Country, Florida Style House Plans

8,686
Plan Results
4-Bedroom, 2964 Sq Ft Country House Plan - 109-1019 - Front Exterior
Plan Collection
4-Bedroom, 2964 Sq Ft Country House Plan - 109-1019 - Front Exterior
Plan#109-1019
Starting at$1595
2964
Sq Ft
2
Story
4
Bed
4
Bath
3
Car

3-Bedroom, 1792 Sq Ft Country House Plan - 108-1411 - Front Exterior
Plan Collection
3-Bedroom, 1792 Sq Ft Country House Plan - 108-1411 - Front Exterior
Plan#108-1411
Starting at$845
1792
Sq Ft
2
Story
3
Bed
2.5
Bath
2
Car

3-Bedroom, 1701 Sq Ft Craftsman House Plan - 163-1062 - Front Exterior
Plan Collection
3-Bedroom, 1701 Sq Ft Craftsman House Plan - 163-1062 - Front Exterior
Plan#163-1062
Starting at$1110
1701
Sq Ft
1
Story
3
Bed
2.5
Bath
2
Car
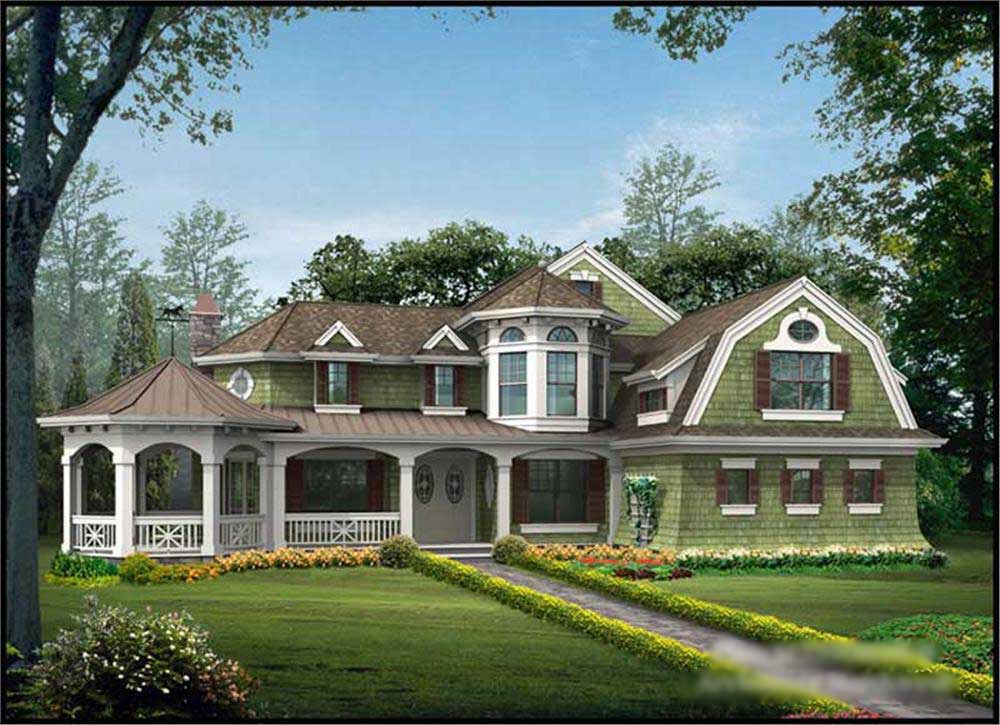
4-Bedroom, 3592 Sq Ft Country Home Plan - 115-1274 - Main Exterior
Plan Collection
4-Bedroom, 3592 Sq Ft Country Home Plan - 115-1274 - Main Exterior
Plan#115-1274
Starting at$2400
3592
Sq Ft
2
Story
4
Bed
3
Bath
3
Car

3-Bedroom, 2482 Sq Ft Ranch House Plan - 132-1392 - Front Exterior
Plan Collection
3-Bedroom, 2482 Sq Ft Ranch House Plan - 132-1392 - Front Exterior
Plan#132-1392
Starting at$1480
2482
Sq Ft
1
Story
3
Bed
2
Bath
0
Car
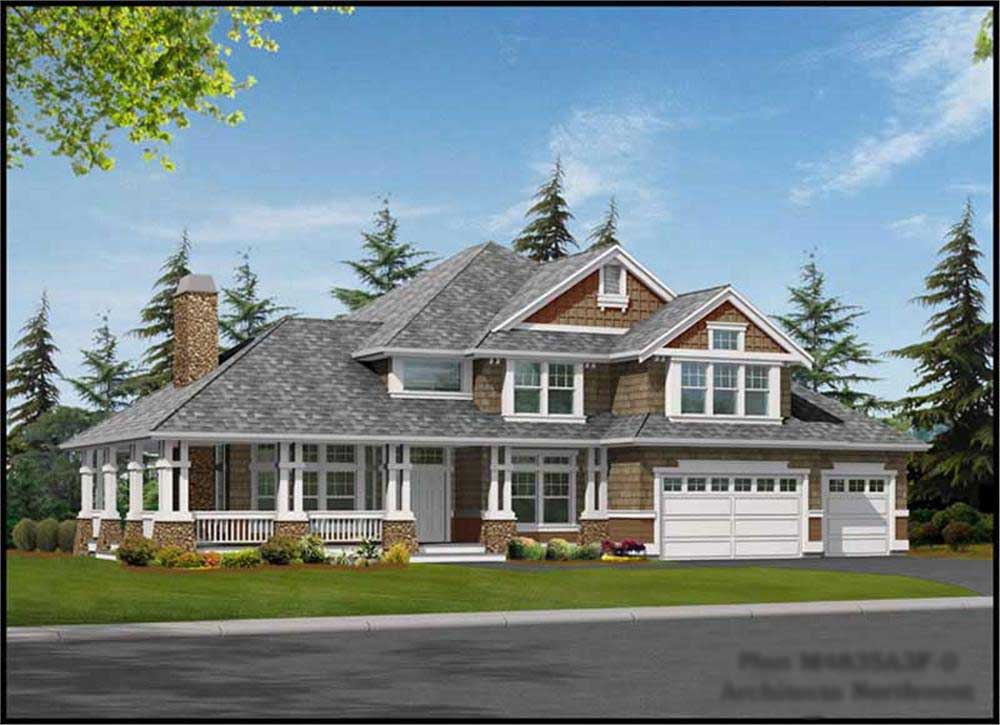
4-Bedroom, 4835 Sq Ft Country House Plan - 115-1272 - Front Exterior
Plan Collection
4-Bedroom, 4835 Sq Ft Country House Plan - 115-1272 - Front Exterior
Plan#115-1272
Starting at$2900
4835
Sq Ft
2
Story
4
Bed
3.5
Bath
3
Car

5-Bedroom, 2433 Sq Ft Country Home Plan - 105-1069 - Main Exterior
Plan Collection
5-Bedroom, 2433 Sq Ft Country Home Plan - 105-1069 - Main Exterior
Plan#105-1069
Starting at$575
2433
Sq Ft
2
Story
5
Bed
3
Bath
2
Car

4-Bedroom, 2768 Sq Ft Traditional Home Plan - 132-1541 - Main Exterior
Plan Collection
4-Bedroom, 2768 Sq Ft Traditional Home Plan - 132-1541 - Main Exterior
Plan#132-1541
Starting at$1480
2768
Sq Ft
2
Story
4
Bed
2.5
Bath
2
Car

3-Bedroom, 1728 Sq Ft Country House Plan - 109-1088 - Front Exterior
Plan Collection
3-Bedroom, 1728 Sq Ft Country House Plan - 109-1088 - Front Exterior
Plan#109-1088
Starting at$1295
1728
Sq Ft
1
Story
3
Bed
2
Bath
0
Car

5-Bedroom, 4781 Sq Ft Traditional House Plan - 132-1536 - Front Exterior
Plan Collection
5-Bedroom, 4781 Sq Ft Traditional House Plan - 132-1536 - Front Exterior
Plan#132-1536
Starting at$2085
4781
Sq Ft
2
Story
5
Bed
4
Bath
4
Car

3-Bedroom, 2069 Sq Ft Cape Cod House Plan - 174-1056 - Front Exterior
Plan Collection
3-Bedroom, 2069 Sq Ft Cape Cod House Plan - 174-1056 - Front Exterior
Plan#174-1056
Starting at$710
2069
Sq Ft
1
Story
3
Bed
2
Bath
2
Car
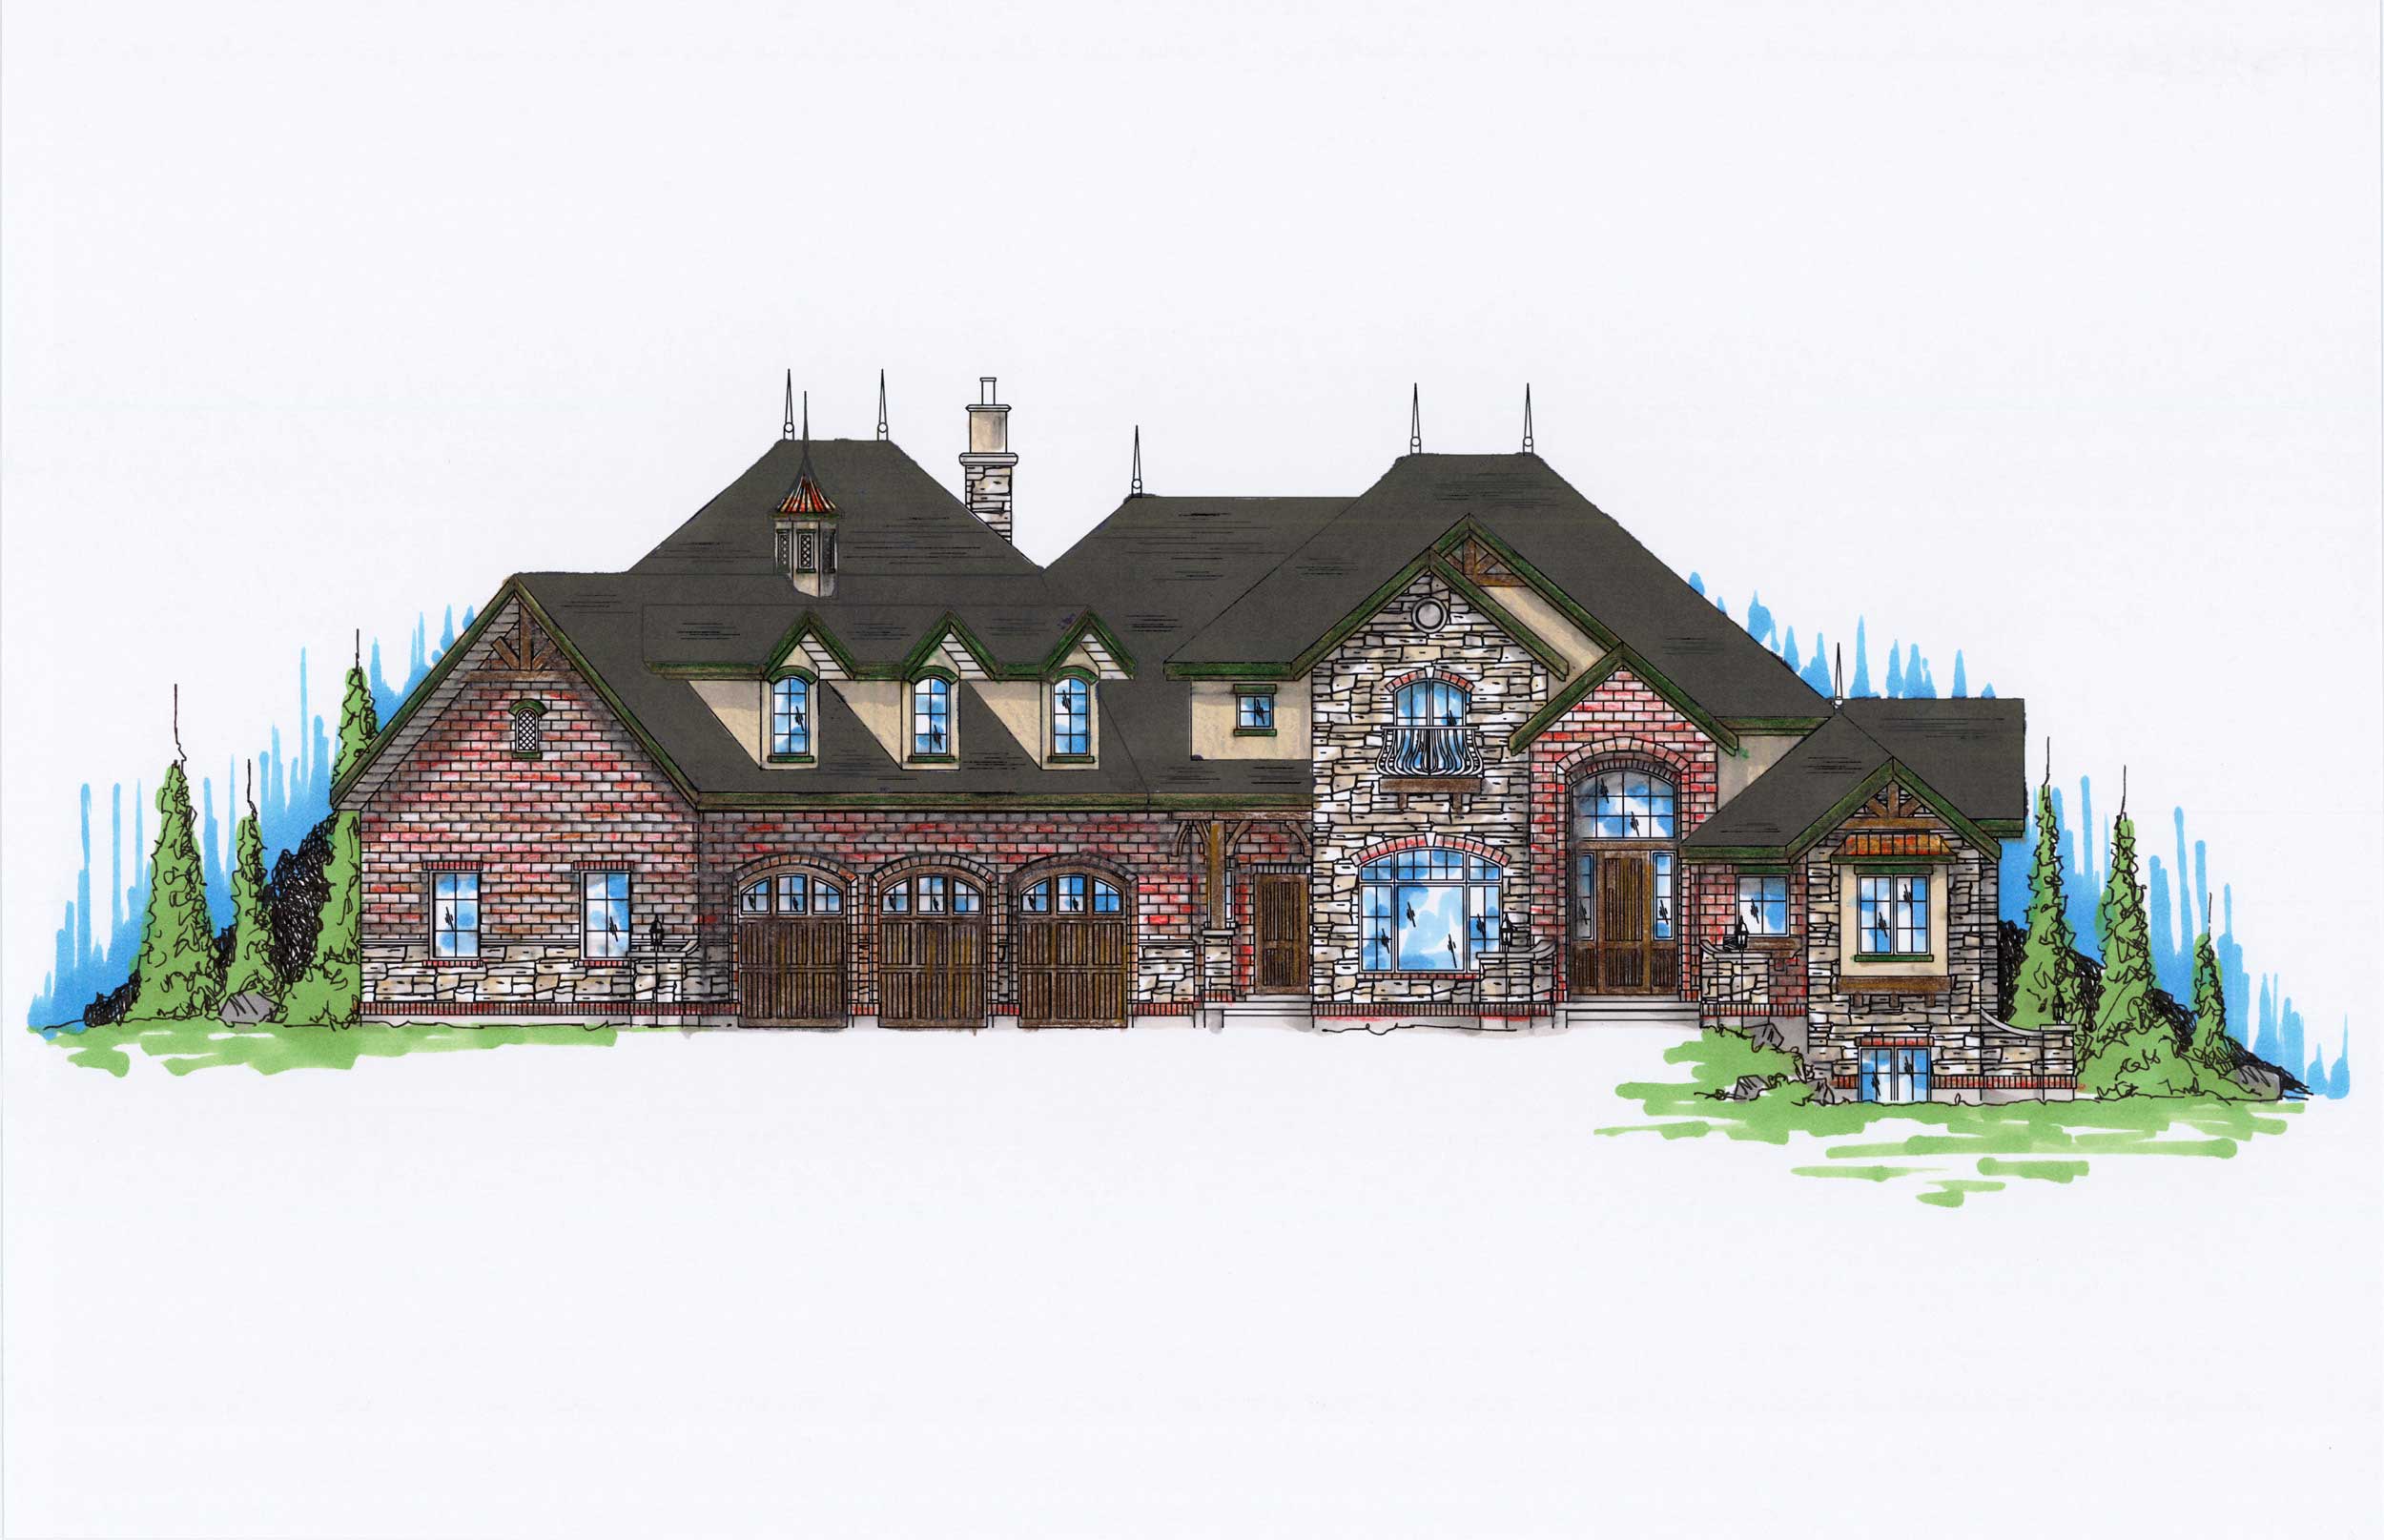
4-Bedroom, 4266 Sq Ft Luxury House - Plan #135-1093 - Front Exterior
Plan Collection
4-Bedroom, 4266 Sq Ft Luxury House - Plan #135-1093 - Front Exterior
Plan#135-1093
Starting at$5333
4266
Sq Ft
2
Story
4
Bed
4.5
Bath
6
Car
3-Bedroom, 1775 Sq Ft Country Home Plan - 113-1050 - Main Exterior
Plan Collection
3-Bedroom, 1775 Sq Ft Country Home Plan - 113-1050 - Main Exterior
Plan#113-1050
Starting at$325
1775
Sq Ft
1
Story
3
Bed
2
Bath
2
Car

3-Bedroom, 2091 Sq Ft Country House Plan - 108-1380 - Front Exterior
Plan Collection
3-Bedroom, 2091 Sq Ft Country House Plan - 108-1380 - Front Exterior
Plan#108-1380
Starting at$945
2091
Sq Ft
2
Story
3
Bed
2.5
Bath
3
Car

3-Bedroom, 2338 Sq Ft Country Home Plan - 132-1286 - Main Exterior
Plan Collection
3-Bedroom, 2338 Sq Ft Country Home Plan - 132-1286 - Main Exterior
Plan#132-1286
Starting at$1480
2338
Sq Ft
1
Story
3
Bed
2
Bath
0
Car

4-Bedroom, 4461 Sq Ft Luxury House Plan - 134-1114 - Front Exterior
Plan Collection
4-Bedroom, 4461 Sq Ft Luxury House Plan - 134-1114 - Front Exterior
Plan#134-1114
Starting at$10706
4461
Sq Ft
2
Story
4
Bed
5
Bath
3
Car

3-Bedroom, 1594 Sq Ft Cape Cod House Plan - 174-1034 - Front Exterior
Plan Collection
3-Bedroom, 1594 Sq Ft Cape Cod House Plan - 174-1034 - Front Exterior
Plan#174-1034
Starting at$660
1594
Sq Ft
1
Story
3
Bed
2
Bath
2
Car

5-Bedroom, 2585 Sq Ft Country Home Plan - 105-1050 - Main Exterior
Plan Collection
5-Bedroom, 2585 Sq Ft Country Home Plan - 105-1050 - Main Exterior
Plan#105-1050
Starting at$680
2585
Sq Ft
2
Story
5
Bed
2
Bath
2
Car

3-Bedroom, 2038 Sq Ft Country Home Plan - 108-1255 - Main Exterior
Plan Collection
3-Bedroom, 2038 Sq Ft Country Home Plan - 108-1255 - Main Exterior
Plan#108-1255
Starting at$945
2038
Sq Ft
1
Story
3
Bed
2.5
Bath
2
Car

3-Bedroom, 3289 Sq Ft Farmhouse Home Plan - 165-1090 - Main Exterior
Plan Collection
3-Bedroom, 3289 Sq Ft Farmhouse Home Plan - 165-1090 - Main Exterior
Plan#165-1090
Starting at$2050
3289
Sq Ft
2
Story
3
Bed
2.5
Bath
3
Car

3-Bedroom, 2088 Sq Ft Ranch Home Plan - 109-1174 - Main Exterior
Plan Collection
3-Bedroom, 2088 Sq Ft Ranch Home Plan - 109-1174 - Main Exterior
Plan#109-1174
Starting at$1395
2088
Sq Ft
1
Story
3
Bed
2
Bath
2
Car

3-Bedroom, 2438 Sq Ft Southern House Plan - 113-1049 - Front Exterior
Plan Collection
3-Bedroom, 2438 Sq Ft Southern House Plan - 113-1049 - Front Exterior
Plan#113-1049
Starting at$350
2438
Sq Ft
1
Story
3
Bed
2.5
Bath
2
Car

4-Bedroom, 3748 Sq Ft Traditional House Plan - 132-1548 - Front Exterior
Plan Collection
4-Bedroom, 3748 Sq Ft Traditional House Plan - 132-1548 - Front Exterior
Plan#132-1548
Starting at$2085
3748
Sq Ft
2
Story
4
Bed
4.5
Bath
3
Car

3-Bedroom, 1428 Sq Ft Country Home Plan - 132-1301 - Main Exterior
Plan Collection
3-Bedroom, 1428 Sq Ft Country Home Plan - 132-1301 - Main Exterior
Plan#132-1301
Starting at$1315
1428
Sq Ft
1
Story
3
Bed
2
Bath
0
Car
4-Bedroom, 2964 Sq Ft Country House Plan - 109-1019 - Front Exterior
Plan Collection
4-Bedroom, 2964 Sq Ft Country House Plan - 109-1019 - Front Exterior
Plan#109-1019
Starting at$1595
2964
Sq Ft
2
Story
4
Bed
4
Bath
3
Car
3-Bedroom, 1792 Sq Ft Country House Plan - 108-1411 - Front Exterior
Plan Collection
3-Bedroom, 1792 Sq Ft Country House Plan - 108-1411 - Front Exterior
Plan#108-1411
Starting at$845
1792
Sq Ft
2
Story
3
Bed
2.5
Bath
2
Car
3-Bedroom, 1701 Sq Ft Craftsman House Plan - 163-1062 - Front Exterior
Plan Collection
3-Bedroom, 1701 Sq Ft Craftsman House Plan - 163-1062 - Front Exterior
Plan#163-1062
Starting at$1110
1701
Sq Ft
1
Story
3
Bed
2.5
Bath
2
Car
4-Bedroom, 3592 Sq Ft Country Home Plan - 115-1274 - Main Exterior
Plan Collection
4-Bedroom, 3592 Sq Ft Country Home Plan - 115-1274 - Main Exterior
Plan#115-1274
Starting at$2400
3592
Sq Ft
2
Story
4
Bed
3
Bath
3
Car
3-Bedroom, 2482 Sq Ft Ranch House Plan - 132-1392 - Front Exterior
Plan Collection
3-Bedroom, 2482 Sq Ft Ranch House Plan - 132-1392 - Front Exterior
Plan#132-1392
Starting at$1480
2482
Sq Ft
1
Story
3
Bed
2
Bath
0
Car
4-Bedroom, 4835 Sq Ft Country House Plan - 115-1272 - Front Exterior
Plan Collection
4-Bedroom, 4835 Sq Ft Country House Plan - 115-1272 - Front Exterior
Plan#115-1272
Starting at$2900
4835
Sq Ft
2
Story
4
Bed
3.5
Bath
3
Car
5-Bedroom, 2433 Sq Ft Country Home Plan - 105-1069 - Main Exterior
Plan Collection
5-Bedroom, 2433 Sq Ft Country Home Plan - 105-1069 - Main Exterior
Plan#105-1069
Starting at$575
2433
Sq Ft
2
Story
5
Bed
3
Bath
2
Car
4-Bedroom, 2768 Sq Ft Traditional Home Plan - 132-1541 - Main Exterior
Plan Collection
4-Bedroom, 2768 Sq Ft Traditional Home Plan - 132-1541 - Main Exterior
Plan#132-1541
Starting at$1480
2768
Sq Ft
2
Story
4
Bed
2.5
Bath
2
Car
3-Bedroom, 1728 Sq Ft Country House Plan - 109-1088 - Front Exterior
Plan Collection
3-Bedroom, 1728 Sq Ft Country House Plan - 109-1088 - Front Exterior
Plan#109-1088
Starting at$1295
1728
Sq Ft
1
Story
3
Bed
2
Bath
0
Car
5-Bedroom, 4781 Sq Ft Traditional House Plan - 132-1536 - Front Exterior
Plan Collection
5-Bedroom, 4781 Sq Ft Traditional House Plan - 132-1536 - Front Exterior
Plan#132-1536
Starting at$2085
4781
Sq Ft
2
Story
5
Bed
4
Bath
4
Car
3-Bedroom, 2069 Sq Ft Cape Cod House Plan - 174-1056 - Front Exterior
Plan Collection
3-Bedroom, 2069 Sq Ft Cape Cod House Plan - 174-1056 - Front Exterior
Plan#174-1056
Starting at$710
2069
Sq Ft
1
Story
3
Bed
2
Bath
2
Car
4-Bedroom, 4266 Sq Ft Luxury House - Plan #135-1093 - Front Exterior
Plan Collection
4-Bedroom, 4266 Sq Ft Luxury House - Plan #135-1093 - Front Exterior
Plan#135-1093
Starting at$5333
4266
Sq Ft
2
Story
4
Bed
4.5
Bath
6
Car
3-Bedroom, 1775 Sq Ft Country Home Plan - 113-1050 - Main Exterior
Plan Collection
3-Bedroom, 1775 Sq Ft Country Home Plan - 113-1050 - Main Exterior
Plan#113-1050
Starting at$325
1775
Sq Ft
1
Story
3
Bed
2
Bath
2
Car
3-Bedroom, 2091 Sq Ft Country House Plan - 108-1380 - Front Exterior
Plan Collection
3-Bedroom, 2091 Sq Ft Country House Plan - 108-1380 - Front Exterior
Plan#108-1380
Starting at$945
2091
Sq Ft
2
Story
3
Bed
2.5
Bath
3
Car
3-Bedroom, 2338 Sq Ft Country Home Plan - 132-1286 - Main Exterior
Plan Collection
3-Bedroom, 2338 Sq Ft Country Home Plan - 132-1286 - Main Exterior
Plan#132-1286
Starting at$1480
2338
Sq Ft
1
Story
3
Bed
2
Bath
0
Car
4-Bedroom, 4461 Sq Ft Luxury House Plan - 134-1114 - Front Exterior
Plan Collection
4-Bedroom, 4461 Sq Ft Luxury House Plan - 134-1114 - Front Exterior
Plan#134-1114
Starting at$10706
4461
Sq Ft
2
Story
4
Bed
5
Bath
3
Car
3-Bedroom, 1594 Sq Ft Cape Cod House Plan - 174-1034 - Front Exterior
Plan Collection
3-Bedroom, 1594 Sq Ft Cape Cod House Plan - 174-1034 - Front Exterior
Plan#174-1034
Starting at$660
1594
Sq Ft
1
Story
3
Bed
2
Bath
2
Car
5-Bedroom, 2585 Sq Ft Country Home Plan - 105-1050 - Main Exterior
Plan Collection
5-Bedroom, 2585 Sq Ft Country Home Plan - 105-1050 - Main Exterior
Plan#105-1050
Starting at$680
2585
Sq Ft
2
Story
5
Bed
2
Bath
2
Car
3-Bedroom, 2038 Sq Ft Country Home Plan - 108-1255 - Main Exterior
Plan Collection
3-Bedroom, 2038 Sq Ft Country Home Plan - 108-1255 - Main Exterior
Plan#108-1255
Starting at$945
2038
Sq Ft
1
Story
3
Bed
2.5
Bath
2
Car
3-Bedroom, 3289 Sq Ft Farmhouse Home Plan - 165-1090 - Main Exterior
Plan Collection
3-Bedroom, 3289 Sq Ft Farmhouse Home Plan - 165-1090 - Main Exterior
Plan#165-1090
Starting at$2050
3289
Sq Ft
2
Story
3
Bed
2.5
Bath
3
Car
3-Bedroom, 2088 Sq Ft Ranch Home Plan - 109-1174 - Main Exterior
Plan Collection
3-Bedroom, 2088 Sq Ft Ranch Home Plan - 109-1174 - Main Exterior
Plan#109-1174
Starting at$1395
2088
Sq Ft
1
Story
3
Bed
2
Bath
2
Car
3-Bedroom, 2438 Sq Ft Southern House Plan - 113-1049 - Front Exterior
Plan Collection
3-Bedroom, 2438 Sq Ft Southern House Plan - 113-1049 - Front Exterior
Plan#113-1049
Starting at$350
2438
Sq Ft
1
Story
3
Bed
2.5
Bath
2
Car
4-Bedroom, 3748 Sq Ft Traditional House Plan - 132-1548 - Front Exterior
Plan Collection
4-Bedroom, 3748 Sq Ft Traditional House Plan - 132-1548 - Front Exterior
Plan#132-1548
Starting at$2085
3748
Sq Ft
2
Story
4
Bed
4.5
Bath
3
Car
3-Bedroom, 1428 Sq Ft Country Home Plan - 132-1301 - Main Exterior
Plan Collection
3-Bedroom, 1428 Sq Ft Country Home Plan - 132-1301 - Main Exterior
Plan#132-1301
Starting at$1315
1428
Sq Ft
1
Story
3
Bed
2
Bath
0
Car
1...161162163164165...362
