Country, European House Plans

10,917
Plan Results
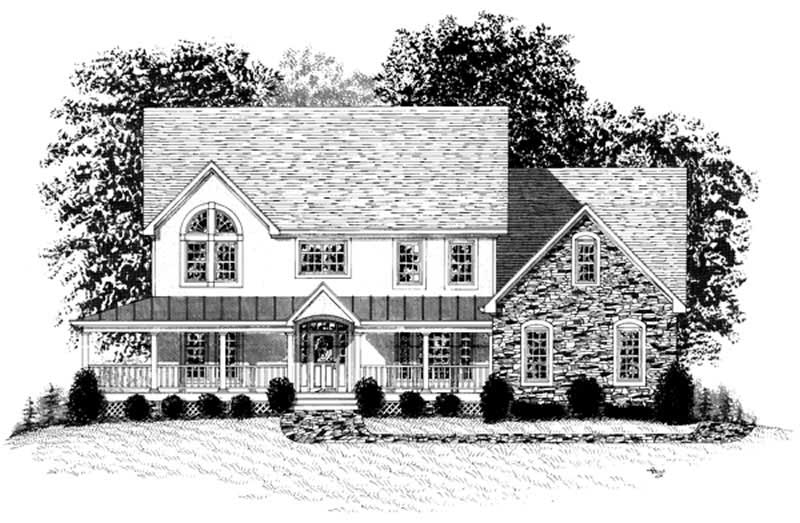
3-Bedroom, 3507 Sq Ft Country House Plan - 109-1043 - Front Exterior
Plan Collection
3-Bedroom, 3507 Sq Ft Country House Plan - 109-1043 - Front Exterior
Plan#109-1043
Starting at$1695
3507
Sq Ft
2
Story
3
Bed
3
Bath
0
Car
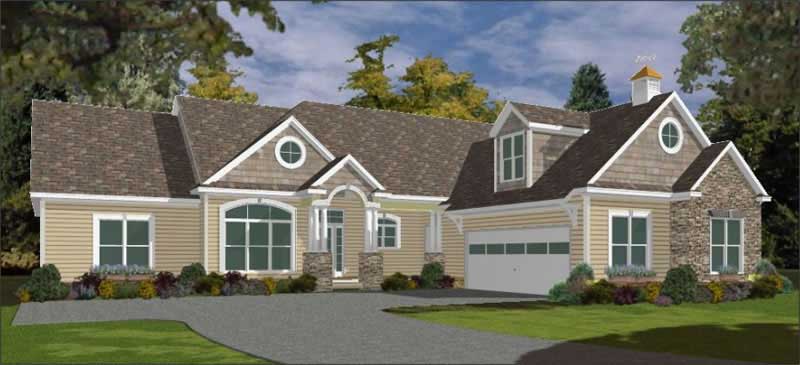
5-Bedroom, 3615 Sq Ft Country House Plan - 144-1078 - Front Exterior
Plan Collection
5-Bedroom, 3615 Sq Ft Country House Plan - 144-1078 - Front Exterior
Plan#144-1078
Starting at$1585
3615
Sq Ft
2
Story
5
Bed
3
Bath
4
Car

3-Bedroom, 1798 Sq Ft Country Home Plan - 105-1001 - Main Exterior
Plan Collection
3-Bedroom, 1798 Sq Ft Country Home Plan - 105-1001 - Main Exterior
Plan#105-1001
Starting at$530
1798
Sq Ft
1
Story
3
Bed
2
Bath
2
Car
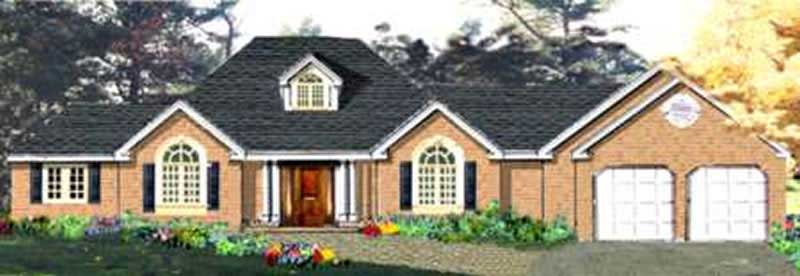
4-Bedroom, 1939 Sq Ft Country House Plan - 105-1024 - Front Exterior
Plan Collection
4-Bedroom, 1939 Sq Ft Country House Plan - 105-1024 - Front Exterior
Plan#105-1024
Starting at$530
1939
Sq Ft
1
Story
4
Bed
2
Bath
2
Car
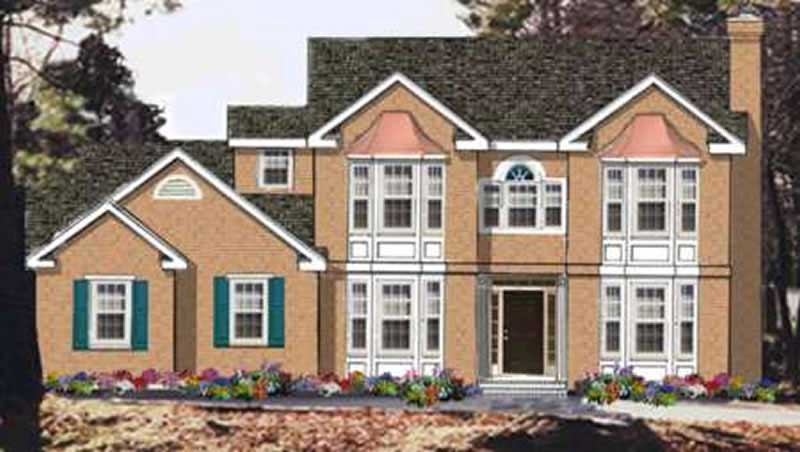
4-Bedroom, 2327 Sq Ft European House Plan - 105-1114 - Front Exterior
Plan Collection
4-Bedroom, 2327 Sq Ft European House Plan - 105-1114 - Front Exterior
Plan#105-1114
Starting at$575
2327
Sq Ft
2
Story
4
Bed
3
Bath
2
Car
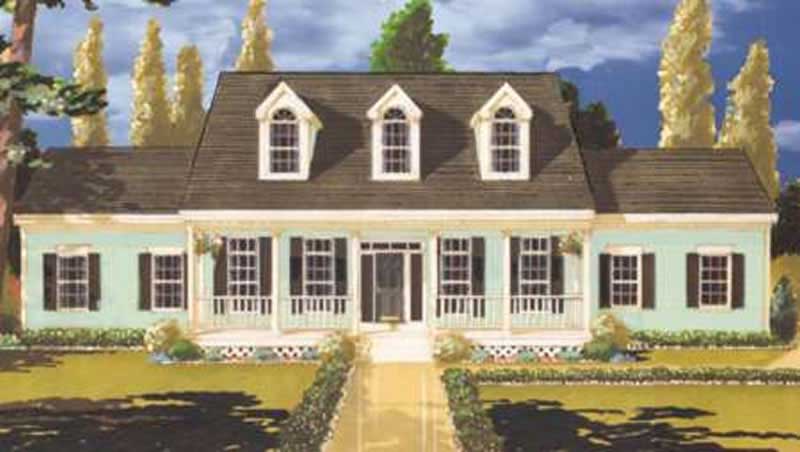
4-Bedroom, 2210 Sq Ft Country House Plan - 105-1020 - Front Exterior
Plan Collection
4-Bedroom, 2210 Sq Ft Country House Plan - 105-1020 - Front Exterior
Plan#105-1020
Starting at$530
2210
Sq Ft
2
Story
4
Bed
2
Bath
2
Car
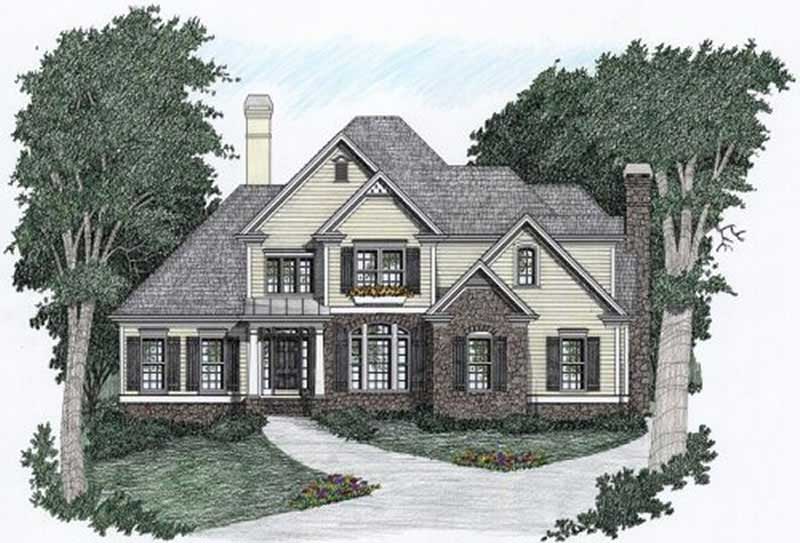
4-Bedroom, 3559 Sq Ft European Home Plan - 102-1039 - Main Exterior
Plan Collection
4-Bedroom, 3559 Sq Ft European Home Plan - 102-1039 - Main Exterior
Plan#102-1039
Starting at$1300
3559
Sq Ft
2
Story
4
Bed
3.5
Bath
2
Car

3-Bedroom, 3436 Sq Ft Tudor Home Plan - 195-1123 - Main Exterior
Plan Collection
3-Bedroom, 3436 Sq Ft Tudor Home Plan - 195-1123 - Main Exterior
Plan#195-1123
Starting at$1200
3436
Sq Ft
2
Story
3
Bed
3.5
Bath
2
Car
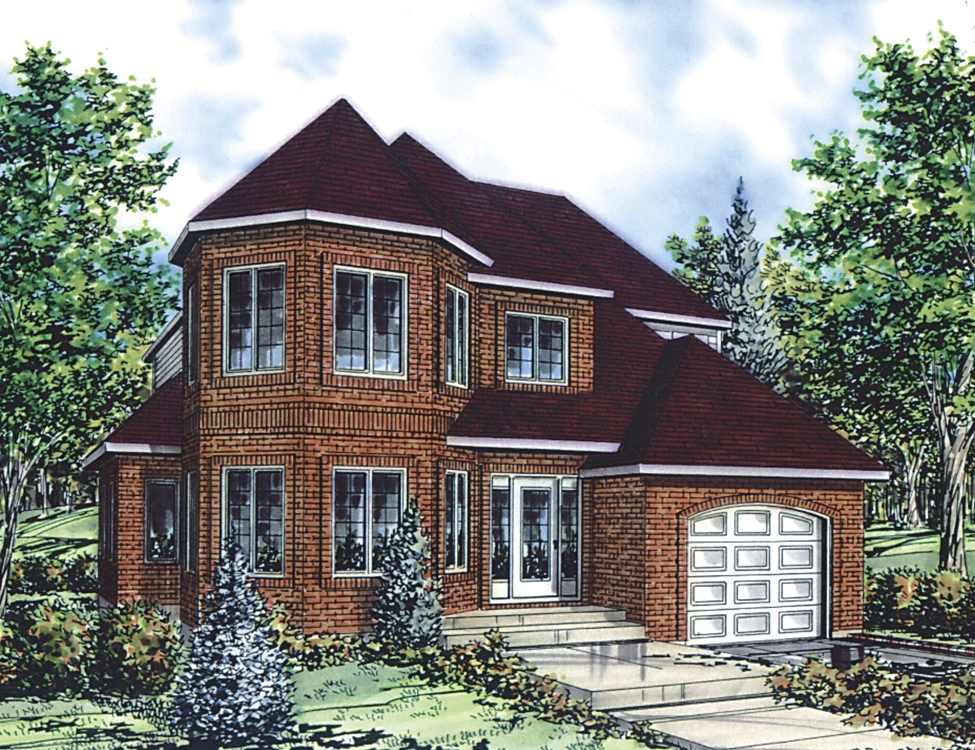
3-Bedroom, 2008 Sq Ft Cottage House Plan - 158-1292 - Front Exterior
Plan Collection
3-Bedroom, 2008 Sq Ft Cottage House Plan - 158-1292 - Front Exterior
Plan#158-1292
Starting at$2040
2008
Sq Ft
2
Story
3
Bed
1.5
Bath
1
Car
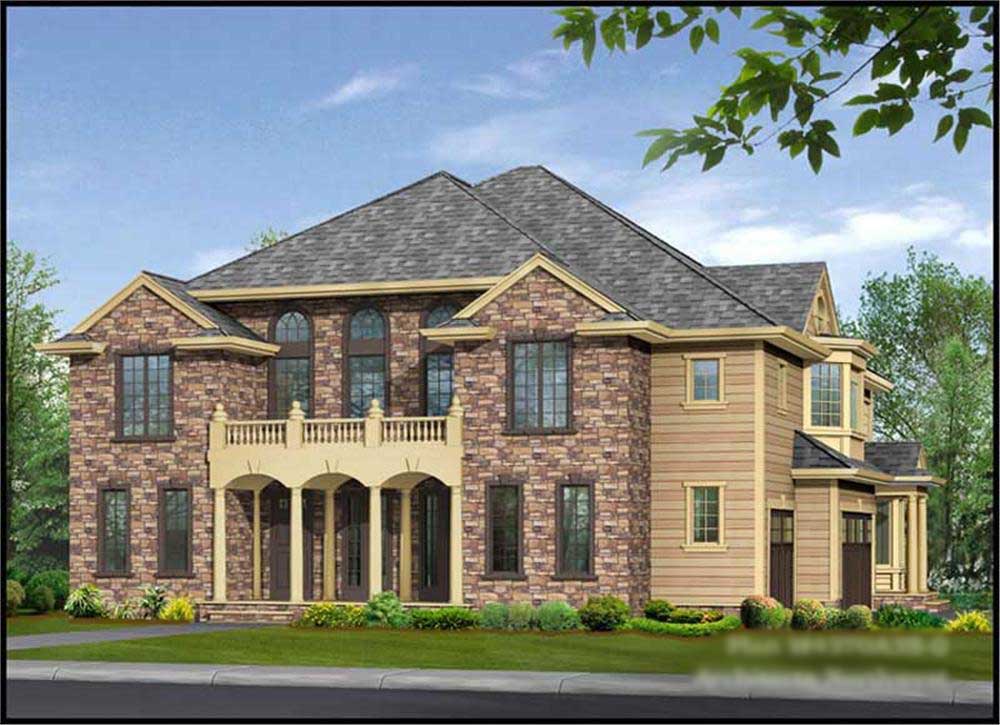
4-Bedroom, 4370 Sq Ft European Home Plan - 115-1129 - Main Exterior
Plan Collection
4-Bedroom, 4370 Sq Ft European Home Plan - 115-1129 - Main Exterior
Plan#115-1129
Starting at$2600
4370
Sq Ft
2
Story
4
Bed
5
Bath
3
Car
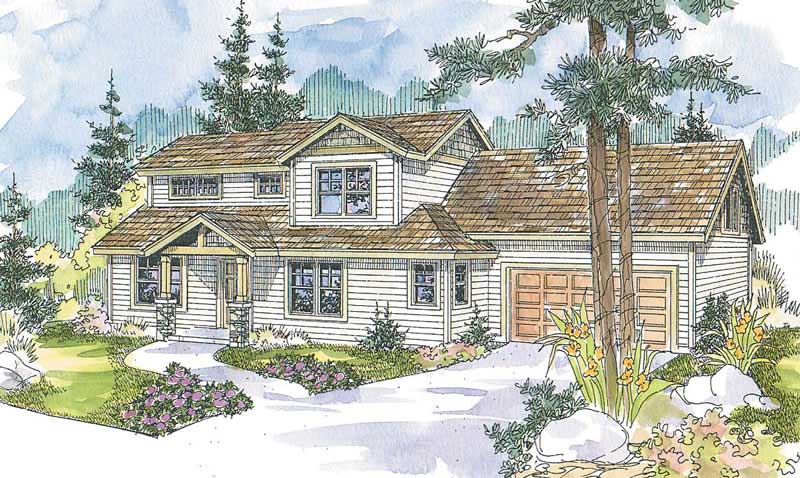
4-Bedroom, 2437 Sq Ft Country Home Plan - 108-1609 - Main Exterior
Plan Collection
4-Bedroom, 2437 Sq Ft Country Home Plan - 108-1609 - Main Exterior
Plan#108-1609
Starting at$920
2437
Sq Ft
2
Story
4
Bed
2
Bath
2
Car

3-Bedroom, 2565 Sq Ft Country Home Plan - 132-1333 - Main Exterior
Plan Collection
3-Bedroom, 2565 Sq Ft Country Home Plan - 132-1333 - Main Exterior
Plan#132-1333
Starting at$1480
2565
Sq Ft
2
Story
3
Bed
2
Bath
2
Car
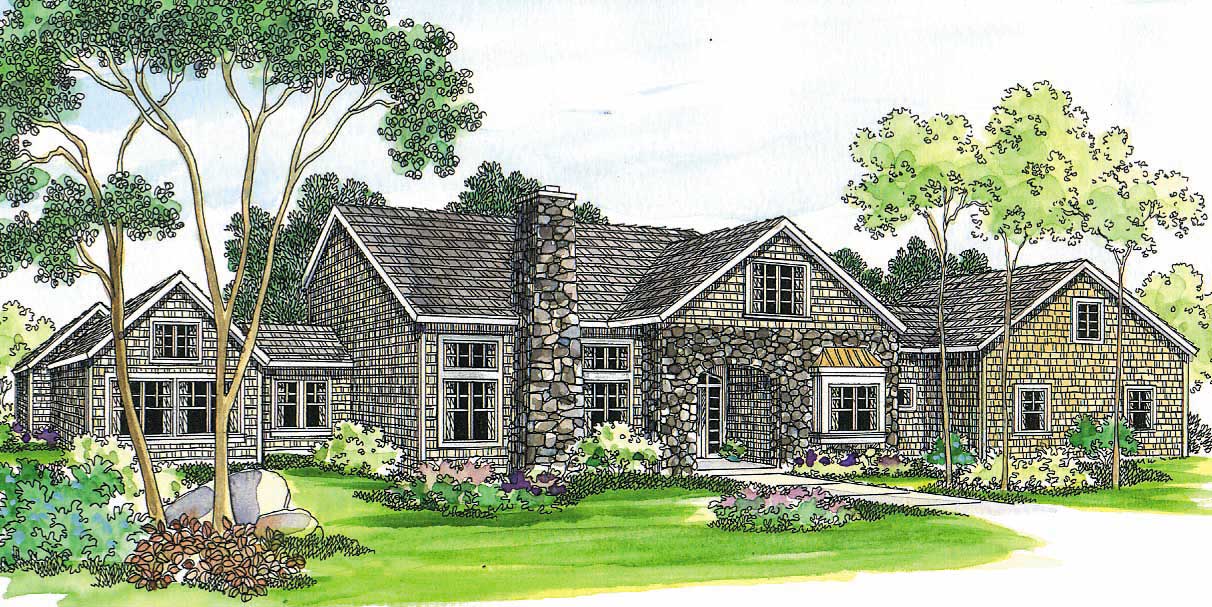
4-Bedroom, 3016 Sq Ft European Home Plan - 108-1243 - Main Exterior
Plan Collection
4-Bedroom, 3016 Sq Ft European Home Plan - 108-1243 - Main Exterior
Plan#108-1243
Starting at$1510
3016
Sq Ft
2
Story
4
Bed
3.5
Bath
2
Car
3-Bedroom, 1834 Sq Ft European House Plan - 109-1014 - Front Exterior
Plan Collection
3-Bedroom, 1834 Sq Ft European House Plan - 109-1014 - Front Exterior
Plan#109-1014
Starting at$1295
1834
Sq Ft
2
Story
3
Bed
2.5
Bath
2
Car

3-Bedroom, 3436 Sq Ft Tudor Home Plan - 195-1122 - Main Exterior
Plan Collection
3-Bedroom, 3436 Sq Ft Tudor Home Plan - 195-1122 - Main Exterior
Plan#195-1122
Starting at$1200
3436
Sq Ft
2
Story
3
Bed
3.5
Bath
2
Car

5-Bedroom, 4150 Sq Ft Country Home Plan - 115-1008 - Main Exterior
Plan Collection
5-Bedroom, 4150 Sq Ft Country Home Plan - 115-1008 - Main Exterior
Plan#115-1008
Starting at$2600
4150
Sq Ft
2
Story
5
Bed
3
Bath
3
Car

1-Bedroom, 831 Sq Ft Traditional Home Plan - 100-1342 - Main Exterior
Plan Collection
1-Bedroom, 831 Sq Ft Traditional Home Plan - 100-1342 - Main Exterior
Plan#100-1342
Starting at$1200
831
Sq Ft
1
Story
1
Bed
1
Bath
2
Car

4-Bedroom, 3784 Sq Ft Tudor Home Plan - 195-1116 - Main Exterior
Plan Collection
4-Bedroom, 3784 Sq Ft Tudor Home Plan - 195-1116 - Main Exterior
Plan#195-1116
Starting at$1290
3784
Sq Ft
2
Story
4
Bed
4.5
Bath
3
Car

3-Bedroom, 3167 Sq Ft Tudor House Plan - 195-1146 - Front Exterior
Plan Collection
3-Bedroom, 3167 Sq Ft Tudor House Plan - 195-1146 - Front Exterior
Plan#195-1146
Starting at$1200
3167
Sq Ft
2
Story
3
Bed
3
Bath
3
Car
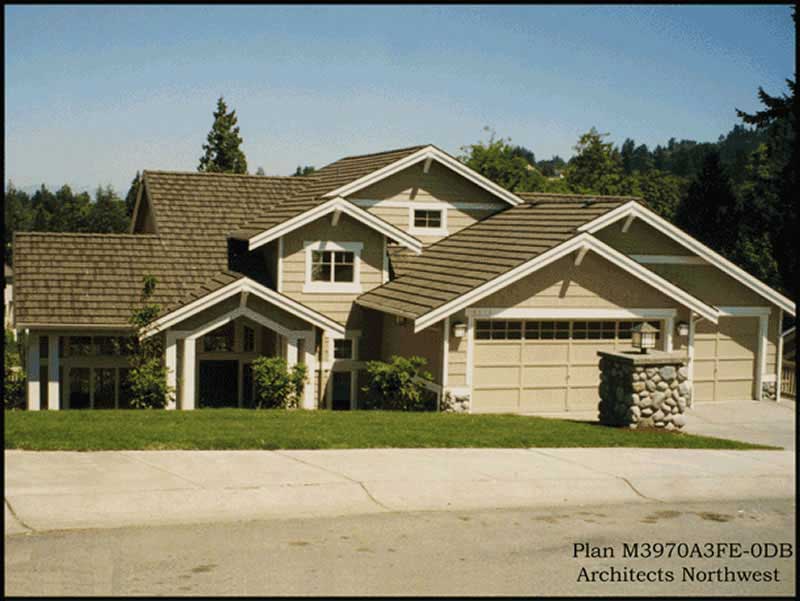
4-Bedroom, 3970 Sq Ft European Home Plan - 115-1126 - Main Exterior
Plan Collection
4-Bedroom, 3970 Sq Ft European Home Plan - 115-1126 - Main Exterior
Plan#115-1126
Starting at$2400
3970
Sq Ft
2
Story
4
Bed
3
Bath
3
Car
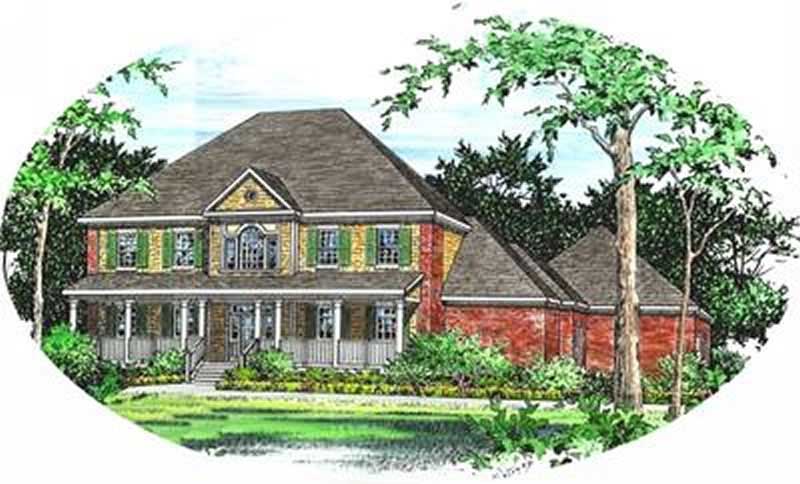
4-Bedroom, 3960 Sq Ft Country Home Plan - 113-1067 - Main Exterior
Plan Collection
4-Bedroom, 3960 Sq Ft Country Home Plan - 113-1067 - Main Exterior
Plan#113-1067
Starting at$450
3960
Sq Ft
2
Story
4
Bed
3
Bath
3
Car

3-Bedroom, 1655 Sq Ft Traditional House Plan - 147-1003 - Front Exterior
Plan Collection
3-Bedroom, 1655 Sq Ft Traditional House Plan - 147-1003 - Front Exterior
Plan#147-1003
Starting at$924
1655
Sq Ft
2
Story
3
Bed
2
Bath
2
Car

4-Bedroom, 3545 Sq Ft Traditional Home Plan - 132-1543 - Main Exterior
Plan Collection
4-Bedroom, 3545 Sq Ft Traditional Home Plan - 132-1543 - Main Exterior
Plan#132-1543
Starting at$2085
3545
Sq Ft
1
Story
4
Bed
2.5
Bath
3
Car
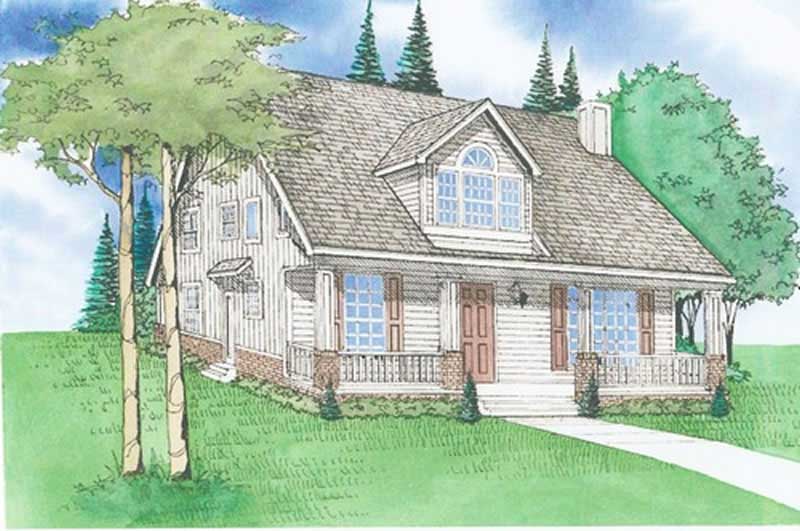
3-Bedroom, 2622 Sq Ft Country Home Plan - 147-1147 - Main Exterior
Plan Collection
3-Bedroom, 2622 Sq Ft Country Home Plan - 147-1147 - Main Exterior
Plan#147-1147
Starting at$1234
2622
Sq Ft
2
Story
3
Bed
2
Bath
0
Car
3-Bedroom, 3507 Sq Ft Country House Plan - 109-1043 - Front Exterior
Plan Collection
3-Bedroom, 3507 Sq Ft Country House Plan - 109-1043 - Front Exterior
Plan#109-1043
Starting at$1695
3507
Sq Ft
2
Story
3
Bed
3
Bath
0
Car
5-Bedroom, 3615 Sq Ft Country House Plan - 144-1078 - Front Exterior
Plan Collection
5-Bedroom, 3615 Sq Ft Country House Plan - 144-1078 - Front Exterior
Plan#144-1078
Starting at$1585
3615
Sq Ft
2
Story
5
Bed
3
Bath
4
Car
3-Bedroom, 1798 Sq Ft Country Home Plan - 105-1001 - Main Exterior
Plan Collection
3-Bedroom, 1798 Sq Ft Country Home Plan - 105-1001 - Main Exterior
Plan#105-1001
Starting at$530
1798
Sq Ft
1
Story
3
Bed
2
Bath
2
Car
4-Bedroom, 1939 Sq Ft Country House Plan - 105-1024 - Front Exterior
Plan Collection
4-Bedroom, 1939 Sq Ft Country House Plan - 105-1024 - Front Exterior
Plan#105-1024
Starting at$530
1939
Sq Ft
1
Story
4
Bed
2
Bath
2
Car
4-Bedroom, 2327 Sq Ft European House Plan - 105-1114 - Front Exterior
Plan Collection
4-Bedroom, 2327 Sq Ft European House Plan - 105-1114 - Front Exterior
Plan#105-1114
Starting at$575
2327
Sq Ft
2
Story
4
Bed
3
Bath
2
Car
4-Bedroom, 2210 Sq Ft Country House Plan - 105-1020 - Front Exterior
Plan Collection
4-Bedroom, 2210 Sq Ft Country House Plan - 105-1020 - Front Exterior
Plan#105-1020
Starting at$530
2210
Sq Ft
2
Story
4
Bed
2
Bath
2
Car
4-Bedroom, 3559 Sq Ft European Home Plan - 102-1039 - Main Exterior
Plan Collection
4-Bedroom, 3559 Sq Ft European Home Plan - 102-1039 - Main Exterior
Plan#102-1039
Starting at$1300
3559
Sq Ft
2
Story
4
Bed
3.5
Bath
2
Car
3-Bedroom, 3436 Sq Ft Tudor Home Plan - 195-1123 - Main Exterior
Plan Collection
3-Bedroom, 3436 Sq Ft Tudor Home Plan - 195-1123 - Main Exterior
Plan#195-1123
Starting at$1200
3436
Sq Ft
2
Story
3
Bed
3.5
Bath
2
Car
3-Bedroom, 2008 Sq Ft Cottage House Plan - 158-1292 - Front Exterior
Plan Collection
3-Bedroom, 2008 Sq Ft Cottage House Plan - 158-1292 - Front Exterior
Plan#158-1292
Starting at$2040
2008
Sq Ft
2
Story
3
Bed
1.5
Bath
1
Car
4-Bedroom, 4370 Sq Ft European Home Plan - 115-1129 - Main Exterior
Plan Collection
4-Bedroom, 4370 Sq Ft European Home Plan - 115-1129 - Main Exterior
Plan#115-1129
Starting at$2600
4370
Sq Ft
2
Story
4
Bed
5
Bath
3
Car
4-Bedroom, 2437 Sq Ft Country Home Plan - 108-1609 - Main Exterior
Plan Collection
4-Bedroom, 2437 Sq Ft Country Home Plan - 108-1609 - Main Exterior
Plan#108-1609
Starting at$920
2437
Sq Ft
2
Story
4
Bed
2
Bath
2
Car
3-Bedroom, 2565 Sq Ft Country Home Plan - 132-1333 - Main Exterior
Plan Collection
3-Bedroom, 2565 Sq Ft Country Home Plan - 132-1333 - Main Exterior
Plan#132-1333
Starting at$1480
2565
Sq Ft
2
Story
3
Bed
2
Bath
2
Car
4-Bedroom, 3016 Sq Ft European Home Plan - 108-1243 - Main Exterior
Plan Collection
4-Bedroom, 3016 Sq Ft European Home Plan - 108-1243 - Main Exterior
Plan#108-1243
Starting at$1510
3016
Sq Ft
2
Story
4
Bed
3.5
Bath
2
Car
3-Bedroom, 1834 Sq Ft European House Plan - 109-1014 - Front Exterior
Plan Collection
3-Bedroom, 1834 Sq Ft European House Plan - 109-1014 - Front Exterior
Plan#109-1014
Starting at$1295
1834
Sq Ft
2
Story
3
Bed
2.5
Bath
2
Car
3-Bedroom, 3436 Sq Ft Tudor Home Plan - 195-1122 - Main Exterior
Plan Collection
3-Bedroom, 3436 Sq Ft Tudor Home Plan - 195-1122 - Main Exterior
Plan#195-1122
Starting at$1200
3436
Sq Ft
2
Story
3
Bed
3.5
Bath
2
Car
5-Bedroom, 4150 Sq Ft Country Home Plan - 115-1008 - Main Exterior
Plan Collection
5-Bedroom, 4150 Sq Ft Country Home Plan - 115-1008 - Main Exterior
Plan#115-1008
Starting at$2600
4150
Sq Ft
2
Story
5
Bed
3
Bath
3
Car
1-Bedroom, 831 Sq Ft Traditional Home Plan - 100-1342 - Main Exterior
Plan Collection
1-Bedroom, 831 Sq Ft Traditional Home Plan - 100-1342 - Main Exterior
Plan#100-1342
Starting at$1200
831
Sq Ft
1
Story
1
Bed
1
Bath
2
Car
4-Bedroom, 3784 Sq Ft Tudor Home Plan - 195-1116 - Main Exterior
Plan Collection
4-Bedroom, 3784 Sq Ft Tudor Home Plan - 195-1116 - Main Exterior
Plan#195-1116
Starting at$1290
3784
Sq Ft
2
Story
4
Bed
4.5
Bath
3
Car
3-Bedroom, 3167 Sq Ft Tudor House Plan - 195-1146 - Front Exterior
Plan Collection
3-Bedroom, 3167 Sq Ft Tudor House Plan - 195-1146 - Front Exterior
Plan#195-1146
Starting at$1200
3167
Sq Ft
2
Story
3
Bed
3
Bath
3
Car
4-Bedroom, 3970 Sq Ft European Home Plan - 115-1126 - Main Exterior
Plan Collection
4-Bedroom, 3970 Sq Ft European Home Plan - 115-1126 - Main Exterior
Plan#115-1126
Starting at$2400
3970
Sq Ft
2
Story
4
Bed
3
Bath
3
Car
4-Bedroom, 3960 Sq Ft Country Home Plan - 113-1067 - Main Exterior
Plan Collection
4-Bedroom, 3960 Sq Ft Country Home Plan - 113-1067 - Main Exterior
Plan#113-1067
Starting at$450
3960
Sq Ft
2
Story
4
Bed
3
Bath
3
Car
3-Bedroom, 1655 Sq Ft Traditional House Plan - 147-1003 - Front Exterior
Plan Collection
3-Bedroom, 1655 Sq Ft Traditional House Plan - 147-1003 - Front Exterior
Plan#147-1003
Starting at$924
1655
Sq Ft
2
Story
3
Bed
2
Bath
2
Car
4-Bedroom, 3545 Sq Ft Traditional Home Plan - 132-1543 - Main Exterior
Plan Collection
4-Bedroom, 3545 Sq Ft Traditional Home Plan - 132-1543 - Main Exterior
Plan#132-1543
Starting at$2085
3545
Sq Ft
1
Story
4
Bed
2.5
Bath
3
Car
3-Bedroom, 2622 Sq Ft Country Home Plan - 147-1147 - Main Exterior
Plan Collection
3-Bedroom, 2622 Sq Ft Country Home Plan - 147-1147 - Main Exterior
Plan#147-1147
Starting at$1234
2622
Sq Ft
2
Story
3
Bed
2
Bath
0
Car
1...195196197198199...455