Country, European House Plans

10,916
Plan Results
2-Bedroom, 1978 Sq Ft Cottage Home Plan - 132-1666 - Main Exterior
Plan Collection
2-Bedroom, 1978 Sq Ft Cottage Home Plan - 132-1666 - Main Exterior
Plan#132-1666
Starting at$1370
1978
Sq Ft
2
Story
2
Bed
2
Bath
2
Car
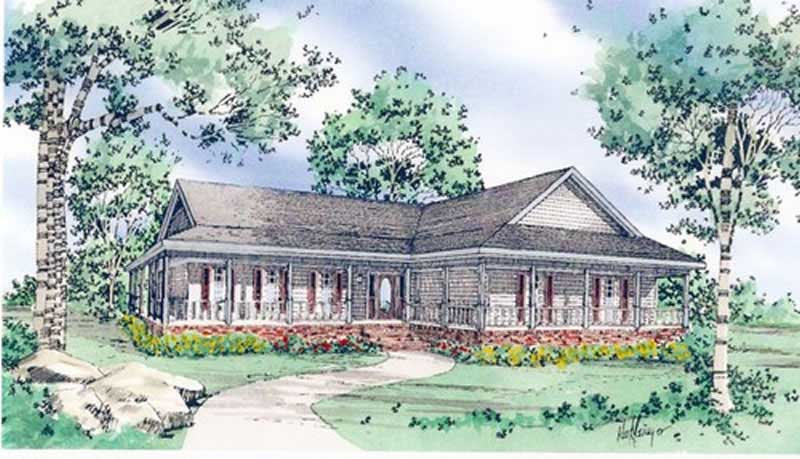
3-Bedroom, 1880 Sq Ft Country House Plan - 147-1141 - Front Exterior
Plan Collection
3-Bedroom, 1880 Sq Ft Country House Plan - 147-1141 - Front Exterior
Plan#147-1141
Starting at$924
1880
Sq Ft
1
Story
3
Bed
2.5
Bath
0
Car

4-Bedroom, 2742 Sq Ft Contemporary Home - Plan #191-1032 - Main Exterior
Plan Collection
4-Bedroom, 2742 Sq Ft Contemporary Home - Plan #191-1032 - Main Exterior
Plan#191-1032
Starting at$1650
2742
Sq Ft
2
Story
4
Bed
3
Bath
4
Car

3-Bedroom, 2554 Sq Ft Traditional House Plan - 169-1140 - Front Exterior
Plan Collection
3-Bedroom, 2554 Sq Ft Traditional House Plan - 169-1140 - Front Exterior
Plan#169-1140
Starting at$870
2554
Sq Ft
1
Story
3
Bed
2.5
Bath
2
Car
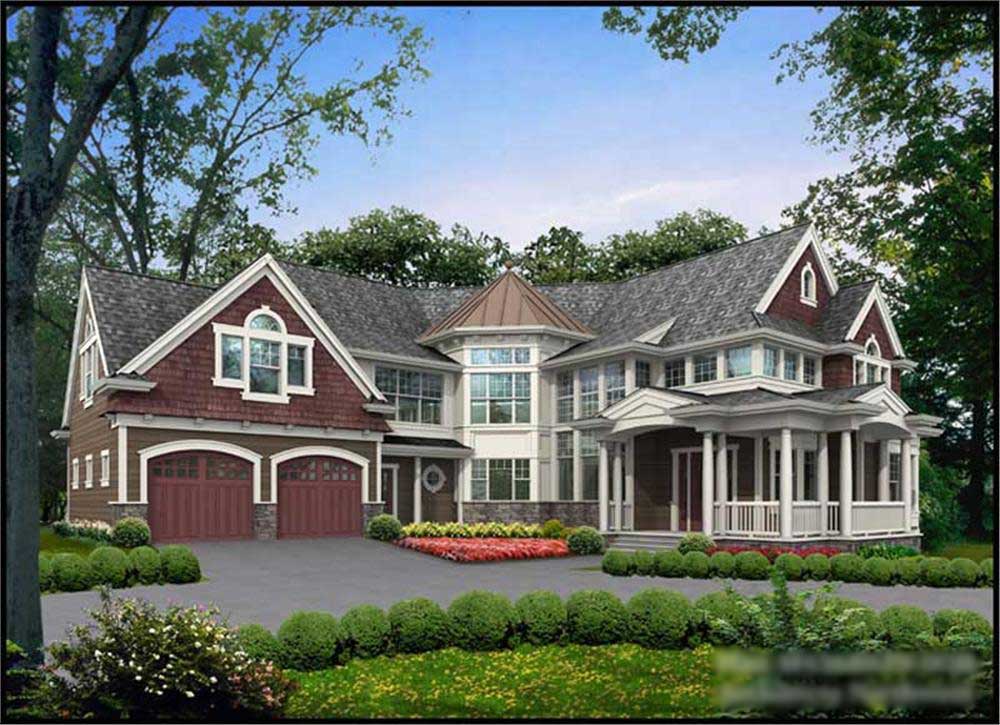
4-Bedroom, 5910 Sq Ft Country Home Plan - 115-1001 - Main Exterior
Plan Collection
4-Bedroom, 5910 Sq Ft Country Home Plan - 115-1001 - Main Exterior
Plan#115-1001
Starting at$3700
5910
Sq Ft
2
Story
4
Bed
4
Bath
2
Car
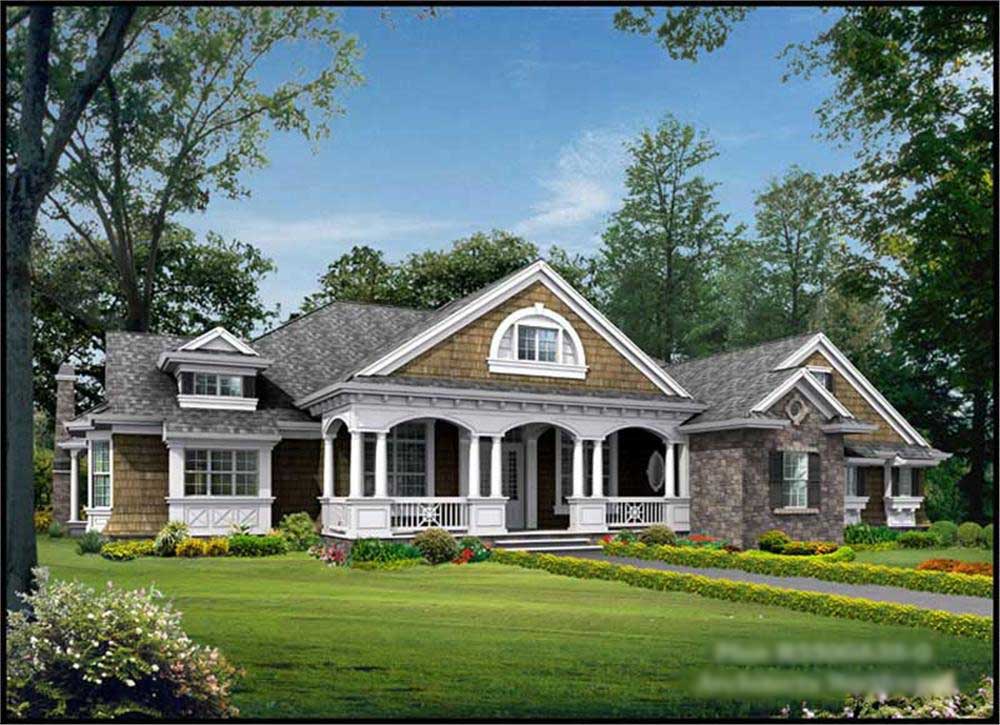
4-Bedroom, 3500 Sq Ft Country Home Plan - 115-1124 - Main Exterior
Plan Collection
4-Bedroom, 3500 Sq Ft Country Home Plan - 115-1124 - Main Exterior
Plan#115-1124
Starting at$2400
3500
Sq Ft
2
Story
4
Bed
3
Bath
3
Car

3-Bedroom, 2591 Sq Ft Country Home Plan - 108-1335 - Main Exterior
Plan Collection
3-Bedroom, 2591 Sq Ft Country Home Plan - 108-1335 - Main Exterior
Plan#108-1335
Starting at$1100
2591
Sq Ft
2
Story
3
Bed
2.5
Bath
2
Car
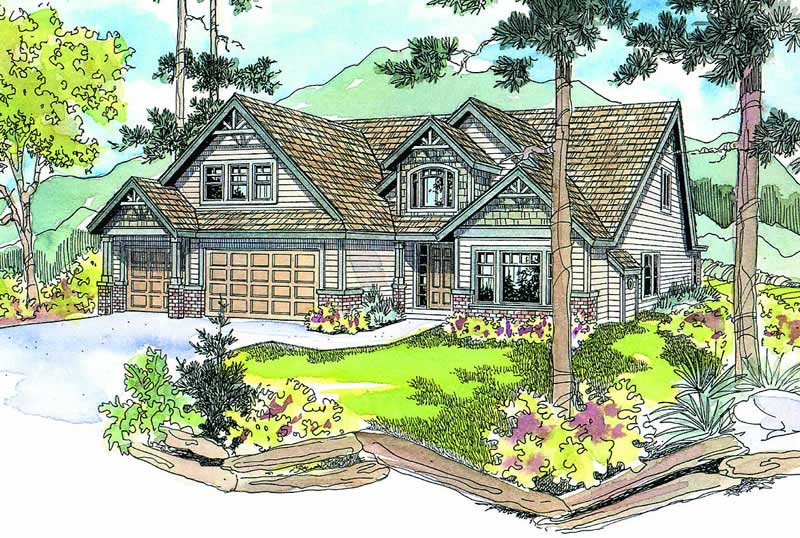
4-Bedroom, 2965 Sq Ft Craftsman House Plan - 108-1041 - Front Exterior
Plan Collection
4-Bedroom, 2965 Sq Ft Craftsman House Plan - 108-1041 - Front Exterior
Plan#108-1041
Starting at$1280
2965
Sq Ft
2
Story
4
Bed
3
Bath
3
Car

3-Bedroom, 2640 Sq Ft Tudor House Plan - 195-1045 - Front Exterior
Plan Collection
3-Bedroom, 2640 Sq Ft Tudor House Plan - 195-1045 - Front Exterior
Plan#195-1045
Starting at$1115
2640
Sq Ft
1
Story
3
Bed
2.5
Bath
2
Car

3-Bedroom, 1572 Sq Ft Country Home Plan - 148-1031 - Main Exterior
Plan Collection
3-Bedroom, 1572 Sq Ft Country Home Plan - 148-1031 - Main Exterior
Plan#148-1031
Starting at$750
1572
Sq Ft
1
Story
3
Bed
2
Bath
2
Car

4-Bedroom, 2564 Sq Ft Colonial House Plan - 153-1930 - Front Exterior
Plan Collection
4-Bedroom, 2564 Sq Ft Colonial House Plan - 153-1930 - Front Exterior
Plan#153-1930
Starting at$1350
2564
Sq Ft
2
Story
4
Bed
2.5
Bath
2
Car

3-Bedroom, 2513 Sq Ft Country House Plan - 108-1830 - Front Exterior
Plan Collection
3-Bedroom, 2513 Sq Ft Country House Plan - 108-1830 - Front Exterior
Plan#108-1830
Starting at$1100
2513
Sq Ft
2
Story
3
Bed
2.5
Bath
2
Car

3-Bedroom, 2910 Sq Ft Tudor House Plan - 132-1699 - Front Exterior
Plan Collection
3-Bedroom, 2910 Sq Ft Tudor House Plan - 132-1699 - Front Exterior
Plan#132-1699
Starting at$1480
2910
Sq Ft
2
Story
3
Bed
3.5
Bath
2
Car

4-Bedroom, 3002 Sq Ft Country House Plan - 113-1031 - Front Exterior
Plan Collection
4-Bedroom, 3002 Sq Ft Country House Plan - 113-1031 - Front Exterior
Plan#113-1031
Starting at$400
3002
Sq Ft
2
Story
4
Bed
4
Bath
2
Car

3-Bedroom, 1630 Sq Ft Bungalow House Plan - 157-1663 - Front Exterior
Plan Collection
3-Bedroom, 1630 Sq Ft Bungalow House Plan - 157-1663 - Front Exterior
Plan#157-1663
Starting at$1350
1630
Sq Ft
1
Story
3
Bed
2
Bath
2
Car

3-Bedroom, 6168 Sq Ft Country House Plan - 108-1557 - Front Exterior
Plan Collection
3-Bedroom, 6168 Sq Ft Country House Plan - 108-1557 - Front Exterior
Plan#108-1557
Starting at$2710
6168
Sq Ft
2
Story
3
Bed
3.5
Bath
2
Car

3-Bedroom, 2391 Sq Ft Country Home Plan - 126-1572 - Main Exterior
Plan Collection
3-Bedroom, 2391 Sq Ft Country Home Plan - 126-1572 - Main Exterior
Plan#126-1572
Starting at$2310
2391
Sq Ft
2
Story
3
Bed
2
Bath
2
Car
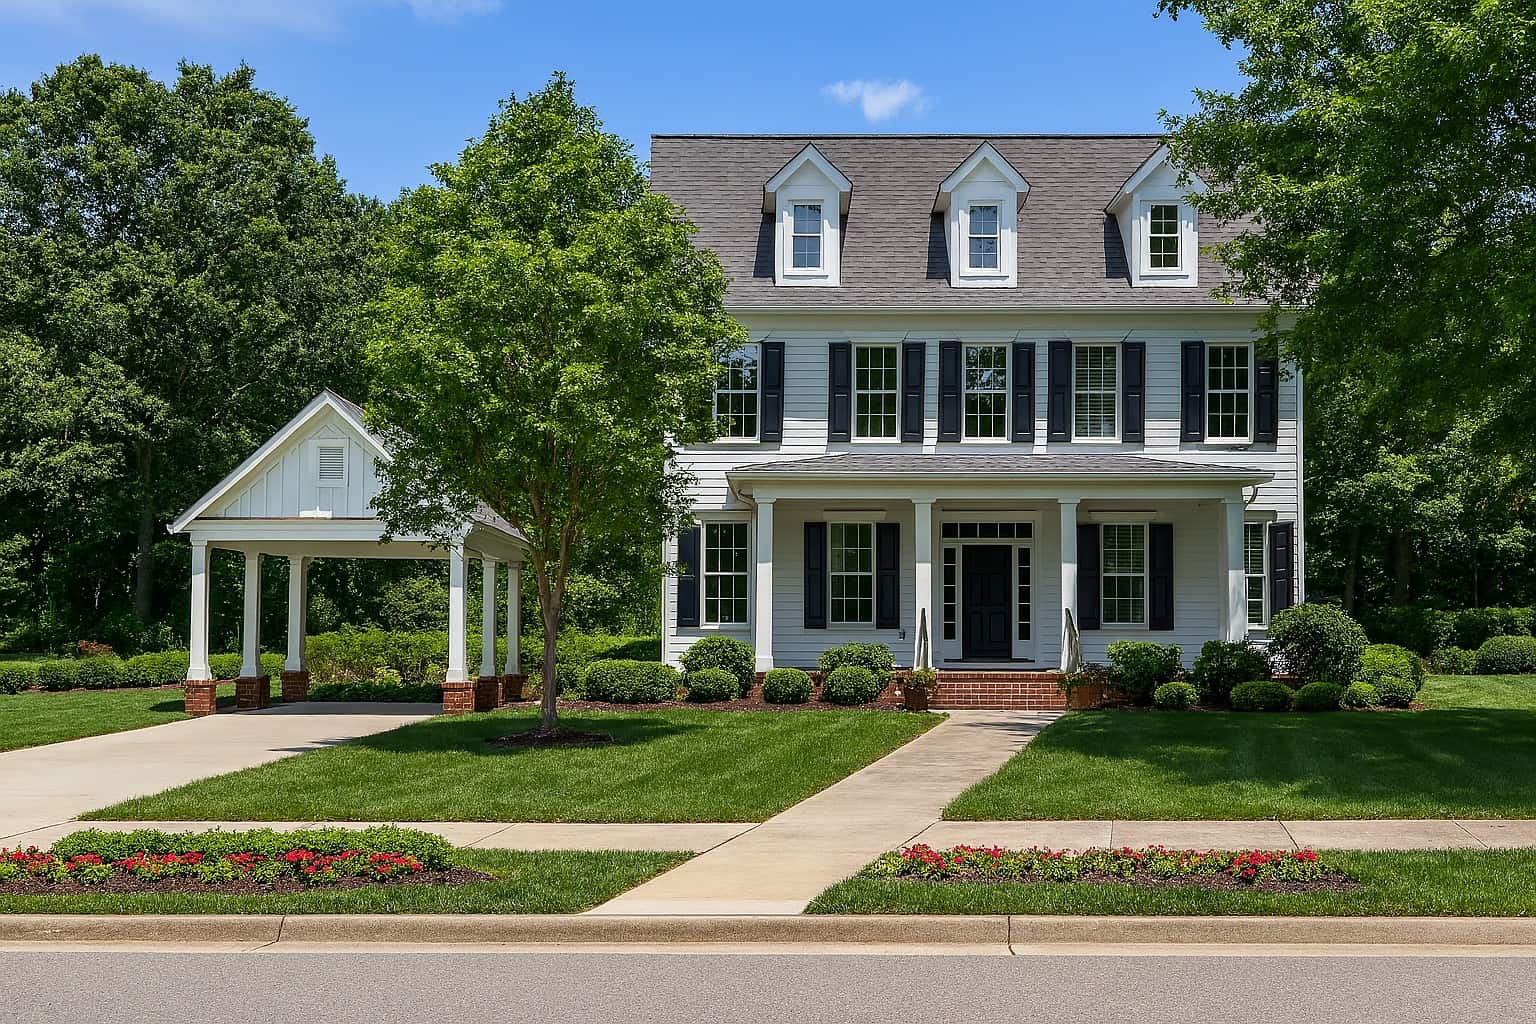
3-Bedroom, 2217 Sq Ft Colonial House Plan - 153-1747 - Front Exterior
Plan Collection
3-Bedroom, 2217 Sq Ft Colonial House Plan - 153-1747 - Front Exterior
Plan#153-1747
Starting at$1200
2217
Sq Ft
2
Story
3
Bed
2.5
Bath
2
Car

4-Bedroom, 3750 Sq Ft European Home Plan - 115-1034 - Main Exterior
Plan Collection
4-Bedroom, 3750 Sq Ft European Home Plan - 115-1034 - Main Exterior
Plan#115-1034
Starting at$2400
3750
Sq Ft
2
Story
4
Bed
3
Bath
3
Car

2-Bedroom, 1940 Sq Ft Cape Cod Home Plan - 108-1591 - Main Exterior
Plan Collection
2-Bedroom, 1940 Sq Ft Cape Cod Home Plan - 108-1591 - Main Exterior
Plan#108-1591
Starting at$845
1940
Sq Ft
2
Story
2
Bed
3
Bath
0
Car
3-Bedroom, 1787 Sq Ft Ranch Home Plan - 109-1086 - Main Exterior
Plan Collection
3-Bedroom, 1787 Sq Ft Ranch Home Plan - 109-1086 - Main Exterior
Plan#109-1086
Starting at$1295
1787
Sq Ft
1
Story
3
Bed
2
Bath
2
Car

4-Bedroom, 3613 Sq Ft Ranch House Plan - 108-1655 - Front Exterior
Plan Collection
4-Bedroom, 3613 Sq Ft Ranch House Plan - 108-1655 - Front Exterior
Plan#108-1655
Starting at$1100
3613
Sq Ft
2
Story
4
Bed
2
Bath
3
Car
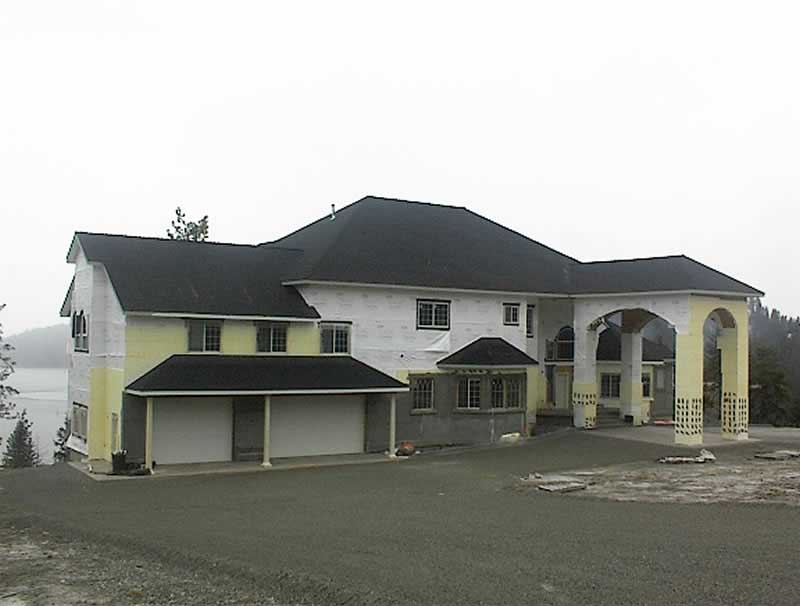
6-Bedroom, 8203 Sq Ft European House Plan - 132-1504 - Front Exterior
Plan Collection
6-Bedroom, 8203 Sq Ft European House Plan - 132-1504 - Front Exterior
Plan#132-1504
Starting at$2745
8203
Sq Ft
2
Story
6
Bed
6
Bath
3
Car

4-Bedroom, 2341 Sq Ft Farmhouse House - Plan #191-1031 - Front Exterior
Plan Collection
4-Bedroom, 2341 Sq Ft Farmhouse House - Plan #191-1031 - Front Exterior
Plan#191-1031
Starting at$1575
2341
Sq Ft
2
Story
4
Bed
3.5
Bath
2
Car
2-Bedroom, 1978 Sq Ft Cottage Home Plan - 132-1666 - Main Exterior
Plan Collection
2-Bedroom, 1978 Sq Ft Cottage Home Plan - 132-1666 - Main Exterior
Plan#132-1666
Starting at$1370
1978
Sq Ft
2
Story
2
Bed
2
Bath
2
Car
3-Bedroom, 1880 Sq Ft Country House Plan - 147-1141 - Front Exterior
Plan Collection
3-Bedroom, 1880 Sq Ft Country House Plan - 147-1141 - Front Exterior
Plan#147-1141
Starting at$924
1880
Sq Ft
1
Story
3
Bed
2.5
Bath
0
Car
4-Bedroom, 2742 Sq Ft Contemporary Home - Plan #191-1032 - Main Exterior
Plan Collection
4-Bedroom, 2742 Sq Ft Contemporary Home - Plan #191-1032 - Main Exterior
Plan#191-1032
Starting at$1650
2742
Sq Ft
2
Story
4
Bed
3
Bath
4
Car
3-Bedroom, 2554 Sq Ft Traditional House Plan - 169-1140 - Front Exterior
Plan Collection
3-Bedroom, 2554 Sq Ft Traditional House Plan - 169-1140 - Front Exterior
Plan#169-1140
Starting at$870
2554
Sq Ft
1
Story
3
Bed
2.5
Bath
2
Car
4-Bedroom, 5910 Sq Ft Country Home Plan - 115-1001 - Main Exterior
Plan Collection
4-Bedroom, 5910 Sq Ft Country Home Plan - 115-1001 - Main Exterior
Plan#115-1001
Starting at$3700
5910
Sq Ft
2
Story
4
Bed
4
Bath
2
Car
4-Bedroom, 3500 Sq Ft Country Home Plan - 115-1124 - Main Exterior
Plan Collection
4-Bedroom, 3500 Sq Ft Country Home Plan - 115-1124 - Main Exterior
Plan#115-1124
Starting at$2400
3500
Sq Ft
2
Story
4
Bed
3
Bath
3
Car
3-Bedroom, 2591 Sq Ft Country Home Plan - 108-1335 - Main Exterior
Plan Collection
3-Bedroom, 2591 Sq Ft Country Home Plan - 108-1335 - Main Exterior
Plan#108-1335
Starting at$1100
2591
Sq Ft
2
Story
3
Bed
2.5
Bath
2
Car
4-Bedroom, 2965 Sq Ft Craftsman House Plan - 108-1041 - Front Exterior
Plan Collection
4-Bedroom, 2965 Sq Ft Craftsman House Plan - 108-1041 - Front Exterior
Plan#108-1041
Starting at$1280
2965
Sq Ft
2
Story
4
Bed
3
Bath
3
Car
3-Bedroom, 2640 Sq Ft Tudor House Plan - 195-1045 - Front Exterior
Plan Collection
3-Bedroom, 2640 Sq Ft Tudor House Plan - 195-1045 - Front Exterior
Plan#195-1045
Starting at$1115
2640
Sq Ft
1
Story
3
Bed
2.5
Bath
2
Car
3-Bedroom, 1572 Sq Ft Country Home Plan - 148-1031 - Main Exterior
Plan Collection
3-Bedroom, 1572 Sq Ft Country Home Plan - 148-1031 - Main Exterior
Plan#148-1031
Starting at$750
1572
Sq Ft
1
Story
3
Bed
2
Bath
2
Car
4-Bedroom, 2564 Sq Ft Colonial House Plan - 153-1930 - Front Exterior
Plan Collection
4-Bedroom, 2564 Sq Ft Colonial House Plan - 153-1930 - Front Exterior
Plan#153-1930
Starting at$1350
2564
Sq Ft
2
Story
4
Bed
2.5
Bath
2
Car
3-Bedroom, 2513 Sq Ft Country House Plan - 108-1830 - Front Exterior
Plan Collection
3-Bedroom, 2513 Sq Ft Country House Plan - 108-1830 - Front Exterior
Plan#108-1830
Starting at$1100
2513
Sq Ft
2
Story
3
Bed
2.5
Bath
2
Car
3-Bedroom, 2910 Sq Ft Tudor House Plan - 132-1699 - Front Exterior
Plan Collection
3-Bedroom, 2910 Sq Ft Tudor House Plan - 132-1699 - Front Exterior
Plan#132-1699
Starting at$1480
2910
Sq Ft
2
Story
3
Bed
3.5
Bath
2
Car
4-Bedroom, 3002 Sq Ft Country House Plan - 113-1031 - Front Exterior
Plan Collection
4-Bedroom, 3002 Sq Ft Country House Plan - 113-1031 - Front Exterior
Plan#113-1031
Starting at$400
3002
Sq Ft
2
Story
4
Bed
4
Bath
2
Car
3-Bedroom, 1630 Sq Ft Bungalow House Plan - 157-1663 - Front Exterior
Plan Collection
3-Bedroom, 1630 Sq Ft Bungalow House Plan - 157-1663 - Front Exterior
Plan#157-1663
Starting at$1350
1630
Sq Ft
1
Story
3
Bed
2
Bath
2
Car
3-Bedroom, 6168 Sq Ft Country House Plan - 108-1557 - Front Exterior
Plan Collection
3-Bedroom, 6168 Sq Ft Country House Plan - 108-1557 - Front Exterior
Plan#108-1557
Starting at$2710
6168
Sq Ft
2
Story
3
Bed
3.5
Bath
2
Car
3-Bedroom, 2391 Sq Ft Country Home Plan - 126-1572 - Main Exterior
Plan Collection
3-Bedroom, 2391 Sq Ft Country Home Plan - 126-1572 - Main Exterior
Plan#126-1572
Starting at$2310
2391
Sq Ft
2
Story
3
Bed
2
Bath
2
Car
3-Bedroom, 2217 Sq Ft Colonial House Plan - 153-1747 - Front Exterior
Plan Collection
3-Bedroom, 2217 Sq Ft Colonial House Plan - 153-1747 - Front Exterior
Plan#153-1747
Starting at$1200
2217
Sq Ft
2
Story
3
Bed
2.5
Bath
2
Car
4-Bedroom, 3750 Sq Ft European Home Plan - 115-1034 - Main Exterior
Plan Collection
4-Bedroom, 3750 Sq Ft European Home Plan - 115-1034 - Main Exterior
Plan#115-1034
Starting at$2400
3750
Sq Ft
2
Story
4
Bed
3
Bath
3
Car
2-Bedroom, 1940 Sq Ft Cape Cod Home Plan - 108-1591 - Main Exterior
Plan Collection
2-Bedroom, 1940 Sq Ft Cape Cod Home Plan - 108-1591 - Main Exterior
Plan#108-1591
Starting at$845
1940
Sq Ft
2
Story
2
Bed
3
Bath
0
Car
3-Bedroom, 1787 Sq Ft Ranch Home Plan - 109-1086 - Main Exterior
Plan Collection
3-Bedroom, 1787 Sq Ft Ranch Home Plan - 109-1086 - Main Exterior
Plan#109-1086
Starting at$1295
1787
Sq Ft
1
Story
3
Bed
2
Bath
2
Car
4-Bedroom, 3613 Sq Ft Ranch House Plan - 108-1655 - Front Exterior
Plan Collection
4-Bedroom, 3613 Sq Ft Ranch House Plan - 108-1655 - Front Exterior
Plan#108-1655
Starting at$1100
3613
Sq Ft
2
Story
4
Bed
2
Bath
3
Car
6-Bedroom, 8203 Sq Ft European House Plan - 132-1504 - Front Exterior
Plan Collection
6-Bedroom, 8203 Sq Ft European House Plan - 132-1504 - Front Exterior
Plan#132-1504
Starting at$2745
8203
Sq Ft
2
Story
6
Bed
6
Bath
3
Car
4-Bedroom, 2341 Sq Ft Farmhouse House - Plan #191-1031 - Front Exterior
Plan Collection
4-Bedroom, 2341 Sq Ft Farmhouse House - Plan #191-1031 - Front Exterior
Plan#191-1031
Starting at$1575
2341
Sq Ft
2
Story
4
Bed
3.5
Bath
2
Car
1...181182183184185...455
