Country, Craftsman House Plans

10,017
Plan Results
4-Bedroom, 2073 Sq Ft Country Home Plan - 101-1824 - Main Exterior
Plan Collection
4-Bedroom, 2073 Sq Ft Country Home Plan - 101-1824 - Main Exterior
Plan#101-1824
Starting at$1090
2073
Sq Ft
2
Story
4
Bed
2
Bath
2
Car
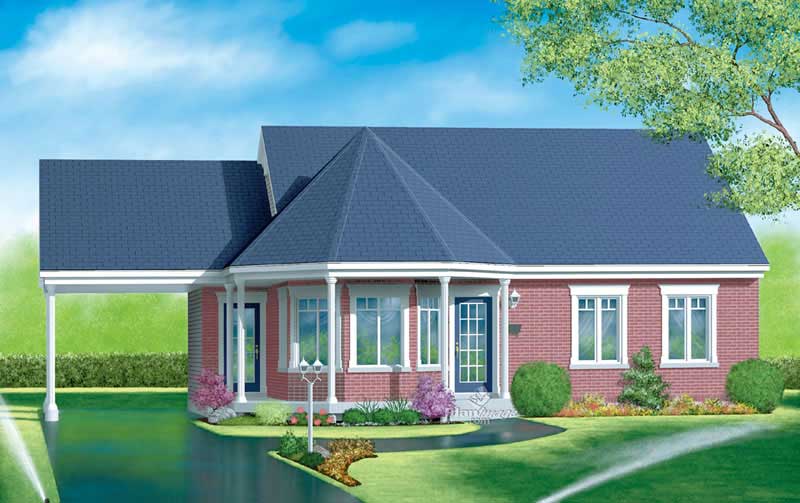
3-Bedroom, 1188 Sq Ft Country Home Plan - 157-1372 - Main Exterior
Plan Collection
3-Bedroom, 1188 Sq Ft Country Home Plan - 157-1372 - Main Exterior
Plan#157-1372
Starting at$1055
1188
Sq Ft
1
Story
3
Bed
1
Bath
1
Car
3-Bedroom, 2737 Sq Ft Craftsman Home Plan - 157-1511 - Main Exterior
Plan Collection
3-Bedroom, 2737 Sq Ft Craftsman Home Plan - 157-1511 - Main Exterior
Plan#157-1511
Starting at$1605
2737
Sq Ft
2
Story
3
Bed
3
Bath
2
Car
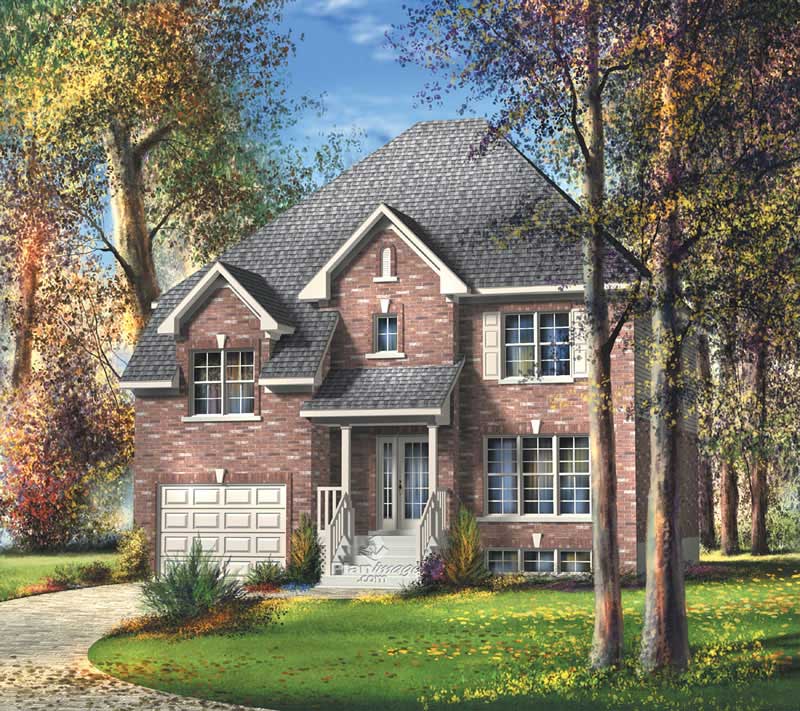
3-Bedroom, 2240 Sq Ft Craftsman House Plan - 157-1363 - Front Exterior
Plan Collection
3-Bedroom, 2240 Sq Ft Craftsman House Plan - 157-1363 - Front Exterior
Plan#157-1363
Starting at$1455
2240
Sq Ft
2
Story
3
Bed
1
Bath
1
Car
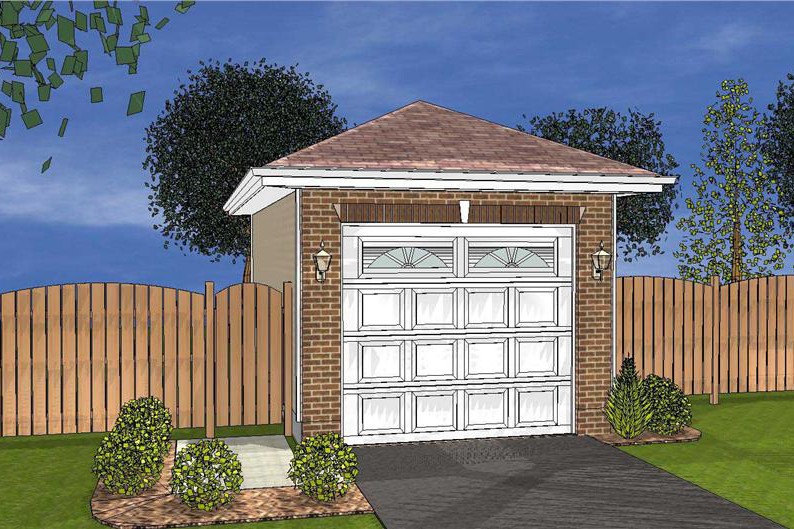
0-Bedroom, 20 Sq Ft Garage Home Plan - 100-1128 - Main Exterior
Plan Collection
0-Bedroom, 20 Sq Ft Garage Home Plan - 100-1128 - Main Exterior
Plan#100-1128
Starting at$400
20
Sq Ft
1
Story
0
Bed
0
Bath
1
Car

3-Bedroom, 1791 Sq Ft Craftsman Home Plan - 101-1288 - Main Exterior
Plan Collection
3-Bedroom, 1791 Sq Ft Craftsman Home Plan - 101-1288 - Main Exterior
Plan#101-1288
Starting at$1055
1791
Sq Ft
2
Story
3
Bed
2
Bath
2
Car

4-Bedroom, 2142 Sq Ft Country Home Plan - 101-1143 - Main Exterior
Plan Collection
4-Bedroom, 2142 Sq Ft Country Home Plan - 101-1143 - Main Exterior
Plan#101-1143
Starting at$1055
2142
Sq Ft
2
Story
4
Bed
2
Bath
2
Car

3-Bedroom, 1929 Sq Ft Country House Plan - 157-1316 - Front Exterior
Plan Collection
3-Bedroom, 1929 Sq Ft Country House Plan - 157-1316 - Front Exterior
Plan#157-1316
Starting at$1350
1929
Sq Ft
1
Story
3
Bed
2
Bath
1
Car
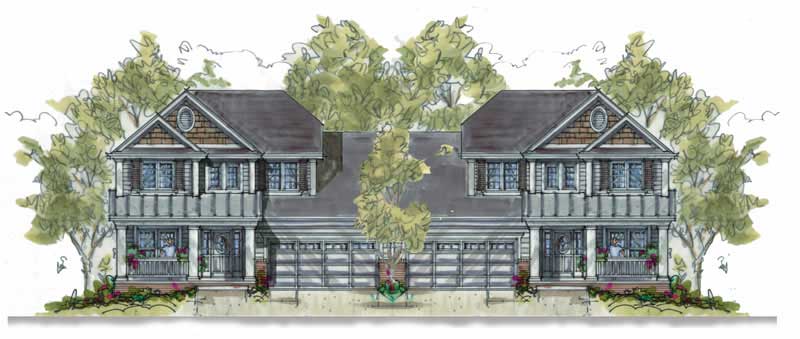
3-Bedroom, 1699 Sq Ft Country House Plan - 120-1600 - Front Exterior
Plan Collection
3-Bedroom, 1699 Sq Ft Country House Plan - 120-1600 - Front Exterior
Plan#120-1600
Starting at$2080
1699
Sq Ft
2
Story
3
Bed
2
Bath
2
Car
4-Bedroom, 2736 Sq Ft Country House Plan - 120-2149 - Front Exterior
Plan Collection
4-Bedroom, 2736 Sq Ft Country House Plan - 120-2149 - Front Exterior
Plan#120-2149
Starting at$1355
2736
Sq Ft
2
Story
4
Bed
2
Bath
3
Car

4-Bedroom, 2651 Sq Ft Country House Plan - 120-2102 - Front Exterior
Plan Collection
4-Bedroom, 2651 Sq Ft Country House Plan - 120-2102 - Front Exterior
Plan#120-2102
Starting at$1355
2651
Sq Ft
2
Story
4
Bed
2
Bath
3
Car
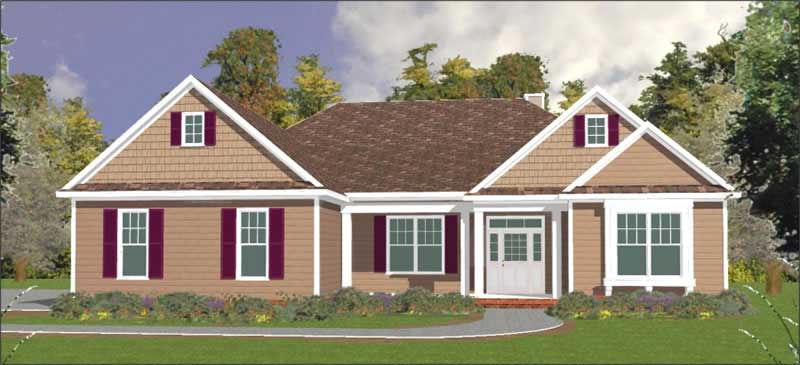
4-Bedroom, 2763 Sq Ft Country Home Plan - 144-1074 - Main Exterior
Plan Collection
4-Bedroom, 2763 Sq Ft Country Home Plan - 144-1074 - Main Exterior
Plan#144-1074
Starting at$1350
2763
Sq Ft
1
Story
4
Bed
2
Bath
2
Car
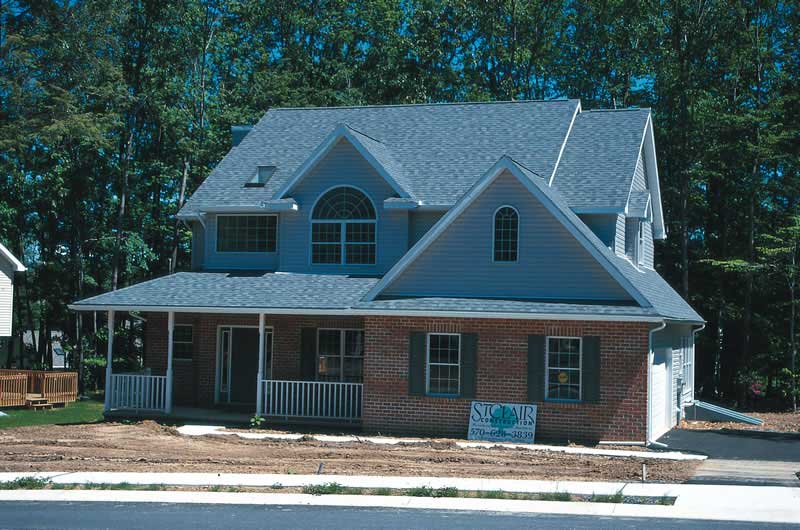
4-Bedroom, 2364 Sq Ft Country House Plan - 120-1646 - Front Exterior
Plan Collection
4-Bedroom, 2364 Sq Ft Country House Plan - 120-1646 - Front Exterior
Plan#120-1646
Starting at$1305
2364
Sq Ft
2
Story
4
Bed
2.5
Bath
2
Car
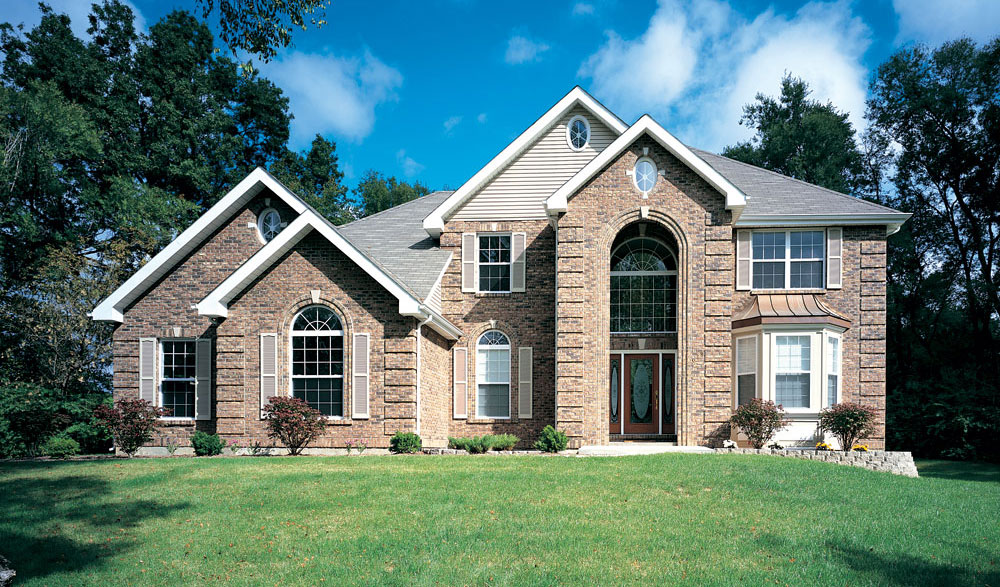
4-Bedroom, 2624 Sq Ft Traditional House Plan - 138-1037 - Front Exterior
Plan Collection
4-Bedroom, 2624 Sq Ft Traditional House Plan - 138-1037 - Front Exterior
Plan#138-1037
Starting at$1500
2624
Sq Ft
2
Story
4
Bed
2.5
Bath
2
Car
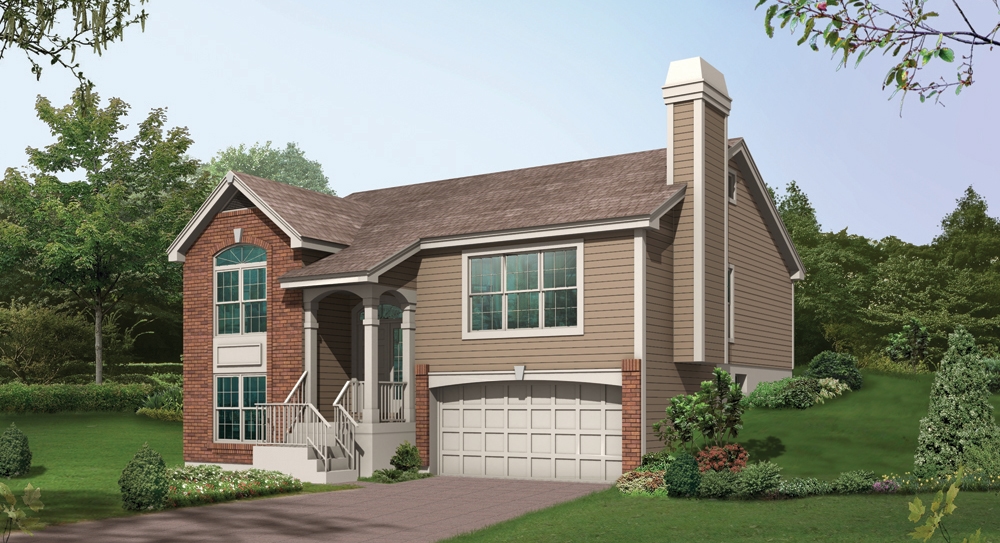
3-Bedroom, 1340 Sq Ft Traditional Home Plan - 138-1150 - Main Exterior
Plan Collection
3-Bedroom, 1340 Sq Ft Traditional Home Plan - 138-1150 - Main Exterior
Plan#138-1150
Starting at$1200
1340
Sq Ft
1
Story
3
Bed
2
Bath
2
Car
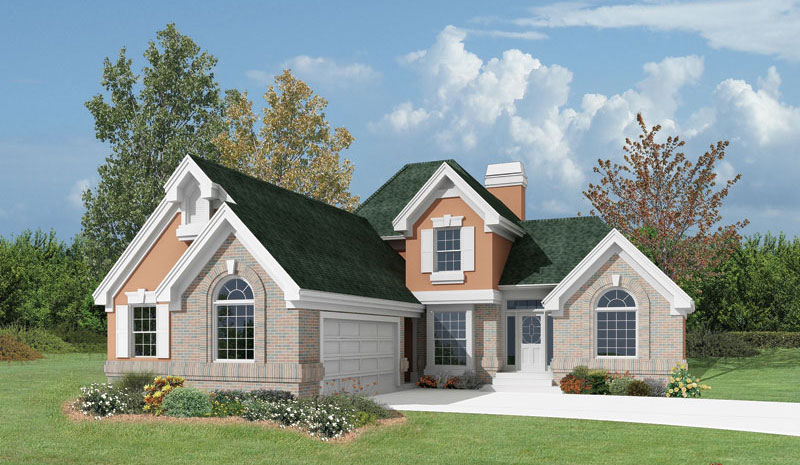
3-Bedroom, 1619 Sq Ft Country Home Plan - 138-1066 - Main Exterior
Plan Collection
3-Bedroom, 1619 Sq Ft Country Home Plan - 138-1066 - Main Exterior
Plan#138-1066
Starting at$1300
1619
Sq Ft
2
Story
3
Bed
2.5
Bath
2
Car
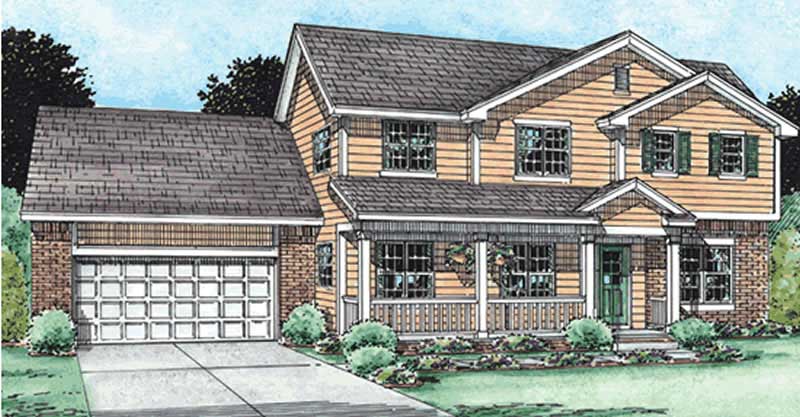
4-Bedroom, 2501 Sq Ft Country Home Plan - 120-2133 - Main Exterior
Plan Collection
4-Bedroom, 2501 Sq Ft Country Home Plan - 120-2133 - Main Exterior
Plan#120-2133
Starting at$1355
2501
Sq Ft
2
Story
4
Bed
2
Bath
2
Car

3-Bedroom, 2024 Sq Ft Country House Plan - 120-1637 - Front Exterior
Plan Collection
3-Bedroom, 2024 Sq Ft Country House Plan - 120-1637 - Front Exterior
Plan#120-1637
Starting at$1305
2024
Sq Ft
2
Story
3
Bed
2.5
Bath
2
Car

2-Bedroom, 1146 Sq Ft Country House Plan - 157-1498 - Front Exterior
Plan Collection
2-Bedroom, 1146 Sq Ft Country House Plan - 157-1498 - Front Exterior
Plan#157-1498
Starting at$1055
1146
Sq Ft
1
Story
2
Bed
1
Bath
1
Car
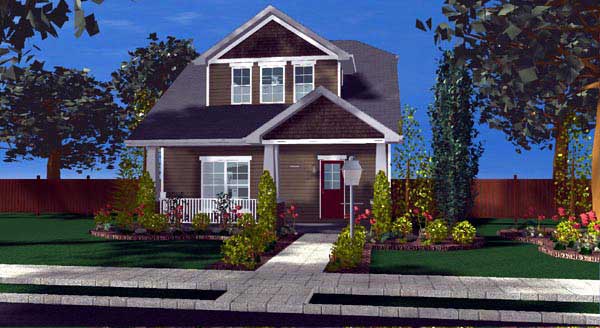
2-Bedroom, 1441 Sq Ft Craftsman Home Plan - 100-1123 - Main Exterior
Plan Collection
2-Bedroom, 1441 Sq Ft Craftsman Home Plan - 100-1123 - Main Exterior
Plan#100-1123
Starting at$1400
1441
Sq Ft
2
Story
2
Bed
2.5
Bath
0
Car
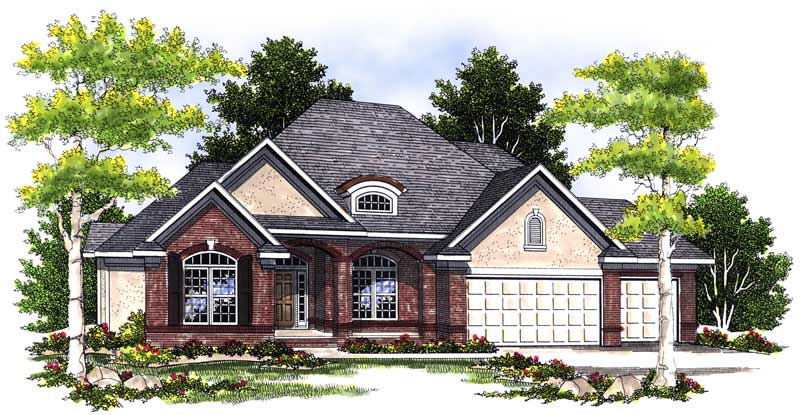
4-Bedroom, 3786 Sq Ft Craftsman Home Plan - 101-1365 - Main Exterior
Plan Collection
4-Bedroom, 3786 Sq Ft Craftsman Home Plan - 101-1365 - Main Exterior
Plan#101-1365
Starting at$3710
3786
Sq Ft
1
Story
4
Bed
3
Bath
3
Car
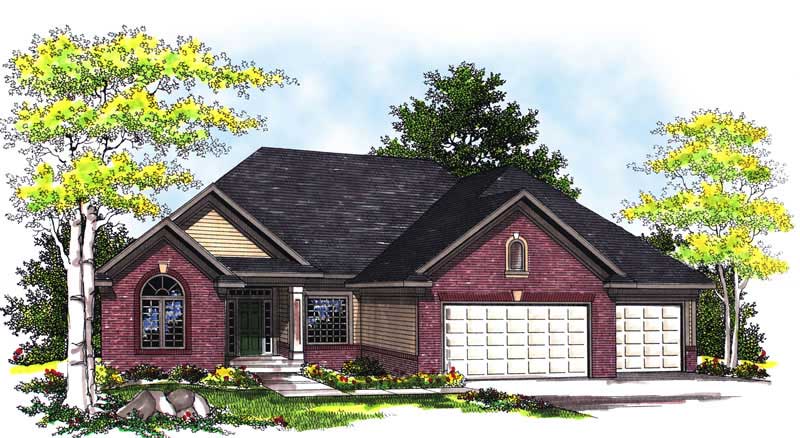
4-Bedroom, 2909 Sq Ft Country Home Plan - 101-1266 - Main Exterior
Plan Collection
4-Bedroom, 2909 Sq Ft Country Home Plan - 101-1266 - Main Exterior
Plan#101-1266
Starting at$1205
2909
Sq Ft
1
Story
4
Bed
3
Bath
3
Car
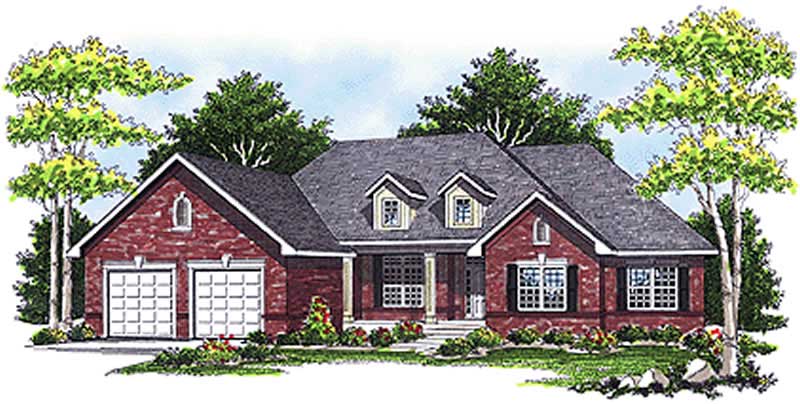
3-Bedroom, 2153 Sq Ft Country Home Plan - 101-1050 - Main Exterior
Plan Collection
3-Bedroom, 2153 Sq Ft Country Home Plan - 101-1050 - Main Exterior
Plan#101-1050
Starting at$1090
2153
Sq Ft
1
Story
3
Bed
2
Bath
3
Car
4-Bedroom, 3175 Sq Ft Country House Plan - 170-1980 - Front Exterior
Plan Collection
4-Bedroom, 3175 Sq Ft Country House Plan - 170-1980 - Front Exterior
Plan#170-1980
Starting at$1390
3175
Sq Ft
2
Story
4
Bed
3
Bath
2
Car
4-Bedroom, 2073 Sq Ft Country Home Plan - 101-1824 - Main Exterior
Plan Collection
4-Bedroom, 2073 Sq Ft Country Home Plan - 101-1824 - Main Exterior
Plan#101-1824
Starting at$1090
2073
Sq Ft
2
Story
4
Bed
2
Bath
2
Car
3-Bedroom, 1188 Sq Ft Country Home Plan - 157-1372 - Main Exterior
Plan Collection
3-Bedroom, 1188 Sq Ft Country Home Plan - 157-1372 - Main Exterior
Plan#157-1372
Starting at$1055
1188
Sq Ft
1
Story
3
Bed
1
Bath
1
Car
3-Bedroom, 2737 Sq Ft Craftsman Home Plan - 157-1511 - Main Exterior
Plan Collection
3-Bedroom, 2737 Sq Ft Craftsman Home Plan - 157-1511 - Main Exterior
Plan#157-1511
Starting at$1605
2737
Sq Ft
2
Story
3
Bed
3
Bath
2
Car
3-Bedroom, 2240 Sq Ft Craftsman House Plan - 157-1363 - Front Exterior
Plan Collection
3-Bedroom, 2240 Sq Ft Craftsman House Plan - 157-1363 - Front Exterior
Plan#157-1363
Starting at$1455
2240
Sq Ft
2
Story
3
Bed
1
Bath
1
Car
0-Bedroom, 20 Sq Ft Garage Home Plan - 100-1128 - Main Exterior
Plan Collection
0-Bedroom, 20 Sq Ft Garage Home Plan - 100-1128 - Main Exterior
Plan#100-1128
Starting at$400
20
Sq Ft
1
Story
0
Bed
0
Bath
1
Car
3-Bedroom, 1791 Sq Ft Craftsman Home Plan - 101-1288 - Main Exterior
Plan Collection
3-Bedroom, 1791 Sq Ft Craftsman Home Plan - 101-1288 - Main Exterior
Plan#101-1288
Starting at$1055
1791
Sq Ft
2
Story
3
Bed
2
Bath
2
Car
4-Bedroom, 2142 Sq Ft Country Home Plan - 101-1143 - Main Exterior
Plan Collection
4-Bedroom, 2142 Sq Ft Country Home Plan - 101-1143 - Main Exterior
Plan#101-1143
Starting at$1055
2142
Sq Ft
2
Story
4
Bed
2
Bath
2
Car
3-Bedroom, 1929 Sq Ft Country House Plan - 157-1316 - Front Exterior
Plan Collection
3-Bedroom, 1929 Sq Ft Country House Plan - 157-1316 - Front Exterior
Plan#157-1316
Starting at$1350
1929
Sq Ft
1
Story
3
Bed
2
Bath
1
Car
3-Bedroom, 1699 Sq Ft Country House Plan - 120-1600 - Front Exterior
Plan Collection
3-Bedroom, 1699 Sq Ft Country House Plan - 120-1600 - Front Exterior
Plan#120-1600
Starting at$2080
1699
Sq Ft
2
Story
3
Bed
2
Bath
2
Car
4-Bedroom, 2736 Sq Ft Country House Plan - 120-2149 - Front Exterior
Plan Collection
4-Bedroom, 2736 Sq Ft Country House Plan - 120-2149 - Front Exterior
Plan#120-2149
Starting at$1355
2736
Sq Ft
2
Story
4
Bed
2
Bath
3
Car
4-Bedroom, 2651 Sq Ft Country House Plan - 120-2102 - Front Exterior
Plan Collection
4-Bedroom, 2651 Sq Ft Country House Plan - 120-2102 - Front Exterior
Plan#120-2102
Starting at$1355
2651
Sq Ft
2
Story
4
Bed
2
Bath
3
Car
4-Bedroom, 2763 Sq Ft Country Home Plan - 144-1074 - Main Exterior
Plan Collection
4-Bedroom, 2763 Sq Ft Country Home Plan - 144-1074 - Main Exterior
Plan#144-1074
Starting at$1350
2763
Sq Ft
1
Story
4
Bed
2
Bath
2
Car
4-Bedroom, 2364 Sq Ft Country House Plan - 120-1646 - Front Exterior
Plan Collection
4-Bedroom, 2364 Sq Ft Country House Plan - 120-1646 - Front Exterior
Plan#120-1646
Starting at$1305
2364
Sq Ft
2
Story
4
Bed
2.5
Bath
2
Car
4-Bedroom, 2624 Sq Ft Traditional House Plan - 138-1037 - Front Exterior
Plan Collection
4-Bedroom, 2624 Sq Ft Traditional House Plan - 138-1037 - Front Exterior
Plan#138-1037
Starting at$1500
2624
Sq Ft
2
Story
4
Bed
2.5
Bath
2
Car
3-Bedroom, 1340 Sq Ft Traditional Home Plan - 138-1150 - Main Exterior
Plan Collection
3-Bedroom, 1340 Sq Ft Traditional Home Plan - 138-1150 - Main Exterior
Plan#138-1150
Starting at$1200
1340
Sq Ft
1
Story
3
Bed
2
Bath
2
Car
3-Bedroom, 1619 Sq Ft Country Home Plan - 138-1066 - Main Exterior
Plan Collection
3-Bedroom, 1619 Sq Ft Country Home Plan - 138-1066 - Main Exterior
Plan#138-1066
Starting at$1300
1619
Sq Ft
2
Story
3
Bed
2.5
Bath
2
Car
4-Bedroom, 2501 Sq Ft Country Home Plan - 120-2133 - Main Exterior
Plan Collection
4-Bedroom, 2501 Sq Ft Country Home Plan - 120-2133 - Main Exterior
Plan#120-2133
Starting at$1355
2501
Sq Ft
2
Story
4
Bed
2
Bath
2
Car
3-Bedroom, 2024 Sq Ft Country House Plan - 120-1637 - Front Exterior
Plan Collection
3-Bedroom, 2024 Sq Ft Country House Plan - 120-1637 - Front Exterior
Plan#120-1637
Starting at$1305
2024
Sq Ft
2
Story
3
Bed
2.5
Bath
2
Car
2-Bedroom, 1146 Sq Ft Country House Plan - 157-1498 - Front Exterior
Plan Collection
2-Bedroom, 1146 Sq Ft Country House Plan - 157-1498 - Front Exterior
Plan#157-1498
Starting at$1055
1146
Sq Ft
1
Story
2
Bed
1
Bath
1
Car
2-Bedroom, 1441 Sq Ft Craftsman Home Plan - 100-1123 - Main Exterior
Plan Collection
2-Bedroom, 1441 Sq Ft Craftsman Home Plan - 100-1123 - Main Exterior
Plan#100-1123
Starting at$1400
1441
Sq Ft
2
Story
2
Bed
2.5
Bath
0
Car
4-Bedroom, 3786 Sq Ft Craftsman Home Plan - 101-1365 - Main Exterior
Plan Collection
4-Bedroom, 3786 Sq Ft Craftsman Home Plan - 101-1365 - Main Exterior
Plan#101-1365
Starting at$3710
3786
Sq Ft
1
Story
4
Bed
3
Bath
3
Car
4-Bedroom, 2909 Sq Ft Country Home Plan - 101-1266 - Main Exterior
Plan Collection
4-Bedroom, 2909 Sq Ft Country Home Plan - 101-1266 - Main Exterior
Plan#101-1266
Starting at$1205
2909
Sq Ft
1
Story
4
Bed
3
Bath
3
Car
3-Bedroom, 2153 Sq Ft Country Home Plan - 101-1050 - Main Exterior
Plan Collection
3-Bedroom, 2153 Sq Ft Country Home Plan - 101-1050 - Main Exterior
Plan#101-1050
Starting at$1090
2153
Sq Ft
1
Story
3
Bed
2
Bath
3
Car
4-Bedroom, 3175 Sq Ft Country House Plan - 170-1980 - Front Exterior
Plan Collection
4-Bedroom, 3175 Sq Ft Country House Plan - 170-1980 - Front Exterior
Plan#170-1980
Starting at$1390
3175
Sq Ft
2
Story
4
Bed
3
Bath
2
Car
1...224225226227228...418
