Country, Bungalow House Plans
Clear AllSort ByTrending
9,024
Plan Results
Plan Results

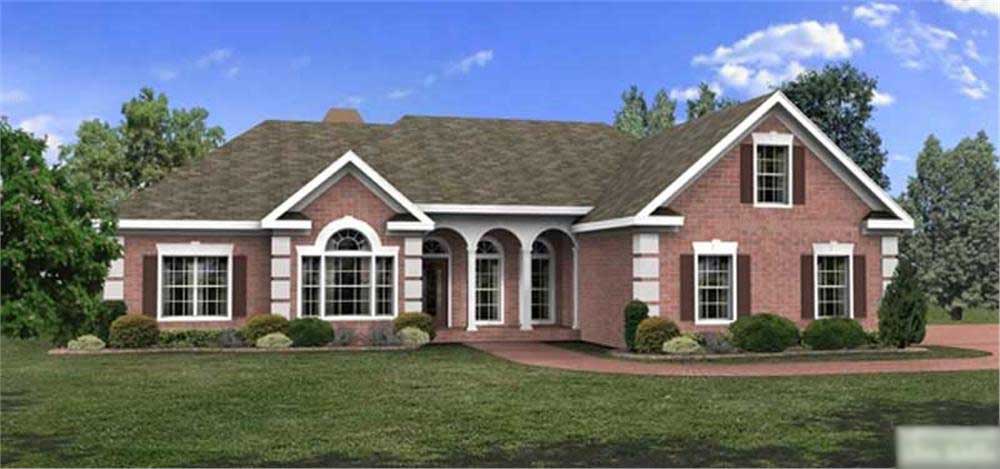
Plan#110-1123
Starting at$725
1596
Sq Ft
2
Story
3
Bed
2.5
Bath
2
Car
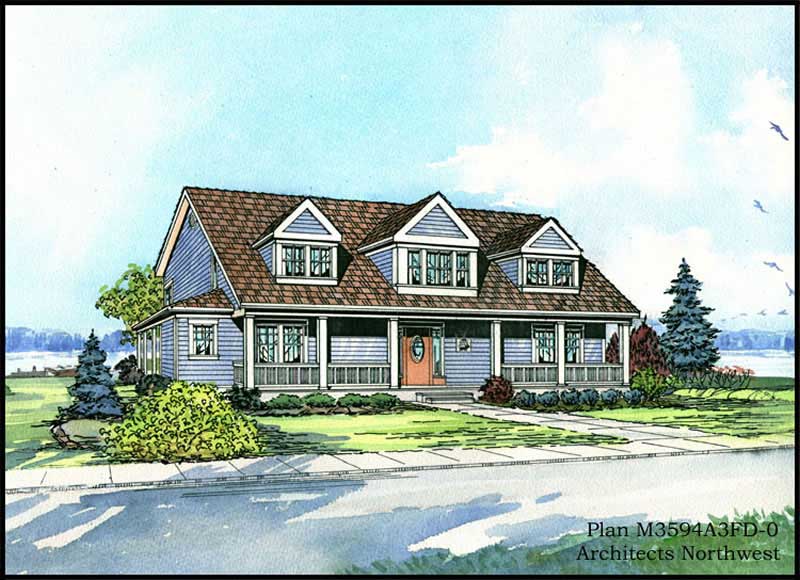
Plan#109-1164
Starting at$1395
2071
Sq Ft
1
Story
3
Bed
2
Bath
0
Car
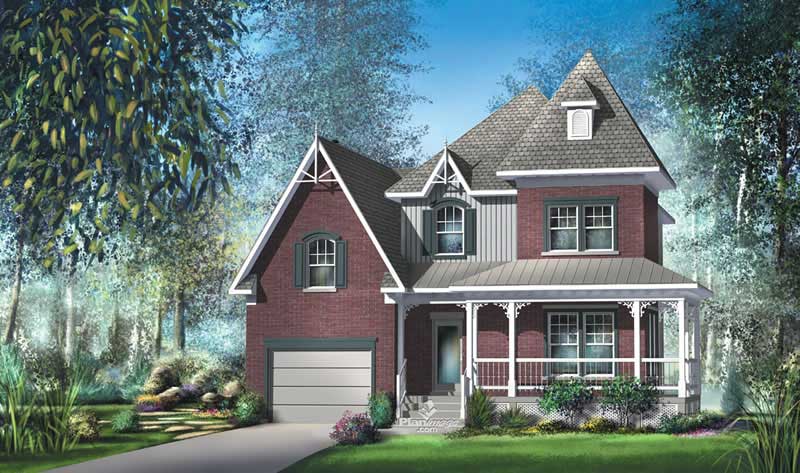
Plan#115-1336
Starting at$2400
3594
Sq Ft
2
Story
4
Bed
3.5
Bath
3
Car
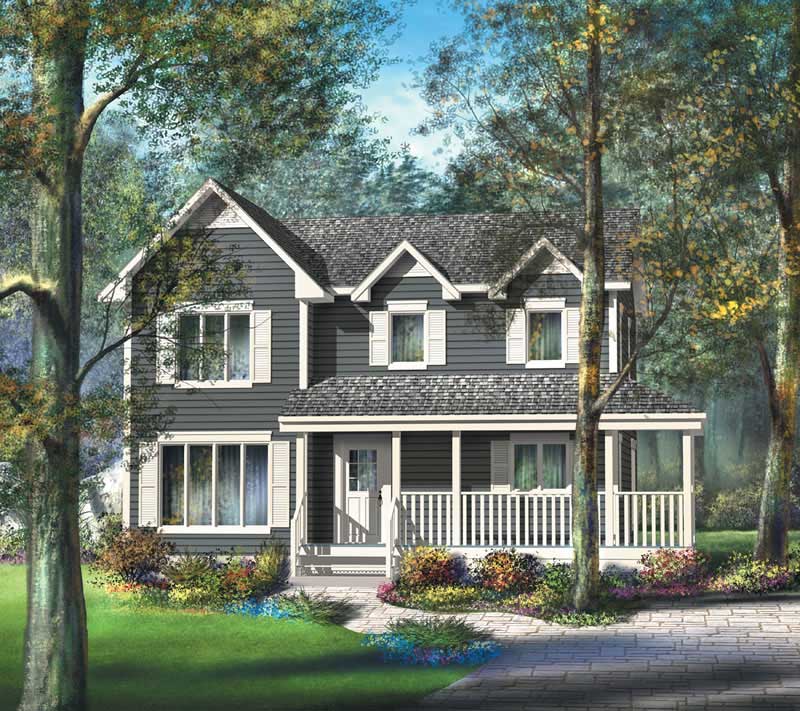
Plan#157-1602
Starting at$1455
2099
Sq Ft
2
Story
3
Bed
2
Bath
1
Car
Plan#157-1183
Starting at$1350
1820
Sq Ft
2
Story
3
Bed
1
Bath
0
Car
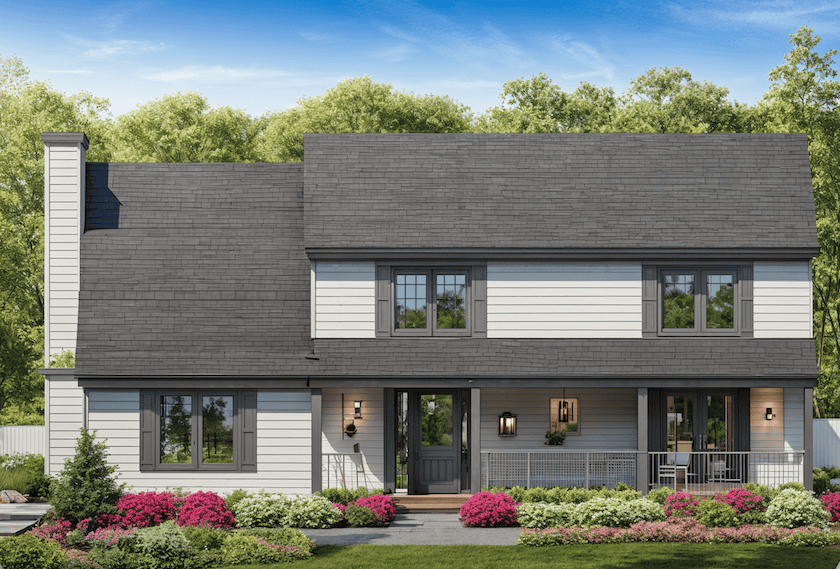
Plan#124-1078
Starting at$745
2186
Sq Ft
2
Story
3
Bed
2
Bath
0
Car
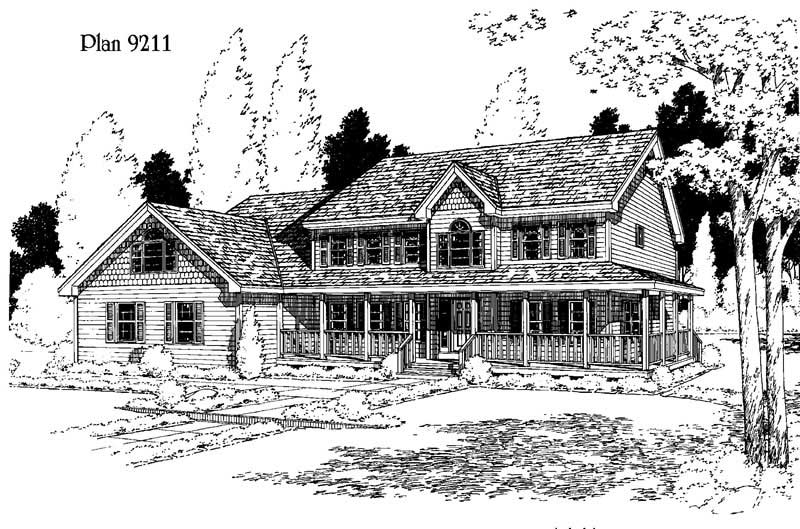
Plan#121-1055
Starting at$1350
2611
Sq Ft
2
Story
4
Bed
2.5
Bath
2
Car
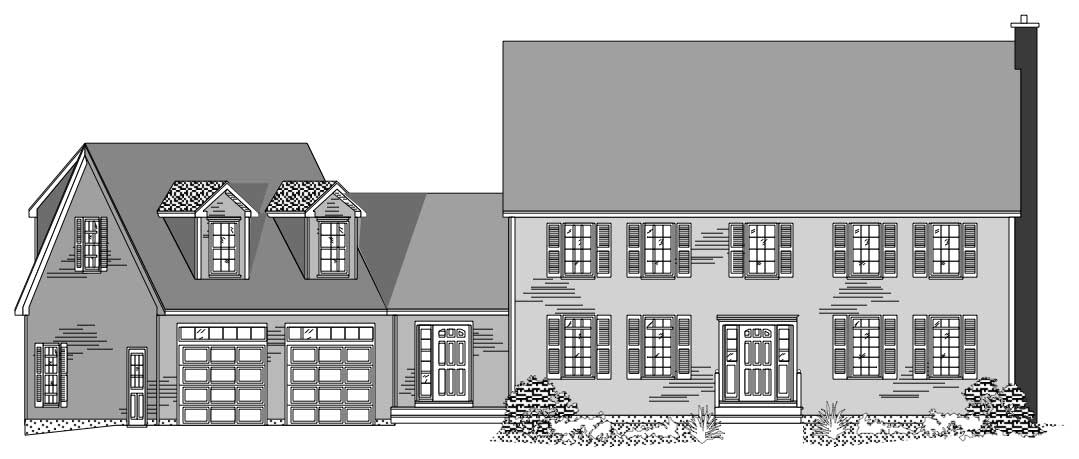
Plan#110-1071
Starting at$725
2666
Sq Ft
2
Story
4
Bed
2.5
Bath
2
Car
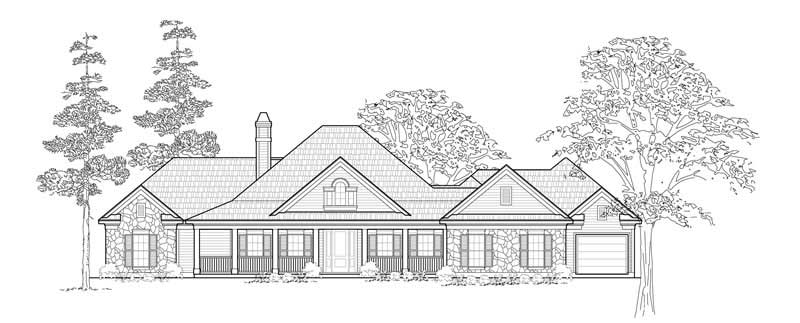
Plan#134-1208
Starting at$9761
2958
Sq Ft
1
Story
3
Bed
2.5
Bath
3
Car
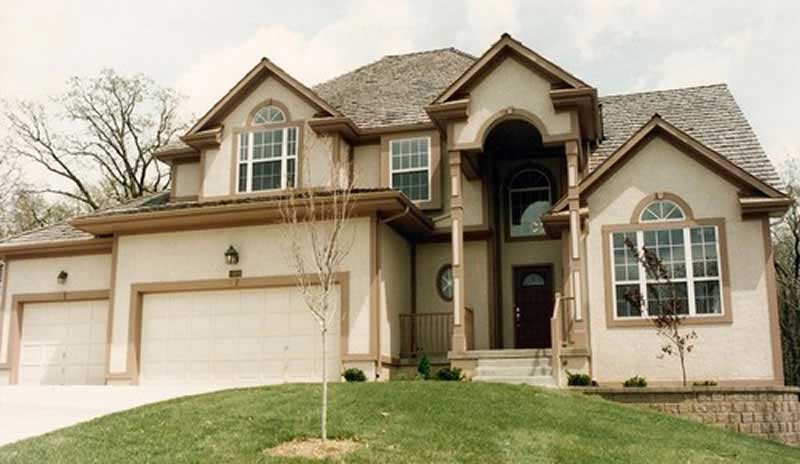
Plan#147-1095
Starting at$1097
2217
Sq Ft
2
Story
3
Bed
2.5
Bath
3
Car
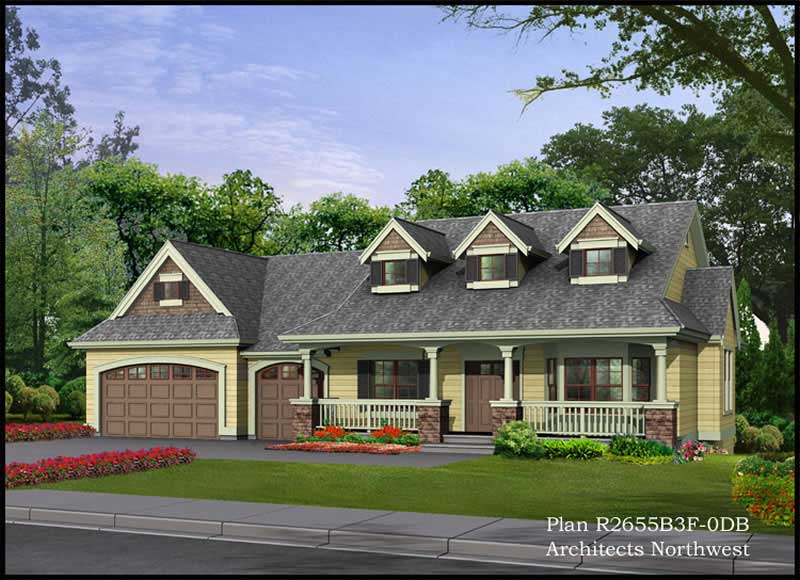
Plan#115-1205
Starting at$1950
2705
Sq Ft
2
Story
3
Bed
3
Bath
3
Car
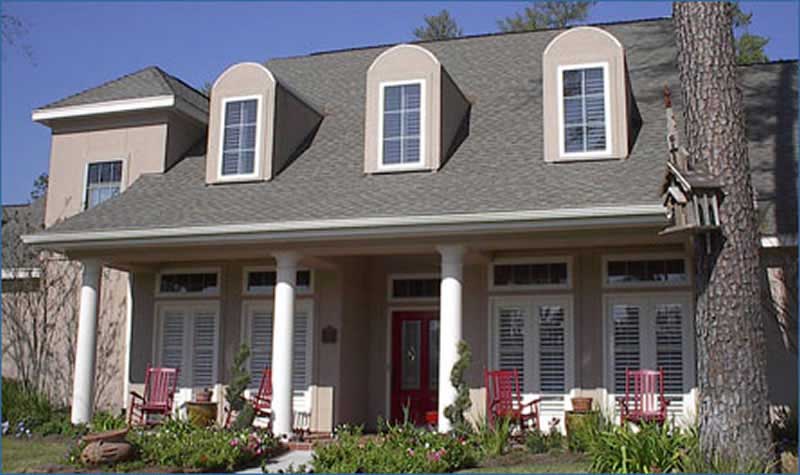
Plan#134-1209
Starting at$9778
2963
Sq Ft
2
Story
4
Bed
3
Bath
2
Car
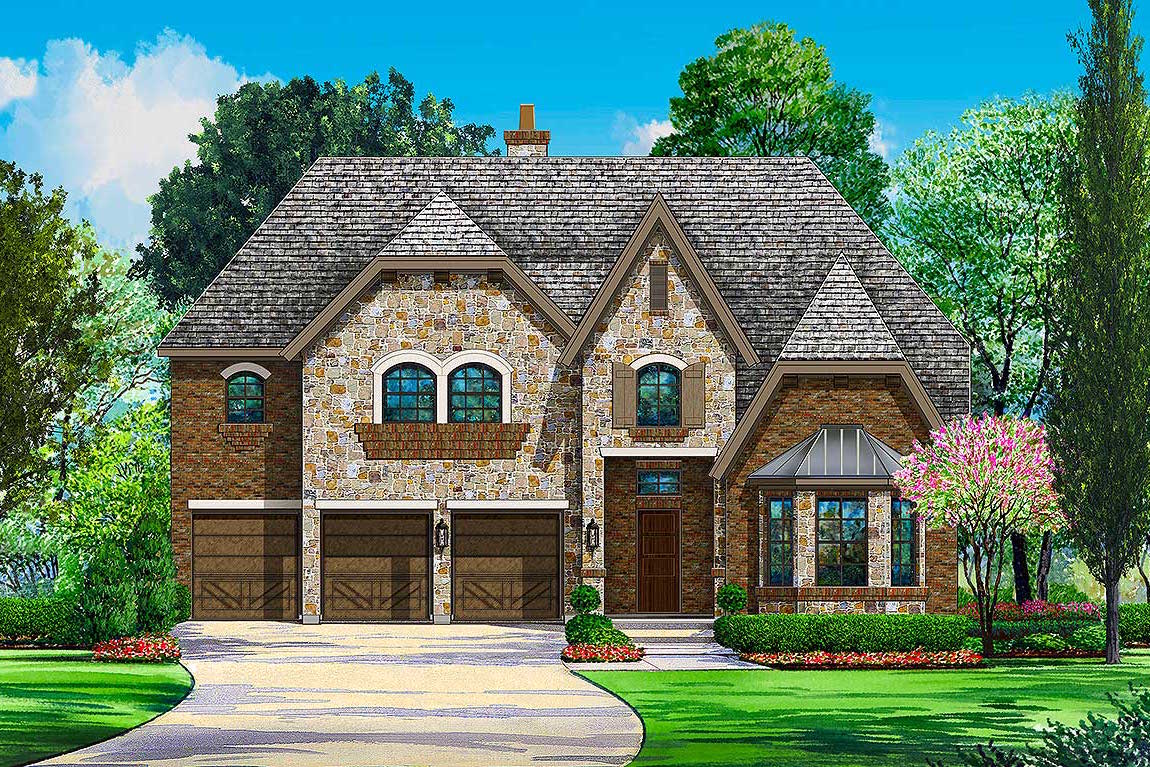
Plan#195-1100
Starting at$1700
4827
Sq Ft
2
Story
5
Bed
5
Bath
3
Car
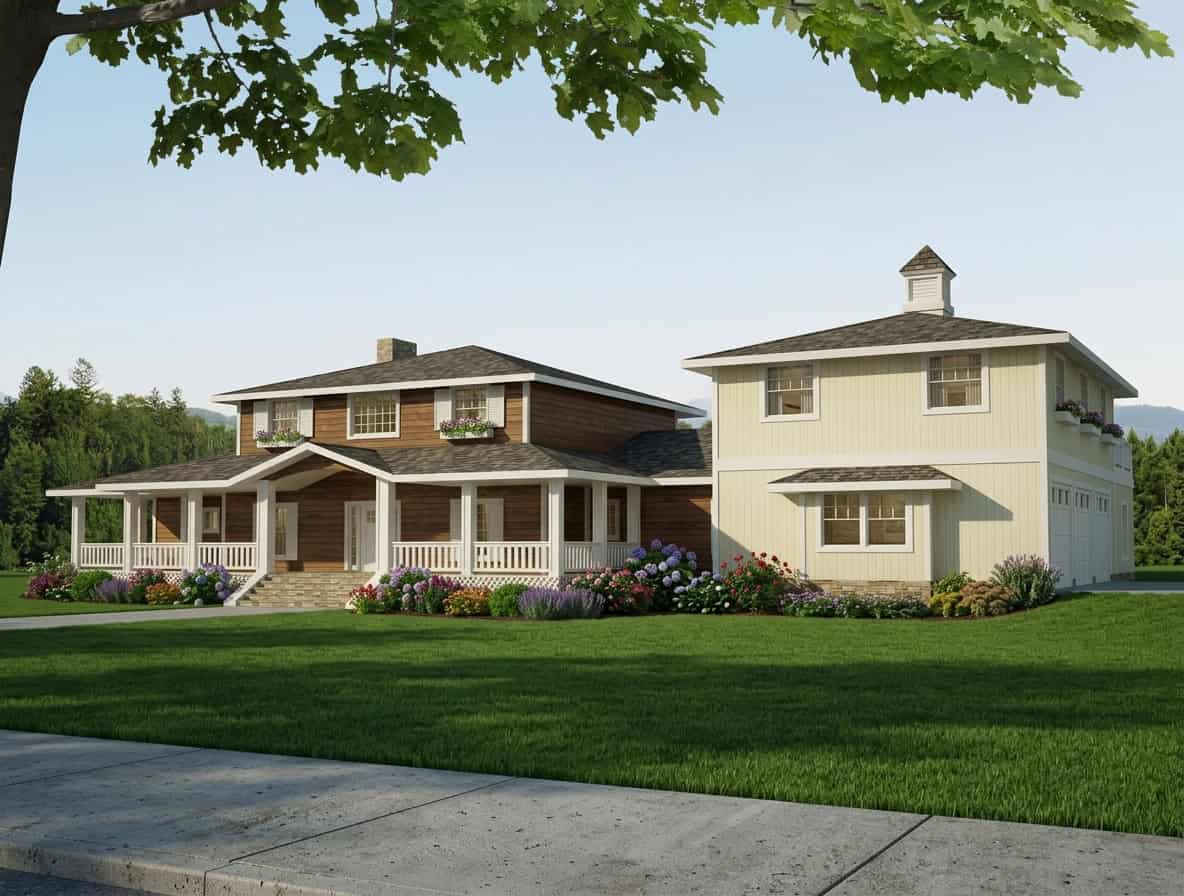
Plan#132-1547
Starting at$2085
3579
Sq Ft
2
Story
4
Bed
4.5
Bath
3
Car
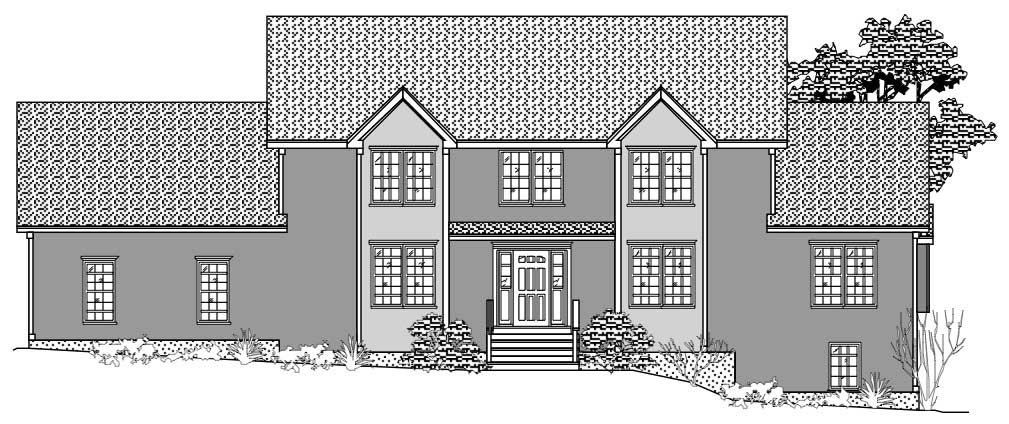
Plan#110-1118
Starting at$840
2043
Sq Ft
2
Story
3
Bed
3
Bath
2
Car
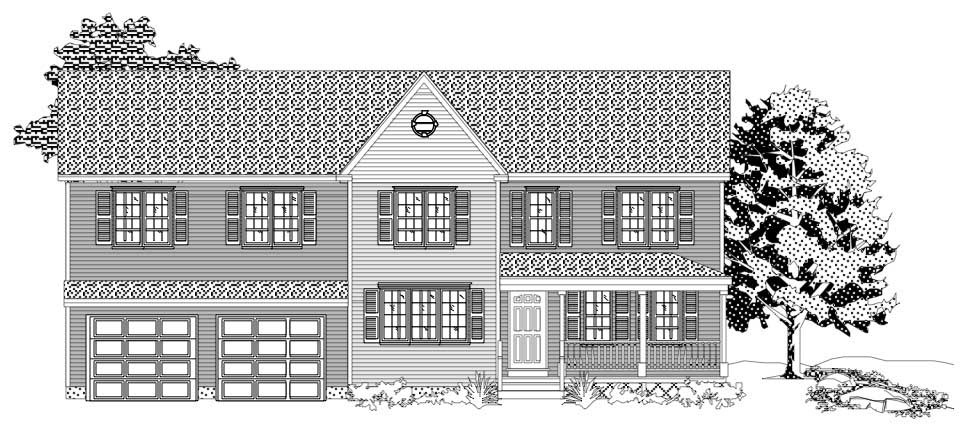
Plan#110-1162
Starting at$725
1648
Sq Ft
2
Story
3
Bed
1.5
Bath
2
Car
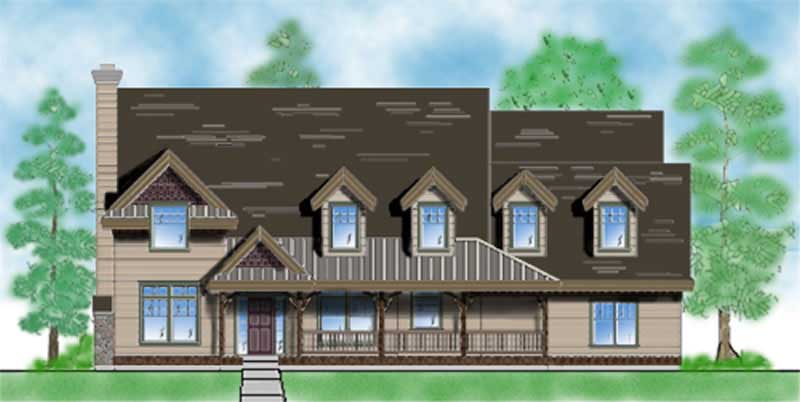
Plan#135-1176
Starting at$1725
2864
Sq Ft
2
Story
5
Bed
4
Bath
3
Car

Plan#134-1122
Starting at$7454
3106
Sq Ft
1
Story
3
Bed
3.5
Bath
2
Car
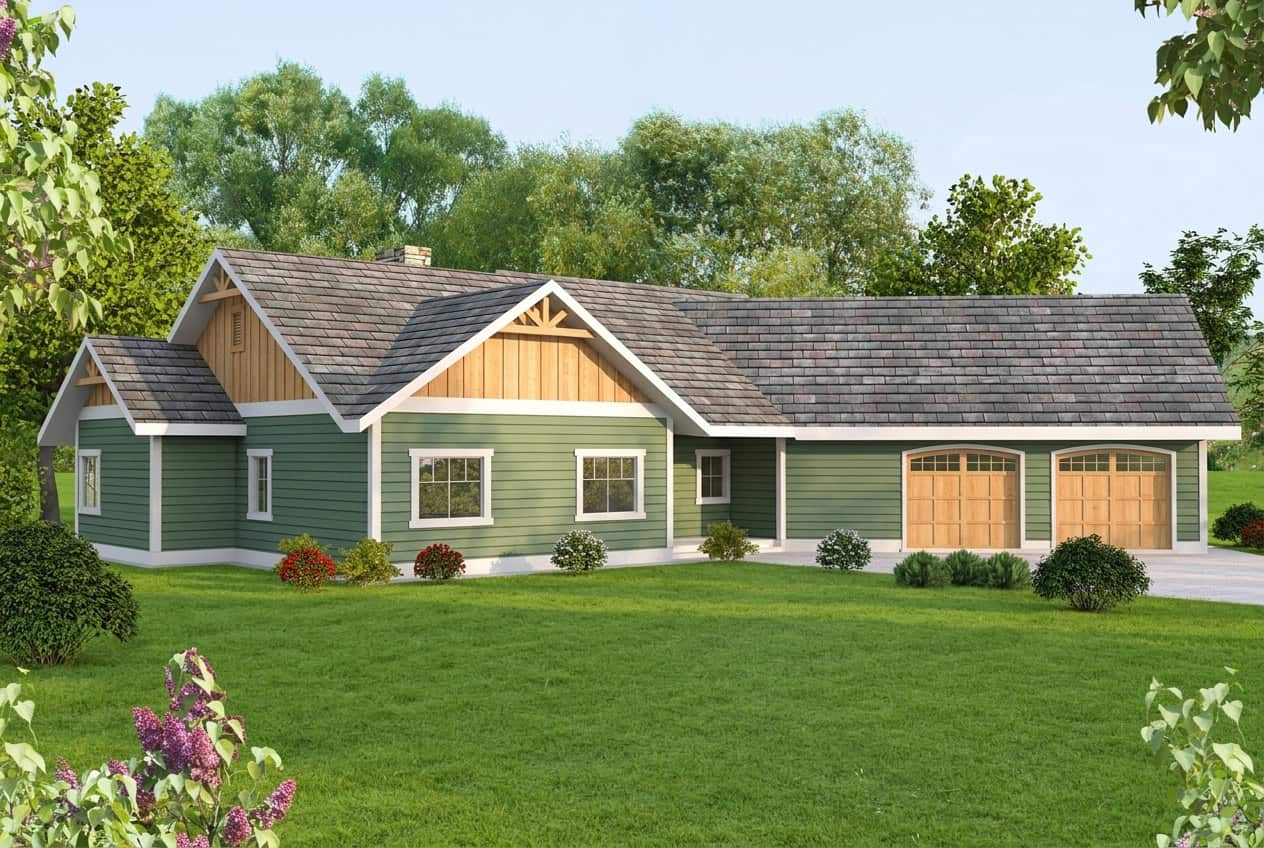
Plan#132-1665
Starting at$1480
2267
Sq Ft
2
Story
3
Bed
2.5
Bath
2
Car
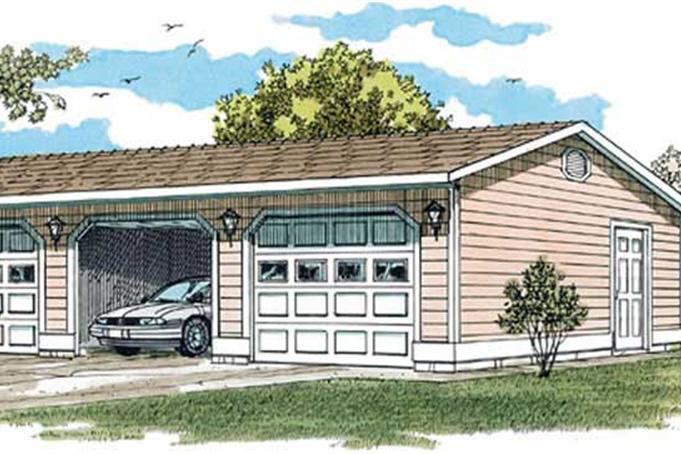
Plan#167-1393
Starting at$650
1
Sq Ft
1
Story
0
Bed
0
Bath
3
Car
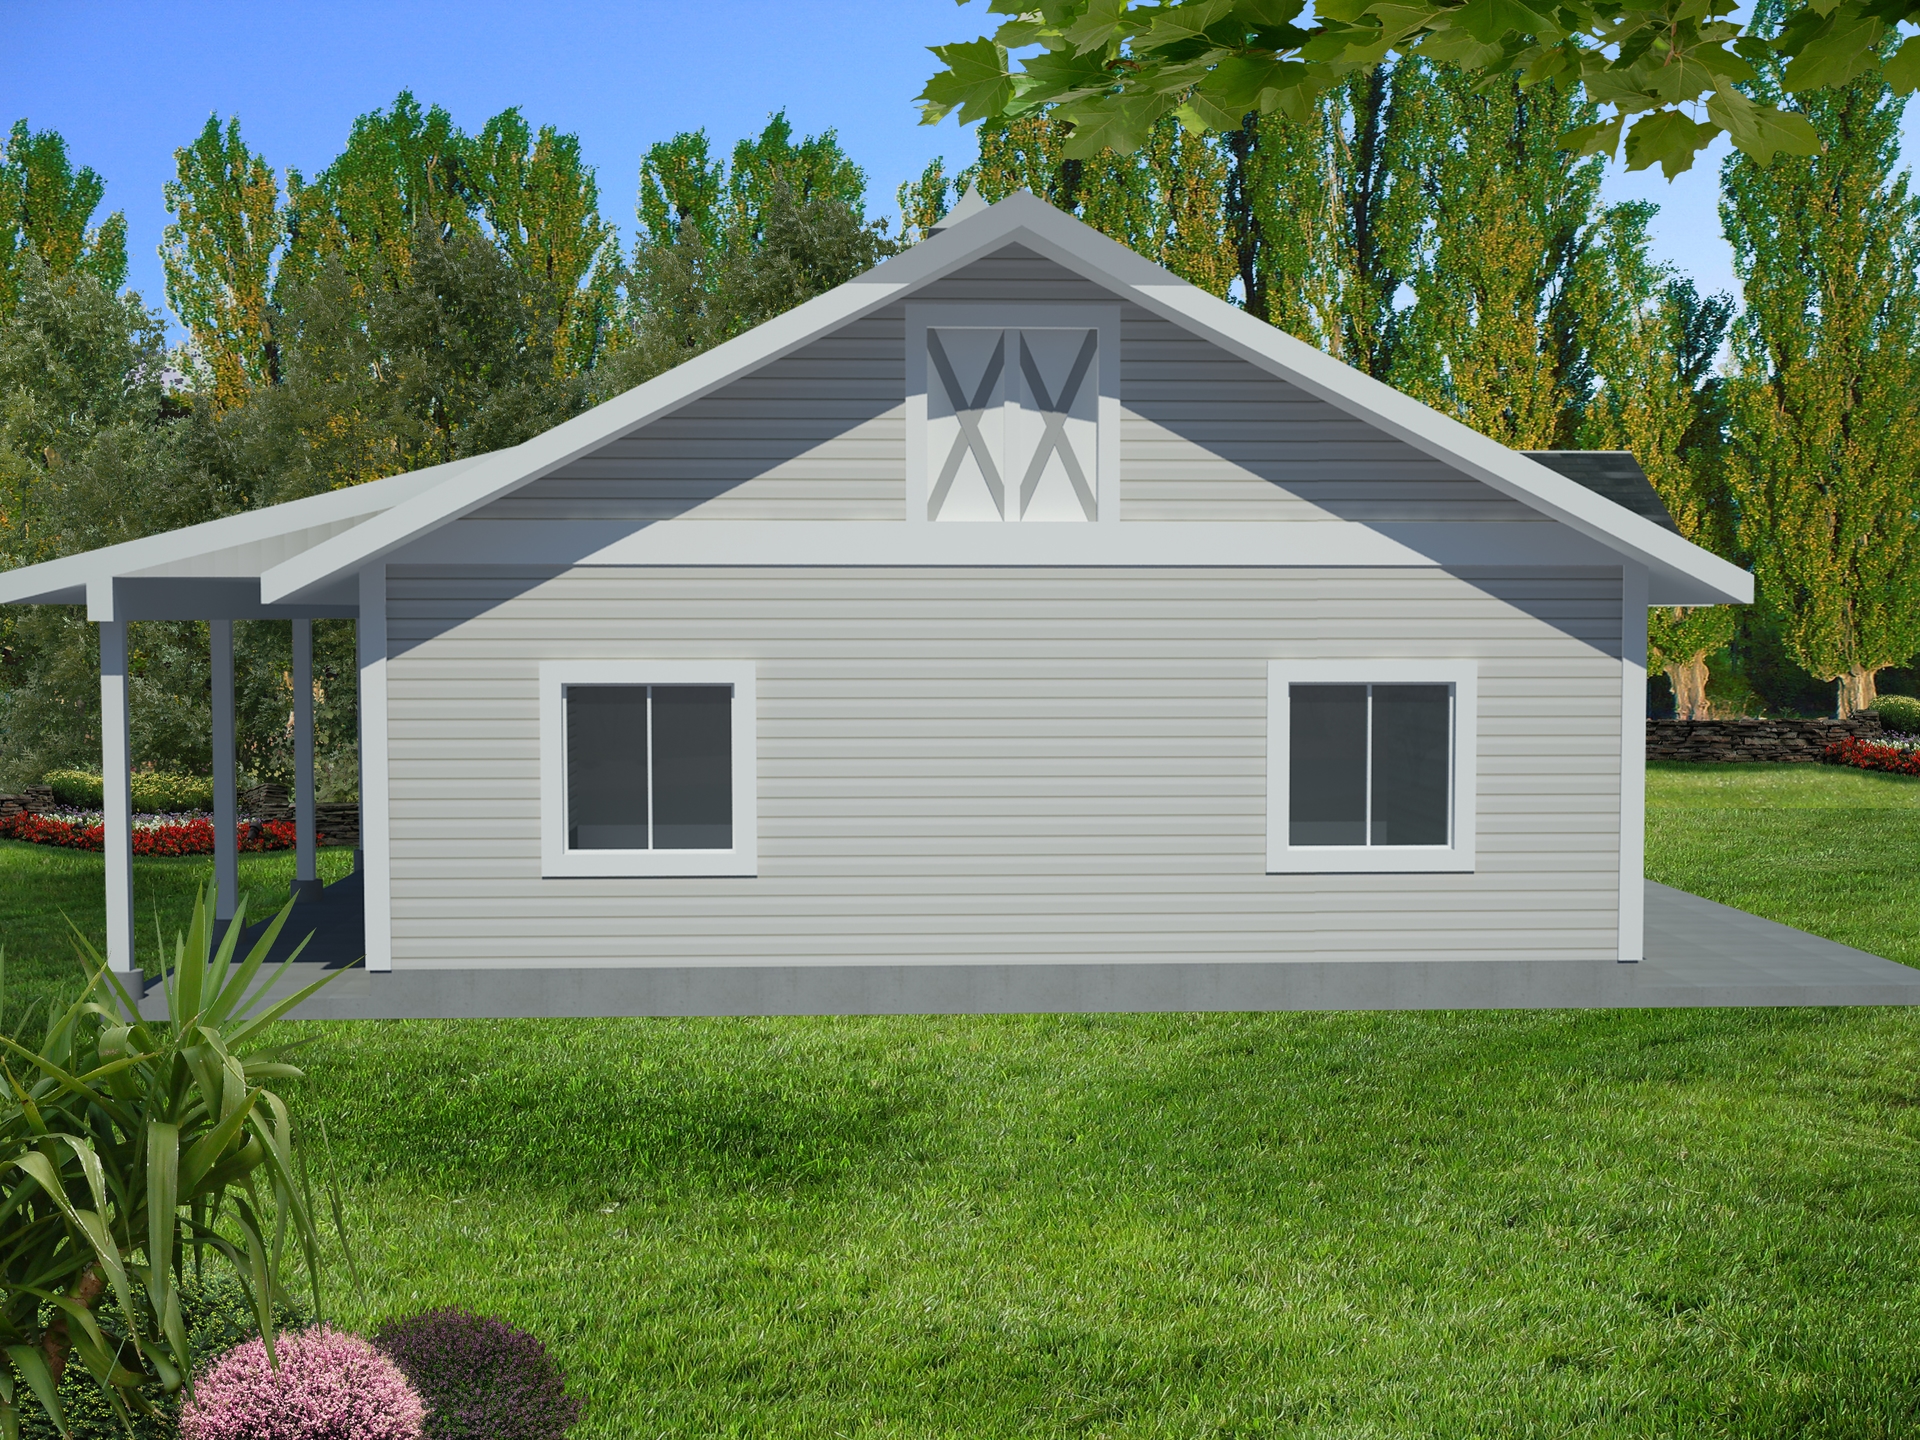
Plan#132-1549
Starting at$1040
2416
Sq Ft
1
Story
0
Bed
0.5
Bath
0
Car
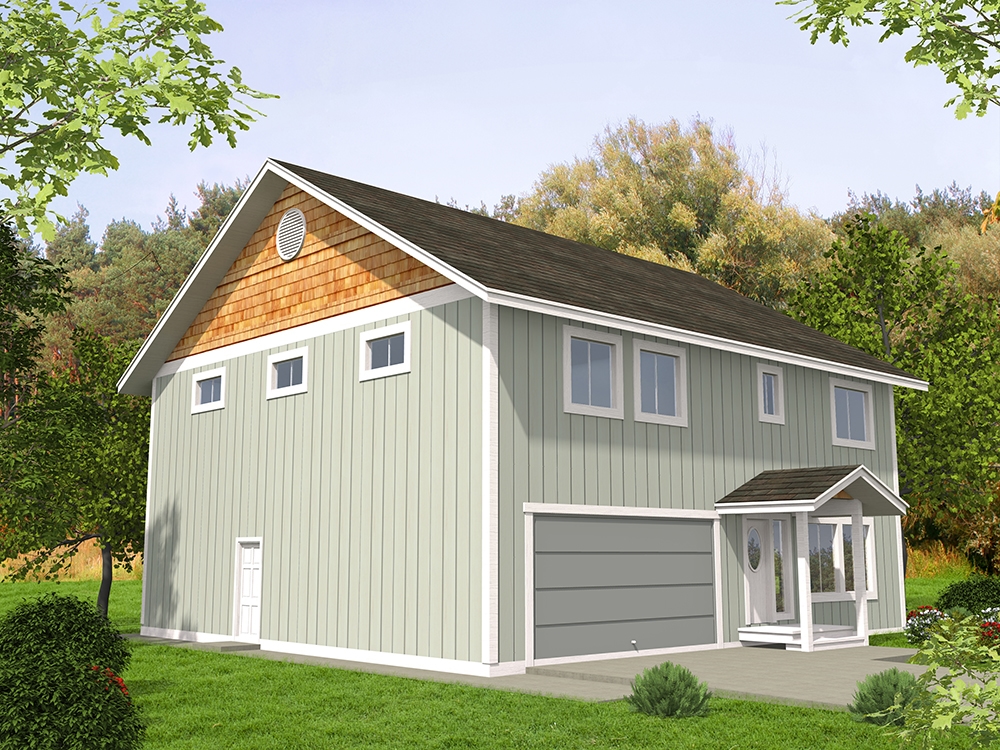
Plan#132-1636
Starting at$1480
2540
Sq Ft
2
Story
3
Bed
2.5
Bath
2
Car
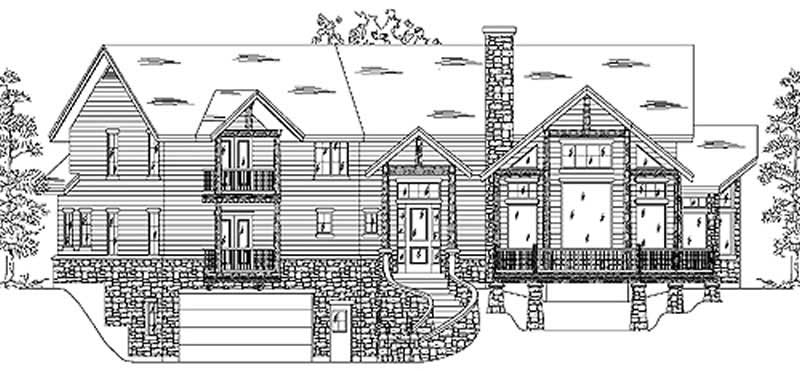
Plan#135-1181
Starting at$1725
2853
Sq Ft
2
Story
3
Bed
4
Bath
2
Car
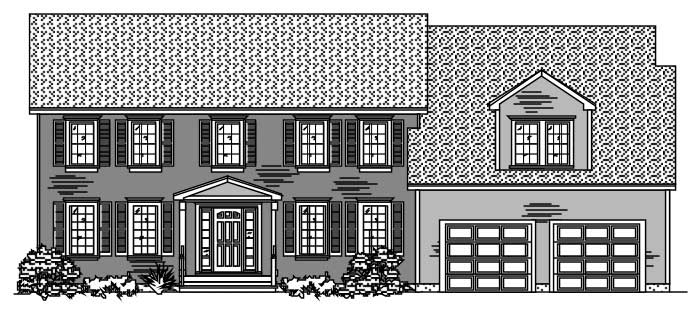
Plan#110-1102
Starting at$840
2459
Sq Ft
2
Story
3
Bed
3
Bath
2
Car
Plan#110-1123
Starting at$725
1596
Sq Ft
2
Story
3
Bed
2.5
Bath
2
Car
Plan#109-1164
Starting at$1395
2071
Sq Ft
1
Story
3
Bed
2
Bath
0
Car
Plan#115-1336
Starting at$2400
3594
Sq Ft
2
Story
4
Bed
3.5
Bath
3
Car
Plan#157-1602
Starting at$1455
2099
Sq Ft
2
Story
3
Bed
2
Bath
1
Car
Plan#157-1183
Starting at$1350
1820
Sq Ft
2
Story
3
Bed
1
Bath
0
Car
Plan#124-1078
Starting at$745
2186
Sq Ft
2
Story
3
Bed
2
Bath
0
Car
Plan#121-1055
Starting at$1350
2611
Sq Ft
2
Story
4
Bed
2.5
Bath
2
Car
Plan#110-1071
Starting at$725
2666
Sq Ft
2
Story
4
Bed
2.5
Bath
2
Car
Plan#134-1208
Starting at$9761
2958
Sq Ft
1
Story
3
Bed
2.5
Bath
3
Car
Plan#147-1095
Starting at$1097
2217
Sq Ft
2
Story
3
Bed
2.5
Bath
3
Car
Plan#115-1205
Starting at$1950
2705
Sq Ft
2
Story
3
Bed
3
Bath
3
Car
Plan#134-1209
Starting at$9778
2963
Sq Ft
2
Story
4
Bed
3
Bath
2
Car
Plan#195-1100
Starting at$1700
4827
Sq Ft
2
Story
5
Bed
5
Bath
3
Car
Plan#132-1547
Starting at$2085
3579
Sq Ft
2
Story
4
Bed
4.5
Bath
3
Car
Plan#110-1118
Starting at$840
2043
Sq Ft
2
Story
3
Bed
3
Bath
2
Car
Plan#110-1162
Starting at$725
1648
Sq Ft
2
Story
3
Bed
1.5
Bath
2
Car
Plan#135-1176
Starting at$1725
2864
Sq Ft
2
Story
5
Bed
4
Bath
3
Car
Plan#134-1122
Starting at$7454
3106
Sq Ft
1
Story
3
Bed
3.5
Bath
2
Car
Plan#132-1665
Starting at$1480
2267
Sq Ft
2
Story
3
Bed
2.5
Bath
2
Car
Plan#167-1393
Starting at$650
1
Sq Ft
1
Story
0
Bed
0
Bath
3
Car
Plan#132-1549
Starting at$1040
2416
Sq Ft
1
Story
0
Bed
0.5
Bath
0
Car
Plan#132-1636
Starting at$1480
2540
Sq Ft
2
Story
3
Bed
2.5
Bath
2
Car
Plan#135-1181
Starting at$1725
2853
Sq Ft
2
Story
3
Bed
4
Bath
2
Car
Plan#110-1102
Starting at$840
2459
Sq Ft
2
Story
3
Bed
3
Bath
2
Car