Country, 2 Garage House Plans

4,762
Plan Results
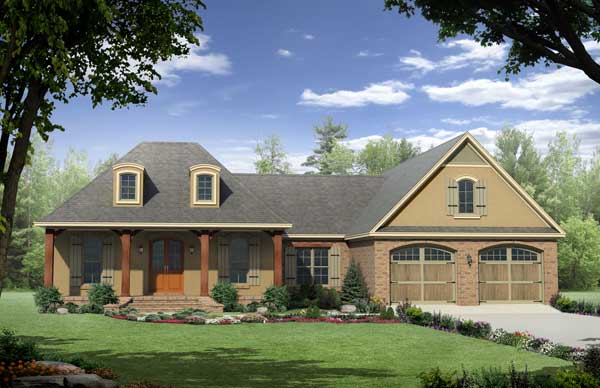
3-Bedroom, 2060 Sq Ft Acadian House Plan - 141-1104 - Front Exterior
Plan Collection
3-Bedroom, 2060 Sq Ft Acadian House Plan - 141-1104 - Front Exterior
Plan#141-1104
Starting at$1400
2060
Sq Ft
1
Story
3
Bed
3
Bath
2
Car
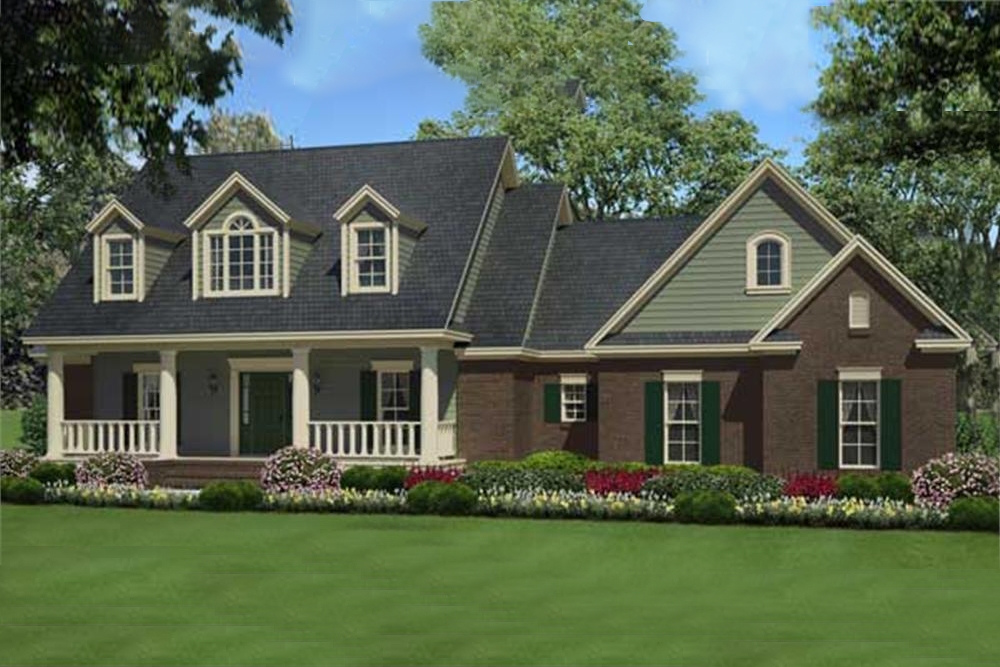
3-Bedroom, 1934 Sq Ft Country House Plan - 141-1105 - Front Exterior
Plan Collection
3-Bedroom, 1934 Sq Ft Country House Plan - 141-1105 - Front Exterior
Plan#141-1105
Starting at$1300
1934
Sq Ft
1
Story
3
Bed
2
Bath
2
Car
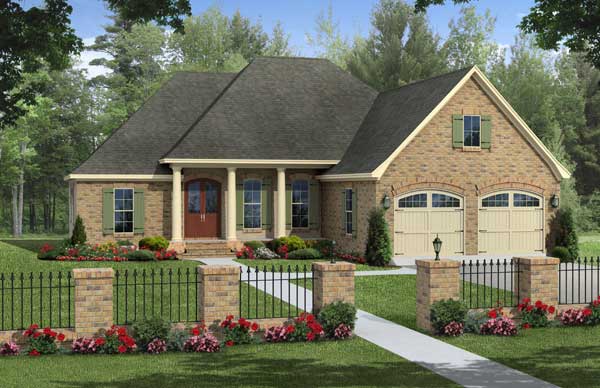
3-Bedroom, 1806 Sq Ft Acadian House Plan - 141-1022 - Front Exterior
Plan Collection
3-Bedroom, 1806 Sq Ft Acadian House Plan - 141-1022 - Front Exterior
Plan#141-1022
Starting at$1300
1806
Sq Ft
1
Story
3
Bed
2
Bath
2
Car
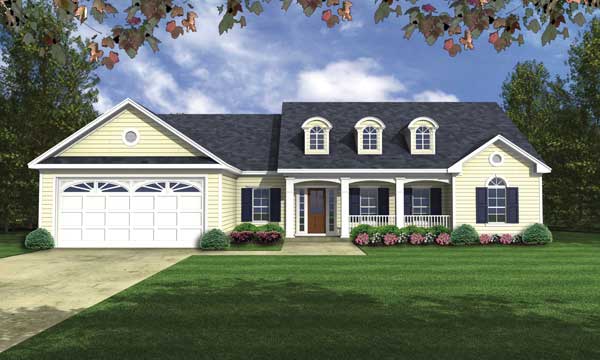
3-Bedroom, 1752 Sq Ft Cape Cod House Plan - 141-1089 - Front Exterior
Plan Collection
3-Bedroom, 1752 Sq Ft Cape Cod House Plan - 141-1089 - Front Exterior
Plan#141-1089
Starting at$1300
1752
Sq Ft
1
Story
3
Bed
2
Bath
2
Car
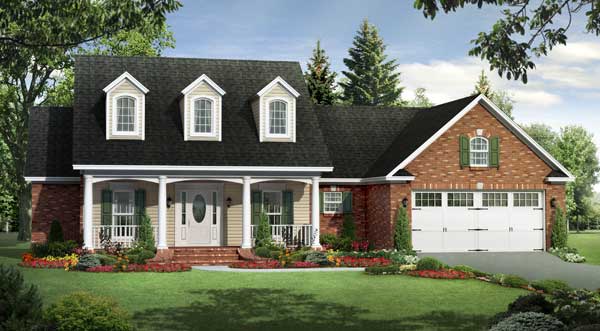
3-Bedroom, 1700 Sq Ft Cape Cod Home Plan - 141-1091 - Main Exterior
Plan Collection
3-Bedroom, 1700 Sq Ft Cape Cod Home Plan - 141-1091 - Main Exterior
Plan#141-1091
Starting at$1300
1700
Sq Ft
1
Story
3
Bed
2
Bath
2
Car
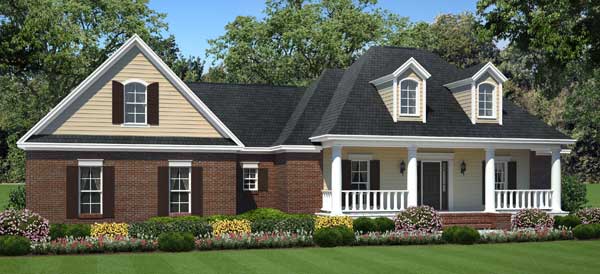
3-Bedroom, 1624 Sq Ft Acadian Home Plan - 141-1090 - Main Exterior
Plan Collection
3-Bedroom, 1624 Sq Ft Acadian Home Plan - 141-1090 - Main Exterior
Plan#141-1090
Starting at$1300
1624
Sq Ft
1
Story
3
Bed
2
Bath
2
Car
3-Bedroom, 1624 Sq Ft Country Home Plan - 141-1088 - Main Exterior
Plan Collection
3-Bedroom, 1624 Sq Ft Country Home Plan - 141-1088 - Main Exterior
Plan#141-1088
Starting at$1300
1624
Sq Ft
1
Story
3
Bed
2
Bath
2
Car
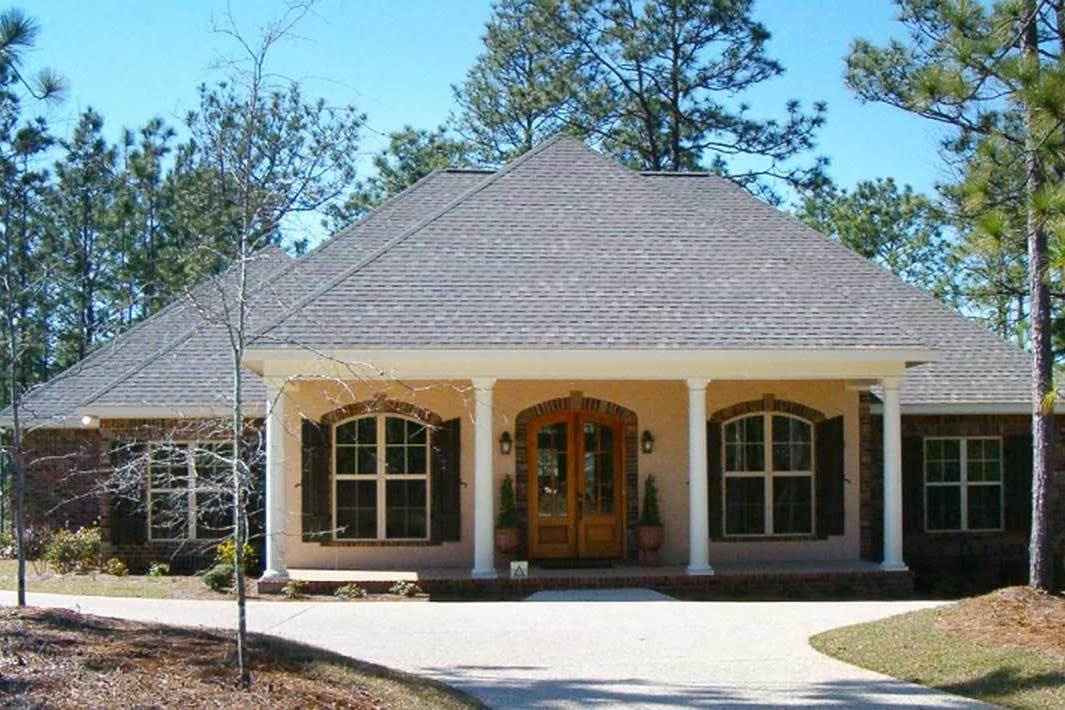
4-Bedroom, 2800 Sq Ft Acadian Home Plan - 142-1026 - Main Exterior
Plan Collection
4-Bedroom, 2800 Sq Ft Acadian Home Plan - 142-1026 - Main Exterior
Plan#142-1026
Starting at$1495
2800
Sq Ft
1
Story
4
Bed
2.5
Bath
2
Car
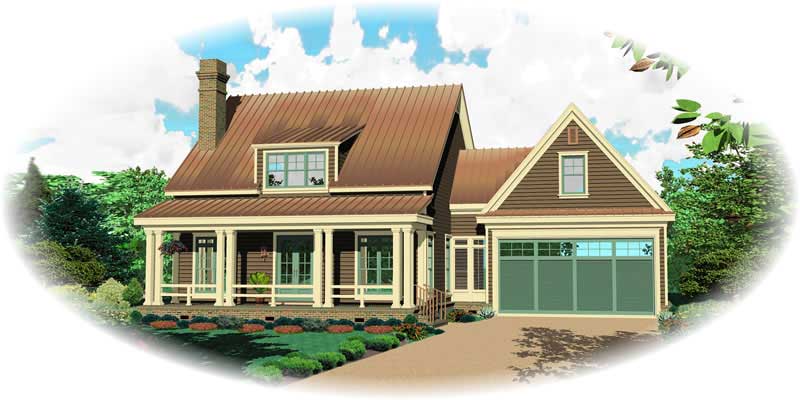
3-Bedroom, 1887 Sq Ft Cape Cod House Plan - 170-1821 - Front Exterior
Plan Collection
3-Bedroom, 1887 Sq Ft Cape Cod House Plan - 170-1821 - Front Exterior
Plan#170-1821
Starting at$910
1887
Sq Ft
2
Story
3
Bed
2.5
Bath
2
Car
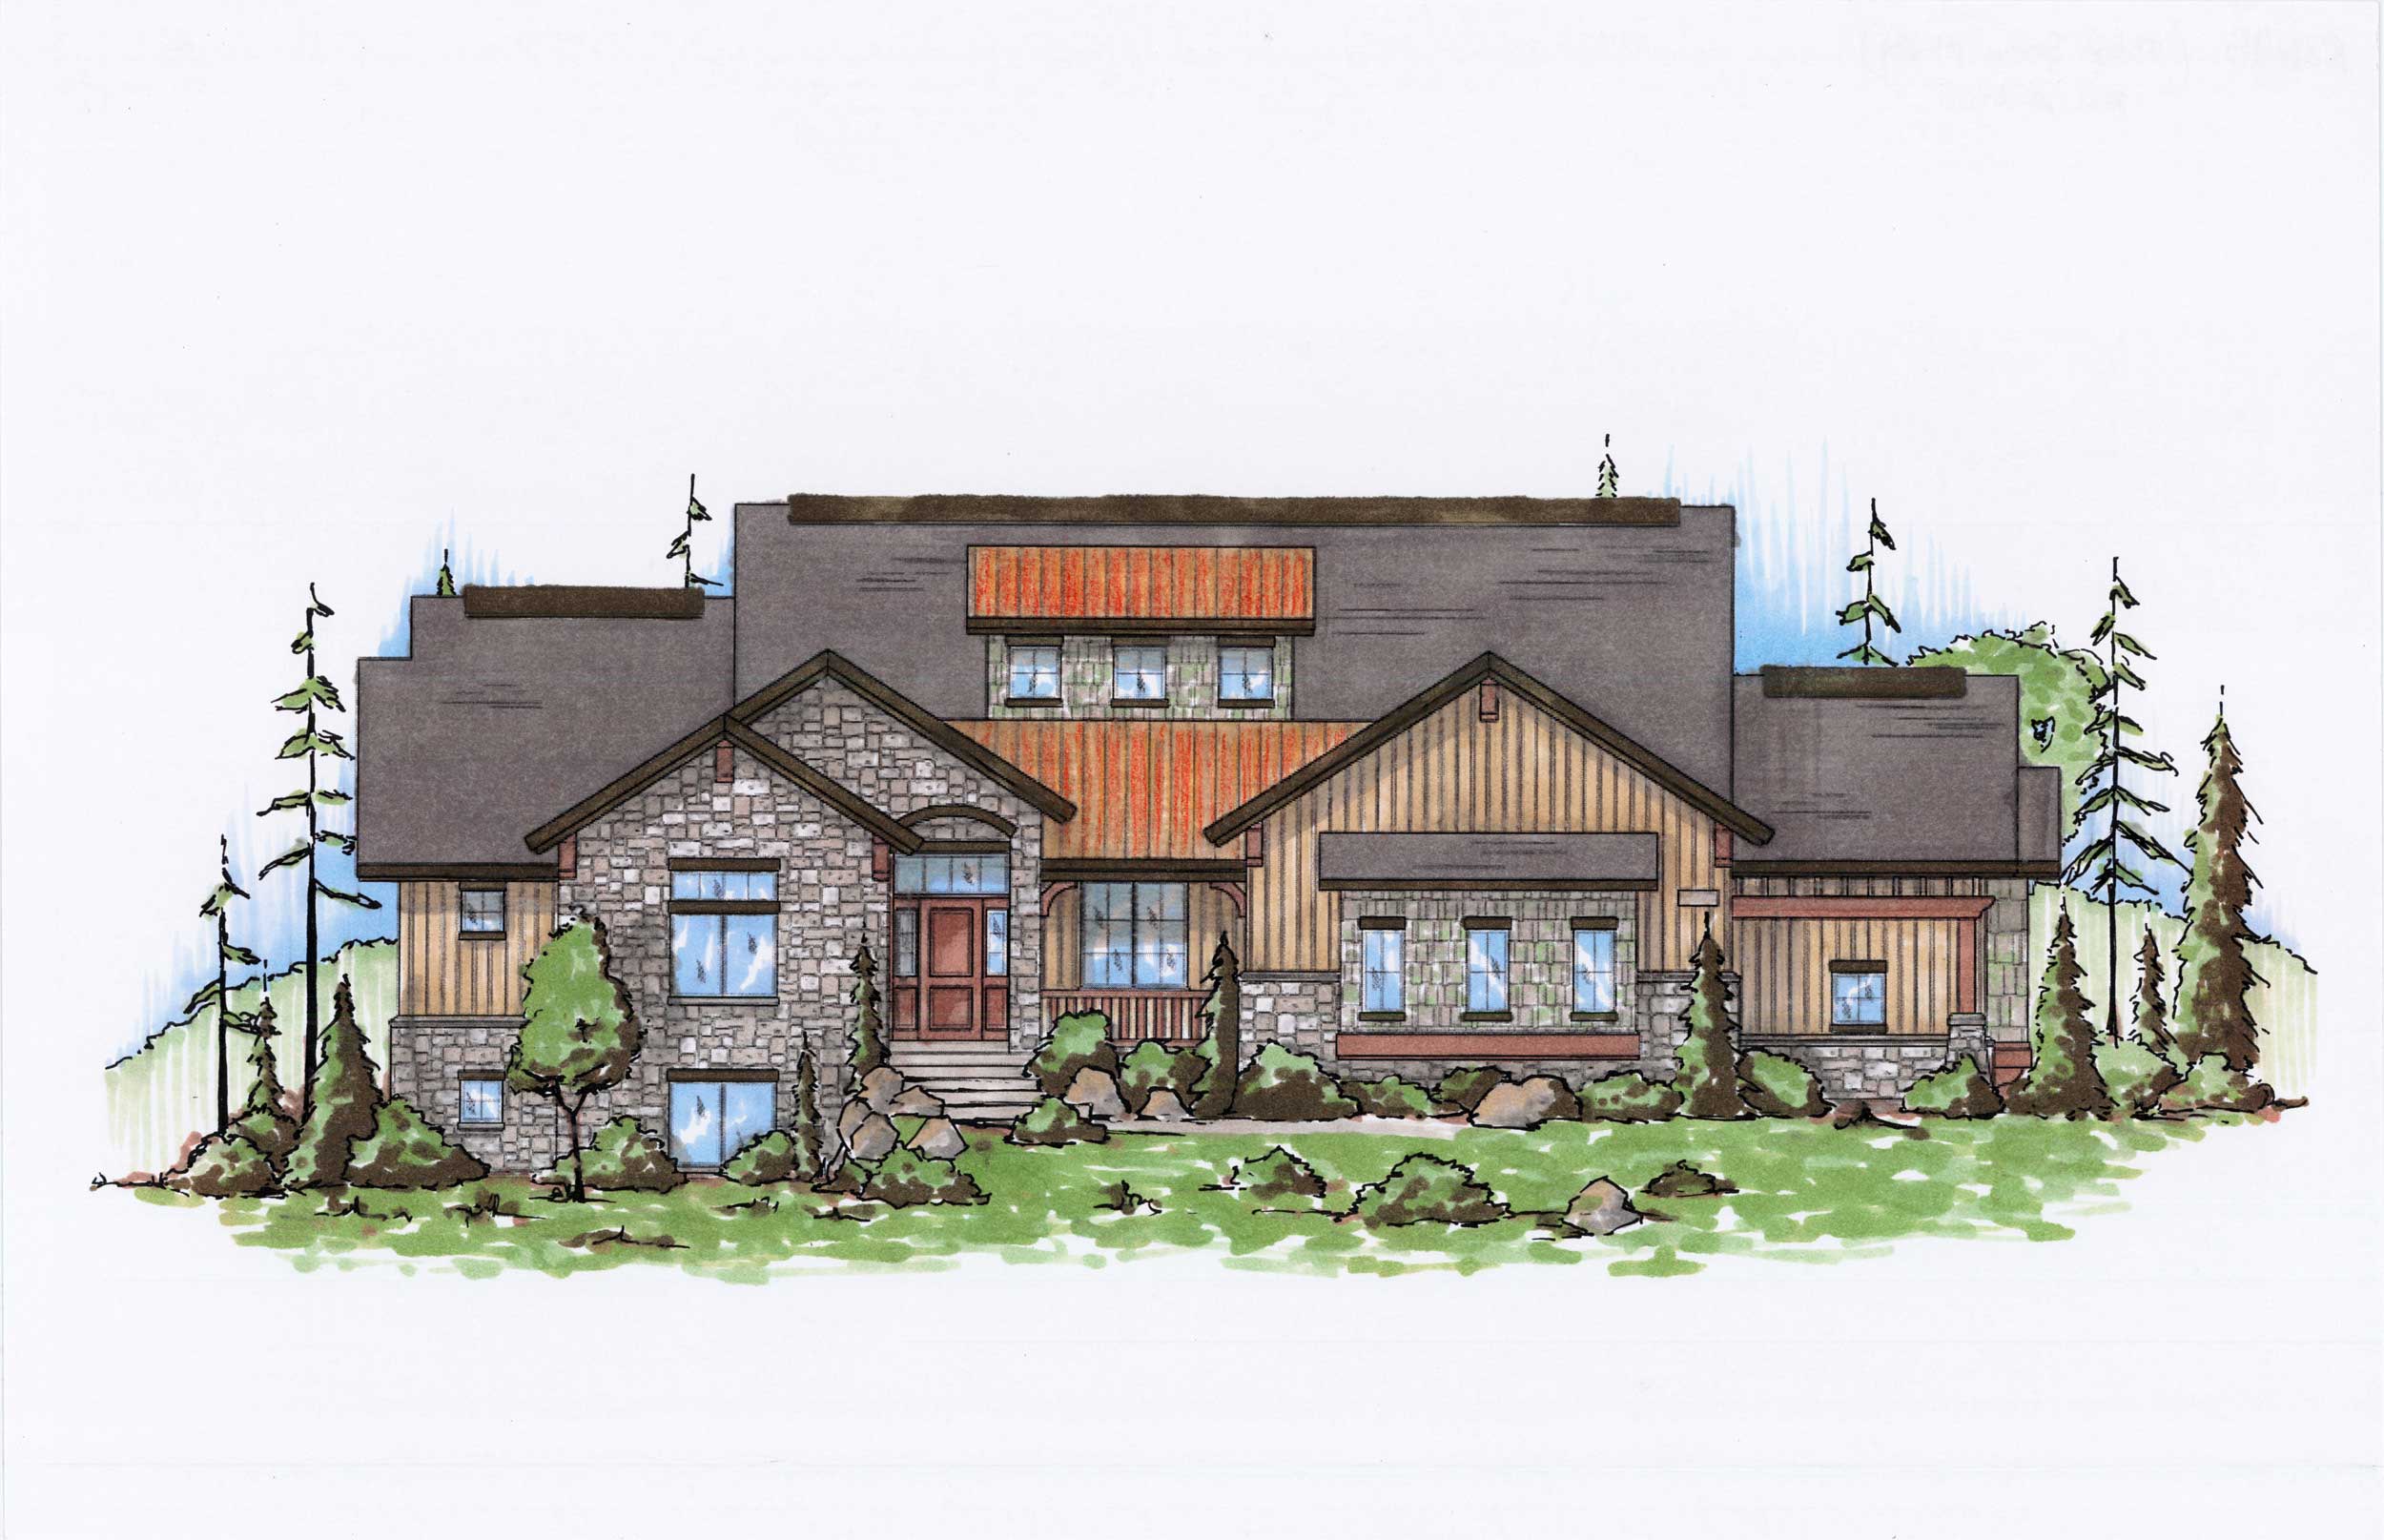
5-Bedroom, 2648 Sq Ft Country House Plan - 135-1056 - Front Exterior
Plan Collection
5-Bedroom, 2648 Sq Ft Country House Plan - 135-1056 - Front Exterior
Plan#135-1056
Starting at$1725
2648
Sq Ft
1
Story
5
Bed
6
Bath
2
Car
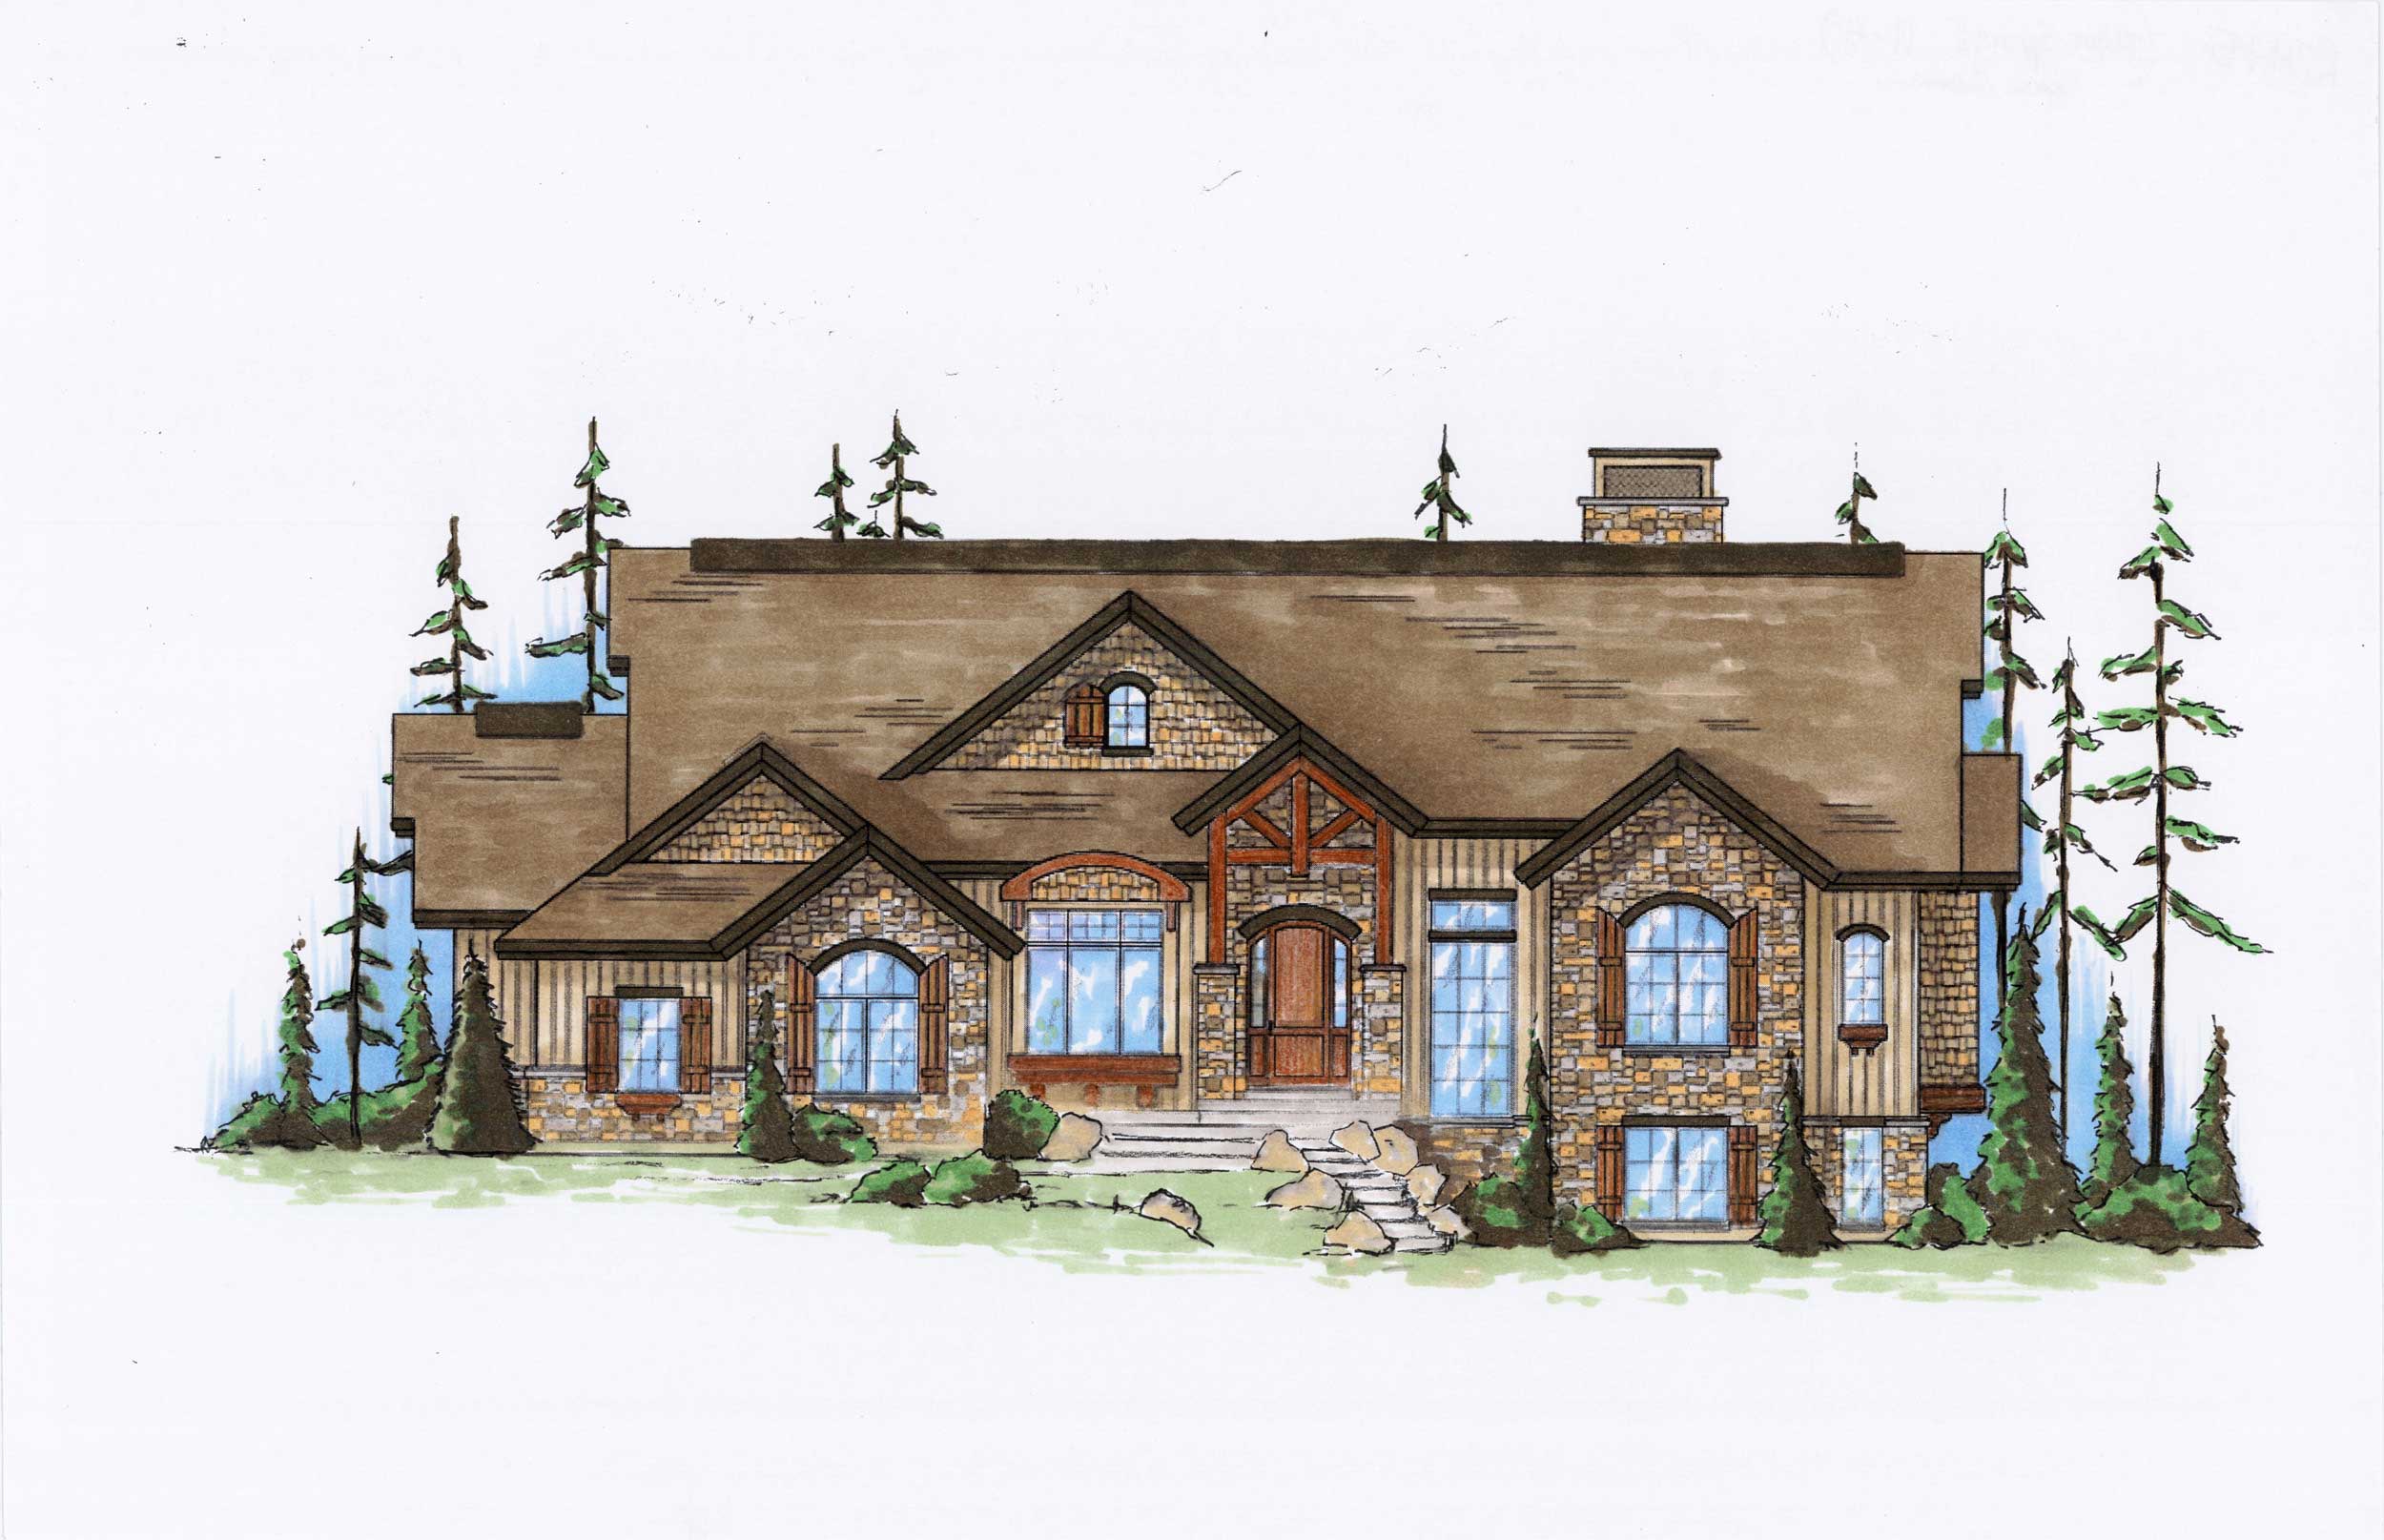
5-Bedroom, 2475 Sq Ft Country Home Plan - 135-1048 - Main Exterior
Plan Collection
5-Bedroom, 2475 Sq Ft Country Home Plan - 135-1048 - Main Exterior
Plan#135-1048
Starting at$1610
2475
Sq Ft
1
Story
5
Bed
4.5
Bath
2
Car
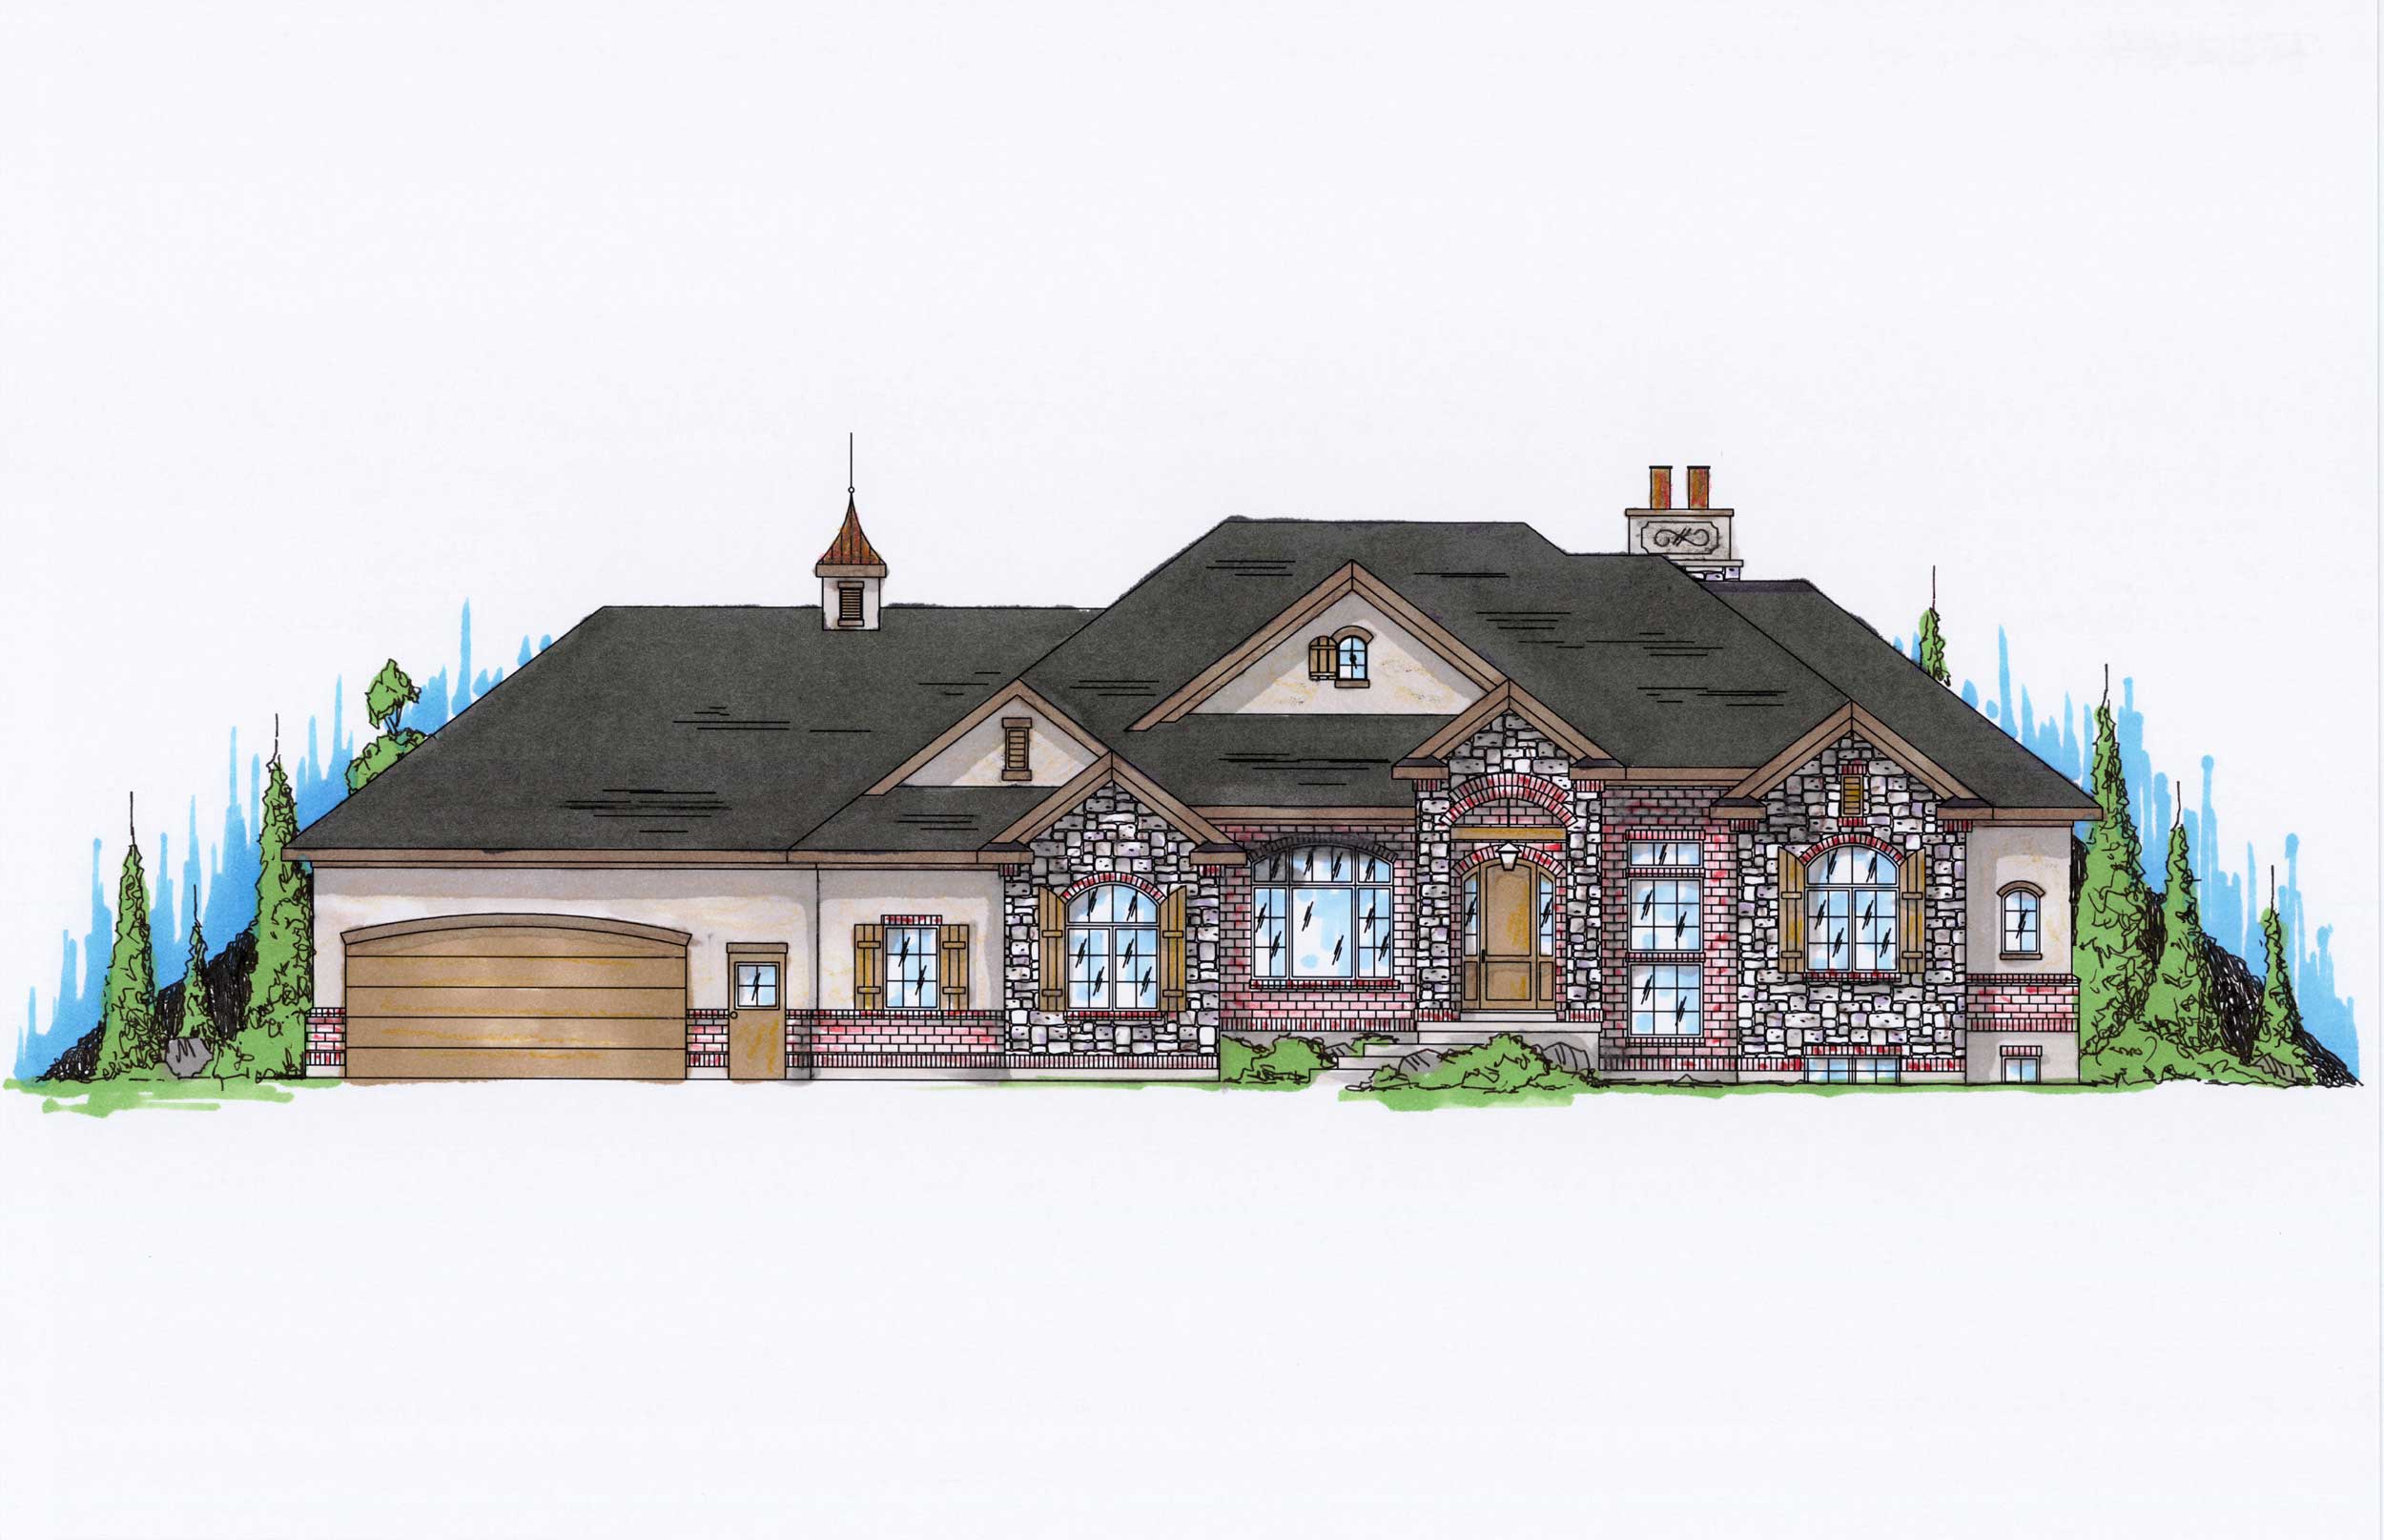
4-Bedroom, 2282 Sq Ft Country Home Plan - 135-1137 - Main Exterior
Plan Collection
4-Bedroom, 2282 Sq Ft Country Home Plan - 135-1137 - Main Exterior
Plan#135-1137
Starting at$1610
2282
Sq Ft
1
Story
4
Bed
5.5
Bath
2
Car
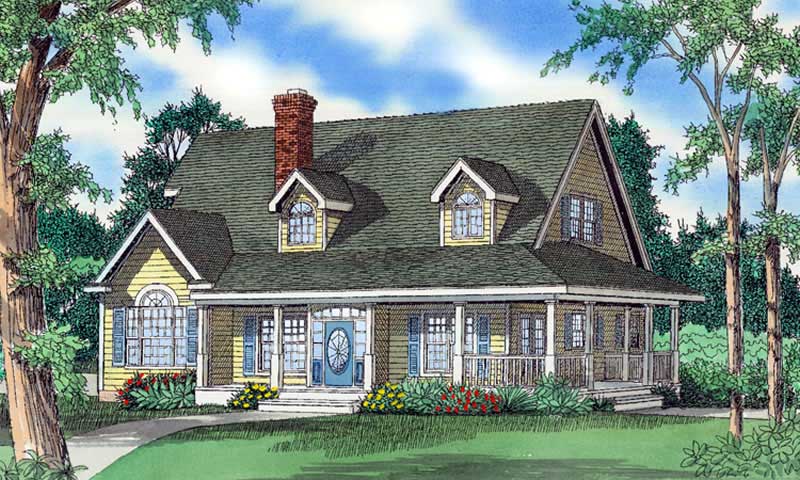
4-Bedroom, 2890 Sq Ft Country Home Plan - 147-1067 - Main Exterior
Plan Collection
4-Bedroom, 2890 Sq Ft Country Home Plan - 147-1067 - Main Exterior
Plan#147-1067
Starting at$1097
2890
Sq Ft
2
Story
4
Bed
3.5
Bath
2
Car
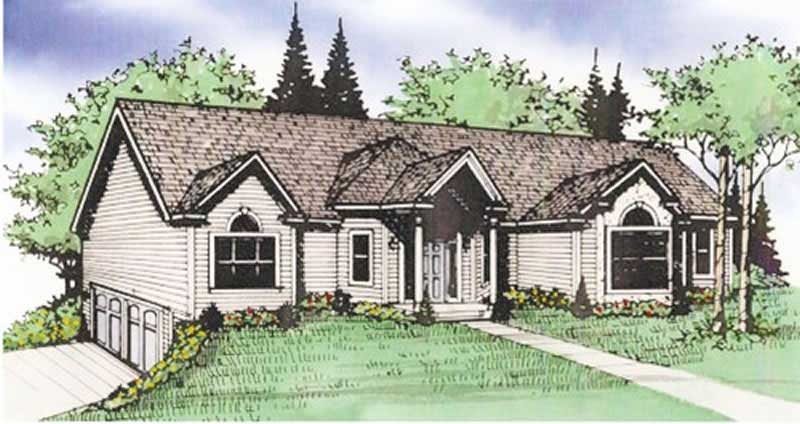
3-Bedroom, 1830 Sq Ft Ranch House Plan - 147-1036 - Front Exterior
Plan Collection
3-Bedroom, 1830 Sq Ft Ranch House Plan - 147-1036 - Front Exterior
Plan#147-1036
Starting at$1234
1830
Sq Ft
1
Story
3
Bed
2
Bath
2
Car
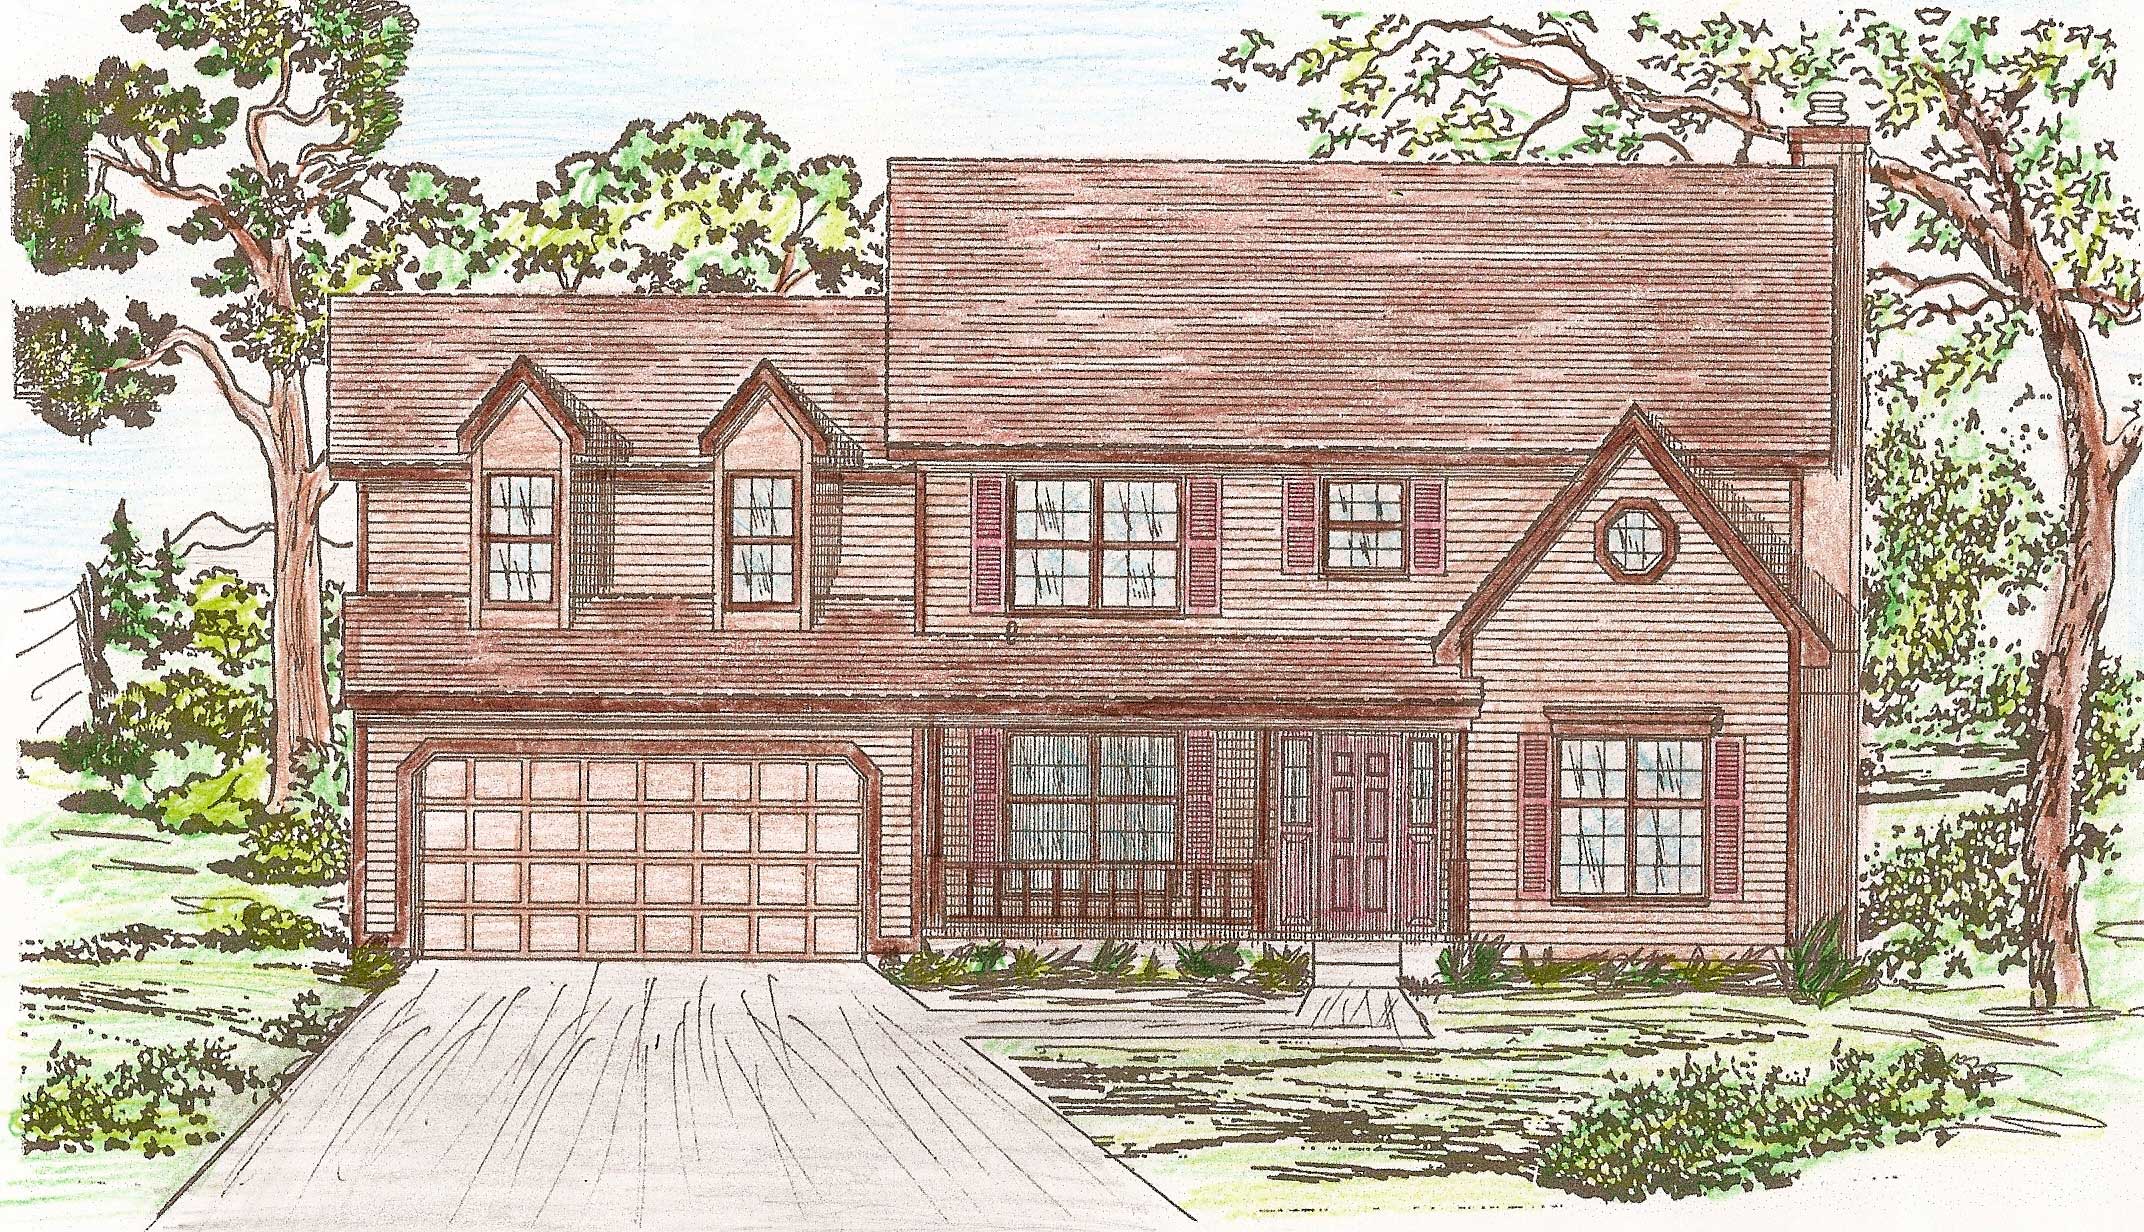
4-Bedroom, 2142 Sq Ft Country Home Plan - 147-1045 - Main Exterior
Plan Collection
4-Bedroom, 2142 Sq Ft Country Home Plan - 147-1045 - Main Exterior
Plan#147-1045
Starting at$1097
2142
Sq Ft
2
Story
4
Bed
2.5
Bath
2
Car
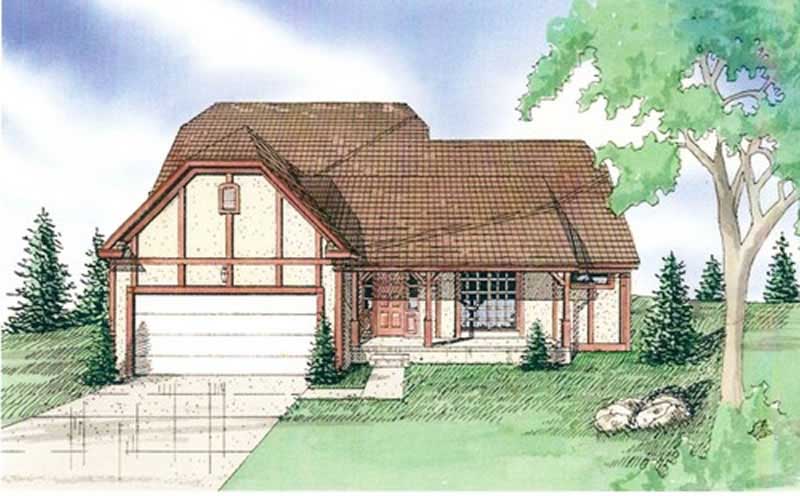
4-Bedroom, 2112 Sq Ft Country Home Plan - 147-1056 - Main Exterior
Plan Collection
4-Bedroom, 2112 Sq Ft Country Home Plan - 147-1056 - Main Exterior
Plan#147-1056
Starting at$1097
2112
Sq Ft
2
Story
4
Bed
4
Bath
2
Car
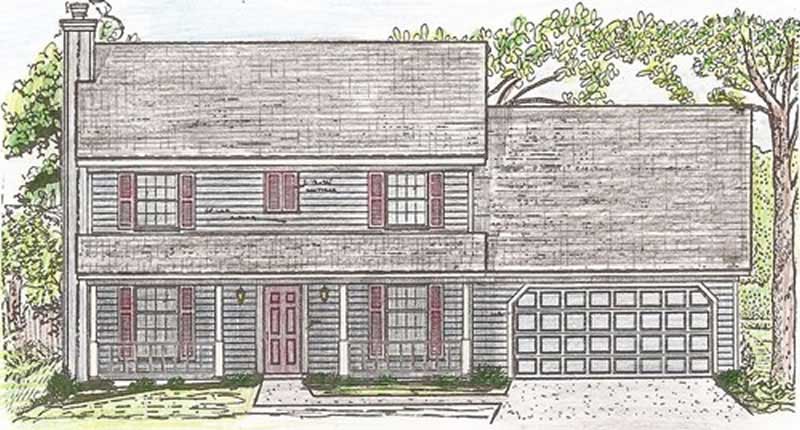
4-Bedroom, 2133 Sq Ft Country Home Plan - 147-1049 - Main Exterior
Plan Collection
4-Bedroom, 2133 Sq Ft Country Home Plan - 147-1049 - Main Exterior
Plan#147-1049
Starting at$1097
2133
Sq Ft
2
Story
4
Bed
2.5
Bath
2
Car
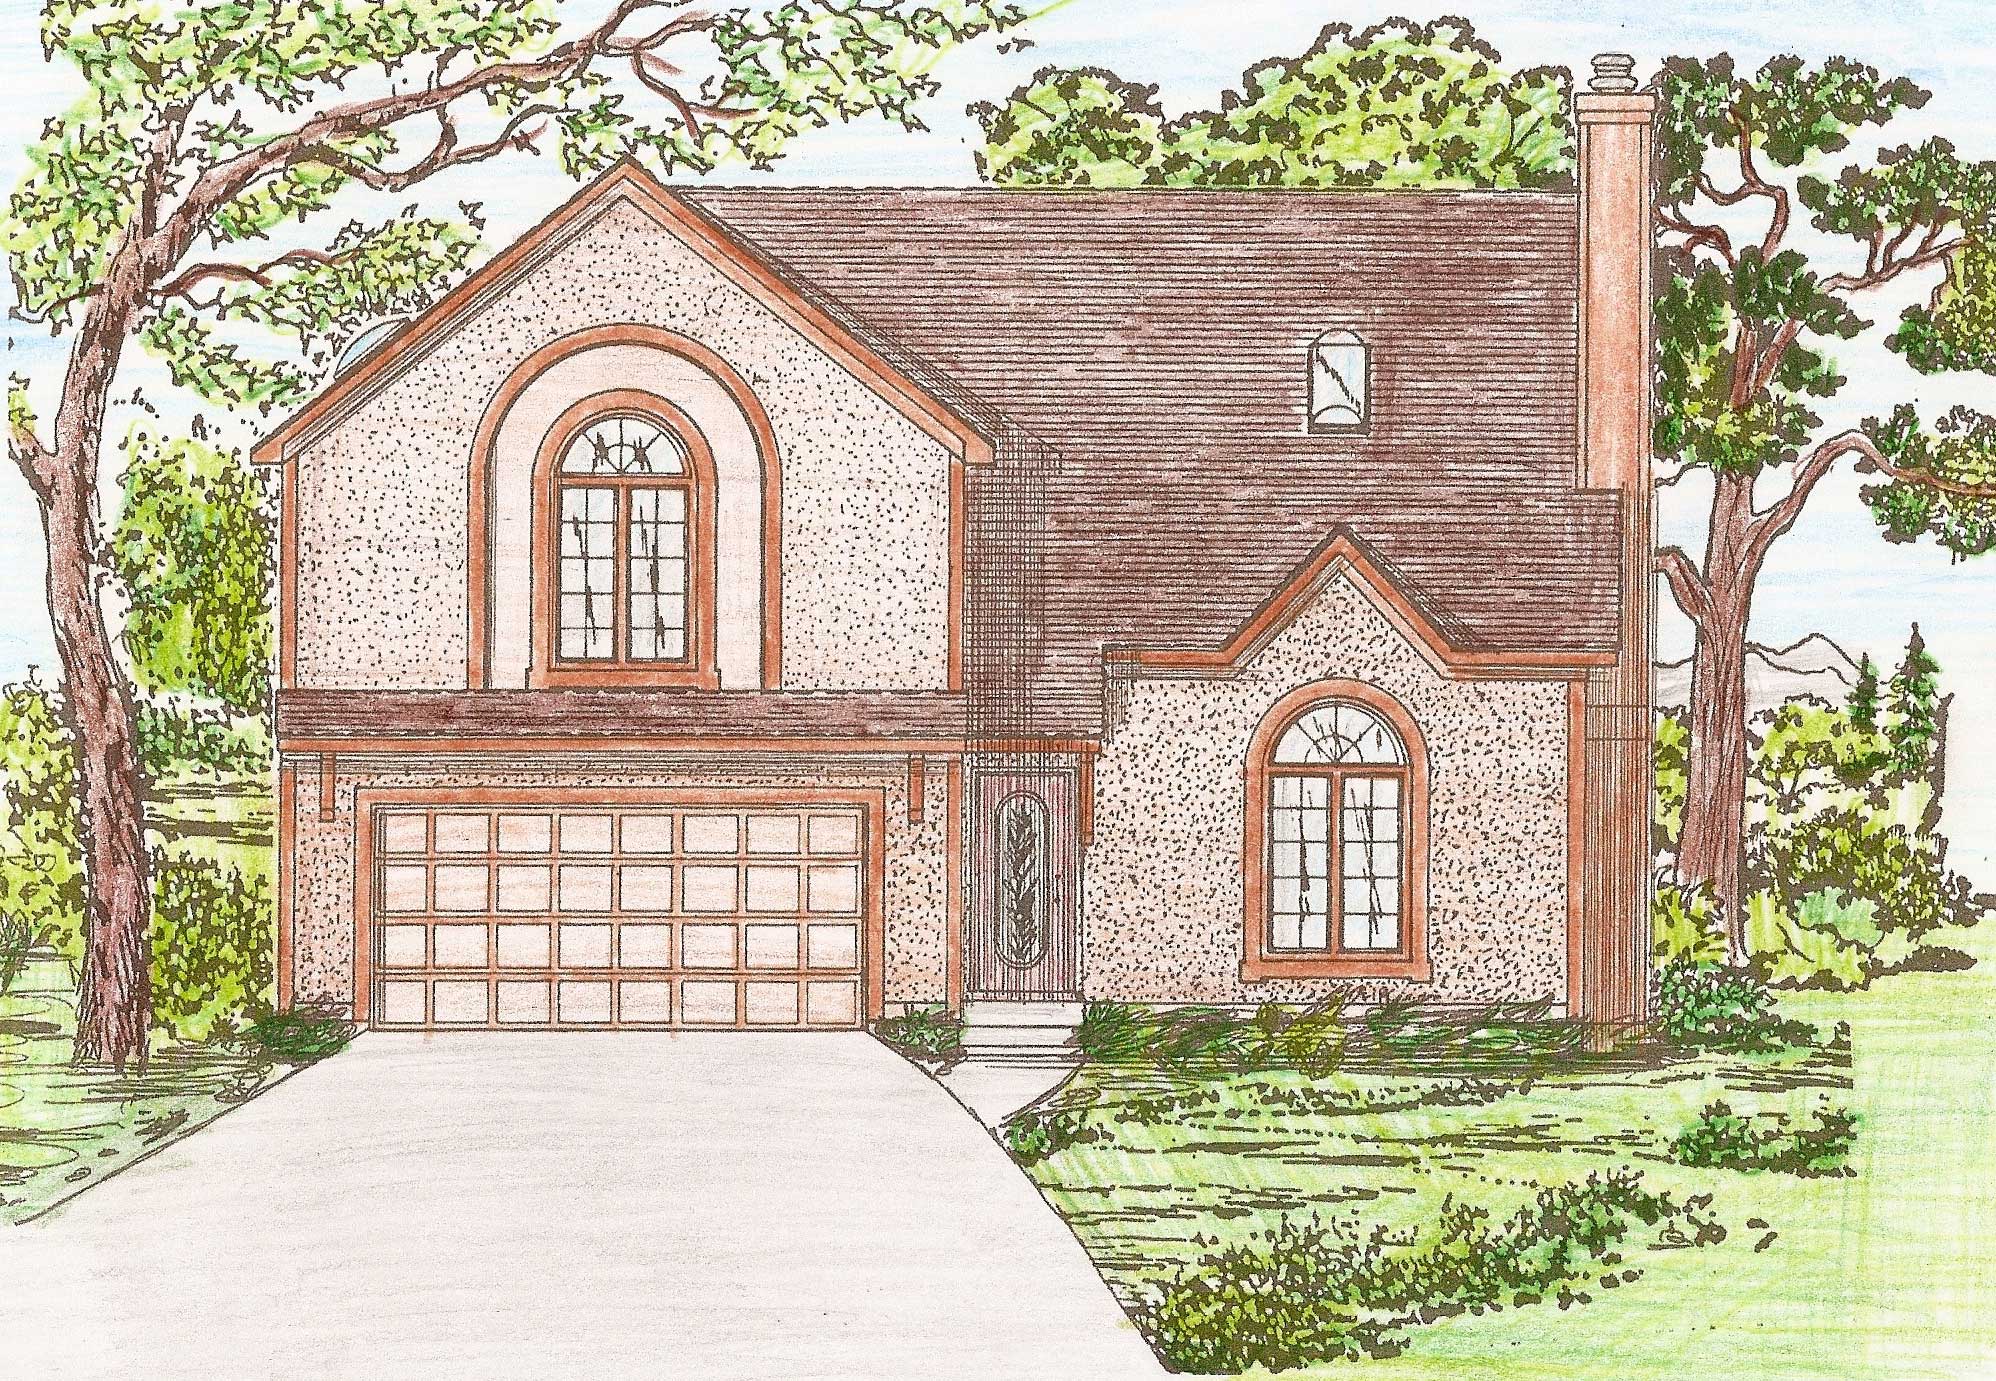
3-Bedroom, 2171 Sq Ft Contemporary House Plan - 147-1038 - Front Exterior
Plan Collection
3-Bedroom, 2171 Sq Ft Contemporary House Plan - 147-1038 - Front Exterior
Plan#147-1038
Starting at$924
2171
Sq Ft
2
Story
3
Bed
2.5
Bath
2
Car
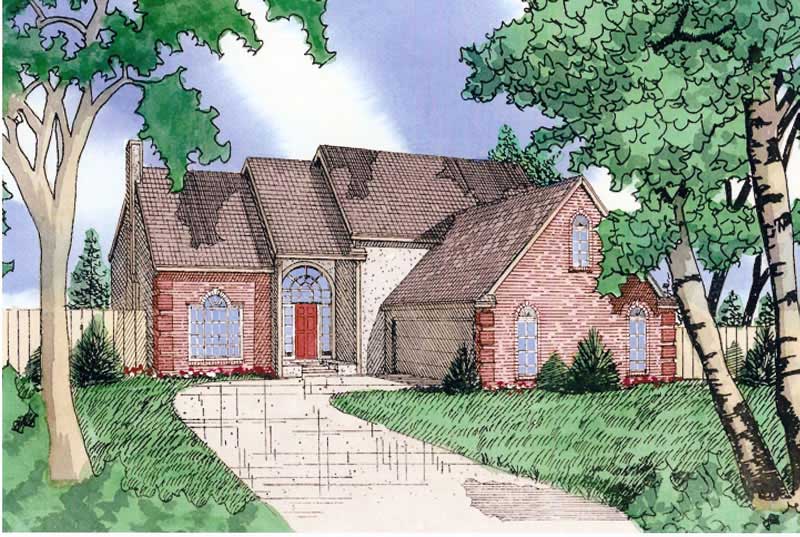
3-Bedroom, 2095 Sq Ft Contemporary House Plan - 147-1055 - Front Exterior
Plan Collection
3-Bedroom, 2095 Sq Ft Contemporary House Plan - 147-1055 - Front Exterior
Plan#147-1055
Starting at$1097
2095
Sq Ft
2
Story
3
Bed
2.5
Bath
2
Car
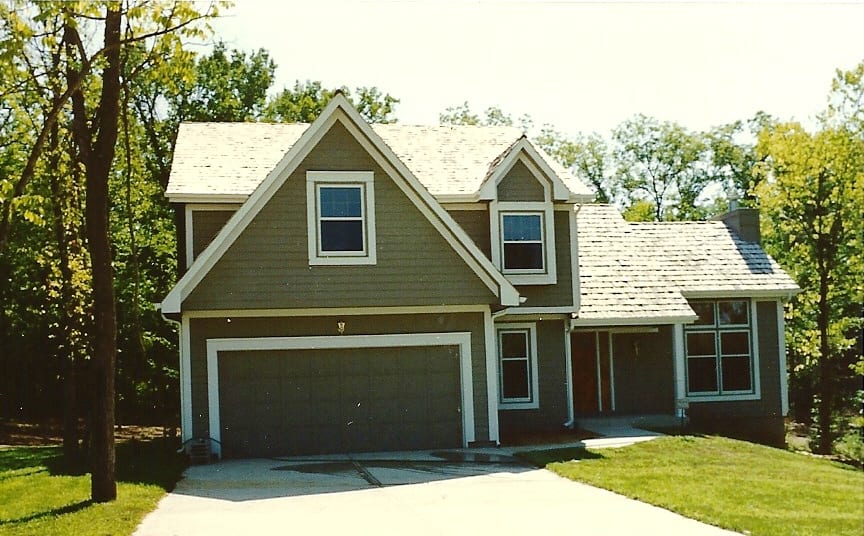
4-Bedroom, 2117 Sq Ft Traditional House - Plan #147-1058 - Front Exterior
Plan Collection
4-Bedroom, 2117 Sq Ft Traditional House - Plan #147-1058 - Front Exterior
Plan#147-1058
Starting at$1097
2117
Sq Ft
2
Story
4
Bed
2.5
Bath
2
Car
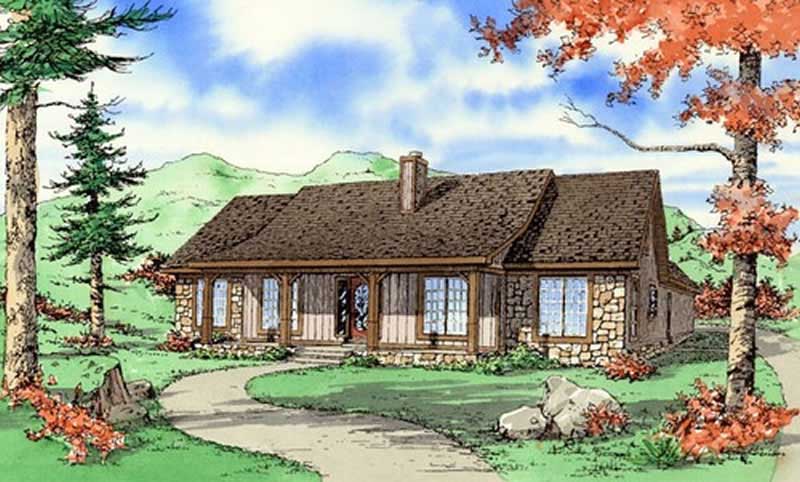
3-Bedroom, 1866 Sq Ft Country House Plan - 147-1051 - Front Exterior
Plan Collection
3-Bedroom, 1866 Sq Ft Country House Plan - 147-1051 - Front Exterior
Plan#147-1051
Starting at$924
1866
Sq Ft
1
Story
3
Bed
2
Bath
2
Car
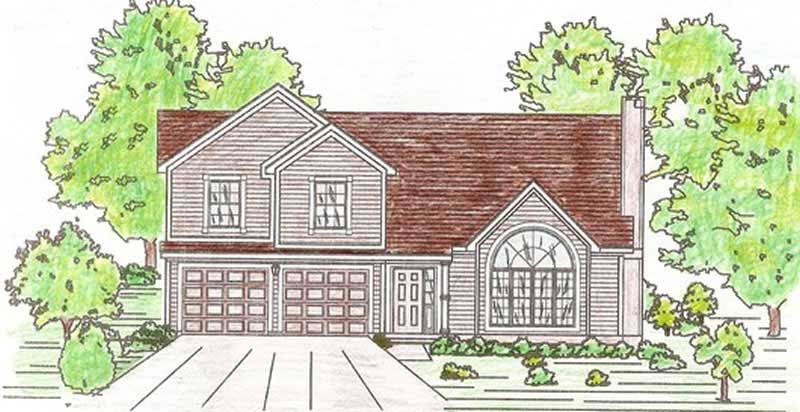
3-Bedroom, 1800 Sq Ft Small House Plans - 147-1007 - Main Exterior
Plan Collection
3-Bedroom, 1800 Sq Ft Small House Plans - 147-1007 - Main Exterior
Plan#147-1007
Starting at$924
1800
Sq Ft
2
Story
3
Bed
2
Bath
2
Car
3-Bedroom, 1529 Sq Ft Multi-Level House Plan - 147-1012 - Front Exterior
Plan Collection
3-Bedroom, 1529 Sq Ft Multi-Level House Plan - 147-1012 - Front Exterior
Plan#147-1012
Starting at$924
1529
Sq Ft
2
Story
3
Bed
2
Bath
2
Car
3-Bedroom, 1610 Sq Ft Country Home Plan - 147-1020 - Main Exterior
Plan Collection
3-Bedroom, 1610 Sq Ft Country Home Plan - 147-1020 - Main Exterior
Plan#147-1020
Starting at$924
1610
Sq Ft
1
Story
3
Bed
2
Bath
2
Car
3-Bedroom, 2060 Sq Ft Acadian House Plan - 141-1104 - Front Exterior
Plan Collection
3-Bedroom, 2060 Sq Ft Acadian House Plan - 141-1104 - Front Exterior
Plan#141-1104
Starting at$1400
2060
Sq Ft
1
Story
3
Bed
3
Bath
2
Car
3-Bedroom, 1934 Sq Ft Country House Plan - 141-1105 - Front Exterior
Plan Collection
3-Bedroom, 1934 Sq Ft Country House Plan - 141-1105 - Front Exterior
Plan#141-1105
Starting at$1300
1934
Sq Ft
1
Story
3
Bed
2
Bath
2
Car
3-Bedroom, 1806 Sq Ft Acadian House Plan - 141-1022 - Front Exterior
Plan Collection
3-Bedroom, 1806 Sq Ft Acadian House Plan - 141-1022 - Front Exterior
Plan#141-1022
Starting at$1300
1806
Sq Ft
1
Story
3
Bed
2
Bath
2
Car
3-Bedroom, 1752 Sq Ft Cape Cod House Plan - 141-1089 - Front Exterior
Plan Collection
3-Bedroom, 1752 Sq Ft Cape Cod House Plan - 141-1089 - Front Exterior
Plan#141-1089
Starting at$1300
1752
Sq Ft
1
Story
3
Bed
2
Bath
2
Car
3-Bedroom, 1700 Sq Ft Cape Cod Home Plan - 141-1091 - Main Exterior
Plan Collection
3-Bedroom, 1700 Sq Ft Cape Cod Home Plan - 141-1091 - Main Exterior
Plan#141-1091
Starting at$1300
1700
Sq Ft
1
Story
3
Bed
2
Bath
2
Car
3-Bedroom, 1624 Sq Ft Acadian Home Plan - 141-1090 - Main Exterior
Plan Collection
3-Bedroom, 1624 Sq Ft Acadian Home Plan - 141-1090 - Main Exterior
Plan#141-1090
Starting at$1300
1624
Sq Ft
1
Story
3
Bed
2
Bath
2
Car
3-Bedroom, 1624 Sq Ft Country Home Plan - 141-1088 - Main Exterior
Plan Collection
3-Bedroom, 1624 Sq Ft Country Home Plan - 141-1088 - Main Exterior
Plan#141-1088
Starting at$1300
1624
Sq Ft
1
Story
3
Bed
2
Bath
2
Car
4-Bedroom, 2800 Sq Ft Acadian Home Plan - 142-1026 - Main Exterior
Plan Collection
4-Bedroom, 2800 Sq Ft Acadian Home Plan - 142-1026 - Main Exterior
Plan#142-1026
Starting at$1495
2800
Sq Ft
1
Story
4
Bed
2.5
Bath
2
Car
3-Bedroom, 1887 Sq Ft Cape Cod House Plan - 170-1821 - Front Exterior
Plan Collection
3-Bedroom, 1887 Sq Ft Cape Cod House Plan - 170-1821 - Front Exterior
Plan#170-1821
Starting at$910
1887
Sq Ft
2
Story
3
Bed
2.5
Bath
2
Car
5-Bedroom, 2648 Sq Ft Country House Plan - 135-1056 - Front Exterior
Plan Collection
5-Bedroom, 2648 Sq Ft Country House Plan - 135-1056 - Front Exterior
Plan#135-1056
Starting at$1725
2648
Sq Ft
1
Story
5
Bed
6
Bath
2
Car
5-Bedroom, 2475 Sq Ft Country Home Plan - 135-1048 - Main Exterior
Plan Collection
5-Bedroom, 2475 Sq Ft Country Home Plan - 135-1048 - Main Exterior
Plan#135-1048
Starting at$1610
2475
Sq Ft
1
Story
5
Bed
4.5
Bath
2
Car
4-Bedroom, 2282 Sq Ft Country Home Plan - 135-1137 - Main Exterior
Plan Collection
4-Bedroom, 2282 Sq Ft Country Home Plan - 135-1137 - Main Exterior
Plan#135-1137
Starting at$1610
2282
Sq Ft
1
Story
4
Bed
5.5
Bath
2
Car
4-Bedroom, 2890 Sq Ft Country Home Plan - 147-1067 - Main Exterior
Plan Collection
4-Bedroom, 2890 Sq Ft Country Home Plan - 147-1067 - Main Exterior
Plan#147-1067
Starting at$1097
2890
Sq Ft
2
Story
4
Bed
3.5
Bath
2
Car
3-Bedroom, 1830 Sq Ft Ranch House Plan - 147-1036 - Front Exterior
Plan Collection
3-Bedroom, 1830 Sq Ft Ranch House Plan - 147-1036 - Front Exterior
Plan#147-1036
Starting at$1234
1830
Sq Ft
1
Story
3
Bed
2
Bath
2
Car
4-Bedroom, 2142 Sq Ft Country Home Plan - 147-1045 - Main Exterior
Plan Collection
4-Bedroom, 2142 Sq Ft Country Home Plan - 147-1045 - Main Exterior
Plan#147-1045
Starting at$1097
2142
Sq Ft
2
Story
4
Bed
2.5
Bath
2
Car
4-Bedroom, 2112 Sq Ft Country Home Plan - 147-1056 - Main Exterior
Plan Collection
4-Bedroom, 2112 Sq Ft Country Home Plan - 147-1056 - Main Exterior
Plan#147-1056
Starting at$1097
2112
Sq Ft
2
Story
4
Bed
4
Bath
2
Car
4-Bedroom, 2133 Sq Ft Country Home Plan - 147-1049 - Main Exterior
Plan Collection
4-Bedroom, 2133 Sq Ft Country Home Plan - 147-1049 - Main Exterior
Plan#147-1049
Starting at$1097
2133
Sq Ft
2
Story
4
Bed
2.5
Bath
2
Car
3-Bedroom, 2171 Sq Ft Contemporary House Plan - 147-1038 - Front Exterior
Plan Collection
3-Bedroom, 2171 Sq Ft Contemporary House Plan - 147-1038 - Front Exterior
Plan#147-1038
Starting at$924
2171
Sq Ft
2
Story
3
Bed
2.5
Bath
2
Car
3-Bedroom, 2095 Sq Ft Contemporary House Plan - 147-1055 - Front Exterior
Plan Collection
3-Bedroom, 2095 Sq Ft Contemporary House Plan - 147-1055 - Front Exterior
Plan#147-1055
Starting at$1097
2095
Sq Ft
2
Story
3
Bed
2.5
Bath
2
Car
4-Bedroom, 2117 Sq Ft Traditional House - Plan #147-1058 - Front Exterior
Plan Collection
4-Bedroom, 2117 Sq Ft Traditional House - Plan #147-1058 - Front Exterior
Plan#147-1058
Starting at$1097
2117
Sq Ft
2
Story
4
Bed
2.5
Bath
2
Car
3-Bedroom, 1866 Sq Ft Country House Plan - 147-1051 - Front Exterior
Plan Collection
3-Bedroom, 1866 Sq Ft Country House Plan - 147-1051 - Front Exterior
Plan#147-1051
Starting at$924
1866
Sq Ft
1
Story
3
Bed
2
Bath
2
Car
3-Bedroom, 1800 Sq Ft Small House Plans - 147-1007 - Main Exterior
Plan Collection
3-Bedroom, 1800 Sq Ft Small House Plans - 147-1007 - Main Exterior
Plan#147-1007
Starting at$924
1800
Sq Ft
2
Story
3
Bed
2
Bath
2
Car
3-Bedroom, 1529 Sq Ft Multi-Level House Plan - 147-1012 - Front Exterior
Plan Collection
3-Bedroom, 1529 Sq Ft Multi-Level House Plan - 147-1012 - Front Exterior
Plan#147-1012
Starting at$924
1529
Sq Ft
2
Story
3
Bed
2
Bath
2
Car
3-Bedroom, 1610 Sq Ft Country Home Plan - 147-1020 - Main Exterior
Plan Collection
3-Bedroom, 1610 Sq Ft Country Home Plan - 147-1020 - Main Exterior
Plan#147-1020
Starting at$924
1610
Sq Ft
1
Story
3
Bed
2
Bath
2
Car
1...139140141142143...199