65-75 Foot Wide House Plans
Clear AllSort ByTrending
4,158
Plan Results
Plan Results

Plan#169-1038
Starting at$870
2479
Sq Ft
1
Story
3
Bed
2.5
Bath
3
Car

Plan#193-1135
Starting at$1000
1813
Sq Ft
1
Story
3
Bed
2
Bath
2
Car

Plan#169-1067
Starting at$870
2250
Sq Ft
1
Story
3
Bed
2
Bath
2
Car
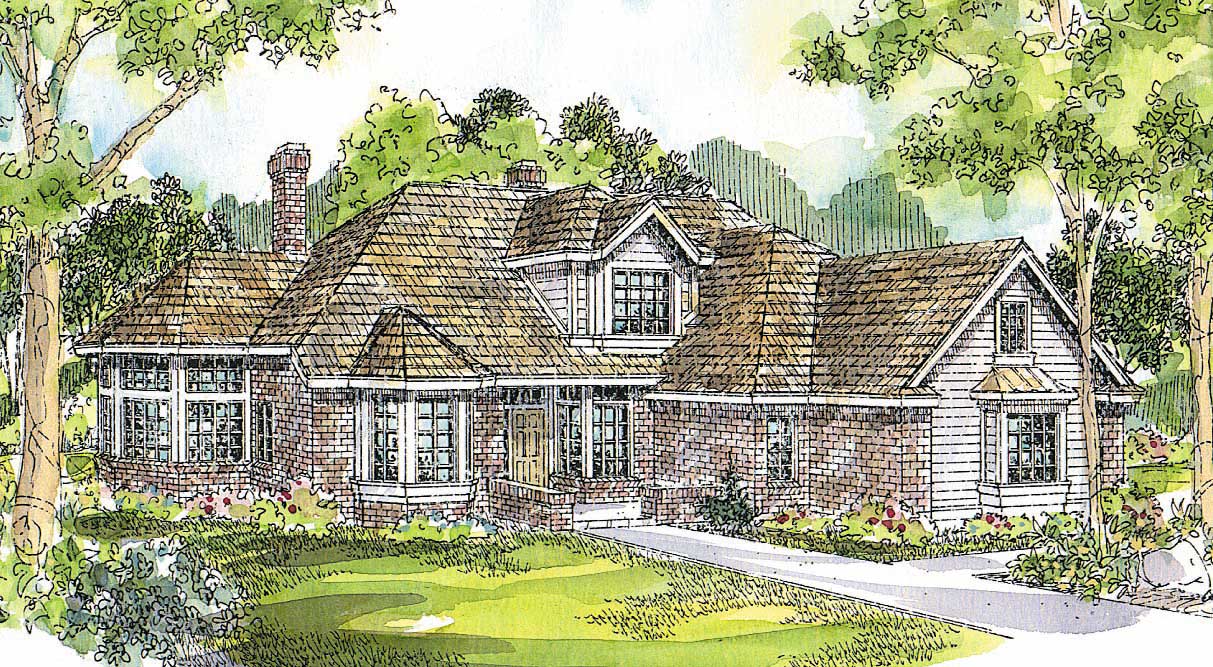
Plan#108-1293
Starting at$1100
2708
Sq Ft
2
Story
4
Bed
3.5
Bath
2
Car
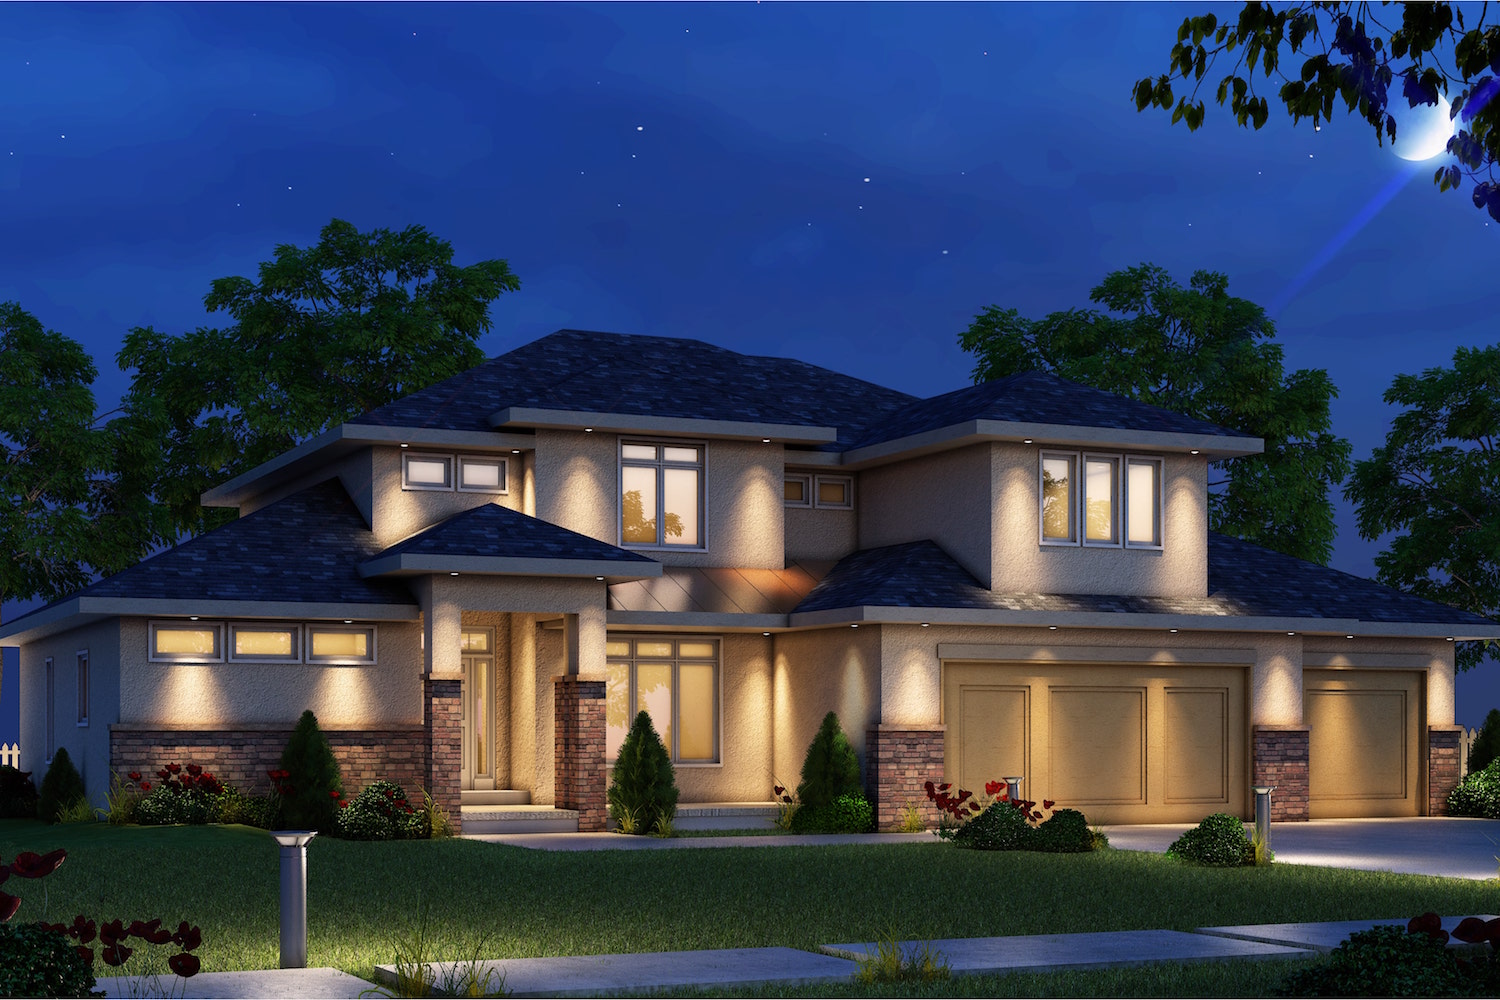
Plan#120-2482
Starting at$1355
2503
Sq Ft
2
Story
4
Bed
3.5
Bath
3
Car

Plan#141-1146
Starting at$1300
1919
Sq Ft
1
Story
3
Bed
3
Bath
2
Car
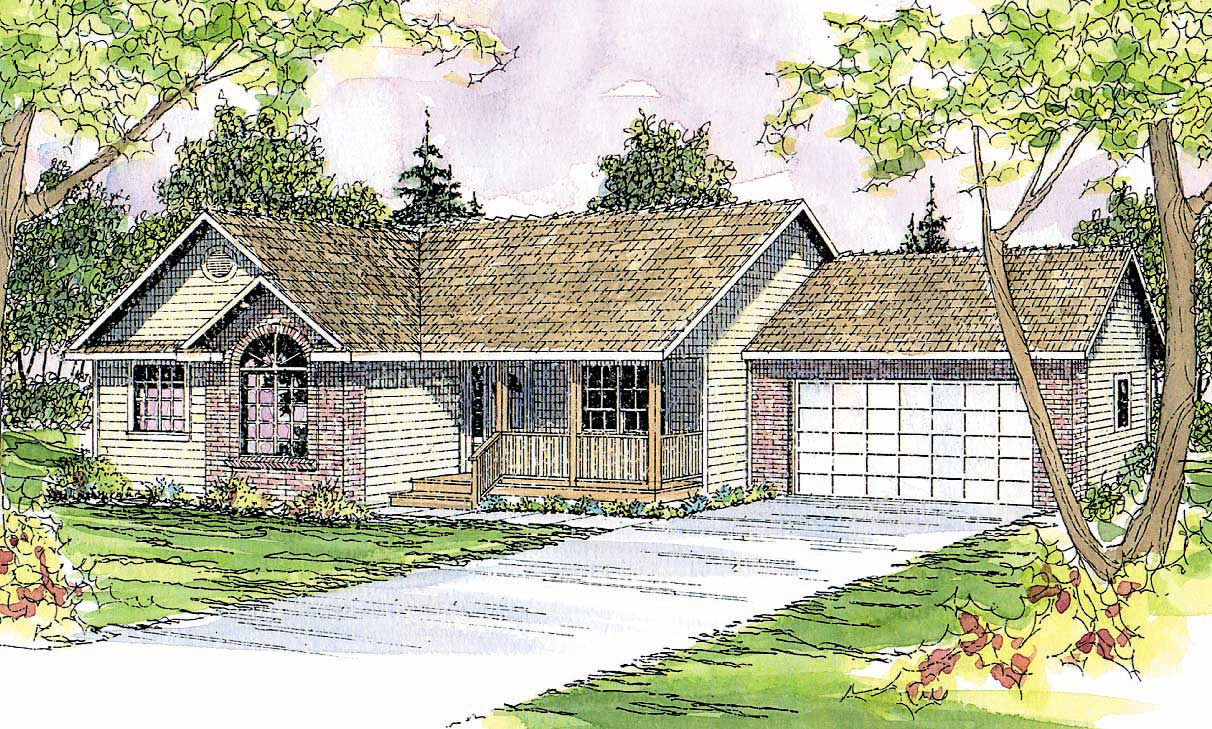
Plan#108-1193
Starting at$920
1609
Sq Ft
1
Story
3
Bed
2.5
Bath
2
Car

Plan#108-1929
Starting at$945
2257
Sq Ft
1
Story
3
Bed
2.5
Bath
2
Car
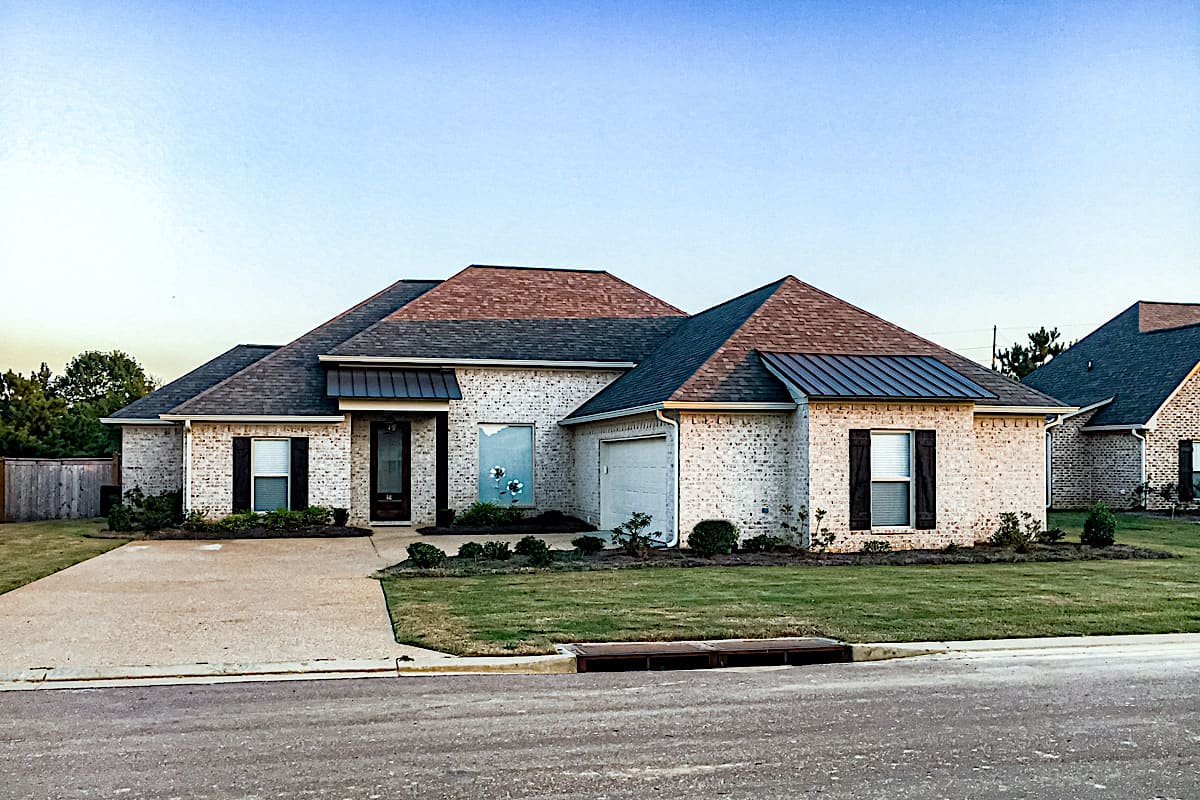
Plan#140-1116
Starting at$845
1974
Sq Ft
1
Story
3
Bed
2.5
Bath
2
Car

Plan#108-1252
Starting at$1050
2481
Sq Ft
2
Story
4
Bed
3
Bath
3
Car

Plan#106-1286
Starting at$1295
2619
Sq Ft
1
Story
3
Bed
2.5
Bath
2
Car
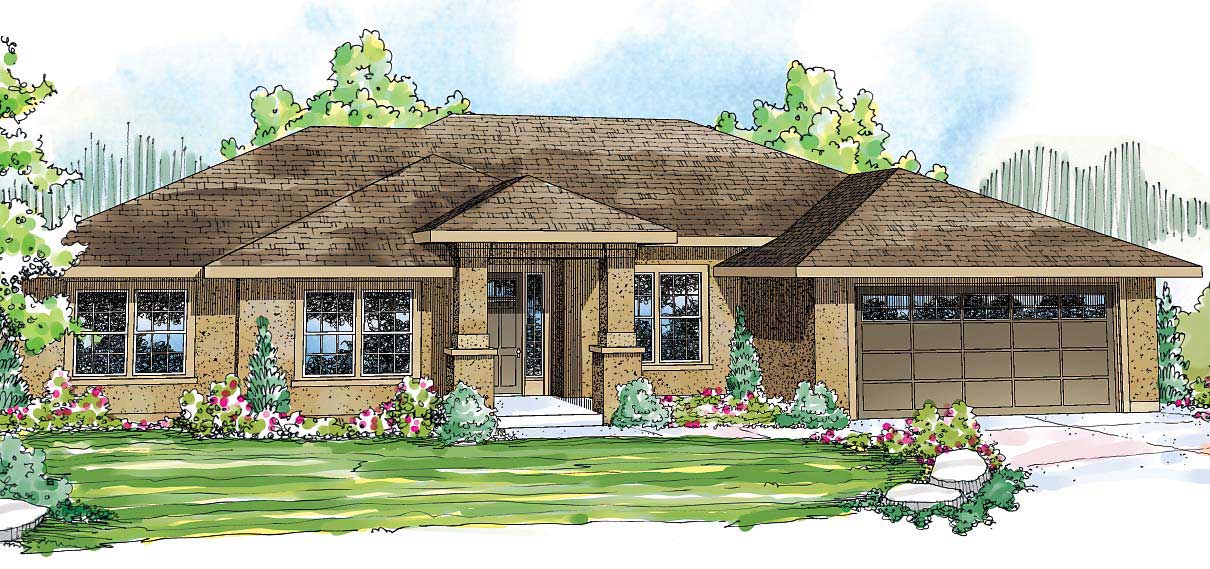
Plan#108-1083
Starting at$1100
2754
Sq Ft
1
Story
4
Bed
3.5
Bath
2
Car
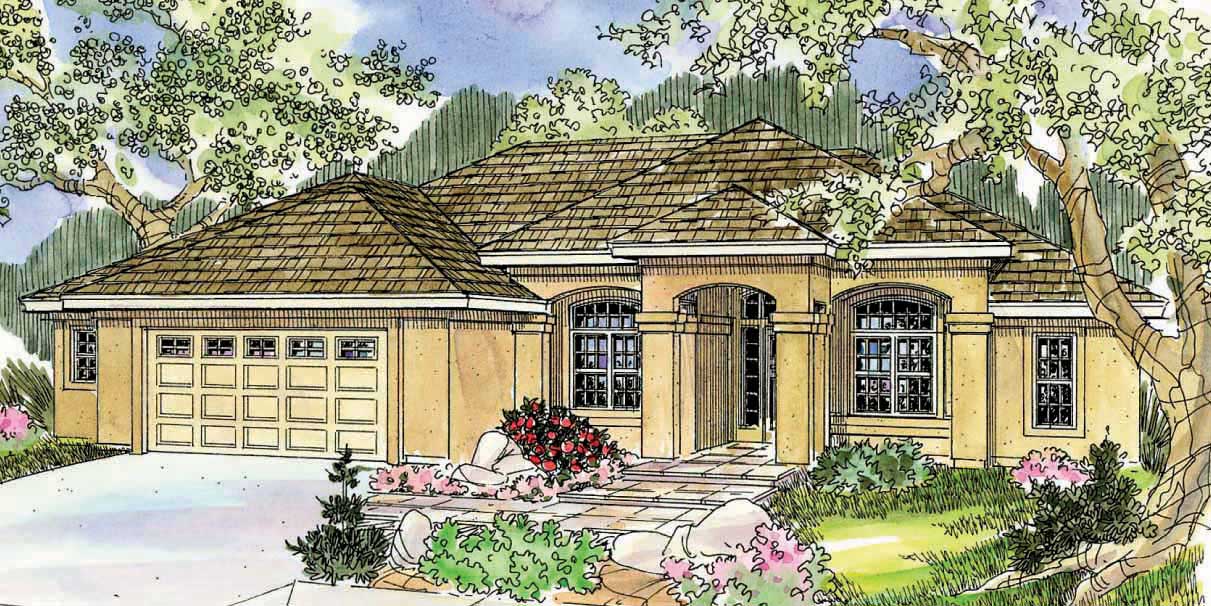
Plan#108-1486
Starting at$1050
2495
Sq Ft
1
Story
3
Bed
2
Bath
2
Car
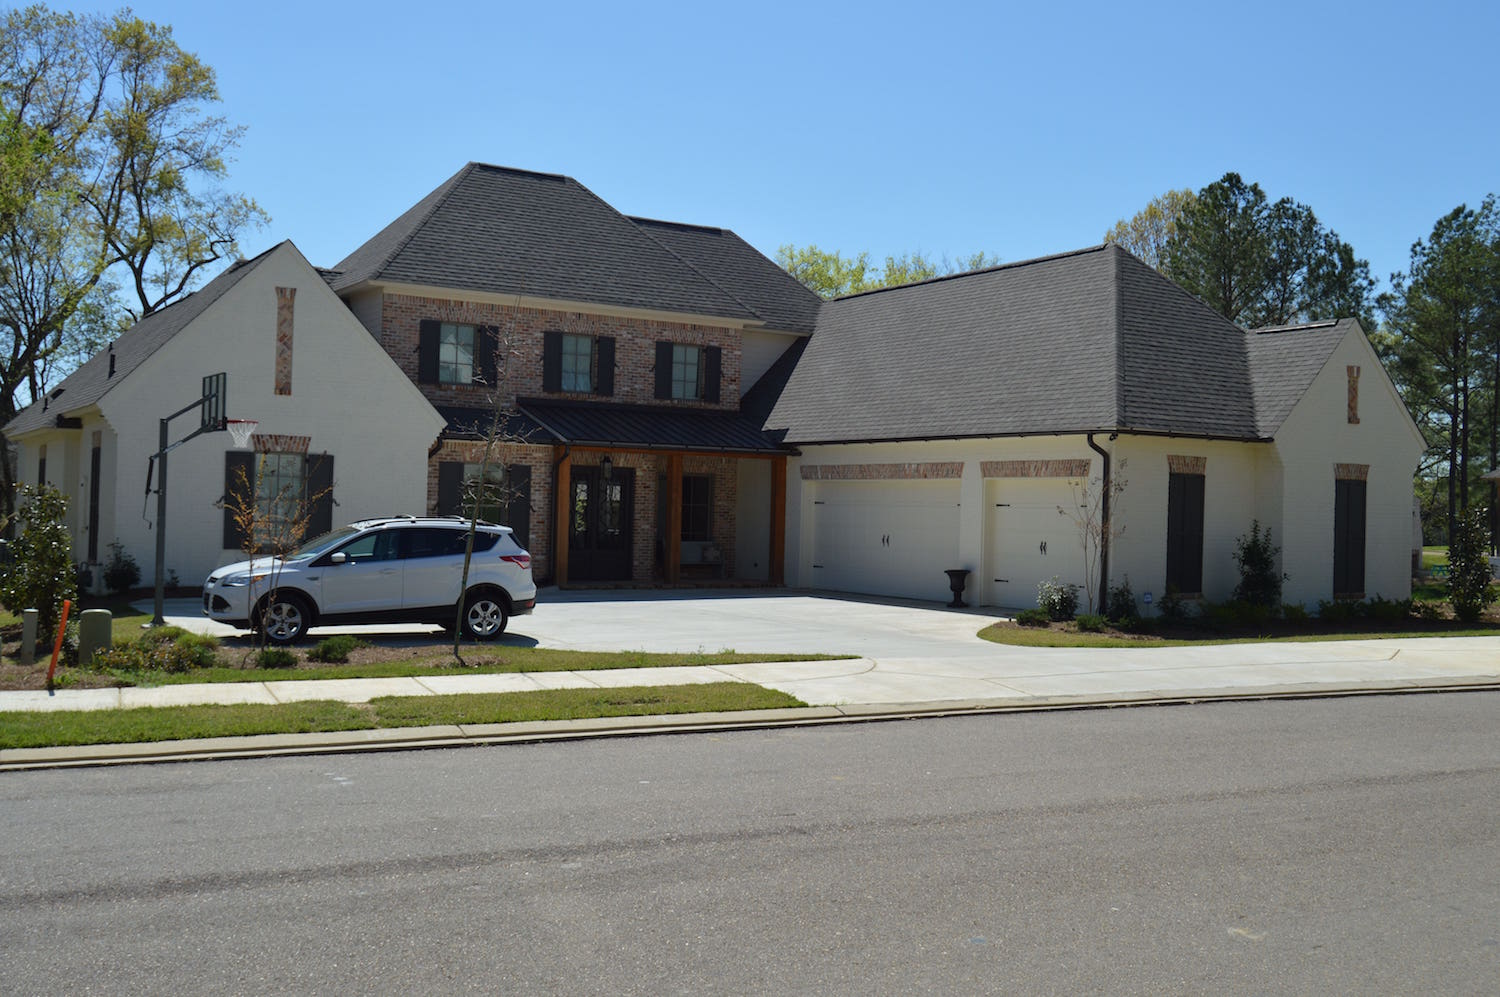
Plan#197-1008
Starting at$745
3453
Sq Ft
2
Story
4
Bed
4.5
Bath
3
Car

Plan#108-1745
Starting at$1100
2668
Sq Ft
1
Story
3
Bed
2.5
Bath
3
Car

Plan#108-1964
Starting at$1050
2310
Sq Ft
1
Story
4
Bed
3
Bath
3
Car
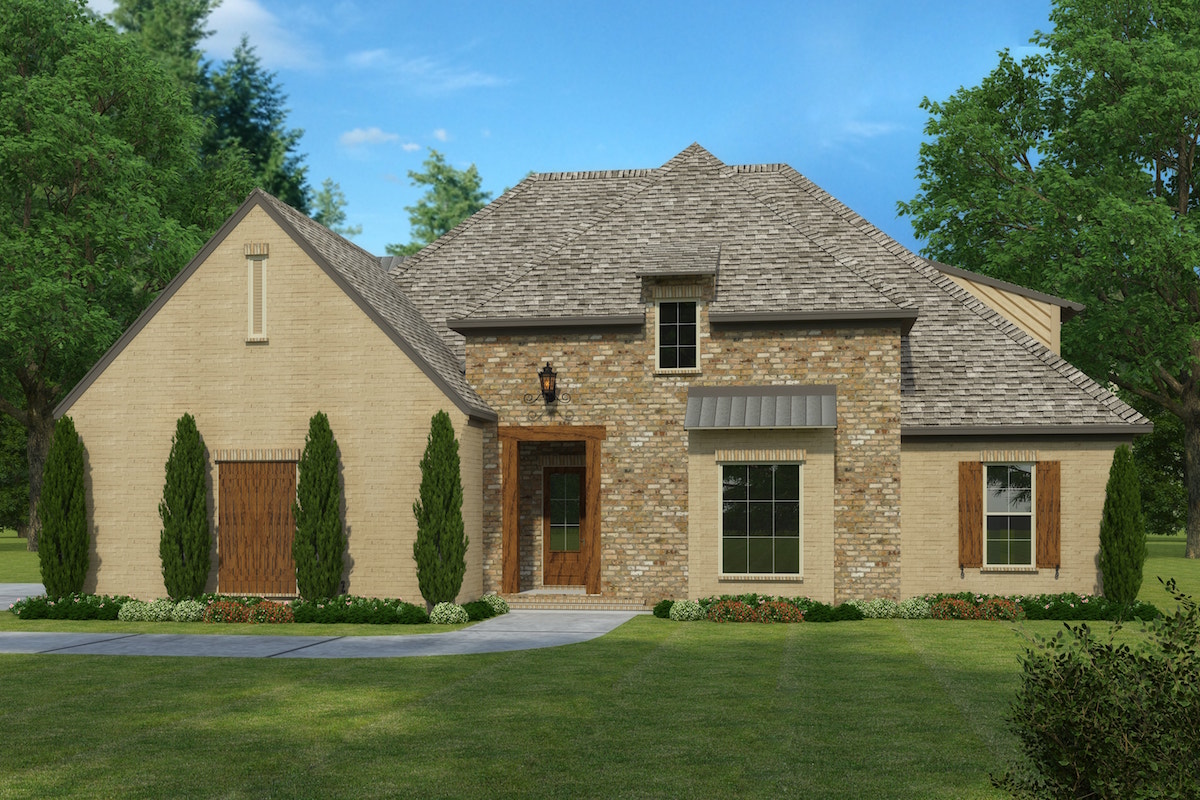
Plan#197-1016
Starting at$745
3490
Sq Ft
2
Story
4
Bed
3.5
Bath
2
Car
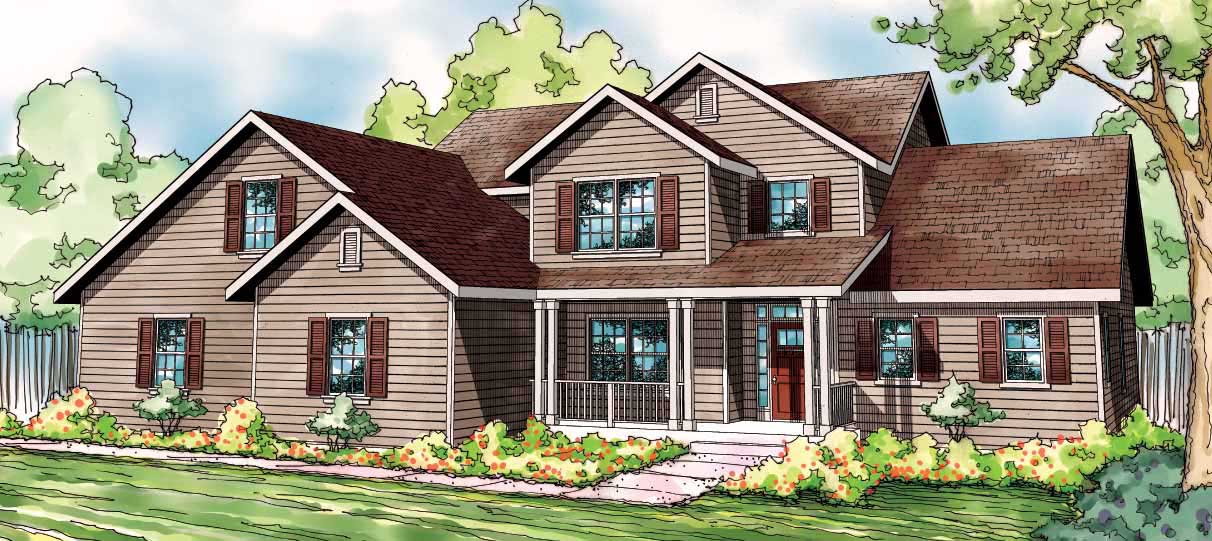
Plan#108-1522
Starting at$1050
2433
Sq Ft
2
Story
4
Bed
2.5
Bath
2
Car
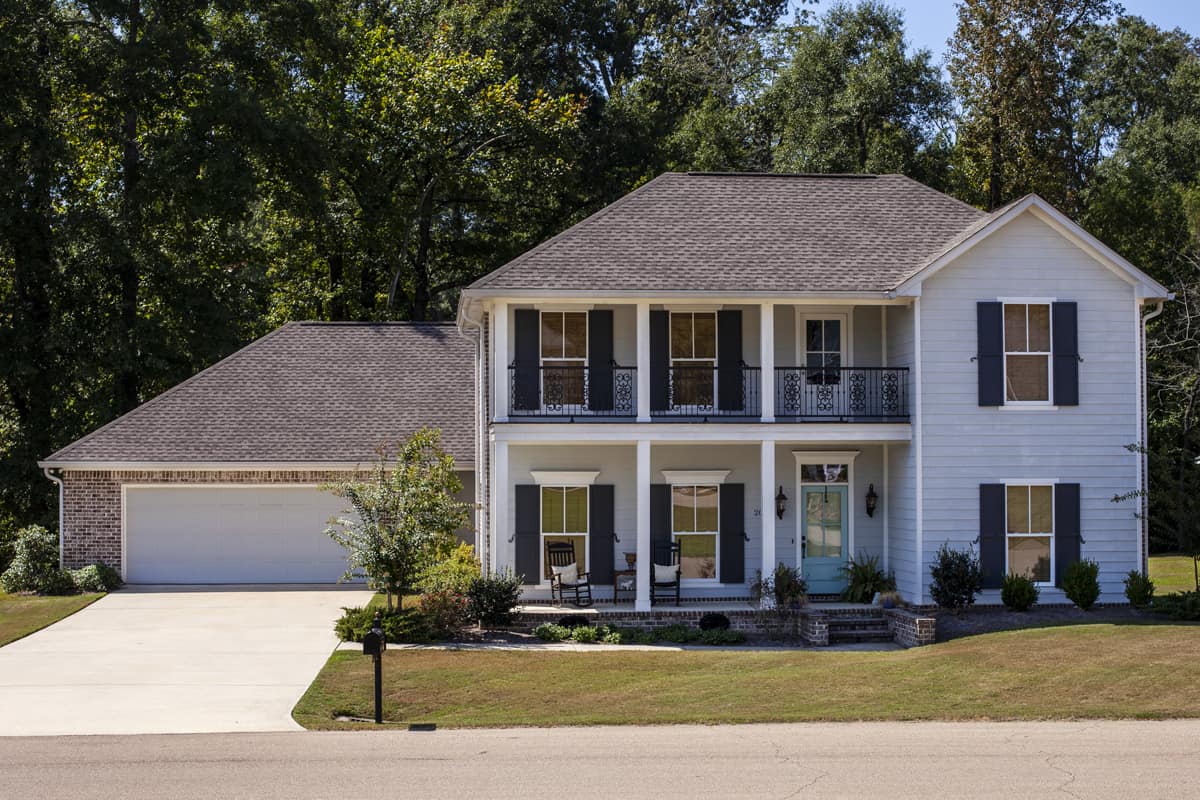
Plan#140-1102
Starting at$945
2402
Sq Ft
1.5
Story
4
Bed
3
Bath
2
Car
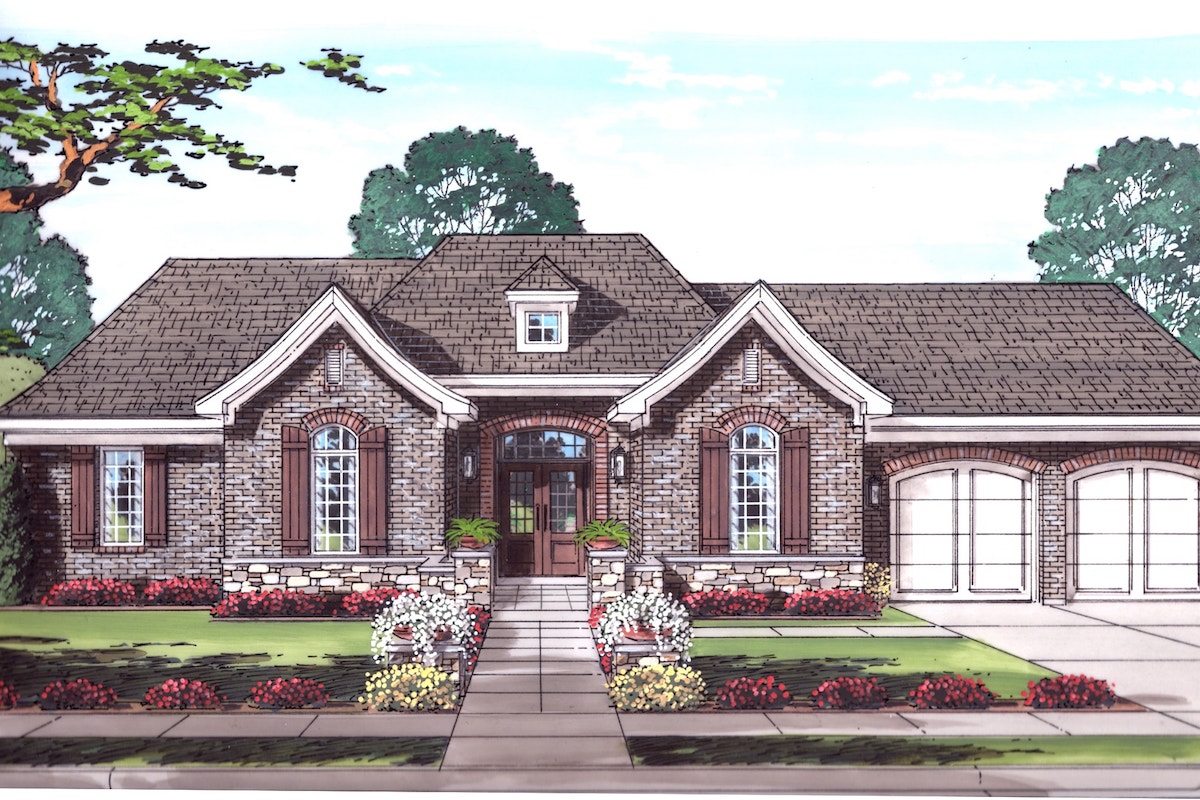
Plan#169-1034
Starting at$770
1948
Sq Ft
1
Story
3
Bed
2
Bath
2
Car
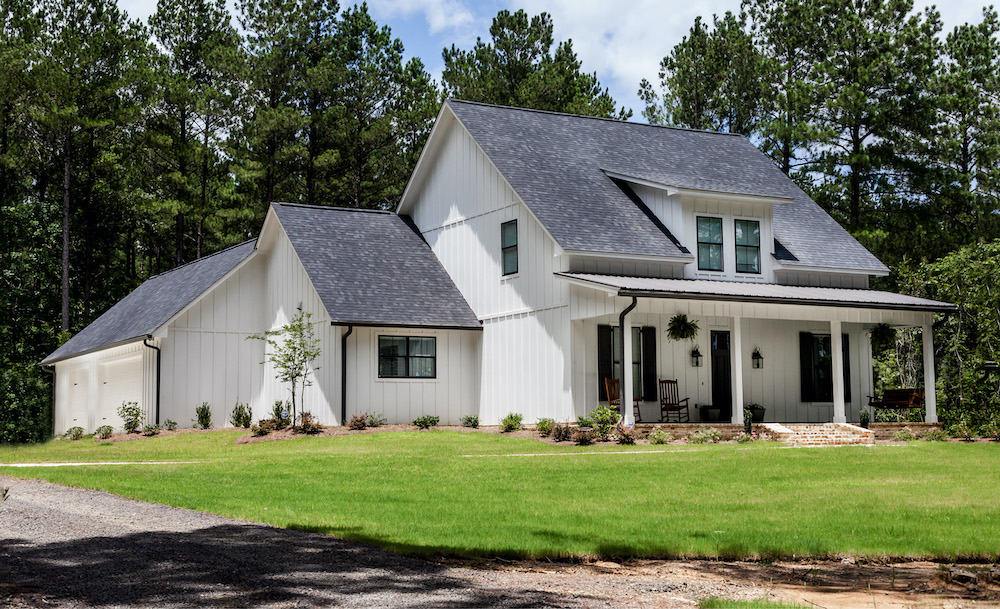
Plan#140-1101
Starting at$945
2672
Sq Ft
2
Story
3
Bed
3.5
Bath
3
Car
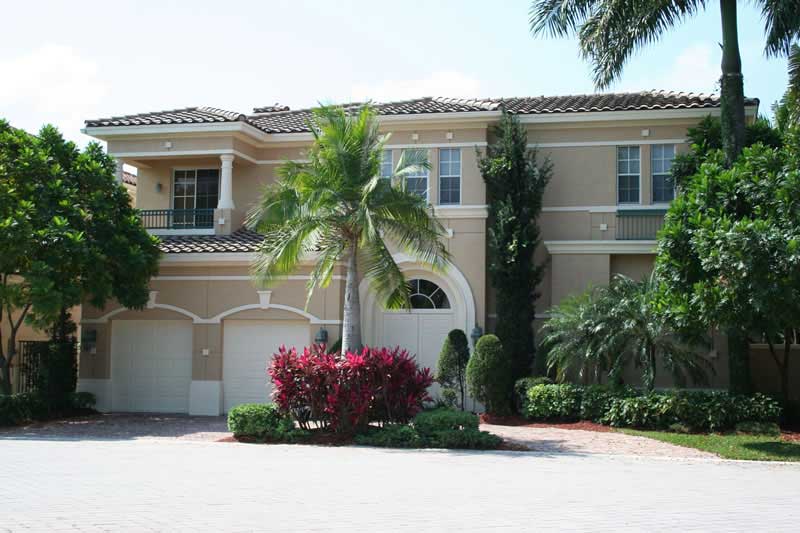
Plan#107-1185
Starting at$1800
5542
Sq Ft
2
Story
6
Bed
6
Bath
3
Car
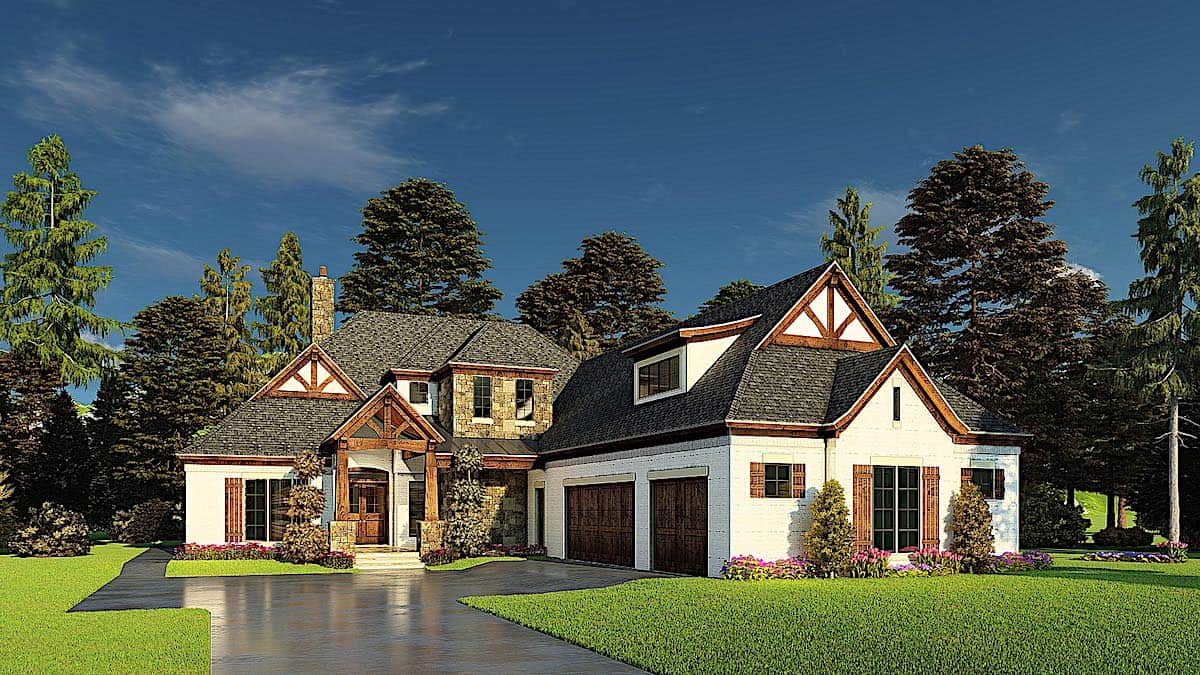
Plan#193-1171
Starting at$1650
3366
Sq Ft
2
Story
4
Bed
4.5
Bath
3
Car
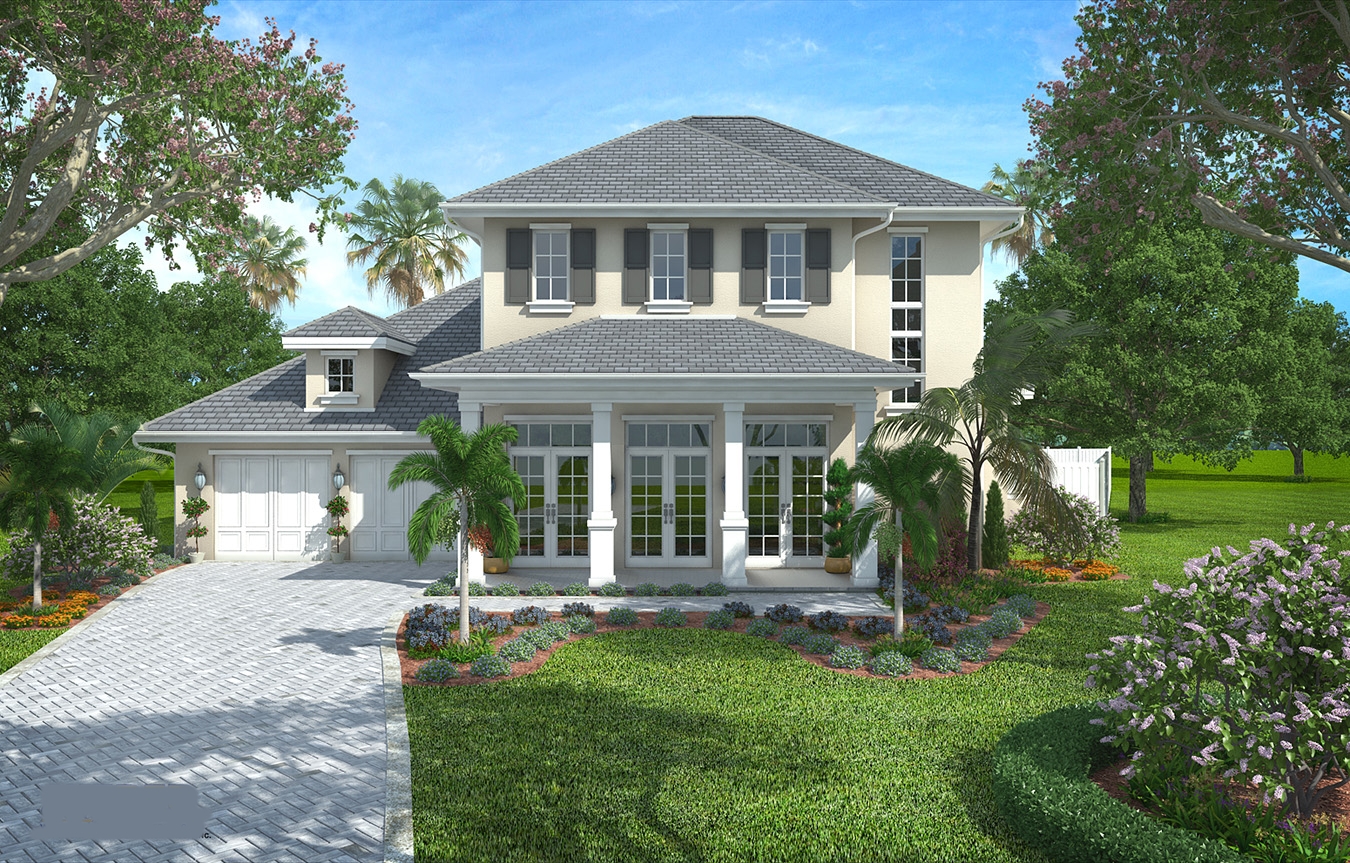
Plan#175-1107
Starting at$1500
3624
Sq Ft
2
Story
4
Bed
4.5
Bath
2
Car
Plan#169-1038
Starting at$870
2479
Sq Ft
1
Story
3
Bed
2.5
Bath
3
Car
Plan#193-1135
Starting at$1000
1813
Sq Ft
1
Story
3
Bed
2
Bath
2
Car
Plan#169-1067
Starting at$870
2250
Sq Ft
1
Story
3
Bed
2
Bath
2
Car
Plan#108-1293
Starting at$1100
2708
Sq Ft
2
Story
4
Bed
3.5
Bath
2
Car
Plan#120-2482
Starting at$1355
2503
Sq Ft
2
Story
4
Bed
3.5
Bath
3
Car
Plan#141-1146
Starting at$1300
1919
Sq Ft
1
Story
3
Bed
3
Bath
2
Car
Plan#108-1193
Starting at$920
1609
Sq Ft
1
Story
3
Bed
2.5
Bath
2
Car
Plan#108-1929
Starting at$945
2257
Sq Ft
1
Story
3
Bed
2.5
Bath
2
Car
Plan#140-1116
Starting at$845
1974
Sq Ft
1
Story
3
Bed
2.5
Bath
2
Car
Plan#108-1252
Starting at$1050
2481
Sq Ft
2
Story
4
Bed
3
Bath
3
Car
Plan#106-1286
Starting at$1295
2619
Sq Ft
1
Story
3
Bed
2.5
Bath
2
Car
Plan#108-1083
Starting at$1100
2754
Sq Ft
1
Story
4
Bed
3.5
Bath
2
Car
Plan#108-1486
Starting at$1050
2495
Sq Ft
1
Story
3
Bed
2
Bath
2
Car
Plan#197-1008
Starting at$745
3453
Sq Ft
2
Story
4
Bed
4.5
Bath
3
Car
Plan#108-1745
Starting at$1100
2668
Sq Ft
1
Story
3
Bed
2.5
Bath
3
Car
Plan#108-1964
Starting at$1050
2310
Sq Ft
1
Story
4
Bed
3
Bath
3
Car
Plan#197-1016
Starting at$745
3490
Sq Ft
2
Story
4
Bed
3.5
Bath
2
Car
Plan#108-1522
Starting at$1050
2433
Sq Ft
2
Story
4
Bed
2.5
Bath
2
Car
Plan#140-1102
Starting at$945
2402
Sq Ft
1.5
Story
4
Bed
3
Bath
2
Car
Plan#169-1034
Starting at$770
1948
Sq Ft
1
Story
3
Bed
2
Bath
2
Car
Plan#140-1101
Starting at$945
2672
Sq Ft
2
Story
3
Bed
3.5
Bath
3
Car
Plan#107-1185
Starting at$1800
5542
Sq Ft
2
Story
6
Bed
6
Bath
3
Car
Plan#193-1171
Starting at$1650
3366
Sq Ft
2
Story
4
Bed
4.5
Bath
3
Car
Plan#175-1107
Starting at$1500
3624
Sq Ft
2
Story
4
Bed
4.5
Bath
2
Car