55-65 Foot Wide House Plans

4,725
Plan Results
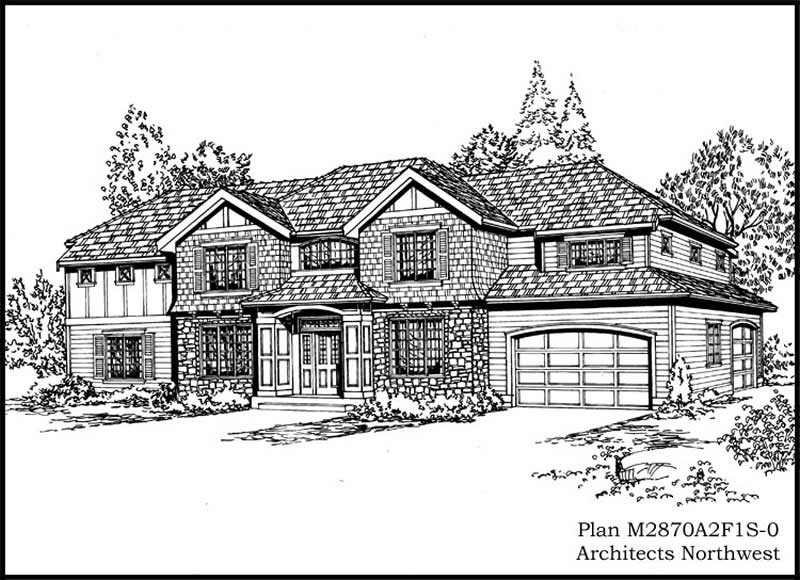
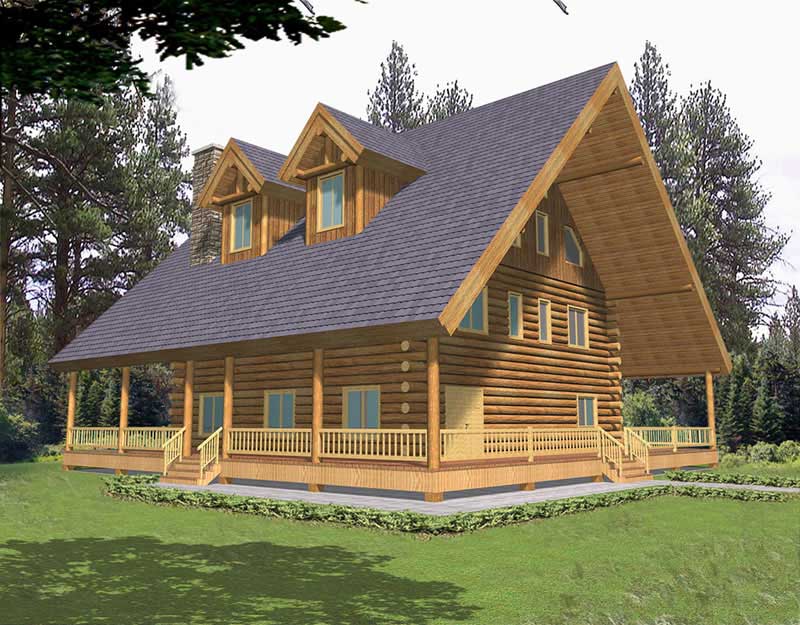

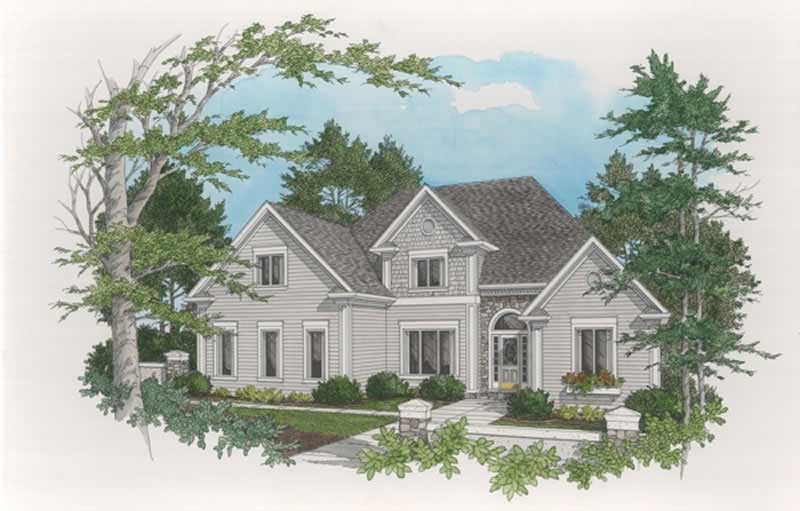
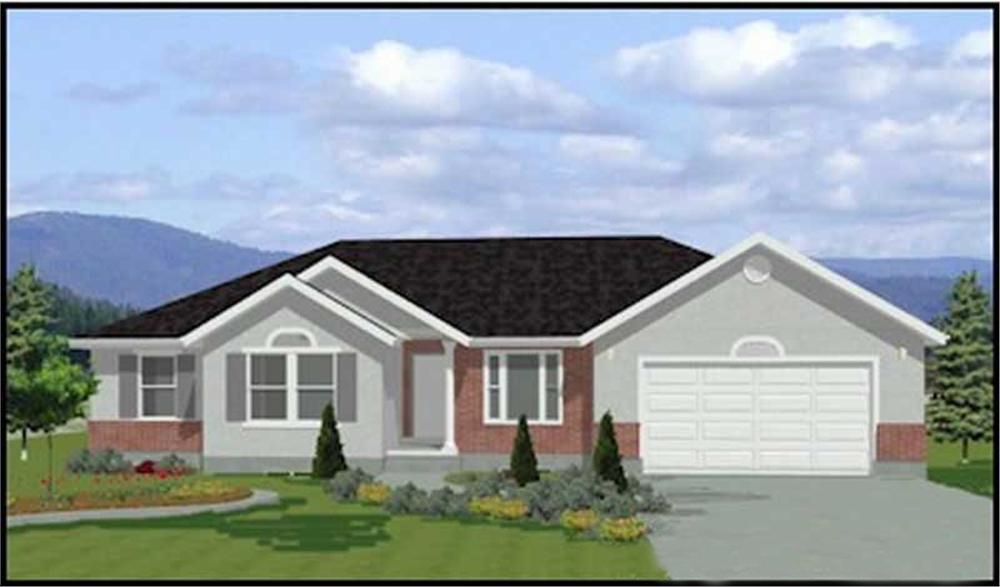
3-Bedroom, 2098 Sq Ft Southern Home Plan - 102-1021 - Main Exterior
Plan Collection
3-Bedroom, 2098 Sq Ft Southern Home Plan - 102-1021 - Main Exterior
Plan#102-1021
Starting at$1100
2098
Sq Ft
2
Story
3
Bed
3
Bath
2
Car
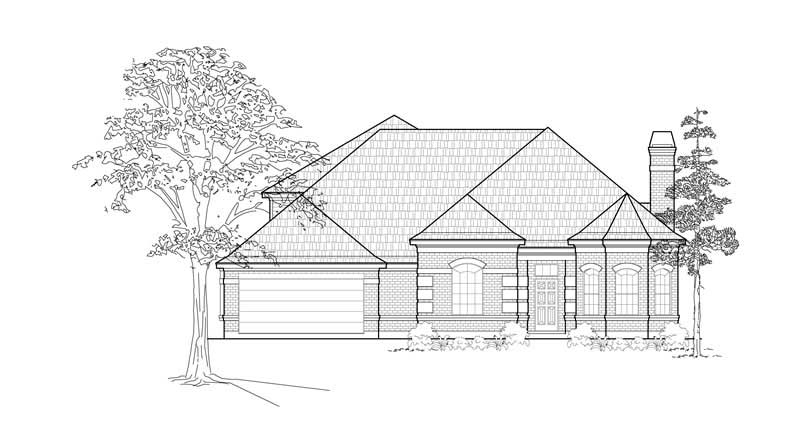
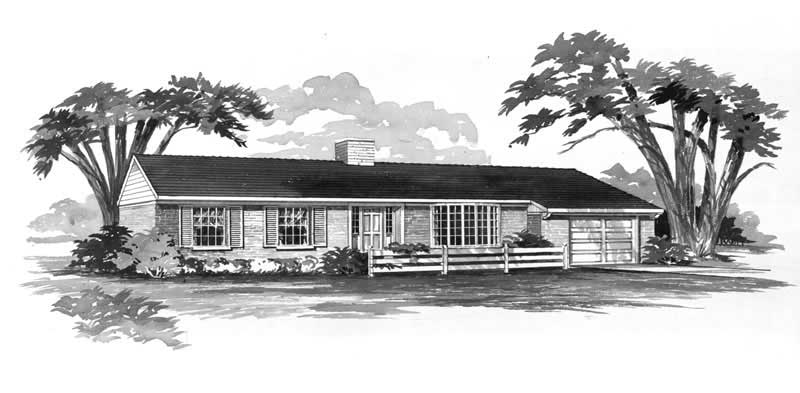
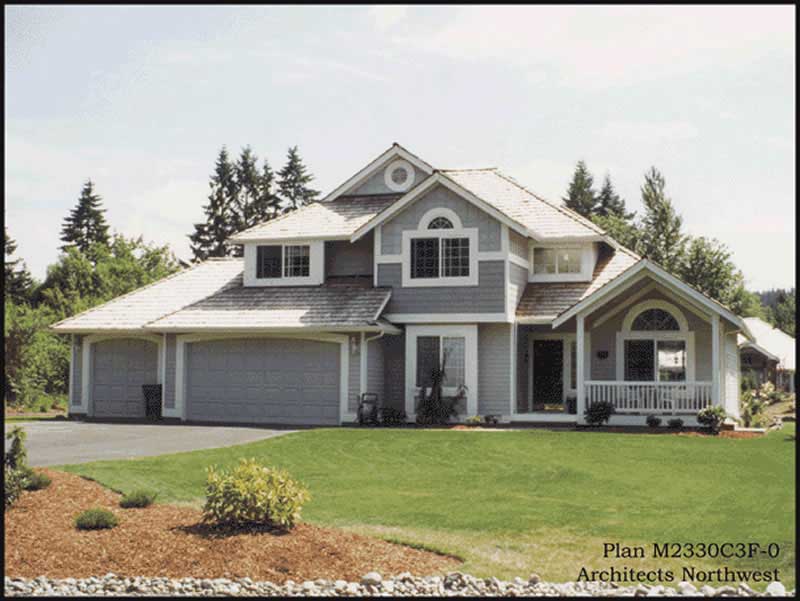
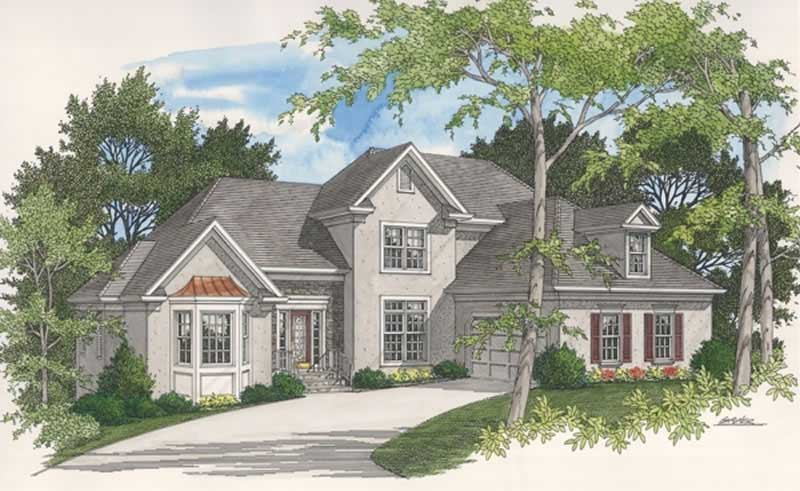
3-Bedroom, 1648 Sq Ft Country House Plan - 110-1162 - Front Exterior
Plan Collection
3-Bedroom, 1648 Sq Ft Country House Plan - 110-1162 - Front Exterior
Plan#110-1162
Starting at$725
1648
Sq Ft
2
Story
3
Bed
1.5
Bath
2
Car
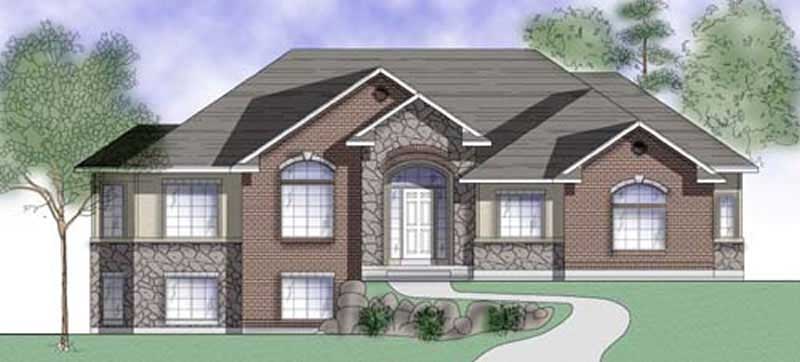
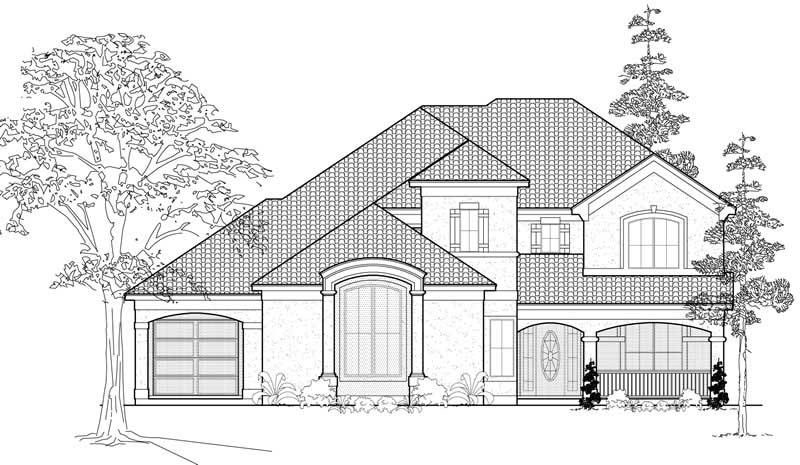
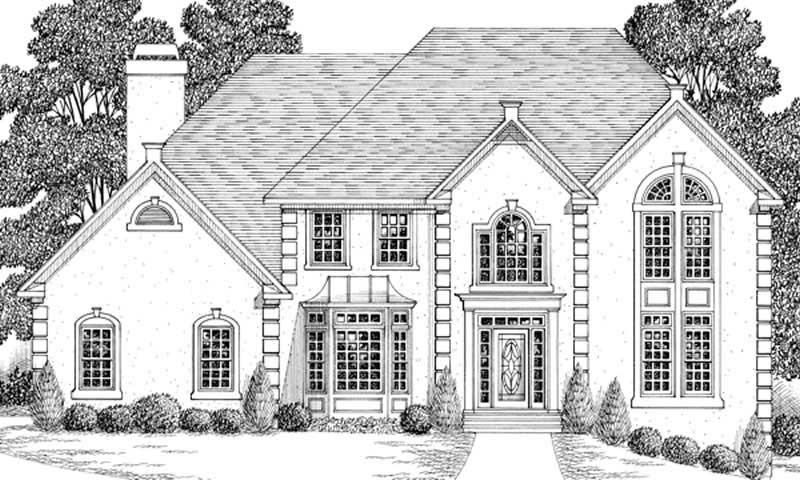
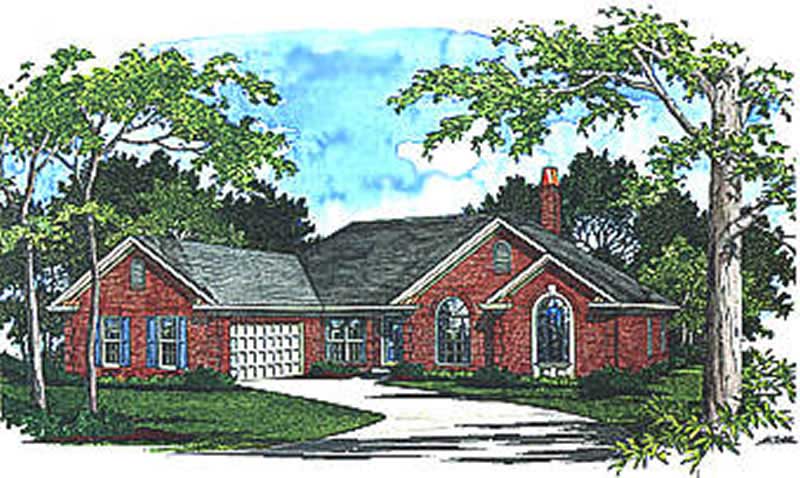
4-Bedroom, 3915 Sq Ft Mediterranean House Plan - 134-1156 - Front Exterior
Plan Collection
4-Bedroom, 3915 Sq Ft Mediterranean House Plan - 134-1156 - Front Exterior
Plan#134-1156
Starting at$12920
3915
Sq Ft
2
Story
4
Bed
3.5
Bath
3
Car
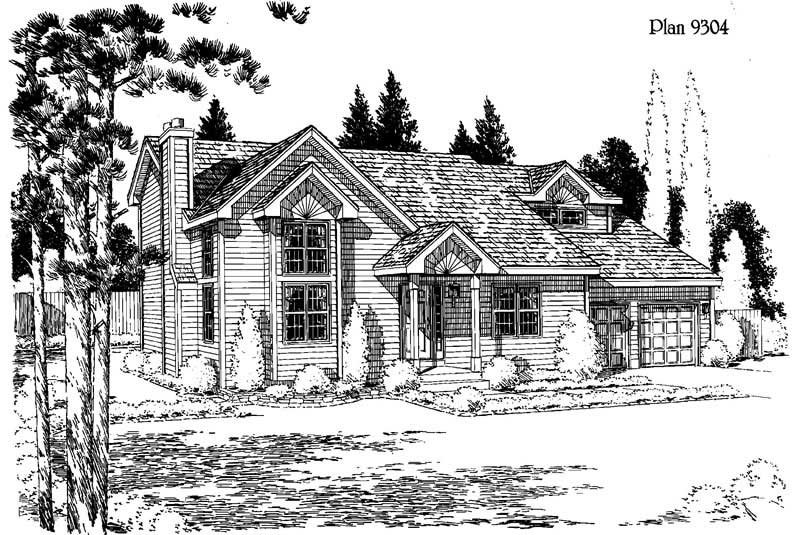
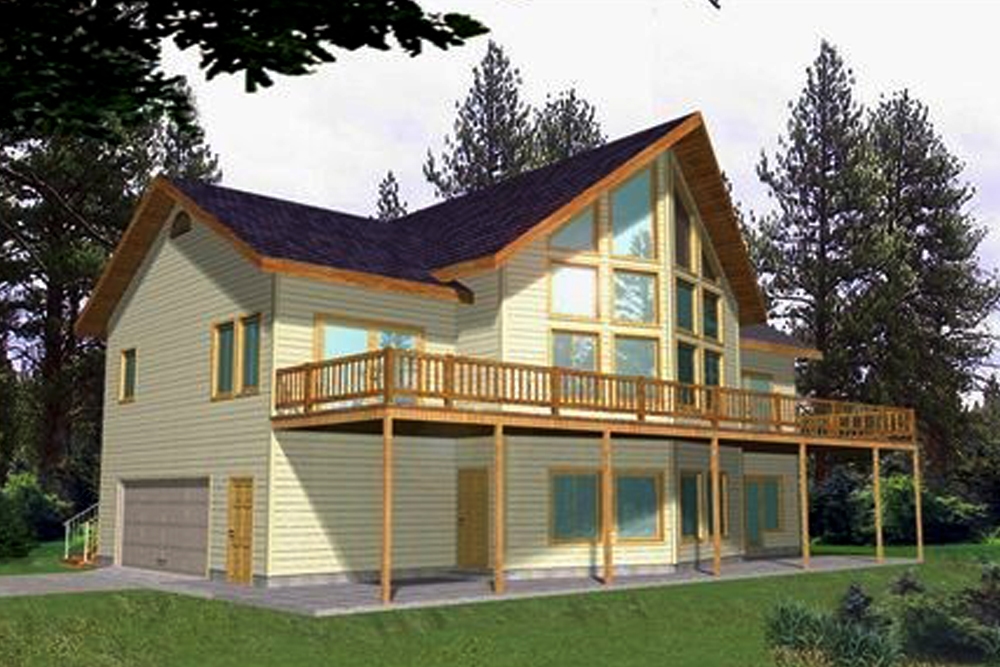
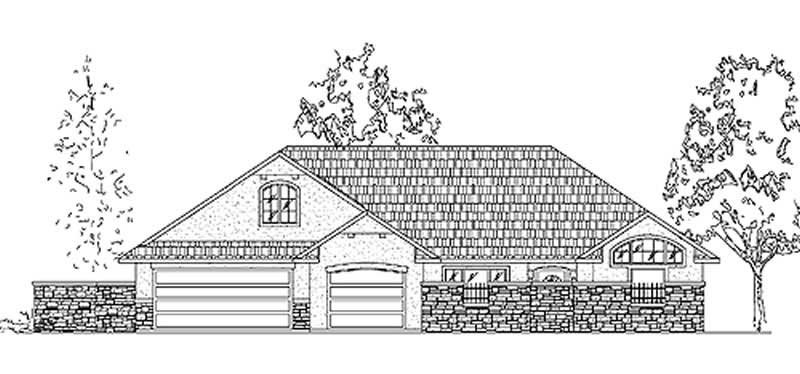
3-Bedroom, 3765 Sq Ft Luxury Home Plan - 134-1168 - Main Exterior
Plan Collection
3-Bedroom, 3765 Sq Ft Luxury Home Plan - 134-1168 - Main Exterior
Plan#134-1168
Starting at$12425
3765
Sq Ft
2
Story
3
Bed
3.5
Bath
3
Car
3-Bedroom, 1989 Sq Ft Traditional Home Plan - 124-1049 - Main Exterior
Plan Collection
3-Bedroom, 1989 Sq Ft Traditional Home Plan - 124-1049 - Main Exterior
Plan#124-1049
Starting at$725
1989
Sq Ft
2
Story
3
Bed
2
Bath
2
Car
4-Bedroom, 2935 Sq Ft Colonial House Plan - 115-1024 - Front Exterior
Plan Collection
4-Bedroom, 2935 Sq Ft Colonial House Plan - 115-1024 - Front Exterior
Plan#115-1024
Starting at$1950
2935
Sq Ft
2
Story
4
Bed
2
Bath
3
Car
4-Bedroom, 2950 Sq Ft European House Plan - 147-1082 - Front Exterior
Plan Collection
4-Bedroom, 2950 Sq Ft European House Plan - 147-1082 - Front Exterior
Plan#147-1082
Starting at$1234
2950
Sq Ft
2
Story
4
Bed
2.5
Bath
2
Car
3-Bedroom, 4383 Sq Ft Mediterranean Home Plan - 134-1059 - Main Exterior
Plan Collection
3-Bedroom, 4383 Sq Ft Mediterranean Home Plan - 134-1059 - Main Exterior
Plan#134-1059
Starting at$10519
4383
Sq Ft
2
Story
3
Bed
3.5
Bath
2
Car
4-Bedroom, 2490 Sq Ft Ranch House Plan - 115-1208 - Front Exterior
Plan Collection
4-Bedroom, 2490 Sq Ft Ranch House Plan - 115-1208 - Front Exterior
Plan#115-1208
Starting at$1700
2490
Sq Ft
2
Story
4
Bed
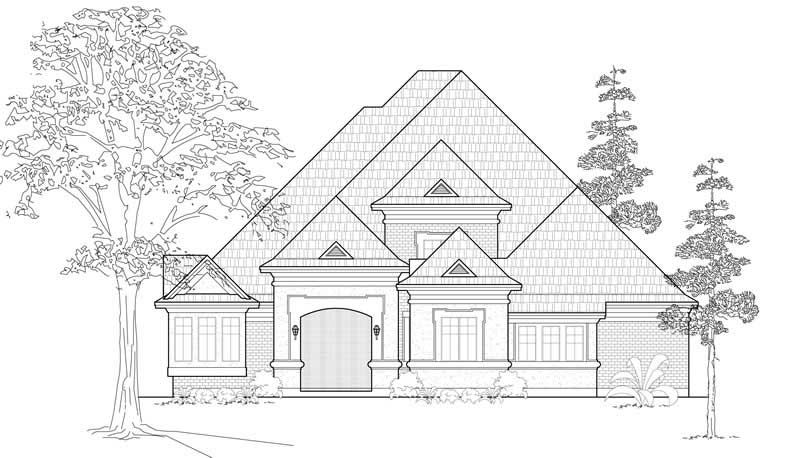
2
Bath
2
Car
3-Bedroom, 3270 Sq Ft Cape Cod Home Plan - 115-1046 - Main Exterior
Plan Collection
3-Bedroom, 3270 Sq Ft Cape Cod Home Plan - 115-1046 - Main Exterior
Plan#115-1046
Starting at$2150
3270
Sq Ft
2
Story
3
Bed
2
Bath
3
Car
3-Bedroom, 3025 Sq Ft Country House Plan - 115-1041 - Front Exterior
Plan Collection
3-Bedroom, 3025 Sq Ft Country House Plan - 115-1041 - Front Exterior
Plan#115-1041
Starting at$2150
3025
Sq Ft
2
Story
3
Bed
2
Bath
3
Car
3-Bedroom, 2870 Sq Ft European Home Plan - 115-1233 - Main Exterior
Plan Collection
3-Bedroom, 2870 Sq Ft European Home Plan - 115-1233 - Main Exterior
Plan#115-1233
Starting at$1950
2870
Sq Ft
2
Story
3
Bed
2
Bath
3
Car
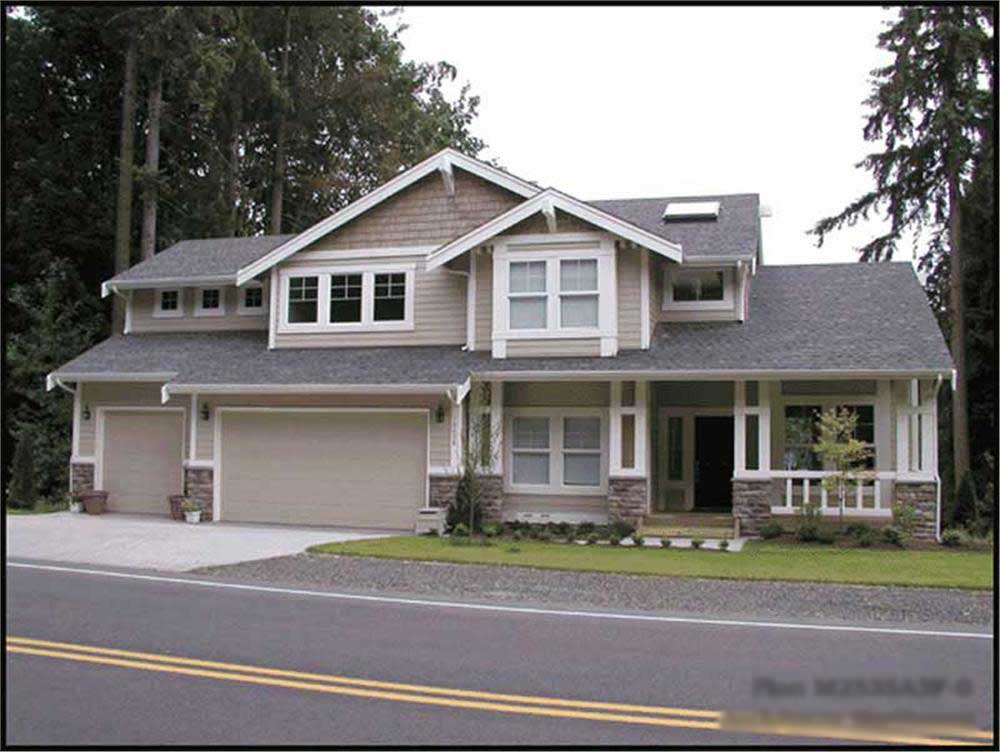
3-Bedroom, 2535 Sq Ft Ranch Home Plan - 115-1014 - Main Exterior
Plan Collection
3-Bedroom, 2535 Sq Ft Ranch Home Plan - 115-1014 - Main Exterior
Plan#115-1014
Starting at$1950
2535
Sq Ft
2
Story
3
Bed
2
Bath
3
Car
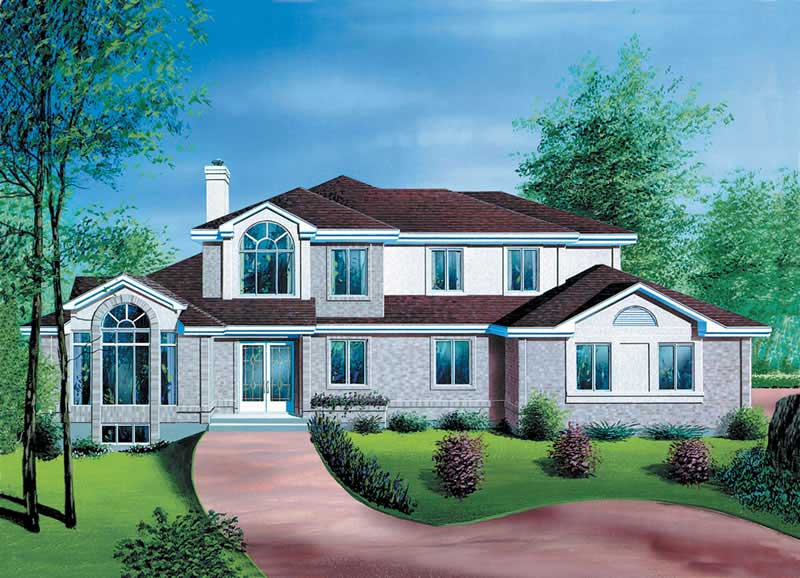
1-Bedroom, 2273 Sq Ft European House Plan - 135-1238 - Front Exterior
Plan Collection
1-Bedroom, 2273 Sq Ft European House Plan - 135-1238 - Front Exterior
Plan#135-1238
Starting at$1610
2273
Sq Ft
2
Story
1
Bed
2.5
Bath
2
Car
3-Bedroom, 1608 Sq Ft European House Plan - 135-1264 - Front Exterior
Plan Collection
3-Bedroom, 1608 Sq Ft European House Plan - 135-1264 - Front Exterior
Plan#135-1264
Starting at$1380
1608
Sq Ft
1
Story
3
Bed
3
Bath
2
Car
2-Bedroom, 3193 Sq Ft Cottage Home Plan - 132-1559 - Main Exterior
Plan Collection
2-Bedroom, 3193 Sq Ft Cottage Home Plan - 132-1559 - Main Exterior
Plan#132-1559
Starting at$1480
3193
Sq Ft
1.5
Story
2
Bed
3
Bath
0
Car
3-Bedroom, 2463 Sq Ft Country House Plan - 135-1212 - Front Exterior
Plan Collection
3-Bedroom, 2463 Sq Ft Country House Plan - 135-1212 - Front Exterior
Plan#135-1212
Starting at$1610
2463
Sq Ft
2
Story
3
Bed
4
Bath
3
Car
4-Bedroom, 2879 Sq Ft Traditional House Plan - 134-1278 - Front Exterior
Plan Collection
4-Bedroom, 2879 Sq Ft Traditional House Plan - 134-1278 - Front Exterior
Plan#134-1278
Starting at$9501
2879
Sq Ft
2
Story
4
Bed
3
Bath
2
Car
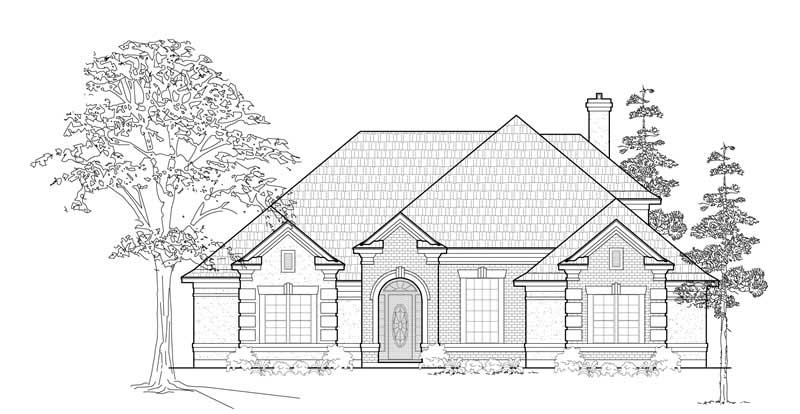
3-Bedroom, 3965 Sq Ft Tudor House Plan - 195-1174 - Front Exterior
Plan Collection
3-Bedroom, 3965 Sq Ft Tudor House Plan - 195-1174 - Front Exterior
Plan#195-1174
Starting at$1290
3965
Sq Ft
2
Story
3
Bed
3.5
Bath
3
Car
6-Bedroom, 3307 Sq Ft European House Plan - 135-1203 - Front Exterior
Plan Collection
6-Bedroom, 3307 Sq Ft European House Plan - 135-1203 - Front Exterior
Plan#135-1203
Starting at$1840
3307
Sq Ft
2
Story
6
Bed
5
Bath
3
Car
3-Bedroom, 2665 Sq Ft Craftsman Home Plan - 115-1114 - Main Exterior
Plan Collection
3-Bedroom, 2665 Sq Ft Craftsman Home Plan - 115-1114 - Main Exterior
Plan#115-1114
Starting at$1950
2665
Sq Ft
1
Story
3
Bed
2
Bath
3
Car
3-Bedroom, 2563 Sq Ft Country Home Plan - 157-1414 - Main Exterior
Plan Collection
3-Bedroom, 2563 Sq Ft Country Home Plan - 157-1414 - Main Exterior
Plan#157-1414
Starting at$1605
2563
Sq Ft
2
Story
3
Bed
3
Bath
2
Car
5-Bedroom, 3440 Sq Ft Country Home Plan - 115-1017 - Main Exterior
Plan Collection
5-Bedroom, 3440 Sq Ft Country Home Plan - 115-1017 - Main Exterior
Plan#115-1017
Starting at$2150
3440
Sq Ft
2
Story
5
Bed
3
Bath
3
Car
3-Bedroom, 1935 Sq Ft Home Plan - 121-1042 - Main Exterior
Plan Collection
3-Bedroom, 1935 Sq Ft Home Plan - 121-1042 - Main Exterior
Plan#121-1042
Starting at$1250
1935
Sq Ft
2
Story
3
Bed
2.5
Bath
2
Car
3-Bedroom, 2098 Sq Ft Southern Home Plan - 102-1021 - Main Exterior
Plan Collection
3-Bedroom, 2098 Sq Ft Southern Home Plan - 102-1021 - Main Exterior
Plan#102-1021
Starting at$1100
2098
Sq Ft
2
Story
3
Bed
3
Bath
2
Car
3-Bedroom, 1648 Sq Ft Country House Plan - 110-1162 - Front Exterior
Plan Collection
3-Bedroom, 1648 Sq Ft Country House Plan - 110-1162 - Front Exterior
Plan#110-1162
Starting at$725
1648
Sq Ft
2
Story
3
Bed
1.5
Bath
2
Car
4-Bedroom, 3915 Sq Ft Mediterranean House Plan - 134-1156 - Front Exterior
Plan Collection
4-Bedroom, 3915 Sq Ft Mediterranean House Plan - 134-1156 - Front Exterior
Plan#134-1156
Starting at$12920
3915
Sq Ft
2
Story
4
Bed
3.5
Bath
3
Car
3-Bedroom, 3765 Sq Ft Luxury Home Plan - 134-1168 - Main Exterior
Plan Collection
3-Bedroom, 3765 Sq Ft Luxury Home Plan - 134-1168 - Main Exterior
Plan#134-1168
Starting at$12425
3765
Sq Ft
2
Story
3
Bed
3.5
Bath
3
Car
3-Bedroom, 1989 Sq Ft Traditional Home Plan - 124-1049 - Main Exterior
Plan Collection
3-Bedroom, 1989 Sq Ft Traditional Home Plan - 124-1049 - Main Exterior
Plan#124-1049
Starting at$725
1989
Sq Ft
2
Story
3
Bed
2
Bath
2
Car
4-Bedroom, 2935 Sq Ft Colonial House Plan - 115-1024 - Front Exterior
Plan Collection
4-Bedroom, 2935 Sq Ft Colonial House Plan - 115-1024 - Front Exterior
Plan#115-1024
Starting at$1950
2935
Sq Ft
2
Story
4
Bed
2
Bath
3
Car
4-Bedroom, 2950 Sq Ft European House Plan - 147-1082 - Front Exterior
Plan Collection
4-Bedroom, 2950 Sq Ft European House Plan - 147-1082 - Front Exterior
Plan#147-1082
Starting at$1234
2950
Sq Ft
2
Story
4
Bed
2.5
Bath
2
Car
3-Bedroom, 4383 Sq Ft Mediterranean Home Plan - 134-1059 - Main Exterior
Plan Collection
3-Bedroom, 4383 Sq Ft Mediterranean Home Plan - 134-1059 - Main Exterior
Plan#134-1059
Starting at$10519
4383
Sq Ft
2
Story
3
Bed
3.5
Bath
2
Car
4-Bedroom, 2490 Sq Ft Ranch House Plan - 115-1208 - Front Exterior
Plan Collection
4-Bedroom, 2490 Sq Ft Ranch House Plan - 115-1208 - Front Exterior
Plan#115-1208
Starting at$1700
2490
Sq Ft
2
Story
4
Bed
2
Bath
2
Car
3-Bedroom, 3270 Sq Ft Cape Cod Home Plan - 115-1046 - Main Exterior
Plan Collection
3-Bedroom, 3270 Sq Ft Cape Cod Home Plan - 115-1046 - Main Exterior
Plan#115-1046
Starting at$2150
3270
Sq Ft
2
Story
3
Bed
2
Bath
3
Car
3-Bedroom, 3025 Sq Ft Country House Plan - 115-1041 - Front Exterior
Plan Collection
3-Bedroom, 3025 Sq Ft Country House Plan - 115-1041 - Front Exterior
Plan#115-1041
Starting at$2150
3025
Sq Ft
2
Story
3
Bed
2
Bath
3
Car
3-Bedroom, 2870 Sq Ft European Home Plan - 115-1233 - Main Exterior
Plan Collection
3-Bedroom, 2870 Sq Ft European Home Plan - 115-1233 - Main Exterior
Plan#115-1233
Starting at$1950
2870
Sq Ft
2
Story
3
Bed
2
Bath
3
Car
3-Bedroom, 2535 Sq Ft Ranch Home Plan - 115-1014 - Main Exterior
Plan Collection
3-Bedroom, 2535 Sq Ft Ranch Home Plan - 115-1014 - Main Exterior
Plan#115-1014
Starting at$1950
2535
Sq Ft
2
Story
3
Bed
2
Bath
3
Car
1-Bedroom, 2273 Sq Ft European House Plan - 135-1238 - Front Exterior
Plan Collection
1-Bedroom, 2273 Sq Ft European House Plan - 135-1238 - Front Exterior
Plan#135-1238
Starting at$1610
2273
Sq Ft
2
Story
1
Bed
2.5
Bath
2
Car
3-Bedroom, 1608 Sq Ft European House Plan - 135-1264 - Front Exterior
Plan Collection
3-Bedroom, 1608 Sq Ft European House Plan - 135-1264 - Front Exterior
Plan#135-1264
Starting at$1380
1608
Sq Ft
1
Story
3
Bed
3
Bath
2
Car
2-Bedroom, 3193 Sq Ft Cottage Home Plan - 132-1559 - Main Exterior
Plan Collection
2-Bedroom, 3193 Sq Ft Cottage Home Plan - 132-1559 - Main Exterior
Plan#132-1559
Starting at$1480
3193
Sq Ft
1.5
Story
2
Bed
3
Bath
0
Car
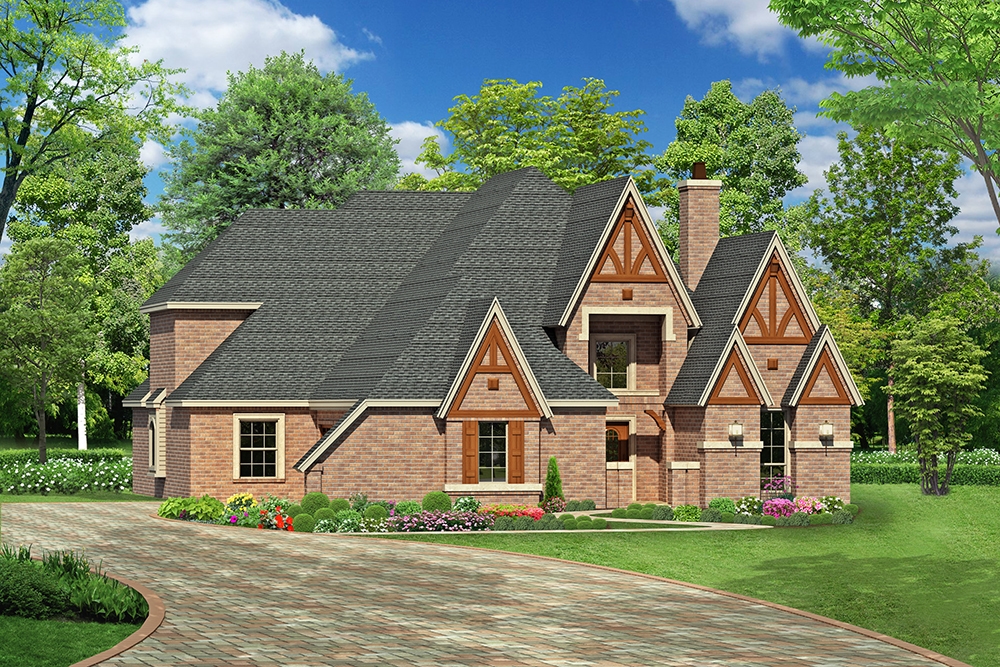
3-Bedroom, 2463 Sq Ft Country House Plan - 135-1212 - Front Exterior
Plan Collection
3-Bedroom, 2463 Sq Ft Country House Plan - 135-1212 - Front Exterior
Plan#135-1212
Starting at$1610
2463
Sq Ft
2
Story
3
Bed
4
Bath
3
Car
4-Bedroom, 2879 Sq Ft Traditional House Plan - 134-1278 - Front Exterior
Plan Collection
4-Bedroom, 2879 Sq Ft Traditional House Plan - 134-1278 - Front Exterior
Plan#134-1278
Starting at$9501
2879
Sq Ft
2
Story
4
Bed
3
Bath
2
Car
3-Bedroom, 3965 Sq Ft Tudor House Plan - 195-1174 - Front Exterior
Plan Collection
3-Bedroom, 3965 Sq Ft Tudor House Plan - 195-1174 - Front Exterior
Plan#195-1174
Starting at$1290
3965
Sq Ft
2
Story
3
Bed
3.5
Bath
3
Car
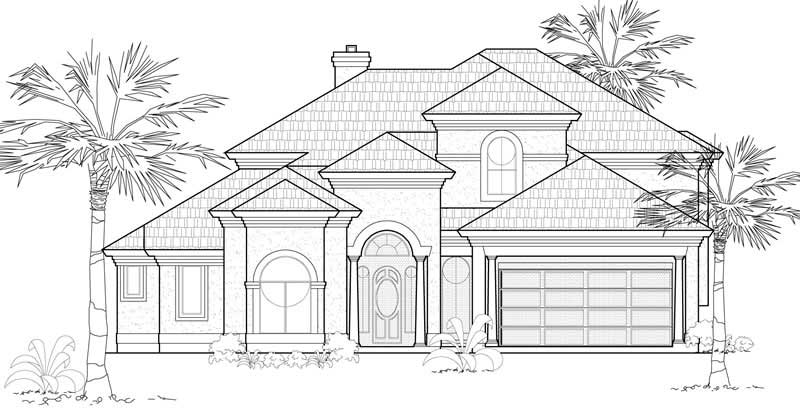
6-Bedroom, 3307 Sq Ft European House Plan - 135-1203 - Front Exterior
Plan Collection
6-Bedroom, 3307 Sq Ft European House Plan - 135-1203 - Front Exterior
Plan#135-1203
Starting at$1840
3307
Sq Ft
2
Story
6
Bed
5
Bath
3
Car
3-Bedroom, 2665 Sq Ft Craftsman Home Plan - 115-1114 - Main Exterior
Plan Collection
3-Bedroom, 2665 Sq Ft Craftsman Home Plan - 115-1114 - Main Exterior
Plan#115-1114
Starting at$1950
2665
Sq Ft
1
Story
3
Bed
2
Bath
3
Car
3-Bedroom, 2563 Sq Ft Country Home Plan - 157-1414 - Main Exterior
Plan Collection
3-Bedroom, 2563 Sq Ft Country Home Plan - 157-1414 - Main Exterior
Plan#157-1414
Starting at$1605
2563
Sq Ft
2
Story
3
Bed
3
Bath
2
Car
5-Bedroom, 3440 Sq Ft Country Home Plan - 115-1017 - Main Exterior
Plan Collection
5-Bedroom, 3440 Sq Ft Country Home Plan - 115-1017 - Main Exterior
Plan#115-1017
Starting at$2150
3440
Sq Ft
2
Story
5
Bed
3
Bath
3
Car
3-Bedroom, 1935 Sq Ft Home Plan - 121-1042 - Main Exterior
Plan Collection
3-Bedroom, 1935 Sq Ft Home Plan - 121-1042 - Main Exterior
Plan#121-1042
Starting at$1250
1935
Sq Ft
2
Story
3
Bed
2.5
Bath
2
Car
1...8889909192...197