55-65 Foot Wide House Plans

4,716
Plan Results
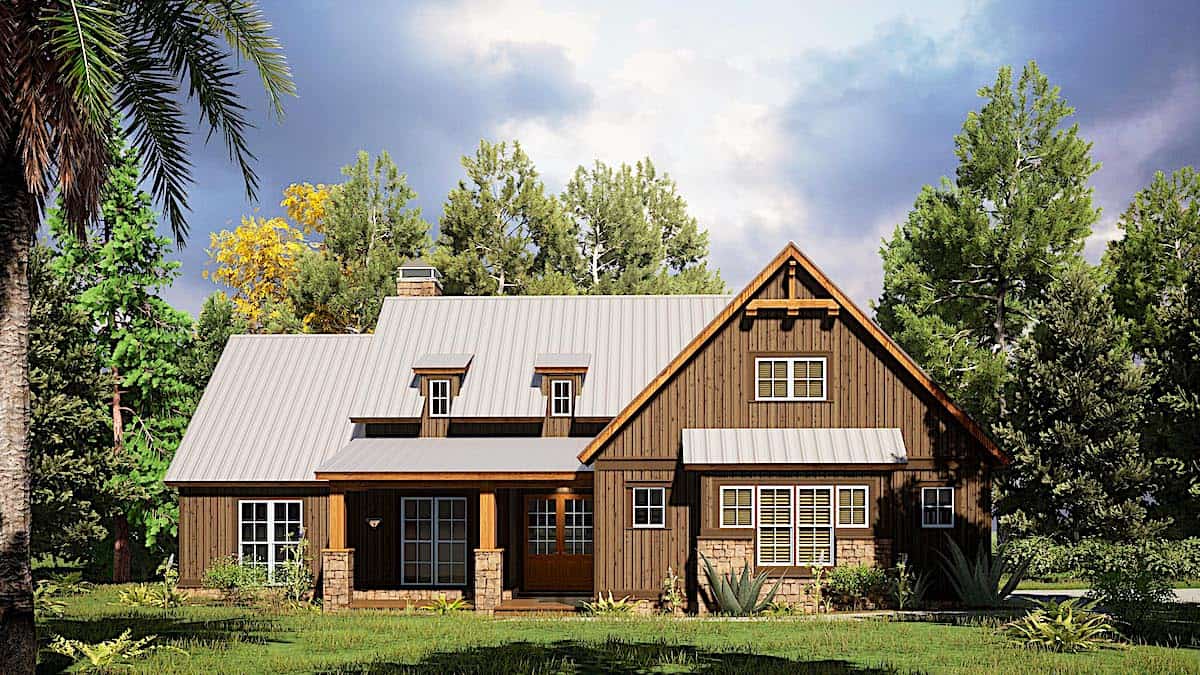
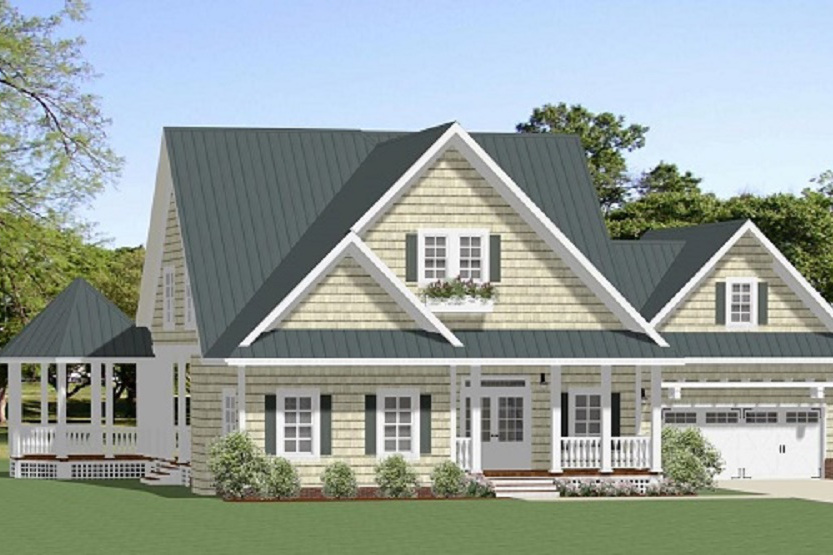
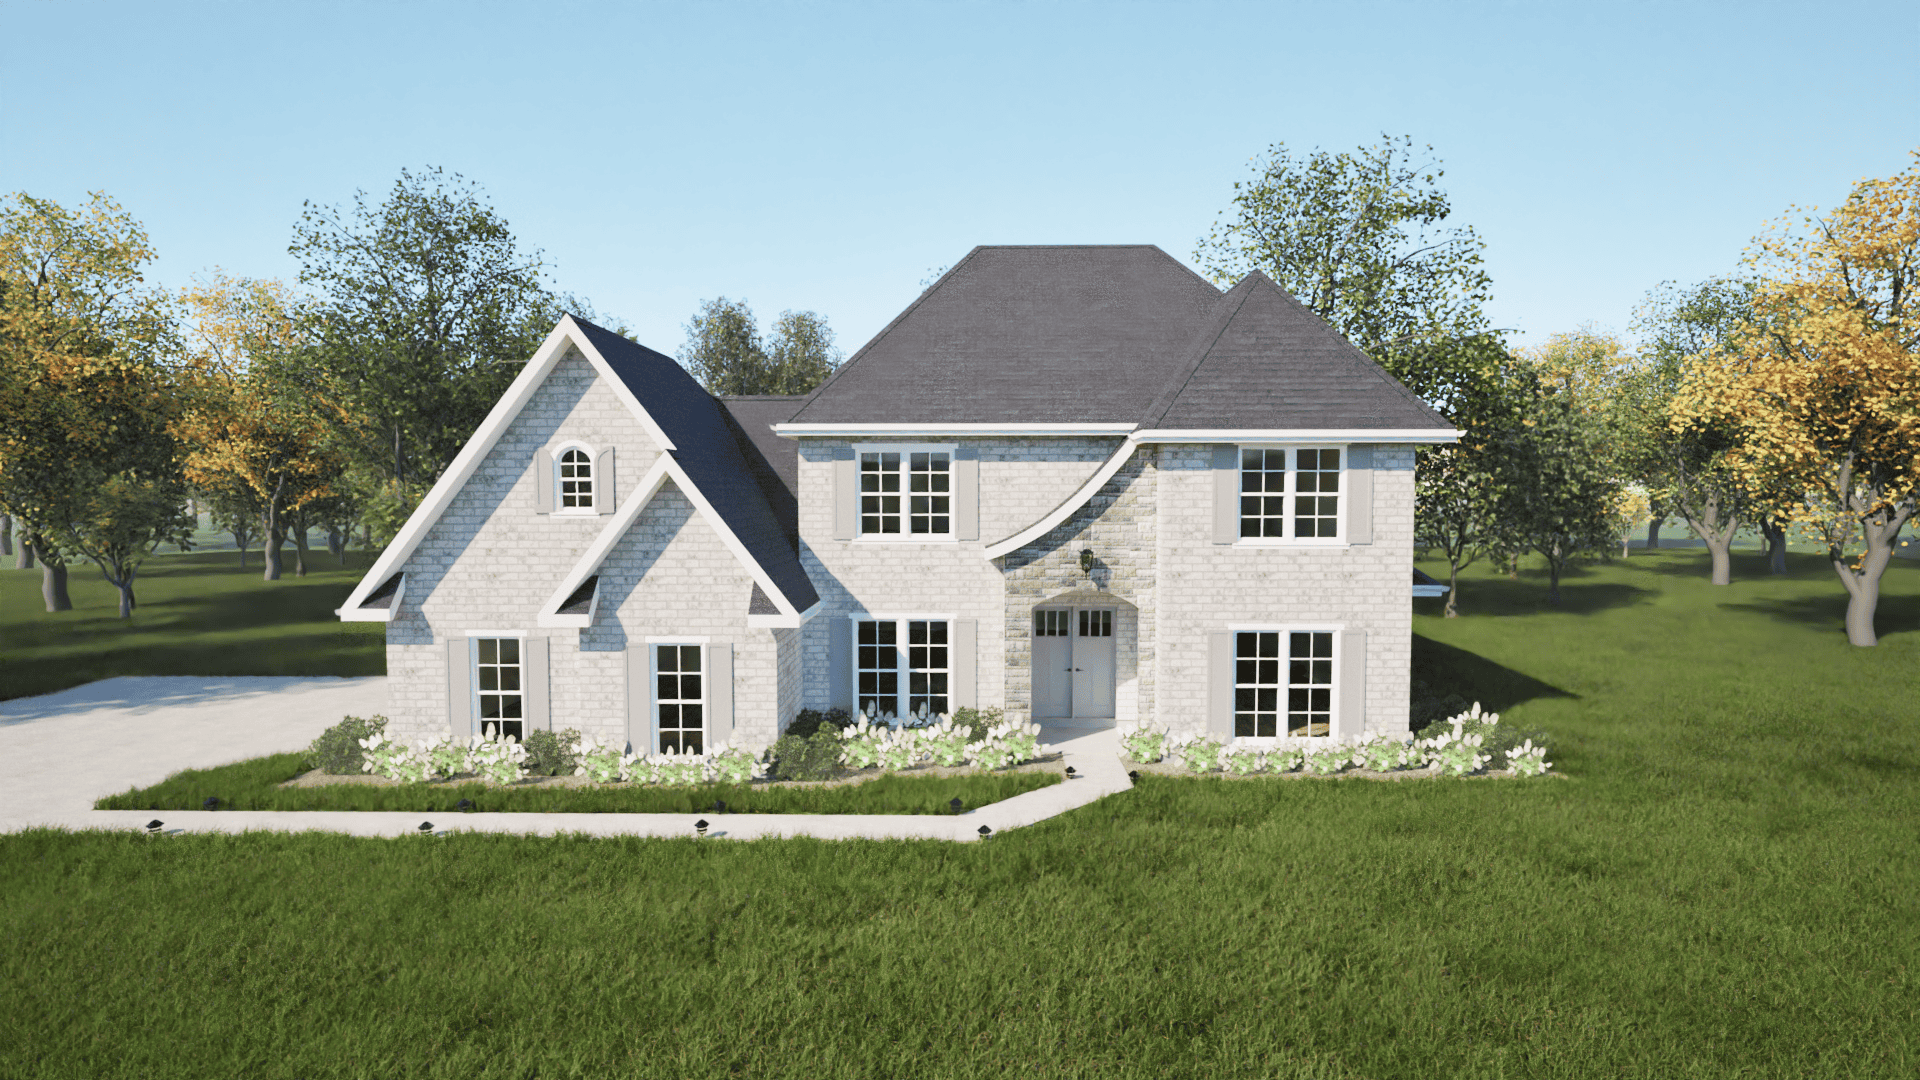
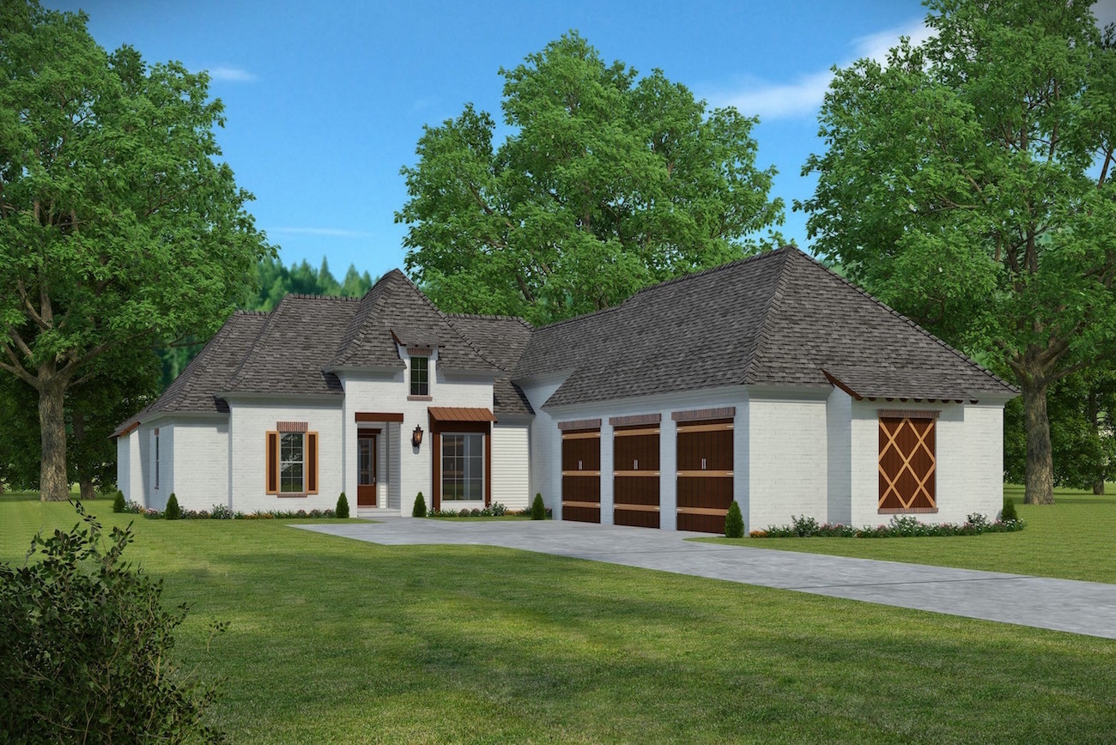
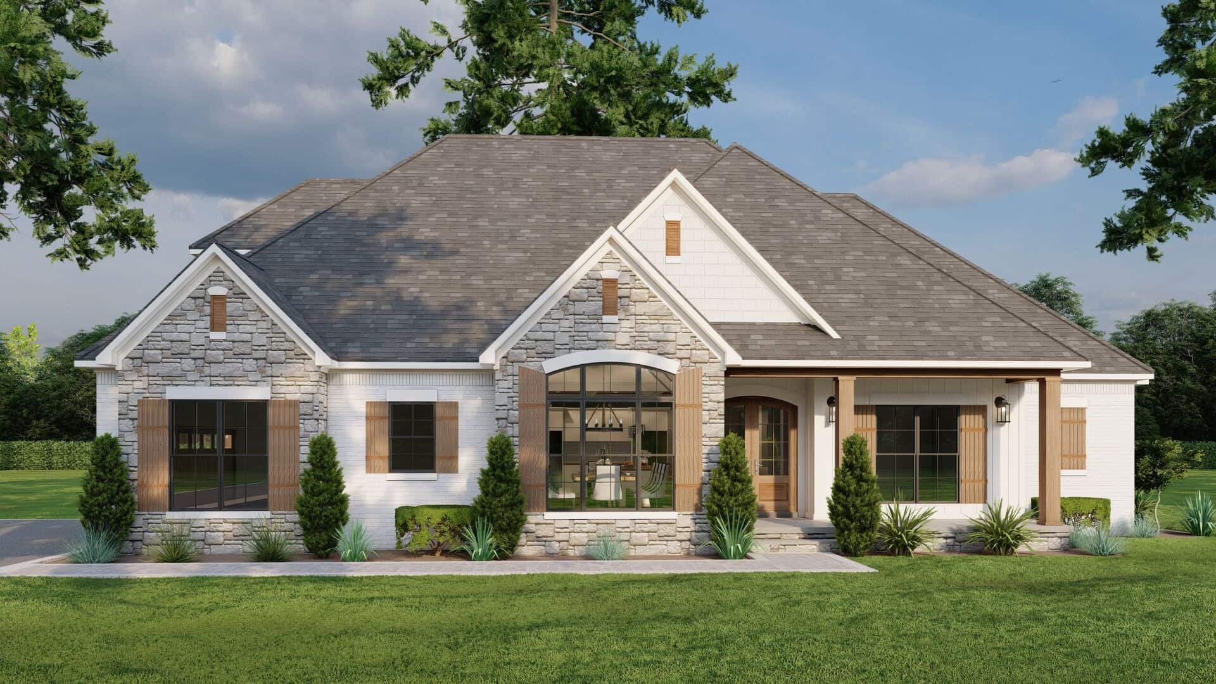
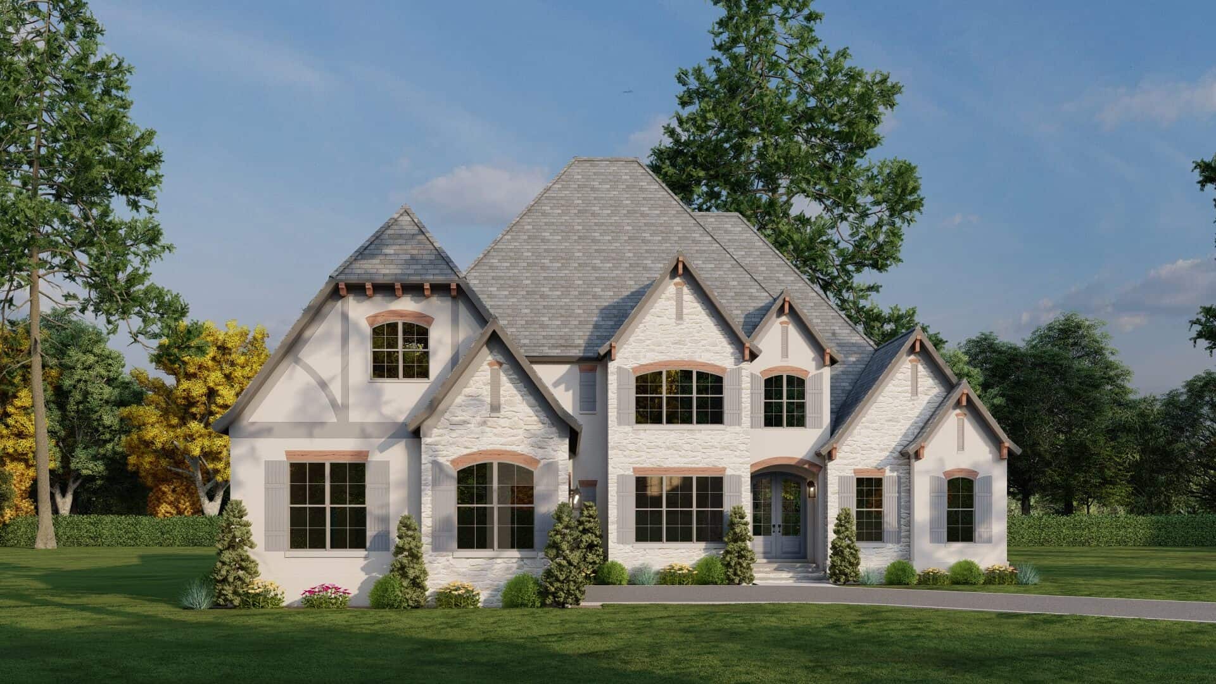
4-Bedroom, 2663 Sq Ft Cape Cod Home - Plan #193-1096 - Main Exterior
Plan Collection
4-Bedroom, 2663 Sq Ft Cape Cod Home - Plan #193-1096 - Main Exterior
Plan#193-1096
Starting at$1550
2663
Sq Ft
1.5
Story
4
Bed
3
Bath
1
Car
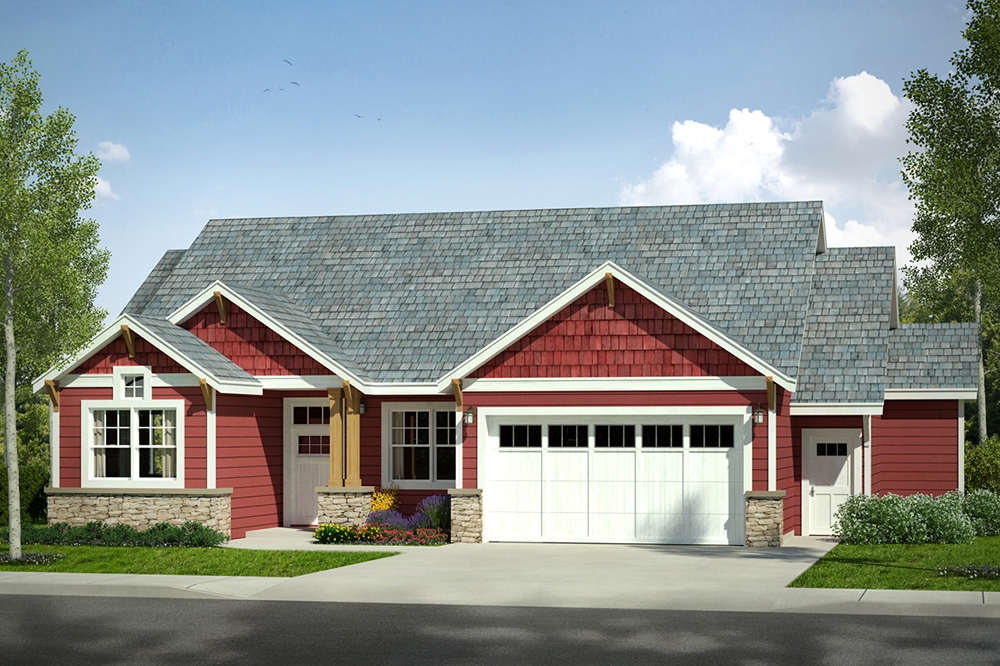
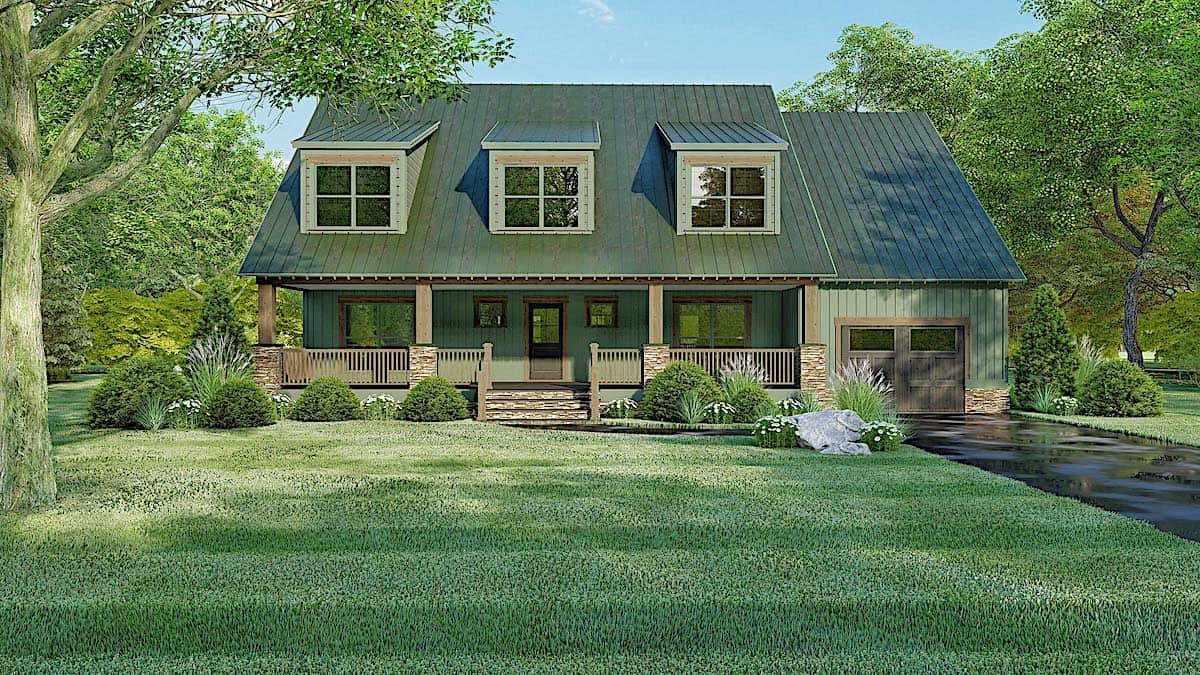
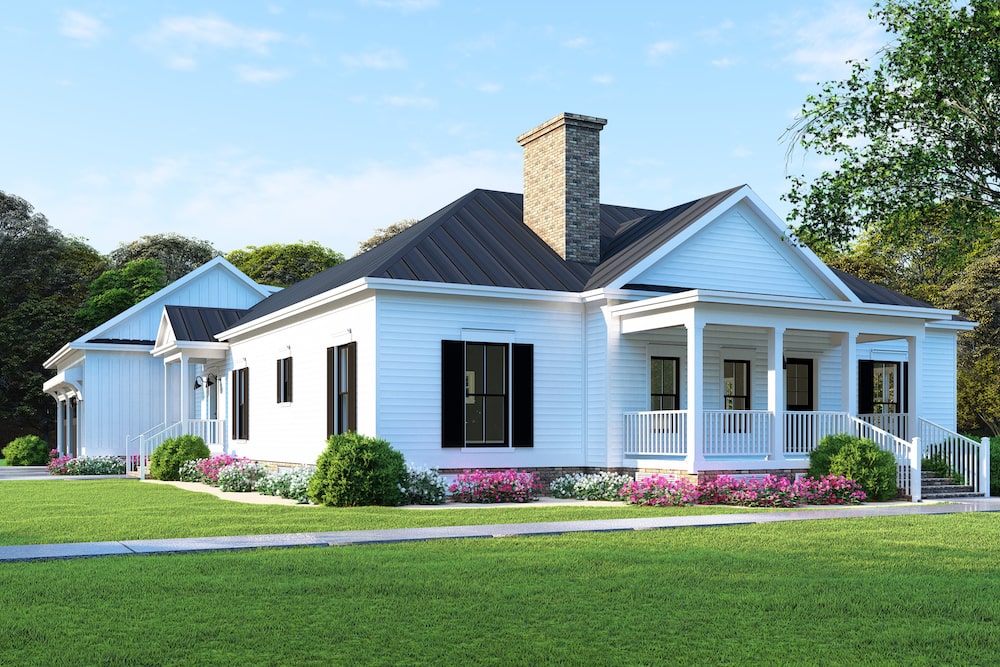
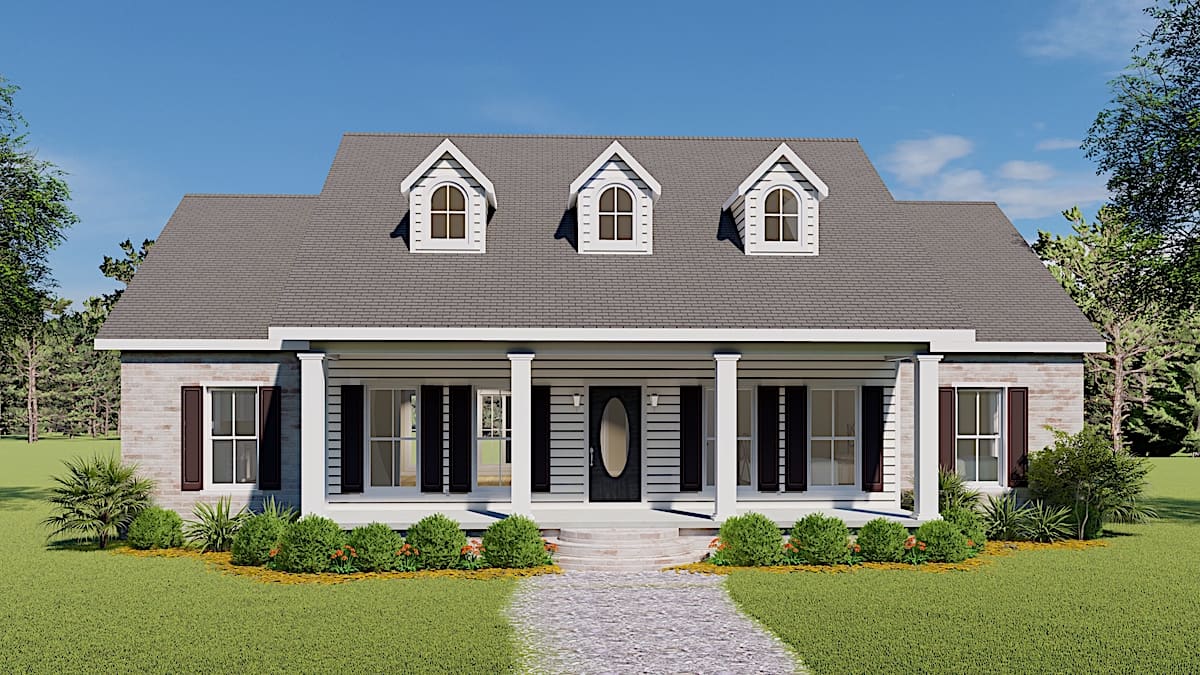
4-Bedroom, 2600 Sq Ft Craftsman Home Plan - 169-1131 - Main Exterior
Plan Collection
4-Bedroom, 2600 Sq Ft Craftsman Home Plan - 169-1131 - Main Exterior
Plan#169-1131
Starting at$870
2600
Sq Ft
2
Story
4
Bed
2.5
Bath
3
Car
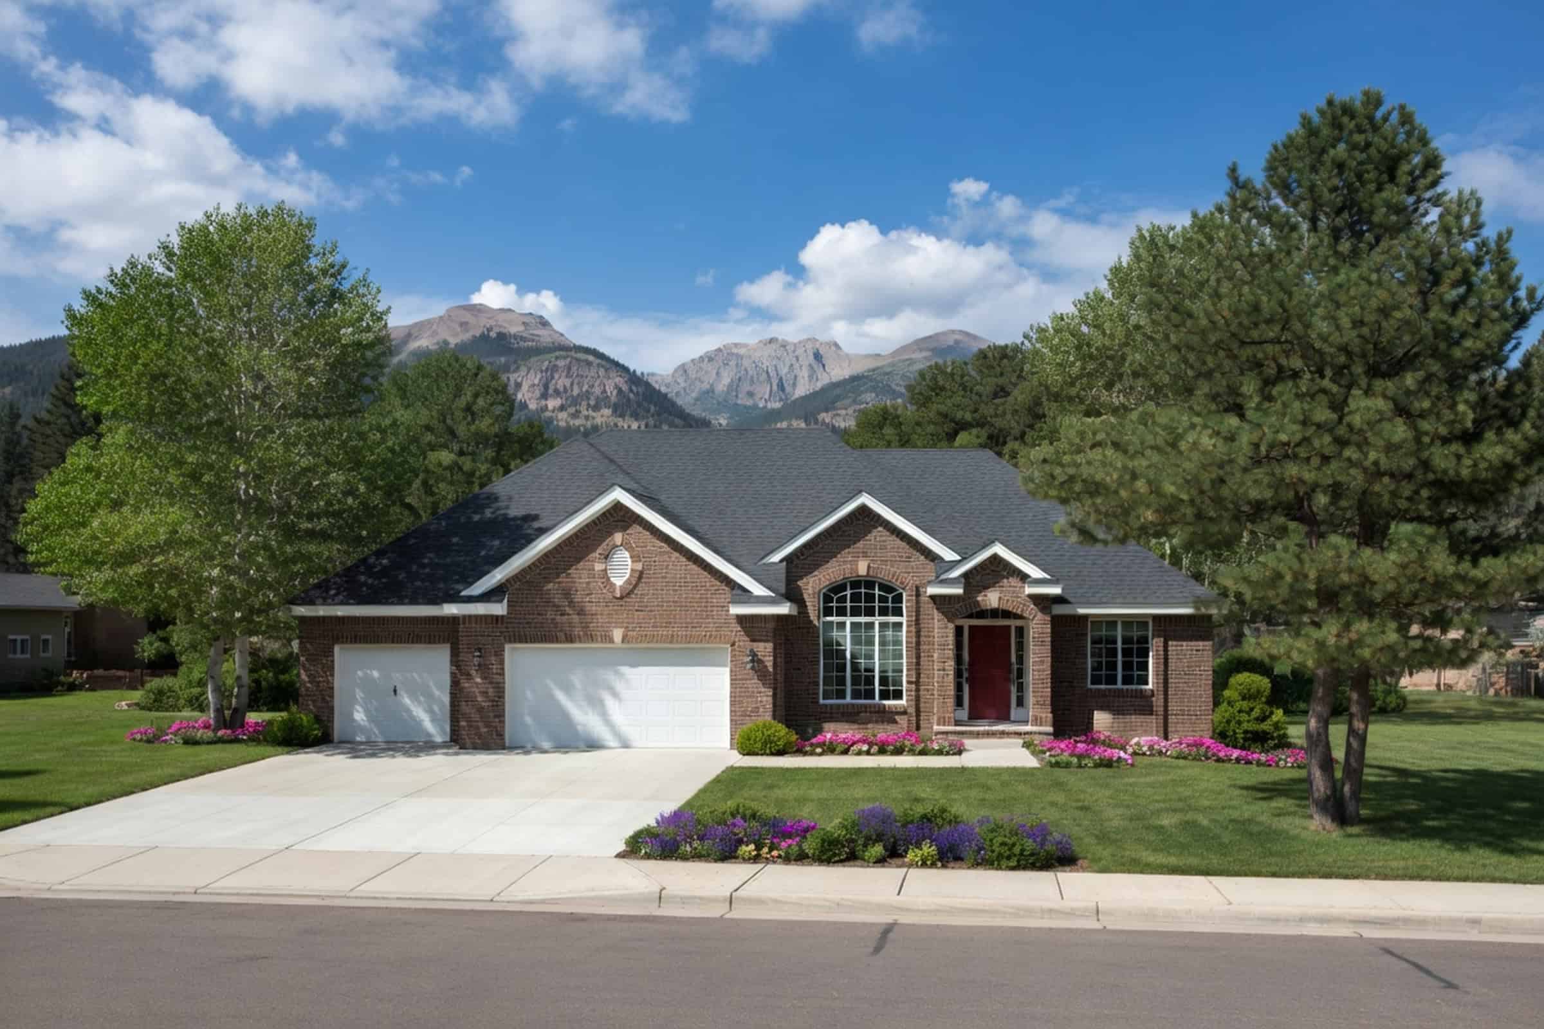
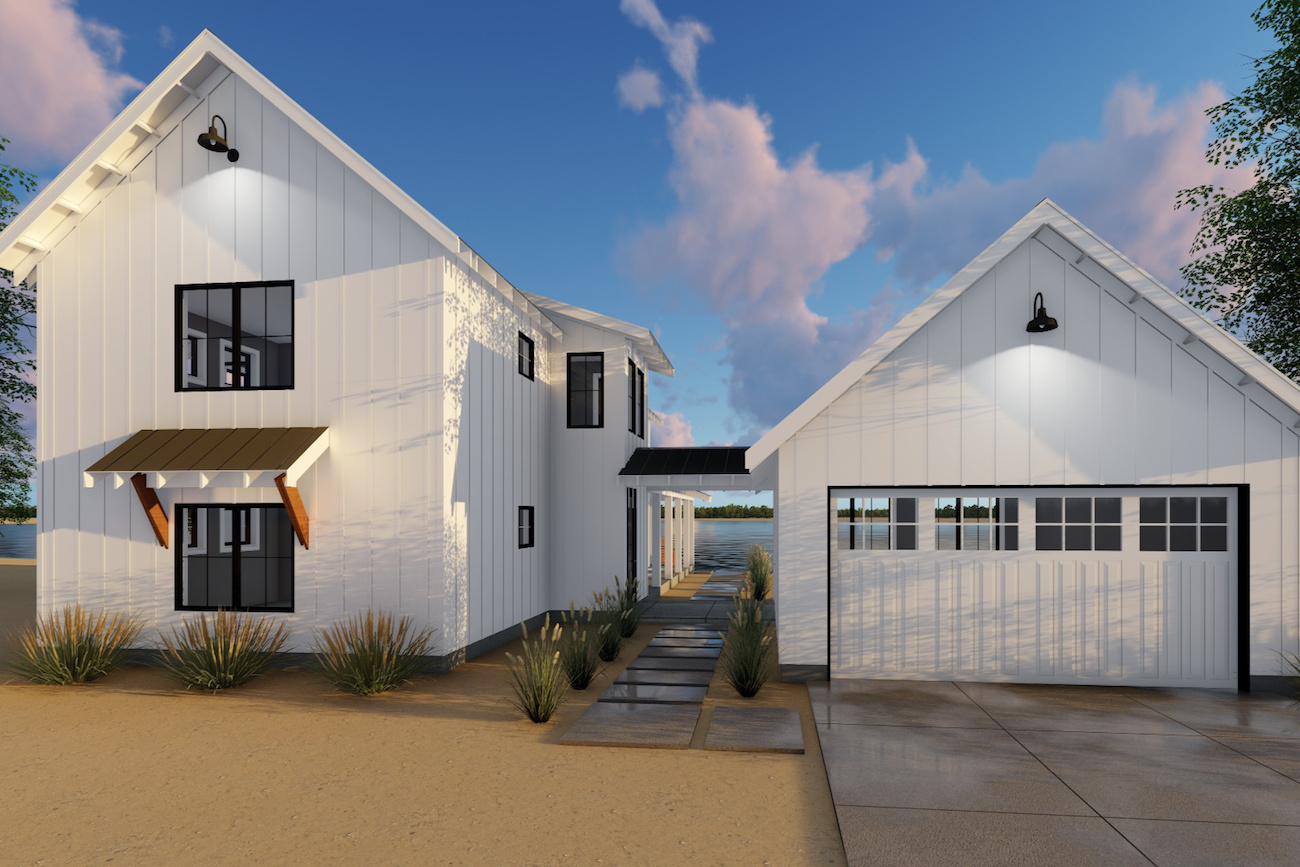
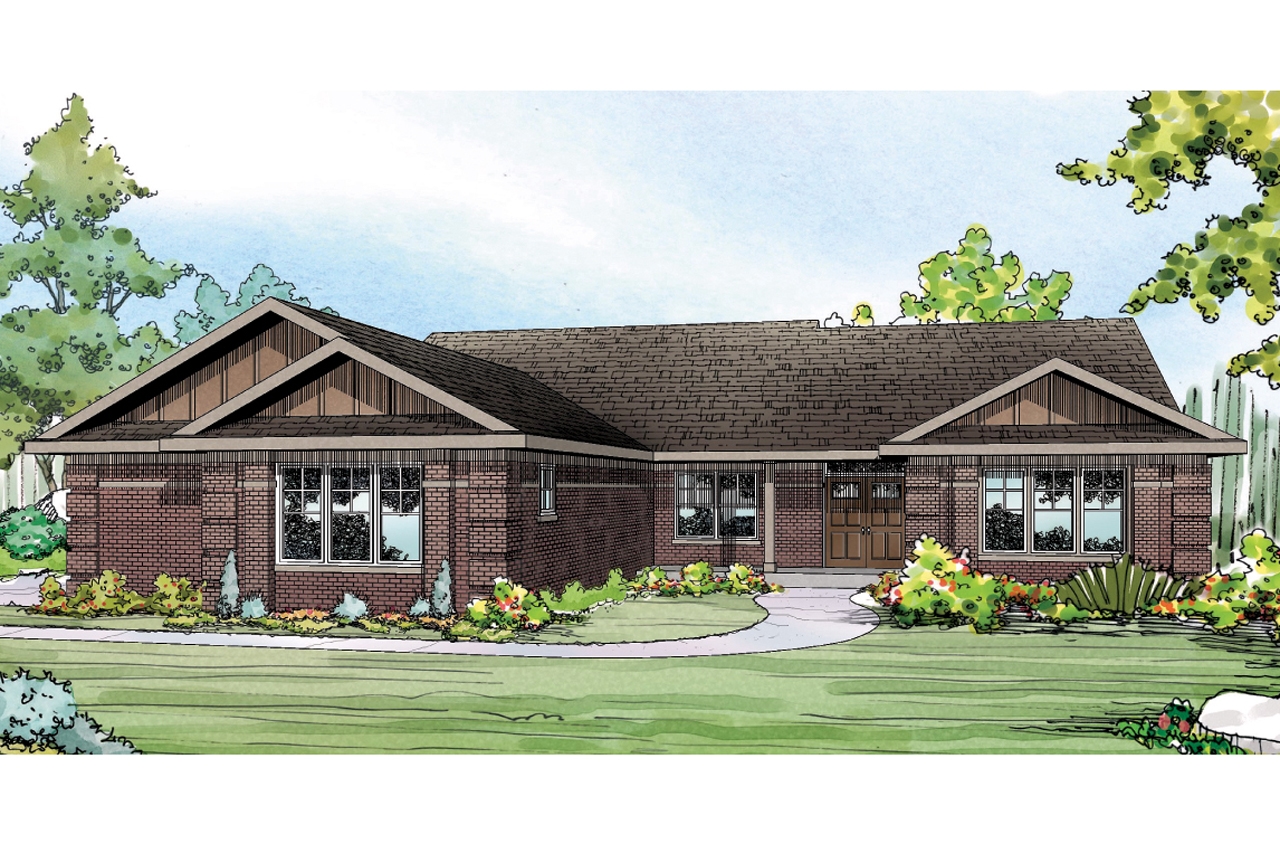
4-Bedroom, 1970 Sq Ft Ranch Home Plan - 108-1209 - Main Exterior
Plan Collection
4-Bedroom, 1970 Sq Ft Ranch Home Plan - 108-1209 - Main Exterior
Plan#108-1209
Starting at$845
1970
Sq Ft
1
Story
4
Bed
2.5
Bath
2
Car
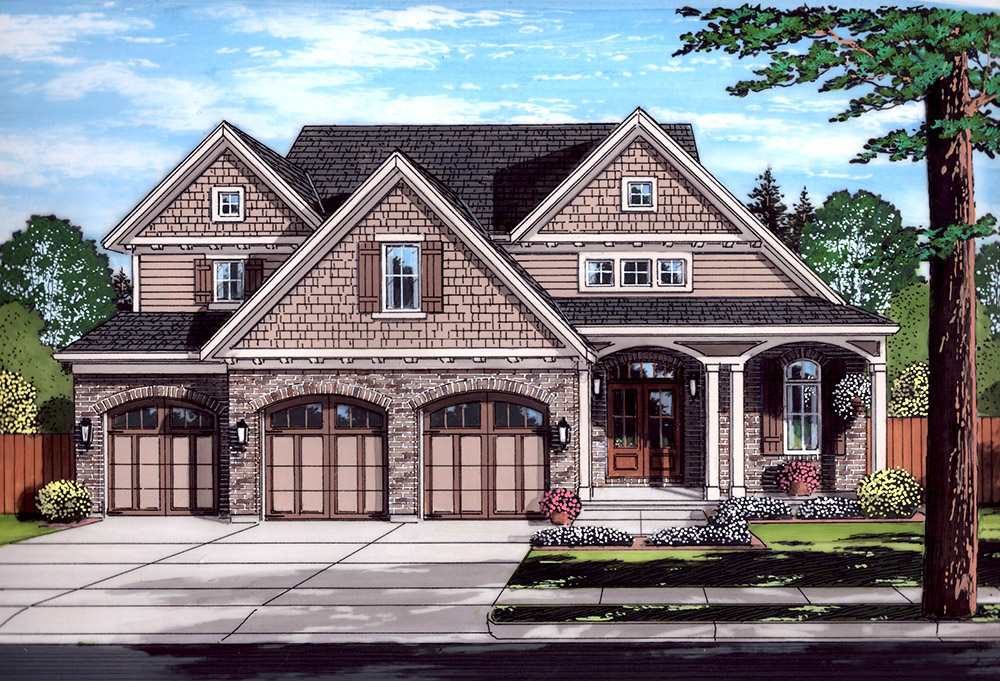
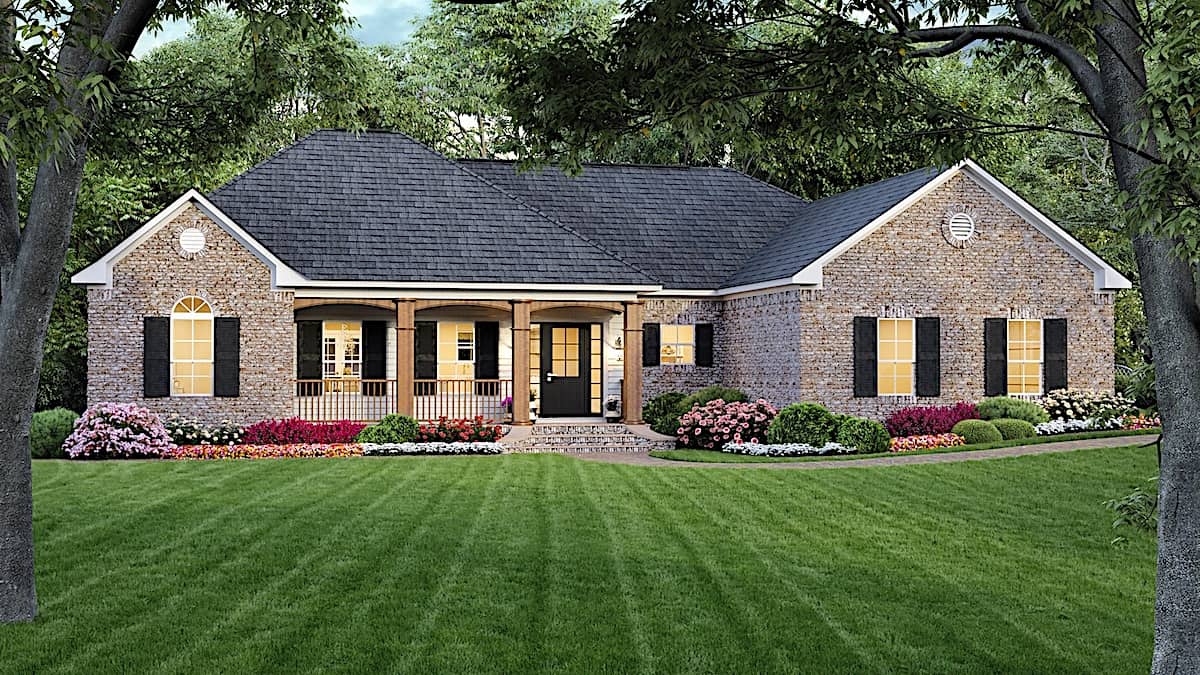
3-Bedroom, 2095 Sq Ft Ranch Home - Plan #193-1183 - Main Exterior
Plan Collection
3-Bedroom, 2095 Sq Ft Ranch Home - Plan #193-1183 - Main Exterior
Plan#193-1183
Starting at$1000
2095
Sq Ft
1
Story
3
Bed
2
Bath
3
Car
3-Bedroom, 1785 Sq Ft Country Home - Plan #123-1051 - Main Exterior
Plan Collection
3-Bedroom, 1785 Sq Ft Country Home - Plan #123-1051 - Main Exterior
Plan#123-1051
Starting at$1120
1785
Sq Ft
1
Story
3
Bed
2.5
Bath
0
Car
3-Bedroom, 1791 Sq Ft Craftsman House Plan - 108-1813 - Front Exterior
Plan Collection
3-Bedroom, 1791 Sq Ft Craftsman House Plan - 108-1813 - Front Exterior
Plan#108-1813
Starting at$845
1791
Sq Ft
1
Story
3
Bed
2
Bath
2
Car
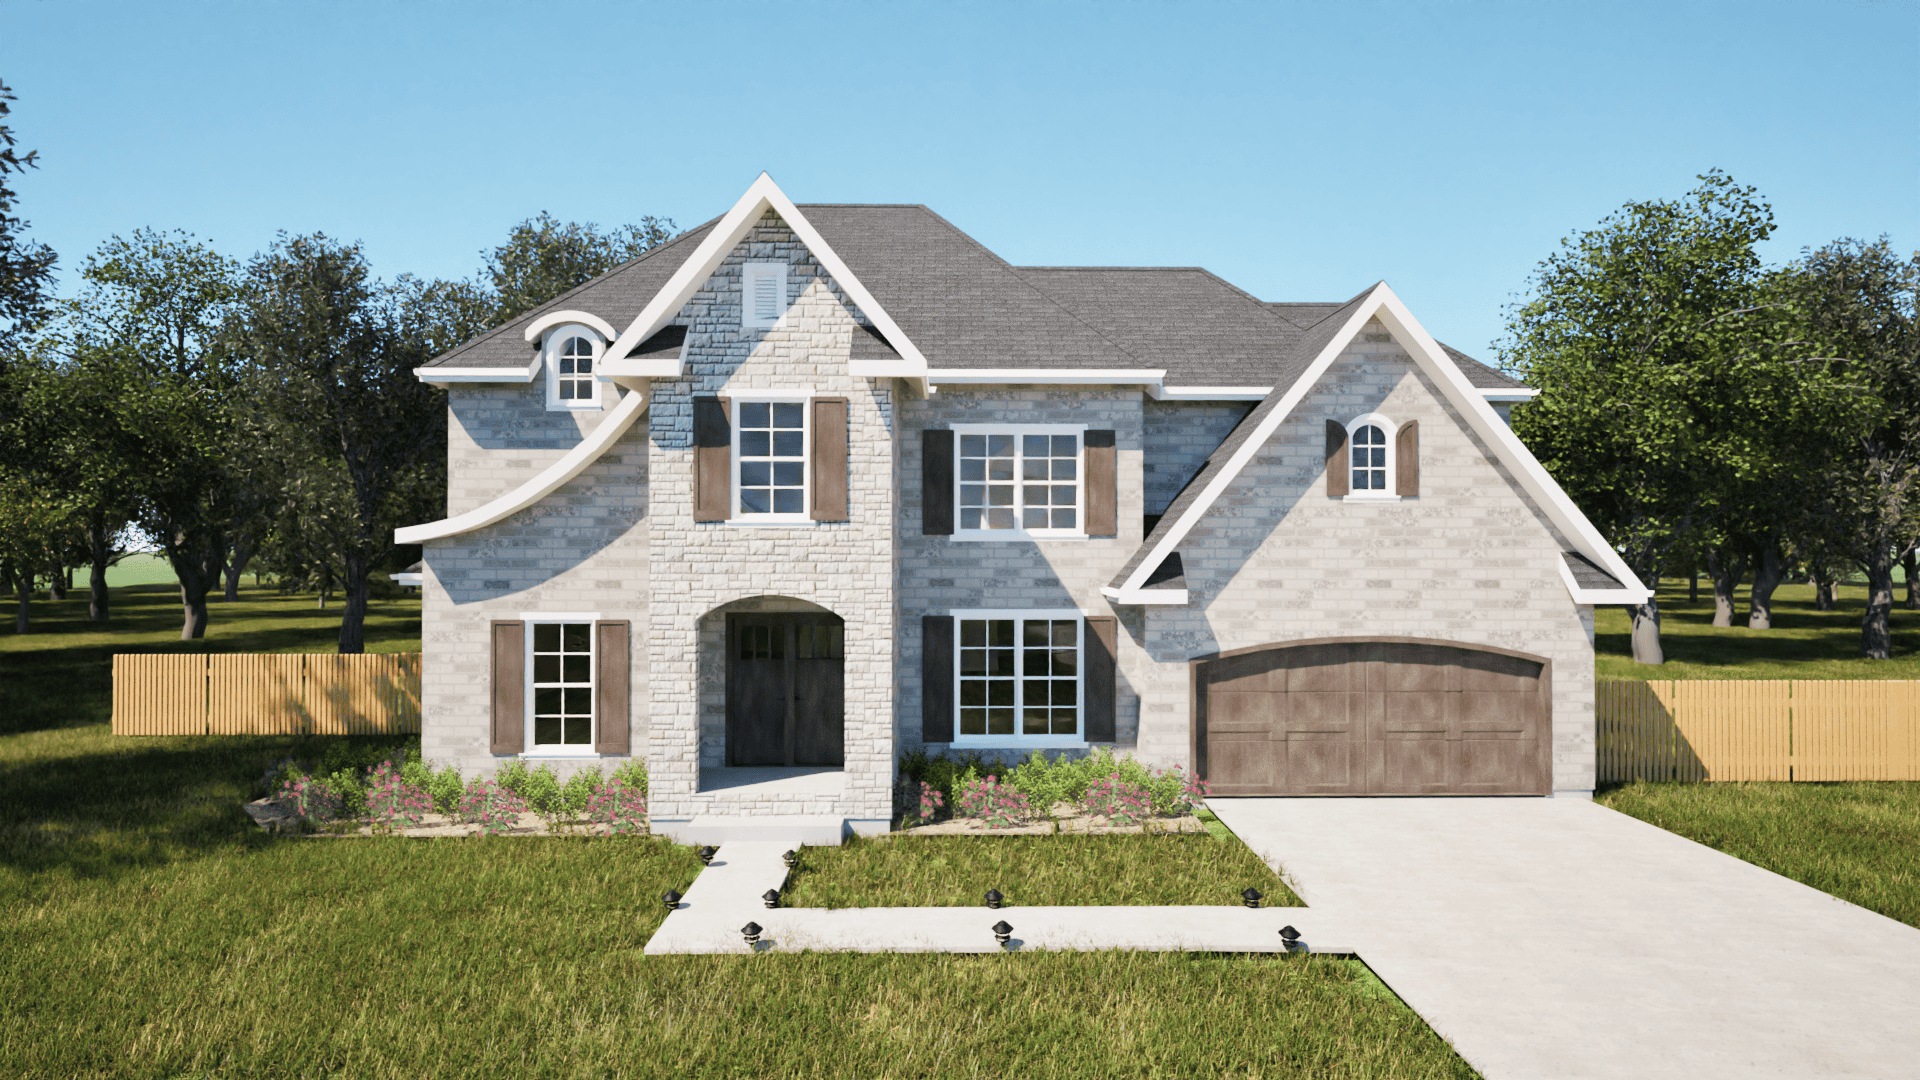
4-Bedroom, 2762 Sq Ft European House - Plan #203-1039 - Front Exterior
Plan Collection
4-Bedroom, 2762 Sq Ft European House - Plan #203-1039 - Front Exterior
Plan#203-1039
Starting at$1750
2762
Sq Ft
2
Story
4
Bed
4
Bath
2
Car
4-Bedroom, 3204 Sq Ft Country Home - Plan #193-1036 - Main Exterior
Plan Collection
4-Bedroom, 3204 Sq Ft Country Home - Plan #193-1036 - Main Exterior
Plan#193-1036
Starting at$2450
3213
Sq Ft
2
Story
4
Bed
3.5
Bath
2
Car
3-Bedroom, 2390 Sq Ft Ranch House Plan - 108-1760 - Front Exterior
Plan Collection
3-Bedroom, 2390 Sq Ft Ranch House Plan - 108-1760 - Front Exterior
Plan#108-1760
Starting at$1050
2390
Sq Ft
1
Story
3
Bed
3
Bath
3
Car
6-Bedroom, 3759 Sq Ft Country House Plan - 108-1484 - Front Exterior
Plan Collection
6-Bedroom, 3759 Sq Ft Country House Plan - 108-1484 - Front Exterior
Plan#108-1484
Starting at$1510
3759
Sq Ft
2
Story
6
Bed
3
Bath
3
Car
3-Bedroom, 2430 Sq Ft Country Home - Plan #193-1128 - Main Exterior
Plan Collection
3-Bedroom, 2430 Sq Ft Country Home - Plan #193-1128 - Main Exterior
Plan#193-1128
Starting at$1550
2430
Sq Ft
1
Story
3
Bed
2
Bath
2
Car
3-Bedroom, 1426 Sq Ft Cottage Home Plan - 178-1366 - Main Exterior
Plan Collection
3-Bedroom, 1426 Sq Ft Cottage Home Plan - 178-1366 - Main Exterior
Plan#178-1366
Starting at$1065
1426
Sq Ft
1
Story
3
Bed
2
Bath
2
Car
3-Bedroom, 2500 Sq Ft Cottage Home Plan - 189-1101 - Main Exterior
Plan Collection
3-Bedroom, 2500 Sq Ft Cottage Home Plan - 189-1101 - Main Exterior
Plan#189-1101
Starting at$1695
2500
Sq Ft
2
Story
3
Bed
3.5
Bath
2
Car

3-Bedroom, 2199 Sq Ft European House - Plan #193-1060 - Front Exterior
Plan Collection
3-Bedroom, 2199 Sq Ft European House - Plan #193-1060 - Front Exterior
Plan#193-1060
Starting at$1350
2199
Sq Ft
1
Story
3
Bed
3.5
Bath
2
Car
4-Bedroom, 3380 Sq Ft Country Home – Plan #193-1046 - Main Exterior
Plan Collection
4-Bedroom, 3380 Sq Ft Country Home – Plan #193-1046 - Main Exterior
Plan#193-1046
Starting at$2250
3380
Sq Ft
1.5
Story
4
Bed
3.5
Bath
3
Car
3-Bedroom, 1984 Sq Ft Ranch House - Plan #140-1095 - Front Exterior
Plan Collection
3-Bedroom, 1984 Sq Ft Ranch House - Plan #140-1095 - Front Exterior
Plan#140-1095
Starting at$845
1984
Sq Ft
1
Story
3
Bed
2.5
Bath
2
Car
4-Bedroom, 2142 Sq Ft Country Duplex Plan #108-1845 - Main Exterior
Plan Collection
4-Bedroom, 2142 Sq Ft Country Duplex Plan #108-1845 - Main Exterior
Plan#108-1845
Starting at$1125
2142
Sq Ft
2
Story
4
Bed
2.5
Bath
2
Car
3-Bedroom, 1893 Sq Ft Traditional House Plan - 120-2232 - Front Exterior
Plan Collection
3-Bedroom, 1893 Sq Ft Traditional House Plan - 120-2232 - Front Exterior
Plan#120-2232
Starting at$1255
1893
Sq Ft
1
Story
3
Bed
2
Bath
3
Car
3-Bedroom, 1824 Sq Ft French House - Plan #140-1110 - Front Exterior
Plan Collection
3-Bedroom, 1824 Sq Ft French House - Plan #140-1110 - Front Exterior
Plan#140-1110
Starting at$845
1824
Sq Ft
1
Story
3
Bed
2
Bath
2
Car
4-Bedroom, 2546 Sq Ft European House Plan - 153-1955 - Front Exterior
Plan Collection
4-Bedroom, 2546 Sq Ft European House Plan - 153-1955 - Front Exterior
Plan#153-1955
Starting at$1650
2546
Sq Ft
1
Story
4
Bed
3
Bath
2
Car
2-Bedroom, 2095 Sq Ft Ranch Home - Plan #101-1886 - Main Exterior
Plan Collection
2-Bedroom, 2095 Sq Ft Ranch Home - Plan #101-1886 - Main Exterior
Plan#101-1886
Starting at$1090
2095
Sq Ft
1
Story
2
Bed
2.5
Bath
3
Car
3-Bedroom, 1813 Sq Ft Ranch Home - Plan #193-1135 - Main Exterior
Plan Collection
3-Bedroom, 1813 Sq Ft Ranch Home - Plan #193-1135 - Main Exterior
Plan#193-1135
Starting at$1000
1813
Sq Ft
1
Story
3
Bed
2
Bath
2
Car
3-Bedroom, 1678 Sq Ft Contemporary Home - Plan #126-1981 - Main Exterior
Plan Collection
3-Bedroom, 1678 Sq Ft Contemporary Home - Plan #126-1981 - Main Exterior
Plan#126-1981
Starting at$1680
1678
Sq Ft
1
Story
3
Bed
2
Bath
2
Car
2-Bedroom, 2166 Sq Ft Ranch Home - Plan #120-2620 - Main Exterior
Plan Collection
2-Bedroom, 2166 Sq Ft Ranch Home - Plan #120-2620 - Main Exterior
Plan#120-2620
Starting at$1305
2166
Sq Ft
1
Story
2
Bed
2
Bath
3
Car
4-Bedroom, 2663 Sq Ft Cape Cod Home - Plan #193-1096 - Main Exterior
Plan Collection
4-Bedroom, 2663 Sq Ft Cape Cod Home - Plan #193-1096 - Main Exterior
Plan#193-1096
Starting at$1550
2663
Sq Ft
1.5
Story
4
Bed
3
Bath
1
Car
4-Bedroom, 2600 Sq Ft Craftsman Home Plan - 169-1131 - Main Exterior
Plan Collection
4-Bedroom, 2600 Sq Ft Craftsman Home Plan - 169-1131 - Main Exterior
Plan#169-1131
Starting at$870
2600
Sq Ft
2
Story
4
Bed
2.5
Bath
3
Car
4-Bedroom, 1970 Sq Ft Ranch Home Plan - 108-1209 - Main Exterior
Plan Collection
4-Bedroom, 1970 Sq Ft Ranch Home Plan - 108-1209 - Main Exterior
Plan#108-1209
Starting at$845
1970
Sq Ft
1
Story
4
Bed
2.5
Bath
2
Car
3-Bedroom, 2095 Sq Ft Ranch Home - Plan #193-1183 - Main Exterior
Plan Collection
3-Bedroom, 2095 Sq Ft Ranch Home - Plan #193-1183 - Main Exterior
Plan#193-1183
Starting at$1000
2095
Sq Ft
1
Story
3
Bed
2
Bath
3
Car
3-Bedroom, 1785 Sq Ft Country Home - Plan #123-1051 - Main Exterior
Plan Collection
3-Bedroom, 1785 Sq Ft Country Home - Plan #123-1051 - Main Exterior
Plan#123-1051
Starting at$1120
1785
Sq Ft
1
Story
3
Bed
2.5
Bath
0
Car
3-Bedroom, 1791 Sq Ft Craftsman House Plan - 108-1813 - Front Exterior
Plan Collection
3-Bedroom, 1791 Sq Ft Craftsman House Plan - 108-1813 - Front Exterior
Plan#108-1813
Starting at$845
1791
Sq Ft
1
Story
3
Bed
2
Bath
2
Car
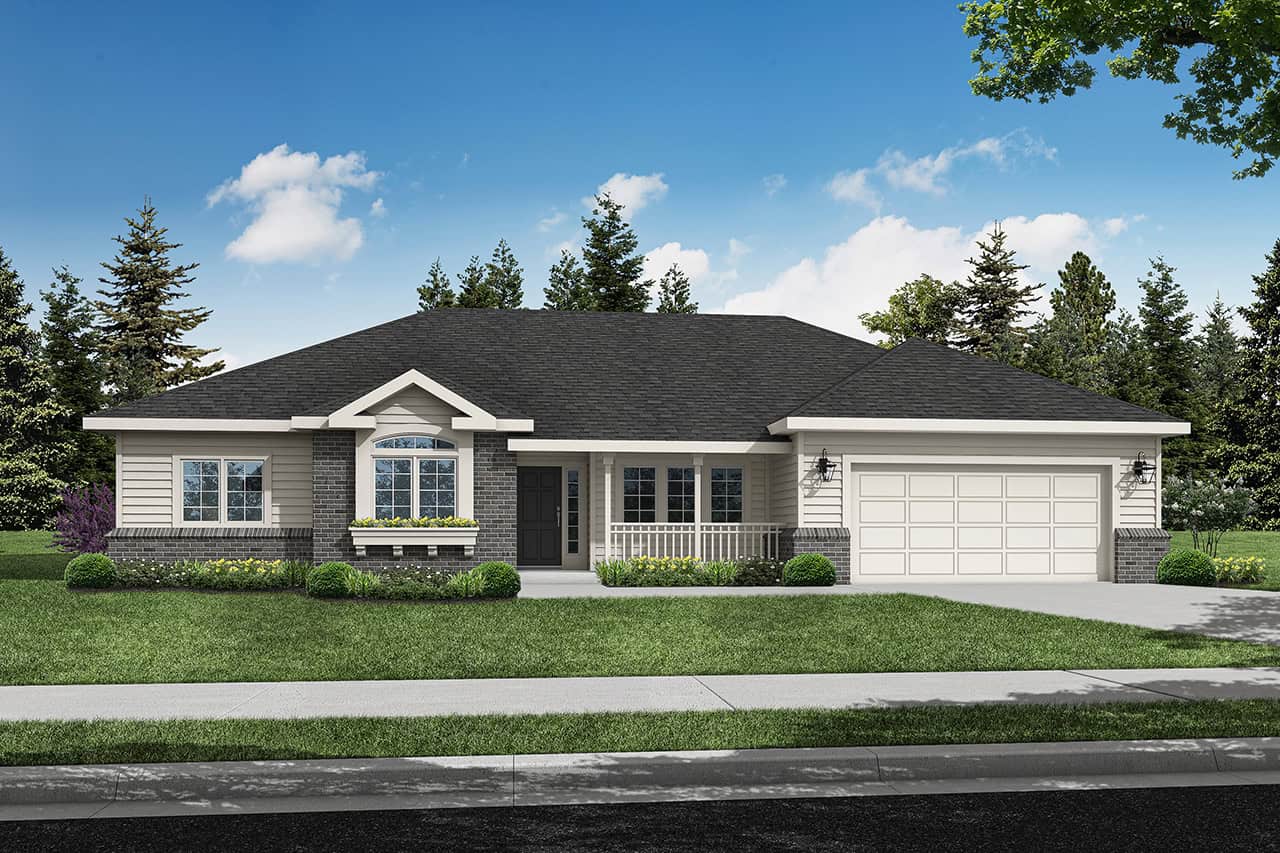
4-Bedroom, 2762 Sq Ft European House - Plan #203-1039 - Front Exterior
Plan Collection
4-Bedroom, 2762 Sq Ft European House - Plan #203-1039 - Front Exterior
Plan#203-1039
Starting at$1750
2762
Sq Ft
2
Story
4
Bed
4
Bath
2
Car
4-Bedroom, 3204 Sq Ft Country Home - Plan #193-1036 - Main Exterior
Plan Collection
4-Bedroom, 3204 Sq Ft Country Home - Plan #193-1036 - Main Exterior
Plan#193-1036
Starting at$2450
3213
Sq Ft
2
Story
4
Bed
3.5
Bath
2
Car
3-Bedroom, 2390 Sq Ft Ranch House Plan - 108-1760 - Front Exterior
Plan Collection
3-Bedroom, 2390 Sq Ft Ranch House Plan - 108-1760 - Front Exterior
Plan#108-1760
Starting at$1050
2390
Sq Ft
1
Story
3
Bed
3
Bath
3
Car
6-Bedroom, 3759 Sq Ft Country House Plan - 108-1484 - Front Exterior
Plan Collection
6-Bedroom, 3759 Sq Ft Country House Plan - 108-1484 - Front Exterior
Plan#108-1484
Starting at$1510
3759
Sq Ft
2
Story
6
Bed
3
Bath
3
Car
3-Bedroom, 2430 Sq Ft Country Home - Plan #193-1128 - Main Exterior
Plan Collection
3-Bedroom, 2430 Sq Ft Country Home - Plan #193-1128 - Main Exterior
Plan#193-1128
Starting at$1550
2430
Sq Ft
1
Story
3
Bed
2
Bath
2
Car
3-Bedroom, 1426 Sq Ft Cottage Home Plan - 178-1366 - Main Exterior
Plan Collection
3-Bedroom, 1426 Sq Ft Cottage Home Plan - 178-1366 - Main Exterior
Plan#178-1366
Starting at$1065
1426
Sq Ft
1
Story
3
Bed
2
Bath
2
Car
3-Bedroom, 2500 Sq Ft Cottage Home Plan - 189-1101 - Main Exterior
Plan Collection
3-Bedroom, 2500 Sq Ft Cottage Home Plan - 189-1101 - Main Exterior
Plan#189-1101
Starting at$1695
2500
Sq Ft
2
Story
3
Bed
3.5
Bath
2
Car
3-Bedroom, 2199 Sq Ft European House - Plan #193-1060 - Front Exterior
Plan Collection
3-Bedroom, 2199 Sq Ft European House - Plan #193-1060 - Front Exterior
Plan#193-1060
Starting at$1350
2199
Sq Ft
1
Story
3
Bed
3.5
Bath
2
Car
4-Bedroom, 3380 Sq Ft Country Home – Plan #193-1046 - Main Exterior
Plan Collection
4-Bedroom, 3380 Sq Ft Country Home – Plan #193-1046 - Main Exterior
Plan#193-1046
Starting at$2250
3380
Sq Ft
1.5
Story
4
Bed
3.5
Bath
3
Car
3-Bedroom, 1984 Sq Ft Ranch House - Plan #140-1095 - Front Exterior
Plan Collection
3-Bedroom, 1984 Sq Ft Ranch House - Plan #140-1095 - Front Exterior
Plan#140-1095
Starting at$845
1984
Sq Ft
1
Story
3
Bed
2.5
Bath
2
Car
4-Bedroom, 2142 Sq Ft Country Duplex Plan #108-1845 - Main Exterior
Plan Collection
4-Bedroom, 2142 Sq Ft Country Duplex Plan #108-1845 - Main Exterior
Plan#108-1845
Starting at$1125
2142
Sq Ft
2
Story
4
Bed
2.5
Bath
2
Car
3-Bedroom, 1893 Sq Ft Traditional House Plan - 120-2232 - Front Exterior
Plan Collection
3-Bedroom, 1893 Sq Ft Traditional House Plan - 120-2232 - Front Exterior
Plan#120-2232
Starting at$1255
1893
Sq Ft
1
Story
3
Bed
2
Bath
3
Car
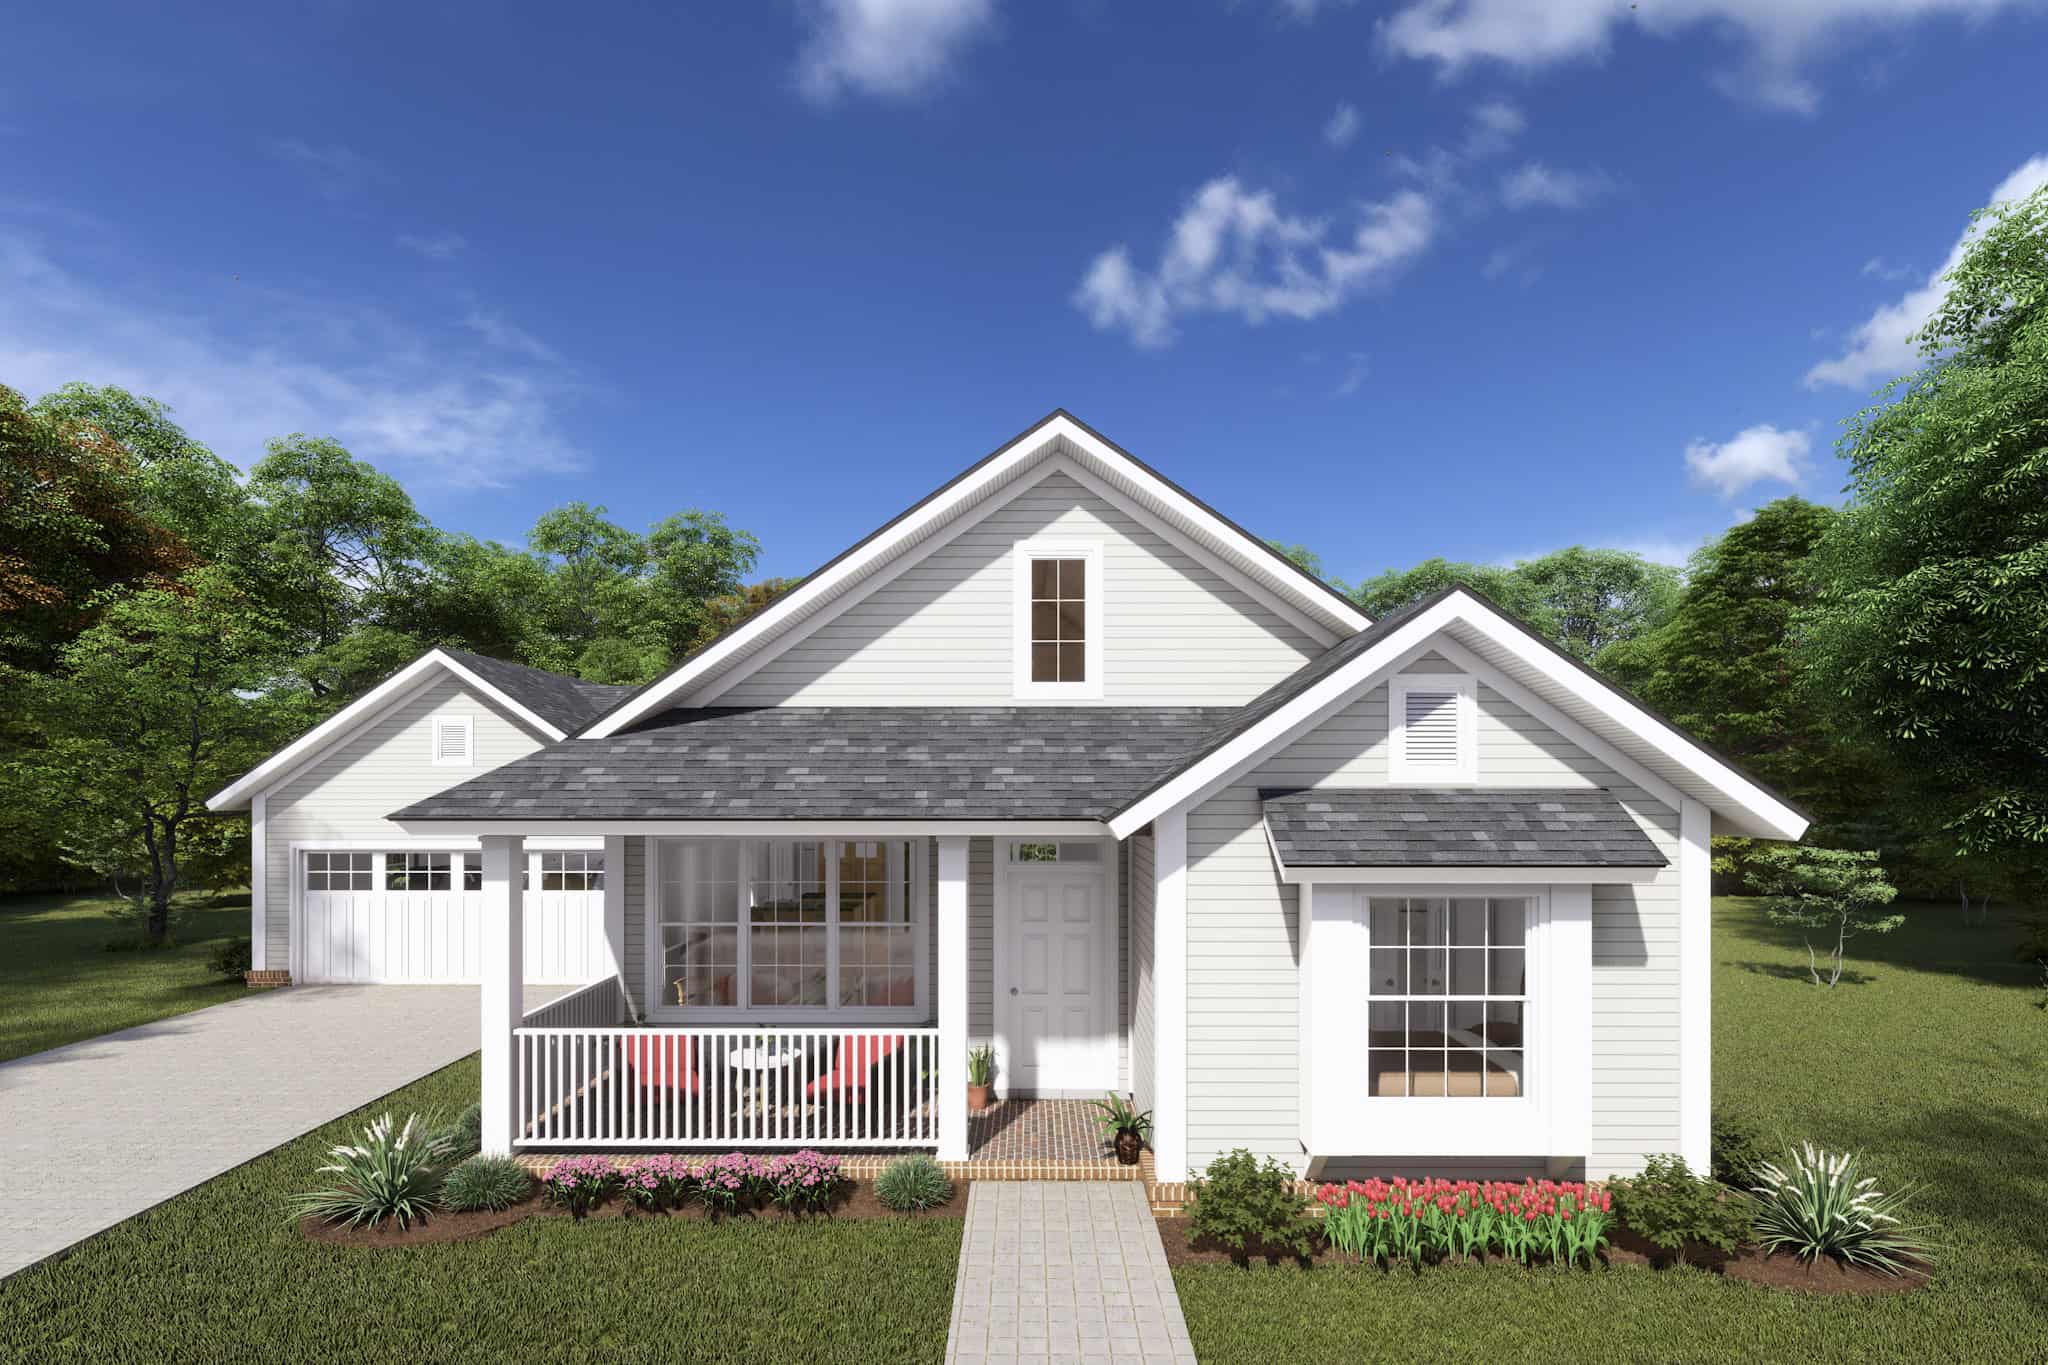
3-Bedroom, 1824 Sq Ft French House - Plan #140-1110 - Front Exterior
Plan Collection
3-Bedroom, 1824 Sq Ft French House - Plan #140-1110 - Front Exterior
Plan#140-1110
Starting at$845
1824
Sq Ft
1
Story
3
Bed
2
Bath
2
Car
4-Bedroom, 2546 Sq Ft European House Plan - 153-1955 - Front Exterior
Plan Collection
4-Bedroom, 2546 Sq Ft European House Plan - 153-1955 - Front Exterior
Plan#153-1955
Starting at$1650
2546
Sq Ft
1
Story
4
Bed
3
Bath
2
Car
2-Bedroom, 2095 Sq Ft Ranch Home - Plan #101-1886 - Main Exterior
Plan Collection
2-Bedroom, 2095 Sq Ft Ranch Home - Plan #101-1886 - Main Exterior
Plan#101-1886
Starting at$1090
2095
Sq Ft
1
Story
2
Bed
2.5
Bath
3
Car
3-Bedroom, 1813 Sq Ft Ranch Home - Plan #193-1135 - Main Exterior
Plan Collection
3-Bedroom, 1813 Sq Ft Ranch Home - Plan #193-1135 - Main Exterior
Plan#193-1135
Starting at$1000
1813
Sq Ft
1
Story
3
Bed
2
Bath
2
Car
3-Bedroom, 1678 Sq Ft Contemporary Home - Plan #126-1981 - Main Exterior
Plan Collection
3-Bedroom, 1678 Sq Ft Contemporary Home - Plan #126-1981 - Main Exterior
Plan#126-1981
Starting at$1680
1678
Sq Ft
1
Story
3
Bed
2
Bath
2
Car
2-Bedroom, 2166 Sq Ft Ranch Home - Plan #120-2620 - Main Exterior
Plan Collection
2-Bedroom, 2166 Sq Ft Ranch Home - Plan #120-2620 - Main Exterior
Plan#120-2620
Starting at$1305
2166
Sq Ft
1
Story
2
Bed
2
Bath
3
Car
1...2021222324...197