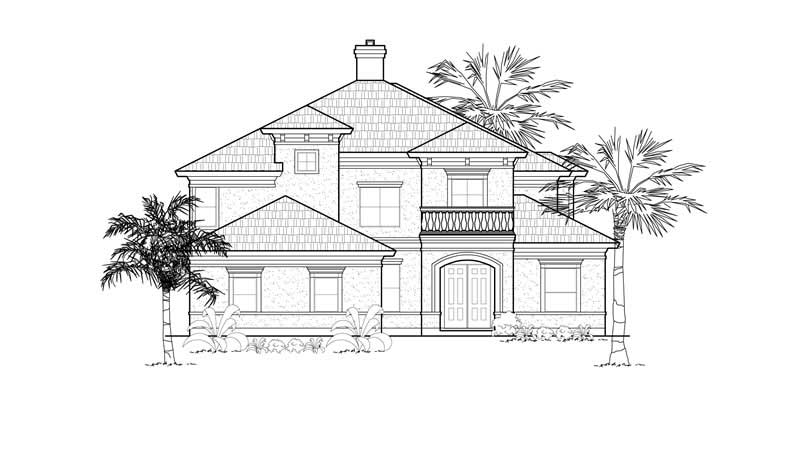
45-55 Foot Wide House Plans

4,297
Plan Results
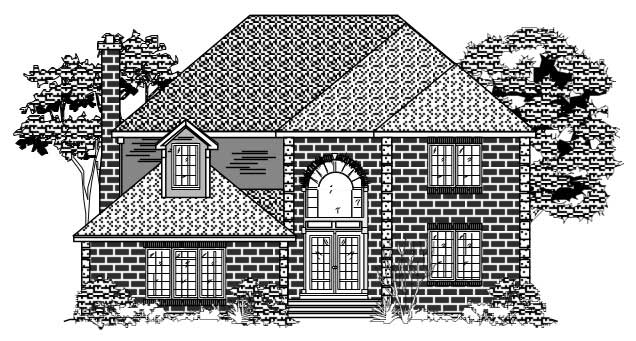
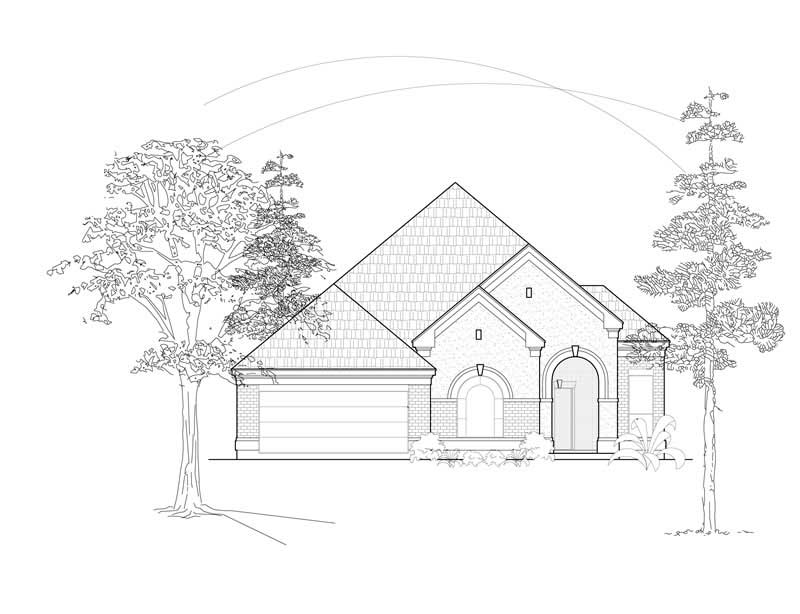
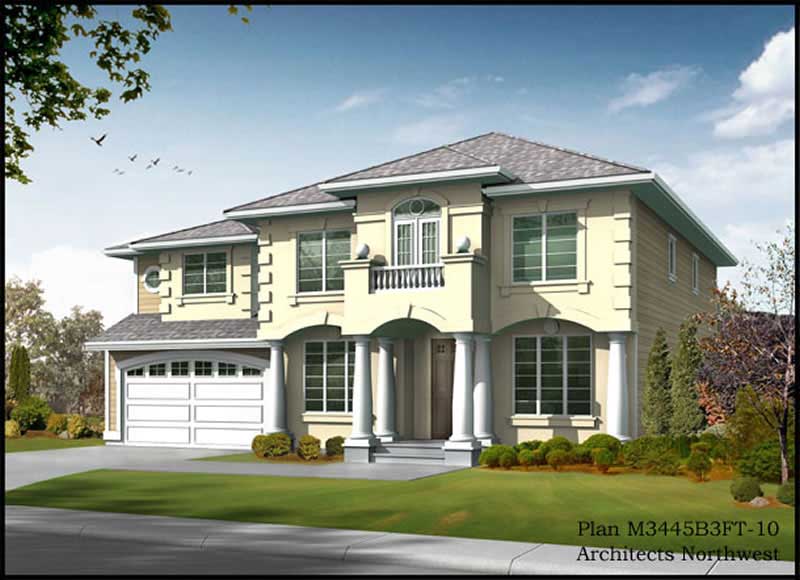
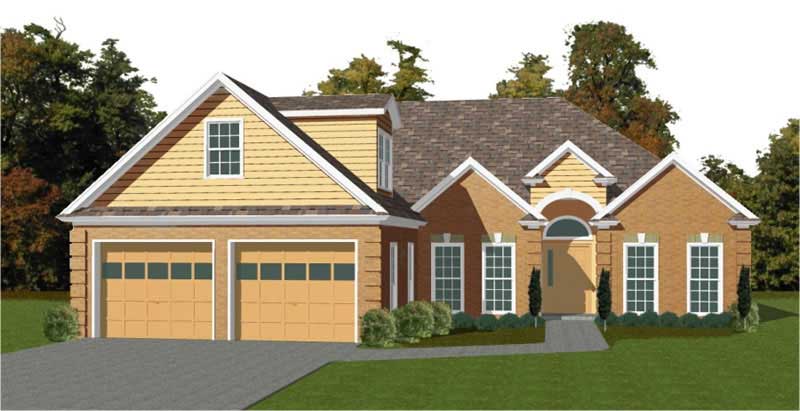
4-Bedroom, 2699 Sq Ft European Home Plan - 157-1629 - Main Exterior
Plan Collection
4-Bedroom, 2699 Sq Ft European Home Plan - 157-1629 - Main Exterior
Plan#157-1629
Starting at$1605
2699
Sq Ft
2
Story
4
Bed
2
Bath
2
Car
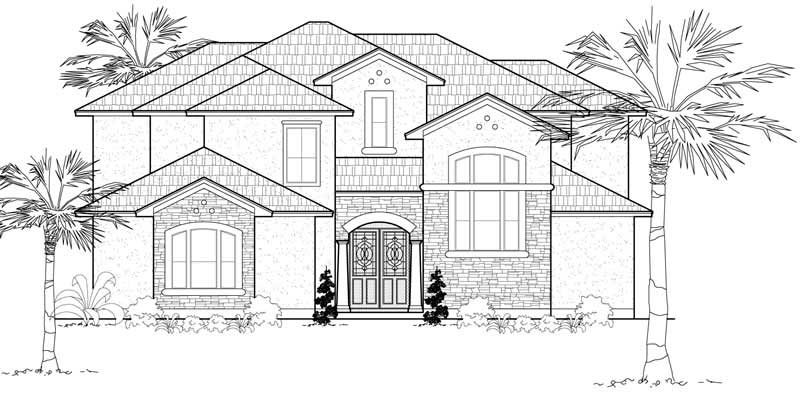
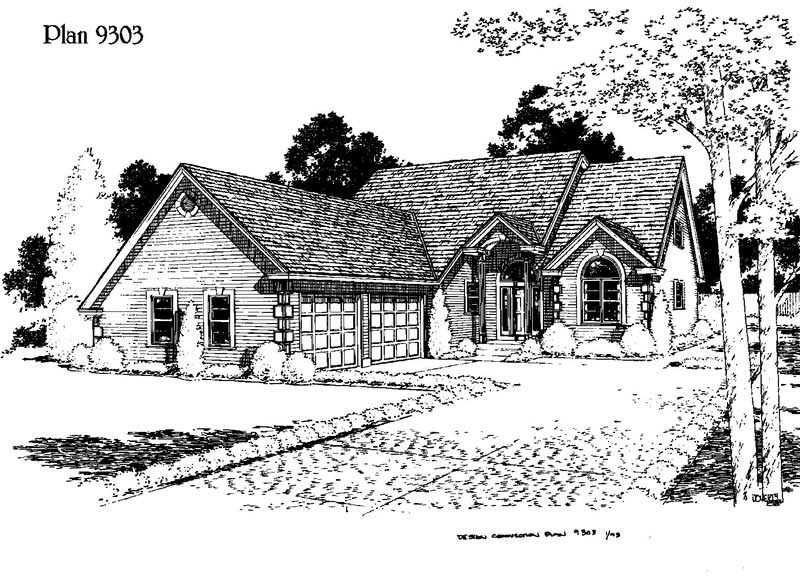
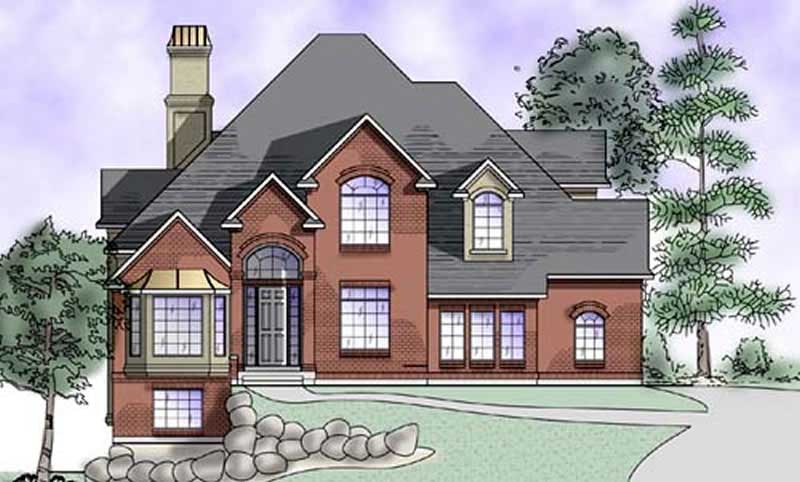
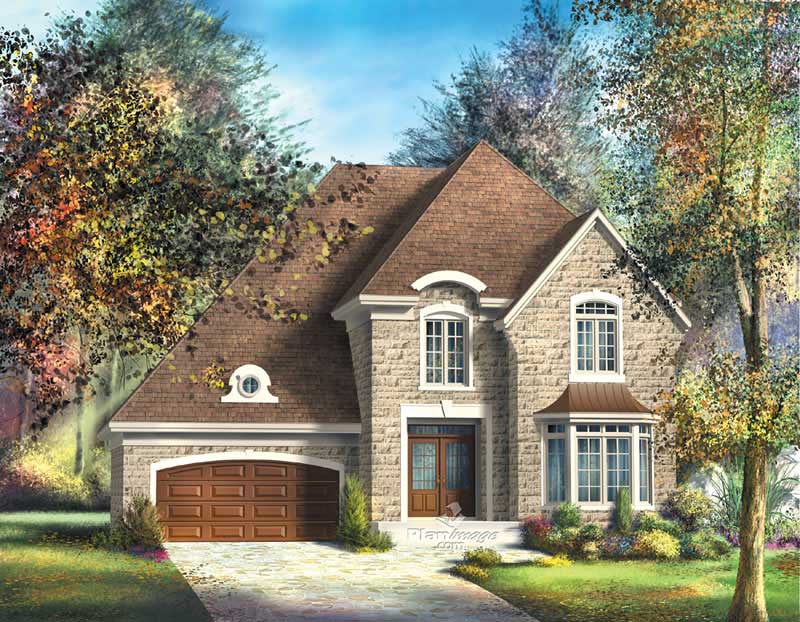
3-Bedroom, 2462 Sq Ft European Home Plan - 157-1177 - Main Exterior
Plan Collection
3-Bedroom, 2462 Sq Ft European Home Plan - 157-1177 - Main Exterior
Plan#157-1177
Starting at$1455
2462
Sq Ft
2
Story
3
Bed
2
Bath
2
Car
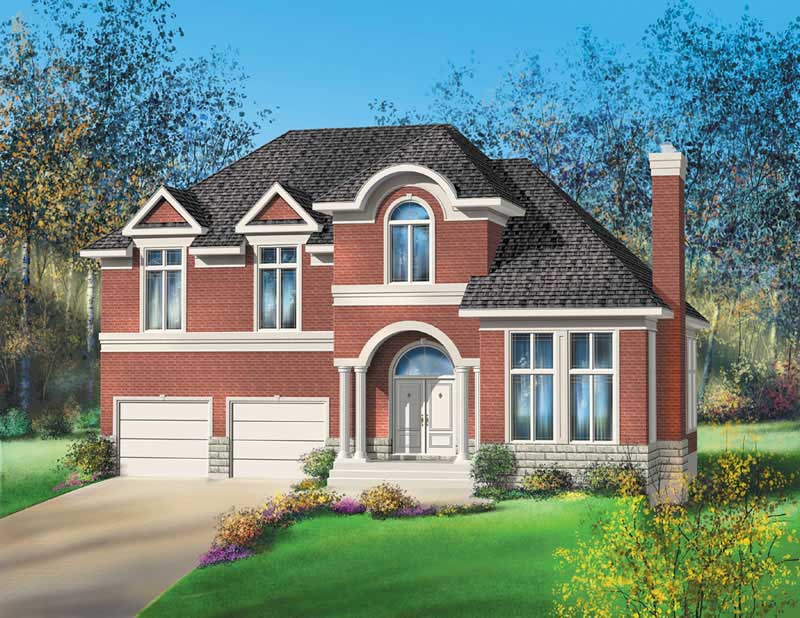
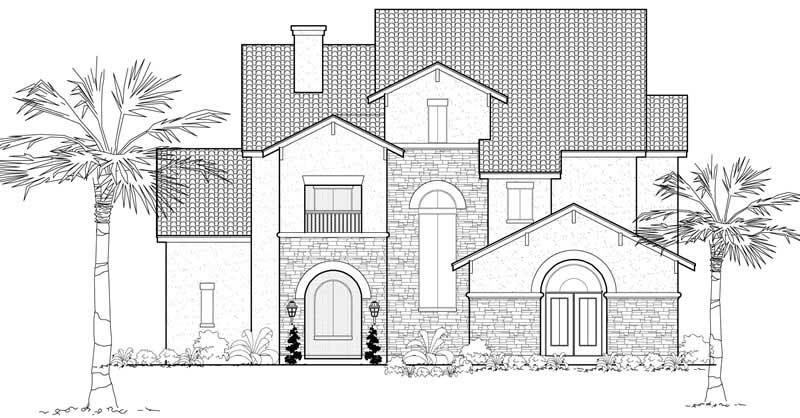
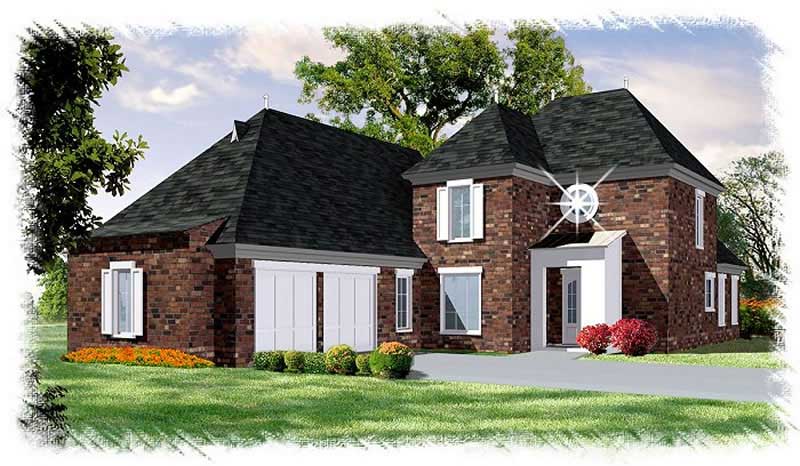
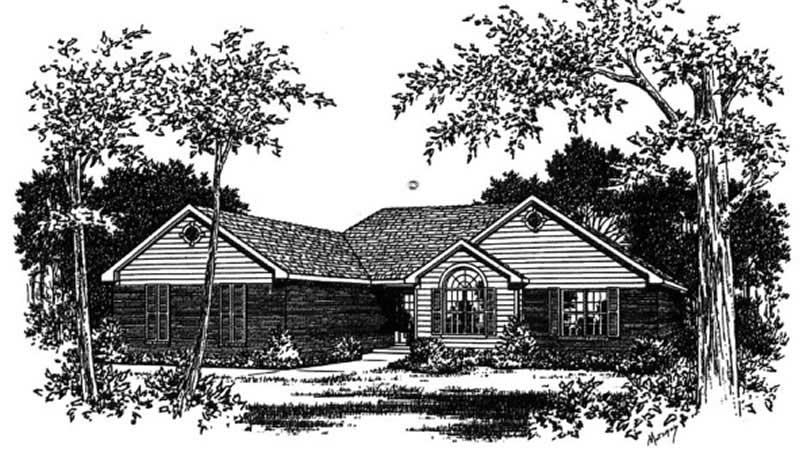
3-Bedroom, 3046 Sq Ft Multi-Unit House Plan - 110-1022 - Front Exterior
Plan Collection
3-Bedroom, 3046 Sq Ft Multi-Unit House Plan - 110-1022 - Front Exterior
Plan#110-1022
Starting at$840
3046
Sq Ft
2
Story
3
Bed
1.5
Bath
1
Car
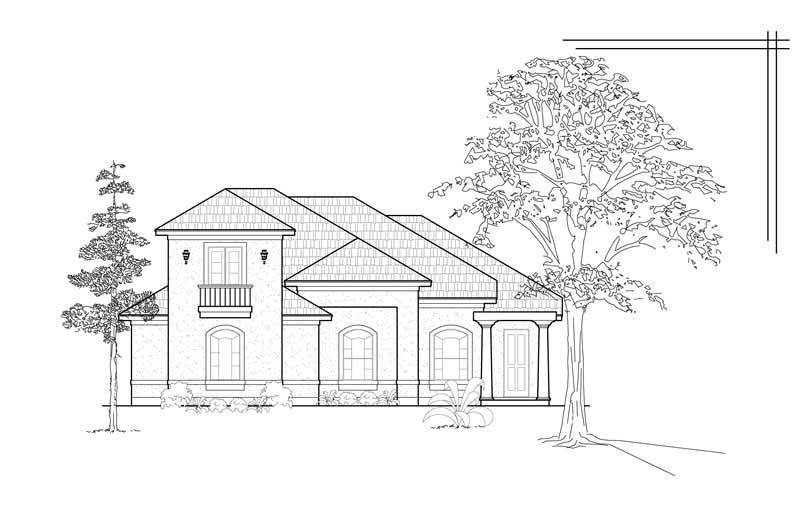
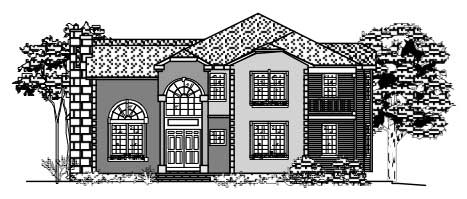
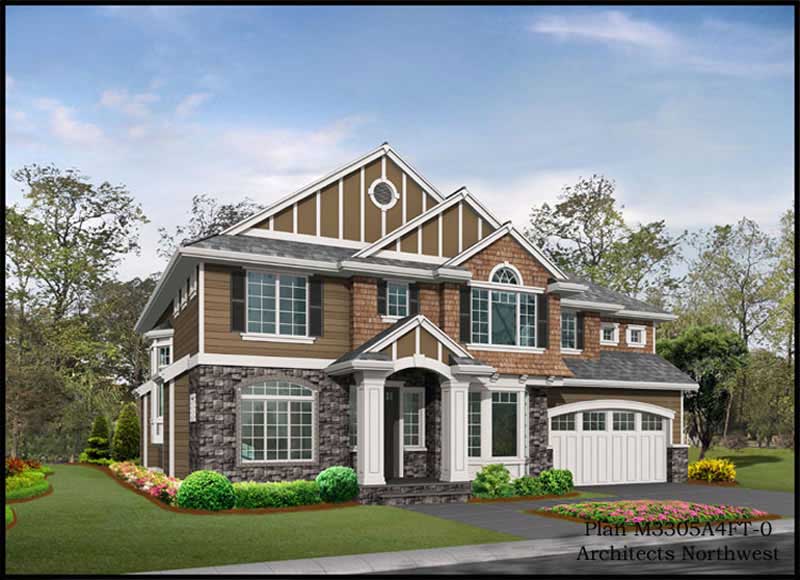
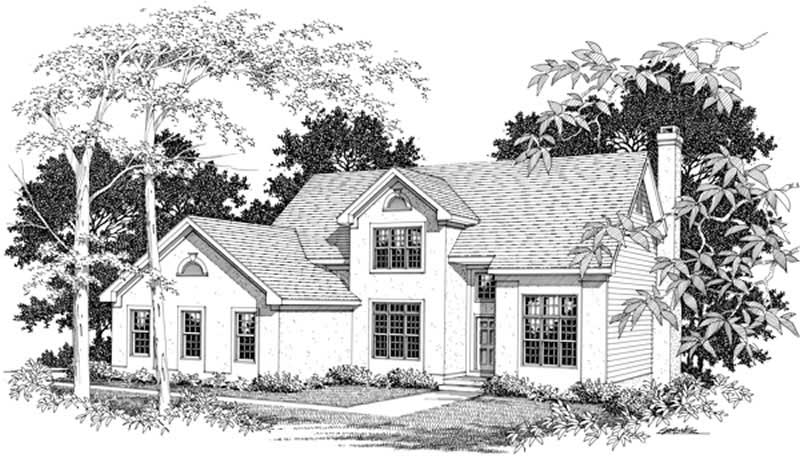
1-Bedroom, 2273 Sq Ft European House Plan - 135-1238 - Front Exterior
Plan Collection
1-Bedroom, 2273 Sq Ft European House Plan - 135-1238 - Front Exterior
Plan#135-1238
Starting at$1610
2273
Sq Ft
2
Story
1
Bed
2.5
Bath
2
Car
2-Bedroom, 2891 Sq Ft Country House Plan - 134-1377 - Front Exterior
Plan Collection
2-Bedroom, 2891 Sq Ft Country House Plan - 134-1377 - Front Exterior
Plan#134-1377
Starting at$9540
2891
Sq Ft
2
Story
2
Bed
3
Bath
2
Car
3-Bedroom, 1381 Sq Ft Ranch Home Plan - 191-1009 - Main Exterior
Plan Collection
3-Bedroom, 1381 Sq Ft Ranch Home Plan - 191-1009 - Main Exterior
Plan#191-1009
Starting at$1350
1381
Sq Ft
1
Story
3
Bed
2
Bath
2
Car
3-Bedroom, 2260 Sq Ft European House Plan - 157-1277 - Front Exterior
Plan Collection
3-Bedroom, 2260 Sq Ft European House Plan - 157-1277 - Front Exterior
Plan#157-1277
Starting at$1455
2260
Sq Ft
2
Story
3
Bed
2
Bath
2
Car
3-Bedroom, 1864 Sq Ft Ranch Home Plan - 132-1180 - Main Exterior
Plan Collection
3-Bedroom, 1864 Sq Ft Ranch Home Plan - 132-1180 - Main Exterior
Plan#132-1180
Starting at$1370
1864
Sq Ft
1
Story
3
Bed
2
Bath
2
Car
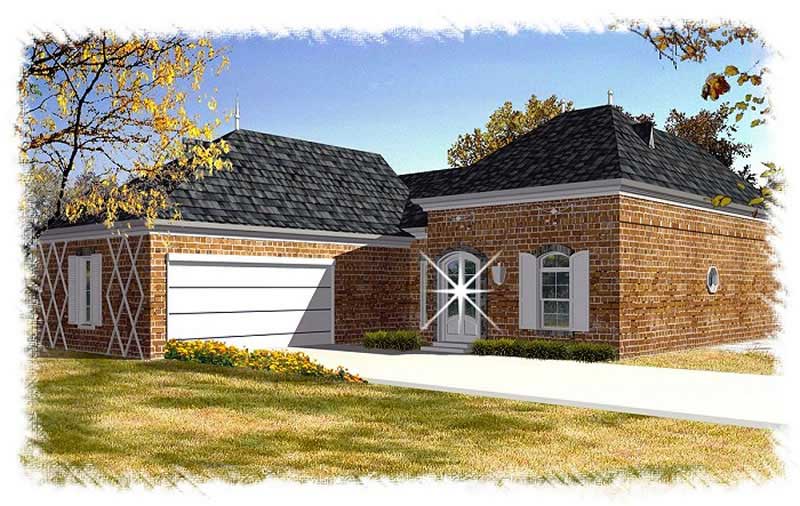
4-Bedroom, 2493 Sq Ft French Home Plan - 113-1096 - Main Exterior
Plan Collection
4-Bedroom, 2493 Sq Ft French Home Plan - 113-1096 - Main Exterior
Plan#113-1096
Starting at$350
2493
Sq Ft
2
Story
4
Bed
3
Bath
2
Car
3-Bedroom, 2756 Sq Ft Traditional House Plan - 134-1167 - Front Exterior
Plan Collection
3-Bedroom, 2756 Sq Ft Traditional House Plan - 134-1167 - Front Exterior
Plan#134-1167
Starting at$9095
2756
Sq Ft
2
Story
3
Bed
3.5
Bath
2
Car
3-Bedroom, 1968 Sq Ft Ranch House Plan - 134-1225 - Front Exterior
Plan Collection
3-Bedroom, 1968 Sq Ft Ranch House Plan - 134-1225 - Front Exterior
Plan#134-1225
Starting at$6494
1968
Sq Ft
1
Story
3
Bed
2
Bath
2
Car
3-Bedroom, 1861 Sq Ft Tudor House Plan - 195-1154 - Front Exterior
Plan Collection
3-Bedroom, 1861 Sq Ft Tudor House Plan - 195-1154 - Front Exterior
Plan#195-1154
Starting at$1050
1861
Sq Ft
2
Story
3
Bed
2.5
Bath
2
Car
3-Bedroom, 1207 Sq Ft Ranch House Plan - 124-1093 - Front Exterior
Plan Collection
3-Bedroom, 1207 Sq Ft Ranch House Plan - 124-1093 - Front Exterior
Plan#124-1093
Starting at$645
1207
Sq Ft
1
Story
3
Bed
2
Bath
2
Car
4-Bedroom, 3677 Sq Ft Mediterranean House Plan - 134-1279 - Front Exterior
Plan Collection
4-Bedroom, 3677 Sq Ft Mediterranean House Plan - 134-1279 - Front Exterior
Plan#134-1279
Starting at$12134
3677
Sq Ft
2
Story
4
Bed
4
Bath
3
Car
3-Bedroom, 2851 Sq Ft European Home Plan - 102-1038 - Main Exterior
Plan Collection
3-Bedroom, 2851 Sq Ft European Home Plan - 102-1038 - Main Exterior
Plan#102-1038
Starting at$1300
2851
Sq Ft
2
Story
3
Bed
3.5
Bath
2
Car
4-Bedroom, 3735 Sq Ft Colonial House Plan - 115-1417 - Front Exterior
Plan Collection
4-Bedroom, 3735 Sq Ft Colonial House Plan - 115-1417 - Front Exterior
Plan#115-1417
Starting at$2400
3735
Sq Ft
2
Story
4
Bed
2.5
Bath
3
Car
3-Bedroom, 1503 Sq Ft Ranch Home Plan - 135-1328 - Main Exterior
Plan Collection
3-Bedroom, 1503 Sq Ft Ranch Home Plan - 135-1328 - Main Exterior
Plan#135-1328
Starting at$1380
1503
Sq Ft
1
Story
3
Bed
2
Bath
2
Car
2-Bedroom, 2616 Sq Ft Southwest Home Plan - 132-1611 - Main Exterior
Plan Collection
2-Bedroom, 2616 Sq Ft Southwest Home Plan - 132-1611 - Main Exterior
Plan#132-1611
Starting at$1480
2616
Sq Ft
1
Story
2
Bed
2
Bath
2
Car
4-Bedroom, 3450 Sq Ft Multi-Level House Plan - 115-1079 - Front Exterior
Plan Collection
4-Bedroom, 3450 Sq Ft Multi-Level House Plan - 115-1079 - Front Exterior
Plan#115-1079
Starting at$2150
3450
Sq Ft
2
Story
4
Bed
3
Bath
3
Car
3-Bedroom, 1598 Sq Ft Country Home Plan - 109-1130 - Main Exterior
Plan Collection
3-Bedroom, 1598 Sq Ft Country Home Plan - 109-1130 - Main Exterior
Plan#109-1130
Starting at$1295
1598
Sq Ft
2
Story
3
Bed
2
Bath
2
Car
3-Bedroom, 2170 Sq Ft Cape Cod House Plan - 174-1076 - Front Exterior
Plan Collection
3-Bedroom, 2170 Sq Ft Cape Cod House Plan - 174-1076 - Front Exterior
Plan#174-1076
Starting at$760
2170
Sq Ft
1
Story
3
Bed
2
Bath
2
Car
3-Bedroom, 2910 Sq Ft Mediterranean House Plan - 134-1260 - Front Exterior
Plan Collection
3-Bedroom, 2910 Sq Ft Mediterranean House Plan - 134-1260 - Front Exterior
Plan#134-1260
Starting at$9603
2910
Sq Ft
2
Story
3
Bed
2.5
Bath
2
Car
3-Bedroom, 1826 Sq Ft Traditional Home Plan - 147-1004 - Main Exterior
Plan Collection
3-Bedroom, 1826 Sq Ft Traditional Home Plan - 147-1004 - Main Exterior
Plan#147-1004
Starting at$924
1826
Sq Ft
2
Story
3
Bed
2.5
Bath
2
Car
2-Bedroom, 1185 Sq Ft Colonial House Plan - 157-1391 - Front Exterior
Plan Collection
2-Bedroom, 1185 Sq Ft Colonial House Plan - 157-1391 - Front Exterior
Plan#157-1391
Starting at$1055
1185
Sq Ft
1
Story
2
Bed
1
Bath
1
Car
4-Bedroom, 2699 Sq Ft European Home Plan - 157-1629 - Main Exterior
Plan Collection
4-Bedroom, 2699 Sq Ft European Home Plan - 157-1629 - Main Exterior
Plan#157-1629
Starting at$1605
2699
Sq Ft
2
Story
4
Bed
2
Bath
2
Car
3-Bedroom, 2462 Sq Ft European Home Plan - 157-1177 - Main Exterior
Plan Collection
3-Bedroom, 2462 Sq Ft European Home Plan - 157-1177 - Main Exterior
Plan#157-1177
Starting at$1455
2462
Sq Ft
2
Story
3
Bed
2
Bath
2
Car
3-Bedroom, 3046 Sq Ft Multi-Unit House Plan - 110-1022 - Front Exterior
Plan Collection
3-Bedroom, 3046 Sq Ft Multi-Unit House Plan - 110-1022 - Front Exterior
Plan#110-1022
Starting at$840
3046
Sq Ft
2
Story
3
Bed
1.5
Bath
1
Car
1-Bedroom, 2273 Sq Ft European House Plan - 135-1238 - Front Exterior
Plan Collection
1-Bedroom, 2273 Sq Ft European House Plan - 135-1238 - Front Exterior
Plan#135-1238
Starting at$1610
2273
Sq Ft
2
Story
1
Bed
2.5
Bath
2
Car
2-Bedroom, 2891 Sq Ft Country House Plan - 134-1377 - Front Exterior
Plan Collection
2-Bedroom, 2891 Sq Ft Country House Plan - 134-1377 - Front Exterior
Plan#134-1377
Starting at$9540
2891
Sq Ft
2
Story
2
Bed
3
Bath
2
Car
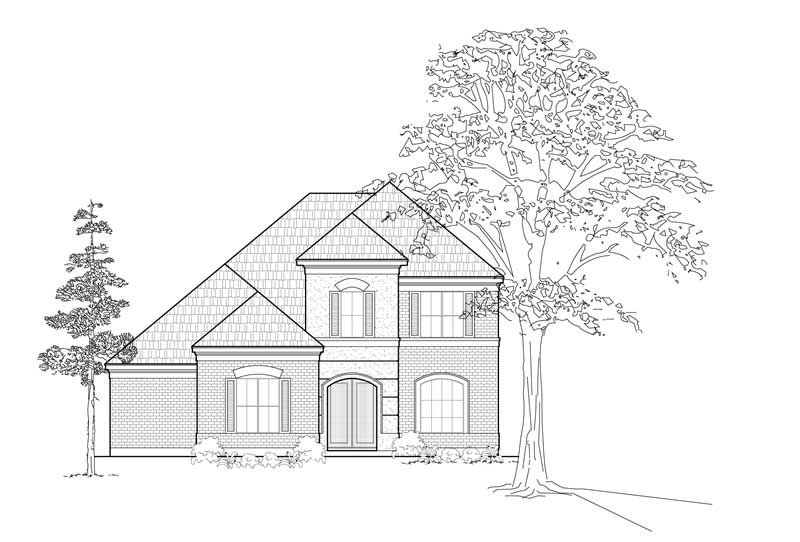
3-Bedroom, 1381 Sq Ft Ranch Home Plan - 191-1009 - Main Exterior
Plan Collection
3-Bedroom, 1381 Sq Ft Ranch Home Plan - 191-1009 - Main Exterior
Plan#191-1009
Starting at$1350
1381
Sq Ft
1
Story
3
Bed
2
Bath
2
Car
3-Bedroom, 2260 Sq Ft European House Plan - 157-1277 - Front Exterior
Plan Collection
3-Bedroom, 2260 Sq Ft European House Plan - 157-1277 - Front Exterior
Plan#157-1277
Starting at$1455
2260
Sq Ft
2
Story
3
Bed
2
Bath
2
Car
3-Bedroom, 1864 Sq Ft Ranch Home Plan - 132-1180 - Main Exterior
Plan Collection
3-Bedroom, 1864 Sq Ft Ranch Home Plan - 132-1180 - Main Exterior
Plan#132-1180
Starting at$1370
1864
Sq Ft
1
Story
3
Bed
2
Bath
2
Car
4-Bedroom, 2493 Sq Ft French Home Plan - 113-1096 - Main Exterior
Plan Collection
4-Bedroom, 2493 Sq Ft French Home Plan - 113-1096 - Main Exterior
Plan#113-1096
Starting at$350
2493
Sq Ft
2
Story
4
Bed
3
Bath
2
Car
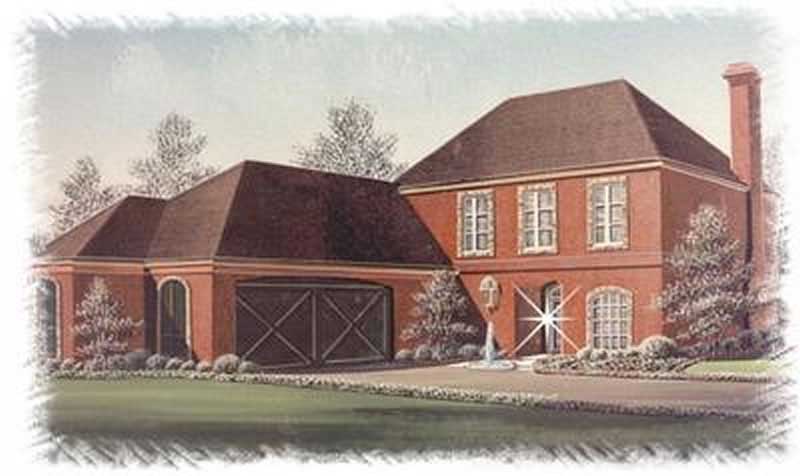
3-Bedroom, 2756 Sq Ft Traditional House Plan - 134-1167 - Front Exterior
Plan Collection
3-Bedroom, 2756 Sq Ft Traditional House Plan - 134-1167 - Front Exterior
Plan#134-1167
Starting at$9095
2756
Sq Ft
2
Story
3
Bed
3.5
Bath
2
Car
3-Bedroom, 1968 Sq Ft Ranch House Plan - 134-1225 - Front Exterior
Plan Collection
3-Bedroom, 1968 Sq Ft Ranch House Plan - 134-1225 - Front Exterior
Plan#134-1225
Starting at$6494
1968
Sq Ft
1
Story
3
Bed
2
Bath
2
Car
3-Bedroom, 1861 Sq Ft Tudor House Plan - 195-1154 - Front Exterior
Plan Collection
3-Bedroom, 1861 Sq Ft Tudor House Plan - 195-1154 - Front Exterior
Plan#195-1154
Starting at$1050
1861
Sq Ft
2
Story
3
Bed
2.5
Bath
2
Car
3-Bedroom, 1207 Sq Ft Ranch House Plan - 124-1093 - Front Exterior
Plan Collection
3-Bedroom, 1207 Sq Ft Ranch House Plan - 124-1093 - Front Exterior
Plan#124-1093
Starting at$645
1207
Sq Ft
1
Story
3
Bed
2
Bath
2
Car
4-Bedroom, 3677 Sq Ft Mediterranean House Plan - 134-1279 - Front Exterior
Plan Collection
4-Bedroom, 3677 Sq Ft Mediterranean House Plan - 134-1279 - Front Exterior
Plan#134-1279
Starting at$12134
3677
Sq Ft
2
Story
4
Bed
4
Bath
3
Car
3-Bedroom, 2851 Sq Ft European Home Plan - 102-1038 - Main Exterior
Plan Collection
3-Bedroom, 2851 Sq Ft European Home Plan - 102-1038 - Main Exterior
Plan#102-1038
Starting at$1300
2851
Sq Ft
2
Story
3
Bed
3.5
Bath
2
Car
4-Bedroom, 3735 Sq Ft Colonial House Plan - 115-1417 - Front Exterior
Plan Collection
4-Bedroom, 3735 Sq Ft Colonial House Plan - 115-1417 - Front Exterior
Plan#115-1417
Starting at$2400
3735
Sq Ft
2
Story
4
Bed
2.5
Bath
3
Car
3-Bedroom, 1503 Sq Ft Ranch Home Plan - 135-1328 - Main Exterior
Plan Collection
3-Bedroom, 1503 Sq Ft Ranch Home Plan - 135-1328 - Main Exterior
Plan#135-1328
Starting at$1380
1503
Sq Ft
1
Story
3
Bed
2
Bath
2
Car
2-Bedroom, 2616 Sq Ft Southwest Home Plan - 132-1611 - Main Exterior
Plan Collection
2-Bedroom, 2616 Sq Ft Southwest Home Plan - 132-1611 - Main Exterior
Plan#132-1611
Starting at$1480
2616
Sq Ft
1
Story
2
Bed
2
Bath
2
Car
4-Bedroom, 3450 Sq Ft Multi-Level House Plan - 115-1079 - Front Exterior
Plan Collection
4-Bedroom, 3450 Sq Ft Multi-Level House Plan - 115-1079 - Front Exterior
Plan#115-1079
Starting at$2150
3450
Sq Ft
2
Story
4
Bed
3
Bath
3
Car
3-Bedroom, 1598 Sq Ft Country Home Plan - 109-1130 - Main Exterior
Plan Collection
3-Bedroom, 1598 Sq Ft Country Home Plan - 109-1130 - Main Exterior
Plan#109-1130
Starting at$1295
1598
Sq Ft
2
Story
3
Bed
2
Bath
2
Car
3-Bedroom, 2170 Sq Ft Cape Cod House Plan - 174-1076 - Front Exterior
Plan Collection
3-Bedroom, 2170 Sq Ft Cape Cod House Plan - 174-1076 - Front Exterior
Plan#174-1076
Starting at$760
2170
Sq Ft
1
Story
3
Bed
2
Bath
2
Car
3-Bedroom, 2910 Sq Ft Mediterranean House Plan - 134-1260 - Front Exterior
Plan Collection
3-Bedroom, 2910 Sq Ft Mediterranean House Plan - 134-1260 - Front Exterior
Plan#134-1260
Starting at$9603
2910
Sq Ft
2
Story
3
Bed
2.5
Bath
2
Car
3-Bedroom, 1826 Sq Ft Traditional Home Plan - 147-1004 - Main Exterior
Plan Collection
3-Bedroom, 1826 Sq Ft Traditional Home Plan - 147-1004 - Main Exterior
Plan#147-1004
Starting at$924
1826
Sq Ft
2
Story
3
Bed
2.5
Bath
2
Car
2-Bedroom, 1185 Sq Ft Colonial House Plan - 157-1391 - Front Exterior
Plan Collection
2-Bedroom, 1185 Sq Ft Colonial House Plan - 157-1391 - Front Exterior
Plan#157-1391
Starting at$1055
1185
Sq Ft
1
Story
2
Bed
1
Bath
1
Car
1...8081828384...180