Two+story House Plans

11,412
Plan Results
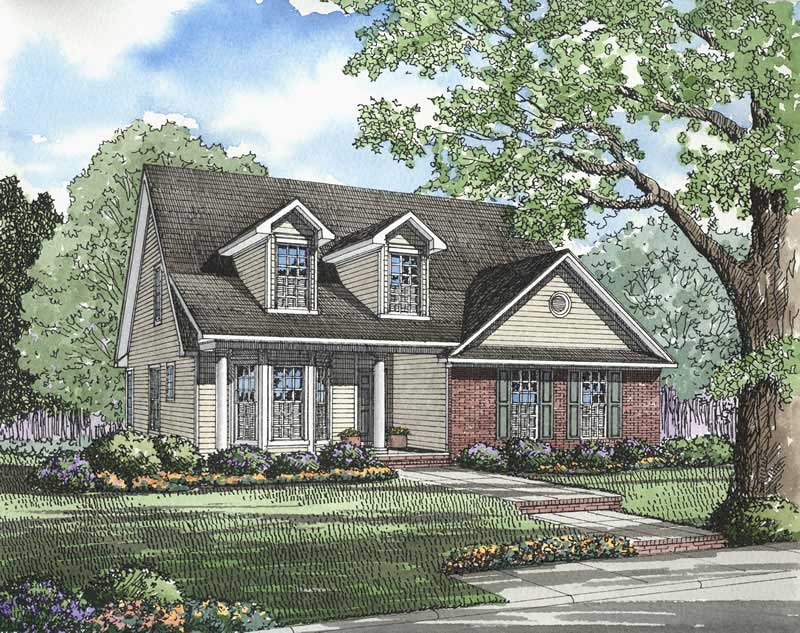
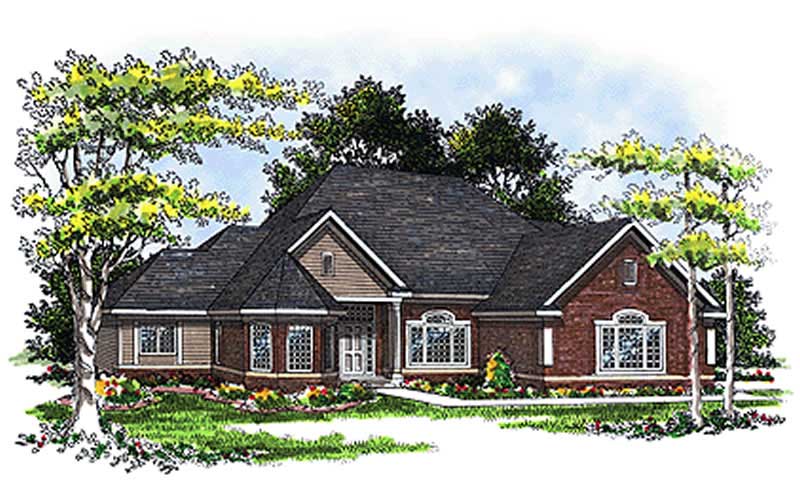
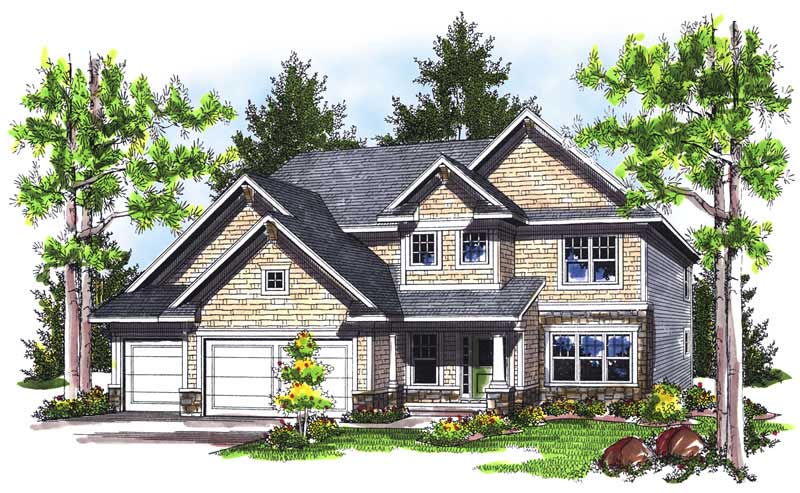
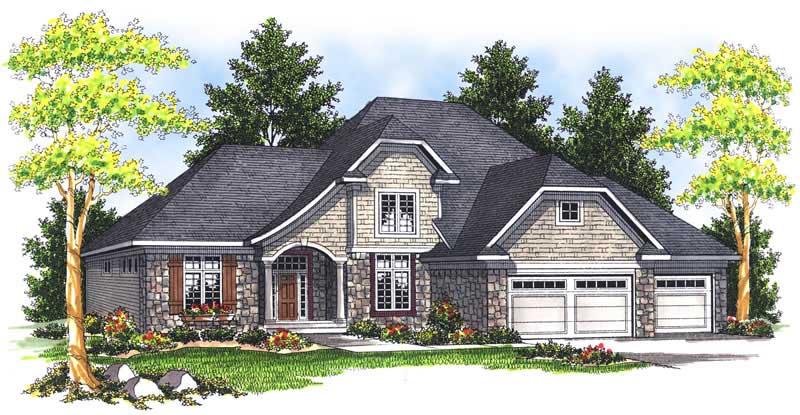
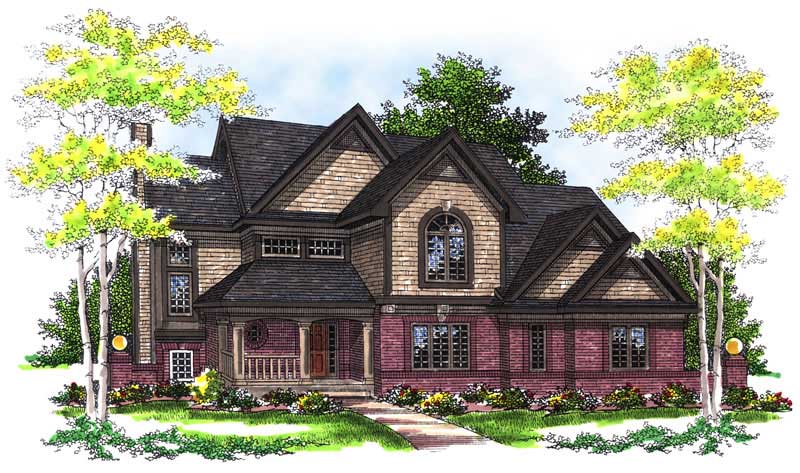
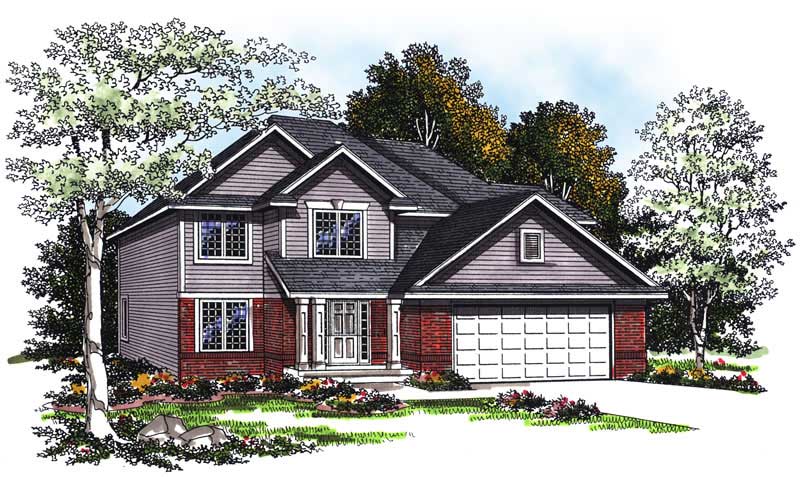
3-Bedroom, 2737 Sq Ft Craftsman Home Plan - 157-1511 - Main Exterior
Plan Collection
3-Bedroom, 2737 Sq Ft Craftsman Home Plan - 157-1511 - Main Exterior
Plan#157-1511
Starting at$1605
2737
Sq Ft
2
Story
3
Bed
3
Bath
2
Car
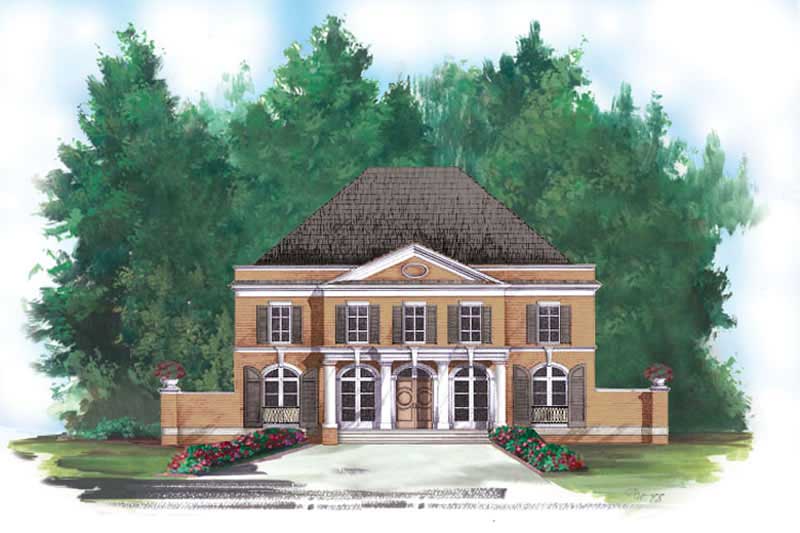
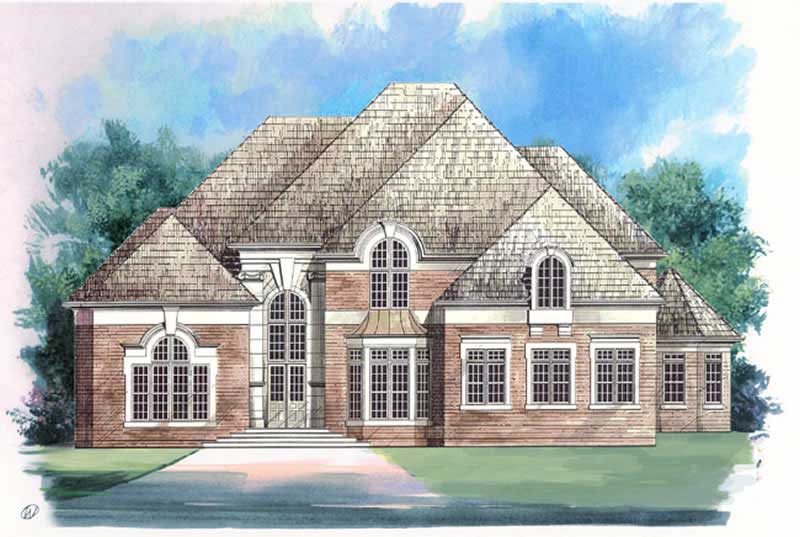
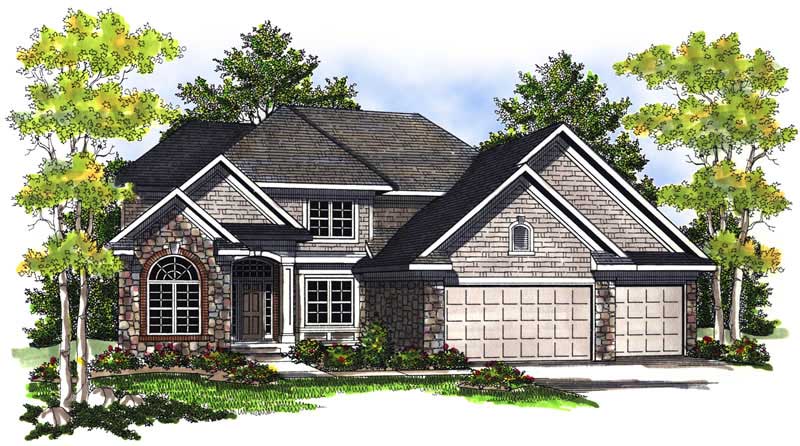
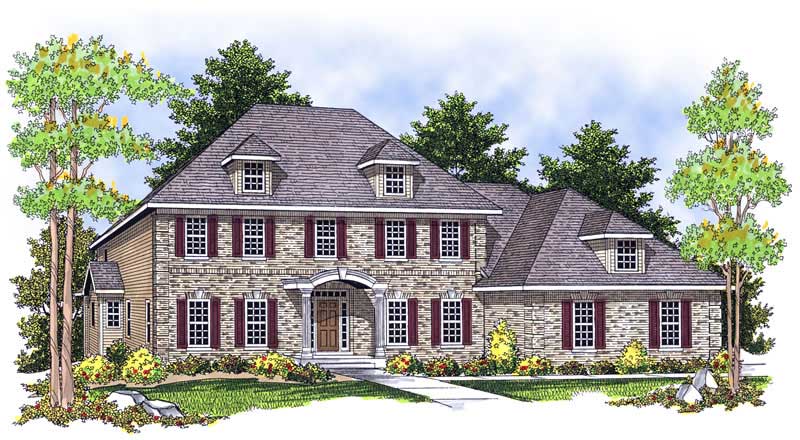
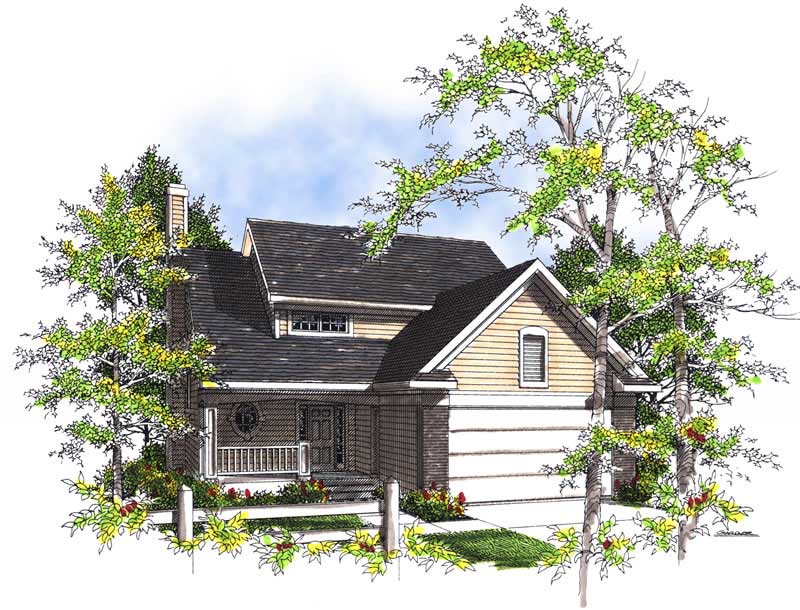
3-Bedroom, 2240 Sq Ft Craftsman House Plan - 157-1363 - Front Exterior
Plan Collection
3-Bedroom, 2240 Sq Ft Craftsman House Plan - 157-1363 - Front Exterior
Plan#157-1363
Starting at$1455
2240
Sq Ft
2
Story
3
Bed
1
Bath
1
Car
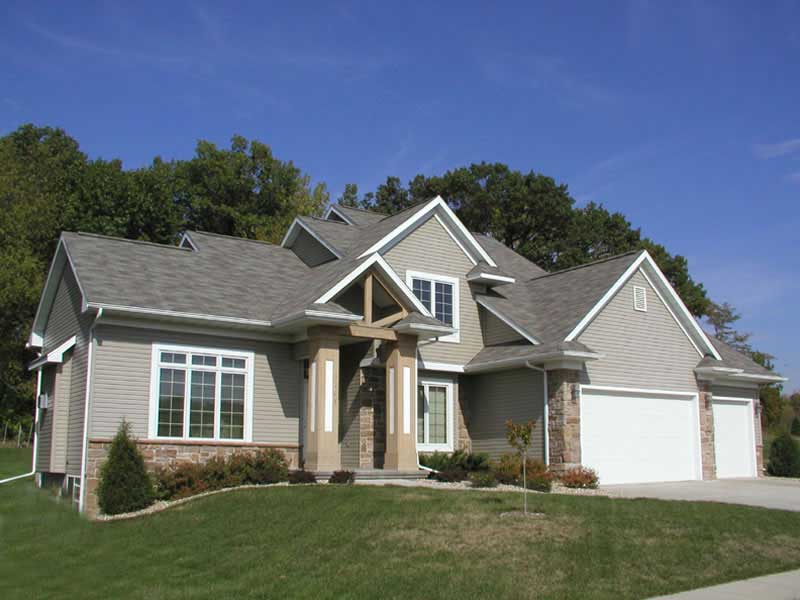
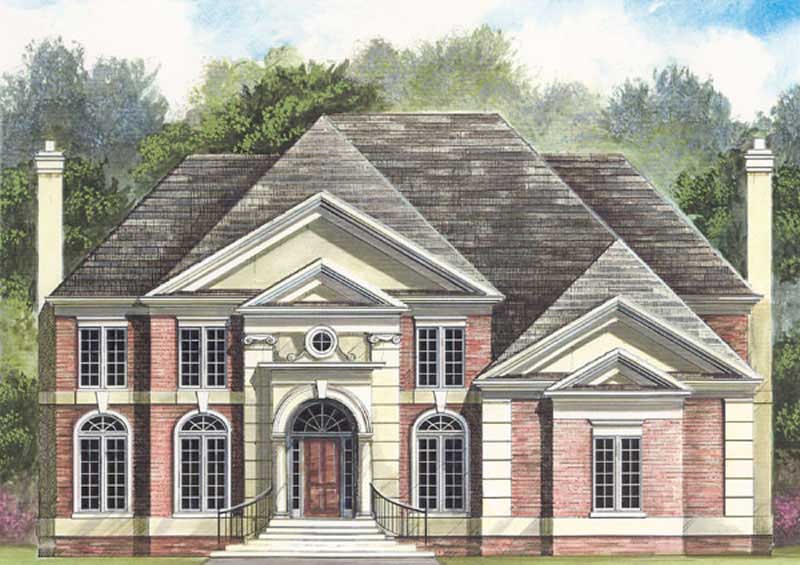
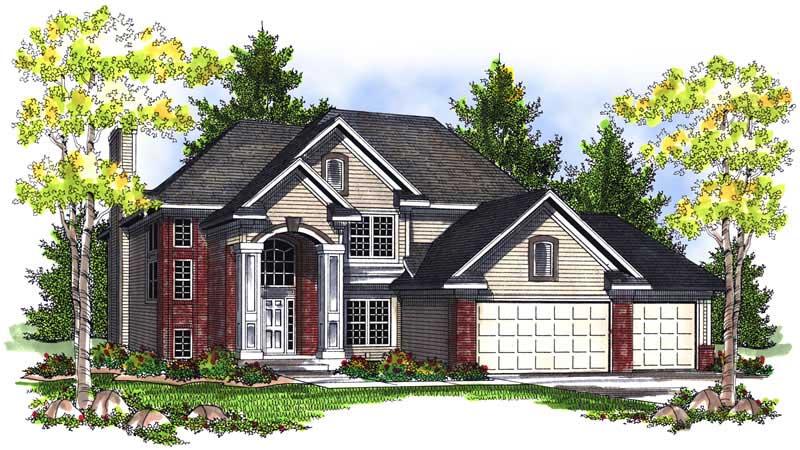
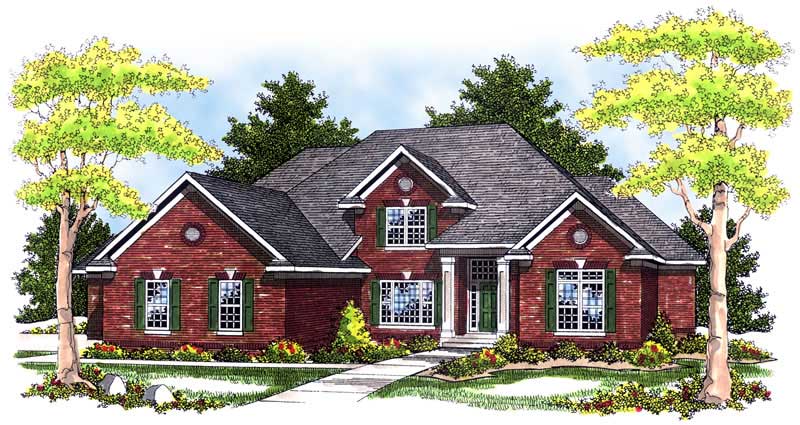
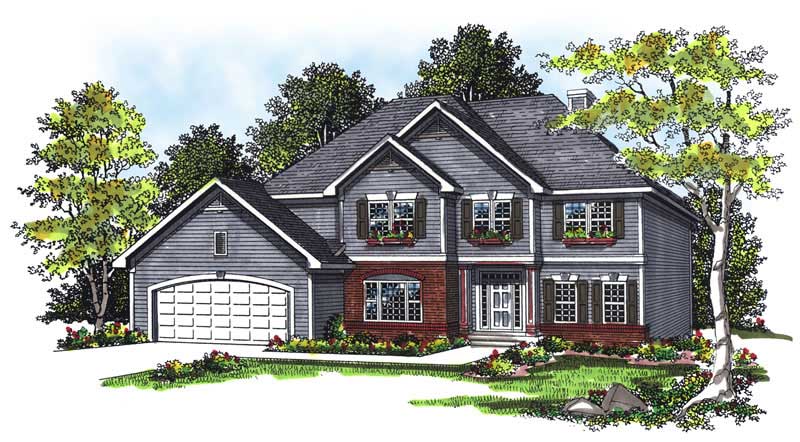
4-Bedroom, 2274 Sq Ft Traditional House Plan - 101-1316 - Front Exterior
Plan Collection
4-Bedroom, 2274 Sq Ft Traditional House Plan - 101-1316 - Front Exterior
Plan#101-1316
Starting at$1130
2274
Sq Ft
2
Story
4
Bed
2.5
Bath
3
Car
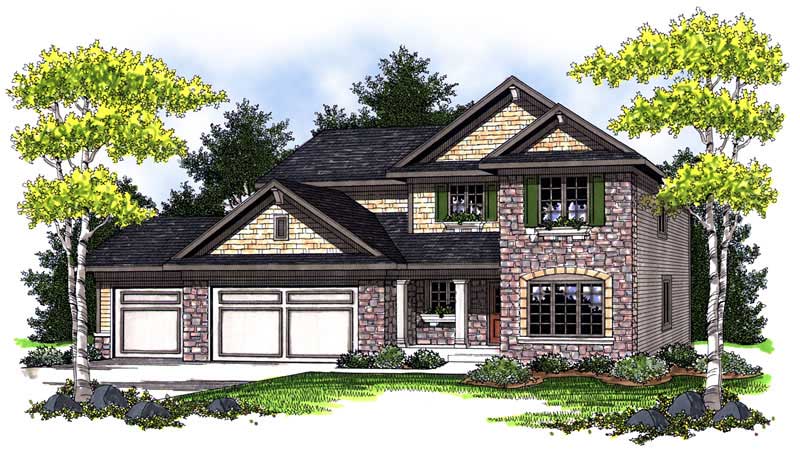
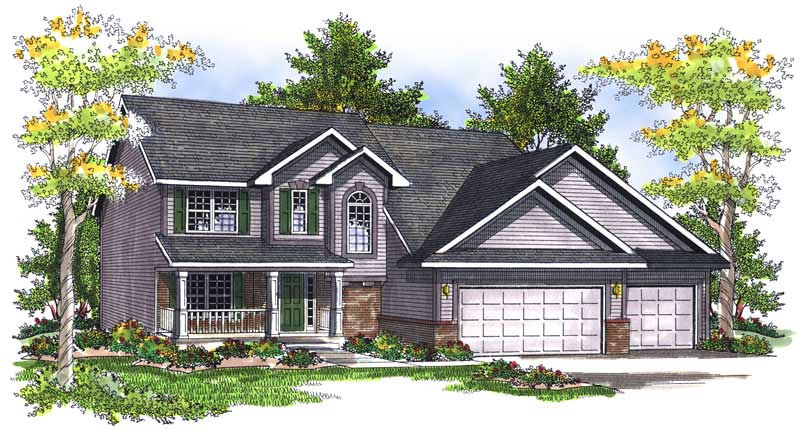
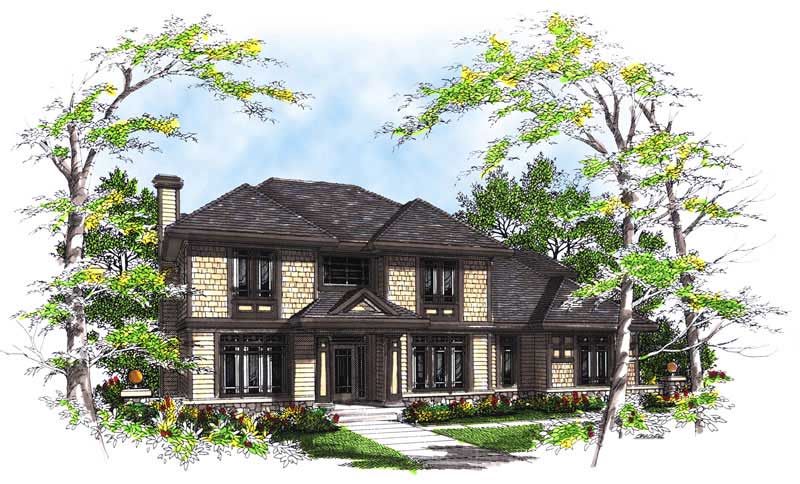
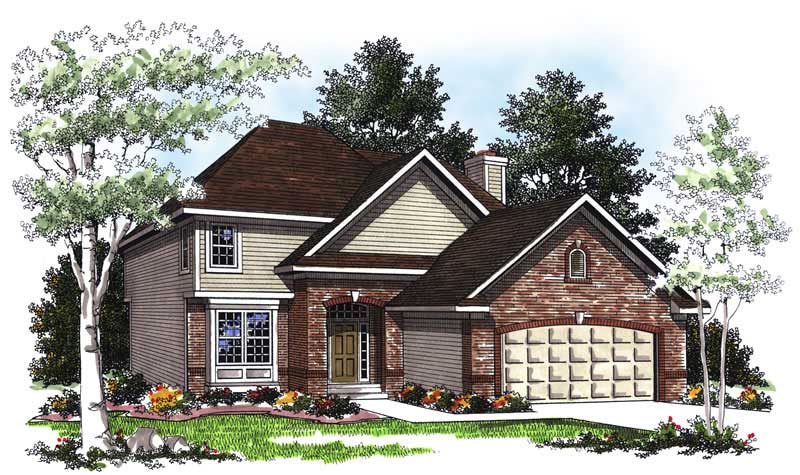
3-Bedroom, 2462 Sq Ft European Home Plan - 101-1125 - Main Exterior
Plan Collection
3-Bedroom, 2462 Sq Ft European Home Plan - 101-1125 - Main Exterior
Plan#101-1125
Starting at$1130
2462
Sq Ft
2
Story
3
Bed
2
Bath
3
Car
3-Bedroom, 1791 Sq Ft Craftsman Home Plan - 101-1288 - Main Exterior
Plan Collection
3-Bedroom, 1791 Sq Ft Craftsman Home Plan - 101-1288 - Main Exterior
Plan#101-1288
Starting at$1055
1791
Sq Ft
2
Story
3
Bed
2
Bath
2
Car
4-Bedroom, 2142 Sq Ft Country Home Plan - 101-1143 - Main Exterior
Plan Collection
4-Bedroom, 2142 Sq Ft Country Home Plan - 101-1143 - Main Exterior
Plan#101-1143
Starting at$1055
2142
Sq Ft
2
Story
4
Bed
2
Bath
2
Car
4-Bedroom, 2328 Sq Ft European House Plan - 157-1075 - Front Exterior
Plan Collection
4-Bedroom, 2328 Sq Ft European House Plan - 157-1075 - Front Exterior
Plan#157-1075
Starting at$1455
2328
Sq Ft
2
Story
4
Bed
2
Bath
1
Car
4-Bedroom, 2376 Sq Ft Traditional House Plan - 120-2120 - Front Exterior
Plan Collection
4-Bedroom, 2376 Sq Ft Traditional House Plan - 120-2120 - Front Exterior
Plan#120-2120
Starting at$1305
2376
Sq Ft
2
Story
4
Bed
2
Bath
3
Car
3-Bedroom, 1699 Sq Ft Country House Plan - 120-1600 - Front Exterior
Plan Collection
3-Bedroom, 1699 Sq Ft Country House Plan - 120-1600 - Front Exterior
Plan#120-1600
Starting at$2080
1699
Sq Ft
2
Story
3
Bed
2
Bath
2
Car
4-Bedroom, 2498 Sq Ft Traditional House Plan - 120-2304 - Front Exterior
Plan Collection
4-Bedroom, 2498 Sq Ft Traditional House Plan - 120-2304 - Front Exterior
Plan#120-2304
Starting at$1305
2498
Sq Ft
2
Story
4
Bed
2.5
Bath
2
Car
4-Bedroom, 2448 Sq Ft European Home Plan - 101-1709 - Main Exterior
Plan Collection
4-Bedroom, 2448 Sq Ft European Home Plan - 101-1709 - Main Exterior
Plan#101-1709
Starting at$1130
2448
Sq Ft
2
Story
4
Bed
2
Bath
3
Car
4-Bedroom, 2615 Sq Ft European House Plan - 157-1086 - Front Exterior
Plan Collection
4-Bedroom, 2615 Sq Ft European House Plan - 157-1086 - Front Exterior
Plan#157-1086
Starting at$1605
2615
Sq Ft
2
Story
4
Bed
1.5
Bath
2
Car
4-Bedroom, 2736 Sq Ft Country House Plan - 120-2149 - Front Exterior
Plan Collection
4-Bedroom, 2736 Sq Ft Country House Plan - 120-2149 - Front Exterior
Plan#120-2149
Starting at$1355
2736
Sq Ft
2
Story
4
Bed
2
Bath
3
Car
4-Bedroom, 2797 Sq Ft Ranch Home Plan - 120-2119 - Main Exterior
Plan Collection
4-Bedroom, 2797 Sq Ft Ranch Home Plan - 120-2119 - Main Exterior
Plan#120-2119
Starting at$1355
2797
Sq Ft
2
Story
4
Bed
2
Bath
3
Car
4-Bedroom, 2651 Sq Ft Country House Plan - 120-2102 - Front Exterior
Plan Collection
4-Bedroom, 2651 Sq Ft Country House Plan - 120-2102 - Front Exterior
Plan#120-2102
Starting at$1355
2651
Sq Ft
2
Story
4
Bed
2
Bath
3
Car
4-Bedroom, 2364 Sq Ft Country House Plan - 120-1646 - Front Exterior
Plan Collection
4-Bedroom, 2364 Sq Ft Country House Plan - 120-1646 - Front Exterior
Plan#120-1646
Starting at$1305
2364
Sq Ft
2
Story
4
Bed
2.5
Bath
2
Car
4-Bedroom, 2624 Sq Ft Traditional House Plan - 138-1037 - Front Exterior
Plan Collection
4-Bedroom, 2624 Sq Ft Traditional House Plan - 138-1037 - Front Exterior
Plan#138-1037
Starting at$1500
2624
Sq Ft
2
Story
4
Bed
2.5
Bath
2
Car
3-Bedroom, 1619 Sq Ft Country Home Plan - 138-1066 - Main Exterior
Plan Collection
3-Bedroom, 1619 Sq Ft Country Home Plan - 138-1066 - Main Exterior
Plan#138-1066
Starting at$1300
1619
Sq Ft
2
Story
3
Bed
2.5
Bath
2
Car
4-Bedroom, 2501 Sq Ft Country Home Plan - 120-2133 - Main Exterior
Plan Collection
4-Bedroom, 2501 Sq Ft Country Home Plan - 120-2133 - Main Exterior
Plan#120-2133
Starting at$1355
2501
Sq Ft
2
Story
4
Bed
2
Bath
2
Car
3-Bedroom, 2024 Sq Ft Country House Plan - 120-1637 - Front Exterior
Plan Collection
3-Bedroom, 2024 Sq Ft Country House Plan - 120-1637 - Front Exterior
Plan#120-1637
Starting at$1305
2024
Sq Ft
2
Story
3
Bed
2.5
Bath
2
Car
2-Bedroom, 1441 Sq Ft Craftsman Home Plan - 100-1123 - Main Exterior
Plan Collection
2-Bedroom, 1441 Sq Ft Craftsman Home Plan - 100-1123 - Main Exterior
Plan#100-1123
Starting at$1400
1441
Sq Ft
2
Story
2
Bed
2.5
Bath
0
Car
3-Bedroom, 1621 Sq Ft Multi-Level Home Plan - 157-1353 - Main Exterior
Plan Collection
3-Bedroom, 1621 Sq Ft Multi-Level Home Plan - 157-1353 - Main Exterior
Plan#157-1353
Starting at$1350
1621
Sq Ft
2
Story
3
Bed
3
Bath
1
Car
3-Bedroom, 1708 Sq Ft Multi-Level House Plan - 157-1654 - Front Exterior
Plan Collection
3-Bedroom, 1708 Sq Ft Multi-Level House Plan - 157-1654 - Front Exterior
Plan#157-1654
Starting at$1350
1708
Sq Ft
2
Story
3
Bed
3
Bath
1
Car
4-Bedroom, 3175 Sq Ft Country House Plan - 170-1980 - Front Exterior
Plan Collection
4-Bedroom, 3175 Sq Ft Country House Plan - 170-1980 - Front Exterior
Plan#170-1980
Starting at$1390
3175
Sq Ft
2
Story
4
Bed
3
Bath
2
Car
3-Bedroom, 2737 Sq Ft Craftsman Home Plan - 157-1511 - Main Exterior
Plan Collection
3-Bedroom, 2737 Sq Ft Craftsman Home Plan - 157-1511 - Main Exterior
Plan#157-1511
Starting at$1605
2737
Sq Ft
2
Story
3
Bed
3
Bath
2
Car
3-Bedroom, 2240 Sq Ft Craftsman House Plan - 157-1363 - Front Exterior
Plan Collection
3-Bedroom, 2240 Sq Ft Craftsman House Plan - 157-1363 - Front Exterior
Plan#157-1363
Starting at$1455
2240
Sq Ft
2
Story
3
Bed
1
Bath
1
Car
4-Bedroom, 2274 Sq Ft Traditional House Plan - 101-1316 - Front Exterior
Plan Collection
4-Bedroom, 2274 Sq Ft Traditional House Plan - 101-1316 - Front Exterior
Plan#101-1316
Starting at$1130
2274
Sq Ft
2
Story
4
Bed
2.5
Bath
3
Car
3-Bedroom, 2462 Sq Ft European Home Plan - 101-1125 - Main Exterior
Plan Collection
3-Bedroom, 2462 Sq Ft European Home Plan - 101-1125 - Main Exterior
Plan#101-1125
Starting at$1130
2462
Sq Ft
2
Story
3
Bed
2
Bath
3
Car
3-Bedroom, 1791 Sq Ft Craftsman Home Plan - 101-1288 - Main Exterior
Plan Collection
3-Bedroom, 1791 Sq Ft Craftsman Home Plan - 101-1288 - Main Exterior
Plan#101-1288
Starting at$1055
1791
Sq Ft
2
Story
3
Bed
2
Bath
2
Car
4-Bedroom, 2142 Sq Ft Country Home Plan - 101-1143 - Main Exterior
Plan Collection
4-Bedroom, 2142 Sq Ft Country Home Plan - 101-1143 - Main Exterior
Plan#101-1143
Starting at$1055
2142
Sq Ft
2
Story
4
Bed
2
Bath
2
Car
4-Bedroom, 2328 Sq Ft European House Plan - 157-1075 - Front Exterior
Plan Collection
4-Bedroom, 2328 Sq Ft European House Plan - 157-1075 - Front Exterior
Plan#157-1075
Starting at$1455
2328
Sq Ft
2
Story
4
Bed
2
Bath
1
Car
4-Bedroom, 2376 Sq Ft Traditional House Plan - 120-2120 - Front Exterior
Plan Collection
4-Bedroom, 2376 Sq Ft Traditional House Plan - 120-2120 - Front Exterior
Plan#120-2120
Starting at$1305
2376
Sq Ft
2
Story
4
Bed
2
Bath
3
Car
3-Bedroom, 1699 Sq Ft Country House Plan - 120-1600 - Front Exterior
Plan Collection
3-Bedroom, 1699 Sq Ft Country House Plan - 120-1600 - Front Exterior
Plan#120-1600
Starting at$2080
1699
Sq Ft
2
Story
3
Bed
2
Bath
2
Car
4-Bedroom, 2498 Sq Ft Traditional House Plan - 120-2304 - Front Exterior
Plan Collection
4-Bedroom, 2498 Sq Ft Traditional House Plan - 120-2304 - Front Exterior
Plan#120-2304
Starting at$1305
2498
Sq Ft
2
Story
4
Bed
2.5
Bath
2
Car
4-Bedroom, 2448 Sq Ft European Home Plan - 101-1709 - Main Exterior
Plan Collection
4-Bedroom, 2448 Sq Ft European Home Plan - 101-1709 - Main Exterior
Plan#101-1709
Starting at$1130
2448
Sq Ft
2
Story
4
Bed
2
Bath
3
Car
4-Bedroom, 2615 Sq Ft European House Plan - 157-1086 - Front Exterior
Plan Collection
4-Bedroom, 2615 Sq Ft European House Plan - 157-1086 - Front Exterior
Plan#157-1086
Starting at$1605
2615
Sq Ft
2
Story
4
Bed
1.5
Bath
2
Car
4-Bedroom, 2736 Sq Ft Country House Plan - 120-2149 - Front Exterior
Plan Collection
4-Bedroom, 2736 Sq Ft Country House Plan - 120-2149 - Front Exterior
Plan#120-2149
Starting at$1355
2736
Sq Ft
2
Story
4
Bed
2
Bath
3
Car
4-Bedroom, 2797 Sq Ft Ranch Home Plan - 120-2119 - Main Exterior
Plan Collection
4-Bedroom, 2797 Sq Ft Ranch Home Plan - 120-2119 - Main Exterior
Plan#120-2119
Starting at$1355
2797
Sq Ft
2
Story
4
Bed
2
Bath
3
Car
4-Bedroom, 2651 Sq Ft Country House Plan - 120-2102 - Front Exterior
Plan Collection
4-Bedroom, 2651 Sq Ft Country House Plan - 120-2102 - Front Exterior
Plan#120-2102
Starting at$1355
2651
Sq Ft
2
Story
4
Bed
2
Bath
3
Car
4-Bedroom, 2364 Sq Ft Country House Plan - 120-1646 - Front Exterior
Plan Collection
4-Bedroom, 2364 Sq Ft Country House Plan - 120-1646 - Front Exterior
Plan#120-1646
Starting at$1305
2364
Sq Ft
2
Story
4
Bed
2.5
Bath
2
Car
4-Bedroom, 2624 Sq Ft Traditional House Plan - 138-1037 - Front Exterior
Plan Collection
4-Bedroom, 2624 Sq Ft Traditional House Plan - 138-1037 - Front Exterior
Plan#138-1037
Starting at$1500
2624
Sq Ft
2
Story
4
Bed
2.5
Bath
2
Car
3-Bedroom, 1619 Sq Ft Country Home Plan - 138-1066 - Main Exterior
Plan Collection
3-Bedroom, 1619 Sq Ft Country Home Plan - 138-1066 - Main Exterior
Plan#138-1066
Starting at$1300
1619
Sq Ft
2
Story
3
Bed
2.5
Bath
2
Car
4-Bedroom, 2501 Sq Ft Country Home Plan - 120-2133 - Main Exterior
Plan Collection
4-Bedroom, 2501 Sq Ft Country Home Plan - 120-2133 - Main Exterior
Plan#120-2133
Starting at$1355
2501
Sq Ft
2
Story
4
Bed
2
Bath
2
Car
3-Bedroom, 2024 Sq Ft Country House Plan - 120-1637 - Front Exterior
Plan Collection
3-Bedroom, 2024 Sq Ft Country House Plan - 120-1637 - Front Exterior
Plan#120-1637
Starting at$1305
2024
Sq Ft
2
Story
3
Bed
2.5
Bath
2
Car
2-Bedroom, 1441 Sq Ft Craftsman Home Plan - 100-1123 - Main Exterior
Plan Collection
2-Bedroom, 1441 Sq Ft Craftsman Home Plan - 100-1123 - Main Exterior
Plan#100-1123
Starting at$1400
1441
Sq Ft
2
Story
2
Bed
2.5
Bath
0
Car
3-Bedroom, 1621 Sq Ft Multi-Level Home Plan - 157-1353 - Main Exterior
Plan Collection
3-Bedroom, 1621 Sq Ft Multi-Level Home Plan - 157-1353 - Main Exterior
Plan#157-1353
Starting at$1350
1621
Sq Ft
2
Story
3
Bed
3
Bath
1
Car
3-Bedroom, 1708 Sq Ft Multi-Level House Plan - 157-1654 - Front Exterior
Plan Collection
3-Bedroom, 1708 Sq Ft Multi-Level House Plan - 157-1654 - Front Exterior
Plan#157-1654
Starting at$1350
1708
Sq Ft
2
Story
3
Bed
3
Bath
1
Car
4-Bedroom, 3175 Sq Ft Country House Plan - 170-1980 - Front Exterior
Plan Collection
4-Bedroom, 3175 Sq Ft Country House Plan - 170-1980 - Front Exterior
Plan#170-1980
Starting at$1390
3175
Sq Ft
2
Story
4
Bed
3
Bath
2
Car
1...170171172173174...476