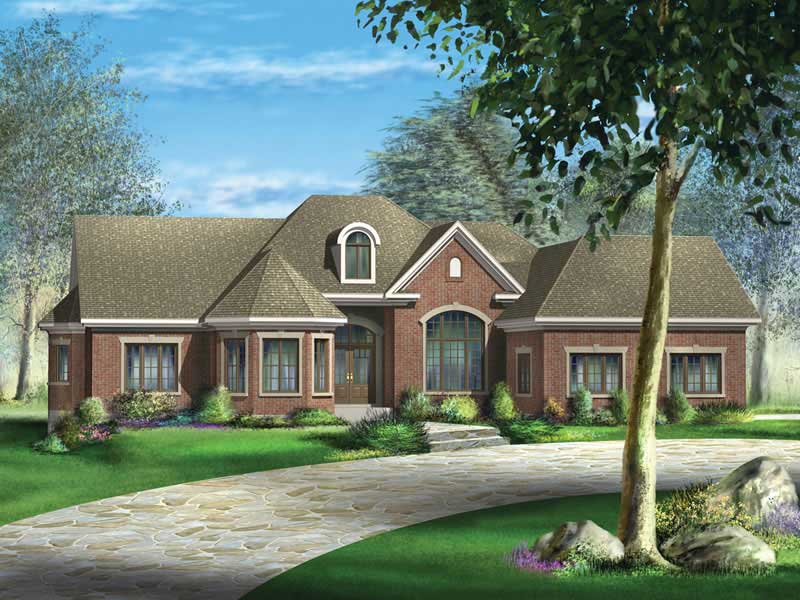
Single+story House Plans

9,844
Plan Results
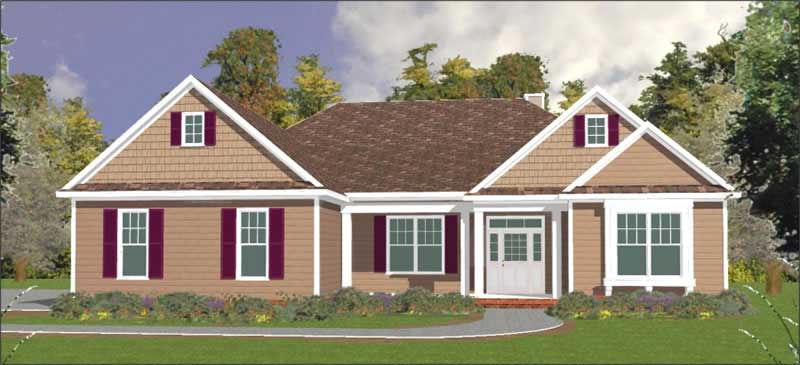
4-Bedroom, 2088 Sq Ft Multi-Unit Home Plan - 138-1255 - Main Exterior
Plan Collection
4-Bedroom, 2088 Sq Ft Multi-Unit Home Plan - 138-1255 - Main Exterior
Plan#138-1255
Starting at$1400
2088
Sq Ft
1
Story
4
Bed
2
Bath
0
Car
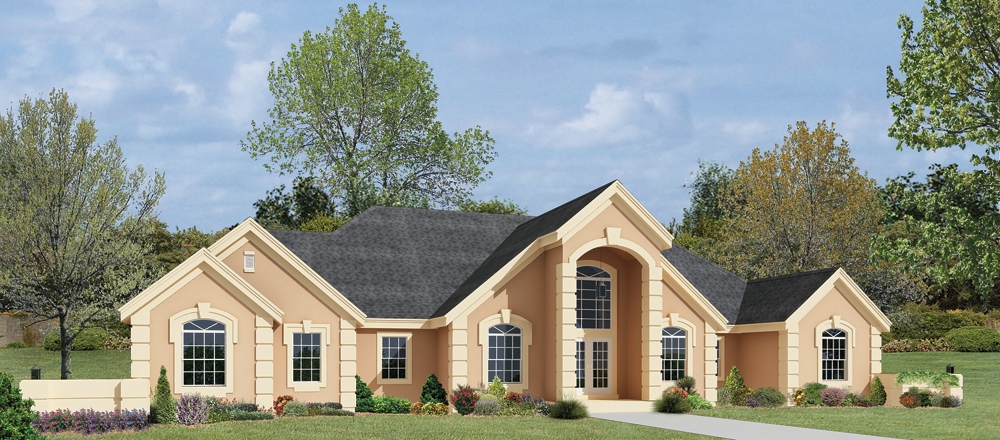
3-Bedroom, 2398 Sq Ft Ranch Home Plan - 138-1126 - Main Exterior
Plan Collection
3-Bedroom, 2398 Sq Ft Ranch Home Plan - 138-1126 - Main Exterior
Plan#138-1126
Starting at$1300
2398
Sq Ft
1
Story
3
Bed
2
Bath
3
Car
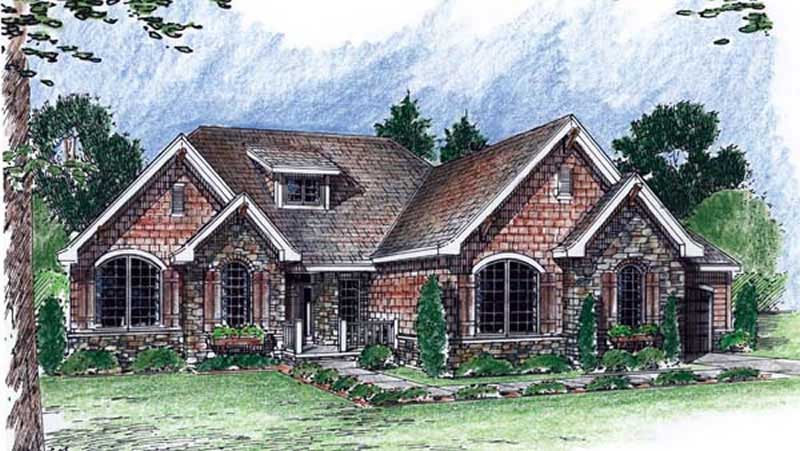
3-Bedroom, 2037 Sq Ft Ranch House Plan - 138-1304 - Front Exterior
Plan Collection
3-Bedroom, 2037 Sq Ft Ranch House Plan - 138-1304 - Front Exterior
Plan#138-1304
Starting at$1300
2037
Sq Ft
1
Story
3
Bed
2.5
Bath
2
Car
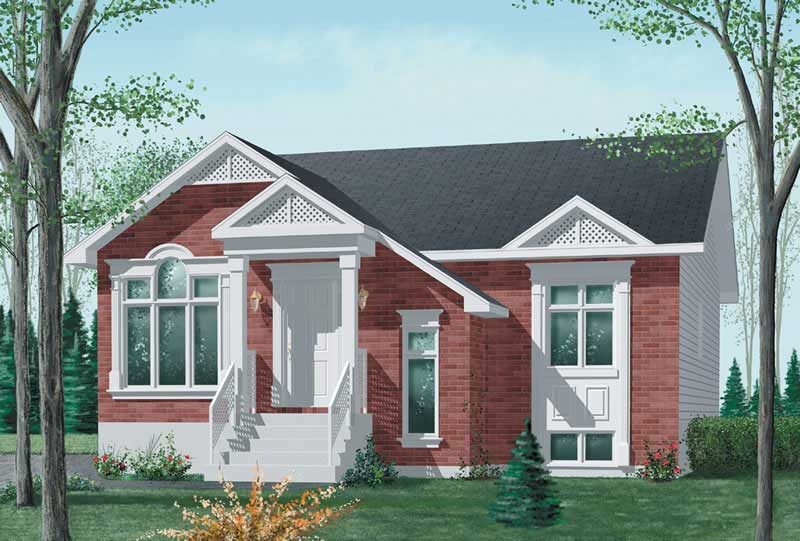
4-Bedroom, 2874 Sq Ft Traditional Home Plan - 138-1009 - Main Exterior
Plan Collection
4-Bedroom, 2874 Sq Ft Traditional Home Plan - 138-1009 - Main Exterior
Plan#138-1009
Starting at$1500
2874
Sq Ft
1
Story
4
Bed
2.5
Bath
2
Car
3-Bedroom, 1457 Sq Ft Ranch Home Plan - 103-1035 - Main Exterior
Plan Collection
3-Bedroom, 1457 Sq Ft Ranch Home Plan - 103-1035 - Main Exterior
Plan#103-1035
Starting at$895
1457
Sq Ft
1
Story
3
Bed
2
Bath
2
Car
3-Bedroom, 1482 Sq Ft Small House Plans - 120-2135 - Main Exterior
Plan Collection
3-Bedroom, 1482 Sq Ft Small House Plans - 120-2135 - Main Exterior
Plan#120-2135
Starting at$1205
1482
Sq Ft
1
Story
3
Bed
1
Bath
2
Car
3-Bedroom, 2115 Sq Ft Country House Plan - 101-1367 - Front Exterior
Plan Collection
3-Bedroom, 2115 Sq Ft Country House Plan - 101-1367 - Front Exterior
Plan#101-1367
Starting at$1090
2115
Sq Ft
1
Story
3
Bed
2
Bath
3
Car
3-Bedroom, 1308 Sq Ft Country Home Plan - 138-1291 - Main Exterior
Plan Collection
3-Bedroom, 1308 Sq Ft Country Home Plan - 138-1291 - Main Exterior
Plan#138-1291
Starting at$1200
1308
Sq Ft
1
Story
3
Bed
2
Bath
2
Car
3-Bedroom, 1810 Sq Ft Ranch House Plan - 101-1507 - Front Exterior
Plan Collection
3-Bedroom, 1810 Sq Ft Ranch House Plan - 101-1507 - Front Exterior
Plan#101-1507
Starting at$1055
1810
Sq Ft
1
Story
3
Bed
2
Bath
3
Car
3-Bedroom, 1198 Sq Ft Small House Plans - 103-1068 - Main Exterior
Plan Collection
3-Bedroom, 1198 Sq Ft Small House Plans - 103-1068 - Main Exterior
Plan#103-1068
Starting at$870
1198
Sq Ft
1
Story
3
Bed
2
Bath
2
Car
2-Bedroom, 1244 Sq Ft Ranch House Plan - 103-1113 - Front Exterior
Plan Collection
2-Bedroom, 1244 Sq Ft Ranch House Plan - 103-1113 - Front Exterior
Plan#103-1113
Starting at$895
1244
Sq Ft
1
Story
2
Bed
2
Bath
2
Car
4-Bedroom, 2030 Sq Ft Multi-Unit House Plan - 138-1258 - Front Exterior
Plan Collection
4-Bedroom, 2030 Sq Ft Multi-Unit House Plan - 138-1258 - Front Exterior
Plan#138-1258
Starting at$1400
2030
Sq Ft
1
Story
4
Bed
4
Bath
0
Car
1-Bedroom, 1274 Sq Ft Craftsman House Plan - 157-1497 - Front Exterior
Plan Collection
1-Bedroom, 1274 Sq Ft Craftsman House Plan - 157-1497 - Front Exterior
Plan#157-1497
Starting at$1055
1274
Sq Ft
1
Story
1
Bed
1
Bath
1
Car
2-Bedroom, 1504 Sq Ft Ranch House Plan - 138-1280 - Front Exterior
Plan Collection
2-Bedroom, 1504 Sq Ft Ranch House Plan - 138-1280 - Front Exterior
Plan#138-1280
Starting at$1300
1504
Sq Ft
1
Story
2
Bed
2
Bath
2
Car
3-Bedroom, 1533 Sq Ft Ranch Home Plan - 103-1054 - Main Exterior
Plan Collection
3-Bedroom, 1533 Sq Ft Ranch Home Plan - 103-1054 - Main Exterior
Plan#103-1054
Starting at$920
1533
Sq Ft
1
Story
3
Bed
2
Bath
2
Car
3-Bedroom, 1904 Sq Ft Ranch House Plan - 101-1608 - Front Exterior
Plan Collection
3-Bedroom, 1904 Sq Ft Ranch House Plan - 101-1608 - Front Exterior
Plan#101-1608
Starting at$1055
1904
Sq Ft
1
Story
3
Bed
2
Bath
3
Car
2-Bedroom, 1166 Sq Ft Ranch Home Plan - 157-1299 - Main Exterior
Plan Collection
2-Bedroom, 1166 Sq Ft Ranch Home Plan - 157-1299 - Main Exterior
Plan#157-1299
Starting at$1055
1166
Sq Ft
1
Story
2
Bed
1
Bath
0
Car
4-Bedroom, 2155 Sq Ft Traditional House Plan - 187-1028 - Front Exterior
Plan Collection
4-Bedroom, 2155 Sq Ft Traditional House Plan - 187-1028 - Front Exterior
Plan#187-1028
Starting at$1250
2155
Sq Ft
1
Story
4
Bed
2
Bath
3
Car
3-Bedroom, 1865 Sq Ft Ranch Home Plan - 103-1062 - Main Exterior
Plan Collection
3-Bedroom, 1865 Sq Ft Ranch Home Plan - 103-1062 - Main Exterior
Plan#103-1062
Starting at$920
1865
Sq Ft
1
Story
3
Bed
2
Bath
3
Car
3-Bedroom, 1946 Sq Ft Ranch House Plan - 101-1828 - Front Exterior
Plan Collection
3-Bedroom, 1946 Sq Ft Ranch House Plan - 101-1828 - Front Exterior
Plan#101-1828
Starting at$1055
1946
Sq Ft
1
Story
3
Bed
3
Bath
2
Car
2-Bedroom, 1273 Sq Ft Country Home Plan - 157-1204 - Main Exterior
Plan Collection
2-Bedroom, 1273 Sq Ft Country Home Plan - 157-1204 - Main Exterior
Plan#157-1204
Starting at$1055
1273
Sq Ft
1
Story
2
Bed
1
Bath
1
Car
3-Bedroom, 2050 Sq Ft Country House Plan - 138-1359 - Front Exterior
Plan Collection
3-Bedroom, 2050 Sq Ft Country House Plan - 138-1359 - Front Exterior
Plan#138-1359
Starting at$1300
2050
Sq Ft
1
Story
3
Bed
2
Bath
2
Car
4-Bedroom, 4407 Sq Ft European Home Plan - 101-1484 - Main Exterior
Plan Collection
4-Bedroom, 4407 Sq Ft European Home Plan - 101-1484 - Main Exterior
Plan#101-1484
Starting at$4319
4407
Sq Ft
1
Story
4
Bed
3
Bath
3
Car
3-Bedroom, 1847 Sq Ft Ranch Home Plan - 101-1396 - Main Exterior
Plan Collection
3-Bedroom, 1847 Sq Ft Ranch Home Plan - 101-1396 - Main Exterior
Plan#101-1396
Starting at$1055
1847
Sq Ft
1
Story
3
Bed
2
Bath
3
Car
4-Bedroom, 2088 Sq Ft Multi-Unit Home Plan - 138-1255 - Main Exterior
Plan Collection
4-Bedroom, 2088 Sq Ft Multi-Unit Home Plan - 138-1255 - Main Exterior
Plan#138-1255
Starting at$1400
2088
Sq Ft
1
Story
4
Bed
2
Bath
0
Car
3-Bedroom, 2398 Sq Ft Ranch Home Plan - 138-1126 - Main Exterior
Plan Collection
3-Bedroom, 2398 Sq Ft Ranch Home Plan - 138-1126 - Main Exterior
Plan#138-1126
Starting at$1300
2398
Sq Ft
1
Story
3
Bed
2
Bath
3
Car
3-Bedroom, 2037 Sq Ft Ranch House Plan - 138-1304 - Front Exterior
Plan Collection
3-Bedroom, 2037 Sq Ft Ranch House Plan - 138-1304 - Front Exterior
Plan#138-1304
Starting at$1300
2037
Sq Ft
1
Story
3
Bed
2.5
Bath
2
Car
4-Bedroom, 2874 Sq Ft Traditional Home Plan - 138-1009 - Main Exterior
Plan Collection
4-Bedroom, 2874 Sq Ft Traditional Home Plan - 138-1009 - Main Exterior
Plan#138-1009
Starting at$1500
2874
Sq Ft
1
Story
4
Bed
2.5
Bath
2
Car
3-Bedroom, 1457 Sq Ft Ranch Home Plan - 103-1035 - Main Exterior
Plan Collection
3-Bedroom, 1457 Sq Ft Ranch Home Plan - 103-1035 - Main Exterior
Plan#103-1035
Starting at$895
1457
Sq Ft
1
Story
3
Bed
2
Bath
2
Car
3-Bedroom, 1482 Sq Ft Small House Plans - 120-2135 - Main Exterior
Plan Collection
3-Bedroom, 1482 Sq Ft Small House Plans - 120-2135 - Main Exterior
Plan#120-2135
Starting at$1205
1482
Sq Ft
1
Story
3
Bed
1
Bath
2
Car
3-Bedroom, 2115 Sq Ft Country House Plan - 101-1367 - Front Exterior
Plan Collection
3-Bedroom, 2115 Sq Ft Country House Plan - 101-1367 - Front Exterior
Plan#101-1367
Starting at$1090
2115
Sq Ft
1
Story
3
Bed
2
Bath
3
Car
3-Bedroom, 1308 Sq Ft Country Home Plan - 138-1291 - Main Exterior
Plan Collection
3-Bedroom, 1308 Sq Ft Country Home Plan - 138-1291 - Main Exterior
Plan#138-1291
Starting at$1200
1308
Sq Ft
1
Story
3
Bed
2
Bath
2
Car
3-Bedroom, 1810 Sq Ft Ranch House Plan - 101-1507 - Front Exterior
Plan Collection
3-Bedroom, 1810 Sq Ft Ranch House Plan - 101-1507 - Front Exterior
Plan#101-1507
Starting at$1055
1810
Sq Ft
1
Story
3
Bed
2
Bath
3
Car
3-Bedroom, 1198 Sq Ft Small House Plans - 103-1068 - Main Exterior
Plan Collection
3-Bedroom, 1198 Sq Ft Small House Plans - 103-1068 - Main Exterior
Plan#103-1068
Starting at$870
1198
Sq Ft
1
Story
3
Bed
2
Bath
2
Car
2-Bedroom, 1244 Sq Ft Ranch House Plan - 103-1113 - Front Exterior
Plan Collection
2-Bedroom, 1244 Sq Ft Ranch House Plan - 103-1113 - Front Exterior
Plan#103-1113
Starting at$895
1244
Sq Ft
1
Story
2
Bed
2
Bath
2
Car
4-Bedroom, 2030 Sq Ft Multi-Unit House Plan - 138-1258 - Front Exterior
Plan Collection
4-Bedroom, 2030 Sq Ft Multi-Unit House Plan - 138-1258 - Front Exterior
Plan#138-1258
Starting at$1400
2030
Sq Ft
1
Story
4
Bed
4
Bath
0
Car
1-Bedroom, 1274 Sq Ft Craftsman House Plan - 157-1497 - Front Exterior
Plan Collection
1-Bedroom, 1274 Sq Ft Craftsman House Plan - 157-1497 - Front Exterior
Plan#157-1497
Starting at$1055
1274
Sq Ft
1
Story
1
Bed
1
Bath
1
Car
2-Bedroom, 1504 Sq Ft Ranch House Plan - 138-1280 - Front Exterior
Plan Collection
2-Bedroom, 1504 Sq Ft Ranch House Plan - 138-1280 - Front Exterior
Plan#138-1280
Starting at$1300
1504
Sq Ft
1
Story
2
Bed
2
Bath
2
Car
3-Bedroom, 1533 Sq Ft Ranch Home Plan - 103-1054 - Main Exterior
Plan Collection
3-Bedroom, 1533 Sq Ft Ranch Home Plan - 103-1054 - Main Exterior
Plan#103-1054
Starting at$920
1533
Sq Ft
1
Story
3
Bed
2
Bath
2
Car
3-Bedroom, 1904 Sq Ft Ranch House Plan - 101-1608 - Front Exterior
Plan Collection
3-Bedroom, 1904 Sq Ft Ranch House Plan - 101-1608 - Front Exterior
Plan#101-1608
Starting at$1055
1904
Sq Ft
1
Story
3
Bed
2
Bath
3
Car
2-Bedroom, 1166 Sq Ft Ranch Home Plan - 157-1299 - Main Exterior
Plan Collection
2-Bedroom, 1166 Sq Ft Ranch Home Plan - 157-1299 - Main Exterior
Plan#157-1299
Starting at$1055
1166
Sq Ft
1
Story
2
Bed
1
Bath
0
Car
4-Bedroom, 2155 Sq Ft Traditional House Plan - 187-1028 - Front Exterior
Plan Collection
4-Bedroom, 2155 Sq Ft Traditional House Plan - 187-1028 - Front Exterior
Plan#187-1028
Starting at$1250
2155
Sq Ft
1
Story
4
Bed
2
Bath
3
Car
3-Bedroom, 1865 Sq Ft Ranch Home Plan - 103-1062 - Main Exterior
Plan Collection
3-Bedroom, 1865 Sq Ft Ranch Home Plan - 103-1062 - Main Exterior
Plan#103-1062
Starting at$920
1865
Sq Ft
1
Story
3
Bed
2
Bath
3
Car
3-Bedroom, 1946 Sq Ft Ranch House Plan - 101-1828 - Front Exterior
Plan Collection
3-Bedroom, 1946 Sq Ft Ranch House Plan - 101-1828 - Front Exterior
Plan#101-1828
Starting at$1055
1946
Sq Ft
1
Story
3
Bed
3
Bath
2
Car
2-Bedroom, 1273 Sq Ft Country Home Plan - 157-1204 - Main Exterior
Plan Collection
2-Bedroom, 1273 Sq Ft Country Home Plan - 157-1204 - Main Exterior
Plan#157-1204
Starting at$1055
1273
Sq Ft
1
Story
2
Bed
1
Bath
1
Car
3-Bedroom, 2050 Sq Ft Country House Plan - 138-1359 - Front Exterior
Plan Collection
3-Bedroom, 2050 Sq Ft Country House Plan - 138-1359 - Front Exterior
Plan#138-1359
Starting at$1300
2050
Sq Ft
1
Story
3
Bed
2
Bath
2
Car
4-Bedroom, 4407 Sq Ft European Home Plan - 101-1484 - Main Exterior
Plan Collection
4-Bedroom, 4407 Sq Ft European Home Plan - 101-1484 - Main Exterior
Plan#101-1484
Starting at$4319
4407
Sq Ft
1
Story
4
Bed
3
Bath
3
Car
3-Bedroom, 1847 Sq Ft Ranch Home Plan - 101-1396 - Main Exterior
Plan Collection
3-Bedroom, 1847 Sq Ft Ranch Home Plan - 101-1396 - Main Exterior
Plan#101-1396
Starting at$1055
1847
Sq Ft
1
Story
3
Bed
2
Bath
3
Car
1...217218219220221...411