55-65 Foot Deep House Plans

5,123
Plan Results
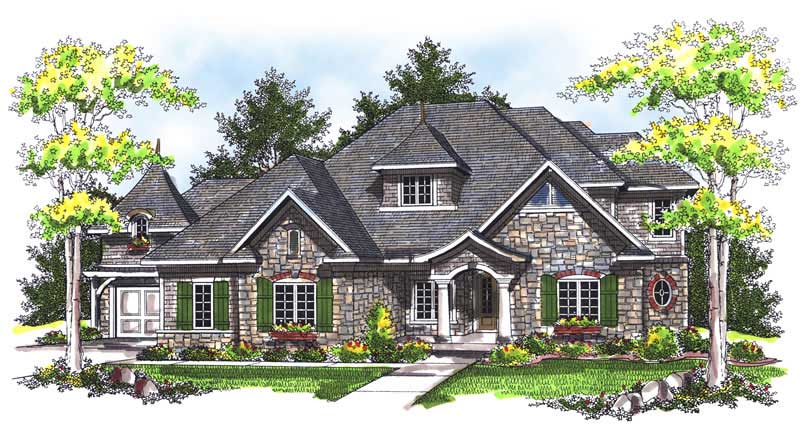
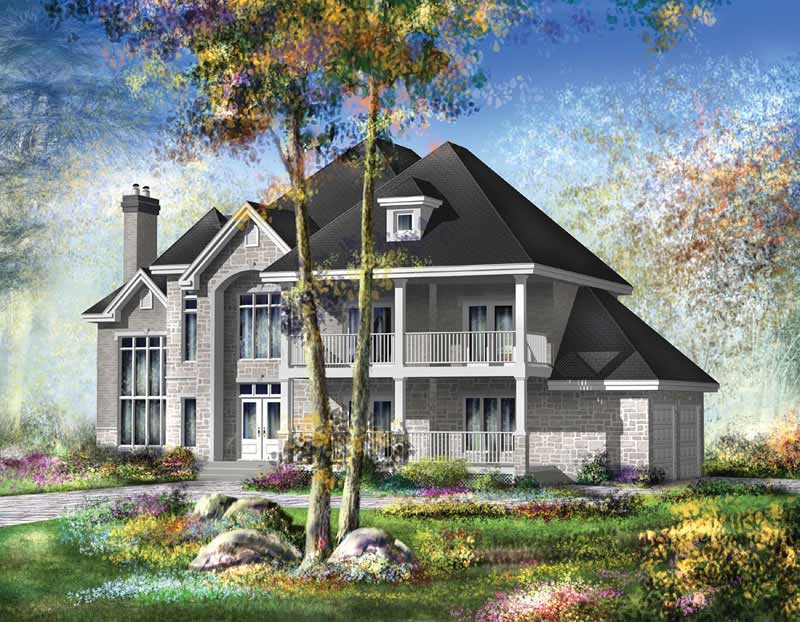
4-Bedroom, 3542 Sq Ft European House Plan - 106-1027 - Front Exterior
Plan Collection
4-Bedroom, 3542 Sq Ft European House Plan - 106-1027 - Front Exterior
Plan#106-1027
Starting at$1695
3542
Sq Ft
2
Story
4
Bed
3.5
Bath
2
Car
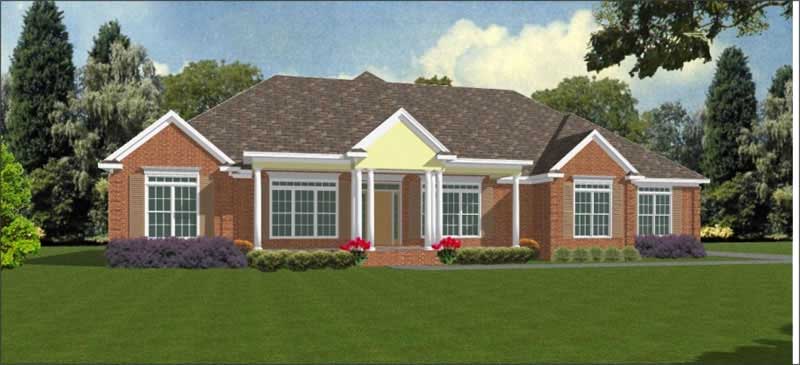
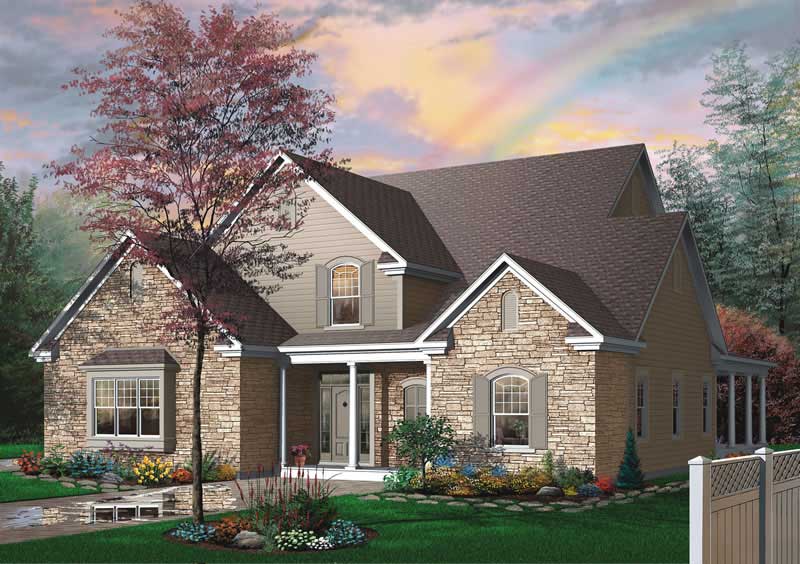
2-Bedroom, 2216 Sq Ft Ranch House Plan - 101-1223 - Front Exterior
Plan Collection
2-Bedroom, 2216 Sq Ft Ranch House Plan - 101-1223 - Front Exterior
Plan#101-1223
Starting at$1090
2216
Sq Ft
1
Story
2
Bed
2
Bath
3
Car
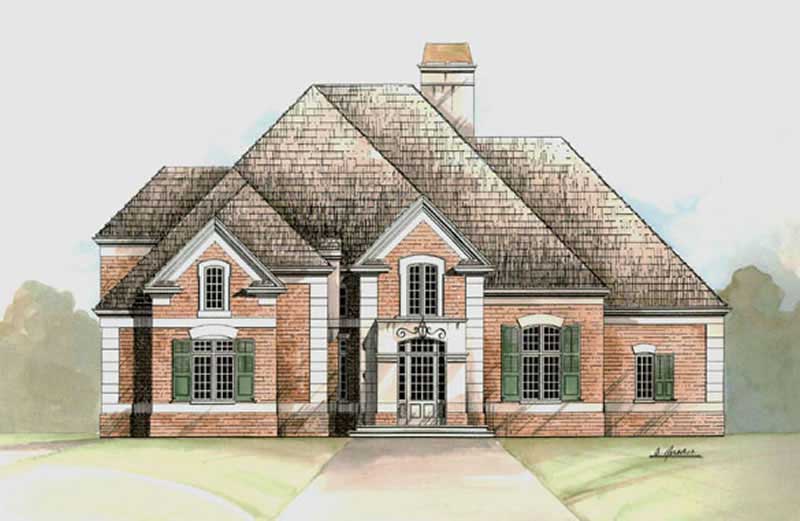
3-Bedroom, 1814 Sq Ft Colonial Home Plan - 101-1549 - Main Exterior
Plan Collection
3-Bedroom, 1814 Sq Ft Colonial Home Plan - 101-1549 - Main Exterior
Plan#101-1549
Starting at$1055
1814
Sq Ft
1
Story
3
Bed
2
Bath
2
Car
3-Bedroom, 2472 Sq Ft Craftsman House Plan - 101-1210 - Front Exterior
Plan Collection
3-Bedroom, 2472 Sq Ft Craftsman House Plan - 101-1210 - Front Exterior
Plan#101-1210
Starting at$1130
2472
Sq Ft
1
Story
3
Bed
2
Bath
3
Car
4-Bedroom, 3313 Sq Ft Craftsman Home Plan - 101-1112 - Main Exterior
Plan Collection
4-Bedroom, 3313 Sq Ft Craftsman Home Plan - 101-1112 - Main Exterior
Plan#101-1112
Starting at$1280
3313
Sq Ft
2
Story
4
Bed
3
Bath
3
Car
4-Bedroom, 5321 Sq Ft European House Plan - 138-1180 - Front Exterior
Plan Collection
4-Bedroom, 5321 Sq Ft European House Plan - 138-1180 - Front Exterior
Plan#138-1180
Starting at$1900
5321
Sq Ft
2
Story
4
Bed
5.5
Bath
3
Car
5-Bedroom, 2532 Sq Ft Country House Plan - 120-2073 - Front Exterior
Plan Collection
5-Bedroom, 2532 Sq Ft Country House Plan - 120-2073 - Front Exterior
Plan#120-2073
Starting at$1355
2532
Sq Ft
2
Story
5
Bed
2
Bath
2
Car
3-Bedroom, 1611 Sq Ft Craftsman Ranch House - Plan #103-1156 - Front Exterior
Plan Collection
3-Bedroom, 1611 Sq Ft Craftsman Ranch House - Plan #103-1156 - Front Exterior
Plan#103-1156
Starting at$920
1611
Sq Ft
1
Story
3
Bed
2
Bath
2
Car
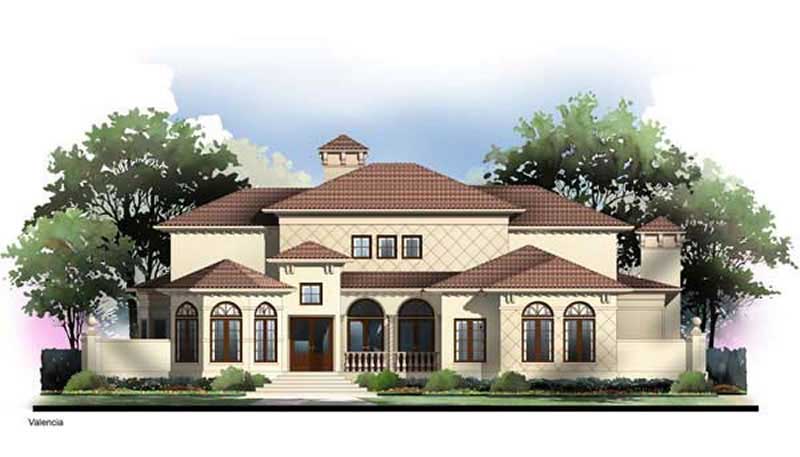
3-Bedroom, 4290 Sq Ft Mediterranean Home Plan - 177-1042 - Main Exterior
Plan Collection
3-Bedroom, 4290 Sq Ft Mediterranean Home Plan - 177-1042 - Main Exterior
Plan#177-1042
Starting at$2395
4290
Sq Ft
2
Story
3
Bed
4.5
Bath
2
Car
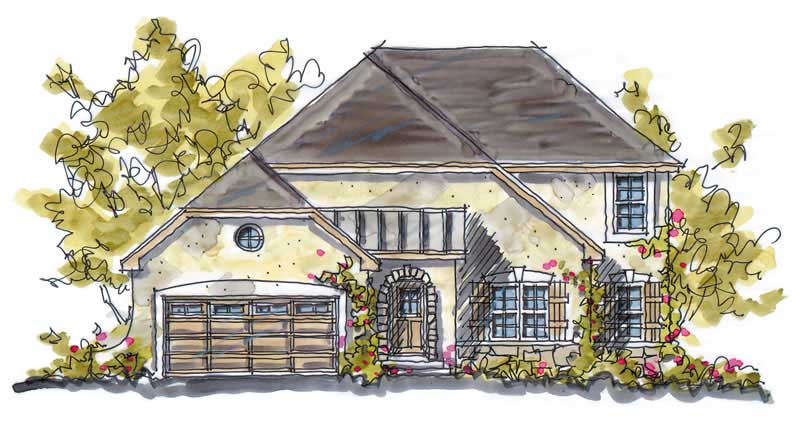
4-Bedroom, 2832 Sq Ft European House Plan - 101-1092 - Front Exterior
Plan Collection
4-Bedroom, 2832 Sq Ft European House Plan - 101-1092 - Front Exterior
Plan#101-1092
Starting at$1205
2832
Sq Ft
2
Story
4
Bed
2
Bath
3
Car
4-Bedroom, 3668 Sq Ft Ranch Home Plan - 101-1648 - Main Exterior
Plan Collection
4-Bedroom, 3668 Sq Ft Ranch Home Plan - 101-1648 - Main Exterior
Plan#101-1648
Starting at$1130
3668
Sq Ft
1
Story
4
Bed
3
Bath
3
Car
4-Bedroom, 2698 Sq Ft Country House Plan - 101-1439 - Front Exterior
Plan Collection
4-Bedroom, 2698 Sq Ft Country House Plan - 101-1439 - Front Exterior
Plan#101-1439
Starting at$1155
2698
Sq Ft
2
Story
4
Bed
3
Bath
3
Car
3-Bedroom, 3133 Sq Ft Ranch Home Plan - 138-1086 - Main Exterior
Plan Collection
3-Bedroom, 3133 Sq Ft Ranch Home Plan - 138-1086 - Main Exterior
Plan#138-1086
Starting at$1600
3133
Sq Ft
1
Story
3
Bed
2.5
Bath
3
Car
2-Bedroom, 1438 Sq Ft Mediterranean Home Plan - 100-1046 - Main Exterior
Plan Collection
2-Bedroom, 1438 Sq Ft Mediterranean Home Plan - 100-1046 - Main Exterior
Plan#100-1046
Starting at$1400
1438
Sq Ft
1
Story
2
Bed
2
Bath
2
Car
4-Bedroom, 2782 Sq Ft Ranch Home Plan - 101-1184 - Main Exterior
Plan Collection
4-Bedroom, 2782 Sq Ft Ranch Home Plan - 101-1184 - Main Exterior
Plan#101-1184
Starting at$1205
2782
Sq Ft
2
Story
4
Bed
3
Bath
3
Car
3-Bedroom, 1960 Sq Ft Ranch House Plan - 101-1694 - Front Exterior
Plan Collection
3-Bedroom, 1960 Sq Ft Ranch House Plan - 101-1694 - Front Exterior
Plan#101-1694
Starting at$1055
1960
Sq Ft
1
Story
3
Bed
2
Bath
3
Car
3-Bedroom, 2653 Sq Ft Country House - Plan #138-1266 - Front Exterior
Plan Collection
3-Bedroom, 2653 Sq Ft Country House - Plan #138-1266 - Front Exterior
Plan#138-1266
Starting at$1500
2653
Sq Ft
1
Story
3
Bed
2.5
Bath
12
Car
4-Bedroom, 3258 Sq Ft European Home Plan - 106-1139 - Main Exterior
Plan Collection
4-Bedroom, 3258 Sq Ft European Home Plan - 106-1139 - Main Exterior
Plan#106-1139
Starting at$1695
3258
Sq Ft
2
Story
4
Bed
3.5
Bath
3
Car
4-Bedroom, 3155 Sq Ft European House Plan - 106-1121 - Front Exterior
Plan Collection
4-Bedroom, 3155 Sq Ft European House Plan - 106-1121 - Front Exterior
Plan#106-1121
Starting at$1695
3155
Sq Ft
2
Story
4
Bed
3.5
Bath
2
Car
2-Bedroom, 2194 Sq Ft Ranch House Plan - 101-1479 - Front Exterior
Plan Collection
2-Bedroom, 2194 Sq Ft Ranch House Plan - 101-1479 - Front Exterior
Plan#101-1479
Starting at$1090
2194
Sq Ft
1
Story
2
Bed
1
Bath
3
Car
3-Bedroom, 2204 Sq Ft Country Home Plan - 101-1389 - Main Exterior
Plan Collection
3-Bedroom, 2204 Sq Ft Country Home Plan - 101-1389 - Main Exterior
Plan#101-1389
Starting at$1090
2204
Sq Ft
1
Story
3
Bed
2
Bath
2
Car
3-Bedroom, 2310 Sq Ft Ranch House Plan - 101-1175 - Front Exterior
Plan Collection
3-Bedroom, 2310 Sq Ft Ranch House Plan - 101-1175 - Front Exterior
Plan#101-1175
Starting at$1130
2310
Sq Ft
2
Story
3
Bed
2
Bath
2
Car
4-Bedroom, 2415 Sq Ft Craftsman House Plan - 101-1402 - Front Exterior
Plan Collection
4-Bedroom, 2415 Sq Ft Craftsman House Plan - 101-1402 - Front Exterior
Plan#101-1402
Starting at$1130
2415
Sq Ft
2
Story
4
Bed
2
Bath
3
Car

4-Bedroom, 2416 Sq Ft Country Home Plan - 101-1572 - Main Exterior
Plan Collection
4-Bedroom, 2416 Sq Ft Country Home Plan - 101-1572 - Main Exterior
Plan#101-1572
Starting at$1130
2416
Sq Ft
2
Story
4
Bed
2
Bath
3
Car
4-Bedroom, 3542 Sq Ft European House Plan - 106-1027 - Front Exterior
Plan Collection
4-Bedroom, 3542 Sq Ft European House Plan - 106-1027 - Front Exterior
Plan#106-1027
Starting at$1695
3542
Sq Ft
2
Story
4
Bed
3.5
Bath
2
Car
2-Bedroom, 2216 Sq Ft Ranch House Plan - 101-1223 - Front Exterior
Plan Collection
2-Bedroom, 2216 Sq Ft Ranch House Plan - 101-1223 - Front Exterior
Plan#101-1223
Starting at$1090
2216
Sq Ft
1
Story
2
Bed
2
Bath
3
Car
3-Bedroom, 1814 Sq Ft Colonial Home Plan - 101-1549 - Main Exterior
Plan Collection
3-Bedroom, 1814 Sq Ft Colonial Home Plan - 101-1549 - Main Exterior
Plan#101-1549
Starting at$1055
1814
Sq Ft
1
Story
3
Bed
2
Bath
2
Car
3-Bedroom, 2472 Sq Ft Craftsman House Plan - 101-1210 - Front Exterior
Plan Collection
3-Bedroom, 2472 Sq Ft Craftsman House Plan - 101-1210 - Front Exterior
Plan#101-1210
Starting at$1130
2472
Sq Ft
1
Story
3
Bed
2
Bath
3
Car
4-Bedroom, 3313 Sq Ft Craftsman Home Plan - 101-1112 - Main Exterior
Plan Collection
4-Bedroom, 3313 Sq Ft Craftsman Home Plan - 101-1112 - Main Exterior
Plan#101-1112
Starting at$1280
3313
Sq Ft
2
Story
4
Bed
3
Bath
3
Car
4-Bedroom, 5321 Sq Ft European House Plan - 138-1180 - Front Exterior
Plan Collection
4-Bedroom, 5321 Sq Ft European House Plan - 138-1180 - Front Exterior
Plan#138-1180
Starting at$1900
5321
Sq Ft
2
Story
4
Bed
5.5
Bath
3
Car
5-Bedroom, 2532 Sq Ft Country House Plan - 120-2073 - Front Exterior
Plan Collection
5-Bedroom, 2532 Sq Ft Country House Plan - 120-2073 - Front Exterior
Plan#120-2073
Starting at$1355
2532
Sq Ft
2
Story
5
Bed
2
Bath
2
Car
3-Bedroom, 1611 Sq Ft Craftsman Ranch House - Plan #103-1156 - Front Exterior
Plan Collection
3-Bedroom, 1611 Sq Ft Craftsman Ranch House - Plan #103-1156 - Front Exterior
Plan#103-1156
Starting at$920
1611
Sq Ft
1
Story
3
Bed
2
Bath
2
Car
3-Bedroom, 4290 Sq Ft Mediterranean Home Plan - 177-1042 - Main Exterior
Plan Collection
3-Bedroom, 4290 Sq Ft Mediterranean Home Plan - 177-1042 - Main Exterior
Plan#177-1042
Starting at$2395
4290
Sq Ft
2
Story
3
Bed
4.5
Bath
2
Car
4-Bedroom, 2832 Sq Ft European House Plan - 101-1092 - Front Exterior
Plan Collection
4-Bedroom, 2832 Sq Ft European House Plan - 101-1092 - Front Exterior
Plan#101-1092
Starting at$1205
2832
Sq Ft
2
Story
4
Bed
2
Bath
3
Car
4-Bedroom, 3668 Sq Ft Ranch Home Plan - 101-1648 - Main Exterior
Plan Collection
4-Bedroom, 3668 Sq Ft Ranch Home Plan - 101-1648 - Main Exterior
Plan#101-1648
Starting at$1130
3668
Sq Ft
1
Story
4
Bed
3
Bath
3
Car
4-Bedroom, 2698 Sq Ft Country House Plan - 101-1439 - Front Exterior
Plan Collection
4-Bedroom, 2698 Sq Ft Country House Plan - 101-1439 - Front Exterior
Plan#101-1439
Starting at$1155
2698
Sq Ft
2
Story
4
Bed
3
Bath
3
Car
3-Bedroom, 3133 Sq Ft Ranch Home Plan - 138-1086 - Main Exterior
Plan Collection
3-Bedroom, 3133 Sq Ft Ranch Home Plan - 138-1086 - Main Exterior
Plan#138-1086
Starting at$1600
3133
Sq Ft
1
Story
3
Bed
2.5
Bath
3
Car
2-Bedroom, 1438 Sq Ft Mediterranean Home Plan - 100-1046 - Main Exterior
Plan Collection
2-Bedroom, 1438 Sq Ft Mediterranean Home Plan - 100-1046 - Main Exterior
Plan#100-1046
Starting at$1400
1438
Sq Ft
1
Story
2
Bed
2
Bath
2
Car
4-Bedroom, 2782 Sq Ft Ranch Home Plan - 101-1184 - Main Exterior
Plan Collection
4-Bedroom, 2782 Sq Ft Ranch Home Plan - 101-1184 - Main Exterior
Plan#101-1184
Starting at$1205
2782
Sq Ft
2
Story
4
Bed
3
Bath
3
Car
3-Bedroom, 1960 Sq Ft Ranch House Plan - 101-1694 - Front Exterior
Plan Collection
3-Bedroom, 1960 Sq Ft Ranch House Plan - 101-1694 - Front Exterior
Plan#101-1694
Starting at$1055
1960
Sq Ft
1
Story
3
Bed
2
Bath
3
Car
3-Bedroom, 2653 Sq Ft Country House - Plan #138-1266 - Front Exterior
Plan Collection
3-Bedroom, 2653 Sq Ft Country House - Plan #138-1266 - Front Exterior
Plan#138-1266
Starting at$1500
2653
Sq Ft
1
Story
3
Bed
2.5
Bath
12
Car
4-Bedroom, 3258 Sq Ft European Home Plan - 106-1139 - Main Exterior
Plan Collection
4-Bedroom, 3258 Sq Ft European Home Plan - 106-1139 - Main Exterior
Plan#106-1139
Starting at$1695
3258
Sq Ft
2
Story
4
Bed
3.5
Bath
3
Car
4-Bedroom, 3155 Sq Ft European House Plan - 106-1121 - Front Exterior
Plan Collection
4-Bedroom, 3155 Sq Ft European House Plan - 106-1121 - Front Exterior
Plan#106-1121
Starting at$1695
3155
Sq Ft
2
Story
4
Bed
3.5
Bath
2
Car
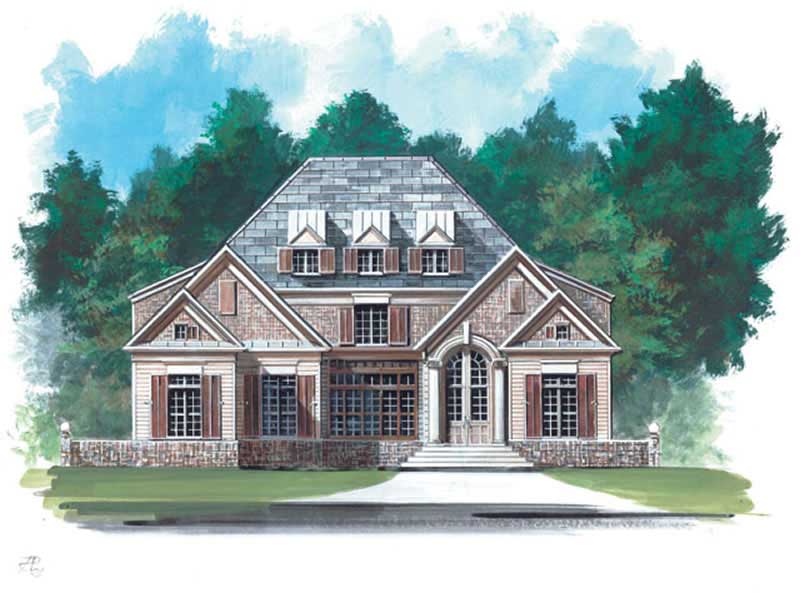
2-Bedroom, 2194 Sq Ft Ranch House Plan - 101-1479 - Front Exterior
Plan Collection
2-Bedroom, 2194 Sq Ft Ranch House Plan - 101-1479 - Front Exterior
Plan#101-1479
Starting at$1090
2194
Sq Ft
1
Story
2
Bed
1
Bath
3
Car
3-Bedroom, 2204 Sq Ft Country Home Plan - 101-1389 - Main Exterior
Plan Collection
3-Bedroom, 2204 Sq Ft Country Home Plan - 101-1389 - Main Exterior
Plan#101-1389
Starting at$1090
2204
Sq Ft
1
Story
3
Bed
2
Bath
2
Car
3-Bedroom, 2310 Sq Ft Ranch House Plan - 101-1175 - Front Exterior
Plan Collection
3-Bedroom, 2310 Sq Ft Ranch House Plan - 101-1175 - Front Exterior
Plan#101-1175
Starting at$1130
2310
Sq Ft
2
Story
3
Bed
2
Bath
2
Car
4-Bedroom, 2415 Sq Ft Craftsman House Plan - 101-1402 - Front Exterior
Plan Collection
4-Bedroom, 2415 Sq Ft Craftsman House Plan - 101-1402 - Front Exterior
Plan#101-1402
Starting at$1130
2415
Sq Ft
2
Story
4
Bed
2
Bath
3
Car
4-Bedroom, 2416 Sq Ft Country Home Plan - 101-1572 - Main Exterior
Plan Collection
4-Bedroom, 2416 Sq Ft Country Home Plan - 101-1572 - Main Exterior
Plan#101-1572
Starting at$1130
2416
Sq Ft
2
Story
4
Bed
2
Bath
3
Car
1...979899100101...214