55-65 Foot Deep House Plans

5,124
Plan Results
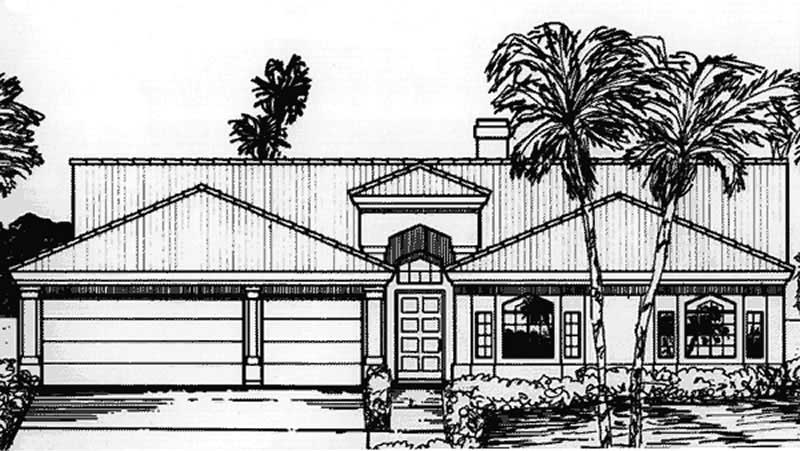
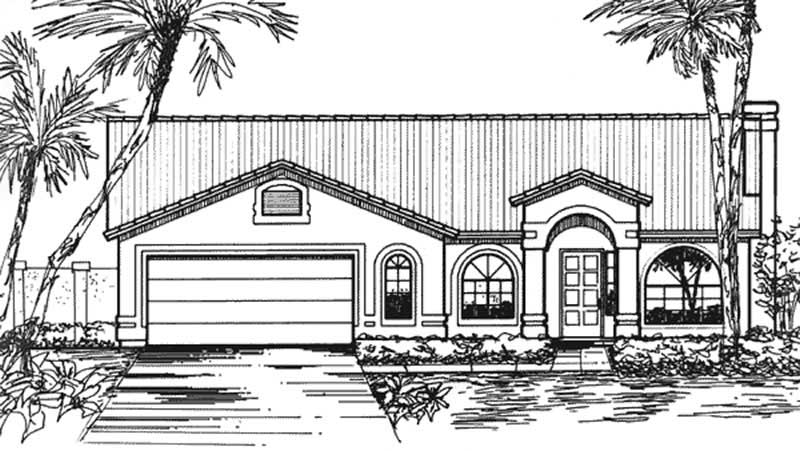
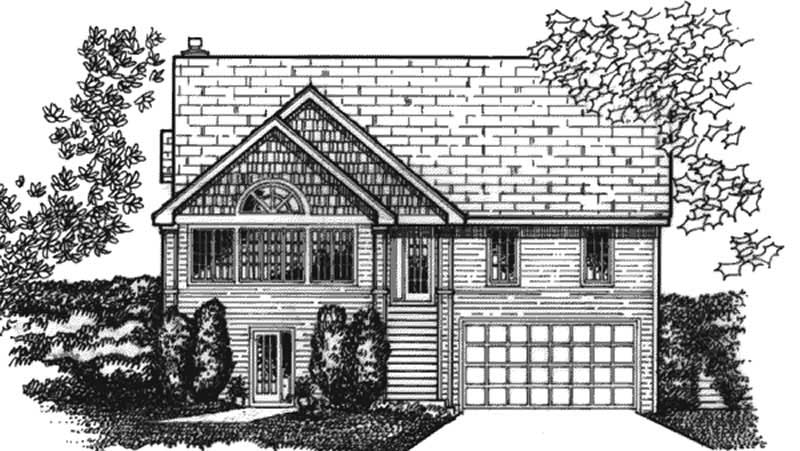
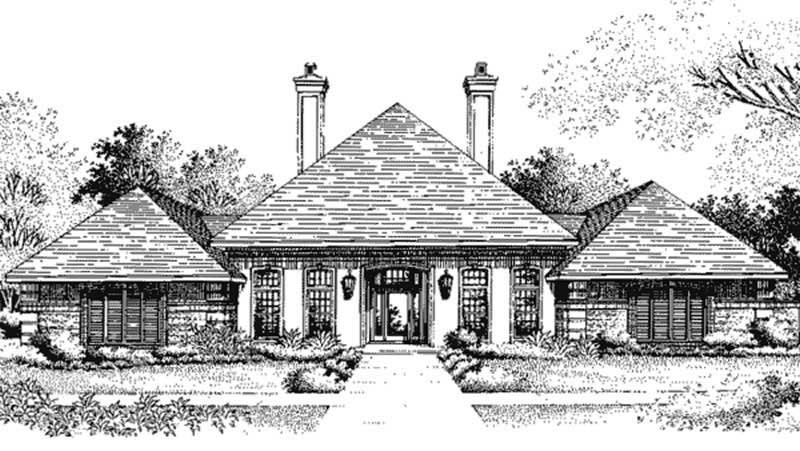
2-Bedroom, 2430 Sq Ft Ranch House Plan - 135-1108 - Front Exterior
Plan Collection
2-Bedroom, 2430 Sq Ft Ranch House Plan - 135-1108 - Front Exterior
Plan#135-1108
Starting at$1610
2430
Sq Ft
1
Story
2
Bed
2
Bath
3
Car
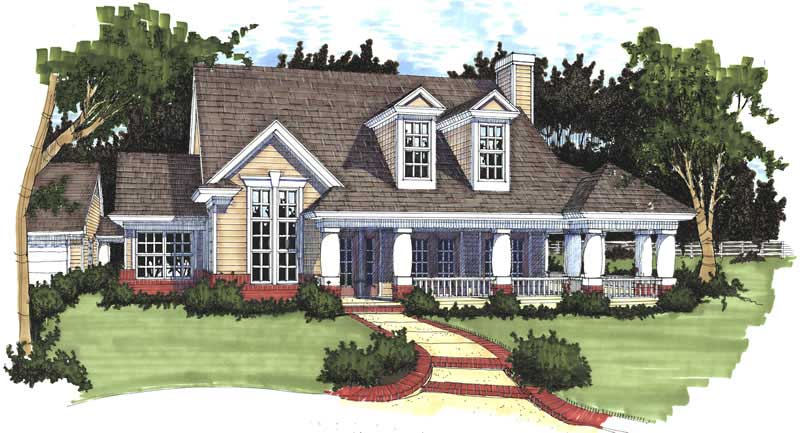
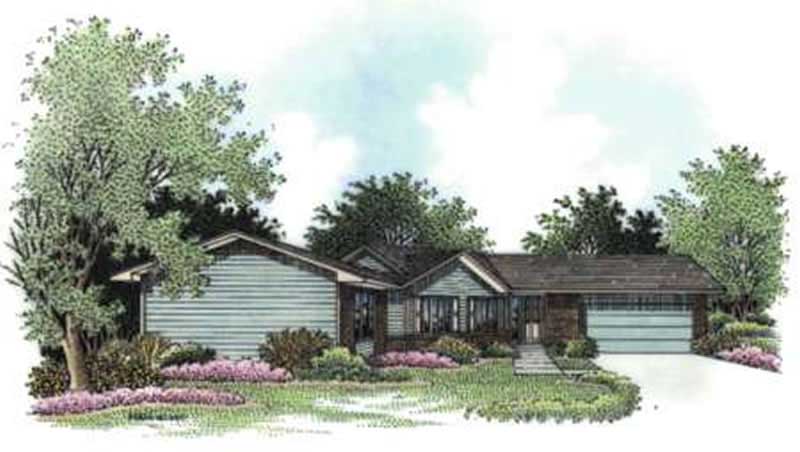
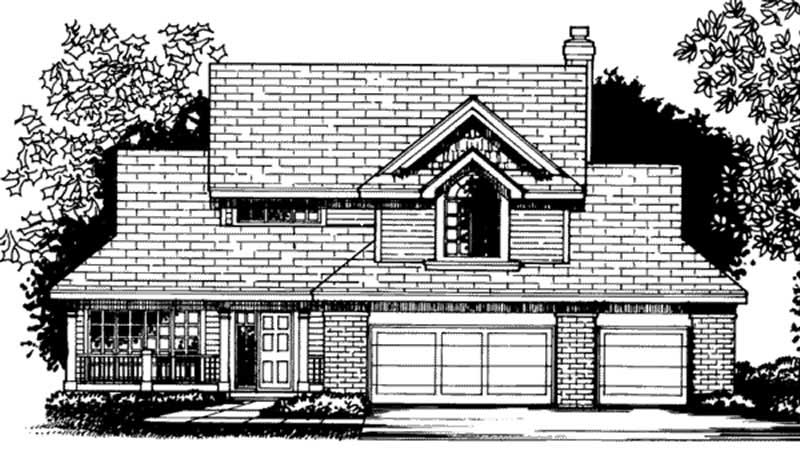
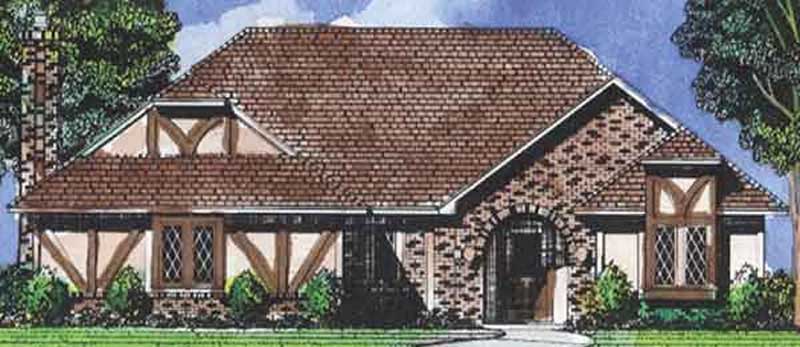
4-Bedroom, 2426 Sq Ft European House Plan - 135-1088 - Front Exterior
Plan Collection
4-Bedroom, 2426 Sq Ft European House Plan - 135-1088 - Front Exterior
Plan#135-1088
Starting at$1610
2426
Sq Ft
1
Story
4
Bed
3
Bath
3
Car
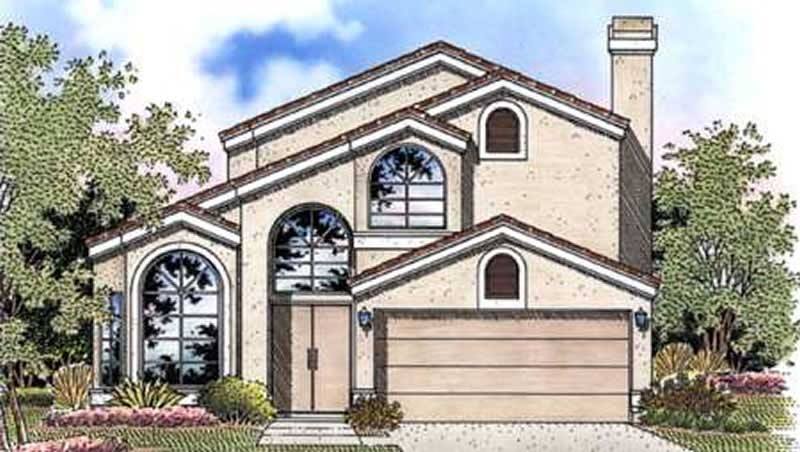
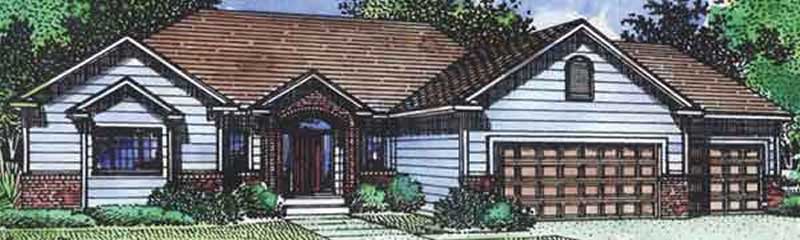
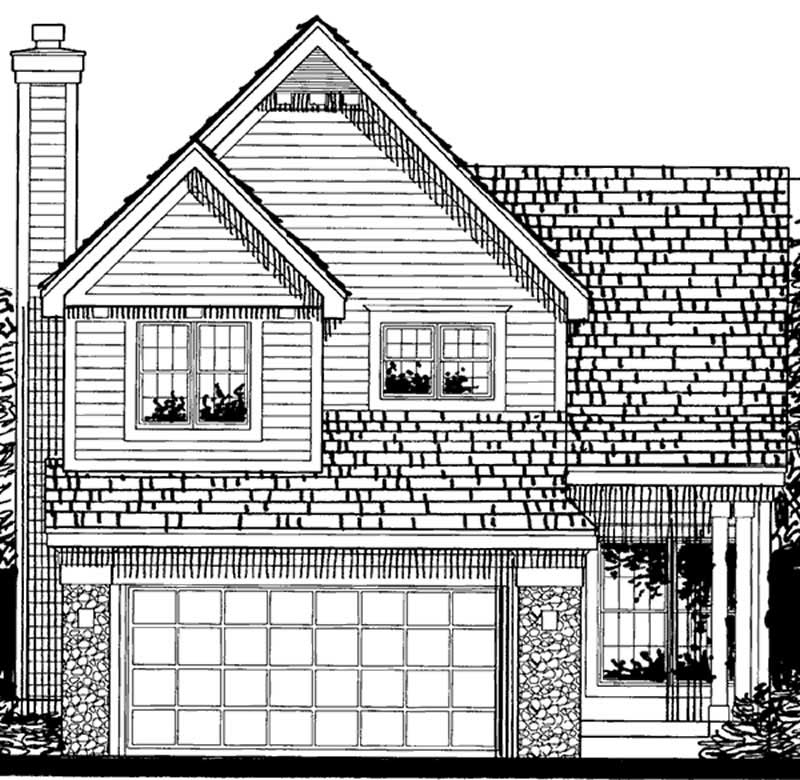
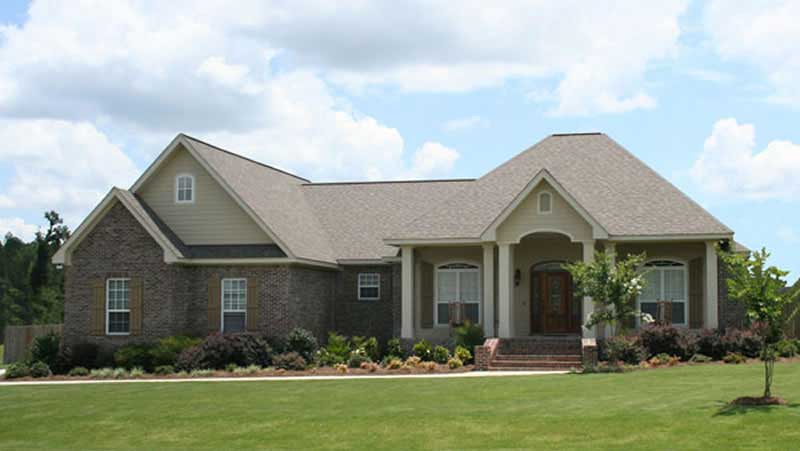
3-Bedroom, 2393 Sq Ft European House Plan - 135-1098 - Front Exterior
Plan Collection
3-Bedroom, 2393 Sq Ft European House Plan - 135-1098 - Front Exterior
Plan#135-1098
Starting at$1610
2393
Sq Ft
1
Story
3
Bed
2
Bath
3
Car
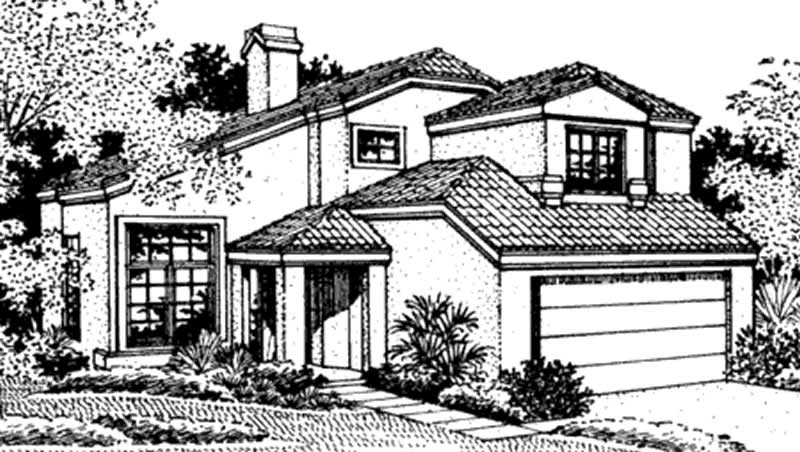
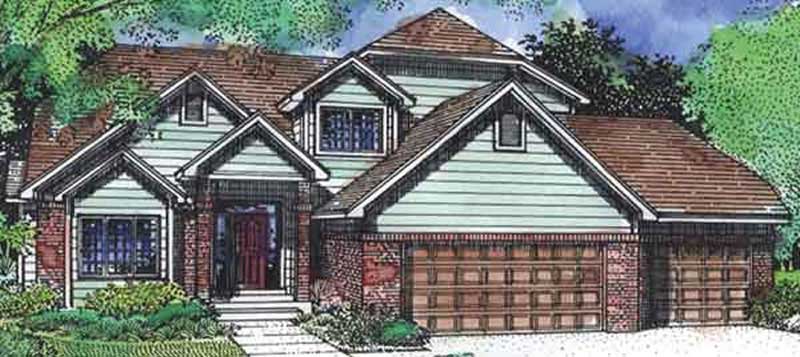
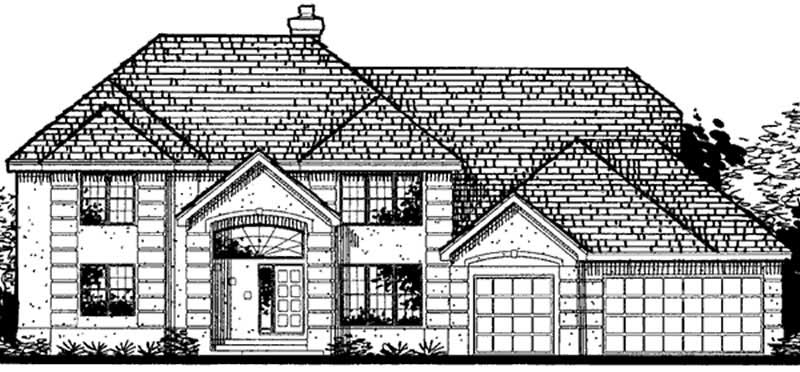
2-5-Bedroom, 2378-4649 Sq Ft Rustic Home Plan - 135-1102 - Main Exterior
Plan Collection
2-5-Bedroom, 2378-4649 Sq Ft Rustic Home Plan - 135-1102 - Main Exterior
Plan#135-1102
Starting at$1610
2378
Sq Ft
1
Story
5
Bed
4.5
Bath
3
Car
2-4-Bedroom, 2282 Sq Ft Rustic House Plan - 135-1122 - Front Exterior
Plan Collection
2-4-Bedroom, 2282 Sq Ft Rustic House Plan - 135-1122 - Front Exterior
Plan#135-1122
Starting at$1610
2282
Sq Ft
1
Story
4
Bed
5.5
Bath
2
Car
2-4-Bedroom, 2037 Sq Ft Rustic House Plan - 135-1104 - Front Exterior
Plan Collection
2-4-Bedroom, 2037 Sq Ft Rustic House Plan - 135-1104 - Front Exterior
Plan#135-1104
Starting at$1610
2037
Sq Ft
1
Story
4
Bed
4.5
Bath
3
Car
3-Bedroom, 1695 Sq Ft Small House Plans - 135-1105 - Main Exterior
Plan Collection
3-Bedroom, 1695 Sq Ft Small House Plans - 135-1105 - Main Exterior
Plan#135-1105
Starting at$1380
1695
Sq Ft
1
Story
3
Bed
2
Bath
3
Car
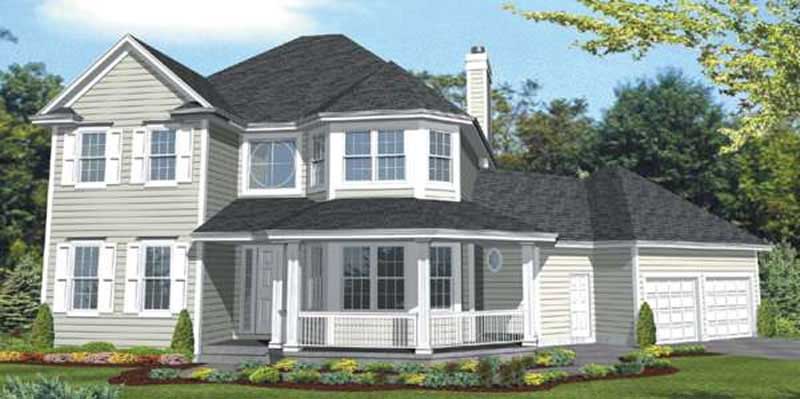
3-Bedroom, 2296 Sq Ft Traditional House Plan - 146-1883 - Front Exterior
Plan Collection
3-Bedroom, 2296 Sq Ft Traditional House Plan - 146-1883 - Front Exterior
Plan#146-1883
Starting at$1015
2296
Sq Ft
2
Story
3
Bed
2.5
Bath
2
Car
4-Bedroom, 3079 Sq Ft Colonial House Plan - 146-1880 - Front Exterior
Plan Collection
4-Bedroom, 3079 Sq Ft Colonial House Plan - 146-1880 - Front Exterior
Plan#146-1880
Starting at$1213
3079
Sq Ft
2
Story
4
Bed
3
Bath
2
Car
2-Bedroom, 1806 Sq Ft Country House Plan - 146-2417 - Front Exterior
Plan Collection
2-Bedroom, 1806 Sq Ft Country House Plan - 146-2417 - Front Exterior
Plan#146-2417
Starting at$980
1806
Sq Ft
1
Story
2
Bed
2.5
Bath
2
Car
2-Bedroom, 1725 Sq Ft Bungalow House Plan - 146-1966 - Front Exterior
Plan Collection
2-Bedroom, 1725 Sq Ft Bungalow House Plan - 146-1966 - Front Exterior
Plan#146-1966
Starting at$980
1725
Sq Ft
1
Story
2
Bed
2.5
Bath
2
Car
3-Bedroom, 3240 Sq Ft European House Plan - 146-1876 - Front Exterior
Plan Collection
3-Bedroom, 3240 Sq Ft European House Plan - 146-1876 - Front Exterior
Plan#146-1876
Starting at$1213
3240
Sq Ft
1
Story
3
Bed
2.5
Bath
3
Car
4-Bedroom, 3658 Sq Ft Craftsman House Plan - 146-2337 - Front Exterior
Plan Collection
4-Bedroom, 3658 Sq Ft Craftsman House Plan - 146-2337 - Front Exterior
Plan#146-2337
Starting at$980
3658
Sq Ft
2
Story
4
Bed
3.5
Bath
4
Car
4-Bedroom, 2716 Sq Ft Country House Plan - 146-1888 - Front Exterior
Plan Collection
4-Bedroom, 2716 Sq Ft Country House Plan - 146-1888 - Front Exterior
Plan#146-1888
Starting at$1120
2716
Sq Ft
2
Story
4
Bed
2.5
Bath
4
Car
1-Bedroom, 4620 Sq Ft European House Plan - 146-1890 - Front Exterior
Plan Collection
1-Bedroom, 4620 Sq Ft European House Plan - 146-1890 - Front Exterior
Plan#146-1890
Starting at$1015
4620
Sq Ft
1
Story
1
Bed
1.5
Bath
3
Car
2-Bedroom, 1726 Sq Ft European House Plan - 146-1877 - Front Exterior
Plan Collection
2-Bedroom, 1726 Sq Ft European House Plan - 146-1877 - Front Exterior
Plan#146-1877
Starting at$980
1726
Sq Ft
1
Story
2
Bed
2.5
Bath
3
Car
3-Bedroom, 1790 Sq Ft European House Plan - 146-1902 - Front Exterior
Plan Collection
3-Bedroom, 1790 Sq Ft European House Plan - 146-1902 - Front Exterior
Plan#146-1902
Starting at$980
1790
Sq Ft
1
Story
3
Bed
2.5
Bath
3
Car
1-Bedroom, 4376 Sq Ft European House Plan - 146-1929 - Front Exterior
Plan Collection
1-Bedroom, 4376 Sq Ft European House Plan - 146-1929 - Front Exterior
Plan#146-1929
Starting at$1360
4376
Sq Ft
1
Story
1
Bed
1.5
Bath
3
Car
4-Bedroom, 3500 Sq Ft Southern House Plan - 170-1236 - Front Exterior
Plan Collection
4-Bedroom, 3500 Sq Ft Southern House Plan - 170-1236 - Front Exterior
Plan#170-1236
Starting at$1465
3500
Sq Ft
2
Story
4
Bed
4
Bath
3
Car
4-Bedroom, 3515 Sq Ft Southern House Plan - 170-1107 - Front Exterior
Plan Collection
4-Bedroom, 3515 Sq Ft Southern House Plan - 170-1107 - Front Exterior
Plan#170-1107
Starting at$1465
3515
Sq Ft
2
Story
4
Bed
4
Bath
3
Car
4-Bedroom, 3969 Sq Ft Southern House Plan - 170-1090 - Front Exterior
Plan Collection
4-Bedroom, 3969 Sq Ft Southern House Plan - 170-1090 - Front Exterior
Plan#170-1090
Starting at$1465
3969
Sq Ft
2
Story
4
Bed
4
Bath
3
Car
4-Bedroom, 3984 Sq Ft Southern House Plan - 170-1050 - Front Exterior
Plan Collection
4-Bedroom, 3984 Sq Ft Southern House Plan - 170-1050 - Front Exterior
Plan#170-1050
Starting at$1465
3984
Sq Ft
2
Story
4
Bed
4
Bath
3
Car
2-Bedroom, 1739 Sq Ft Craftsman Home Plan - 161-1025 - Main Exterior
Plan Collection
2-Bedroom, 1739 Sq Ft Craftsman Home Plan - 161-1025 - Main Exterior
Plan#161-1025
Starting at$1450
1739
Sq Ft
1
Story
2
Bed
2.5
Bath
2
Car
3-Bedroom, 2574 Sq Ft Ranch House Plan - 170-1057 - Front Exterior
Plan Collection
3-Bedroom, 2574 Sq Ft Ranch House Plan - 170-1057 - Front Exterior
Plan#170-1057
Starting at$1205
2574
Sq Ft
1
Story
3
Bed
2
Bath
2
Car
2-Bedroom, 2430 Sq Ft Ranch House Plan - 135-1108 - Front Exterior
Plan Collection
2-Bedroom, 2430 Sq Ft Ranch House Plan - 135-1108 - Front Exterior
Plan#135-1108
Starting at$1610
2430
Sq Ft
1
Story
2
Bed
2
Bath
3
Car
4-Bedroom, 2426 Sq Ft European House Plan - 135-1088 - Front Exterior
Plan Collection
4-Bedroom, 2426 Sq Ft European House Plan - 135-1088 - Front Exterior
Plan#135-1088
Starting at$1610
2426
Sq Ft
1
Story
4
Bed
3
Bath
3
Car
3-Bedroom, 2393 Sq Ft European House Plan - 135-1098 - Front Exterior
Plan Collection
3-Bedroom, 2393 Sq Ft European House Plan - 135-1098 - Front Exterior
Plan#135-1098
Starting at$1610
2393
Sq Ft
1
Story
3
Bed
2
Bath
3
Car
2-5-Bedroom, 2378-4649 Sq Ft Rustic Home Plan - 135-1102 - Main Exterior
Plan Collection
2-5-Bedroom, 2378-4649 Sq Ft Rustic Home Plan - 135-1102 - Main Exterior
Plan#135-1102
Starting at$1610
2378
Sq Ft
1
Story
5
Bed
4.5
Bath
3
Car
2-4-Bedroom, 2282 Sq Ft Rustic House Plan - 135-1122 - Front Exterior
Plan Collection
2-4-Bedroom, 2282 Sq Ft Rustic House Plan - 135-1122 - Front Exterior
Plan#135-1122
Starting at$1610
2282
Sq Ft
1
Story
4
Bed
5.5
Bath
2
Car
2-4-Bedroom, 2037 Sq Ft Rustic House Plan - 135-1104 - Front Exterior
Plan Collection
2-4-Bedroom, 2037 Sq Ft Rustic House Plan - 135-1104 - Front Exterior
Plan#135-1104
Starting at$1610
2037
Sq Ft
1
Story
4
Bed
4.5
Bath
3
Car
3-Bedroom, 1695 Sq Ft Small House Plans - 135-1105 - Main Exterior
Plan Collection
3-Bedroom, 1695 Sq Ft Small House Plans - 135-1105 - Main Exterior
Plan#135-1105
Starting at$1380
1695
Sq Ft
1
Story
3
Bed
2
Bath
3
Car
3-Bedroom, 2296 Sq Ft Traditional House Plan - 146-1883 - Front Exterior
Plan Collection
3-Bedroom, 2296 Sq Ft Traditional House Plan - 146-1883 - Front Exterior
Plan#146-1883
Starting at$1015
2296
Sq Ft
2
Story
3
Bed
2.5
Bath
2
Car
4-Bedroom, 3079 Sq Ft Colonial House Plan - 146-1880 - Front Exterior
Plan Collection
4-Bedroom, 3079 Sq Ft Colonial House Plan - 146-1880 - Front Exterior
Plan#146-1880
Starting at$1213
3079
Sq Ft
2
Story
4
Bed
3
Bath
2
Car
2-Bedroom, 1806 Sq Ft Country House Plan - 146-2417 - Front Exterior
Plan Collection
2-Bedroom, 1806 Sq Ft Country House Plan - 146-2417 - Front Exterior
Plan#146-2417
Starting at$980
1806
Sq Ft
1
Story
2
Bed
2.5
Bath
2
Car
2-Bedroom, 1725 Sq Ft Bungalow House Plan - 146-1966 - Front Exterior
Plan Collection
2-Bedroom, 1725 Sq Ft Bungalow House Plan - 146-1966 - Front Exterior
Plan#146-1966
Starting at$980
1725
Sq Ft
1
Story
2
Bed
2.5
Bath
2
Car
3-Bedroom, 3240 Sq Ft European House Plan - 146-1876 - Front Exterior
Plan Collection
3-Bedroom, 3240 Sq Ft European House Plan - 146-1876 - Front Exterior
Plan#146-1876
Starting at$1213
3240
Sq Ft
1
Story
3
Bed
2.5
Bath
3
Car
4-Bedroom, 3658 Sq Ft Craftsman House Plan - 146-2337 - Front Exterior
Plan Collection
4-Bedroom, 3658 Sq Ft Craftsman House Plan - 146-2337 - Front Exterior
Plan#146-2337
Starting at$980
3658
Sq Ft
2
Story
4
Bed
3.5
Bath
4
Car
4-Bedroom, 2716 Sq Ft Country House Plan - 146-1888 - Front Exterior
Plan Collection
4-Bedroom, 2716 Sq Ft Country House Plan - 146-1888 - Front Exterior
Plan#146-1888
Starting at$1120
2716
Sq Ft
2
Story
4
Bed
2.5
Bath
4
Car
1-Bedroom, 4620 Sq Ft European House Plan - 146-1890 - Front Exterior
Plan Collection
1-Bedroom, 4620 Sq Ft European House Plan - 146-1890 - Front Exterior
Plan#146-1890
Starting at$1015
4620
Sq Ft
1
Story
1
Bed
1.5
Bath
3
Car
2-Bedroom, 1726 Sq Ft European House Plan - 146-1877 - Front Exterior
Plan Collection
2-Bedroom, 1726 Sq Ft European House Plan - 146-1877 - Front Exterior
Plan#146-1877
Starting at$980
1726
Sq Ft
1
Story
2
Bed
2.5
Bath
3
Car
3-Bedroom, 1790 Sq Ft European House Plan - 146-1902 - Front Exterior
Plan Collection
3-Bedroom, 1790 Sq Ft European House Plan - 146-1902 - Front Exterior
Plan#146-1902
Starting at$980
1790
Sq Ft
1
Story
3
Bed
2.5
Bath
3
Car
1-Bedroom, 4376 Sq Ft European House Plan - 146-1929 - Front Exterior
Plan Collection
1-Bedroom, 4376 Sq Ft European House Plan - 146-1929 - Front Exterior
Plan#146-1929
Starting at$1360
4376
Sq Ft
1
Story
1
Bed
1.5
Bath
3
Car
4-Bedroom, 3500 Sq Ft Southern House Plan - 170-1236 - Front Exterior
Plan Collection
4-Bedroom, 3500 Sq Ft Southern House Plan - 170-1236 - Front Exterior
Plan#170-1236
Starting at$1465
3500
Sq Ft
2
Story
4
Bed
4
Bath
3
Car
4-Bedroom, 3515 Sq Ft Southern House Plan - 170-1107 - Front Exterior
Plan Collection
4-Bedroom, 3515 Sq Ft Southern House Plan - 170-1107 - Front Exterior
Plan#170-1107
Starting at$1465
3515
Sq Ft
2
Story
4
Bed
4
Bath
3
Car
4-Bedroom, 3969 Sq Ft Southern House Plan - 170-1090 - Front Exterior
Plan Collection
4-Bedroom, 3969 Sq Ft Southern House Plan - 170-1090 - Front Exterior
Plan#170-1090
Starting at$1465
3969
Sq Ft
2
Story
4
Bed
4
Bath
3
Car
4-Bedroom, 3984 Sq Ft Southern House Plan - 170-1050 - Front Exterior
Plan Collection
4-Bedroom, 3984 Sq Ft Southern House Plan - 170-1050 - Front Exterior
Plan#170-1050
Starting at$1465
3984
Sq Ft
2
Story
4
Bed
4
Bath
3
Car
2-Bedroom, 1739 Sq Ft Craftsman Home Plan - 161-1025 - Main Exterior
Plan Collection
2-Bedroom, 1739 Sq Ft Craftsman Home Plan - 161-1025 - Main Exterior
Plan#161-1025
Starting at$1450
1739
Sq Ft
1
Story
2
Bed
2.5
Bath
2
Car
3-Bedroom, 2574 Sq Ft Ranch House Plan - 170-1057 - Front Exterior
Plan Collection
3-Bedroom, 2574 Sq Ft Ranch House Plan - 170-1057 - Front Exterior
Plan#170-1057
Starting at$1205
2574
Sq Ft
1
Story
3
Bed
2
Bath
2
Car
1...163164165166167...214