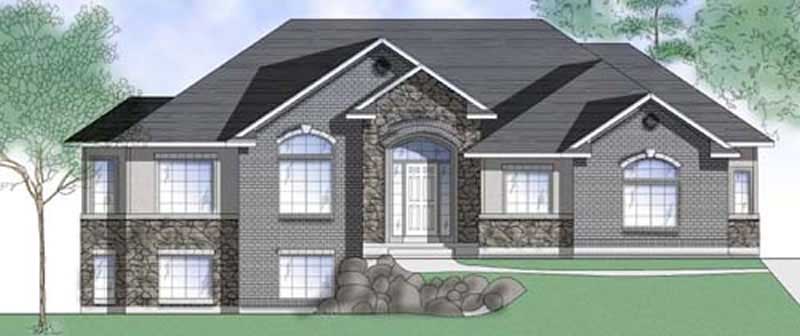
45-55 Foot Deep House Plans

5,361
Plan Results
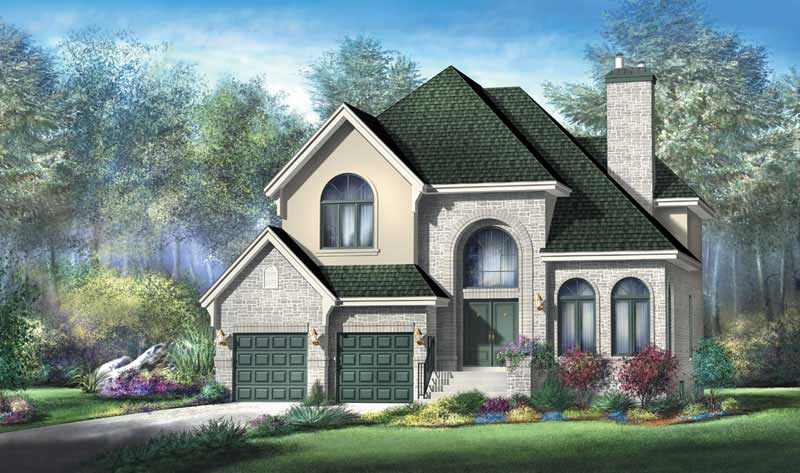
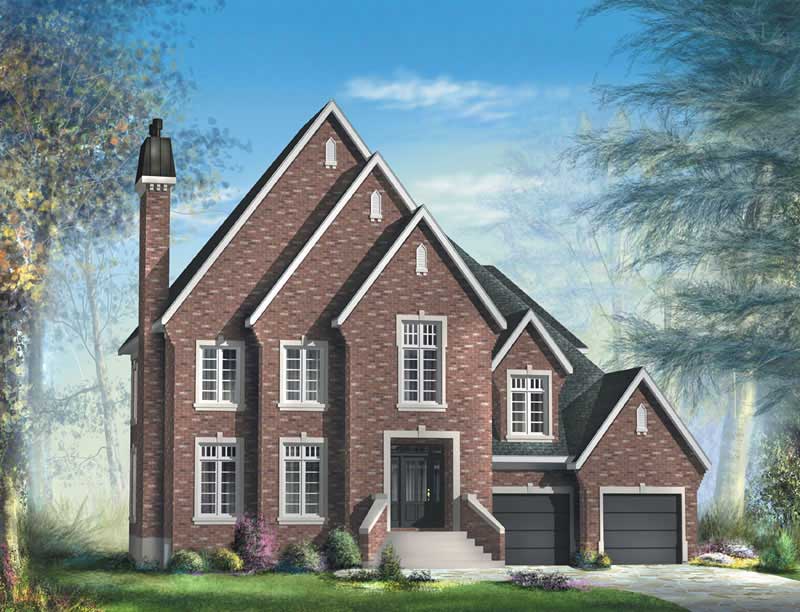
3-Bedroom, 2981 Sq Ft Country House Plan - 132-1508 - Front Exterior
Plan Collection
3-Bedroom, 2981 Sq Ft Country House Plan - 132-1508 - Front Exterior
Plan#132-1508
Starting at$1480
2981
Sq Ft
2
Story
3
Bed
2.5
Bath
2
Car
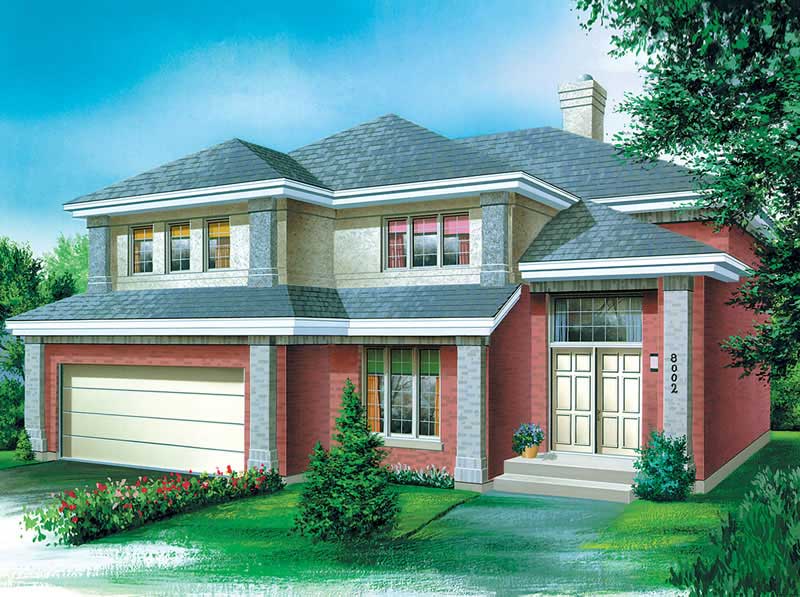
4-Bedroom, 2899 Sq Ft Country Home Plan - 110-1060 - Main Exterior
Plan Collection
4-Bedroom, 2899 Sq Ft Country Home Plan - 110-1060 - Main Exterior
Plan#110-1060
Starting at$840
2899
Sq Ft
2
Story
4
Bed
2.5
Bath
2
Car
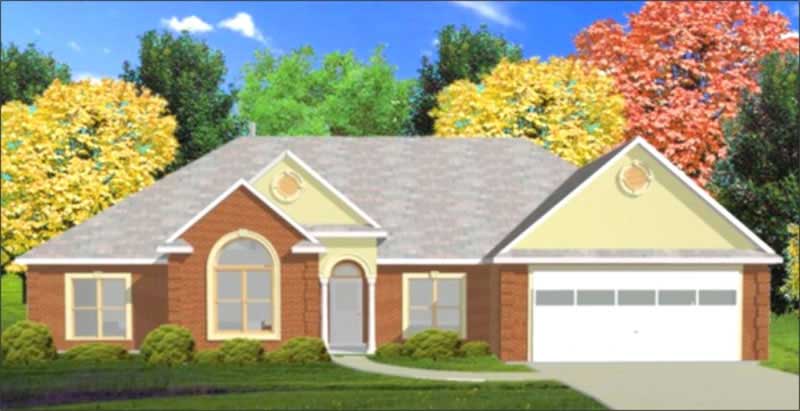
5-Bedroom, 3628 Sq Ft Country Home Plan - 132-1686 - Main Exterior
Plan Collection
5-Bedroom, 3628 Sq Ft Country Home Plan - 132-1686 - Main Exterior
Plan#132-1686
Starting at$2085
3628
Sq Ft
1.5
Story
5
Bed
3.5
Bath
2
Car
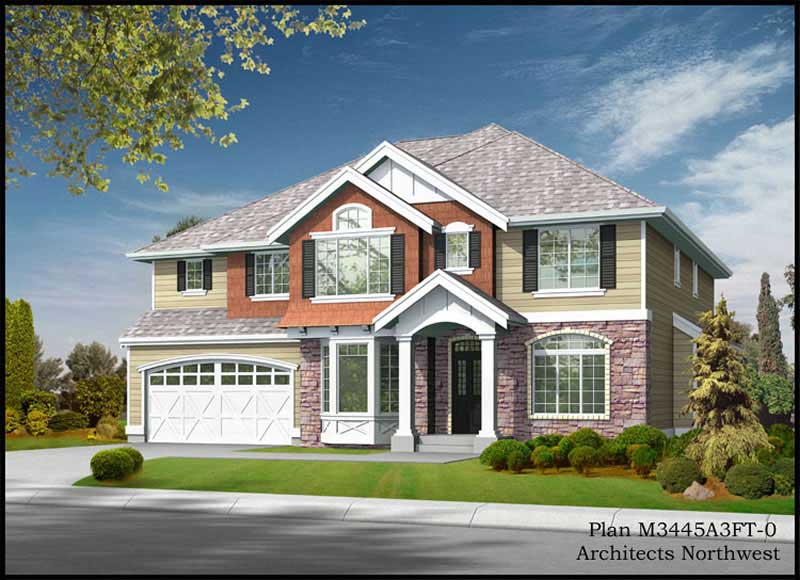

2-Bedroom, 1255 Sq Ft Bungalow Home Plan - 157-1236 - Main Exterior
Plan Collection
2-Bedroom, 1255 Sq Ft Bungalow Home Plan - 157-1236 - Main Exterior
Plan#157-1236
Starting at$1055
1255
Sq Ft
1
Story
2
Bed
1
Bath
1
Car
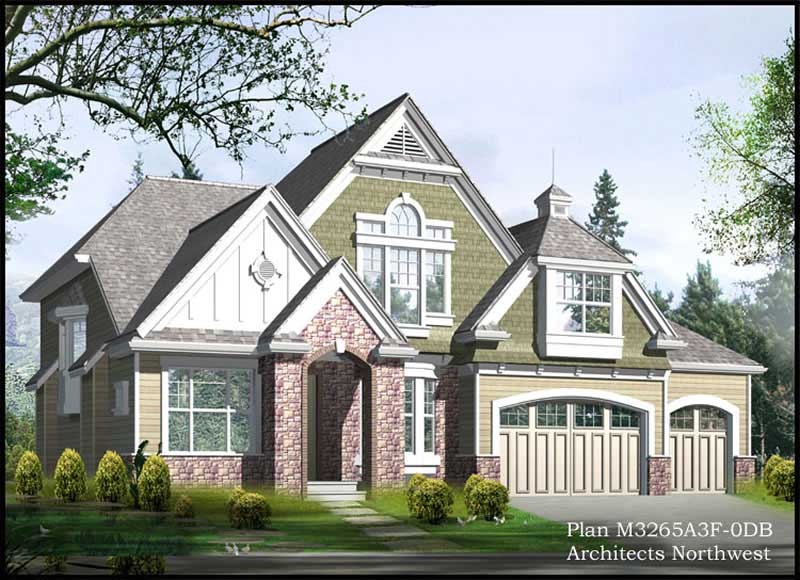
3-Bedroom, 1673 Sq Ft European House Plan - 135-1262 - Front Exterior
Plan Collection
3-Bedroom, 1673 Sq Ft European House Plan - 135-1262 - Front Exterior
Plan#135-1262
Starting at$1380
1673
Sq Ft
1
Story
3
Bed
3
Bath
2
Car
3-Bedroom, 1592 Sq Ft Ranch Home Plan - 102-1032 - Main Exterior
Plan Collection
3-Bedroom, 1592 Sq Ft Ranch Home Plan - 102-1032 - Main Exterior
Plan#102-1032
Starting at$950
1592
Sq Ft
1
Story
3
Bed
2
Bath
2
Car
4-Bedroom, 2816 Sq Ft Country House Plan - 110-1070 - Front Exterior
Plan Collection
4-Bedroom, 2816 Sq Ft Country House Plan - 110-1070 - Front Exterior
Plan#110-1070
Starting at$840
2816
Sq Ft
2
Story
4
Bed
2.5
Bath
2
Car
2-Bedroom, 1935 Sq Ft Home Plan - 157-1373 - Main Exterior
Plan Collection
2-Bedroom, 1935 Sq Ft Home Plan - 157-1373 - Main Exterior
Plan#157-1373
Starting at$1350
1935
Sq Ft
1
Story
2
Bed
1
Bath
2
Car
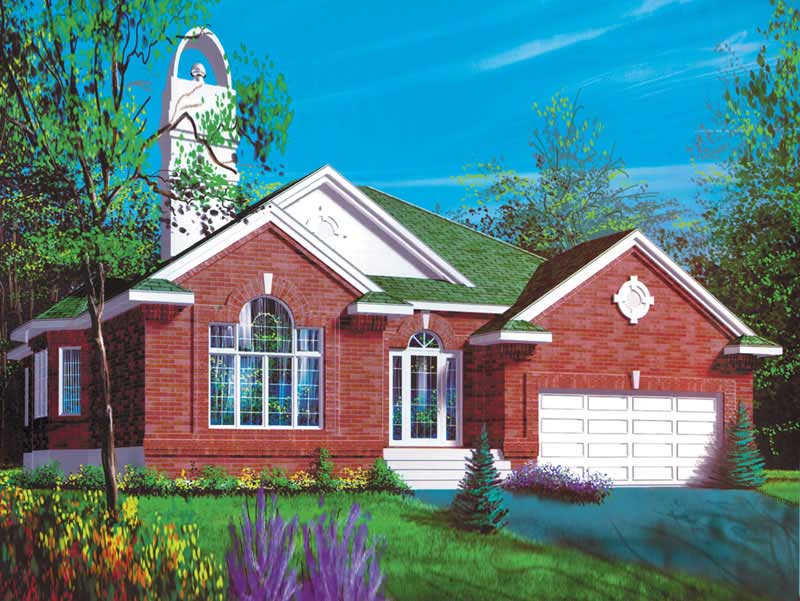
3-Bedroom, 3429 Sq Ft Country Home Plan - 132-1297 - Main Exterior
Plan Collection
3-Bedroom, 3429 Sq Ft Country Home Plan - 132-1297 - Main Exterior
Plan#132-1297
Starting at$1480
3429
Sq Ft
1
Story
3
Bed
2
Bath
2
Car
4-Bedroom, 3294 Sq Ft Victorian Home Plan - 124-1066 - Main Exterior
Plan Collection
4-Bedroom, 3294 Sq Ft Victorian Home Plan - 124-1066 - Main Exterior
Plan#124-1066
Starting at$1465
3294
Sq Ft
2
Story
4
Bed
2
Bath
2
Car
4-Bedroom, 4427 Sq Ft Mediterranean Home Plan - 195-1065 - Main Exterior
Plan Collection
4-Bedroom, 4427 Sq Ft Mediterranean Home Plan - 195-1065 - Main Exterior
Plan#195-1065
Starting at$1570
4427
Sq Ft
2
Story
4
Bed
4.5
Bath
2
Car
4-Bedroom, 2812 Sq Ft Ranch House Plan - 132-1377 - Front Exterior
Plan Collection
4-Bedroom, 2812 Sq Ft Ranch House Plan - 132-1377 - Front Exterior
Plan#132-1377
Starting at$1480
2812
Sq Ft
1
Story
4
Bed
2
Bath
2
Car
3-Bedroom, 1394 Sq Ft Multi-Unit House Plan - 119-1093 - Front Exterior
Plan Collection
3-Bedroom, 1394 Sq Ft Multi-Unit House Plan - 119-1093 - Front Exterior
Plan#119-1093
Starting at$2045
1394
Sq Ft
2
Story
3
Bed
2.5
Bath
2
Car
4-Bedroom, 2580 Sq Ft European House Plan - 157-1221 - Front Exterior
Plan Collection
4-Bedroom, 2580 Sq Ft European House Plan - 157-1221 - Front Exterior
Plan#157-1221
Starting at$1605
2580
Sq Ft
2
Story
4
Bed
3
Bath
2
Car
3-Bedroom, 2758 Sq Ft Spanish House Plan - 134-1367 - Front Exterior
Plan Collection
3-Bedroom, 2758 Sq Ft Spanish House Plan - 134-1367 - Front Exterior
Plan#134-1367
Starting at$9101
2758
Sq Ft
2
Story
3
Bed
3.5
Bath
3
Car
3-Bedroom, 3226 Sq Ft Coastal House Plan - 132-1523 - Front Exterior
Plan Collection
3-Bedroom, 3226 Sq Ft Coastal House Plan - 132-1523 - Front Exterior
Plan#132-1523
Starting at$1480
3226
Sq Ft
2
Story
3
Bed
2
Bath
2
Car
3-Bedroom, 3798 Sq Ft Country House Plan - 132-1207 - Front Exterior
Plan Collection
3-Bedroom, 3798 Sq Ft Country House Plan - 132-1207 - Front Exterior
Plan#132-1207
Starting at$2085
3798
Sq Ft
1
Story
3
Bed
3
Bath
0
Car
2-Bedroom, 3489 Sq Ft Log Cabin Home Plan - 132-1103 - Main Exterior
Plan Collection
2-Bedroom, 3489 Sq Ft Log Cabin Home Plan - 132-1103 - Main Exterior
Plan#132-1103
Starting at$1480
3489
Sq Ft
2
Story
2
Bed
3
Bath
0
Car
3-Bedroom, 2750 Sq Ft Craftsman House Plan - 115-1010 - Front Exterior
Plan Collection
3-Bedroom, 2750 Sq Ft Craftsman House Plan - 115-1010 - Front Exterior
Plan#115-1010
Starting at$1950
2750
Sq Ft
2
Story
3
Bed
2
Bath
3
Car
3-Bedroom, 2008 Sq Ft Craftsman Home Plan - 115-1061 - Main Exterior
Plan Collection
3-Bedroom, 2008 Sq Ft Craftsman Home Plan - 115-1061 - Main Exterior
Plan#115-1061
Starting at$1700
2008
Sq Ft
2
Story
3
Bed
2
Bath
2
Car
1-Bedroom, 2614 Sq Ft Home Plan - 157-1273 - Main Exterior
Plan Collection
1-Bedroom, 2614 Sq Ft Home Plan - 157-1273 - Main Exterior
Plan#157-1273
Starting at$1605
2614
Sq Ft
1
Story
1
Bed
0
Bath
2
Car
3-Bedroom, 1749 Sq Ft Ranch Home Plan - 157-1442 - Main Exterior
Plan Collection
3-Bedroom, 1749 Sq Ft Ranch Home Plan - 157-1442 - Main Exterior
Plan#157-1442
Starting at$1350
1749
Sq Ft
1
Story
3
Bed
2
Bath
2
Car
4-Bedroom, 3009 Sq Ft Traditional House Plan - 115-1218 - Front Exterior
Plan Collection
4-Bedroom, 3009 Sq Ft Traditional House Plan - 115-1218 - Front Exterior
Plan#115-1218
Starting at$2150
3009
Sq Ft
2
Story
4
Bed
2
Bath
3
Car
4-Bedroom, 4069 Sq Ft European Home Plan - 124-1068 - Main Exterior
Plan Collection
4-Bedroom, 4069 Sq Ft European Home Plan - 124-1068 - Main Exterior
Plan#124-1068
Starting at$895
4069
Sq Ft
2
Story
4
Bed
3
Bath
3
Car
3-Bedroom, 2981 Sq Ft Country House Plan - 132-1508 - Front Exterior
Plan Collection
3-Bedroom, 2981 Sq Ft Country House Plan - 132-1508 - Front Exterior
Plan#132-1508
Starting at$1480
2981
Sq Ft
2
Story
3
Bed
2.5
Bath
2
Car
4-Bedroom, 2899 Sq Ft Country Home Plan - 110-1060 - Main Exterior
Plan Collection
4-Bedroom, 2899 Sq Ft Country Home Plan - 110-1060 - Main Exterior
Plan#110-1060
Starting at$840
2899
Sq Ft
2
Story
4
Bed
2.5
Bath
2
Car
5-Bedroom, 3628 Sq Ft Country Home Plan - 132-1686 - Main Exterior
Plan Collection
5-Bedroom, 3628 Sq Ft Country Home Plan - 132-1686 - Main Exterior
Plan#132-1686
Starting at$2085
3628
Sq Ft
1.5
Story
5
Bed
3.5
Bath
2
Car
2-Bedroom, 1255 Sq Ft Bungalow Home Plan - 157-1236 - Main Exterior
Plan Collection
2-Bedroom, 1255 Sq Ft Bungalow Home Plan - 157-1236 - Main Exterior
Plan#157-1236
Starting at$1055
1255
Sq Ft
1
Story
2
Bed
1
Bath
1
Car
3-Bedroom, 1673 Sq Ft European House Plan - 135-1262 - Front Exterior
Plan Collection
3-Bedroom, 1673 Sq Ft European House Plan - 135-1262 - Front Exterior
Plan#135-1262
Starting at$1380
1673
Sq Ft
1
Story
3
Bed
3
Bath
2
Car
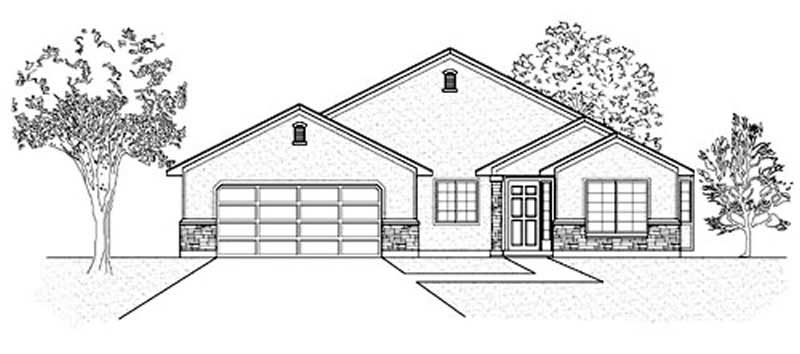
3-Bedroom, 1592 Sq Ft Ranch Home Plan - 102-1032 - Main Exterior
Plan Collection
3-Bedroom, 1592 Sq Ft Ranch Home Plan - 102-1032 - Main Exterior
Plan#102-1032
Starting at$950
1592
Sq Ft
1
Story
3
Bed
2
Bath
2
Car
4-Bedroom, 2816 Sq Ft Country House Plan - 110-1070 - Front Exterior
Plan Collection
4-Bedroom, 2816 Sq Ft Country House Plan - 110-1070 - Front Exterior
Plan#110-1070
Starting at$840
2816
Sq Ft
2
Story
4
Bed
2.5
Bath
2
Car
2-Bedroom, 1935 Sq Ft Home Plan - 157-1373 - Main Exterior
Plan Collection
2-Bedroom, 1935 Sq Ft Home Plan - 157-1373 - Main Exterior
Plan#157-1373
Starting at$1350
1935
Sq Ft
1
Story
2
Bed
1
Bath
2
Car
3-Bedroom, 3429 Sq Ft Country Home Plan - 132-1297 - Main Exterior
Plan Collection
3-Bedroom, 3429 Sq Ft Country Home Plan - 132-1297 - Main Exterior
Plan#132-1297
Starting at$1480
3429
Sq Ft
1
Story
3
Bed
2
Bath
2
Car
4-Bedroom, 3294 Sq Ft Victorian Home Plan - 124-1066 - Main Exterior
Plan Collection
4-Bedroom, 3294 Sq Ft Victorian Home Plan - 124-1066 - Main Exterior
Plan#124-1066
Starting at$1465
3294
Sq Ft
2
Story
4
Bed
2
Bath
2
Car
4-Bedroom, 4427 Sq Ft Mediterranean Home Plan - 195-1065 - Main Exterior
Plan Collection
4-Bedroom, 4427 Sq Ft Mediterranean Home Plan - 195-1065 - Main Exterior
Plan#195-1065
Starting at$1570
4427
Sq Ft
2
Story
4
Bed
4.5
Bath
2
Car
4-Bedroom, 2812 Sq Ft Ranch House Plan - 132-1377 - Front Exterior
Plan Collection
4-Bedroom, 2812 Sq Ft Ranch House Plan - 132-1377 - Front Exterior
Plan#132-1377
Starting at$1480
2812
Sq Ft
1
Story
4
Bed
2
Bath
2
Car
3-Bedroom, 1394 Sq Ft Multi-Unit House Plan - 119-1093 - Front Exterior
Plan Collection
3-Bedroom, 1394 Sq Ft Multi-Unit House Plan - 119-1093 - Front Exterior
Plan#119-1093
Starting at$2045
1394
Sq Ft
2
Story
3
Bed
2.5
Bath
2
Car
4-Bedroom, 2580 Sq Ft European House Plan - 157-1221 - Front Exterior
Plan Collection
4-Bedroom, 2580 Sq Ft European House Plan - 157-1221 - Front Exterior
Plan#157-1221
Starting at$1605
2580
Sq Ft
2
Story
4
Bed
3
Bath
2
Car
3-Bedroom, 2758 Sq Ft Spanish House Plan - 134-1367 - Front Exterior
Plan Collection
3-Bedroom, 2758 Sq Ft Spanish House Plan - 134-1367 - Front Exterior
Plan#134-1367
Starting at$9101
2758
Sq Ft
2
Story
3
Bed
3.5
Bath
3
Car
3-Bedroom, 3226 Sq Ft Coastal House Plan - 132-1523 - Front Exterior
Plan Collection
3-Bedroom, 3226 Sq Ft Coastal House Plan - 132-1523 - Front Exterior
Plan#132-1523
Starting at$1480
3226
Sq Ft
2
Story
3
Bed
2
Bath
2
Car
3-Bedroom, 3798 Sq Ft Country House Plan - 132-1207 - Front Exterior
Plan Collection
3-Bedroom, 3798 Sq Ft Country House Plan - 132-1207 - Front Exterior
Plan#132-1207
Starting at$2085
3798
Sq Ft
1
Story
3
Bed
3
Bath
0
Car
2-Bedroom, 3489 Sq Ft Log Cabin Home Plan - 132-1103 - Main Exterior
Plan Collection
2-Bedroom, 3489 Sq Ft Log Cabin Home Plan - 132-1103 - Main Exterior
Plan#132-1103
Starting at$1480
3489
Sq Ft
2
Story
2
Bed
3
Bath
0
Car
3-Bedroom, 2750 Sq Ft Craftsman House Plan - 115-1010 - Front Exterior
Plan Collection
3-Bedroom, 2750 Sq Ft Craftsman House Plan - 115-1010 - Front Exterior
Plan#115-1010
Starting at$1950
2750
Sq Ft
2
Story
3
Bed
2
Bath
3
Car
3-Bedroom, 2008 Sq Ft Craftsman Home Plan - 115-1061 - Main Exterior
Plan Collection
3-Bedroom, 2008 Sq Ft Craftsman Home Plan - 115-1061 - Main Exterior
Plan#115-1061
Starting at$1700
2008
Sq Ft
2
Story
3
Bed
2
Bath
2
Car
1-Bedroom, 2614 Sq Ft Home Plan - 157-1273 - Main Exterior
Plan Collection
1-Bedroom, 2614 Sq Ft Home Plan - 157-1273 - Main Exterior
Plan#157-1273
Starting at$1605
2614
Sq Ft
1
Story
1
Bed
0
Bath
2
Car
3-Bedroom, 1749 Sq Ft Ranch Home Plan - 157-1442 - Main Exterior
Plan Collection
3-Bedroom, 1749 Sq Ft Ranch Home Plan - 157-1442 - Main Exterior
Plan#157-1442
Starting at$1350
1749
Sq Ft
1
Story
3
Bed
2
Bath
2
Car
4-Bedroom, 3009 Sq Ft Traditional House Plan - 115-1218 - Front Exterior
Plan Collection
4-Bedroom, 3009 Sq Ft Traditional House Plan - 115-1218 - Front Exterior
Plan#115-1218
Starting at$2150
3009
Sq Ft
2
Story
4
Bed
2
Bath
3
Car
4-Bedroom, 4069 Sq Ft European Home Plan - 124-1068 - Main Exterior
Plan Collection
4-Bedroom, 4069 Sq Ft European Home Plan - 124-1068 - Main Exterior
Plan#124-1068
Starting at$895
4069
Sq Ft
2
Story
4
Bed
3
Bath
3
Car
1...100101102103104...224