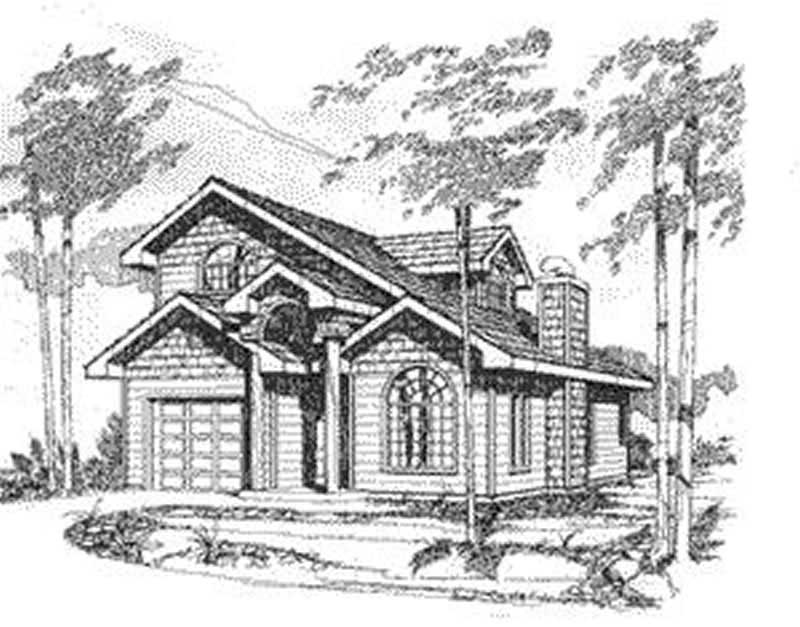
35-45 Foot Deep House Plans

3,868
Plan Results
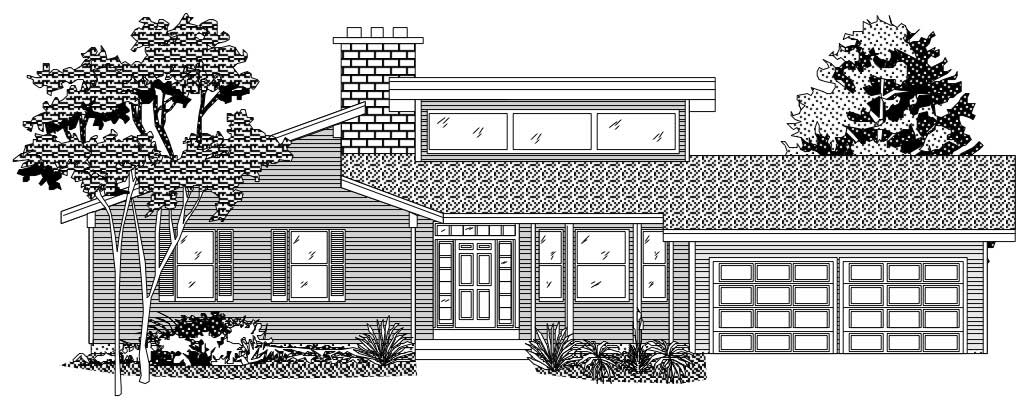
3-Bedroom, 1715 Sq Ft Ranch Home Plan - 124-1153 - Main Exterior
Plan Collection
3-Bedroom, 1715 Sq Ft Ranch Home Plan - 124-1153 - Main Exterior
Plan#124-1153
Starting at$725
1715
Sq Ft
1.5
Story
3
Bed
2
Bath
2
Car
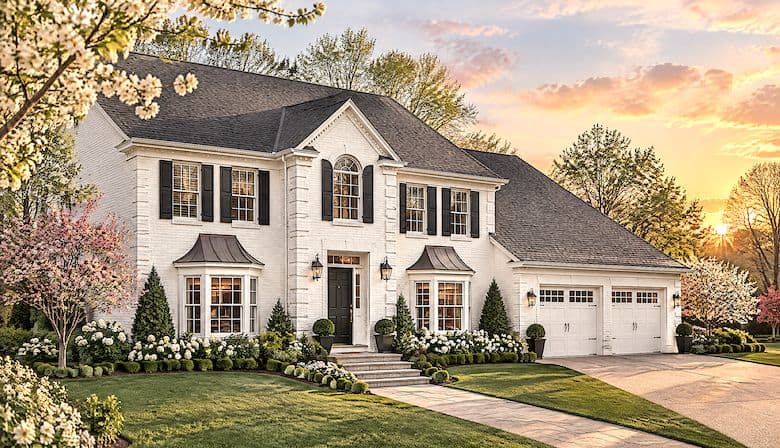
5-Bedroom, 3129 Sq Ft Southern Home Plan - 132-1638 - Main Exterior
Plan Collection
5-Bedroom, 3129 Sq Ft Southern Home Plan - 132-1638 - Main Exterior
Plan#132-1638
Starting at$1480
3129
Sq Ft
2
Story
5
Bed
2
Bath
2
Car
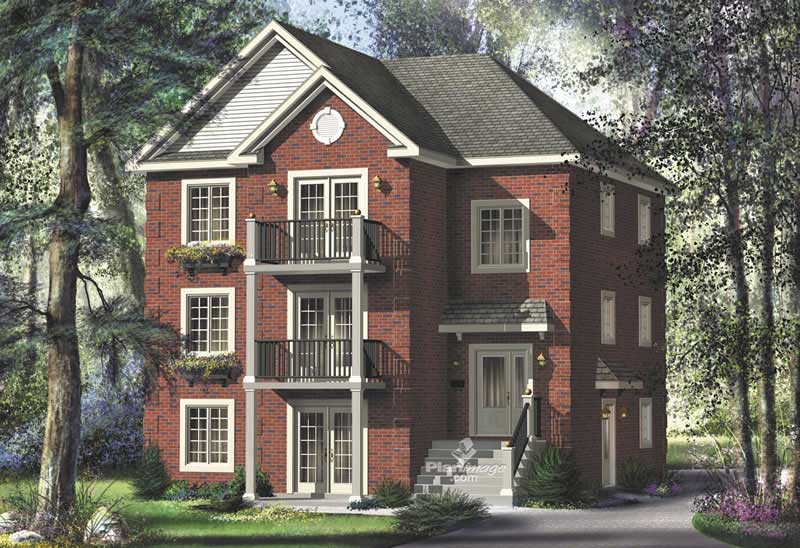
3-Bedroom, 2090 Sq Ft Cottage House Plan - 171-1330 - Front Exterior
Plan Collection
3-Bedroom, 2090 Sq Ft Cottage House Plan - 171-1330 - Front Exterior
Plan#171-1330
Starting at$1595
2090
Sq Ft
2
Story
3
Bed
2.5
Bath
2
Car
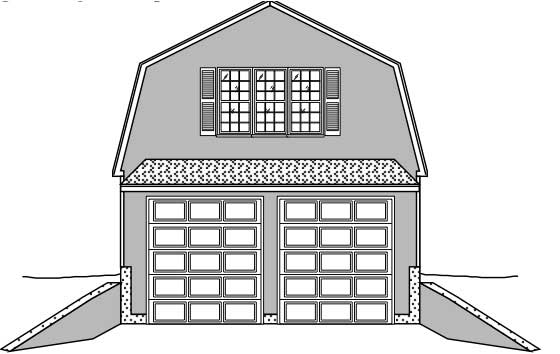
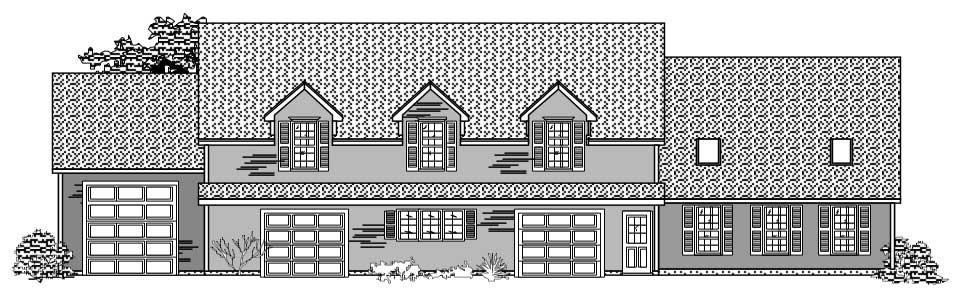
0-Bedroom, 600 Sq Ft Garage Home Plan - 110-1130 - Main Exterior
Plan Collection
0-Bedroom, 600 Sq Ft Garage Home Plan - 110-1130 - Main Exterior
Plan#110-1130
Starting at$500
600
Sq Ft
2
Story
0
Bed
1
Bath
2
Car
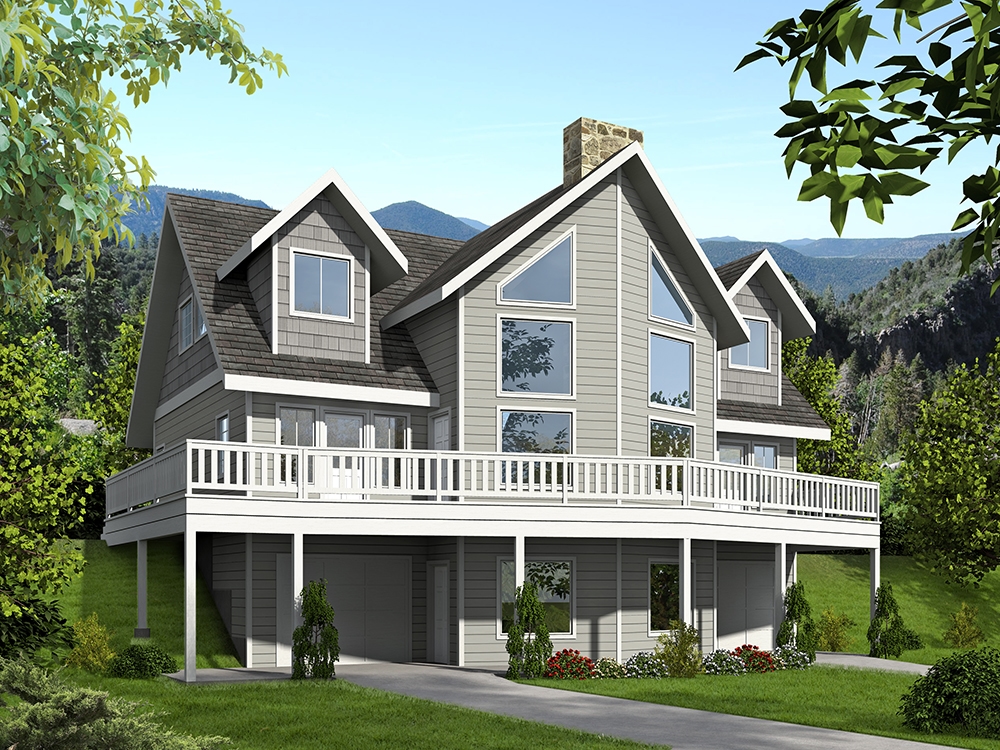
3-Bedroom, 2135 Sq Ft Multi-Level House Plan - 157-1400 - Front Exterior
Plan Collection
3-Bedroom, 2135 Sq Ft Multi-Level House Plan - 157-1400 - Front Exterior
Plan#157-1400
Starting at$1455
2135
Sq Ft
2
Story
3
Bed
2
Bath
1
Car
4-Bedroom, 1387 Sq Ft Country Home Plan - 136-1020 - Main Exterior
Plan Collection
4-Bedroom, 1387 Sq Ft Country Home Plan - 136-1020 - Main Exterior
Plan#136-1020
Starting at$1500
1387
Sq Ft
2
Story
4
Bed
2.5
Bath
2
Car
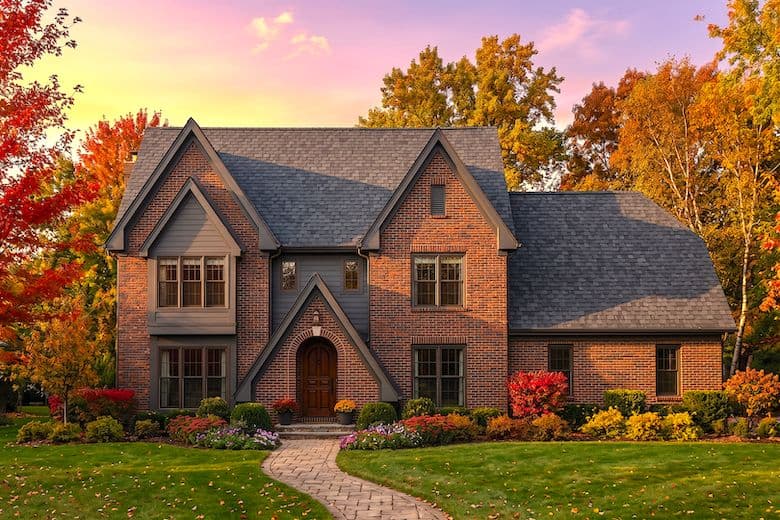
3-Bedroom, 2099 Sq Ft Craftsman Home Plan - 157-1602 - Main Exterior
Plan Collection
3-Bedroom, 2099 Sq Ft Craftsman Home Plan - 157-1602 - Main Exterior
Plan#157-1602
Starting at$1455
2099
Sq Ft
2
Story
3
Bed
2
Bath
1
Car
3-Bedroom, 1456 Sq Ft Bungalow Home Plan - 157-1325 - Main Exterior
Plan Collection
3-Bedroom, 1456 Sq Ft Bungalow Home Plan - 157-1325 - Main Exterior
Plan#157-1325
Starting at$1255
1456
Sq Ft
1
Story
3
Bed
2
Bath
0
Car
3-Bedroom, 2683 Sq Ft European House Plan - 124-1074 - Front Exterior
Plan Collection
3-Bedroom, 2683 Sq Ft European House Plan - 124-1074 - Front Exterior
Plan#124-1074
Starting at$745
2683
Sq Ft
2
Story
3
Bed
3
Bath
2
Car
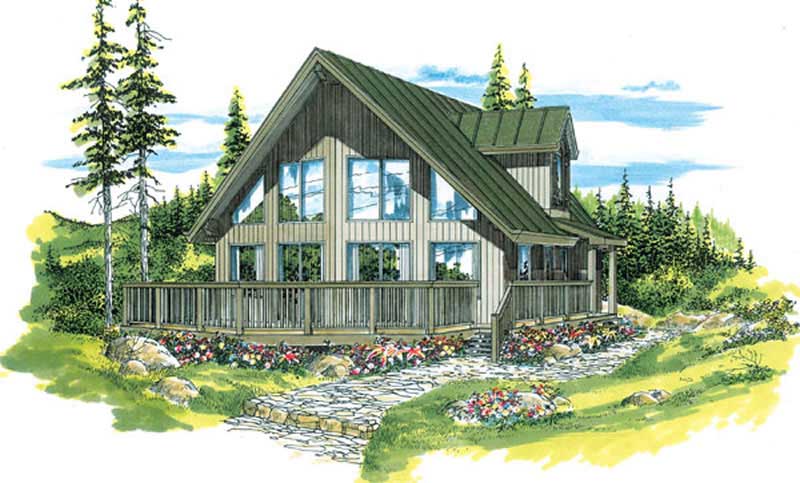
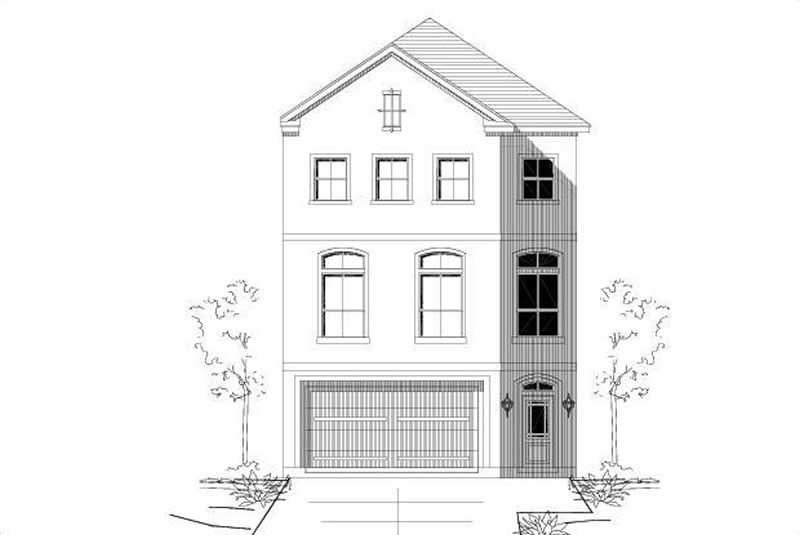
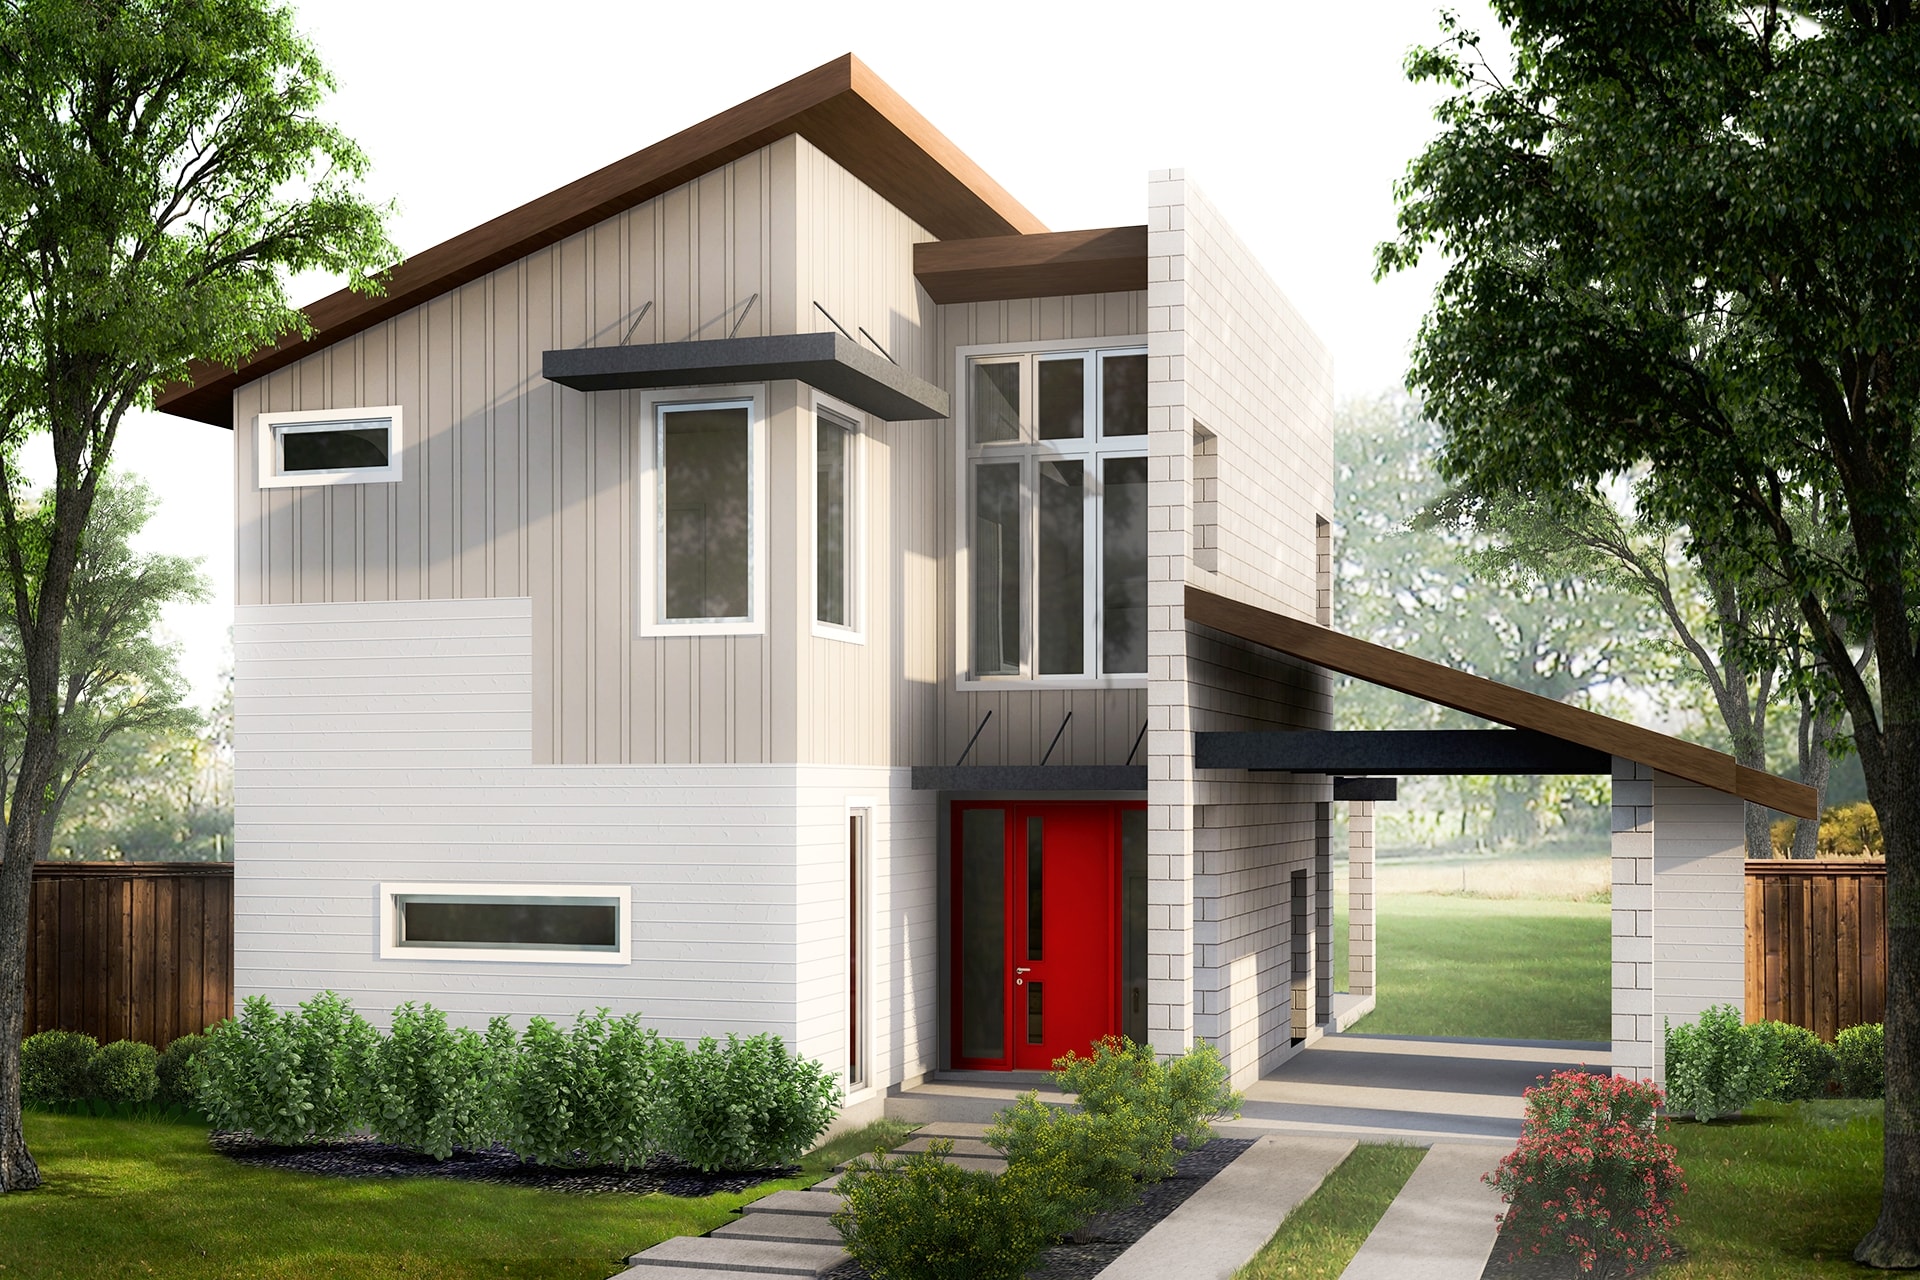
3-Bedroom, 2304 Sq Ft Contemporary House Plan - 156-2260 - Front Exterior
Plan Collection
3-Bedroom, 2304 Sq Ft Contemporary House Plan - 156-2260 - Front Exterior
Plan#156-2260
Starting at$900
2304
Sq Ft
3
Story
3
Bed
2
Bath
2
Car
2-Bedroom, 3456 Sq Ft Craftsman House Plan - 225-1070 - Front Exterior
Plan Collection
2-Bedroom, 3456 Sq Ft Craftsman House Plan - 225-1070 - Front Exterior
Plan#225-1070
Starting at$1335
2252
Sq Ft
2
Story
2
Bed
2.5
Bath
2
Car
2-Bedroom, 1462 Sq Ft Small House Plans - 157-1483 - Front Exterior
Plan Collection
2-Bedroom, 1462 Sq Ft Small House Plans - 157-1483 - Front Exterior
Plan#157-1483
Starting at$1255
1462
Sq Ft
2
Story
2
Bed
2
Bath
1
Car
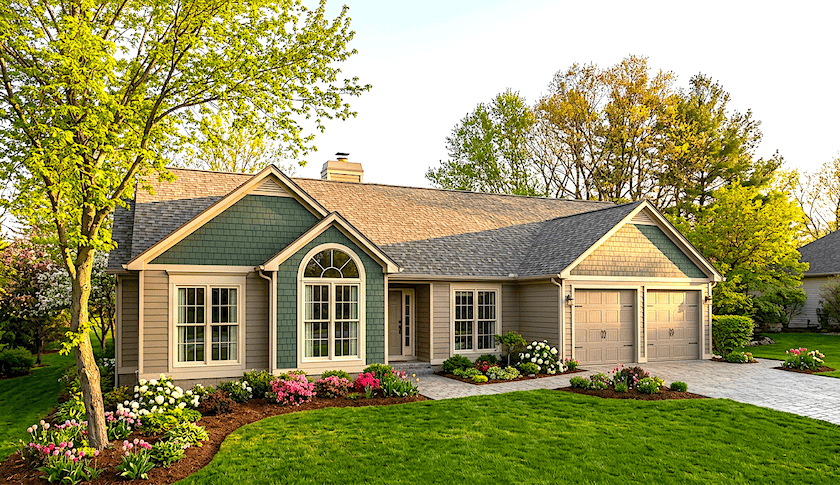
6-Bedroom, 1874 Sq Ft European Home Plan - 157-1119 - Main Exterior
Plan Collection
6-Bedroom, 1874 Sq Ft European Home Plan - 157-1119 - Main Exterior
Plan#157-1119
Starting at$1350
1874
Sq Ft
2
Story
6
Bed
1.5
Bath
1
Car
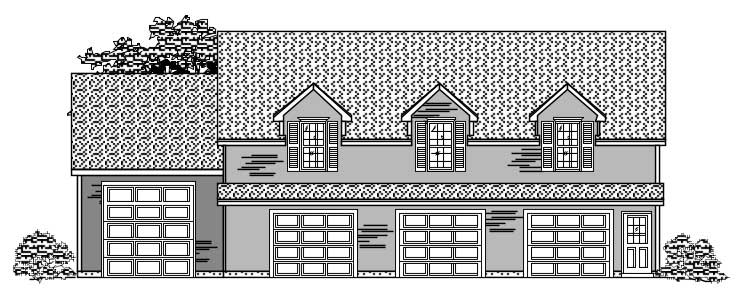
3-Bedroom, 2544 Sq Ft Garage with Two Apartments Home Plan - 110-1167 - Main Exterior
Plan Collection
3-Bedroom, 2544 Sq Ft Garage with Two Apartments Home Plan - 110-1167 - Main Exterior
Plan#110-1167
Starting at$600
2544
Sq Ft
2
Story
3
Bed
2.5
Bath
4
Car
2-Bedroom, 1227 Sq Ft Contemporary House Plan - 136-1032 - Front Exterior
Plan Collection
2-Bedroom, 1227 Sq Ft Contemporary House Plan - 136-1032 - Front Exterior
Plan#136-1032
Starting at$1500
1227
Sq Ft
2
Story
2
Bed
2.5
Bath
0
Car
3-Bedroom, 1498 Sq Ft Small House Plans - 167-1294 - Front Exterior
Plan Collection
3-Bedroom, 1498 Sq Ft Small House Plans - 167-1294 - Front Exterior
Plan#167-1294
Starting at$700
1498
Sq Ft
2
Story
3
Bed
2
Bath
0
Car
4-Bedroom, 3710 Sq Ft European Home Plan - 147-1078 - Main Exterior
Plan Collection
4-Bedroom, 3710 Sq Ft European Home Plan - 147-1078 - Main Exterior
Plan#147-1078
Starting at$1502
3710
Sq Ft
2
Story
4
Bed
3.5
Bath
3
Car
3-Bedroom, 3124 Sq Ft Ranch Home Plan - 132-1471 - Main Exterior
Plan Collection
3-Bedroom, 3124 Sq Ft Ranch Home Plan - 132-1471 - Main Exterior
Plan#132-1471
Starting at$1480
3124
Sq Ft
2
Story
3
Bed
3.5
Bath
3
Car
4-Bedroom, 3264 Sq Ft Victorian Home Plan - 137-1475 - Main Exterior
Plan Collection
4-Bedroom, 3264 Sq Ft Victorian Home Plan - 137-1475 - Main Exterior
Plan#137-1475
Starting at$1030
3264
Sq Ft
3
Story
4
Bed
3.5
Bath
2
Car
3-Bedroom, 1527 Sq Ft Contemporary House Plan - 144-1066 - Front Exterior
Plan Collection
3-Bedroom, 1527 Sq Ft Contemporary House Plan - 144-1066 - Front Exterior
Plan#144-1066
Starting at$1110
1527
Sq Ft
1
Story
3
Bed
2
Bath
2
Car
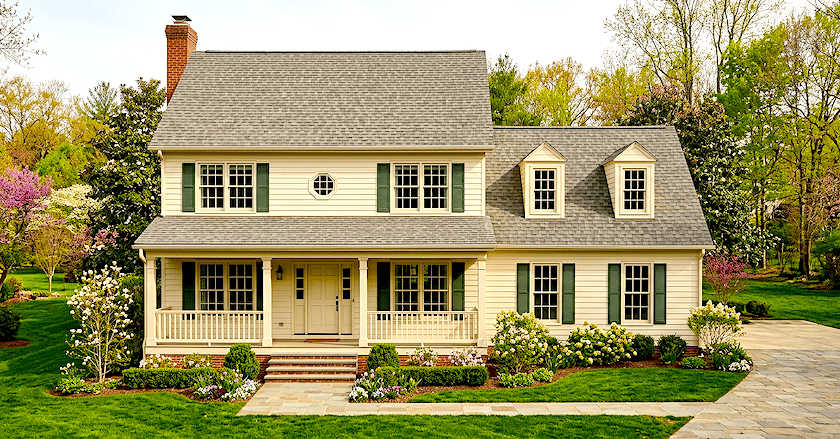
3-Bedroom, 2006 Sq Ft Colonial Home Plan - 137-1716 - Main Exterior
Plan Collection
3-Bedroom, 2006 Sq Ft Colonial Home Plan - 137-1716 - Main Exterior
Plan#137-1716
Starting at$800
2006
Sq Ft
2
Story
3
Bed
2.5
Bath
1
Car
2-Bedroom, 1399 Sq Ft Craftsman House Plan - 157-1093 - Front Exterior
Plan Collection
2-Bedroom, 1399 Sq Ft Craftsman House Plan - 157-1093 - Front Exterior
Plan#157-1093
Starting at$1255
1399
Sq Ft
1
Story
2
Bed
1
Bath
1
Car
3-Bedroom, 2758 Sq Ft Cottage Home Plan - 132-1640 - Main Exterior
Plan Collection
3-Bedroom, 2758 Sq Ft Cottage Home Plan - 132-1640 - Main Exterior
Plan#132-1640
Starting at$1480
2758
Sq Ft
1
Story
3
Bed
3
Bath
3
Car
3-Bedroom, 1132 Sq Ft Ranch Home Plan - 157-1318 - Main Exterior
Plan Collection
3-Bedroom, 1132 Sq Ft Ranch Home Plan - 157-1318 - Main Exterior
Plan#157-1318
Starting at$1055
1132
Sq Ft
1
Story
3
Bed
1
Bath
0
Car
3-Bedroom, 1715 Sq Ft Ranch Home Plan - 124-1153 - Main Exterior
Plan Collection
3-Bedroom, 1715 Sq Ft Ranch Home Plan - 124-1153 - Main Exterior
Plan#124-1153
Starting at$725
1715
Sq Ft
1.5
Story
3
Bed
2
Bath
2
Car
5-Bedroom, 3129 Sq Ft Southern Home Plan - 132-1638 - Main Exterior
Plan Collection
5-Bedroom, 3129 Sq Ft Southern Home Plan - 132-1638 - Main Exterior
Plan#132-1638
Starting at$1480
3129
Sq Ft
2
Story
5
Bed
2
Bath
2
Car
3-Bedroom, 2090 Sq Ft Cottage House Plan - 171-1330 - Front Exterior
Plan Collection
3-Bedroom, 2090 Sq Ft Cottage House Plan - 171-1330 - Front Exterior
Plan#171-1330
Starting at$1595
2090
Sq Ft
2
Story
3
Bed
2.5
Bath
2
Car
0-Bedroom, 600 Sq Ft Garage Home Plan - 110-1130 - Main Exterior
Plan Collection
0-Bedroom, 600 Sq Ft Garage Home Plan - 110-1130 - Main Exterior
Plan#110-1130
Starting at$500
600
Sq Ft
2
Story
0
Bed
1
Bath
2
Car
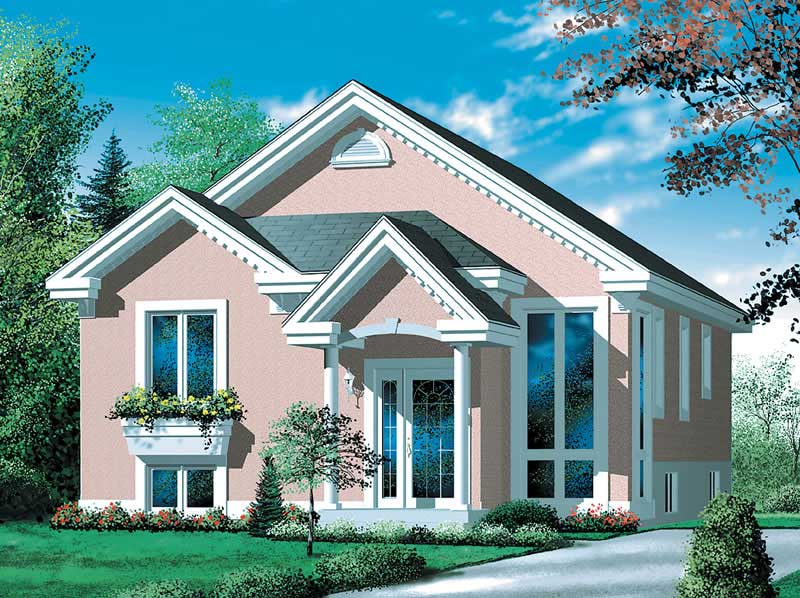
3-Bedroom, 2135 Sq Ft Multi-Level House Plan - 157-1400 - Front Exterior
Plan Collection
3-Bedroom, 2135 Sq Ft Multi-Level House Plan - 157-1400 - Front Exterior
Plan#157-1400
Starting at$1455
2135
Sq Ft
2
Story
3
Bed
2
Bath
1
Car
4-Bedroom, 1387 Sq Ft Country Home Plan - 136-1020 - Main Exterior
Plan Collection
4-Bedroom, 1387 Sq Ft Country Home Plan - 136-1020 - Main Exterior
Plan#136-1020
Starting at$1500
1387
Sq Ft
2
Story
4
Bed
2.5
Bath
2
Car
3-Bedroom, 2099 Sq Ft Craftsman Home Plan - 157-1602 - Main Exterior
Plan Collection
3-Bedroom, 2099 Sq Ft Craftsman Home Plan - 157-1602 - Main Exterior
Plan#157-1602
Starting at$1455
2099
Sq Ft
2
Story
3
Bed
2
Bath
1
Car
3-Bedroom, 1456 Sq Ft Bungalow Home Plan - 157-1325 - Main Exterior
Plan Collection
3-Bedroom, 1456 Sq Ft Bungalow Home Plan - 157-1325 - Main Exterior
Plan#157-1325
Starting at$1255
1456
Sq Ft
1
Story
3
Bed
2
Bath
0
Car
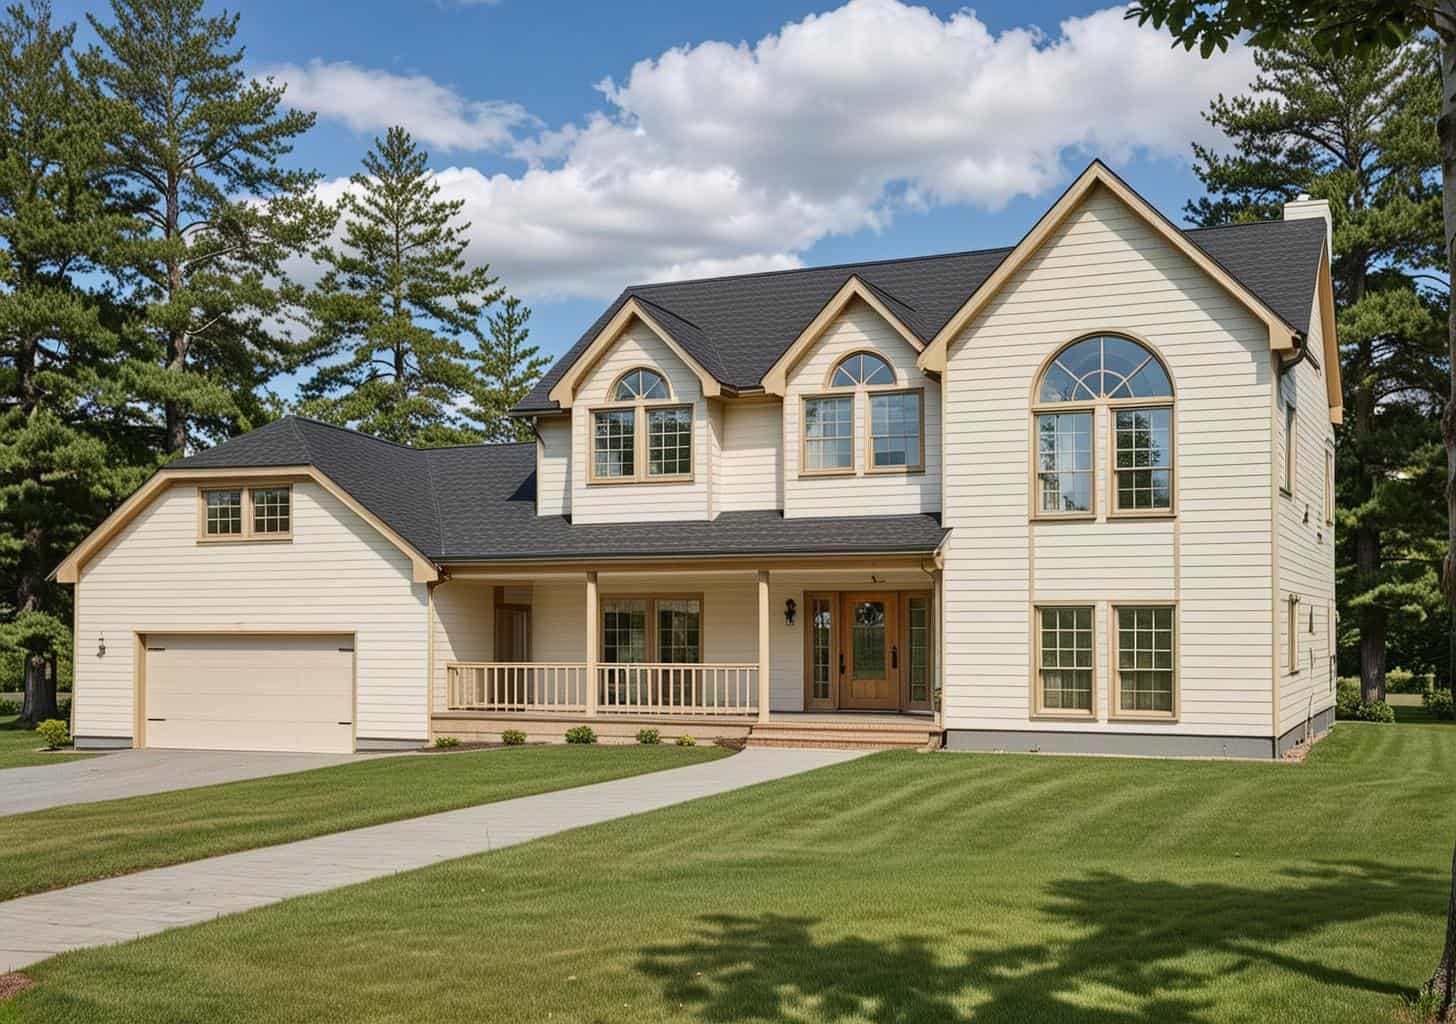
3-Bedroom, 2683 Sq Ft European House Plan - 124-1074 - Front Exterior
Plan Collection
3-Bedroom, 2683 Sq Ft European House Plan - 124-1074 - Front Exterior
Plan#124-1074
Starting at$745
2683
Sq Ft
2
Story
3
Bed
3
Bath
2
Car
3-Bedroom, 2304 Sq Ft Contemporary House Plan - 156-2260 - Front Exterior
Plan Collection
3-Bedroom, 2304 Sq Ft Contemporary House Plan - 156-2260 - Front Exterior
Plan#156-2260
Starting at$900
2304
Sq Ft
3
Story
3
Bed
2
Bath
2
Car
2-Bedroom, 3456 Sq Ft Craftsman House Plan - 225-1070 - Front Exterior
Plan Collection
2-Bedroom, 3456 Sq Ft Craftsman House Plan - 225-1070 - Front Exterior
Plan#225-1070
Starting at$1335
2252
Sq Ft
2
Story
2
Bed
2.5
Bath
2
Car
2-Bedroom, 1462 Sq Ft Small House Plans - 157-1483 - Front Exterior
Plan Collection
2-Bedroom, 1462 Sq Ft Small House Plans - 157-1483 - Front Exterior
Plan#157-1483
Starting at$1255
1462
Sq Ft
2
Story
2
Bed
2
Bath
1
Car
6-Bedroom, 1874 Sq Ft European Home Plan - 157-1119 - Main Exterior
Plan Collection
6-Bedroom, 1874 Sq Ft European Home Plan - 157-1119 - Main Exterior
Plan#157-1119
Starting at$1350
1874
Sq Ft
2
Story
6
Bed
1.5
Bath
1
Car
3-Bedroom, 2544 Sq Ft Garage with Two Apartments Home Plan - 110-1167 - Main Exterior
Plan Collection
3-Bedroom, 2544 Sq Ft Garage with Two Apartments Home Plan - 110-1167 - Main Exterior
Plan#110-1167
Starting at$600
2544
Sq Ft
2
Story
3
Bed
2.5
Bath
4
Car
2-Bedroom, 1227 Sq Ft Contemporary House Plan - 136-1032 - Front Exterior
Plan Collection
2-Bedroom, 1227 Sq Ft Contemporary House Plan - 136-1032 - Front Exterior
Plan#136-1032
Starting at$1500
1227
Sq Ft
2
Story
2
Bed
2.5
Bath
0
Car
3-Bedroom, 1498 Sq Ft Small House Plans - 167-1294 - Front Exterior
Plan Collection
3-Bedroom, 1498 Sq Ft Small House Plans - 167-1294 - Front Exterior
Plan#167-1294
Starting at$700
1498
Sq Ft
2
Story
3
Bed
2
Bath
0
Car
4-Bedroom, 3710 Sq Ft European Home Plan - 147-1078 - Main Exterior
Plan Collection
4-Bedroom, 3710 Sq Ft European Home Plan - 147-1078 - Main Exterior
Plan#147-1078
Starting at$1502
3710
Sq Ft
2
Story
4
Bed
3.5
Bath
3
Car
3-Bedroom, 3124 Sq Ft Ranch Home Plan - 132-1471 - Main Exterior
Plan Collection
3-Bedroom, 3124 Sq Ft Ranch Home Plan - 132-1471 - Main Exterior
Plan#132-1471
Starting at$1480
3124
Sq Ft
2
Story
3
Bed
3.5
Bath
3
Car
4-Bedroom, 3264 Sq Ft Victorian Home Plan - 137-1475 - Main Exterior
Plan Collection
4-Bedroom, 3264 Sq Ft Victorian Home Plan - 137-1475 - Main Exterior
Plan#137-1475
Starting at$1030
3264
Sq Ft
3
Story
4
Bed
3.5
Bath
2
Car
3-Bedroom, 1527 Sq Ft Contemporary House Plan - 144-1066 - Front Exterior
Plan Collection
3-Bedroom, 1527 Sq Ft Contemporary House Plan - 144-1066 - Front Exterior
Plan#144-1066
Starting at$1110
1527
Sq Ft
1
Story
3
Bed
2
Bath
2
Car
3-Bedroom, 2006 Sq Ft Colonial Home Plan - 137-1716 - Main Exterior
Plan Collection
3-Bedroom, 2006 Sq Ft Colonial Home Plan - 137-1716 - Main Exterior
Plan#137-1716
Starting at$800
2006
Sq Ft
2
Story
3
Bed
2.5
Bath
1
Car
2-Bedroom, 1399 Sq Ft Craftsman House Plan - 157-1093 - Front Exterior
Plan Collection
2-Bedroom, 1399 Sq Ft Craftsman House Plan - 157-1093 - Front Exterior
Plan#157-1093
Starting at$1255
1399
Sq Ft
1
Story
2
Bed
1
Bath
1
Car
3-Bedroom, 2758 Sq Ft Cottage Home Plan - 132-1640 - Main Exterior
Plan Collection
3-Bedroom, 2758 Sq Ft Cottage Home Plan - 132-1640 - Main Exterior
Plan#132-1640
Starting at$1480
2758
Sq Ft
1
Story
3
Bed
3
Bath
3
Car

3-Bedroom, 1132 Sq Ft Ranch Home Plan - 157-1318 - Main Exterior
Plan Collection
3-Bedroom, 1132 Sq Ft Ranch Home Plan - 157-1318 - Main Exterior
Plan#157-1318
Starting at$1055
1132
Sq Ft
1
Story
3
Bed
1
Bath
0
Car
1...7172737475...162