2-Bathroom House Plans

6,932
Plan Results
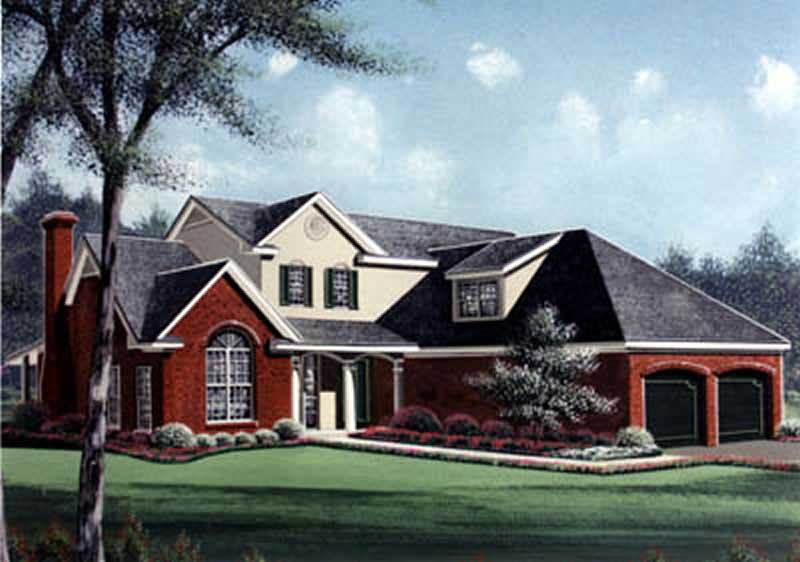
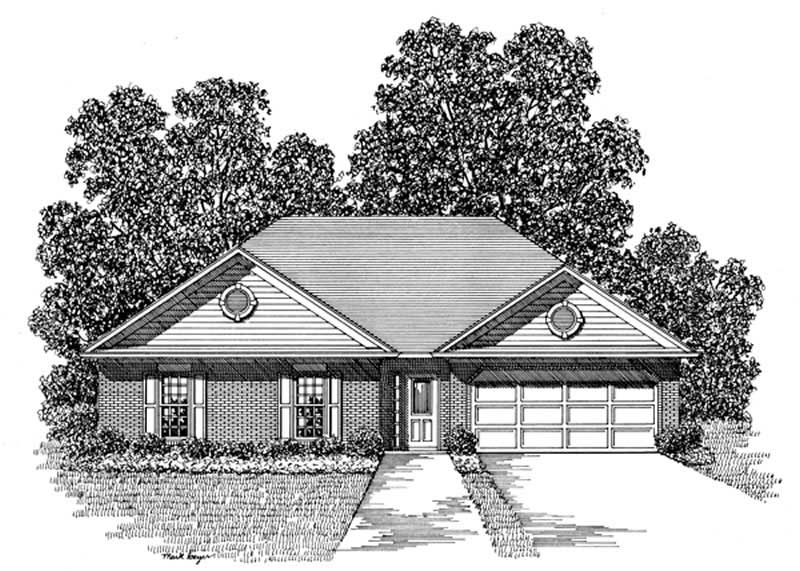
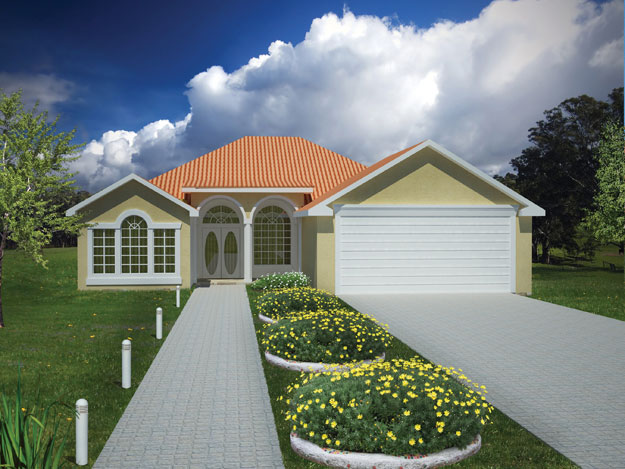
3-Bedroom, 1263 Sq Ft Ranch House Plan - 191-1020 - Front Exterior
Plan Collection
3-Bedroom, 1263 Sq Ft Ranch House Plan - 191-1020 - Front Exterior
Plan#191-1020
Starting at$1350
1263
Sq Ft
1
Story
3
Bed
2
Bath
2
Car
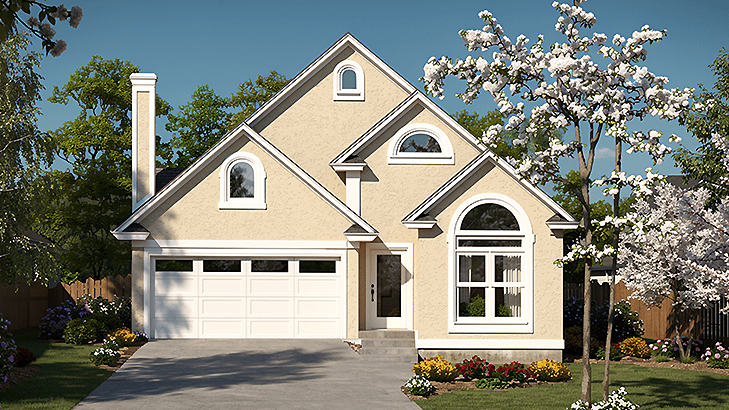
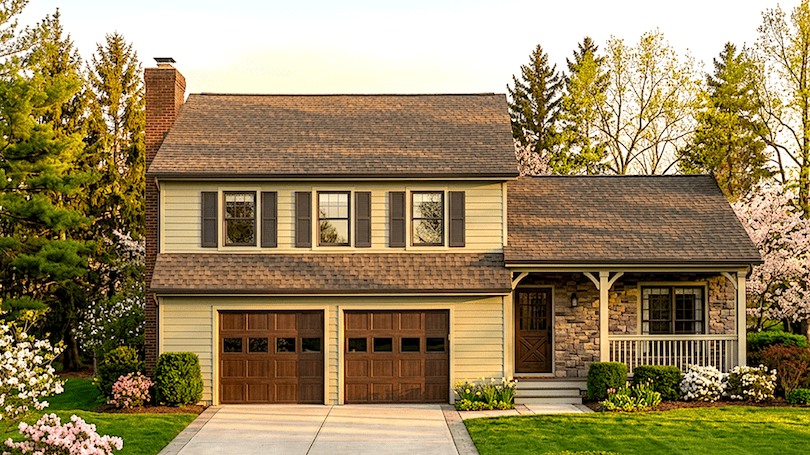
3-Bedroom, 2139 Sq Ft Multi-Level Home Plan - 157-1248 - Main Exterior
Plan Collection
3-Bedroom, 2139 Sq Ft Multi-Level Home Plan - 157-1248 - Main Exterior
Plan#157-1248
Starting at$1455
2139
Sq Ft
2
Story
3
Bed
2
Bath
1
Car
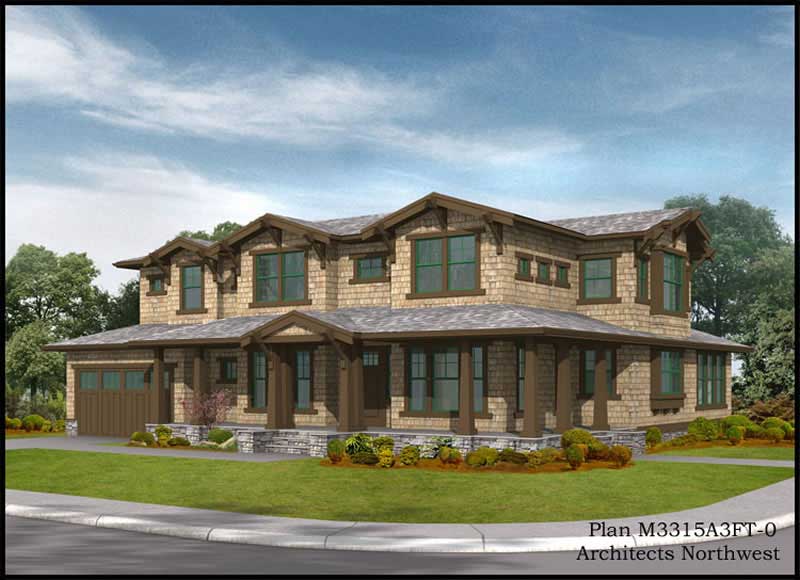
3-Bedroom, 1795 Sq Ft Craftsman Home Plan - 115-1057 - Main Exterior
Plan Collection
3-Bedroom, 1795 Sq Ft Craftsman Home Plan - 115-1057 - Main Exterior
Plan#115-1057
Starting at$1600
1795
Sq Ft
2
Story
3
Bed
2
Bath
3
Car
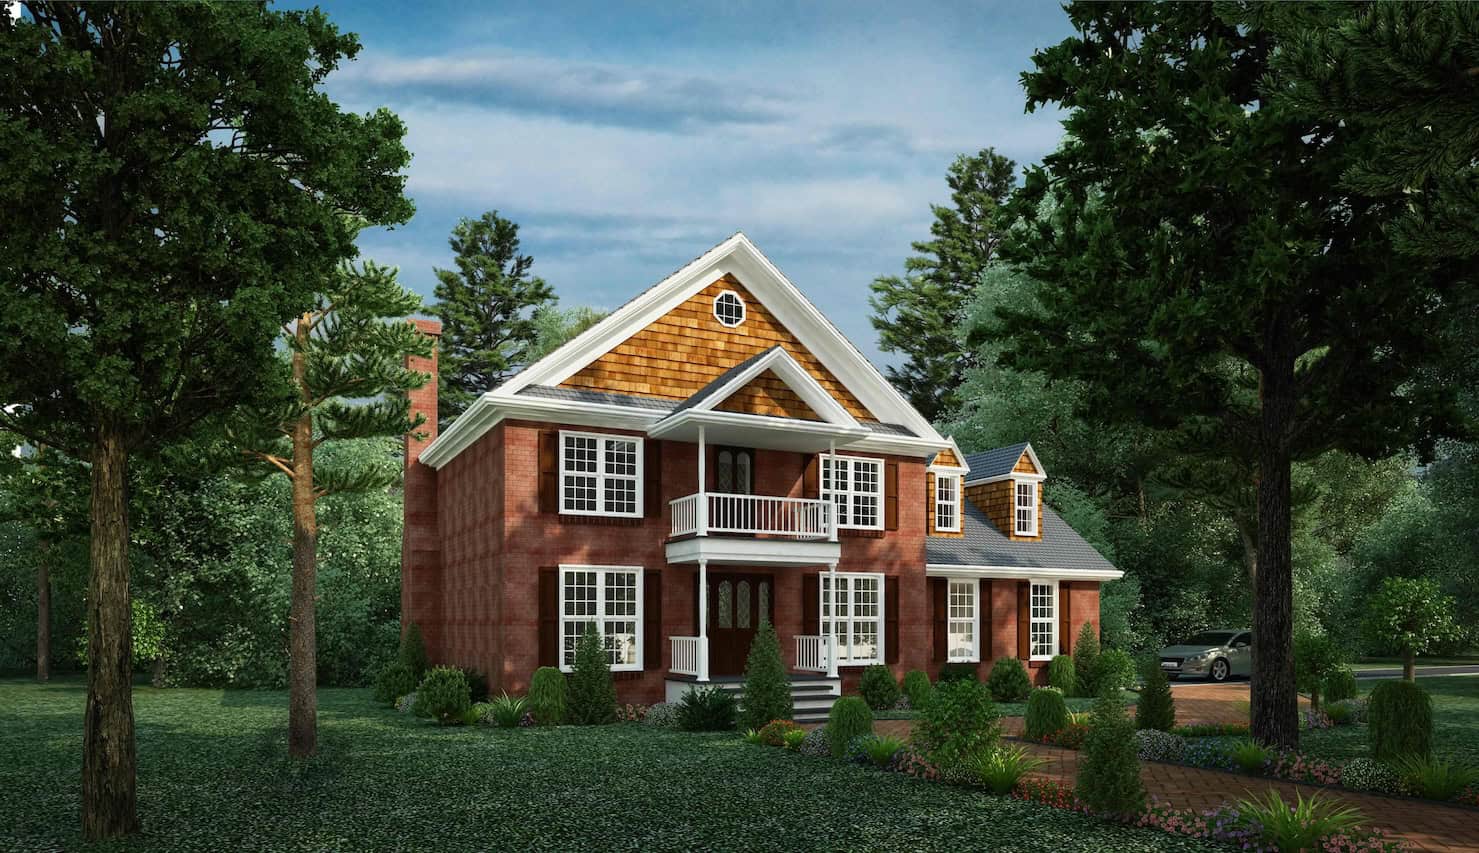
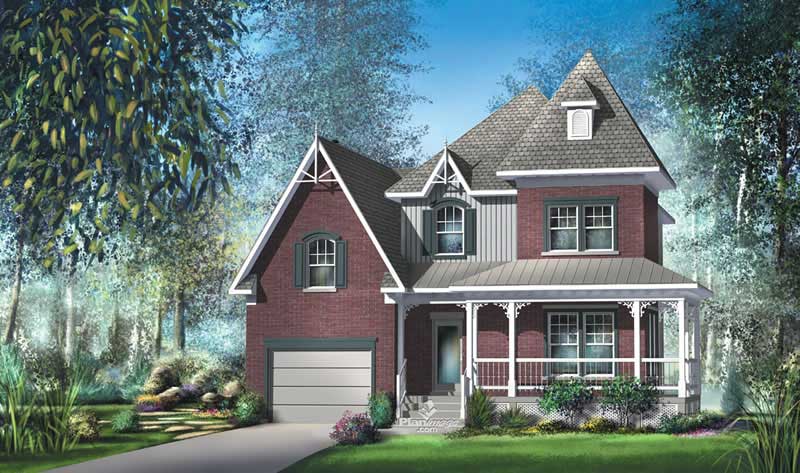
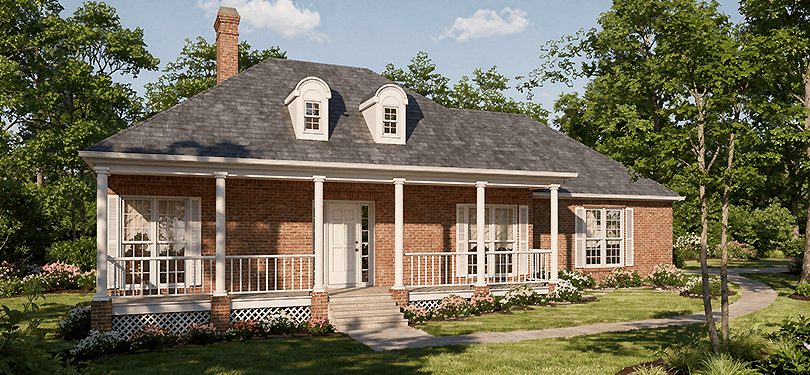
4-Bedroom, 2095 Sq Ft Colonial Home Plan - 109-1171 - Main Exterior
Plan Collection
4-Bedroom, 2095 Sq Ft Colonial Home Plan - 109-1171 - Main Exterior
Plan#109-1171
Starting at$1395
2095
Sq Ft
2
Story
4
Bed
2
Bath
0
Car
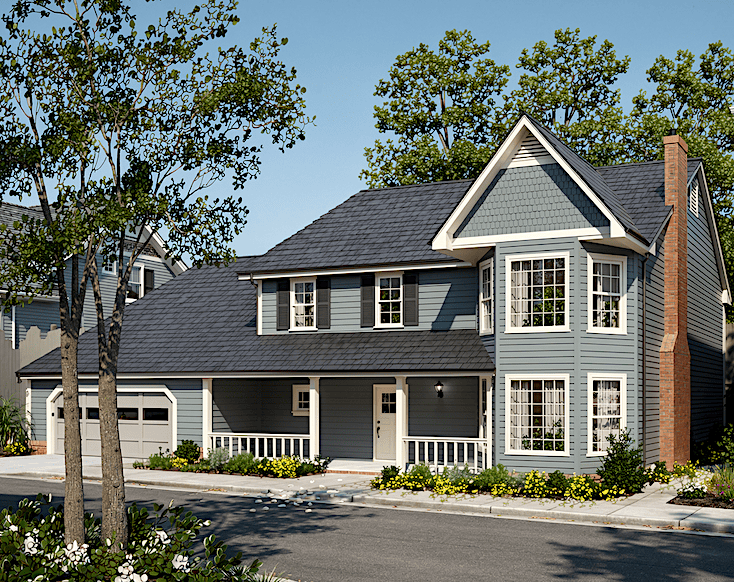
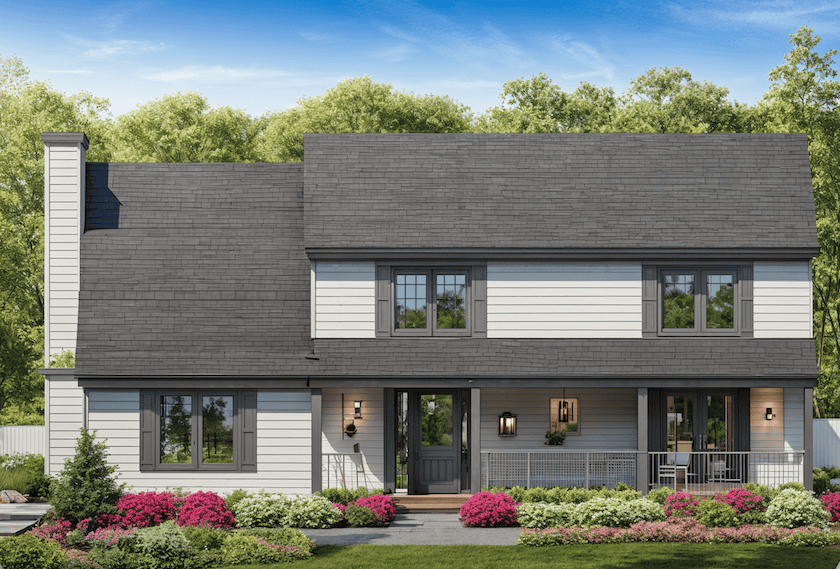
3-Bedroom, 2288 Sq Ft Colonial House Plan - 157-1549 - Front Exterior
Plan Collection
3-Bedroom, 2288 Sq Ft Colonial House Plan - 157-1549 - Front Exterior
Plan#157-1549
Starting at$1455
2288
Sq Ft
2
Story
3
Bed
2
Bath
1
Car
2-Bedroom, 2238 Sq Ft Ranch Home Plan - 115-1278 - Main Exterior
Plan Collection
2-Bedroom, 2238 Sq Ft Ranch Home Plan - 115-1278 - Main Exterior
Plan#115-1278
Starting at$1700
2238
Sq Ft
2
Story
2
Bed
2
Bath
2
Car
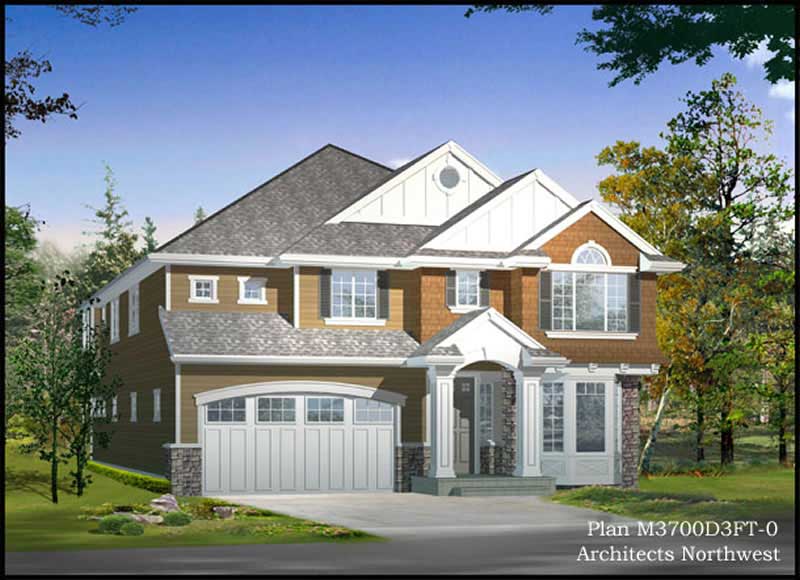
3-Bedroom, 1695 Sq Ft House Plan - 109-1080 - Front Exterior
Plan Collection
3-Bedroom, 1695 Sq Ft House Plan - 109-1080 - Front Exterior
Plan#109-1080
Starting at$1295
1695
Sq Ft
2
Story
3
Bed
2
Bath
0
Car
3-Bedroom, 2822 Sq Ft Contemporary House Plan - 144-1047 - Front Exterior
Plan Collection
3-Bedroom, 2822 Sq Ft Contemporary House Plan - 144-1047 - Front Exterior
Plan#144-1047
Starting at$1350
2822
Sq Ft
1
Story
3
Bed
2
Bath
2
Car
4-Bedroom, 3260 Sq Ft Ranch Home Plan - 115-1051 - Main Exterior
Plan Collection
4-Bedroom, 3260 Sq Ft Ranch Home Plan - 115-1051 - Main Exterior
Plan#115-1051
Starting at$2150
3260
Sq Ft
2
Story
4
Bed
2
Bath
3
Car
3-Bedroom, 2464 Sq Ft Log Cabin Home Plan - 132-1475 - Main Exterior
Plan Collection
3-Bedroom, 2464 Sq Ft Log Cabin Home Plan - 132-1475 - Main Exterior
Plan#132-1475
Starting at$1480
2464
Sq Ft
1
Story
3
Bed
2
Bath
0
Car
3-Bedroom, 1994 Sq Ft Country Home Plan - 132-1414 - Main Exterior
Plan Collection
3-Bedroom, 1994 Sq Ft Country Home Plan - 132-1414 - Main Exterior
Plan#132-1414
Starting at$1370
1994
Sq Ft
1
Story
3
Bed
2
Bath
2
Car
3-Bedroom, 2332 Sq Ft Country Home Plan - 135-1352 - Main Exterior
Plan Collection
3-Bedroom, 2332 Sq Ft Country Home Plan - 135-1352 - Main Exterior
Plan#135-1352
Starting at$1610
2332
Sq Ft
1
Story
3
Bed
2
Bath
2
Car
4-Bedroom, 2442 Sq Ft Colonial House Plan - 124-1076 - Front Exterior
Plan Collection
4-Bedroom, 2442 Sq Ft Colonial House Plan - 124-1076 - Front Exterior
Plan#124-1076
Starting at$745
2442
Sq Ft
2
Story
4
Bed
2
Bath
2
Car
3-Bedroom, 1717 Sq Ft Small House Plans - 129-1003 - Main Exterior
Plan Collection
3-Bedroom, 1717 Sq Ft Small House Plans - 129-1003 - Main Exterior
Plan#129-1003
Starting at$1150
1717
Sq Ft
1
Story
3
Bed
2
Bath
4
Car
3-Bedroom, 2602 Sq Ft European Home Plan - 135-1308 - Main Exterior
Plan Collection
3-Bedroom, 2602 Sq Ft European Home Plan - 135-1308 - Main Exterior
Plan#135-1308
Starting at$1725
2602
Sq Ft
1
Story
3
Bed
2
Bath
3
Car
4-Bedroom, 3445 Sq Ft Craftsman House Plan - 115-1082 - Front Exterior
Plan Collection
4-Bedroom, 3445 Sq Ft Craftsman House Plan - 115-1082 - Front Exterior
Plan#115-1082
Starting at$2150
3445
Sq Ft
2
Story
4
Bed
2
Bath
3
Car
3-Bedroom, 1870 Sq Ft Craftsman House Plan - 115-1083 - Front Exterior
Plan Collection
3-Bedroom, 1870 Sq Ft Craftsman House Plan - 115-1083 - Front Exterior
Plan#115-1083
Starting at$1600
1870
Sq Ft
2
Story
3
Bed
2
Bath
2
Car
4-Bedroom, 2625 Sq Ft European House Plan - 115-1021 - Front Exterior
Plan Collection
4-Bedroom, 2625 Sq Ft European House Plan - 115-1021 - Front Exterior
Plan#115-1021
Starting at$1950
2625
Sq Ft
2
Story
4
Bed
2
Bath
3
Car
4-Bedroom, 2318 Sq Ft Country Home Plan - 109-1134 - Main Exterior
Plan Collection
4-Bedroom, 2318 Sq Ft Country Home Plan - 109-1134 - Main Exterior
Plan#109-1134
Starting at$1295
2318
Sq Ft
2
Story
4
Bed
2
Bath
2
Car
3-Bedroom, 1352 Sq Ft Ranch House Plan - 132-1412 - Front Exterior
Plan Collection
3-Bedroom, 1352 Sq Ft Ranch House Plan - 132-1412 - Front Exterior
Plan#132-1412
Starting at$1315
1352
Sq Ft
1
Story
3
Bed
2
Bath
2
Car
3-Bedroom, 3315 Sq Ft Country House Plan - 115-1183 - Front Exterior
Plan Collection
3-Bedroom, 3315 Sq Ft Country House Plan - 115-1183 - Front Exterior
Plan#115-1183
Starting at$2150
3315
Sq Ft
2
Story
3
Bed
2
Bath
3
Car
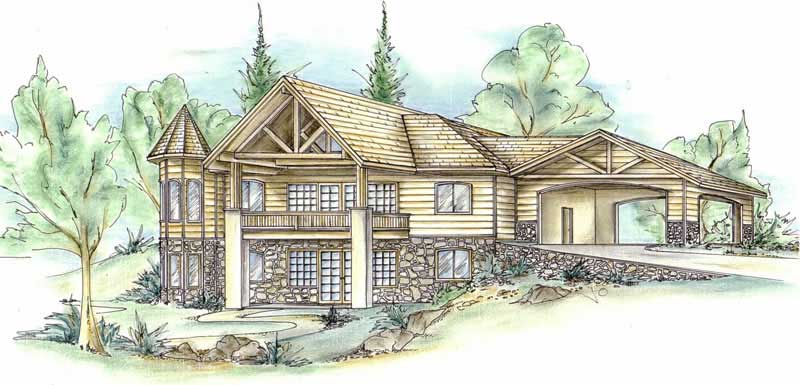
3-Bedroom, 2275 Sq Ft Ranch House Plan - 109-1106 - Front Exterior
Plan Collection
3-Bedroom, 2275 Sq Ft Ranch House Plan - 109-1106 - Front Exterior
Plan#109-1106
Starting at$1395
2275
Sq Ft
1
Story
3
Bed
2
Bath
1
Car
3-Bedroom, 1765 Sq Ft Country House Plan - 110-1103 - Front Exterior
Plan Collection
3-Bedroom, 1765 Sq Ft Country House Plan - 110-1103 - Front Exterior
Plan#110-1103
Starting at$725
1765
Sq Ft
1
Story
3
Bed
2
Bath
2
Car
4-Bedroom, 1772 Sq Ft Multi-Level House Plan - 115-1074 - Front Exterior
Plan Collection
4-Bedroom, 1772 Sq Ft Multi-Level House Plan - 115-1074 - Front Exterior
Plan#115-1074
Starting at$1600
1772
Sq Ft
2
Story
4
Bed
2
Bath
2
Car
3-Bedroom, 1263 Sq Ft Ranch House Plan - 191-1020 - Front Exterior
Plan Collection
3-Bedroom, 1263 Sq Ft Ranch House Plan - 191-1020 - Front Exterior
Plan#191-1020
Starting at$1350
1263
Sq Ft
1
Story
3
Bed
2
Bath
2
Car
3-Bedroom, 2139 Sq Ft Multi-Level Home Plan - 157-1248 - Main Exterior
Plan Collection
3-Bedroom, 2139 Sq Ft Multi-Level Home Plan - 157-1248 - Main Exterior
Plan#157-1248
Starting at$1455
2139
Sq Ft
2
Story
3
Bed
2
Bath
1
Car
3-Bedroom, 1795 Sq Ft Craftsman Home Plan - 115-1057 - Main Exterior
Plan Collection
3-Bedroom, 1795 Sq Ft Craftsman Home Plan - 115-1057 - Main Exterior
Plan#115-1057
Starting at$1600
1795
Sq Ft
2
Story
3
Bed
2
Bath
3
Car
4-Bedroom, 2095 Sq Ft Colonial Home Plan - 109-1171 - Main Exterior
Plan Collection
4-Bedroom, 2095 Sq Ft Colonial Home Plan - 109-1171 - Main Exterior
Plan#109-1171
Starting at$1395
2095
Sq Ft
2
Story
4
Bed
2
Bath
0
Car
3-Bedroom, 2288 Sq Ft Colonial House Plan - 157-1549 - Front Exterior
Plan Collection
3-Bedroom, 2288 Sq Ft Colonial House Plan - 157-1549 - Front Exterior
Plan#157-1549
Starting at$1455
2288
Sq Ft
2
Story
3
Bed
2
Bath
1
Car
2-Bedroom, 2238 Sq Ft Ranch Home Plan - 115-1278 - Main Exterior
Plan Collection
2-Bedroom, 2238 Sq Ft Ranch Home Plan - 115-1278 - Main Exterior
Plan#115-1278
Starting at$1700
2238
Sq Ft
2
Story
2
Bed
2
Bath
2
Car
3-Bedroom, 1695 Sq Ft House Plan - 109-1080 - Front Exterior
Plan Collection
3-Bedroom, 1695 Sq Ft House Plan - 109-1080 - Front Exterior
Plan#109-1080
Starting at$1295
1695
Sq Ft
2
Story
3
Bed
2
Bath
0
Car
3-Bedroom, 2822 Sq Ft Contemporary House Plan - 144-1047 - Front Exterior
Plan Collection
3-Bedroom, 2822 Sq Ft Contemporary House Plan - 144-1047 - Front Exterior
Plan#144-1047
Starting at$1350
2822
Sq Ft
1
Story
3
Bed
2
Bath
2
Car
4-Bedroom, 3260 Sq Ft Ranch Home Plan - 115-1051 - Main Exterior
Plan Collection
4-Bedroom, 3260 Sq Ft Ranch Home Plan - 115-1051 - Main Exterior
Plan#115-1051
Starting at$2150
3260
Sq Ft
2
Story
4
Bed
2
Bath
3
Car
3-Bedroom, 2464 Sq Ft Log Cabin Home Plan - 132-1475 - Main Exterior
Plan Collection
3-Bedroom, 2464 Sq Ft Log Cabin Home Plan - 132-1475 - Main Exterior
Plan#132-1475
Starting at$1480
2464
Sq Ft
1
Story
3
Bed
2
Bath
0
Car
3-Bedroom, 1994 Sq Ft Country Home Plan - 132-1414 - Main Exterior
Plan Collection
3-Bedroom, 1994 Sq Ft Country Home Plan - 132-1414 - Main Exterior
Plan#132-1414
Starting at$1370
1994
Sq Ft
1
Story
3
Bed
2
Bath
2
Car
3-Bedroom, 2332 Sq Ft Country Home Plan - 135-1352 - Main Exterior
Plan Collection
3-Bedroom, 2332 Sq Ft Country Home Plan - 135-1352 - Main Exterior
Plan#135-1352
Starting at$1610
2332
Sq Ft
1
Story
3
Bed
2
Bath
2
Car
4-Bedroom, 2442 Sq Ft Colonial House Plan - 124-1076 - Front Exterior
Plan Collection
4-Bedroom, 2442 Sq Ft Colonial House Plan - 124-1076 - Front Exterior
Plan#124-1076
Starting at$745
2442
Sq Ft
2
Story
4
Bed
2
Bath
2
Car

3-Bedroom, 1717 Sq Ft Small House Plans - 129-1003 - Main Exterior
Plan Collection
3-Bedroom, 1717 Sq Ft Small House Plans - 129-1003 - Main Exterior
Plan#129-1003
Starting at$1150
1717
Sq Ft
1
Story
3
Bed
2
Bath
4
Car
3-Bedroom, 2602 Sq Ft European Home Plan - 135-1308 - Main Exterior
Plan Collection
3-Bedroom, 2602 Sq Ft European Home Plan - 135-1308 - Main Exterior
Plan#135-1308
Starting at$1725
2602
Sq Ft
1
Story
3
Bed
2
Bath
3
Car
4-Bedroom, 3445 Sq Ft Craftsman House Plan - 115-1082 - Front Exterior
Plan Collection
4-Bedroom, 3445 Sq Ft Craftsman House Plan - 115-1082 - Front Exterior
Plan#115-1082
Starting at$2150
3445
Sq Ft
2
Story
4
Bed
2
Bath
3
Car
3-Bedroom, 1870 Sq Ft Craftsman House Plan - 115-1083 - Front Exterior
Plan Collection
3-Bedroom, 1870 Sq Ft Craftsman House Plan - 115-1083 - Front Exterior
Plan#115-1083
Starting at$1600
1870
Sq Ft
2
Story
3
Bed
2
Bath
2
Car
4-Bedroom, 2625 Sq Ft European House Plan - 115-1021 - Front Exterior
Plan Collection
4-Bedroom, 2625 Sq Ft European House Plan - 115-1021 - Front Exterior
Plan#115-1021
Starting at$1950
2625
Sq Ft
2
Story
4
Bed
2
Bath
3
Car
4-Bedroom, 2318 Sq Ft Country Home Plan - 109-1134 - Main Exterior
Plan Collection
4-Bedroom, 2318 Sq Ft Country Home Plan - 109-1134 - Main Exterior
Plan#109-1134
Starting at$1295
2318
Sq Ft
2
Story
4
Bed
2
Bath
2
Car
3-Bedroom, 1352 Sq Ft Ranch House Plan - 132-1412 - Front Exterior
Plan Collection
3-Bedroom, 1352 Sq Ft Ranch House Plan - 132-1412 - Front Exterior
Plan#132-1412
Starting at$1315
1352
Sq Ft
1
Story
3
Bed
2
Bath
2
Car
3-Bedroom, 3315 Sq Ft Country House Plan - 115-1183 - Front Exterior
Plan Collection
3-Bedroom, 3315 Sq Ft Country House Plan - 115-1183 - Front Exterior
Plan#115-1183
Starting at$2150
3315
Sq Ft
2
Story
3
Bed
2
Bath
3
Car
3-Bedroom, 2275 Sq Ft Ranch House Plan - 109-1106 - Front Exterior
Plan Collection
3-Bedroom, 2275 Sq Ft Ranch House Plan - 109-1106 - Front Exterior
Plan#109-1106
Starting at$1395
2275
Sq Ft
1
Story
3
Bed
2
Bath
1
Car
3-Bedroom, 1765 Sq Ft Country House Plan - 110-1103 - Front Exterior
Plan Collection
3-Bedroom, 1765 Sq Ft Country House Plan - 110-1103 - Front Exterior
Plan#110-1103
Starting at$725
1765
Sq Ft
1
Story
3
Bed
2
Bath
2
Car
4-Bedroom, 1772 Sq Ft Multi-Level House Plan - 115-1074 - Front Exterior
Plan Collection
4-Bedroom, 1772 Sq Ft Multi-Level House Plan - 115-1074 - Front Exterior
Plan#115-1074
Starting at$1600
1772
Sq Ft
2
Story
4
Bed
2
Bath
2
Car
1...142143144145146...289