Contemporary, Small House Plans House Plans

4,542
Plan Results
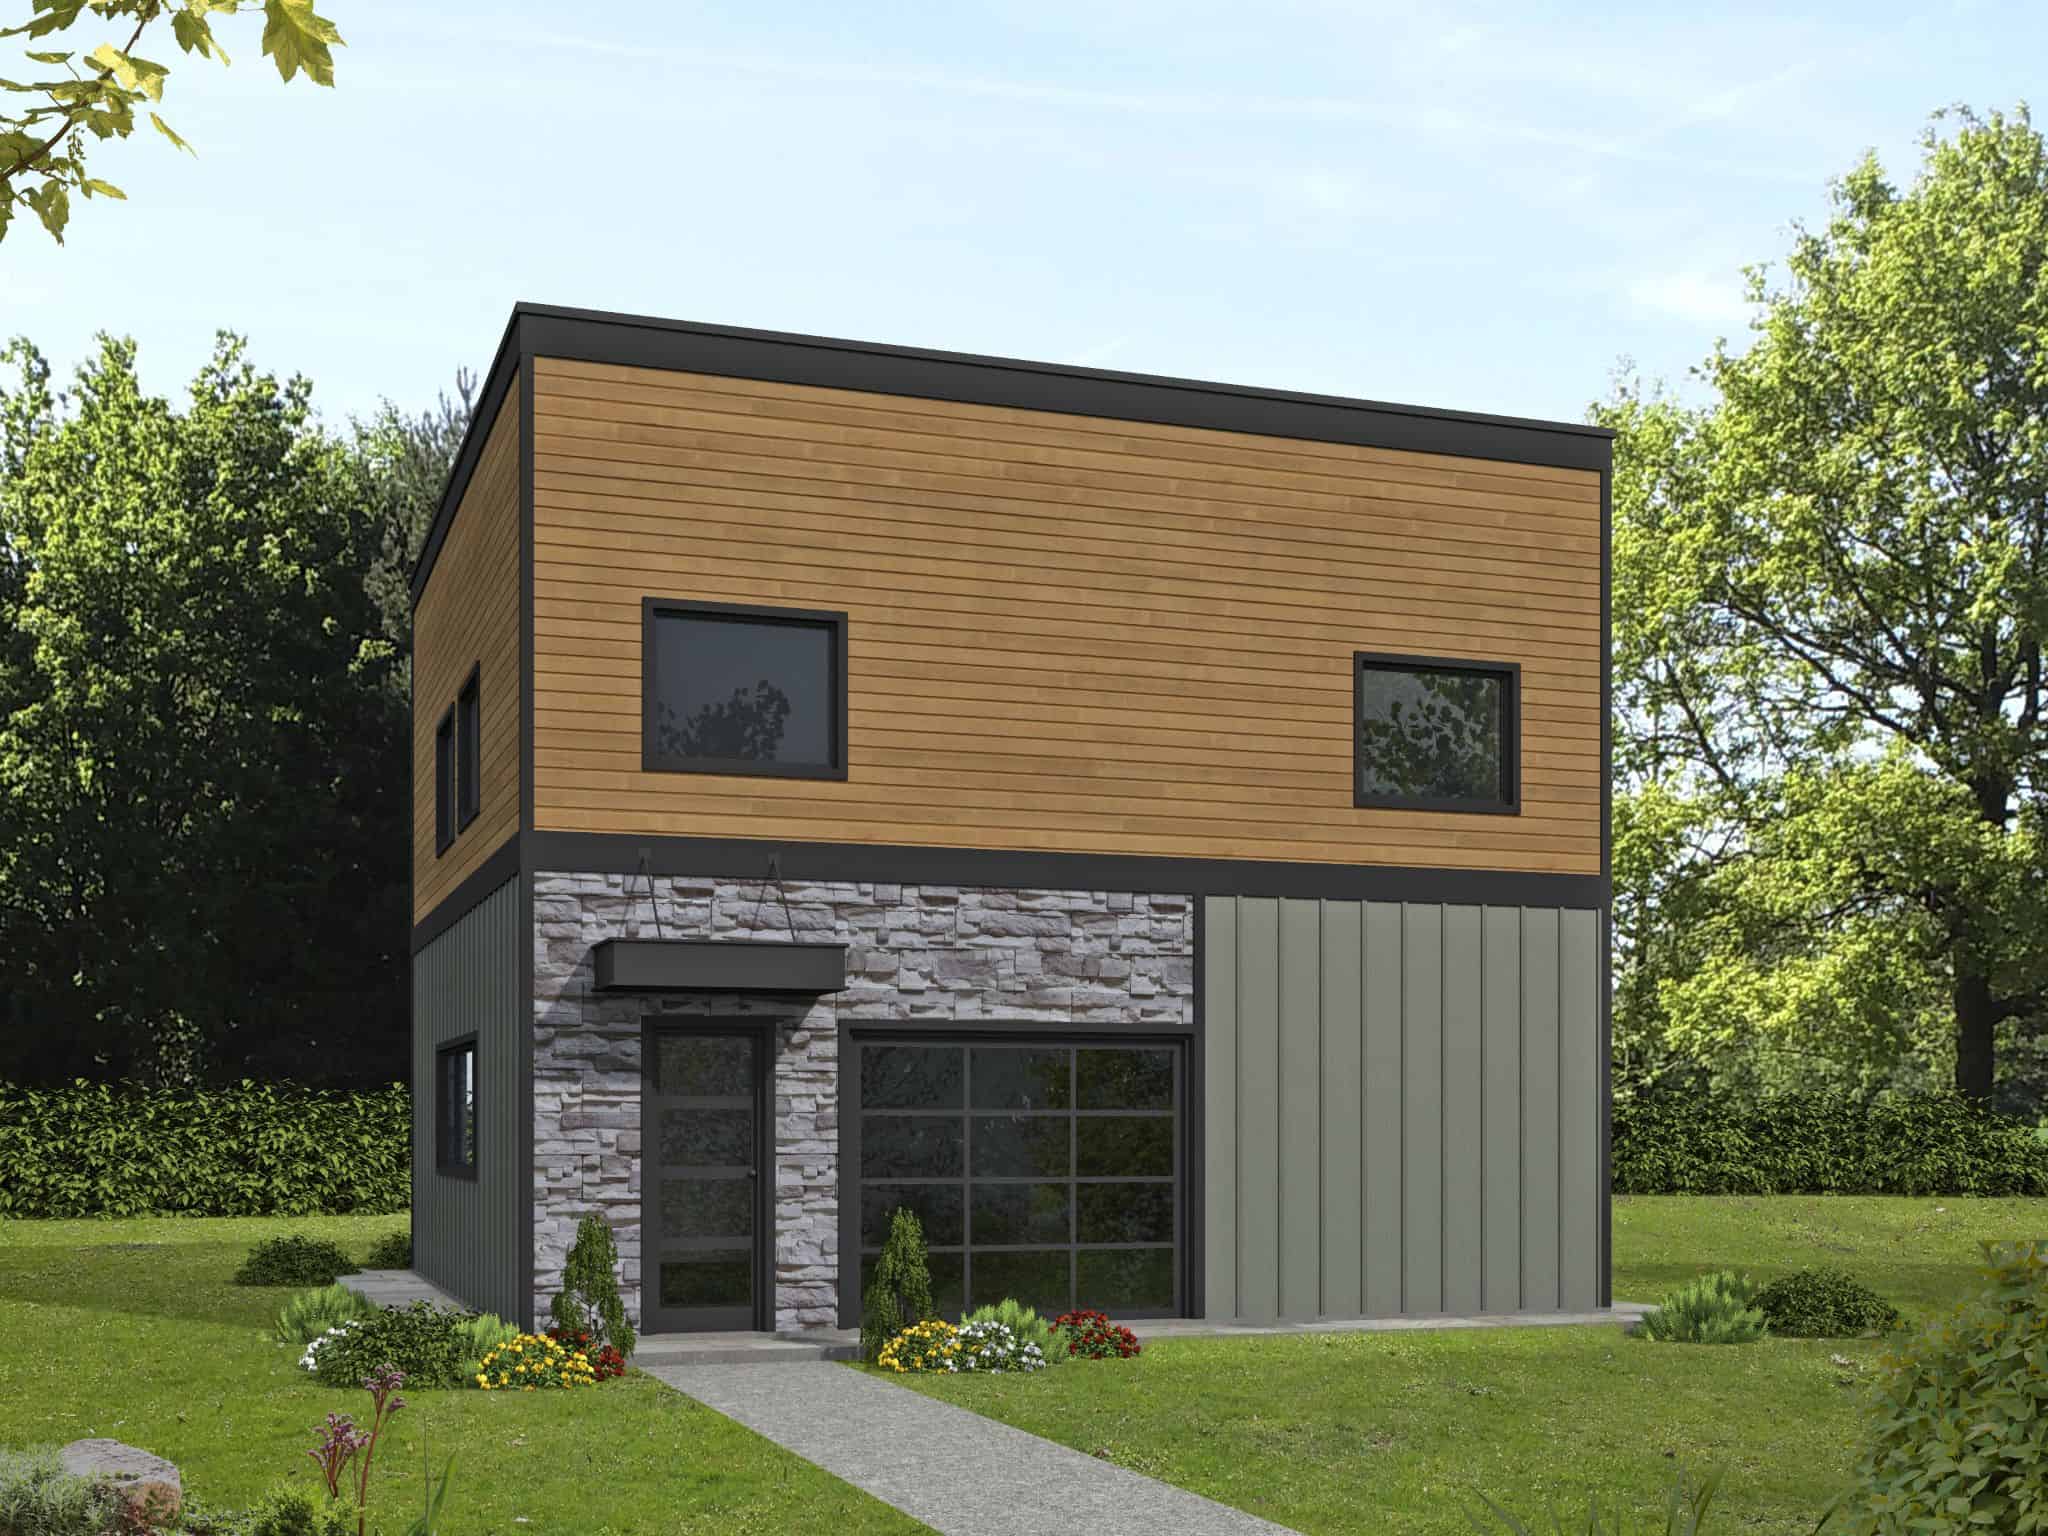
0-Bedroom, 1024 Sq Ft Concrete Block/ ICF Design House Plan - 132-1719 - Front Exterior
Plan Collection
0-Bedroom, 1024 Sq Ft Concrete Block/ ICF Design House Plan - 132-1719 - Front Exterior
Plan#132-1719
Starting at$1315
1024
Sq Ft
1
Story
0
Bed
1
Bath
0
Car
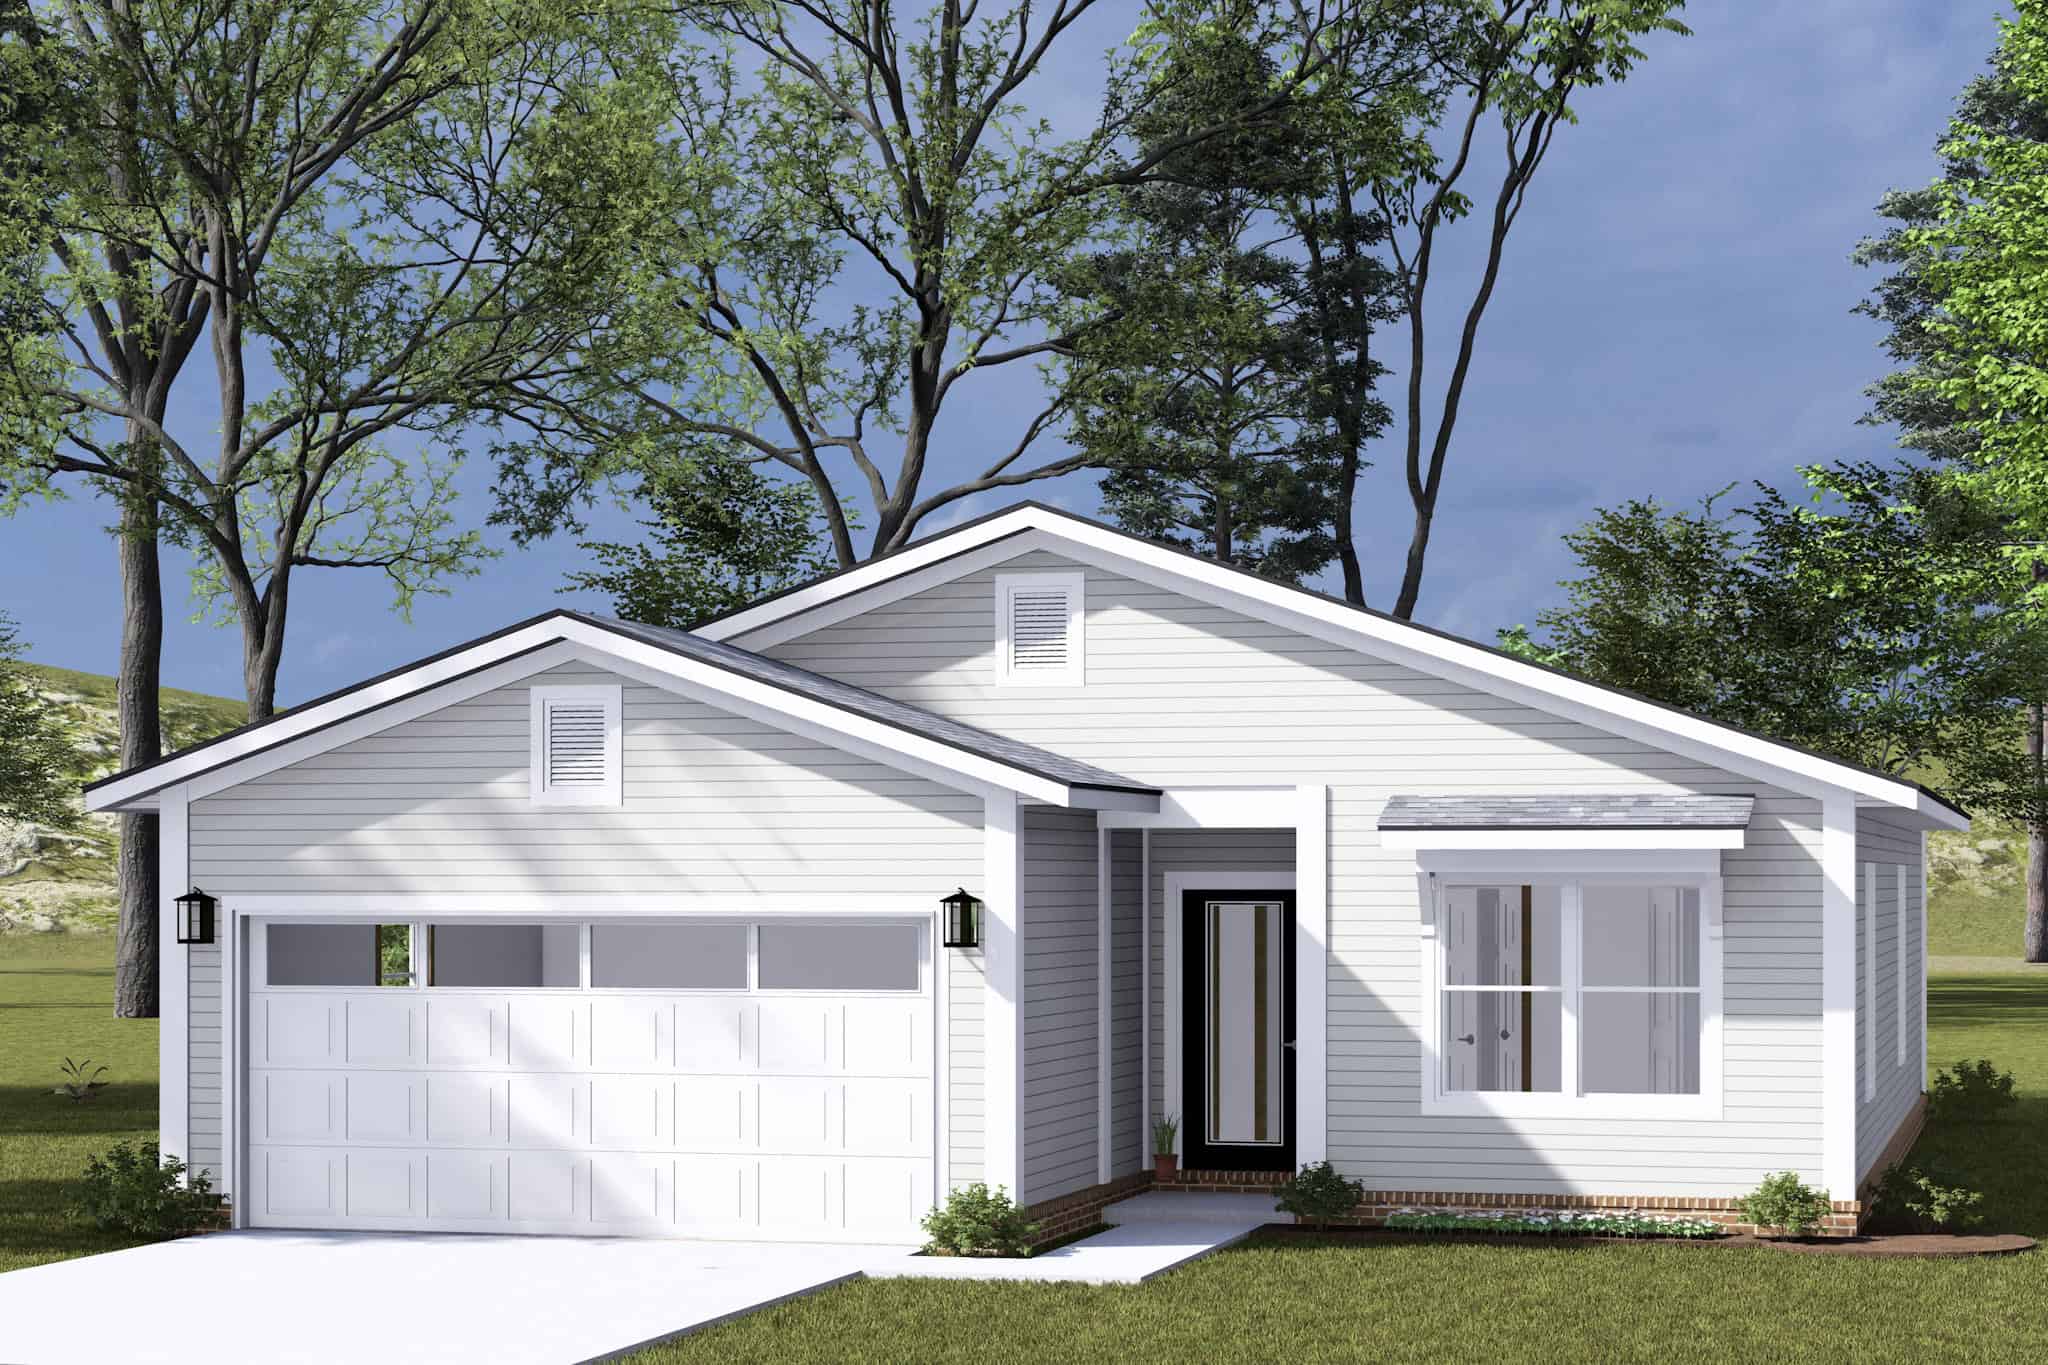
Modern Farmhouse House Plan - 3 Bedrms, 2 Baths - 1342 Sq Ft - #178-1496
Plan Collection
Modern Farmhouse House Plan - 3 Bedrms, 2 Baths - 1342 Sq Ft - #178-1496
Plan#178-1496
Starting at$1045
1342
Sq Ft
1
Story
3
Bed
2
Bath
2
Car
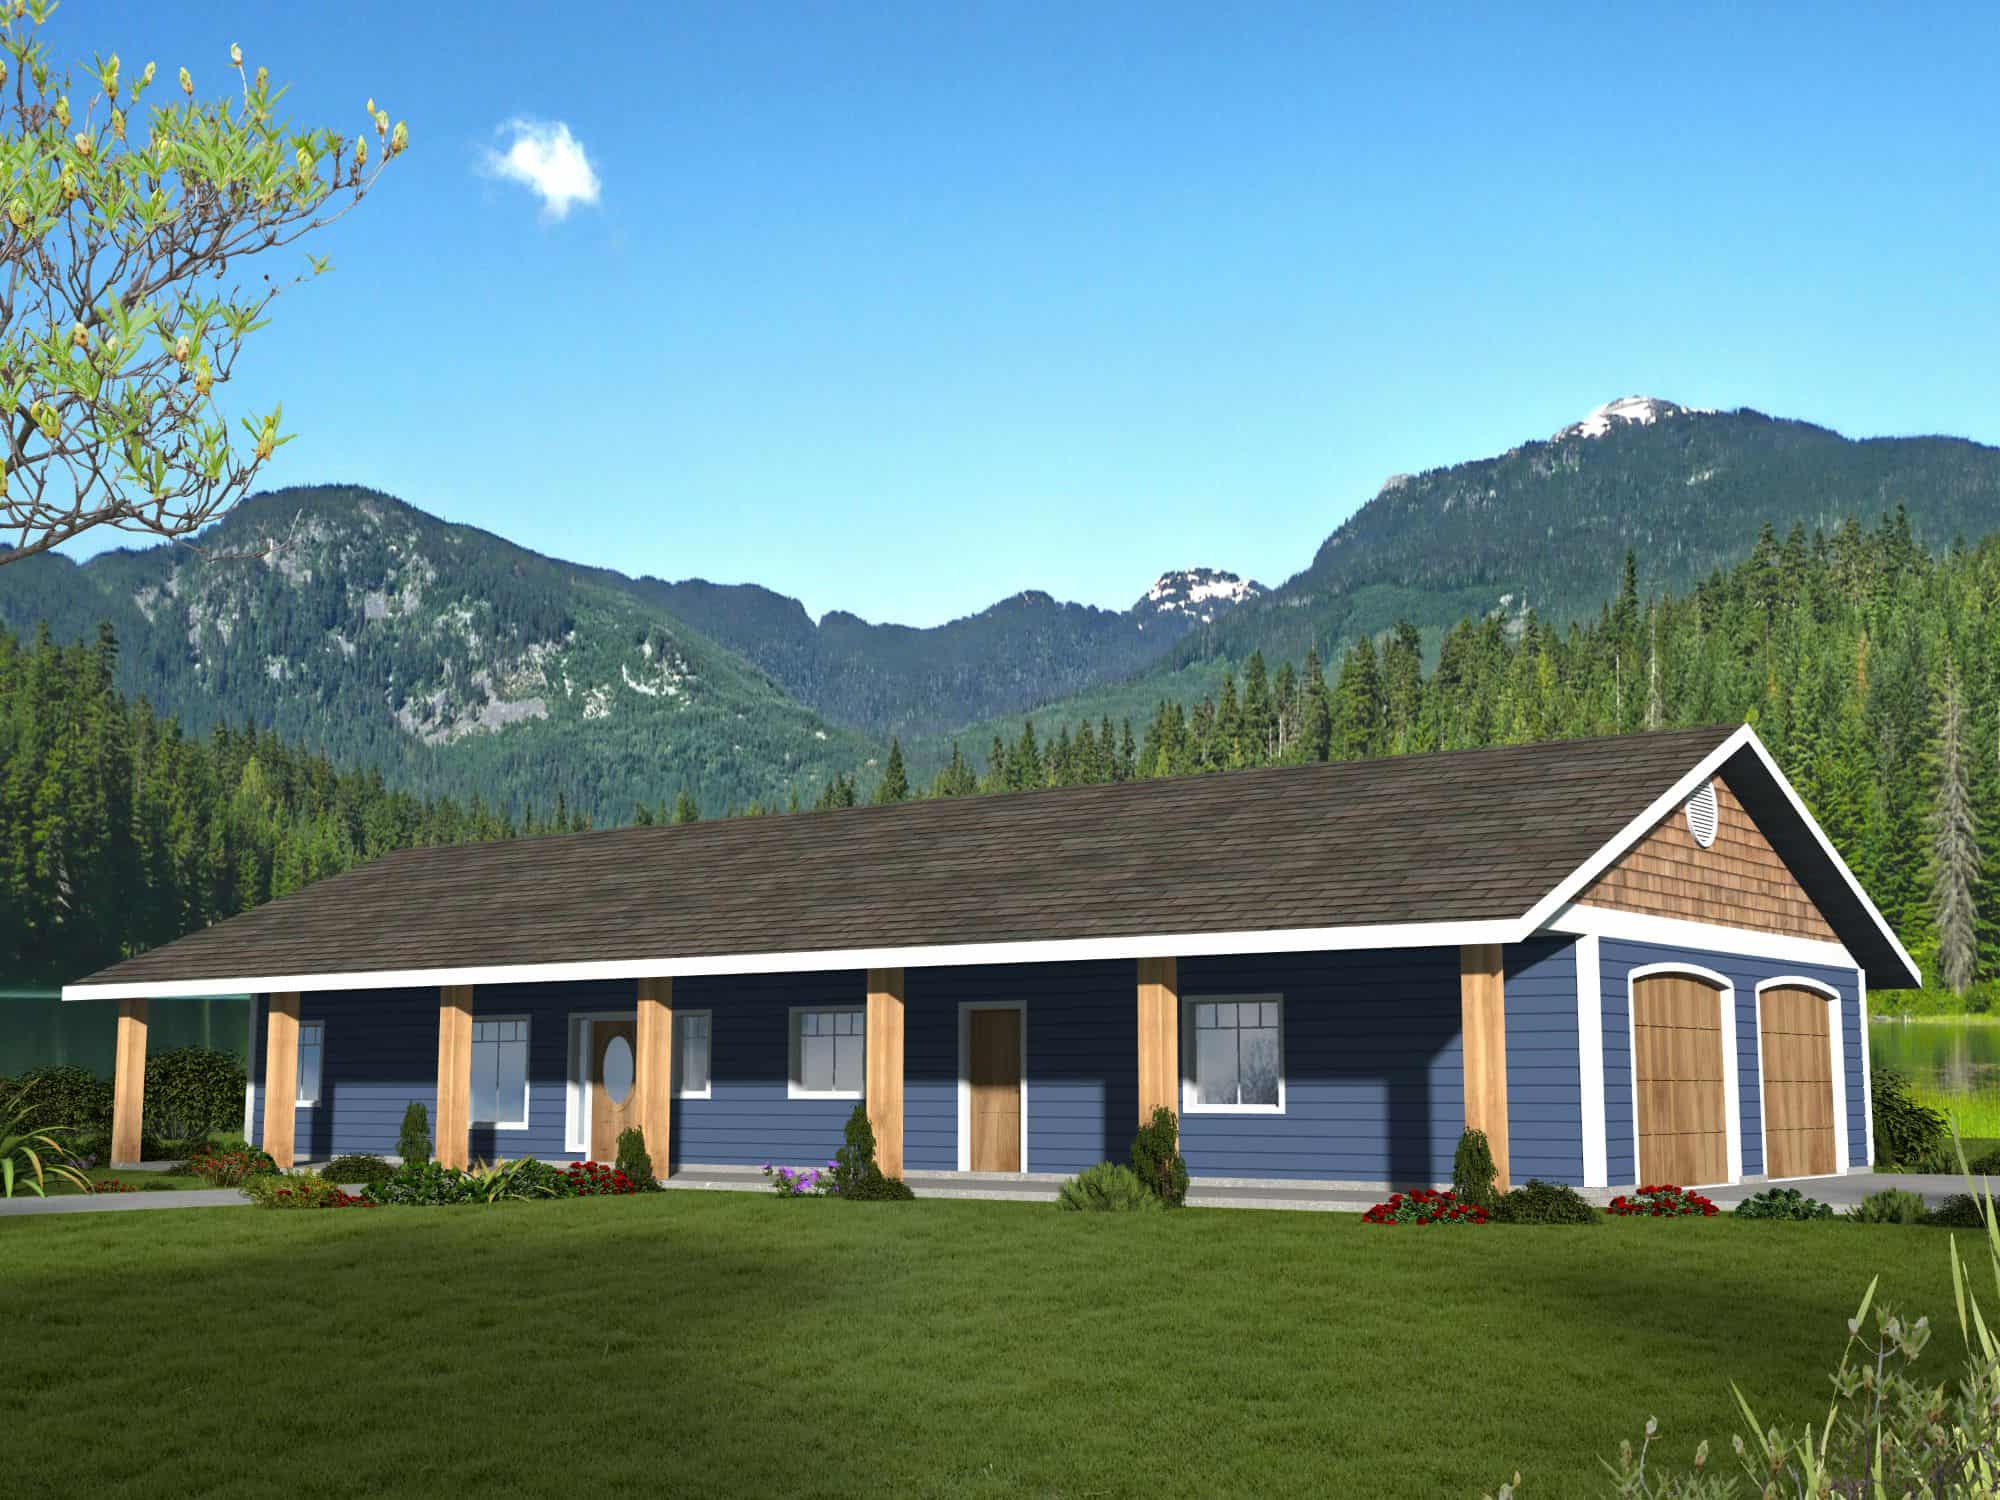
3-Bedroom, 2880 Sq Ft Small House Plans - 132-1718 - Main Exterior
Plan Collection
3-Bedroom, 2880 Sq Ft Small House Plans - 132-1718 - Main Exterior
Plan#132-1718
Starting at$1425
2880
Sq Ft
2
Story
3
Bed
2.5
Bath
2
Car
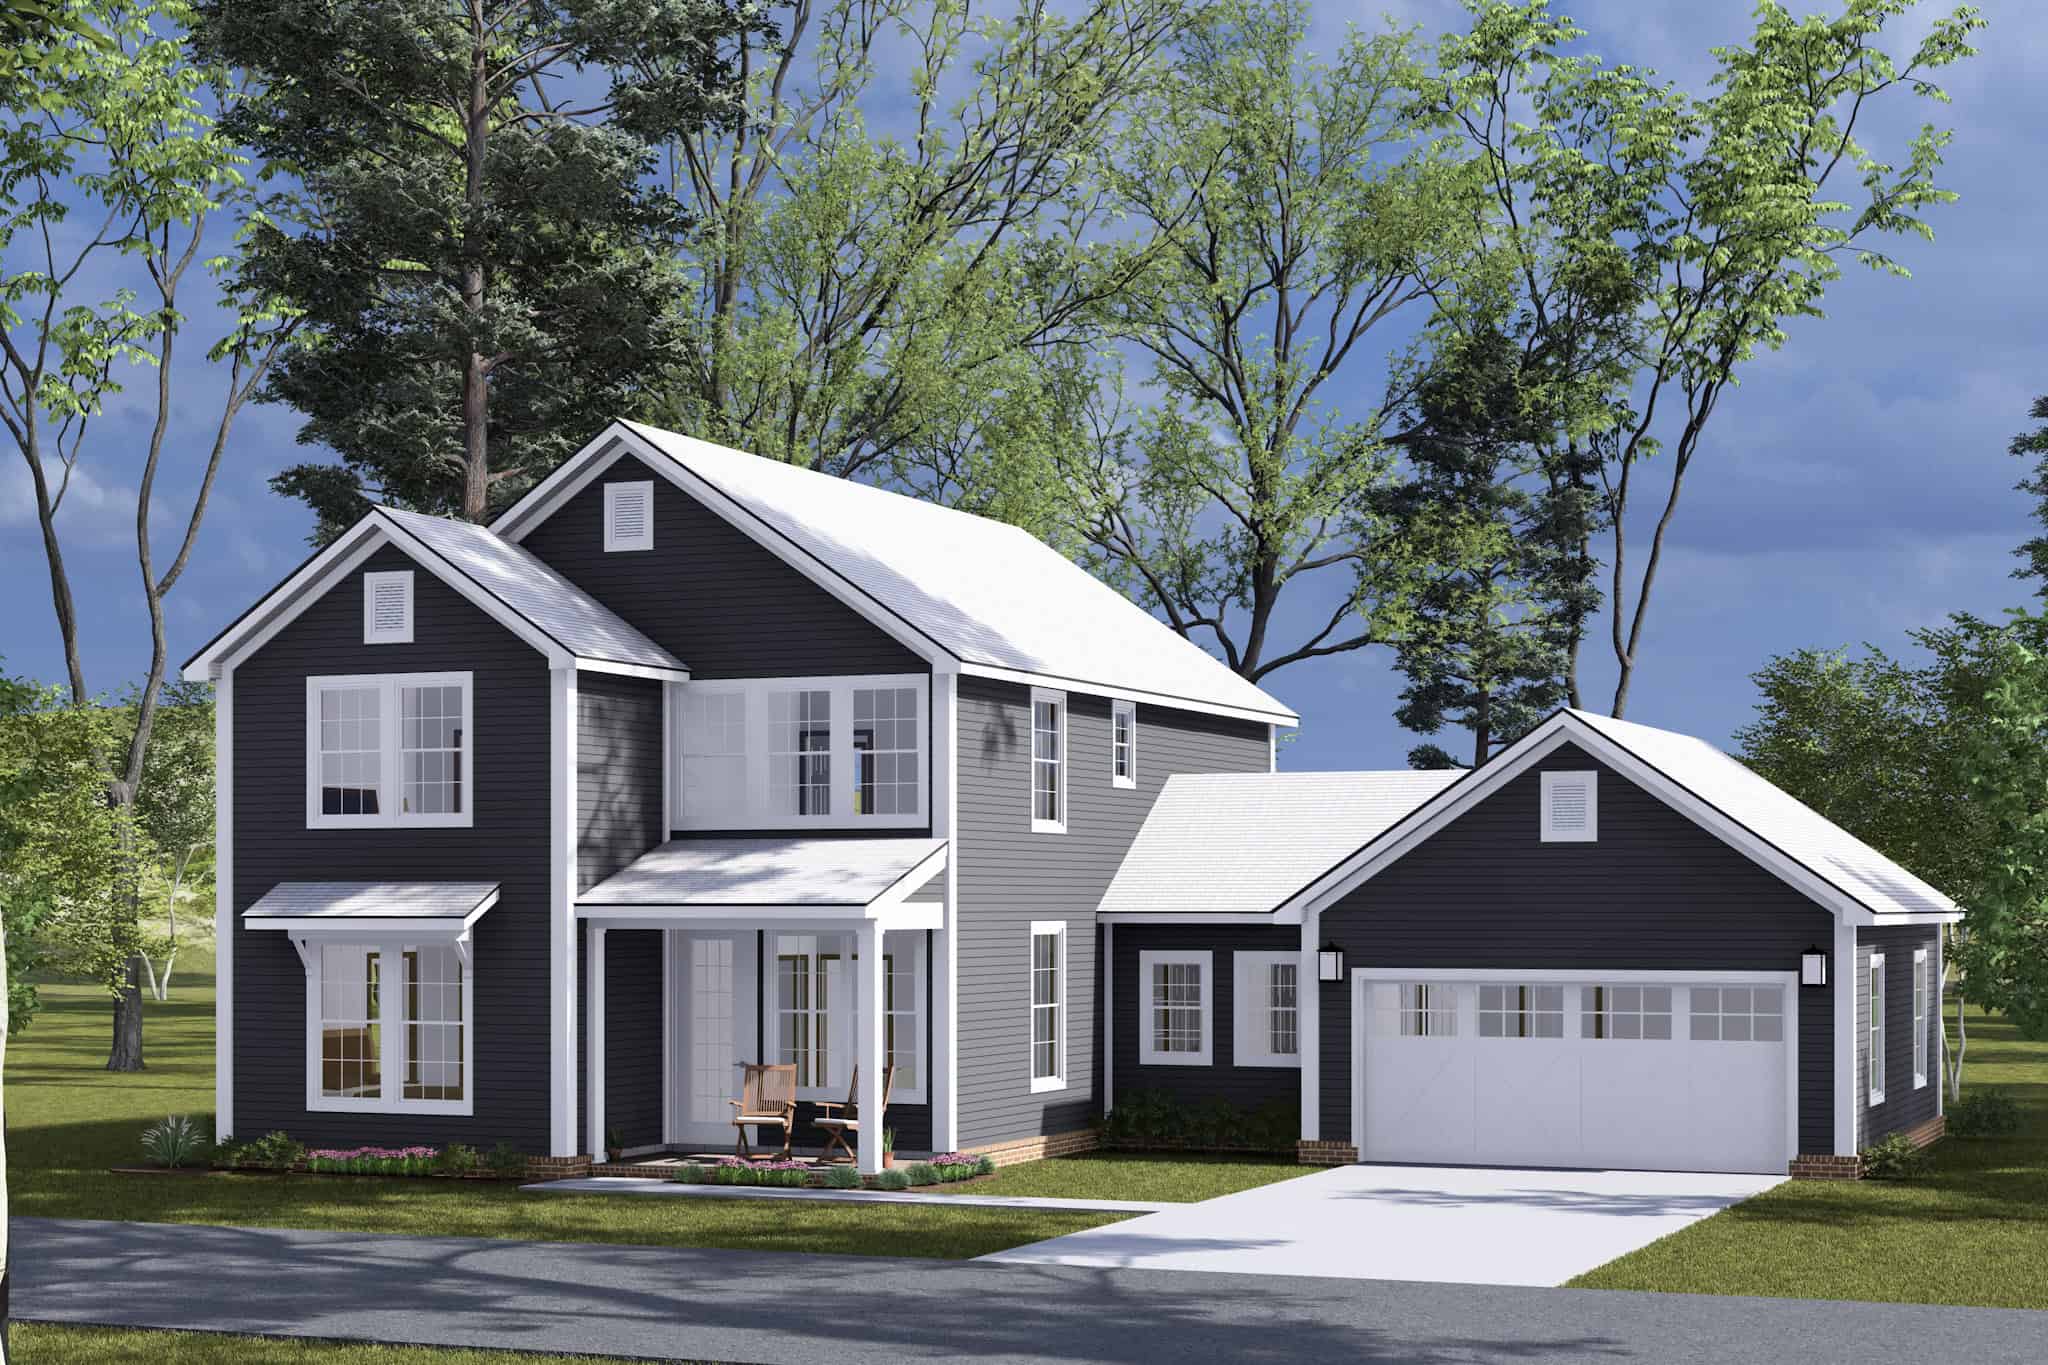
Traditional House Plan - 4 Bedrms, 3.5 Baths - 2262 Sq Ft - #178-1495
Plan Collection
Traditional House Plan - 4 Bedrms, 3.5 Baths - 2262 Sq Ft - #178-1495
Plan#178-1495
Starting at$1155
2262
Sq Ft
2
Story
4
Bed
3.5
Bath
2
Car
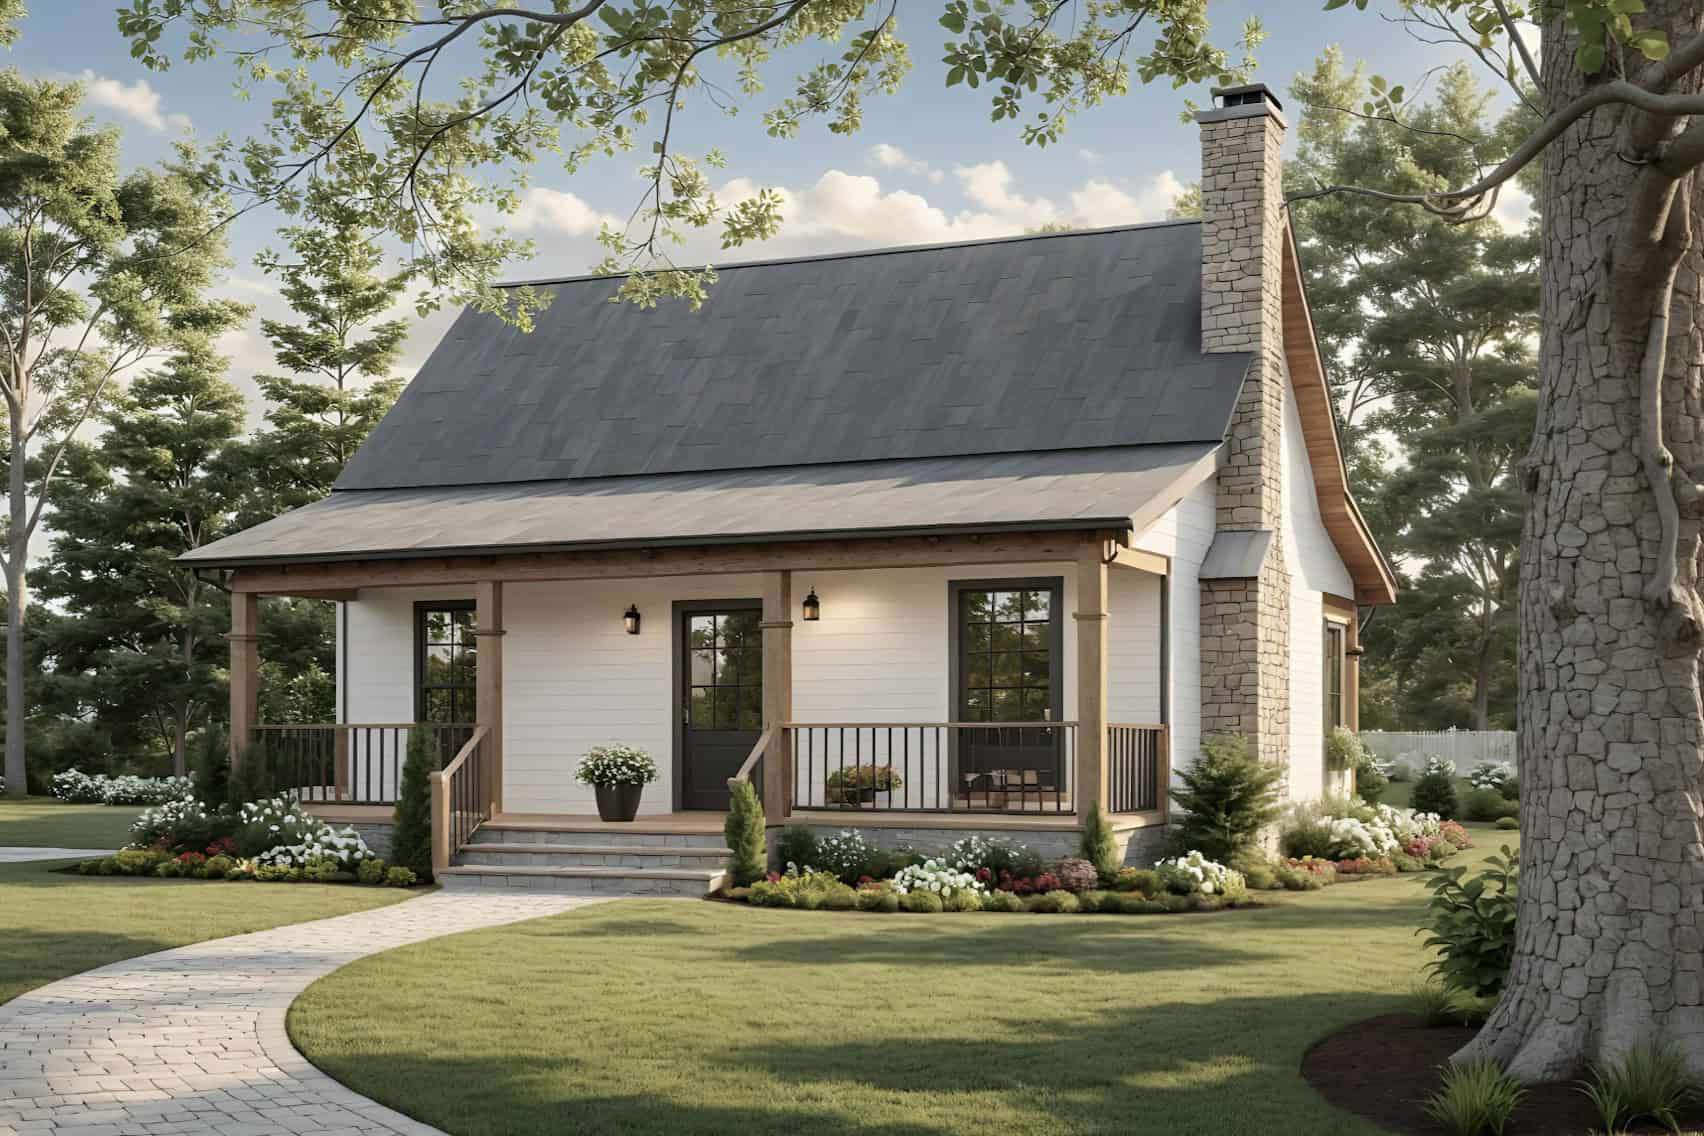
Country House Plan - 1 Bedrms, 1 Baths - 600 Sq Ft - #141-1352
Plan Collection
Country House Plan - 1 Bedrms, 1 Baths - 600 Sq Ft - #141-1352
Plan#141-1352
Starting at$900
600
Sq Ft
1
Story
1
Bed
1
Bath
0
Car
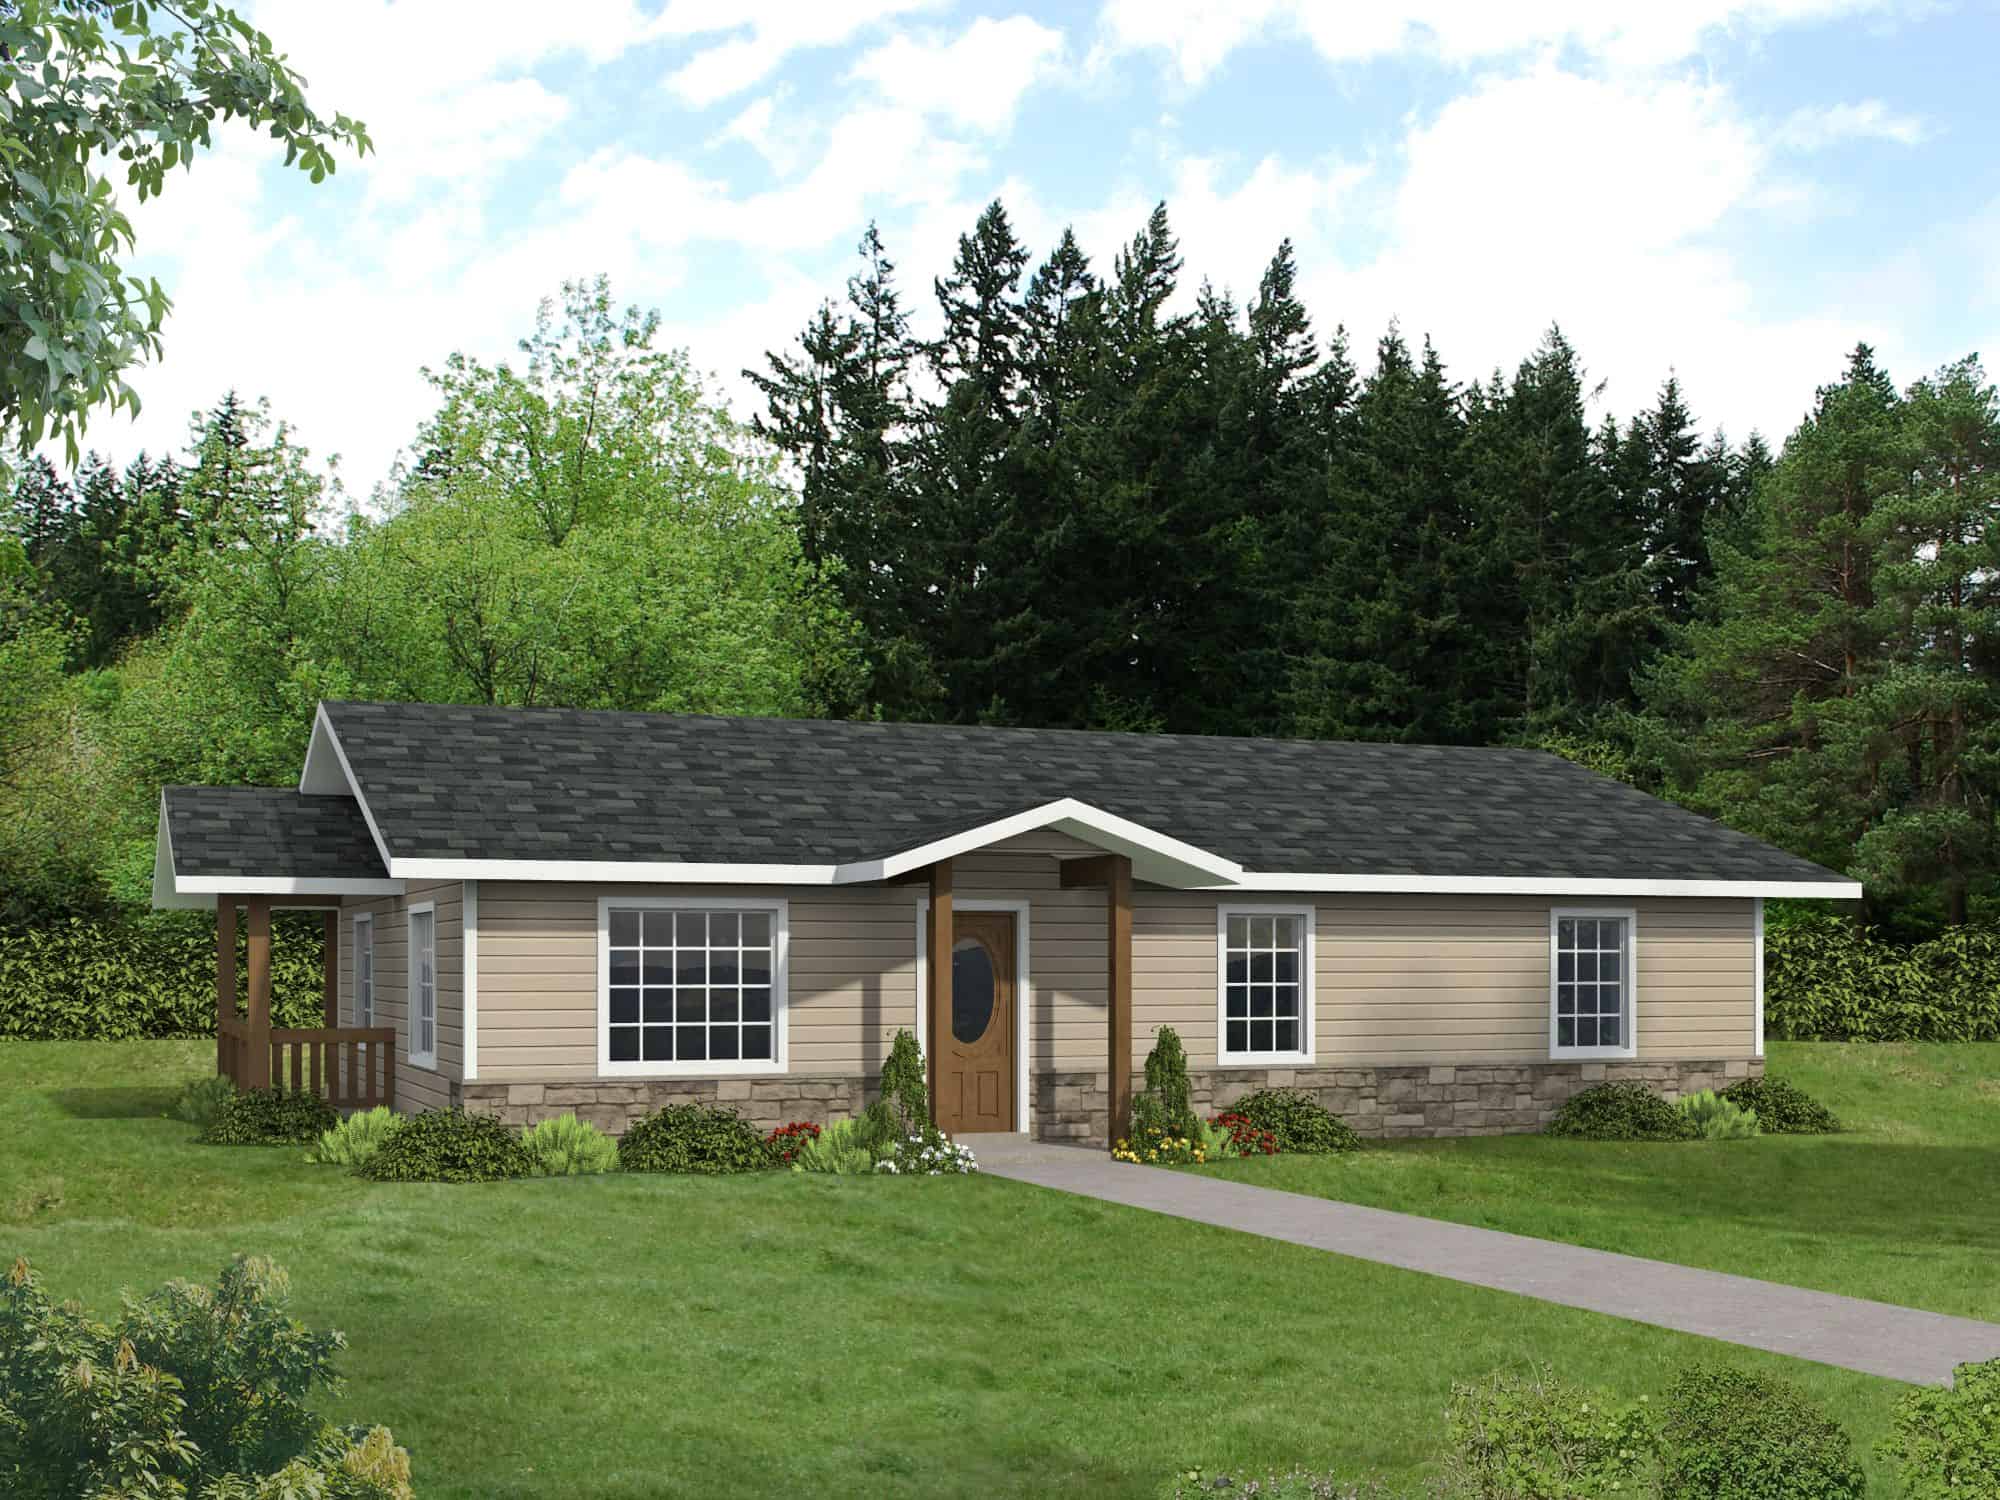
2-Bedroom, 1408 Sq Ft Small Ranch - 132-1717 - Main Exterior
Plan Collection
2-Bedroom, 1408 Sq Ft Small Ranch - 132-1717 - Main Exterior
Plan#132-1716
Starting at$1315
1408
Sq Ft
1
Story
2
Bed
2
Bath
0
Car
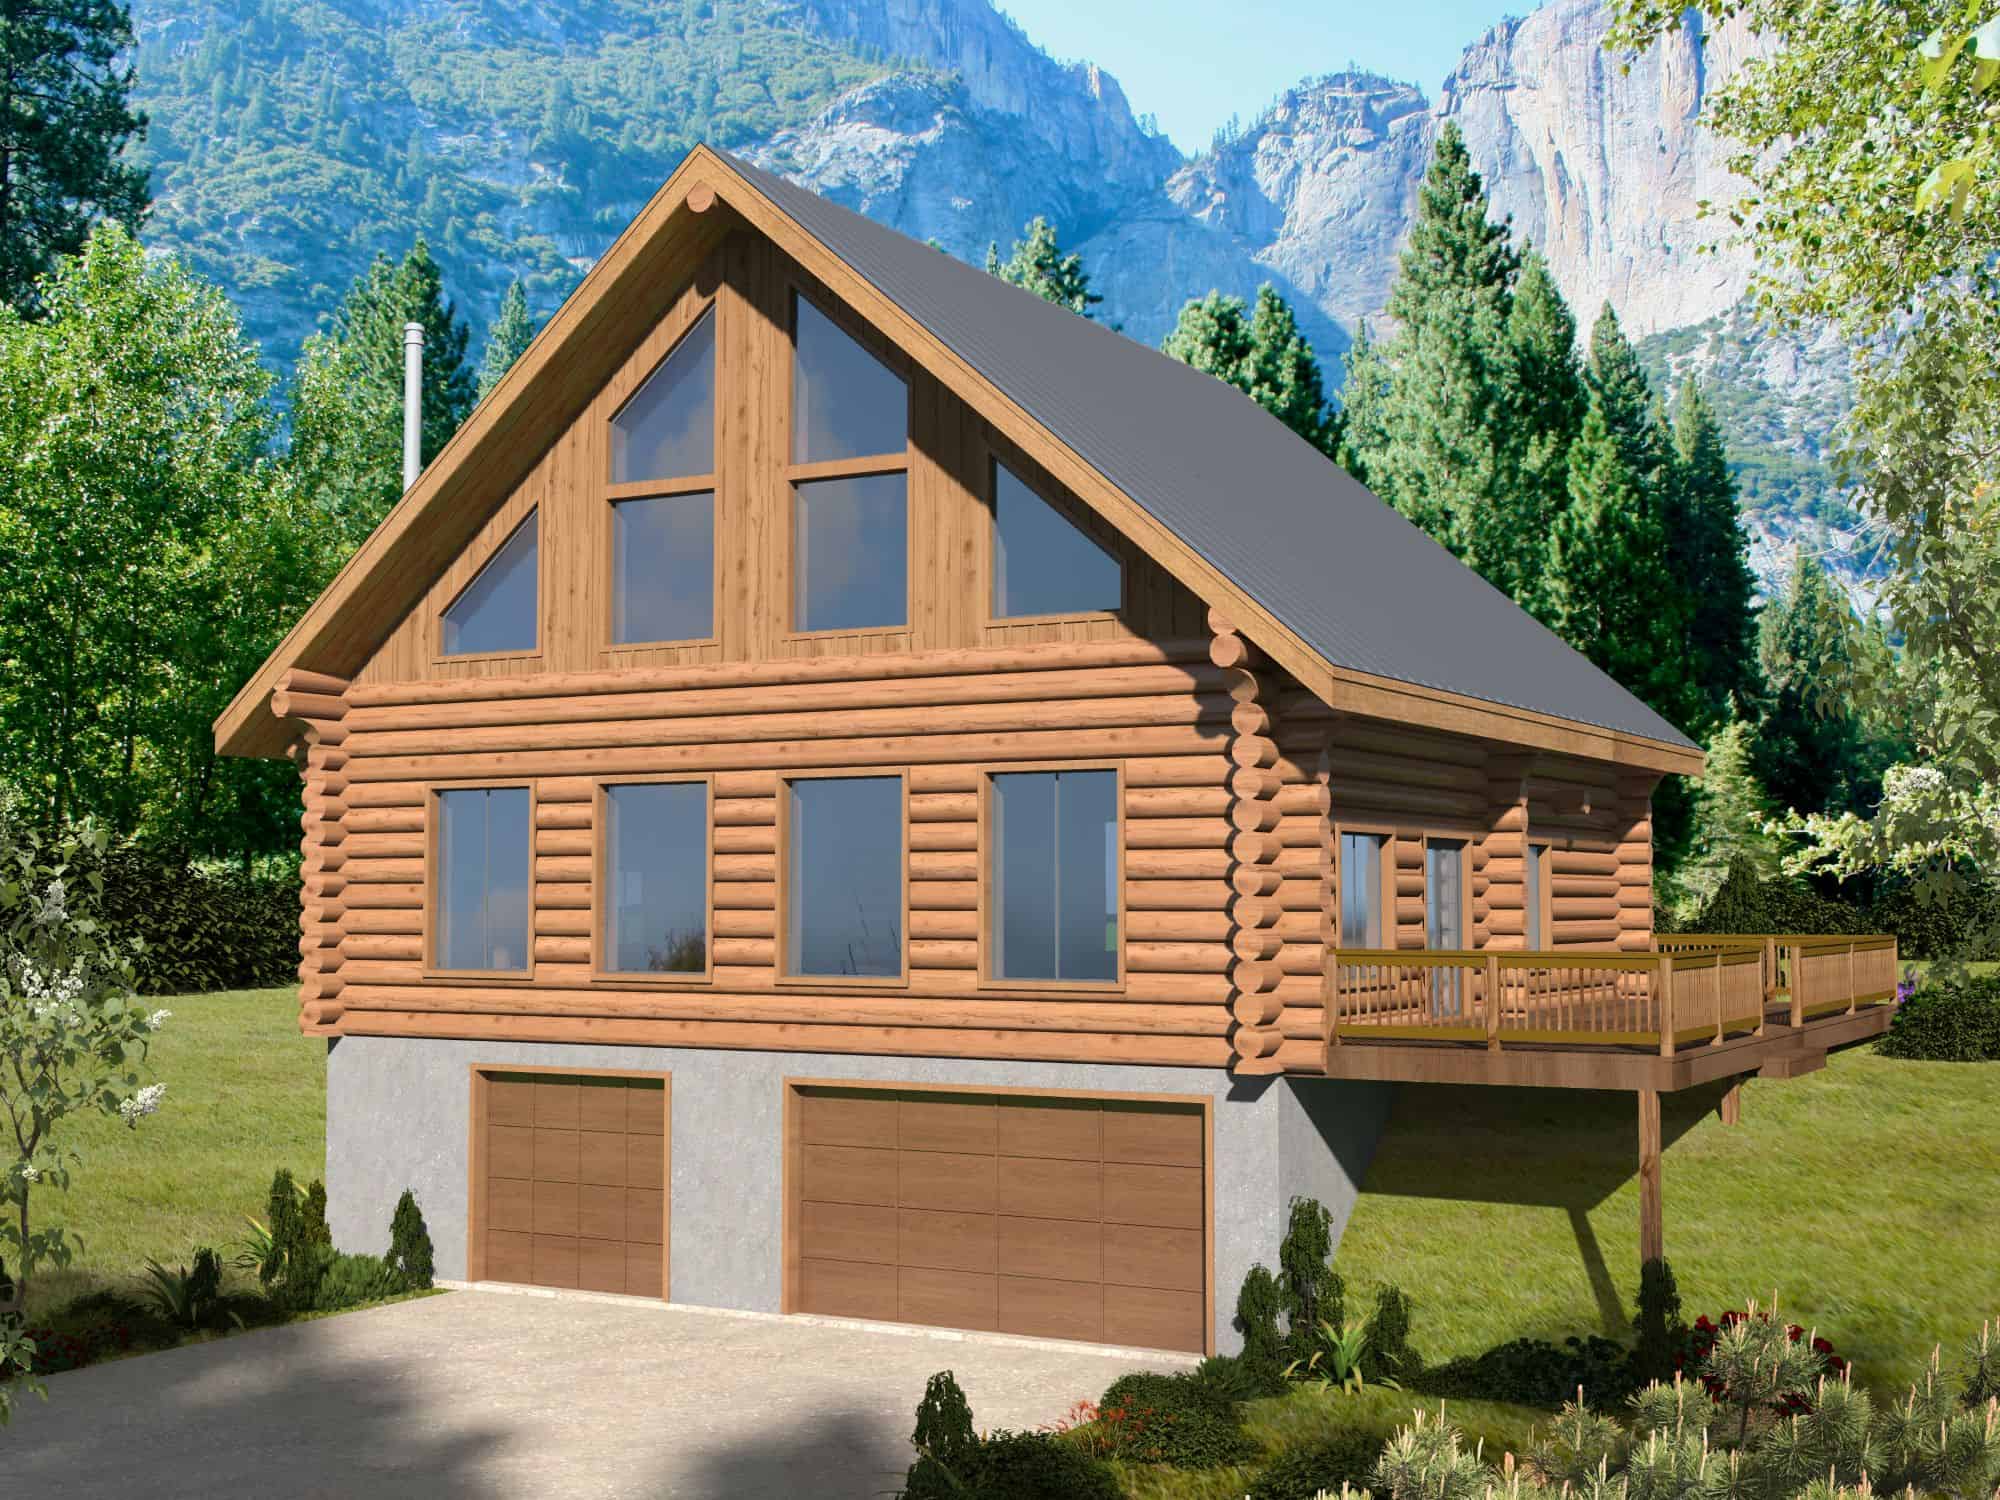
3-Bedroom, 2519 Sq Ft Cabin House Plan - 132-1714 - Front Exterior
Plan Collection
3-Bedroom, 2519 Sq Ft Cabin House Plan - 132-1714 - Front Exterior
Plan#132-1714
Starting at$1480
2519
Sq Ft
3
Story
3
Bed
2.5
Bath
2
Car
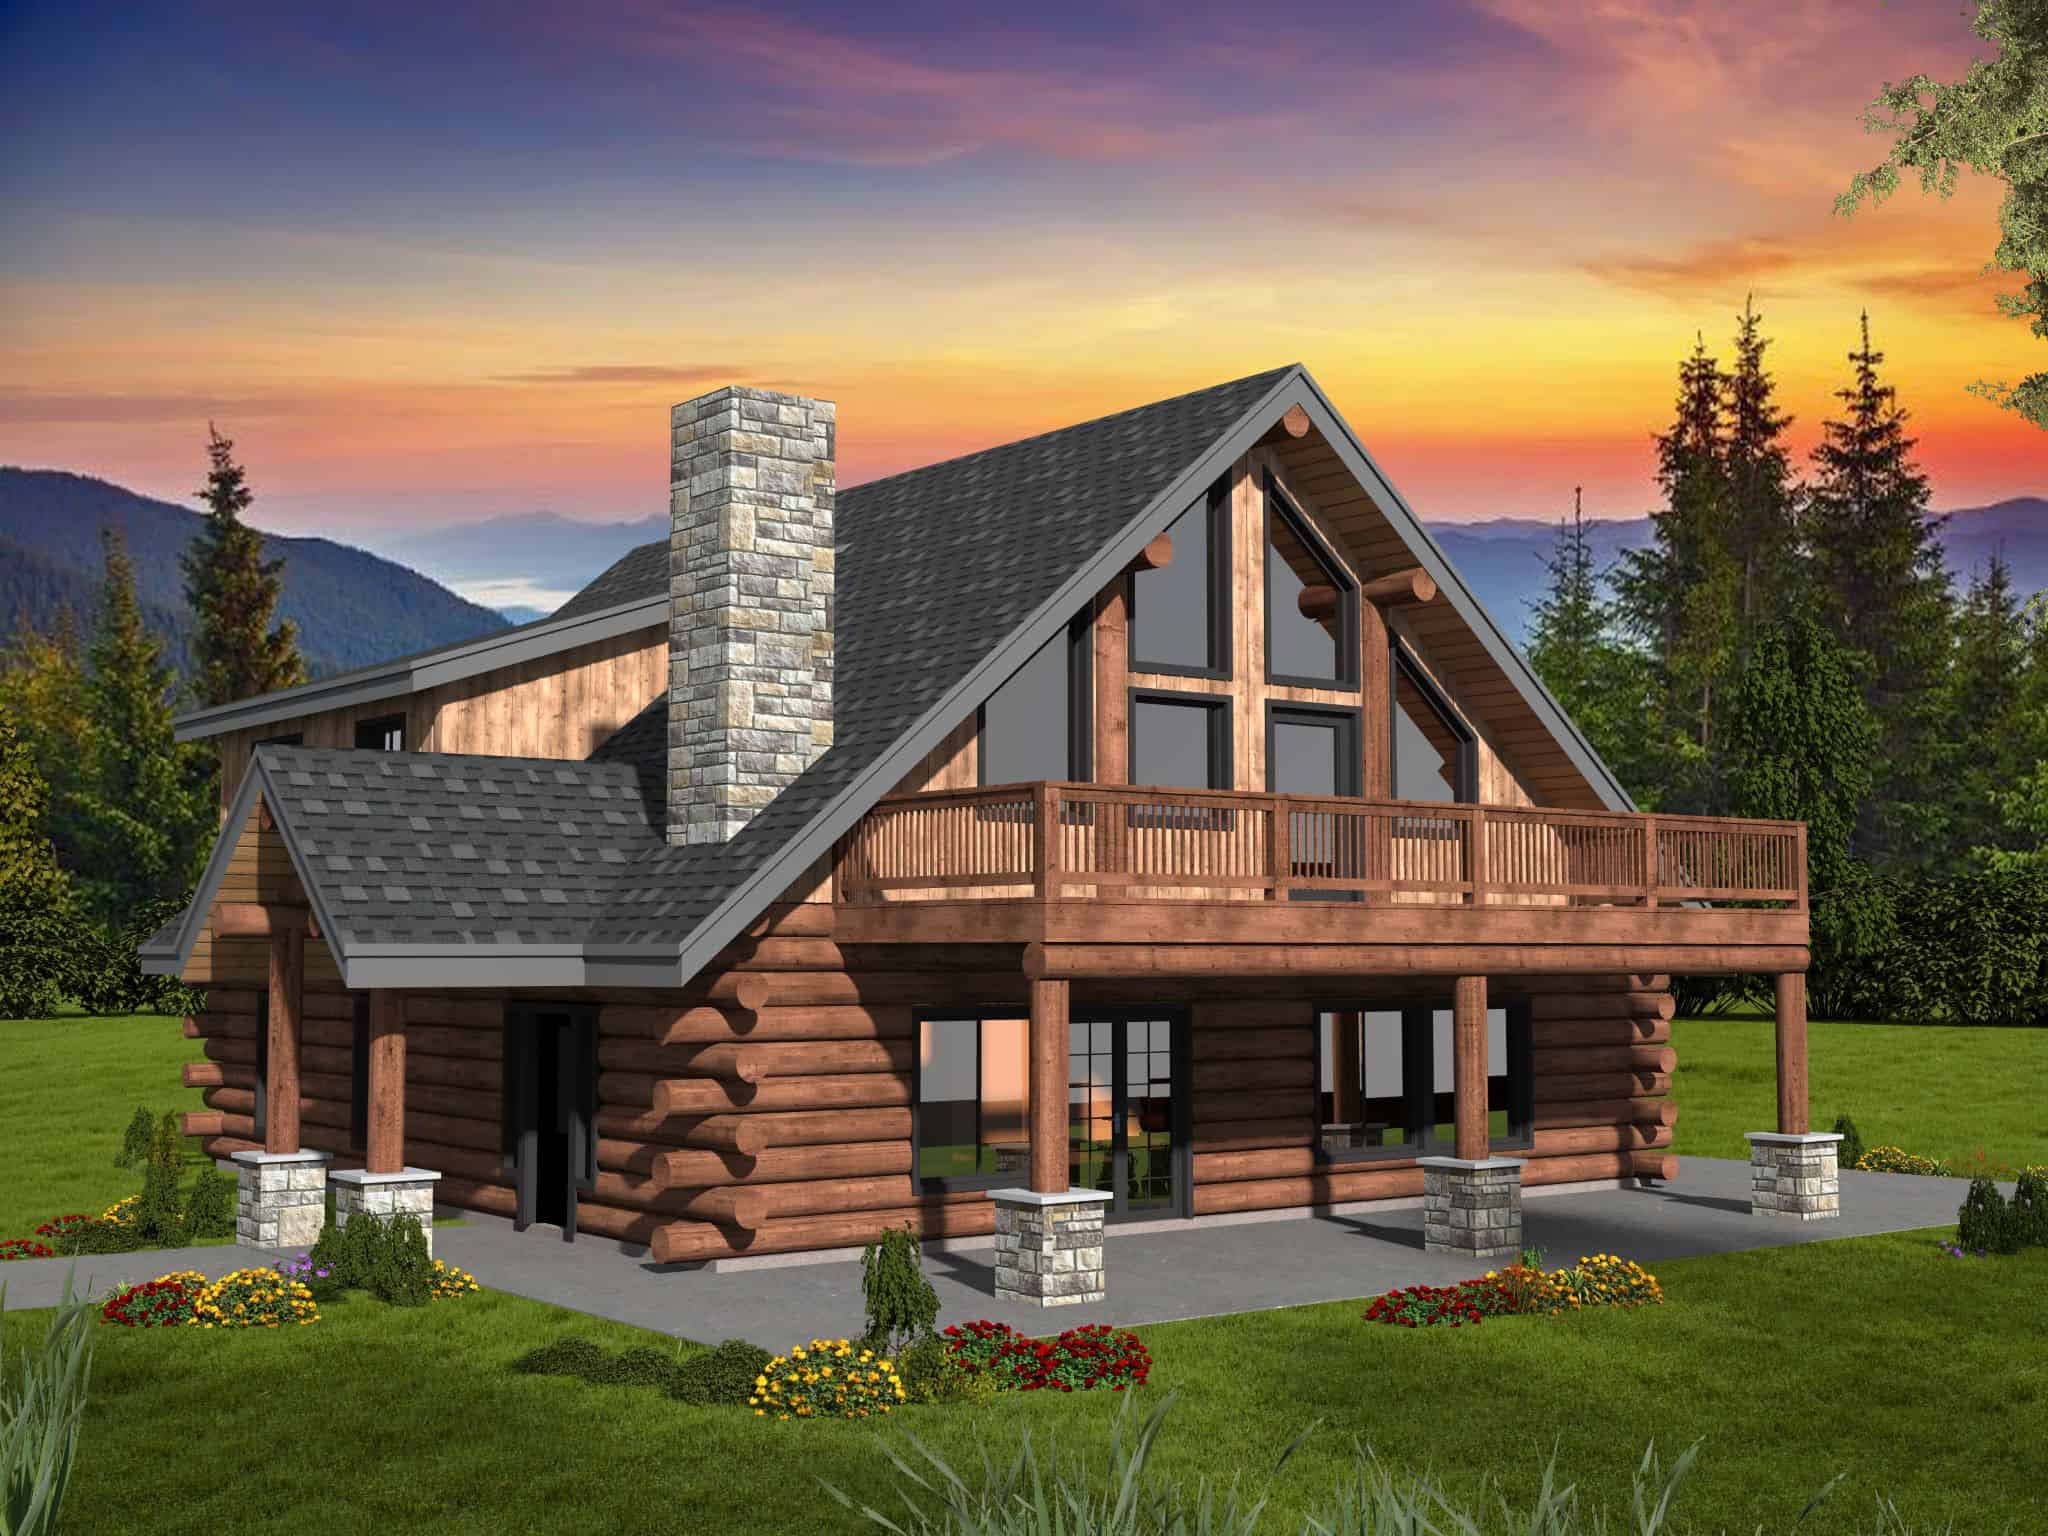
4-Bedroom, 2854 Sq Ft Cabin House Plan - 132-1713 - Front Exterior
Plan Collection
4-Bedroom, 2854 Sq Ft Cabin House Plan - 132-1713 - Front Exterior
Plan#132-1713
Starting at$1150
2854
Sq Ft
2
Story
4
Bed
2.5
Bath
0
Car
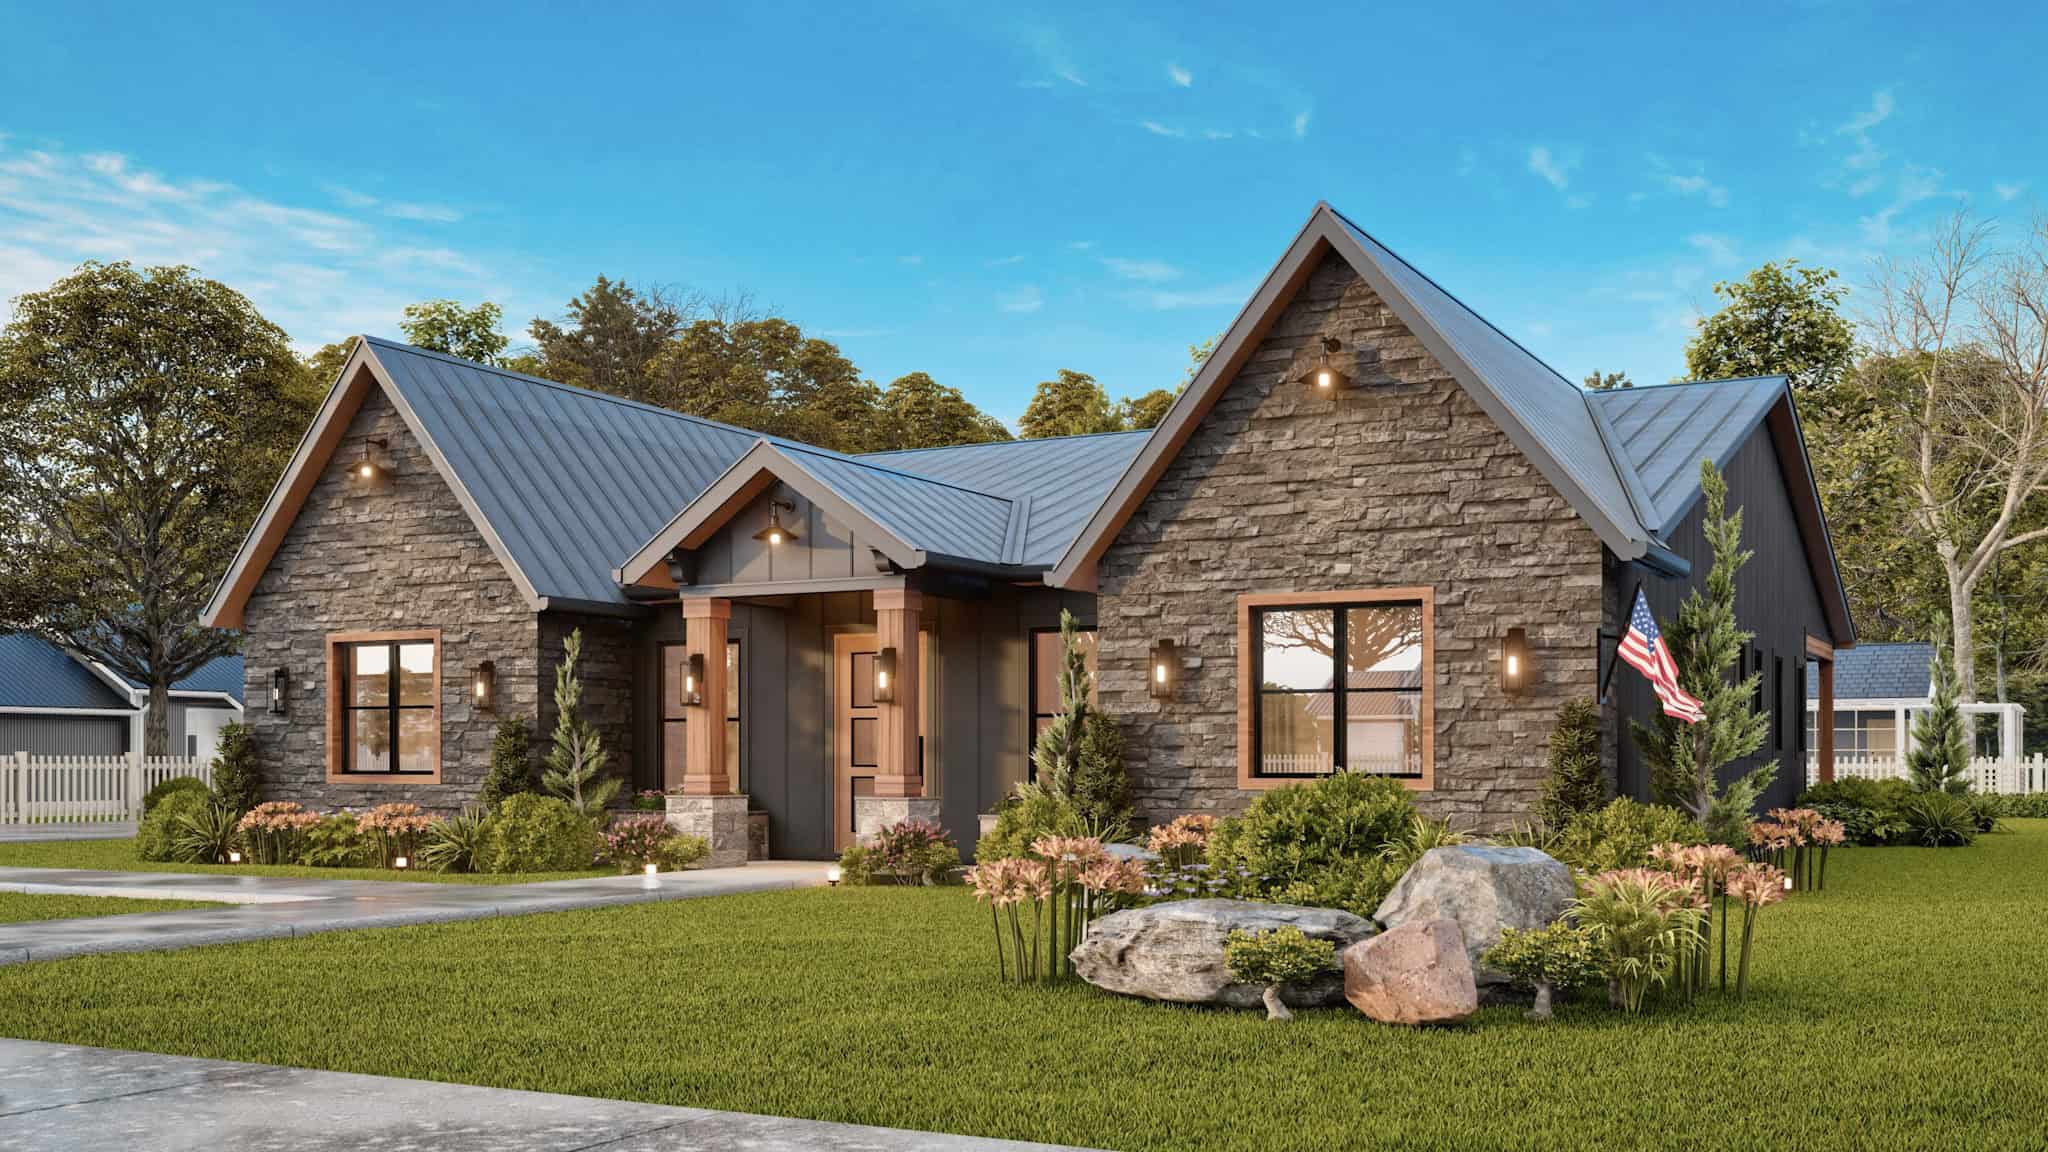
Rustic Home Plan - 3 Bedrms, 2.5 Baths - 2743 Sq Ft - #198-1187
Plan Collection
Rustic Home Plan - 3 Bedrms, 2.5 Baths - 2743 Sq Ft - #198-1187
Plan#198-1187
Starting at$1175
2743
Sq Ft
1
Story
3
Bed
2.5
Bath
2
Car
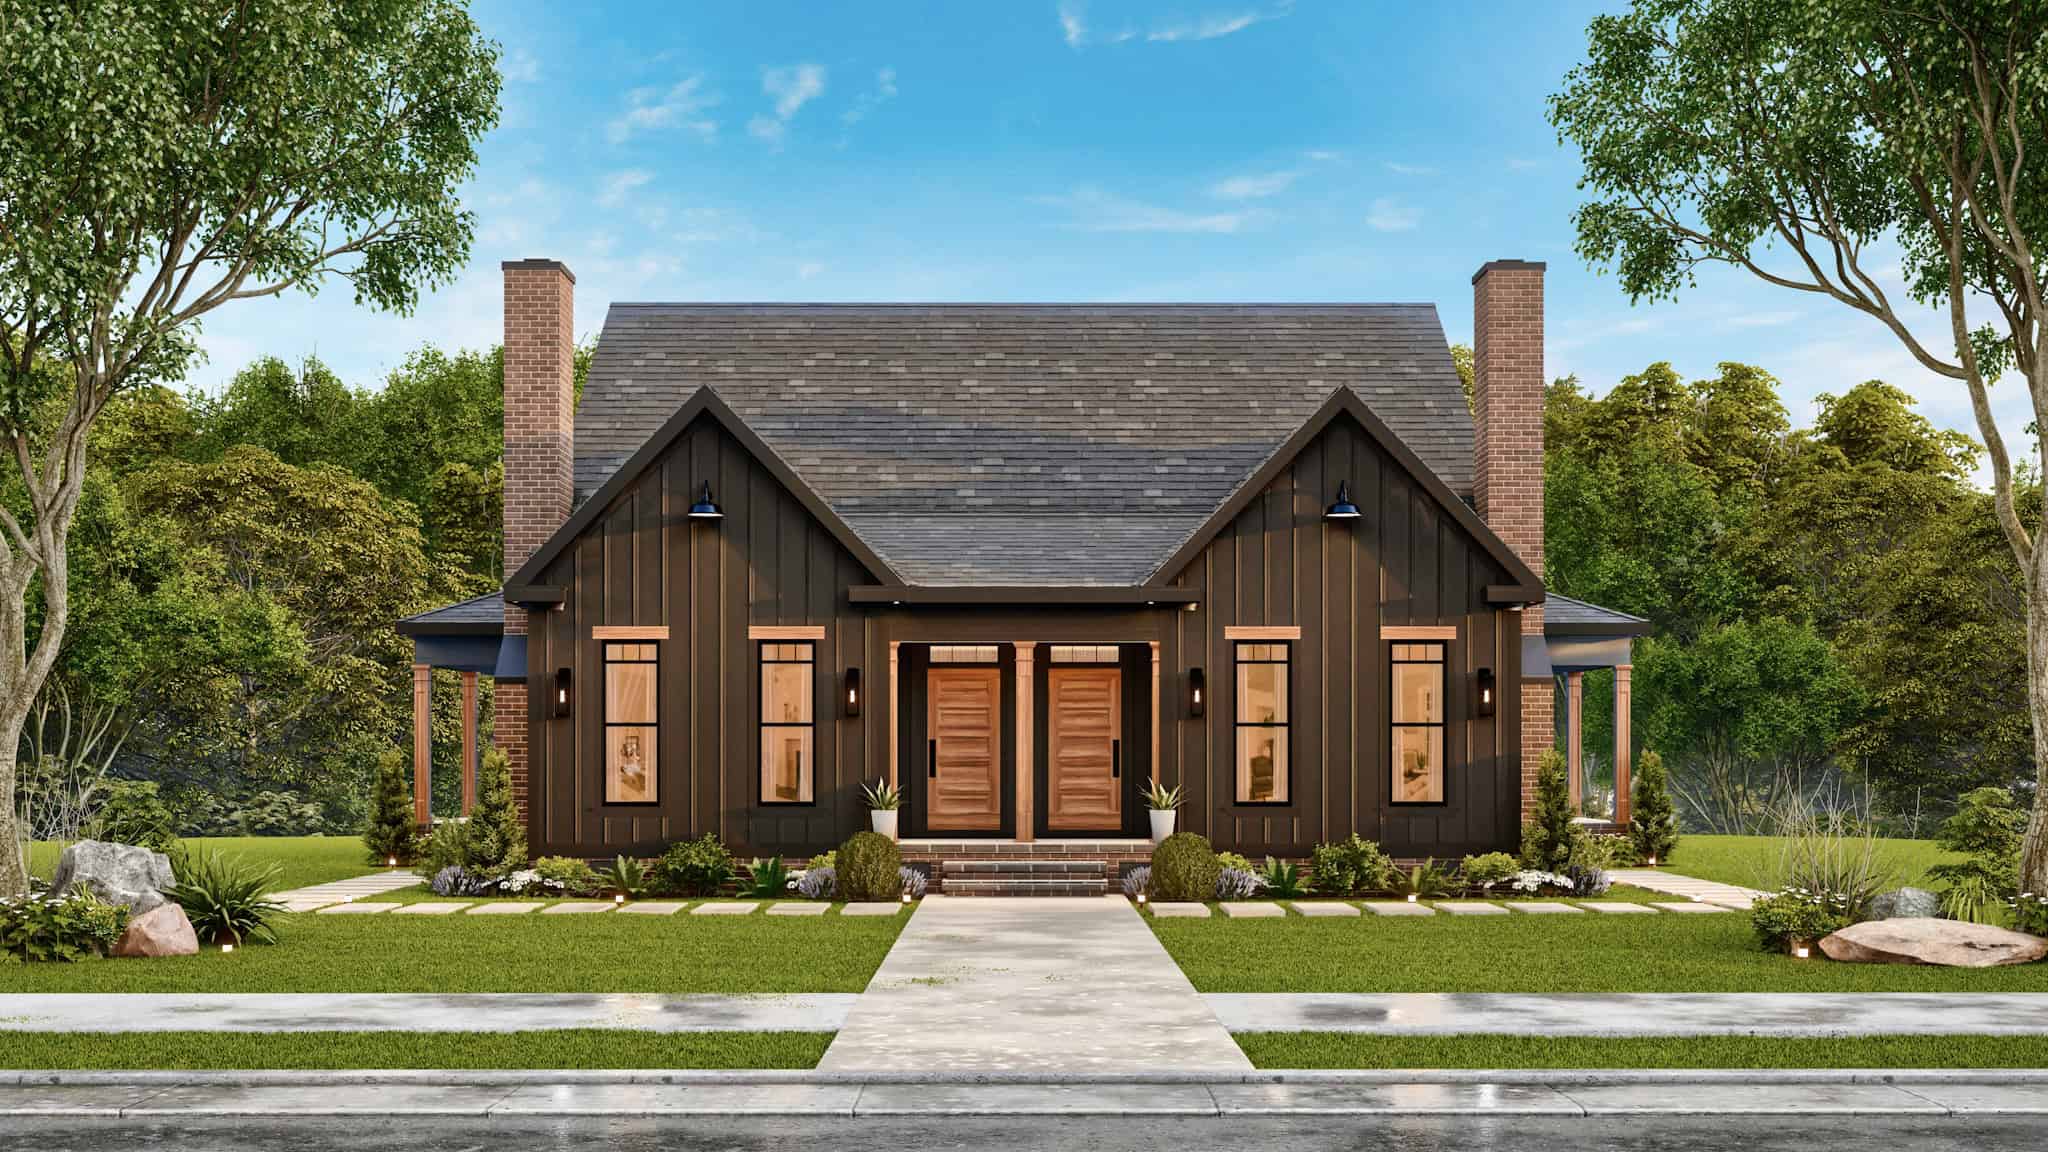
6-Bedrioom, 2757 Sq Ft Rustic Duplex Plan #198-1178 - Main Exterior
Plan Collection
6-Bedrioom, 2757 Sq Ft Rustic Duplex Plan #198-1178 - Main Exterior
Plan#198-1178
Starting at$1995
2757
Sq Ft
2
Story
6
Bed
4.5
Bath
0
Car
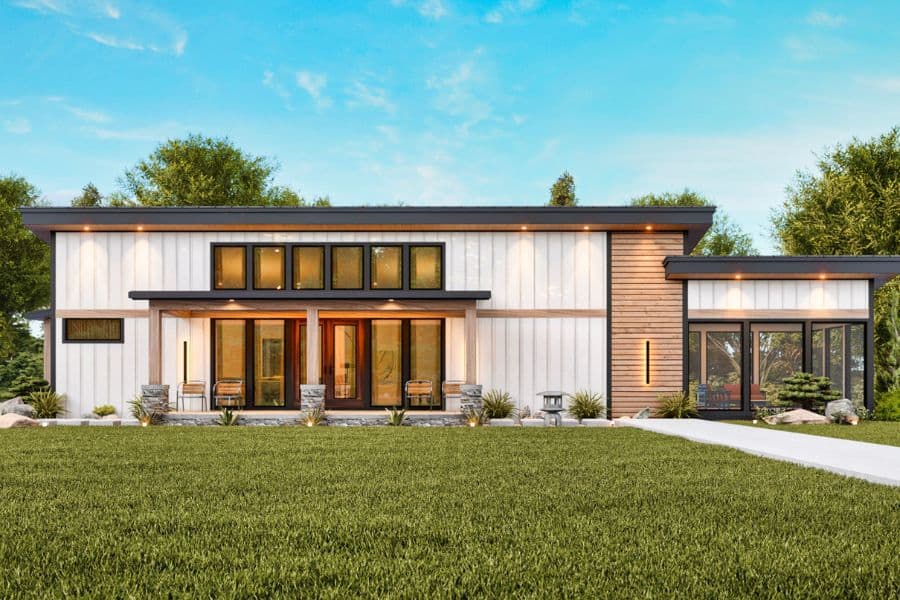
Modern Floor Plan - 4 Bedrms, 3 Baths - 3076 Sq Ft - #198-1172
Plan Collection
Modern Floor Plan - 4 Bedrms, 3 Baths - 3076 Sq Ft - #198-1172
Plan#198-1172
Starting at$1295
3076
Sq Ft
1
Story
4
Bed
3
Bath
0
Car
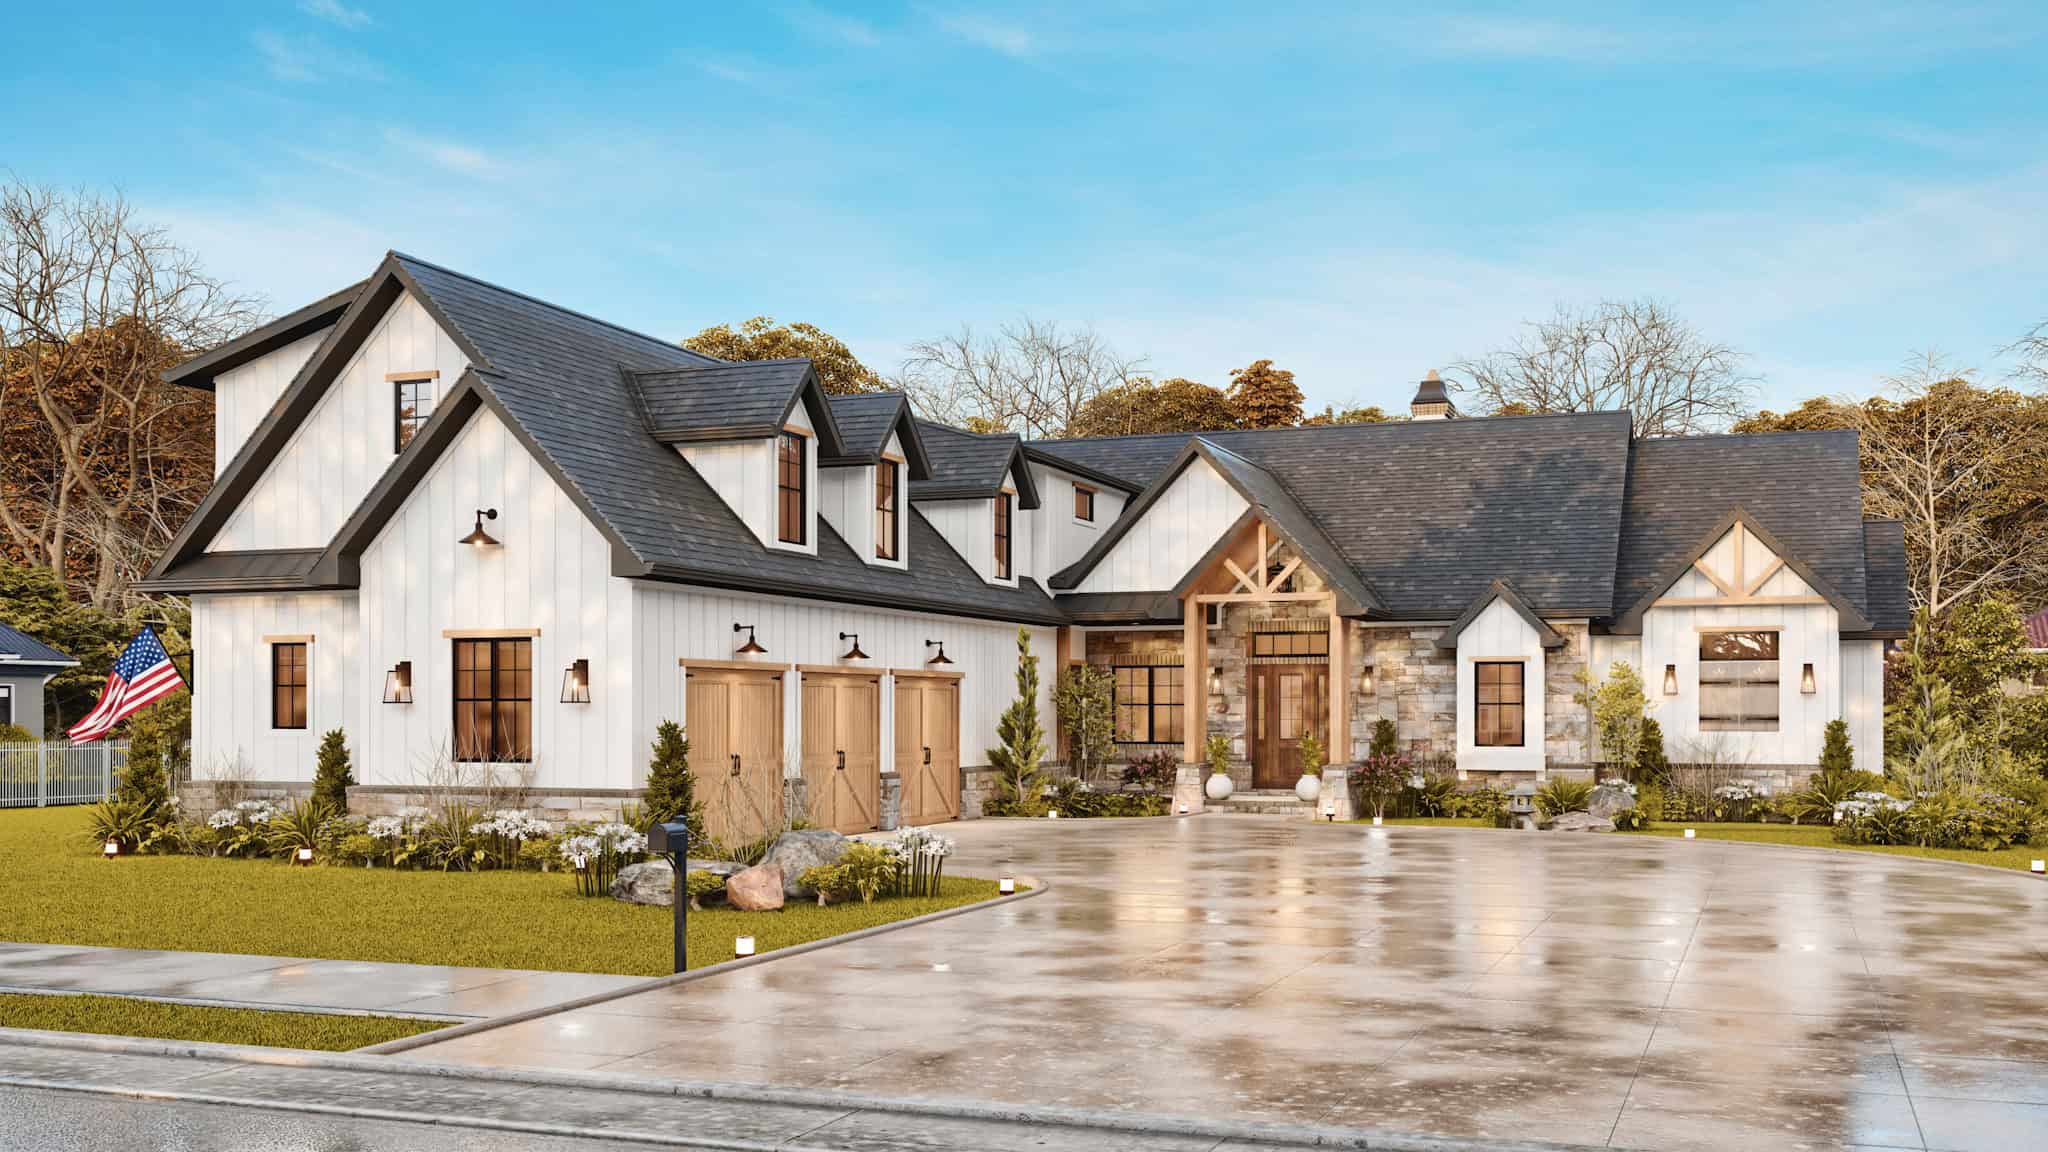
Rustic House Plan, 3-6 Bedrms, 3.5-6 Baths, 4339-6815 Sq Ft #198-1171
Plan Collection
Rustic House Plan, 3-6 Bedrms, 3.5-6 Baths, 4339-6815 Sq Ft #198-1171
Plan#198-1171
Starting at$2495
4339
Sq Ft
2
Story
3
Bed
3.5
Bath
3
Car
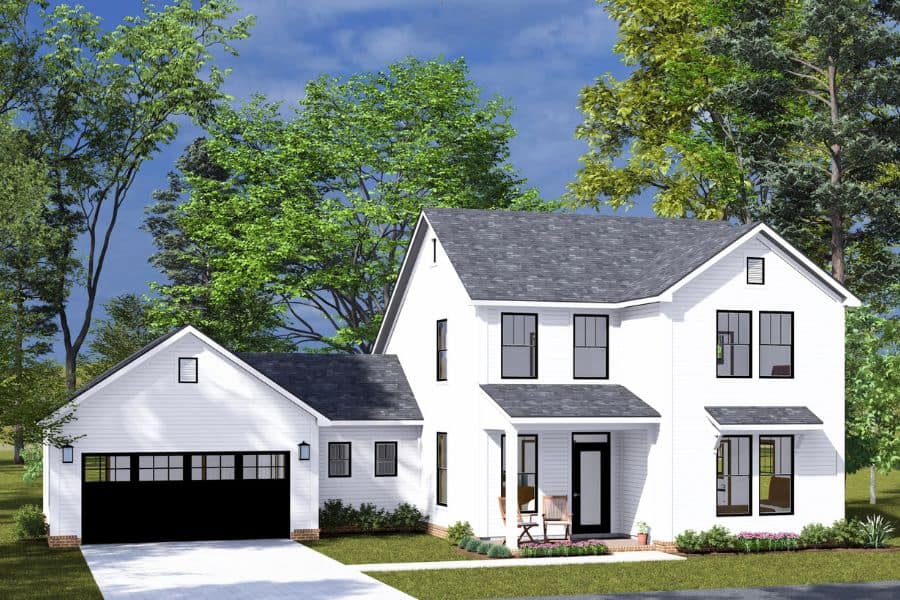
Modern Farmhouse House Plan - 3 Bedrms, 3.5 Baths - 1762 Sq Ft - #178-1493
Plan Collection
Modern Farmhouse House Plan - 3 Bedrms, 3.5 Baths - 1762 Sq Ft - #178-1493
Plan#178-1493
Starting at$1085
1762
Sq Ft
2
Story
3
Bed
3.5
Bath
2
Car
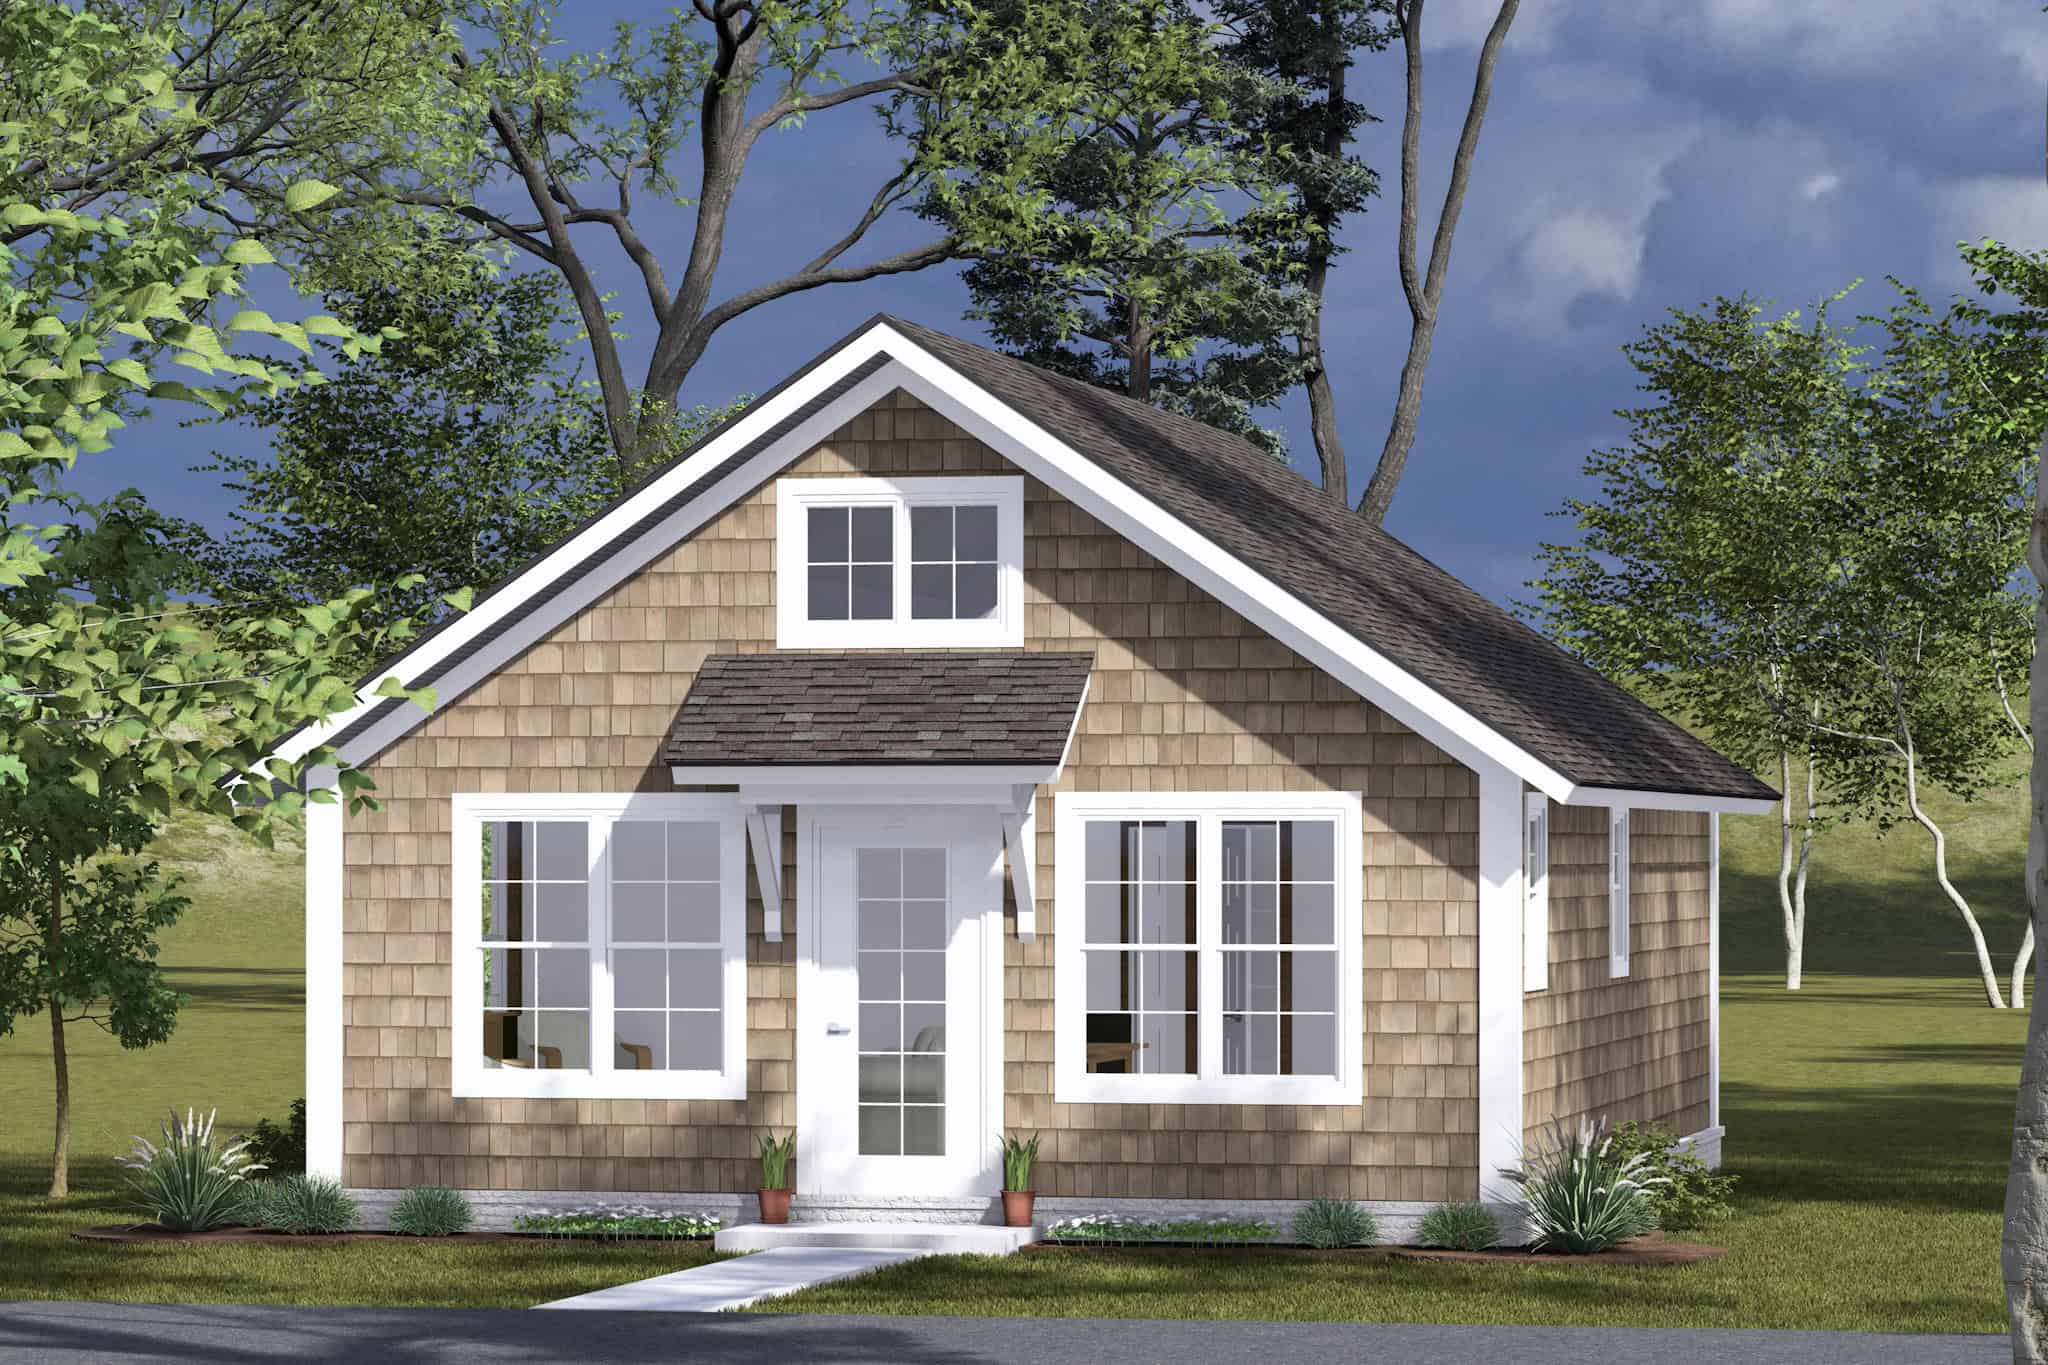
Cottage Home Plan - 2 Bedrms, 2 Baths - 693 Sq Ft - #178-1488
Plan Collection
Cottage Home Plan - 2 Bedrms, 2 Baths - 693 Sq Ft - #178-1488
Plan#178-1488
Starting at$1025
693
Sq Ft
1
Story
2
Bed
2
Bath
0
Car
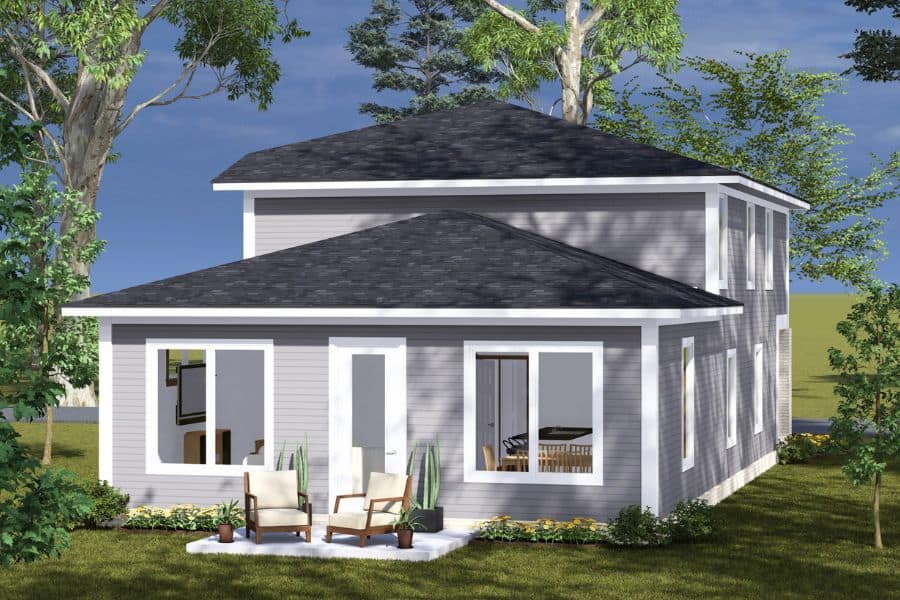
Modern Floor Plan - 3 Bedrms, 3 Baths - 2034 Sq Ft - #178-1486
Plan Collection
Modern Floor Plan - 3 Bedrms, 3 Baths - 2034 Sq Ft - #178-1486
Plan#178-1486
Starting at$1125
2034
Sq Ft
2
Story
3
Bed
3
Bath
1
Car

2-Bedroom, 992 Sq Ft Duplex Plan #178-1485 - Main Exterior
Plan Collection
2-Bedroom, 992 Sq Ft Duplex Plan #178-1485 - Main Exterior
Plan#178-1485
Starting at$1195
992
Sq Ft
1
Story
2
Bed
2
Bath
0
Car
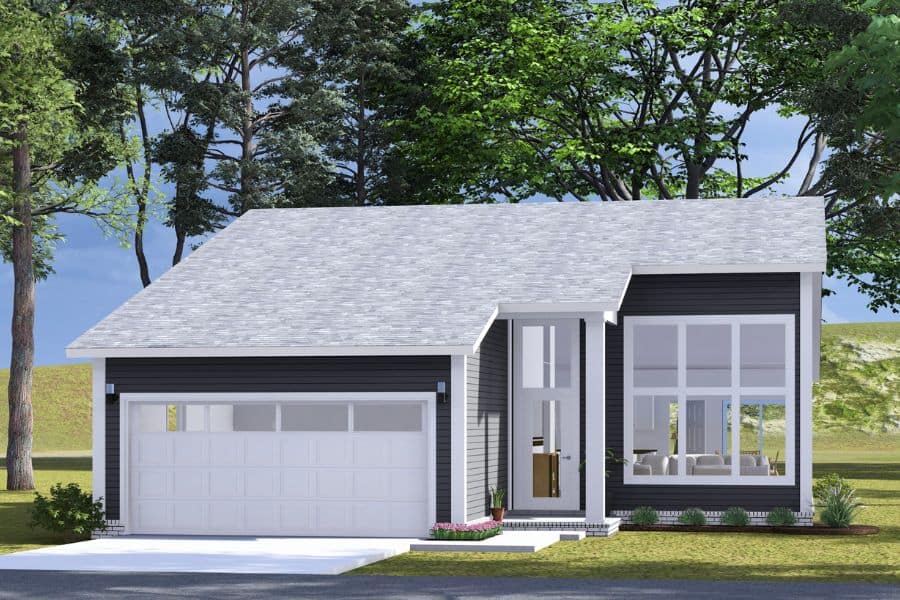
Modern Home Plan - 3 Bedrms, 2 Baths - 1405 Sq Ft - #178-1483
Plan Collection
Modern Home Plan - 3 Bedrms, 2 Baths - 1405 Sq Ft - #178-1483
Plan#178-1483
Starting at$1065
1405
Sq Ft
1
Story
3
Bed
2
Bath
2
Car
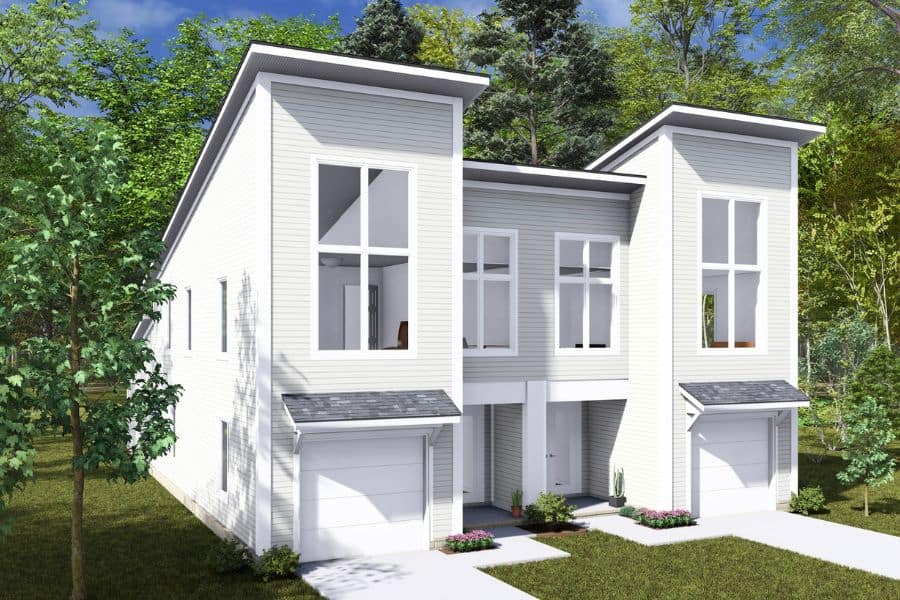
6-Bedroom, 2754 Sq Ft Modern Duplex Plan #178-1478 – Main Exterior
Plan Collection
6-Bedroom, 2754 Sq Ft Modern Duplex Plan #178-1478 – Main Exterior
Plan#178-1478
Starting at$1195
2754
Sq Ft
2
Story
6
Bed
6
Bath
2
Car
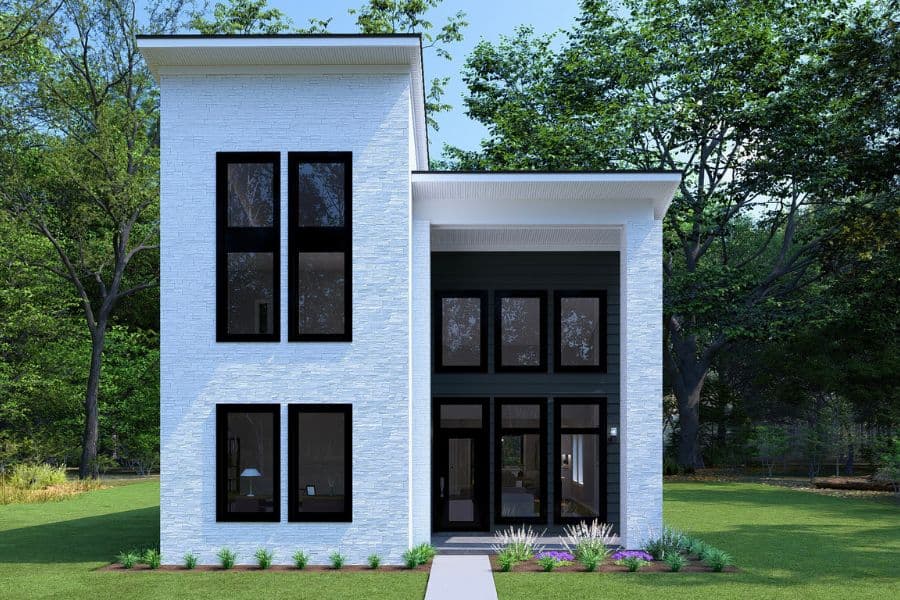
Modern Home Plan - 4 Bedrms, 3 Baths - 1746 Sq Ft - #178-1476
Plan Collection
Modern Home Plan - 4 Bedrms, 3 Baths - 1746 Sq Ft - #178-1476
Plan#178-1476
Starting at$1085
1746
Sq Ft
2
Story
4
Bed
3
Bath
0
Car
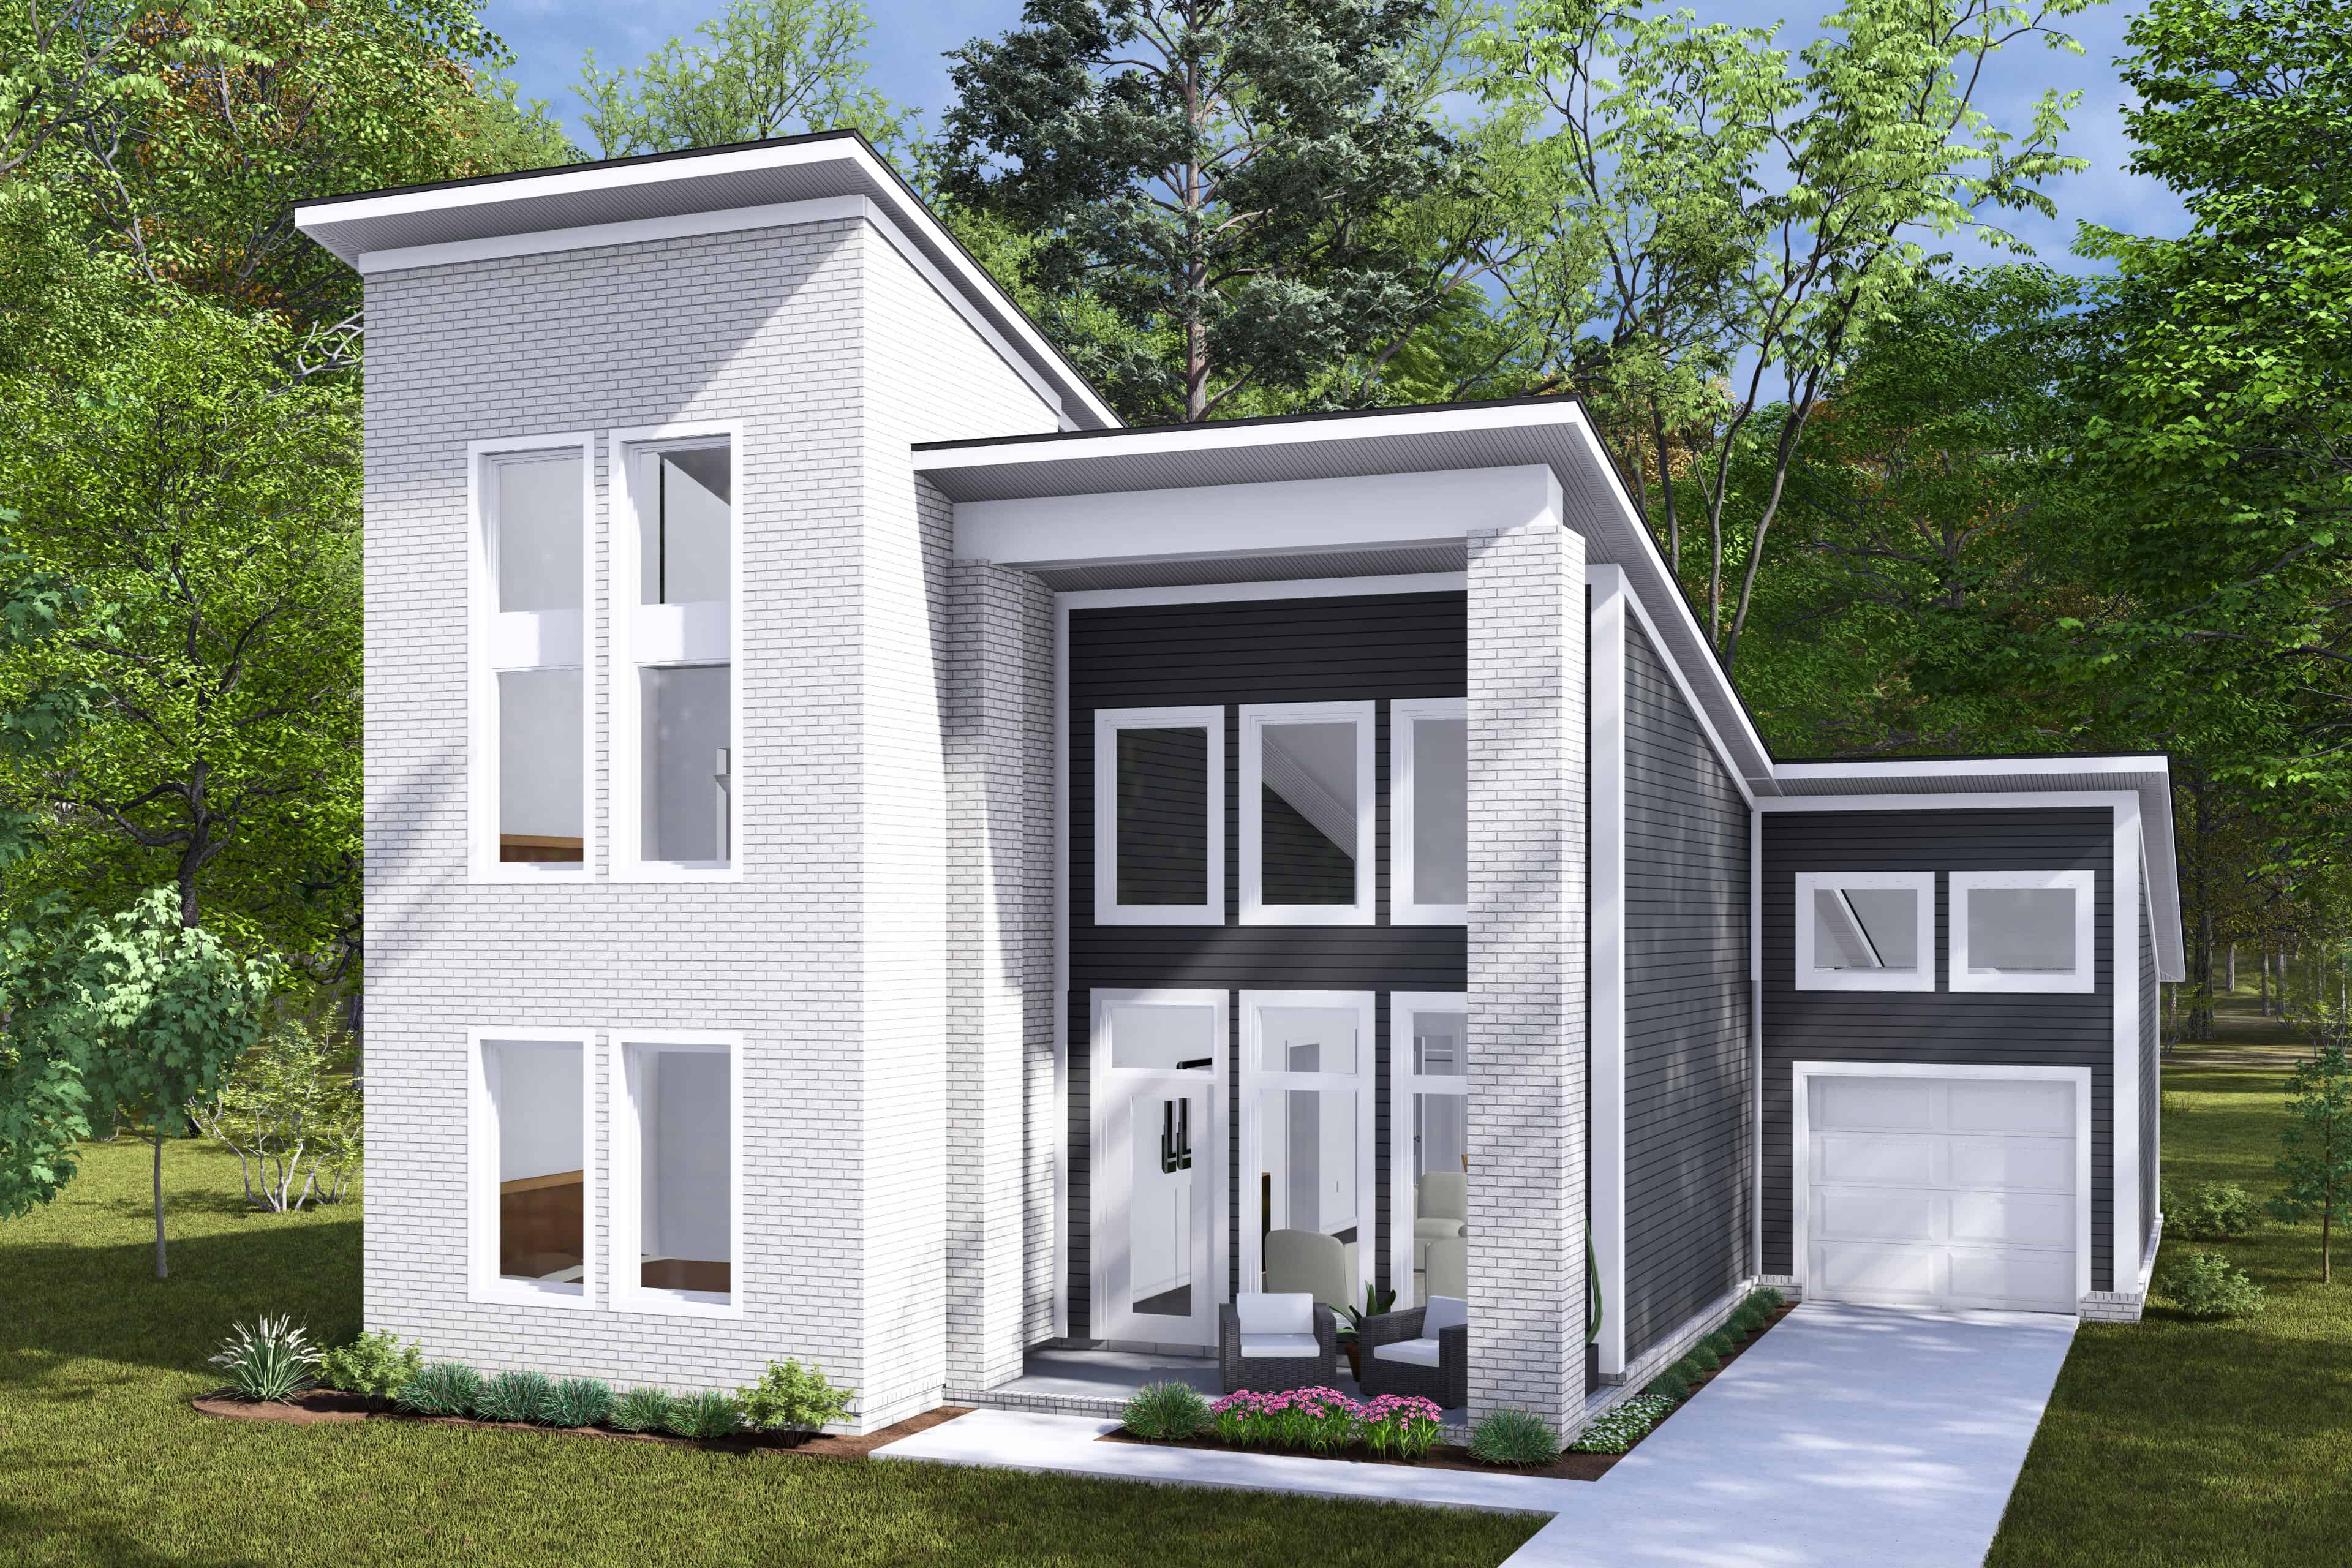
Modern Home Plan - 4 Bedrms, 3 Baths - 1746 Sq Ft - #178-1474
Plan Collection
Modern Home Plan - 4 Bedrms, 3 Baths - 1746 Sq Ft - #178-1474
Plan#178-1474
Starting at$1085
1746
Sq Ft
2
Story
4
Bed
3
Bath
1
Car
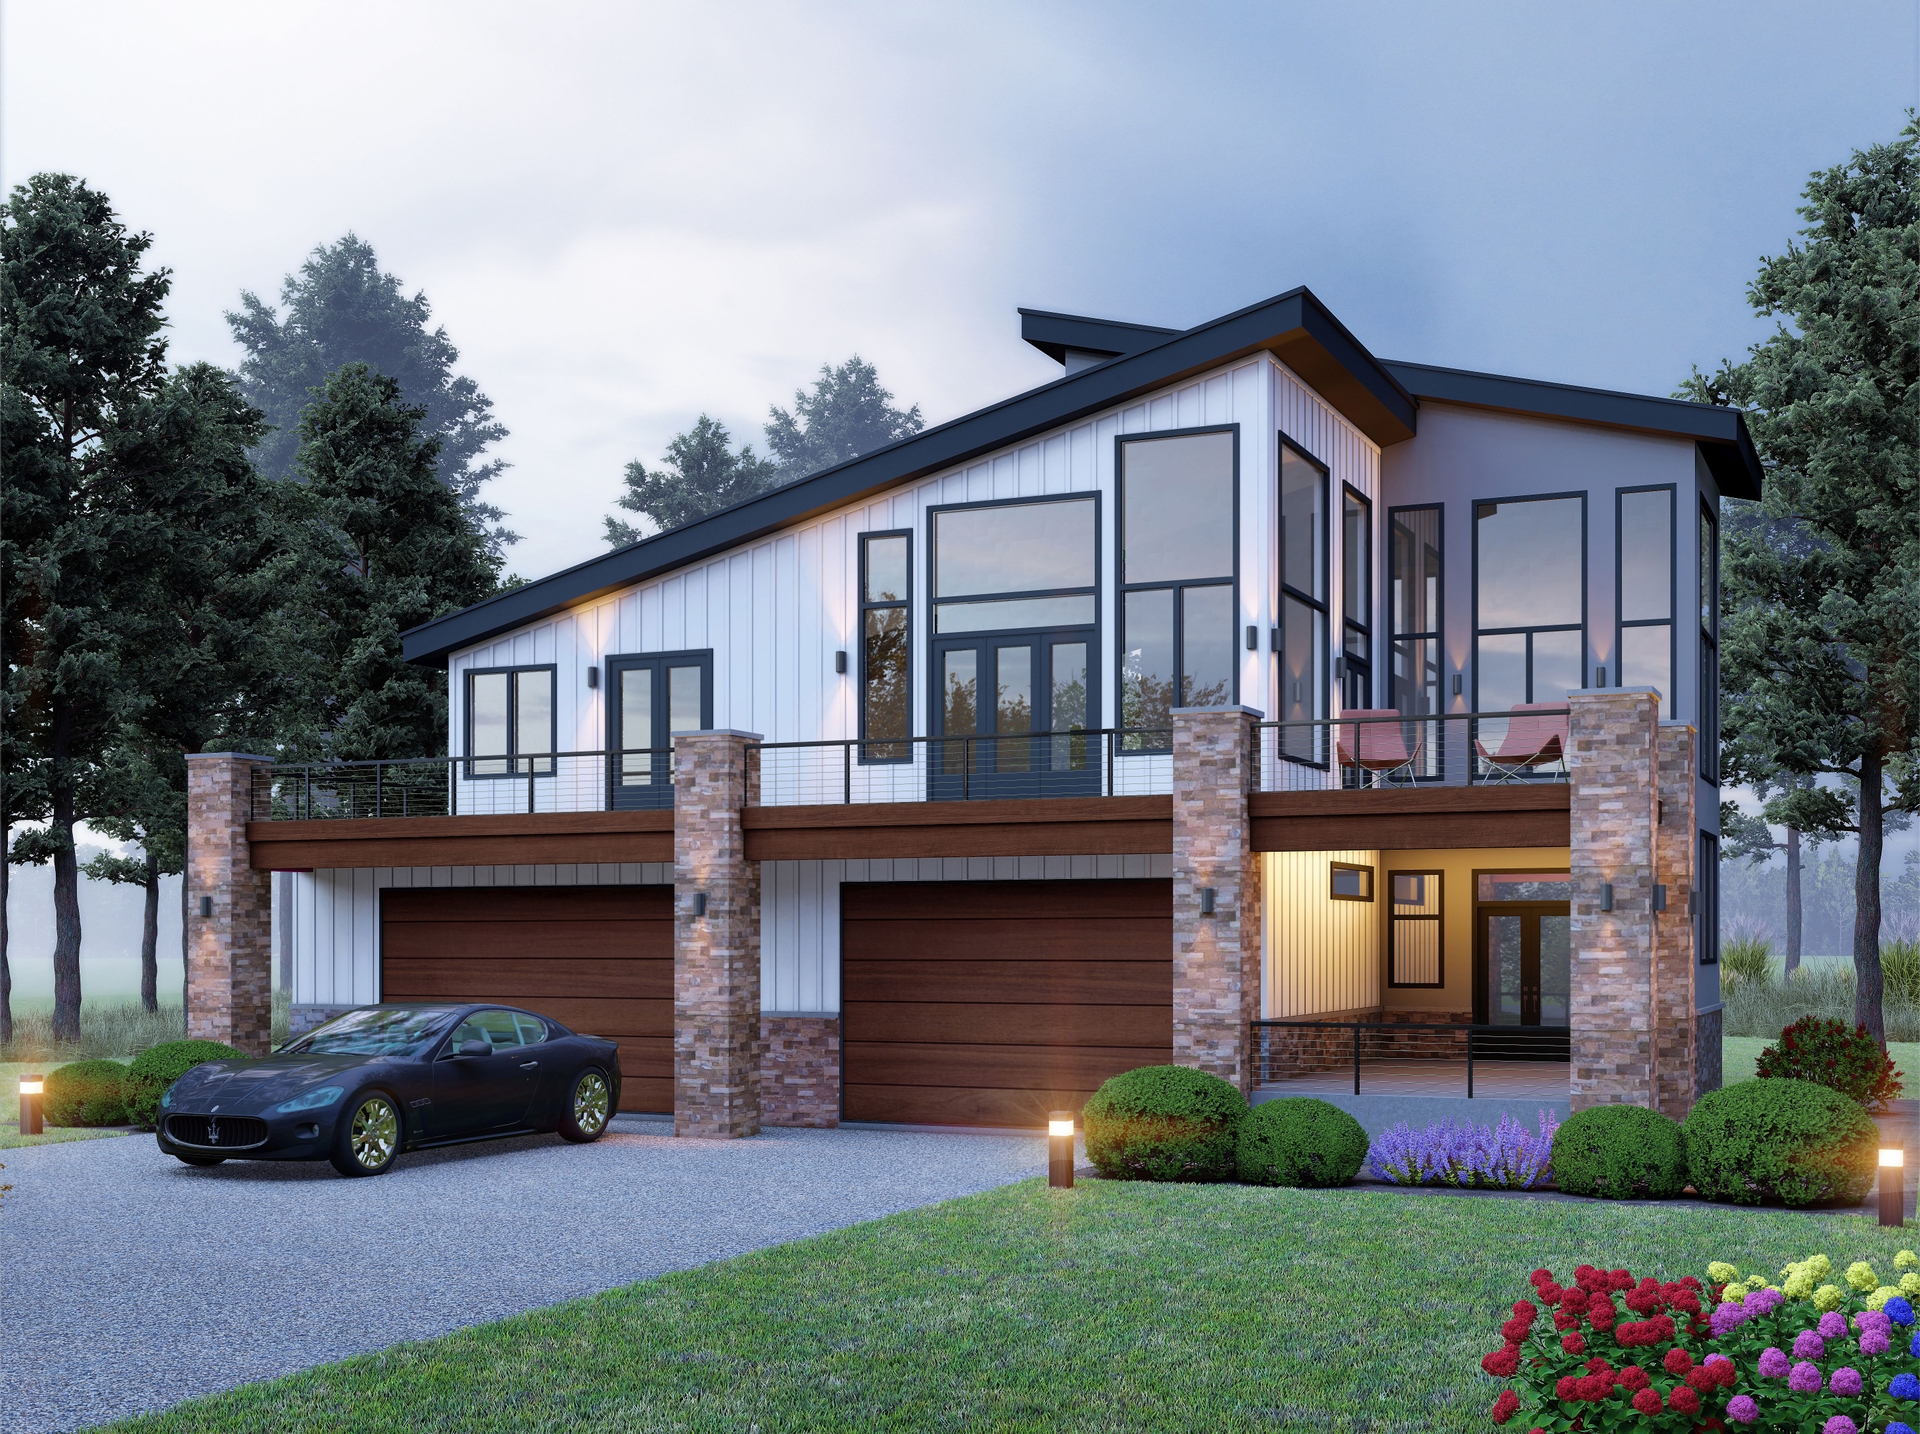
3-Bedroom, 2476 Sq Ft Contemporary Modern Home Plan - 196-1845 - Main Exterior
Plan Collection
3-Bedroom, 2476 Sq Ft Contemporary Modern Home Plan - 196-1845 - Main Exterior
Plan#196-1845
Starting at$1090
2476
Sq Ft
2
Story
3
Bed
3
Bath
2
Car
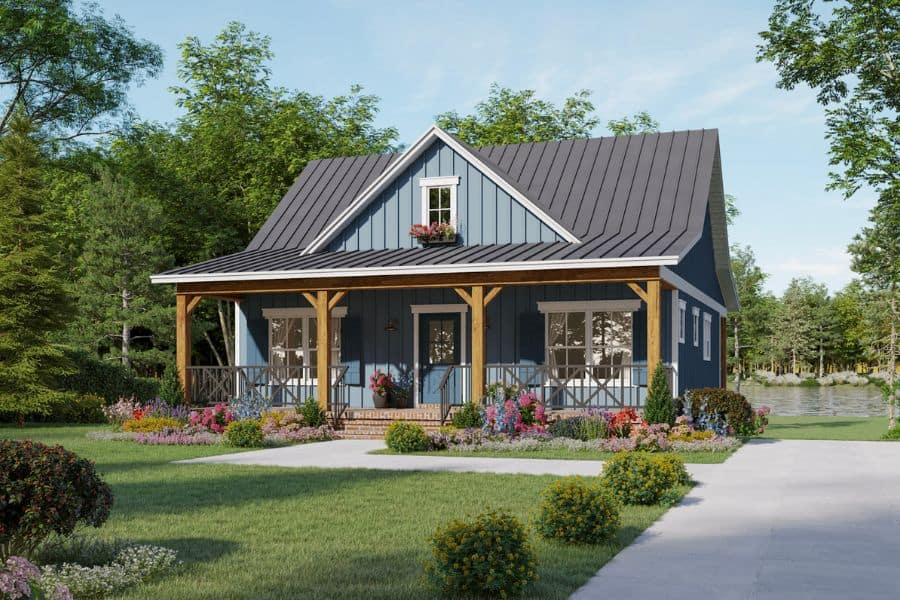
Country House Plan - 2 Bedrms, 2 Baths - 1020 Sq Ft - #141-1345
Plan Collection
Country House Plan - 2 Bedrms, 2 Baths - 1020 Sq Ft - #141-1345
Plan#141-1345
Starting at$1200
1020
Sq Ft
1
Story
2
Bed
2
Bath
0
Car
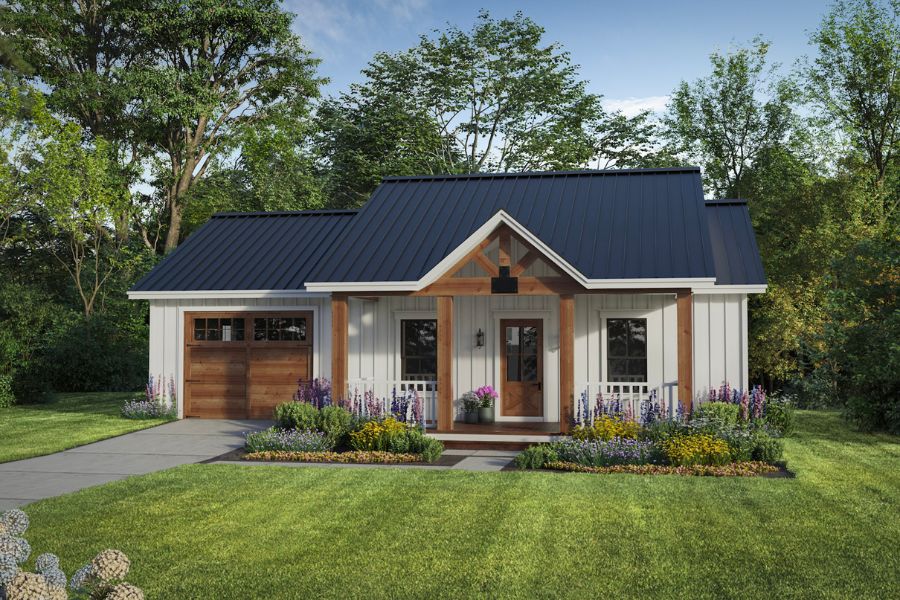
Ranch Floor Plan - 1 Bedrms, 1 Baths - 716 Sq Ft - #141-1344
Plan Collection
Ranch Floor Plan - 1 Bedrms, 1 Baths - 716 Sq Ft - #141-1344
Plan#141-1344
Starting at$900
716
Sq Ft
1
Story
1
Bed
1
Bath
1
Car
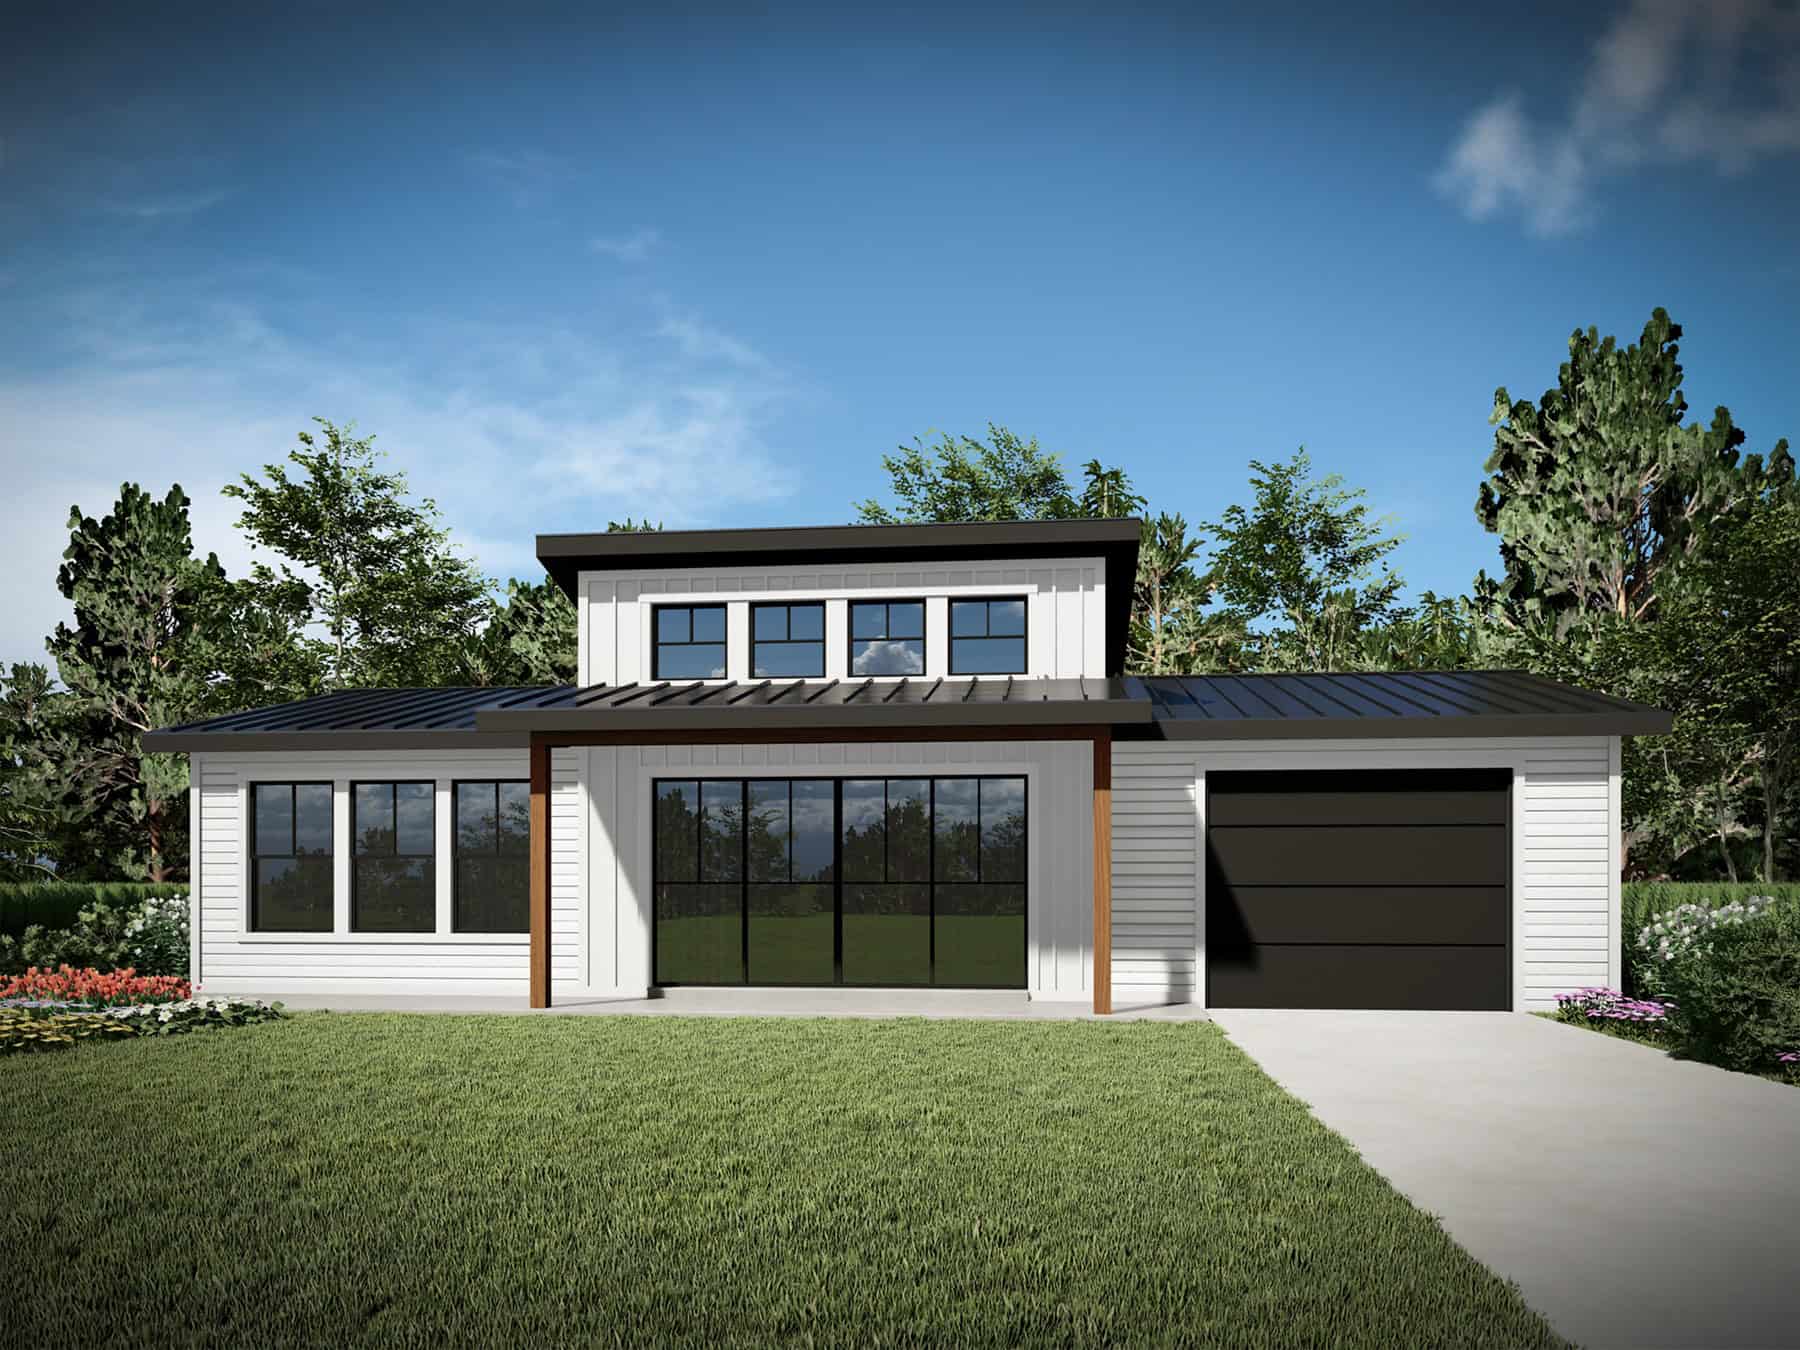
1-Bedroom, 660 Sq Ft Tiny ADU Plan - 208-1042 - Main Exterior
Plan Collection
1-Bedroom, 660 Sq Ft Tiny ADU Plan - 208-1042 - Main Exterior
Plan#208-1042
Starting at$995
660
Sq Ft
1
Story
1
Bed
1
Bath
0
Car
0-Bedroom, 1024 Sq Ft Concrete Block/ ICF Design House Plan - 132-1719 - Front Exterior
Plan Collection
0-Bedroom, 1024 Sq Ft Concrete Block/ ICF Design House Plan - 132-1719 - Front Exterior
Plan#132-1719
Starting at$1315
1024
Sq Ft
1
Story
0
Bed
1
Bath
0
Car
Modern Farmhouse House Plan - 3 Bedrms, 2 Baths - 1342 Sq Ft - #178-1496
Plan Collection
Modern Farmhouse House Plan - 3 Bedrms, 2 Baths - 1342 Sq Ft - #178-1496
Plan#178-1496
Starting at$1045
1342
Sq Ft
1
Story
3
Bed
2
Bath
2
Car
3-Bedroom, 2880 Sq Ft Small House Plans - 132-1718 - Main Exterior
Plan Collection
3-Bedroom, 2880 Sq Ft Small House Plans - 132-1718 - Main Exterior
Plan#132-1718
Starting at$1425
2880
Sq Ft
2
Story
3
Bed
2.5
Bath
2
Car
Traditional House Plan - 4 Bedrms, 3.5 Baths - 2262 Sq Ft - #178-1495
Plan Collection
Traditional House Plan - 4 Bedrms, 3.5 Baths - 2262 Sq Ft - #178-1495
Plan#178-1495
Starting at$1155
2262
Sq Ft
2
Story
4
Bed
3.5
Bath
2
Car
Country House Plan - 1 Bedrms, 1 Baths - 600 Sq Ft - #141-1352
Plan Collection
Country House Plan - 1 Bedrms, 1 Baths - 600 Sq Ft - #141-1352
Plan#141-1352
Starting at$900
600
Sq Ft
1
Story
1
Bed
1
Bath
0
Car
2-Bedroom, 1408 Sq Ft Small Ranch - 132-1717 - Main Exterior
Plan Collection
2-Bedroom, 1408 Sq Ft Small Ranch - 132-1717 - Main Exterior
Plan#132-1716
Starting at$1315
1408
Sq Ft
1
Story
2
Bed
2
Bath
0
Car
3-Bedroom, 2519 Sq Ft Cabin House Plan - 132-1714 - Front Exterior
Plan Collection
3-Bedroom, 2519 Sq Ft Cabin House Plan - 132-1714 - Front Exterior
Plan#132-1714
Starting at$1480
2519
Sq Ft
3
Story
3
Bed
2.5
Bath
2
Car
4-Bedroom, 2854 Sq Ft Cabin House Plan - 132-1713 - Front Exterior
Plan Collection
4-Bedroom, 2854 Sq Ft Cabin House Plan - 132-1713 - Front Exterior
Plan#132-1713
Starting at$1150
2854
Sq Ft
2
Story
4
Bed
2.5
Bath
0
Car
Rustic Home Plan - 3 Bedrms, 2.5 Baths - 2743 Sq Ft - #198-1187
Plan Collection
Rustic Home Plan - 3 Bedrms, 2.5 Baths - 2743 Sq Ft - #198-1187
Plan#198-1187
Starting at$1175
2743
Sq Ft
1
Story
3
Bed
2.5
Bath
2
Car
6-Bedrioom, 2757 Sq Ft Rustic Duplex Plan #198-1178 - Main Exterior
Plan Collection
6-Bedrioom, 2757 Sq Ft Rustic Duplex Plan #198-1178 - Main Exterior
Plan#198-1178
Starting at$1995
2757
Sq Ft
2
Story
6
Bed
4.5
Bath
0
Car
Modern Floor Plan - 4 Bedrms, 3 Baths - 3076 Sq Ft - #198-1172
Plan Collection
Modern Floor Plan - 4 Bedrms, 3 Baths - 3076 Sq Ft - #198-1172
Plan#198-1172
Starting at$1295
3076
Sq Ft
1
Story
4
Bed
3
Bath
0
Car
Rustic House Plan, 3-6 Bedrms, 3.5-6 Baths, 4339-6815 Sq Ft #198-1171
Plan Collection
Rustic House Plan, 3-6 Bedrms, 3.5-6 Baths, 4339-6815 Sq Ft #198-1171
Plan#198-1171
Starting at$2495
4339
Sq Ft
2
Story
3
Bed
3.5
Bath
3
Car
Modern Farmhouse House Plan - 3 Bedrms, 3.5 Baths - 1762 Sq Ft - #178-1493
Plan Collection
Modern Farmhouse House Plan - 3 Bedrms, 3.5 Baths - 1762 Sq Ft - #178-1493
Plan#178-1493
Starting at$1085
1762
Sq Ft
2
Story
3
Bed
3.5
Bath
2
Car
Cottage Home Plan - 2 Bedrms, 2 Baths - 693 Sq Ft - #178-1488
Plan Collection
Cottage Home Plan - 2 Bedrms, 2 Baths - 693 Sq Ft - #178-1488
Plan#178-1488
Starting at$1025
693
Sq Ft
1
Story
2
Bed
2
Bath
0
Car
Modern Floor Plan - 3 Bedrms, 3 Baths - 2034 Sq Ft - #178-1486
Plan Collection
Modern Floor Plan - 3 Bedrms, 3 Baths - 2034 Sq Ft - #178-1486
Plan#178-1486
Starting at$1125
2034
Sq Ft
2
Story
3
Bed
3
Bath
1
Car
2-Bedroom, 992 Sq Ft Duplex Plan #178-1485 - Main Exterior
Plan Collection
2-Bedroom, 992 Sq Ft Duplex Plan #178-1485 - Main Exterior
Plan#178-1485
Starting at$1195
992
Sq Ft
1
Story
2
Bed
2
Bath
0
Car
Modern Home Plan - 3 Bedrms, 2 Baths - 1405 Sq Ft - #178-1483
Plan Collection
Modern Home Plan - 3 Bedrms, 2 Baths - 1405 Sq Ft - #178-1483
Plan#178-1483
Starting at$1065
1405
Sq Ft
1
Story
3
Bed
2
Bath
2
Car
6-Bedroom, 2754 Sq Ft Modern Duplex Plan #178-1478 – Main Exterior
Plan Collection
6-Bedroom, 2754 Sq Ft Modern Duplex Plan #178-1478 – Main Exterior
Plan#178-1478
Starting at$1195
2754
Sq Ft
2
Story
6
Bed
6
Bath
2
Car
Modern Home Plan - 4 Bedrms, 3 Baths - 1746 Sq Ft - #178-1476
Plan Collection
Modern Home Plan - 4 Bedrms, 3 Baths - 1746 Sq Ft - #178-1476
Plan#178-1476
Starting at$1085
1746
Sq Ft
2
Story
4
Bed
3
Bath
0
Car
Modern Home Plan - 4 Bedrms, 3 Baths - 1746 Sq Ft - #178-1474
Plan Collection
Modern Home Plan - 4 Bedrms, 3 Baths - 1746 Sq Ft - #178-1474
Plan#178-1474
Starting at$1085
1746
Sq Ft
2
Story
4
Bed
3
Bath
1
Car
3-Bedroom, 2476 Sq Ft Contemporary Modern Home Plan - 196-1845 - Main Exterior
Plan Collection
3-Bedroom, 2476 Sq Ft Contemporary Modern Home Plan - 196-1845 - Main Exterior
Plan#196-1845
Starting at$1090
2476
Sq Ft
2
Story
3
Bed
3
Bath
2
Car
Country House Plan - 2 Bedrms, 2 Baths - 1020 Sq Ft - #141-1345
Plan Collection
Country House Plan - 2 Bedrms, 2 Baths - 1020 Sq Ft - #141-1345
Plan#141-1345
Starting at$1200
1020
Sq Ft
1
Story
2
Bed
2
Bath
0
Car
Ranch Floor Plan - 1 Bedrms, 1 Baths - 716 Sq Ft - #141-1344
Plan Collection
Ranch Floor Plan - 1 Bedrms, 1 Baths - 716 Sq Ft - #141-1344
Plan#141-1344
Starting at$900
716
Sq Ft
1
Story
1
Bed
1
Bath
1
Car
1-Bedroom, 660 Sq Ft Tiny ADU Plan - 208-1042 - Main Exterior
Plan Collection
1-Bedroom, 660 Sq Ft Tiny ADU Plan - 208-1042 - Main Exterior
Plan#208-1042
Starting at$995
660
Sq Ft
1
Story
1
Bed
1
Bath
0
Car
1...128129130131132...190