Contemporary, Farmhouse House Plans

4,147
Plan Results
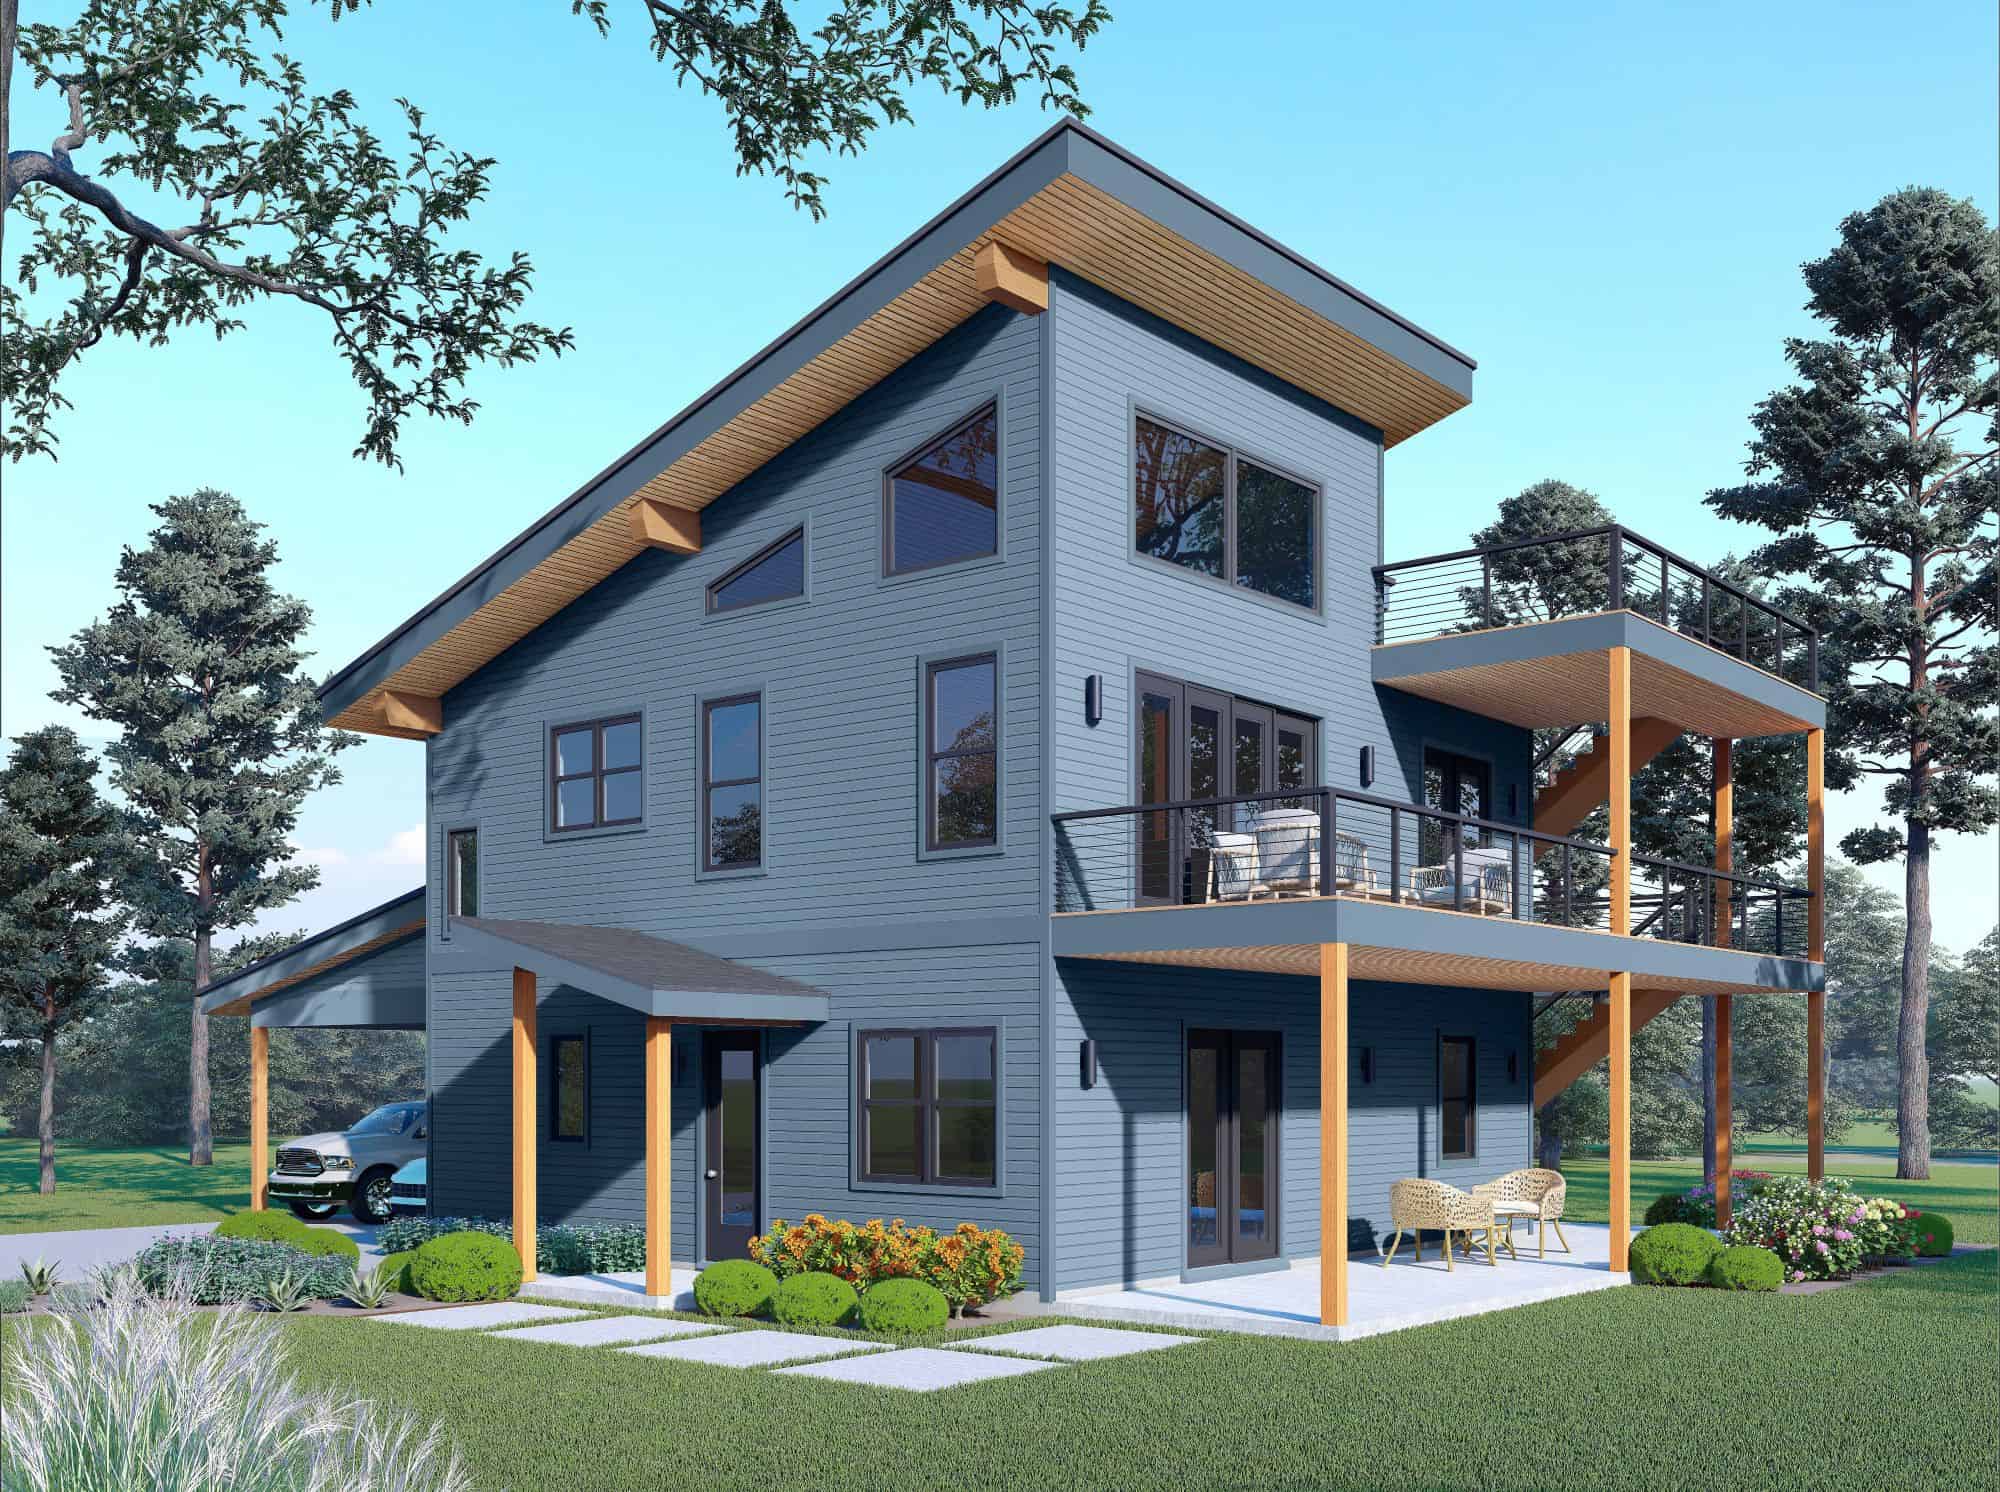
Traditional House Plan - 4 Bedrms, 3.5 Baths - 2912 Sq Ft - #196-1888
Plan Collection
Traditional House Plan - 4 Bedrms, 3.5 Baths - 2912 Sq Ft - #196-1888
Plan#196-1888
Starting at$1315
2912
Sq Ft
2
Story
4
Bed
3.5
Bath
0
Car
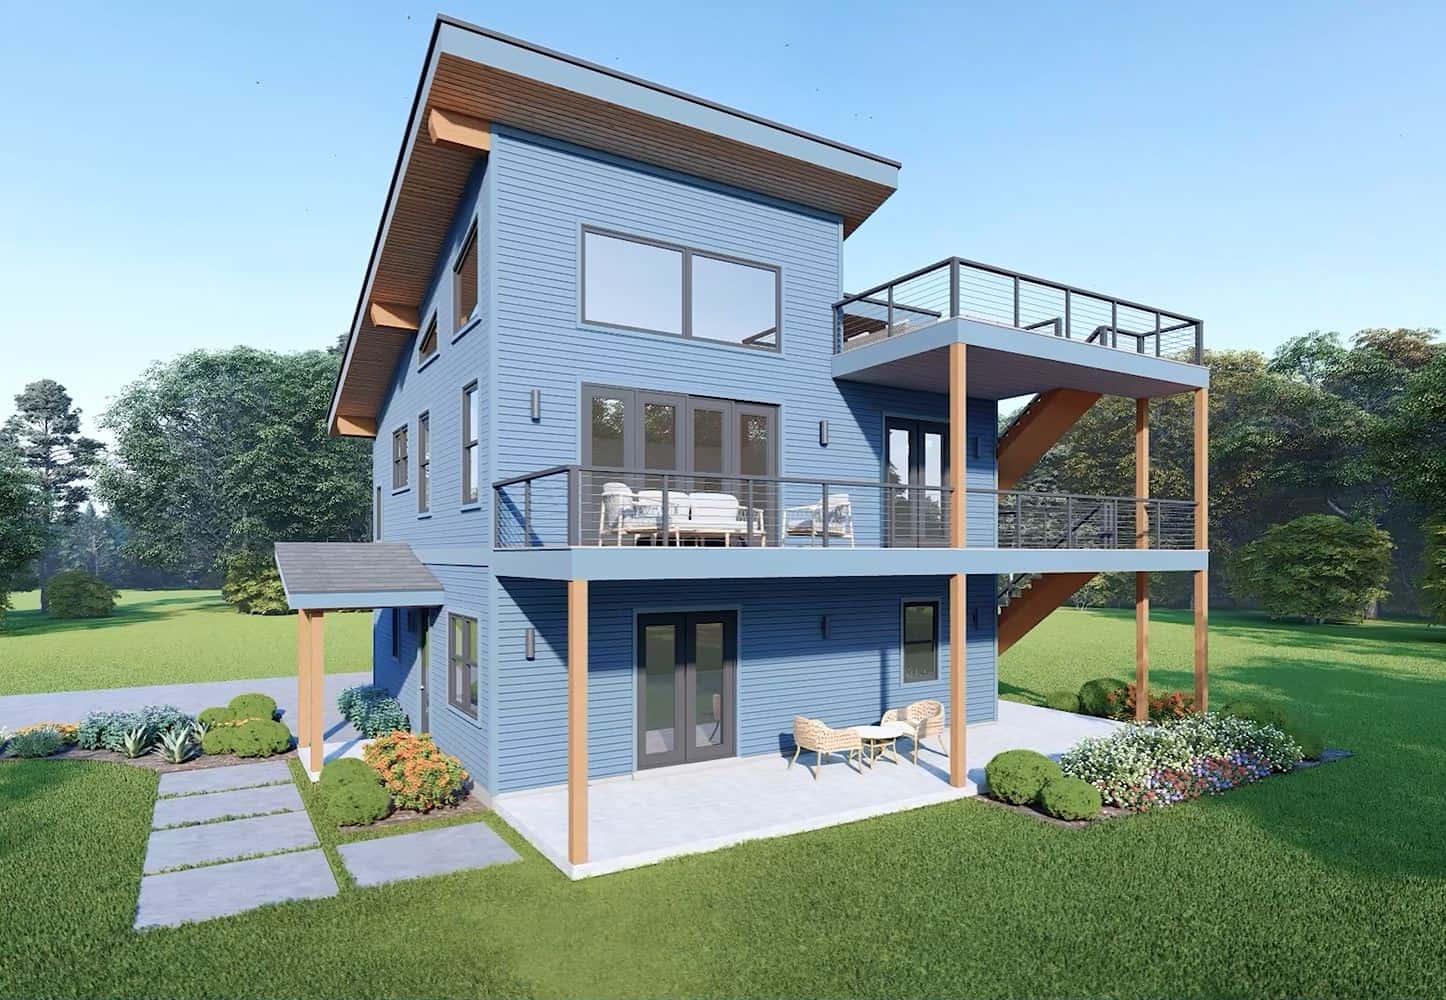
Traditional Home Plan - 3 Bedrms, 2.5 Baths - 2176 Sq Ft - #196-1887
Plan Collection
Traditional Home Plan - 3 Bedrms, 2.5 Baths - 2176 Sq Ft - #196-1887
Plan#196-1887
Starting at$1015
2176
Sq Ft
2
Story
3
Bed
2.5
Bath
2
Car
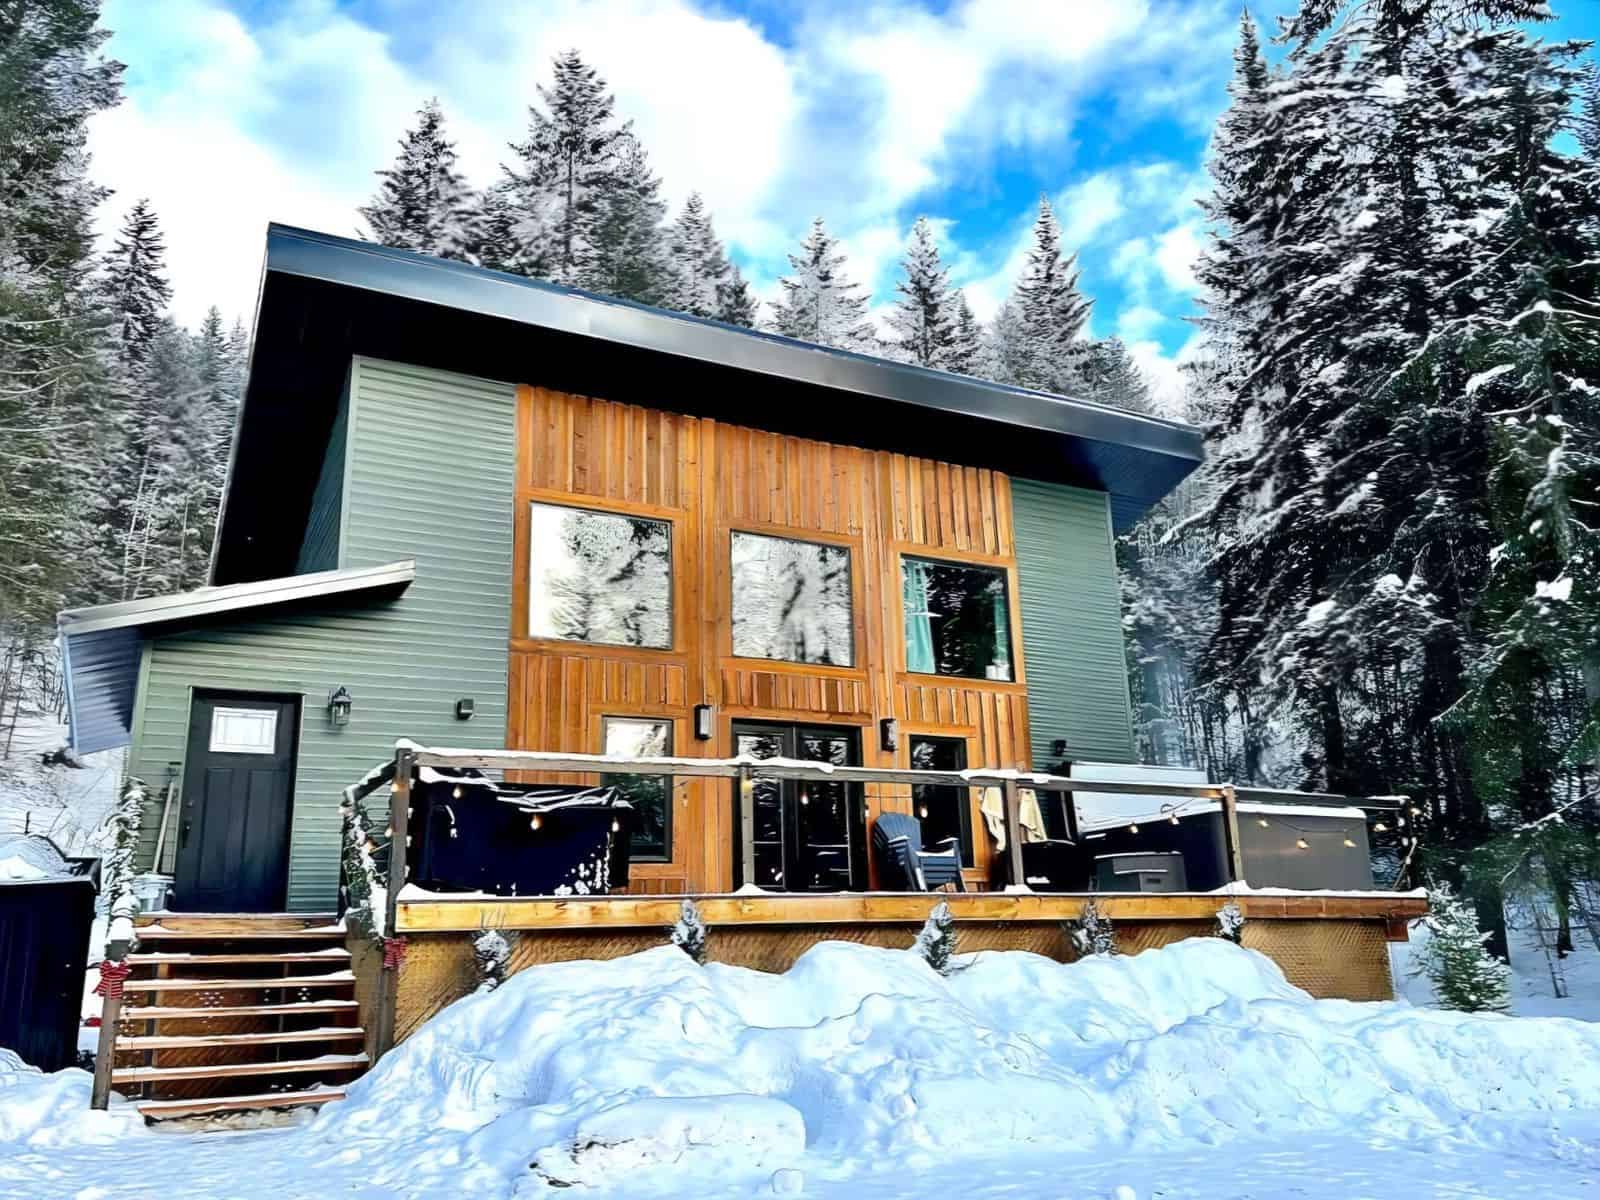
Contemporary House Plan - 2 Bedrms, 1 Baths - 1308 Sq Ft - #196-1886
Plan Collection
Contemporary House Plan - 2 Bedrms, 1 Baths - 1308 Sq Ft - #196-1886
Plan#196-1886
Starting at$825
1308
Sq Ft
2
Story
2
Bed
1
Bath
0
Car
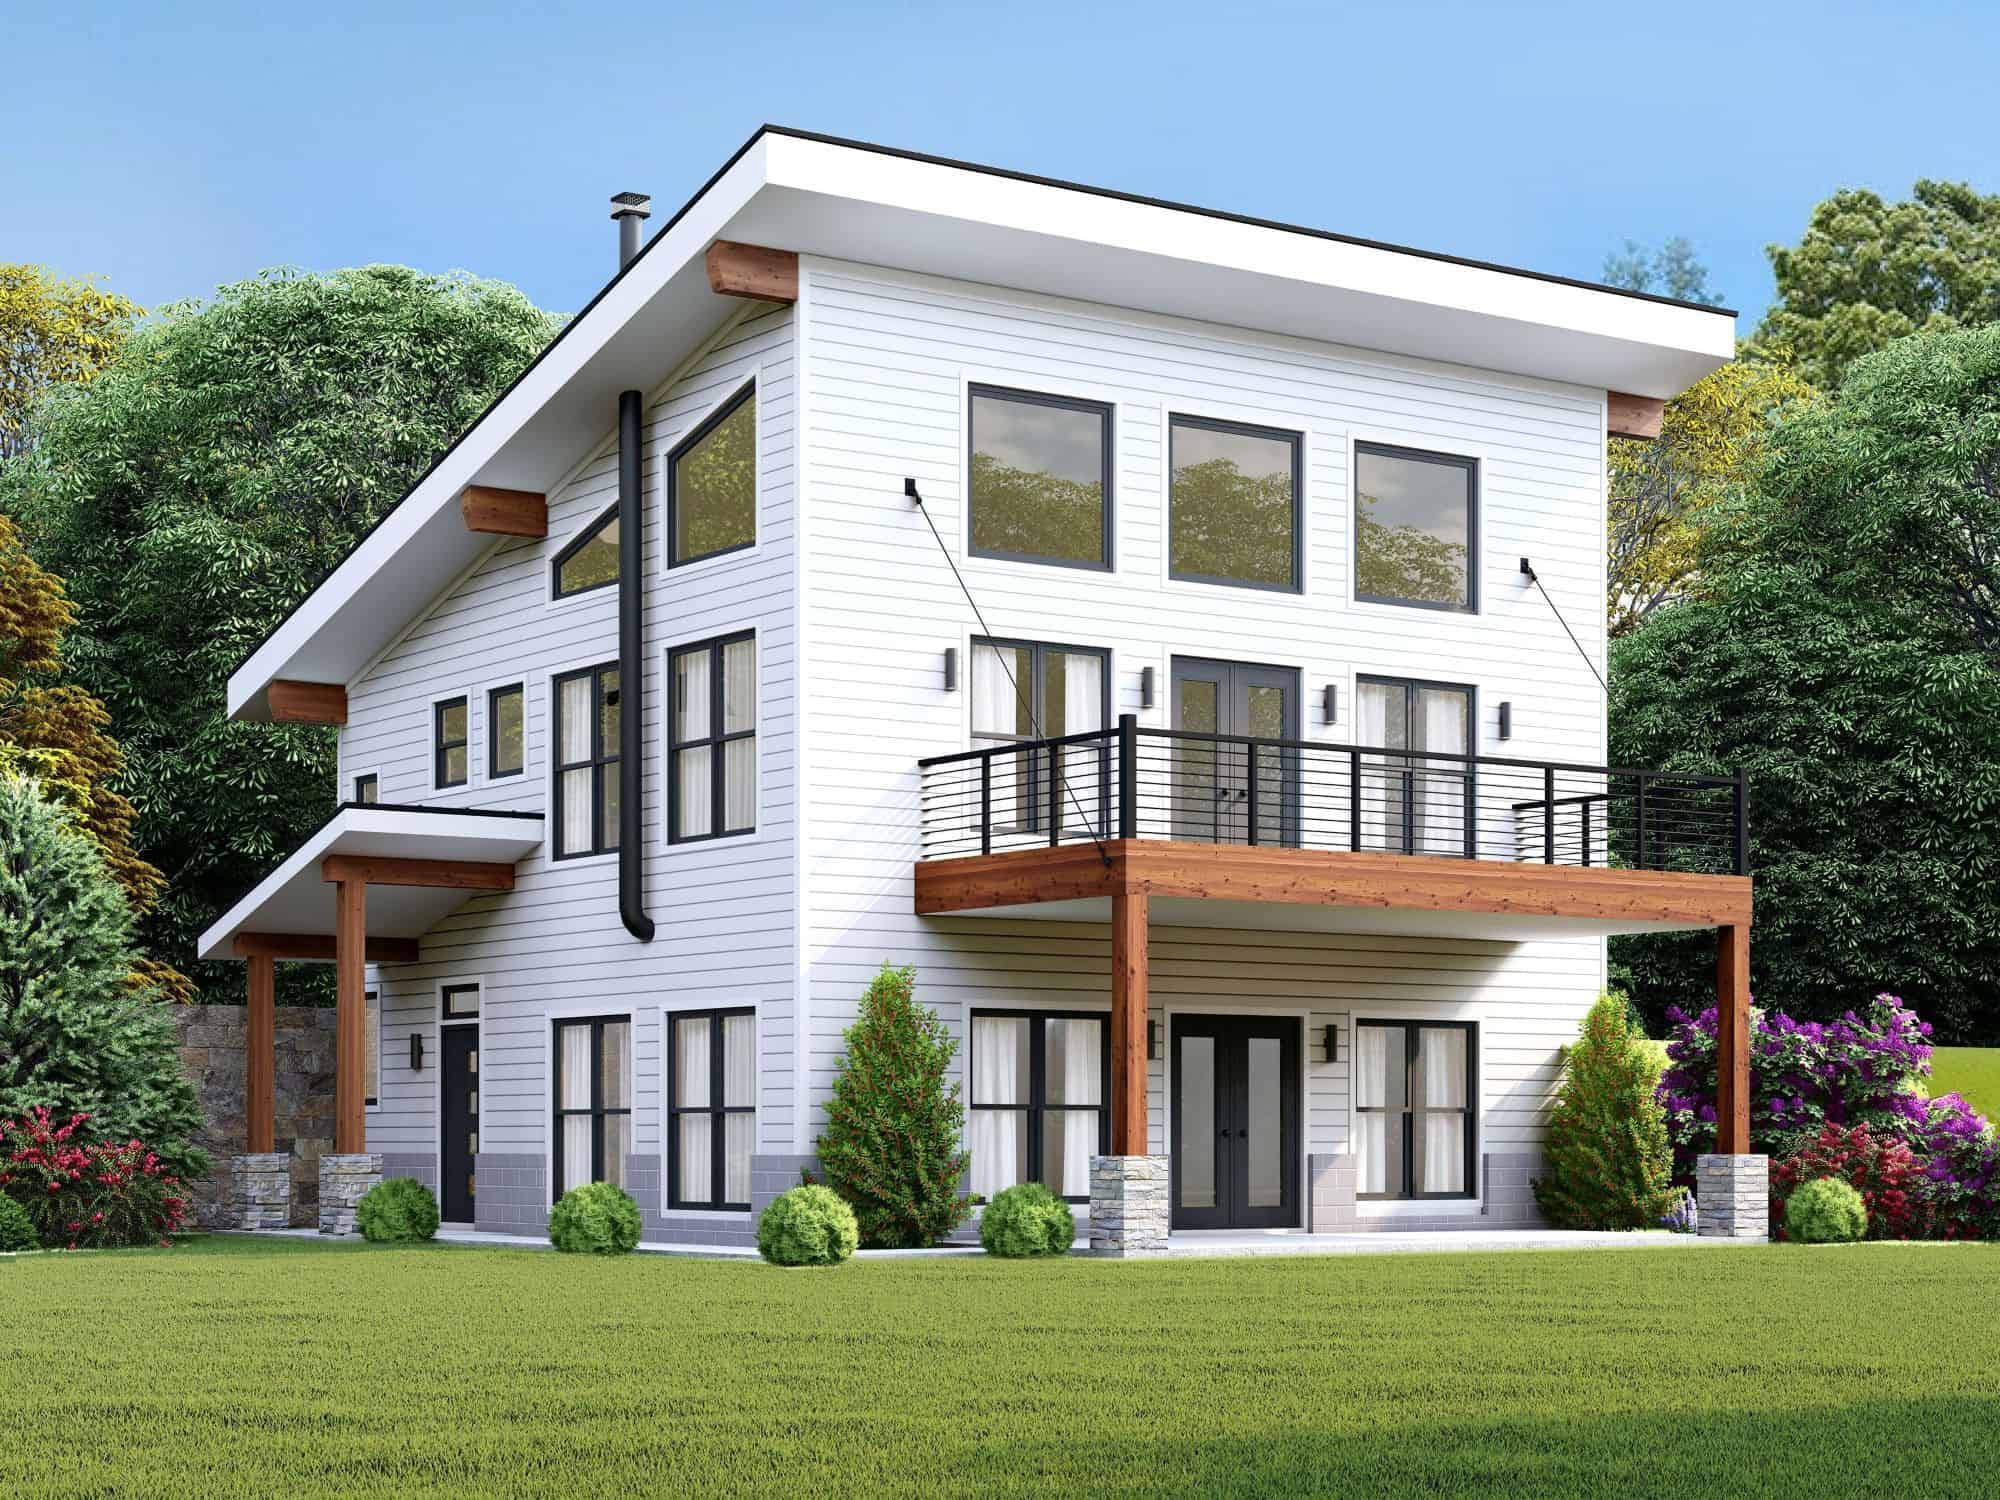
4-Bedroom, 2184 Sq Ft Contemporary House Plan - 196-1885 - Front Exterior
Plan Collection
4-Bedroom, 2184 Sq Ft Contemporary House Plan - 196-1885 - Front Exterior
Plan#196-1885
Starting at$1015
2184
Sq Ft
2
Story
4
Bed
2
Bath
0
Car
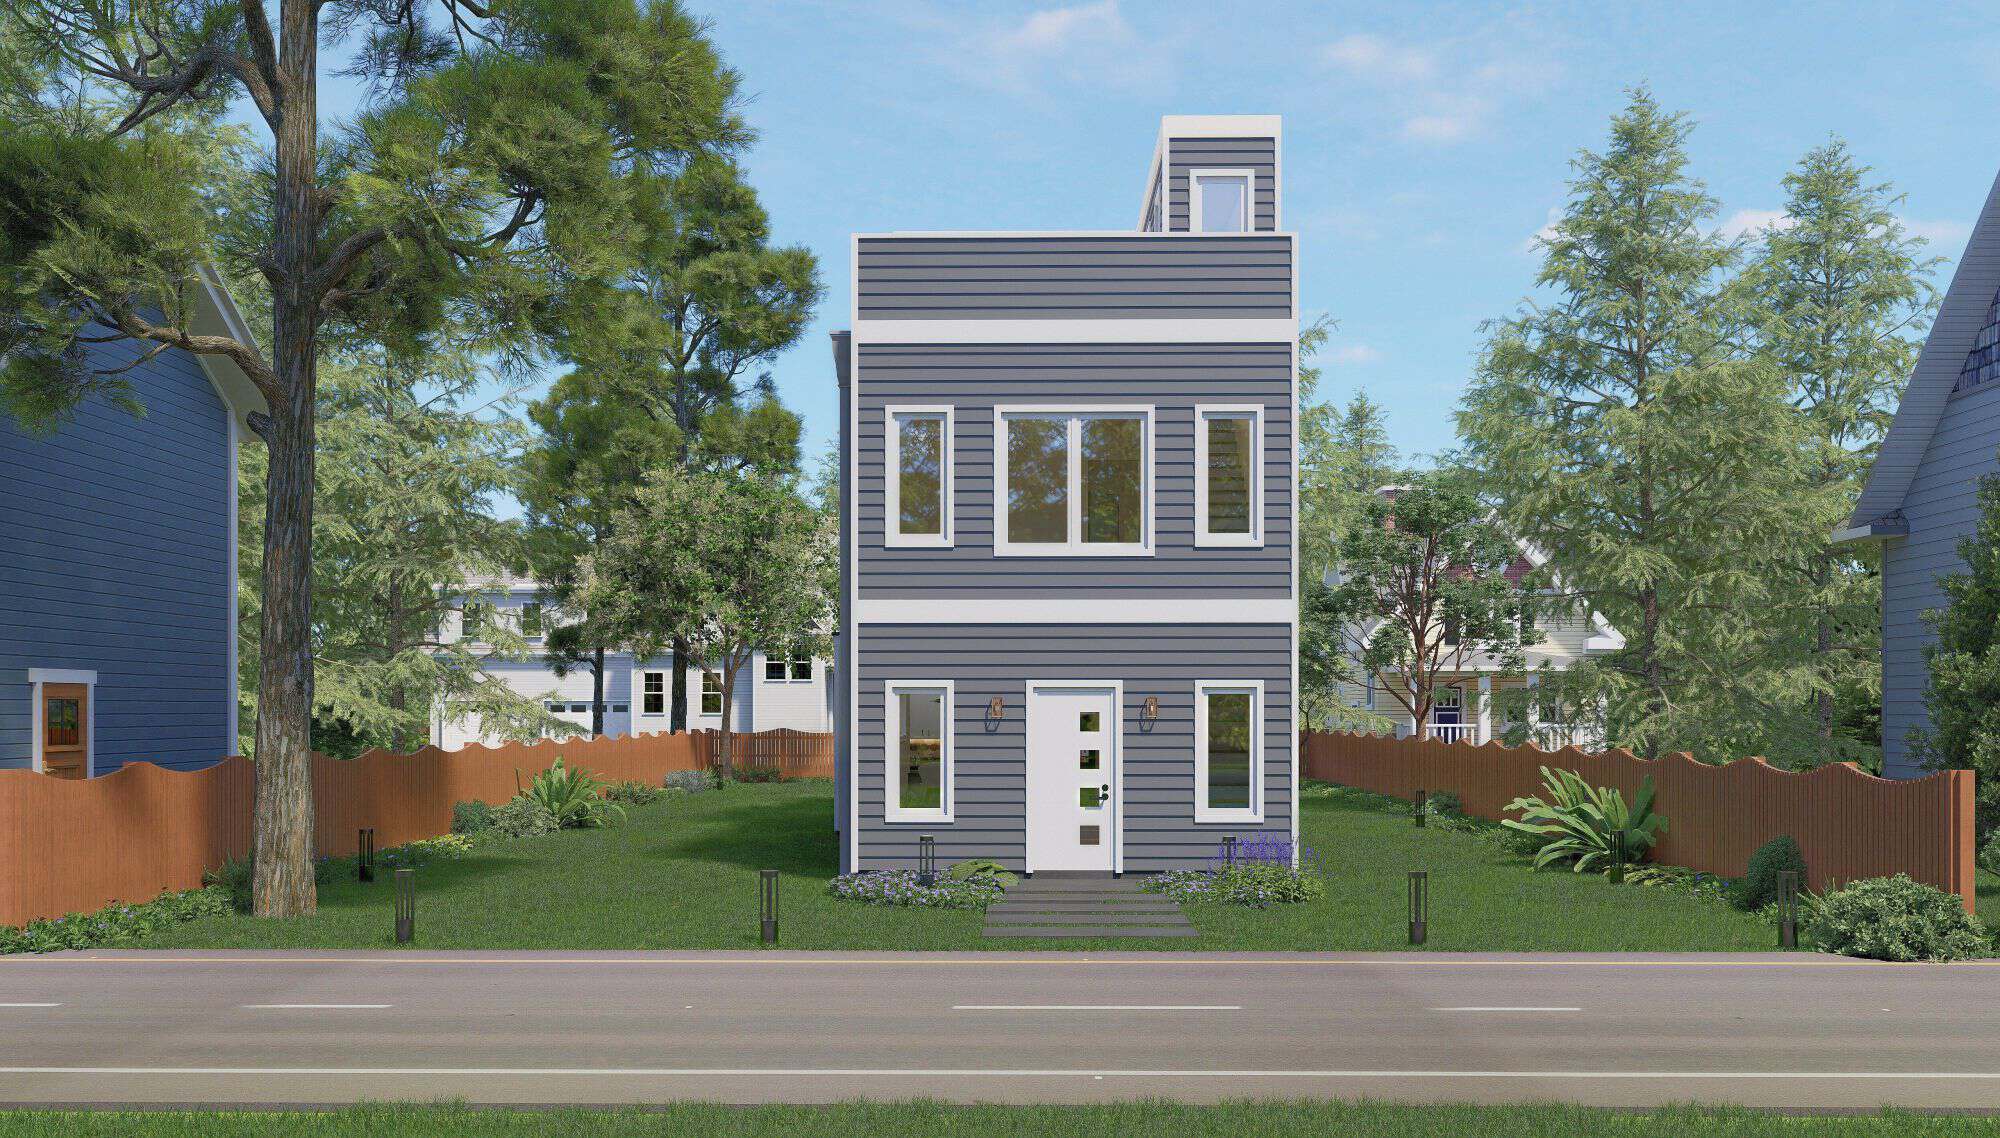
Craftsman Home Plan - 4 Bedrms, 3 Baths - 1682 Sq Ft - #196-1882
Plan Collection
Craftsman Home Plan - 4 Bedrms, 3 Baths - 1682 Sq Ft - #196-1882
Plan#196-1882
Starting at$865
1682
Sq Ft
3
Story
4
Bed
3
Bath
0
Car
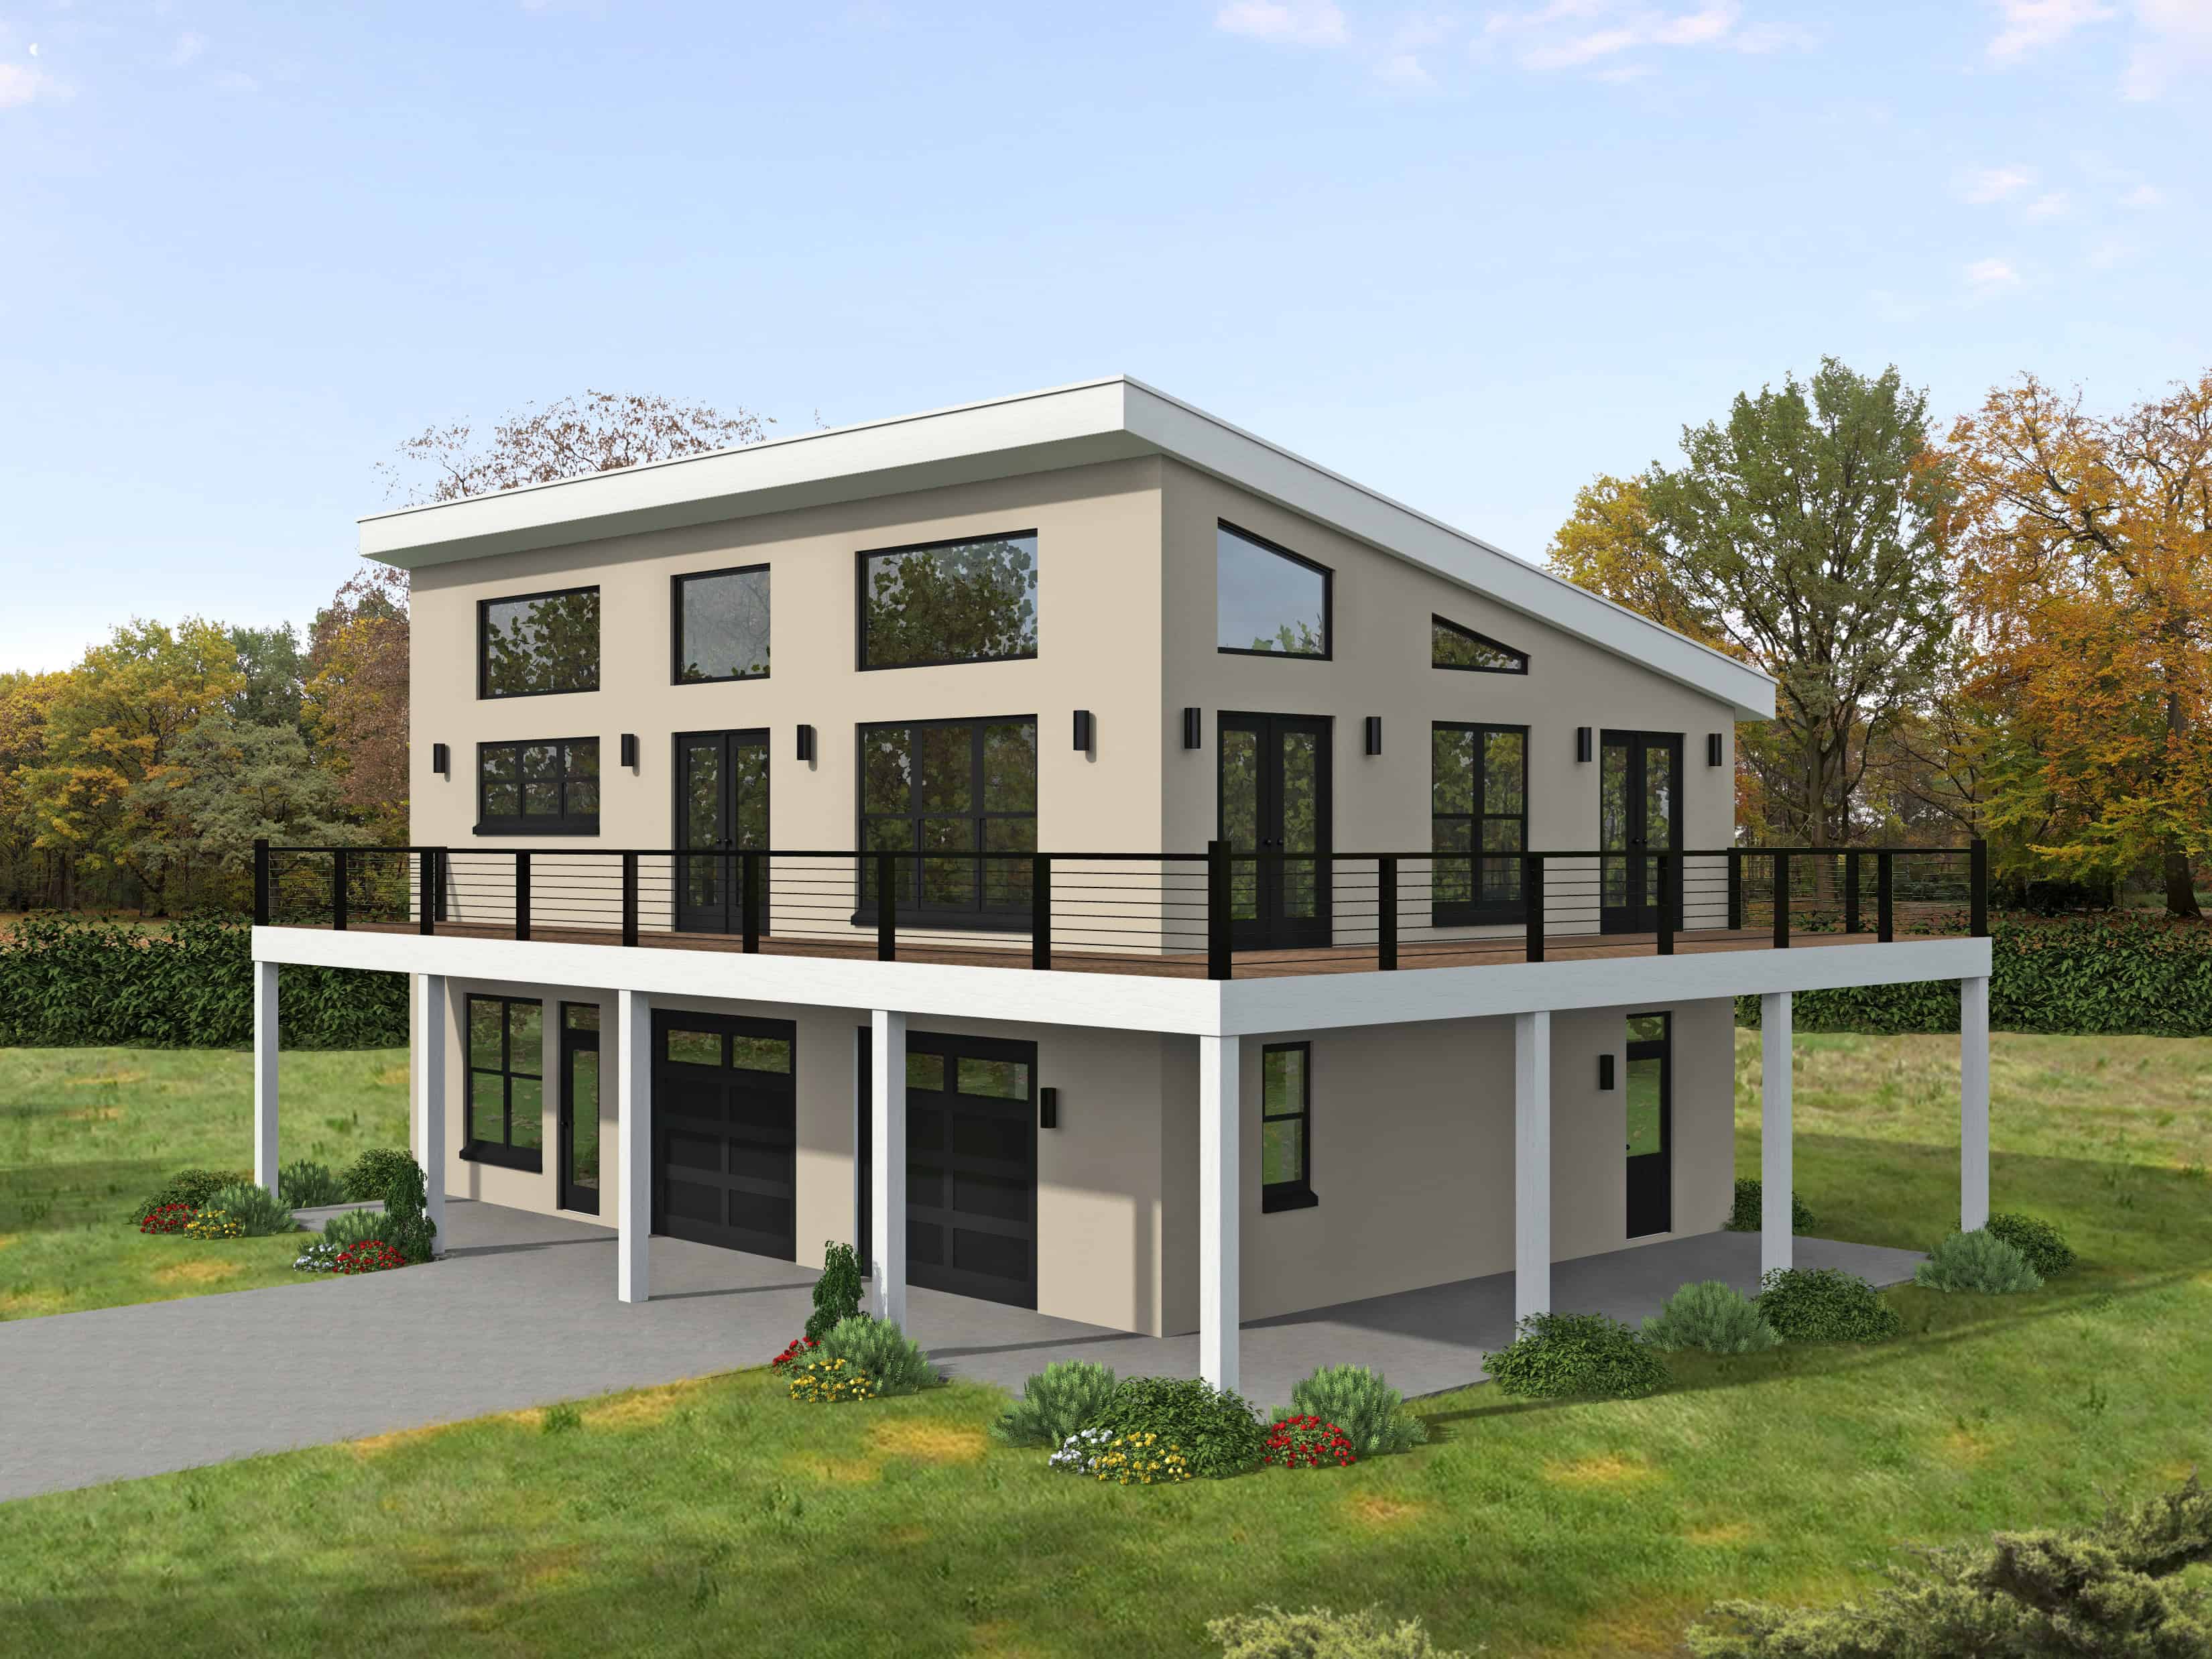
Beachfront Floor Plan - 3 Bedrms, 3 Baths - 2056 Sq Ft - #196-1880
Plan Collection
Beachfront Floor Plan - 3 Bedrms, 3 Baths - 2056 Sq Ft - #196-1880
Plan#196-1880
Starting at$1015
2056
Sq Ft
2
Story
3
Bed
3
Bath
2
Car
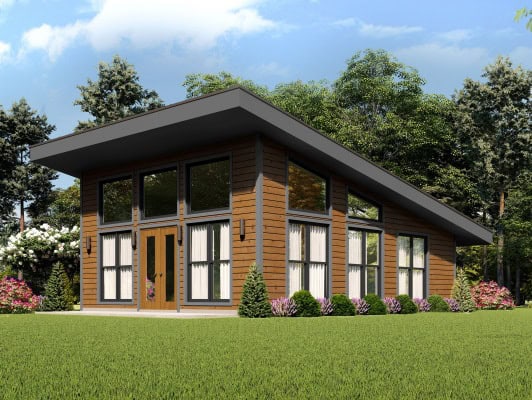
Contemporary House Plan - 1 Bedrms, 1 Baths - 650 Sq Ft - #196-1878
Plan Collection
Contemporary House Plan - 1 Bedrms, 1 Baths - 650 Sq Ft - #196-1878
Plan#196-1878
Starting at$715
650
Sq Ft
1
Story
1
Bed
1
Bath
0
Car
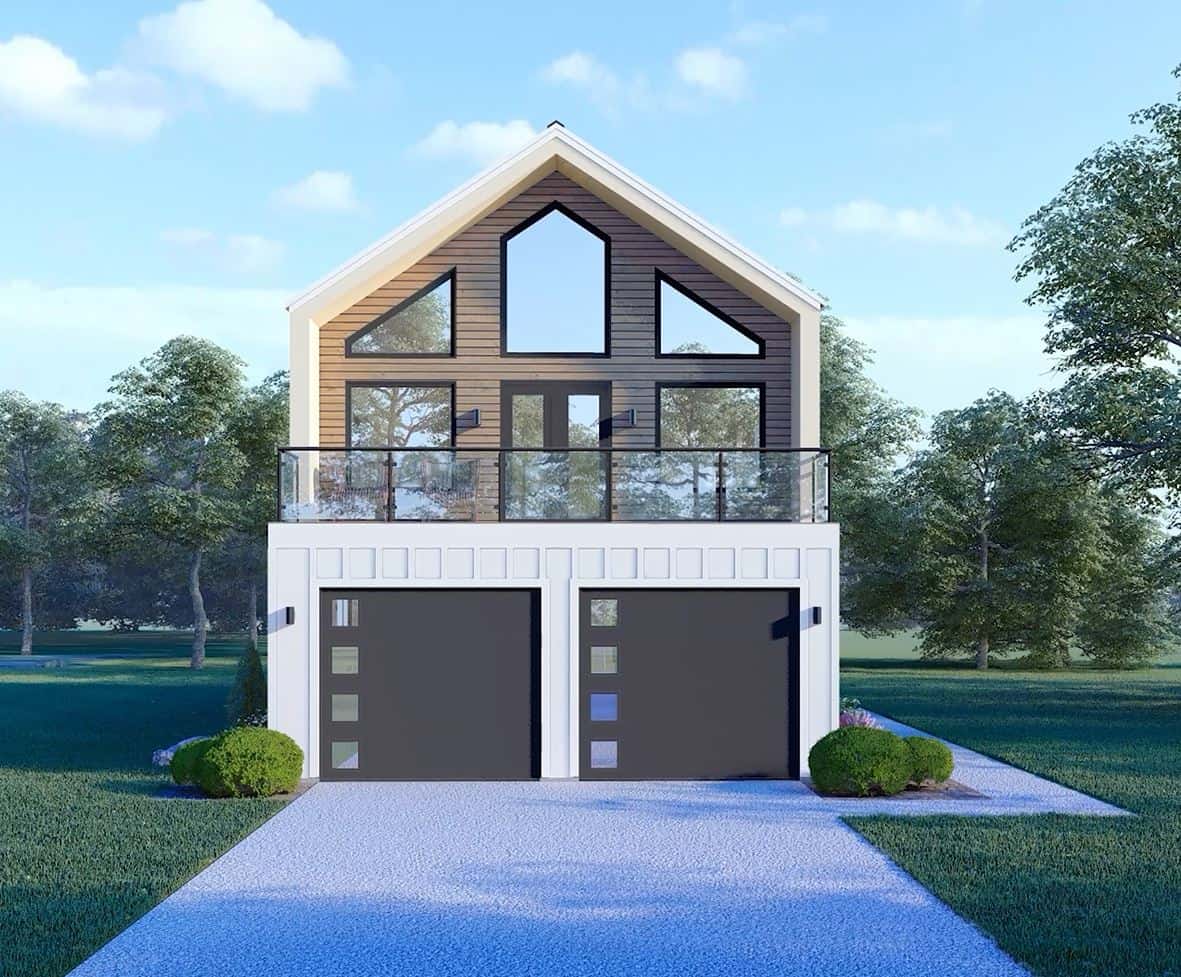
Contemporary Home Plan - 2 Bedrms, 2.5 Baths - 1515 Sq Ft - #196-1876
Plan Collection
Contemporary Home Plan - 2 Bedrms, 2.5 Baths - 1515 Sq Ft - #196-1876
Plan#196-1876
Starting at$865
1515
Sq Ft
2
Story
2
Bed
2.5
Bath
2
Car
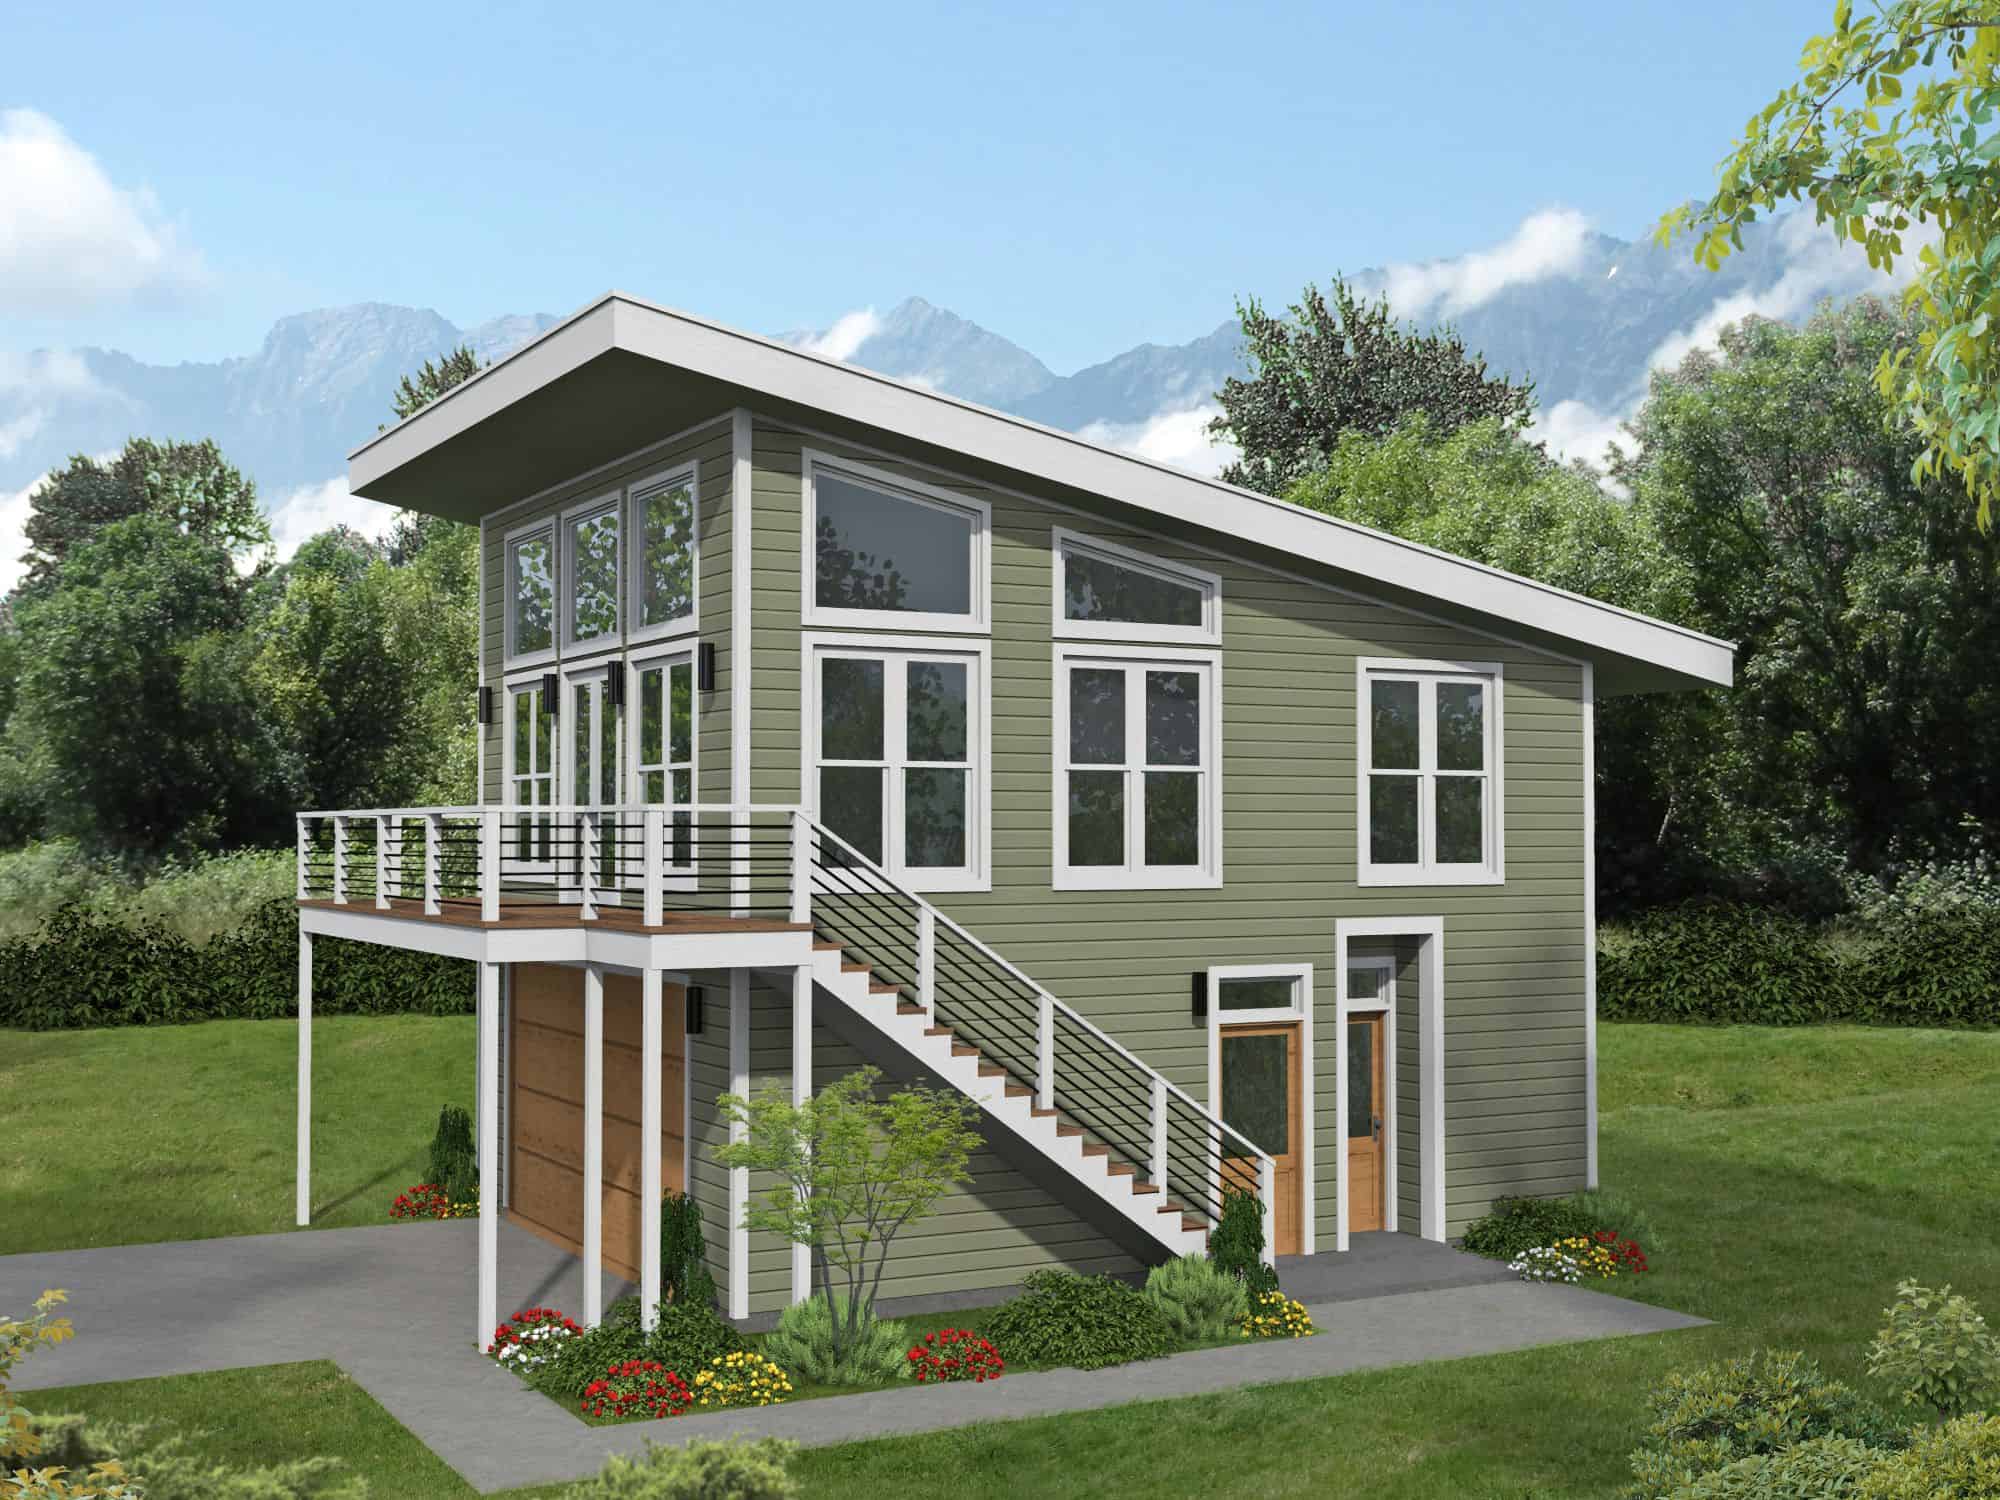
3-Bedroom, 870 Sq Ft Contemporary House Plan - 196-1873 - Front Exterior
Plan Collection
3-Bedroom, 870 Sq Ft Contemporary House Plan - 196-1873 - Front Exterior
Plan#196-1873
Starting at$715
870
Sq Ft
2
Story
3
Bed
2
Bath
2
Car
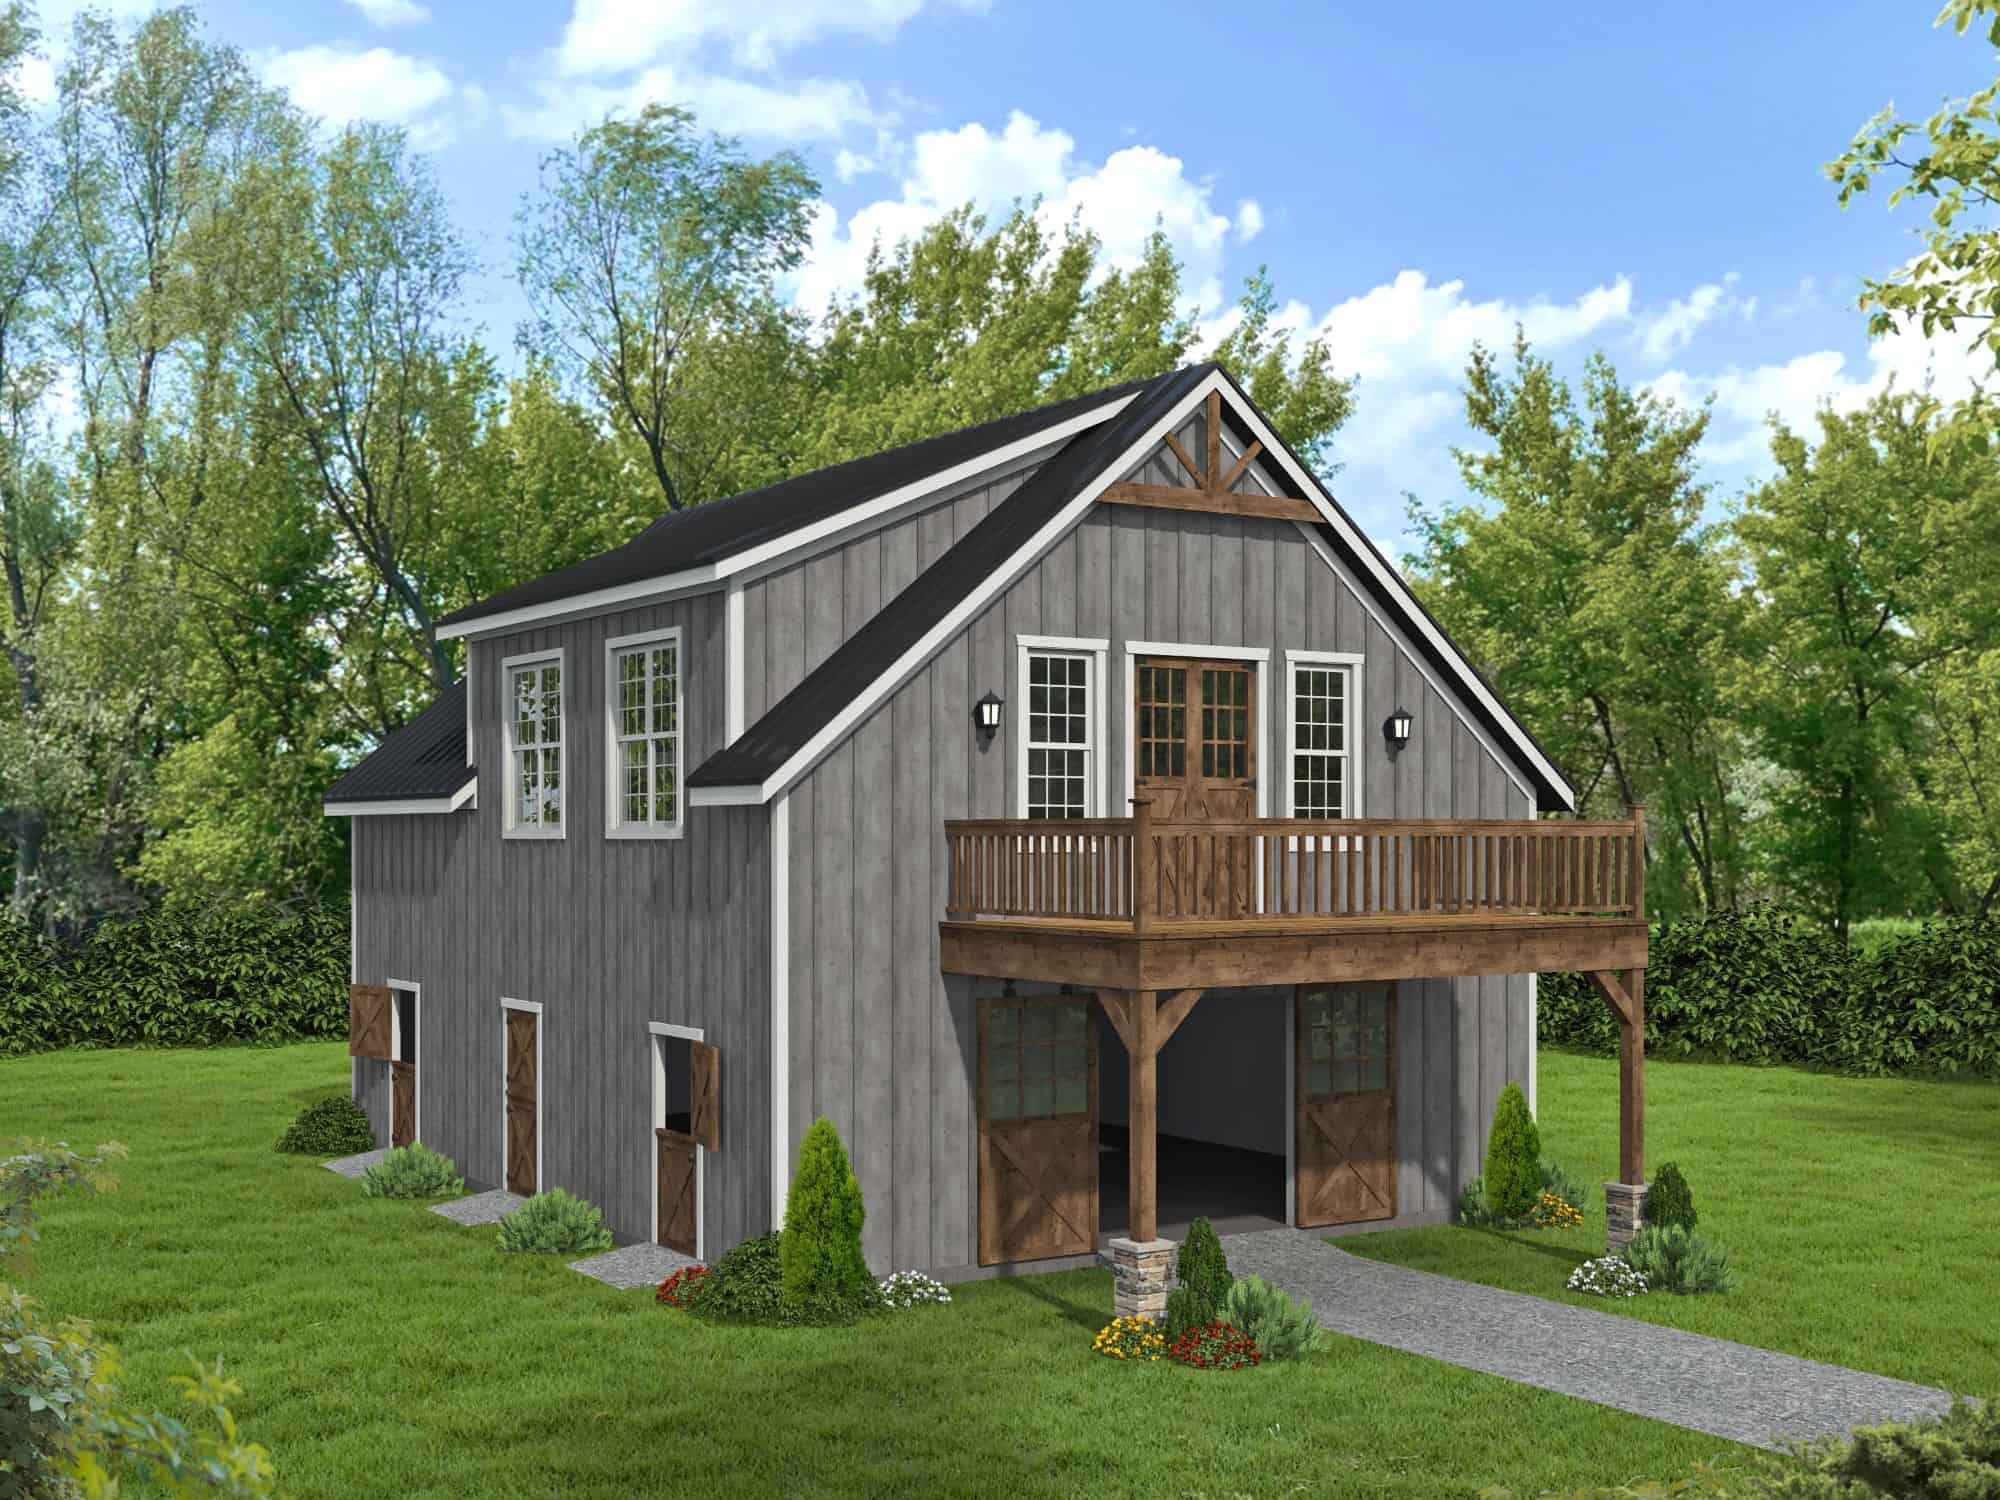
Barndominium Floor Plan - 1 Bedrms, 2 Baths - 1230 Sq Ft - #196-1872
Plan Collection
Barndominium Floor Plan - 1 Bedrms, 2 Baths - 1230 Sq Ft - #196-1872
Plan#196-1872
Starting at$790
1230
Sq Ft
2
Story
1
Bed
2
Bath
0
Car
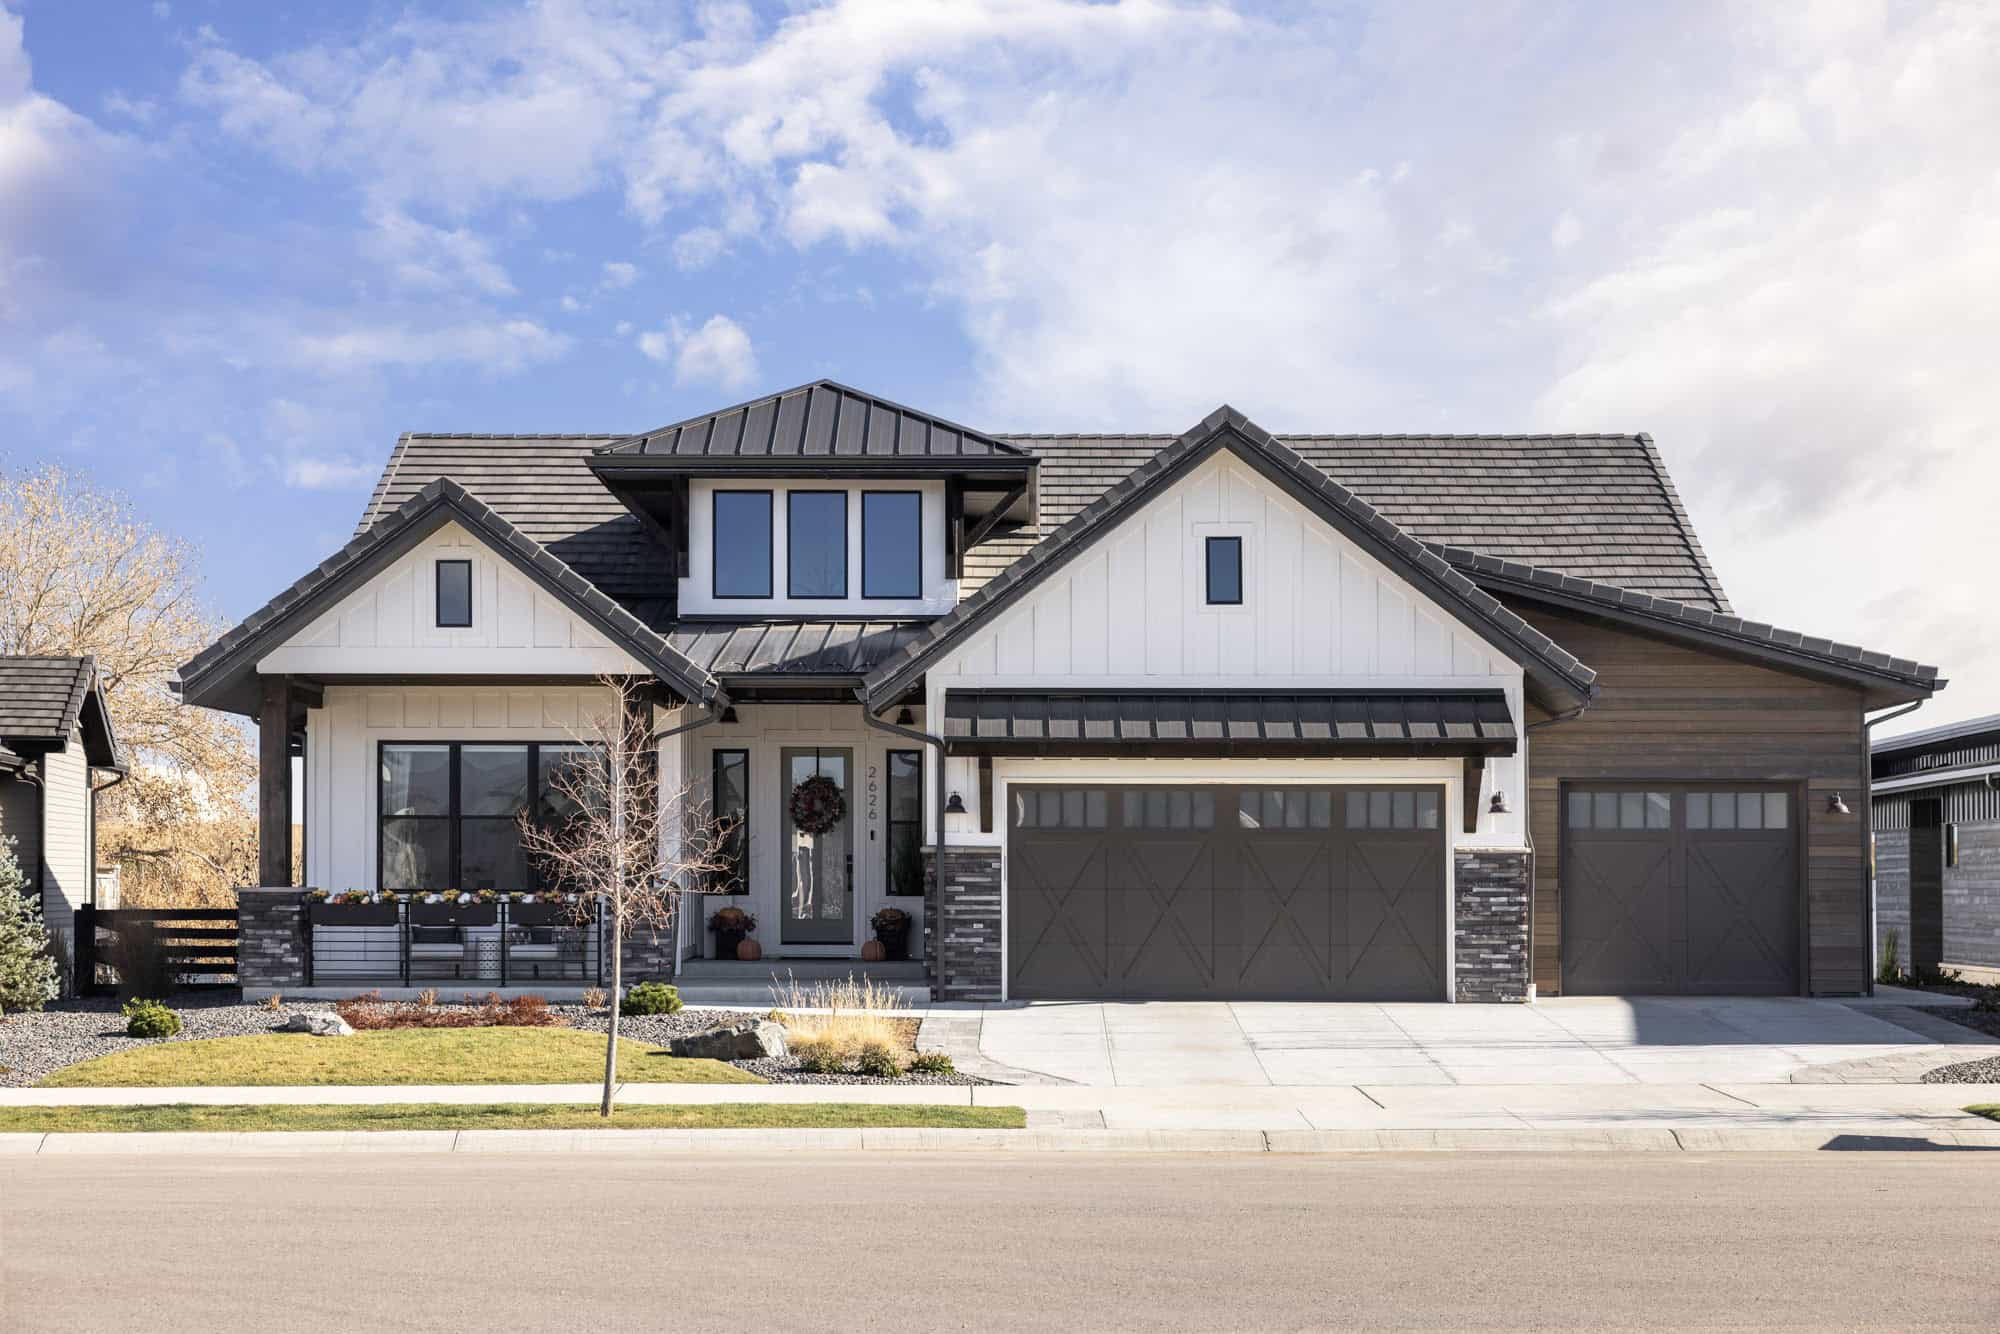
Craftsman Plan, 3-4 Bedrms, 2-3.5 Baths, 2409-3551 Sq Ft #161-1275
Plan Collection
Craftsman Plan, 3-4 Bedrms, 2-3.5 Baths, 2409-3551 Sq Ft #161-1275
Plan#161-1275
Starting at$1750
2409
Sq Ft
1
Story
3
Bed
2
Bath
3
Car
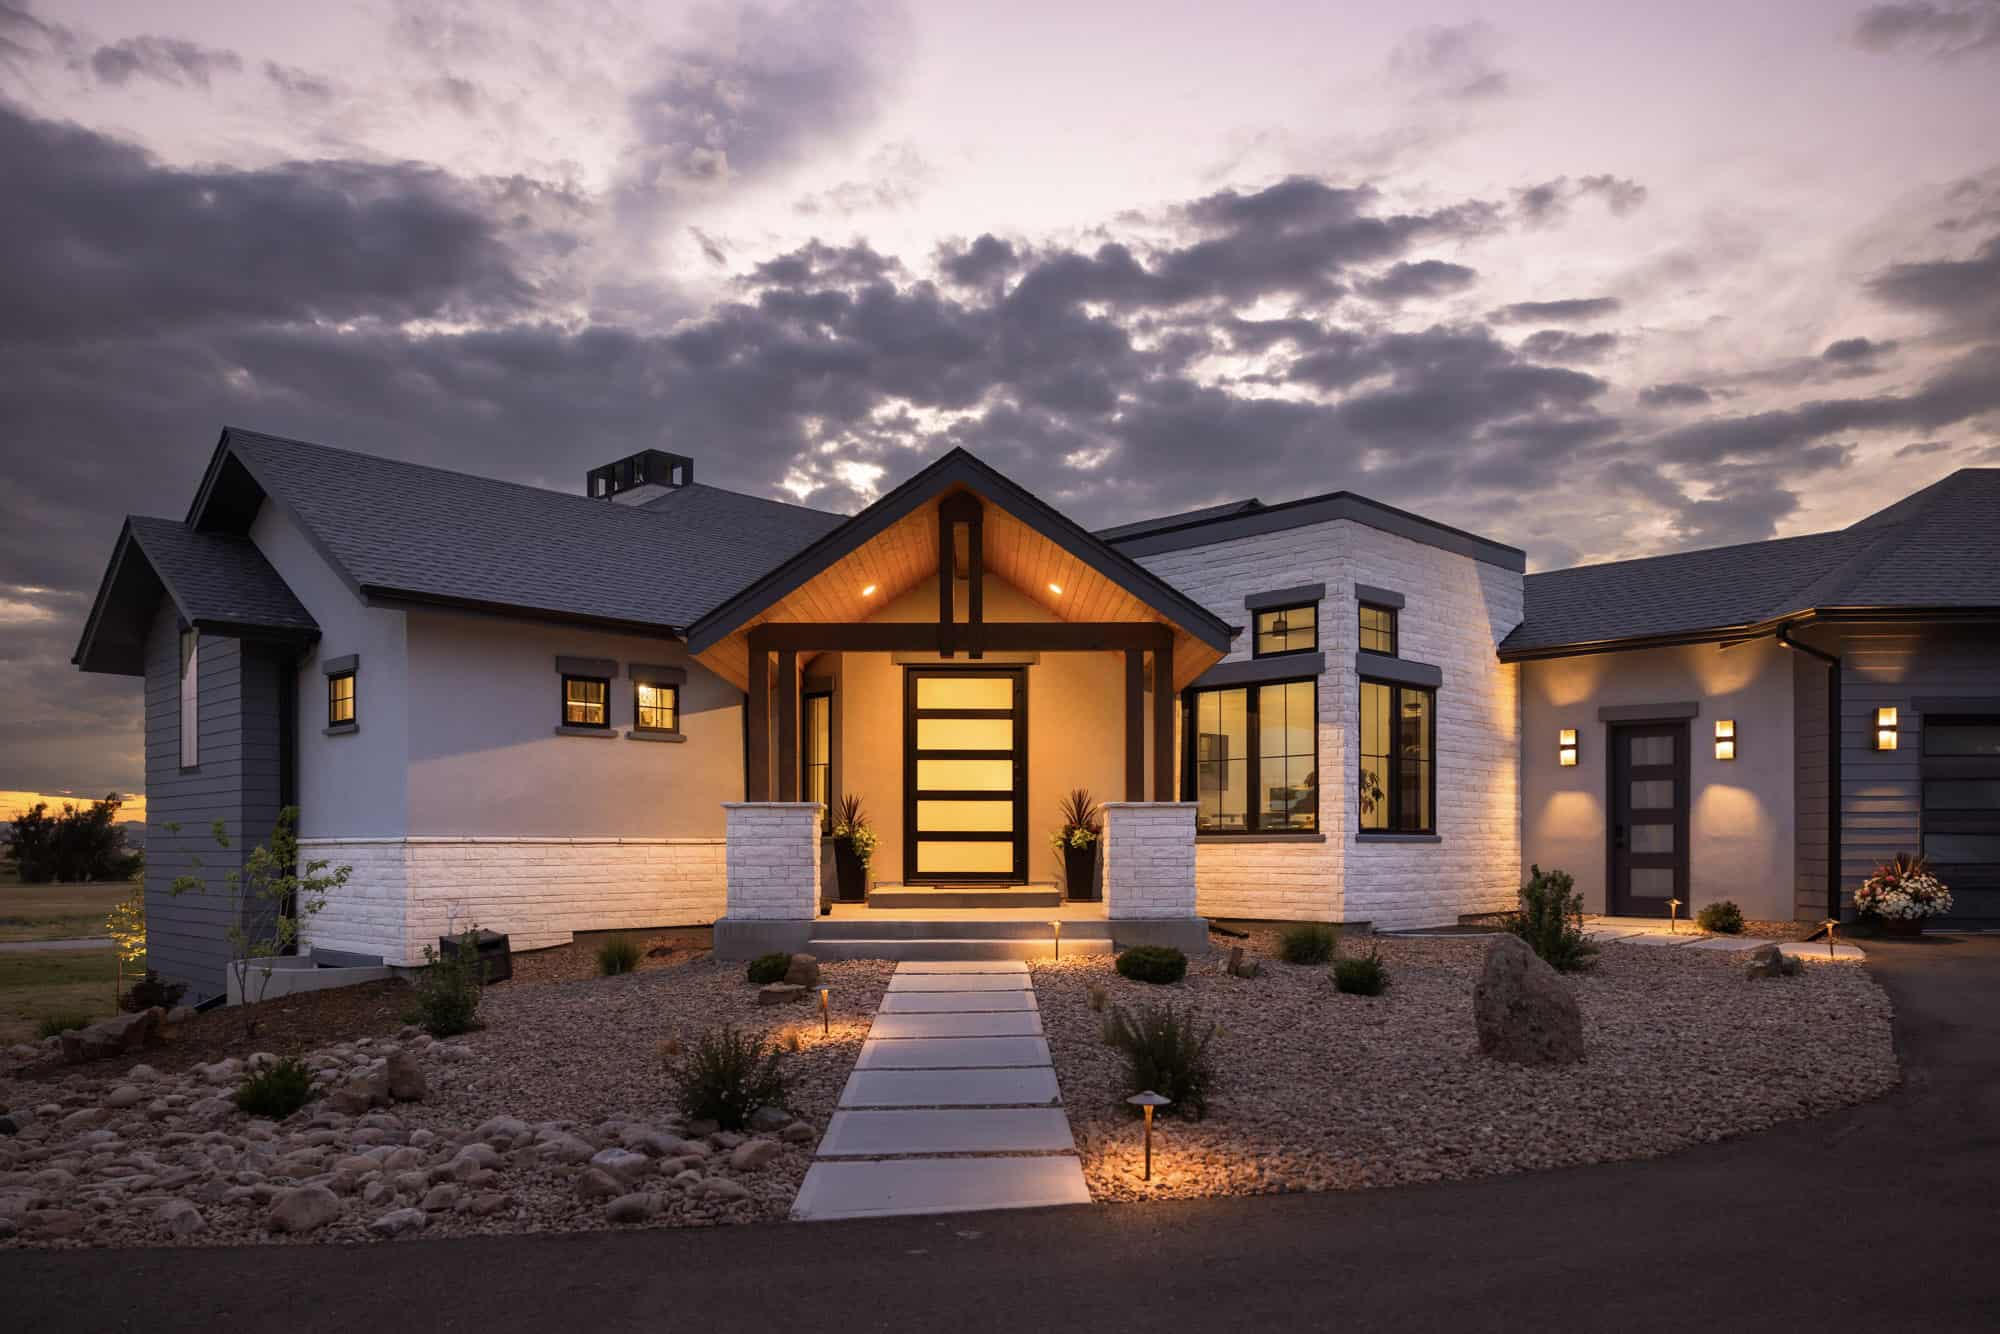
Contemporary Plan, 2-5 Bedrms, 2.5-5 Baths, 2885-5104 Sq Ft #161-1273
Plan Collection
Contemporary Plan, 2-5 Bedrms, 2.5-5 Baths, 2885-5104 Sq Ft #161-1273
Plan#161-1273
Starting at$1950
2885
Sq Ft
1
Story
2
Bed
2.5
Bath
4
Car
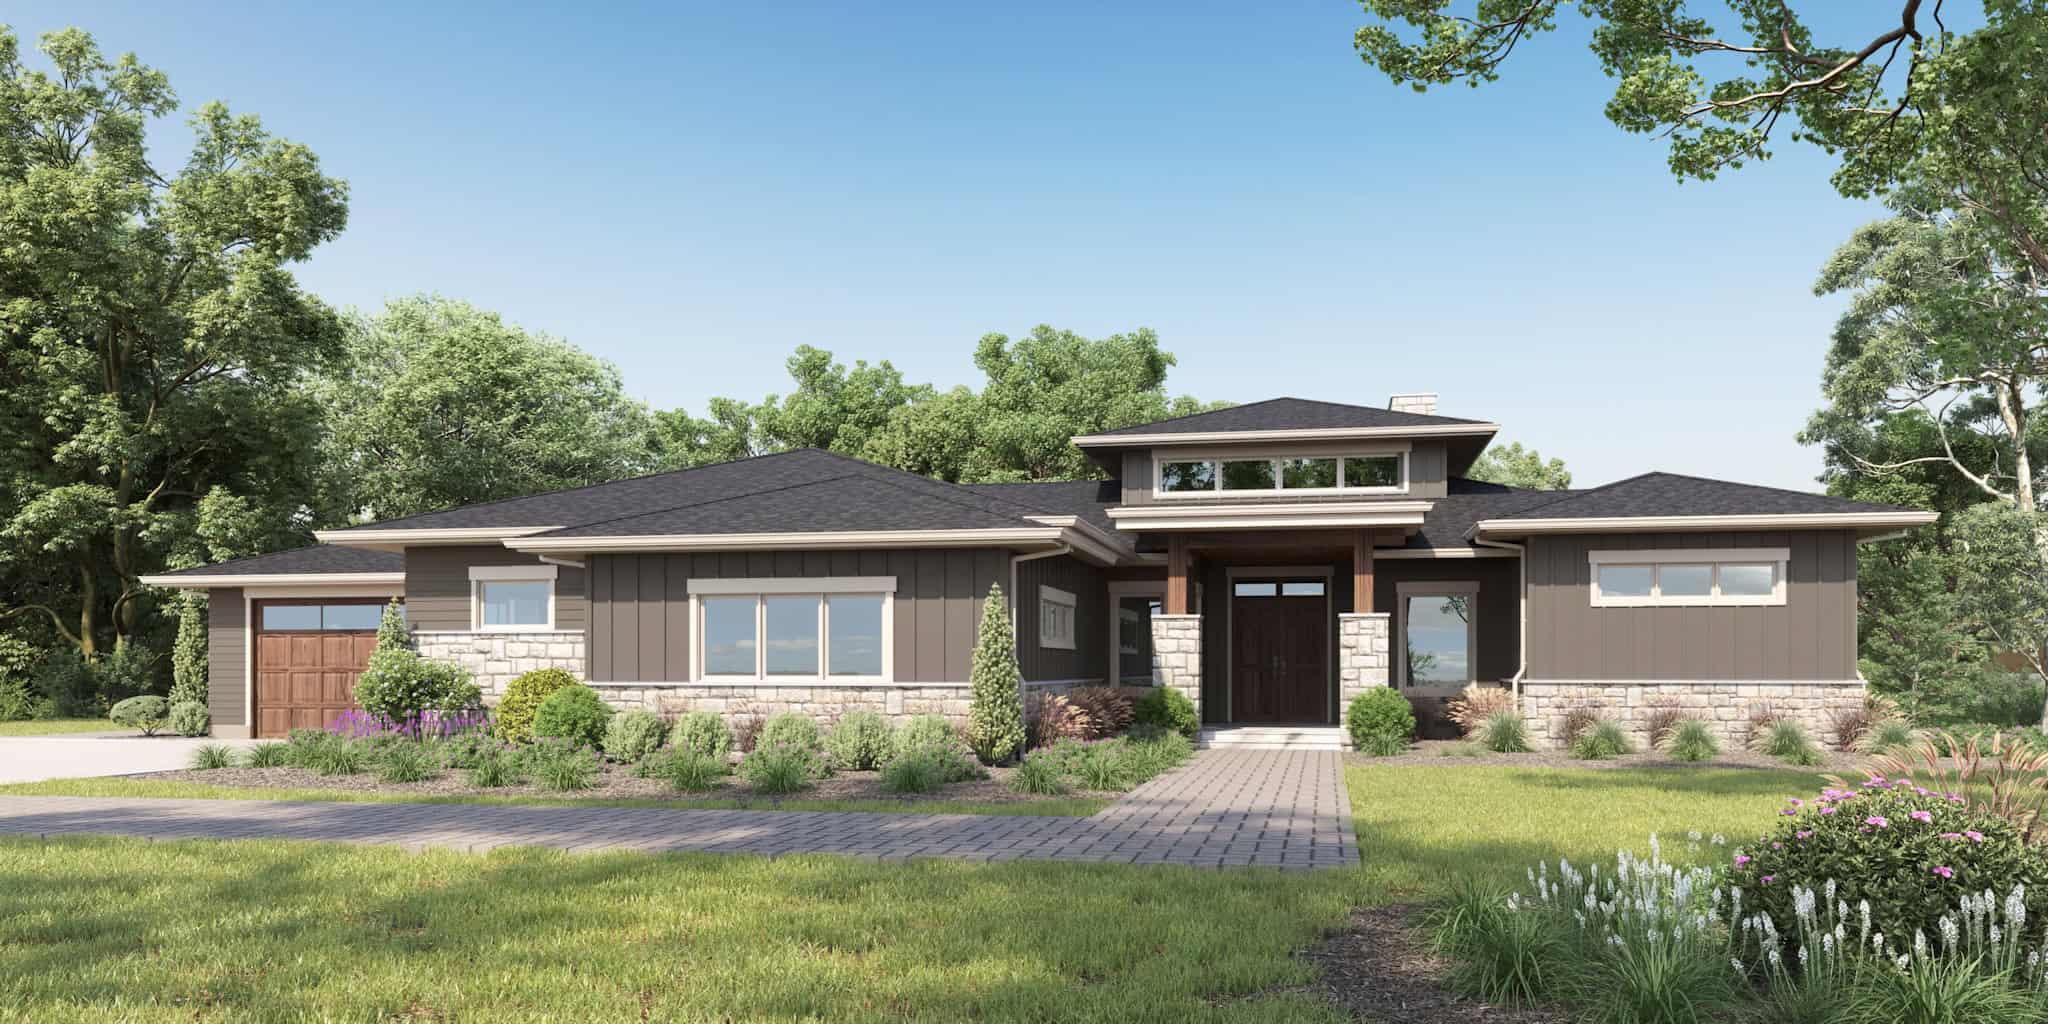
Prairie-Style House Plan, 3-5 Bedrms, 3-5 Baths, 2822-5147 Sq Ft #161-1270
Plan Collection
Prairie-Style House Plan, 3-5 Bedrms, 3-5 Baths, 2822-5147 Sq Ft #161-1270
Plan#161-1270
Starting at$1950
2822
Sq Ft
1
Story
3
Bed
3
Bath
3
Car
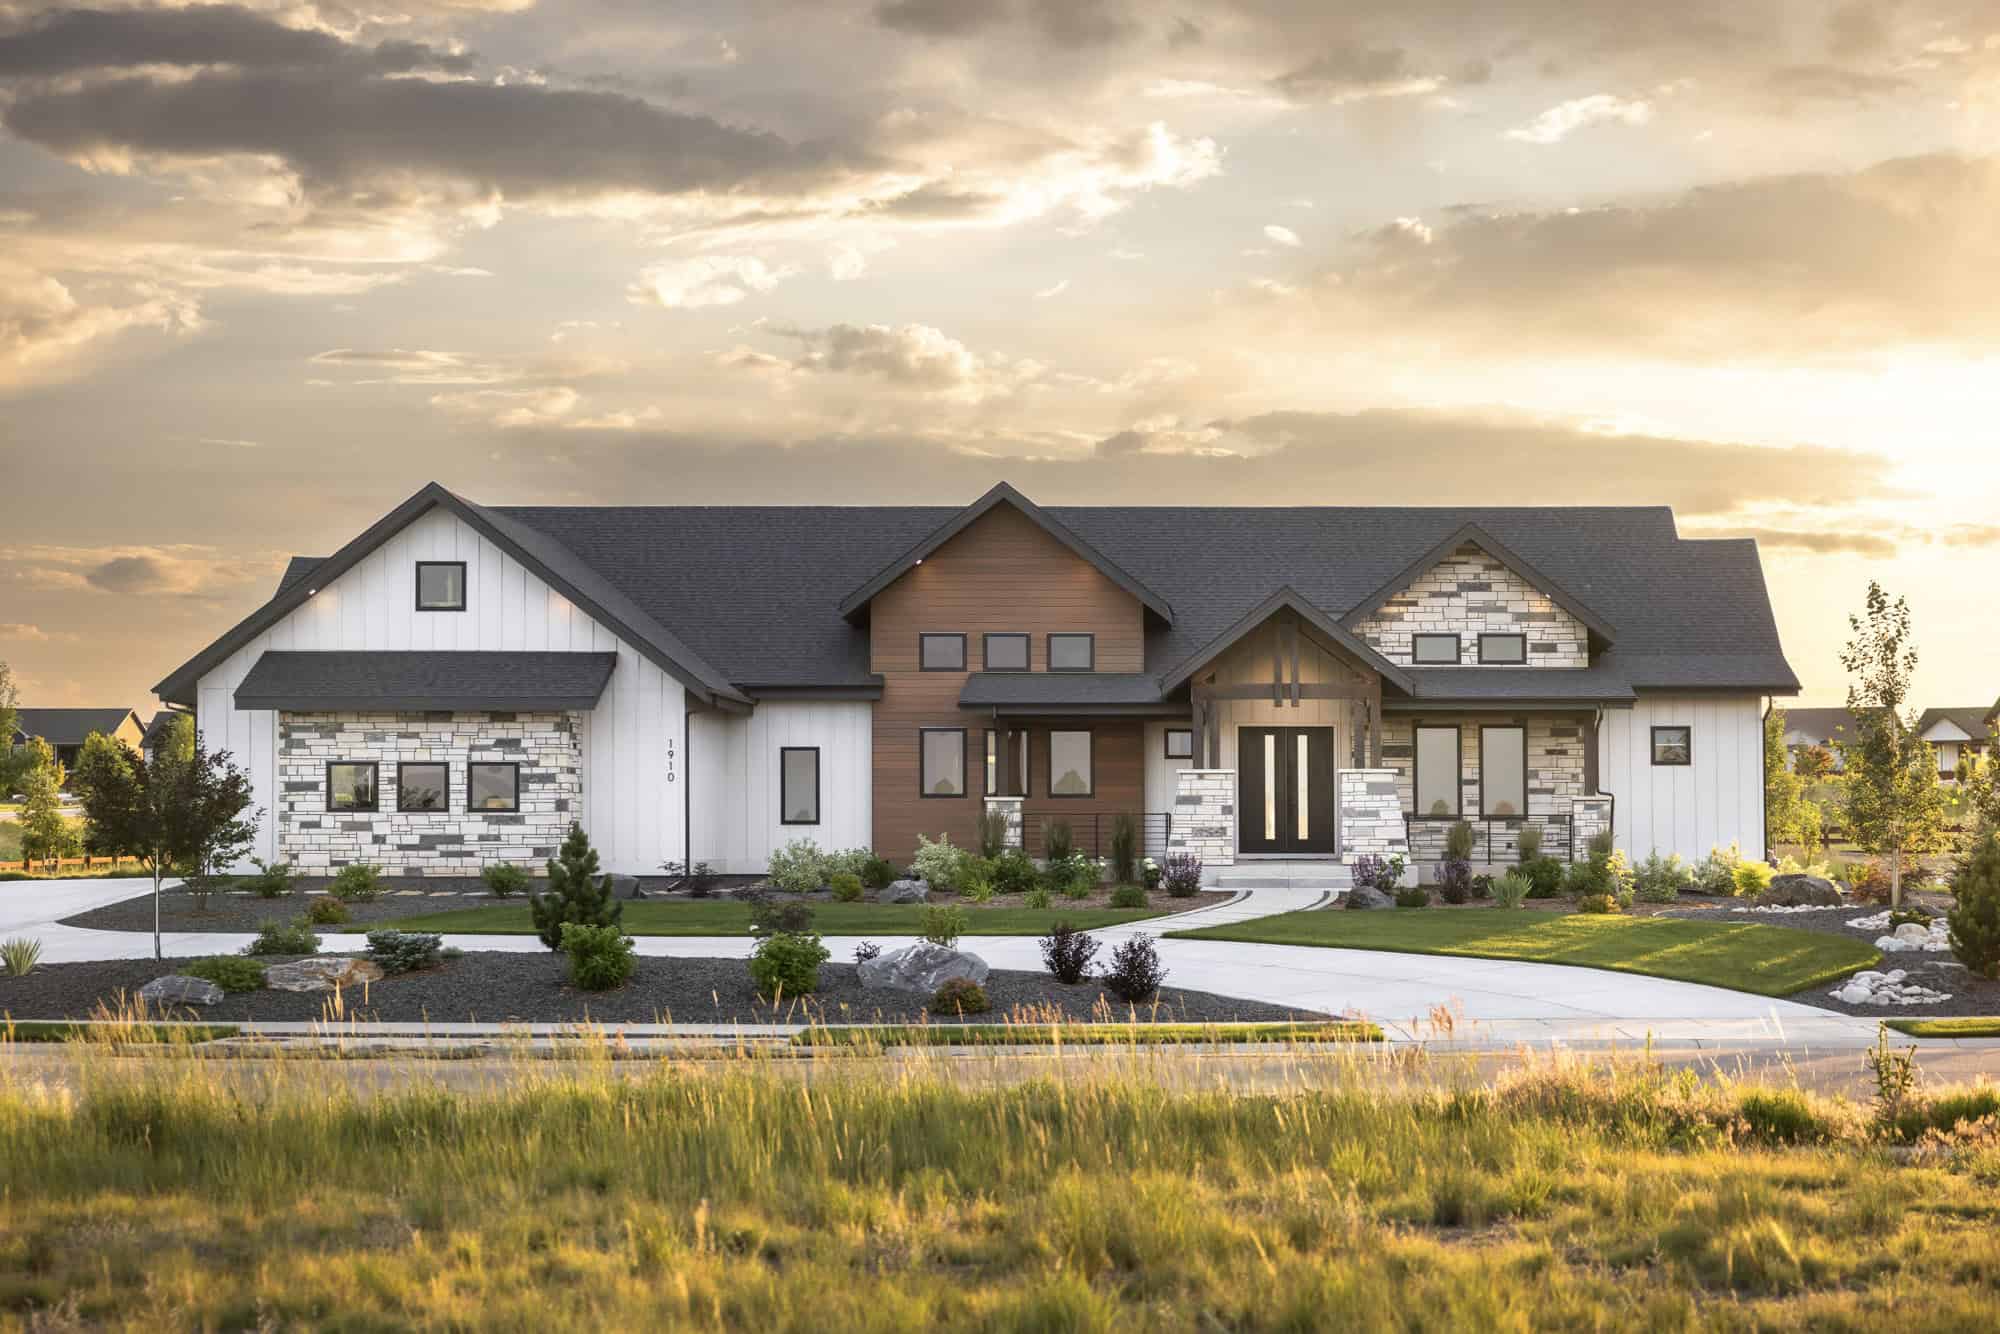
Ranch House Plan, 2-4 Bedrms, 2.5-4 Baths, 2673-4326 Sq Ft #161-1266
Plan Collection
Ranch House Plan, 2-4 Bedrms, 2.5-4 Baths, 2673-4326 Sq Ft #161-1266
Plan#161-1266
Starting at$1750
2673
Sq Ft
1
Story
2
Bed
2.5
Bath
4
Car
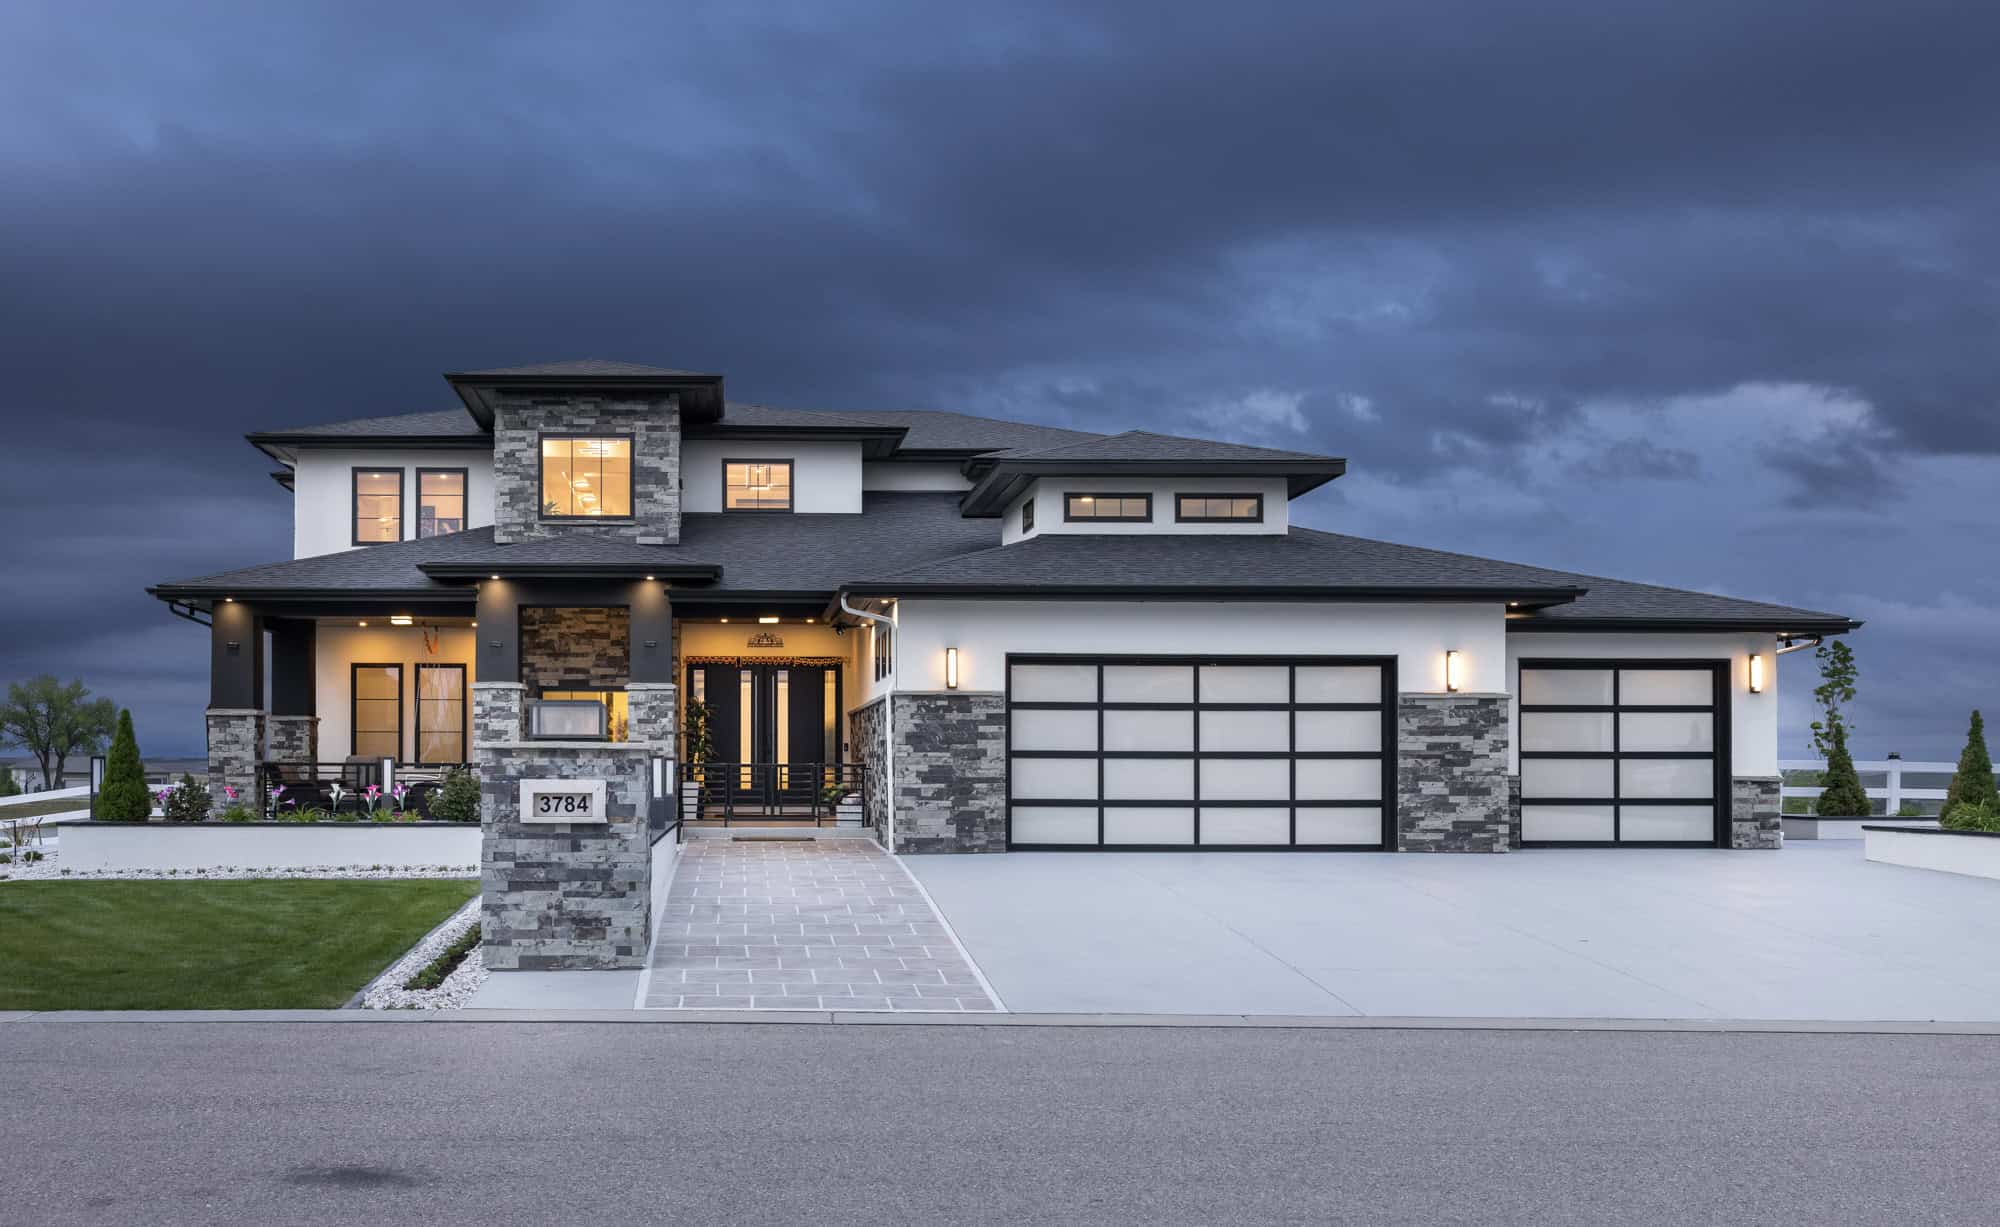
Contemporary Plan, 4-5 Bedrms, 4.5-5.5 Baths, 4255-6167 Sq Ft 161-1250
Plan Collection
Contemporary Plan, 4-5 Bedrms, 4.5-5.5 Baths, 4255-6167 Sq Ft 161-1250
Plan#161-1250
Starting at$2950
4255
Sq Ft
2
Story
4
Bed
4.5
Bath
3
Car
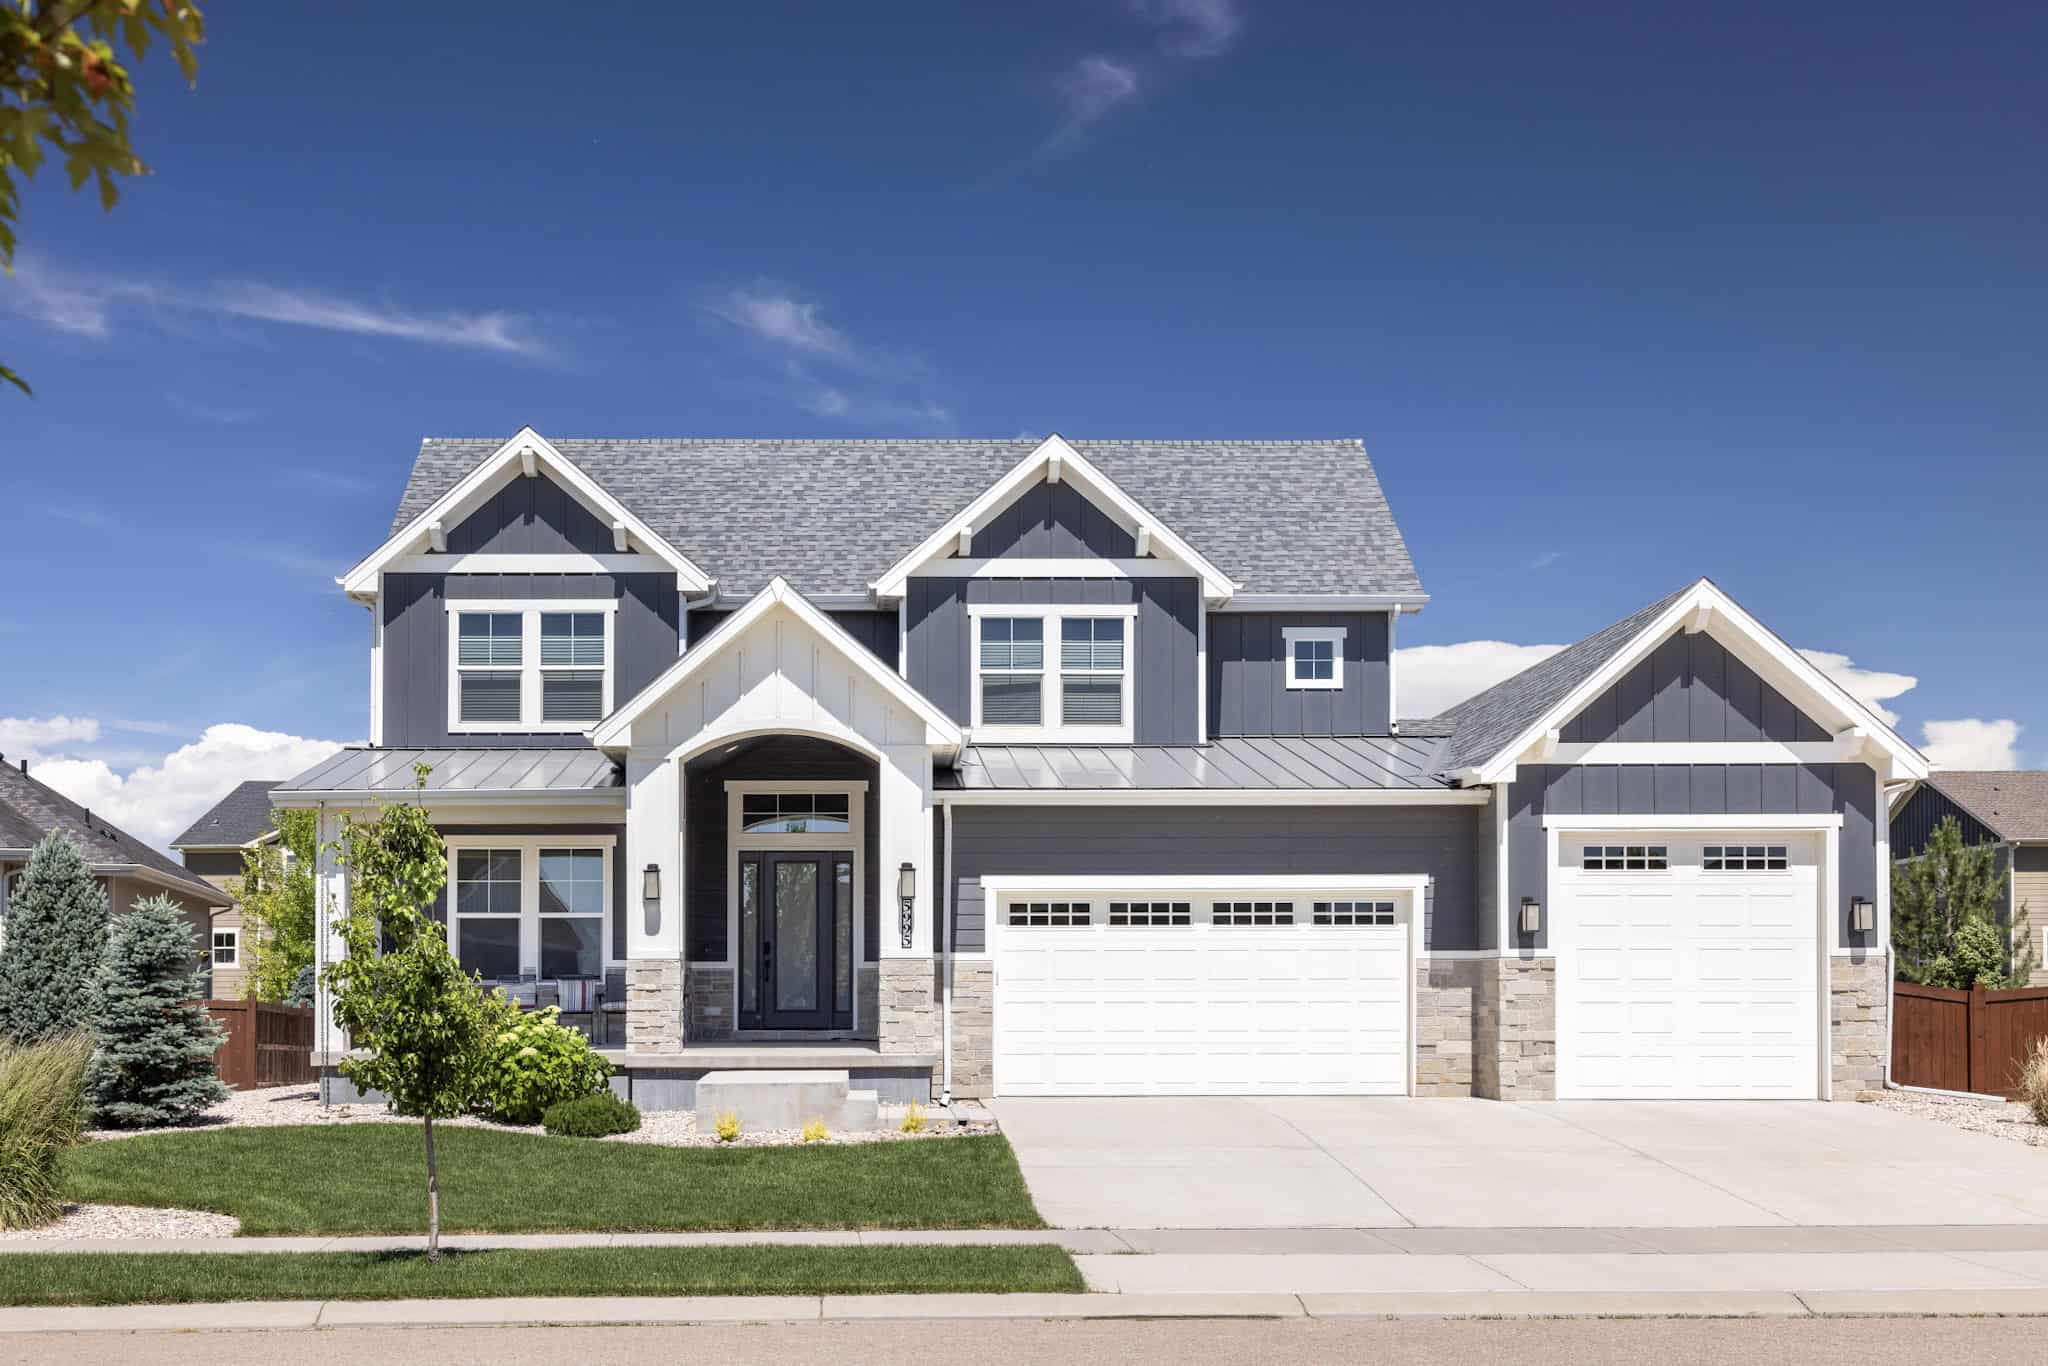
Craftsman Home Plan - 4 Bedrms, 3.5 Baths - 3143 Sq Ft - #161-1244
Plan Collection
Craftsman Home Plan - 4 Bedrms, 3.5 Baths - 3143 Sq Ft - #161-1244
Plan#161-1244
Starting at$1950
3143
Sq Ft
2
Story
4
Bed
3.5
Bath
4
Car
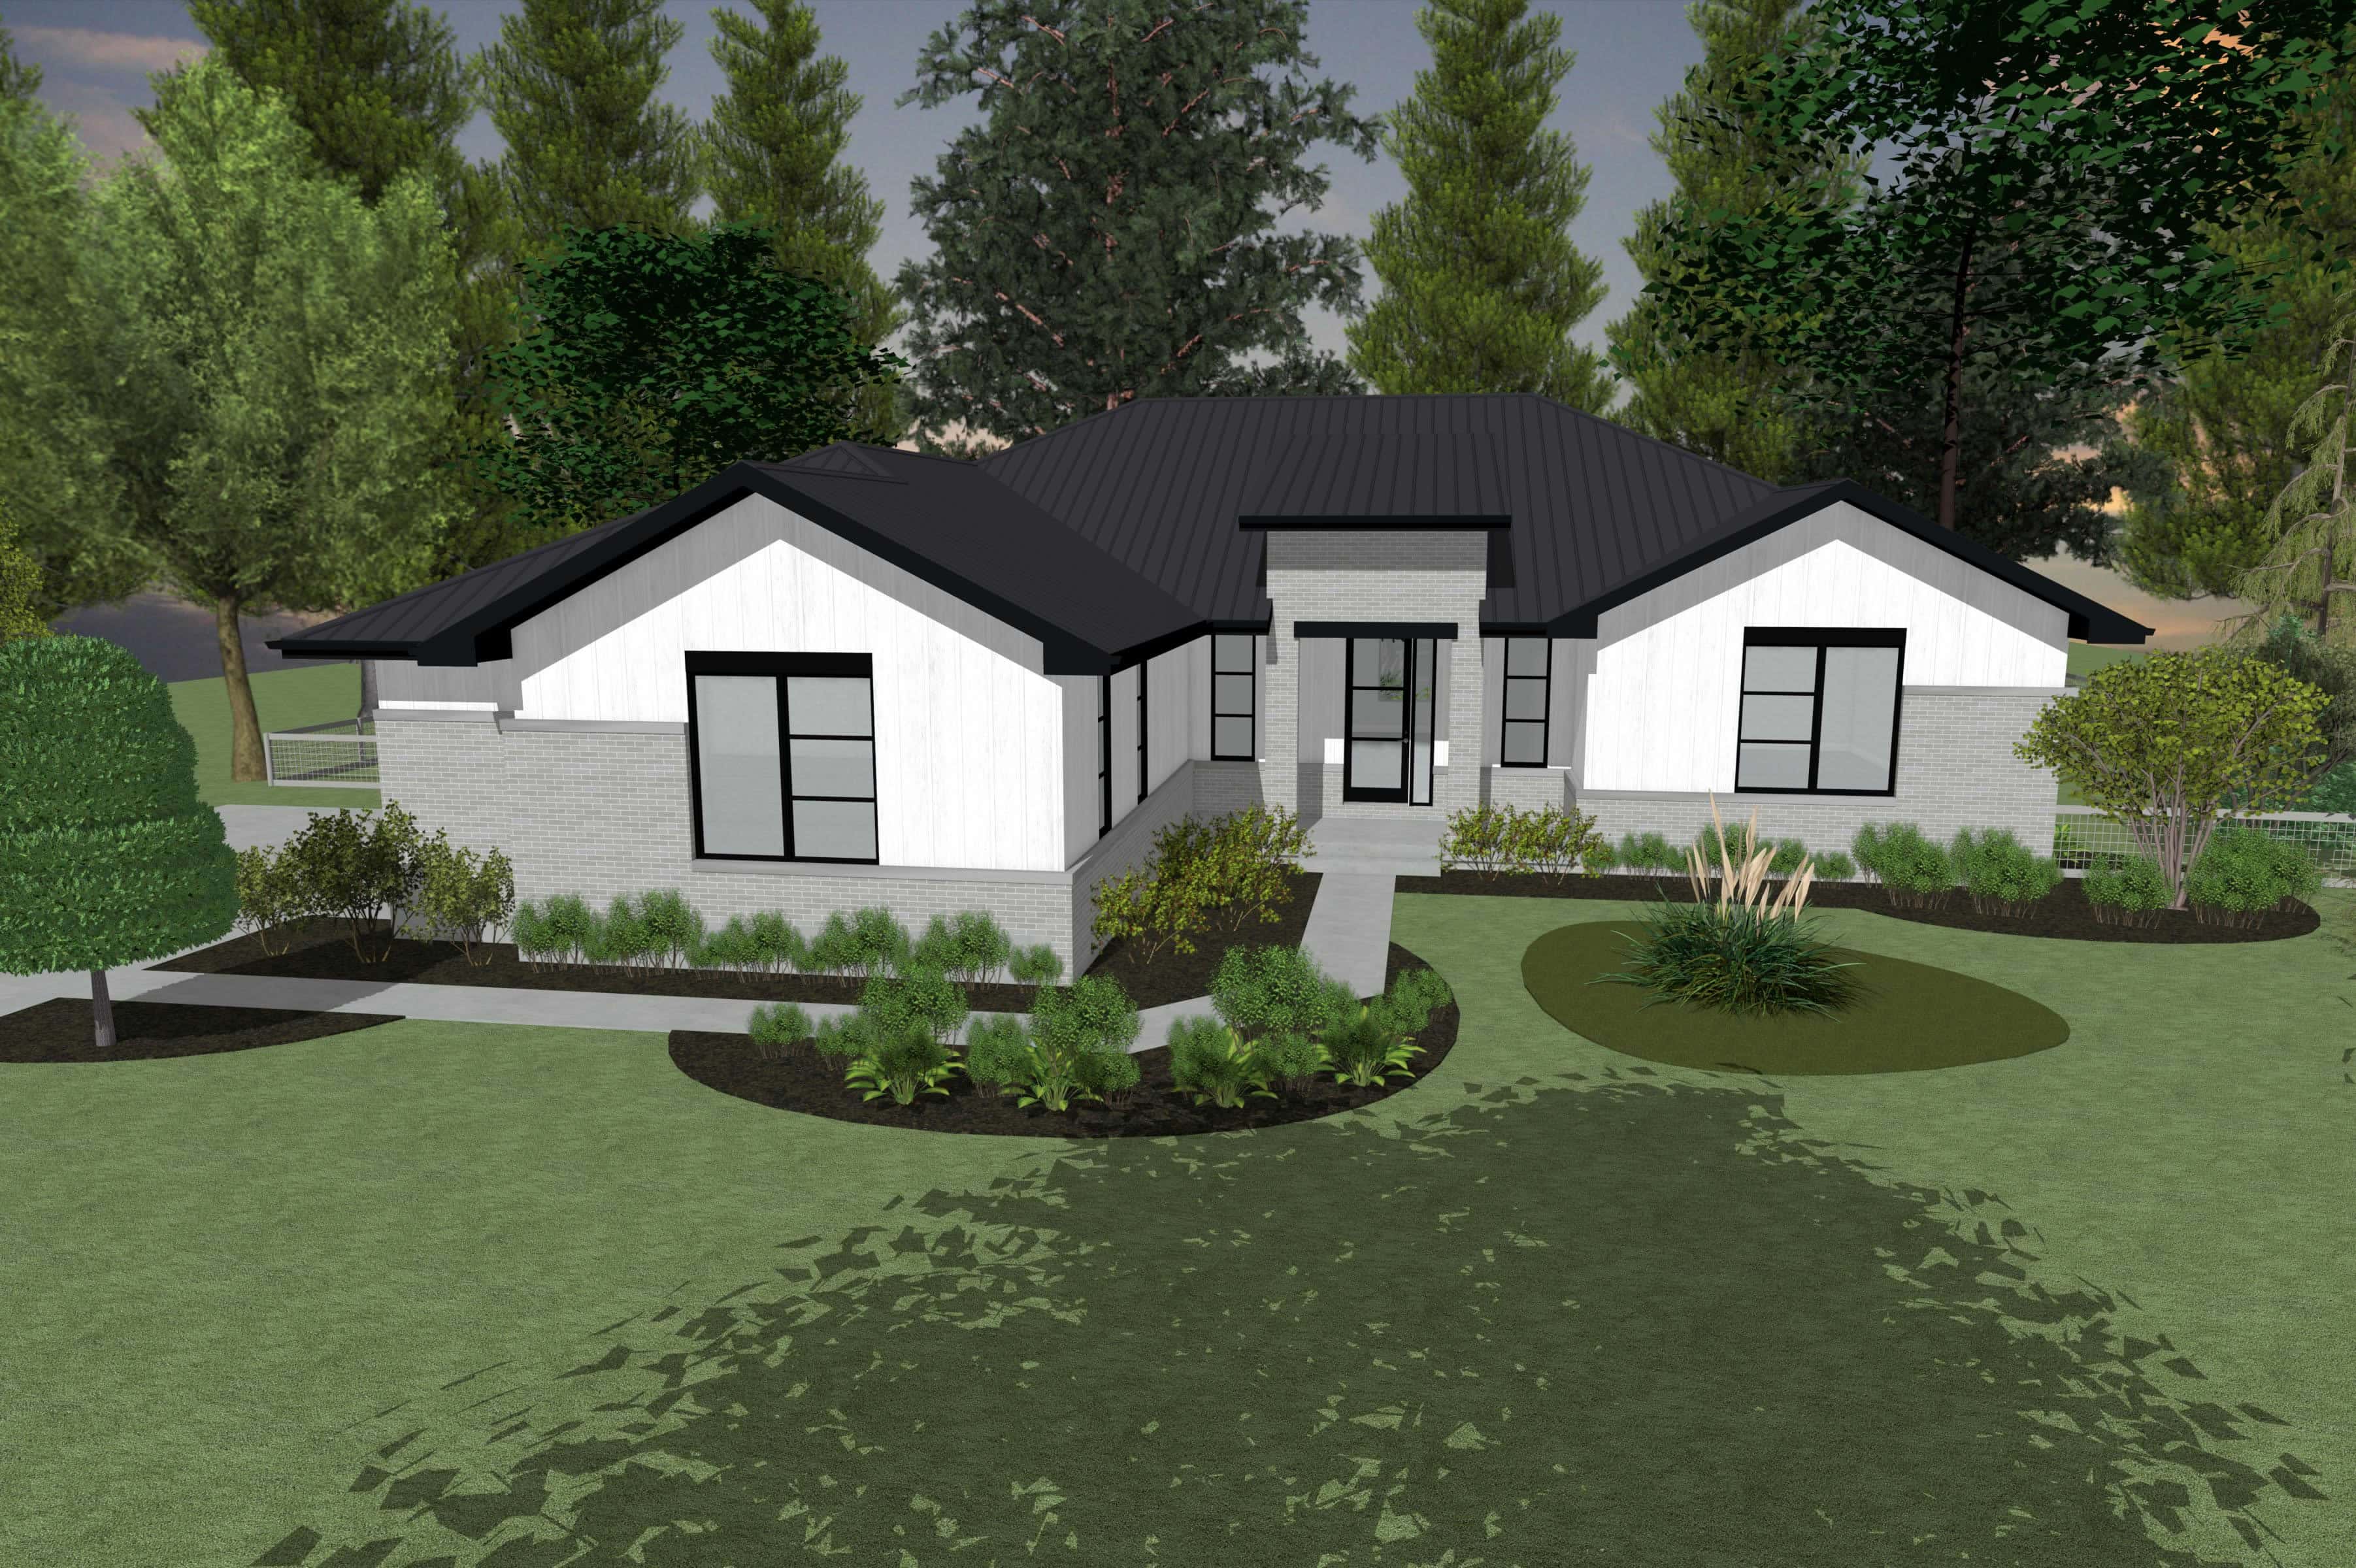
3-Bedroom, 1986 Sq Ft Contemporary House Plan - 120-2831 - Front Exterior
Plan Collection
3-Bedroom, 1986 Sq Ft Contemporary House Plan - 120-2831 - Front Exterior
Plan#120-2831
Starting at$1255
1986
Sq Ft
1
Story
3
Bed
2.5
Bath
0
Car
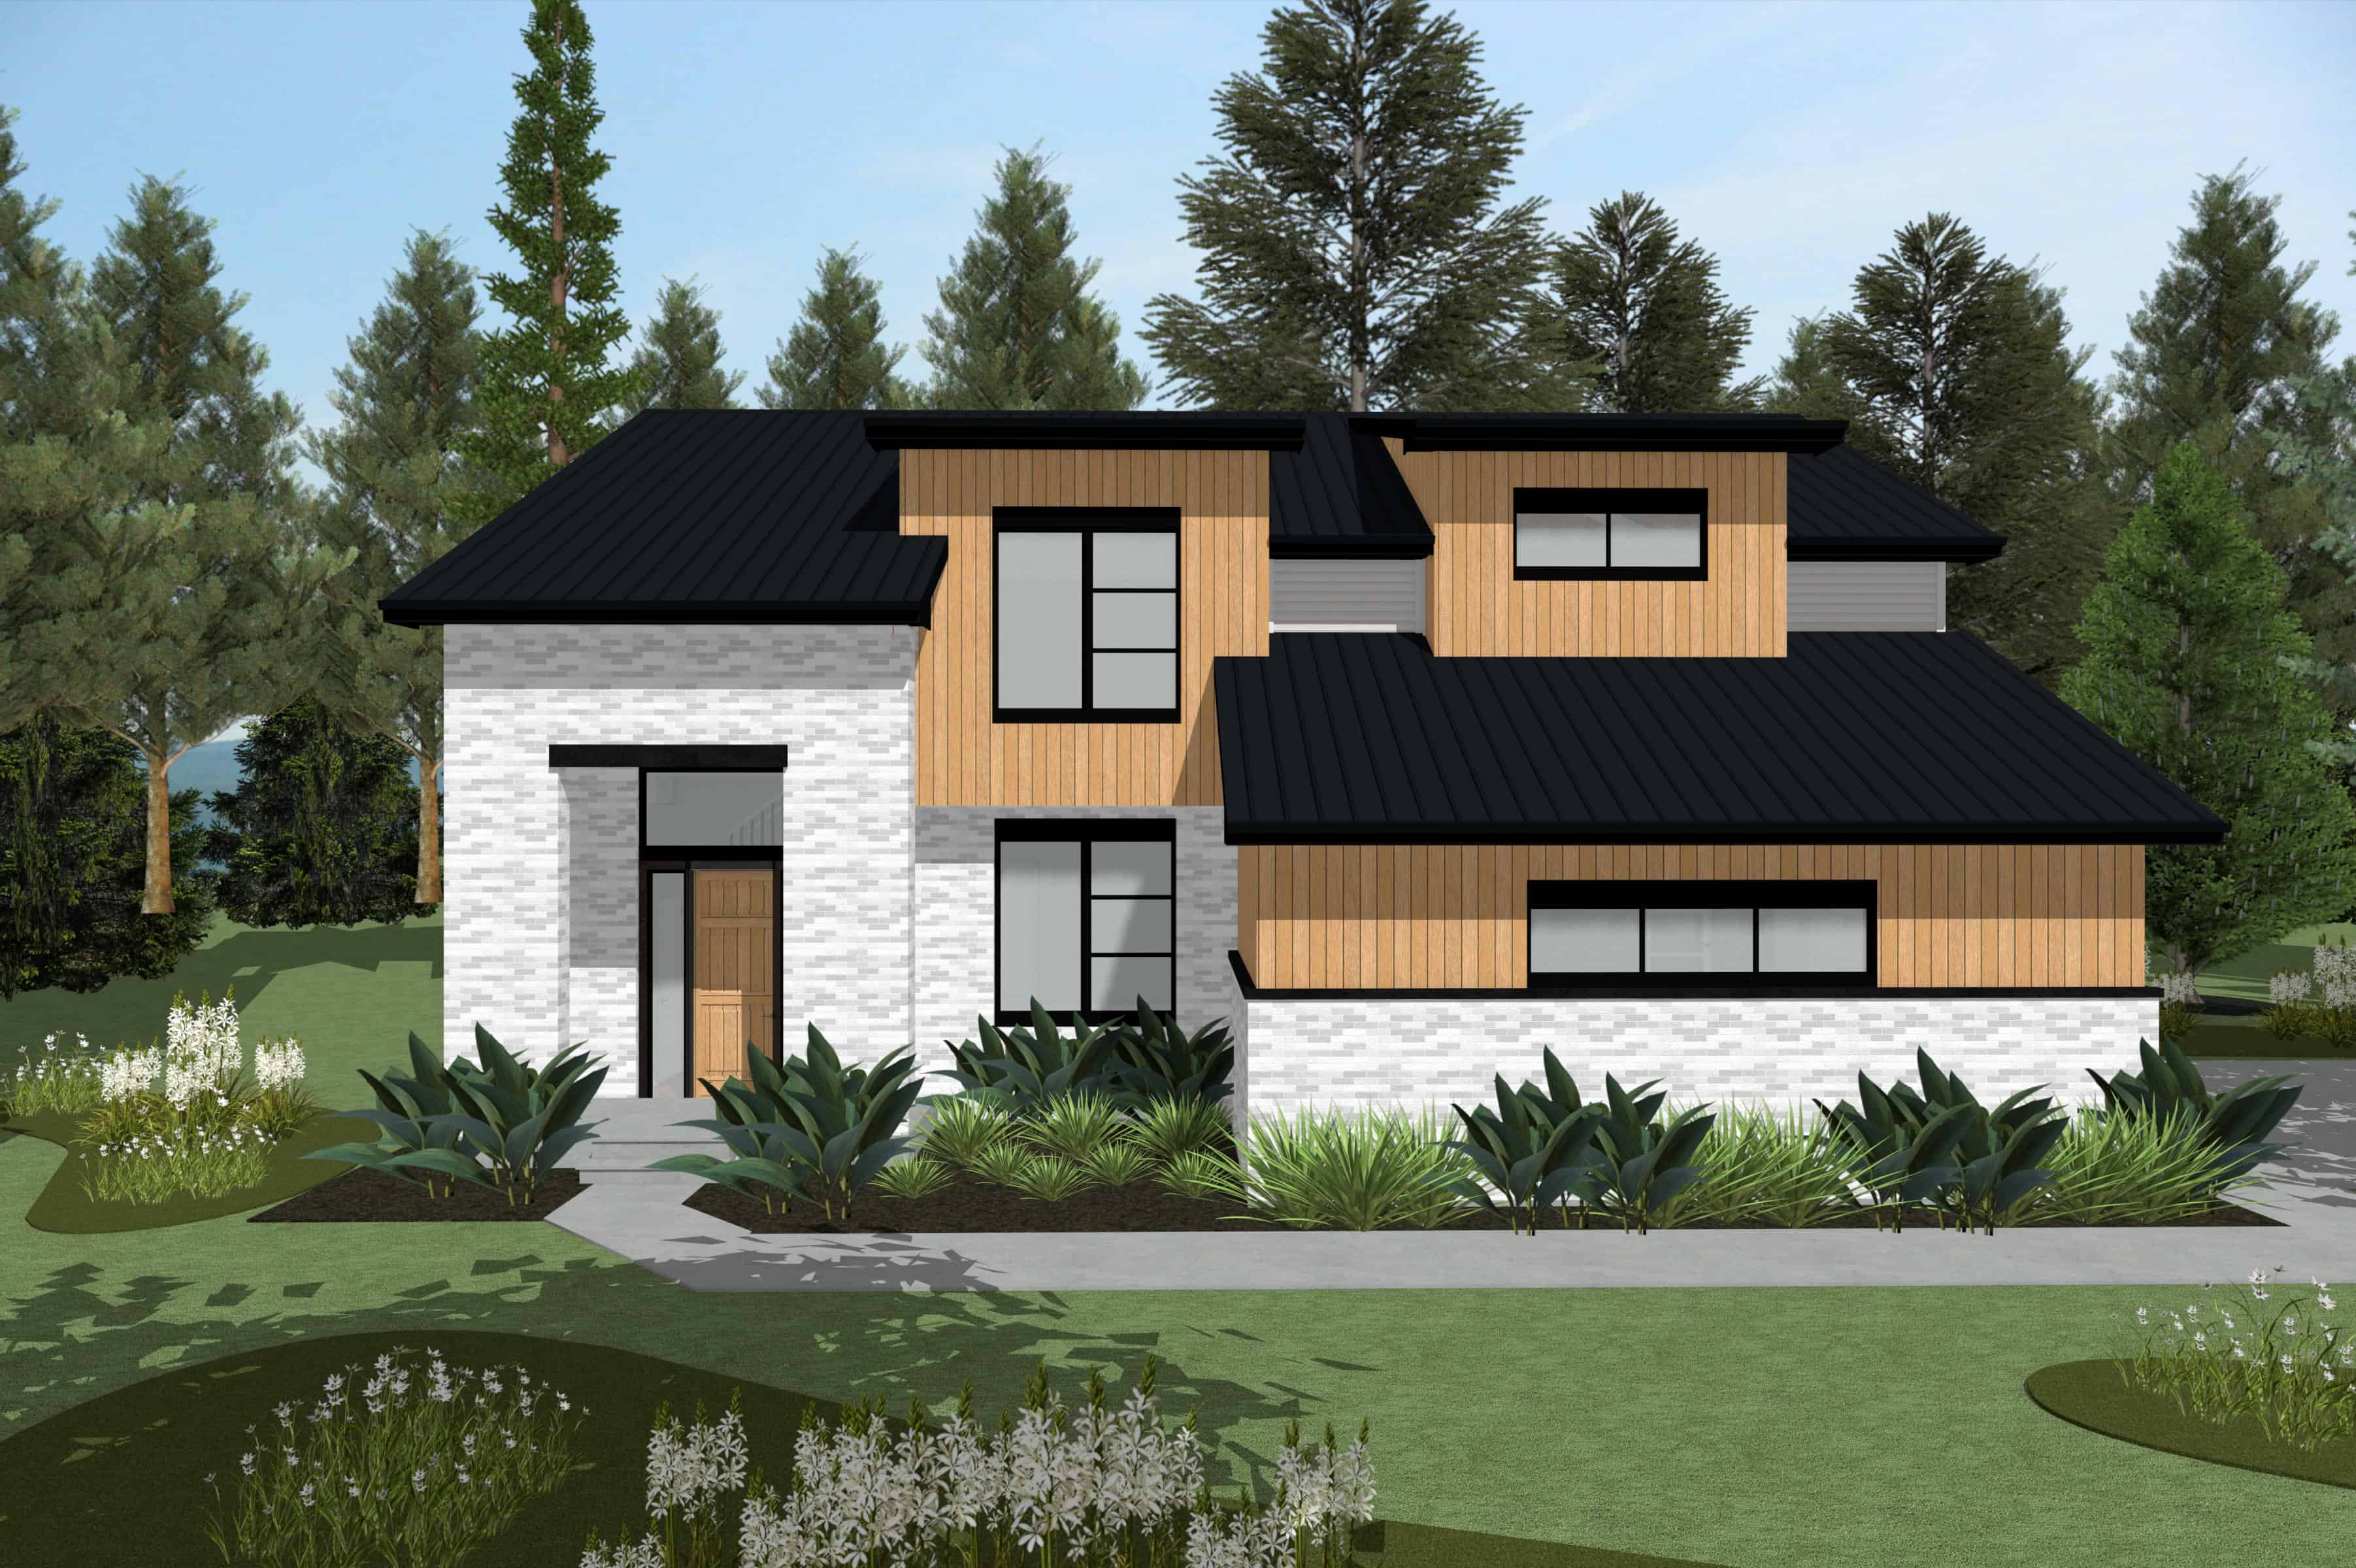
4-Bedroom, 2273 Sq Ft Contemporary Home Plan - 120-2830 - Main Exterior
Plan Collection
4-Bedroom, 2273 Sq Ft Contemporary Home Plan - 120-2830 - Main Exterior
Plan#120-2830
Starting at$1305
2273
Sq Ft
2
Story
4
Bed
2.5
Bath
2
Car
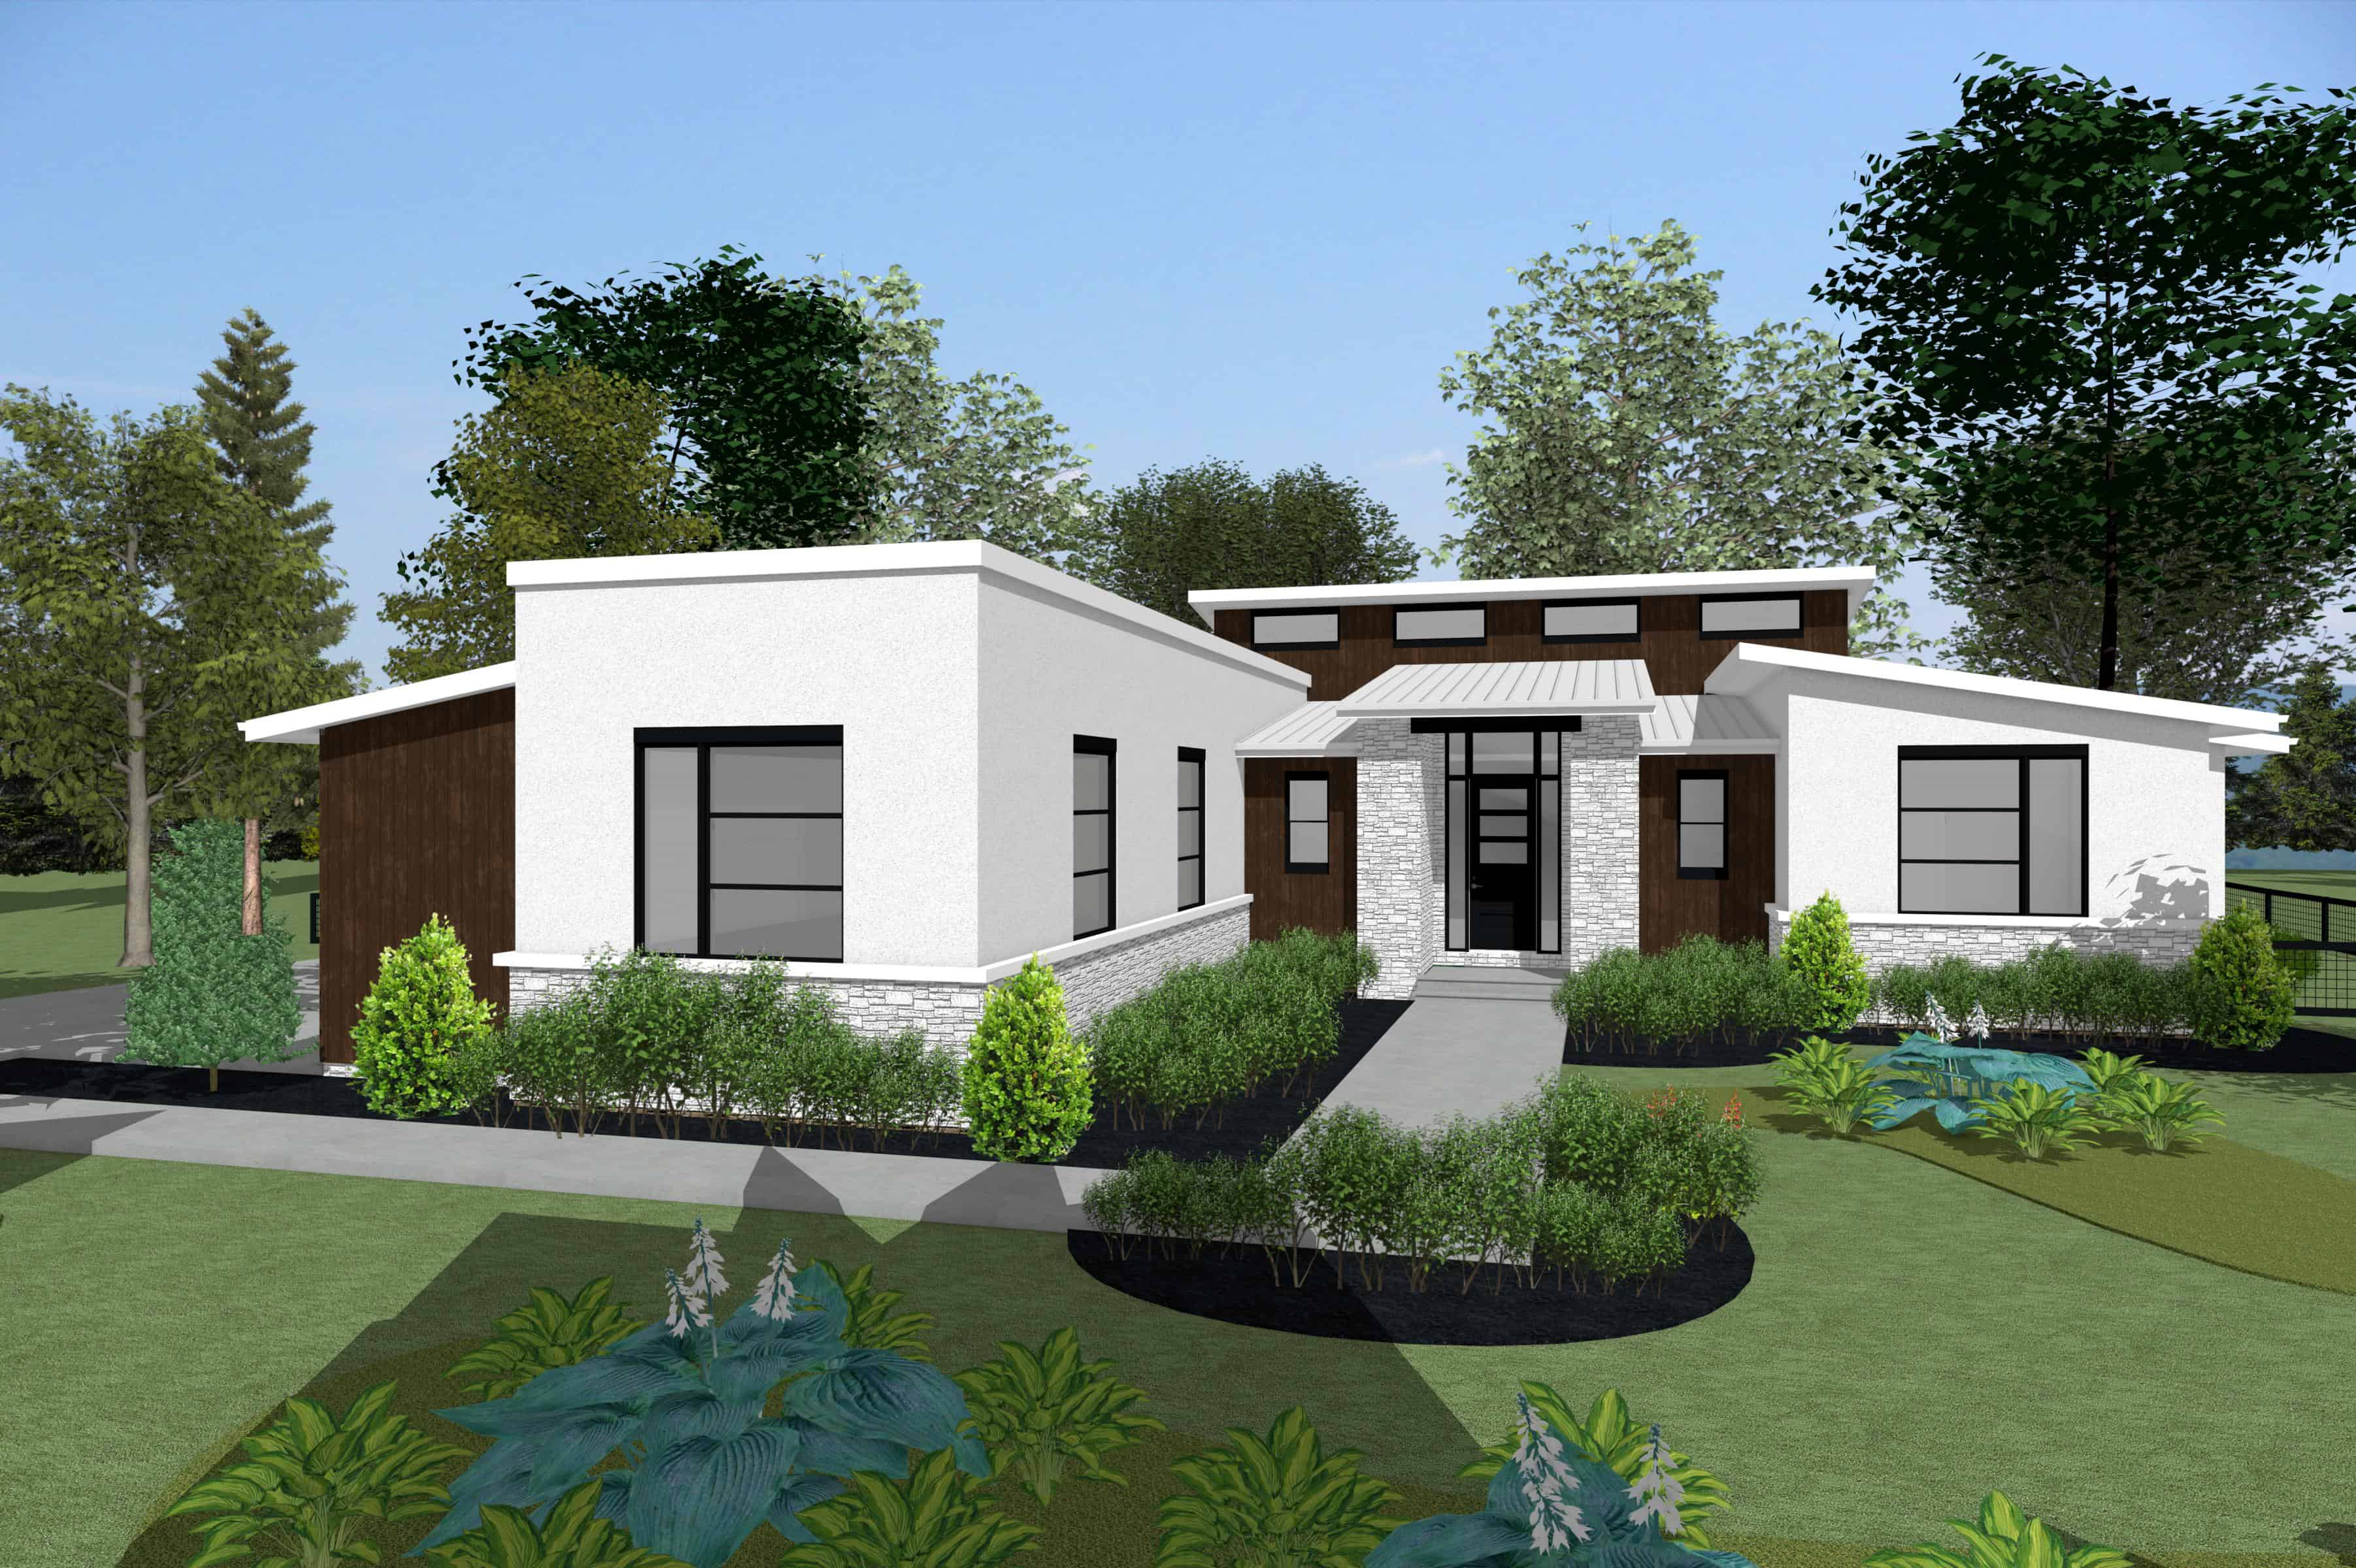
3-Bedroom, 2772 Sq Ft Contemporary Home Plan - 120-2829 - Main Exterior
Plan Collection
3-Bedroom, 2772 Sq Ft Contemporary Home Plan - 120-2829 - Main Exterior
Plan#120-2829
Starting at$1355
2772
Sq Ft
1
Story
3
Bed
2.5
Bath
4
Car
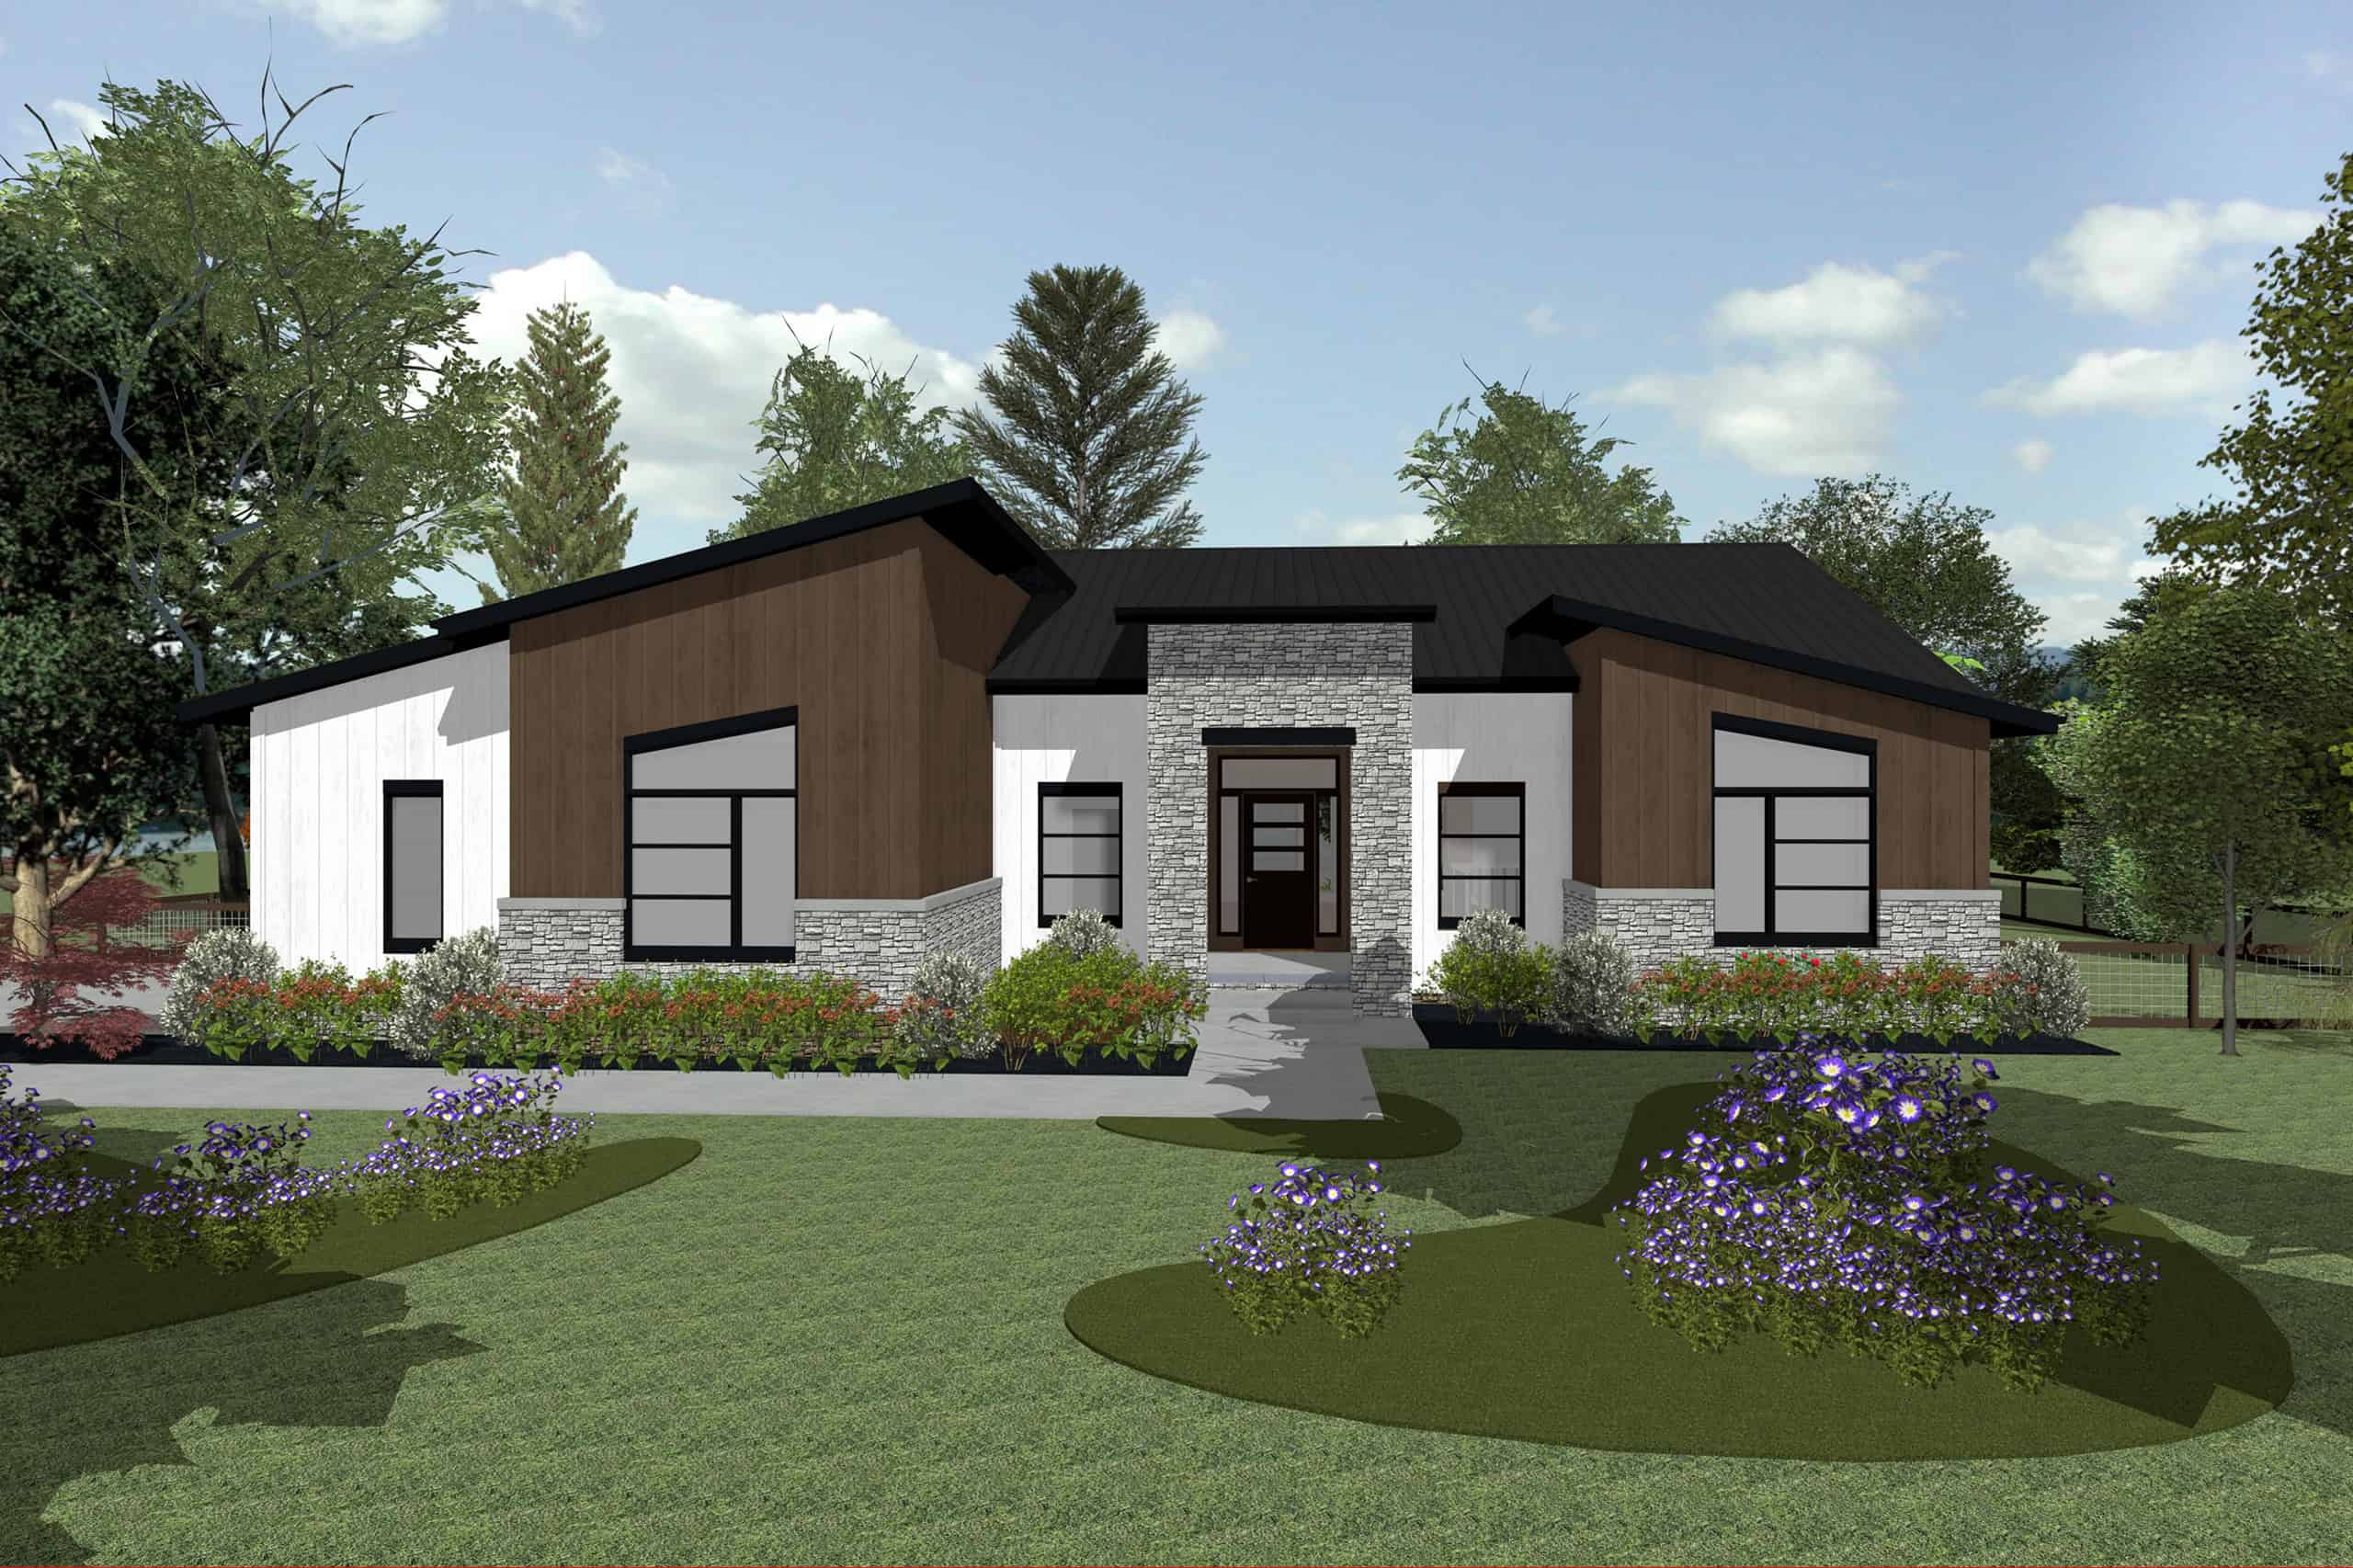
3-Bedroom, 2038 Sq Ft Contemporary House Plan - 120-2828 - Front Exterior
Plan Collection
3-Bedroom, 2038 Sq Ft Contemporary House Plan - 120-2828 - Front Exterior
Plan#120-2828
Starting at$1305
2038
Sq Ft
1
Story
3
Bed
2.5
Bath
2
Car
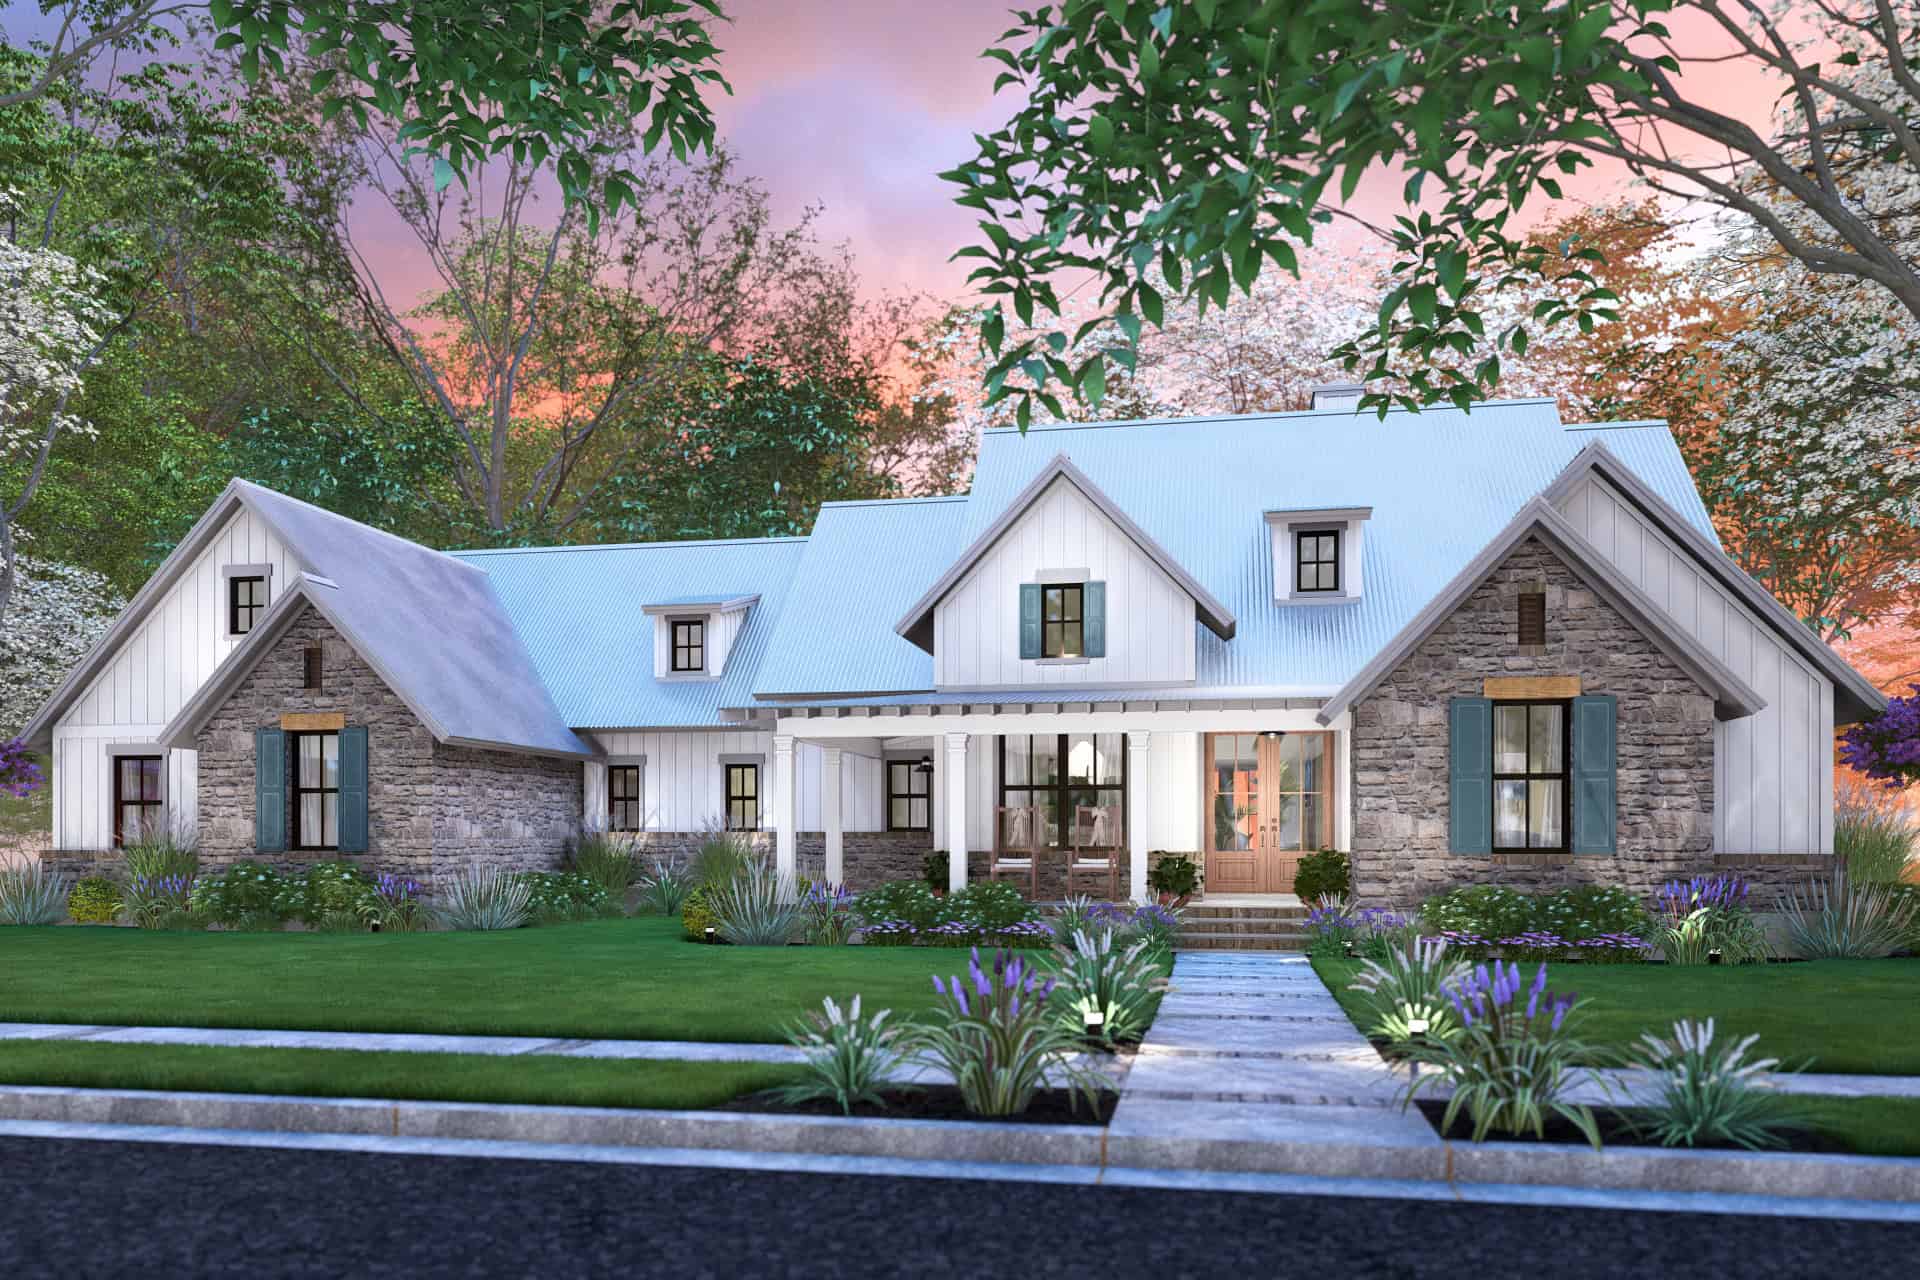
Cottage Floor Plan - 4 Bedrms, 3.5 Baths - 2385 Sq Ft - #117-1152
Plan Collection
Cottage Floor Plan - 4 Bedrms, 3.5 Baths - 2385 Sq Ft - #117-1152
Plan#117-1152
Starting at$1295
2385
Sq Ft
1
Story
4
Bed
3.5
Bath
2
Car
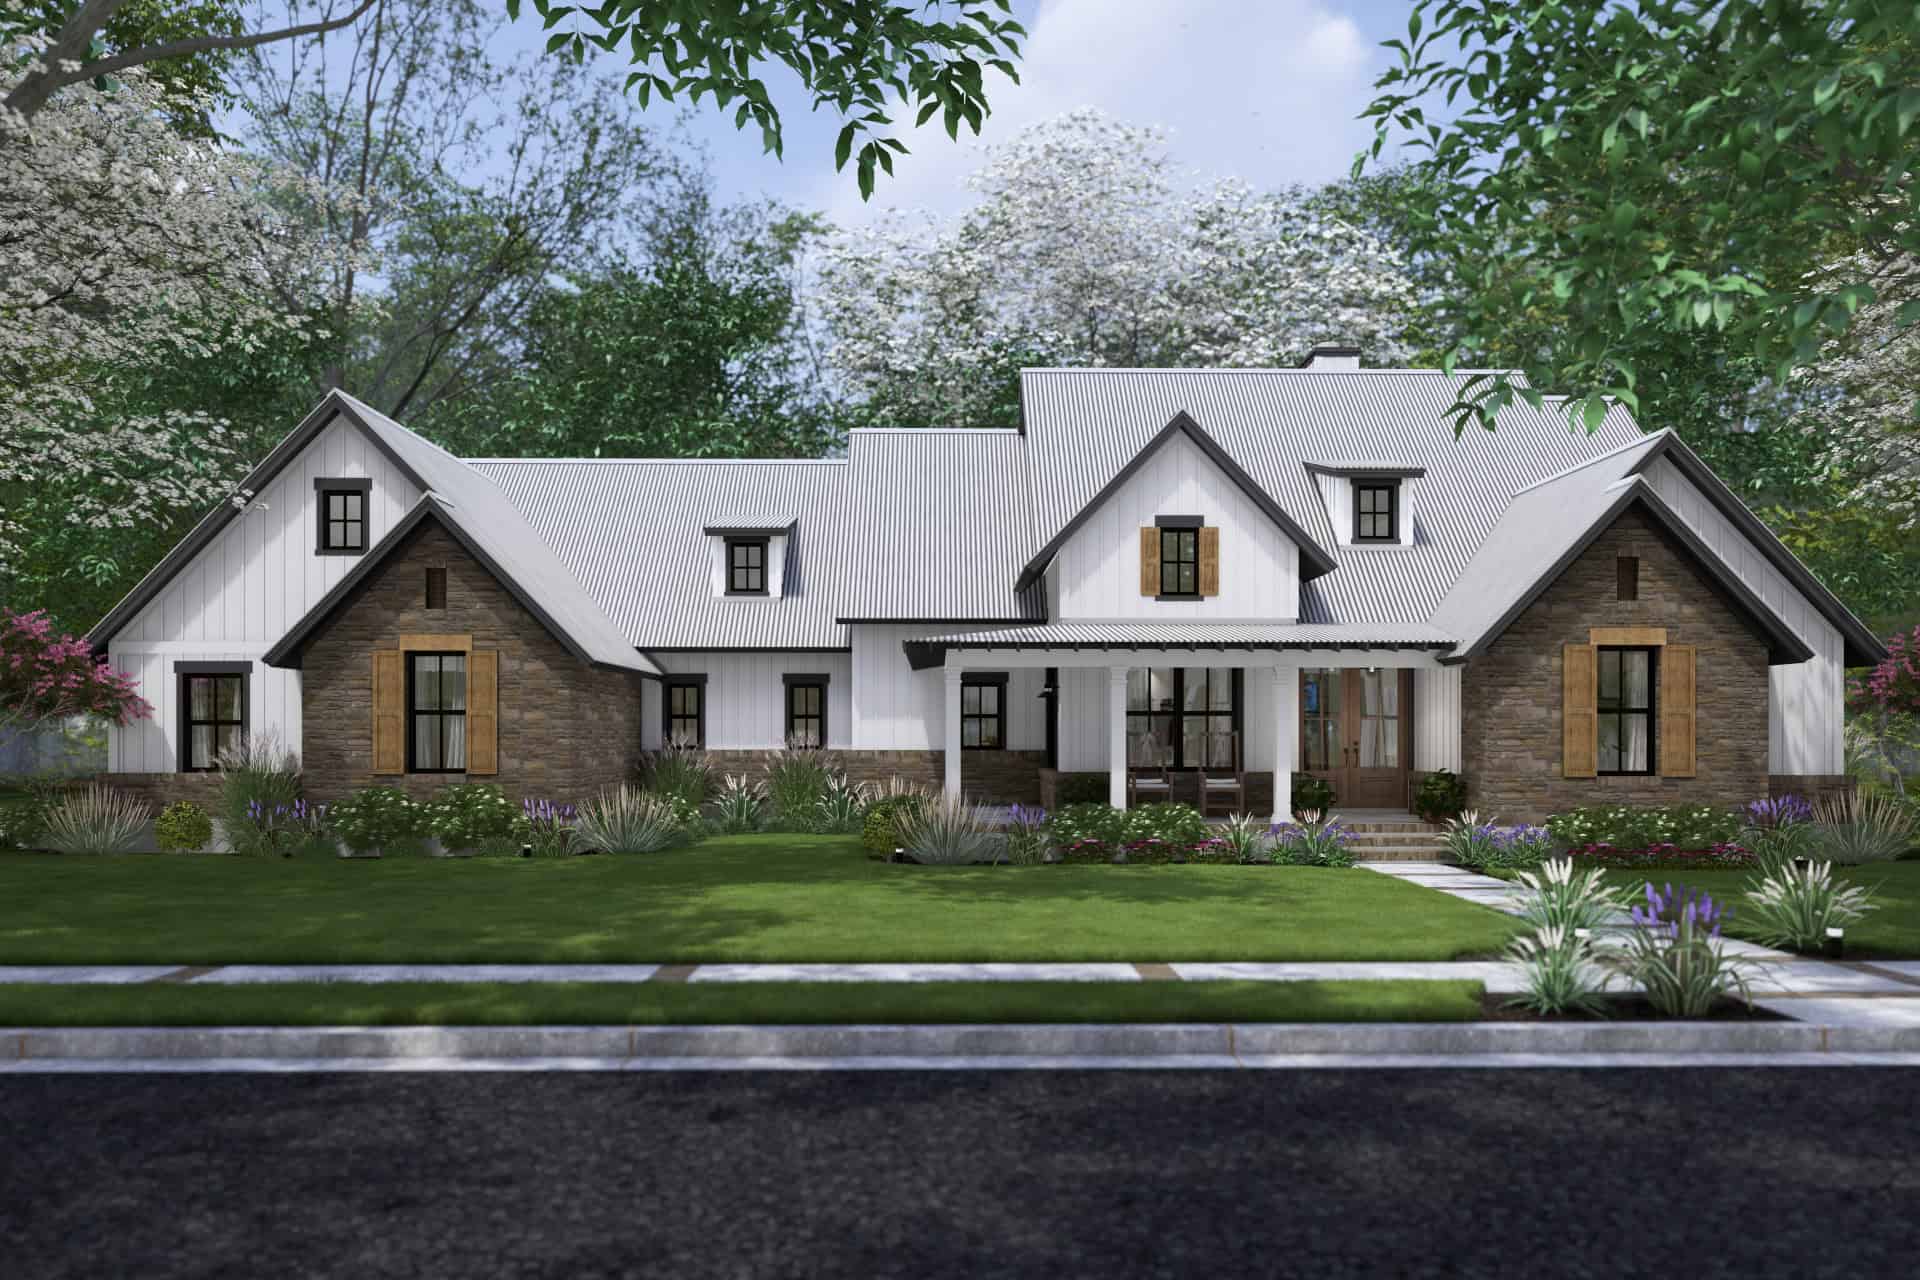
Farmhouse Home Plan - 4 Bedrms, 3.5 Baths - 2385 Sq Ft - #117-1151
Plan Collection
Farmhouse Home Plan - 4 Bedrms, 3.5 Baths - 2385 Sq Ft - #117-1151
Plan#117-1151
Starting at$1295
2385
Sq Ft
1
Story
4
Bed
3.5
Bath
2
Car
Country House Plan - 3 Bedrms, 2.5 Baths - 2093 Sq Ft - #117-1150
Plan Collection
Country House Plan - 3 Bedrms, 2.5 Baths - 2093 Sq Ft - #117-1150
Plan#117-1150
Starting at$1295
2093
Sq Ft
1
Story
3
Bed
2.5
Bath
2
Car
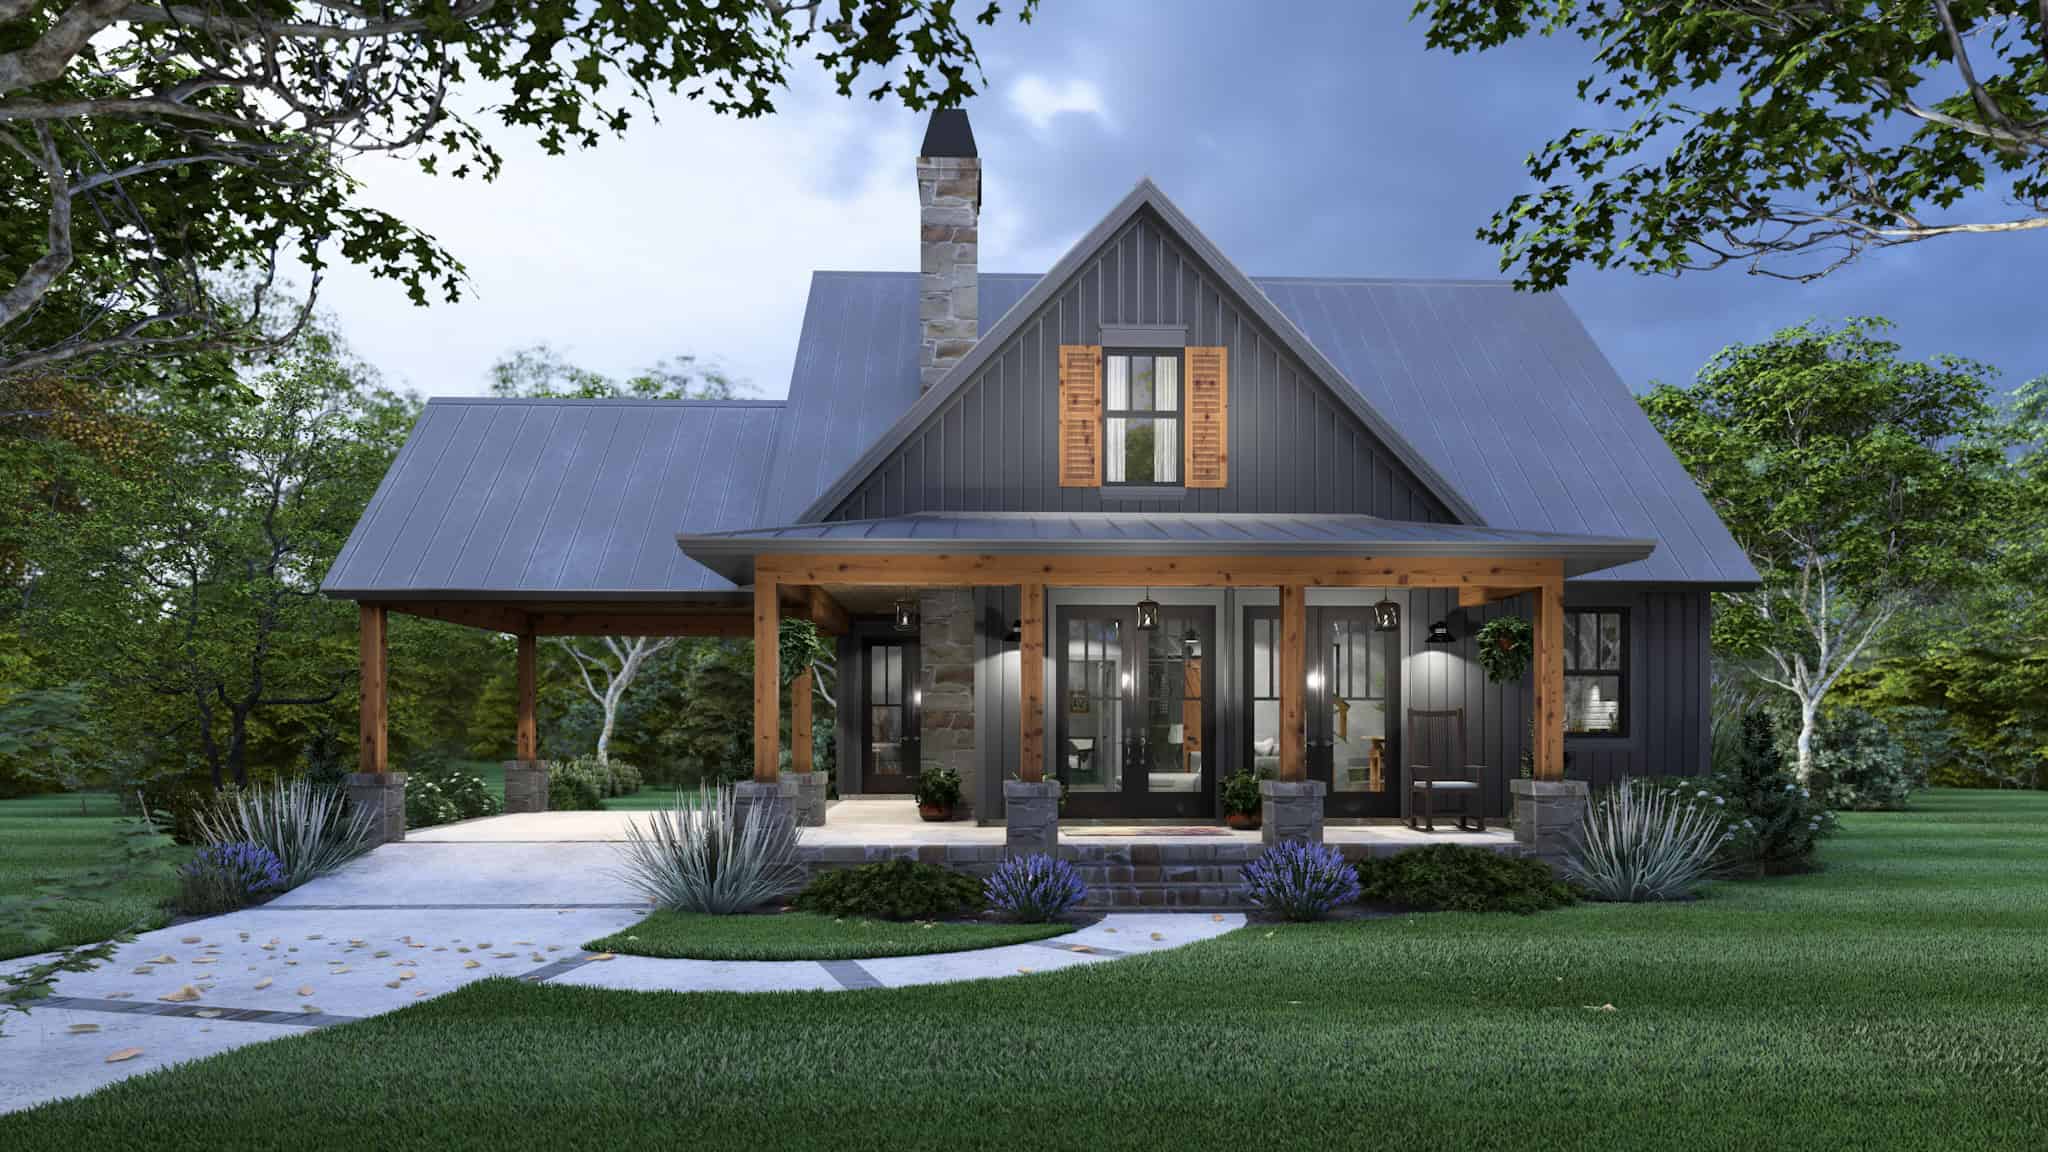
Cottage House Plan - 4 Bedrms, 2 Baths - 1428 Sq Ft - #117-1148
Plan Collection
Cottage House Plan - 4 Bedrms, 2 Baths - 1428 Sq Ft - #117-1148
Plan#117-1148
Starting at$1095
1428
Sq Ft
2
Story
4
Bed
2
Bath
0
Car
Traditional House Plan - 4 Bedrms, 3.5 Baths - 2912 Sq Ft - #196-1888
Plan Collection
Traditional House Plan - 4 Bedrms, 3.5 Baths - 2912 Sq Ft - #196-1888
Plan#196-1888
Starting at$1315
2912
Sq Ft
2
Story
4
Bed
3.5
Bath
0
Car
Traditional Home Plan - 3 Bedrms, 2.5 Baths - 2176 Sq Ft - #196-1887
Plan Collection
Traditional Home Plan - 3 Bedrms, 2.5 Baths - 2176 Sq Ft - #196-1887
Plan#196-1887
Starting at$1015
2176
Sq Ft
2
Story
3
Bed
2.5
Bath
2
Car
Contemporary House Plan - 2 Bedrms, 1 Baths - 1308 Sq Ft - #196-1886
Plan Collection
Contemporary House Plan - 2 Bedrms, 1 Baths - 1308 Sq Ft - #196-1886
Plan#196-1886
Starting at$825
1308
Sq Ft
2
Story
2
Bed
1
Bath
0
Car
4-Bedroom, 2184 Sq Ft Contemporary House Plan - 196-1885 - Front Exterior
Plan Collection
4-Bedroom, 2184 Sq Ft Contemporary House Plan - 196-1885 - Front Exterior
Plan#196-1885
Starting at$1015
2184
Sq Ft
2
Story
4
Bed
2
Bath
0
Car
Craftsman Home Plan - 4 Bedrms, 3 Baths - 1682 Sq Ft - #196-1882
Plan Collection
Craftsman Home Plan - 4 Bedrms, 3 Baths - 1682 Sq Ft - #196-1882
Plan#196-1882
Starting at$865
1682
Sq Ft
3
Story
4
Bed
3
Bath
0
Car
Beachfront Floor Plan - 3 Bedrms, 3 Baths - 2056 Sq Ft - #196-1880
Plan Collection
Beachfront Floor Plan - 3 Bedrms, 3 Baths - 2056 Sq Ft - #196-1880
Plan#196-1880
Starting at$1015
2056
Sq Ft
2
Story
3
Bed
3
Bath
2
Car
Contemporary House Plan - 1 Bedrms, 1 Baths - 650 Sq Ft - #196-1878
Plan Collection
Contemporary House Plan - 1 Bedrms, 1 Baths - 650 Sq Ft - #196-1878
Plan#196-1878
Starting at$715
650
Sq Ft
1
Story
1
Bed
1
Bath
0
Car
Contemporary Home Plan - 2 Bedrms, 2.5 Baths - 1515 Sq Ft - #196-1876
Plan Collection
Contemporary Home Plan - 2 Bedrms, 2.5 Baths - 1515 Sq Ft - #196-1876
Plan#196-1876
Starting at$865
1515
Sq Ft
2
Story
2
Bed
2.5
Bath
2
Car
3-Bedroom, 870 Sq Ft Contemporary House Plan - 196-1873 - Front Exterior
Plan Collection
3-Bedroom, 870 Sq Ft Contemporary House Plan - 196-1873 - Front Exterior
Plan#196-1873
Starting at$715
870
Sq Ft
2
Story
3
Bed
2
Bath
2
Car
Barndominium Floor Plan - 1 Bedrms, 2 Baths - 1230 Sq Ft - #196-1872
Plan Collection
Barndominium Floor Plan - 1 Bedrms, 2 Baths - 1230 Sq Ft - #196-1872
Plan#196-1872
Starting at$790
1230
Sq Ft
2
Story
1
Bed
2
Bath
0
Car
Craftsman Plan, 3-4 Bedrms, 2-3.5 Baths, 2409-3551 Sq Ft #161-1275
Plan Collection
Craftsman Plan, 3-4 Bedrms, 2-3.5 Baths, 2409-3551 Sq Ft #161-1275
Plan#161-1275
Starting at$1750
2409
Sq Ft
1
Story
3
Bed
2
Bath
3
Car
Contemporary Plan, 2-5 Bedrms, 2.5-5 Baths, 2885-5104 Sq Ft #161-1273
Plan Collection
Contemporary Plan, 2-5 Bedrms, 2.5-5 Baths, 2885-5104 Sq Ft #161-1273
Plan#161-1273
Starting at$1950
2885
Sq Ft
1
Story
2
Bed
2.5
Bath
4
Car
Prairie-Style House Plan, 3-5 Bedrms, 3-5 Baths, 2822-5147 Sq Ft #161-1270
Plan Collection
Prairie-Style House Plan, 3-5 Bedrms, 3-5 Baths, 2822-5147 Sq Ft #161-1270
Plan#161-1270
Starting at$1950
2822
Sq Ft
1
Story
3
Bed
3
Bath
3
Car
Ranch House Plan, 2-4 Bedrms, 2.5-4 Baths, 2673-4326 Sq Ft #161-1266
Plan Collection
Ranch House Plan, 2-4 Bedrms, 2.5-4 Baths, 2673-4326 Sq Ft #161-1266
Plan#161-1266
Starting at$1750
2673
Sq Ft
1
Story
2
Bed
2.5
Bath
4
Car
Contemporary Plan, 4-5 Bedrms, 4.5-5.5 Baths, 4255-6167 Sq Ft 161-1250
Plan Collection
Contemporary Plan, 4-5 Bedrms, 4.5-5.5 Baths, 4255-6167 Sq Ft 161-1250
Plan#161-1250
Starting at$2950
4255
Sq Ft
2
Story
4
Bed
4.5
Bath
3
Car
Craftsman Home Plan - 4 Bedrms, 3.5 Baths - 3143 Sq Ft - #161-1244
Plan Collection
Craftsman Home Plan - 4 Bedrms, 3.5 Baths - 3143 Sq Ft - #161-1244
Plan#161-1244
Starting at$1950
3143
Sq Ft
2
Story
4
Bed
3.5
Bath
4
Car
3-Bedroom, 1986 Sq Ft Contemporary House Plan - 120-2831 - Front Exterior
Plan Collection
3-Bedroom, 1986 Sq Ft Contemporary House Plan - 120-2831 - Front Exterior
Plan#120-2831
Starting at$1255
1986
Sq Ft
1
Story
3
Bed
2.5
Bath
0
Car
4-Bedroom, 2273 Sq Ft Contemporary Home Plan - 120-2830 - Main Exterior
Plan Collection
4-Bedroom, 2273 Sq Ft Contemporary Home Plan - 120-2830 - Main Exterior
Plan#120-2830
Starting at$1305
2273
Sq Ft
2
Story
4
Bed
2.5
Bath
2
Car
3-Bedroom, 2772 Sq Ft Contemporary Home Plan - 120-2829 - Main Exterior
Plan Collection
3-Bedroom, 2772 Sq Ft Contemporary Home Plan - 120-2829 - Main Exterior
Plan#120-2829
Starting at$1355
2772
Sq Ft
1
Story
3
Bed
2.5
Bath
4
Car
3-Bedroom, 2038 Sq Ft Contemporary House Plan - 120-2828 - Front Exterior
Plan Collection
3-Bedroom, 2038 Sq Ft Contemporary House Plan - 120-2828 - Front Exterior
Plan#120-2828
Starting at$1305
2038
Sq Ft
1
Story
3
Bed
2.5
Bath
2
Car
Cottage Floor Plan - 4 Bedrms, 3.5 Baths - 2385 Sq Ft - #117-1152
Plan Collection
Cottage Floor Plan - 4 Bedrms, 3.5 Baths - 2385 Sq Ft - #117-1152
Plan#117-1152
Starting at$1295
2385
Sq Ft
1
Story
4
Bed
3.5
Bath
2
Car
Farmhouse Home Plan - 4 Bedrms, 3.5 Baths - 2385 Sq Ft - #117-1151
Plan Collection
Farmhouse Home Plan - 4 Bedrms, 3.5 Baths - 2385 Sq Ft - #117-1151
Plan#117-1151
Starting at$1295
2385
Sq Ft
1
Story
4
Bed
3.5
Bath
2
Car
Country House Plan - 3 Bedrms, 2.5 Baths - 2093 Sq Ft - #117-1150
Plan Collection
Country House Plan - 3 Bedrms, 2.5 Baths - 2093 Sq Ft - #117-1150
Plan#117-1150
Starting at$1295
2093
Sq Ft
1
Story
3
Bed
2.5
Bath
2
Car
Cottage House Plan - 4 Bedrms, 2 Baths - 1428 Sq Ft - #117-1148
Plan Collection
Cottage House Plan - 4 Bedrms, 2 Baths - 1428 Sq Ft - #117-1148
Plan#117-1148
Starting at$1095
1428
Sq Ft
2
Story
4
Bed
2
Bath
0
Car
1...117118119120121...173