Condominiums, Traditional House Plans

9,707
Plan Results
3-Bedroom, 2060 Sq Ft Farmhouse House - Plan #108-1937 - Front Exterior
Plan Collection
3-Bedroom, 2060 Sq Ft Farmhouse House - Plan #108-1937 - Front Exterior
Plan#108-1937
Starting at$945
2060
Sq Ft
2
Story
3
Bed
2
Bath
0
Car

3-Bedroom, 1997 Sq Ft Colonial Home - Plan #196-1056 - Main Exterior
Plan Collection
3-Bedroom, 1997 Sq Ft Colonial Home - Plan #196-1056 - Main Exterior
Plan#196-1056
Starting at$940
1997
Sq Ft
2
Story
3
Bed
2
Bath
2
Car

3-Bedroom, 3066 Sq Ft Luxury Home - Plan #108-1999 - Main Exterior
Plan Collection
3-Bedroom, 3066 Sq Ft Luxury Home - Plan #108-1999 - Main Exterior
Plan#108-1999
Starting at$1510
3066
Sq Ft
1.5
Story
3
Bed
2.5
Bath
3
Car

4-Bedroom, 2436 Sq Ft Country House Plan - 141-1284 - Front Exterior
Plan Collection
4-Bedroom, 2436 Sq Ft Country House Plan - 141-1284 - Front Exterior
Plan#141-1284
Starting at$1400
2436
Sq Ft
1
Story
4
Bed
3.5
Bath
2
Car

3-Bedroom, 1896 Sq Ft Ranch House Plan - 141-1268 - Front Exterior
Plan Collection
3-Bedroom, 1896 Sq Ft Ranch House Plan - 141-1268 - Front Exterior
Plan#141-1268
Starting at$1300
1896
Sq Ft
1
Story
3
Bed
2.5
Bath
2
Car

4-Bedroom, 2597 Sq Ft Traditional Home Plan - 169-1096 - Main Exterior
Plan Collection
4-Bedroom, 2597 Sq Ft Traditional Home Plan - 169-1096 - Main Exterior
Plan#169-1096
Starting at$870
2597
Sq Ft
2
Story
4
Bed
3.5
Bath
3
Car

3-Bedroom, 1635 Sq Ft Ranch Home - Plan #120-2551 - Main Exterior
Plan Collection
3-Bedroom, 1635 Sq Ft Ranch Home - Plan #120-2551 - Main Exterior
Plan#120-2551
Starting at$1255
1635
Sq Ft
1
Story
3
Bed
1.5
Bath
3
Car

4-Bedroom, 1780 Sq Ft Farmhouse House - Plan #108-2003 - Front Exterior
Plan Collection
4-Bedroom, 1780 Sq Ft Farmhouse House - Plan #108-2003 - Front Exterior
Plan#108-2003
Starting at$845
1780
Sq Ft
2
Story
3
Bed
2.5
Bath
2
Car

5-Bedroom, 2860 Sq Ft Farmhouse House - Plan #193-1092 - Front Exterior
Plan Collection
5-Bedroom, 2860 Sq Ft Farmhouse House - Plan #193-1092 - Front Exterior
Plan#193-1092
Starting at$1550
2860
Sq Ft
1.5
Story
5
Bed
3
Bath
2
Car

4-Bedroom, 2506 Sq Ft Ranch House - Plan #120-2687 - Front Exterior
Plan Collection
4-Bedroom, 2506 Sq Ft Ranch House - Plan #120-2687 - Front Exterior
Plan#120-2687
Starting at$1305
2506
Sq Ft
1
Story
4
Bed
3
Bath
2
Car

4-Bedroom, 2265 Sq Ft Cottage Home Plan - 178-1320 - Main Exterior
Plan Collection
4-Bedroom, 2265 Sq Ft Cottage Home Plan - 178-1320 - Main Exterior
Plan#178-1320
Starting at$1155
2265
Sq Ft
1
Story
4
Bed
2.5
Bath
3
Car

4-Bedroom, 2509 Sq Ft European Home - Plan #153-2101 - Main Exterior
Plan Collection
4-Bedroom, 2509 Sq Ft European Home - Plan #153-2101 - Main Exterior
Plan#153-2101
Starting at$1550
2509
Sq Ft
1
Story
4
Bed
2.5
Bath
2
Car

3–5-Bedroom, 2282–4554 Sq Ft Country Home - Plan #187-1113 - Main Exterior
Plan Collection
3–5-Bedroom, 2282–4554 Sq Ft Country Home - Plan #187-1113 - Main Exterior
Plan#187-1113
Starting at$1250
2282
Sq Ft
1
Story
3
Bed
2.5
Bath
3
Car

4-Bedroom, 3107 Sq Ft Luxury House Plan - 201-1007 - Front Exterior
Plan Collection
4-Bedroom, 3107 Sq Ft Luxury House Plan - 201-1007 - Front Exterior
Plan#201-1007
Starting at$1030
3107
Sq Ft
2
Story
4
Bed
3.5
Bath
2
Car

5–7-Bedroom, 3223–5233 Sq Ft Traditional Home - Plan 187-1171 - Main Exterior
Plan Collection
5–7-Bedroom, 3223–5233 Sq Ft Traditional Home - Plan 187-1171 - Main Exterior
Plan#187-1171
Starting at$1450
3223
Sq Ft
2
Story
5
Bed
3
Bath
2
Car

4-Bedroom, 4555 Sq Ft European House Plan - 192-1025 - Front Exterior
Plan Collection
4-Bedroom, 4555 Sq Ft European House Plan - 192-1025 - Front Exterior
Plan#192-1025
Starting at$650
4555
Sq Ft
2
Story
4
Bed
3.5
Bath
2
Car

3-Bedroom, 1827 Sq Ft Traditional Home - Plan #187-1161 - Main Exterior
Plan Collection
3-Bedroom, 1827 Sq Ft Traditional Home - Plan #187-1161 - Main Exterior
Plan#187-1161
Starting at$1150
1827
Sq Ft
2
Story
3
Bed
2.5
Bath
2
Car
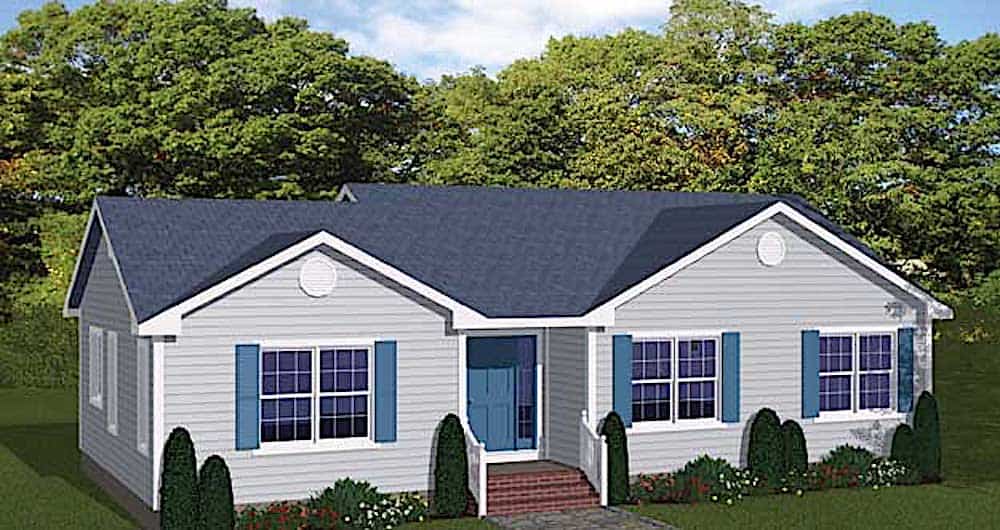
3-Bedroom, 1293 Sq Ft Ranch House - Plan #200-1070 - Front Exterior
Plan Collection
3-Bedroom, 1293 Sq Ft Ranch House - Plan #200-1070 - Front Exterior
Plan#200-1070
Starting at$1350
1293
Sq Ft
1
Story
3
Bed
2
Bath
0
Car

4-Bedroom, 2525 Sq Ft Ranch House - Plan #108-1419 - Front Exterior
Plan Collection
4-Bedroom, 2525 Sq Ft Ranch House - Plan #108-1419 - Front Exterior
Plan#108-1419
Starting at$1100
2525
Sq Ft
1
Story
4
Bed
3.5
Bath
2
Car

3-Bedroom, 1876 Sq Ft Craftsman House - Plan #141-1246 - Front Exterior
Plan Collection
3-Bedroom, 1876 Sq Ft Craftsman House - Plan #141-1246 - Front Exterior
Plan#141-1246
Starting at$1300
1876
Sq Ft
1
Story
3
Bed
2
Bath
2
Car

3–4-Bedroom, 3059 Sq Ft Ranch House - Plan #201-1014 - Front Exterior
Plan Collection
3–4-Bedroom, 3059 Sq Ft Ranch House - Plan #201-1014 - Front Exterior
Plan#201-1014
Starting at$1030
3059
Sq Ft
1
Story
3
Bed
3.5
Bath
2
Car

3-Bedroom, 2117 Sq Ft Acadian Home Plan - 141-1274 - Main Exterior
Plan Collection
3-Bedroom, 2117 Sq Ft Acadian Home Plan - 141-1274 - Main Exterior
Plan#141-1274
Starting at$1400
2117
Sq Ft
1
Story
3
Bed
2.5
Bath
2
Car

4-Bedroom, 2887 Sq Ft Traditional Home - Plan 108-1957 - Main Exterior
Plan Collection
4-Bedroom, 2887 Sq Ft Traditional Home - Plan 108-1957 - Main Exterior
Plan#108-1957
Starting at$1280
2887
Sq Ft
2
Story
4
Bed
2.5
Bath
3
Car

3-Bedroom, 2027 Sq Ft Traditional Home Plan - 178-1297 - Main Exterior
Plan Collection
3-Bedroom, 2027 Sq Ft Traditional Home Plan - 178-1297 - Main Exterior
Plan#178-1297
Starting at$1125
2027
Sq Ft
1
Story
3
Bed
2.5
Bath
2
Car
3-Bedroom, 2060 Sq Ft Farmhouse House - Plan #108-1937 - Front Exterior
Plan Collection
3-Bedroom, 2060 Sq Ft Farmhouse House - Plan #108-1937 - Front Exterior
Plan#108-1937
Starting at$945
2060
Sq Ft
2
Story
3
Bed
2
Bath
0
Car
3-Bedroom, 1997 Sq Ft Colonial Home - Plan #196-1056 - Main Exterior
Plan Collection
3-Bedroom, 1997 Sq Ft Colonial Home - Plan #196-1056 - Main Exterior
Plan#196-1056
Starting at$940
1997
Sq Ft
2
Story
3
Bed
2
Bath
2
Car
3-Bedroom, 3066 Sq Ft Luxury Home - Plan #108-1999 - Main Exterior
Plan Collection
3-Bedroom, 3066 Sq Ft Luxury Home - Plan #108-1999 - Main Exterior
Plan#108-1999
Starting at$1510
3066
Sq Ft
1.5
Story
3
Bed
2.5
Bath
3
Car
4-Bedroom, 2436 Sq Ft Country House Plan - 141-1284 - Front Exterior
Plan Collection
4-Bedroom, 2436 Sq Ft Country House Plan - 141-1284 - Front Exterior
Plan#141-1284
Starting at$1400
2436
Sq Ft
1
Story
4
Bed
3.5
Bath
2
Car
3-Bedroom, 1896 Sq Ft Ranch House Plan - 141-1268 - Front Exterior
Plan Collection
3-Bedroom, 1896 Sq Ft Ranch House Plan - 141-1268 - Front Exterior
Plan#141-1268
Starting at$1300
1896
Sq Ft
1
Story
3
Bed
2.5
Bath
2
Car
4-Bedroom, 2597 Sq Ft Traditional Home Plan - 169-1096 - Main Exterior
Plan Collection
4-Bedroom, 2597 Sq Ft Traditional Home Plan - 169-1096 - Main Exterior
Plan#169-1096
Starting at$870
2597
Sq Ft
2
Story
4
Bed
3.5
Bath
3
Car
3-Bedroom, 1635 Sq Ft Ranch Home - Plan #120-2551 - Main Exterior
Plan Collection
3-Bedroom, 1635 Sq Ft Ranch Home - Plan #120-2551 - Main Exterior
Plan#120-2551
Starting at$1255
1635
Sq Ft
1
Story
3
Bed
1.5
Bath
3
Car
4-Bedroom, 1780 Sq Ft Farmhouse House - Plan #108-2003 - Front Exterior
Plan Collection
4-Bedroom, 1780 Sq Ft Farmhouse House - Plan #108-2003 - Front Exterior
Plan#108-2003
Starting at$845
1780
Sq Ft
2
Story
3
Bed
2.5
Bath
2
Car
5-Bedroom, 2860 Sq Ft Farmhouse House - Plan #193-1092 - Front Exterior
Plan Collection
5-Bedroom, 2860 Sq Ft Farmhouse House - Plan #193-1092 - Front Exterior
Plan#193-1092
Starting at$1550
2860
Sq Ft
1.5
Story
5
Bed
3
Bath
2
Car
4-Bedroom, 2506 Sq Ft Ranch House - Plan #120-2687 - Front Exterior
Plan Collection
4-Bedroom, 2506 Sq Ft Ranch House - Plan #120-2687 - Front Exterior
Plan#120-2687
Starting at$1305
2506
Sq Ft
1
Story
4
Bed
3
Bath
2
Car
4-Bedroom, 2265 Sq Ft Cottage Home Plan - 178-1320 - Main Exterior
Plan Collection
4-Bedroom, 2265 Sq Ft Cottage Home Plan - 178-1320 - Main Exterior
Plan#178-1320
Starting at$1155
2265
Sq Ft
1
Story
4
Bed
2.5
Bath
3
Car
4-Bedroom, 2509 Sq Ft European Home - Plan #153-2101 - Main Exterior
Plan Collection
4-Bedroom, 2509 Sq Ft European Home - Plan #153-2101 - Main Exterior
Plan#153-2101
Starting at$1550
2509
Sq Ft
1
Story
4
Bed
2.5
Bath
2
Car
3–5-Bedroom, 2282–4554 Sq Ft Country Home - Plan #187-1113 - Main Exterior
Plan Collection
3–5-Bedroom, 2282–4554 Sq Ft Country Home - Plan #187-1113 - Main Exterior
Plan#187-1113
Starting at$1250
2282
Sq Ft
1
Story
3
Bed
2.5
Bath
3
Car
4-Bedroom, 3107 Sq Ft Luxury House Plan - 201-1007 - Front Exterior
Plan Collection
4-Bedroom, 3107 Sq Ft Luxury House Plan - 201-1007 - Front Exterior
Plan#201-1007
Starting at$1030
3107
Sq Ft
2
Story
4
Bed
3.5
Bath
2
Car
5–7-Bedroom, 3223–5233 Sq Ft Traditional Home - Plan 187-1171 - Main Exterior
Plan Collection
5–7-Bedroom, 3223–5233 Sq Ft Traditional Home - Plan 187-1171 - Main Exterior
Plan#187-1171
Starting at$1450
3223
Sq Ft
2
Story
5
Bed
3
Bath
2
Car
4-Bedroom, 4555 Sq Ft European House Plan - 192-1025 - Front Exterior
Plan Collection
4-Bedroom, 4555 Sq Ft European House Plan - 192-1025 - Front Exterior
Plan#192-1025
Starting at$650
4555
Sq Ft
2
Story
4
Bed
3.5
Bath
2
Car
3-Bedroom, 1827 Sq Ft Traditional Home - Plan #187-1161 - Main Exterior
Plan Collection
3-Bedroom, 1827 Sq Ft Traditional Home - Plan #187-1161 - Main Exterior
Plan#187-1161
Starting at$1150
1827
Sq Ft
2
Story
3
Bed
2.5
Bath
2
Car
3-Bedroom, 1293 Sq Ft Ranch House - Plan #200-1070 - Front Exterior
Plan Collection
3-Bedroom, 1293 Sq Ft Ranch House - Plan #200-1070 - Front Exterior
Plan#200-1070
Starting at$1350
1293
Sq Ft
1
Story
3
Bed
2
Bath
0
Car
4-Bedroom, 2525 Sq Ft Ranch House - Plan #108-1419 - Front Exterior
Plan Collection
4-Bedroom, 2525 Sq Ft Ranch House - Plan #108-1419 - Front Exterior
Plan#108-1419
Starting at$1100
2525
Sq Ft
1
Story
4
Bed
3.5
Bath
2
Car
3-Bedroom, 1876 Sq Ft Craftsman House - Plan #141-1246 - Front Exterior
Plan Collection
3-Bedroom, 1876 Sq Ft Craftsman House - Plan #141-1246 - Front Exterior
Plan#141-1246
Starting at$1300
1876
Sq Ft
1
Story
3
Bed
2
Bath
2
Car
3–4-Bedroom, 3059 Sq Ft Ranch House - Plan #201-1014 - Front Exterior
Plan Collection
3–4-Bedroom, 3059 Sq Ft Ranch House - Plan #201-1014 - Front Exterior
Plan#201-1014
Starting at$1030
3059
Sq Ft
1
Story
3
Bed
3.5
Bath
2
Car
3-Bedroom, 2117 Sq Ft Acadian Home Plan - 141-1274 - Main Exterior
Plan Collection
3-Bedroom, 2117 Sq Ft Acadian Home Plan - 141-1274 - Main Exterior
Plan#141-1274
Starting at$1400
2117
Sq Ft
1
Story
3
Bed
2.5
Bath
2
Car
4-Bedroom, 2887 Sq Ft Traditional Home - Plan 108-1957 - Main Exterior
Plan Collection
4-Bedroom, 2887 Sq Ft Traditional Home - Plan 108-1957 - Main Exterior
Plan#108-1957
Starting at$1280
2887
Sq Ft
2
Story
4
Bed
2.5
Bath
3
Car
3-Bedroom, 2027 Sq Ft Traditional Home Plan - 178-1297 - Main Exterior
Plan Collection
3-Bedroom, 2027 Sq Ft Traditional Home Plan - 178-1297 - Main Exterior
Plan#178-1297
Starting at$1125
2027
Sq Ft
1
Story
3
Bed
2.5
Bath
2
Car
1...3031323334...405
