Condominiums, Traditional House Plans
Clear AllSort ByTrending
9,748
Plan Results
Plan Results
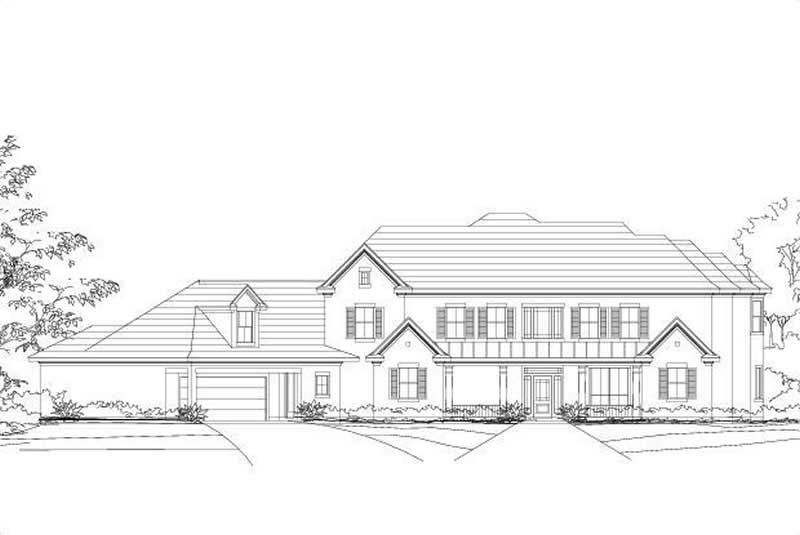
Plan#156-1730
Starting at$1150
4200
Sq Ft
2
Story
4
Bed
3.5
Bath
1
Car
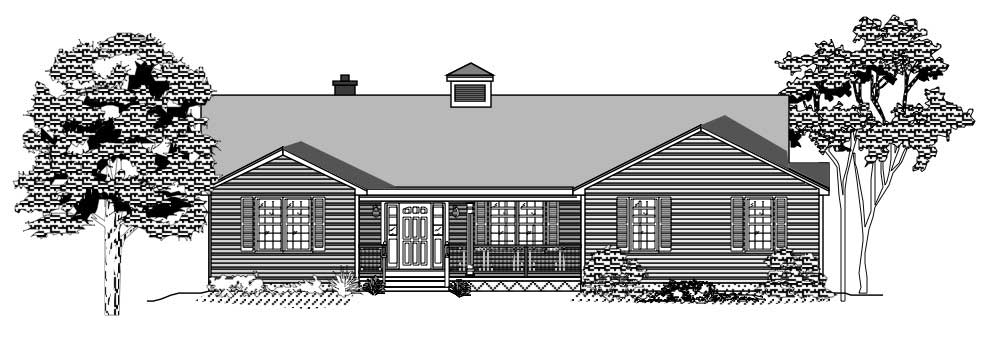
Plan#110-1057
Starting at$725
2218
Sq Ft
1
Story
3
Bed
2
Bath
2
Car
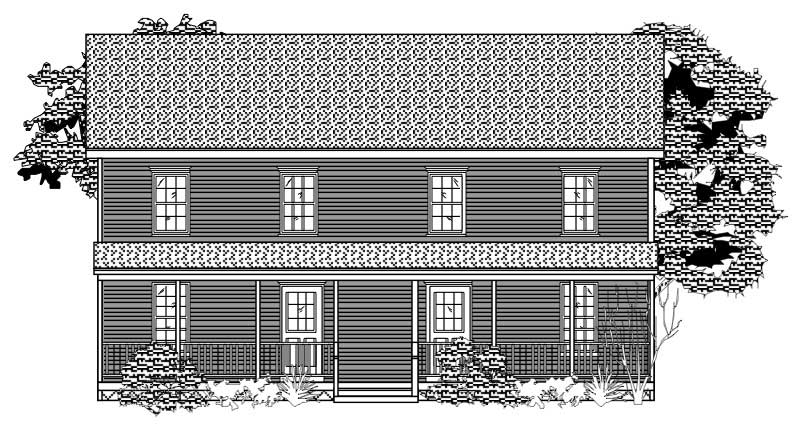
Plan#110-1169
Starting at$840
2094
Sq Ft
2
Story
2
Bed
1.5
Bath
0
Car
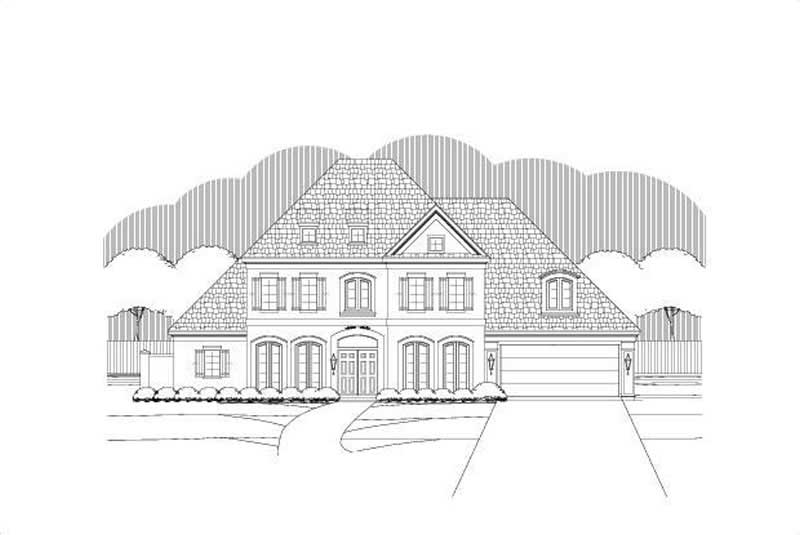
Plan#156-2206
Starting at$1200
4770
Sq Ft
2
Story
4
Bed
3.5
Bath
2
Car
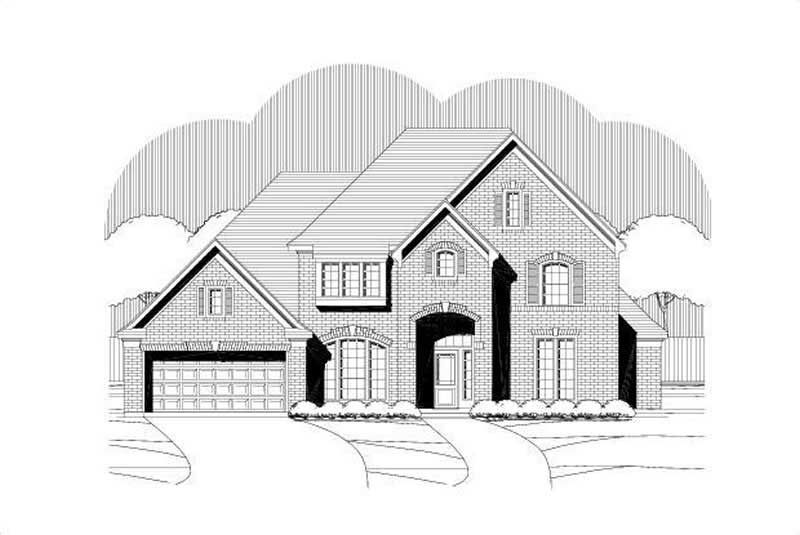
Plan#156-1585
Starting at$1000
3279
Sq Ft
2
Story
4
Bed
3.5
Bath
3
Car
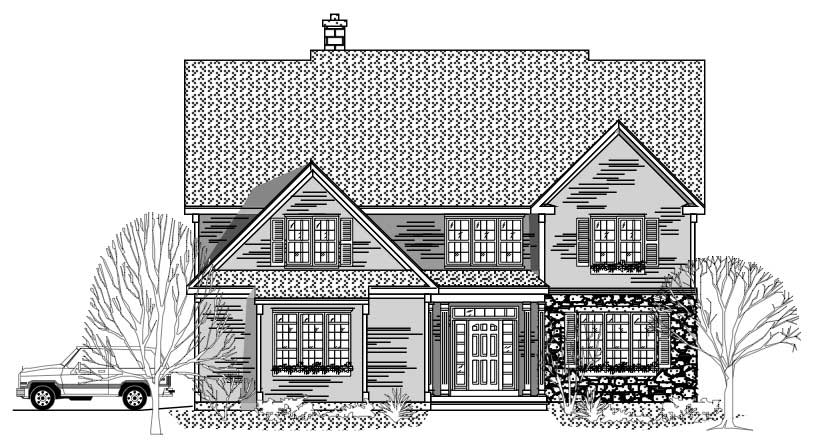
Plan#110-1085
Starting at$775
2893
Sq Ft
2
Story
3
Bed
2.5
Bath
2
Car
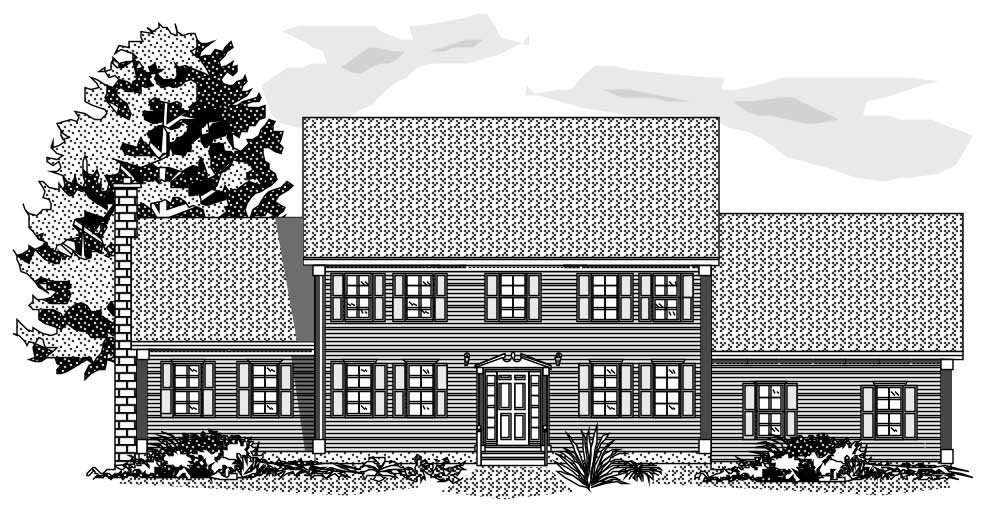
Plan#110-1179
Starting at$725
2147
Sq Ft
2
Story
3
Bed
2.5
Bath
2
Car
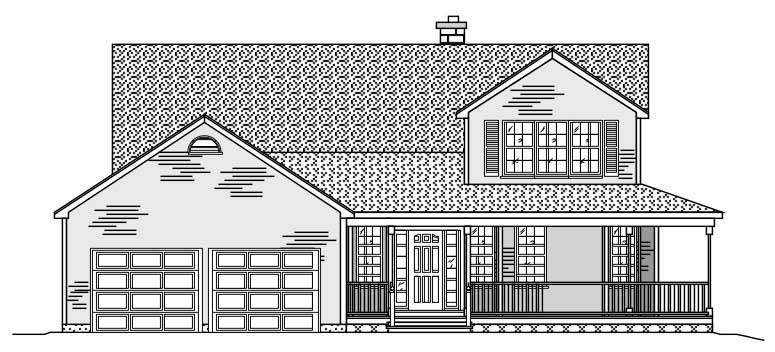
Plan#110-1033
Starting at$840
2157
Sq Ft
2
Story
3
Bed
2.5
Bath
2
Car
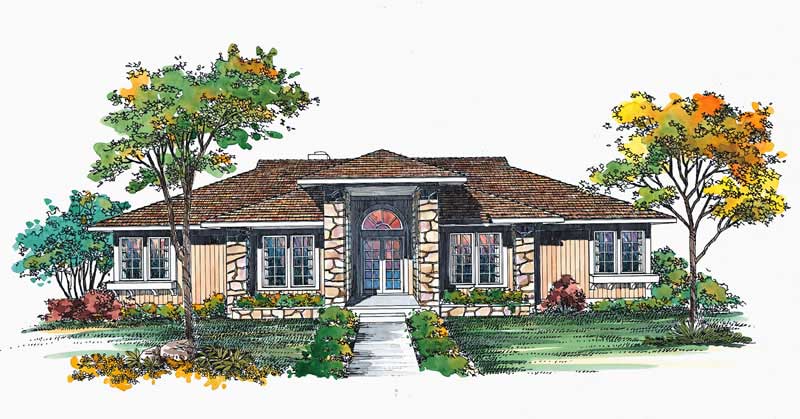
Plan#137-1468
Starting at$925
2274
Sq Ft
1
Story
3
Bed
2
Bath
0
Car
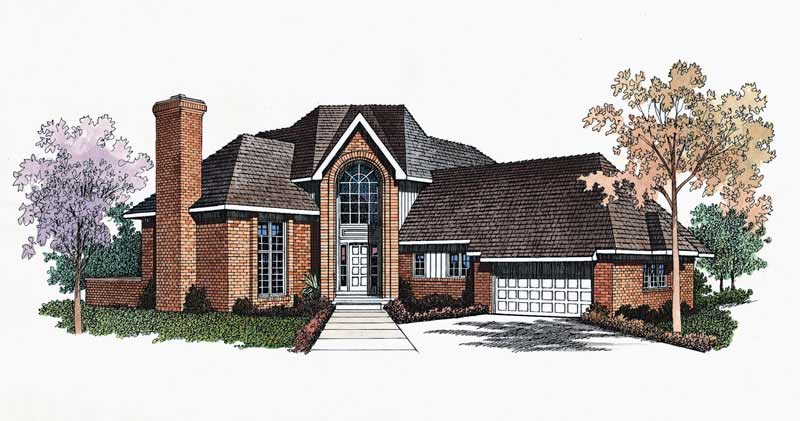
Plan#137-1328
Starting at$865
2573
Sq Ft
2
Story
3
Bed
2.5
Bath
2
Car
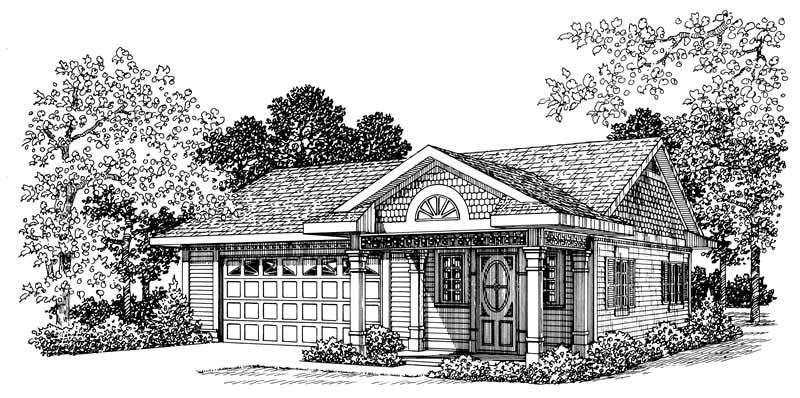
Plan#137-1074
Starting at$550
861
Sq Ft
1
Story
0
Bed
1
Bath
2
Car
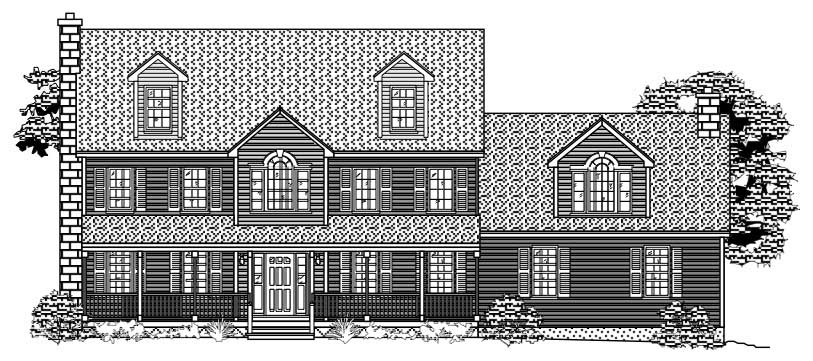
Plan#110-1083
Starting at$775
3842
Sq Ft
2
Story
4
Bed
2.5
Bath
2
Car
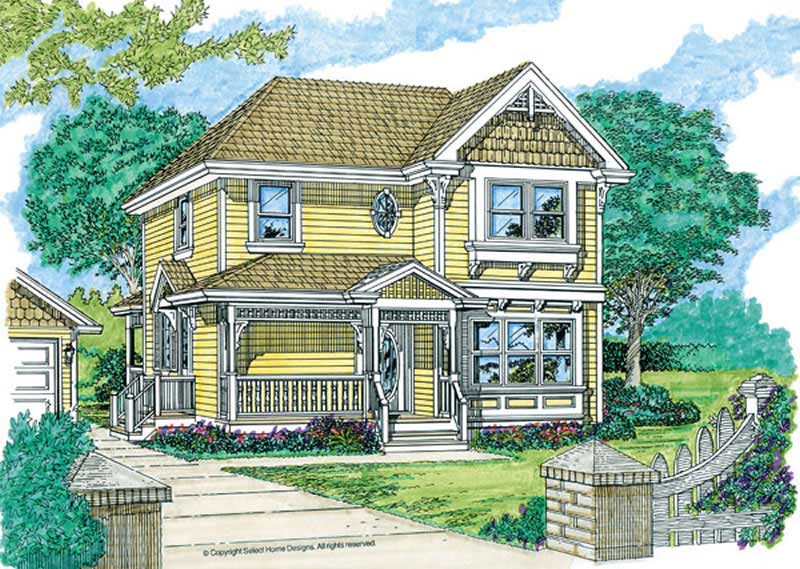
Plan#167-1189
Starting at$840
1681
Sq Ft
2
Story
3
Bed
2.5
Bath
2
Car
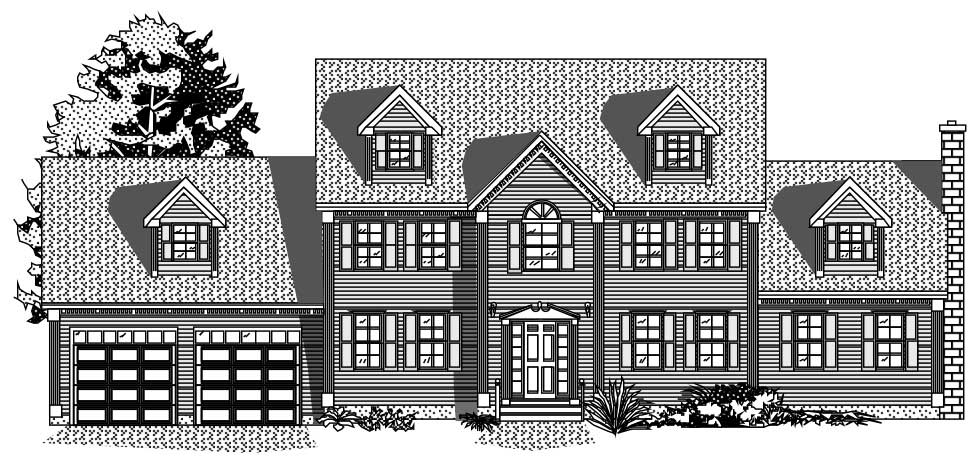
Plan#110-1187
Starting at$840
2209
Sq Ft
2
Story
3
Bed
2.5
Bath
2
Car
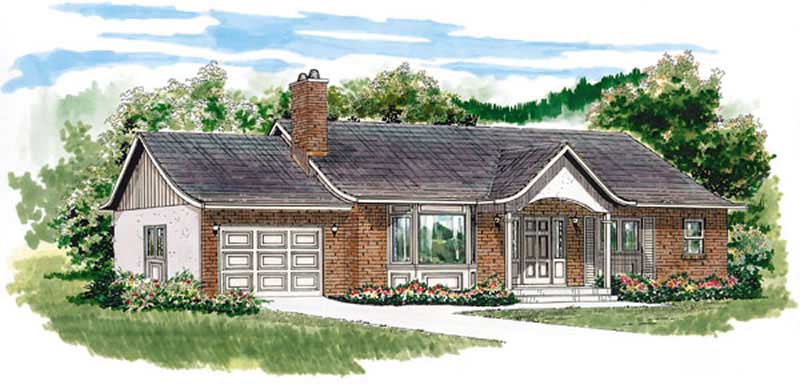
Plan#167-1465
Starting at$700
1285
Sq Ft
1
Story
3
Bed
2
Bath
1
Car
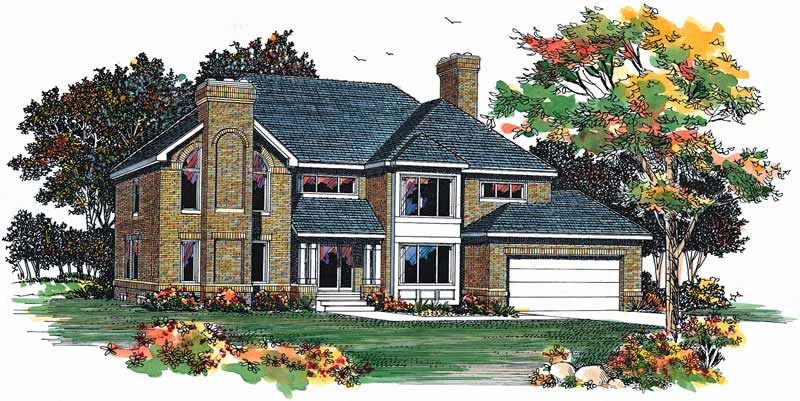
Plan#137-1272
Starting at$865
2732
Sq Ft
2
Story
4
Bed
2.5
Bath
2
Car
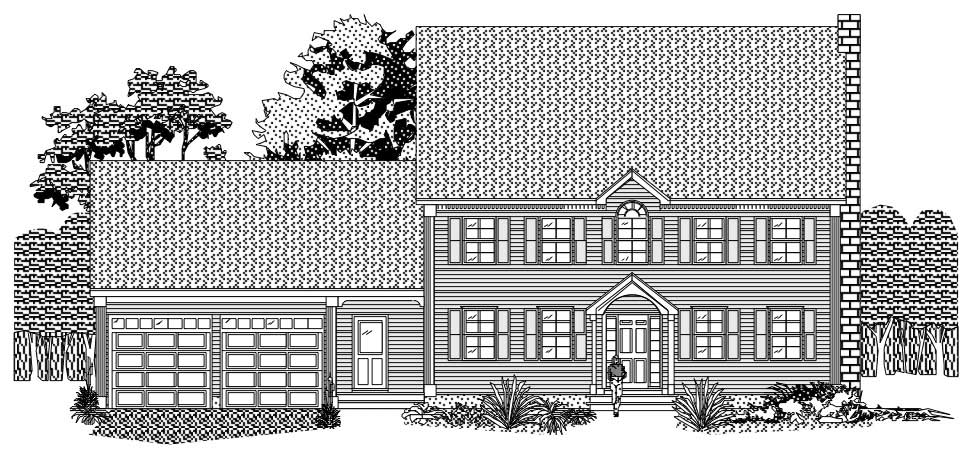
Plan#110-1180
Starting at$725
2433
Sq Ft
2
Story
4
Bed
2.5
Bath
2
Car
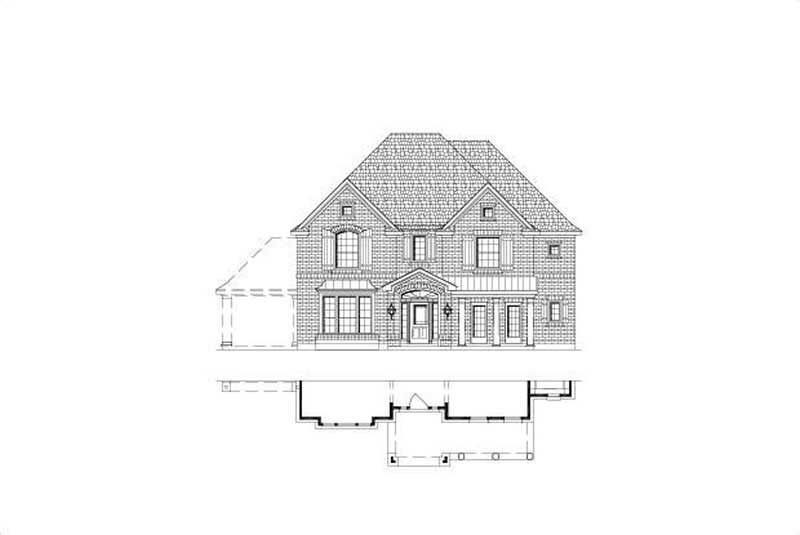
Plan#156-1571
Starting at$1100
3674
Sq Ft
2
Story
4
Bed
3.5
Bath
0
Car
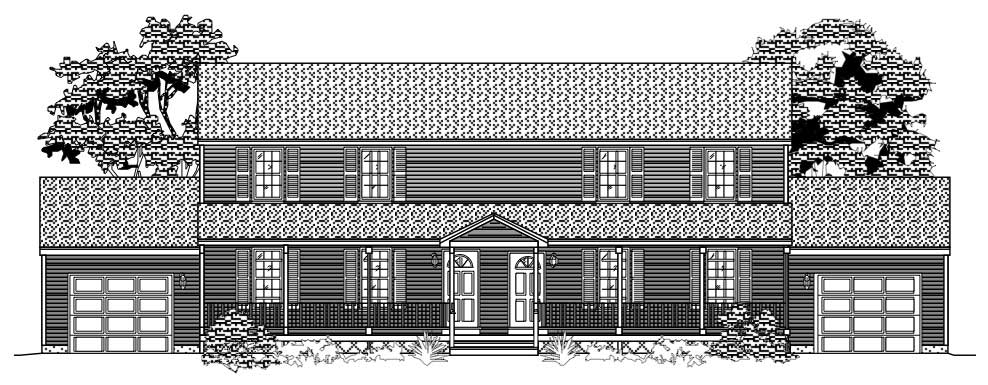
Plan#110-1135
Starting at$775
2612
Sq Ft
2
Story
3
Bed
2
Bath
1
Car
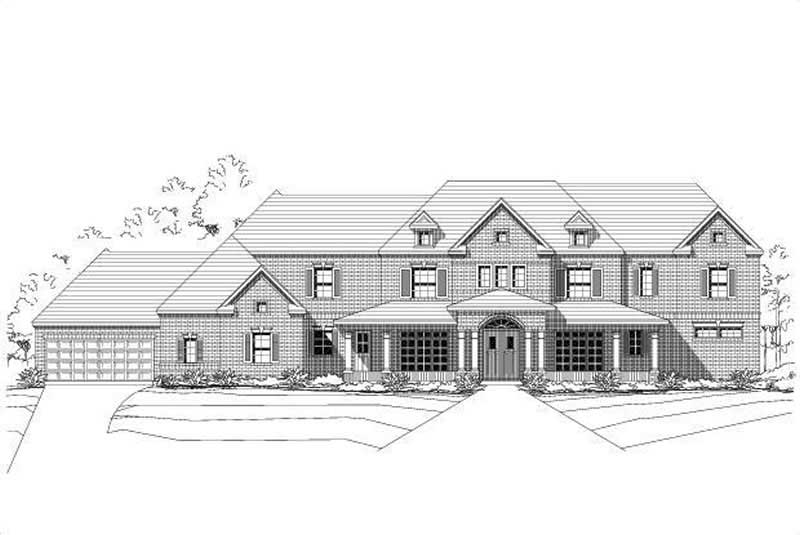
Plan#156-1545
Starting at$1200
4546
Sq Ft
1
Story
4
Bed
4.5
Bath
3
Car
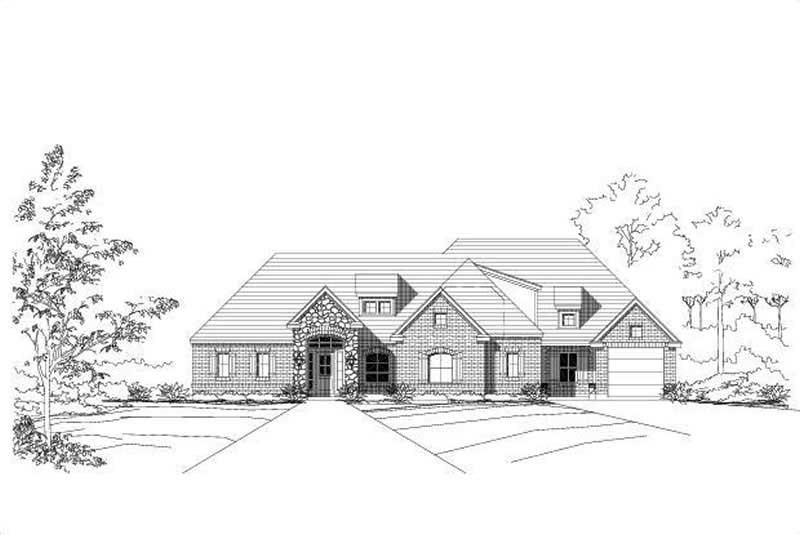
Plan#156-1622
Starting at$975
2762
Sq Ft
1
Story
4
Bed
3.5
Bath
3
Car
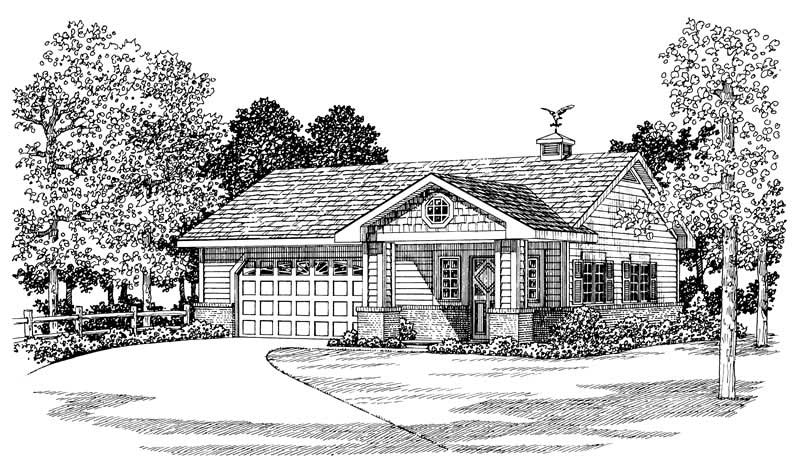
Plan#137-1034
Starting at$550
861
Sq Ft
1
Story
0
Bed
1
Bath
2
Car
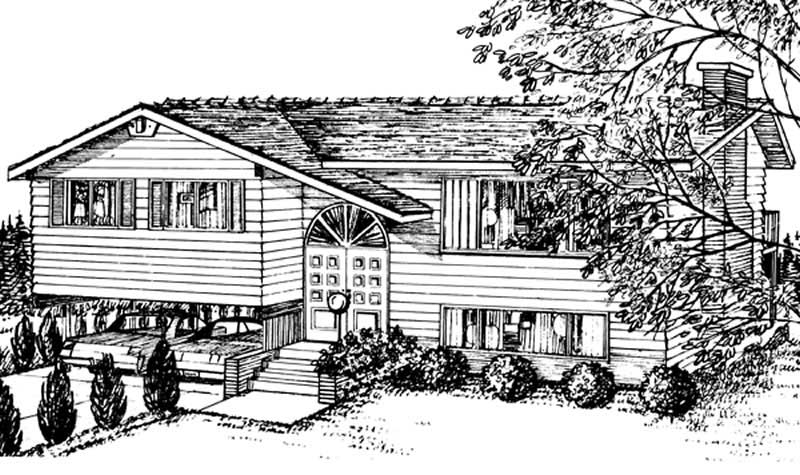
Plan#167-1467
Starting at$700
1136
Sq Ft
1
Story
3
Bed
1
Bath
2
Car
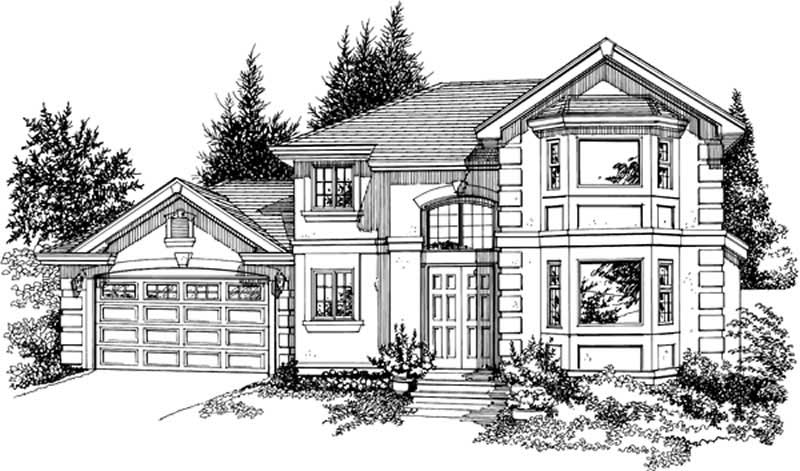
Plan#167-1360
Starting at$905
2298
Sq Ft
2
Story
3
Bed
3.5
Bath
2
Car
Plan#156-1730
Starting at$1150
4200
Sq Ft
2
Story
4
Bed
3.5
Bath
1
Car
Plan#110-1057
Starting at$725
2218
Sq Ft
1
Story
3
Bed
2
Bath
2
Car
Plan#110-1169
Starting at$840
2094
Sq Ft
2
Story
2
Bed
1.5
Bath
0
Car
Plan#156-2206
Starting at$1200
4770
Sq Ft
2
Story
4
Bed
3.5
Bath
2
Car
Plan#156-1585
Starting at$1000
3279
Sq Ft
2
Story
4
Bed
3.5
Bath
3
Car
Plan#110-1085
Starting at$775
2893
Sq Ft
2
Story
3
Bed
2.5
Bath
2
Car
Plan#110-1179
Starting at$725
2147
Sq Ft
2
Story
3
Bed
2.5
Bath
2
Car
Plan#110-1033
Starting at$840
2157
Sq Ft
2
Story
3
Bed
2.5
Bath
2
Car
Plan#137-1468
Starting at$925
2274
Sq Ft
1
Story
3
Bed
2
Bath
0
Car
Plan#137-1328
Starting at$865
2573
Sq Ft
2
Story
3
Bed
2.5
Bath
2
Car
Plan#137-1074
Starting at$550
861
Sq Ft
1
Story
0
Bed
1
Bath
2
Car
Plan#110-1083
Starting at$775
3842
Sq Ft
2
Story
4
Bed
2.5
Bath
2
Car
Plan#167-1189
Starting at$840
1681
Sq Ft
2
Story
3
Bed
2.5
Bath
2
Car
Plan#110-1187
Starting at$840
2209
Sq Ft
2
Story
3
Bed
2.5
Bath
2
Car
Plan#167-1465
Starting at$700
1285
Sq Ft
1
Story
3
Bed
2
Bath
1
Car
Plan#137-1272
Starting at$865
2732
Sq Ft
2
Story
4
Bed
2.5
Bath
2
Car
Plan#110-1180
Starting at$725
2433
Sq Ft
2
Story
4
Bed
2.5
Bath
2
Car
Plan#156-1571
Starting at$1100
3674
Sq Ft
2
Story
4
Bed
3.5
Bath
0
Car
Plan#110-1135
Starting at$775
2612
Sq Ft
2
Story
3
Bed
2
Bath
1
Car
Plan#156-1545
Starting at$1200
4546
Sq Ft
1
Story
4
Bed
4.5
Bath
3
Car
Plan#156-1622
Starting at$975
2762
Sq Ft
1
Story
4
Bed
3.5
Bath
3
Car
Plan#137-1034
Starting at$550
861
Sq Ft
1
Story
0
Bed
1
Bath
2
Car
Plan#167-1467
Starting at$700
1136
Sq Ft
1
Story
3
Bed
1
Bath
2
Car
Plan#167-1360
Starting at$905
2298
Sq Ft
2
Story
3
Bed
3.5
Bath
2
Car