Colonial, Ranch House Plans

6,203
Plan Results
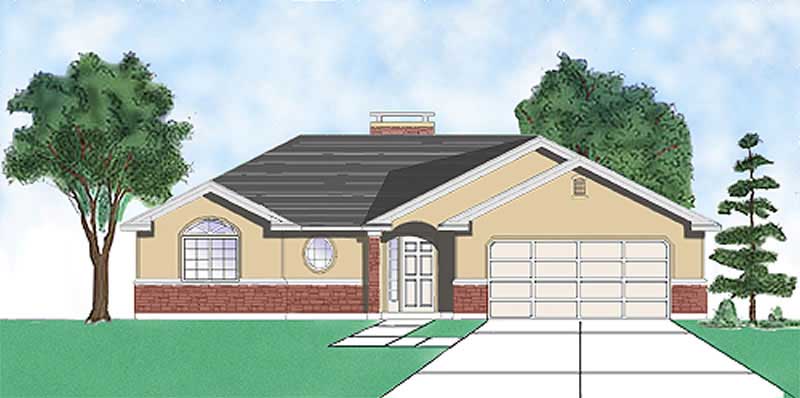
3-Bedroom, 1227 Sq Ft European Home Plan - 135-1320 - Main Exterior
Plan Collection
3-Bedroom, 1227 Sq Ft European Home Plan - 135-1320 - Main Exterior
Plan#135-1320
Starting at$1265
1227
Sq Ft
1
Story
3
Bed
2
Bath
2
Car
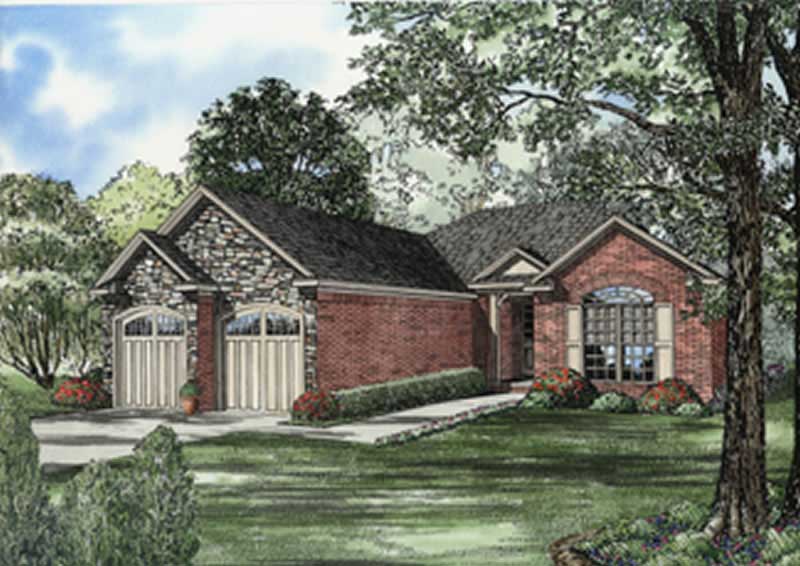
2-Bedroom, 1422 Sq Ft European House Plan - 153-1528 - Front Exterior
Plan Collection
2-Bedroom, 1422 Sq Ft European House Plan - 153-1528 - Front Exterior
Plan#153-1528
Starting at$1200
1422
Sq Ft
1
Story
2
Bed
2
Bath
2
Car
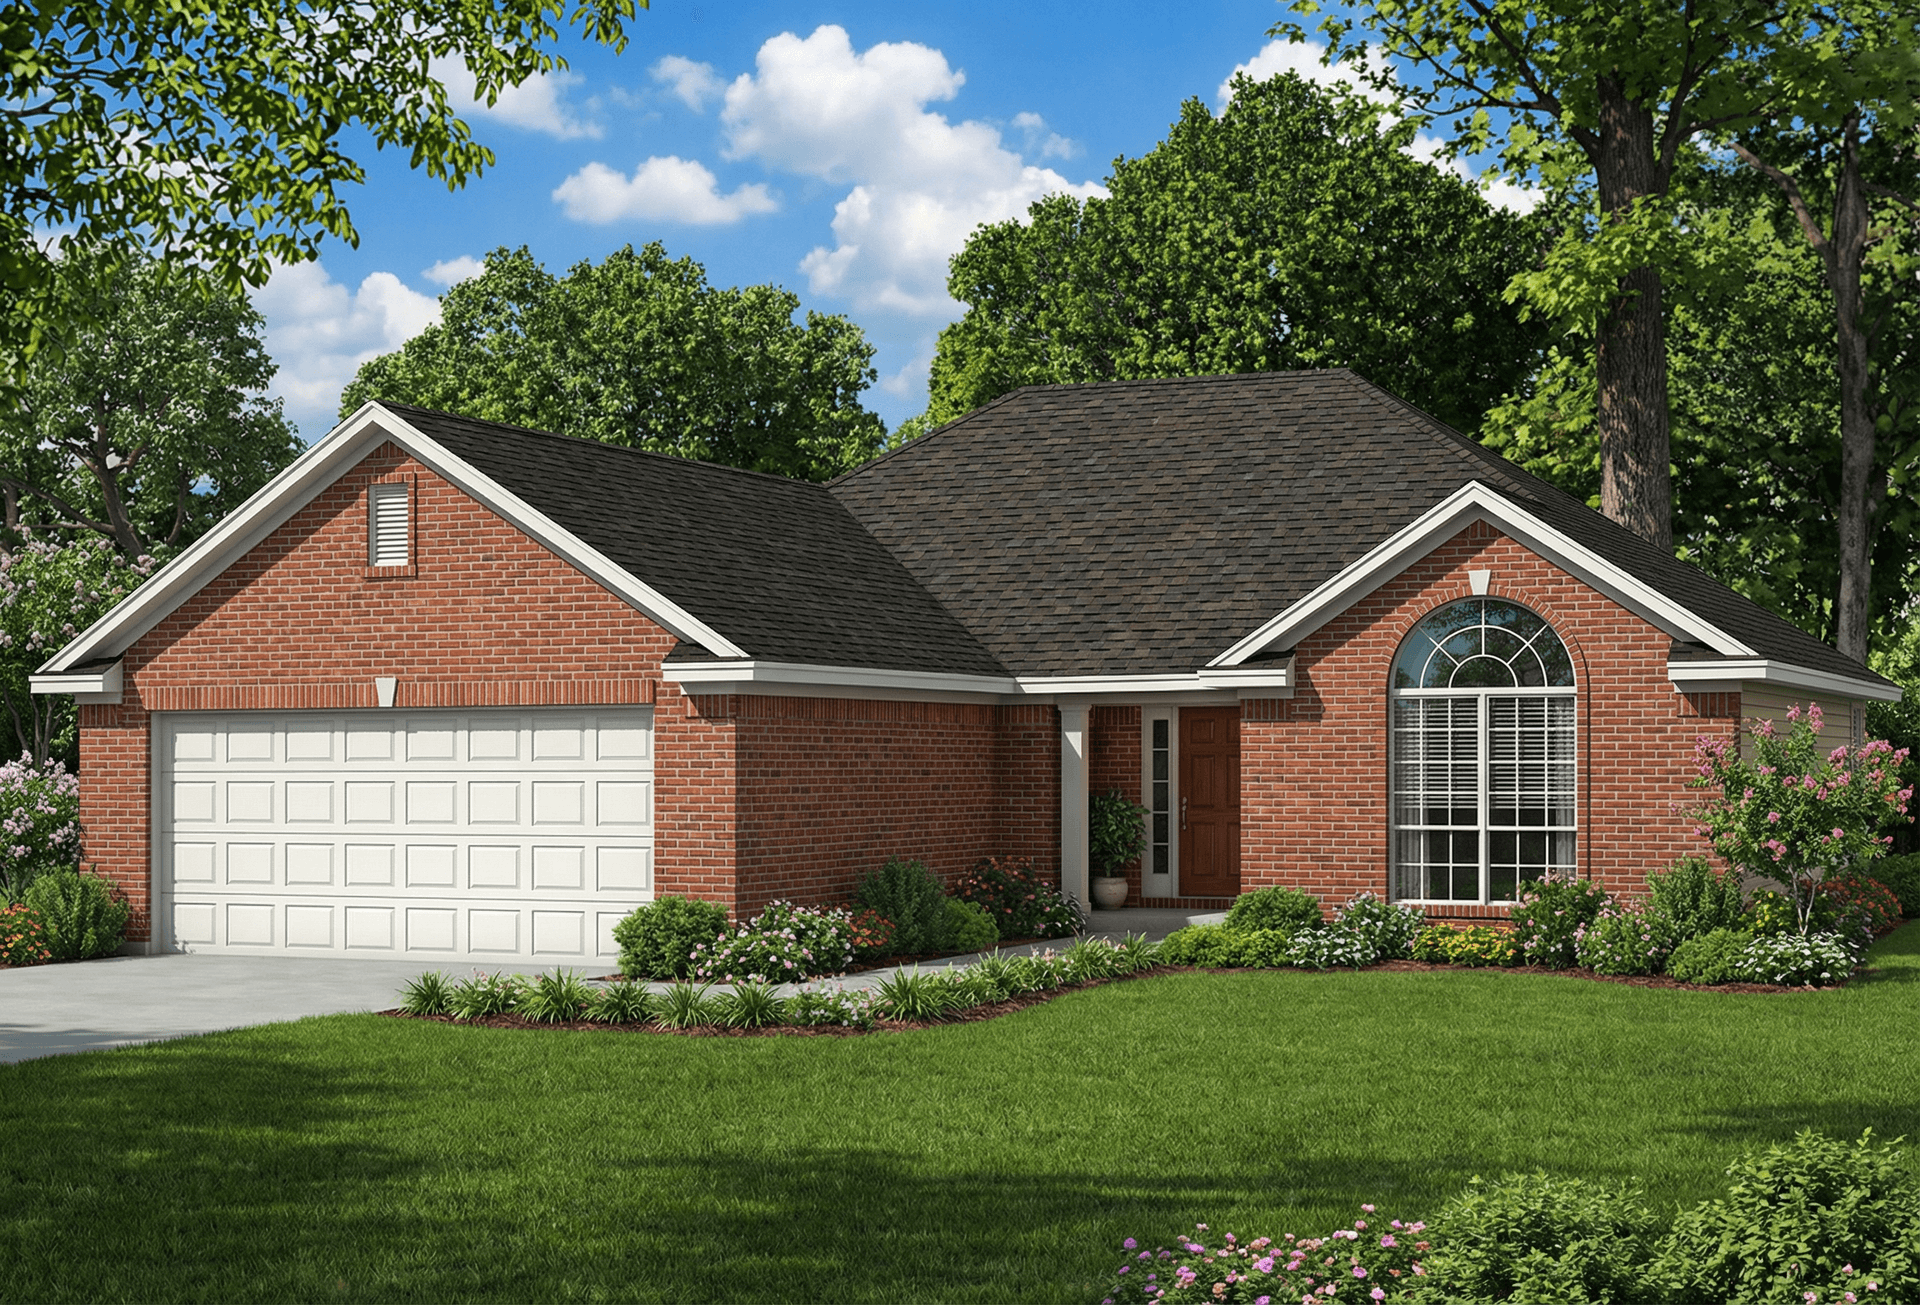
2-Bedroom, 1403 Sq Ft European Home Plan - 153-1523 - Main Exterior
Plan Collection
2-Bedroom, 1403 Sq Ft European Home Plan - 153-1523 - Main Exterior
Plan#153-1523
Starting at$1200
1403
Sq Ft
1
Story
2
Bed
2
Bath
2
Car
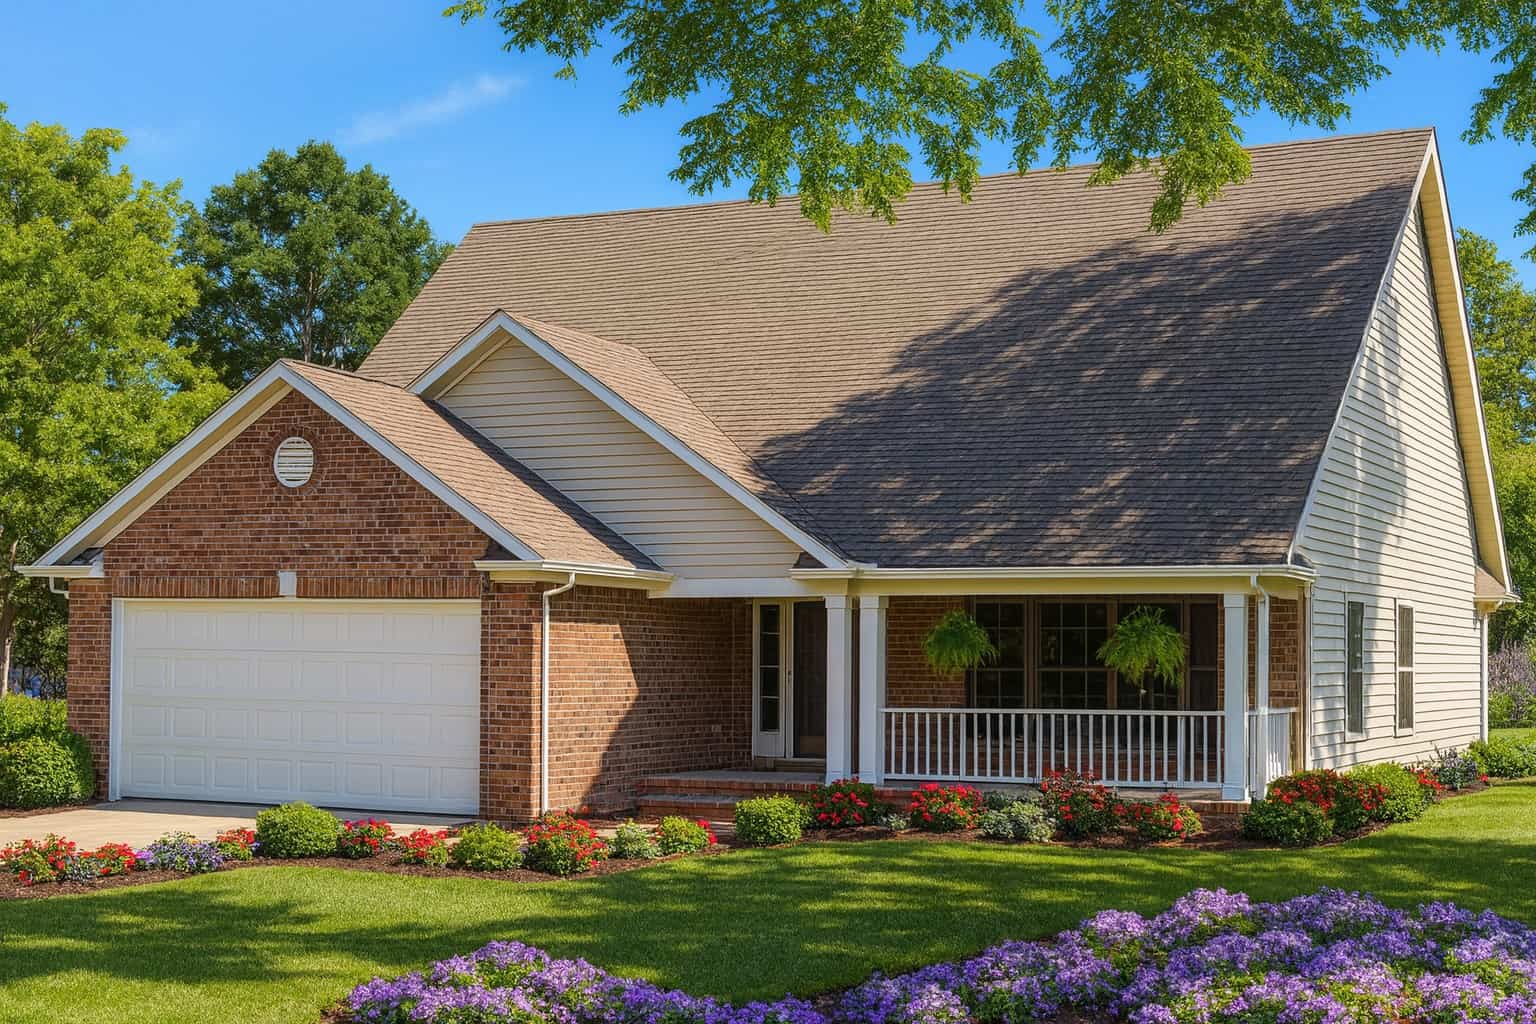
2-Bedroom, 1774 Sq Ft Country Home Plan - 153-1516 - Main Exterior
Plan Collection
2-Bedroom, 1774 Sq Ft Country Home Plan - 153-1516 - Main Exterior
Plan#153-1516
Starting at$800
1774
Sq Ft
1
Story
2
Bed
2
Bath
2
Car
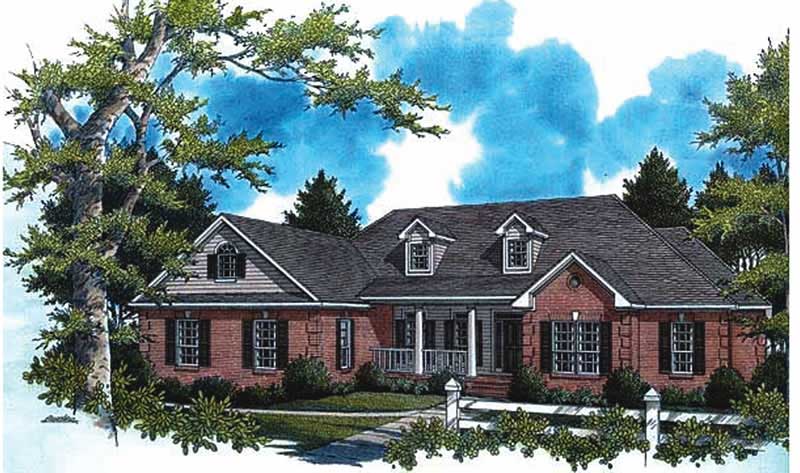
4-Bedroom, 2805 Sq Ft Country House Plan - 141-1130 - Front Exterior
Plan Collection
4-Bedroom, 2805 Sq Ft Country House Plan - 141-1130 - Front Exterior
Plan#141-1130
Starting at$1550
2805
Sq Ft
1
Story
4
Bed
3
Bath
2
Car
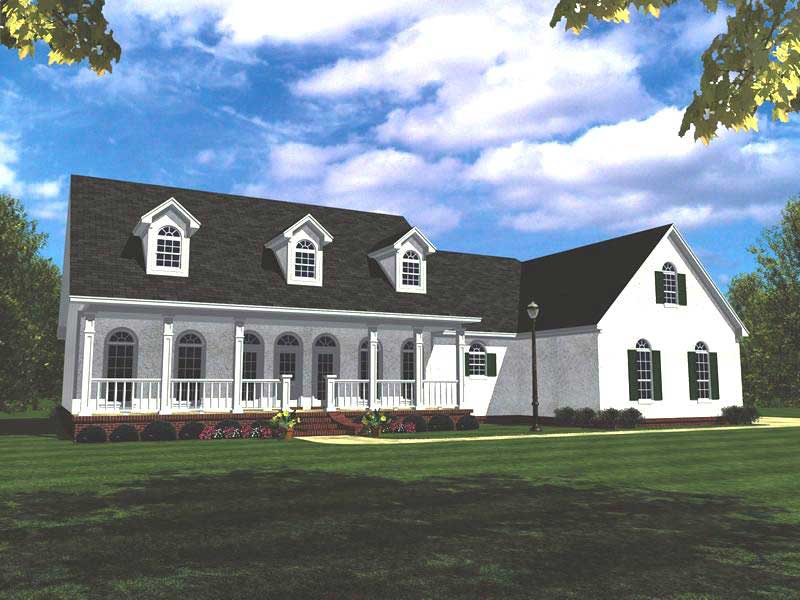
3-Bedroom, 2505 Sq Ft Country Home Plan - 141-1150 - Main Exterior
Plan Collection
3-Bedroom, 2505 Sq Ft Country Home Plan - 141-1150 - Main Exterior
Plan#141-1150
Starting at$1550
2505
Sq Ft
1
Story
3
Bed
3
Bath
2
Car

3-Bedroom, 2307 Sq Ft Country Home Plan - 141-1121 - Main Exterior
Plan Collection
3-Bedroom, 2307 Sq Ft Country Home Plan - 141-1121 - Main Exterior
Plan#141-1121
Starting at$1400
2307
Sq Ft
1
Story
3
Bed
2.5
Bath
2
Car
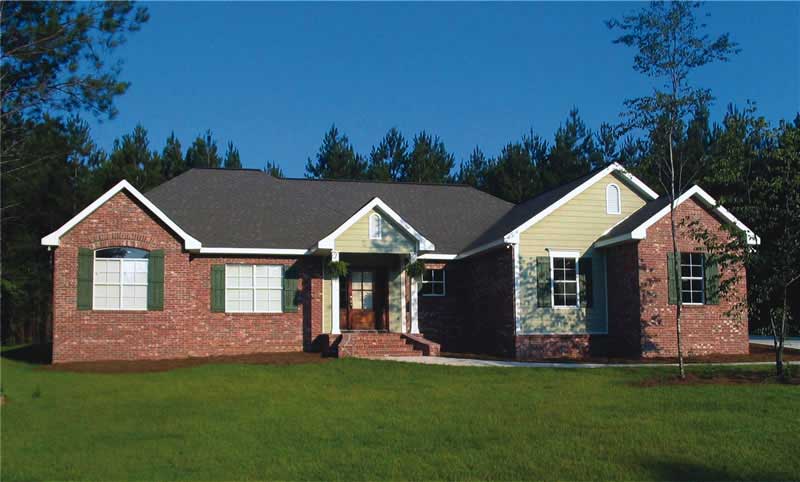
3-Bedroom, 2000 Sq Ft Ranch Home Plan - 141-1141 - Main Exterior
Plan Collection
3-Bedroom, 2000 Sq Ft Ranch Home Plan - 141-1141 - Main Exterior
Plan#141-1141
Starting at$1400
2000
Sq Ft
1
Story
3
Bed
2
Bath
2
Car
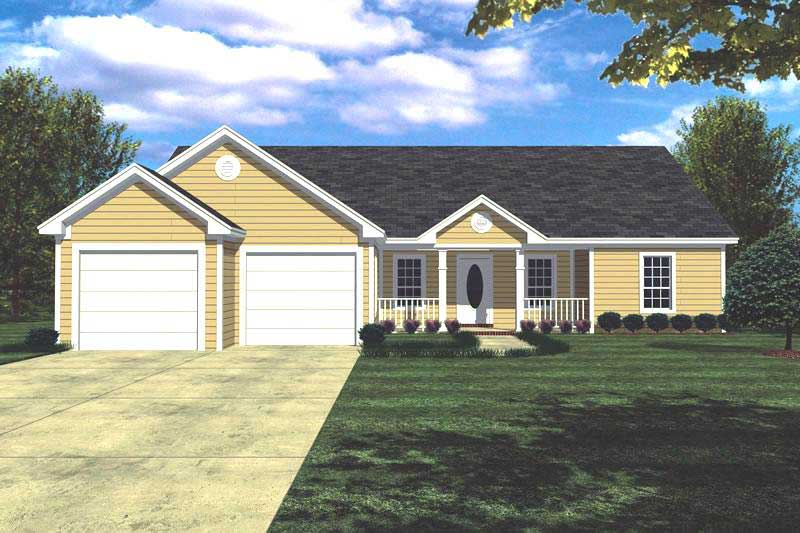
3-Bedroom, 1426 Sq Ft Ranch House Plan - 141-1143 - Front Exterior
Plan Collection
3-Bedroom, 1426 Sq Ft Ranch House Plan - 141-1143 - Front Exterior
Plan#141-1143
Starting at$1200
1426
Sq Ft
1
Story
3
Bed
2
Bath
2
Car
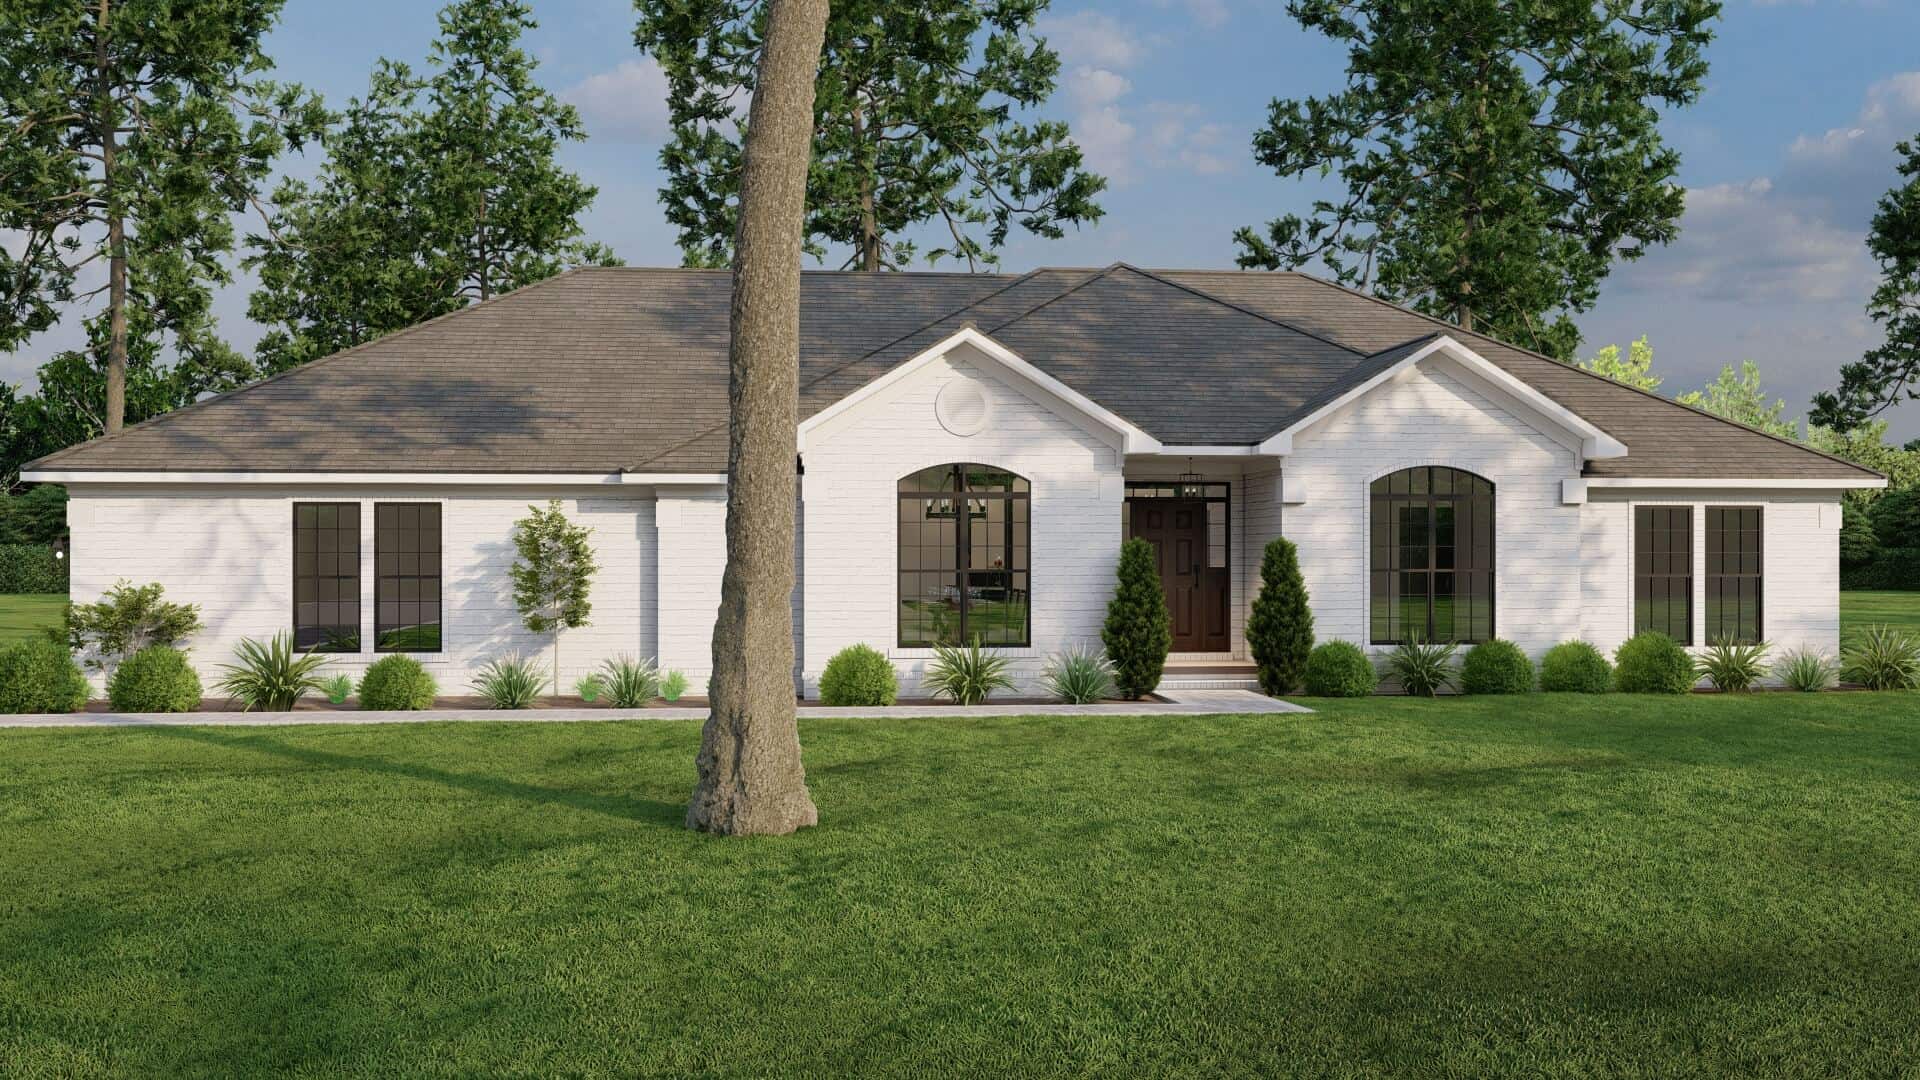
4-Bedroom, 1913 Sq Ft Ranch House Plan - 153-1377 - Front Exterior
Plan Collection
4-Bedroom, 1913 Sq Ft Ranch House Plan - 153-1377 - Front Exterior
Plan#153-1377
Starting at$1100
1913
Sq Ft
1
Story
4
Bed
2
Bath
2
Car
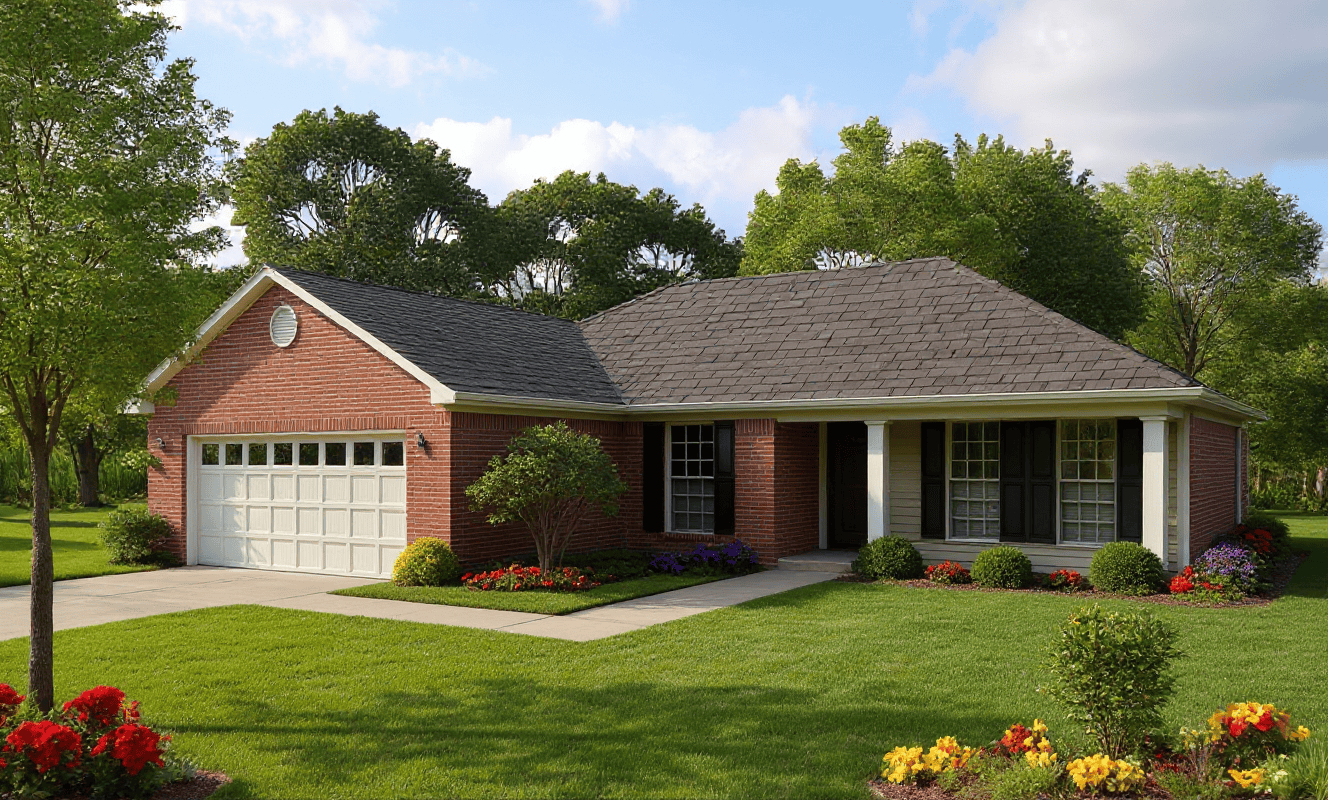
3-Bedroom, 1210 Sq Ft Ranch House Plan - 153-1343 - Front Exterior
Plan Collection
3-Bedroom, 1210 Sq Ft Ranch House Plan - 153-1343 - Front Exterior
Plan#153-1343
Starting at$1000
1210
Sq Ft
1
Story
3
Bed
2
Bath
2
Car

3-Bedroom, 1914 Sq Ft Ranch Home Plan - 153-1777 - Main Exterior
Plan Collection
3-Bedroom, 1914 Sq Ft Ranch Home Plan - 153-1777 - Main Exterior
Plan#153-1777
Starting at$1200
1914
Sq Ft
1
Story
3
Bed
2
Bath
0
Car
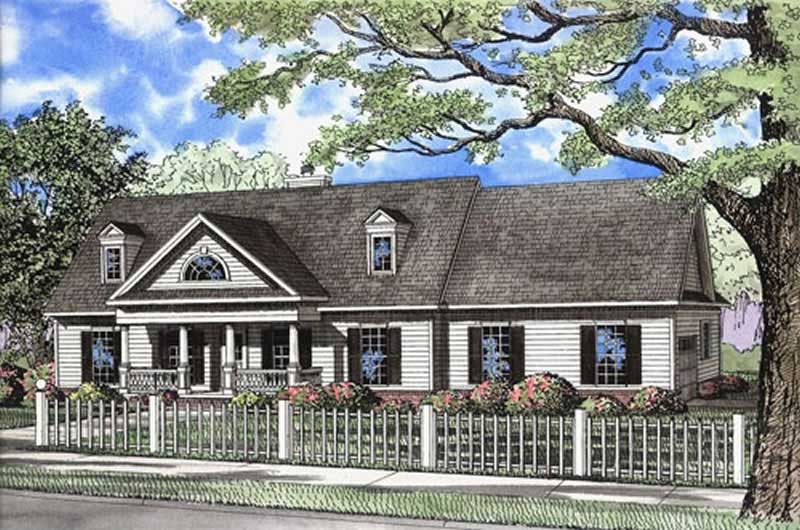
3-Bedroom, 1999 Sq Ft Ranch Home Plan - 153-1402 - Main Exterior
Plan Collection
3-Bedroom, 1999 Sq Ft Ranch Home Plan - 153-1402 - Main Exterior
Plan#153-1402
Starting at$1100
1999
Sq Ft
1
Story
3
Bed
2
Bath
2
Car
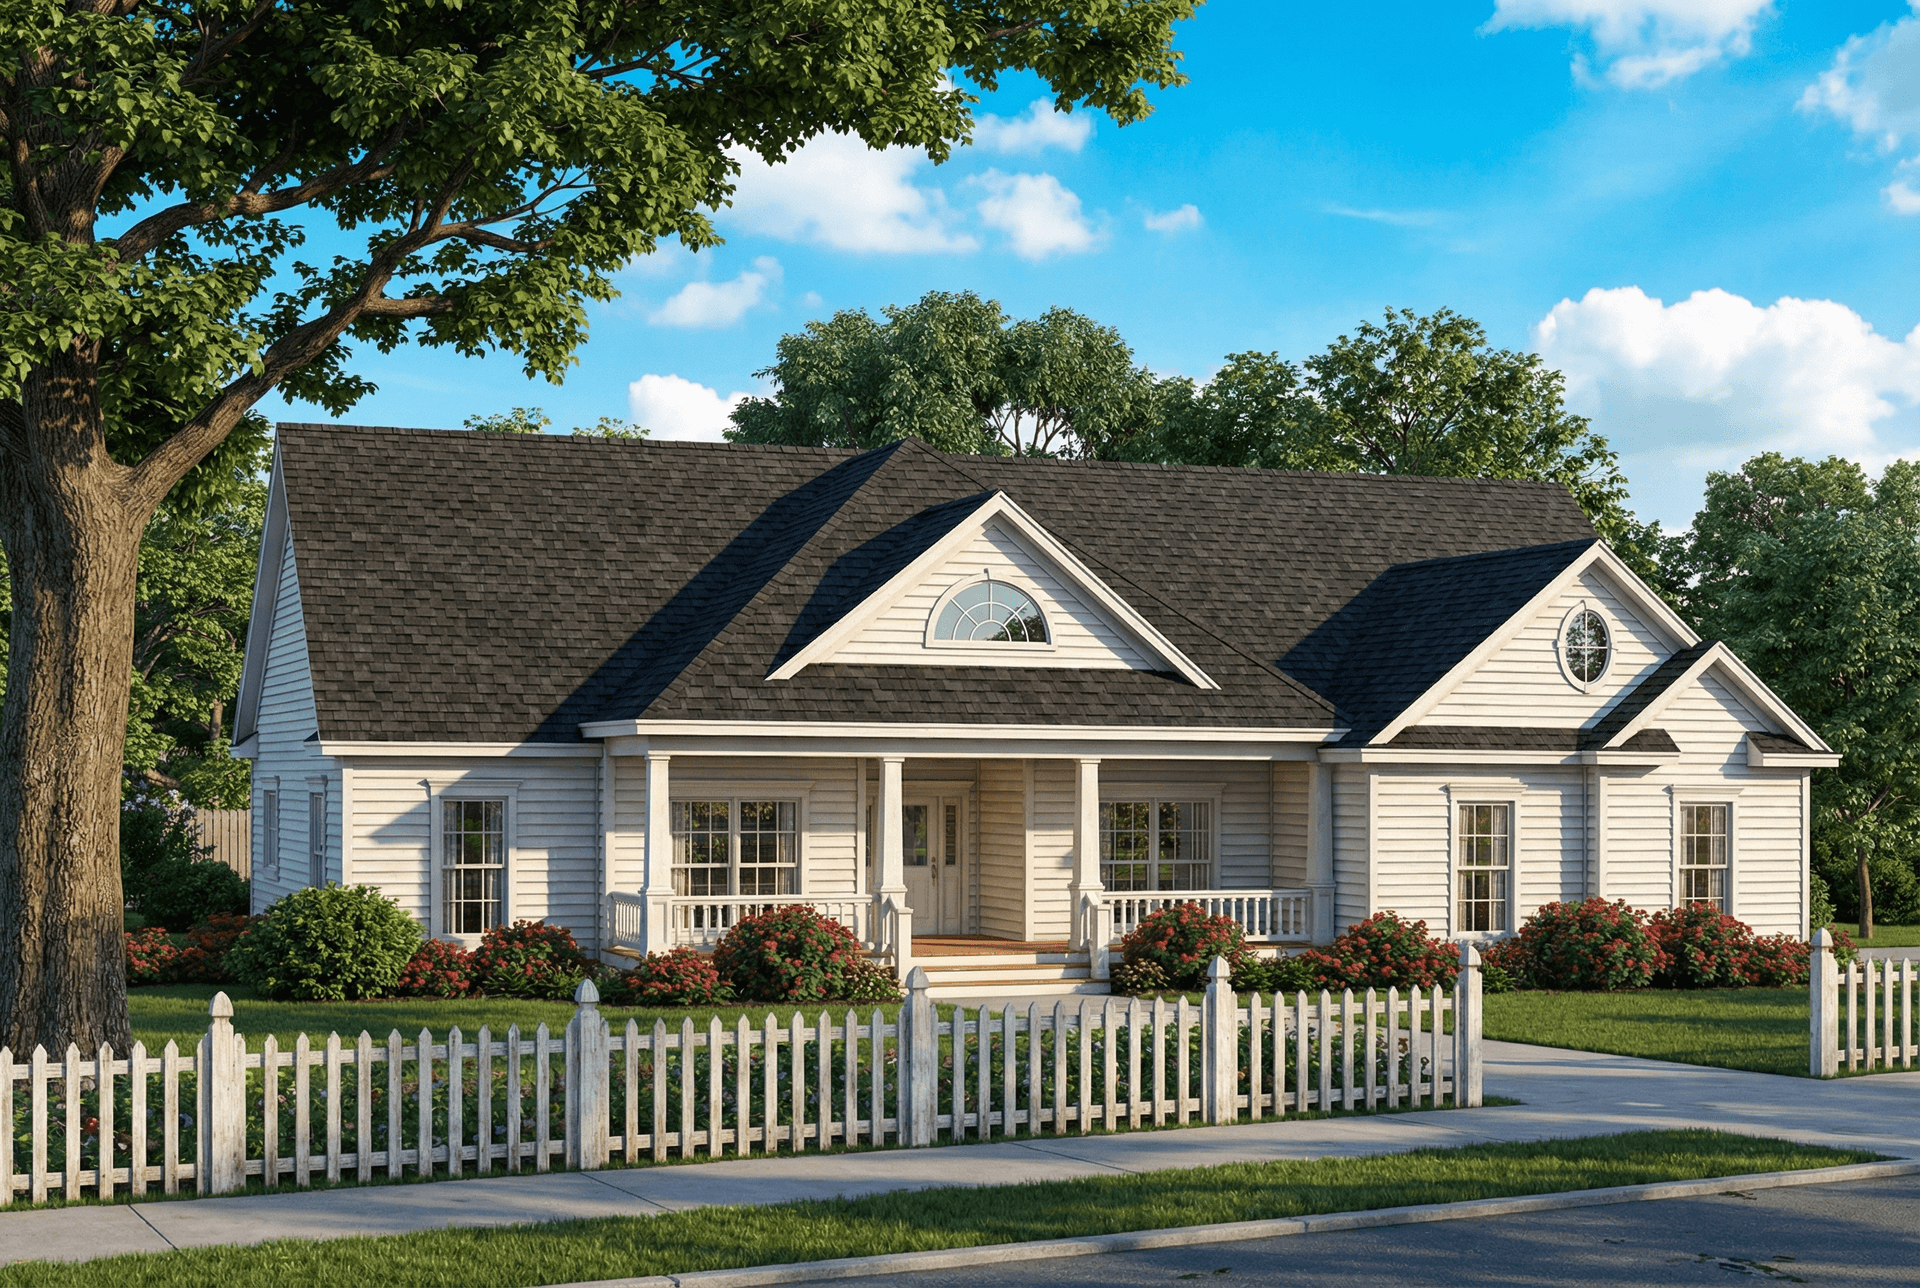
3-Bedroom, 2163 Sq Ft Ranch Home Plan - 153-1394 - Main Exterior
Plan Collection
3-Bedroom, 2163 Sq Ft Ranch Home Plan - 153-1394 - Main Exterior
Plan#153-1394
Starting at$1000
2163
Sq Ft
1
Story
3
Bed
2
Bath
2
Car
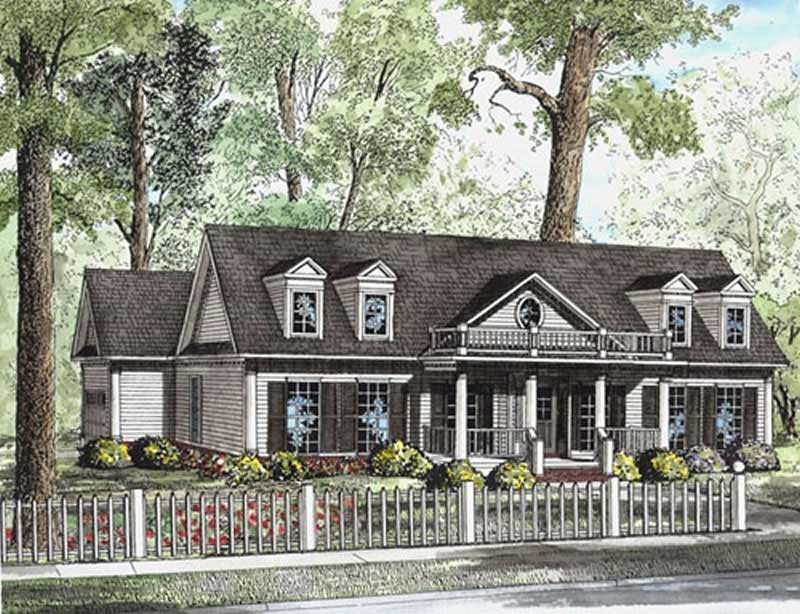
3-Bedroom, 1683 Sq Ft Ranch Home Plan - 153-1404 - Main Exterior
Plan Collection
3-Bedroom, 1683 Sq Ft Ranch Home Plan - 153-1404 - Main Exterior
Plan#153-1404
Starting at$1100
1683
Sq Ft
1
Story
3
Bed
2
Bath
2
Car

4-Bedroom, 2246 Sq Ft Ranch Home Plan - 153-1765 - Main Exterior
Plan Collection
4-Bedroom, 2246 Sq Ft Ranch Home Plan - 153-1765 - Main Exterior
Plan#153-1765
Starting at$1200
2246
Sq Ft
1
Story
4
Bed
2
Bath
2
Car
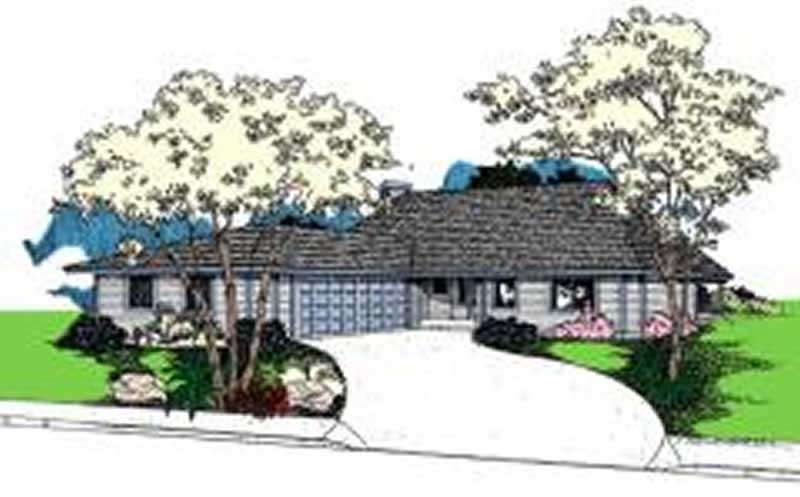
2-Bedroom, 1473 Sq Ft Country House Plan - 145-1543 - Front Exterior
Plan Collection
2-Bedroom, 1473 Sq Ft Country House Plan - 145-1543 - Front Exterior
Plan#145-1543
Starting at$800
1473
Sq Ft
1
Story
2
Bed
2
Bath
2
Car
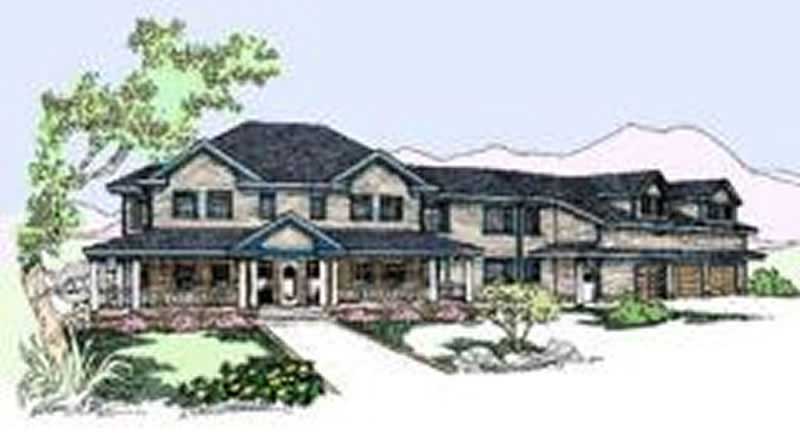
4-Bedroom, 4313 Sq Ft Country House Plan - 145-1146 - Front Exterior
Plan Collection
4-Bedroom, 4313 Sq Ft Country House Plan - 145-1146 - Front Exterior
Plan#145-1146
Starting at$1300
4313
Sq Ft
2
Story
4
Bed
3.5
Bath
2
Car
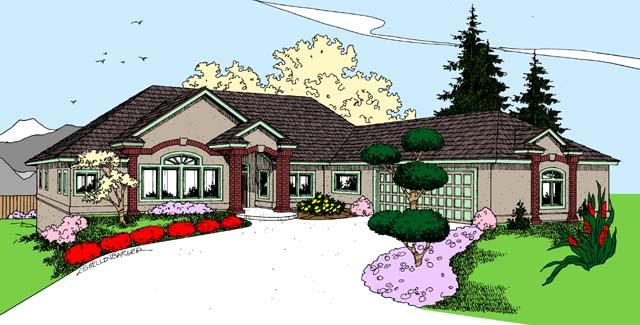
4-Bedroom, 2876 Sq Ft Craftsman House Plan - 145-1162 - Front Exterior
Plan Collection
4-Bedroom, 2876 Sq Ft Craftsman House Plan - 145-1162 - Front Exterior
Plan#145-1162
Starting at$1000
2876
Sq Ft
2
Story
4
Bed
3
Bath
3
Car
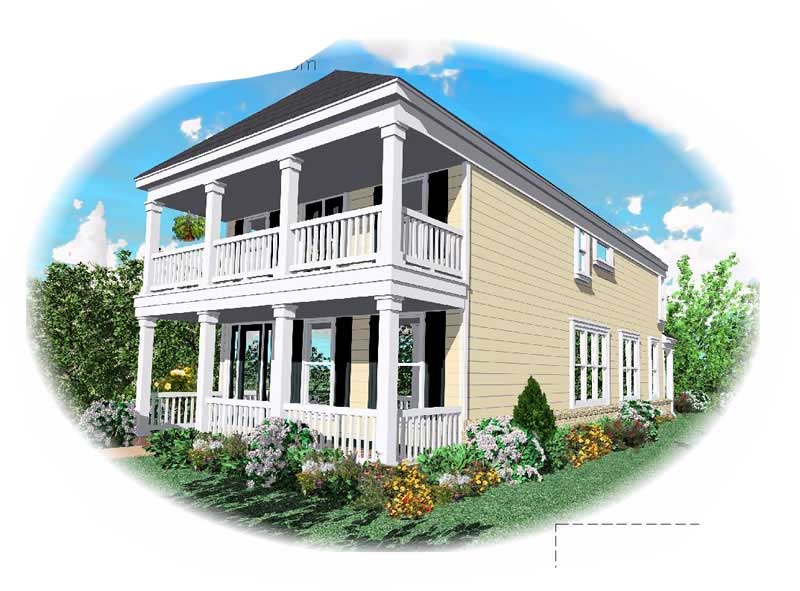
3-Bedroom, 2040 Sq Ft Colonial House Plan - 170-1657 - Front Exterior
Plan Collection
3-Bedroom, 2040 Sq Ft Colonial House Plan - 170-1657 - Front Exterior
Plan#170-1657
Starting at$970
2040
Sq Ft
2
Story
3
Bed
2
Bath
2
Car
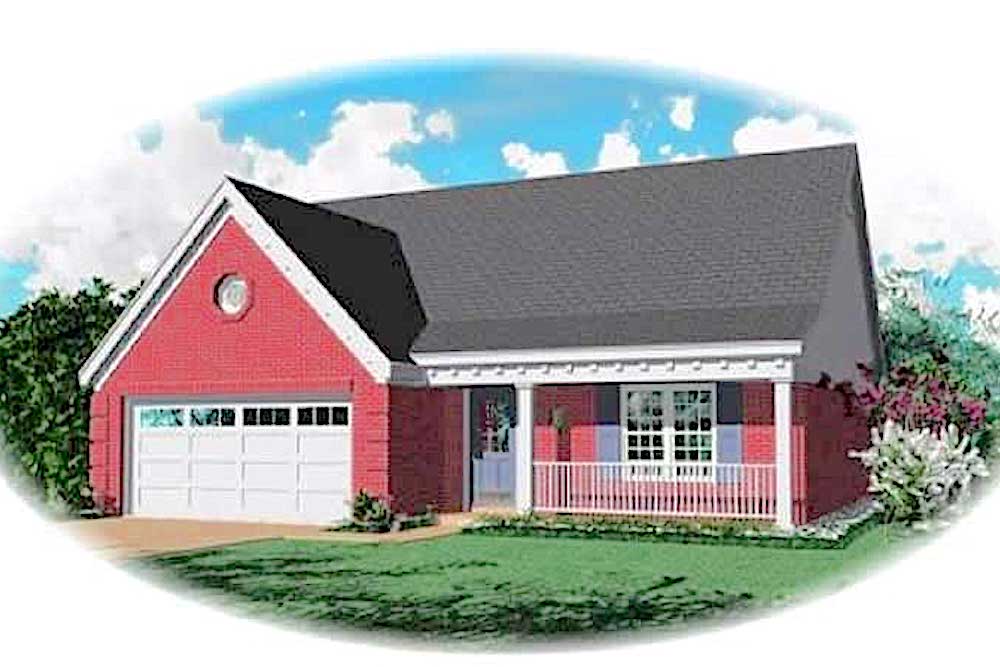
3-Bedroom, 1473 Sq Ft Transitional House Plan - 170-1700 - Front Exterior
Plan Collection
3-Bedroom, 1473 Sq Ft Transitional House Plan - 170-1700 - Front Exterior
Plan#170-1700
Starting at$830
1473
Sq Ft
2
Story
3
Bed
2.5
Bath
2
Car
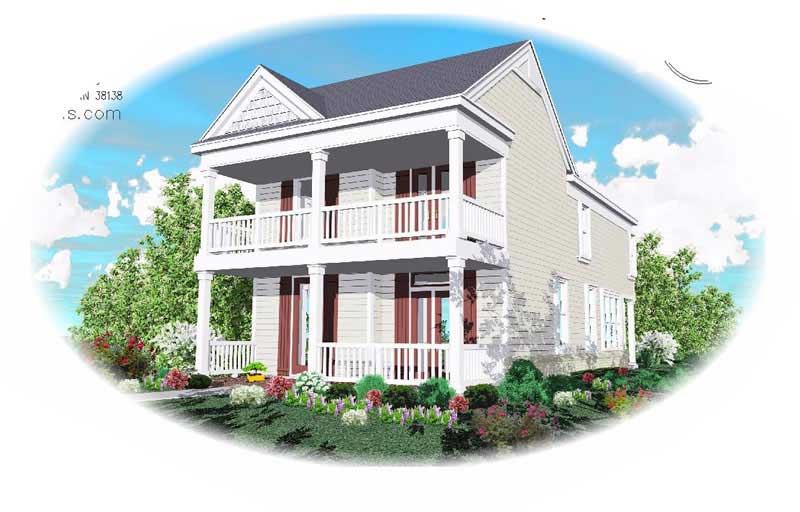
3-Bedroom, 1855 Sq Ft Colonial House Plan - 170-1665 - Front Exterior
Plan Collection
3-Bedroom, 1855 Sq Ft Colonial House Plan - 170-1665 - Front Exterior
Plan#170-1665
Starting at$910
1855
Sq Ft
2
Story
3
Bed
2
Bath
2
Car
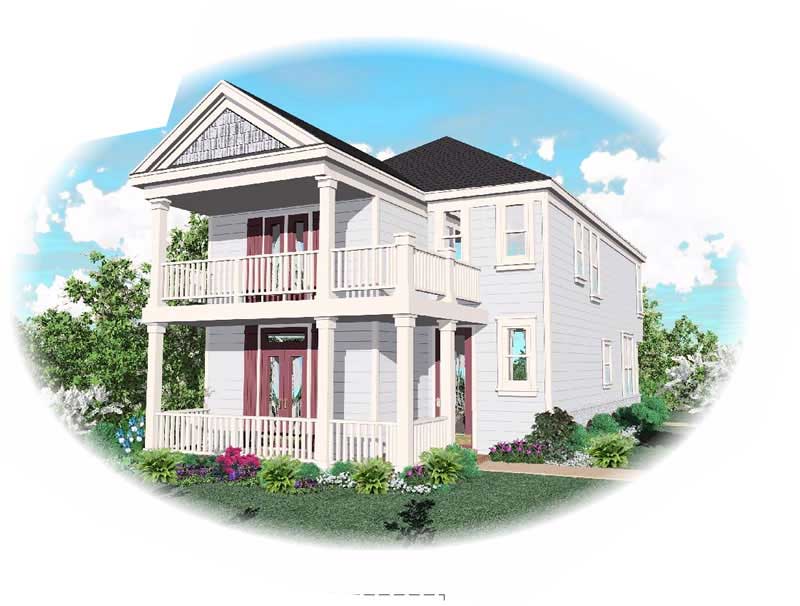
4-Bedroom, 1802 Sq Ft Colonial House Plan - 170-1707 - Front Exterior
Plan Collection
4-Bedroom, 1802 Sq Ft Colonial House Plan - 170-1707 - Front Exterior
Plan#170-1707
Starting at$910
1802
Sq Ft
2
Story
4
Bed
2
Bath
2
Car
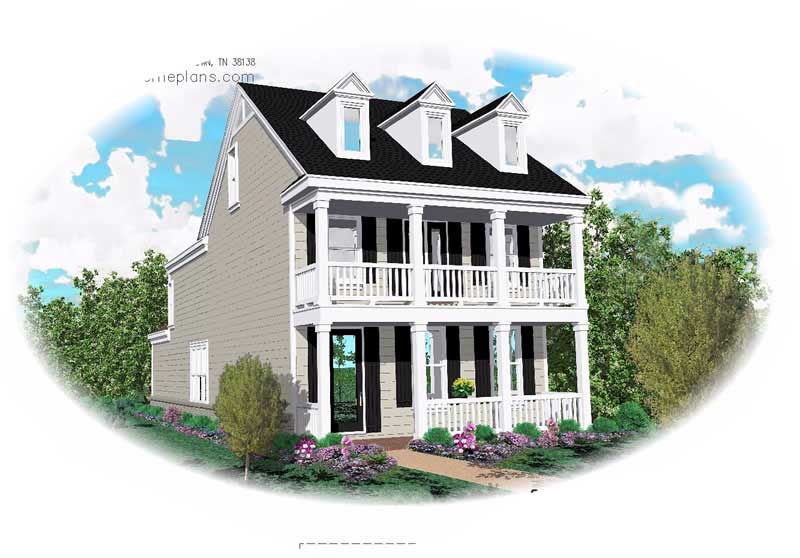
3-Bedroom, 2421 Sq Ft Colonial House Plan - 170-1667 - Front Exterior
Plan Collection
3-Bedroom, 2421 Sq Ft Colonial House Plan - 170-1667 - Front Exterior
Plan#170-1667
Starting at$1105
2421
Sq Ft
3
Story
3
Bed
2
Bath
2
Car
3-Bedroom, 1227 Sq Ft European Home Plan - 135-1320 - Main Exterior
Plan Collection
3-Bedroom, 1227 Sq Ft European Home Plan - 135-1320 - Main Exterior
Plan#135-1320
Starting at$1265
1227
Sq Ft
1
Story
3
Bed
2
Bath
2
Car
2-Bedroom, 1422 Sq Ft European House Plan - 153-1528 - Front Exterior
Plan Collection
2-Bedroom, 1422 Sq Ft European House Plan - 153-1528 - Front Exterior
Plan#153-1528
Starting at$1200
1422
Sq Ft
1
Story
2
Bed
2
Bath
2
Car
2-Bedroom, 1403 Sq Ft European Home Plan - 153-1523 - Main Exterior
Plan Collection
2-Bedroom, 1403 Sq Ft European Home Plan - 153-1523 - Main Exterior
Plan#153-1523
Starting at$1200
1403
Sq Ft
1
Story
2
Bed
2
Bath
2
Car
2-Bedroom, 1774 Sq Ft Country Home Plan - 153-1516 - Main Exterior
Plan Collection
2-Bedroom, 1774 Sq Ft Country Home Plan - 153-1516 - Main Exterior
Plan#153-1516
Starting at$800
1774
Sq Ft
1
Story
2
Bed
2
Bath
2
Car
4-Bedroom, 2805 Sq Ft Country House Plan - 141-1130 - Front Exterior
Plan Collection
4-Bedroom, 2805 Sq Ft Country House Plan - 141-1130 - Front Exterior
Plan#141-1130
Starting at$1550
2805
Sq Ft
1
Story
4
Bed
3
Bath
2
Car
3-Bedroom, 2505 Sq Ft Country Home Plan - 141-1150 - Main Exterior
Plan Collection
3-Bedroom, 2505 Sq Ft Country Home Plan - 141-1150 - Main Exterior
Plan#141-1150
Starting at$1550
2505
Sq Ft
1
Story
3
Bed
3
Bath
2
Car
3-Bedroom, 2307 Sq Ft Country Home Plan - 141-1121 - Main Exterior
Plan Collection
3-Bedroom, 2307 Sq Ft Country Home Plan - 141-1121 - Main Exterior
Plan#141-1121
Starting at$1400
2307
Sq Ft
1
Story
3
Bed
2.5
Bath
2
Car
3-Bedroom, 2000 Sq Ft Ranch Home Plan - 141-1141 - Main Exterior
Plan Collection
3-Bedroom, 2000 Sq Ft Ranch Home Plan - 141-1141 - Main Exterior
Plan#141-1141
Starting at$1400
2000
Sq Ft
1
Story
3
Bed
2
Bath
2
Car
3-Bedroom, 1426 Sq Ft Ranch House Plan - 141-1143 - Front Exterior
Plan Collection
3-Bedroom, 1426 Sq Ft Ranch House Plan - 141-1143 - Front Exterior
Plan#141-1143
Starting at$1200
1426
Sq Ft
1
Story
3
Bed
2
Bath
2
Car
4-Bedroom, 1913 Sq Ft Ranch House Plan - 153-1377 - Front Exterior
Plan Collection
4-Bedroom, 1913 Sq Ft Ranch House Plan - 153-1377 - Front Exterior
Plan#153-1377
Starting at$1100
1913
Sq Ft
1
Story
4
Bed
2
Bath
2
Car
3-Bedroom, 1210 Sq Ft Ranch House Plan - 153-1343 - Front Exterior
Plan Collection
3-Bedroom, 1210 Sq Ft Ranch House Plan - 153-1343 - Front Exterior
Plan#153-1343
Starting at$1000
1210
Sq Ft
1
Story
3
Bed
2
Bath
2
Car
3-Bedroom, 1914 Sq Ft Ranch Home Plan - 153-1777 - Main Exterior
Plan Collection
3-Bedroom, 1914 Sq Ft Ranch Home Plan - 153-1777 - Main Exterior
Plan#153-1777
Starting at$1200
1914
Sq Ft
1
Story
3
Bed
2
Bath
0
Car
3-Bedroom, 1999 Sq Ft Ranch Home Plan - 153-1402 - Main Exterior
Plan Collection
3-Bedroom, 1999 Sq Ft Ranch Home Plan - 153-1402 - Main Exterior
Plan#153-1402
Starting at$1100
1999
Sq Ft
1
Story
3
Bed
2
Bath
2
Car
3-Bedroom, 2163 Sq Ft Ranch Home Plan - 153-1394 - Main Exterior
Plan Collection
3-Bedroom, 2163 Sq Ft Ranch Home Plan - 153-1394 - Main Exterior
Plan#153-1394
Starting at$1000
2163
Sq Ft
1
Story
3
Bed
2
Bath
2
Car
3-Bedroom, 1683 Sq Ft Ranch Home Plan - 153-1404 - Main Exterior
Plan Collection
3-Bedroom, 1683 Sq Ft Ranch Home Plan - 153-1404 - Main Exterior
Plan#153-1404
Starting at$1100
1683
Sq Ft
1
Story
3
Bed
2
Bath
2
Car
4-Bedroom, 2246 Sq Ft Ranch Home Plan - 153-1765 - Main Exterior
Plan Collection
4-Bedroom, 2246 Sq Ft Ranch Home Plan - 153-1765 - Main Exterior
Plan#153-1765
Starting at$1200
2246
Sq Ft
1
Story
4
Bed
2
Bath
2
Car
2-Bedroom, 1473 Sq Ft Country House Plan - 145-1543 - Front Exterior
Plan Collection
2-Bedroom, 1473 Sq Ft Country House Plan - 145-1543 - Front Exterior
Plan#145-1543
Starting at$800
1473
Sq Ft
1
Story
2
Bed
2
Bath
2
Car
4-Bedroom, 4313 Sq Ft Country House Plan - 145-1146 - Front Exterior
Plan Collection
4-Bedroom, 4313 Sq Ft Country House Plan - 145-1146 - Front Exterior
Plan#145-1146
Starting at$1300
4313
Sq Ft
2
Story
4
Bed
3.5
Bath
2
Car
4-Bedroom, 2876 Sq Ft Craftsman House Plan - 145-1162 - Front Exterior
Plan Collection
4-Bedroom, 2876 Sq Ft Craftsman House Plan - 145-1162 - Front Exterior
Plan#145-1162
Starting at$1000
2876
Sq Ft
2
Story
4
Bed
3
Bath
3
Car
3-Bedroom, 2040 Sq Ft Colonial House Plan - 170-1657 - Front Exterior
Plan Collection
3-Bedroom, 2040 Sq Ft Colonial House Plan - 170-1657 - Front Exterior
Plan#170-1657
Starting at$970
2040
Sq Ft
2
Story
3
Bed
2
Bath
2
Car
3-Bedroom, 1473 Sq Ft Transitional House Plan - 170-1700 - Front Exterior
Plan Collection
3-Bedroom, 1473 Sq Ft Transitional House Plan - 170-1700 - Front Exterior
Plan#170-1700
Starting at$830
1473
Sq Ft
2
Story
3
Bed
2.5
Bath
2
Car
3-Bedroom, 1855 Sq Ft Colonial House Plan - 170-1665 - Front Exterior
Plan Collection
3-Bedroom, 1855 Sq Ft Colonial House Plan - 170-1665 - Front Exterior
Plan#170-1665
Starting at$910
1855
Sq Ft
2
Story
3
Bed
2
Bath
2
Car
4-Bedroom, 1802 Sq Ft Colonial House Plan - 170-1707 - Front Exterior
Plan Collection
4-Bedroom, 1802 Sq Ft Colonial House Plan - 170-1707 - Front Exterior
Plan#170-1707
Starting at$910
1802
Sq Ft
2
Story
4
Bed
2
Bath
2
Car
3-Bedroom, 2421 Sq Ft Colonial House Plan - 170-1667 - Front Exterior
Plan Collection
3-Bedroom, 2421 Sq Ft Colonial House Plan - 170-1667 - Front Exterior
Plan#170-1667
Starting at$1105
2421
Sq Ft
3
Story
3
Bed
2
Bath
2
Car
1...239240241242243...259