Colonial, Craftsman House Plans

4,243
Plan Results
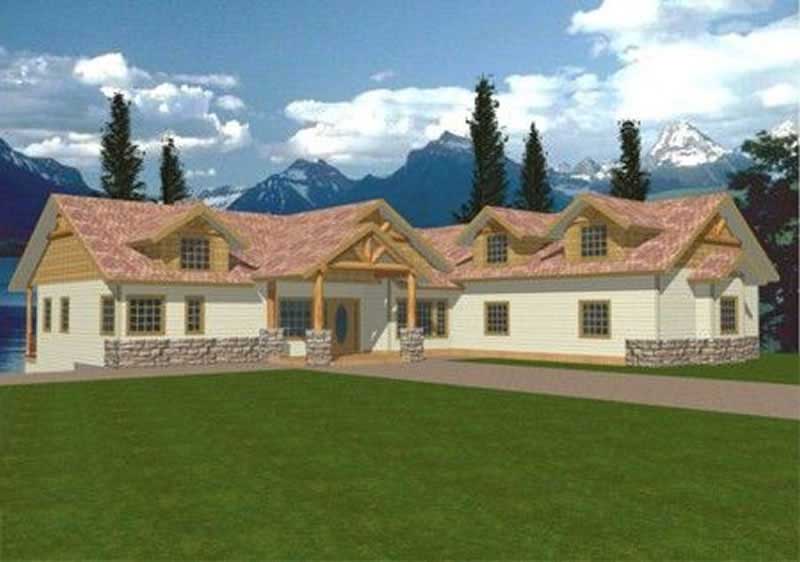
4-Bedroom, 2906 Sq Ft Craftsman House Plan - 132-1336 - Front Exterior
Plan Collection
4-Bedroom, 2906 Sq Ft Craftsman House Plan - 132-1336 - Front Exterior
Plan#132-1336
Starting at$2085
2906
Sq Ft
2
Story
4
Bed
5
Bath
3
Car
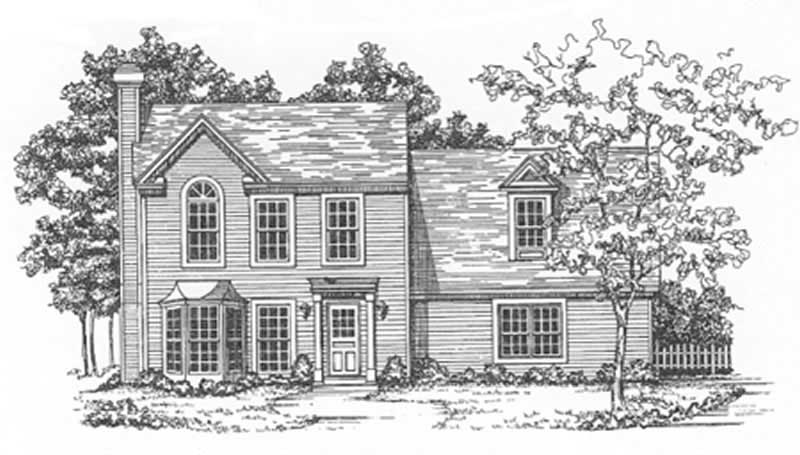
3-Bedroom, 1598 Sq Ft Colonial Home Plan - 124-1081 - Main Exterior
Plan Collection
3-Bedroom, 1598 Sq Ft Colonial Home Plan - 124-1081 - Main Exterior
Plan#124-1081
Starting at$725
1598
Sq Ft
2
Story
3
Bed
2
Bath
2
Car
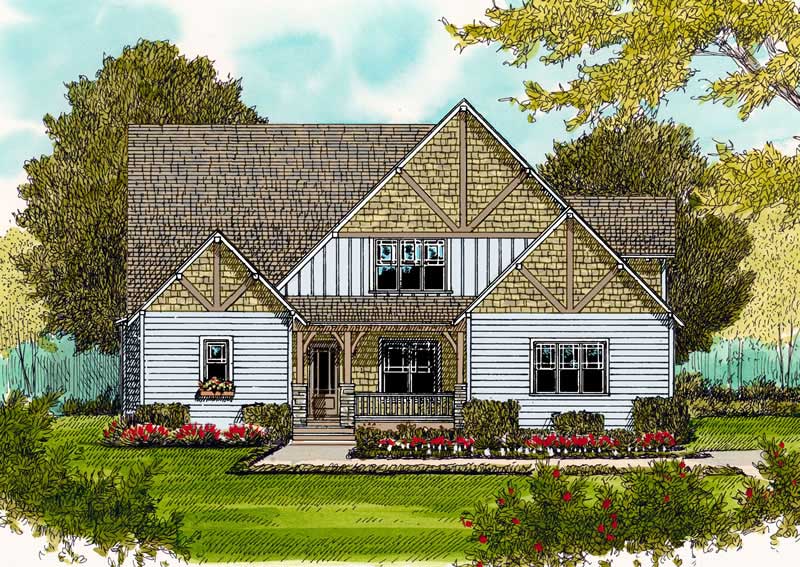
4-Bedroom, 2744 Sq Ft Craftsman Home Plan - 127-1042 - Main Exterior
Plan Collection
4-Bedroom, 2744 Sq Ft Craftsman Home Plan - 127-1042 - Main Exterior
Plan#127-1042
Starting at$1900
2744
Sq Ft
2
Story
4
Bed
3.5
Bath
2
Car
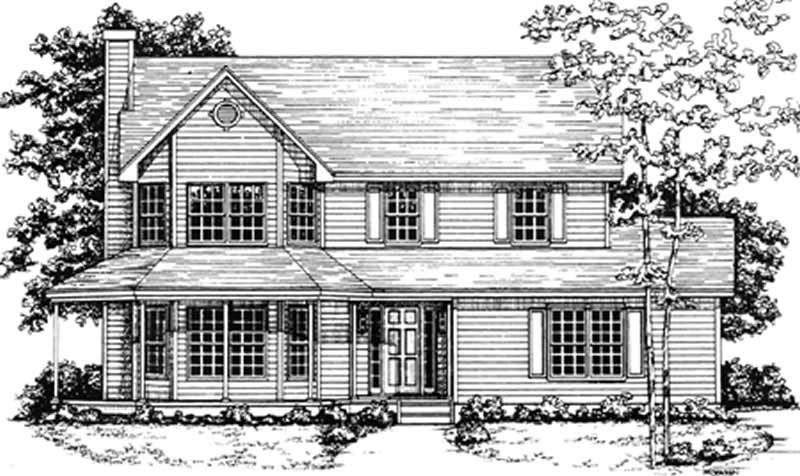
3-Bedroom, 1839 Sq Ft Colonial Home Plan - 124-1050 - Main Exterior
Plan Collection
3-Bedroom, 1839 Sq Ft Colonial Home Plan - 124-1050 - Main Exterior
Plan#124-1050
Starting at$725
1839
Sq Ft
2
Story
3
Bed
2
Bath
2
Car
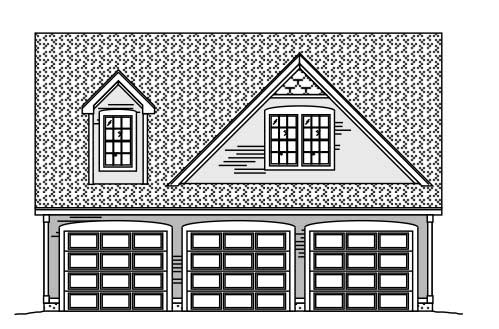
0-Bedroom, 795 Sq Ft Garage Home Plan - 110-1138 - Main Exterior
Plan Collection
0-Bedroom, 795 Sq Ft Garage Home Plan - 110-1138 - Main Exterior
Plan#110-1138
Starting at$500
795
Sq Ft
2
Story
0
Bed
0
Bath
3
Car
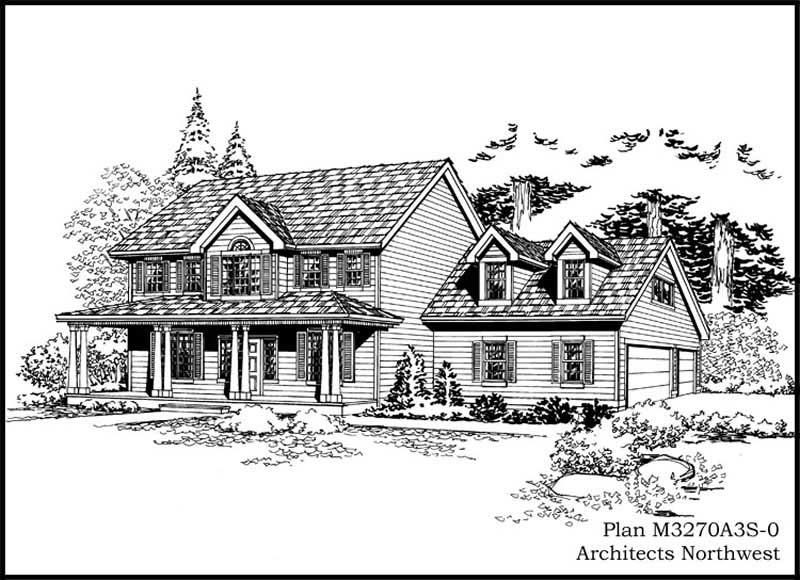
3-Bedroom, 3270 Sq Ft Cape Cod Home Plan - 115-1046 - Main Exterior
Plan Collection
3-Bedroom, 3270 Sq Ft Cape Cod Home Plan - 115-1046 - Main Exterior
Plan#115-1046
Starting at$2150
3270
Sq Ft
2
Story
3
Bed
2
Bath
3
Car
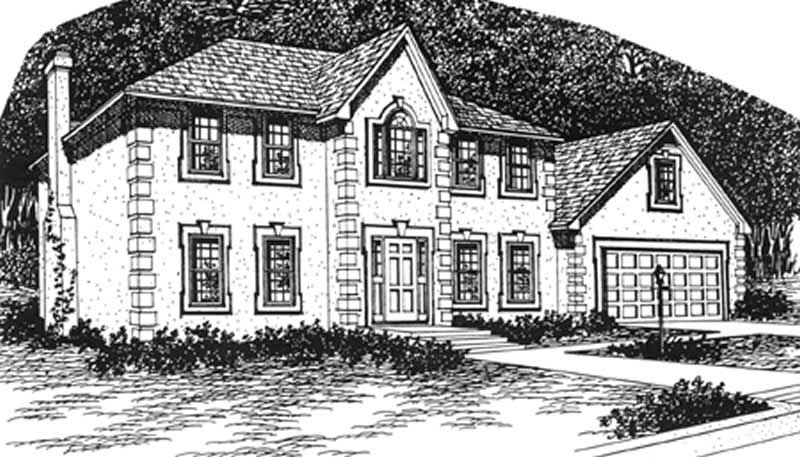
3-Bedroom, 2276 Sq Ft Colonial House Plan - 124-1134 - Front Exterior
Plan Collection
3-Bedroom, 2276 Sq Ft Colonial House Plan - 124-1134 - Front Exterior
Plan#124-1134
Starting at$745
2276
Sq Ft
2
Story
3
Bed
2
Bath
2
Car
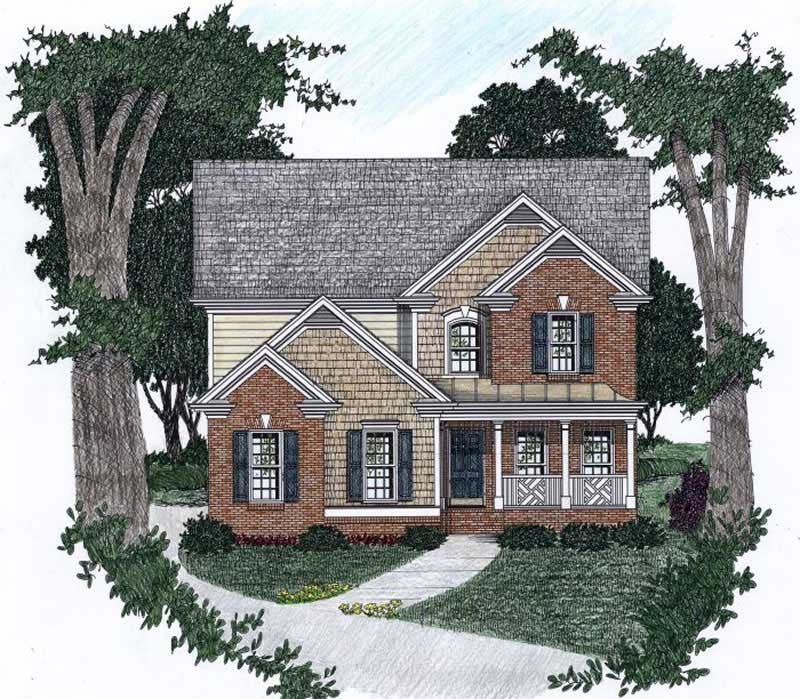
3-Bedroom, 2101 Sq Ft Ranch Home Plan - 102-1013 - Main Exterior
Plan Collection
3-Bedroom, 2101 Sq Ft Ranch Home Plan - 102-1013 - Main Exterior
Plan#102-1013
Starting at$1100
2101
Sq Ft
2
Story
3
Bed
2.5
Bath
2
Car
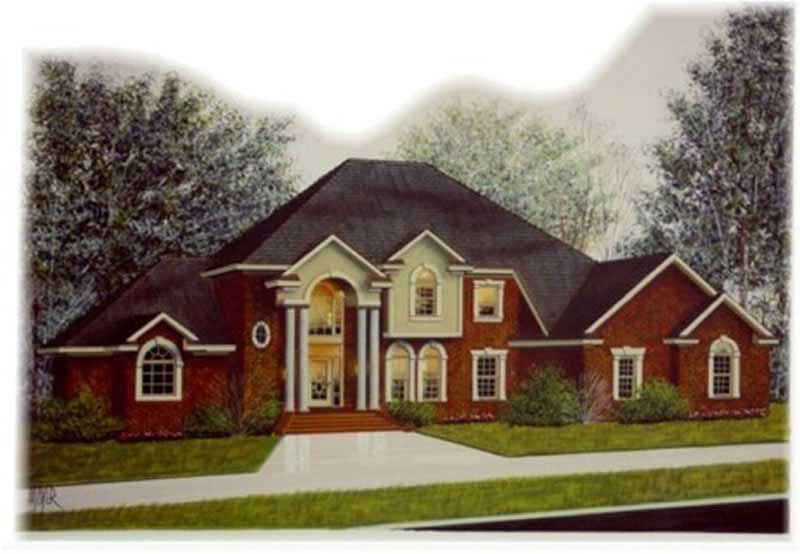
4-Bedroom, 3596 Sq Ft Colonial Home Plan - 113-1029 - Main Exterior
Plan Collection
4-Bedroom, 3596 Sq Ft Colonial Home Plan - 113-1029 - Main Exterior
Plan#113-1029
Starting at$450
3596
Sq Ft
2
Story
4
Bed
3
Bath
3
Car
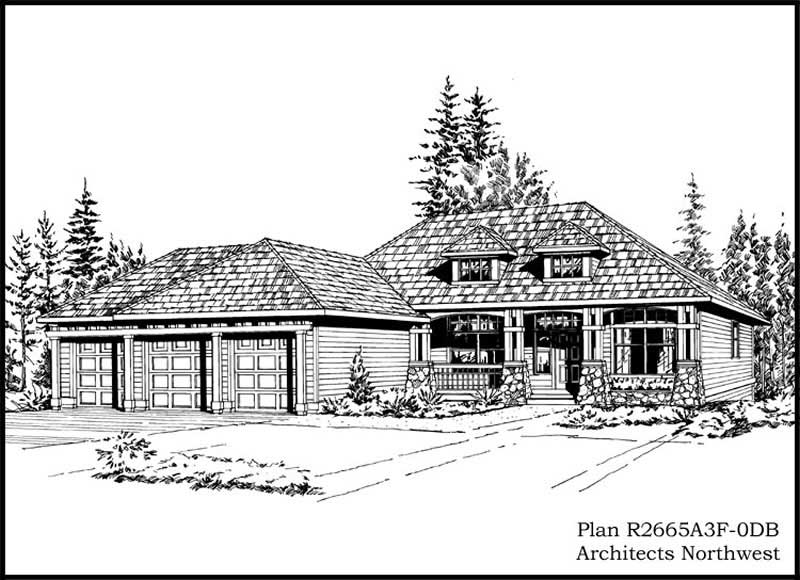
3-Bedroom, 2665 Sq Ft Craftsman Home Plan - 115-1114 - Main Exterior
Plan Collection
3-Bedroom, 2665 Sq Ft Craftsman Home Plan - 115-1114 - Main Exterior
Plan#115-1114
Starting at$1950
2665
Sq Ft
1
Story
3
Bed
2
Bath
3
Car
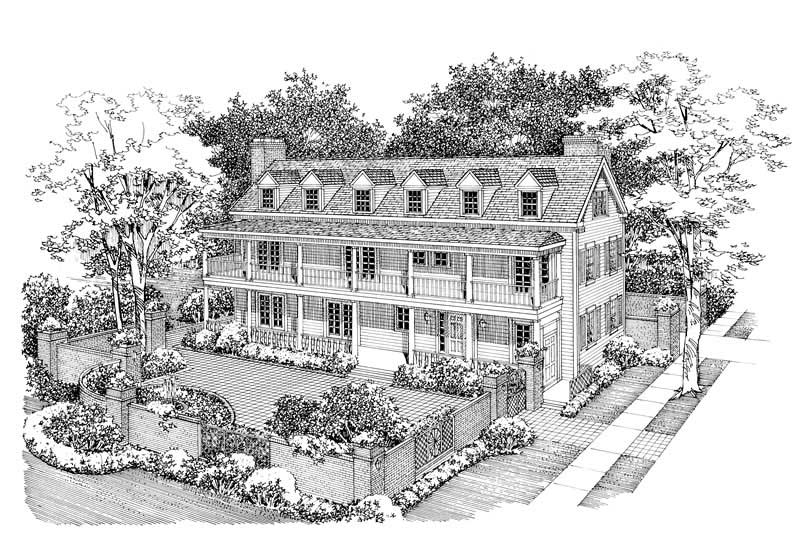
5-Bedroom, 3892 Sq Ft Colonial Home Plan - 137-1687 - Main Exterior
Plan Collection
5-Bedroom, 3892 Sq Ft Colonial Home Plan - 137-1687 - Main Exterior
Plan#137-1687
Starting at$1030
3892
Sq Ft
3
Story
5
Bed
4.5
Bath
2
Car
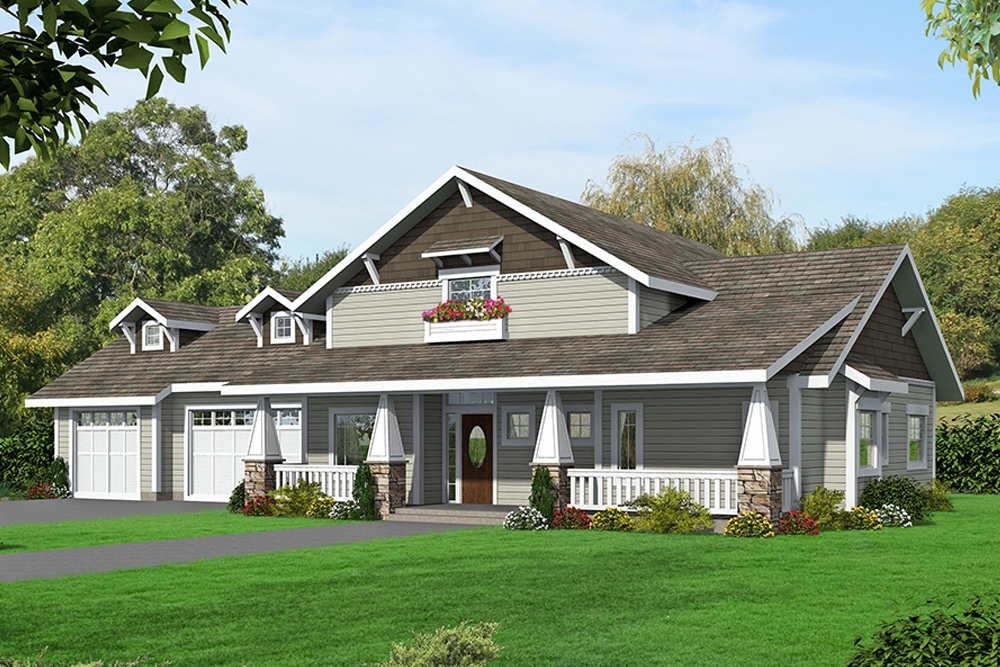
2-Bedroom, 4013 Sq Ft Craftsman Home Plan - 132-1693 - Main Exterior
Plan Collection
2-Bedroom, 4013 Sq Ft Craftsman Home Plan - 132-1693 - Main Exterior
Plan#132-1693
Starting at$2085
4013
Sq Ft
2
Story
2
Bed
3
Bath
3
Car
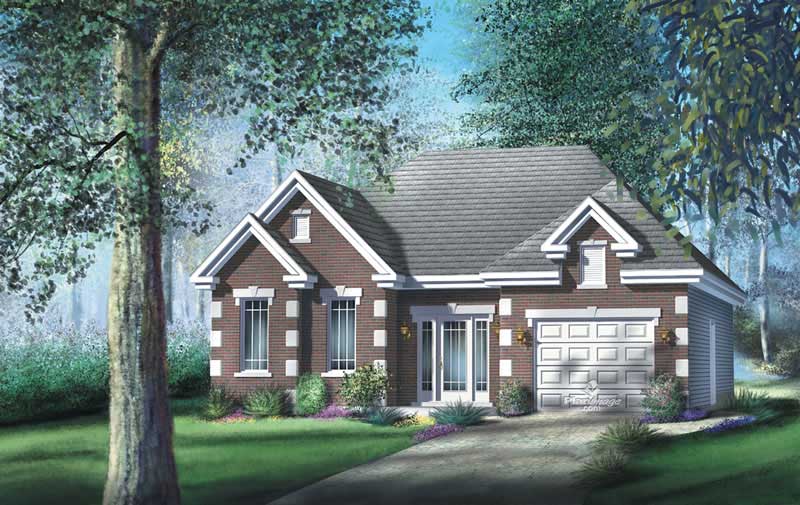
2-Bedroom, 1147 Sq Ft Craftsman Home Plan - 157-1476 - Main Exterior
Plan Collection
2-Bedroom, 1147 Sq Ft Craftsman Home Plan - 157-1476 - Main Exterior
Plan#157-1476
Starting at$1055
1147
Sq Ft
1
Story
2
Bed
1
Bath
1
Car
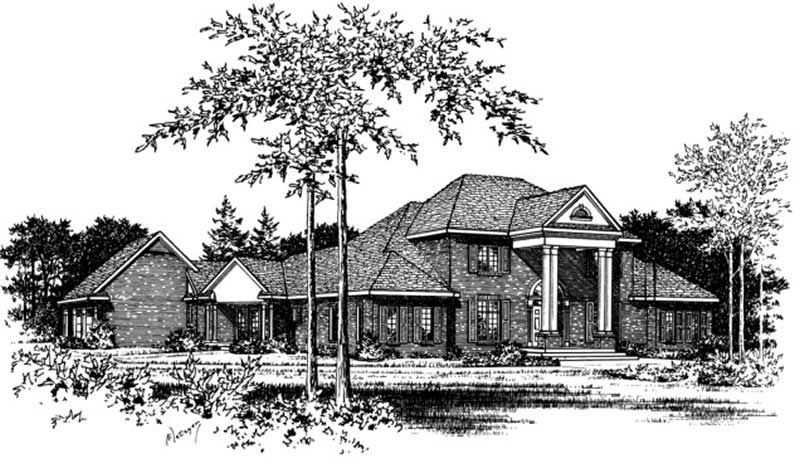
4-Bedroom, 3738 Sq Ft Colonial Home Plan - 113-1037 - Main Exterior
Plan Collection
4-Bedroom, 3738 Sq Ft Colonial Home Plan - 113-1037 - Main Exterior
Plan#113-1037
Starting at$450
3738
Sq Ft
2
Story
4
Bed
4
Bath
3
Car

3-Bedroom, 2208 Sq Ft Craftsman House Plan - 132-1598 - Front Exterior
Plan Collection
3-Bedroom, 2208 Sq Ft Craftsman House Plan - 132-1598 - Front Exterior
Plan#132-1598
Starting at$1480
2208
Sq Ft
1.5
Story
3
Bed
2
Bath
0
Car
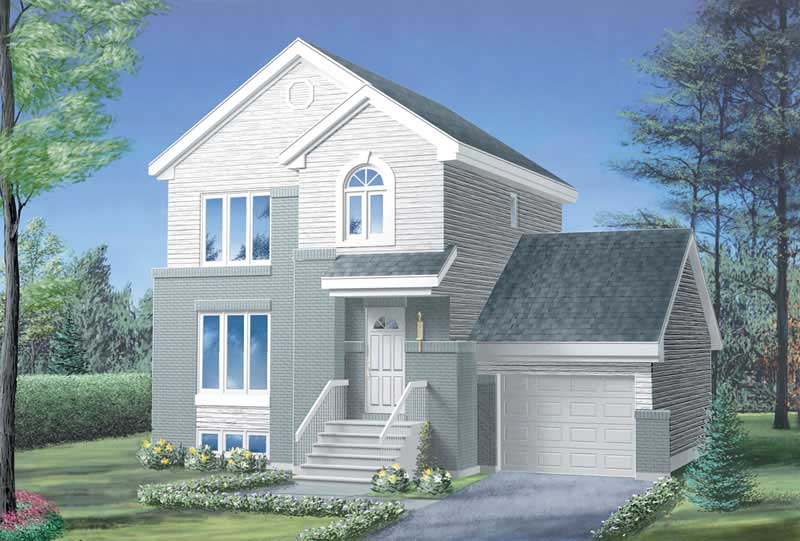
3-Bedroom, 1196 Sq Ft Craftsman House Plan - 157-1617 - Front Exterior
Plan Collection
3-Bedroom, 1196 Sq Ft Craftsman House Plan - 157-1617 - Front Exterior
Plan#157-1617
Starting at$1055
1196
Sq Ft
2
Story
3
Bed
1
Bath
1
Car
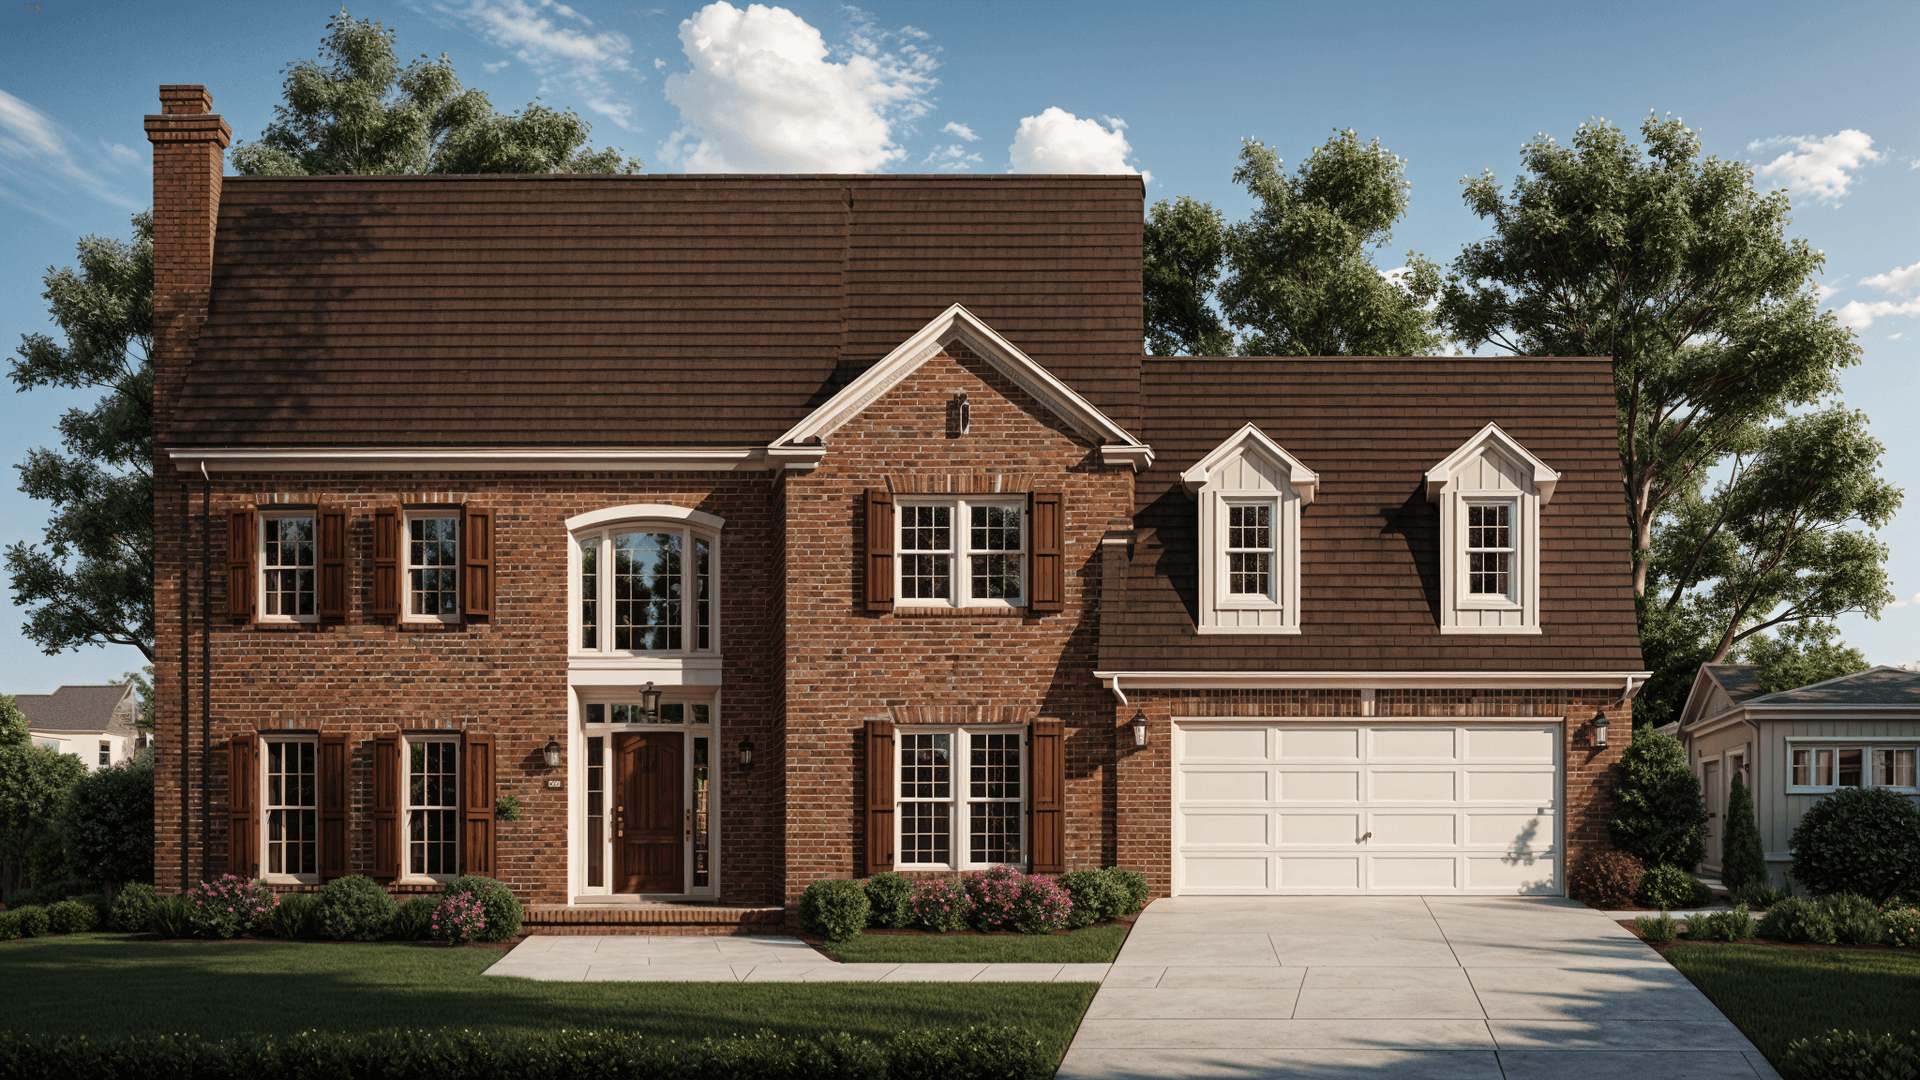
4-Bedroom, 2711 Sq Ft Colonial Home Plan - 124-1126 - Main Exterior
Plan Collection
4-Bedroom, 2711 Sq Ft Colonial Home Plan - 124-1126 - Main Exterior
Plan#124-1126
Starting at$745
2711
Sq Ft
2
Story
4
Bed
2.5
Bath
2
Car
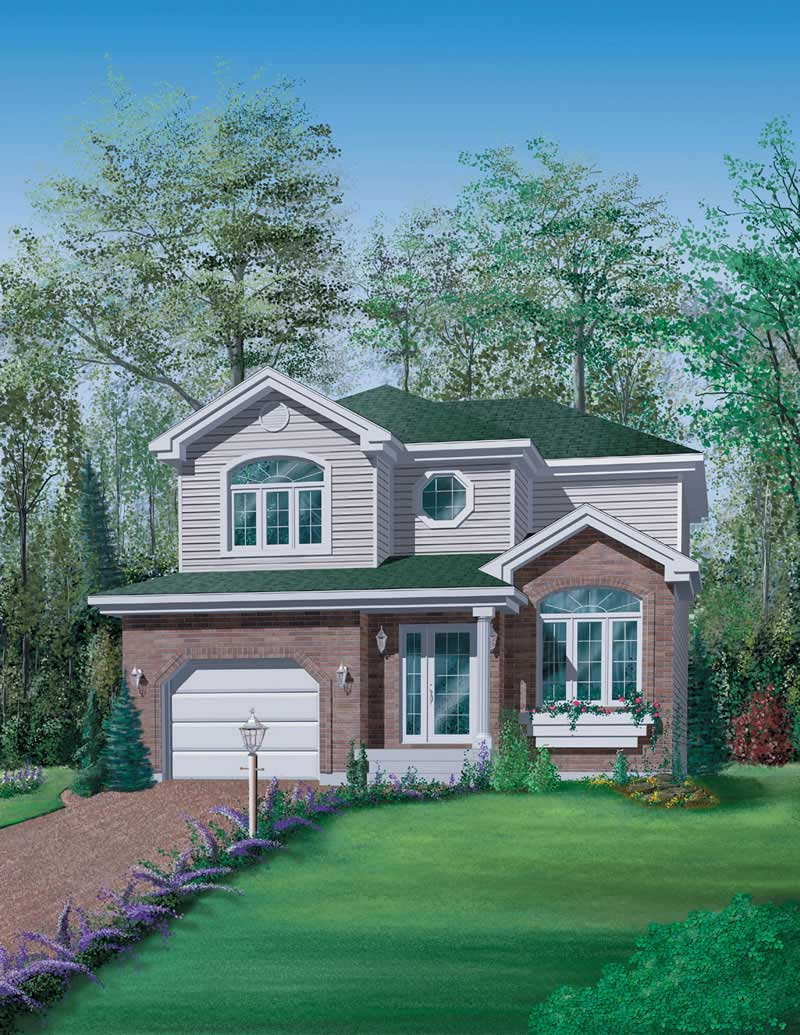
3-Bedroom, 1498 Sq Ft Craftsman House Plan - 157-1622 - Front Exterior
Plan Collection
3-Bedroom, 1498 Sq Ft Craftsman House Plan - 157-1622 - Front Exterior
Plan#157-1622
Starting at$1255
1498
Sq Ft
2
Story
3
Bed
1
Bath
2
Car
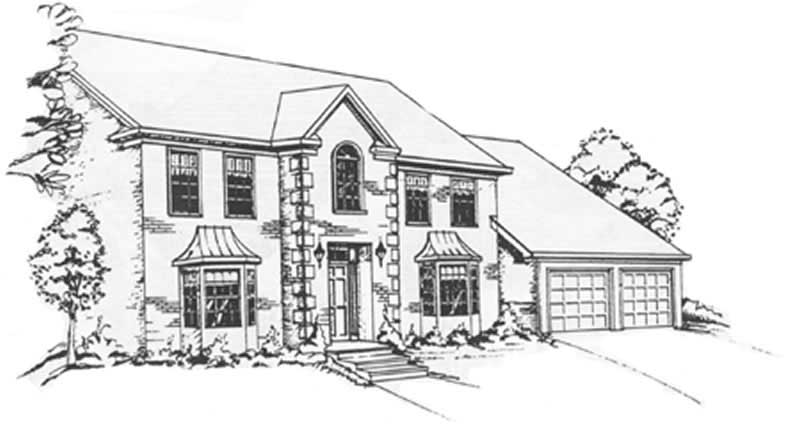
5-Bedroom, 3483 Sq Ft Colonial Home Plan - 124-1080 - Main Exterior
Plan Collection
5-Bedroom, 3483 Sq Ft Colonial Home Plan - 124-1080 - Main Exterior
Plan#124-1080
Starting at$1465
3483
Sq Ft
2
Story
5
Bed
3
Bath
2
Car
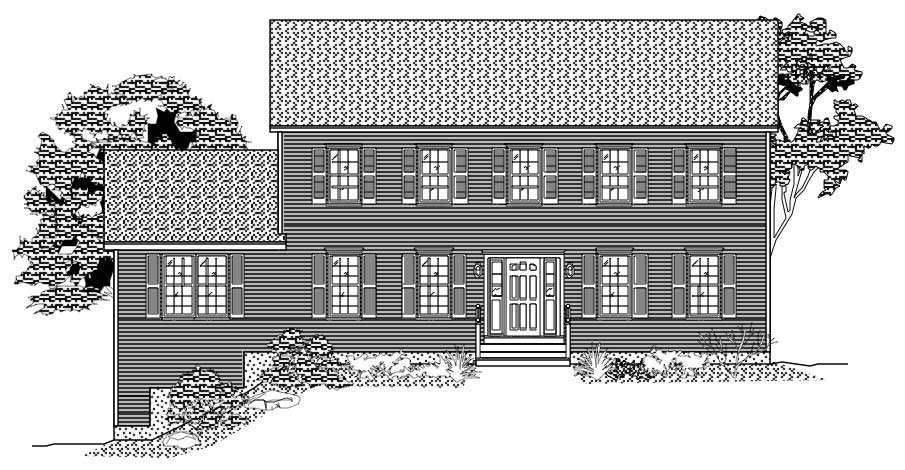
3-Bedroom, 2542 Sq Ft Colonial Home Plan - 110-1067 - Main Exterior
Plan Collection
3-Bedroom, 2542 Sq Ft Colonial Home Plan - 110-1067 - Main Exterior
Plan#110-1067
Starting at$775
2542
Sq Ft
2
Story
3
Bed
2.5
Bath
2
Car
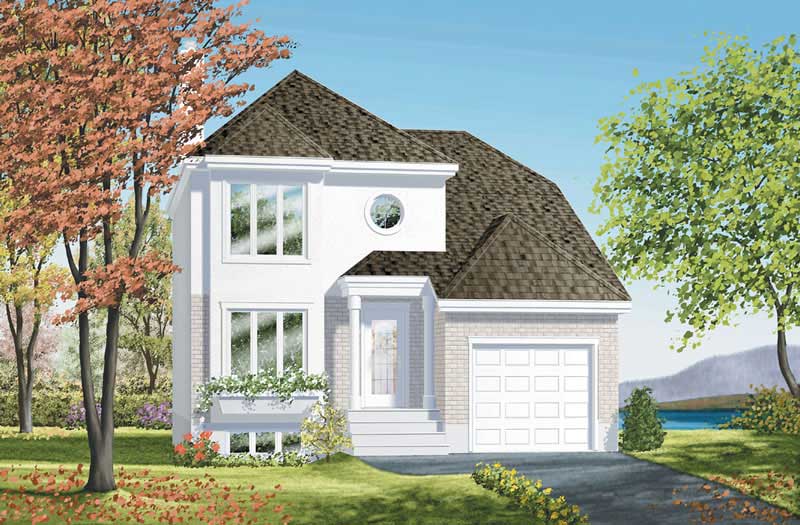
3-Bedroom, 1490 Sq Ft Colonial House Plan - 157-1213 - Front Exterior
Plan Collection
3-Bedroom, 1490 Sq Ft Colonial House Plan - 157-1213 - Front Exterior
Plan#157-1213
Starting at$1255
1490
Sq Ft
2
Story
3
Bed
1
Bath
1
Car

2-Bedroom, 2030 Sq Ft Country House Plan - 146-2812 - Front Exterior
Plan Collection
2-Bedroom, 2030 Sq Ft Country House Plan - 146-2812 - Front Exterior
Plan#146-2812
Starting at$1015
2030
Sq Ft
1
Story
2
Bed
2
Bath
3
Car
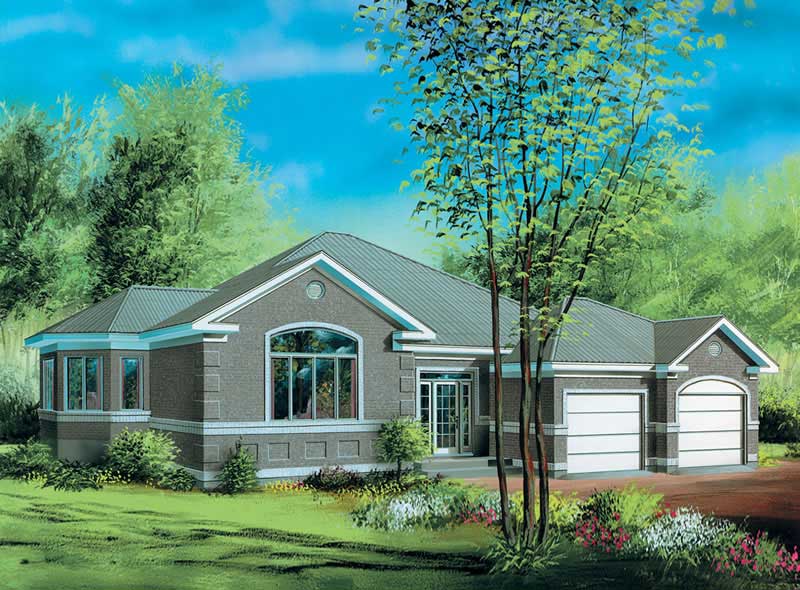
2-Bedroom, 1879 Sq Ft Craftsman House Plan - 157-1231 - Front Exterior
Plan Collection
2-Bedroom, 1879 Sq Ft Craftsman House Plan - 157-1231 - Front Exterior
Plan#157-1231
Starting at$1350
1879
Sq Ft
1
Story
2
Bed
1
Bath
1
Car
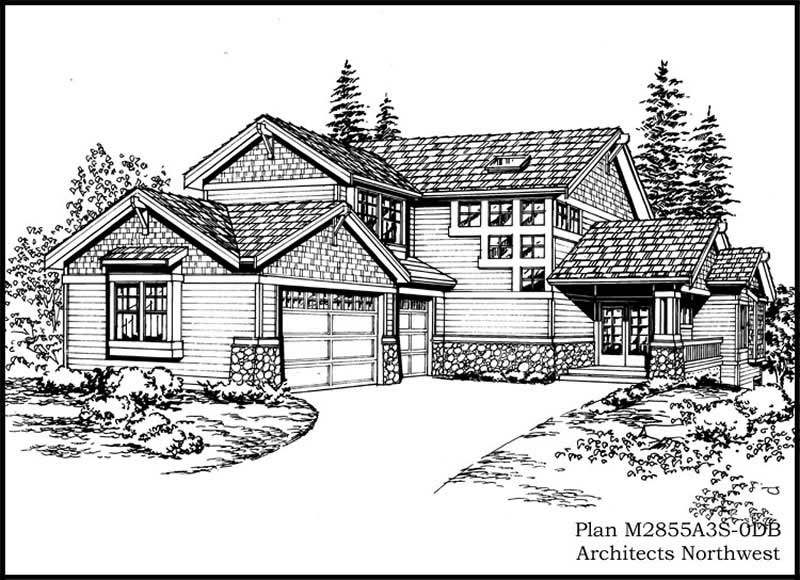
4-Bedroom, 3645 Sq Ft Craftsman Home Plan - 115-1105 - Main Exterior
Plan Collection
4-Bedroom, 3645 Sq Ft Craftsman Home Plan - 115-1105 - Main Exterior
Plan#115-1105
Starting at$2400
3645
Sq Ft
2
Story
4
Bed
4
Bath
3
Car
4-Bedroom, 2906 Sq Ft Craftsman House Plan - 132-1336 - Front Exterior
Plan Collection
4-Bedroom, 2906 Sq Ft Craftsman House Plan - 132-1336 - Front Exterior
Plan#132-1336
Starting at$2085
2906
Sq Ft
2
Story
4
Bed
5
Bath
3
Car
3-Bedroom, 1598 Sq Ft Colonial Home Plan - 124-1081 - Main Exterior
Plan Collection
3-Bedroom, 1598 Sq Ft Colonial Home Plan - 124-1081 - Main Exterior
Plan#124-1081
Starting at$725
1598
Sq Ft
2
Story
3
Bed
2
Bath
2
Car
4-Bedroom, 2744 Sq Ft Craftsman Home Plan - 127-1042 - Main Exterior
Plan Collection
4-Bedroom, 2744 Sq Ft Craftsman Home Plan - 127-1042 - Main Exterior
Plan#127-1042
Starting at$1900
2744
Sq Ft
2
Story
4
Bed
3.5
Bath
2
Car
3-Bedroom, 1839 Sq Ft Colonial Home Plan - 124-1050 - Main Exterior
Plan Collection
3-Bedroom, 1839 Sq Ft Colonial Home Plan - 124-1050 - Main Exterior
Plan#124-1050
Starting at$725
1839
Sq Ft
2
Story
3
Bed
2
Bath
2
Car
0-Bedroom, 795 Sq Ft Garage Home Plan - 110-1138 - Main Exterior
Plan Collection
0-Bedroom, 795 Sq Ft Garage Home Plan - 110-1138 - Main Exterior
Plan#110-1138
Starting at$500
795
Sq Ft
2
Story
0
Bed
0
Bath
3
Car
3-Bedroom, 3270 Sq Ft Cape Cod Home Plan - 115-1046 - Main Exterior
Plan Collection
3-Bedroom, 3270 Sq Ft Cape Cod Home Plan - 115-1046 - Main Exterior
Plan#115-1046
Starting at$2150
3270
Sq Ft
2
Story
3
Bed
2
Bath
3
Car
3-Bedroom, 2276 Sq Ft Colonial House Plan - 124-1134 - Front Exterior
Plan Collection
3-Bedroom, 2276 Sq Ft Colonial House Plan - 124-1134 - Front Exterior
Plan#124-1134
Starting at$745
2276
Sq Ft
2
Story
3
Bed
2
Bath
2
Car
3-Bedroom, 2101 Sq Ft Ranch Home Plan - 102-1013 - Main Exterior
Plan Collection
3-Bedroom, 2101 Sq Ft Ranch Home Plan - 102-1013 - Main Exterior
Plan#102-1013
Starting at$1100
2101
Sq Ft
2
Story
3
Bed
2.5
Bath
2
Car
4-Bedroom, 3596 Sq Ft Colonial Home Plan - 113-1029 - Main Exterior
Plan Collection
4-Bedroom, 3596 Sq Ft Colonial Home Plan - 113-1029 - Main Exterior
Plan#113-1029
Starting at$450
3596
Sq Ft
2
Story
4
Bed
3
Bath
3
Car
3-Bedroom, 2665 Sq Ft Craftsman Home Plan - 115-1114 - Main Exterior
Plan Collection
3-Bedroom, 2665 Sq Ft Craftsman Home Plan - 115-1114 - Main Exterior
Plan#115-1114
Starting at$1950
2665
Sq Ft
1
Story
3
Bed
2
Bath
3
Car
5-Bedroom, 3892 Sq Ft Colonial Home Plan - 137-1687 - Main Exterior
Plan Collection
5-Bedroom, 3892 Sq Ft Colonial Home Plan - 137-1687 - Main Exterior
Plan#137-1687
Starting at$1030
3892
Sq Ft
3
Story
5
Bed
4.5
Bath
2
Car
2-Bedroom, 4013 Sq Ft Craftsman Home Plan - 132-1693 - Main Exterior
Plan Collection
2-Bedroom, 4013 Sq Ft Craftsman Home Plan - 132-1693 - Main Exterior
Plan#132-1693
Starting at$2085
4013
Sq Ft
2
Story
2
Bed
3
Bath
3
Car
2-Bedroom, 1147 Sq Ft Craftsman Home Plan - 157-1476 - Main Exterior
Plan Collection
2-Bedroom, 1147 Sq Ft Craftsman Home Plan - 157-1476 - Main Exterior
Plan#157-1476
Starting at$1055
1147
Sq Ft
1
Story
2
Bed
1
Bath
1
Car
4-Bedroom, 3738 Sq Ft Colonial Home Plan - 113-1037 - Main Exterior
Plan Collection
4-Bedroom, 3738 Sq Ft Colonial Home Plan - 113-1037 - Main Exterior
Plan#113-1037
Starting at$450
3738
Sq Ft
2
Story
4
Bed
4
Bath
3
Car
3-Bedroom, 2208 Sq Ft Craftsman House Plan - 132-1598 - Front Exterior
Plan Collection
3-Bedroom, 2208 Sq Ft Craftsman House Plan - 132-1598 - Front Exterior
Plan#132-1598
Starting at$1480
2208
Sq Ft
1.5
Story
3
Bed
2
Bath
0
Car
3-Bedroom, 1196 Sq Ft Craftsman House Plan - 157-1617 - Front Exterior
Plan Collection
3-Bedroom, 1196 Sq Ft Craftsman House Plan - 157-1617 - Front Exterior
Plan#157-1617
Starting at$1055
1196
Sq Ft
2
Story
3
Bed
1
Bath
1
Car
4-Bedroom, 2711 Sq Ft Colonial Home Plan - 124-1126 - Main Exterior
Plan Collection
4-Bedroom, 2711 Sq Ft Colonial Home Plan - 124-1126 - Main Exterior
Plan#124-1126
Starting at$745
2711
Sq Ft
2
Story
4
Bed
2.5
Bath
2
Car
3-Bedroom, 1498 Sq Ft Craftsman House Plan - 157-1622 - Front Exterior
Plan Collection
3-Bedroom, 1498 Sq Ft Craftsman House Plan - 157-1622 - Front Exterior
Plan#157-1622
Starting at$1255
1498
Sq Ft
2
Story
3
Bed
1
Bath
2
Car
5-Bedroom, 3483 Sq Ft Colonial Home Plan - 124-1080 - Main Exterior
Plan Collection
5-Bedroom, 3483 Sq Ft Colonial Home Plan - 124-1080 - Main Exterior
Plan#124-1080
Starting at$1465
3483
Sq Ft
2
Story
5
Bed
3
Bath
2
Car
3-Bedroom, 2542 Sq Ft Colonial Home Plan - 110-1067 - Main Exterior
Plan Collection
3-Bedroom, 2542 Sq Ft Colonial Home Plan - 110-1067 - Main Exterior
Plan#110-1067
Starting at$775
2542
Sq Ft
2
Story
3
Bed
2.5
Bath
2
Car
3-Bedroom, 1490 Sq Ft Colonial House Plan - 157-1213 - Front Exterior
Plan Collection
3-Bedroom, 1490 Sq Ft Colonial House Plan - 157-1213 - Front Exterior
Plan#157-1213
Starting at$1255
1490
Sq Ft
2
Story
3
Bed
1
Bath
1
Car
2-Bedroom, 2030 Sq Ft Country House Plan - 146-2812 - Front Exterior
Plan Collection
2-Bedroom, 2030 Sq Ft Country House Plan - 146-2812 - Front Exterior
Plan#146-2812
Starting at$1015
2030
Sq Ft
1
Story
2
Bed
2
Bath
3
Car
2-Bedroom, 1879 Sq Ft Craftsman House Plan - 157-1231 - Front Exterior
Plan Collection
2-Bedroom, 1879 Sq Ft Craftsman House Plan - 157-1231 - Front Exterior
Plan#157-1231
Starting at$1350
1879
Sq Ft
1
Story
2
Bed
1
Bath
1
Car
4-Bedroom, 3645 Sq Ft Craftsman Home Plan - 115-1105 - Main Exterior
Plan Collection
4-Bedroom, 3645 Sq Ft Craftsman Home Plan - 115-1105 - Main Exterior
Plan#115-1105
Starting at$2400
3645
Sq Ft
2
Story
4
Bed
4
Bath
3
Car
1...110111112113114...177