Colonial, Craftsman House Plans

4,243
Plan Results
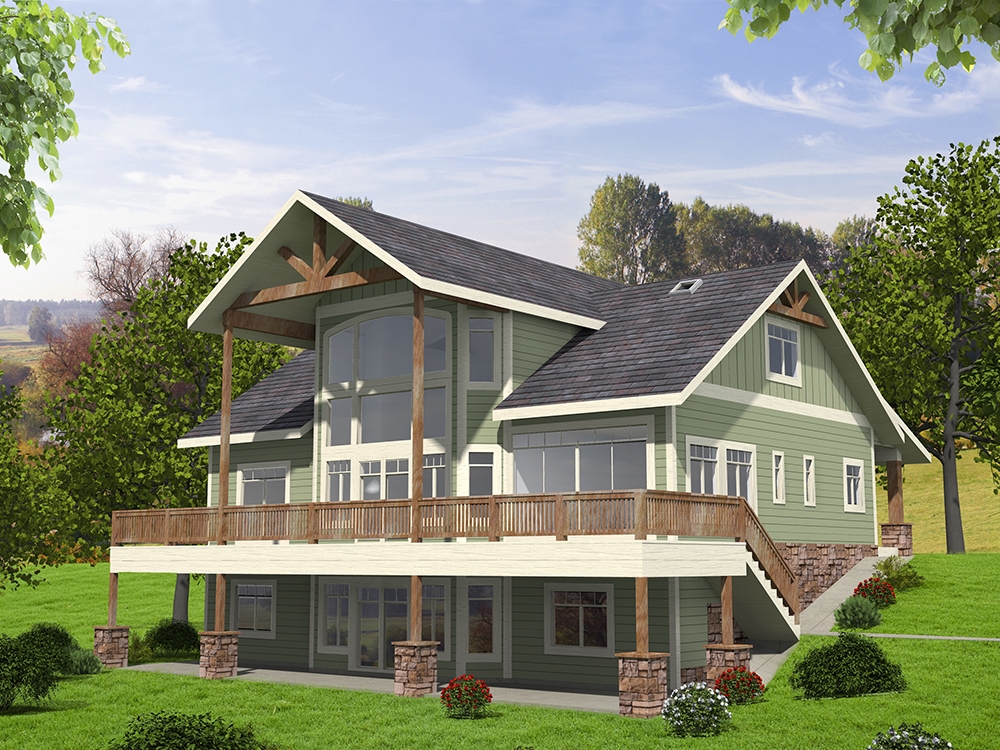
5-Bedroom, 4603 Sq Ft Southern Home Plan - 132-1604 - Main Exterior
Plan Collection
5-Bedroom, 4603 Sq Ft Southern Home Plan - 132-1604 - Main Exterior
Plan#132-1604
Starting at$2085
4603
Sq Ft
2
Story
5
Bed
3.5
Bath
0
Car
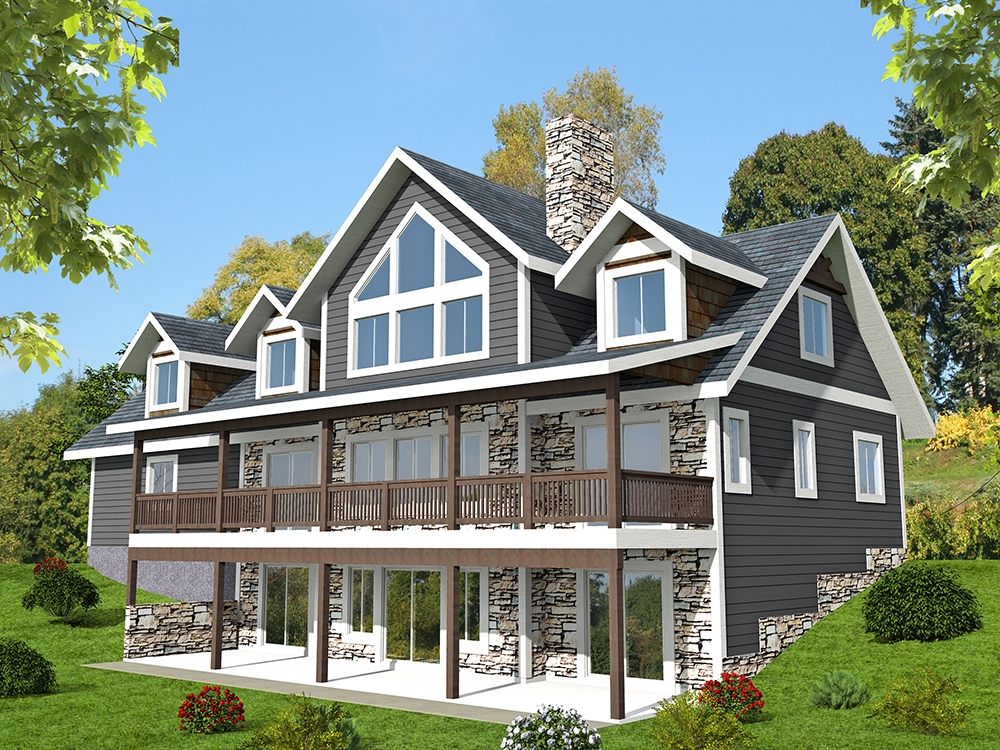
3-Bedroom, 4036 Sq Ft Southern Home Plan - 132-1643 - Main Exterior
Plan Collection
3-Bedroom, 4036 Sq Ft Southern Home Plan - 132-1643 - Main Exterior
Plan#132-1643
Starting at$2085
4036
Sq Ft
2
Story
3
Bed
2.5
Bath
2
Car
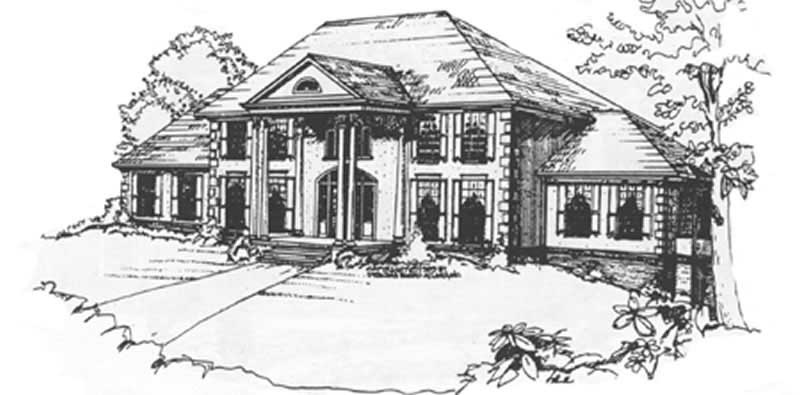
3-Bedroom, 4895 Sq Ft Colonial Home Plan - 124-1083 - Main Exterior
Plan Collection
3-Bedroom, 4895 Sq Ft Colonial Home Plan - 124-1083 - Main Exterior
Plan#124-1083
Starting at$895
4895
Sq Ft
2
Story
3
Bed
4
Bath
3
Car
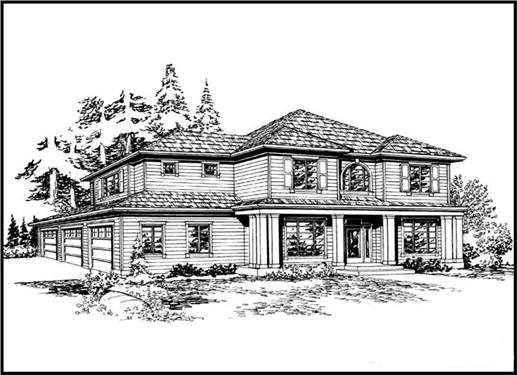
4-Bedroom, 2935 Sq Ft Colonial House Plan - 115-1024 - Front Exterior
Plan Collection
4-Bedroom, 2935 Sq Ft Colonial House Plan - 115-1024 - Front Exterior
Plan#115-1024
Starting at$1950
2935
Sq Ft
2
Story
4
Bed
2
Bath
3
Car
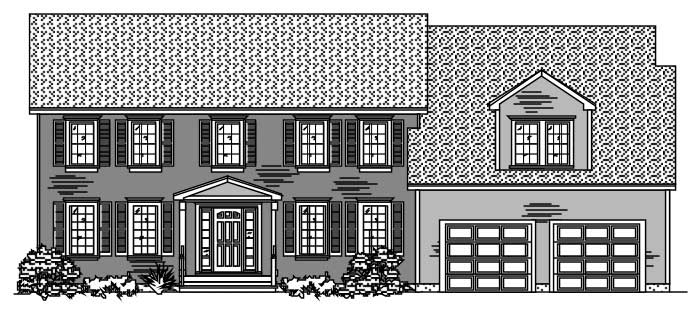
3-Bedroom, 2459 Sq Ft Colonial Home Plan - 110-1102 - Main Exterior
Plan Collection
3-Bedroom, 2459 Sq Ft Colonial Home Plan - 110-1102 - Main Exterior
Plan#110-1102
Starting at$840
2459
Sq Ft
2
Story
3
Bed
3
Bath
2
Car
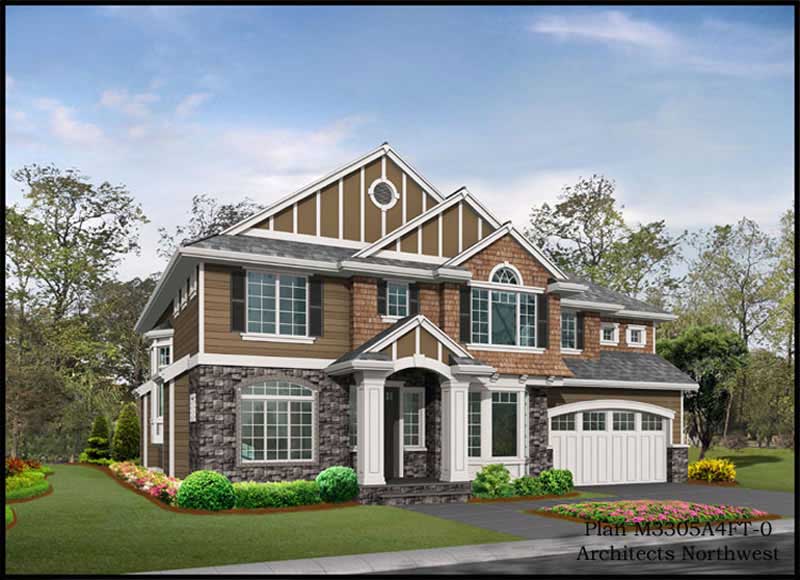
4-Bedroom, 3305 Sq Ft Craftsman Home Plan - 115-1261 - Main Exterior
Plan Collection
4-Bedroom, 3305 Sq Ft Craftsman Home Plan - 115-1261 - Main Exterior
Plan#115-1261
Starting at$2400
3305
Sq Ft
2
Story
4
Bed
2
Bath
4
Car
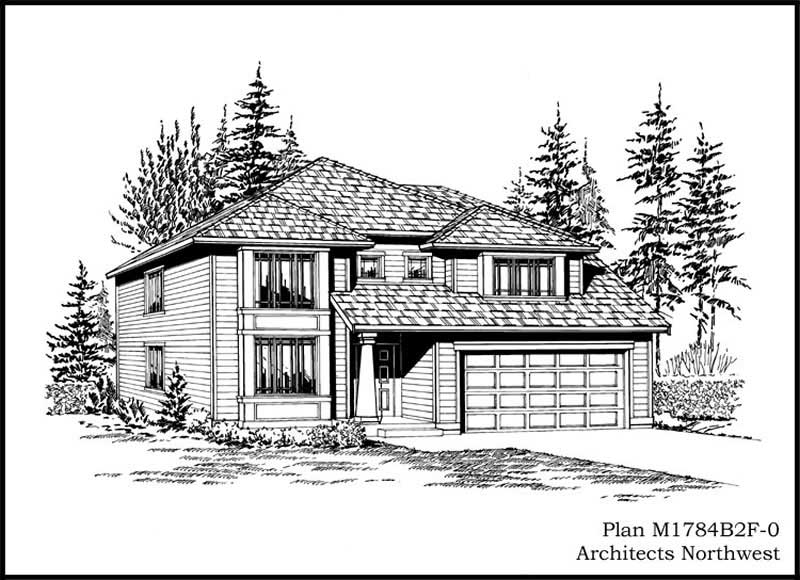
4-Bedroom, 1840 Sq Ft Craftsman House Plan - 115-1353 - Front Exterior
Plan Collection
4-Bedroom, 1840 Sq Ft Craftsman House Plan - 115-1353 - Front Exterior
Plan#115-1353
Starting at$1600
1840
Sq Ft
2
Story
4
Bed
2.5
Bath
2
Car
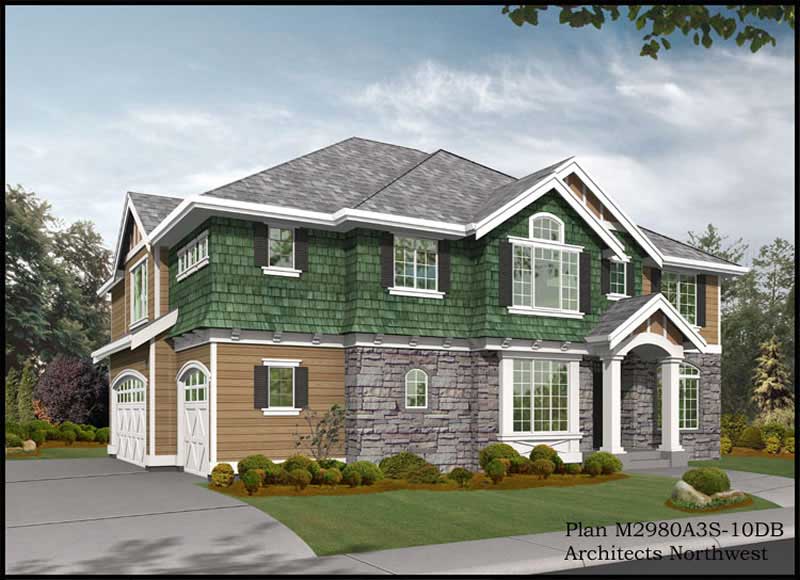
4-Bedroom, 3735 Sq Ft Colonial House Plan - 115-1417 - Front Exterior
Plan Collection
4-Bedroom, 3735 Sq Ft Colonial House Plan - 115-1417 - Front Exterior
Plan#115-1417
Starting at$2400
3735
Sq Ft
2
Story
4
Bed
2.5
Bath
3
Car
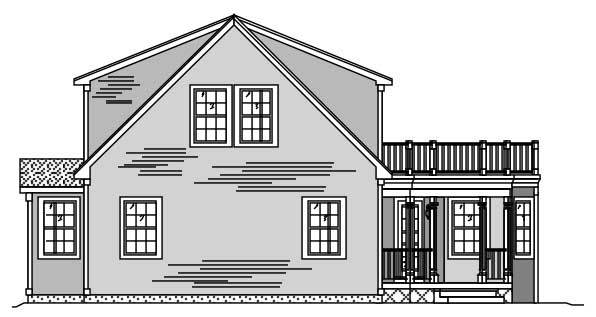
2-Bedroom, 1963 Sq Ft Craftsman House Plan - 110-1035 - Front Exterior
Plan Collection
2-Bedroom, 1963 Sq Ft Craftsman House Plan - 110-1035 - Front Exterior
Plan#110-1035
Starting at$840
1963
Sq Ft
2
Story
2
Bed
2.5
Bath
0
Car
3-Bedroom, 1460 Sq Ft Craftsman Home Plan - 115-1019 - Main Exterior
Plan Collection
3-Bedroom, 1460 Sq Ft Craftsman Home Plan - 115-1019 - Main Exterior
Plan#115-1019
Starting at$1500
1460
Sq Ft
2
Story
3
Bed
2
Bath
2
Car
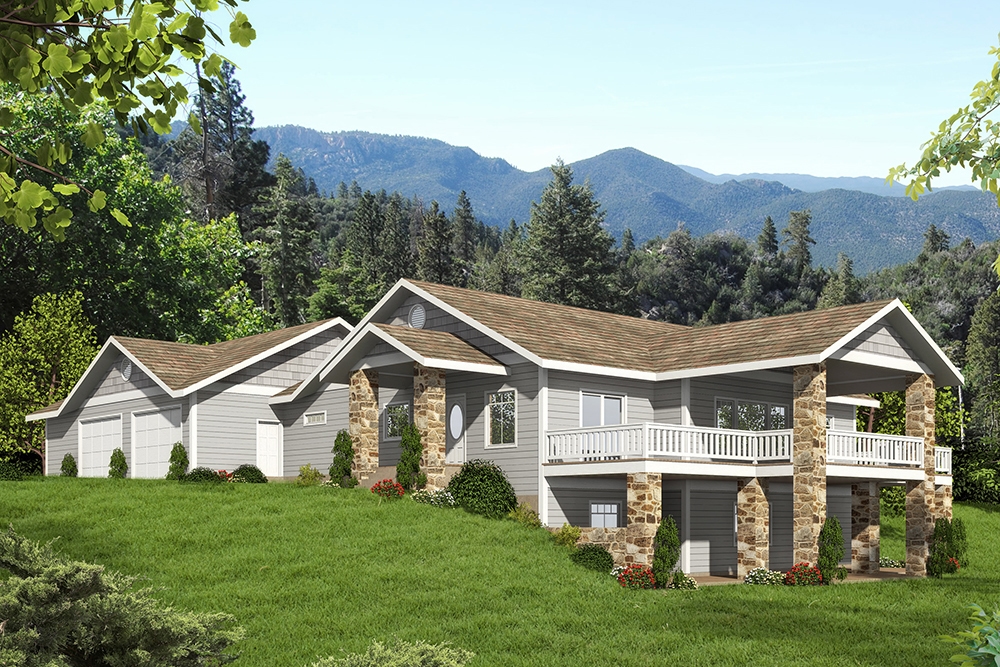
3-Bedroom, 4200 Sq Ft Craftsman House Plan - 132-1601 - Front Exterior
Plan Collection
3-Bedroom, 4200 Sq Ft Craftsman House Plan - 132-1601 - Front Exterior
Plan#132-1601
Starting at$1480
4200
Sq Ft
1
Story
3
Bed
2.5
Bath
2
Car
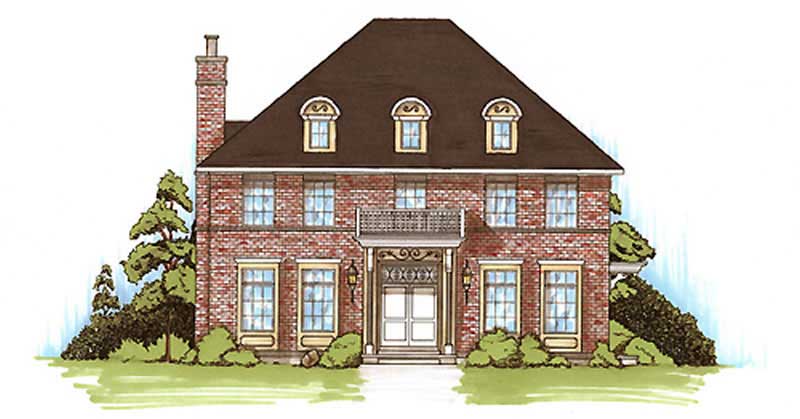
4-Bedroom, 2943 Sq Ft Colonial House Plan - 135-1244 - Front Exterior
Plan Collection
4-Bedroom, 2943 Sq Ft Colonial House Plan - 135-1244 - Front Exterior
Plan#135-1244
Starting at$1725
2943
Sq Ft
2
Story
4
Bed
2
Bath
0
Car
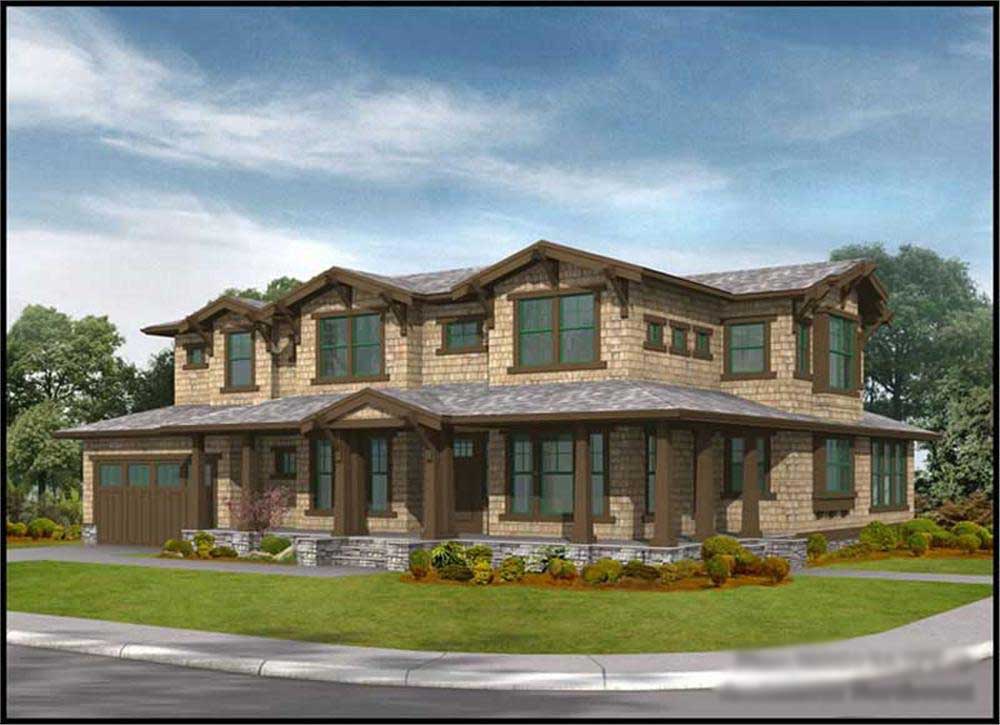
3-Bedroom, 3315 Sq Ft Craftsman Home Plan - 115-1432 - Main Exterior
Plan Collection
3-Bedroom, 3315 Sq Ft Craftsman Home Plan - 115-1432 - Main Exterior
Plan#115-1432
Starting at$2150
3315
Sq Ft
2
Story
3
Bed
2.5
Bath
3
Car
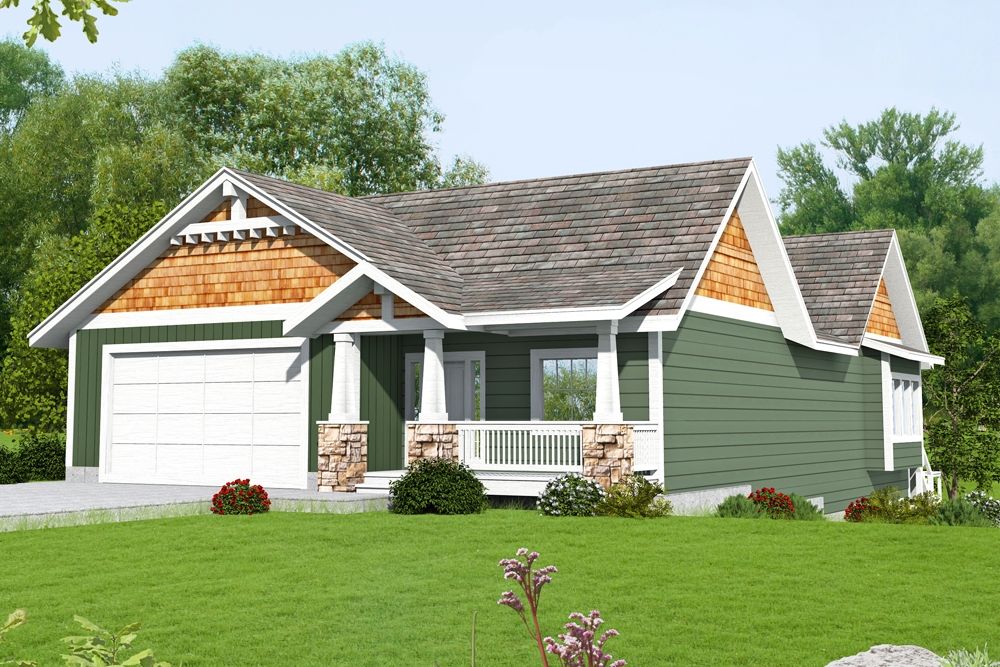
3-Bedroom, 3233 Sq Ft Cottage Home Plan - 132-1682 - Main Exterior
Plan Collection
3-Bedroom, 3233 Sq Ft Cottage Home Plan - 132-1682 - Main Exterior
Plan#132-1682
Starting at$1480
3233
Sq Ft
1
Story
3
Bed
3
Bath
1
Car
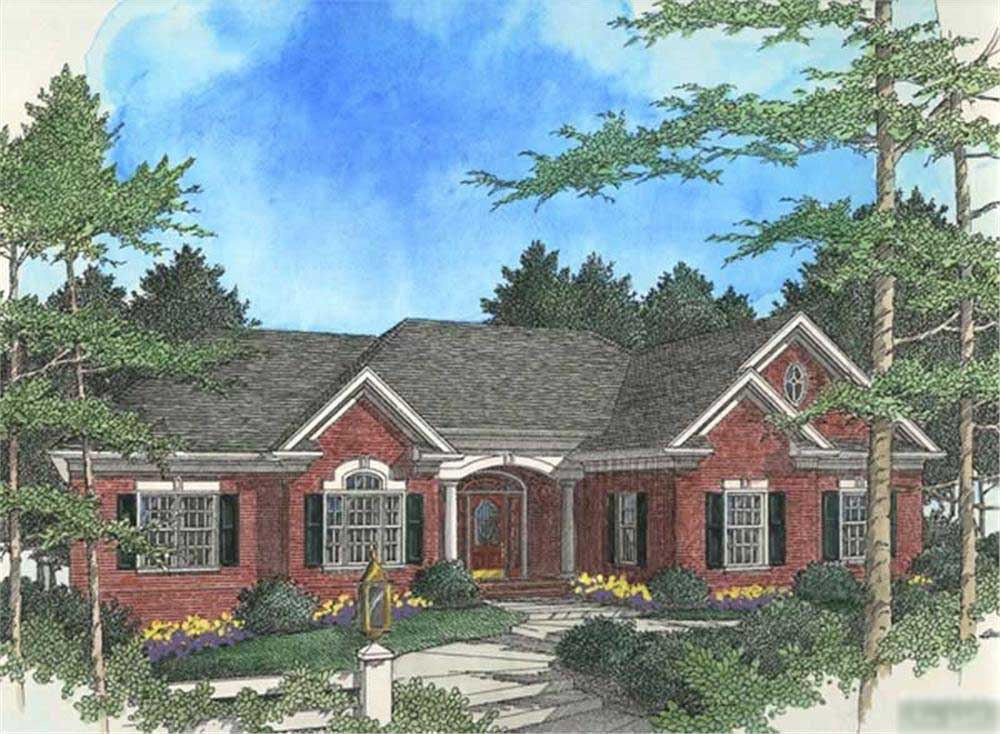
3-Bedroom, 2288 Sq Ft Colonial House Plan - 109-1143 - Front Exterior
Plan Collection
3-Bedroom, 2288 Sq Ft Colonial House Plan - 109-1143 - Front Exterior
Plan#109-1143
Starting at$1395
2288
Sq Ft
1
Story
3
Bed
2
Bath
0
Car
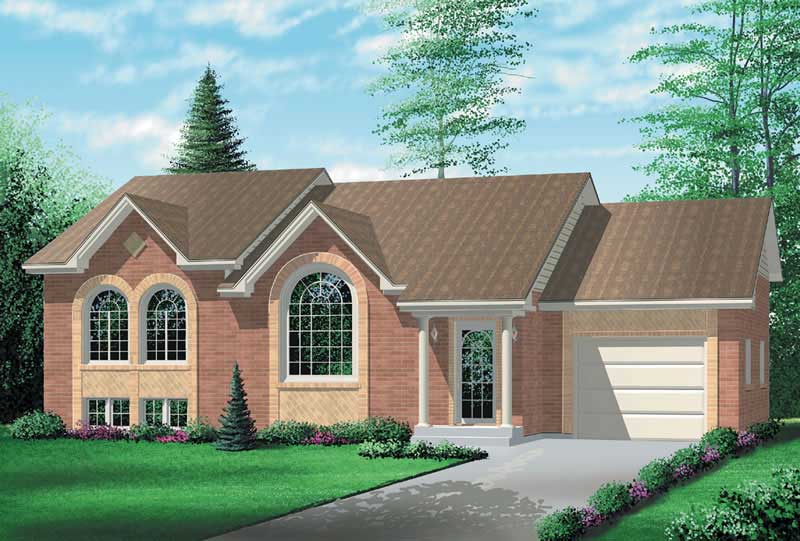
2-Bedroom, 1185 Sq Ft Colonial House Plan - 157-1391 - Front Exterior
Plan Collection
2-Bedroom, 1185 Sq Ft Colonial House Plan - 157-1391 - Front Exterior
Plan#157-1391
Starting at$1055
1185
Sq Ft
1
Story
2
Bed
1
Bath
1
Car

3-Bedroom, 1568 Sq Ft Craftsman Home Plan - 132-1487 - Main Exterior
Plan Collection
3-Bedroom, 1568 Sq Ft Craftsman Home Plan - 132-1487 - Main Exterior
Plan#132-1487
Starting at$1370
1568
Sq Ft
1
Story
3
Bed
2
Bath
2
Car
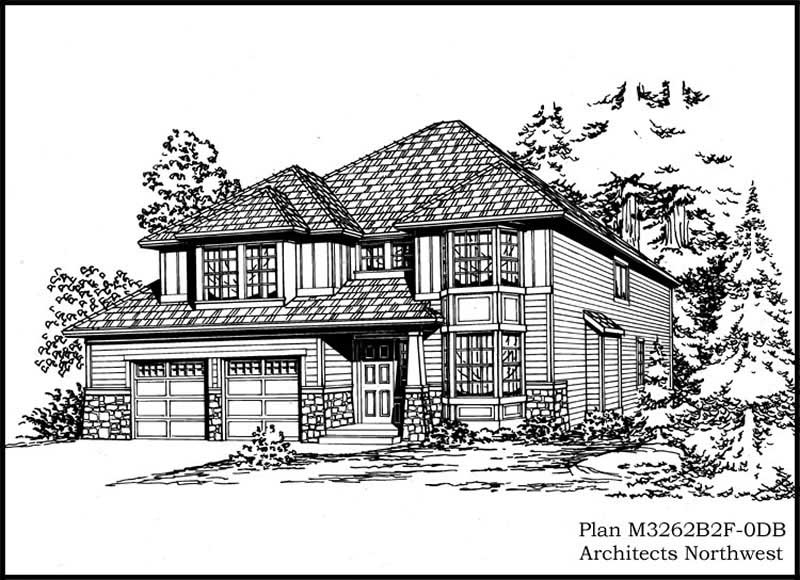
3-Bedroom, 3262 Sq Ft Craftsman Home Plan - 115-1050 - Main Exterior
Plan Collection
3-Bedroom, 3262 Sq Ft Craftsman Home Plan - 115-1050 - Main Exterior
Plan#115-1050
Starting at$2150
3262
Sq Ft
2
Story
3
Bed
2
Bath
2
Car
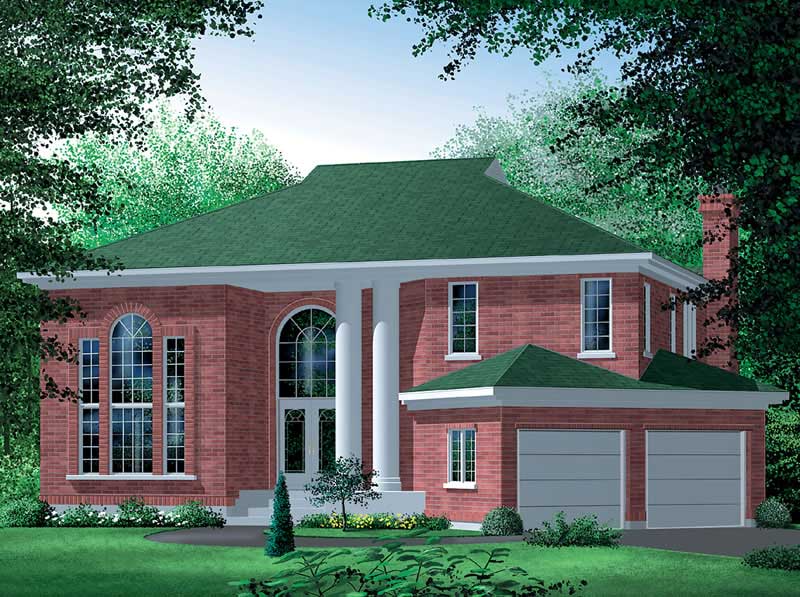
4-Bedroom, 3250 Sq Ft Colonial Home Plan - 157-1589 - Main Exterior
Plan Collection
4-Bedroom, 3250 Sq Ft Colonial Home Plan - 157-1589 - Main Exterior
Plan#157-1589
Starting at$1795
3250
Sq Ft
2
Story
4
Bed
2.5
Bath
2
Car
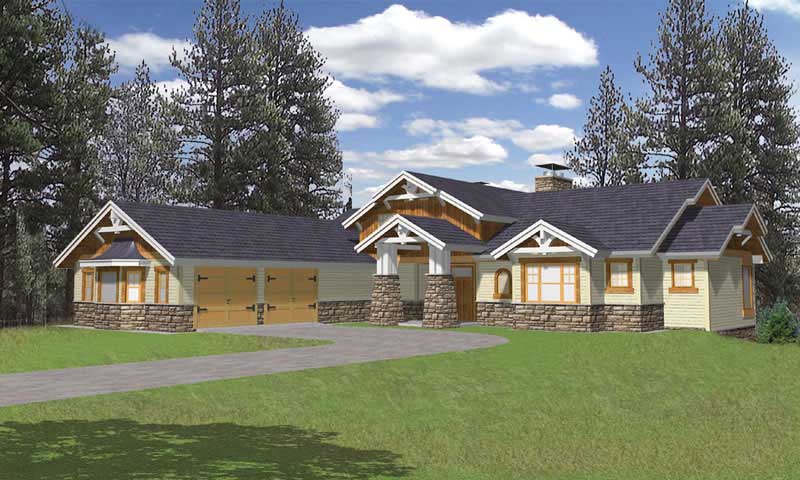
3-Bedroom, 2531 Sq Ft Home Plan - 132-1381 - Main Exterior
Plan Collection
3-Bedroom, 2531 Sq Ft Home Plan - 132-1381 - Main Exterior
Plan#132-1381
Starting at$2085
2531
Sq Ft
2
Story
3
Bed
3
Bath
2
Car
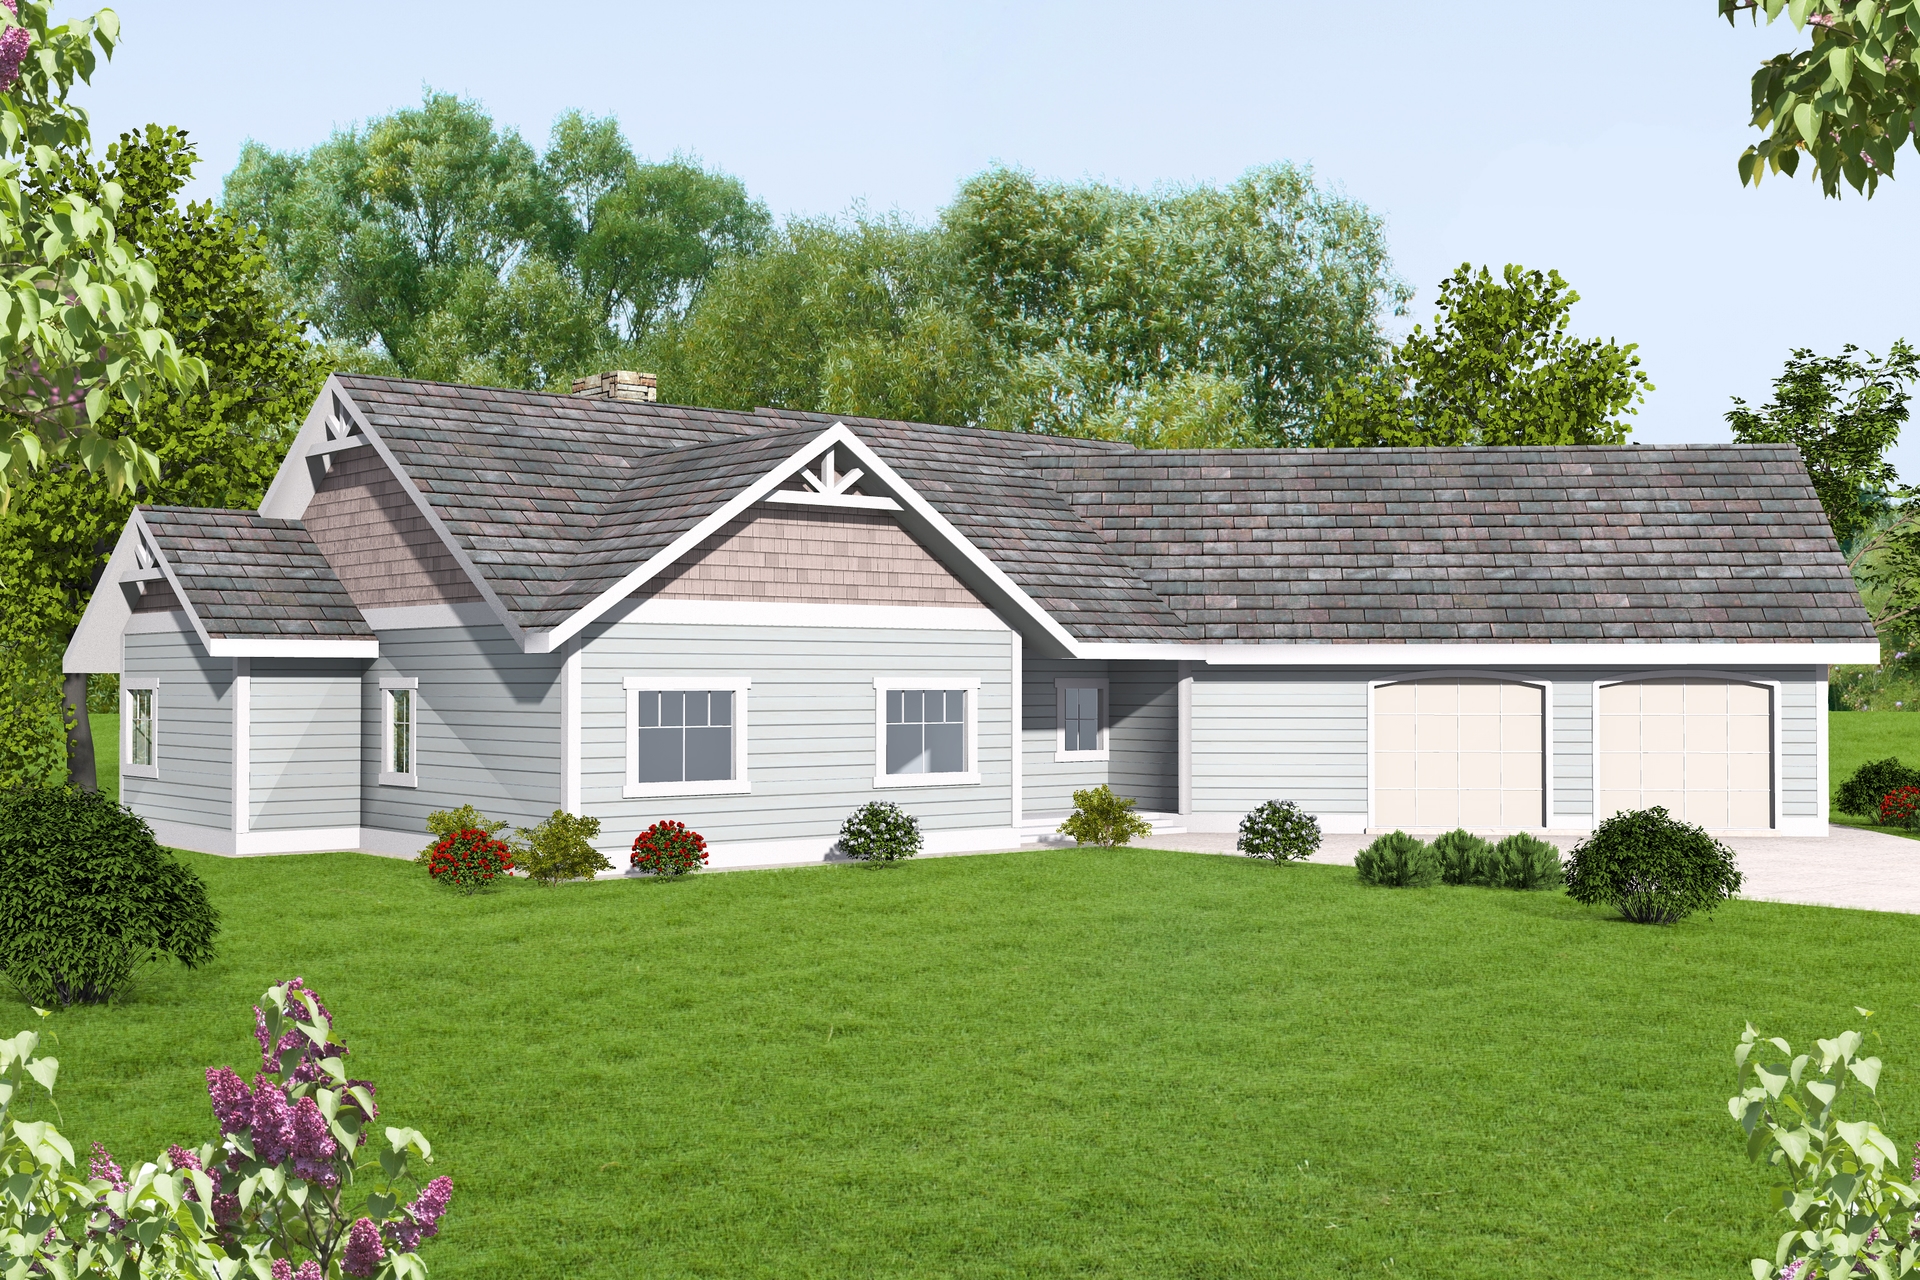
3-Bedroom, 2267 Sq Ft Cottage Home Plan - 132-1665 - Main Exterior
Plan Collection
3-Bedroom, 2267 Sq Ft Cottage Home Plan - 132-1665 - Main Exterior
Plan#132-1665
Starting at$1480
2267
Sq Ft
2
Story
3
Bed
2.5
Bath
2
Car
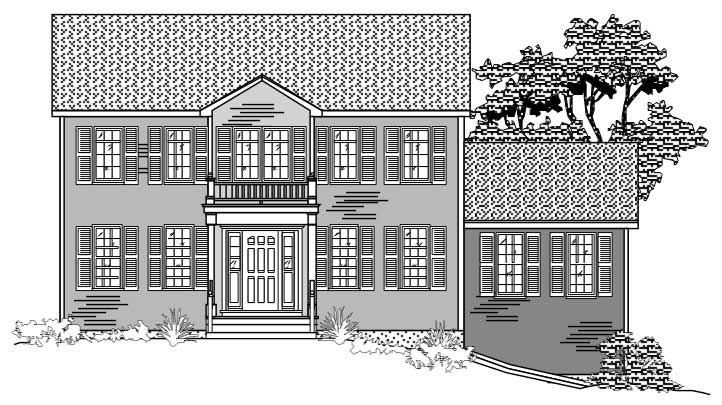
3-Bedroom, 2084 Sq Ft Colonial House Plan - 110-1062 - Front Exterior
Plan Collection
3-Bedroom, 2084 Sq Ft Colonial House Plan - 110-1062 - Front Exterior
Plan#110-1062
Starting at$725
2084
Sq Ft
2
Story
3
Bed
2.5
Bath
2
Car
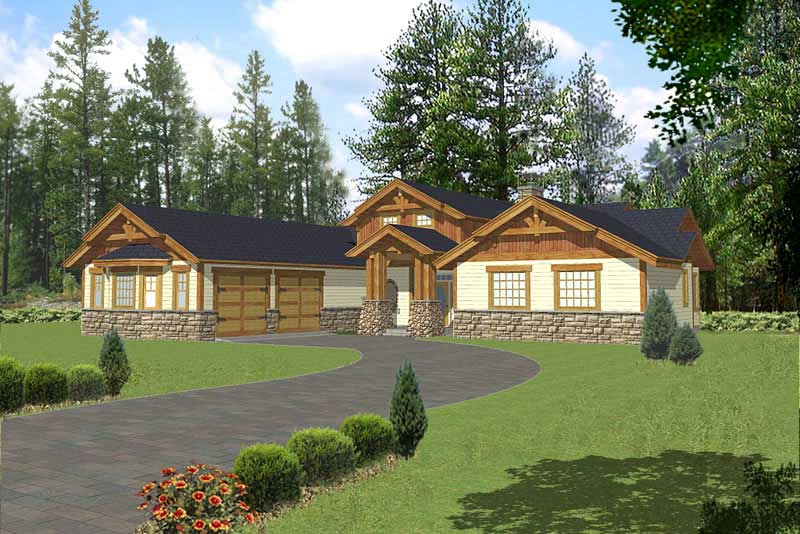
3-Bedroom, 2451 Sq Ft Craftsman Home Plan - 132-1459 - Main Exterior
Plan Collection
3-Bedroom, 2451 Sq Ft Craftsman Home Plan - 132-1459 - Main Exterior
Plan#132-1459
Starting at$1480
2451
Sq Ft
2
Story
3
Bed
2
Bath
0
Car
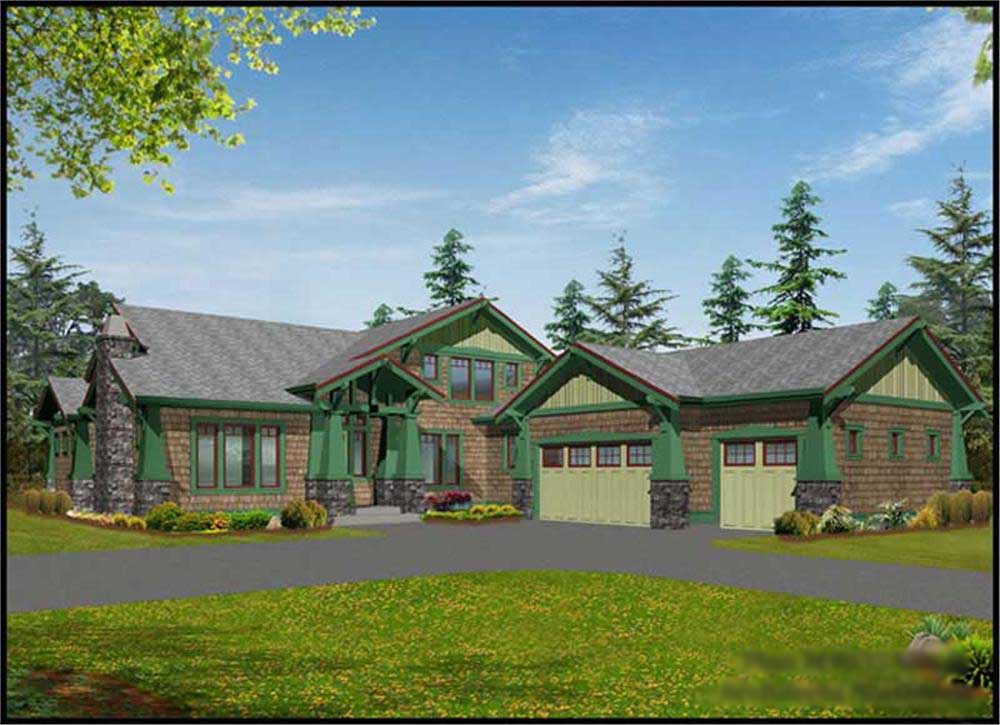
4-Bedroom, 4035 Sq Ft Craftsman Home Plan - 115-1240 - Main Exterior
Plan Collection
4-Bedroom, 4035 Sq Ft Craftsman Home Plan - 115-1240 - Main Exterior
Plan#115-1240
Starting at$2600
4035
Sq Ft
2
Story
4
Bed
2
Bath
3
Car
5-Bedroom, 4603 Sq Ft Southern Home Plan - 132-1604 - Main Exterior
Plan Collection
5-Bedroom, 4603 Sq Ft Southern Home Plan - 132-1604 - Main Exterior
Plan#132-1604
Starting at$2085
4603
Sq Ft
2
Story
5
Bed
3.5
Bath
0
Car
3-Bedroom, 4036 Sq Ft Southern Home Plan - 132-1643 - Main Exterior
Plan Collection
3-Bedroom, 4036 Sq Ft Southern Home Plan - 132-1643 - Main Exterior
Plan#132-1643
Starting at$2085
4036
Sq Ft
2
Story
3
Bed
2.5
Bath
2
Car
3-Bedroom, 4895 Sq Ft Colonial Home Plan - 124-1083 - Main Exterior
Plan Collection
3-Bedroom, 4895 Sq Ft Colonial Home Plan - 124-1083 - Main Exterior
Plan#124-1083
Starting at$895
4895
Sq Ft
2
Story
3
Bed
4
Bath
3
Car
4-Bedroom, 2935 Sq Ft Colonial House Plan - 115-1024 - Front Exterior
Plan Collection
4-Bedroom, 2935 Sq Ft Colonial House Plan - 115-1024 - Front Exterior
Plan#115-1024
Starting at$1950
2935
Sq Ft
2
Story
4
Bed
2
Bath
3
Car
3-Bedroom, 2459 Sq Ft Colonial Home Plan - 110-1102 - Main Exterior
Plan Collection
3-Bedroom, 2459 Sq Ft Colonial Home Plan - 110-1102 - Main Exterior
Plan#110-1102
Starting at$840
2459
Sq Ft
2
Story
3
Bed
3
Bath
2
Car
4-Bedroom, 3305 Sq Ft Craftsman Home Plan - 115-1261 - Main Exterior
Plan Collection
4-Bedroom, 3305 Sq Ft Craftsman Home Plan - 115-1261 - Main Exterior
Plan#115-1261
Starting at$2400
3305
Sq Ft
2
Story
4
Bed
2
Bath
4
Car
4-Bedroom, 1840 Sq Ft Craftsman House Plan - 115-1353 - Front Exterior
Plan Collection
4-Bedroom, 1840 Sq Ft Craftsman House Plan - 115-1353 - Front Exterior
Plan#115-1353
Starting at$1600
1840
Sq Ft
2
Story
4
Bed
2.5
Bath
2
Car
4-Bedroom, 3735 Sq Ft Colonial House Plan - 115-1417 - Front Exterior
Plan Collection
4-Bedroom, 3735 Sq Ft Colonial House Plan - 115-1417 - Front Exterior
Plan#115-1417
Starting at$2400
3735
Sq Ft
2
Story
4
Bed
2.5
Bath
3
Car
2-Bedroom, 1963 Sq Ft Craftsman House Plan - 110-1035 - Front Exterior
Plan Collection
2-Bedroom, 1963 Sq Ft Craftsman House Plan - 110-1035 - Front Exterior
Plan#110-1035
Starting at$840
1963
Sq Ft
2
Story
2
Bed
2.5
Bath
0
Car
3-Bedroom, 1460 Sq Ft Craftsman Home Plan - 115-1019 - Main Exterior
Plan Collection
3-Bedroom, 1460 Sq Ft Craftsman Home Plan - 115-1019 - Main Exterior
Plan#115-1019
Starting at$1500
1460
Sq Ft
2
Story
3
Bed
2
Bath
2
Car
3-Bedroom, 4200 Sq Ft Craftsman House Plan - 132-1601 - Front Exterior
Plan Collection
3-Bedroom, 4200 Sq Ft Craftsman House Plan - 132-1601 - Front Exterior
Plan#132-1601
Starting at$1480
4200
Sq Ft
1
Story
3
Bed
2.5
Bath
2
Car
4-Bedroom, 2943 Sq Ft Colonial House Plan - 135-1244 - Front Exterior
Plan Collection
4-Bedroom, 2943 Sq Ft Colonial House Plan - 135-1244 - Front Exterior
Plan#135-1244
Starting at$1725
2943
Sq Ft
2
Story
4
Bed
2
Bath
0
Car
3-Bedroom, 3315 Sq Ft Craftsman Home Plan - 115-1432 - Main Exterior
Plan Collection
3-Bedroom, 3315 Sq Ft Craftsman Home Plan - 115-1432 - Main Exterior
Plan#115-1432
Starting at$2150
3315
Sq Ft
2
Story
3
Bed
2.5
Bath
3
Car
3-Bedroom, 3233 Sq Ft Cottage Home Plan - 132-1682 - Main Exterior
Plan Collection
3-Bedroom, 3233 Sq Ft Cottage Home Plan - 132-1682 - Main Exterior
Plan#132-1682
Starting at$1480
3233
Sq Ft
1
Story
3
Bed
3
Bath
1
Car
3-Bedroom, 2288 Sq Ft Colonial House Plan - 109-1143 - Front Exterior
Plan Collection
3-Bedroom, 2288 Sq Ft Colonial House Plan - 109-1143 - Front Exterior
Plan#109-1143
Starting at$1395
2288
Sq Ft
1
Story
3
Bed
2
Bath
0
Car
2-Bedroom, 1185 Sq Ft Colonial House Plan - 157-1391 - Front Exterior
Plan Collection
2-Bedroom, 1185 Sq Ft Colonial House Plan - 157-1391 - Front Exterior
Plan#157-1391
Starting at$1055
1185
Sq Ft
1
Story
2
Bed
1
Bath
1
Car
3-Bedroom, 1568 Sq Ft Craftsman Home Plan - 132-1487 - Main Exterior
Plan Collection
3-Bedroom, 1568 Sq Ft Craftsman Home Plan - 132-1487 - Main Exterior
Plan#132-1487
Starting at$1370
1568
Sq Ft
1
Story
3
Bed
2
Bath
2
Car
3-Bedroom, 3262 Sq Ft Craftsman Home Plan - 115-1050 - Main Exterior
Plan Collection
3-Bedroom, 3262 Sq Ft Craftsman Home Plan - 115-1050 - Main Exterior
Plan#115-1050
Starting at$2150
3262
Sq Ft
2
Story
3
Bed
2
Bath
2
Car
4-Bedroom, 3250 Sq Ft Colonial Home Plan - 157-1589 - Main Exterior
Plan Collection
4-Bedroom, 3250 Sq Ft Colonial Home Plan - 157-1589 - Main Exterior
Plan#157-1589
Starting at$1795
3250
Sq Ft
2
Story
4
Bed
2.5
Bath
2
Car
3-Bedroom, 2531 Sq Ft Home Plan - 132-1381 - Main Exterior
Plan Collection
3-Bedroom, 2531 Sq Ft Home Plan - 132-1381 - Main Exterior
Plan#132-1381
Starting at$2085
2531
Sq Ft
2
Story
3
Bed
3
Bath
2
Car
3-Bedroom, 2267 Sq Ft Cottage Home Plan - 132-1665 - Main Exterior
Plan Collection
3-Bedroom, 2267 Sq Ft Cottage Home Plan - 132-1665 - Main Exterior
Plan#132-1665
Starting at$1480
2267
Sq Ft
2
Story
3
Bed
2.5
Bath
2
Car
3-Bedroom, 2084 Sq Ft Colonial House Plan - 110-1062 - Front Exterior
Plan Collection
3-Bedroom, 2084 Sq Ft Colonial House Plan - 110-1062 - Front Exterior
Plan#110-1062
Starting at$725
2084
Sq Ft
2
Story
3
Bed
2.5
Bath
2
Car
3-Bedroom, 2451 Sq Ft Craftsman Home Plan - 132-1459 - Main Exterior
Plan Collection
3-Bedroom, 2451 Sq Ft Craftsman Home Plan - 132-1459 - Main Exterior
Plan#132-1459
Starting at$1480
2451
Sq Ft
2
Story
3
Bed
2
Bath
0
Car
4-Bedroom, 4035 Sq Ft Craftsman Home Plan - 115-1240 - Main Exterior
Plan Collection
4-Bedroom, 4035 Sq Ft Craftsman Home Plan - 115-1240 - Main Exterior
Plan#115-1240
Starting at$2600
4035
Sq Ft
2
Story
4
Bed
2
Bath
3
Car
1...109110111112113...177