Coastal, Traditional House Plans

9,900
Plan Results
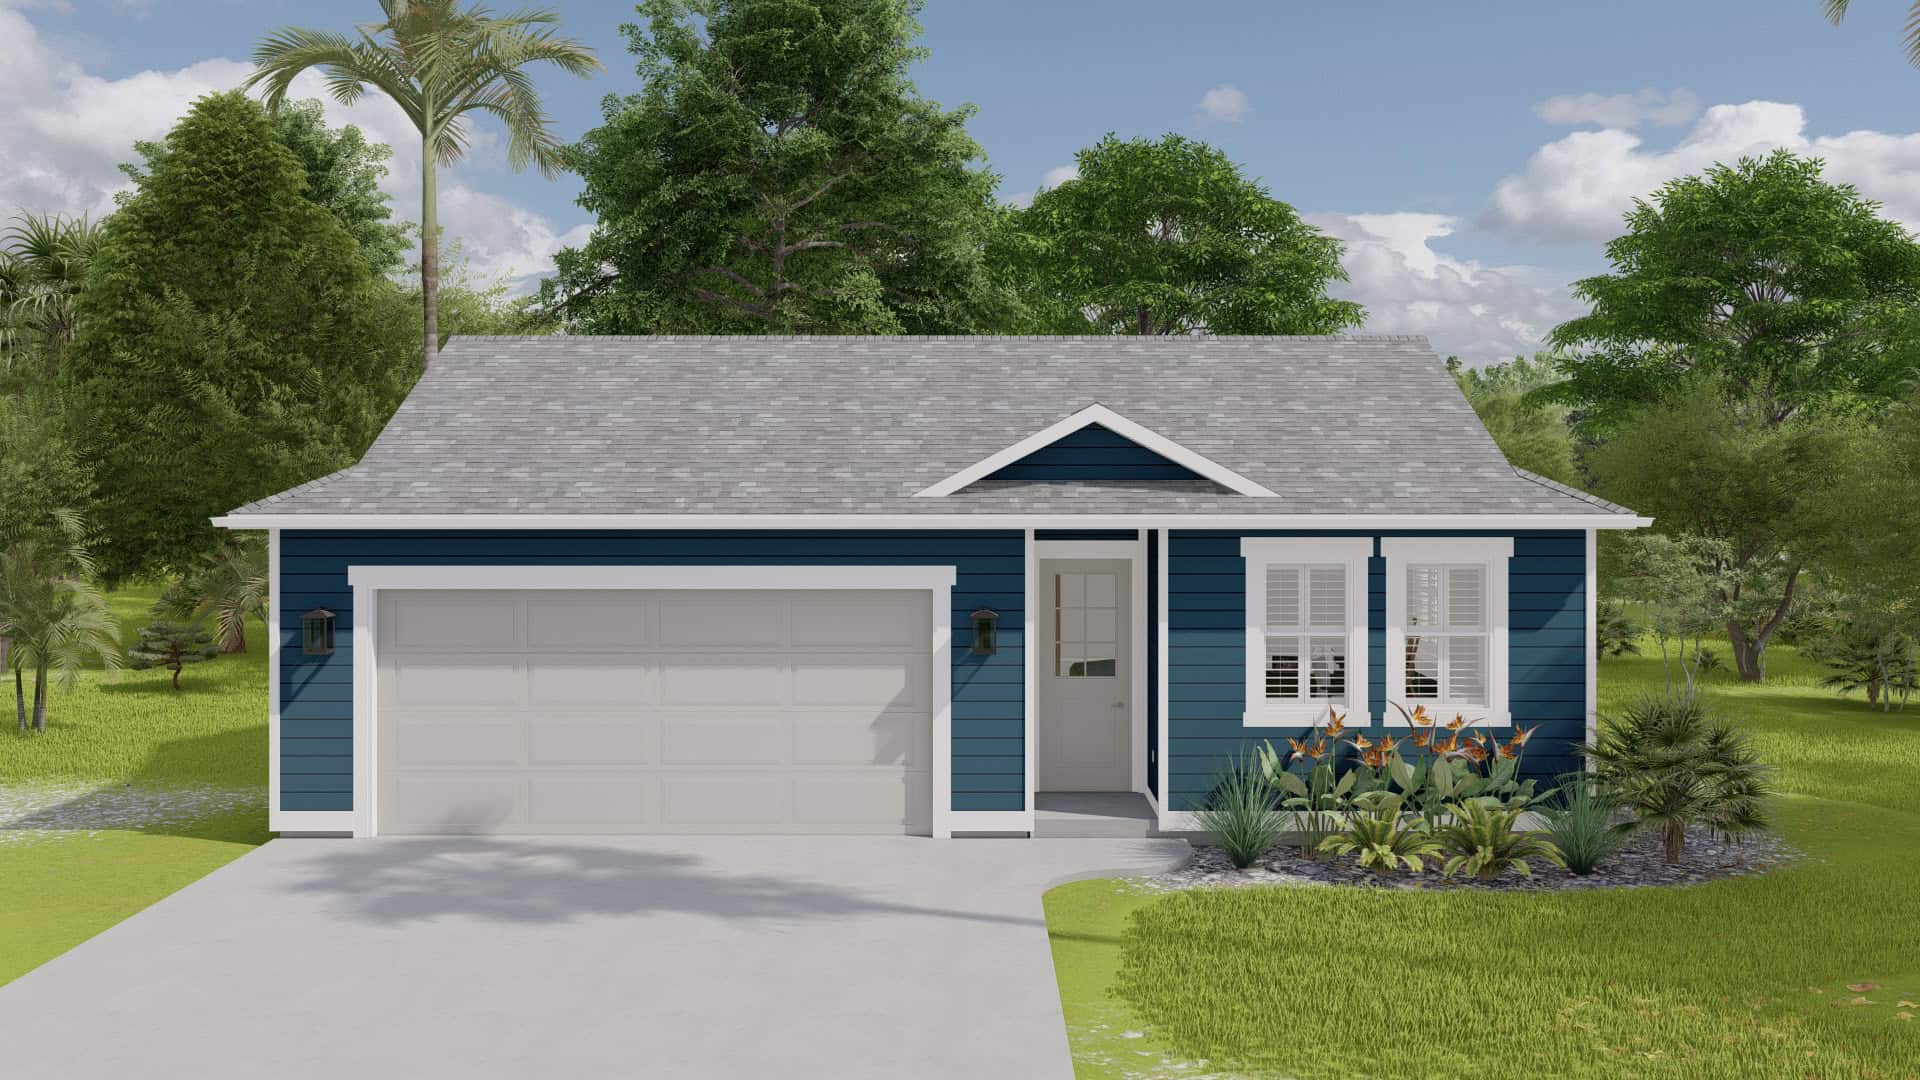
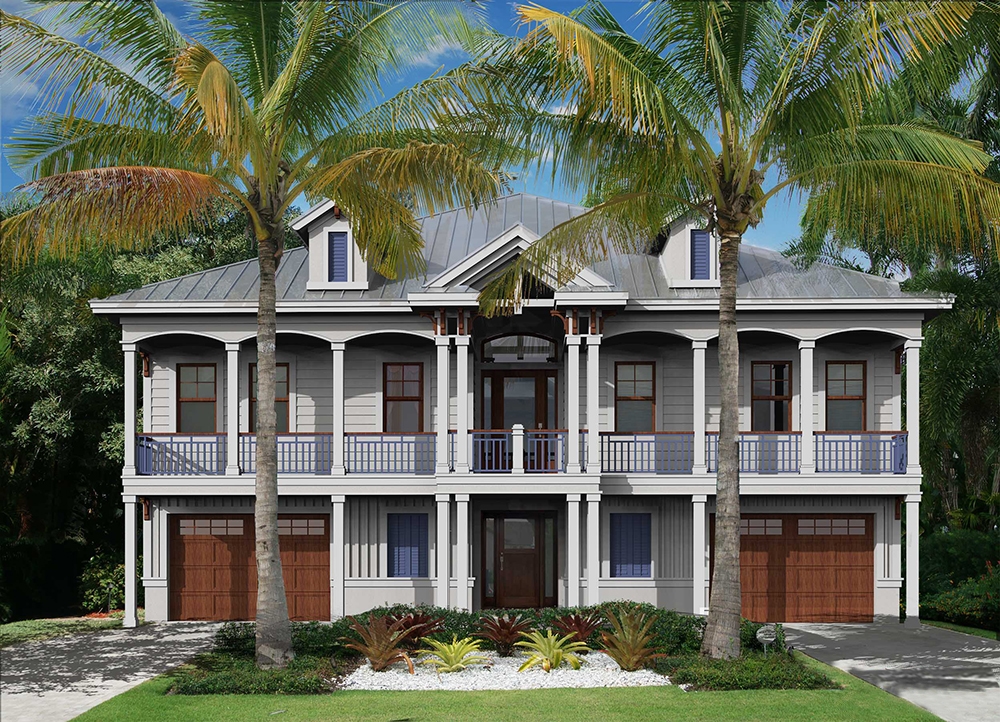
0-Bedroom, 421 Sq Ft Garage Home Plan - 187-1270 - Main Exterior
Plan Collection
0-Bedroom, 421 Sq Ft Garage Home Plan - 187-1270 - Main Exterior
Plan#187-1270
Starting at$500
421
Sq Ft
1
Story
0
Bed
0
Bath
2
Car
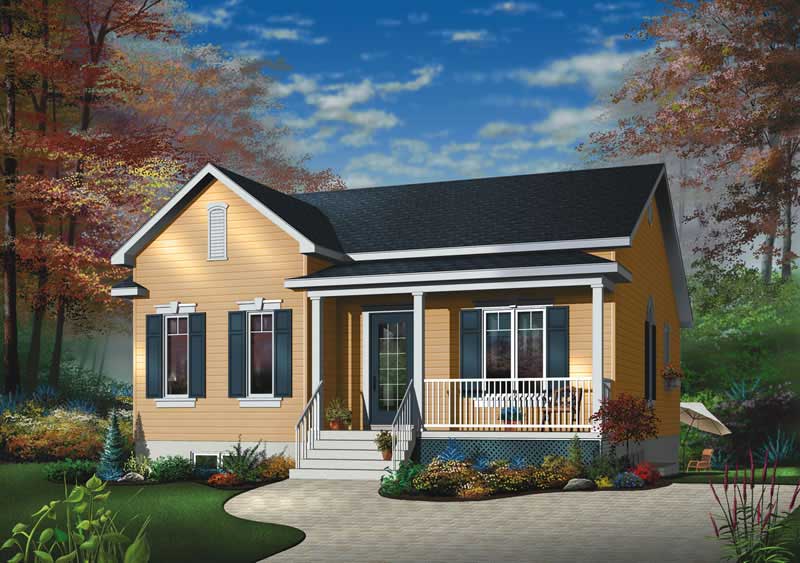
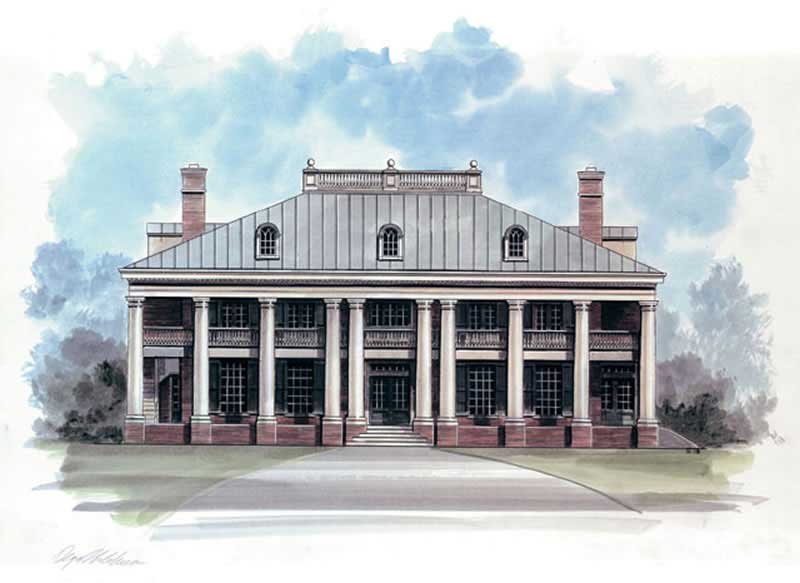
5-Bedroom, 4025 Sq Ft Country Home Plan - 101-1218 - Main Exterior
Plan Collection
5-Bedroom, 4025 Sq Ft Country Home Plan - 101-1218 - Main Exterior
Plan#101-1218
Starting at$3945
4025
Sq Ft
1
Story
5
Bed
3.5
Bath
4
Car
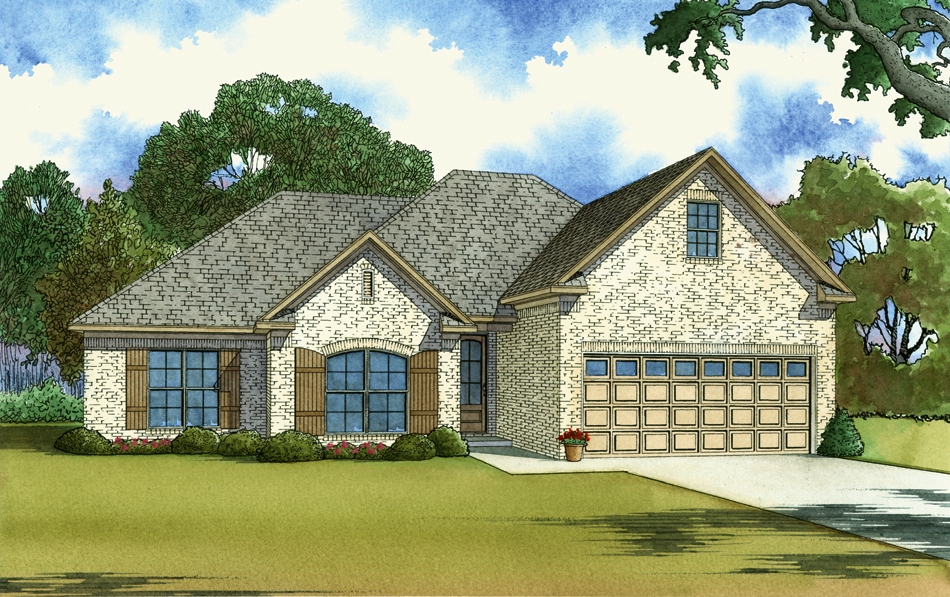
3-Bedroom, 1900 Sq Ft Country House Plan - 101-1477 - Front Exterior
Plan Collection
3-Bedroom, 1900 Sq Ft Country House Plan - 101-1477 - Front Exterior
Plan#101-1477
Starting at$1205
1900
Sq Ft
1
Story
3
Bed
2
Bath
2
Car
5-Bedroom, 2690 Sq Ft Ranch House Plan - 101-1190 - Front Exterior
Plan Collection
5-Bedroom, 2690 Sq Ft Ranch House Plan - 101-1190 - Front Exterior
Plan#101-1190
Starting at$1025
2690
Sq Ft
1
Story
5
Bed
2
Bath
3
Car
3-Bedroom, 1370 Sq Ft Ranch Home Plan - 126-1526 - Main Exterior
Plan Collection
3-Bedroom, 1370 Sq Ft Ranch Home Plan - 126-1526 - Main Exterior
Plan#126-1526
Starting at$1510
1370
Sq Ft
1
Story
3
Bed
1
Bath
0
Car
0-Bedroom, 888 Sq Ft Garage House Plan - 100-1117 - Front Exterior
Plan Collection
0-Bedroom, 888 Sq Ft Garage House Plan - 100-1117 - Front Exterior
Plan#100-1117
Starting at$600
1
Sq Ft
1
Story
0
Bed
0
Bath
3
Car
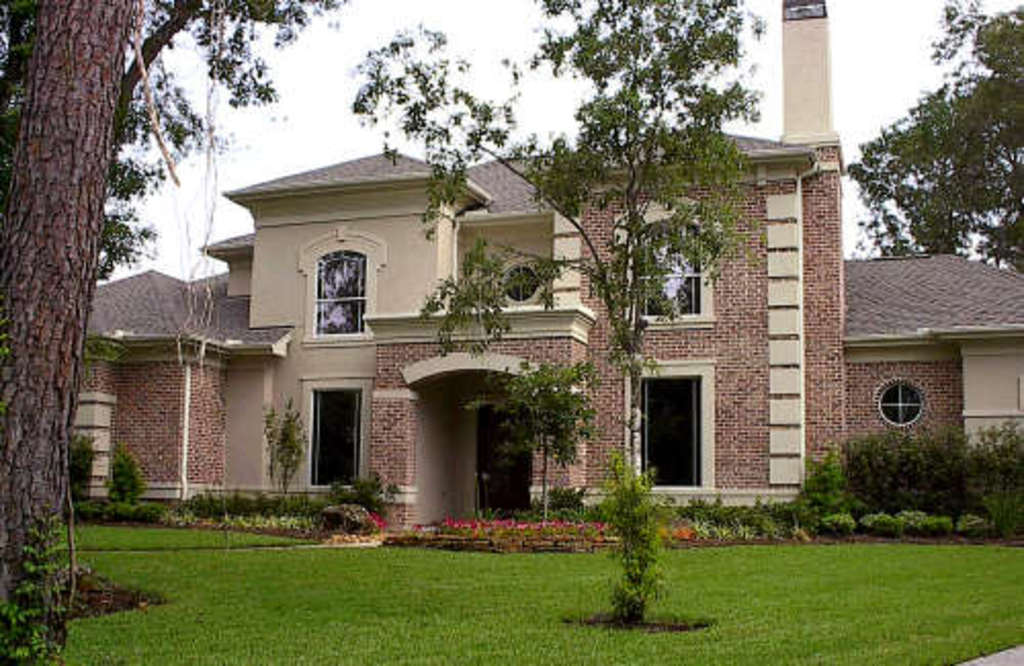
5-Bedroom, 3264 Sq Ft Traditional House - Plan #193-1059 - Front Exterior
Plan Collection
5-Bedroom, 3264 Sq Ft Traditional House - Plan #193-1059 - Front Exterior
Plan#193-1059
Starting at$1650
3264
Sq Ft
1.5
Story
5
Bed
4
Bath
3
Car
3-Bedroom, 1332 Sq Ft Country House Plan - 120-2197 - Front Exterior
Plan Collection
3-Bedroom, 1332 Sq Ft Country House Plan - 120-2197 - Front Exterior
Plan#120-2197
Starting at$1205
1332
Sq Ft
1
Story
3
Bed
2
Bath
1
Car
3-Bedroom, 2471 Sq Ft Cape Cod House - Plan #100-1042 - Front Exterior
Plan Collection
3-Bedroom, 2471 Sq Ft Cape Cod House - Plan #100-1042 - Front Exterior
Plan#100-1042
Starting at$1700
2471
Sq Ft
1
Story
3
Bed
2.5
Bath
3
Car
4-Bedroom, 2378 Sq Ft Ranch House Plan - 101-1276 - Front Exterior
Plan Collection
4-Bedroom, 2378 Sq Ft Ranch House Plan - 101-1276 - Front Exterior
Plan#101-1276
Starting at$1130
2378
Sq Ft
1
Story
4
Bed
3
Bath
3
Car
4-Bedroom, 3025 Sq Ft Ranch House Plan - 101-1159 - Front Exterior
Plan Collection
4-Bedroom, 3025 Sq Ft Ranch House Plan - 101-1159 - Front Exterior
Plan#101-1159
Starting at$1240
3025
Sq Ft
1
Story
4
Bed
3
Bath
2
Car
2-Bedroom, 1492 Sq Ft Ranch Home Plan - 120-2059 - Main Exterior
Plan Collection
2-Bedroom, 1492 Sq Ft Ranch Home Plan - 120-2059 - Main Exterior
Plan#120-2059
Starting at$1205
1492
Sq Ft
1
Story
2
Bed
2
Bath
2
Car
3-Bedroom, 2203 Sq Ft Ranch House - Plan #120-1977 - Front Exterior
Plan Collection
3-Bedroom, 2203 Sq Ft Ranch House - Plan #120-1977 - Front Exterior
Plan#120-1977
Starting at$1305
2203
Sq Ft
1
Story
3
Bed
3
Bath
2
Car
3-Bedroom, 1591 Sq Ft Small House Plans - 101-1333 - Main Exterior
Plan Collection
3-Bedroom, 1591 Sq Ft Small House Plans - 101-1333 - Main Exterior
Plan#101-1333
Starting at$1025
1591
Sq Ft
1
Story
3
Bed
2
Bath
3
Car
3-Bedroom, 1438 Sq Ft Country Home Plan - 100-1168 - Main Exterior
Plan Collection
3-Bedroom, 1438 Sq Ft Country Home Plan - 100-1168 - Main Exterior
Plan#100-1168
Starting at$1400
1438
Sq Ft
1
Story
3
Bed
2
Bath
2
Car
4-Bedroom, 4519 Sq Ft Mediterranean Home Plan - 134-1187 - Main Exterior
Plan Collection
4-Bedroom, 4519 Sq Ft Mediterranean Home Plan - 134-1187 - Main Exterior
Plan#134-1187
Starting at$14913
4519
Sq Ft
2
Story
4
Bed
4.5
Bath
3
Car
Duplex with 3-Bedrooms, 1379 Sq Ft Per Unit Home Plan - 153-1587 - Main Exterior
Plan Collection
Duplex with 3-Bedrooms, 1379 Sq Ft Per Unit Home Plan - 153-1587 - Main Exterior
Plan#153-1587
Starting at$1850
1379
Sq Ft
1
Story
3
Bed
2
Bath
2
Car
3-Bedroom, 1781 Sq Ft Colonial House Plan - 101-1692 - Front Exterior
Plan Collection
3-Bedroom, 1781 Sq Ft Colonial House Plan - 101-1692 - Front Exterior
Plan#101-1692
Starting at$1055
1781
Sq Ft
1
Story
3
Bed
2
Bath
3
Car
Workshop or Garden Shed Plan - 100-1130 - Main Exterior
Plan Collection
Workshop or Garden Shed Plan - 100-1130 - Main Exterior
Plan#100-1130
Starting at$400
170
Sq Ft
1
Story
0
Bed
0
Bath
0
Car
4-Bedroom, 2628 Sq Ft Tudor Home - Plan #147-1083 - Main Exterior
Plan Collection
4-Bedroom, 2628 Sq Ft Tudor Home - Plan #147-1083 - Main Exterior
Plan#147-1083
Starting at$1234
2628
Sq Ft
2
Story
4
Bed
2.5
Bath
2
Car
2-Bedroom, 1595 Sq Ft Ranch House - Plan #120-2598 - Front Exterior
Plan Collection
2-Bedroom, 1595 Sq Ft Ranch House - Plan #120-2598 - Front Exterior
Plan#120-2598
Starting at$1255
1595
Sq Ft
1
Story
2
Bed
2
Bath
2
Car
3-Bedroom, 1431 Sq Ft Ranch Home Plan - 178-1313 - Main Exterior
Plan Collection
3-Bedroom, 1431 Sq Ft Ranch Home Plan - 178-1313 - Main Exterior
Plan#178-1313
Starting at$1065
1431
Sq Ft
1
Story
3
Bed
2
Bath
2
Car

4-Bedroom, 1884 Sq Ft Country House Plan - 178-1300 - Front Exterior
Plan Collection
4-Bedroom, 1884 Sq Ft Country House Plan - 178-1300 - Front Exterior
Plan#178-1300
Starting at$1105
1884
Sq Ft
1
Story
4
Bed
3
Bath
2
Car
4-Bedroom, 2321 Sq Ft Traditional Home Plan - 120-2498 - Main Exterior
Plan Collection
4-Bedroom, 2321 Sq Ft Traditional Home Plan - 120-2498 - Main Exterior
Plan#120-2498
Starting at$1305
2321
Sq Ft
1.5
Story
4
Bed
3
Bath
3
Car
0-Bedroom, 421 Sq Ft Garage Home Plan - 187-1270 - Main Exterior
Plan Collection
0-Bedroom, 421 Sq Ft Garage Home Plan - 187-1270 - Main Exterior
Plan#187-1270
Starting at$500
421
Sq Ft
1
Story
0
Bed
0
Bath
2
Car
5-Bedroom, 4025 Sq Ft Country Home Plan - 101-1218 - Main Exterior
Plan Collection
5-Bedroom, 4025 Sq Ft Country Home Plan - 101-1218 - Main Exterior
Plan#101-1218
Starting at$3945
4025
Sq Ft
1
Story
5
Bed
3.5
Bath
4
Car
3-Bedroom, 1900 Sq Ft Country House Plan - 101-1477 - Front Exterior
Plan Collection
3-Bedroom, 1900 Sq Ft Country House Plan - 101-1477 - Front Exterior
Plan#101-1477
Starting at$1205
1900
Sq Ft
1
Story
3
Bed
2
Bath
2
Car
5-Bedroom, 2690 Sq Ft Ranch House Plan - 101-1190 - Front Exterior
Plan Collection
5-Bedroom, 2690 Sq Ft Ranch House Plan - 101-1190 - Front Exterior
Plan#101-1190
Starting at$1025
2690
Sq Ft
1
Story
5
Bed
2
Bath
3
Car
3-Bedroom, 1370 Sq Ft Ranch Home Plan - 126-1526 - Main Exterior
Plan Collection
3-Bedroom, 1370 Sq Ft Ranch Home Plan - 126-1526 - Main Exterior
Plan#126-1526
Starting at$1510
1370
Sq Ft
1
Story
3
Bed
1
Bath
0
Car
0-Bedroom, 888 Sq Ft Garage House Plan - 100-1117 - Front Exterior
Plan Collection
0-Bedroom, 888 Sq Ft Garage House Plan - 100-1117 - Front Exterior
Plan#100-1117
Starting at$600
1
Sq Ft
1
Story
0
Bed
0
Bath
3
Car
5-Bedroom, 3264 Sq Ft Traditional House - Plan #193-1059 - Front Exterior
Plan Collection
5-Bedroom, 3264 Sq Ft Traditional House - Plan #193-1059 - Front Exterior
Plan#193-1059
Starting at$1650
3264
Sq Ft
1.5
Story
5
Bed
4
Bath
3
Car
3-Bedroom, 1332 Sq Ft Country House Plan - 120-2197 - Front Exterior
Plan Collection
3-Bedroom, 1332 Sq Ft Country House Plan - 120-2197 - Front Exterior
Plan#120-2197
Starting at$1205
1332
Sq Ft
1
Story
3
Bed
2
Bath
1
Car
3-Bedroom, 2471 Sq Ft Cape Cod House - Plan #100-1042 - Front Exterior
Plan Collection
3-Bedroom, 2471 Sq Ft Cape Cod House - Plan #100-1042 - Front Exterior
Plan#100-1042
Starting at$1700
2471
Sq Ft
1
Story
3
Bed
2.5
Bath
3
Car
4-Bedroom, 2378 Sq Ft Ranch House Plan - 101-1276 - Front Exterior
Plan Collection
4-Bedroom, 2378 Sq Ft Ranch House Plan - 101-1276 - Front Exterior
Plan#101-1276
Starting at$1130
2378
Sq Ft
1
Story
4
Bed
3
Bath
3
Car
4-Bedroom, 3025 Sq Ft Ranch House Plan - 101-1159 - Front Exterior
Plan Collection
4-Bedroom, 3025 Sq Ft Ranch House Plan - 101-1159 - Front Exterior
Plan#101-1159
Starting at$1240
3025
Sq Ft
1
Story
4
Bed
3
Bath
2
Car
2-Bedroom, 1492 Sq Ft Ranch Home Plan - 120-2059 - Main Exterior
Plan Collection
2-Bedroom, 1492 Sq Ft Ranch Home Plan - 120-2059 - Main Exterior
Plan#120-2059
Starting at$1205
1492
Sq Ft
1
Story
2
Bed
2
Bath
2
Car

3-Bedroom, 2203 Sq Ft Ranch House - Plan #120-1977 - Front Exterior
Plan Collection
3-Bedroom, 2203 Sq Ft Ranch House - Plan #120-1977 - Front Exterior
Plan#120-1977
Starting at$1305
2203
Sq Ft
1
Story
3
Bed
3
Bath
2
Car
3-Bedroom, 1591 Sq Ft Small House Plans - 101-1333 - Main Exterior
Plan Collection
3-Bedroom, 1591 Sq Ft Small House Plans - 101-1333 - Main Exterior
Plan#101-1333
Starting at$1025
1591
Sq Ft
1
Story
3
Bed
2
Bath
3
Car
3-Bedroom, 1438 Sq Ft Country Home Plan - 100-1168 - Main Exterior
Plan Collection
3-Bedroom, 1438 Sq Ft Country Home Plan - 100-1168 - Main Exterior
Plan#100-1168
Starting at$1400
1438
Sq Ft
1
Story
3
Bed
2
Bath
2
Car
4-Bedroom, 4519 Sq Ft Mediterranean Home Plan - 134-1187 - Main Exterior
Plan Collection
4-Bedroom, 4519 Sq Ft Mediterranean Home Plan - 134-1187 - Main Exterior
Plan#134-1187
Starting at$14913
4519
Sq Ft
2
Story
4
Bed
4.5
Bath
3
Car
Duplex with 3-Bedrooms, 1379 Sq Ft Per Unit Home Plan - 153-1587 - Main Exterior
Plan Collection
Duplex with 3-Bedrooms, 1379 Sq Ft Per Unit Home Plan - 153-1587 - Main Exterior
Plan#153-1587
Starting at$1850
1379
Sq Ft
1
Story
3
Bed
2
Bath
2
Car
3-Bedroom, 1781 Sq Ft Colonial House Plan - 101-1692 - Front Exterior
Plan Collection
3-Bedroom, 1781 Sq Ft Colonial House Plan - 101-1692 - Front Exterior
Plan#101-1692
Starting at$1055
1781
Sq Ft
1
Story
3
Bed
2
Bath
3
Car
Workshop or Garden Shed Plan - 100-1130 - Main Exterior
Plan Collection
Workshop or Garden Shed Plan - 100-1130 - Main Exterior
Plan#100-1130
Starting at$400
170
Sq Ft
1
Story
0
Bed
0
Bath
0
Car
4-Bedroom, 2628 Sq Ft Tudor Home - Plan #147-1083 - Main Exterior
Plan Collection
4-Bedroom, 2628 Sq Ft Tudor Home - Plan #147-1083 - Main Exterior
Plan#147-1083
Starting at$1234
2628
Sq Ft
2
Story
4
Bed
2.5
Bath
2
Car
2-Bedroom, 1595 Sq Ft Ranch House - Plan #120-2598 - Front Exterior
Plan Collection
2-Bedroom, 1595 Sq Ft Ranch House - Plan #120-2598 - Front Exterior
Plan#120-2598
Starting at$1255
1595
Sq Ft
1
Story
2
Bed
2
Bath
2
Car
3-Bedroom, 1431 Sq Ft Ranch Home Plan - 178-1313 - Main Exterior
Plan Collection
3-Bedroom, 1431 Sq Ft Ranch Home Plan - 178-1313 - Main Exterior
Plan#178-1313
Starting at$1065
1431
Sq Ft
1
Story
3
Bed
2
Bath
2
Car
4-Bedroom, 1884 Sq Ft Country House Plan - 178-1300 - Front Exterior
Plan Collection
4-Bedroom, 1884 Sq Ft Country House Plan - 178-1300 - Front Exterior
Plan#178-1300
Starting at$1105
1884
Sq Ft
1
Story
4
Bed
3
Bath
2
Car
4-Bedroom, 2321 Sq Ft Traditional Home Plan - 120-2498 - Main Exterior
Plan Collection
4-Bedroom, 2321 Sq Ft Traditional Home Plan - 120-2498 - Main Exterior
Plan#120-2498
Starting at$1305
2321
Sq Ft
1.5
Story
4
Bed
3
Bath
3
Car
1...9495969798...413