Coastal, Country House Plans

8,690
Plan Results
3-Bedroom, 1786 Sq Ft Ranch House Plan - 132-1677 - Front Exterior
Plan Collection
3-Bedroom, 1786 Sq Ft Ranch House Plan - 132-1677 - Front Exterior
Plan#132-1677
Starting at$1370
1786
Sq Ft
1
Story
3
Bed
2
Bath
0
Car

3-Bedroom, 2155 Sq Ft Log Cabin Home - Plan #132-1199 - Main Exterior
Plan Collection
3-Bedroom, 2155 Sq Ft Log Cabin Home - Plan #132-1199 - Main Exterior
Plan#132-1199
Starting at$1370
2155
Sq Ft
1.5
Story
3
Bed
2.5
Bath
0
Car

4-Bedroom, 2592 Sq Ft Beachfront Home Plan - 116-1021 - Main Exterior
Plan Collection
4-Bedroom, 2592 Sq Ft Beachfront Home Plan - 116-1021 - Main Exterior
Plan#116-1021
Starting at$1972
2592
Sq Ft
2
Story
4
Bed
2.5
Bath
2
Car

3-Bedroom, 1630 Sq Ft Bungalow House Plan - 157-1663 - Front Exterior
Plan Collection
3-Bedroom, 1630 Sq Ft Bungalow House Plan - 157-1663 - Front Exterior
Plan#157-1663
Starting at$1350
1630
Sq Ft
1
Story
3
Bed
2
Bath
2
Car

4-Bedroom, 3748 Sq Ft Traditional House Plan - 132-1548 - Front Exterior
Plan Collection
4-Bedroom, 3748 Sq Ft Traditional House Plan - 132-1548 - Front Exterior
Plan#132-1548
Starting at$2085
3748
Sq Ft
2
Story
4
Bed
4.5
Bath
3
Car

2-Bedroom, 1940 Sq Ft Cape Cod Home Plan - 108-1591 - Main Exterior
Plan Collection
2-Bedroom, 1940 Sq Ft Cape Cod Home Plan - 108-1591 - Main Exterior
Plan#108-1591
Starting at$845
1940
Sq Ft
2
Story
2
Bed
3
Bath
0
Car

5-Bedroom, 4006 Sq Ft Traditional Home Plan - 132-1531 - Main Exterior
Plan Collection
5-Bedroom, 4006 Sq Ft Traditional Home Plan - 132-1531 - Main Exterior
Plan#132-1531
Starting at$2085
4006
Sq Ft
1
Story
5
Bed
3
Bath
2
Car

4-Bedroom, 2616 Sq Ft Craftsman House Plan - 171-1301 - Front Exterior
Plan Collection
4-Bedroom, 2616 Sq Ft Craftsman House Plan - 171-1301 - Front Exterior
Plan#171-1301
Starting at$1695
2616
Sq Ft
2
Story
4
Bed
2.5
Bath
2
Car

4-Bedroom, 3613 Sq Ft Ranch House Plan - 108-1655 - Front Exterior
Plan Collection
4-Bedroom, 3613 Sq Ft Ranch House Plan - 108-1655 - Front Exterior
Plan#108-1655
Starting at$1100
3613
Sq Ft
2
Story
4
Bed
2
Bath
3
Car

3-Bedroom, 1761 Sq Ft Victorian Home Plan - 117-1014 - Main Exterior
Plan Collection
3-Bedroom, 1761 Sq Ft Victorian Home Plan - 117-1014 - Main Exterior
Plan#117-1014
Starting at$1095
1761
Sq Ft
2
Story
3
Bed
2.5
Bath
0
Car
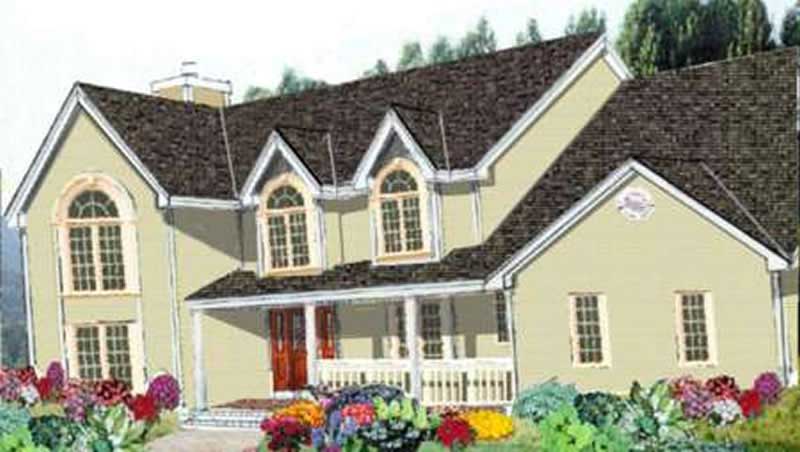
4-Bedroom, 3171 Sq Ft Country House Plan - 105-1076 - Front Exterior
Plan Collection
4-Bedroom, 3171 Sq Ft Country House Plan - 105-1076 - Front Exterior
Plan#105-1076
Starting at$790
3171
Sq Ft
2
Story
4
Bed
2
Bath
3
Car
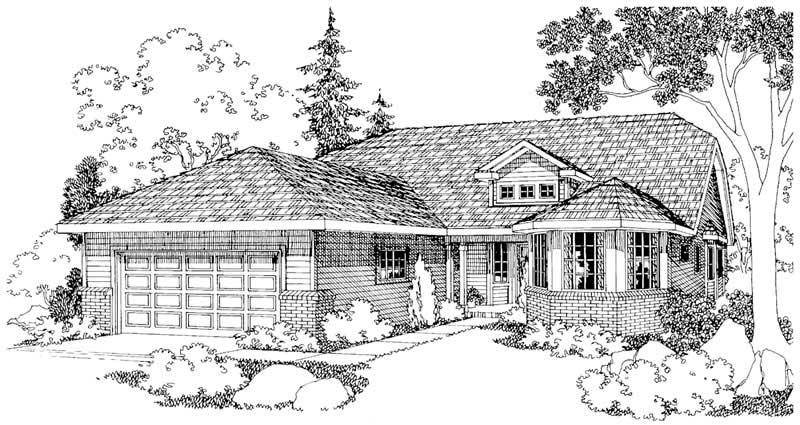
3-Bedroom, 1908 Sq Ft Country Home Plan - 108-1258 - Main Exterior
Plan Collection
3-Bedroom, 1908 Sq Ft Country Home Plan - 108-1258 - Main Exterior
Plan#108-1258
Starting at$845
1908
Sq Ft
1
Story
3
Bed
2.5
Bath
2
Car
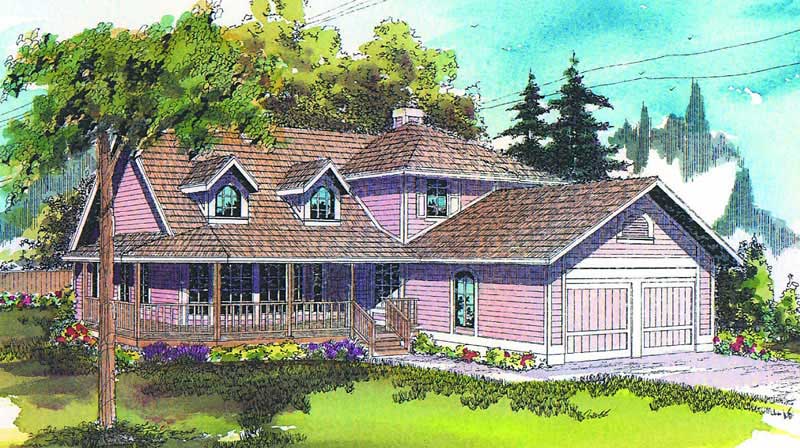
3-Bedroom, 2143 Sq Ft Country House Plan - 108-1392 - Front Exterior
Plan Collection
3-Bedroom, 2143 Sq Ft Country House Plan - 108-1392 - Front Exterior
Plan#108-1392
Starting at$945
2143
Sq Ft
2
Story
3
Bed
2.5
Bath
2
Car
2-Bedroom, 2732 Sq Ft Cottage Home Plan - 132-1664 - Main Exterior
Plan Collection
2-Bedroom, 2732 Sq Ft Cottage Home Plan - 132-1664 - Main Exterior
Plan#132-1664
Starting at$1480
2732
Sq Ft
1
Story
2
Bed
2.5
Bath
2
Car

2-Bedroom, 1526 Sq Ft Vacation Home Plan - 132-1405 - Main Exterior
Plan Collection
2-Bedroom, 1526 Sq Ft Vacation Home Plan - 132-1405 - Main Exterior
Plan#132-1405
Starting at$1370
1526
Sq Ft
2
Story
2
Bed
2
Bath
0
Car

4-Bedroom, 2341 Sq Ft Farmhouse House - Plan #191-1031 - Front Exterior
Plan Collection
4-Bedroom, 2341 Sq Ft Farmhouse House - Plan #191-1031 - Front Exterior
Plan#191-1031
Starting at$1575
2341
Sq Ft
2
Story
4
Bed
3.5
Bath
2
Car

2-Bedroom, 2595 Sq Ft Craftsman House Plan - 108-1825 - Front Exterior
Plan Collection
2-Bedroom, 2595 Sq Ft Craftsman House Plan - 108-1825 - Front Exterior
Plan#108-1825
Starting at$1100
2595
Sq Ft
2
Story
2
Bed
3
Bath
2
Car

5-Bedroom, 4201 Sq Ft Traditional House Plan - 132-1537 - Front Exterior
Plan Collection
5-Bedroom, 4201 Sq Ft Traditional House Plan - 132-1537 - Front Exterior
Plan#132-1537
Starting at$2085
4201
Sq Ft
2
Story
5
Bed
4
Bath
4
Car

4-Bedroom, 3674 Sq Ft Colonial House Plan - 105-1075 - Front Exterior
Plan Collection
4-Bedroom, 3674 Sq Ft Colonial House Plan - 105-1075 - Front Exterior
Plan#105-1075
Starting at$790
3674
Sq Ft
2
Story
4
Bed
3
Bath
2
Car
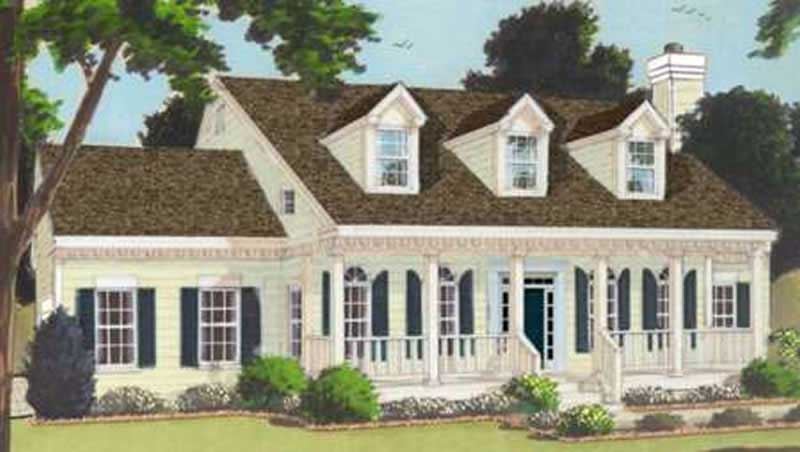
4-Bedroom, 2353 Sq Ft Country Home Plan - 105-1053 - Main Exterior
Plan Collection
4-Bedroom, 2353 Sq Ft Country Home Plan - 105-1053 - Main Exterior
Plan#105-1053
Starting at$575
2353
Sq Ft
2
Story
4
Bed
2
Bath
2
Car

4-Bedroom, 3580 Sq Ft Craftsman Home Plan - 115-1344 - Main Exterior
Plan Collection
4-Bedroom, 3580 Sq Ft Craftsman Home Plan - 115-1344 - Main Exterior
Plan#115-1344
Starting at$2400
3580
Sq Ft
2
Story
4
Bed
3.5
Bath
3
Car
3-Bedroom, 1521 Sq Ft Colonial Home - Plan #108-1434 - Main Exterior
Plan Collection
3-Bedroom, 1521 Sq Ft Colonial Home - Plan #108-1434 - Main Exterior
Plan#108-1434
Starting at$920
1526
Sq Ft
2
Story
3
Bed
2.5
Bath
2
Car
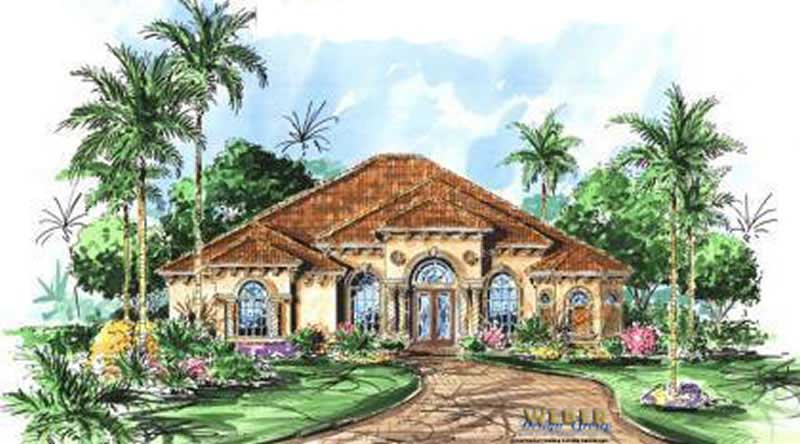
4-Bedroom, 3276 Sq Ft Mediterranean Home Plan - 133-1011 - Main Exterior
Plan Collection
4-Bedroom, 3276 Sq Ft Mediterranean Home Plan - 133-1011 - Main Exterior
Plan#133-1011
Starting at$2948
3276
Sq Ft
1
Story
4
Bed
3
Bath
3
Car

3-Car. 1624 Sq Ft Garage Plan - 109-1024 - Main Exterior
Plan Collection
3-Car. 1624 Sq Ft Garage Plan - 109-1024 - Main Exterior
Plan#109-1024
Starting at$1295
1624
Sq Ft
2
Story
0
Bed
0
Bath
3
Car
3-Bedroom, 1786 Sq Ft Ranch House Plan - 132-1677 - Front Exterior
Plan Collection
3-Bedroom, 1786 Sq Ft Ranch House Plan - 132-1677 - Front Exterior
Plan#132-1677
Starting at$1370
1786
Sq Ft
1
Story
3
Bed
2
Bath
0
Car
3-Bedroom, 2155 Sq Ft Log Cabin Home - Plan #132-1199 - Main Exterior
Plan Collection
3-Bedroom, 2155 Sq Ft Log Cabin Home - Plan #132-1199 - Main Exterior
Plan#132-1199
Starting at$1370
2155
Sq Ft
1.5
Story
3
Bed
2.5
Bath
0
Car
4-Bedroom, 2592 Sq Ft Beachfront Home Plan - 116-1021 - Main Exterior
Plan Collection
4-Bedroom, 2592 Sq Ft Beachfront Home Plan - 116-1021 - Main Exterior
Plan#116-1021
Starting at$1972
2592
Sq Ft
2
Story
4
Bed
2.5
Bath
2
Car
3-Bedroom, 1630 Sq Ft Bungalow House Plan - 157-1663 - Front Exterior
Plan Collection
3-Bedroom, 1630 Sq Ft Bungalow House Plan - 157-1663 - Front Exterior
Plan#157-1663
Starting at$1350
1630
Sq Ft
1
Story
3
Bed
2
Bath
2
Car
4-Bedroom, 3748 Sq Ft Traditional House Plan - 132-1548 - Front Exterior
Plan Collection
4-Bedroom, 3748 Sq Ft Traditional House Plan - 132-1548 - Front Exterior
Plan#132-1548
Starting at$2085
3748
Sq Ft
2
Story
4
Bed
4.5
Bath
3
Car
2-Bedroom, 1940 Sq Ft Cape Cod Home Plan - 108-1591 - Main Exterior
Plan Collection
2-Bedroom, 1940 Sq Ft Cape Cod Home Plan - 108-1591 - Main Exterior
Plan#108-1591
Starting at$845
1940
Sq Ft
2
Story
2
Bed
3
Bath
0
Car
5-Bedroom, 4006 Sq Ft Traditional Home Plan - 132-1531 - Main Exterior
Plan Collection
5-Bedroom, 4006 Sq Ft Traditional Home Plan - 132-1531 - Main Exterior
Plan#132-1531
Starting at$2085
4006
Sq Ft
1
Story
5
Bed
3
Bath
2
Car
4-Bedroom, 2616 Sq Ft Craftsman House Plan - 171-1301 - Front Exterior
Plan Collection
4-Bedroom, 2616 Sq Ft Craftsman House Plan - 171-1301 - Front Exterior
Plan#171-1301
Starting at$1695
2616
Sq Ft
2
Story
4
Bed
2.5
Bath
2
Car
4-Bedroom, 3613 Sq Ft Ranch House Plan - 108-1655 - Front Exterior
Plan Collection
4-Bedroom, 3613 Sq Ft Ranch House Plan - 108-1655 - Front Exterior
Plan#108-1655
Starting at$1100
3613
Sq Ft
2
Story
4
Bed
2
Bath
3
Car
3-Bedroom, 1761 Sq Ft Victorian Home Plan - 117-1014 - Main Exterior
Plan Collection
3-Bedroom, 1761 Sq Ft Victorian Home Plan - 117-1014 - Main Exterior
Plan#117-1014
Starting at$1095
1761
Sq Ft
2
Story
3
Bed
2.5
Bath
0
Car
4-Bedroom, 3171 Sq Ft Country House Plan - 105-1076 - Front Exterior
Plan Collection
4-Bedroom, 3171 Sq Ft Country House Plan - 105-1076 - Front Exterior
Plan#105-1076
Starting at$790
3171
Sq Ft
2
Story
4
Bed
2
Bath
3
Car
3-Bedroom, 1908 Sq Ft Country Home Plan - 108-1258 - Main Exterior
Plan Collection
3-Bedroom, 1908 Sq Ft Country Home Plan - 108-1258 - Main Exterior
Plan#108-1258
Starting at$845
1908
Sq Ft
1
Story
3
Bed
2.5
Bath
2
Car
3-Bedroom, 2143 Sq Ft Country House Plan - 108-1392 - Front Exterior
Plan Collection
3-Bedroom, 2143 Sq Ft Country House Plan - 108-1392 - Front Exterior
Plan#108-1392
Starting at$945
2143
Sq Ft
2
Story
3
Bed
2.5
Bath
2
Car
2-Bedroom, 2732 Sq Ft Cottage Home Plan - 132-1664 - Main Exterior
Plan Collection
2-Bedroom, 2732 Sq Ft Cottage Home Plan - 132-1664 - Main Exterior
Plan#132-1664
Starting at$1480
2732
Sq Ft
1
Story
2
Bed
2.5
Bath
2
Car
2-Bedroom, 1526 Sq Ft Vacation Home Plan - 132-1405 - Main Exterior
Plan Collection
2-Bedroom, 1526 Sq Ft Vacation Home Plan - 132-1405 - Main Exterior
Plan#132-1405
Starting at$1370
1526
Sq Ft
2
Story
2
Bed
2
Bath
0
Car
4-Bedroom, 2341 Sq Ft Farmhouse House - Plan #191-1031 - Front Exterior
Plan Collection
4-Bedroom, 2341 Sq Ft Farmhouse House - Plan #191-1031 - Front Exterior
Plan#191-1031
Starting at$1575
2341
Sq Ft
2
Story
4
Bed
3.5
Bath
2
Car
2-Bedroom, 2595 Sq Ft Craftsman House Plan - 108-1825 - Front Exterior
Plan Collection
2-Bedroom, 2595 Sq Ft Craftsman House Plan - 108-1825 - Front Exterior
Plan#108-1825
Starting at$1100
2595
Sq Ft
2
Story
2
Bed
3
Bath
2
Car
5-Bedroom, 4201 Sq Ft Traditional House Plan - 132-1537 - Front Exterior
Plan Collection
5-Bedroom, 4201 Sq Ft Traditional House Plan - 132-1537 - Front Exterior
Plan#132-1537
Starting at$2085
4201
Sq Ft
2
Story
5
Bed
4
Bath
4
Car
4-Bedroom, 3674 Sq Ft Colonial House Plan - 105-1075 - Front Exterior
Plan Collection
4-Bedroom, 3674 Sq Ft Colonial House Plan - 105-1075 - Front Exterior
Plan#105-1075
Starting at$790
3674
Sq Ft
2
Story
4
Bed
3
Bath
2
Car
4-Bedroom, 2353 Sq Ft Country Home Plan - 105-1053 - Main Exterior
Plan Collection
4-Bedroom, 2353 Sq Ft Country Home Plan - 105-1053 - Main Exterior
Plan#105-1053
Starting at$575
2353
Sq Ft
2
Story
4
Bed
2
Bath
2
Car
4-Bedroom, 3580 Sq Ft Craftsman Home Plan - 115-1344 - Main Exterior
Plan Collection
4-Bedroom, 3580 Sq Ft Craftsman Home Plan - 115-1344 - Main Exterior
Plan#115-1344
Starting at$2400
3580
Sq Ft
2
Story
4
Bed
3.5
Bath
3
Car
3-Bedroom, 1521 Sq Ft Colonial Home - Plan #108-1434 - Main Exterior
Plan Collection
3-Bedroom, 1521 Sq Ft Colonial Home - Plan #108-1434 - Main Exterior
Plan#108-1434
Starting at$920
1526
Sq Ft
2
Story
3
Bed
2.5
Bath
2
Car
4-Bedroom, 3276 Sq Ft Mediterranean Home Plan - 133-1011 - Main Exterior
Plan Collection
4-Bedroom, 3276 Sq Ft Mediterranean Home Plan - 133-1011 - Main Exterior
Plan#133-1011
Starting at$2948
3276
Sq Ft
1
Story
4
Bed
3
Bath
3
Car
3-Car. 1624 Sq Ft Garage Plan - 109-1024 - Main Exterior
Plan Collection
3-Car. 1624 Sq Ft Garage Plan - 109-1024 - Main Exterior
Plan#109-1024
Starting at$1295
1624
Sq Ft
2
Story
0
Bed
0
Bath
3
Car
1...155156157158159...363