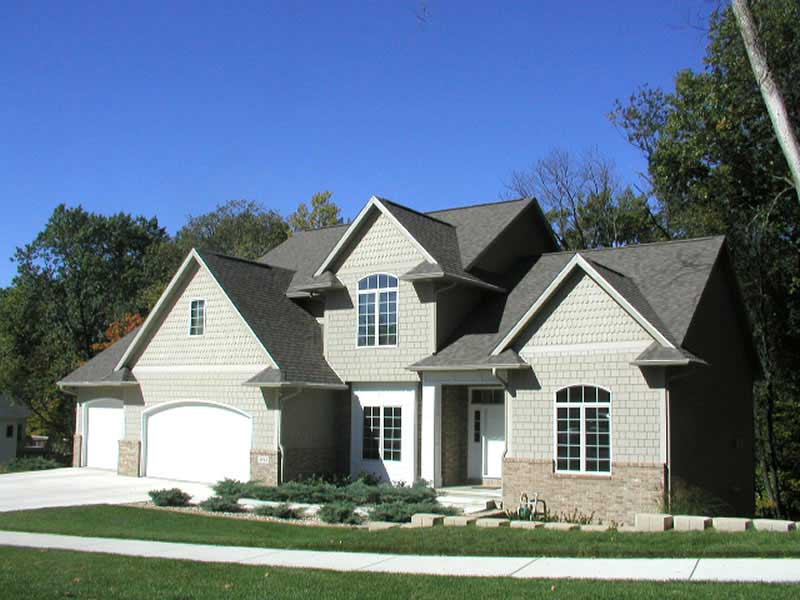
Cape Cod, Traditional House Plans

9,790
Plan Results
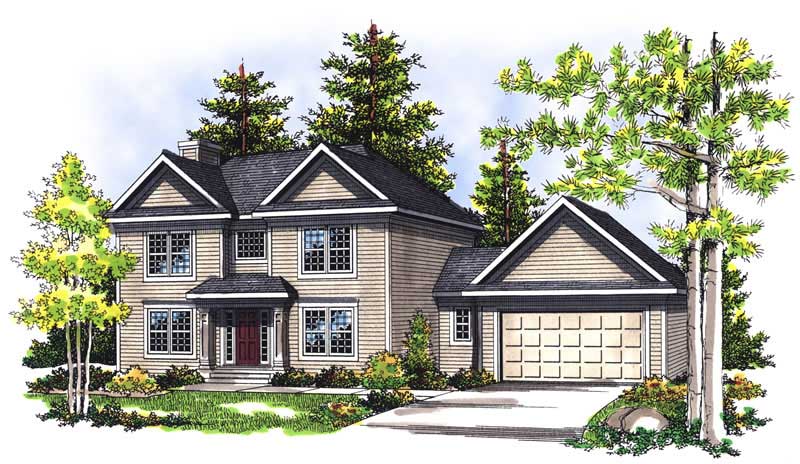
3-Bedroom, 2368 Sq Ft Traditional Home Plan - 187-1012 - Main Exterior
Plan Collection
3-Bedroom, 2368 Sq Ft Traditional Home Plan - 187-1012 - Main Exterior
Plan#187-1012
Starting at$1250
2368
Sq Ft
1
Story
3
Bed
3
Bath
3
Car
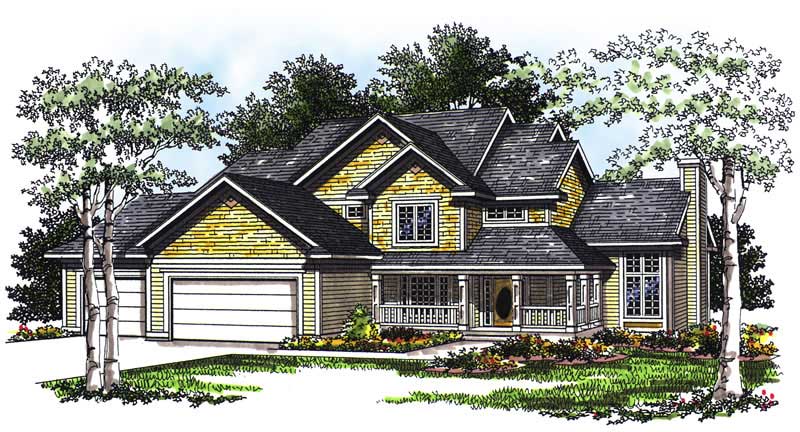
4-Bedroom, 3620 Sq Ft European Home Plan - 106-1048 - Main Exterior
Plan Collection
4-Bedroom, 3620 Sq Ft European Home Plan - 106-1048 - Main Exterior
Plan#106-1048
Starting at$1695
3620
Sq Ft
2
Story
4
Bed
3.5
Bath
3
Car
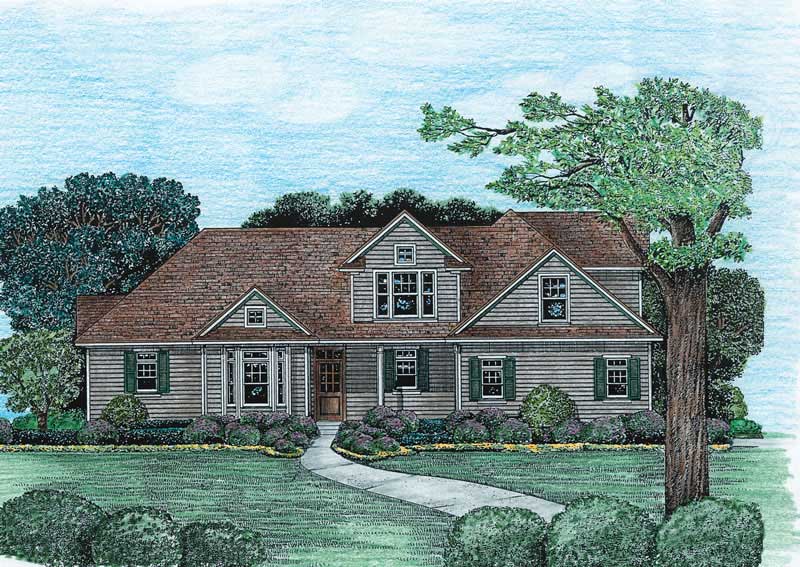
3-Bedroom, 1912 Sq Ft Craftsman House Plan - 101-1504 - Front Exterior
Plan Collection
3-Bedroom, 1912 Sq Ft Craftsman House Plan - 101-1504 - Front Exterior
Plan#101-1504
Starting at$1055
1912
Sq Ft
1
Story
3
Bed
2
Bath
2
Car
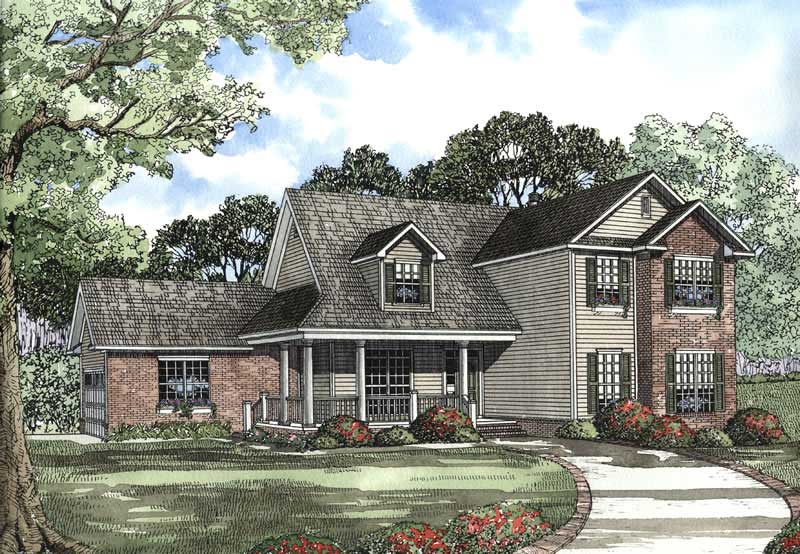
3-Bedroom, 1657 Sq Ft Ranch House Plan - 101-1250 - Front Exterior
Plan Collection
3-Bedroom, 1657 Sq Ft Ranch House Plan - 101-1250 - Front Exterior
Plan#101-1250
Starting at$1025
1657
Sq Ft
1
Story
3
Bed
2
Bath
2
Car
3-Bedroom, 1519 Sq Ft Ranch House Plan - 101-1830 - Front Exterior
Plan Collection
3-Bedroom, 1519 Sq Ft Ranch House Plan - 101-1830 - Front Exterior
Plan#101-1830
Starting at$1025
1519
Sq Ft
1
Story
3
Bed
2
Bath
2
Car
3-Bedroom, 2038 Sq Ft Ranch Home Plan - 120-2170 - Main Exterior
Plan Collection
3-Bedroom, 2038 Sq Ft Ranch Home Plan - 120-2170 - Main Exterior
Plan#120-2170
Starting at$1305
2038
Sq Ft
1
Story
3
Bed
2
Bath
3
Car
3-Bedroom, 1930 Sq Ft Country House Plan - 101-1219 - Front Exterior
Plan Collection
3-Bedroom, 1930 Sq Ft Country House Plan - 101-1219 - Front Exterior
Plan#101-1219
Starting at$1055
1930
Sq Ft
1
Story
3
Bed
2
Bath
3
Car
3-Bedroom, 2795 Sq Ft Ranch Home Plan - 101-1114 - Main Exterior
Plan Collection
3-Bedroom, 2795 Sq Ft Ranch Home Plan - 101-1114 - Main Exterior
Plan#101-1114
Starting at$1205
2795
Sq Ft
1
Story
3
Bed
2
Bath
3
Car
3-Bedroom, 1633 Sq Ft Ranch Home Plan - 101-1478 - Main Exterior
Plan Collection
3-Bedroom, 1633 Sq Ft Ranch Home Plan - 101-1478 - Main Exterior
Plan#101-1478
Starting at$1025
1633
Sq Ft
1
Story
3
Bed
2
Bath
2
Car
2-Bedroom, 2121 Sq Ft Ranch Home Plan - 101-1773 - Main Exterior
Plan Collection
2-Bedroom, 2121 Sq Ft Ranch Home Plan - 101-1773 - Main Exterior
Plan#101-1773
Starting at$1130
2121
Sq Ft
1
Story
2
Bed
2
Bath
3
Car
2-Bedroom, 1592 Sq Ft Small House Plans - 120-2096 - Main Exterior
Plan Collection
2-Bedroom, 1592 Sq Ft Small House Plans - 120-2096 - Main Exterior
Plan#120-2096
Starting at$1255
1592
Sq Ft
1
Story
2
Bed
2
Bath
2
Car
4-Bedroom, 3634 Sq Ft Luxury House Plan - 101-1047 - Front Exterior
Plan Collection
4-Bedroom, 3634 Sq Ft Luxury House Plan - 101-1047 - Front Exterior
Plan#101-1047
Starting at$3561
3634
Sq Ft
1
Story
4
Bed
3.5
Bath
3
Car
4-Bedroom, 2484 Sq Ft Colonial Home Plan - 101-1032 - Main Exterior
Plan Collection
4-Bedroom, 2484 Sq Ft Colonial Home Plan - 101-1032 - Main Exterior
Plan#101-1032
Starting at$1130
2484
Sq Ft
2
Story
4
Bed
2.5
Bath
2
Car
2-Bedroom, 2614 Sq Ft Country House Plan - 101-1749 - Front Exterior
Plan Collection
2-Bedroom, 2614 Sq Ft Country House Plan - 101-1749 - Front Exterior
Plan#101-1749
Starting at$1155
2614
Sq Ft
1
Story
2
Bed
3
Bath
3
Car
3-Bedroom, 2744 Sq Ft European Home - Plan #153-2048 - Main Exterior
Plan Collection
3-Bedroom, 2744 Sq Ft European Home - Plan #153-2048 - Main Exterior
Plan#153-2048
Starting at$1650
2744
Sq Ft
2
Story
3
Bed
3
Bath
2
Car
3-Bedroom, 1364 Sq Ft Country House Plan - 178-1299 - Front Exterior
Plan Collection
3-Bedroom, 1364 Sq Ft Country House Plan - 178-1299 - Front Exterior
Plan#178-1299
Starting at$1045
1364
Sq Ft
1
Story
3
Bed
2
Bath
2
Car
3-Bedroom, 2196 Sq Ft Traditional Home Plan - 120-2492 - Main Exterior
Plan Collection
3-Bedroom, 2196 Sq Ft Traditional Home Plan - 120-2492 - Main Exterior
Plan#120-2492
Starting at$1305
2196
Sq Ft
1.5
Story
3
Bed
3
Bath
3
Car
4-Bedroom, 3945 Sq Ft Country Home Plan - 101-1012 - Main Exterior
Plan Collection
4-Bedroom, 3945 Sq Ft Country Home Plan - 101-1012 - Main Exterior
Plan#101-1012
Starting at$3866
3945
Sq Ft
2
Story
4
Bed
4
Bath
4
Car
4-Bedroom, 4469 Sq Ft Contemporary House Plan - 106-1088 - Front Exterior
Plan Collection
4-Bedroom, 4469 Sq Ft Contemporary House Plan - 106-1088 - Front Exterior
Plan#106-1088
Starting at$1695
4469
Sq Ft
2
Story
4
Bed
3.5
Bath
3
Car
3-Bedroom, 1895 Sq Ft Ranch House Plan - 101-1784 - Front Exterior
Plan Collection
3-Bedroom, 1895 Sq Ft Ranch House Plan - 101-1784 - Front Exterior
Plan#101-1784
Starting at$1055
1895
Sq Ft
1
Story
3
Bed
2
Bath
3
Car
3-Bedroom, 1902 Sq Ft Country House Plan - 120-1974 - Front Exterior
Plan Collection
3-Bedroom, 1902 Sq Ft Country House Plan - 120-1974 - Front Exterior
Plan#120-1974
Starting at$1255
1902
Sq Ft
2
Story
3
Bed
2
Bath
2
Car

3-Bedroom, 1933 Sq Ft Craftsman House Plan - 153-1535 - Front Exterior
Plan Collection
3-Bedroom, 1933 Sq Ft Craftsman House Plan - 153-1535 - Front Exterior
Plan#153-1535
Starting at$1200
1933
Sq Ft
1
Story
3
Bed
2.5
Bath
2
Car
3-Bedroom, 1721 Sq Ft Mediterranean Home Plan - 100-1179 - Main Exterior
Plan Collection
3-Bedroom, 1721 Sq Ft Mediterranean Home Plan - 100-1179 - Main Exterior
Plan#100-1179
Starting at$1500
1721
Sq Ft
1
Story
3
Bed
2
Bath
3
Car
3-Bedroom, 1698 Sq Ft Traditional Home Plan - 178-1305 - Main Exterior
Plan Collection
3-Bedroom, 1698 Sq Ft Traditional Home Plan - 178-1305 - Main Exterior
Plan#178-1305
Starting at$1085
1698
Sq Ft
1
Story
3
Bed
2
Bath
2
Car
3-Bedroom, 2368 Sq Ft Traditional Home Plan - 187-1012 - Main Exterior
Plan Collection
3-Bedroom, 2368 Sq Ft Traditional Home Plan - 187-1012 - Main Exterior
Plan#187-1012
Starting at$1250
2368
Sq Ft
1
Story
3
Bed
3
Bath
3
Car
4-Bedroom, 3620 Sq Ft European Home Plan - 106-1048 - Main Exterior
Plan Collection
4-Bedroom, 3620 Sq Ft European Home Plan - 106-1048 - Main Exterior
Plan#106-1048
Starting at$1695
3620
Sq Ft
2
Story
4
Bed
3.5
Bath
3
Car
3-Bedroom, 1912 Sq Ft Craftsman House Plan - 101-1504 - Front Exterior
Plan Collection
3-Bedroom, 1912 Sq Ft Craftsman House Plan - 101-1504 - Front Exterior
Plan#101-1504
Starting at$1055
1912
Sq Ft
1
Story
3
Bed
2
Bath
2
Car
3-Bedroom, 1657 Sq Ft Ranch House Plan - 101-1250 - Front Exterior
Plan Collection
3-Bedroom, 1657 Sq Ft Ranch House Plan - 101-1250 - Front Exterior
Plan#101-1250
Starting at$1025
1657
Sq Ft
1
Story
3
Bed
2
Bath
2
Car
3-Bedroom, 1519 Sq Ft Ranch House Plan - 101-1830 - Front Exterior
Plan Collection
3-Bedroom, 1519 Sq Ft Ranch House Plan - 101-1830 - Front Exterior
Plan#101-1830
Starting at$1025
1519
Sq Ft
1
Story
3
Bed
2
Bath
2
Car
3-Bedroom, 2038 Sq Ft Ranch Home Plan - 120-2170 - Main Exterior
Plan Collection
3-Bedroom, 2038 Sq Ft Ranch Home Plan - 120-2170 - Main Exterior
Plan#120-2170
Starting at$1305
2038
Sq Ft
1
Story
3
Bed
2
Bath
3
Car
3-Bedroom, 1930 Sq Ft Country House Plan - 101-1219 - Front Exterior
Plan Collection
3-Bedroom, 1930 Sq Ft Country House Plan - 101-1219 - Front Exterior
Plan#101-1219
Starting at$1055
1930
Sq Ft
1
Story
3
Bed
2
Bath
3
Car
3-Bedroom, 2795 Sq Ft Ranch Home Plan - 101-1114 - Main Exterior
Plan Collection
3-Bedroom, 2795 Sq Ft Ranch Home Plan - 101-1114 - Main Exterior
Plan#101-1114
Starting at$1205
2795
Sq Ft
1
Story
3
Bed
2
Bath
3
Car
3-Bedroom, 1633 Sq Ft Ranch Home Plan - 101-1478 - Main Exterior
Plan Collection
3-Bedroom, 1633 Sq Ft Ranch Home Plan - 101-1478 - Main Exterior
Plan#101-1478
Starting at$1025
1633
Sq Ft
1
Story
3
Bed
2
Bath
2
Car
2-Bedroom, 2121 Sq Ft Ranch Home Plan - 101-1773 - Main Exterior
Plan Collection
2-Bedroom, 2121 Sq Ft Ranch Home Plan - 101-1773 - Main Exterior
Plan#101-1773
Starting at$1130
2121
Sq Ft
1
Story
2
Bed
2
Bath
3
Car
2-Bedroom, 1592 Sq Ft Small House Plans - 120-2096 - Main Exterior
Plan Collection
2-Bedroom, 1592 Sq Ft Small House Plans - 120-2096 - Main Exterior
Plan#120-2096
Starting at$1255
1592
Sq Ft
1
Story
2
Bed
2
Bath
2
Car
4-Bedroom, 3634 Sq Ft Luxury House Plan - 101-1047 - Front Exterior
Plan Collection
4-Bedroom, 3634 Sq Ft Luxury House Plan - 101-1047 - Front Exterior
Plan#101-1047
Starting at$3561
3634
Sq Ft
1
Story
4
Bed
3.5
Bath
3
Car
4-Bedroom, 2484 Sq Ft Colonial Home Plan - 101-1032 - Main Exterior
Plan Collection
4-Bedroom, 2484 Sq Ft Colonial Home Plan - 101-1032 - Main Exterior
Plan#101-1032
Starting at$1130
2484
Sq Ft
2
Story
4
Bed
2.5
Bath
2
Car
2-Bedroom, 2614 Sq Ft Country House Plan - 101-1749 - Front Exterior
Plan Collection
2-Bedroom, 2614 Sq Ft Country House Plan - 101-1749 - Front Exterior
Plan#101-1749
Starting at$1155
2614
Sq Ft
1
Story
2
Bed
3
Bath
3
Car
3-Bedroom, 2744 Sq Ft European Home - Plan #153-2048 - Main Exterior
Plan Collection
3-Bedroom, 2744 Sq Ft European Home - Plan #153-2048 - Main Exterior
Plan#153-2048
Starting at$1650
2744
Sq Ft
2
Story
3
Bed
3
Bath
2
Car
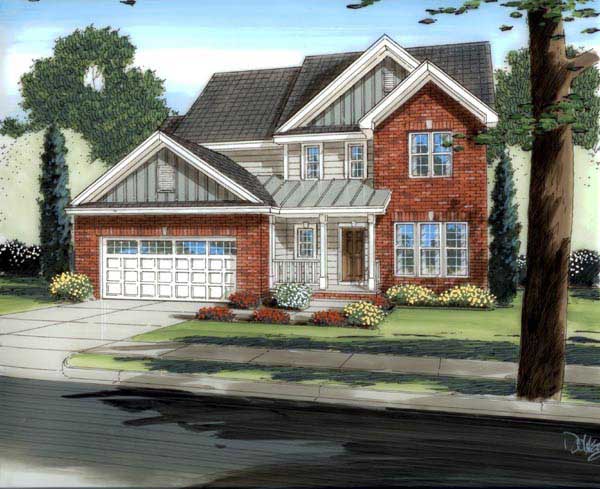
3-Bedroom, 1364 Sq Ft Country House Plan - 178-1299 - Front Exterior
Plan Collection
3-Bedroom, 1364 Sq Ft Country House Plan - 178-1299 - Front Exterior
Plan#178-1299
Starting at$1045
1364
Sq Ft
1
Story
3
Bed
2
Bath
2
Car
3-Bedroom, 2196 Sq Ft Traditional Home Plan - 120-2492 - Main Exterior
Plan Collection
3-Bedroom, 2196 Sq Ft Traditional Home Plan - 120-2492 - Main Exterior
Plan#120-2492
Starting at$1305
2196
Sq Ft
1.5
Story
3
Bed
3
Bath
3
Car
4-Bedroom, 3945 Sq Ft Country Home Plan - 101-1012 - Main Exterior
Plan Collection
4-Bedroom, 3945 Sq Ft Country Home Plan - 101-1012 - Main Exterior
Plan#101-1012
Starting at$3866
3945
Sq Ft
2
Story
4
Bed
4
Bath
4
Car
4-Bedroom, 4469 Sq Ft Contemporary House Plan - 106-1088 - Front Exterior
Plan Collection
4-Bedroom, 4469 Sq Ft Contemporary House Plan - 106-1088 - Front Exterior
Plan#106-1088
Starting at$1695
4469
Sq Ft
2
Story
4
Bed
3.5
Bath
3
Car
3-Bedroom, 1895 Sq Ft Ranch House Plan - 101-1784 - Front Exterior
Plan Collection
3-Bedroom, 1895 Sq Ft Ranch House Plan - 101-1784 - Front Exterior
Plan#101-1784
Starting at$1055
1895
Sq Ft
1
Story
3
Bed
2
Bath
3
Car
3-Bedroom, 1902 Sq Ft Country House Plan - 120-1974 - Front Exterior
Plan Collection
3-Bedroom, 1902 Sq Ft Country House Plan - 120-1974 - Front Exterior
Plan#120-1974
Starting at$1255
1902
Sq Ft
2
Story
3
Bed
2
Bath
2
Car
3-Bedroom, 1933 Sq Ft Craftsman House Plan - 153-1535 - Front Exterior
Plan Collection
3-Bedroom, 1933 Sq Ft Craftsman House Plan - 153-1535 - Front Exterior
Plan#153-1535
Starting at$1200
1933
Sq Ft
1
Story
3
Bed
2.5
Bath
2
Car
3-Bedroom, 1721 Sq Ft Mediterranean Home Plan - 100-1179 - Main Exterior
Plan Collection
3-Bedroom, 1721 Sq Ft Mediterranean Home Plan - 100-1179 - Main Exterior
Plan#100-1179
Starting at$1500
1721
Sq Ft
1
Story
3
Bed
2
Bath
3
Car
3-Bedroom, 1698 Sq Ft Traditional Home Plan - 178-1305 - Main Exterior
Plan Collection
3-Bedroom, 1698 Sq Ft Traditional Home Plan - 178-1305 - Main Exterior
Plan#178-1305
Starting at$1085
1698
Sq Ft
1
Story
3
Bed
2
Bath
2
Car
1...110111112113114...408