California Style, Southern House Plans

1,753
Plan Results
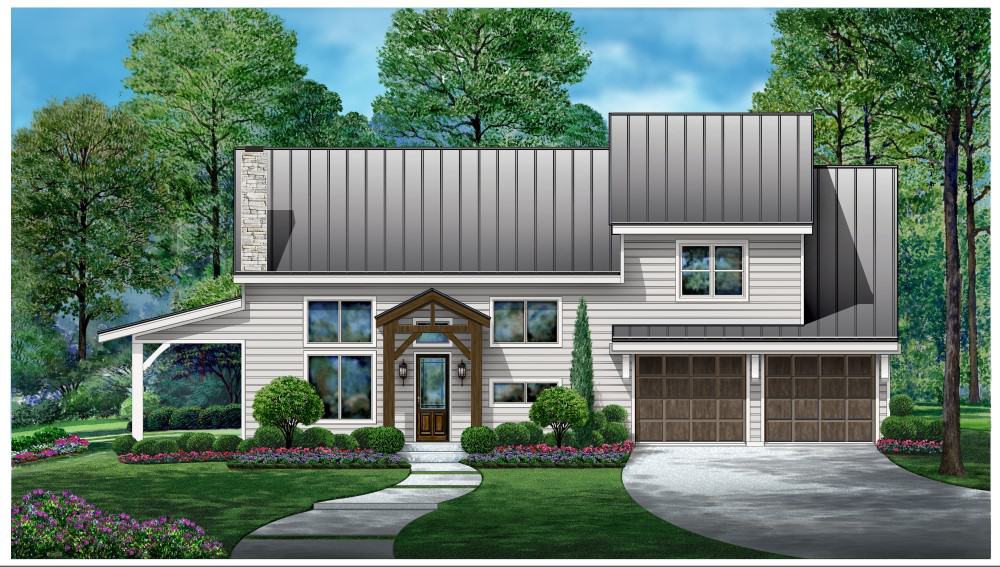
Southern House Plan - 3 Bedrms, 2.5 Baths - 2353 Sq Ft - #195-1316
Plan Collection
Southern House Plan - 3 Bedrms, 2.5 Baths - 2353 Sq Ft - #195-1316
Plan#195-1316
Starting at$1050
2353
Sq Ft
2
Story
3
Bed
2.5
Bath
4
Car
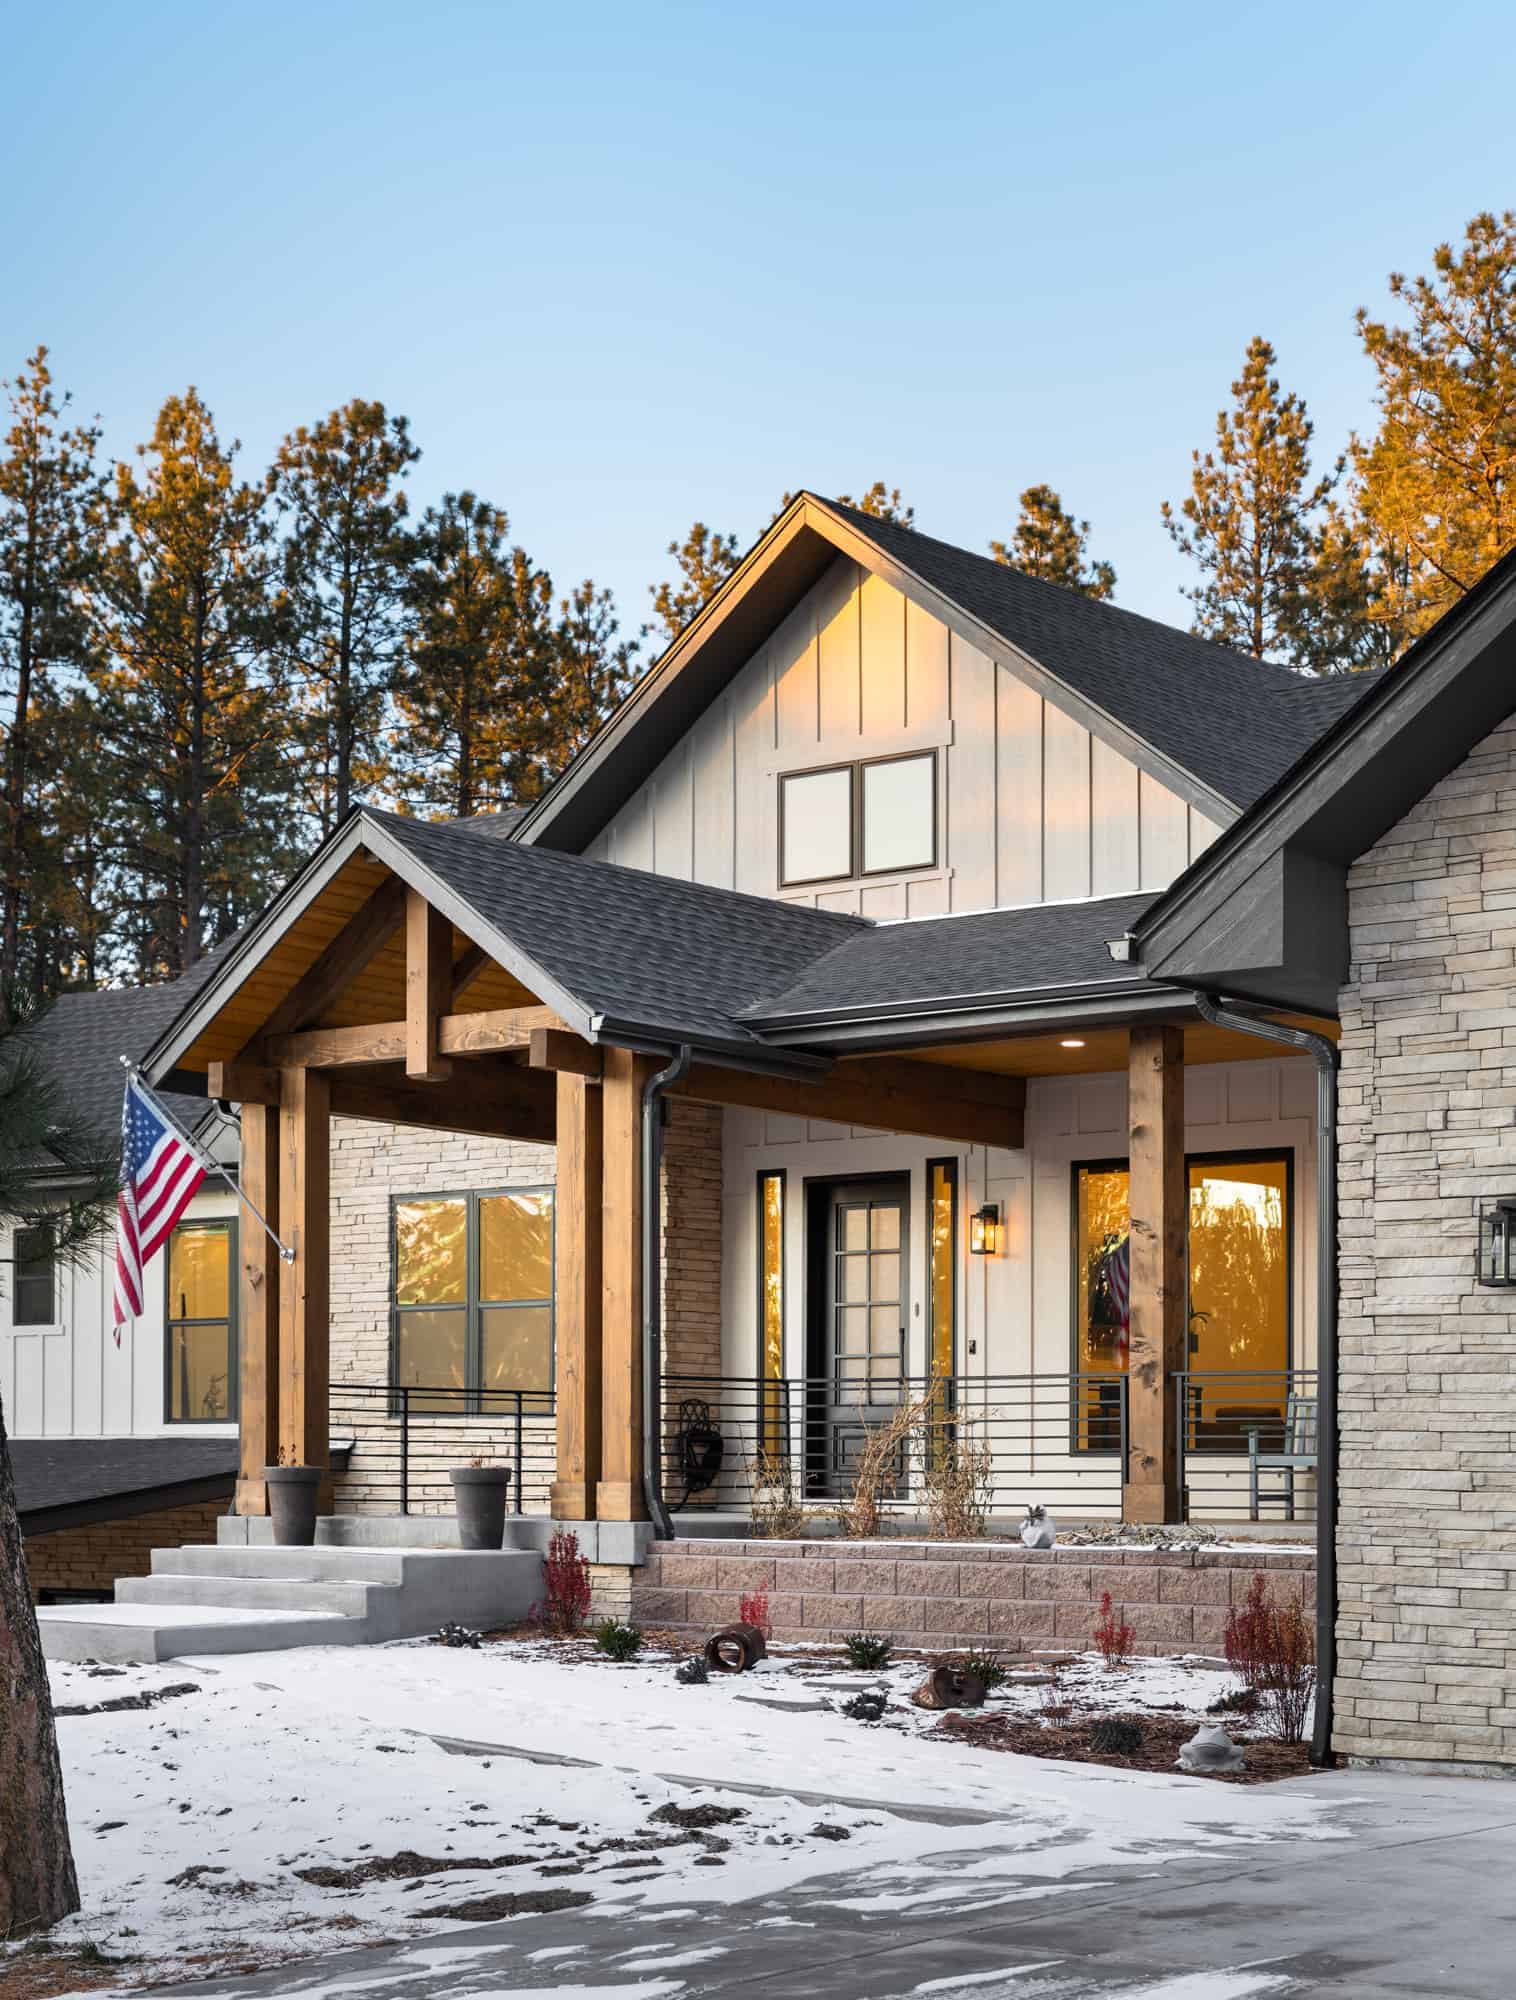
Traditional Home Plan - 2-3 Bedrms, 2-3 Baths - 2776-4392 Sq Ft - #161-1226
Plan Collection
Traditional Home Plan - 2-3 Bedrms, 2-3 Baths - 2776-4392 Sq Ft - #161-1226
Plan#161-1226
Starting at$1950
2776
Sq Ft
1
Story
2
Bed
2
Bath
4
Car
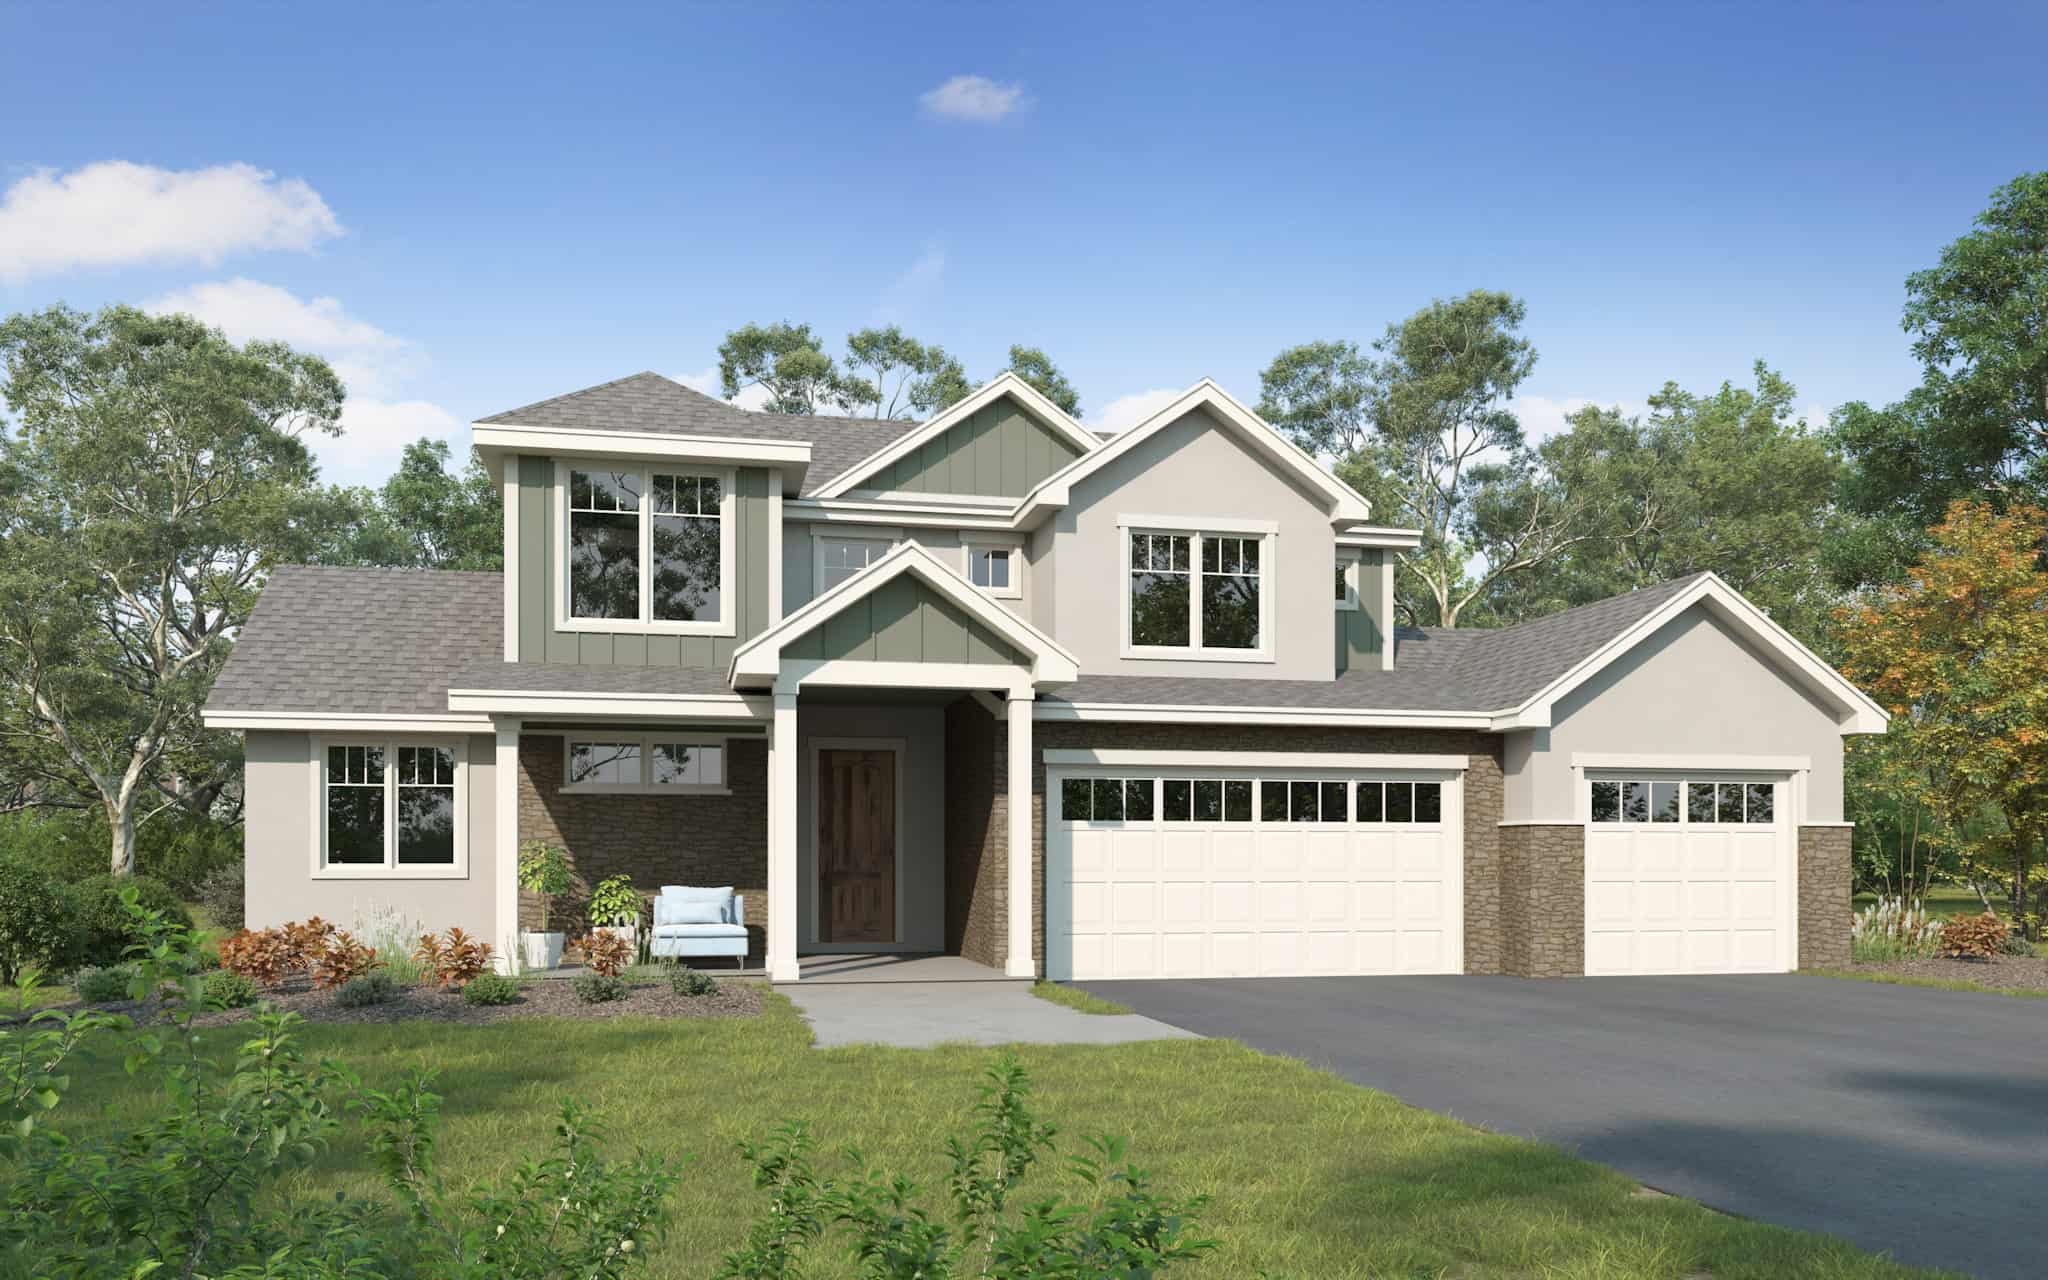
Traditional Home Plan - 4 Bedrms, 2.5 Baths - 2388 Sq Ft - #161-1223
Plan Collection
Traditional Home Plan - 4 Bedrms, 2.5 Baths - 2388 Sq Ft - #161-1223
Plan#161-1223
Starting at$1550
2388
Sq Ft
2
Story
4
Bed
2.5
Bath
3
Car
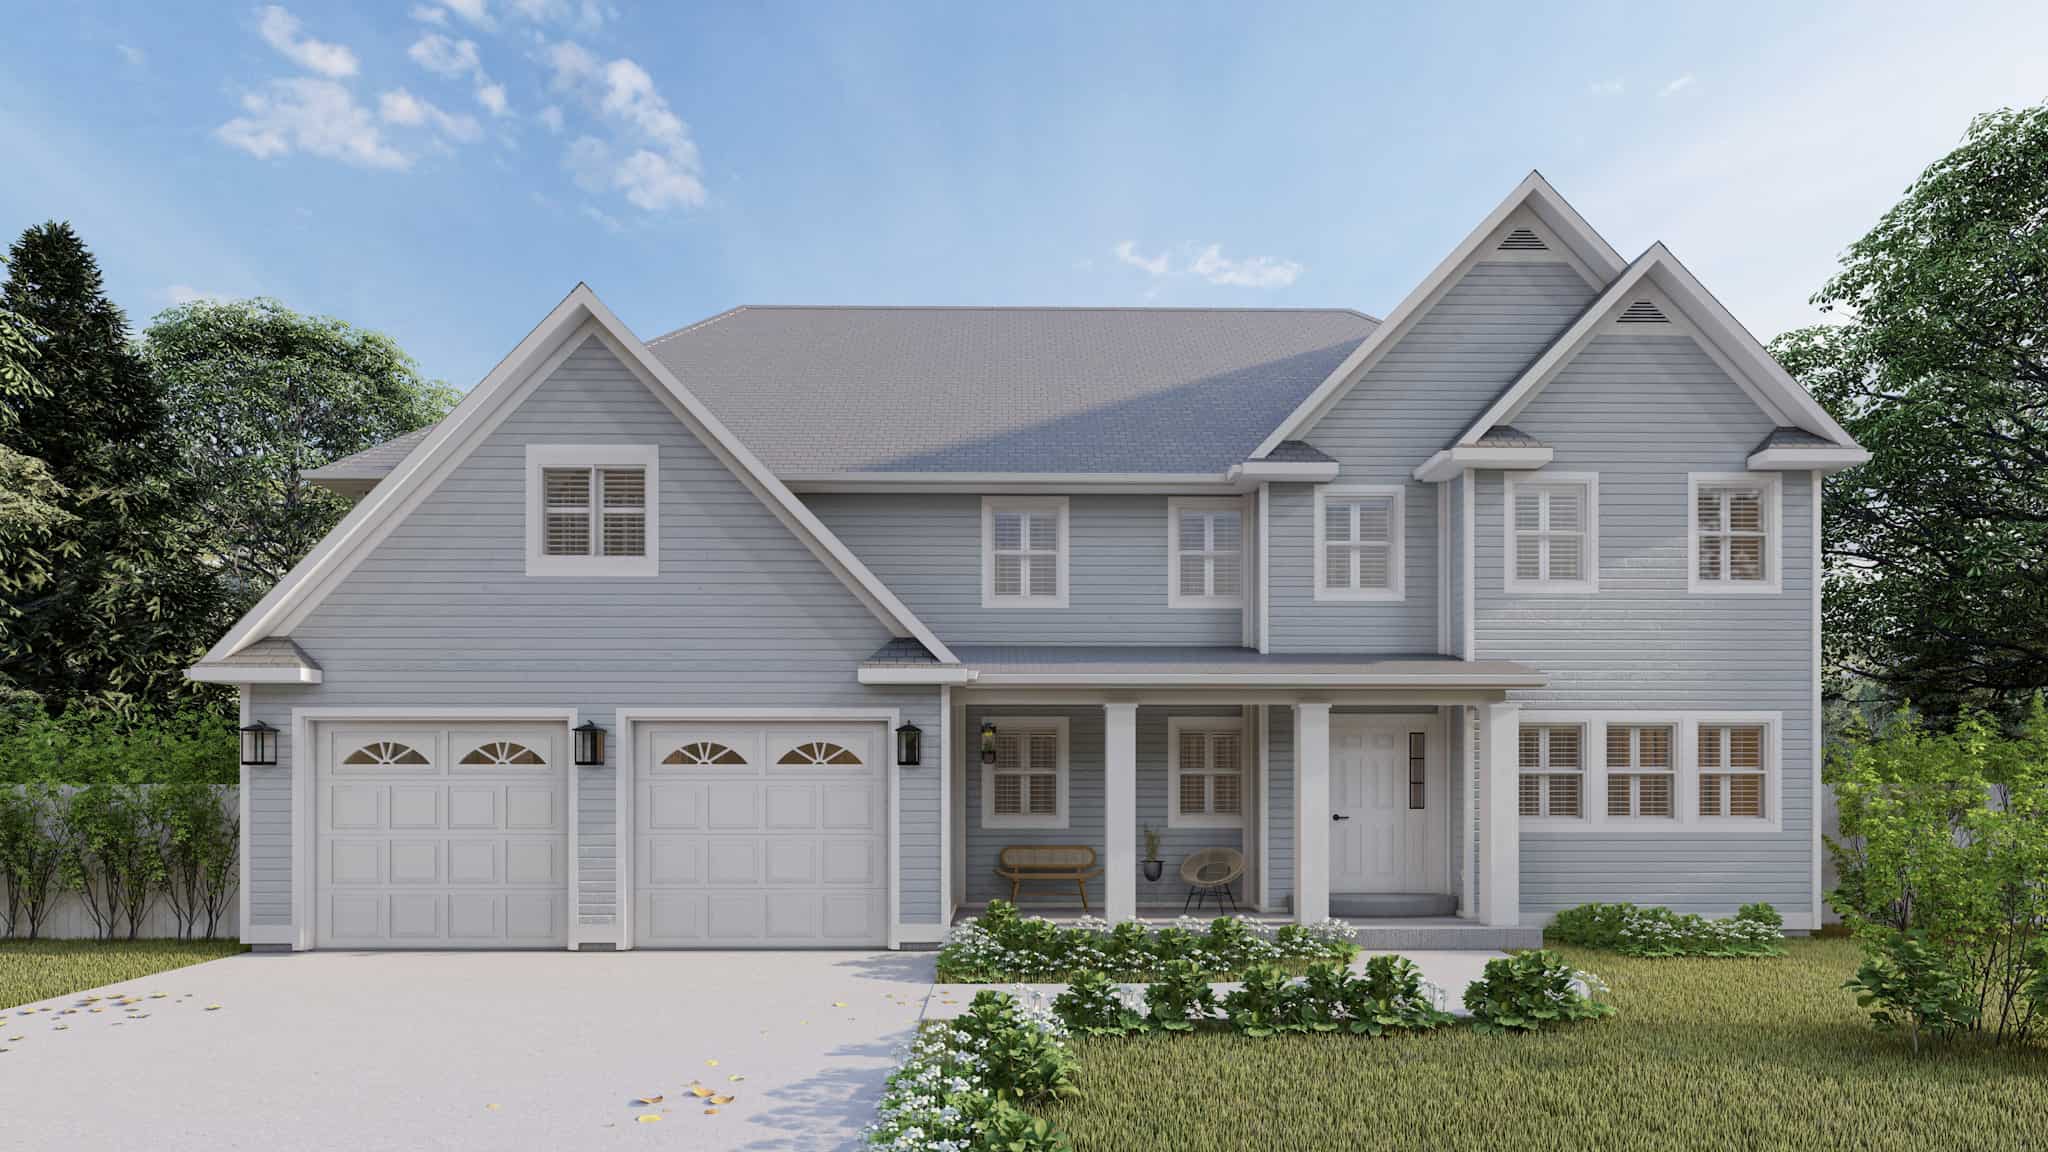
4-Bedroom, 3414 Sq Ft Transitional House Plan - 187-1197 - Front Exterior
Plan Collection
4-Bedroom, 3414 Sq Ft Transitional House Plan - 187-1197 - Front Exterior
Plan#187-1197
Starting at$1450
3414
Sq Ft
2
Story
4
Bed
2.5
Bath
2
Car
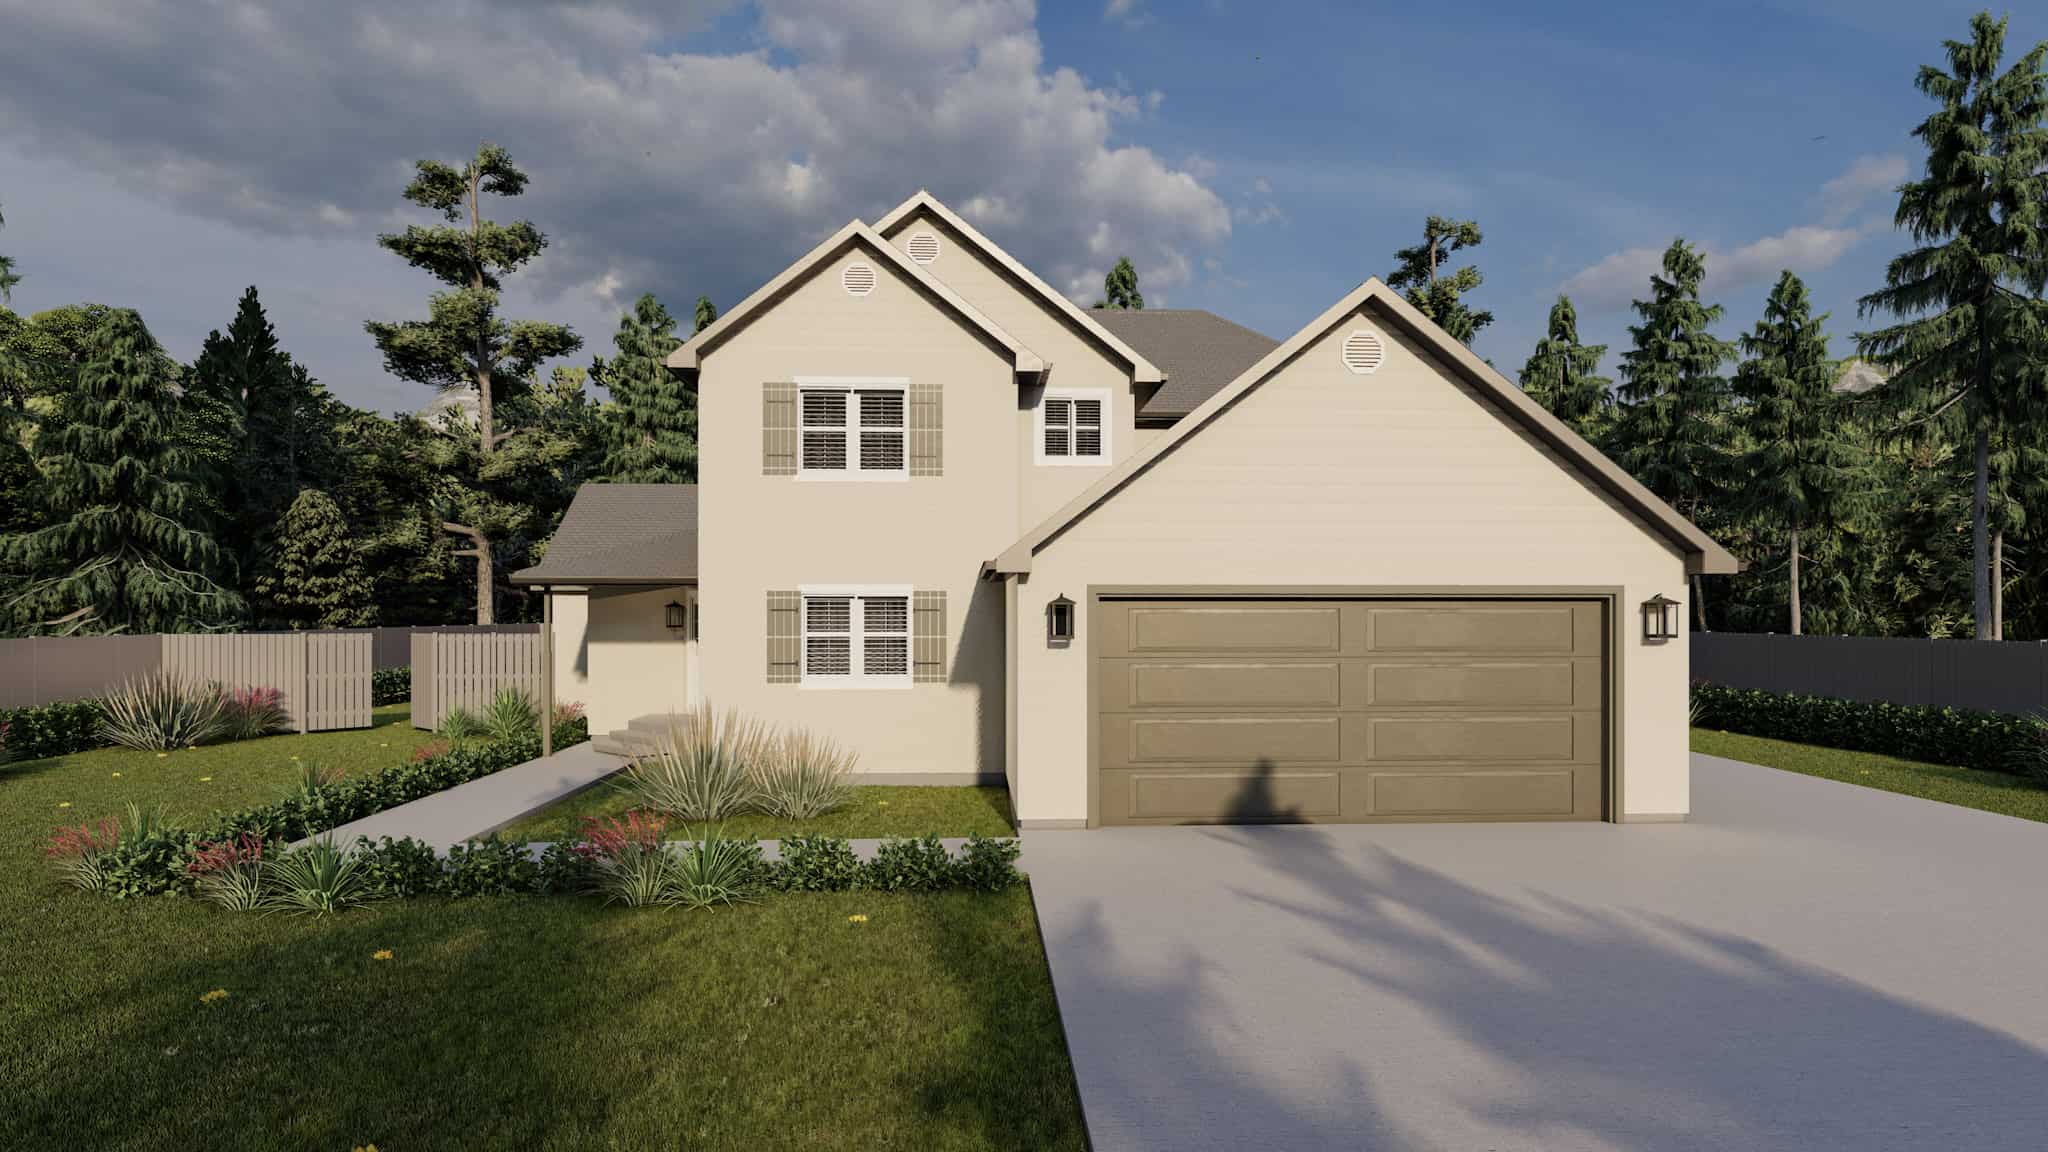
3-Bedroom, 2331 Sq Ft California Style Home Plan - 187-1195 - Main Exterior
Plan Collection
3-Bedroom, 2331 Sq Ft California Style Home Plan - 187-1195 - Main Exterior
Plan#187-1195
Starting at$1250
2331
Sq Ft
2
Story
3
Bed
2.5
Bath
3
Car
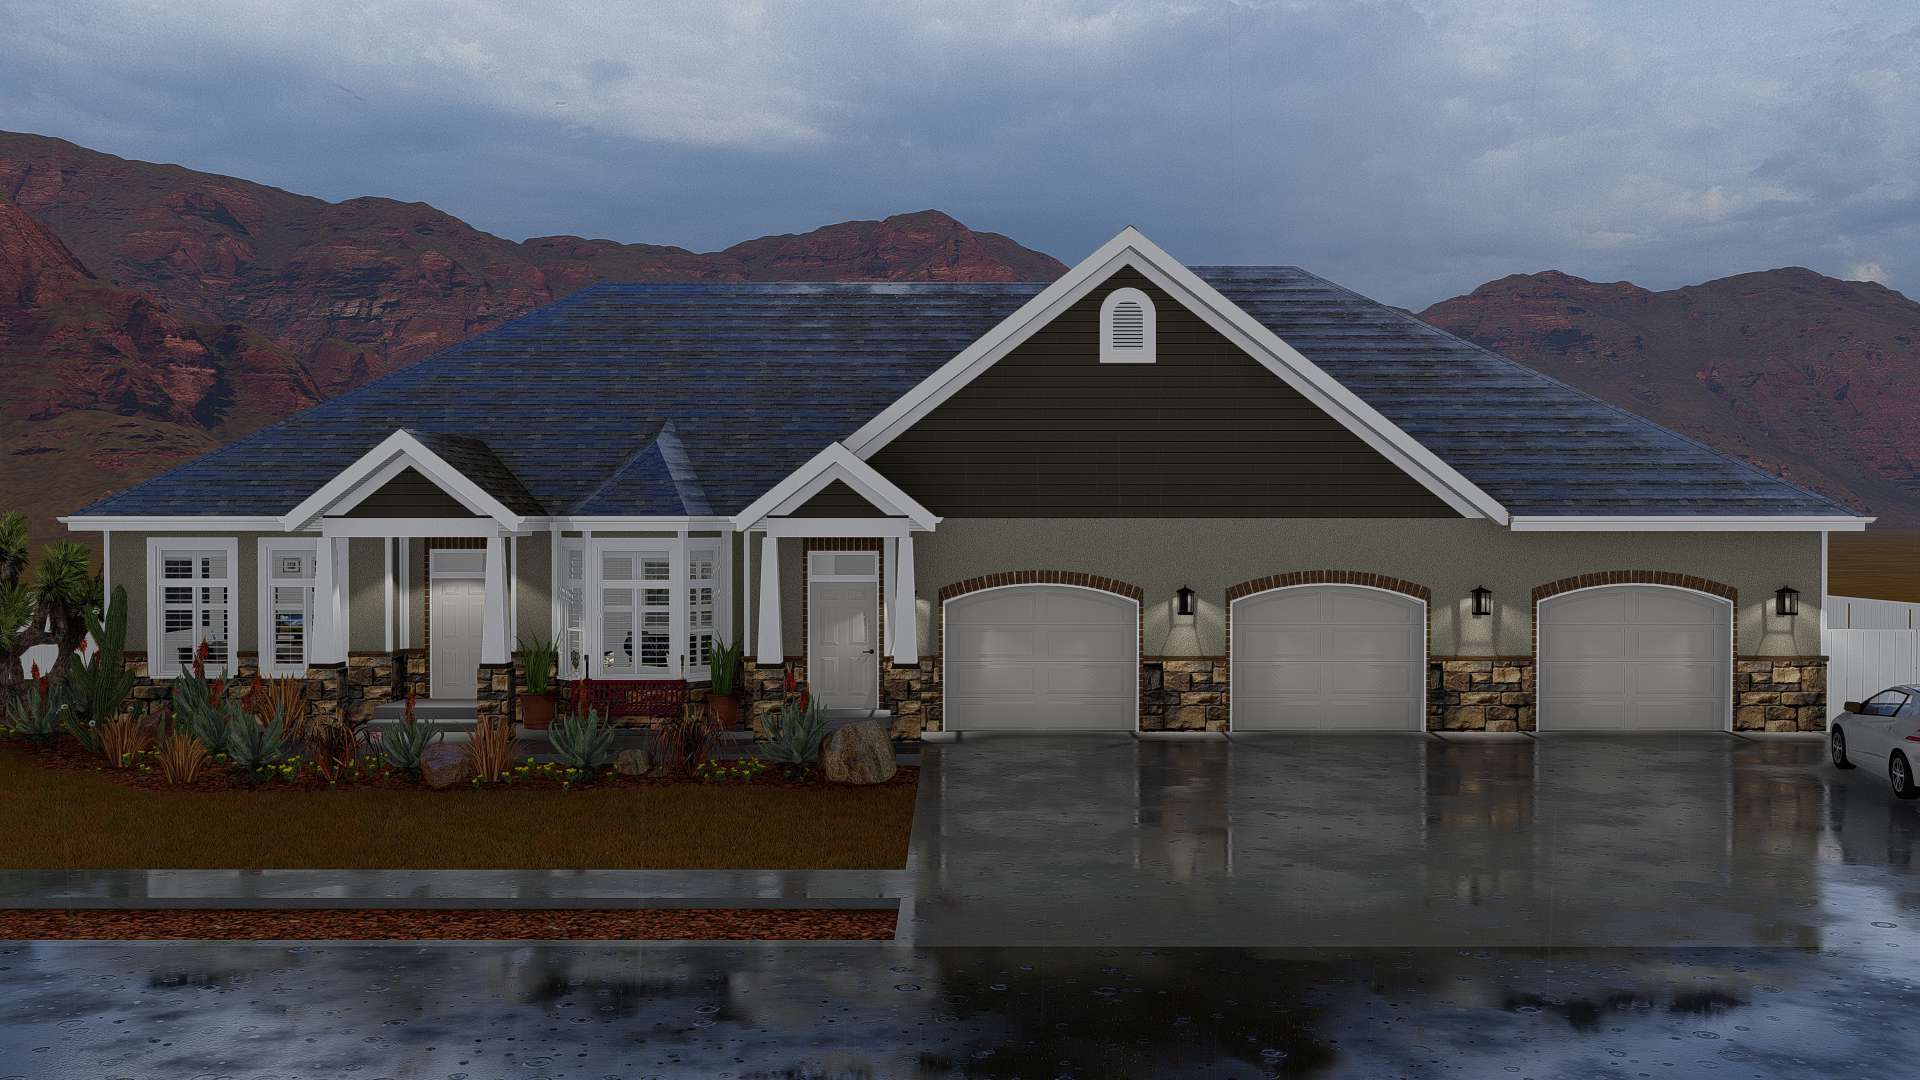
Rustic Home Plan - 2-7 Bedrms, 3-6 Baths - 4744-8504 Sq Ft
Plan Collection
Rustic Home Plan - 2-7 Bedrms, 3-6 Baths - 4744-8504 Sq Ft
Plan#187-1184
Starting at$1450
4744
Sq Ft
1
Story
2
Bed
3
Bath
3
Car
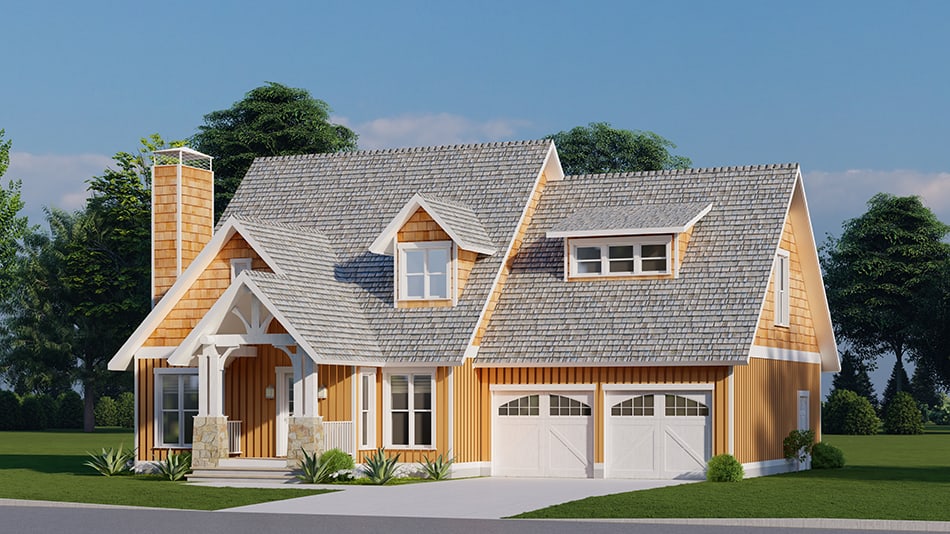
3-Bedroom, 1986 Sq Ft Arts and Crafts House Plan - 193-1268 - Front Exterior
Plan Collection
3-Bedroom, 1986 Sq Ft Arts and Crafts House Plan - 193-1268 - Front Exterior
Plan#193-1268
Starting at$1350
1986
Sq Ft
1.5
Story
3
Bed
2.5
Bath
2
Car
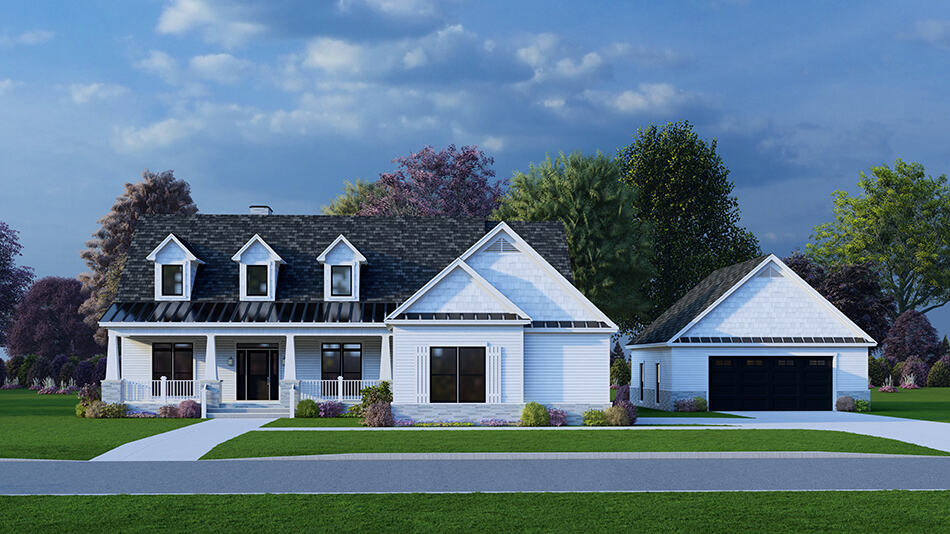
Arts and Crafts House Plan - 5 Bedrms, 4.5 Baths - 2819 Sq Ft - #193-1263
Plan Collection
Arts and Crafts House Plan - 5 Bedrms, 4.5 Baths - 2819 Sq Ft - #193-1263
Plan#193-1263
Starting at$1350
2819
Sq Ft
1.5
Story
5
Bed
4.5
Bath
4
Car
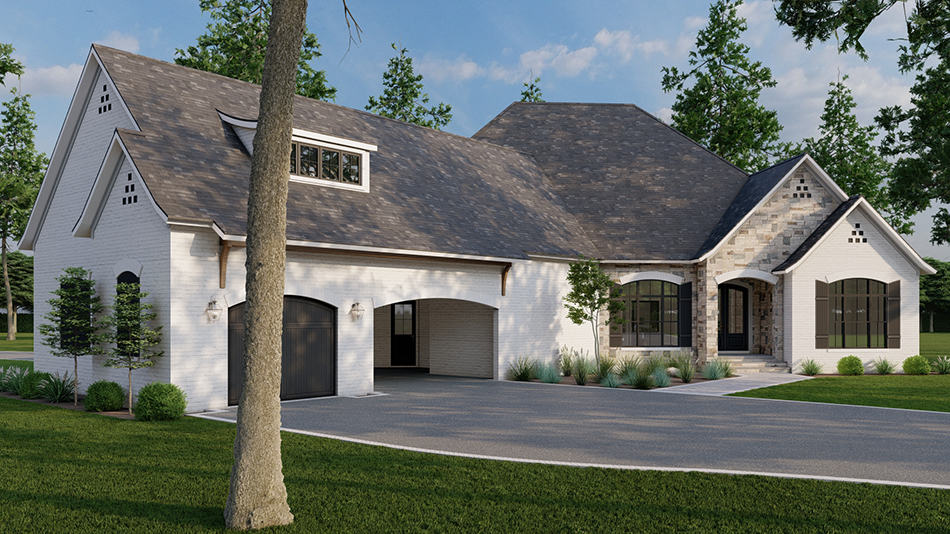
European Floor Plan - 3 Bedrms, 2.5 Baths - 2826 Sq Ft - #193-1262
Plan Collection
European Floor Plan - 3 Bedrms, 2.5 Baths - 2826 Sq Ft - #193-1262
Plan#193-1262
Starting at$1550
2826
Sq Ft
1
Story
3
Bed
2.5
Bath
1
Car
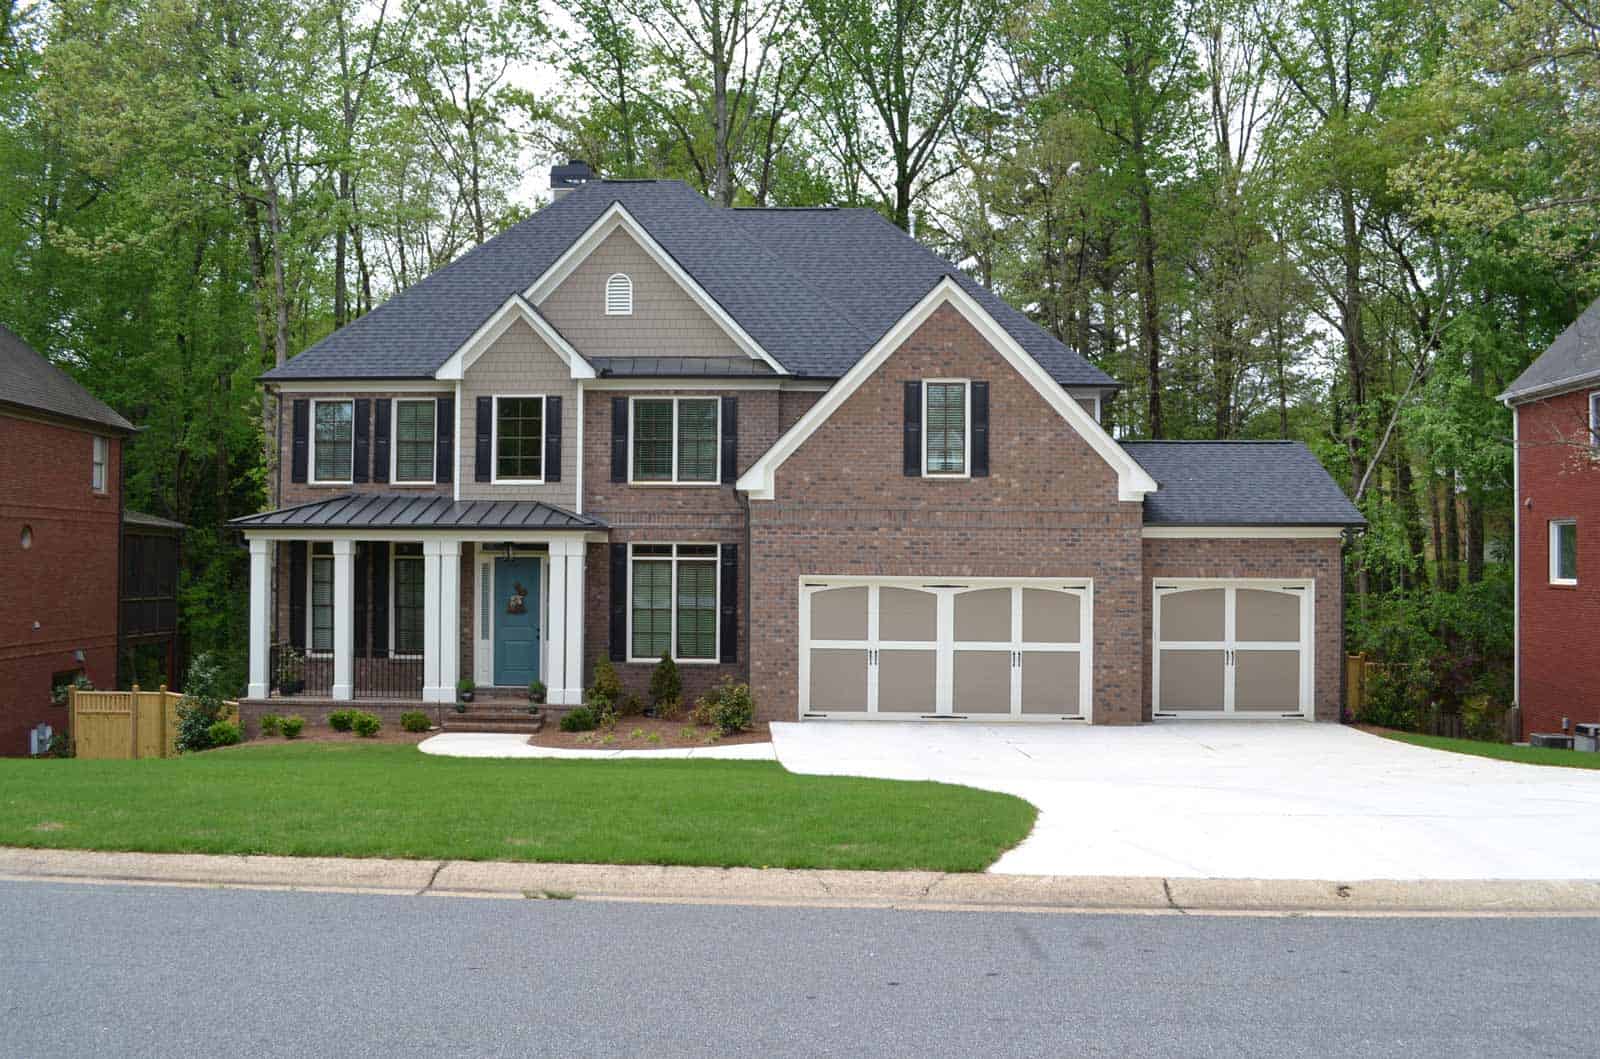
5-Bedroom, 3189 Sq Ft Farmhouse House Plan - 163-1100 - Front Exterior
Plan Collection
5-Bedroom, 3189 Sq Ft Farmhouse House Plan - 163-1100 - Front Exterior
Plan#163-1100
Starting at$990
3189
Sq Ft
2
Story
5
Bed
4
Bath
3
Car
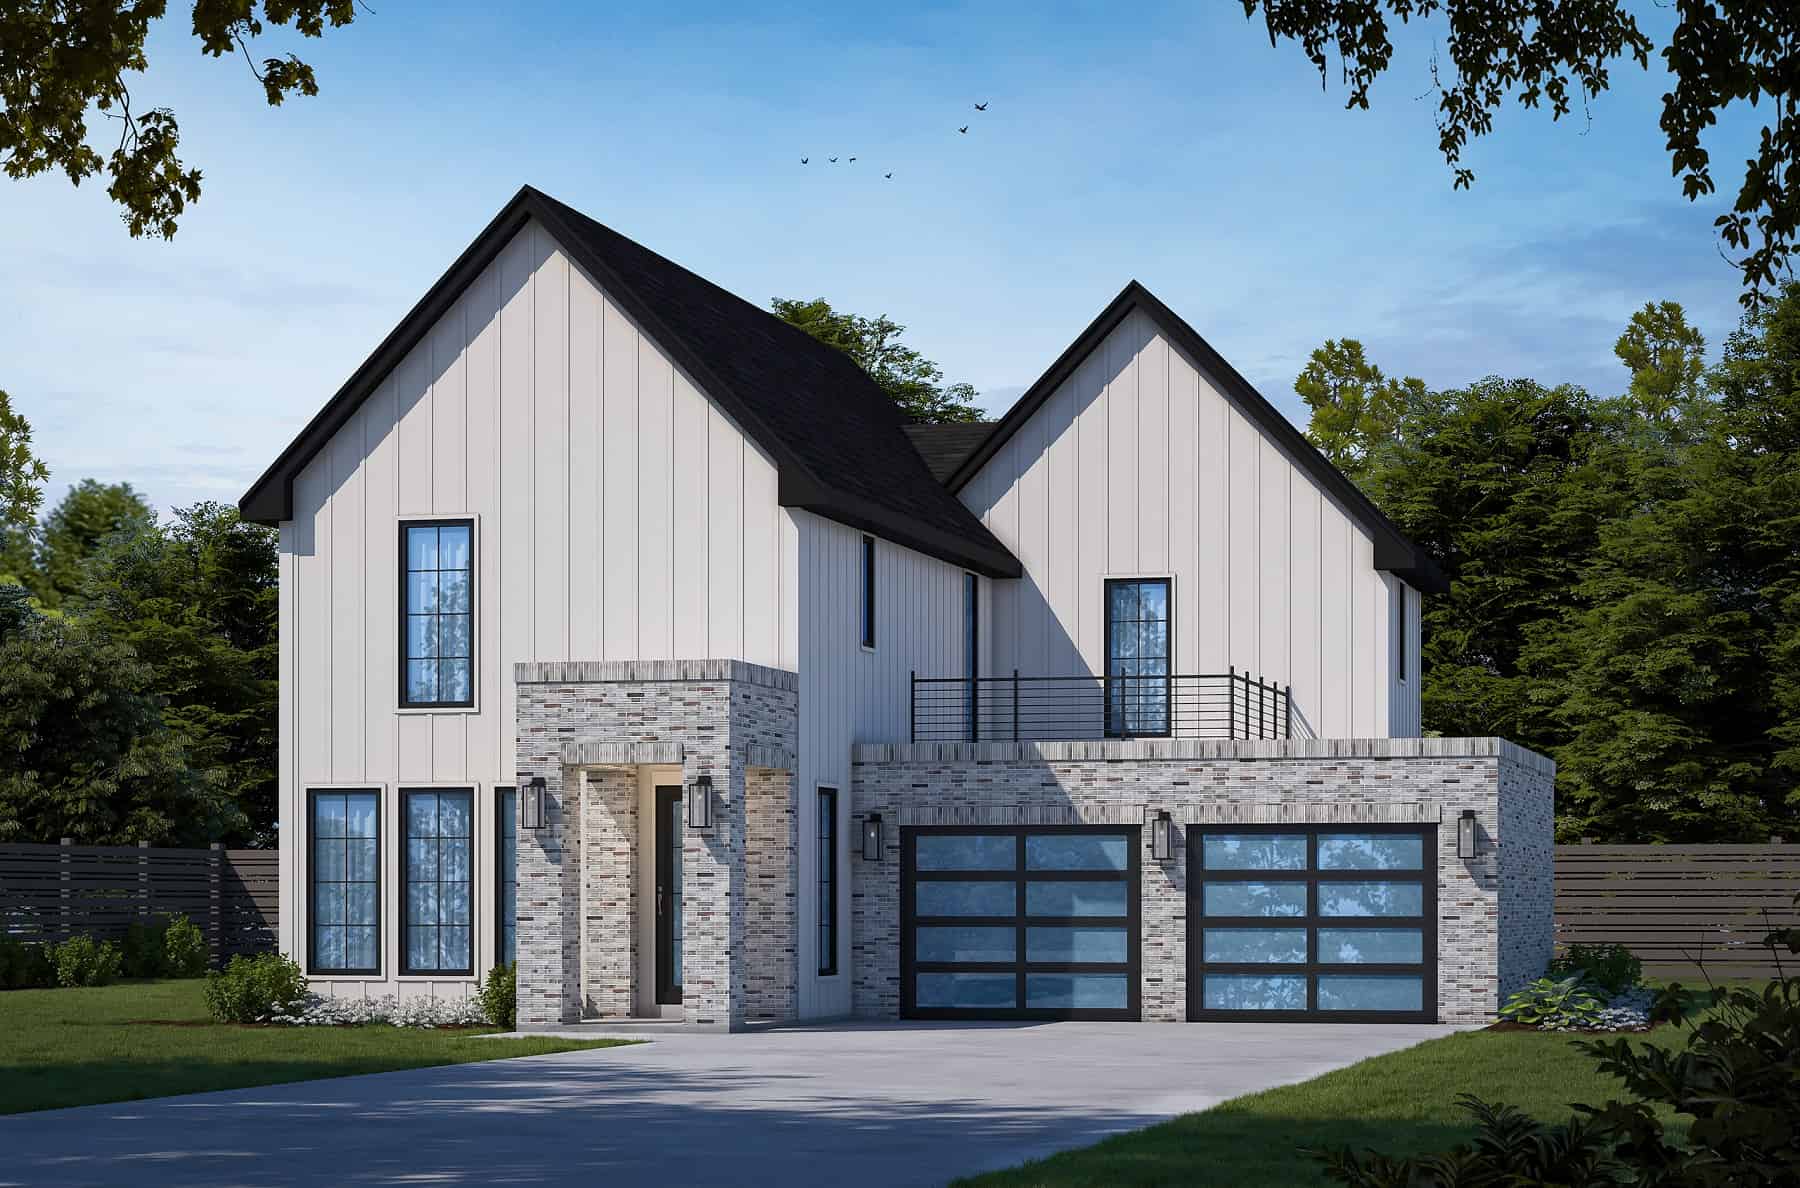
Contemporary Country Home Plan - 3 Bedrms, 2.5 Baths - 2240 Sq Ft
Plan Collection
Contemporary Country Home Plan - 3 Bedrms, 2.5 Baths - 2240 Sq Ft
Plan#120-2770
Starting at$1305
2240
Sq Ft
2
Story
3
Bed
2.5
Bath
2
Car
Contemporary Prairie Home Plan - 4 Bedrms, 3.5 Baths - 2620 Sq Ft
Plan Collection
Contemporary Prairie Home Plan - 4 Bedrms, 3.5 Baths - 2620 Sq Ft
Plan#120-2750
Starting at$1355
2620
Sq Ft
2
Story
4
Bed
3.5
Bath
2
Car
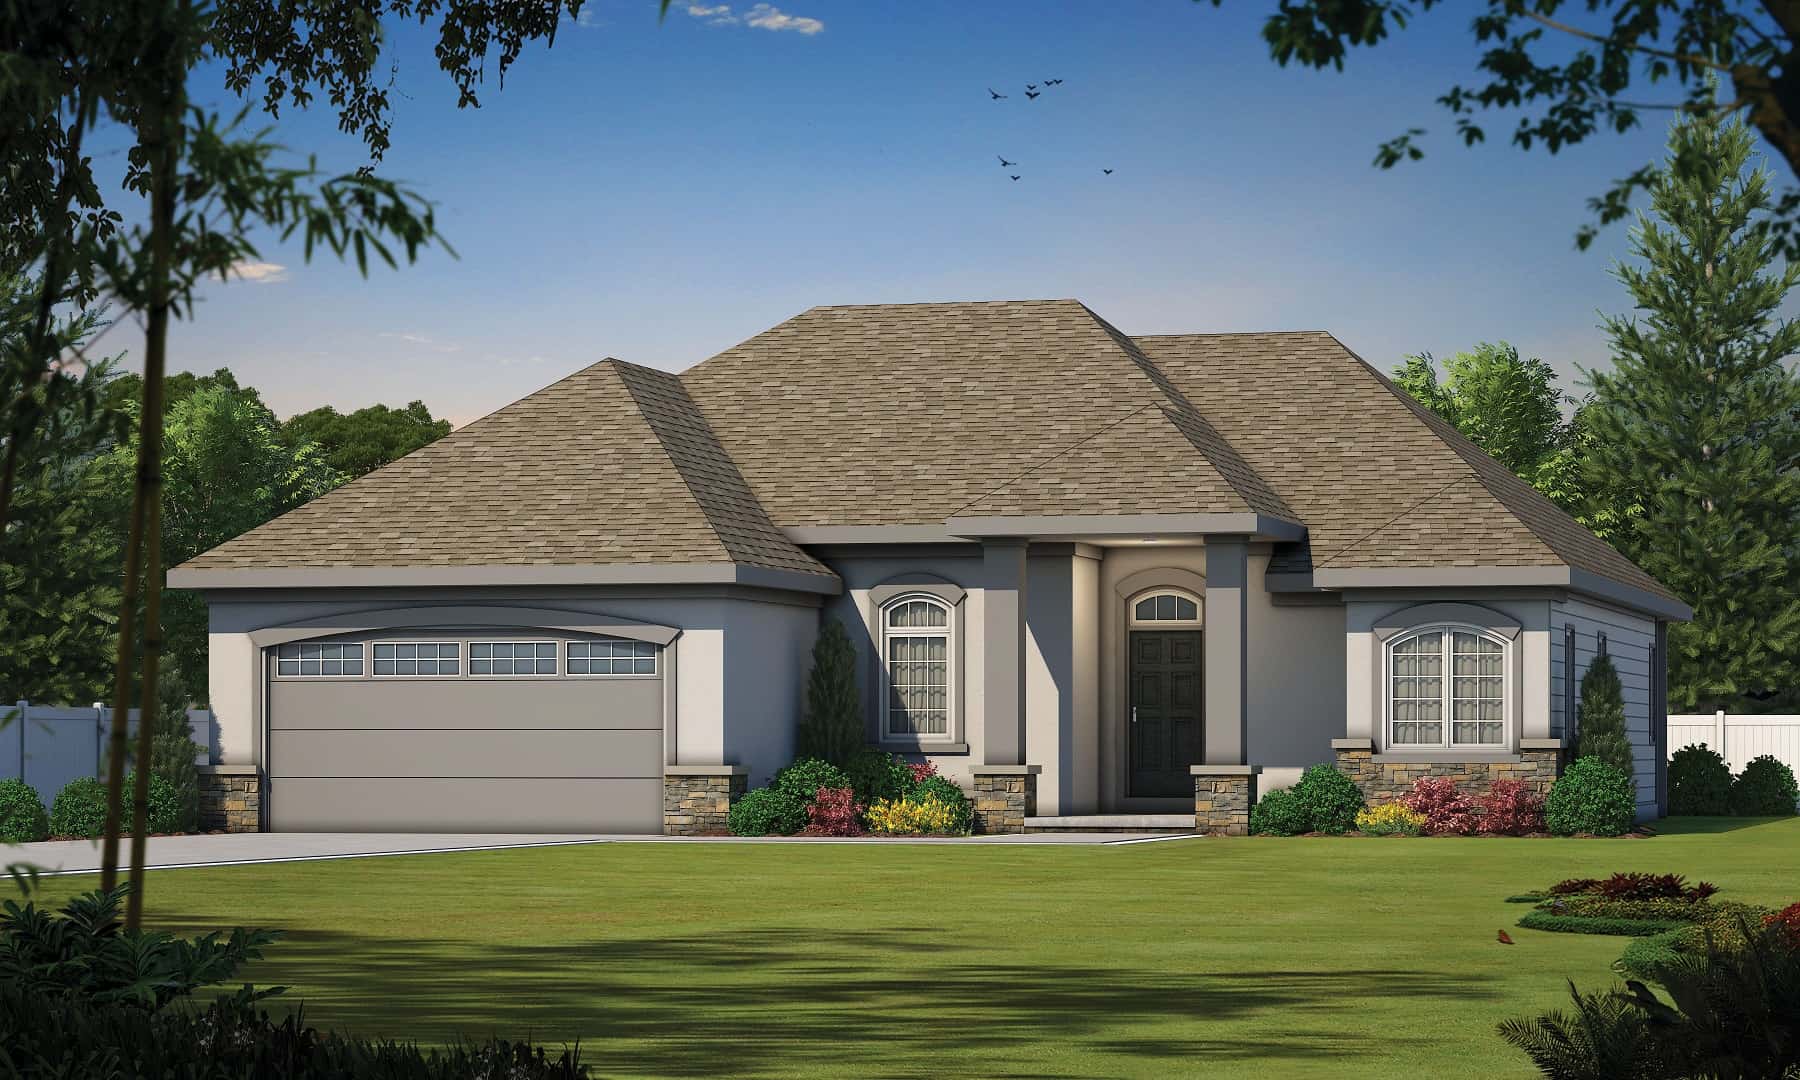
Mediterranean Home Plan - 1 Bedrms, 2 Baths - 1840 Sq Ft
Plan Collection
Mediterranean Home Plan - 1 Bedrms, 2 Baths - 1840 Sq Ft
Plan#120-2728
Starting at$1255
1840
Sq Ft
1
Story
1
Bed
2
Bath
2
Car
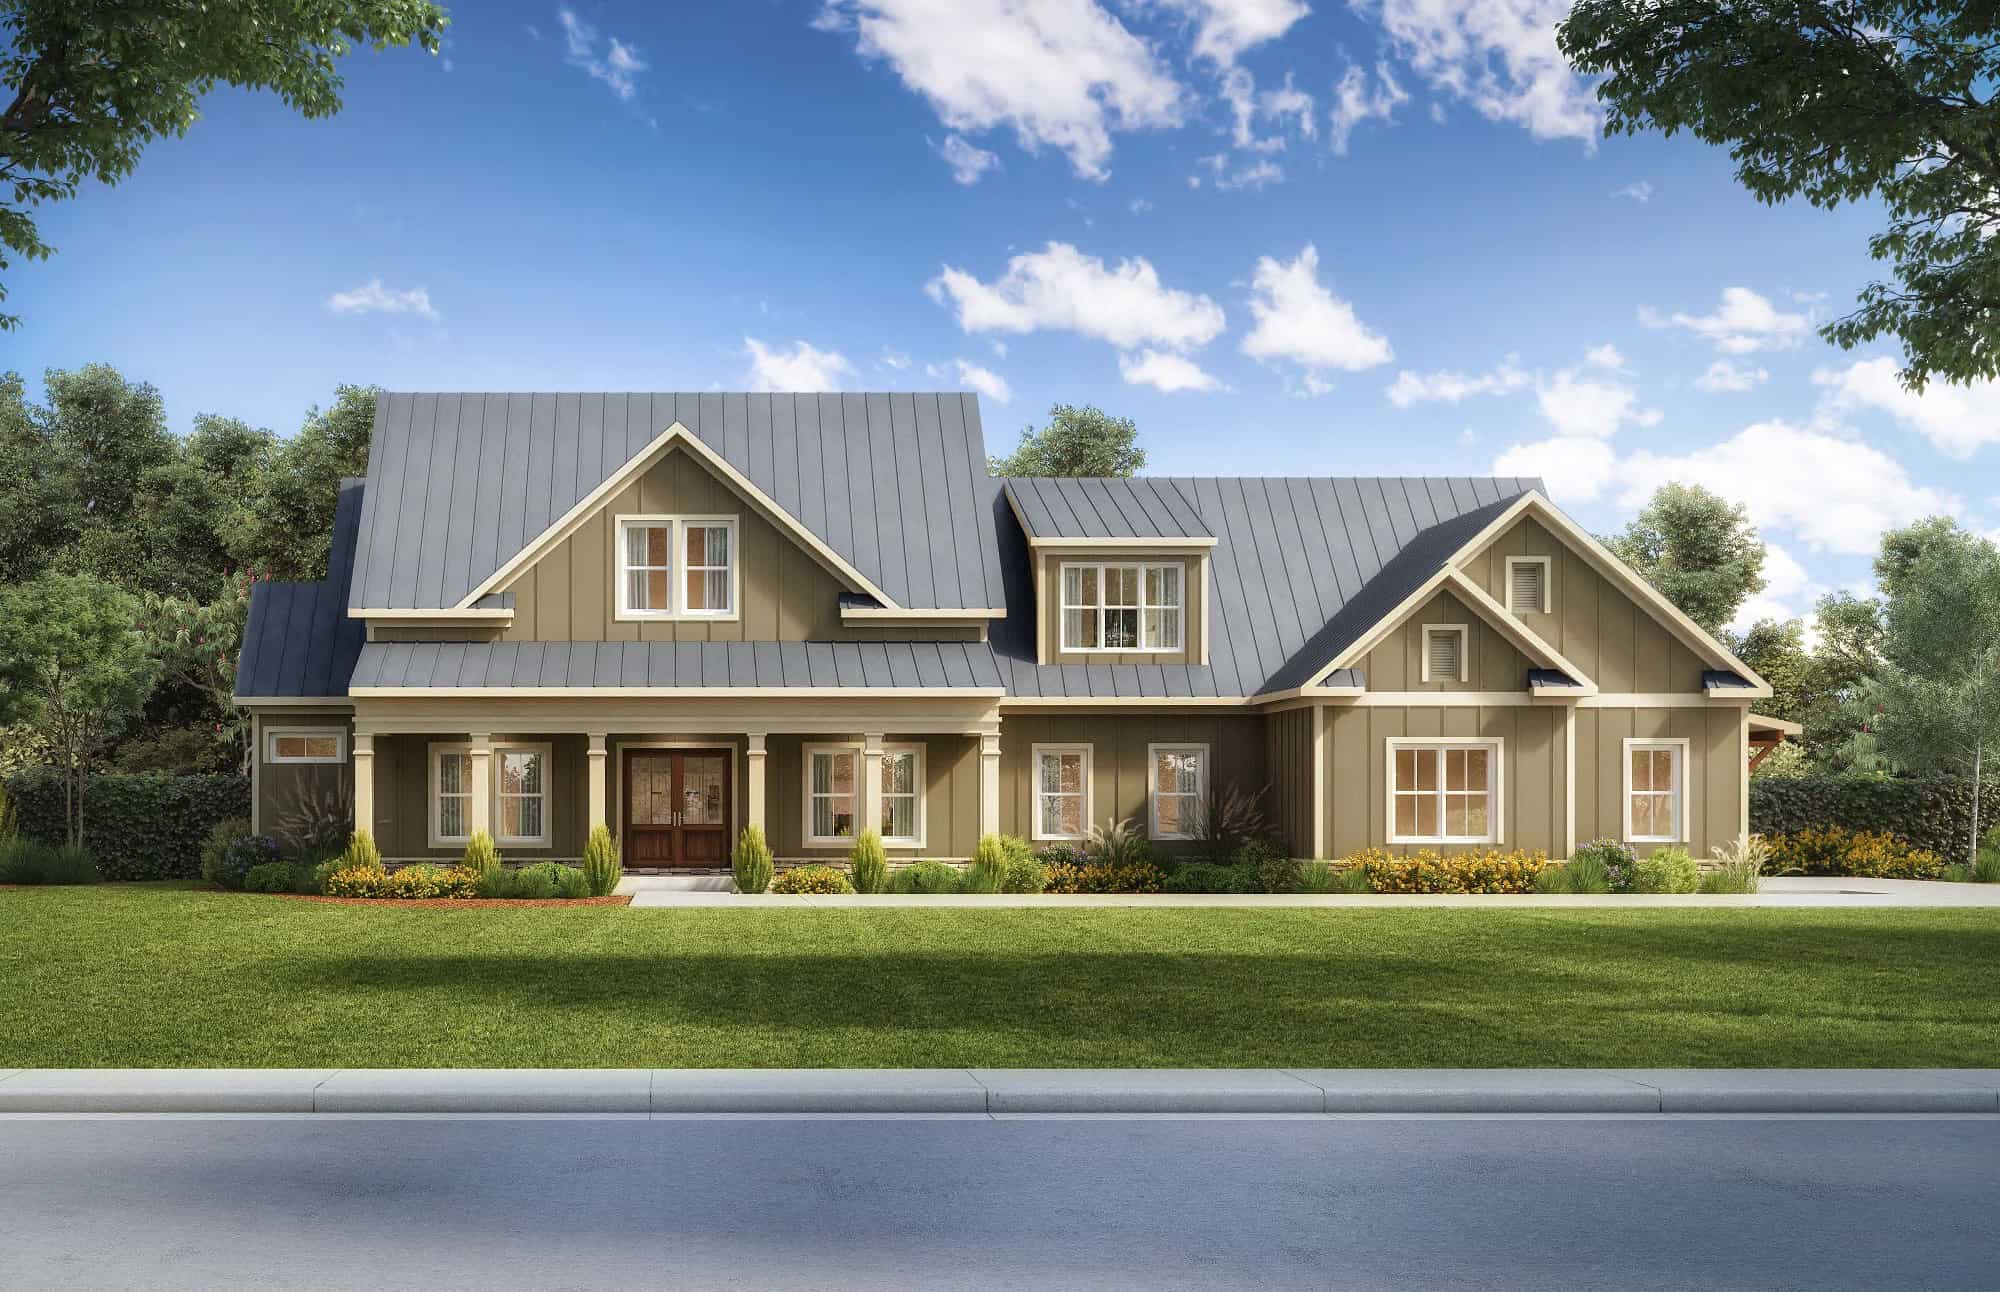
Craftsman Floor Plan - 3 Bedrms, 3.5 Baths - 2981 Sq Ft
Plan Collection
Craftsman Floor Plan - 3 Bedrms, 3.5 Baths - 2981 Sq Ft
Plan#213-1003
Starting at$1895
2981
Sq Ft
2
Story
3
Bed
3.5
Bath
3
Car
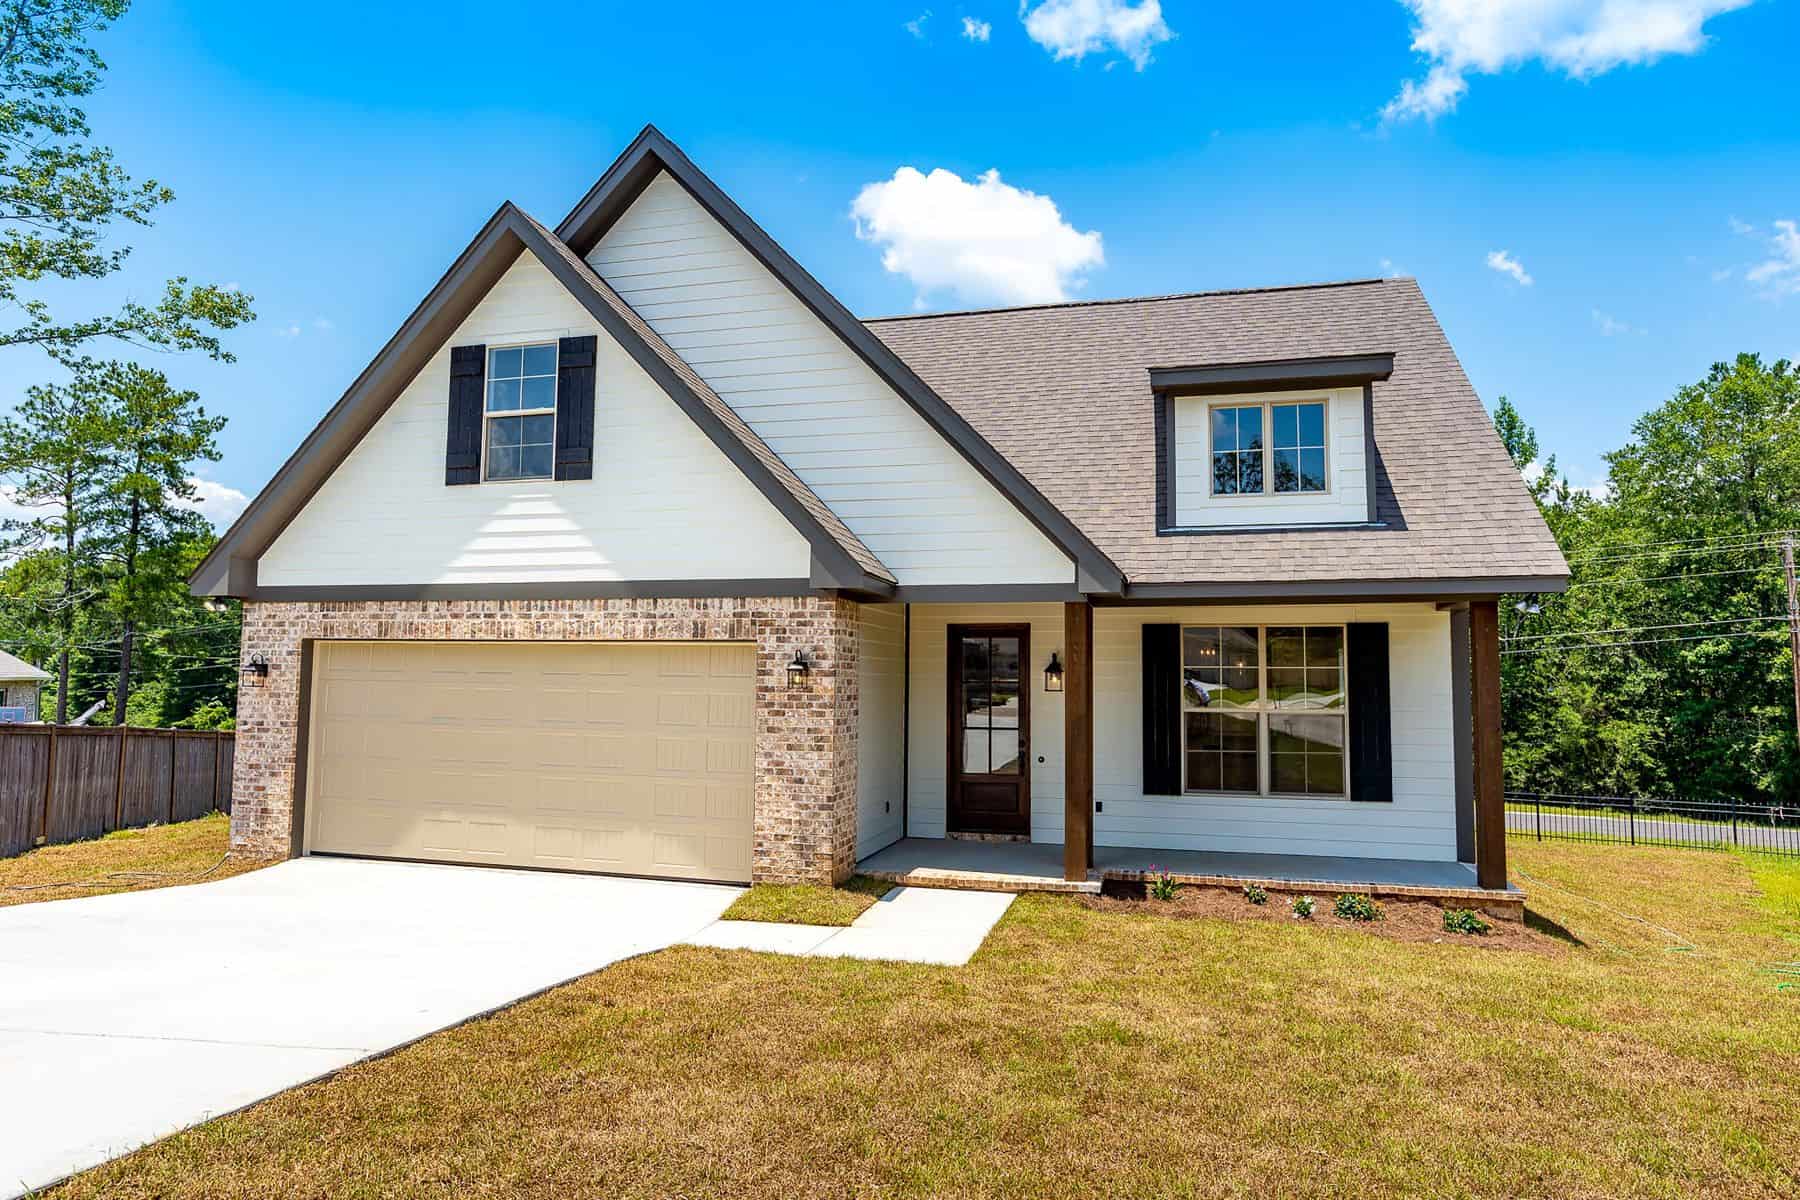
4-Bedroom, 2004 Sq Ft Farmhouse Home Plan - 142-1457 - Main Exterior
Plan Collection
4-Bedroom, 2004 Sq Ft Farmhouse Home Plan - 142-1457 - Main Exterior
Plan#142-1457
Starting at$1445
2004
Sq Ft
1.5
Story
4
Bed
2.5
Bath
2
Car
Prairie House Plan – 2-4 Bedroom, 2.5-4 Baths – 2549-4432 Sq Ft
Plan Collection
Prairie House Plan – 2-4 Bedroom, 2.5-4 Baths – 2549-4432 Sq Ft
Plan#161-1172
Starting at$1750
2549
Sq Ft
1.5
Story
2
Bed
2.5
Bath
3
Car
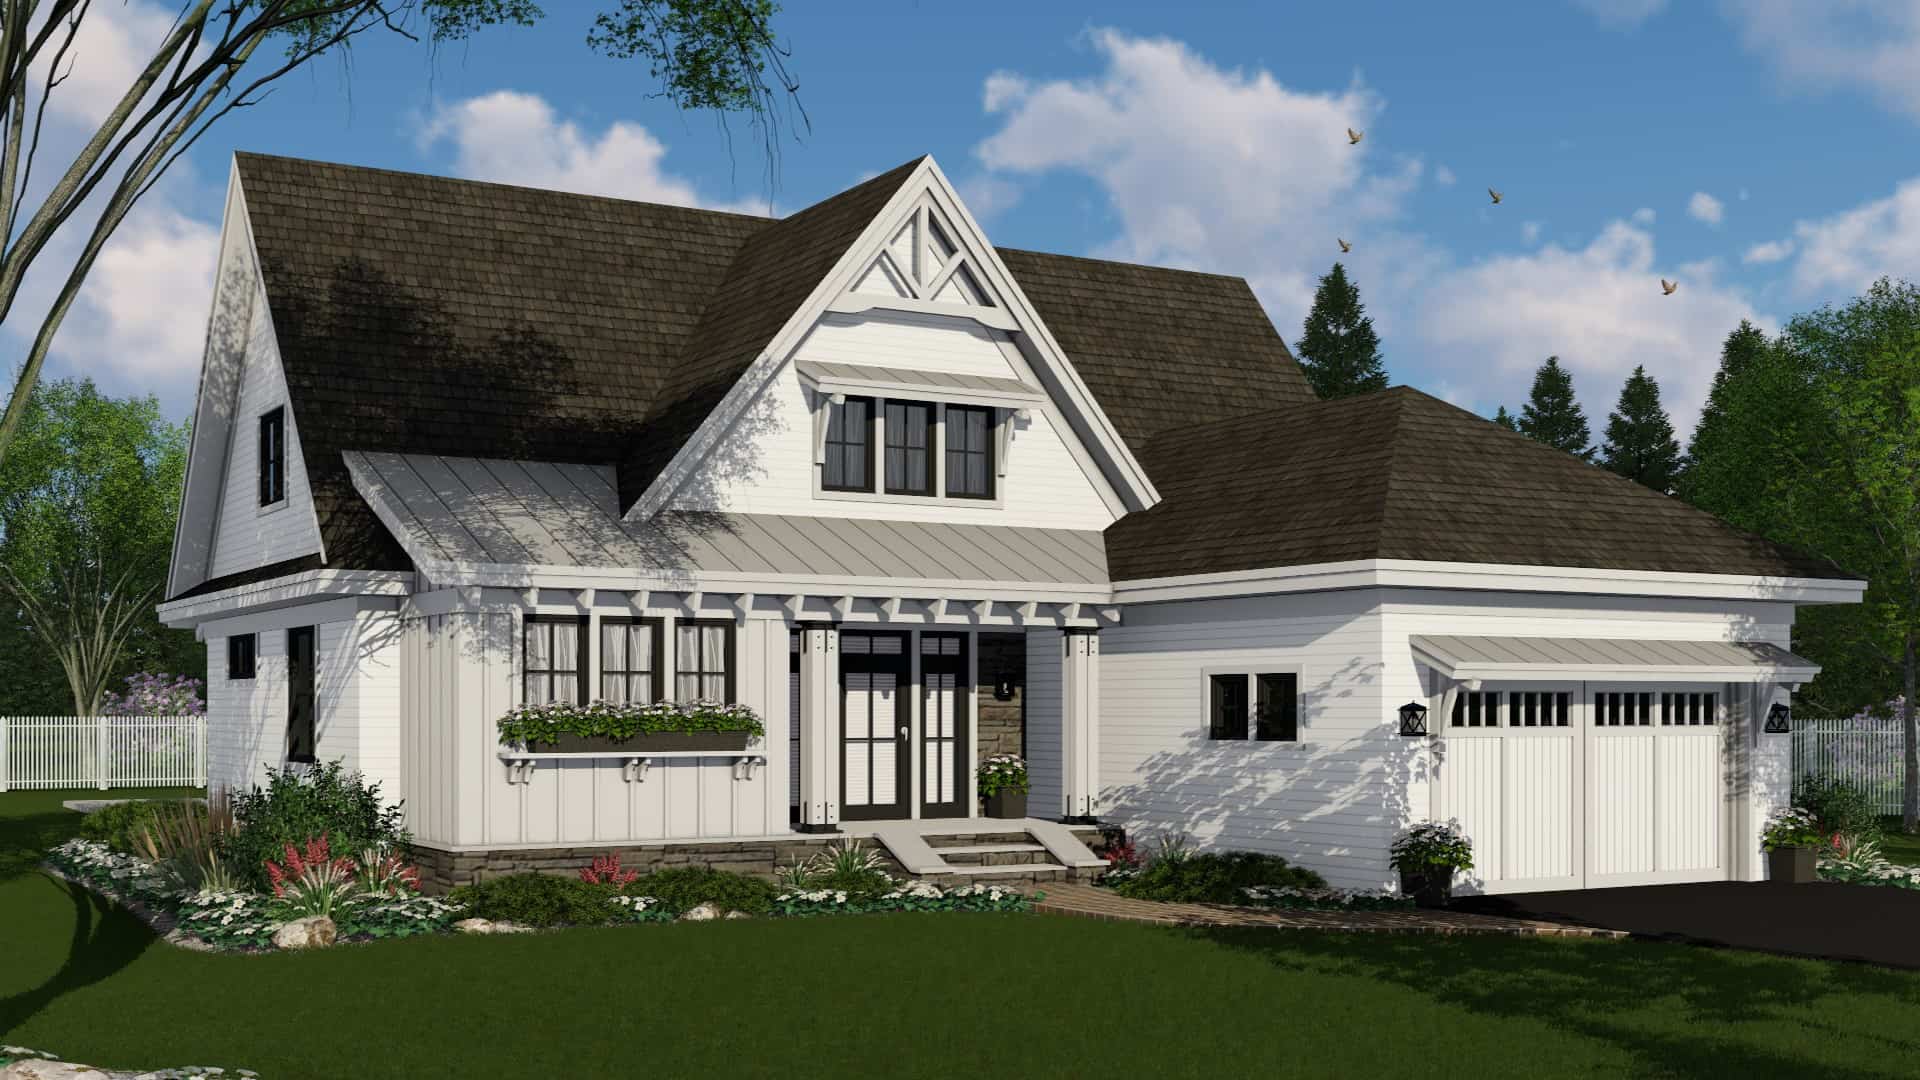
4-Bedroom, 2584 Sq Ft Farmhouse Home Plan - 165-1184 - Main Exterior
Plan Collection
4-Bedroom, 2584 Sq Ft Farmhouse Home Plan - 165-1184 - Main Exterior
Plan#165-1184
Starting at$2050
2584
Sq Ft
2
Story
4
Bed
3.5
Bath
2
Car
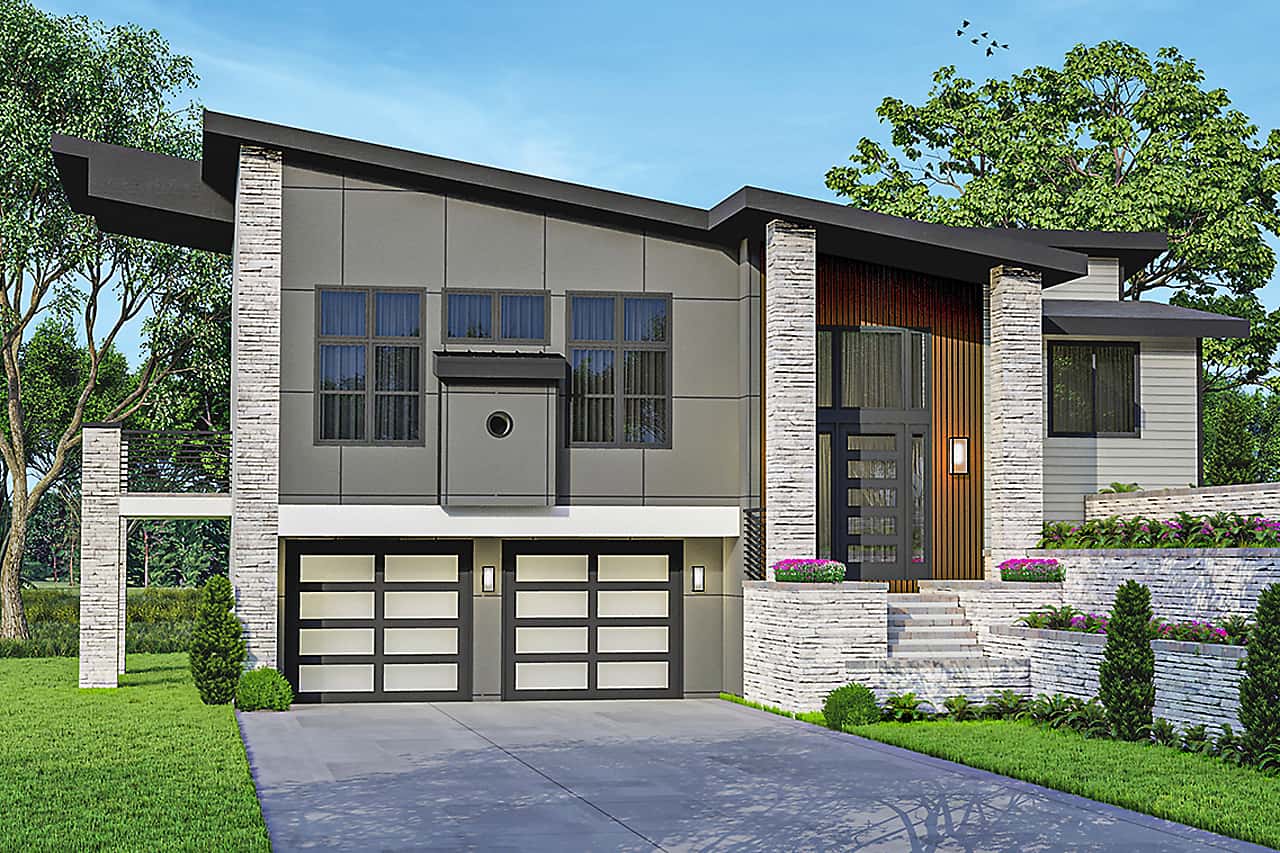
3-Bedroom, 2584 Sq Ft Contemporary House - Plan #108-2011 - Front Exterior
Plan Collection
3-Bedroom, 2584 Sq Ft Contemporary House - Plan #108-2011 - Front Exterior
Plan#108-2011
Starting at$1100
2584
Sq Ft
1
Story
3
Bed
2.5
Bath
2
Car
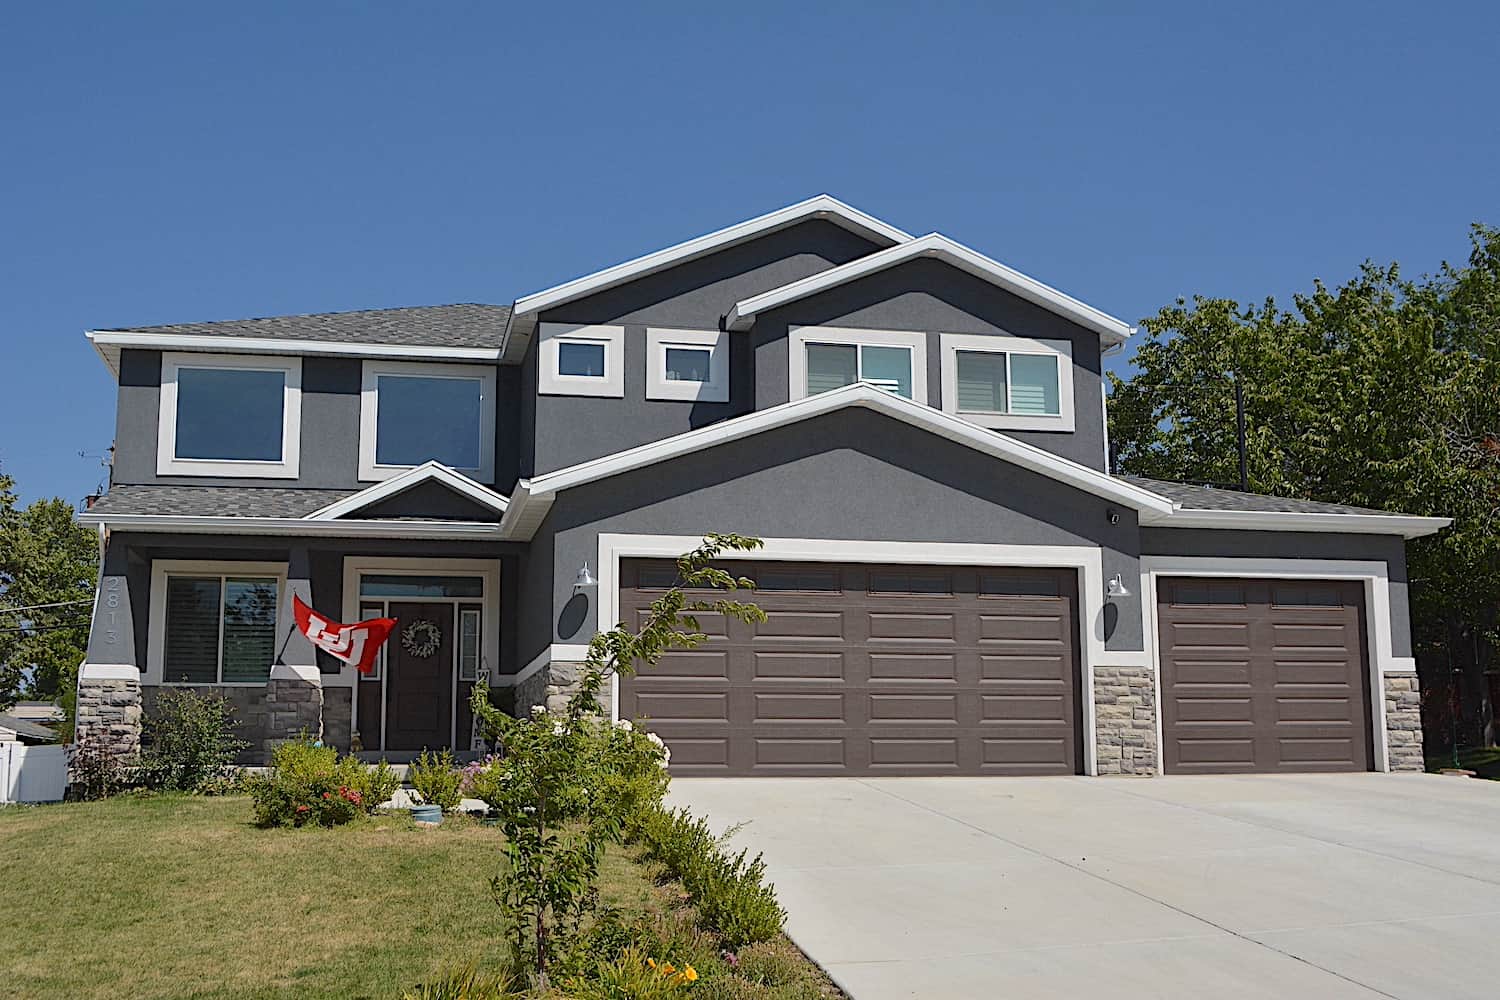
4–6-Bedroom, 2313–3928 Sq Ft Contemporary Home - Plan #187-1175 - Main Exterior
Plan Collection
4–6-Bedroom, 2313–3928 Sq Ft Contemporary Home - Plan #187-1175 - Main Exterior
Plan#187-1175
Starting at$1350
2313
Sq Ft
2
Story
4
Bed
2.5
Bath
3
Car
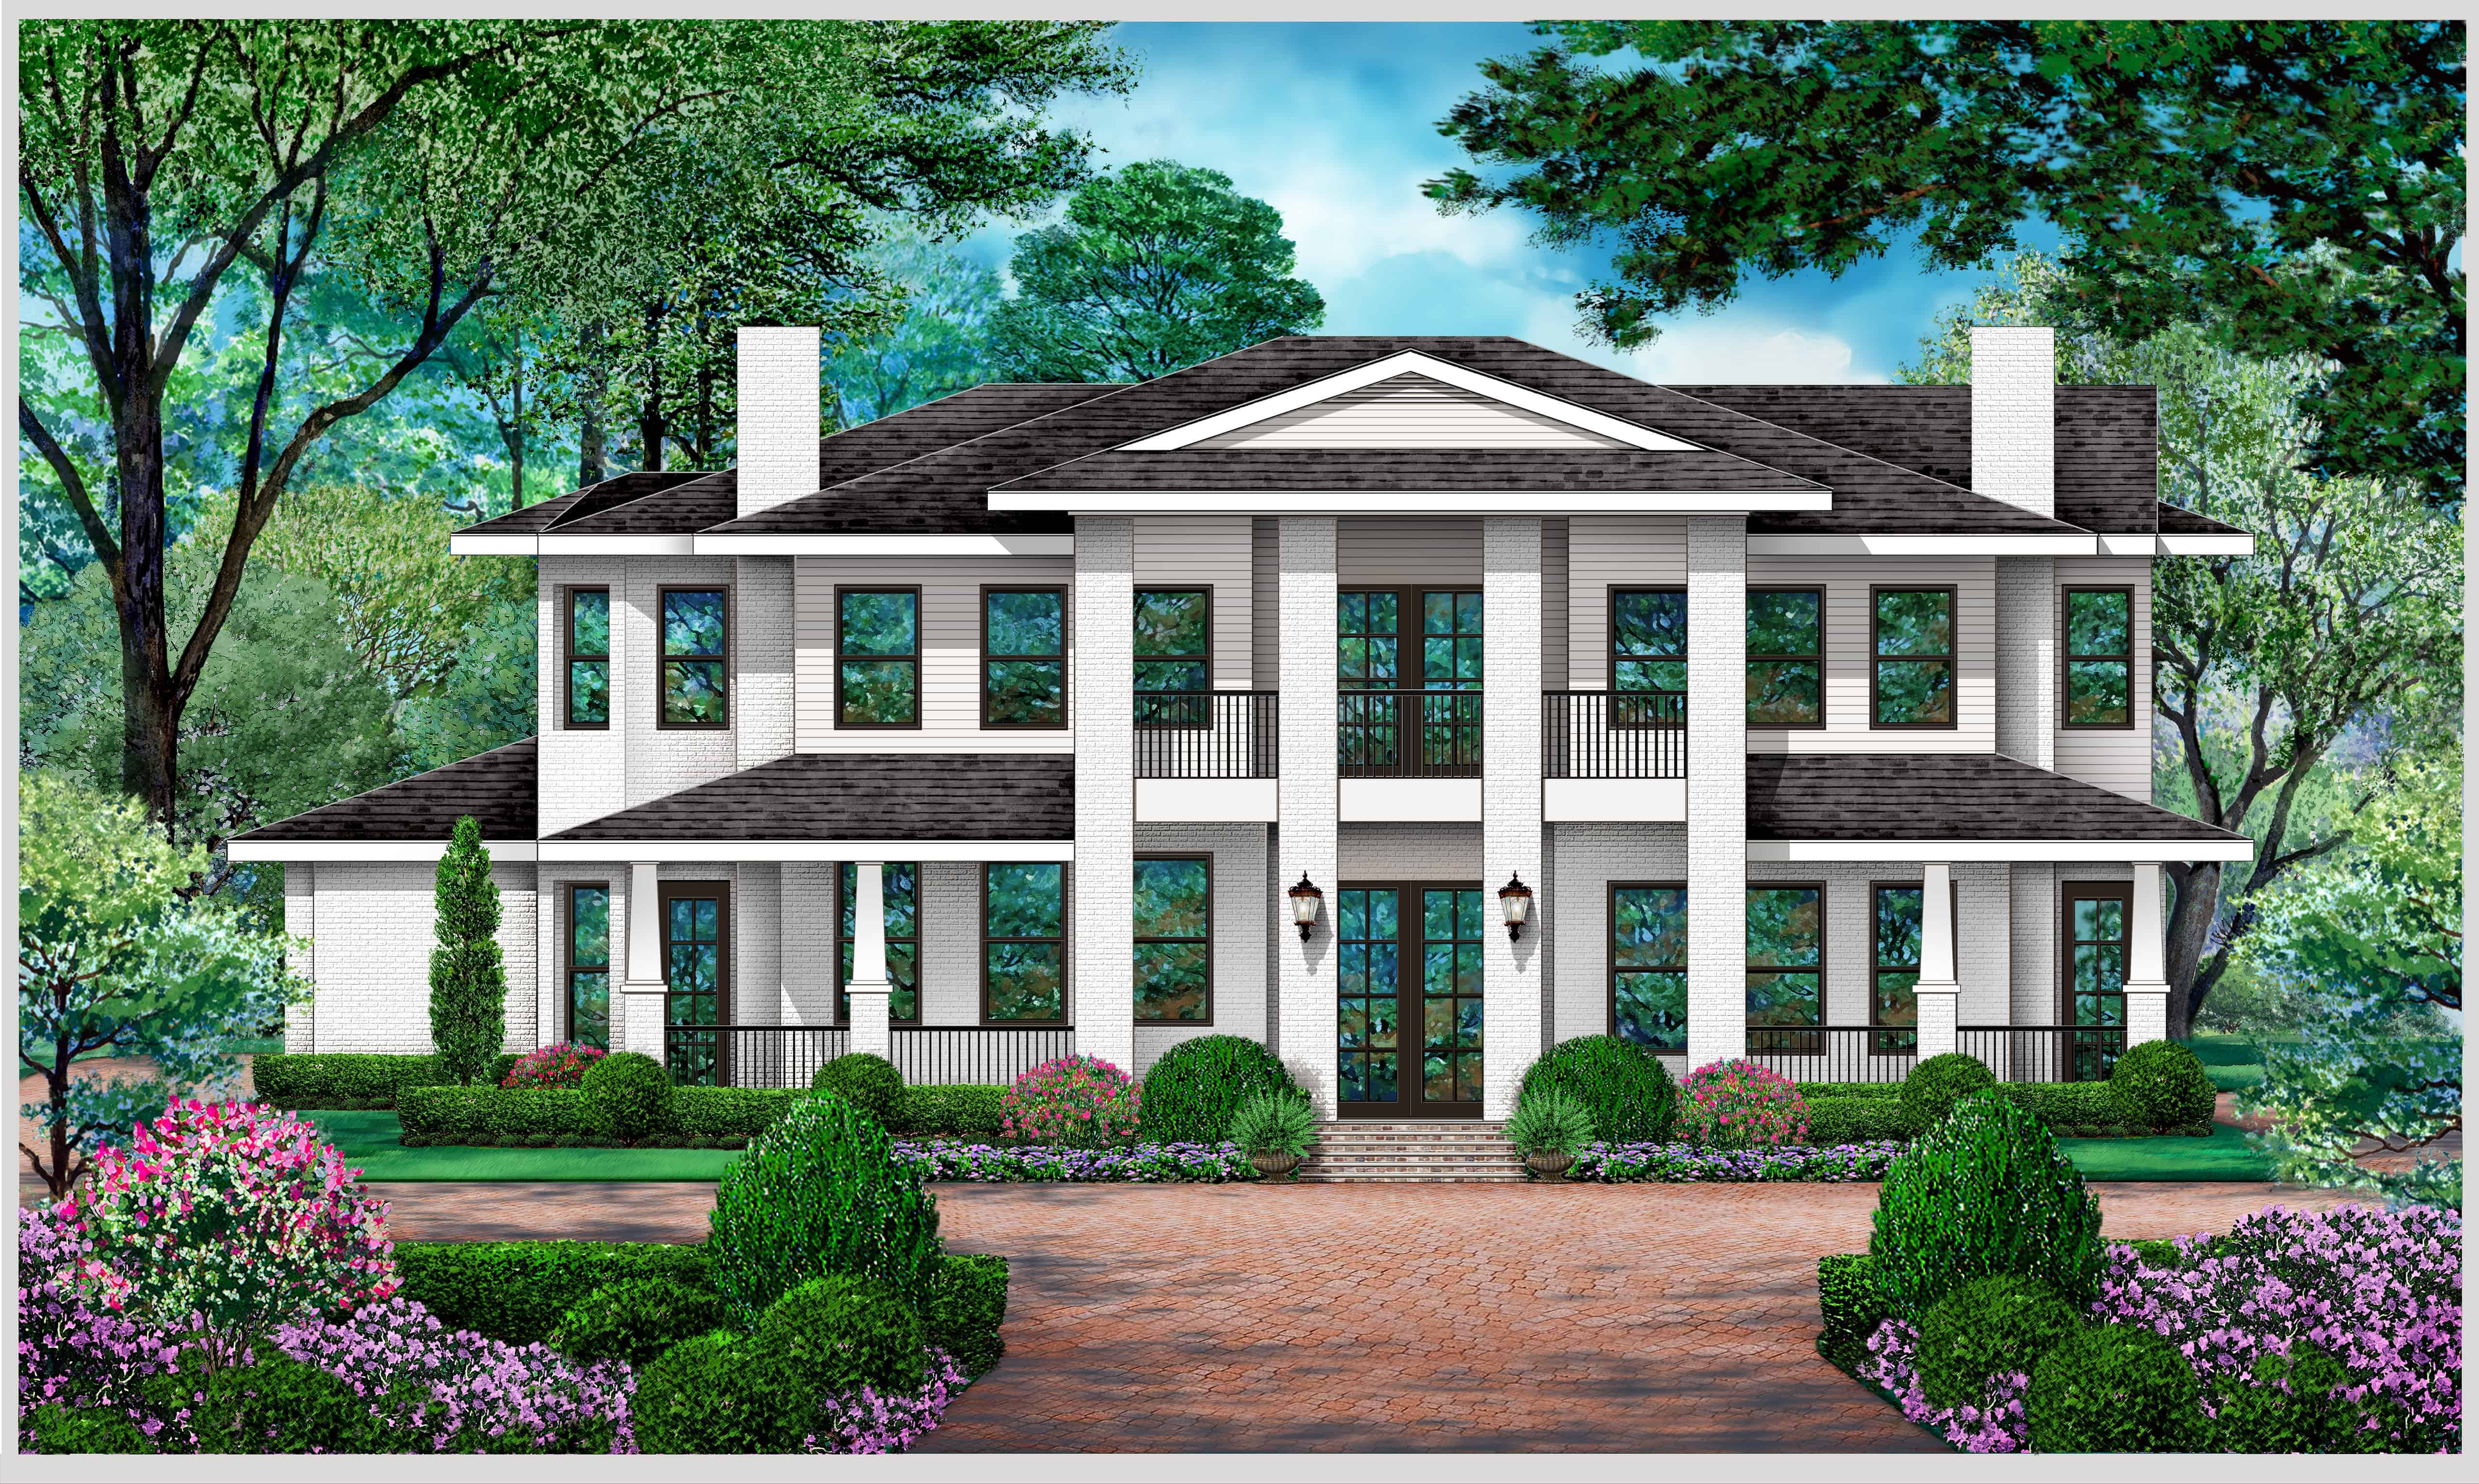
4-Bedroom, 3309 Sq Ft Luxury Home Plan - 195-1288 - Main Exterior
Plan Collection
4-Bedroom, 3309 Sq Ft Luxury Home Plan - 195-1288 - Main Exterior
Plan#195-1288
Starting at$1200
3309
Sq Ft
2
Story
4
Bed
4.5
Bath
3
Car
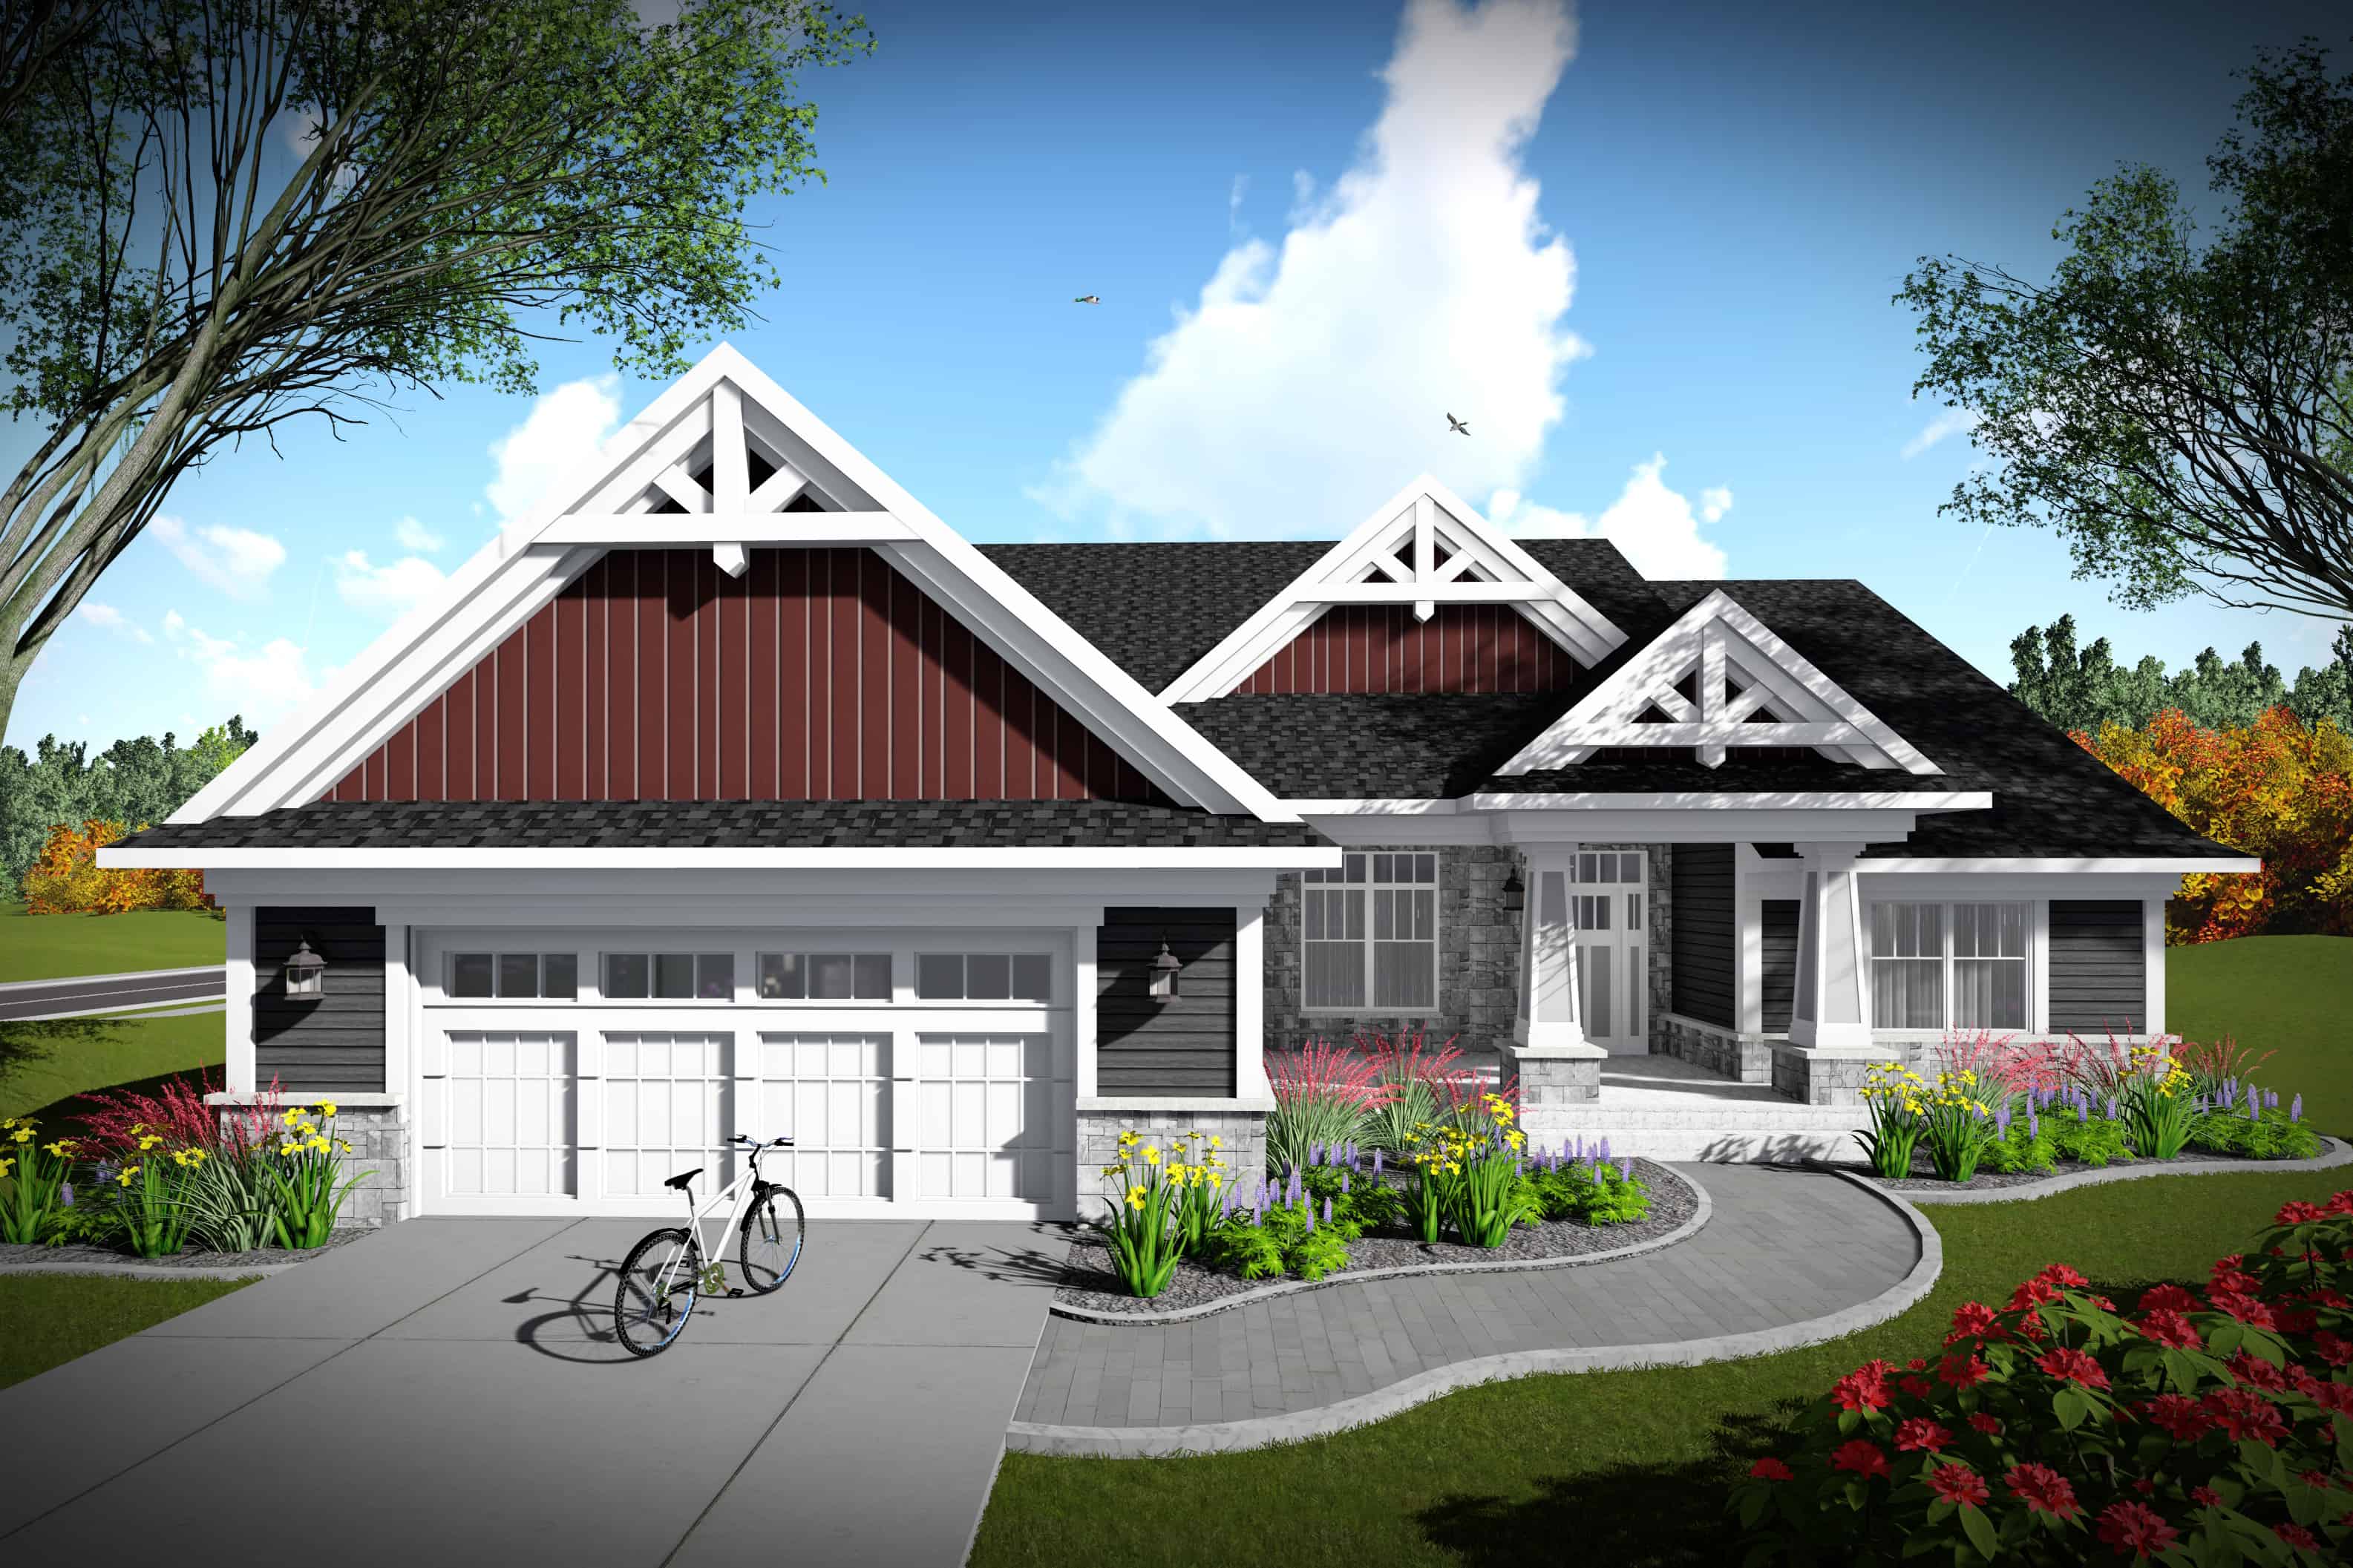
2-Bedroom, 2224 Sq Ft Southern Home Plan - 101-1977 - Main Exterior
Plan Collection
2-Bedroom, 2224 Sq Ft Southern Home Plan - 101-1977 - Main Exterior
Plan#101-1977
Starting at$1090
2224
Sq Ft
1
Story
2
Bed
2
Bath
2
Car
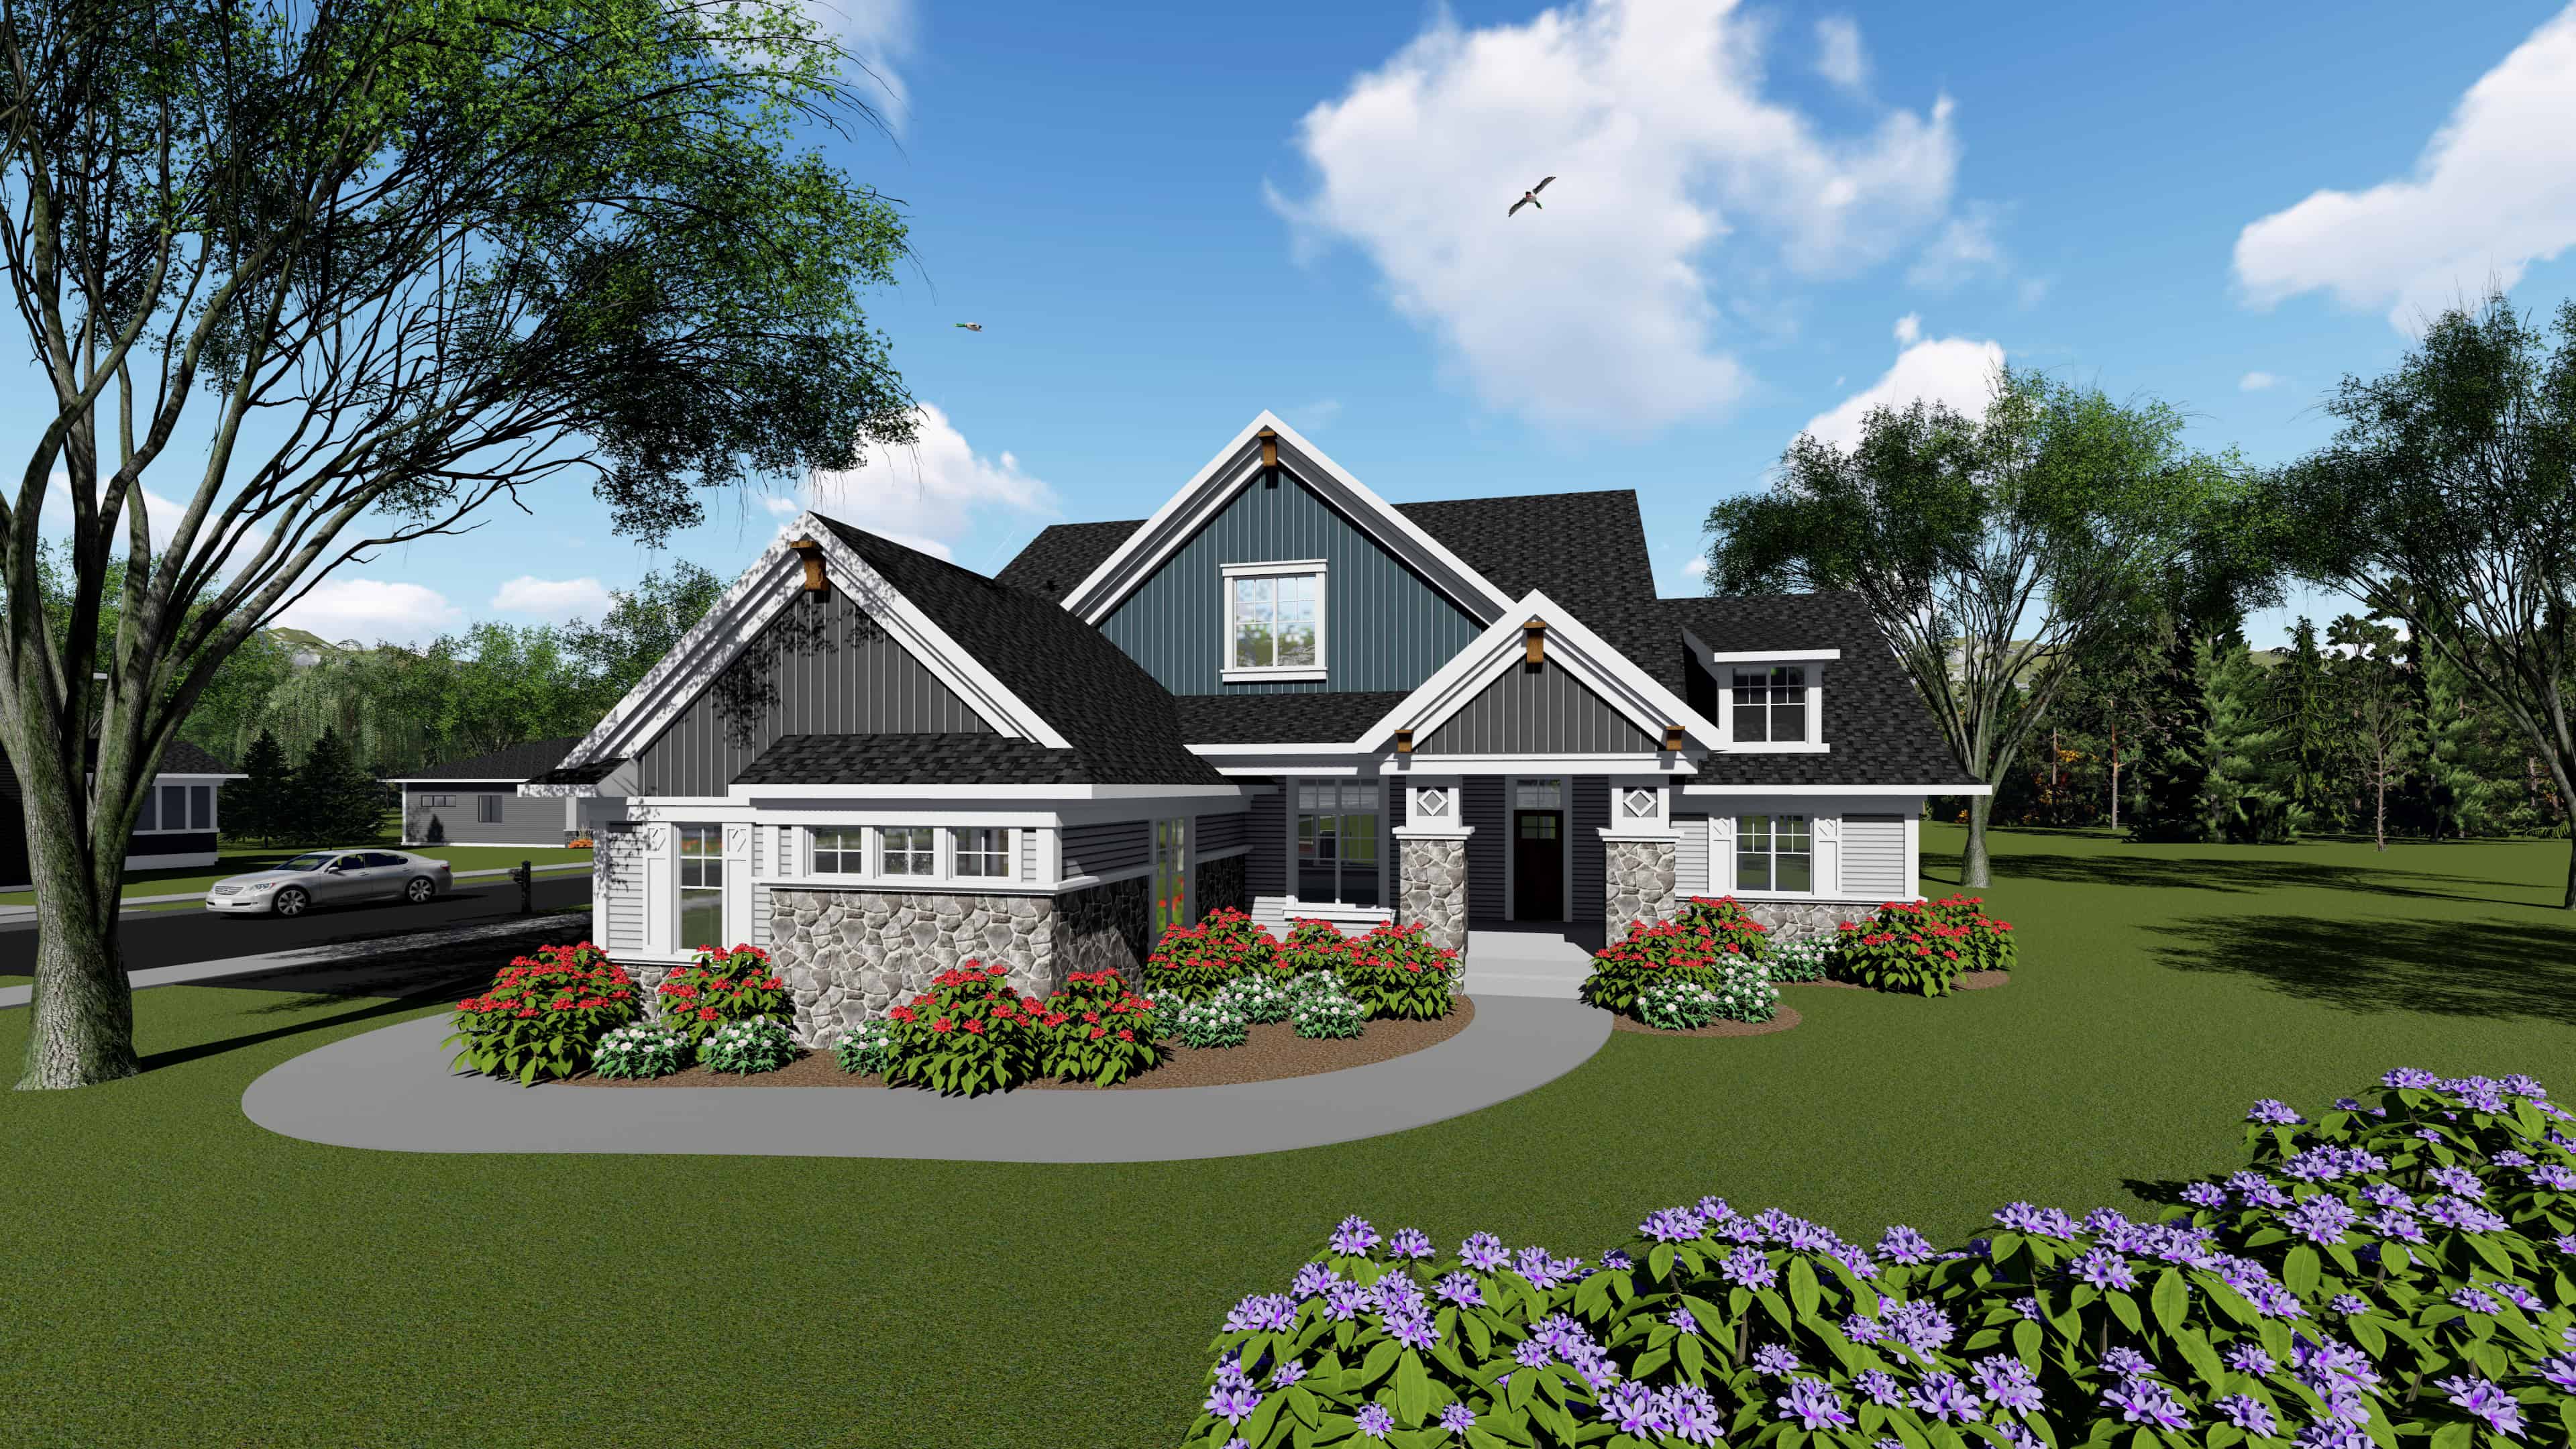
3-Bedroom, 2495 Sq Ft arts and crafts Home Plan - 101-1951 - Main Exterior
Plan Collection
3-Bedroom, 2495 Sq Ft arts and crafts Home Plan - 101-1951 - Main Exterior
Plan#101-1951
Starting at$1130
2495
Sq Ft
1
Story
3
Bed
2.5
Bath
3
Car
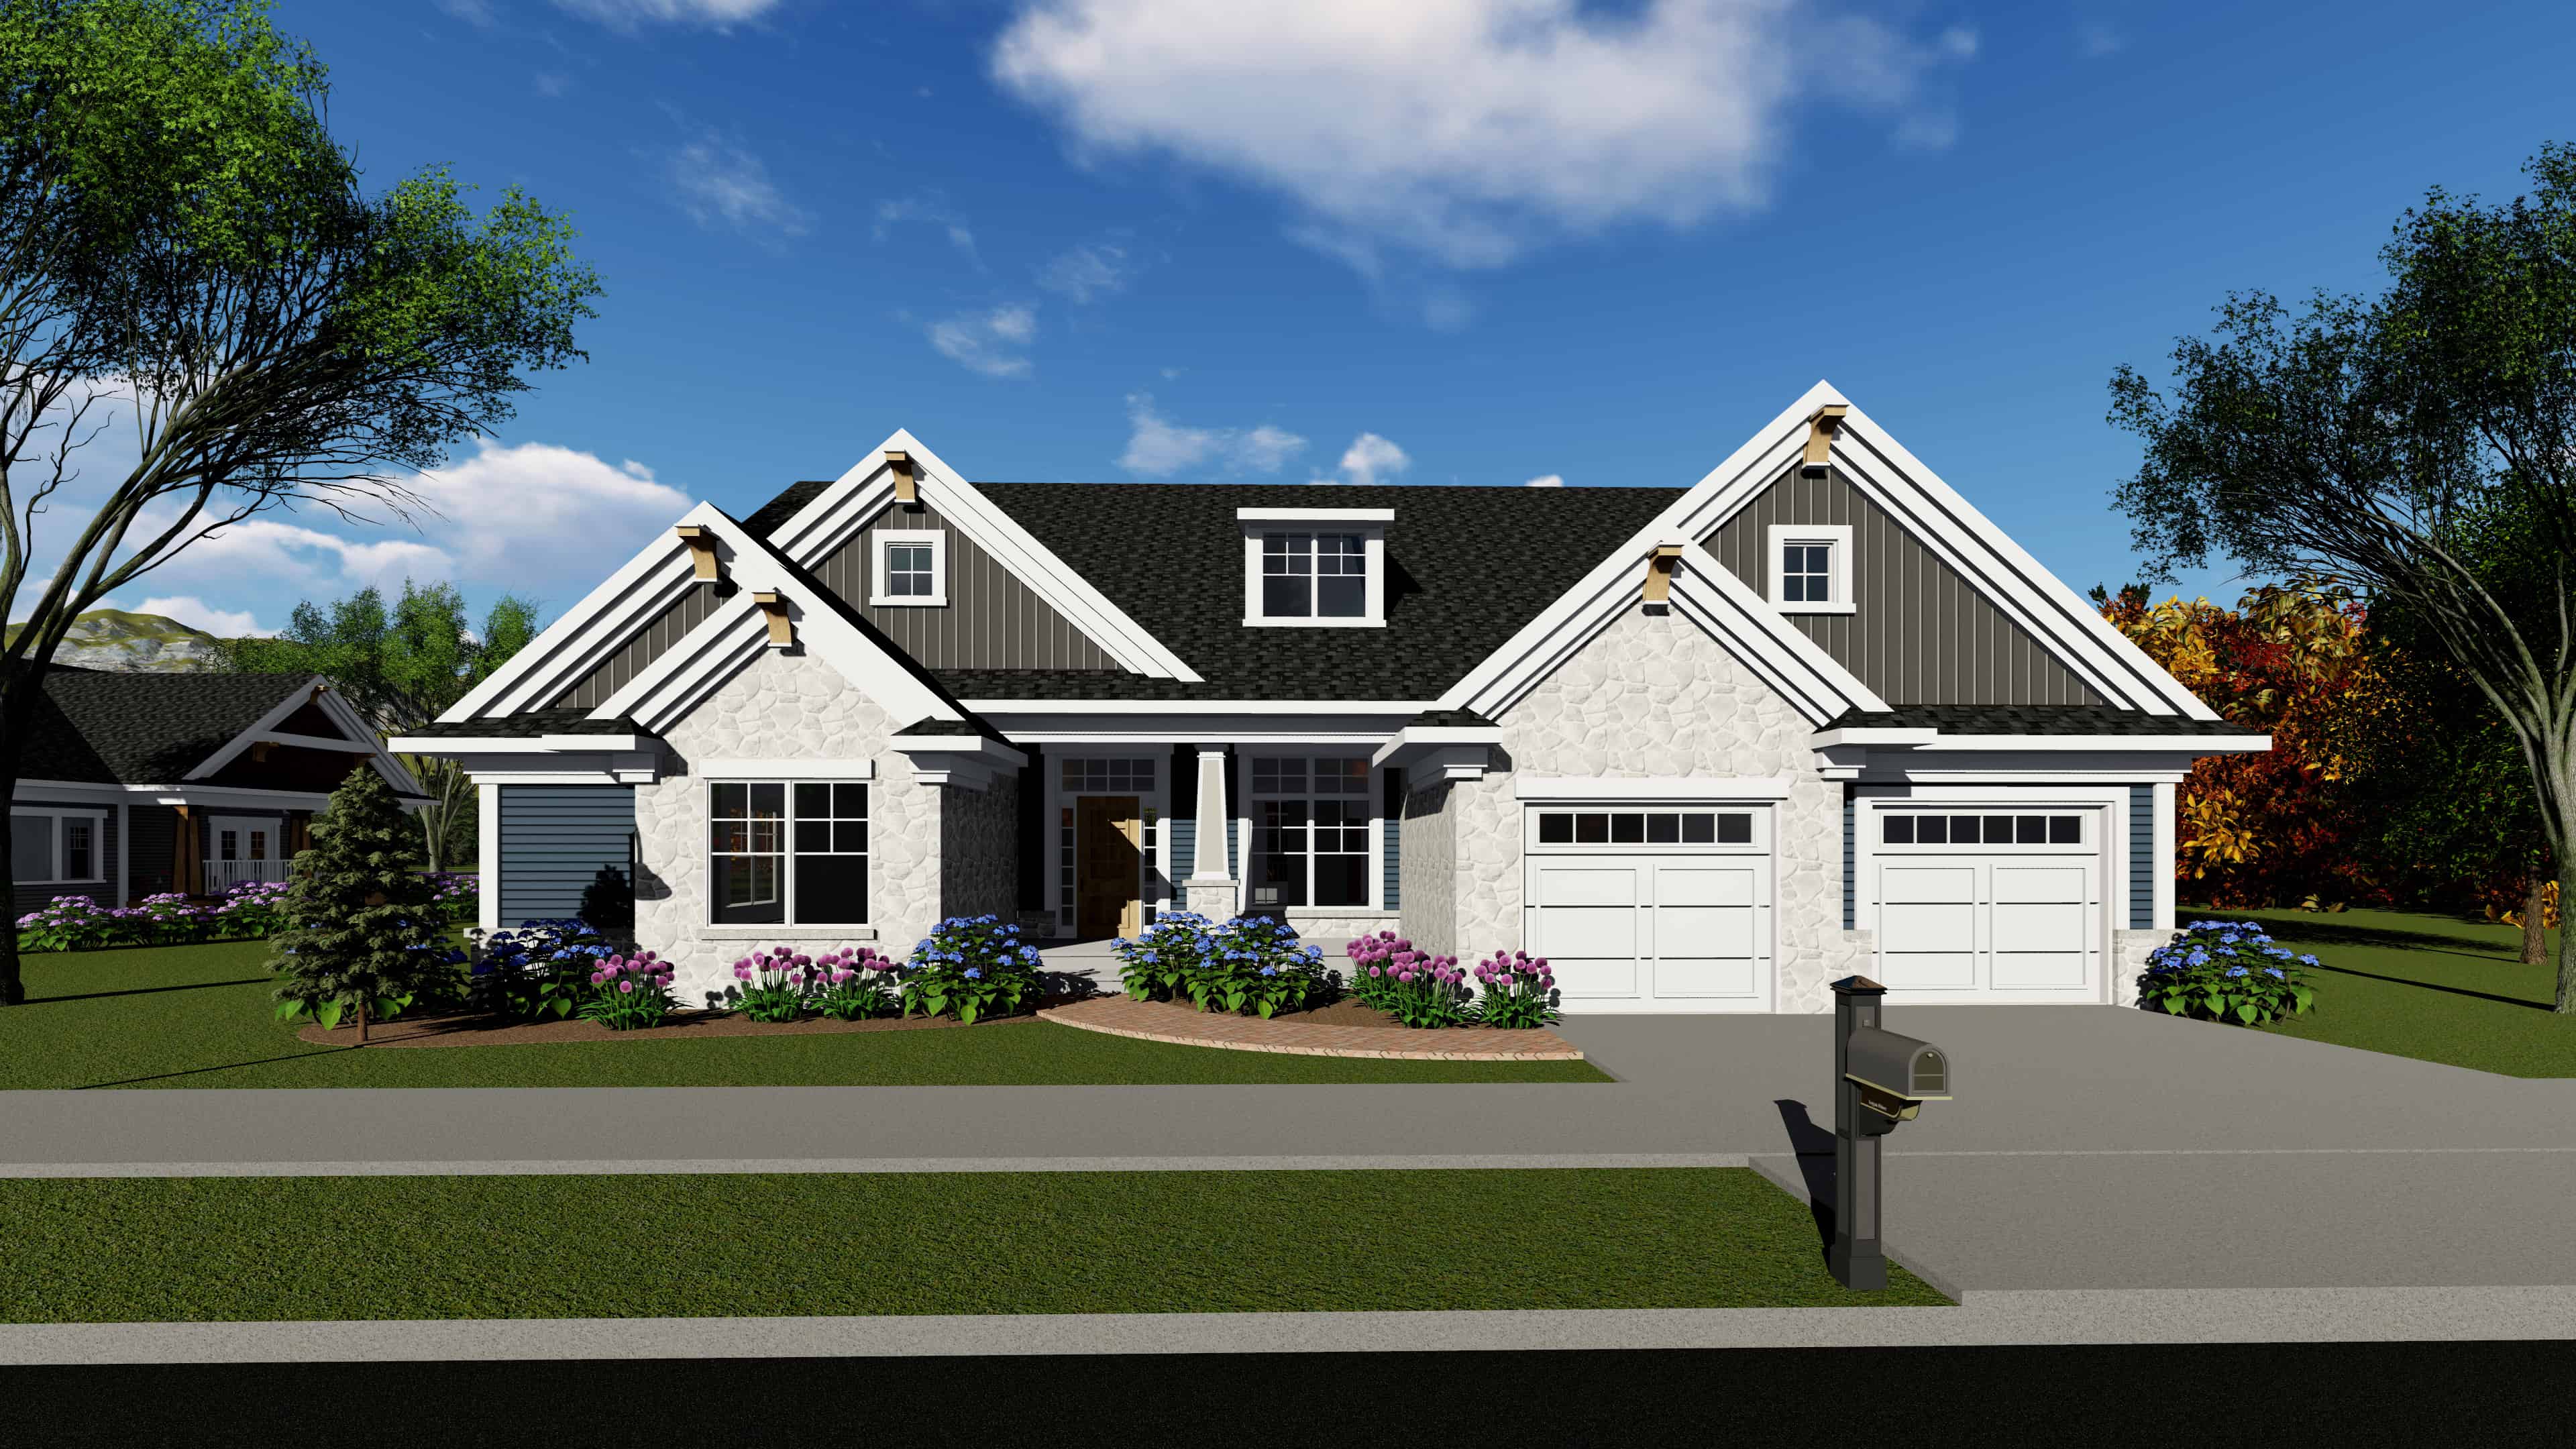
3-Bedroom, 2130 Sq Ft Ranch House Plan - 101-1947 - Front Exterior
Plan Collection
3-Bedroom, 2130 Sq Ft Ranch House Plan - 101-1947 - Front Exterior
Plan#101-1947
Starting at$1090
2130
Sq Ft
1
Story
3
Bed
2.5
Bath
2
Car
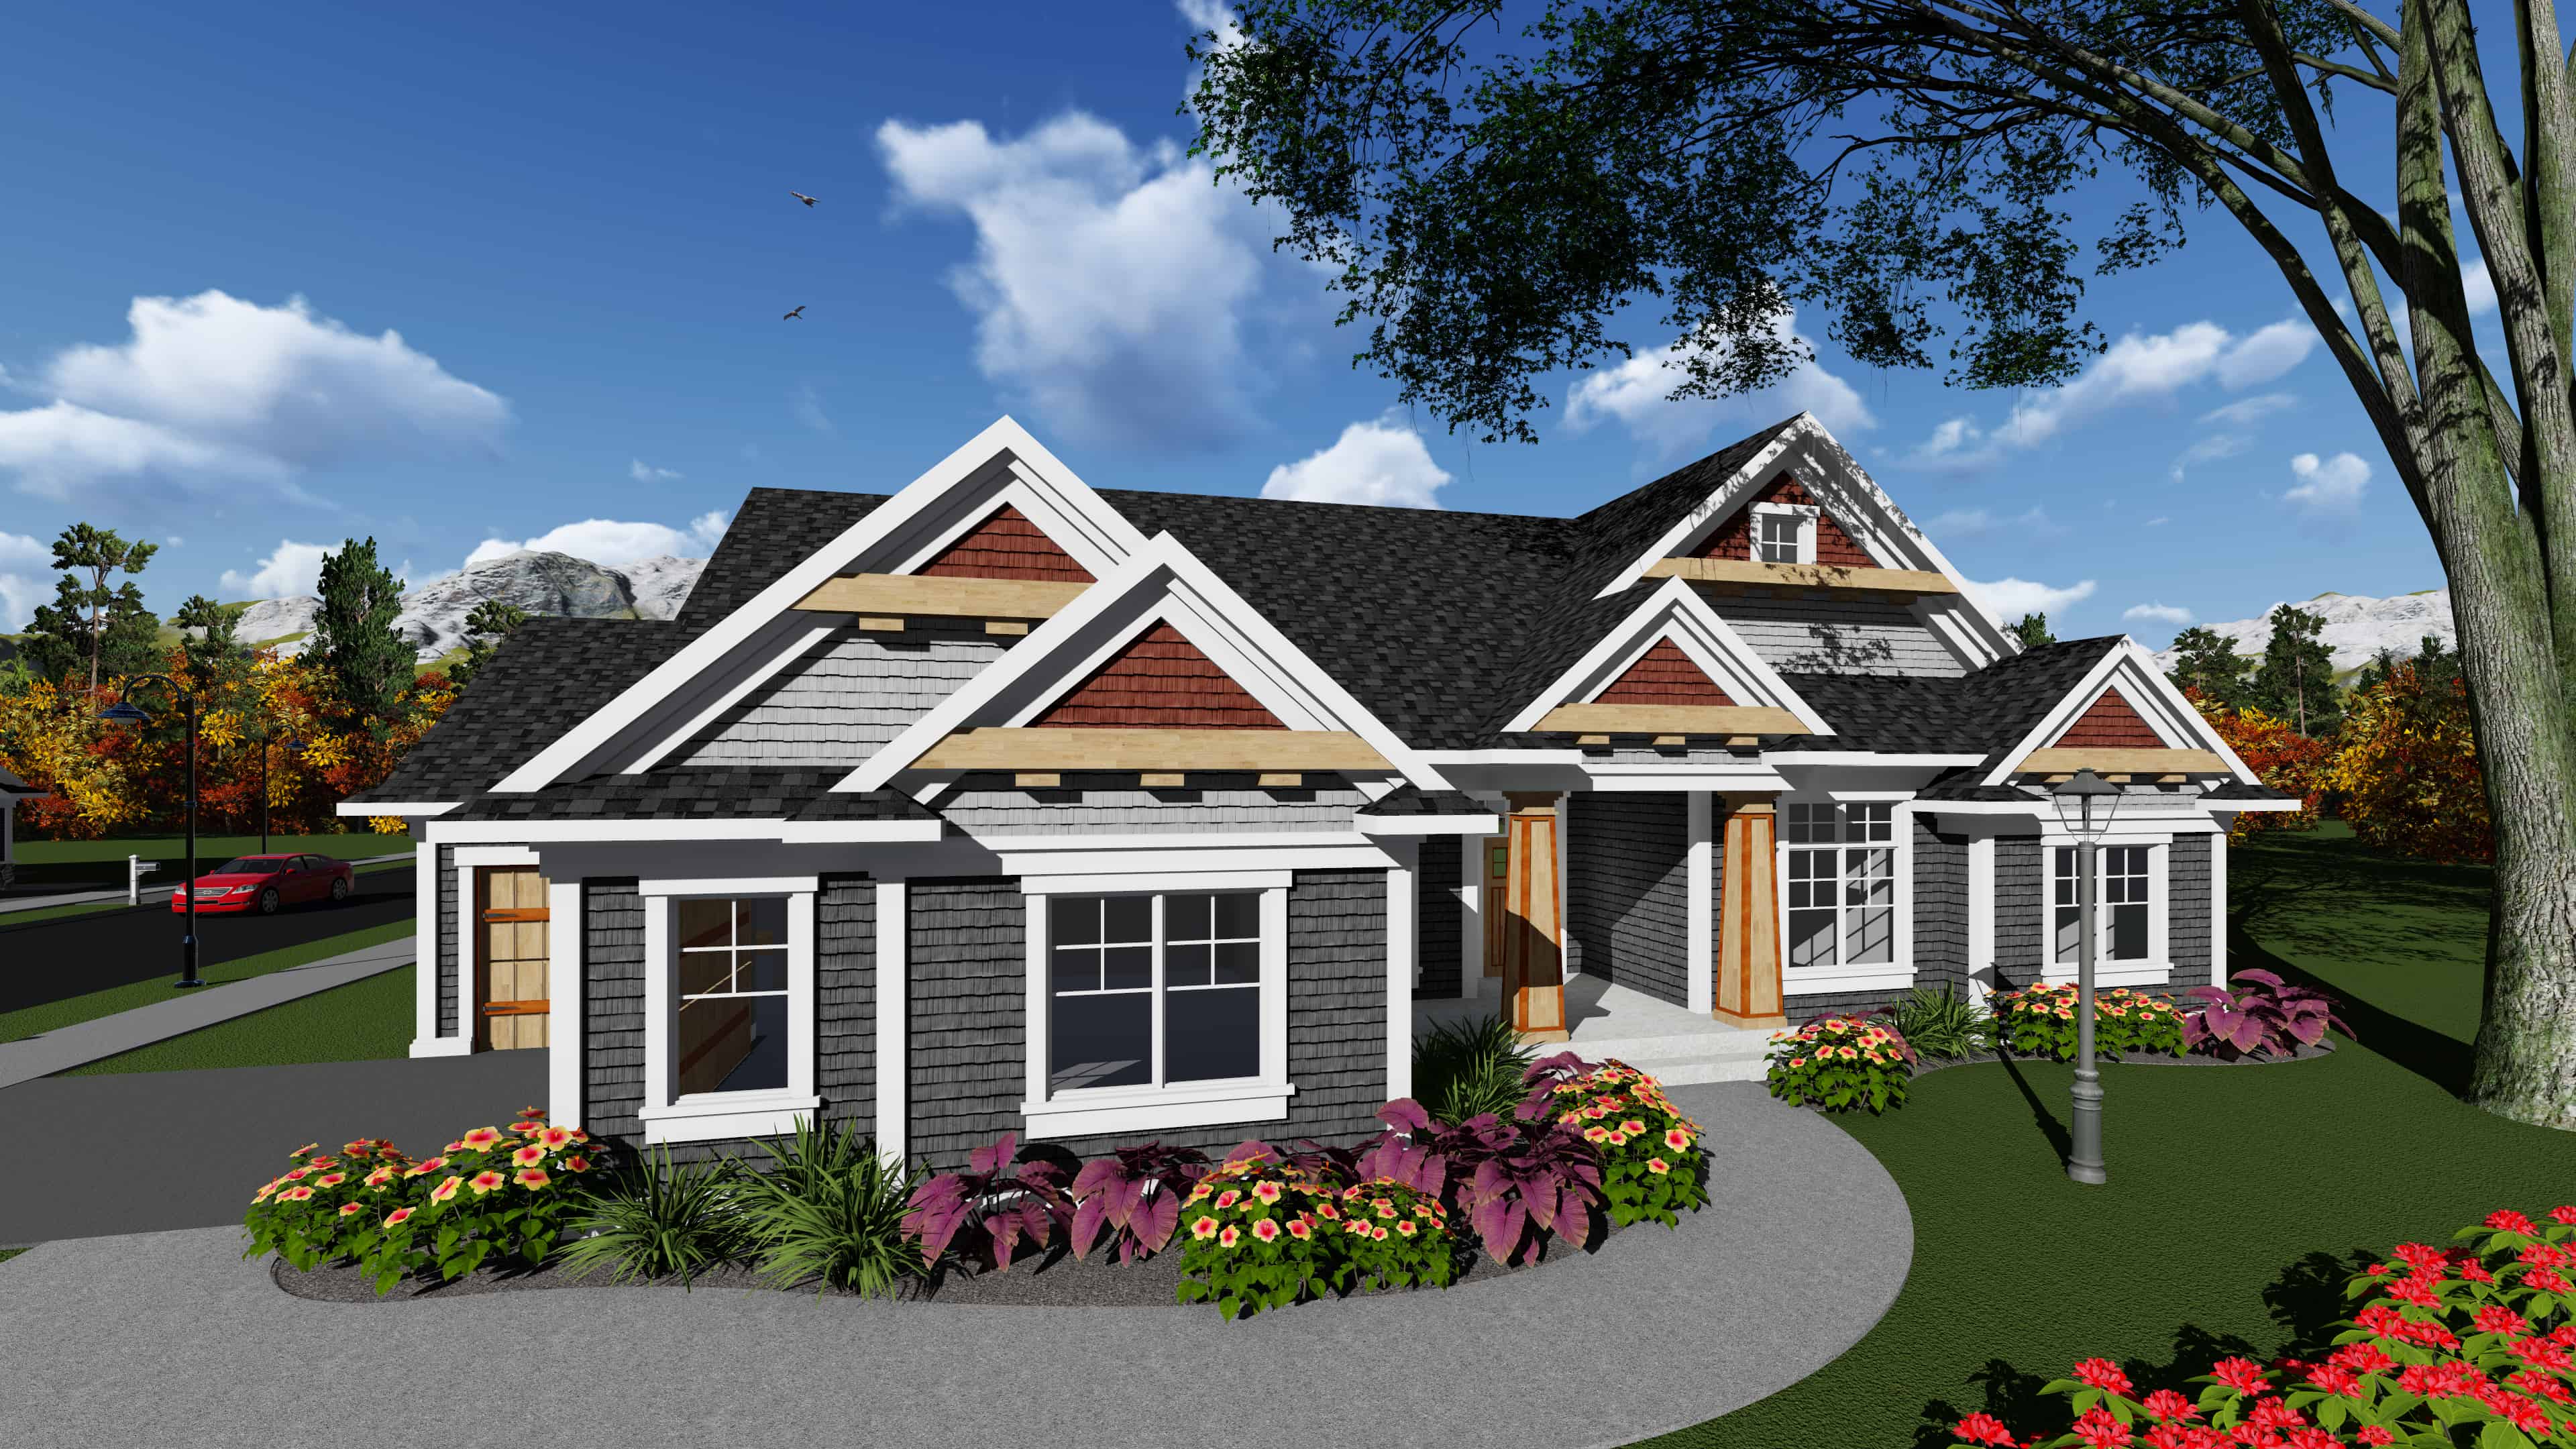
4-Bedroom, 2357 Sq Ft Ranch House Plan - 101-1916 - Front Exterior
Plan Collection
4-Bedroom, 2357 Sq Ft Ranch House Plan - 101-1916 - Front Exterior
Plan#101-1916
Starting at$1130
2357
Sq Ft
1
Story
4
Bed
2
Bath
3
Car
Southern House Plan - 3 Bedrms, 2.5 Baths - 2353 Sq Ft - #195-1316
Plan Collection
Southern House Plan - 3 Bedrms, 2.5 Baths - 2353 Sq Ft - #195-1316
Plan#195-1316
Starting at$1050
2353
Sq Ft
2
Story
3
Bed
2.5
Bath
4
Car
Traditional Home Plan - 2-3 Bedrms, 2-3 Baths - 2776-4392 Sq Ft - #161-1226
Plan Collection
Traditional Home Plan - 2-3 Bedrms, 2-3 Baths - 2776-4392 Sq Ft - #161-1226
Plan#161-1226
Starting at$1950
2776
Sq Ft
1
Story
2
Bed
2
Bath
4
Car
Traditional Home Plan - 4 Bedrms, 2.5 Baths - 2388 Sq Ft - #161-1223
Plan Collection
Traditional Home Plan - 4 Bedrms, 2.5 Baths - 2388 Sq Ft - #161-1223
Plan#161-1223
Starting at$1550
2388
Sq Ft
2
Story
4
Bed
2.5
Bath
3
Car
4-Bedroom, 3414 Sq Ft Transitional House Plan - 187-1197 - Front Exterior
Plan Collection
4-Bedroom, 3414 Sq Ft Transitional House Plan - 187-1197 - Front Exterior
Plan#187-1197
Starting at$1450
3414
Sq Ft
2
Story
4
Bed
2.5
Bath
2
Car
3-Bedroom, 2331 Sq Ft California Style Home Plan - 187-1195 - Main Exterior
Plan Collection
3-Bedroom, 2331 Sq Ft California Style Home Plan - 187-1195 - Main Exterior
Plan#187-1195
Starting at$1250
2331
Sq Ft
2
Story
3
Bed
2.5
Bath
3
Car
Rustic Home Plan - 2-7 Bedrms, 3-6 Baths - 4744-8504 Sq Ft
Plan Collection
Rustic Home Plan - 2-7 Bedrms, 3-6 Baths - 4744-8504 Sq Ft
Plan#187-1184
Starting at$1450
4744
Sq Ft
1
Story
2
Bed
3
Bath
3
Car
3-Bedroom, 1986 Sq Ft Arts and Crafts House Plan - 193-1268 - Front Exterior
Plan Collection
3-Bedroom, 1986 Sq Ft Arts and Crafts House Plan - 193-1268 - Front Exterior
Plan#193-1268
Starting at$1350
1986
Sq Ft
1.5
Story
3
Bed
2.5
Bath
2
Car
Arts and Crafts House Plan - 5 Bedrms, 4.5 Baths - 2819 Sq Ft - #193-1263
Plan Collection
Arts and Crafts House Plan - 5 Bedrms, 4.5 Baths - 2819 Sq Ft - #193-1263
Plan#193-1263
Starting at$1350
2819
Sq Ft
1.5
Story
5
Bed
4.5
Bath
4
Car
European Floor Plan - 3 Bedrms, 2.5 Baths - 2826 Sq Ft - #193-1262
Plan Collection
European Floor Plan - 3 Bedrms, 2.5 Baths - 2826 Sq Ft - #193-1262
Plan#193-1262
Starting at$1550
2826
Sq Ft
1
Story
3
Bed
2.5
Bath
1
Car
5-Bedroom, 3189 Sq Ft Farmhouse House Plan - 163-1100 - Front Exterior
Plan Collection
5-Bedroom, 3189 Sq Ft Farmhouse House Plan - 163-1100 - Front Exterior
Plan#163-1100
Starting at$990
3189
Sq Ft
2
Story
5
Bed
4
Bath
3
Car
Contemporary Country Home Plan - 3 Bedrms, 2.5 Baths - 2240 Sq Ft
Plan Collection
Contemporary Country Home Plan - 3 Bedrms, 2.5 Baths - 2240 Sq Ft
Plan#120-2770
Starting at$1305
2240
Sq Ft
2
Story
3
Bed
2.5
Bath
2
Car
Contemporary Prairie Home Plan - 4 Bedrms, 3.5 Baths - 2620 Sq Ft
Plan Collection
Contemporary Prairie Home Plan - 4 Bedrms, 3.5 Baths - 2620 Sq Ft
Plan#120-2750
Starting at$1355
2620
Sq Ft
2
Story
4
Bed
3.5
Bath
2
Car
Mediterranean Home Plan - 1 Bedrms, 2 Baths - 1840 Sq Ft
Plan Collection
Mediterranean Home Plan - 1 Bedrms, 2 Baths - 1840 Sq Ft
Plan#120-2728
Starting at$1255
1840
Sq Ft
1
Story
1
Bed
2
Bath
2
Car
Craftsman Floor Plan - 3 Bedrms, 3.5 Baths - 2981 Sq Ft
Plan Collection
Craftsman Floor Plan - 3 Bedrms, 3.5 Baths - 2981 Sq Ft
Plan#213-1003
Starting at$1895
2981
Sq Ft
2
Story
3
Bed
3.5
Bath
3
Car
4-Bedroom, 2004 Sq Ft Farmhouse Home Plan - 142-1457 - Main Exterior
Plan Collection
4-Bedroom, 2004 Sq Ft Farmhouse Home Plan - 142-1457 - Main Exterior
Plan#142-1457
Starting at$1445
2004
Sq Ft
1.5
Story
4
Bed
2.5
Bath
2
Car
Prairie House Plan – 2-4 Bedroom, 2.5-4 Baths – 2549-4432 Sq Ft
Plan Collection
Prairie House Plan – 2-4 Bedroom, 2.5-4 Baths – 2549-4432 Sq Ft
Plan#161-1172
Starting at$1750
2549
Sq Ft
1.5
Story
2
Bed
2.5
Bath
3
Car
4-Bedroom, 2584 Sq Ft Farmhouse Home Plan - 165-1184 - Main Exterior
Plan Collection
4-Bedroom, 2584 Sq Ft Farmhouse Home Plan - 165-1184 - Main Exterior
Plan#165-1184
Starting at$2050
2584
Sq Ft
2
Story
4
Bed
3.5
Bath
2
Car
3-Bedroom, 2584 Sq Ft Contemporary House - Plan #108-2011 - Front Exterior
Plan Collection
3-Bedroom, 2584 Sq Ft Contemporary House - Plan #108-2011 - Front Exterior
Plan#108-2011
Starting at$1100
2584
Sq Ft
1
Story
3
Bed
2.5
Bath
2
Car
4–6-Bedroom, 2313–3928 Sq Ft Contemporary Home - Plan #187-1175 - Main Exterior
Plan Collection
4–6-Bedroom, 2313–3928 Sq Ft Contemporary Home - Plan #187-1175 - Main Exterior
Plan#187-1175
Starting at$1350
2313
Sq Ft
2
Story
4
Bed
2.5
Bath
3
Car
4-Bedroom, 3309 Sq Ft Luxury Home Plan - 195-1288 - Main Exterior
Plan Collection
4-Bedroom, 3309 Sq Ft Luxury Home Plan - 195-1288 - Main Exterior
Plan#195-1288
Starting at$1200
3309
Sq Ft
2
Story
4
Bed
4.5
Bath
3
Car
2-Bedroom, 2224 Sq Ft Southern Home Plan - 101-1977 - Main Exterior
Plan Collection
2-Bedroom, 2224 Sq Ft Southern Home Plan - 101-1977 - Main Exterior
Plan#101-1977
Starting at$1090
2224
Sq Ft
1
Story
2
Bed
2
Bath
2
Car
3-Bedroom, 2495 Sq Ft arts and crafts Home Plan - 101-1951 - Main Exterior
Plan Collection
3-Bedroom, 2495 Sq Ft arts and crafts Home Plan - 101-1951 - Main Exterior
Plan#101-1951
Starting at$1130
2495
Sq Ft
1
Story
3
Bed
2.5
Bath
3
Car
3-Bedroom, 2130 Sq Ft Ranch House Plan - 101-1947 - Front Exterior
Plan Collection
3-Bedroom, 2130 Sq Ft Ranch House Plan - 101-1947 - Front Exterior
Plan#101-1947
Starting at$1090
2130
Sq Ft
1
Story
3
Bed
2.5
Bath
2
Car
4-Bedroom, 2357 Sq Ft Ranch House Plan - 101-1916 - Front Exterior
Plan Collection
4-Bedroom, 2357 Sq Ft Ranch House Plan - 101-1916 - Front Exterior
Plan#101-1916
Starting at$1130
2357
Sq Ft
1
Story
4
Bed
2
Bath
3
Car
1...5152535455...74