Bungalow, Traditional House Plans

10,070
Plan Results
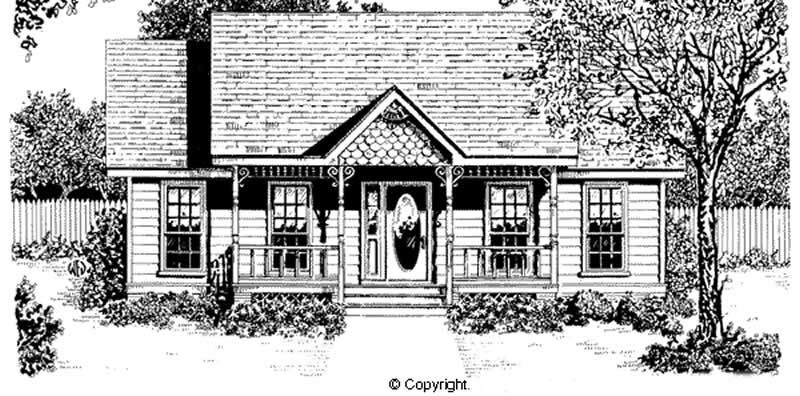
2-Bedroom, 947 Sq Ft Country Home Plan - 174-1049 - Main Exterior
Plan Collection
2-Bedroom, 947 Sq Ft Country Home Plan - 174-1049 - Main Exterior
Plan#174-1049
Starting at$610
947
Sq Ft
1
Story
2
Bed
1
Bath
1
Car
3-Bedroom, 1621 Sq Ft Coastal House Plan - 170-2996 - Front Exterior
Plan Collection
3-Bedroom, 1621 Sq Ft Coastal House Plan - 170-2996 - Front Exterior
Plan#170-2996
Starting at$905
1621
Sq Ft
1
Story
3
Bed
2
Bath
2
Car
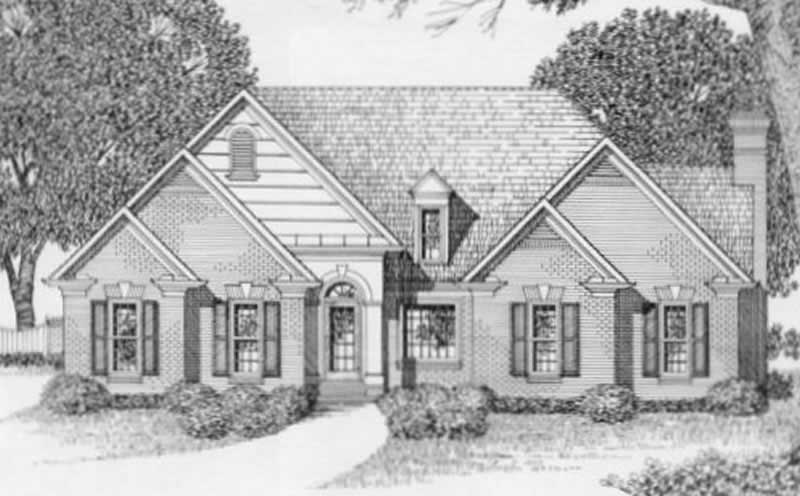
4-Bedroom, 2077 Sq Ft European Home Plan - 102-1004 - Main Exterior
Plan Collection
4-Bedroom, 2077 Sq Ft European Home Plan - 102-1004 - Main Exterior
Plan#102-1004
Starting at$1100
2077
Sq Ft
1
Story
4
Bed
2.5
Bath
2
Car
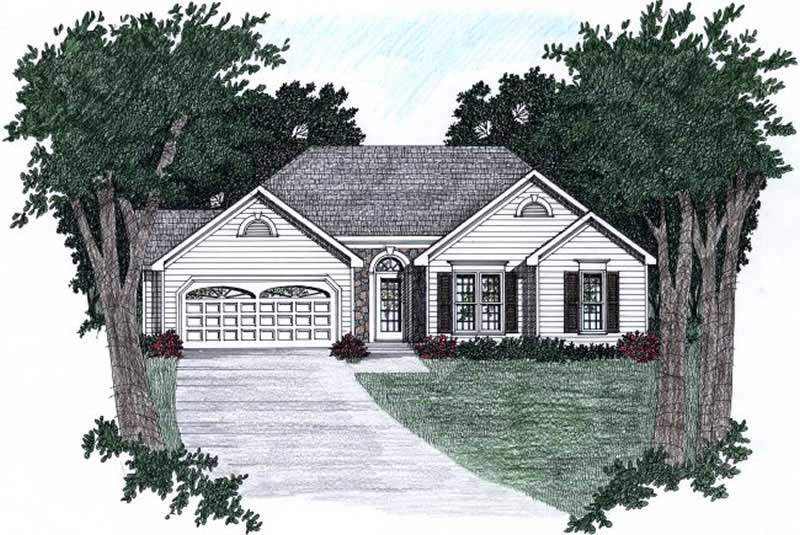
3-Bedroom, 1358 Sq Ft Ranch Home Plan - 102-1045 - Main Exterior
Plan Collection
3-Bedroom, 1358 Sq Ft Ranch Home Plan - 102-1045 - Main Exterior
Plan#102-1045
Starting at$800
1358
Sq Ft
1
Story
3
Bed
2
Bath
2
Car
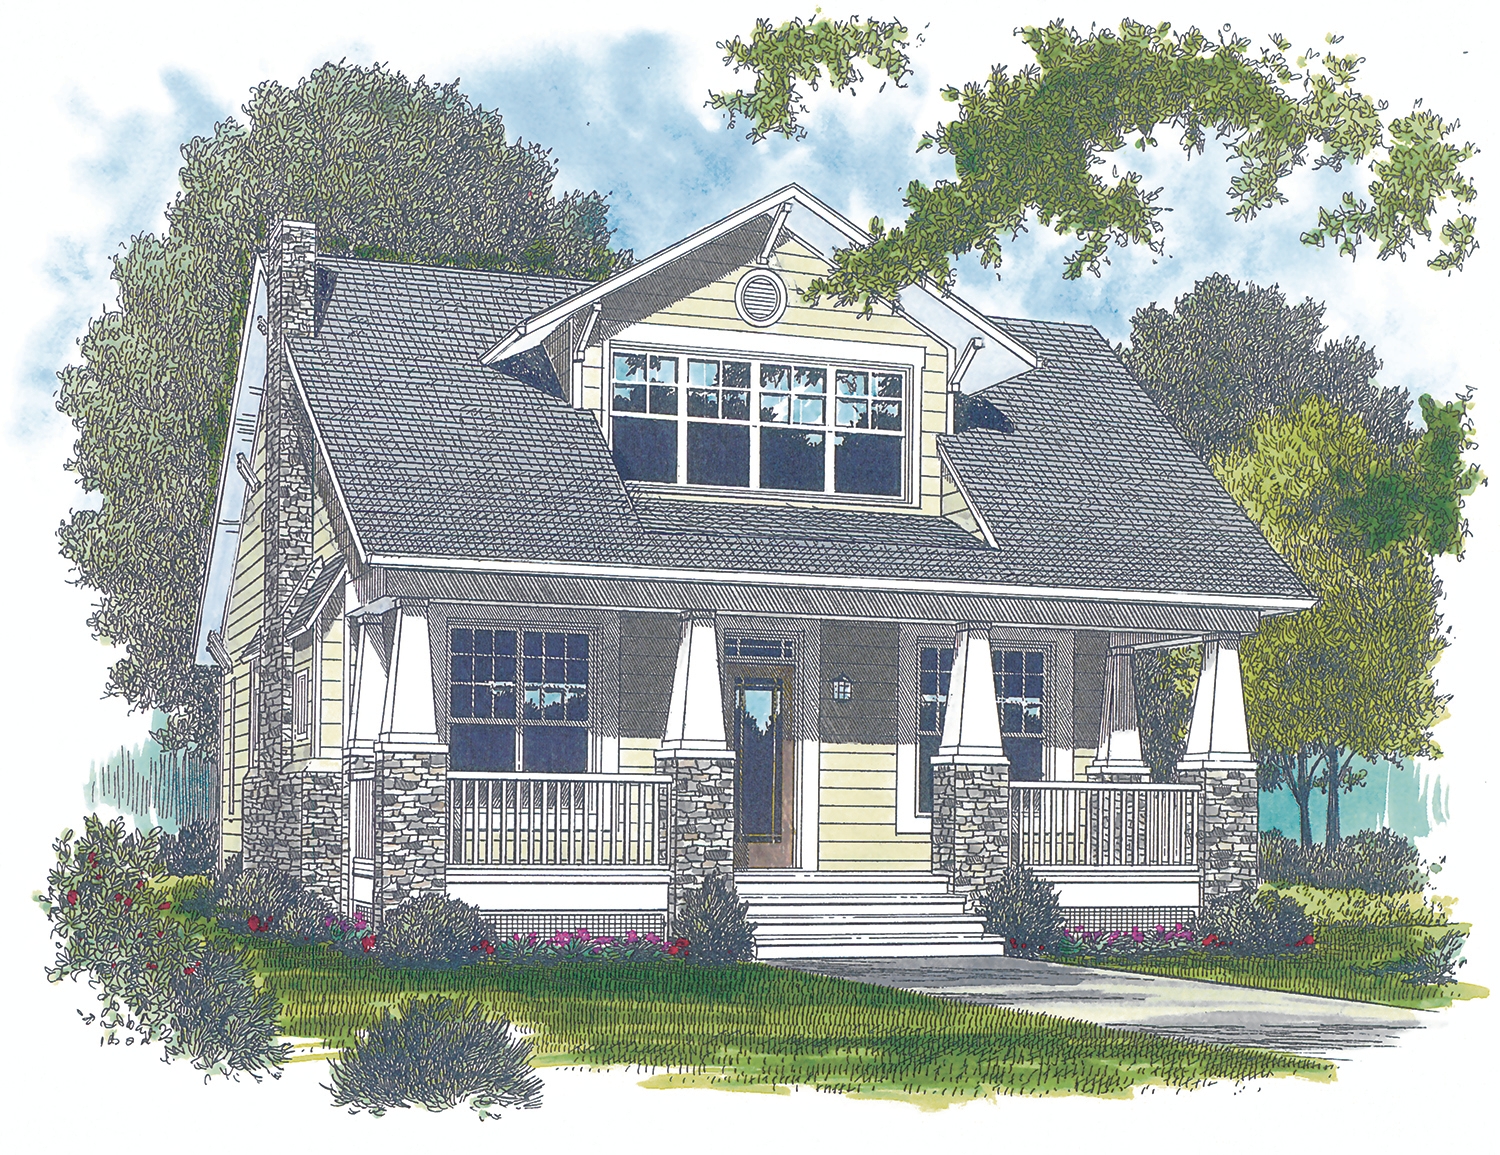
3-Bedroom, 2010 Sq Ft Bungalow House Plan - 180-1007 - Front Exterior
Plan Collection
3-Bedroom, 2010 Sq Ft Bungalow House Plan - 180-1007 - Front Exterior
Plan#180-1007
Starting at$1150
2010
Sq Ft
2
Story
3
Bed
3
Bath
2
Car
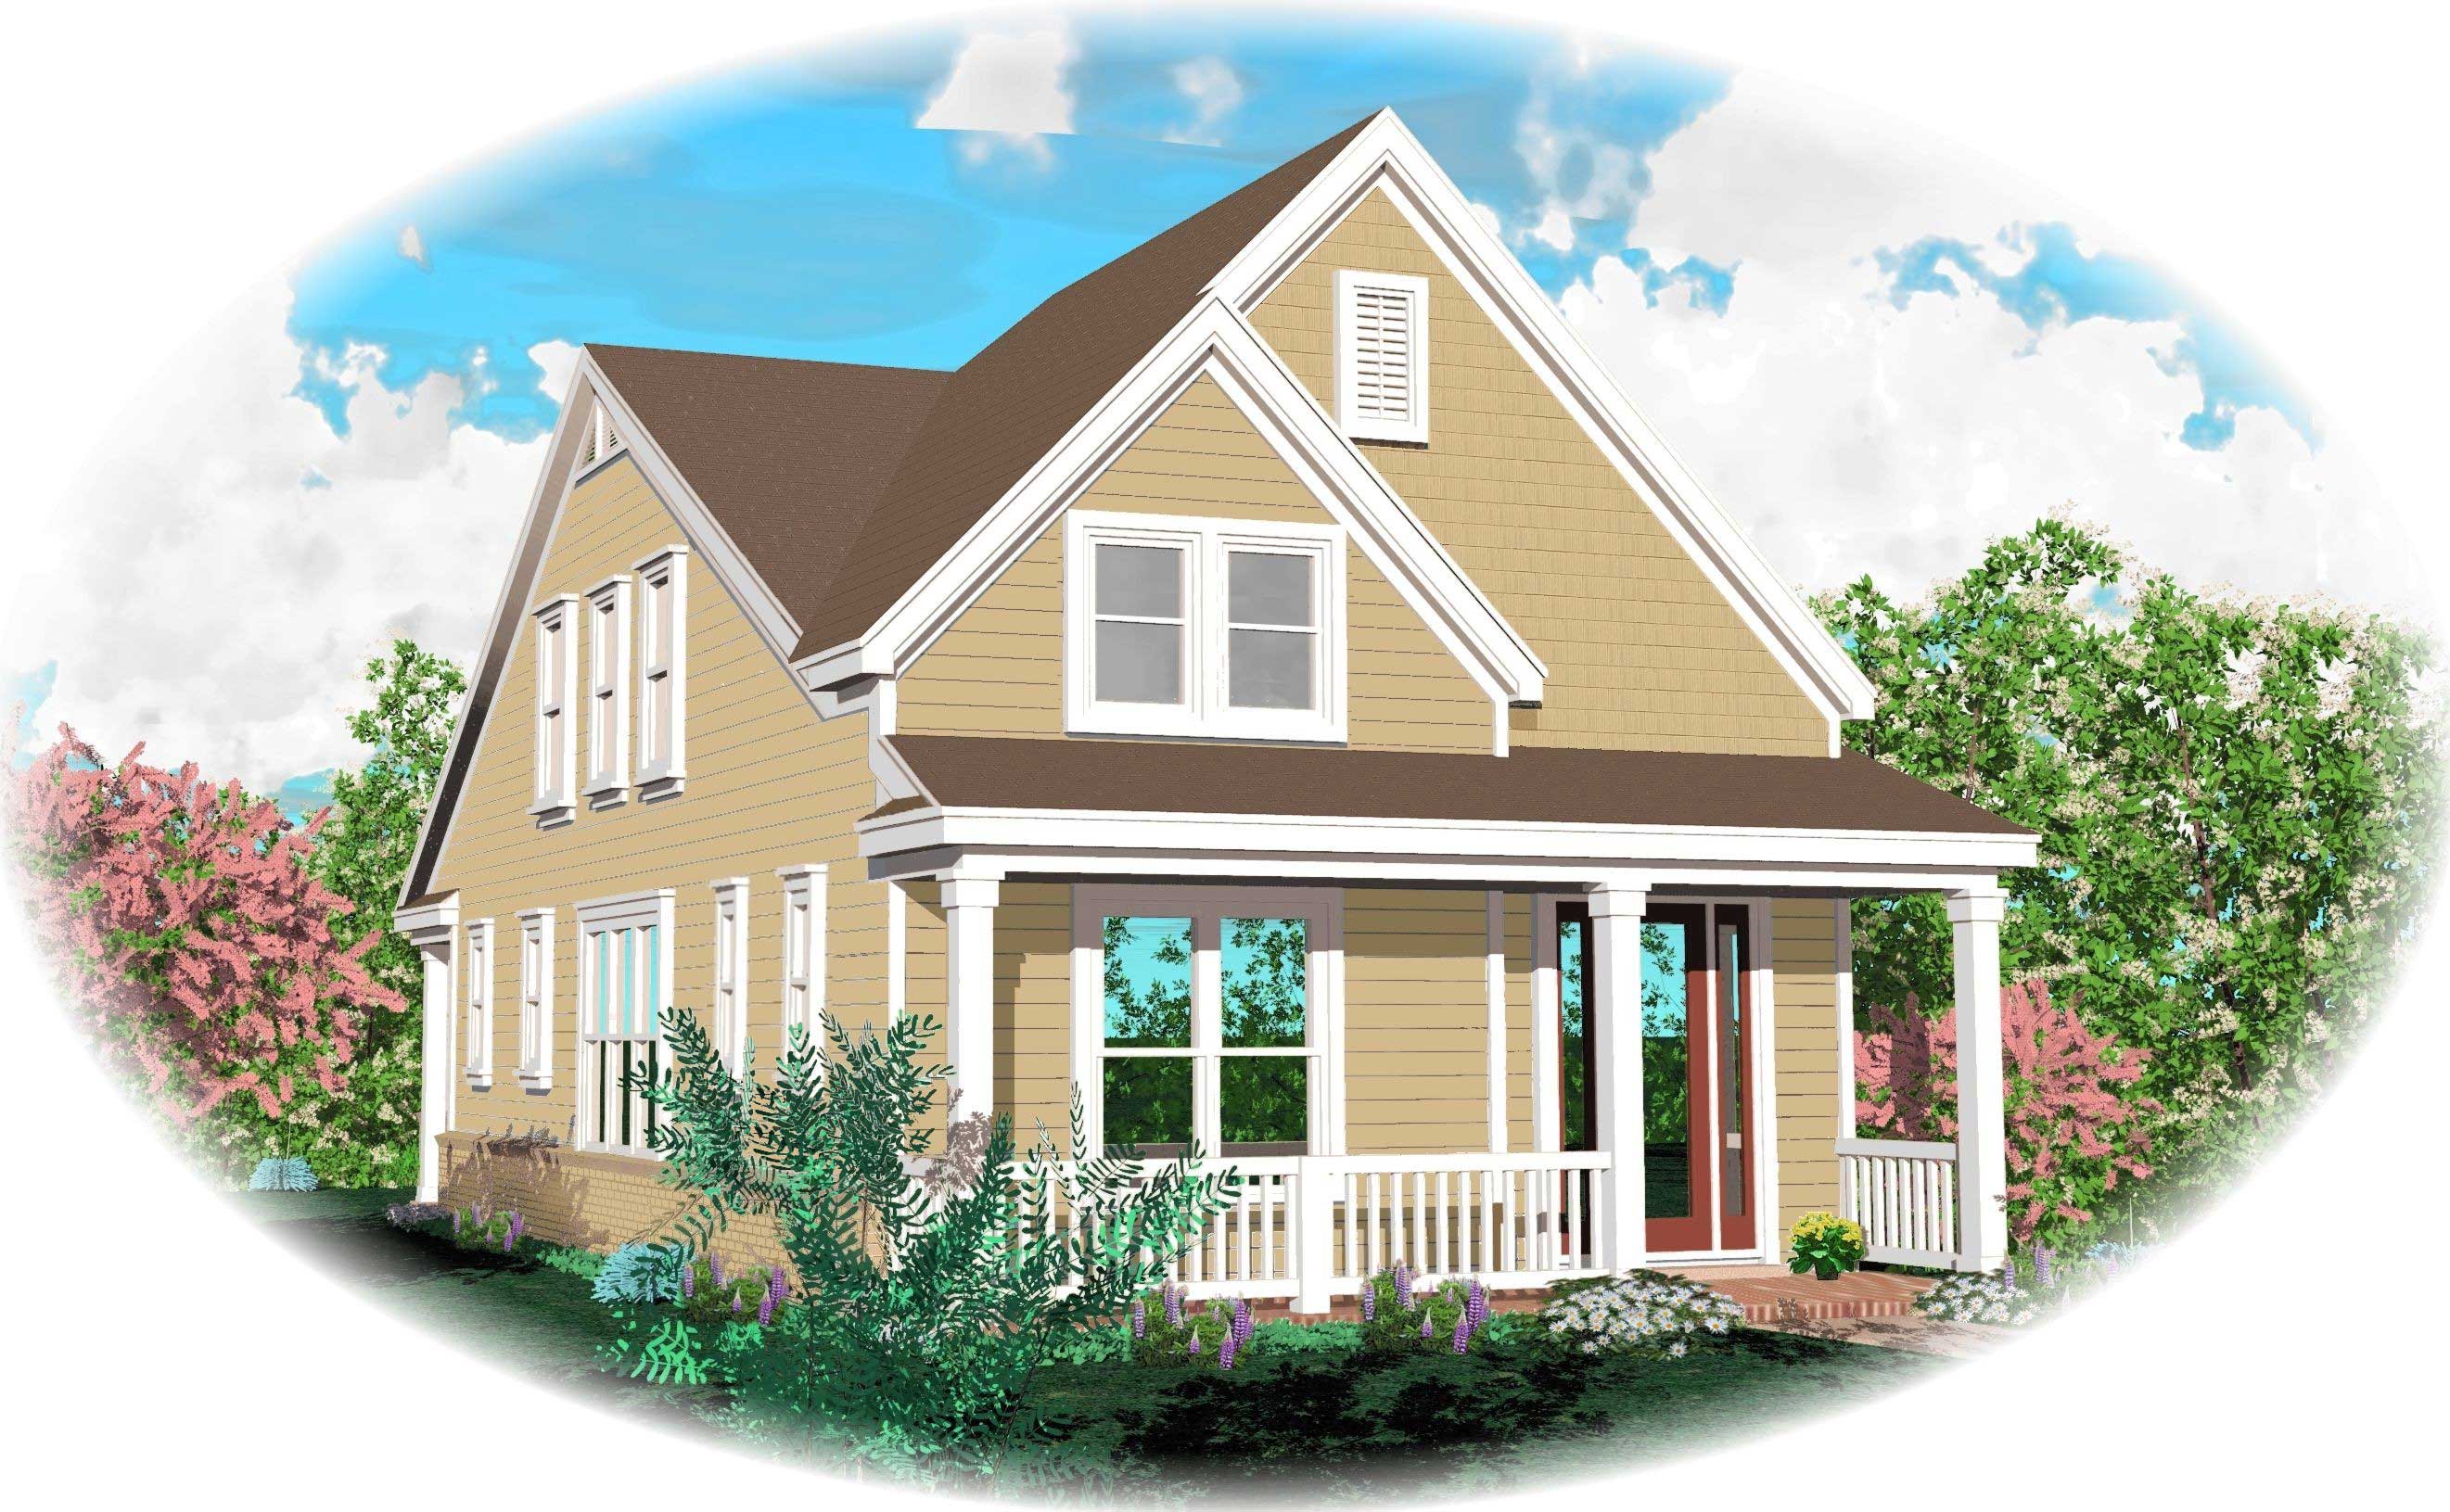
3-Bedroom, 1898 Sq Ft Cape Cod House Plan - 170-1559 - Front Exterior
Plan Collection
3-Bedroom, 1898 Sq Ft Cape Cod House Plan - 170-1559 - Front Exterior
Plan#170-1559
Starting at$970
1898
Sq Ft
2
Story
3
Bed
2.5
Bath
0
Car
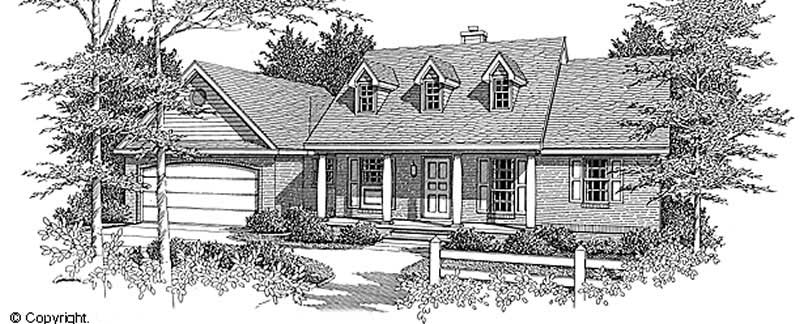
3-Bedroom, 1298 Sq Ft Country House Plan - 174-1031 - Front Exterior
Plan Collection
3-Bedroom, 1298 Sq Ft Country House Plan - 174-1031 - Front Exterior
Plan#174-1031
Starting at$610
1298
Sq Ft
1
Story
3
Bed
2
Bath
2
Car
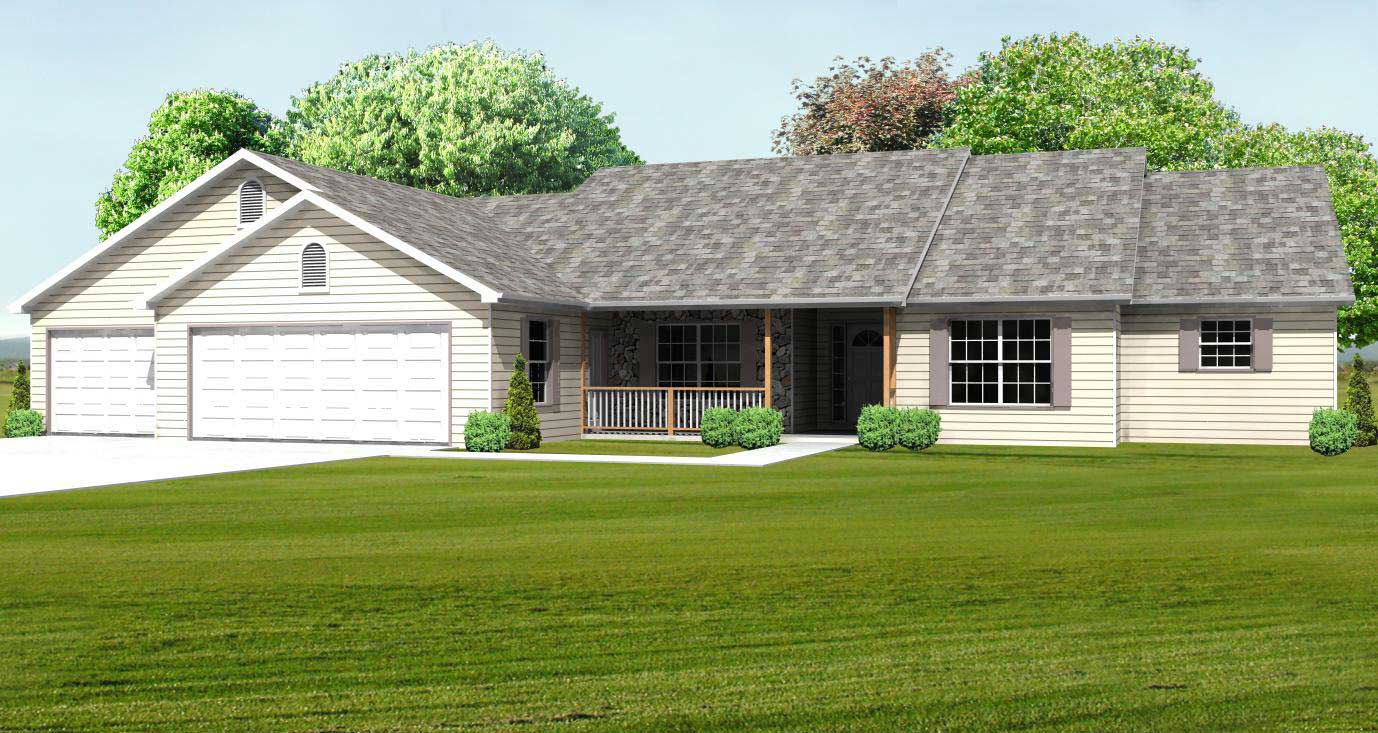
3-Bedroom, 2270 Sq Ft Country House Plan - 148-1054 - Front Exterior
Plan Collection
3-Bedroom, 2270 Sq Ft Country House Plan - 148-1054 - Front Exterior
Plan#148-1054
Starting at$750
2270
Sq Ft
1
Story
3
Bed
2
Bath
3
Car
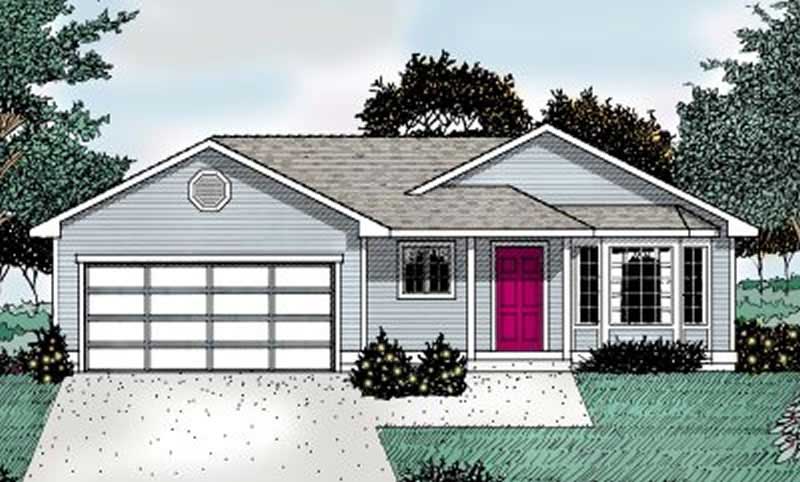
3-Bedroom, 1018 Sq Ft Ranch House Plan - 119-1042 - Front Exterior
Plan Collection
3-Bedroom, 1018 Sq Ft Ranch House Plan - 119-1042 - Front Exterior
Plan#119-1042
Starting at$995
1018
Sq Ft
1
Story
3
Bed
2
Bath
2
Car
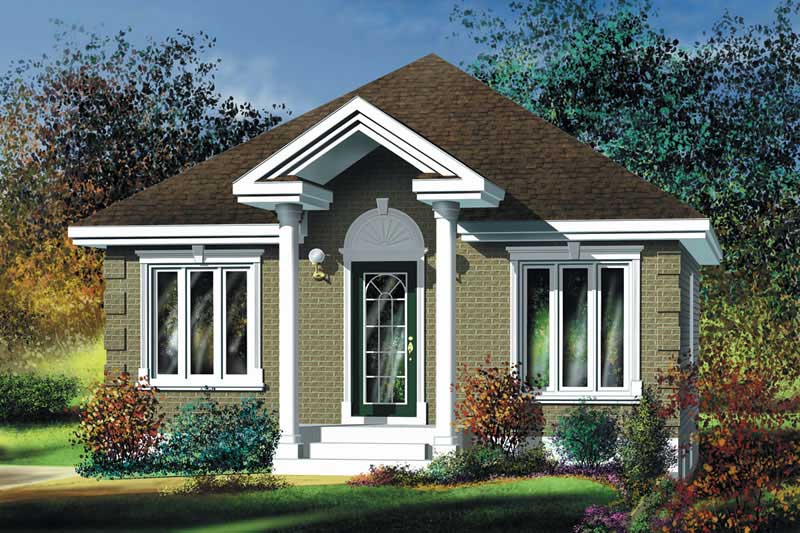
2-Bedroom, 780 Sq Ft Bungalow Home Plan - 157-1099 - Main Exterior
Plan Collection
2-Bedroom, 780 Sq Ft Bungalow Home Plan - 157-1099 - Main Exterior
Plan#157-1099
Starting at$755
780
Sq Ft
1
Story
2
Bed
1
Bath
0
Car
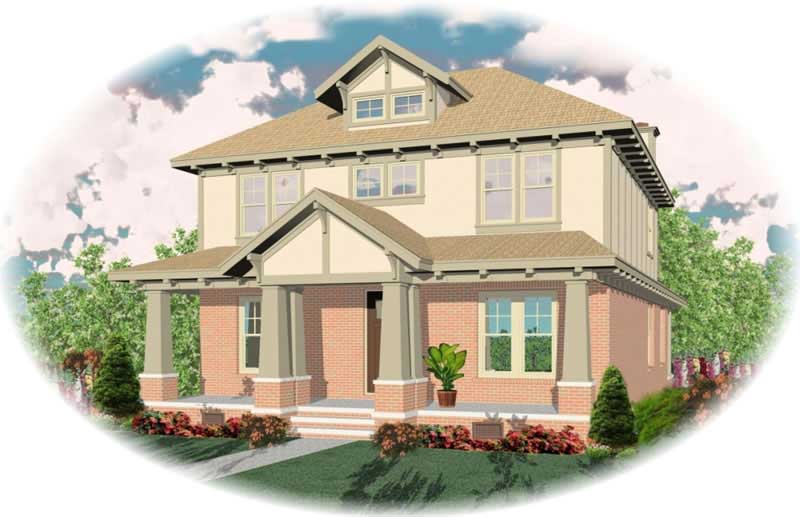
3-Bedroom, 2708 Sq Ft Craftsman House Plan - 170-1948 - Front Exterior
Plan Collection
3-Bedroom, 2708 Sq Ft Craftsman House Plan - 170-1948 - Front Exterior
Plan#170-1948
Starting at$1145
2708
Sq Ft
2
Story
3
Bed
3
Bath
2
Car
Modern flat-roof house plan with covered front porch, mixed siding exterior, and 3-bedroom layout — Plan #158-1298.
Plan Collection
Modern flat-roof house plan with covered front porch, mixed siding exterior, and 3-bedroom layout — Plan #158-1298.
Plan#158-1298
Starting at$1500
1180
Sq Ft
1
Story
3
Bed
1
Bath
1
Car
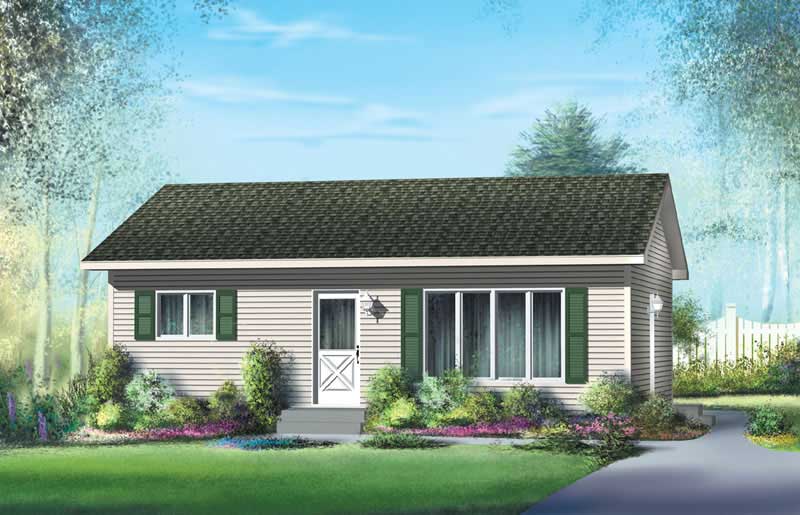
2-Bedroom, 768 Sq Ft Ranch House Plan - 157-1451 - Front Exterior
Plan Collection
2-Bedroom, 768 Sq Ft Ranch House Plan - 157-1451 - Front Exterior
Plan#157-1451
Starting at$755
768
Sq Ft
1
Story
2
Bed
1
Bath
0
Car
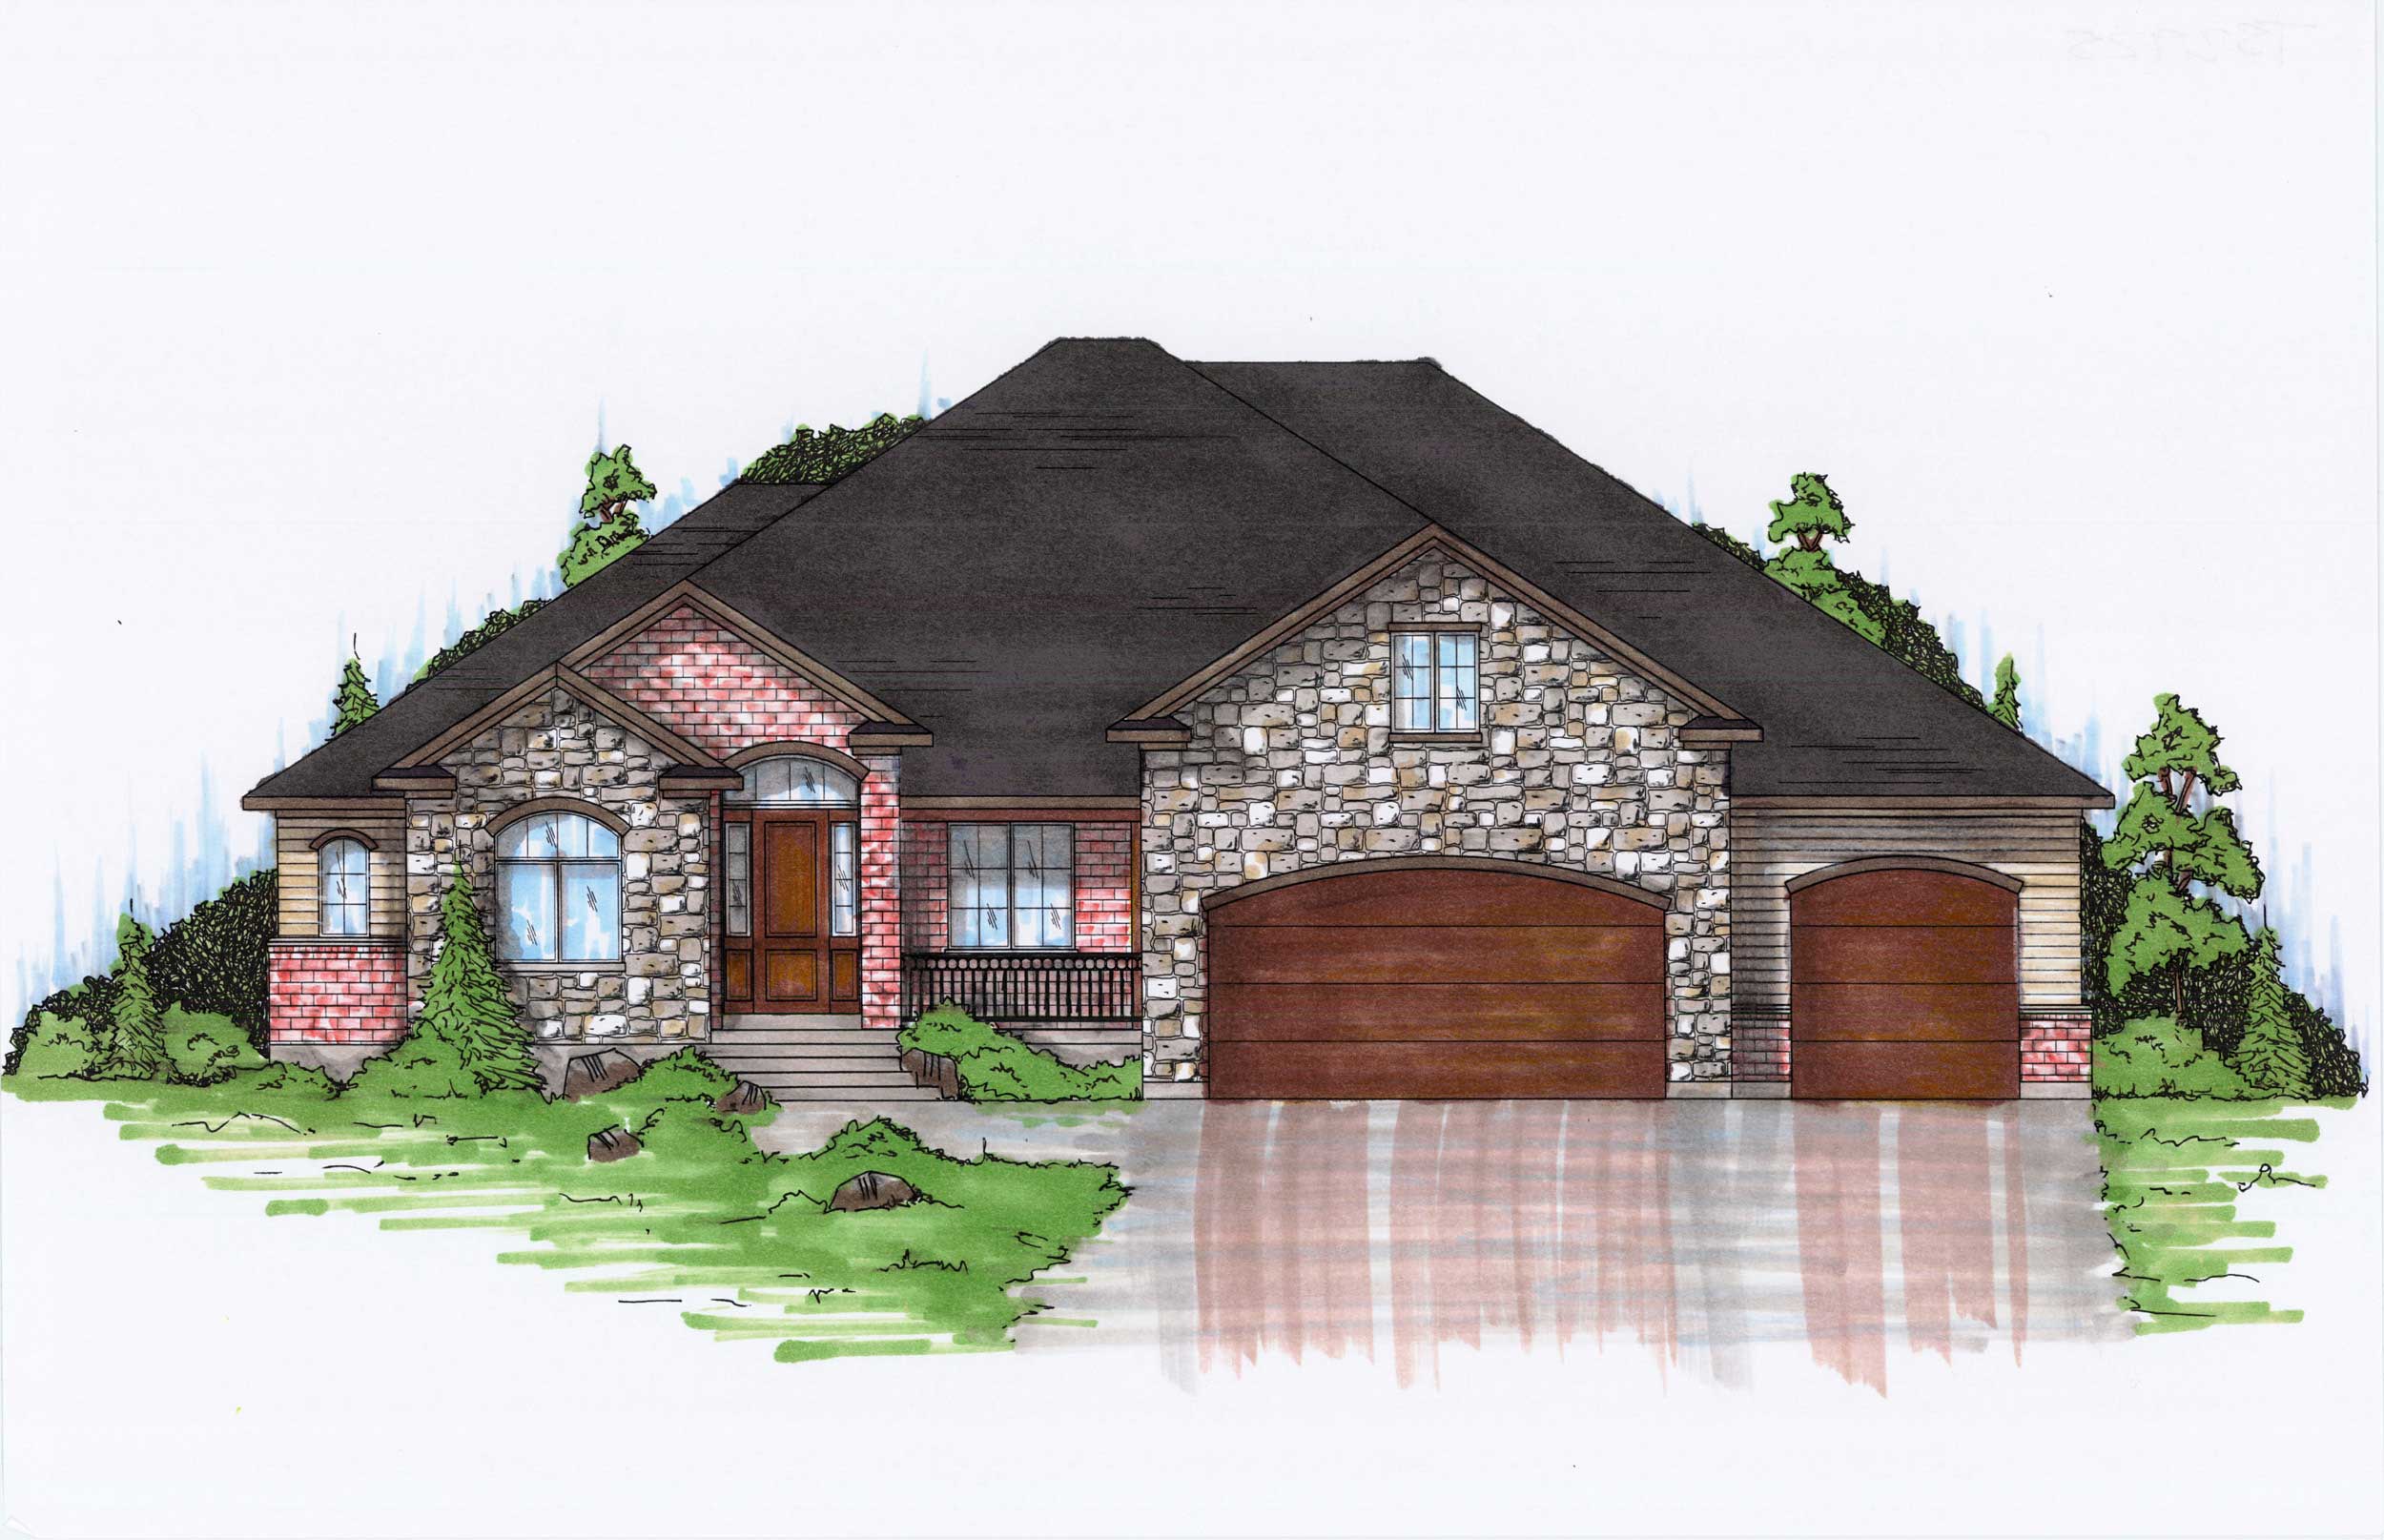
7-Bedroom, 2925 Sq Ft Traditional Home Plan - 135-1079 - Main Exterior
Plan Collection
7-Bedroom, 2925 Sq Ft Traditional Home Plan - 135-1079 - Main Exterior
Plan#135-1079
Starting at$1725
2925
Sq Ft
2
Story
7
Bed
4.5
Bath
3
Car
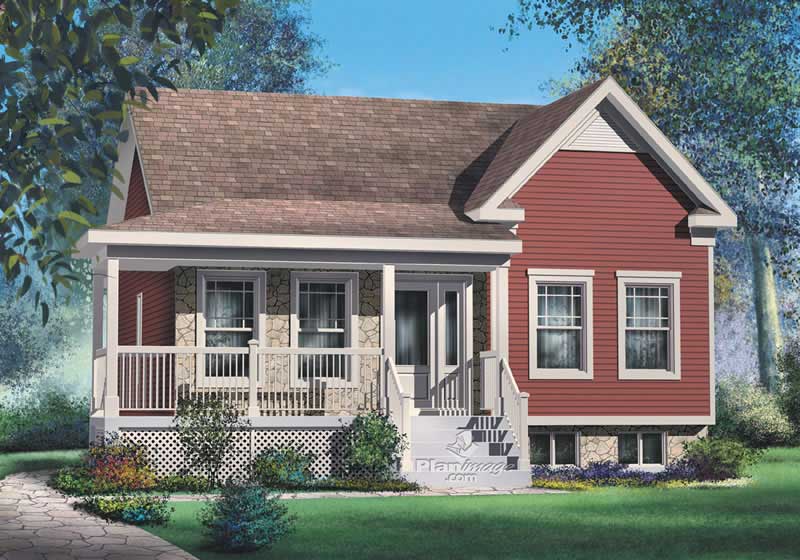
2-Bedroom, 911 Sq Ft Bungalow Home Plan - 157-1356 - Main Exterior
Plan Collection
2-Bedroom, 911 Sq Ft Bungalow Home Plan - 157-1356 - Main Exterior
Plan#157-1356
Starting at$855
911
Sq Ft
1
Story
2
Bed
1
Bath
0
Car
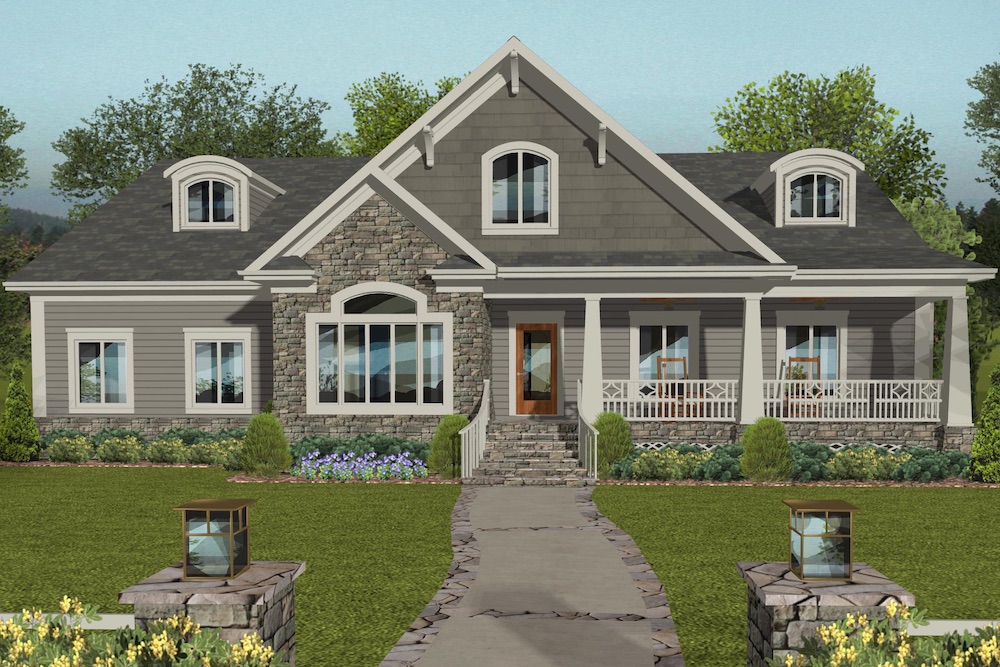
4-Bedroom, 2099 Sq Ft Cottage House Plan - 109-1196 - Front Exterior
Plan Collection
4-Bedroom, 2099 Sq Ft Cottage House Plan - 109-1196 - Front Exterior
Plan#109-1196
Starting at$1395
2099
Sq Ft
1
Story
4
Bed
3
Bath
3
Car
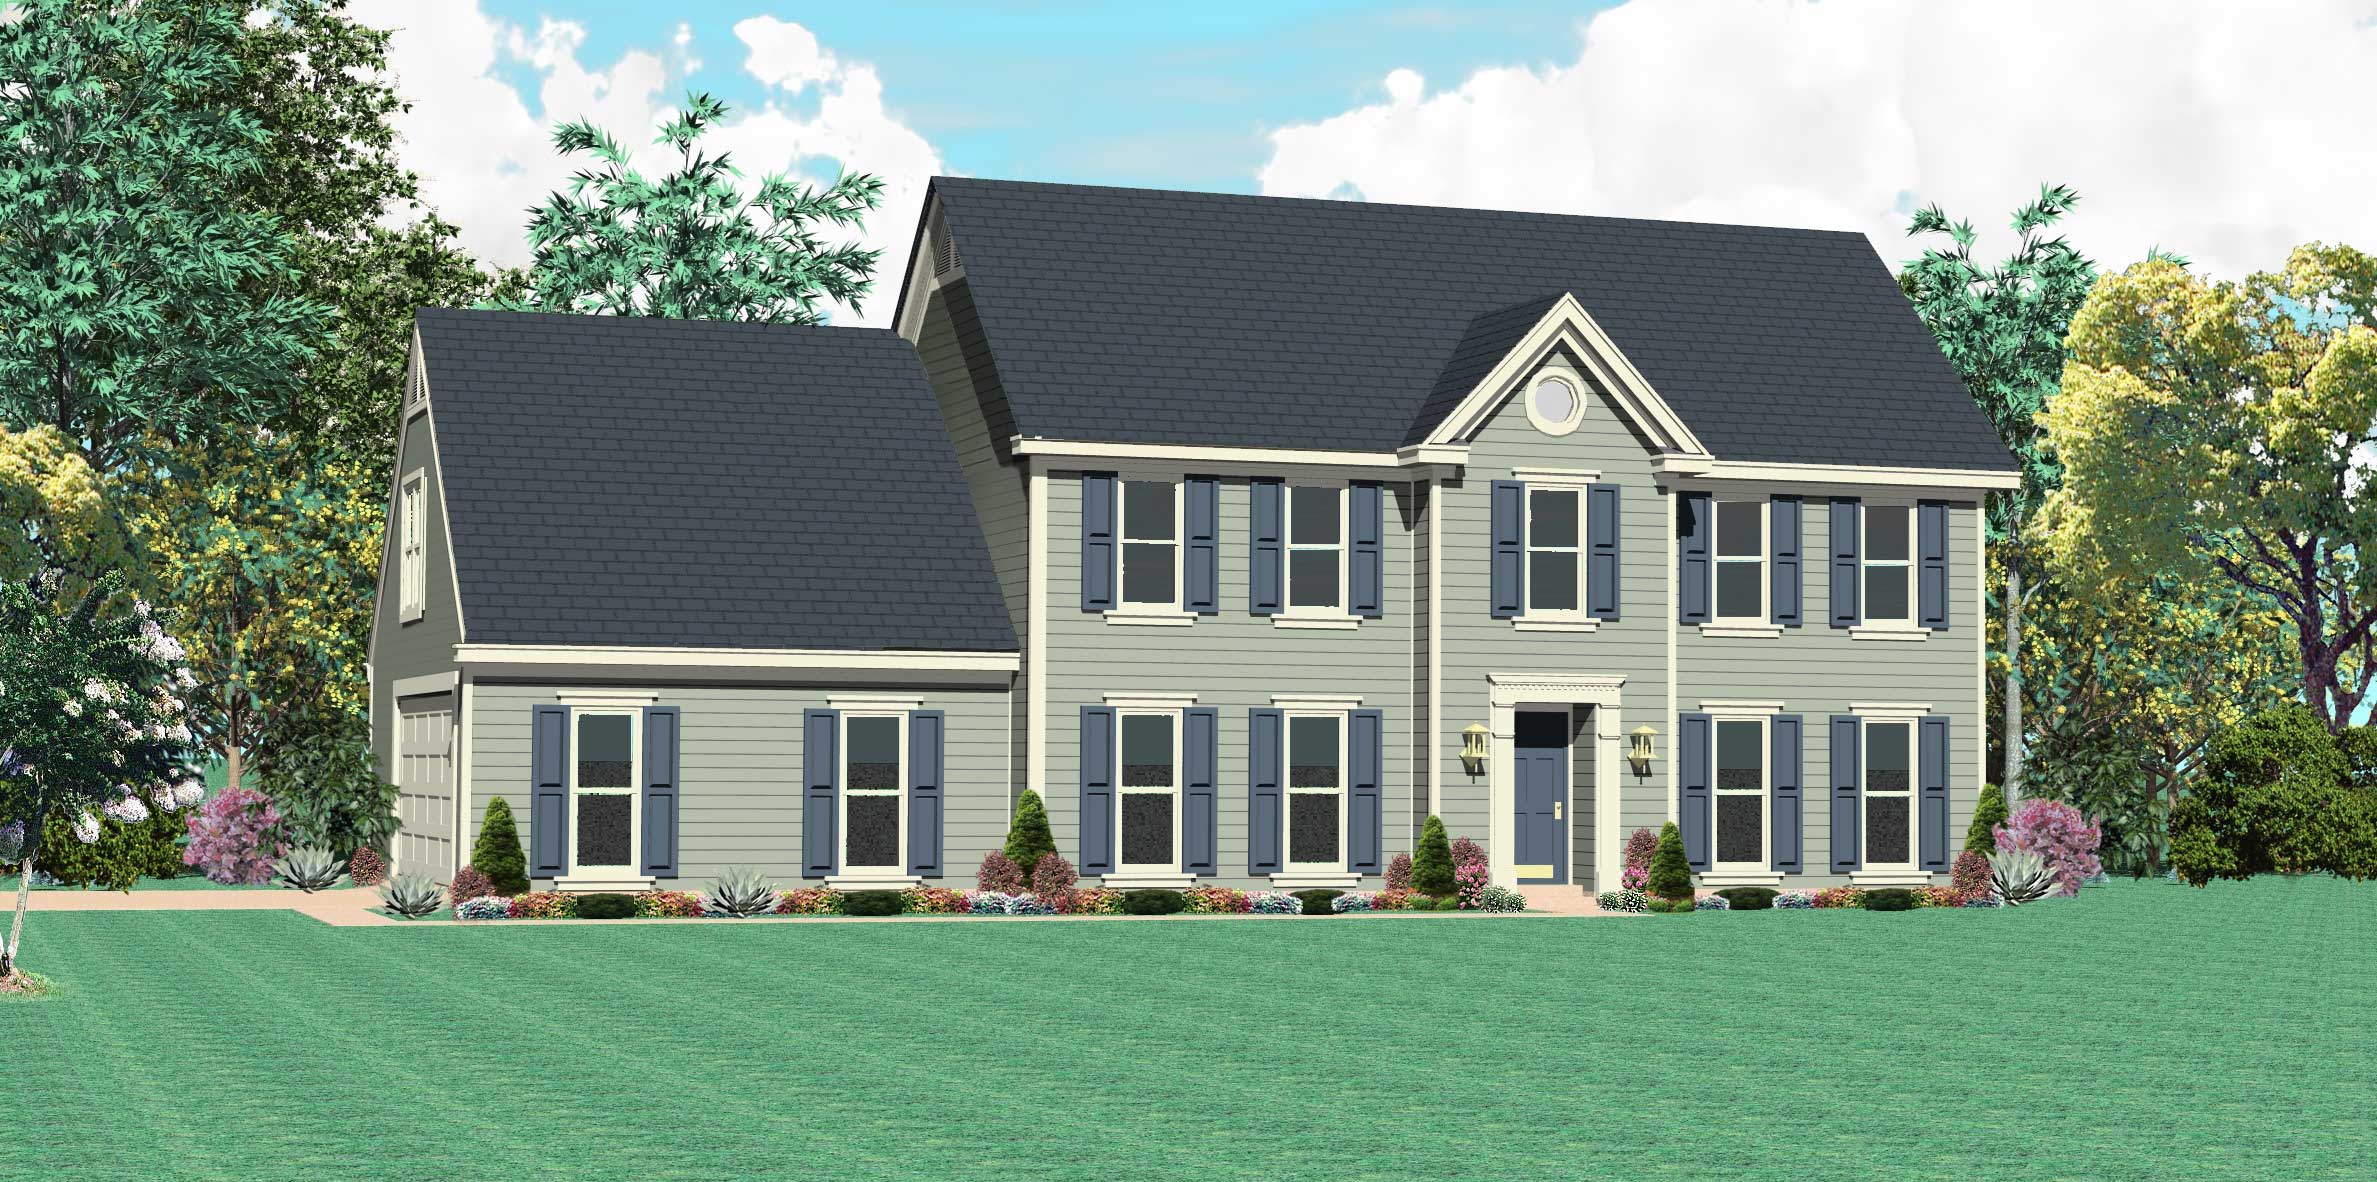
4-Bedroom, 2247 Sq Ft Traditional House Plan - 170-1411 - Front Exterior
Plan Collection
4-Bedroom, 2247 Sq Ft Traditional House Plan - 170-1411 - Front Exterior
Plan#170-1411
Starting at$1145
2247
Sq Ft
2
Story
4
Bed
2.5
Bath
2
Car
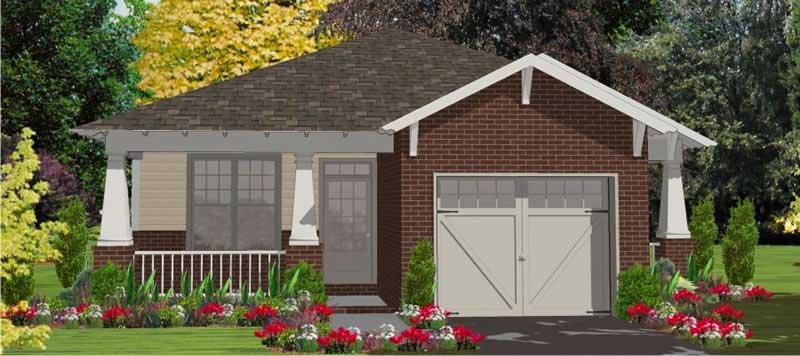
2-Bedroom, 1389 Sq Ft Bungalow House Plan - 144-1009 - Front Exterior
Plan Collection
2-Bedroom, 1389 Sq Ft Bungalow House Plan - 144-1009 - Front Exterior
Plan#144-1009
Starting at$1110
1389
Sq Ft
1
Story
2
Bed
2
Bath
1
Car
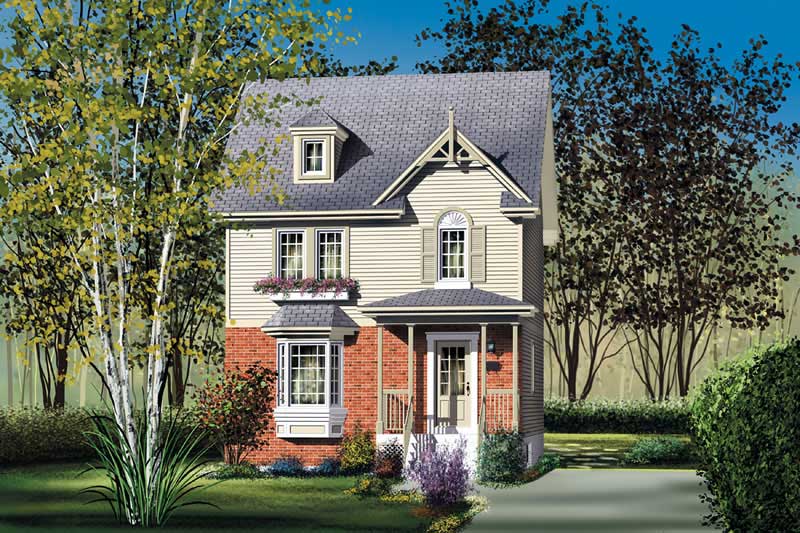
2-Bedroom, 1152 Sq Ft Ranch Home Plan - 157-1251 - Main Exterior
Plan Collection
2-Bedroom, 1152 Sq Ft Ranch Home Plan - 157-1251 - Main Exterior
Plan#157-1251
Starting at$1055
1152
Sq Ft
2
Story
2
Bed
1
Bath
0
Car
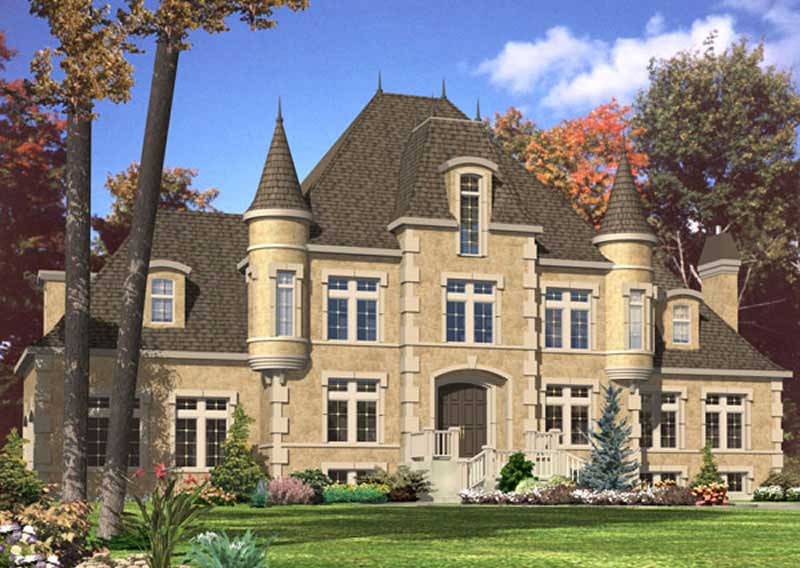
1-Bedroom, 3773 Sq Ft European House Plan - 158-1234 - Front Exterior
Plan Collection
1-Bedroom, 3773 Sq Ft European House Plan - 158-1234 - Front Exterior
Plan#158-1234
Starting at$2260
3773
Sq Ft
2
Story
1
Bed
2
Bath
2
Car
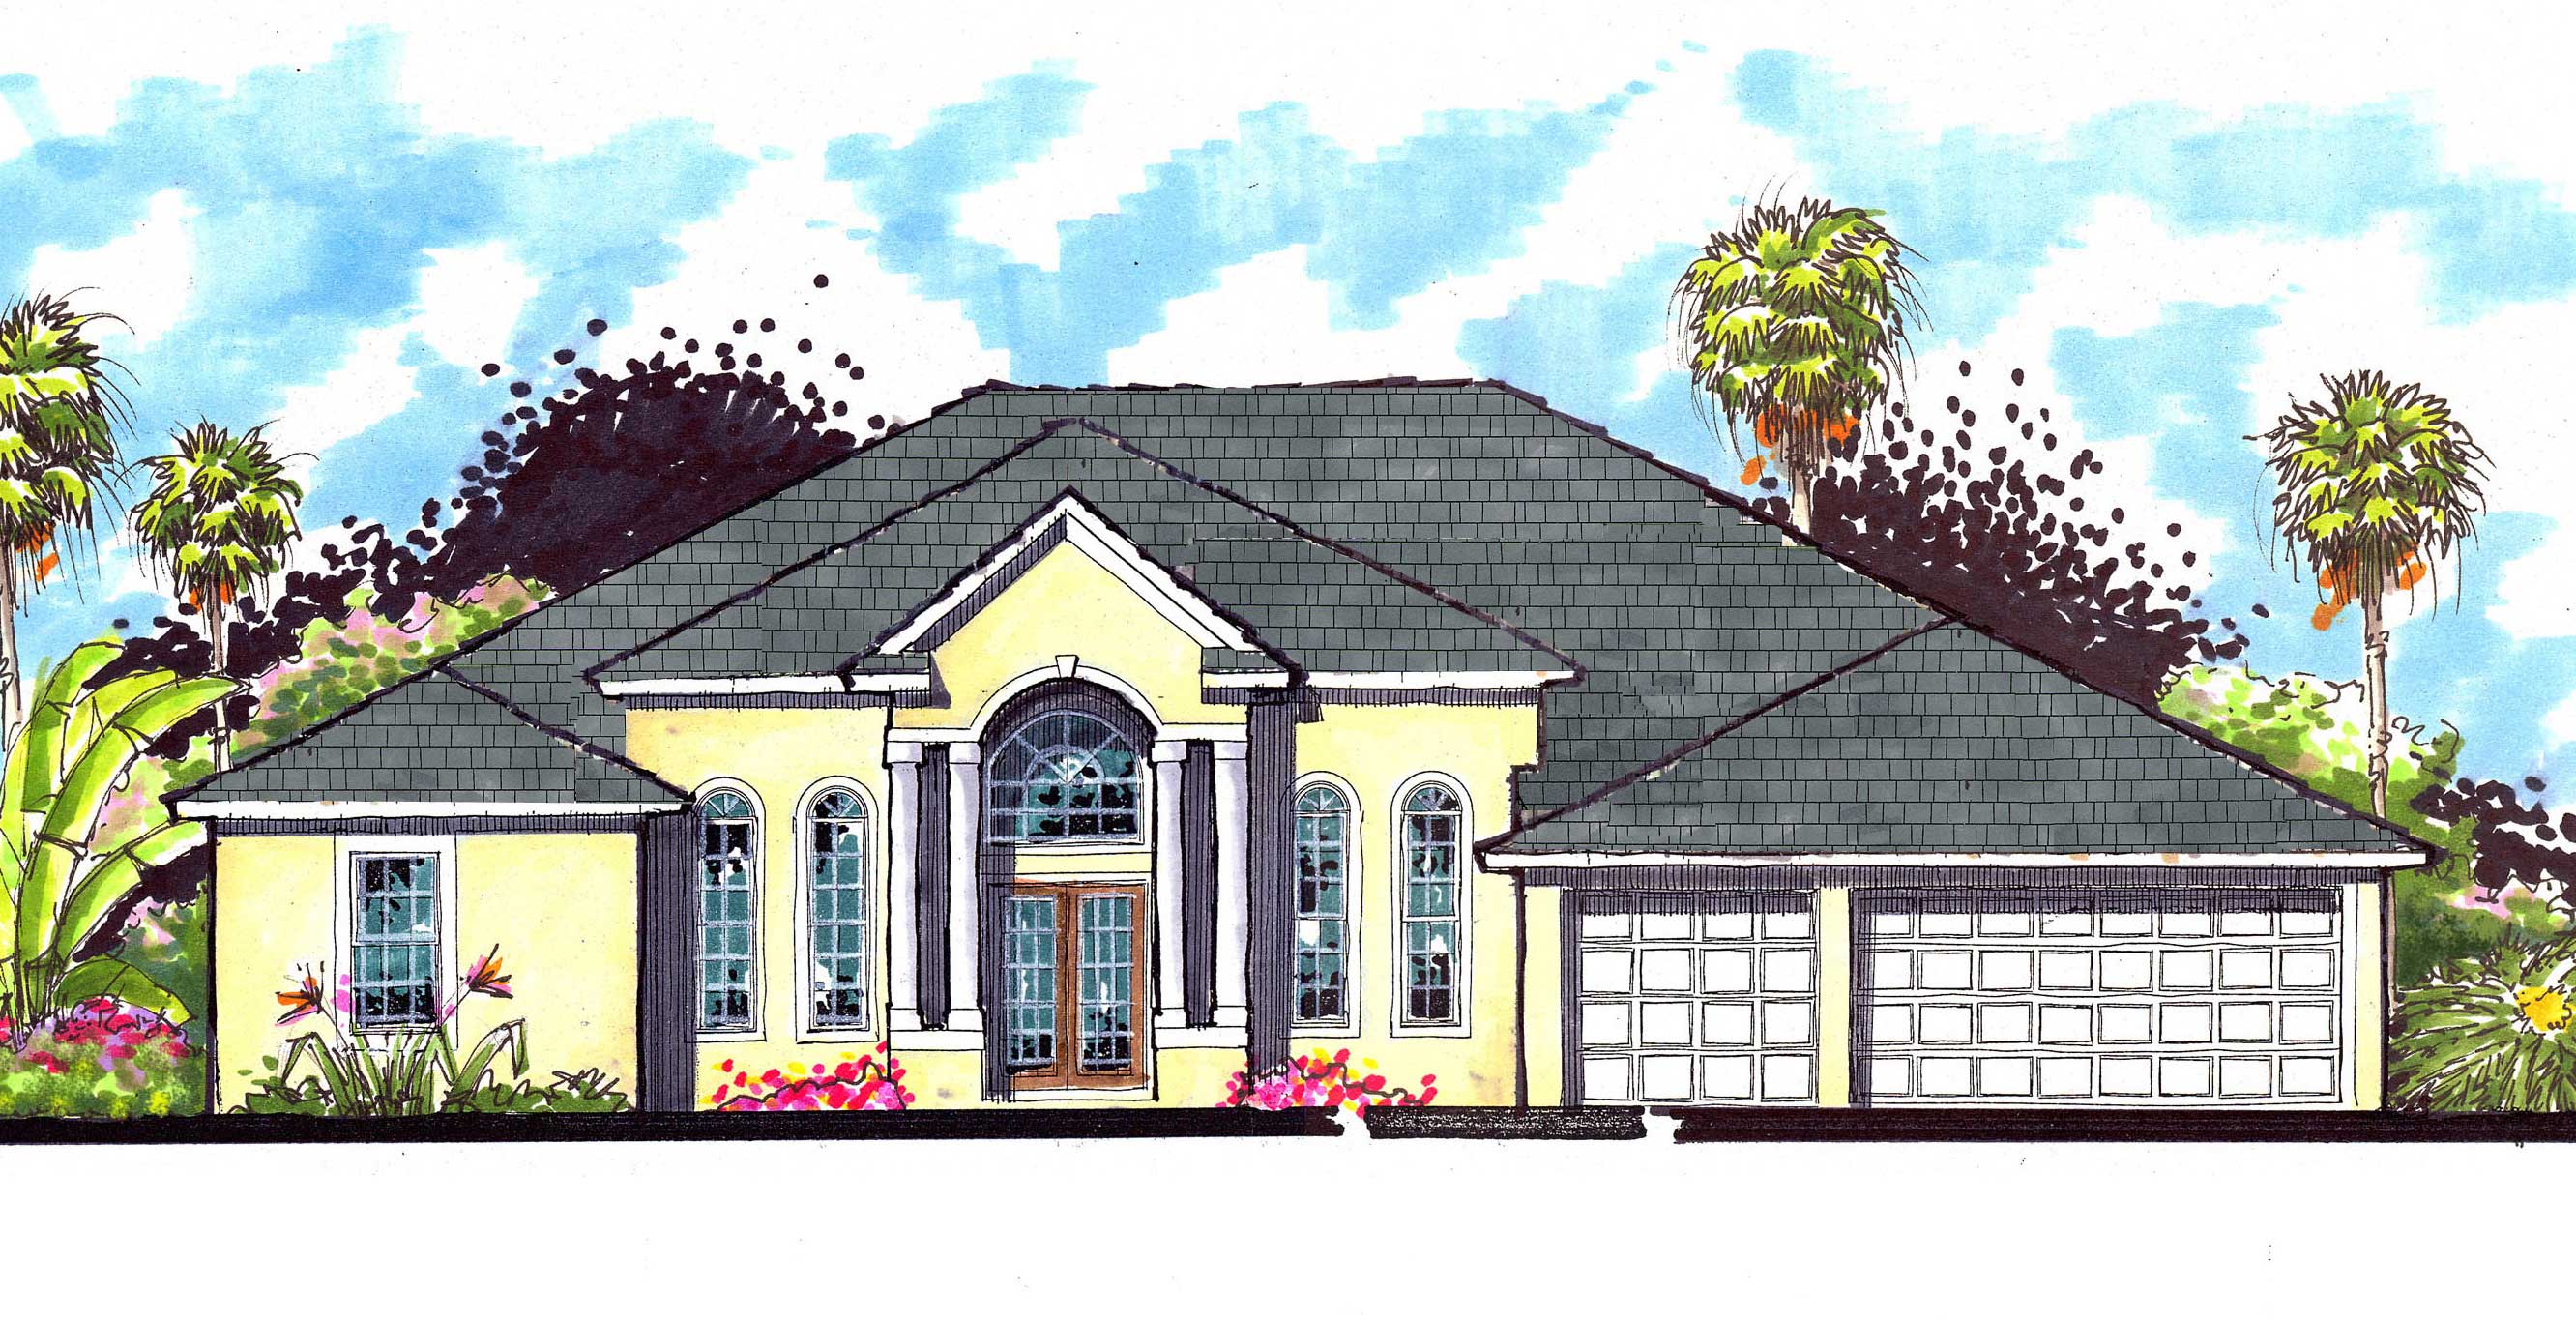
4-Bedroom, 2593 Sq Ft Country House Plan - 159-1010 - Front Exterior
Plan Collection
4-Bedroom, 2593 Sq Ft Country House Plan - 159-1010 - Front Exterior
Plan#159-1010
Starting at$1250
2593
Sq Ft
1
Story
4
Bed
3
Bath
3
Car
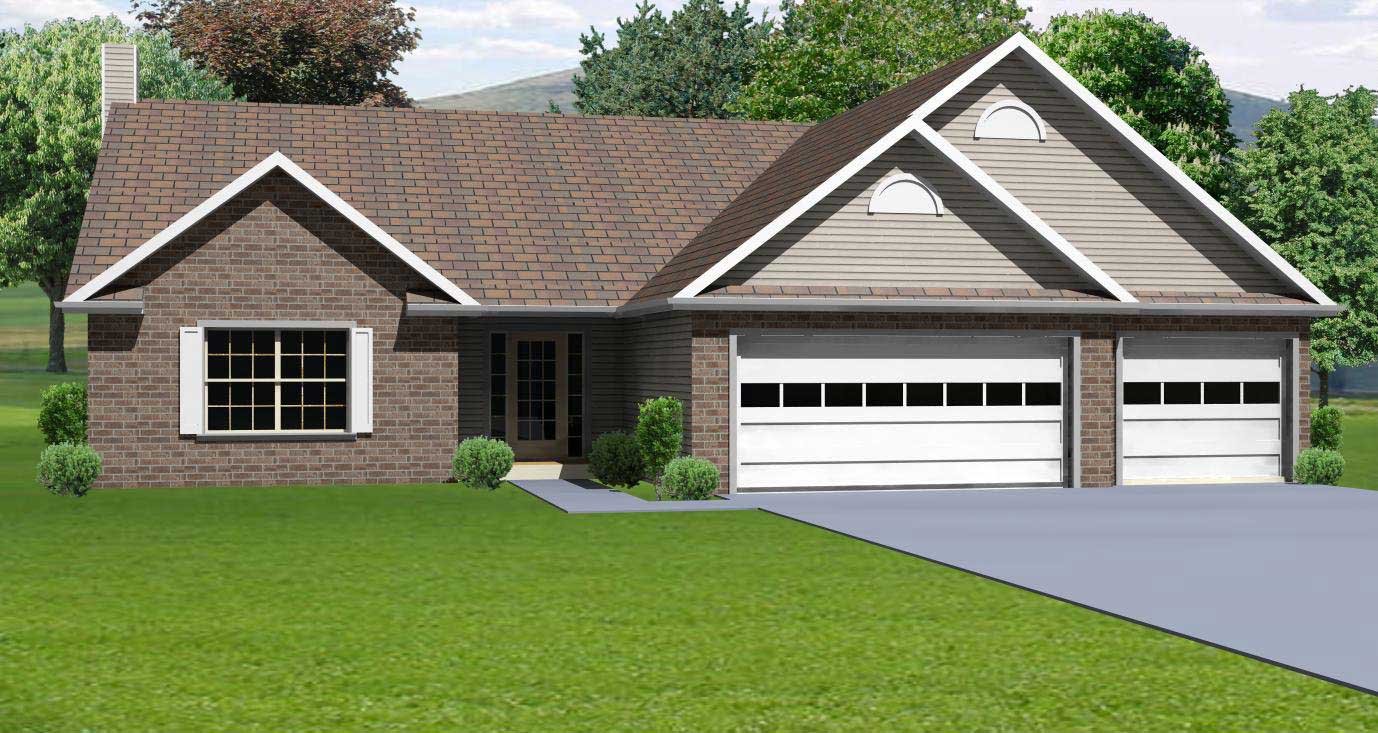
3-Bedroom, 1912 Sq Ft Country Home Plan - 148-1023 - Main Exterior
Plan Collection
3-Bedroom, 1912 Sq Ft Country Home Plan - 148-1023 - Main Exterior
Plan#148-1023
Starting at$750
1912
Sq Ft
1
Story
3
Bed
2.5
Bath
3
Car
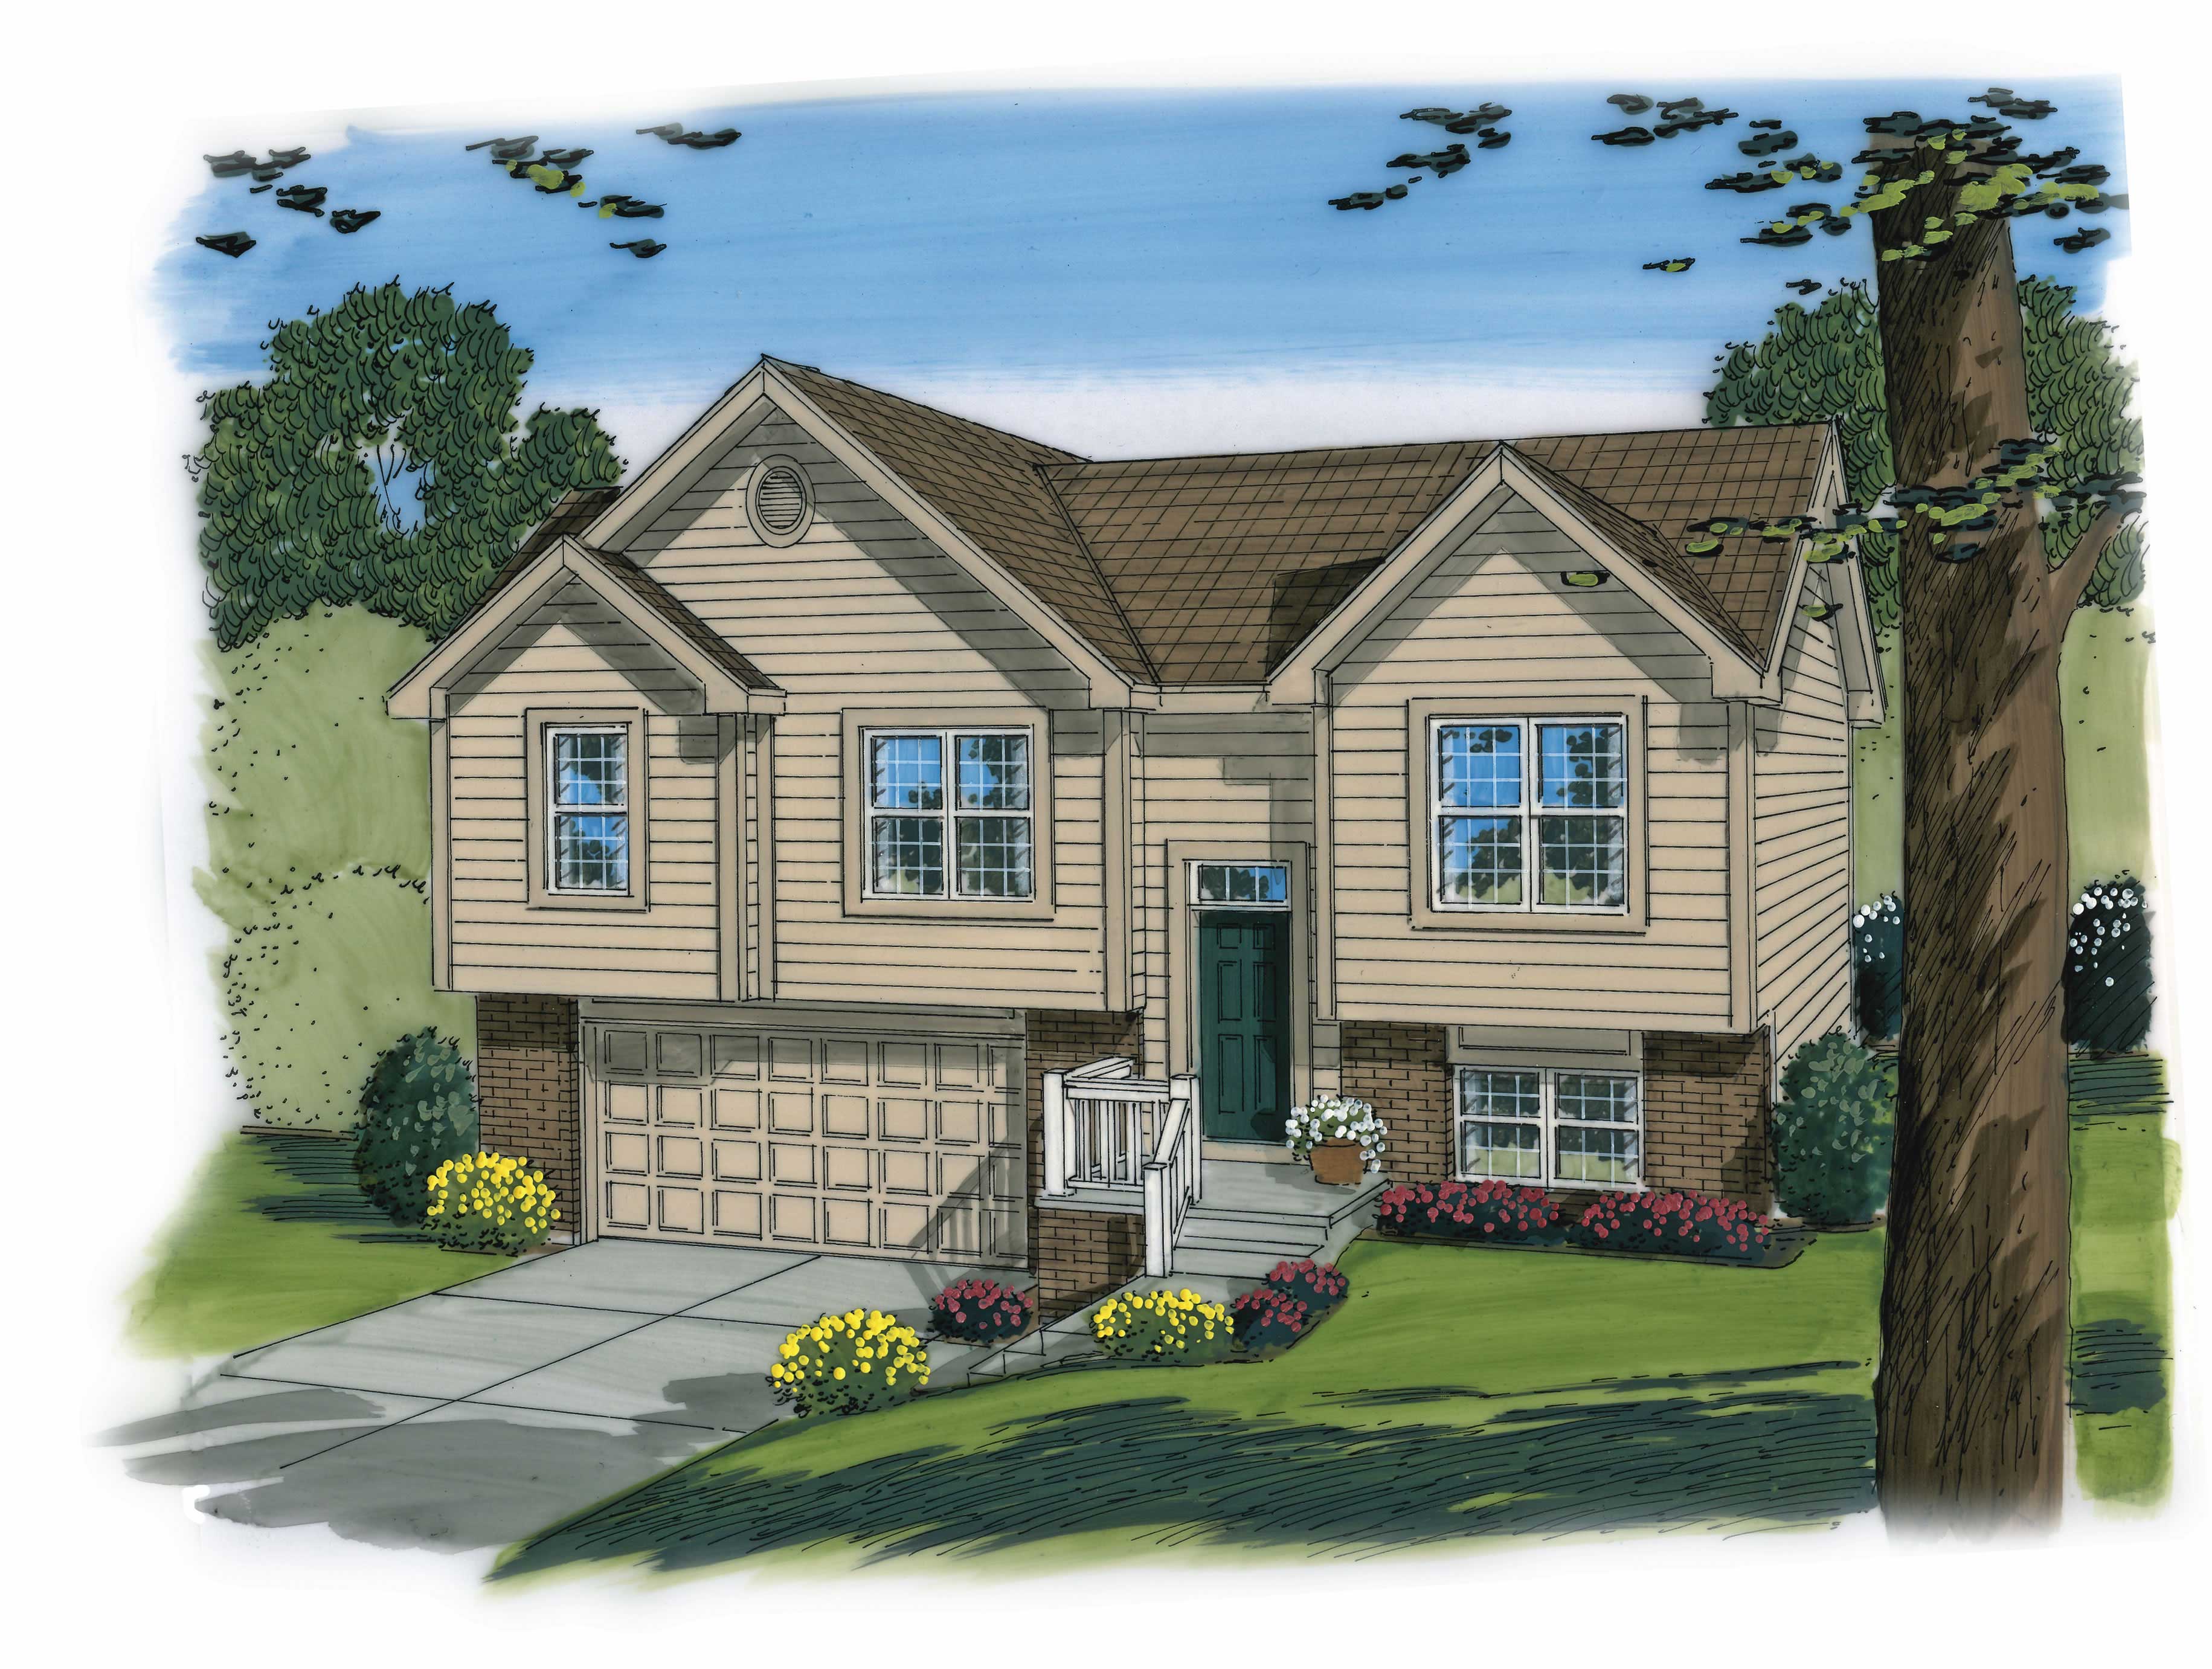
3-Bedroom, 1096 Sq Ft Country Home Plan - 100-1192 - Main Exterior
Plan Collection
3-Bedroom, 1096 Sq Ft Country Home Plan - 100-1192 - Main Exterior
Plan#100-1192
Starting at$1300
1354
Sq Ft
1.5
Story
3
Bed
2
Bath
2
Car
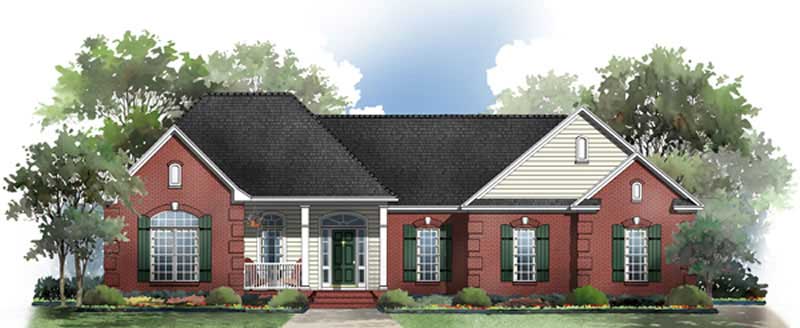
3-Bedroom, 2005 Sq Ft Country House Plan - 141-1200 - Front Exterior
Plan Collection
3-Bedroom, 2005 Sq Ft Country House Plan - 141-1200 - Front Exterior
Plan#141-1200
Starting at$1400
2005
Sq Ft
1
Story
3
Bed
2
Bath
3
Car
2-Bedroom, 947 Sq Ft Country Home Plan - 174-1049 - Main Exterior
Plan Collection
2-Bedroom, 947 Sq Ft Country Home Plan - 174-1049 - Main Exterior
Plan#174-1049
Starting at$610
947
Sq Ft
1
Story
2
Bed
1
Bath
1
Car
3-Bedroom, 1621 Sq Ft Coastal House Plan - 170-2996 - Front Exterior
Plan Collection
3-Bedroom, 1621 Sq Ft Coastal House Plan - 170-2996 - Front Exterior
Plan#170-2996
Starting at$905
1621
Sq Ft
1
Story
3
Bed
2
Bath
2
Car
4-Bedroom, 2077 Sq Ft European Home Plan - 102-1004 - Main Exterior
Plan Collection
4-Bedroom, 2077 Sq Ft European Home Plan - 102-1004 - Main Exterior
Plan#102-1004
Starting at$1100
2077
Sq Ft
1
Story
4
Bed
2.5
Bath
2
Car
3-Bedroom, 1358 Sq Ft Ranch Home Plan - 102-1045 - Main Exterior
Plan Collection
3-Bedroom, 1358 Sq Ft Ranch Home Plan - 102-1045 - Main Exterior
Plan#102-1045
Starting at$800
1358
Sq Ft
1
Story
3
Bed
2
Bath
2
Car
3-Bedroom, 2010 Sq Ft Bungalow House Plan - 180-1007 - Front Exterior
Plan Collection
3-Bedroom, 2010 Sq Ft Bungalow House Plan - 180-1007 - Front Exterior
Plan#180-1007
Starting at$1150
2010
Sq Ft
2
Story
3
Bed
3
Bath
2
Car
3-Bedroom, 1898 Sq Ft Cape Cod House Plan - 170-1559 - Front Exterior
Plan Collection
3-Bedroom, 1898 Sq Ft Cape Cod House Plan - 170-1559 - Front Exterior
Plan#170-1559
Starting at$970
1898
Sq Ft
2
Story
3
Bed
2.5
Bath
0
Car
3-Bedroom, 1298 Sq Ft Country House Plan - 174-1031 - Front Exterior
Plan Collection
3-Bedroom, 1298 Sq Ft Country House Plan - 174-1031 - Front Exterior
Plan#174-1031
Starting at$610
1298
Sq Ft
1
Story
3
Bed
2
Bath
2
Car
3-Bedroom, 2270 Sq Ft Country House Plan - 148-1054 - Front Exterior
Plan Collection
3-Bedroom, 2270 Sq Ft Country House Plan - 148-1054 - Front Exterior
Plan#148-1054
Starting at$750
2270
Sq Ft
1
Story
3
Bed
2
Bath
3
Car
3-Bedroom, 1018 Sq Ft Ranch House Plan - 119-1042 - Front Exterior
Plan Collection
3-Bedroom, 1018 Sq Ft Ranch House Plan - 119-1042 - Front Exterior
Plan#119-1042
Starting at$995
1018
Sq Ft
1
Story
3
Bed
2
Bath
2
Car
2-Bedroom, 780 Sq Ft Bungalow Home Plan - 157-1099 - Main Exterior
Plan Collection
2-Bedroom, 780 Sq Ft Bungalow Home Plan - 157-1099 - Main Exterior
Plan#157-1099
Starting at$755
780
Sq Ft
1
Story
2
Bed
1
Bath
0
Car
3-Bedroom, 2708 Sq Ft Craftsman House Plan - 170-1948 - Front Exterior
Plan Collection
3-Bedroom, 2708 Sq Ft Craftsman House Plan - 170-1948 - Front Exterior
Plan#170-1948
Starting at$1145
2708
Sq Ft
2
Story
3
Bed
3
Bath
2
Car
Modern flat-roof house plan with covered front porch, mixed siding exterior, and 3-bedroom layout — Plan #158-1298.
Plan Collection
Modern flat-roof house plan with covered front porch, mixed siding exterior, and 3-bedroom layout — Plan #158-1298.
Plan#158-1298
Starting at$1500
1180
Sq Ft
1
Story
3
Bed
1
Bath
1
Car
2-Bedroom, 768 Sq Ft Ranch House Plan - 157-1451 - Front Exterior
Plan Collection
2-Bedroom, 768 Sq Ft Ranch House Plan - 157-1451 - Front Exterior
Plan#157-1451
Starting at$755
768
Sq Ft
1
Story
2
Bed
1
Bath
0
Car
7-Bedroom, 2925 Sq Ft Traditional Home Plan - 135-1079 - Main Exterior
Plan Collection
7-Bedroom, 2925 Sq Ft Traditional Home Plan - 135-1079 - Main Exterior
Plan#135-1079
Starting at$1725
2925
Sq Ft
2
Story
7
Bed
4.5
Bath
3
Car
2-Bedroom, 911 Sq Ft Bungalow Home Plan - 157-1356 - Main Exterior
Plan Collection
2-Bedroom, 911 Sq Ft Bungalow Home Plan - 157-1356 - Main Exterior
Plan#157-1356
Starting at$855
911
Sq Ft
1
Story
2
Bed
1
Bath
0
Car
4-Bedroom, 2099 Sq Ft Cottage House Plan - 109-1196 - Front Exterior
Plan Collection
4-Bedroom, 2099 Sq Ft Cottage House Plan - 109-1196 - Front Exterior
Plan#109-1196
Starting at$1395
2099
Sq Ft
1
Story
4
Bed
3
Bath
3
Car
4-Bedroom, 2247 Sq Ft Traditional House Plan - 170-1411 - Front Exterior
Plan Collection
4-Bedroom, 2247 Sq Ft Traditional House Plan - 170-1411 - Front Exterior
Plan#170-1411
Starting at$1145
2247
Sq Ft
2
Story
4
Bed
2.5
Bath
2
Car
2-Bedroom, 1389 Sq Ft Bungalow House Plan - 144-1009 - Front Exterior
Plan Collection
2-Bedroom, 1389 Sq Ft Bungalow House Plan - 144-1009 - Front Exterior
Plan#144-1009
Starting at$1110
1389
Sq Ft
1
Story
2
Bed
2
Bath
1
Car
2-Bedroom, 1152 Sq Ft Ranch Home Plan - 157-1251 - Main Exterior
Plan Collection
2-Bedroom, 1152 Sq Ft Ranch Home Plan - 157-1251 - Main Exterior
Plan#157-1251
Starting at$1055
1152
Sq Ft
2
Story
2
Bed
1
Bath
0
Car
1-Bedroom, 3773 Sq Ft European House Plan - 158-1234 - Front Exterior
Plan Collection
1-Bedroom, 3773 Sq Ft European House Plan - 158-1234 - Front Exterior
Plan#158-1234
Starting at$2260
3773
Sq Ft
2
Story
1
Bed
2
Bath
2
Car
4-Bedroom, 2593 Sq Ft Country House Plan - 159-1010 - Front Exterior
Plan Collection
4-Bedroom, 2593 Sq Ft Country House Plan - 159-1010 - Front Exterior
Plan#159-1010
Starting at$1250
2593
Sq Ft
1
Story
4
Bed
3
Bath
3
Car
3-Bedroom, 1912 Sq Ft Country Home Plan - 148-1023 - Main Exterior
Plan Collection
3-Bedroom, 1912 Sq Ft Country Home Plan - 148-1023 - Main Exterior
Plan#148-1023
Starting at$750
1912
Sq Ft
1
Story
3
Bed
2.5
Bath
3
Car
3-Bedroom, 1096 Sq Ft Country Home Plan - 100-1192 - Main Exterior
Plan Collection
3-Bedroom, 1096 Sq Ft Country Home Plan - 100-1192 - Main Exterior
Plan#100-1192
Starting at$1300
1354
Sq Ft
1.5
Story
3
Bed
2
Bath
2
Car
3-Bedroom, 2005 Sq Ft Country House Plan - 141-1200 - Front Exterior
Plan Collection
3-Bedroom, 2005 Sq Ft Country House Plan - 141-1200 - Front Exterior
Plan#141-1200
Starting at$1400
2005
Sq Ft
1
Story
3
Bed
2
Bath
3
Car
1...159160161162163...420