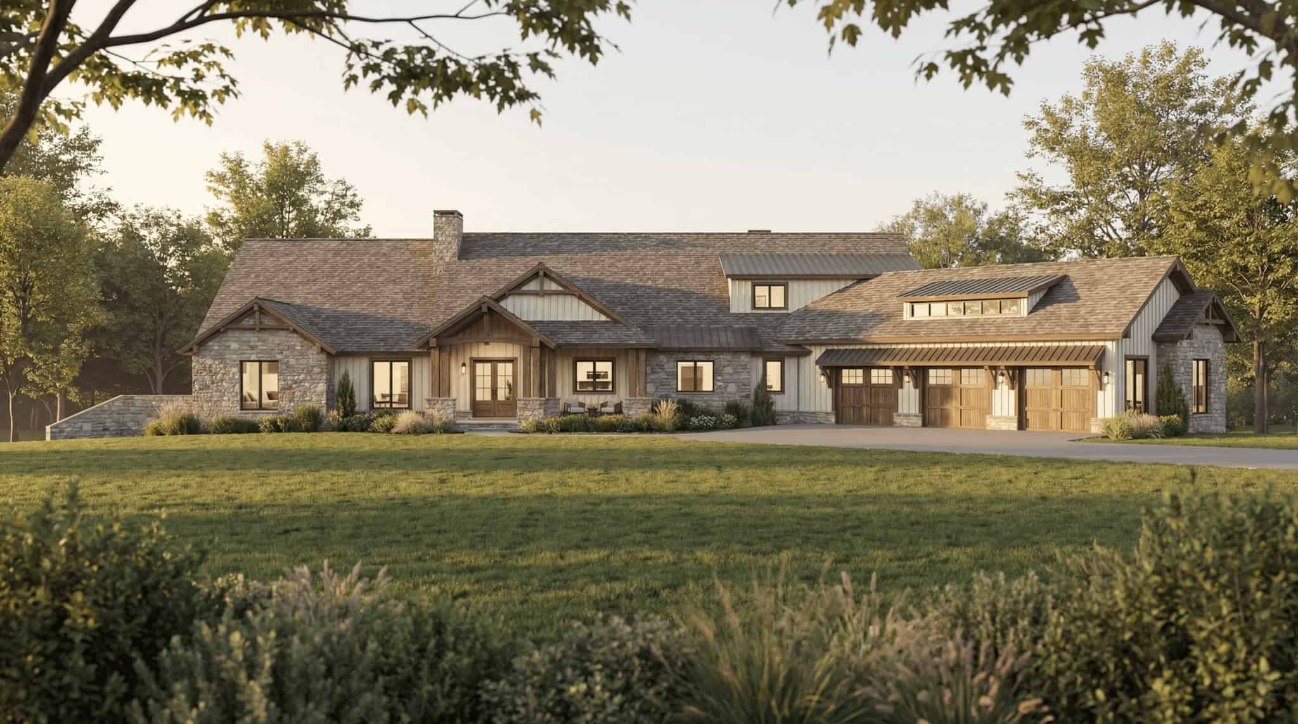
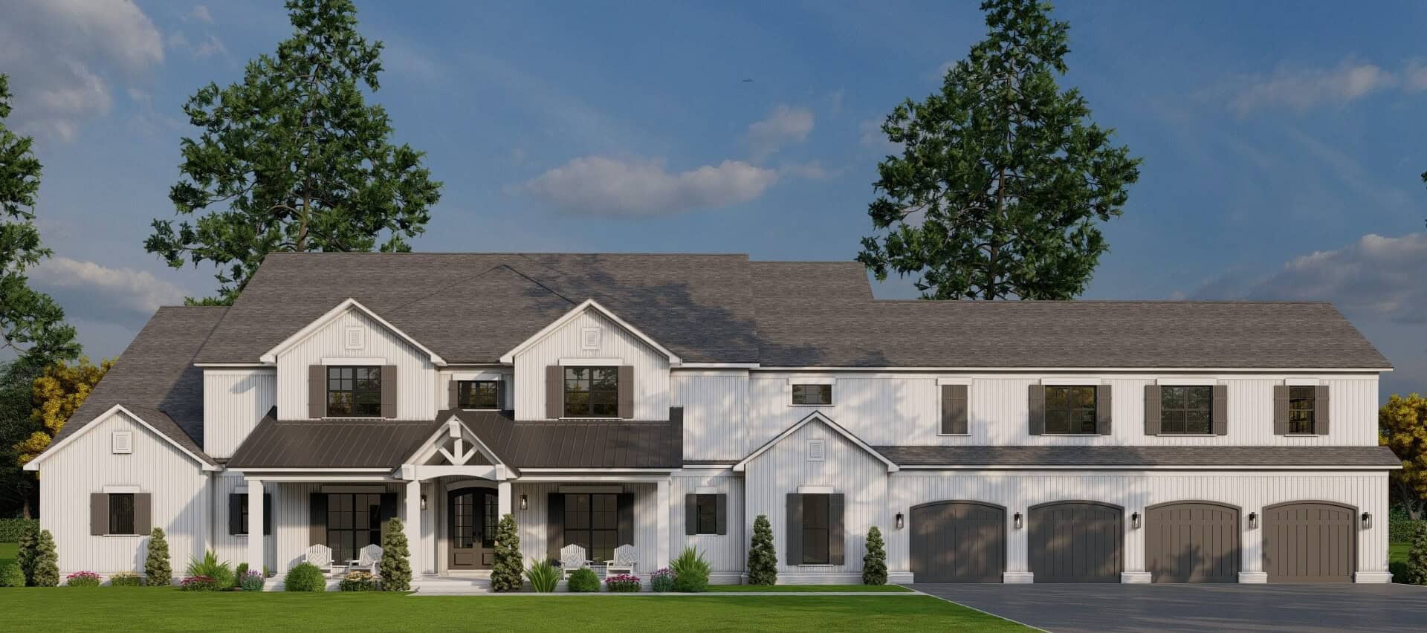
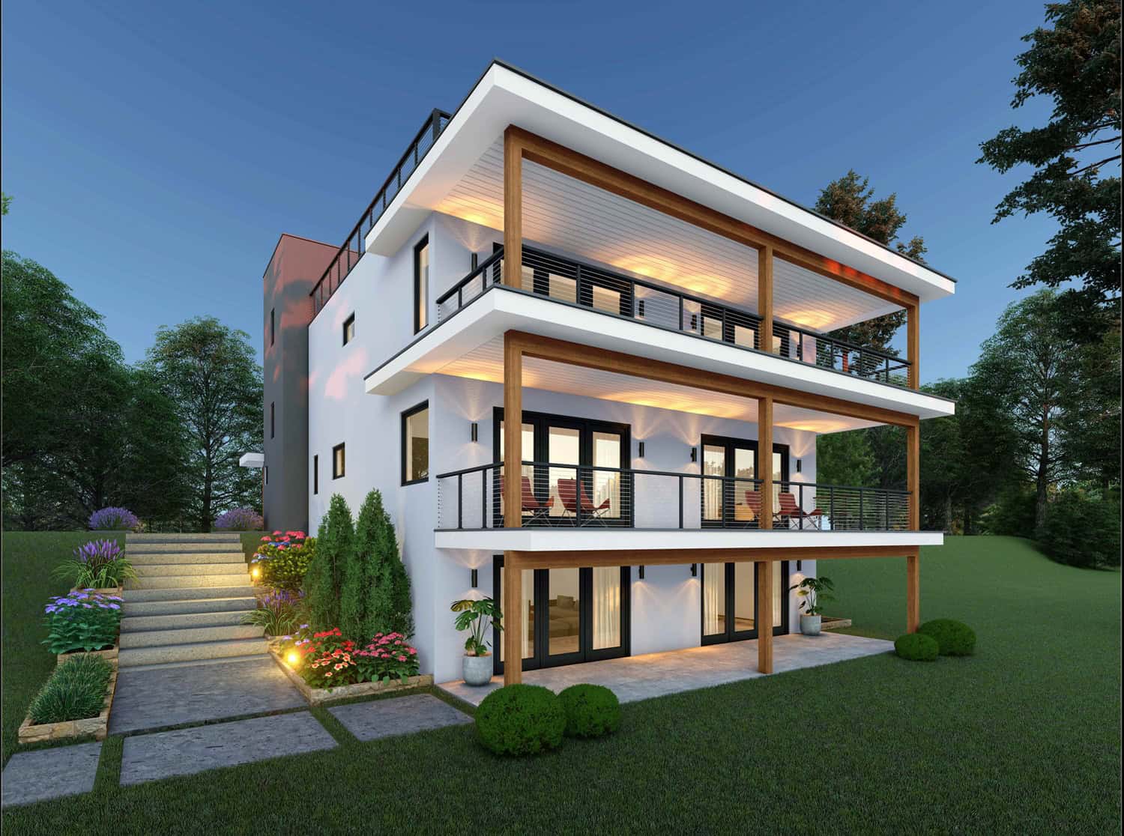
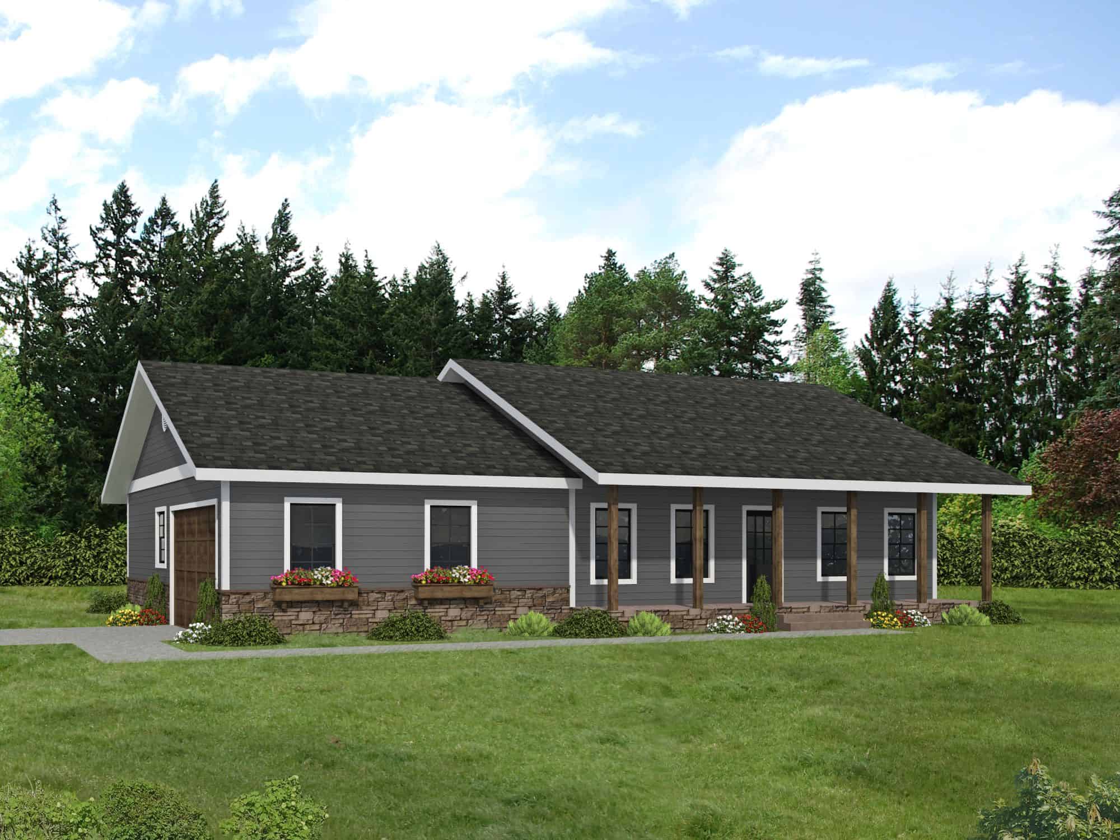
Bungalow, Luxury House Plans

3,398
Plan Results
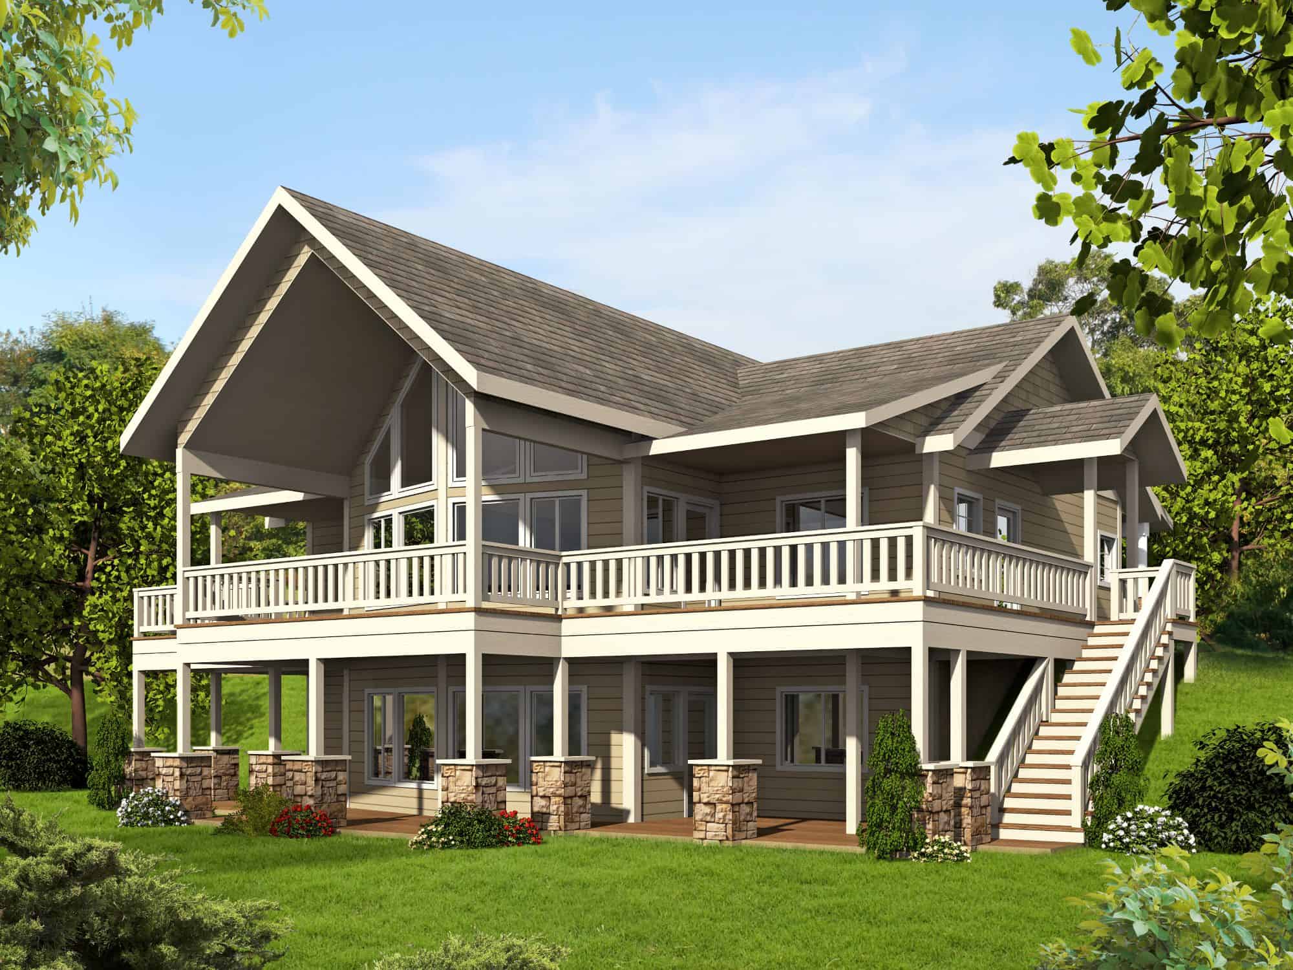
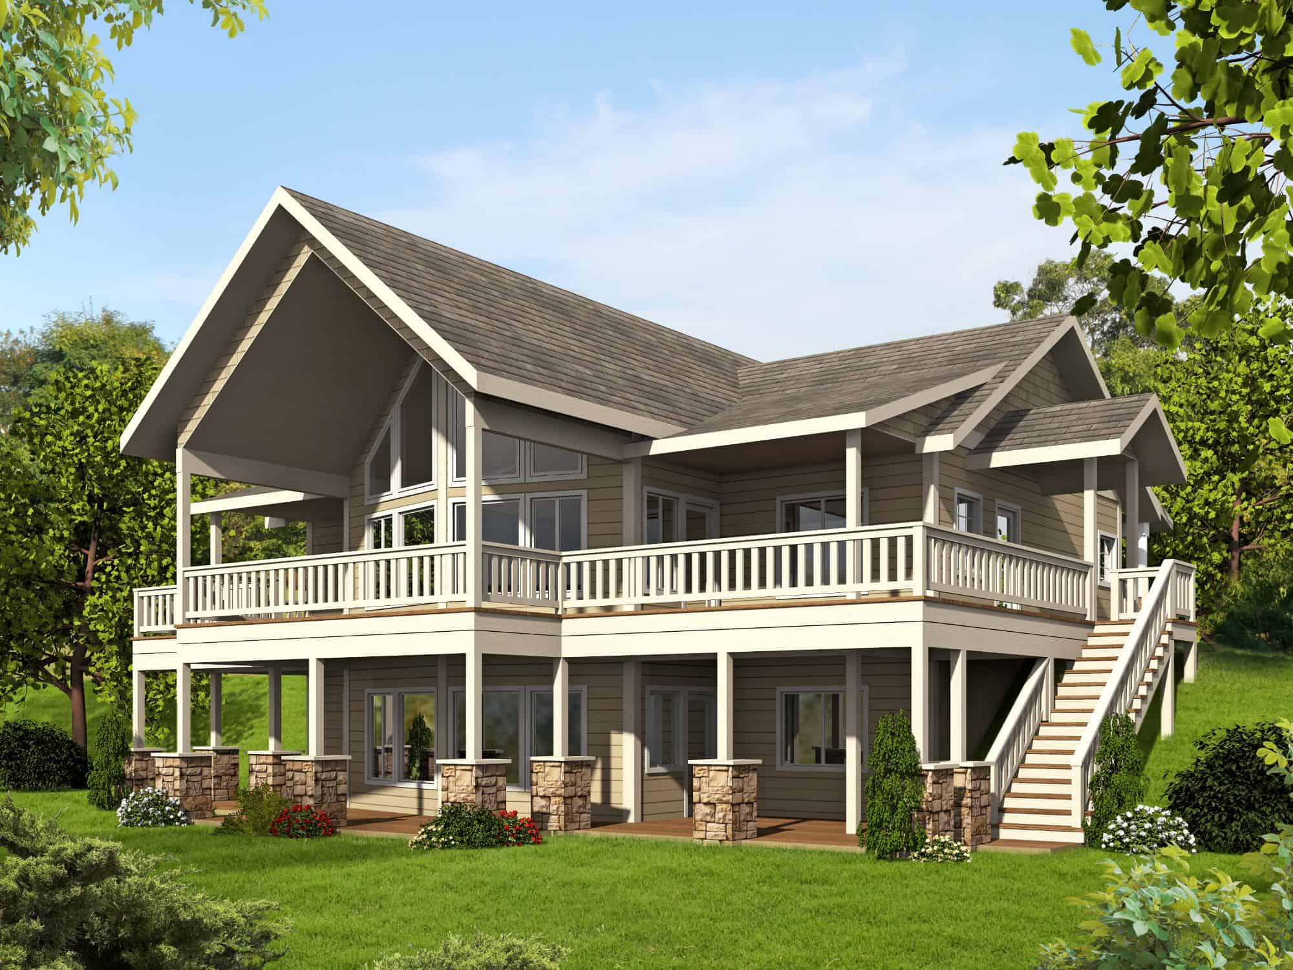
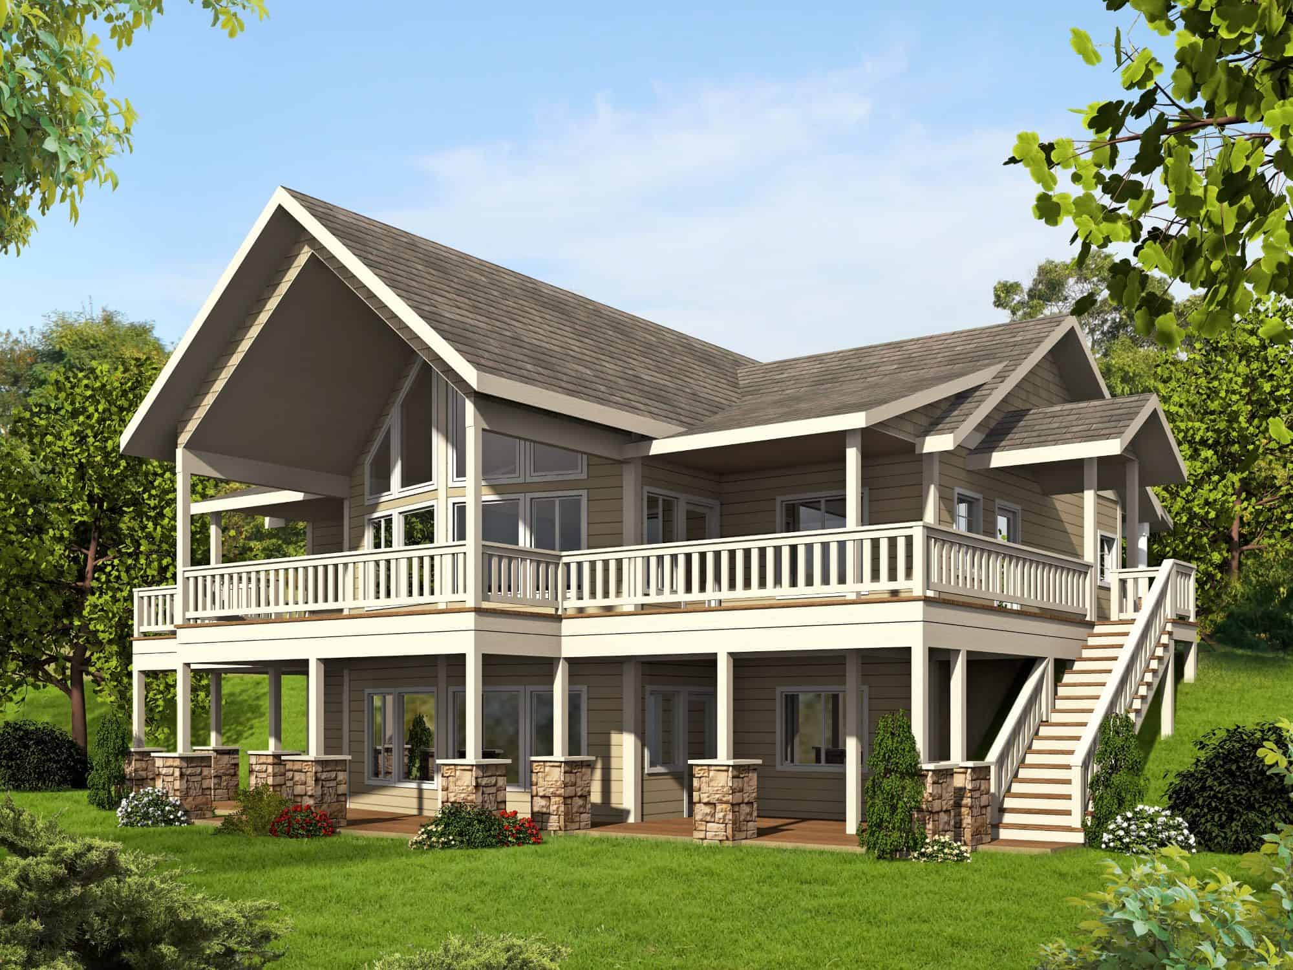
Craftsman House Plan - 3 Bedrms, 2.5 Baths - 1803 Sq Ft - #198-1221
Plan Collection
Craftsman House Plan - 3 Bedrms, 2.5 Baths - 1803 Sq Ft - #198-1221
Plan#198-1221
Starting at$1295
1803
Sq Ft
2
Story
3
Bed
2.5
Bath
1
Car
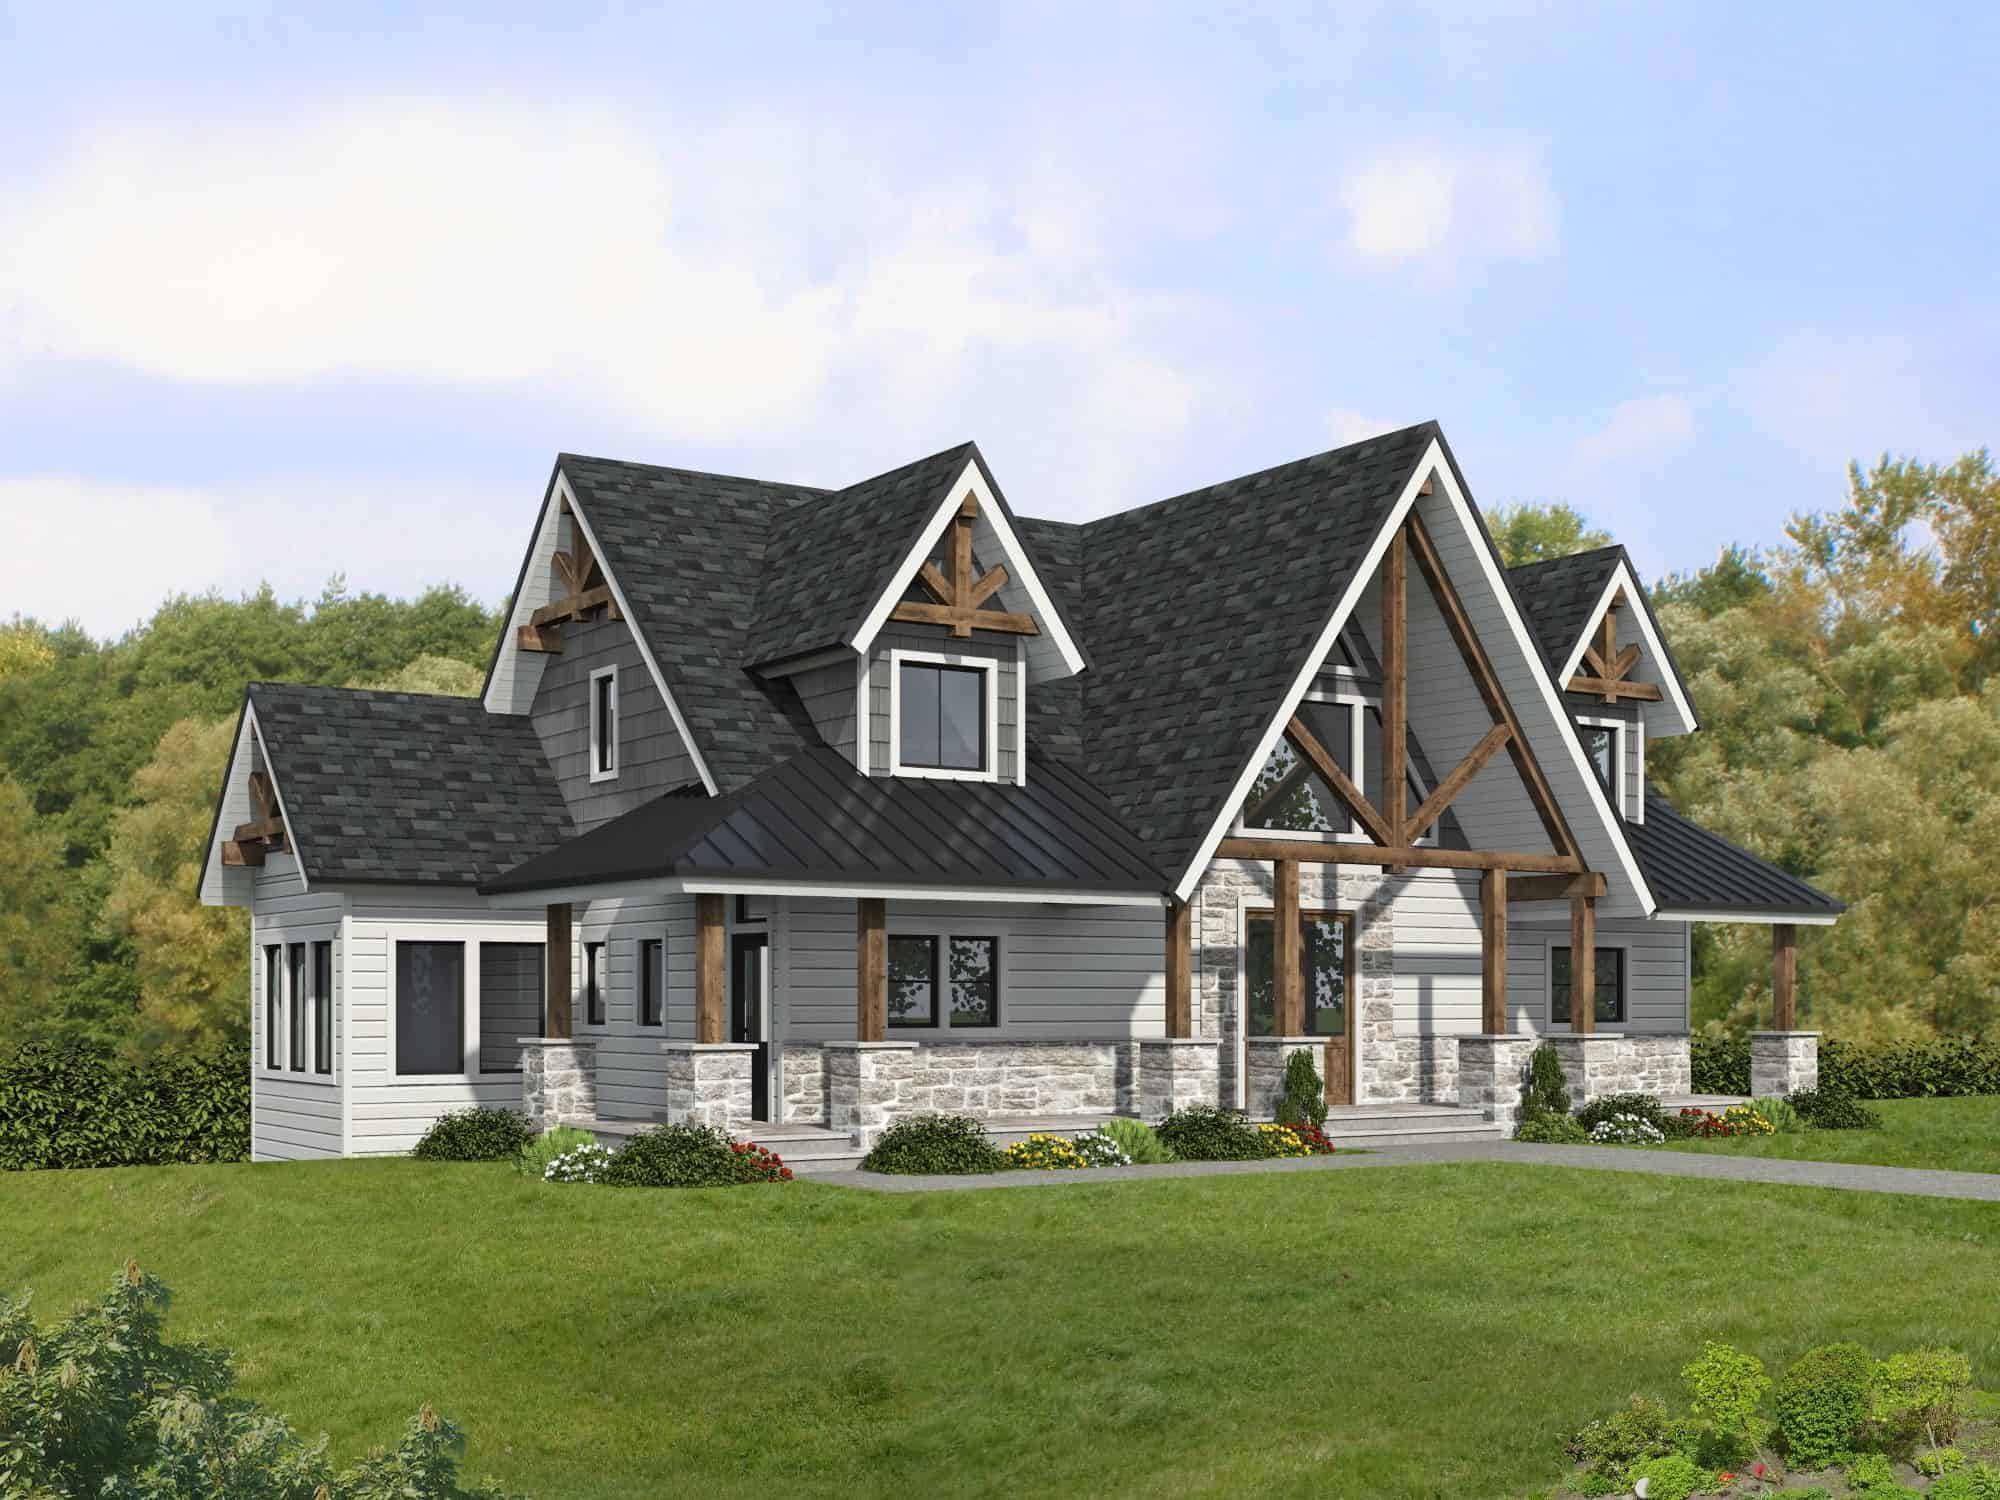
Modern Farmhouse Floor Plan - 3 Bedrms, 2 Baths - 1209 Sq Ft #198-1218
Plan Collection
Modern Farmhouse Floor Plan - 3 Bedrms, 2 Baths - 1209 Sq Ft #198-1218
Plan#198-1218
Starting at$1145
1209
Sq Ft
1
Story
3
Bed
2
Bath
0
Car
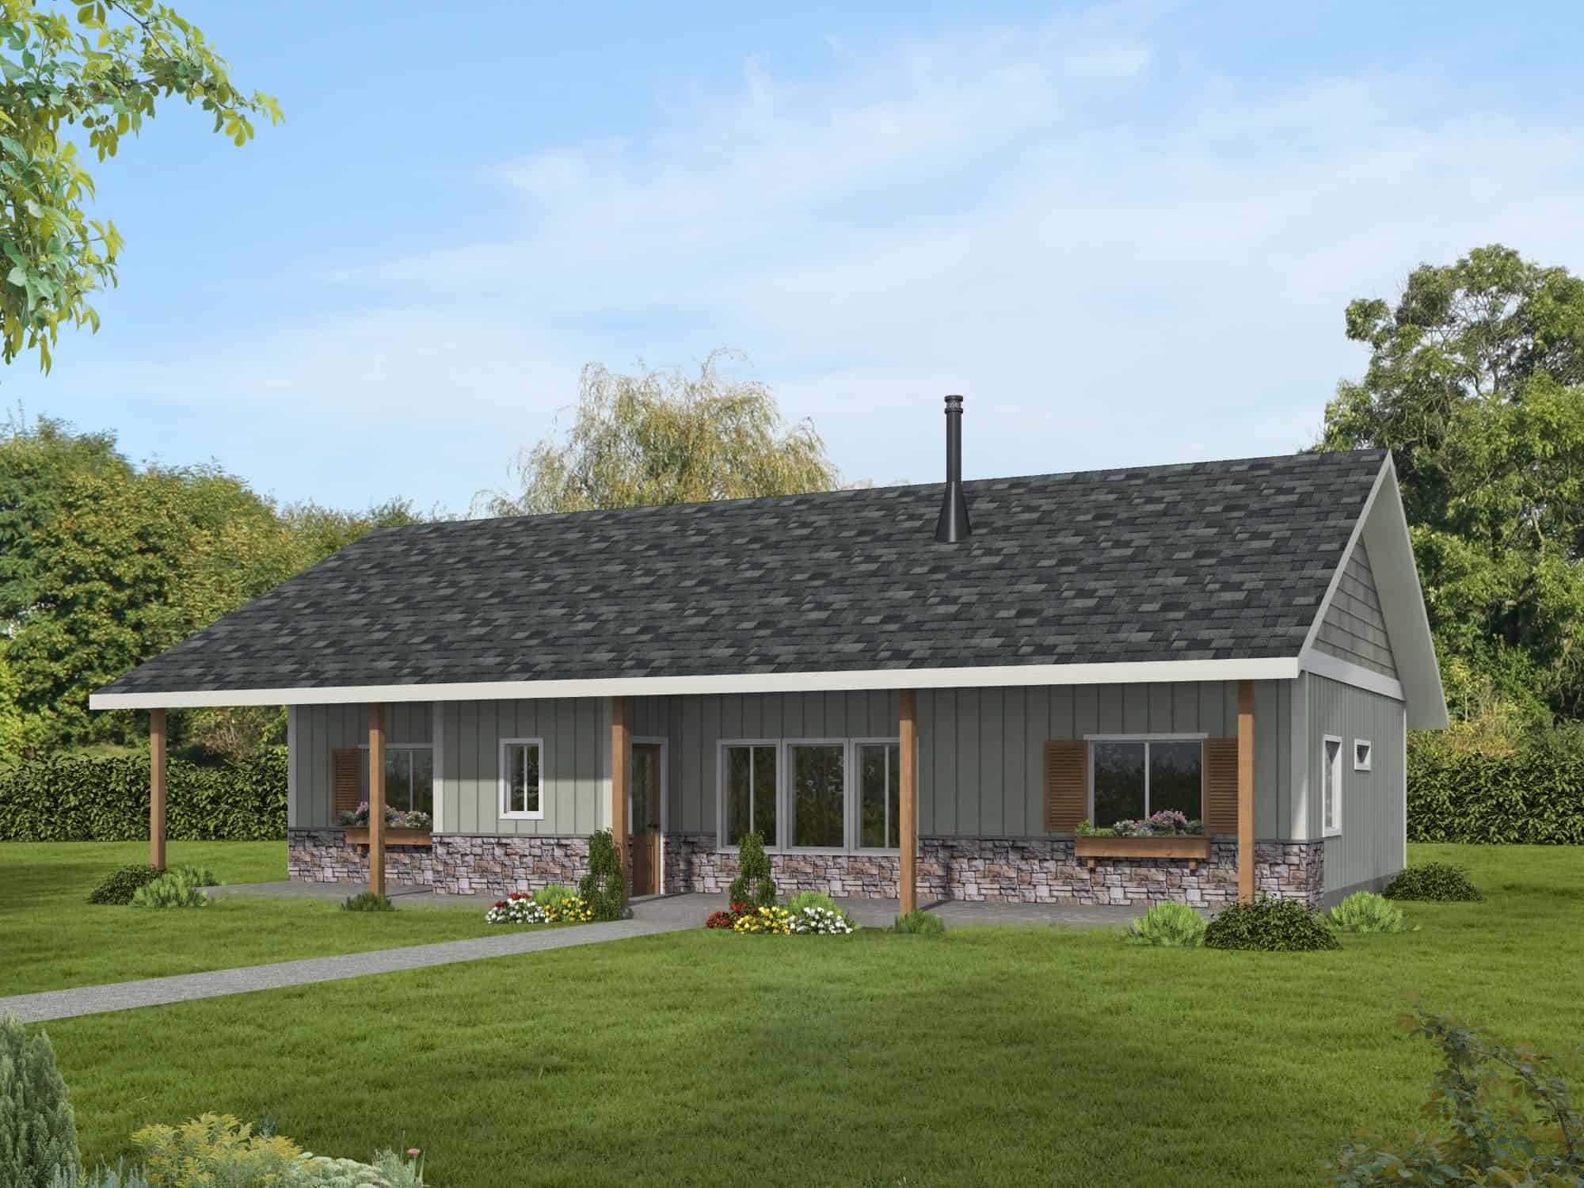
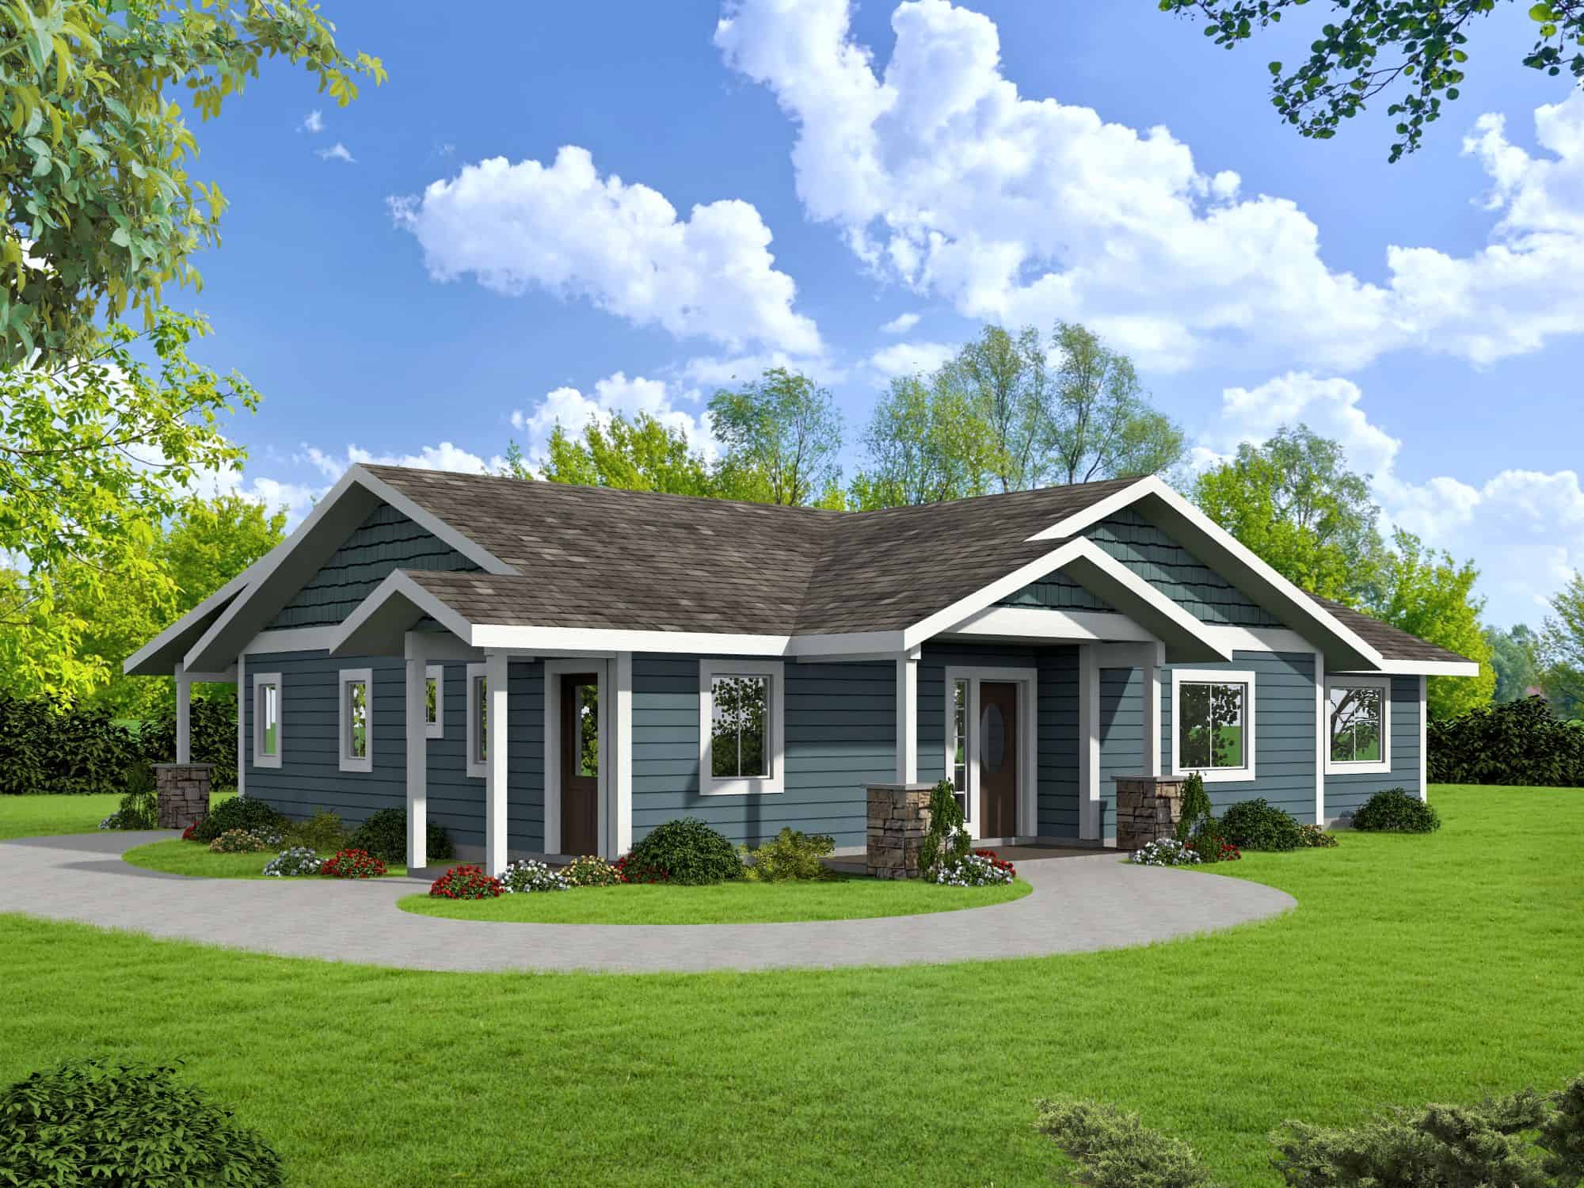
Ranch Home Plan - 2 Bedrms, 2 Baths - 922 Sq Ft - #198-1217
Plan Collection
Ranch Home Plan - 2 Bedrms, 2 Baths - 922 Sq Ft - #198-1217
Plan#198-1217
Starting at$995
922
Sq Ft
1
Story
2
Bed
2
Bath
0
Car
4-Bedroom, 1970 Sq Ft Bungalow Duplex Plan #198-1207 – Main Exterior
Plan Collection
4-Bedroom, 1970 Sq Ft Bungalow Duplex Plan #198-1207 – Main Exterior
Plan#198-1207
Starting at$1695
1970
Sq Ft
1
Story
4
Bed
2
Bath
0
Car
Ranch Home Plan - 3 Bedrms, 2 Baths - 1157 Sq Ft - #198-1193
Plan Collection
Ranch Home Plan - 3 Bedrms, 2 Baths - 1157 Sq Ft - #198-1193
Plan#198-1193
Starting at$995
1157
Sq Ft
1
Story
3
Bed
2
Bath
0
Car
Craftsman Home Plan - 3 Bedrms, 2 Baths - 1493 Sq Ft - #162-1095
Plan Collection
Craftsman Home Plan - 3 Bedrms, 2 Baths - 1493 Sq Ft - #162-1095
Plan#162-1095
Starting at$950
1493
Sq Ft
1
Story
3
Bed
2
Bath
2
Car
Craftsman Home Plan - 3 Bedrms, 2 Baths - 1489 Sq Ft - #162-1093
Plan Collection
Craftsman Home Plan - 3 Bedrms, 2 Baths - 1489 Sq Ft - #162-1093
Plan#162-1093
Starting at$950
1489
Sq Ft
1
Story
3
Bed
2
Bath
2
Car
Craftsman Home Plan - 3 Bedrms, 2 Baths - 1383 Sq Ft - #162-1084
Plan Collection
Craftsman Home Plan - 3 Bedrms, 2 Baths - 1383 Sq Ft - #162-1084
Plan#162-1084
Starting at$950
1383
Sq Ft
1
Story
3
Bed
2
Bath
2
Car
3-Bedroom, 4925 Sq Ft Ranch Home Plan - 101-2037 - Main Exterior
Plan Collection
3-Bedroom, 4925 Sq Ft Ranch Home Plan - 101-2037 - Main Exterior
Plan#101-2037
Starting at$4827
4925
Sq Ft
1
Story
3
Bed
4.5
Bath
3
Car
Farmhouse Floor Plan - 2 Bedrms, 1.5 Baths - 936 Sq Ft - #162-1071
Plan Collection
Farmhouse Floor Plan - 2 Bedrms, 1.5 Baths - 936 Sq Ft - #162-1071
Plan#162-1071
Starting at$900
936
Sq Ft
2
Story
2
Bed
1.5
Bath
0
Car
3-Bedroom, 5160 Sq Ft Modern Farmhouse Home Plan - 196-1856 - Main Exterior
Plan Collection
3-Bedroom, 5160 Sq Ft Modern Farmhouse Home Plan - 196-1856 - Main Exterior
Plan#196-1856
Starting at$1990
5160
Sq Ft
1
Story
3
Bed
2.5
Bath
2
Car
5-Bedroom, 7433 Sq Ft Colonial House Plan - 153-2134 - Front Exterior
Plan Collection
5-Bedroom, 7433 Sq Ft Colonial House Plan - 153-2134 - Front Exterior
Plan#153-2134
Starting at$2450
7433
Sq Ft
3
Story
5
Bed
5.5
Bath
3
Car
Contemporary vacation house plan exterior elevation, covered porch and grilling area, 3 bedrooms, 3,033 sq ft, Plan #117-1147
Plan Collection
Contemporary vacation house plan exterior elevation, covered porch and grilling area, 3 bedrooms, 3,033 sq ft, Plan #117-1147
Plan#117-1147
Starting at$1295
3033
Sq Ft
2
Story
3
Bed
3.5
Bath
2
Car
Craftsman House Plan - 3 Bedrms, 4.5 Baths - 6387 Sq Ft - #198-1188
Plan Collection
Craftsman House Plan - 3 Bedrms, 4.5 Baths - 6387 Sq Ft - #198-1188
Plan#198-1188
Starting at$2175
6387
Sq Ft
1
Story
3
Bed
4.5
Bath
3
Car
Barndominium House Plan - 3 Bedrms, 3.5 Baths - 2402 Sq Ft - #198-1173
Plan Collection
Barndominium House Plan - 3 Bedrms, 3.5 Baths - 2402 Sq Ft - #198-1173
Plan#198-1173
Starting at$1370
2402
Sq Ft
2
Story
3
Bed
3.5
Bath
2
Car
Cottage House Plan - 3 Bedrms, 3 Baths - 2034 Sq Ft - #178-1489
Plan Collection
Cottage House Plan - 3 Bedrms, 3 Baths - 2034 Sq Ft - #178-1489
Plan#178-1489
Starting at$1125
2034
Sq Ft
2
Story
3
Bed
3
Bath
1
Car
Cottage House Plan - 3 Bedrms, 3 Baths - 1434 Sq Ft - #178-1481
Plan Collection
Cottage House Plan - 3 Bedrms, 3 Baths - 1434 Sq Ft - #178-1481
Plan#178-1481
Starting at$1065
1434
Sq Ft
2
Story
3
Bed
3
Bath
1
Car
7-Bedroom, 12459 Sq Ft Modern Home Plan - 116-1130 - Main Exterior
Plan Collection
7-Bedroom, 12459 Sq Ft Modern Home Plan - 116-1130 - Main Exterior
Plan#116-1130
Starting at$7725
12459
Sq Ft
2
Story
7
Bed
7.5
Bath
7
Car
Craftsman Home Plan - 3 Bedrms, 2 Baths - 1392 Sq Ft - #177-1080
Plan Collection
Craftsman Home Plan - 3 Bedrms, 2 Baths - 1392 Sq Ft - #177-1080
Plan#177-1080
Starting at$1295
1392
Sq Ft
1
Story
3
Bed
2
Bath
2
Car
Modern Farmhouse Home Plan - 2 Bedrms, 1 Baths - 951 Sq Ft - #177-1077
Plan Collection
Modern Farmhouse Home Plan - 2 Bedrms, 1 Baths - 951 Sq Ft - #177-1077
Plan#177-1077
Starting at$1195
951
Sq Ft
1
Story
2
Bed
1
Bath
0
Car
Traditional House Plan - 3 Bedrms, 2.5 Baths - 1980 Sq Ft - #177-1076
Plan Collection
Traditional House Plan - 3 Bedrms, 2.5 Baths - 1980 Sq Ft - #177-1076
Plan#177-1076
Starting at$1495
1980
Sq Ft
1
Story
3
Bed
2.5
Bath
2
Car
Farmhouse Home Plan - 3 Bedrms, 4.5 Baths - 2755 Sq Ft - #193-1347
Plan Collection
Farmhouse Home Plan - 3 Bedrms, 4.5 Baths - 2755 Sq Ft - #193-1347
Plan#193-1347
Starting at$1550
2755
Sq Ft
1
Story
3
Bed
4.5
Bath
2
Car
European Floor Plan - 4 Bedrms, 3.5 Baths - 4808 Sq Ft - #193-1335
Plan Collection
European Floor Plan - 4 Bedrms, 3.5 Baths - 4808 Sq Ft - #193-1335
Plan#193-1335
Starting at$2250
4808
Sq Ft
2
Story
4
Bed
3.5
Bath
3
Car
Rustic House Plan - 3 Bedrms, 2 Baths - 2005 Sq Ft - #193-1329
Plan Collection
Rustic House Plan - 3 Bedrms, 2 Baths - 2005 Sq Ft - #193-1329
Plan#193-1329
Starting at$1200
2005
Sq Ft
1.5
Story
3
Bed
2
Bath
1
Car
Craftsman House Plan - 3 Bedrms, 2.5 Baths - 1803 Sq Ft - #198-1221
Plan Collection
Craftsman House Plan - 3 Bedrms, 2.5 Baths - 1803 Sq Ft - #198-1221
Plan#198-1221
Starting at$1295
1803
Sq Ft
2
Story
3
Bed
2.5
Bath
1
Car
Modern Farmhouse Floor Plan - 3 Bedrms, 2 Baths - 1209 Sq Ft #198-1218
Plan Collection
Modern Farmhouse Floor Plan - 3 Bedrms, 2 Baths - 1209 Sq Ft #198-1218
Plan#198-1218
Starting at$1145
1209
Sq Ft
1
Story
3
Bed
2
Bath
0
Car
Ranch Home Plan - 2 Bedrms, 2 Baths - 922 Sq Ft - #198-1217
Plan Collection
Ranch Home Plan - 2 Bedrms, 2 Baths - 922 Sq Ft - #198-1217
Plan#198-1217
Starting at$995
922
Sq Ft
1
Story
2
Bed
2
Bath
0
Car
4-Bedroom, 1970 Sq Ft Bungalow Duplex Plan #198-1207 – Main Exterior
Plan Collection
4-Bedroom, 1970 Sq Ft Bungalow Duplex Plan #198-1207 – Main Exterior
Plan#198-1207
Starting at$1695
1970
Sq Ft
1
Story
4
Bed
2
Bath
0
Car
Ranch Home Plan - 3 Bedrms, 2 Baths - 1157 Sq Ft - #198-1193
Plan Collection
Ranch Home Plan - 3 Bedrms, 2 Baths - 1157 Sq Ft - #198-1193
Plan#198-1193
Starting at$995
1157
Sq Ft
1
Story
3
Bed
2
Bath
0
Car
Craftsman Home Plan - 3 Bedrms, 2 Baths - 1493 Sq Ft - #162-1095
Plan Collection
Craftsman Home Plan - 3 Bedrms, 2 Baths - 1493 Sq Ft - #162-1095
Plan#162-1095
Starting at$950
1493
Sq Ft
1
Story
3
Bed
2
Bath
2
Car
Craftsman Home Plan - 3 Bedrms, 2 Baths - 1489 Sq Ft - #162-1093
Plan Collection
Craftsman Home Plan - 3 Bedrms, 2 Baths - 1489 Sq Ft - #162-1093
Plan#162-1093
Starting at$950
1489
Sq Ft
1
Story
3
Bed
2
Bath
2
Car
Craftsman Home Plan - 3 Bedrms, 2 Baths - 1383 Sq Ft - #162-1084
Plan Collection
Craftsman Home Plan - 3 Bedrms, 2 Baths - 1383 Sq Ft - #162-1084
Plan#162-1084
Starting at$950
1383
Sq Ft
1
Story
3
Bed
2
Bath
2
Car
3-Bedroom, 4925 Sq Ft Ranch Home Plan - 101-2037 - Main Exterior
Plan Collection
3-Bedroom, 4925 Sq Ft Ranch Home Plan - 101-2037 - Main Exterior
Plan#101-2037
Starting at$4827
4925
Sq Ft
1
Story
3
Bed
4.5
Bath
3
Car
Farmhouse Floor Plan - 2 Bedrms, 1.5 Baths - 936 Sq Ft - #162-1071
Plan Collection
Farmhouse Floor Plan - 2 Bedrms, 1.5 Baths - 936 Sq Ft - #162-1071
Plan#162-1071
Starting at$900
936
Sq Ft
2
Story
2
Bed
1.5
Bath
0
Car
3-Bedroom, 5160 Sq Ft Modern Farmhouse Home Plan - 196-1856 - Main Exterior
Plan Collection
3-Bedroom, 5160 Sq Ft Modern Farmhouse Home Plan - 196-1856 - Main Exterior
Plan#196-1856
Starting at$1990
5160
Sq Ft
1
Story
3
Bed
2.5
Bath
2
Car
5-Bedroom, 7433 Sq Ft Colonial House Plan - 153-2134 - Front Exterior
Plan Collection
5-Bedroom, 7433 Sq Ft Colonial House Plan - 153-2134 - Front Exterior
Plan#153-2134
Starting at$2450
7433
Sq Ft
3
Story
5
Bed
5.5
Bath
3
Car
Contemporary vacation house plan exterior elevation, covered porch and grilling area, 3 bedrooms, 3,033 sq ft, Plan #117-1147
Plan Collection
Contemporary vacation house plan exterior elevation, covered porch and grilling area, 3 bedrooms, 3,033 sq ft, Plan #117-1147
Plan#117-1147
Starting at$1295
3033
Sq Ft
2
Story
3
Bed
3.5
Bath
2
Car
Craftsman House Plan - 3 Bedrms, 4.5 Baths - 6387 Sq Ft - #198-1188
Plan Collection
Craftsman House Plan - 3 Bedrms, 4.5 Baths - 6387 Sq Ft - #198-1188
Plan#198-1188
Starting at$2175
6387
Sq Ft
1
Story
3
Bed
4.5
Bath
3
Car
Barndominium House Plan - 3 Bedrms, 3.5 Baths - 2402 Sq Ft - #198-1173
Plan Collection
Barndominium House Plan - 3 Bedrms, 3.5 Baths - 2402 Sq Ft - #198-1173
Plan#198-1173
Starting at$1370
2402
Sq Ft
2
Story
3
Bed
3.5
Bath
2
Car
Cottage House Plan - 3 Bedrms, 3 Baths - 2034 Sq Ft - #178-1489
Plan Collection
Cottage House Plan - 3 Bedrms, 3 Baths - 2034 Sq Ft - #178-1489
Plan#178-1489
Starting at$1125
2034
Sq Ft
2
Story
3
Bed
3
Bath
1
Car
Cottage House Plan - 3 Bedrms, 3 Baths - 1434 Sq Ft - #178-1481
Plan Collection
Cottage House Plan - 3 Bedrms, 3 Baths - 1434 Sq Ft - #178-1481
Plan#178-1481
Starting at$1065
1434
Sq Ft
2
Story
3
Bed
3
Bath
1
Car
7-Bedroom, 12459 Sq Ft Modern Home Plan - 116-1130 - Main Exterior
Plan Collection
7-Bedroom, 12459 Sq Ft Modern Home Plan - 116-1130 - Main Exterior
Plan#116-1130
Starting at$7725
12459
Sq Ft
2
Story
7
Bed
7.5
Bath
7
Car
Craftsman Home Plan - 3 Bedrms, 2 Baths - 1392 Sq Ft - #177-1080
Plan Collection
Craftsman Home Plan - 3 Bedrms, 2 Baths - 1392 Sq Ft - #177-1080
Plan#177-1080
Starting at$1295
1392
Sq Ft
1
Story
3
Bed
2
Bath
2
Car
Modern Farmhouse Home Plan - 2 Bedrms, 1 Baths - 951 Sq Ft - #177-1077
Plan Collection
Modern Farmhouse Home Plan - 2 Bedrms, 1 Baths - 951 Sq Ft - #177-1077
Plan#177-1077
Starting at$1195
951
Sq Ft
1
Story
2
Bed
1
Bath
0
Car
Traditional House Plan - 3 Bedrms, 2.5 Baths - 1980 Sq Ft - #177-1076
Plan Collection
Traditional House Plan - 3 Bedrms, 2.5 Baths - 1980 Sq Ft - #177-1076
Plan#177-1076
Starting at$1495
1980
Sq Ft
1
Story
3
Bed
2.5
Bath
2
Car
Farmhouse Home Plan - 3 Bedrms, 4.5 Baths - 2755 Sq Ft - #193-1347
Plan Collection
Farmhouse Home Plan - 3 Bedrms, 4.5 Baths - 2755 Sq Ft - #193-1347
Plan#193-1347
Starting at$1550
2755
Sq Ft
1
Story
3
Bed
4.5
Bath
2
Car
European Floor Plan - 4 Bedrms, 3.5 Baths - 4808 Sq Ft - #193-1335
Plan Collection
European Floor Plan - 4 Bedrms, 3.5 Baths - 4808 Sq Ft - #193-1335
Plan#193-1335
Starting at$2250
4808
Sq Ft
2
Story
4
Bed
3.5
Bath
3
Car
Rustic House Plan - 3 Bedrms, 2 Baths - 2005 Sq Ft - #193-1329
Plan Collection
Rustic House Plan - 3 Bedrms, 2 Baths - 2005 Sq Ft - #193-1329
Plan#193-1329
Starting at$1200
2005
Sq Ft
1.5
Story
3
Bed
2
Bath
1
Car
1...101102103104105...142