Bungalow, Luxury House Plans

3,422
Plan Results
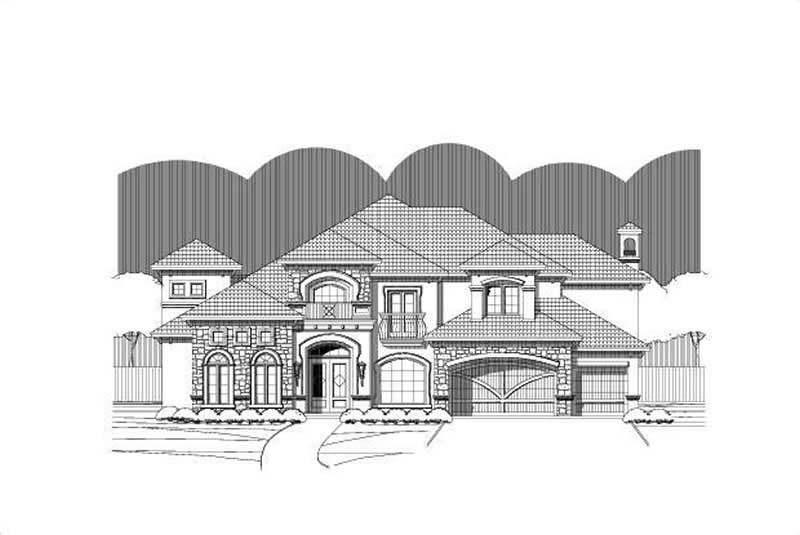
4-Bedroom, 7015 Sq Ft French Home Plan - 156-2163 - Main Exterior
Plan Collection
4-Bedroom, 7015 Sq Ft French Home Plan - 156-2163 - Main Exterior
Plan#156-2163
Starting at$1450
7015
Sq Ft
2
Story
4
Bed
4
Bath
3
Car
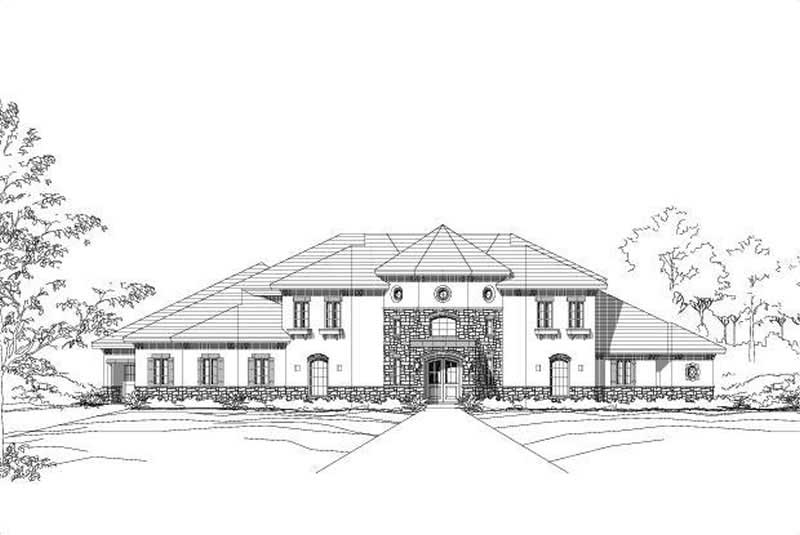
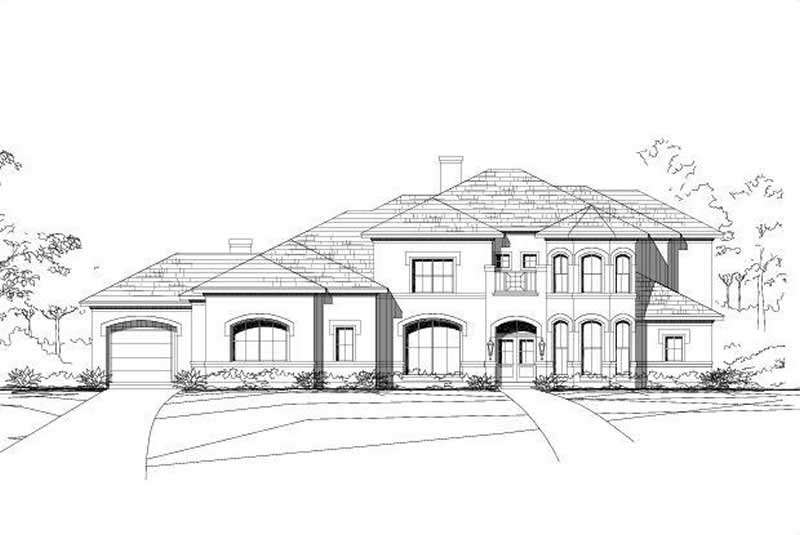
4-Bedroom, 5168 Sq Ft Spanish Home Plan - 156-1786 - Main Exterior
Plan Collection
4-Bedroom, 5168 Sq Ft Spanish Home Plan - 156-1786 - Main Exterior
Plan#156-1786
Starting at$1450
5168
Sq Ft
2
Story
4
Bed
4
Bath
3
Car
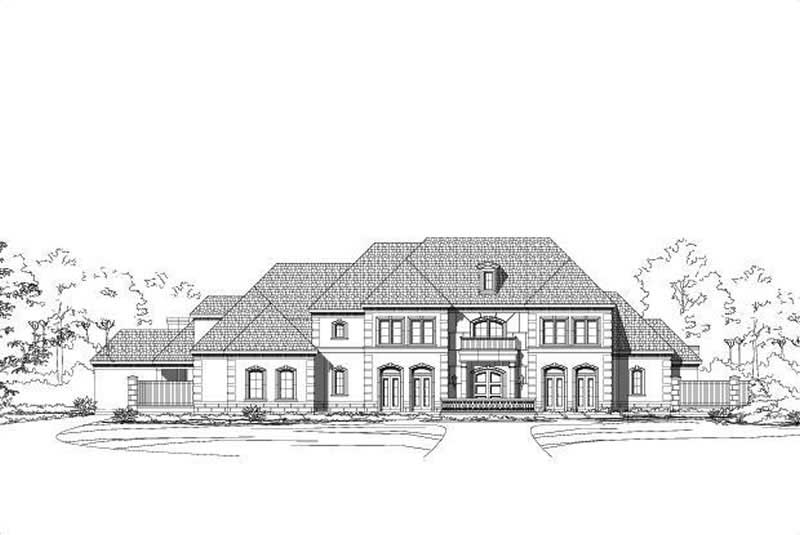
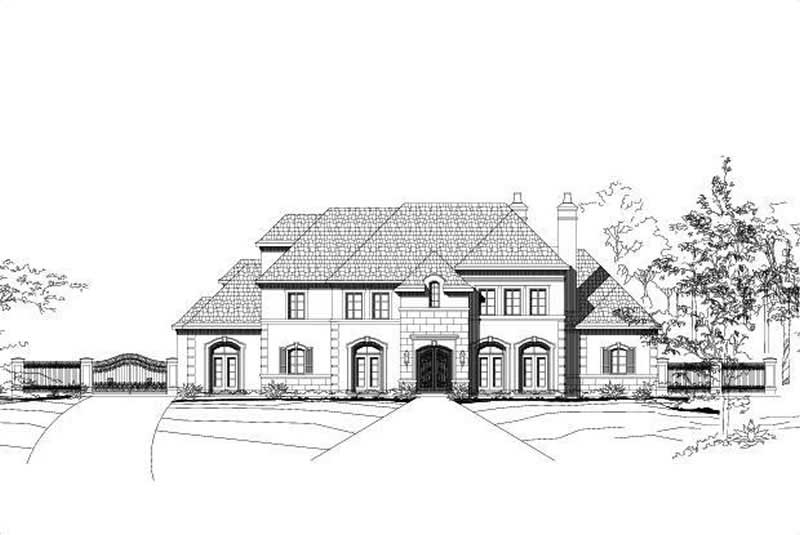
4-Bedroom, 7336 Sq Ft Luxury House Plan - 156-1883 - Front Exterior
Plan Collection
4-Bedroom, 7336 Sq Ft Luxury House Plan - 156-1883 - Front Exterior
Plan#156-1883
Starting at$1450
7336
Sq Ft
2
Story
4
Bed
5.5
Bath
3
Car
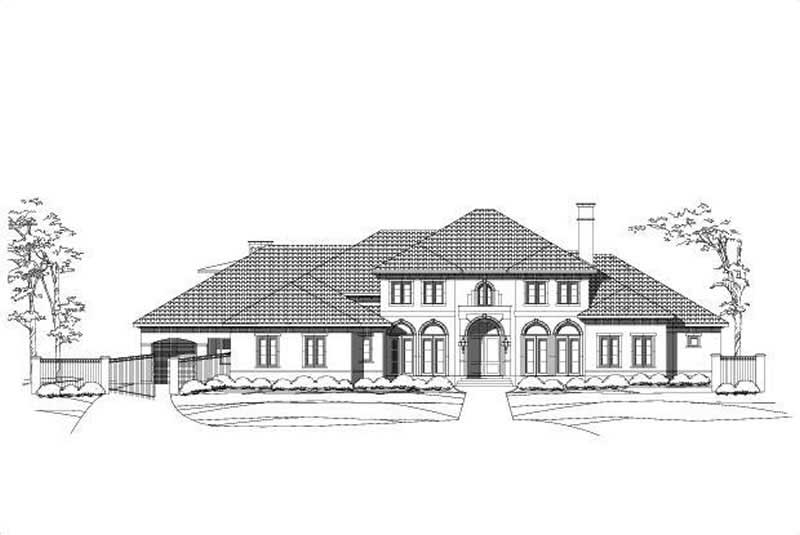
4-Bedroom, 7229 Sq Ft Mediterranean Home Plan - 156-2455 - Main Exterior
Plan Collection
4-Bedroom, 7229 Sq Ft Mediterranean Home Plan - 156-2455 - Main Exterior
Plan#156-2455
Starting at$1450
7229
Sq Ft
2
Story
4
Bed
3
Bath
3
Car
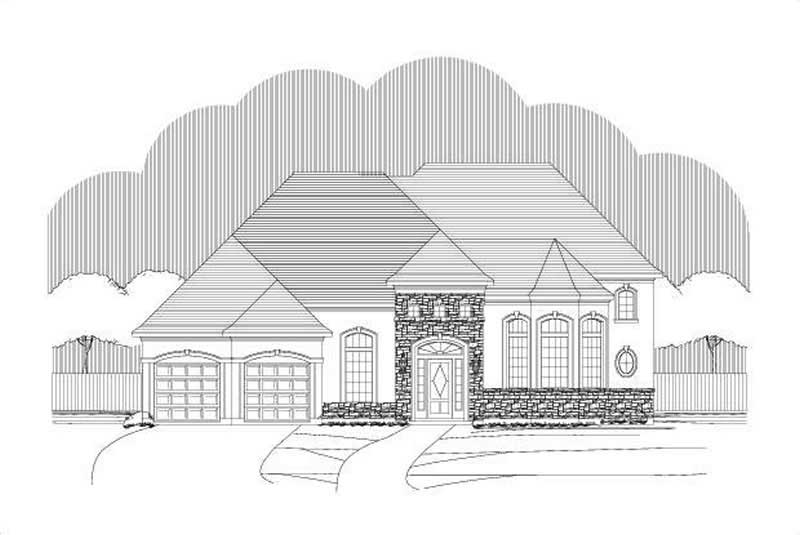
4-Bedroom, 4275 Sq Ft Tuscan House Plan - 156-2225 - Front Exterior
Plan Collection
4-Bedroom, 4275 Sq Ft Tuscan House Plan - 156-2225 - Front Exterior
Plan#156-2225
Starting at$1150
4275
Sq Ft
2
Story
4
Bed
3.5
Bath
3
Car
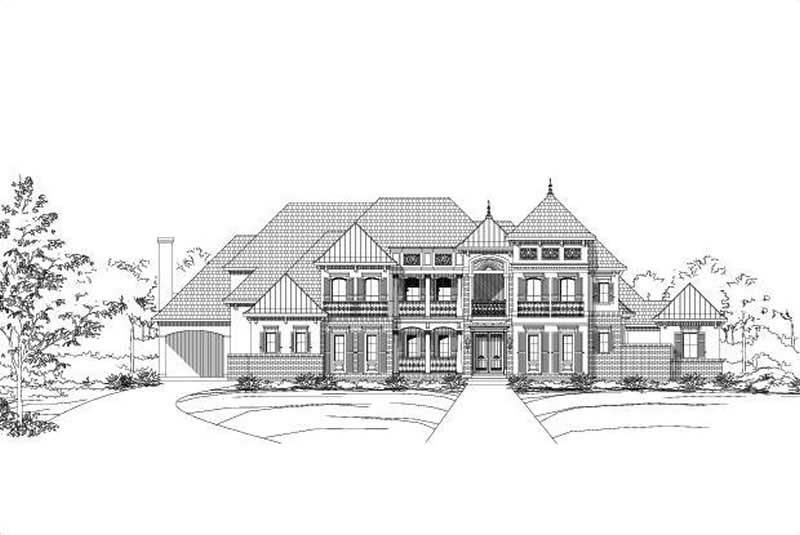
5-Bedroom, 6044 Sq Ft French House Plan - 156-1511 - Front Exterior
Plan Collection
5-Bedroom, 6044 Sq Ft French House Plan - 156-1511 - Front Exterior
Plan#156-1511
Starting at$1700
6044
Sq Ft
2
Story
5
Bed
5.5
Bath
3
Car
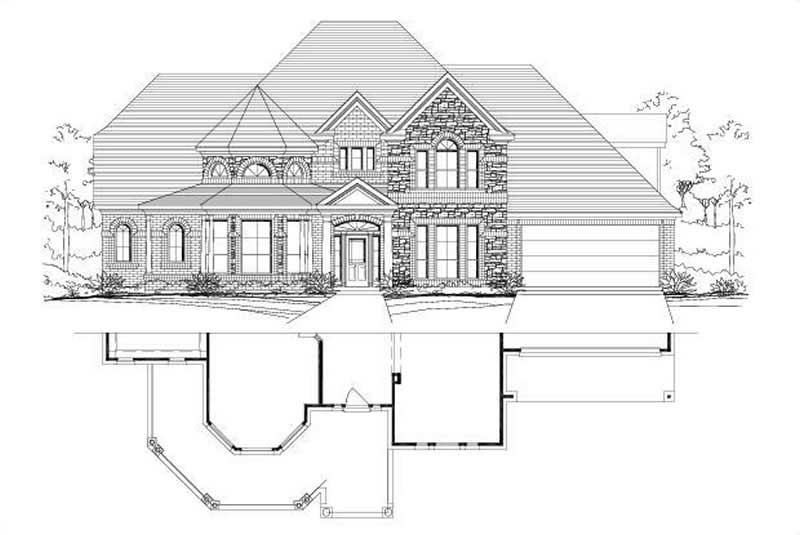
6-Bedroom, 5083 Sq Ft Luxury House Plan - 156-1173 - Front Exterior
Plan Collection
6-Bedroom, 5083 Sq Ft Luxury House Plan - 156-1173 - Front Exterior
Plan#156-1173
Starting at$1450
5083
Sq Ft
1
Story
6
Bed
3
Bath
3
Car
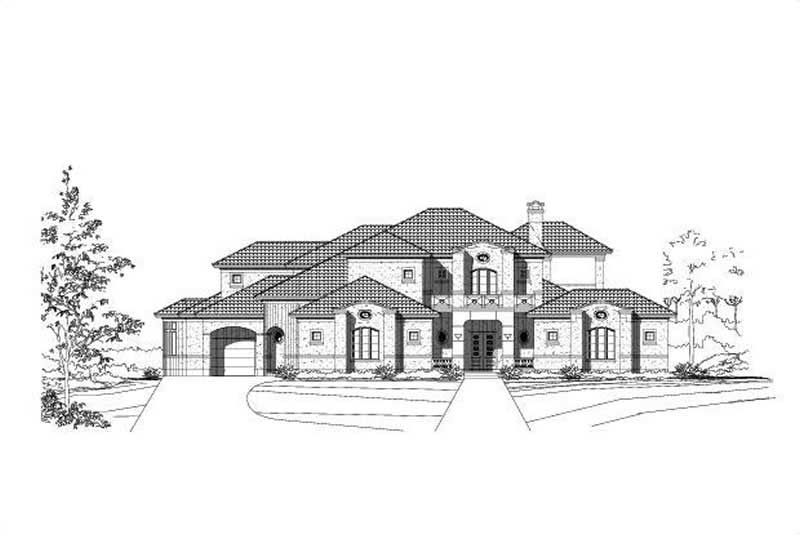
4-Bedroom, 5378 Sq Ft Mediterranean House Plan - 156-2231 - Front Exterior
Plan Collection
4-Bedroom, 5378 Sq Ft Mediterranean House Plan - 156-2231 - Front Exterior
Plan#156-2231
Starting at$1450
5378
Sq Ft
2
Story
4
Bed
4
Bath
2
Car

5-Bedroom, 8224 Sq Ft French Home Plan - 156-2343 - Main Exterior
Plan Collection
5-Bedroom, 8224 Sq Ft French Home Plan - 156-2343 - Main Exterior
Plan#156-2343
Starting at$1450
8224
Sq Ft
2
Story
5
Bed
5.5
Bath
4
Car

5-Bedroom, 5699 Sq Ft Country House Plan - 156-1631 - Front Exterior
Plan Collection
5-Bedroom, 5699 Sq Ft Country House Plan - 156-1631 - Front Exterior
Plan#156-1631
Starting at$1450
5699
Sq Ft
2
Story
5
Bed
6.5
Bath
3
Car

4-Bedroom, 5083 Sq Ft Luxury Manor House Plan - 137-1358 - Front Exterior
Plan Collection
4-Bedroom, 5083 Sq Ft Luxury Manor House Plan - 137-1358 - Front Exterior
Plan#137-1358
Starting at$1180
5083
Sq Ft
2
Story
4
Bed
4.5
Bath
2
Car
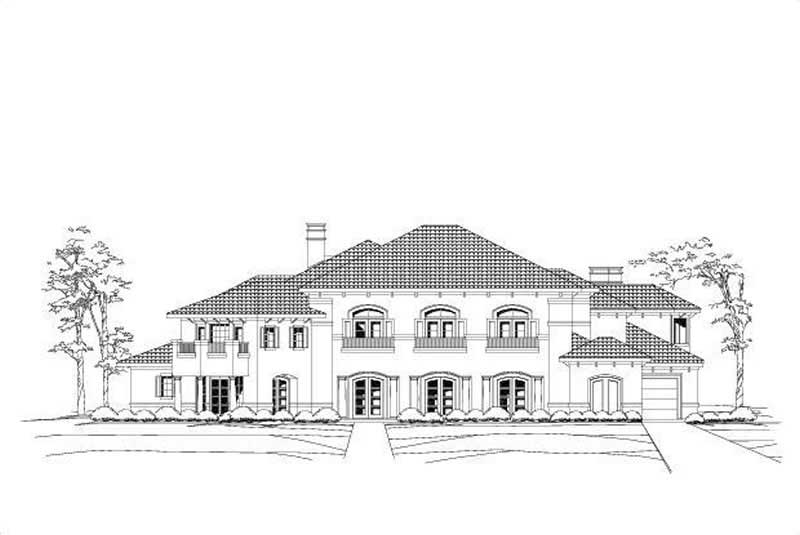
4-Bedroom, 7188 Sq Ft Mediterranean Home Plan - 156-1688 - Main Exterior
Plan Collection
4-Bedroom, 7188 Sq Ft Mediterranean Home Plan - 156-1688 - Main Exterior
Plan#156-1688
Starting at$1700
7188
Sq Ft
2
Story
4
Bed
4.5
Bath
3
Car
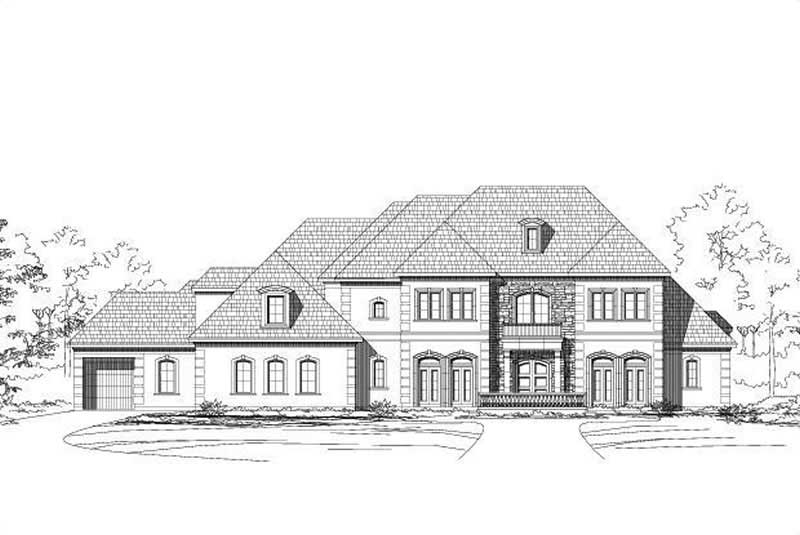
4-Bedroom, 7147 Sq Ft Luxury Home Plan - 156-1391 - Main Exterior
Plan Collection
4-Bedroom, 7147 Sq Ft Luxury Home Plan - 156-1391 - Main Exterior
Plan#156-1391
Starting at$1450
7147
Sq Ft
2
Story
4
Bed
4
Bath
4
Car
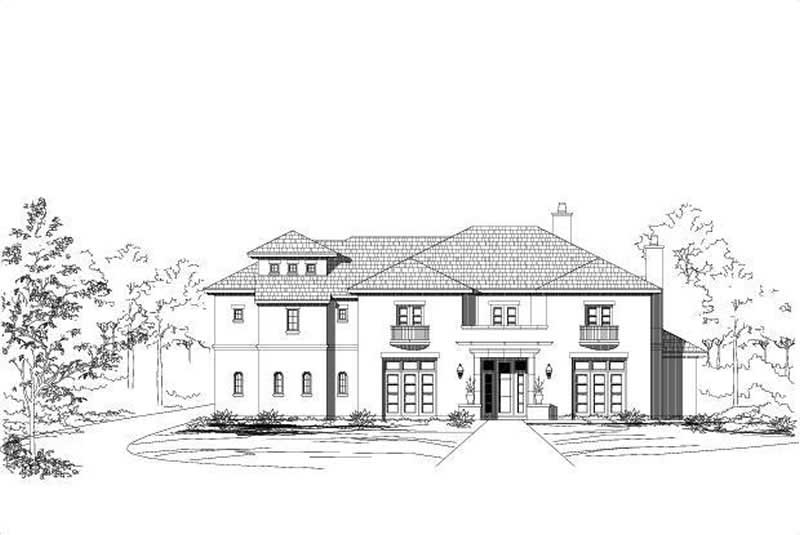
4-Bedroom, 7823 Sq Ft Mediterranean Home Plan - 156-1428 - Main Exterior
Plan Collection
4-Bedroom, 7823 Sq Ft Mediterranean Home Plan - 156-1428 - Main Exterior
Plan#156-1428
Starting at$1450
7823
Sq Ft
2
Story
4
Bed
4
Bath
3
Car

3-bedroom Craftsman Bungalow elevation with wraparound porch, steep gable roofline, and wood-shake siding. Plan #198-1288.
Plan Collection
3-bedroom Craftsman Bungalow elevation with wraparound porch, steep gable roofline, and wood-shake siding. Plan #198-1288.
Plan#198-1288
Starting at$1145
1272
Sq Ft
2
Story
3
Bed
2
Bath
1
Car
Craftsman bungalow elevation featuring a steeply pitched roof, covered front porch, and vertical exterior siding – Plan #198-1287
Plan Collection
Craftsman bungalow elevation featuring a steeply pitched roof, covered front porch, and vertical exterior siding – Plan #198-1287
Plan#198-1287
Starting at$1145
1272
Sq Ft
2
Story
3
Bed
2
Bath
1
Car
Duplex home elevation with hip roof, split units, covered front porch entries, wood and vinyl siding options - 4 bedroom plan.
Plan Collection
Duplex home elevation with hip roof, split units, covered front porch entries, wood and vinyl siding options - 4 bedroom plan.
Plan#198-1284
Starting at$1695
1654
Sq Ft
1
Story
4
Bed
2
Bath
0
Car
2,706 sq ft one-story Colonial house plan with 3 bedrooms, 3 baths, and covered front porch
Plan Collection
2,706 sq ft one-story Colonial house plan with 3 bedrooms, 3 baths, and covered front porch
Plan#195-1344
Starting at$1115
2706
Sq Ft
1
Story
3
Bed
3
Bath
3
Car
Craftsman home with covered front porch, tapered columns, and gable roof. 3 beds, 1,382 sq ft - Plan #198-1281
Plan Collection
Craftsman home with covered front porch, tapered columns, and gable roof. 3 beds, 1,382 sq ft - Plan #198-1281
Plan#198-1281
Starting at$1145
1382
Sq Ft
1
Story
3
Bed
2
Bath
0
Car
Traditional facade with covered front porch, gable roofline, and front-entry attached garage. 3 beds, 1,150 sq ft - Plan #198-1274.
Plan Collection
Traditional facade with covered front porch, gable roofline, and front-entry attached garage. 3 beds, 1,150 sq ft - Plan #198-1274.
Plan#198-1274
Starting at$995
1150
Sq Ft
1
Story
3
Bed
2
Bath
1
Car
Bungalow facade with covered front porch, metal gable roofing, and vinyl siding. 3 beds, 2 baths - Plan #198-1269.
Plan Collection
Bungalow facade with covered front porch, metal gable roofing, and vinyl siding. 3 beds, 2 baths - Plan #198-1269.
Plan#198-1269
Starting at$1145
1220
Sq Ft
1
Story
3
Bed
2
Bath
1
Car
Traditional home with gable roof, covered front porch, and vinyl siding. 3 bedrooms, 2 baths, 1,163 sq ft - Plan #198-1265
Plan Collection
Traditional home with gable roof, covered front porch, and vinyl siding. 3 bedrooms, 2 baths, 1,163 sq ft - Plan #198-1265
Plan#198-1265
Starting at$1145
1163
Sq Ft
1
Story
3
Bed
2
Bath
0
Car
Ranch home front elevation with covered porch and gable roof, 4 bedrooms, 1,187 sq ft, Plan #198-1260.
Plan Collection
Ranch home front elevation with covered porch and gable roof, 4 bedrooms, 1,187 sq ft, Plan #198-1260.
Plan#198-1260
Starting at$1145
1187
Sq Ft
1
Story
4
Bed
2
Bath
0
Car
Ranch home with covered front porch, gable roof, and front-entry garage. Plan #198-1251, 3 bedrooms, 1,104 sq ft.
Plan Collection
Ranch home with covered front porch, gable roof, and front-entry garage. Plan #198-1251, 3 bedrooms, 1,104 sq ft.
Plan#198-1251
Starting at$995
1104
Sq Ft
1
Story
3
Bed
1.5
Bath
1
Car
4-Bedroom, 7015 Sq Ft French Home Plan - 156-2163 - Main Exterior
Plan Collection
4-Bedroom, 7015 Sq Ft French Home Plan - 156-2163 - Main Exterior
Plan#156-2163
Starting at$1450
7015
Sq Ft
2
Story
4
Bed
4
Bath
3
Car
4-Bedroom, 5168 Sq Ft Spanish Home Plan - 156-1786 - Main Exterior
Plan Collection
4-Bedroom, 5168 Sq Ft Spanish Home Plan - 156-1786 - Main Exterior
Plan#156-1786
Starting at$1450
5168
Sq Ft
2
Story
4
Bed
4
Bath
3
Car
4-Bedroom, 7336 Sq Ft Luxury House Plan - 156-1883 - Front Exterior
Plan Collection
4-Bedroom, 7336 Sq Ft Luxury House Plan - 156-1883 - Front Exterior
Plan#156-1883
Starting at$1450
7336
Sq Ft
2
Story
4
Bed
5.5
Bath
3
Car
4-Bedroom, 7229 Sq Ft Mediterranean Home Plan - 156-2455 - Main Exterior
Plan Collection
4-Bedroom, 7229 Sq Ft Mediterranean Home Plan - 156-2455 - Main Exterior
Plan#156-2455
Starting at$1450
7229
Sq Ft
2
Story
4
Bed
3
Bath
3
Car
4-Bedroom, 4275 Sq Ft Tuscan House Plan - 156-2225 - Front Exterior
Plan Collection
4-Bedroom, 4275 Sq Ft Tuscan House Plan - 156-2225 - Front Exterior
Plan#156-2225
Starting at$1150
4275
Sq Ft
2
Story
4
Bed
3.5
Bath
3
Car
5-Bedroom, 6044 Sq Ft French House Plan - 156-1511 - Front Exterior
Plan Collection
5-Bedroom, 6044 Sq Ft French House Plan - 156-1511 - Front Exterior
Plan#156-1511
Starting at$1700
6044
Sq Ft
2
Story
5
Bed
5.5
Bath
3
Car
6-Bedroom, 5083 Sq Ft Luxury House Plan - 156-1173 - Front Exterior
Plan Collection
6-Bedroom, 5083 Sq Ft Luxury House Plan - 156-1173 - Front Exterior
Plan#156-1173
Starting at$1450
5083
Sq Ft
1
Story
6
Bed
3
Bath
3
Car
4-Bedroom, 5378 Sq Ft Mediterranean House Plan - 156-2231 - Front Exterior
Plan Collection
4-Bedroom, 5378 Sq Ft Mediterranean House Plan - 156-2231 - Front Exterior
Plan#156-2231
Starting at$1450
5378
Sq Ft
2
Story
4
Bed
4
Bath
2
Car
5-Bedroom, 8224 Sq Ft French Home Plan - 156-2343 - Main Exterior
Plan Collection
5-Bedroom, 8224 Sq Ft French Home Plan - 156-2343 - Main Exterior
Plan#156-2343
Starting at$1450
8224
Sq Ft
2
Story
5
Bed
5.5
Bath
4
Car
5-Bedroom, 5699 Sq Ft Country House Plan - 156-1631 - Front Exterior
Plan Collection
5-Bedroom, 5699 Sq Ft Country House Plan - 156-1631 - Front Exterior
Plan#156-1631
Starting at$1450
5699
Sq Ft
2
Story
5
Bed
6.5
Bath
3
Car
4-Bedroom, 5083 Sq Ft Luxury Manor House Plan - 137-1358 - Front Exterior
Plan Collection
4-Bedroom, 5083 Sq Ft Luxury Manor House Plan - 137-1358 - Front Exterior
Plan#137-1358
Starting at$1180
5083
Sq Ft
2
Story
4
Bed
4.5
Bath
2
Car
4-Bedroom, 7188 Sq Ft Mediterranean Home Plan - 156-1688 - Main Exterior
Plan Collection
4-Bedroom, 7188 Sq Ft Mediterranean Home Plan - 156-1688 - Main Exterior
Plan#156-1688
Starting at$1700
7188
Sq Ft
2
Story
4
Bed
4.5
Bath
3
Car
4-Bedroom, 7147 Sq Ft Luxury Home Plan - 156-1391 - Main Exterior
Plan Collection
4-Bedroom, 7147 Sq Ft Luxury Home Plan - 156-1391 - Main Exterior
Plan#156-1391
Starting at$1450
7147
Sq Ft
2
Story
4
Bed
4
Bath
4
Car
4-Bedroom, 7823 Sq Ft Mediterranean Home Plan - 156-1428 - Main Exterior
Plan Collection
4-Bedroom, 7823 Sq Ft Mediterranean Home Plan - 156-1428 - Main Exterior
Plan#156-1428
Starting at$1450
7823
Sq Ft
2
Story
4
Bed
4
Bath
3
Car
3-bedroom Craftsman Bungalow elevation with wraparound porch, steep gable roofline, and wood-shake siding. Plan #198-1288.
Plan Collection
3-bedroom Craftsman Bungalow elevation with wraparound porch, steep gable roofline, and wood-shake siding. Plan #198-1288.
Plan#198-1288
Starting at$1145
1272
Sq Ft
2
Story
3
Bed
2
Bath
1
Car
Craftsman bungalow elevation featuring a steeply pitched roof, covered front porch, and vertical exterior siding – Plan #198-1287
Plan Collection
Craftsman bungalow elevation featuring a steeply pitched roof, covered front porch, and vertical exterior siding – Plan #198-1287
Plan#198-1287
Starting at$1145
1272
Sq Ft
2
Story
3
Bed
2
Bath
1
Car
Duplex home elevation with hip roof, split units, covered front porch entries, wood and vinyl siding options - 4 bedroom plan.
Plan Collection
Duplex home elevation with hip roof, split units, covered front porch entries, wood and vinyl siding options - 4 bedroom plan.
Plan#198-1284
Starting at$1695
1654
Sq Ft
1
Story
4
Bed
2
Bath
0
Car
2,706 sq ft one-story Colonial house plan with 3 bedrooms, 3 baths, and covered front porch
Plan Collection
2,706 sq ft one-story Colonial house plan with 3 bedrooms, 3 baths, and covered front porch
Plan#195-1344
Starting at$1115
2706
Sq Ft
1
Story
3
Bed
3
Bath
3
Car
Craftsman home with covered front porch, tapered columns, and gable roof. 3 beds, 1,382 sq ft - Plan #198-1281
Plan Collection
Craftsman home with covered front porch, tapered columns, and gable roof. 3 beds, 1,382 sq ft - Plan #198-1281
Plan#198-1281
Starting at$1145
1382
Sq Ft
1
Story
3
Bed
2
Bath
0
Car
Traditional facade with covered front porch, gable roofline, and front-entry attached garage. 3 beds, 1,150 sq ft - Plan #198-1274.
Plan Collection
Traditional facade with covered front porch, gable roofline, and front-entry attached garage. 3 beds, 1,150 sq ft - Plan #198-1274.
Plan#198-1274
Starting at$995
1150
Sq Ft
1
Story
3
Bed
2
Bath
1
Car
Bungalow facade with covered front porch, metal gable roofing, and vinyl siding. 3 beds, 2 baths - Plan #198-1269.
Plan Collection
Bungalow facade with covered front porch, metal gable roofing, and vinyl siding. 3 beds, 2 baths - Plan #198-1269.
Plan#198-1269
Starting at$1145
1220
Sq Ft
1
Story
3
Bed
2
Bath
1
Car
Traditional home with gable roof, covered front porch, and vinyl siding. 3 bedrooms, 2 baths, 1,163 sq ft - Plan #198-1265
Plan Collection
Traditional home with gable roof, covered front porch, and vinyl siding. 3 bedrooms, 2 baths, 1,163 sq ft - Plan #198-1265
Plan#198-1265
Starting at$1145
1163
Sq Ft
1
Story
3
Bed
2
Bath
0
Car
Ranch home front elevation with covered porch and gable roof, 4 bedrooms, 1,187 sq ft, Plan #198-1260.
Plan Collection
Ranch home front elevation with covered porch and gable roof, 4 bedrooms, 1,187 sq ft, Plan #198-1260.
Plan#198-1260
Starting at$1145
1187
Sq Ft
1
Story
4
Bed
2
Bath
0
Car
Ranch home with covered front porch, gable roof, and front-entry garage. Plan #198-1251, 3 bedrooms, 1,104 sq ft.
Plan Collection
Ranch home with covered front porch, gable roof, and front-entry garage. Plan #198-1251, 3 bedrooms, 1,104 sq ft.
Plan#198-1251
Starting at$995
1104
Sq Ft
1
Story
3
Bed
1.5
Bath
1
Car
1...9899100101102...143