Plans With Bonus Room

2,507
Plan Results
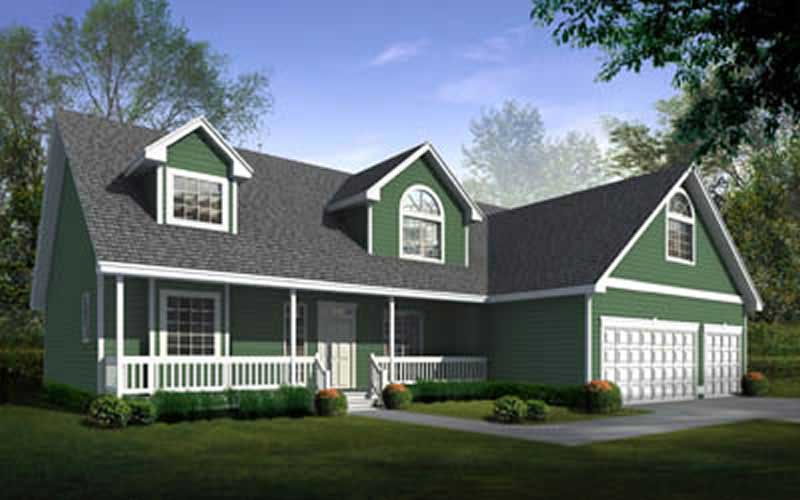
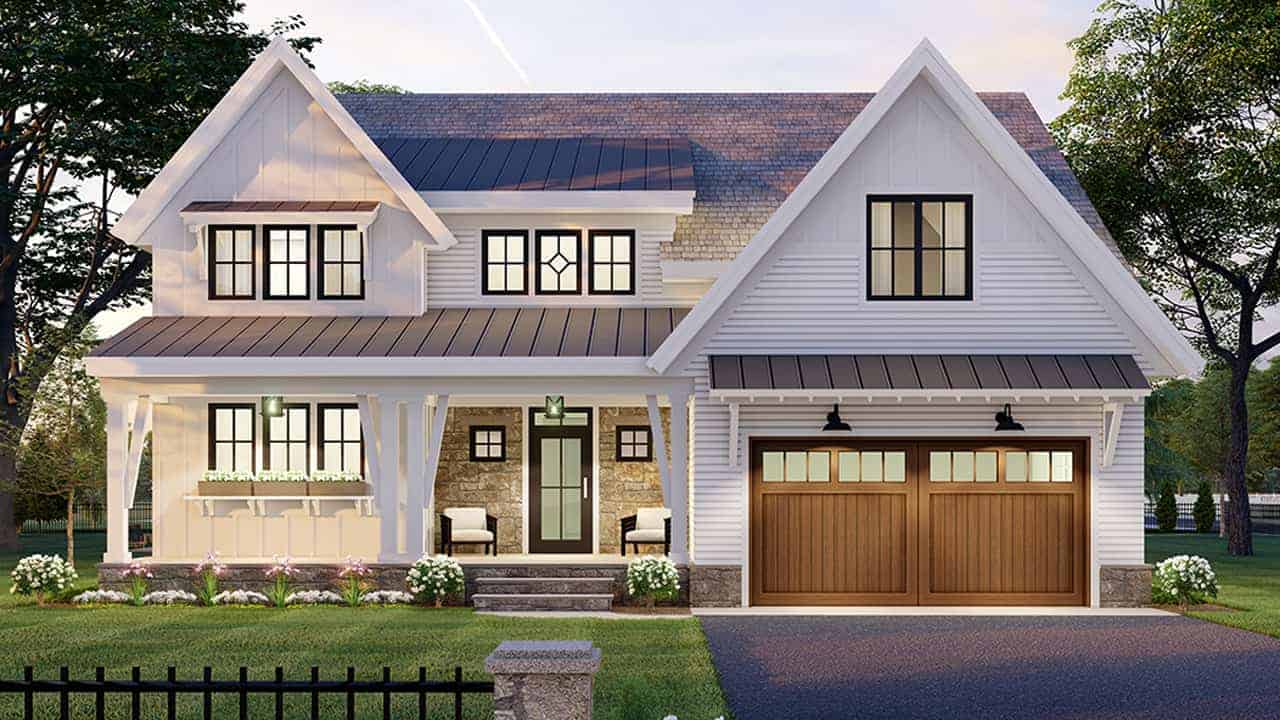
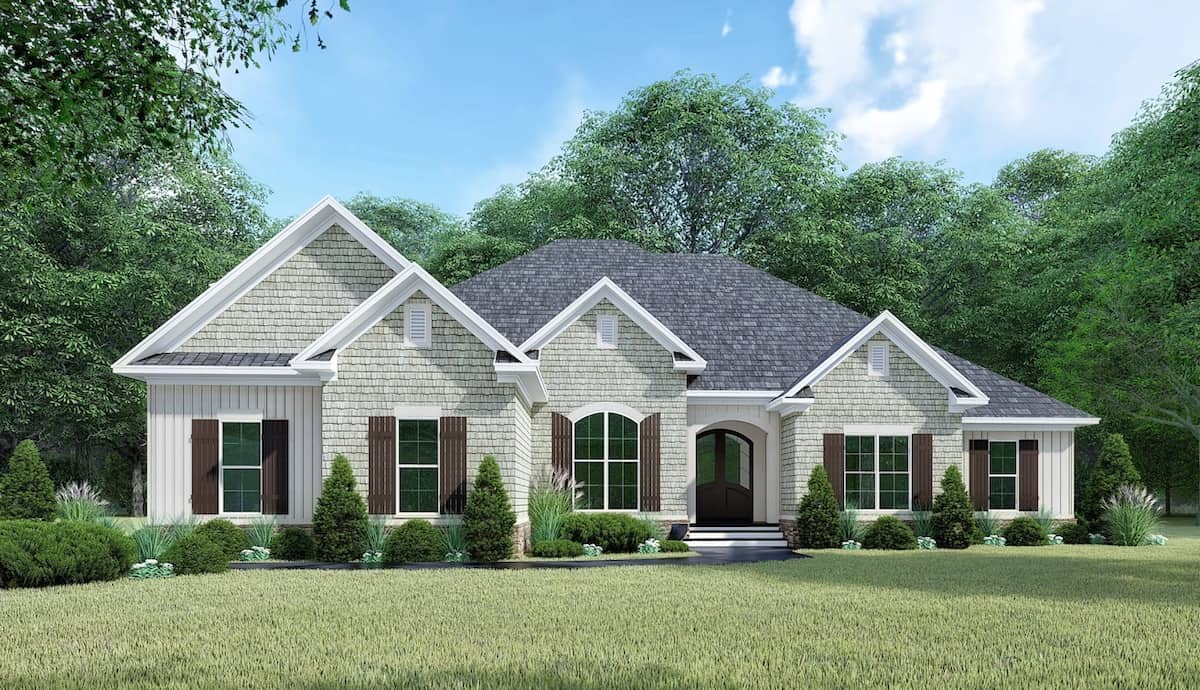
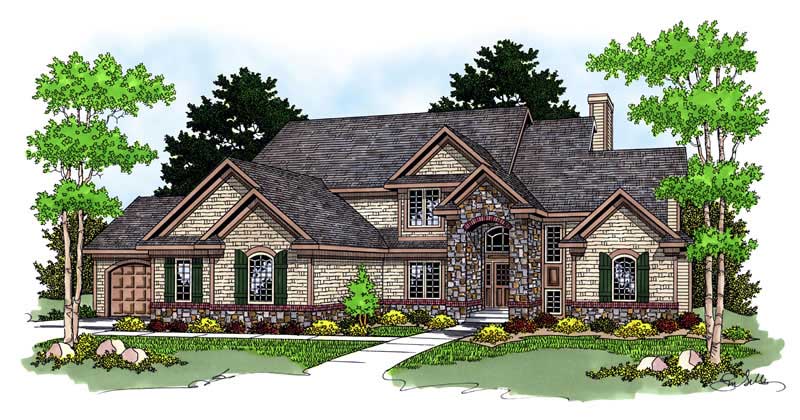
3-Bedroom, 2677 Sq Ft Country Home Plan - 101-1234 - Main Exterior
Plan Collection
3-Bedroom, 2677 Sq Ft Country Home Plan - 101-1234 - Main Exterior
Plan#101-1234
Starting at$2623
2677
Sq Ft
2
Story
3
Bed
2
Bath
3
Car

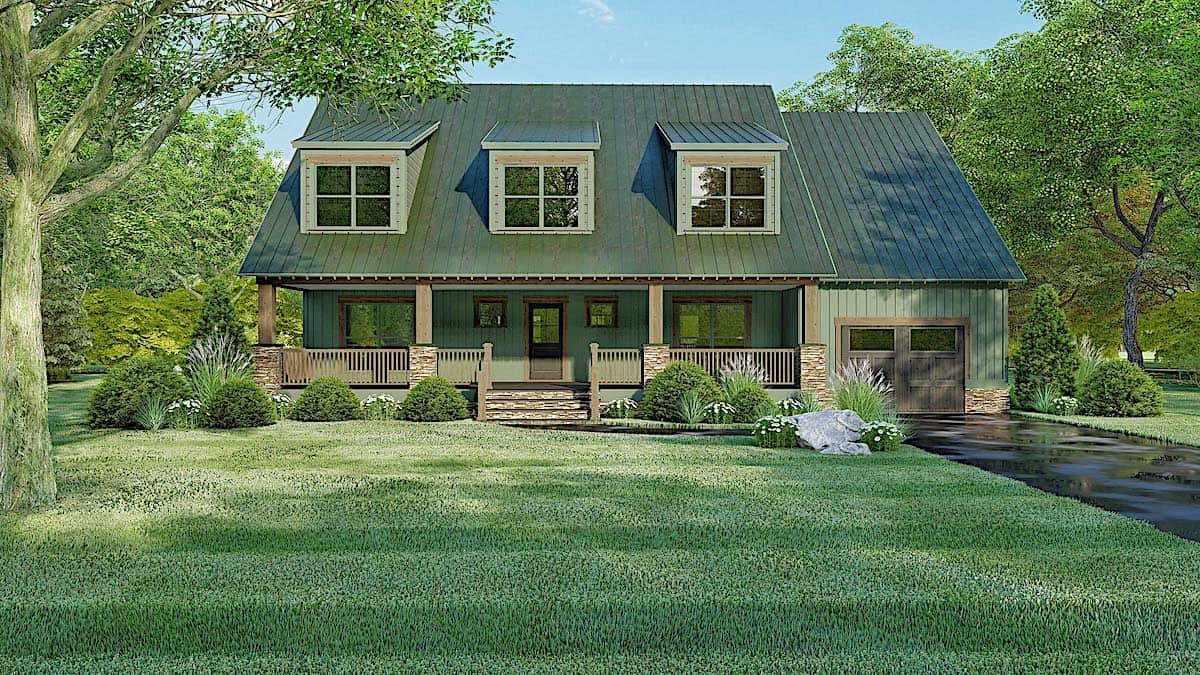
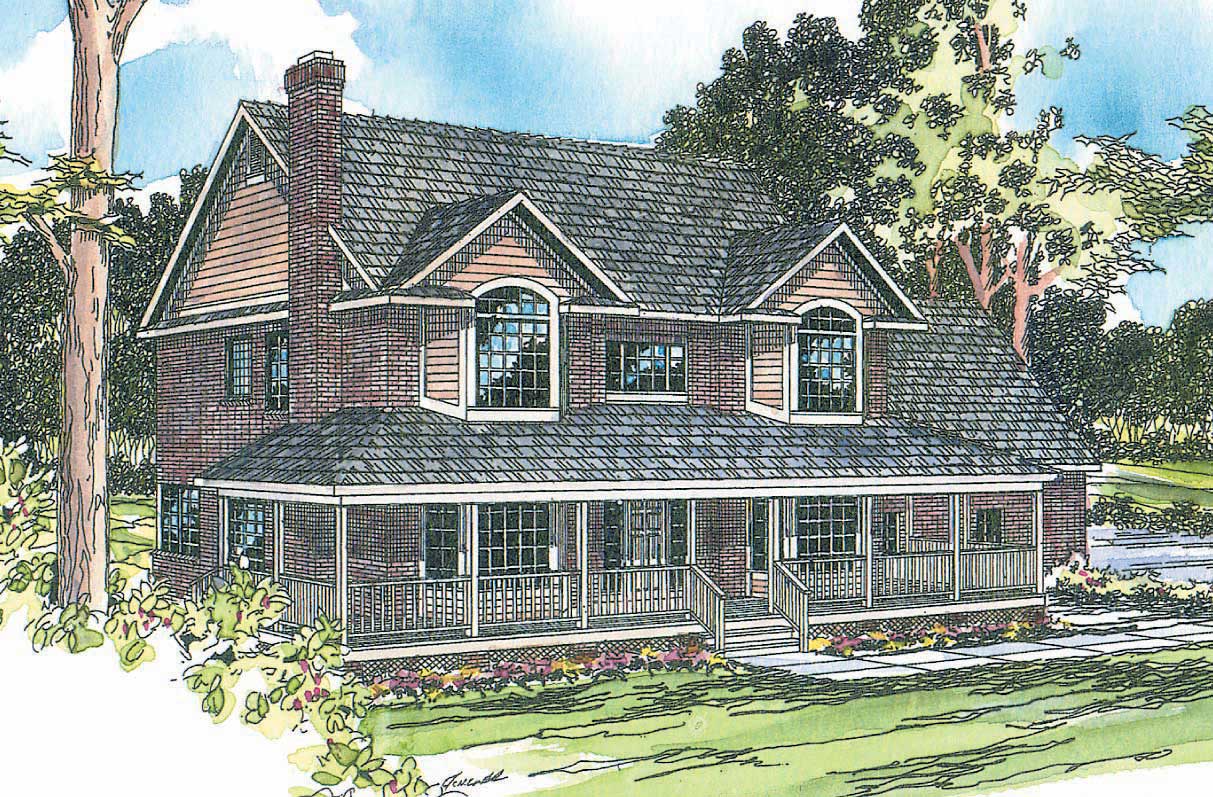
3-Bedroom, 2678 Sq Ft Cape Cod Home Plan - 164-1231 - Main Exterior
Plan Collection
3-Bedroom, 2678 Sq Ft Cape Cod Home Plan - 164-1231 - Main Exterior
Plan#164-1231
Starting at$1125
2678
Sq Ft
1
Story
3
Bed
2
Bath
2
Car
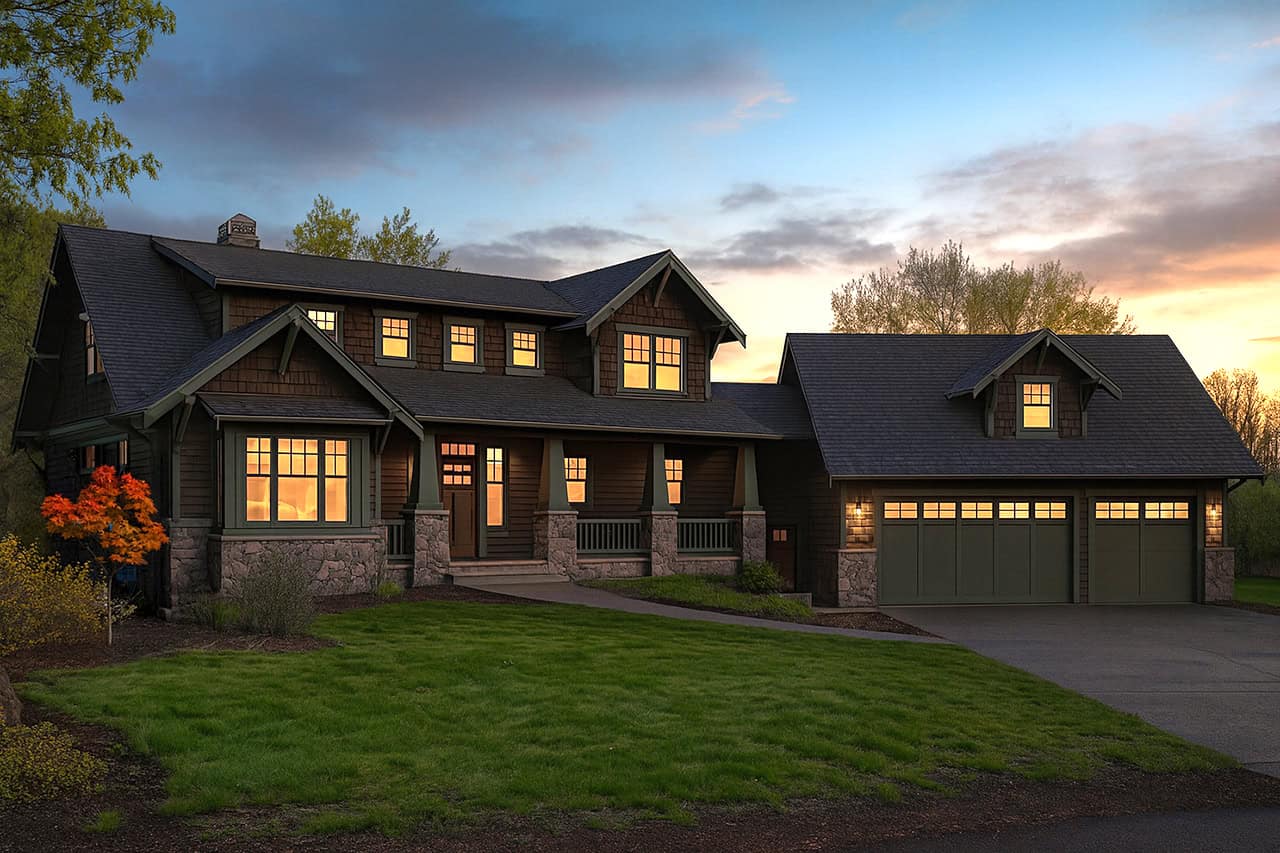
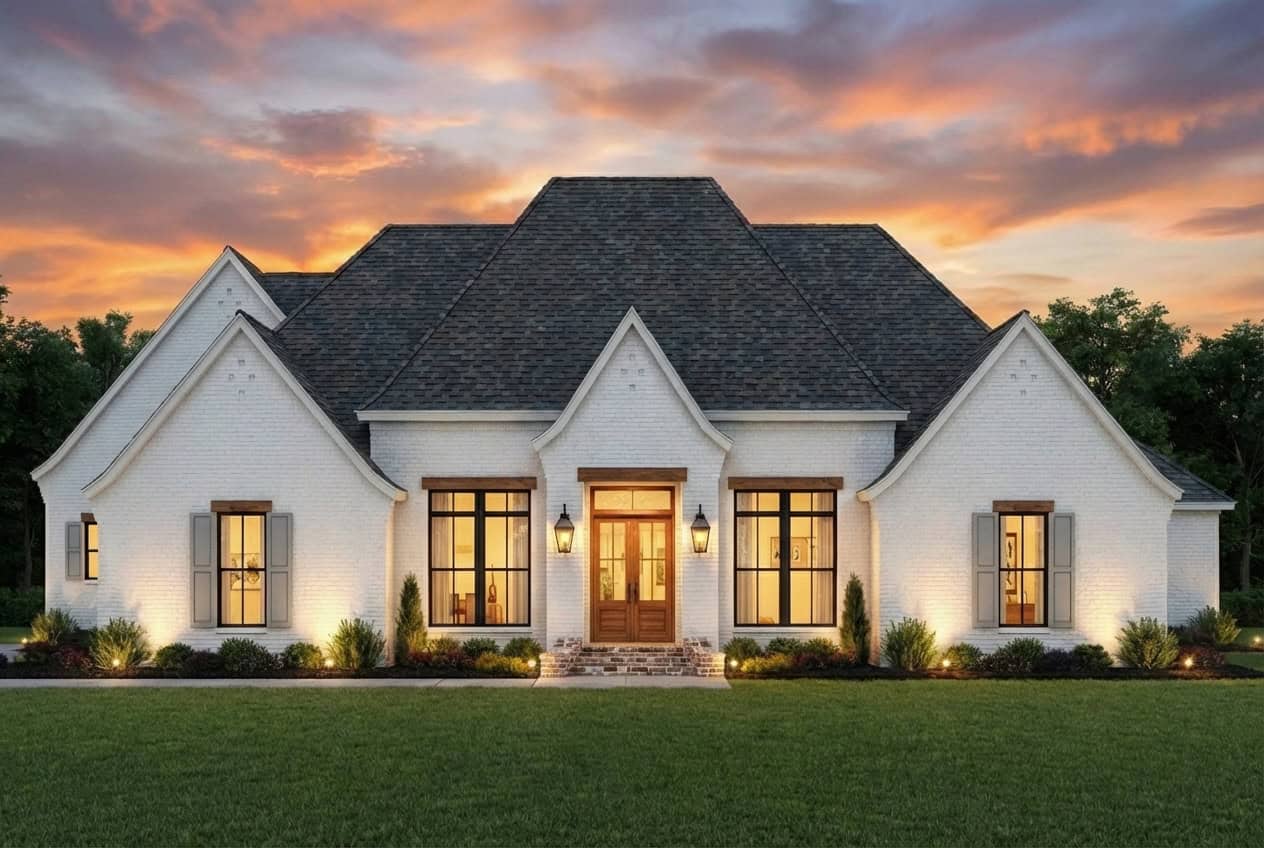
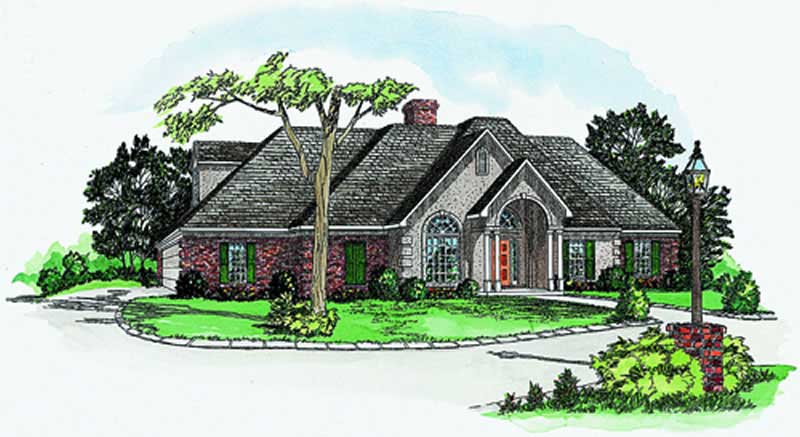
4-Bedroom, 2678 Sq Ft Country Home Plan - 108-1003 - Main Exterior
Plan Collection
4-Bedroom, 2678 Sq Ft Country Home Plan - 108-1003 - Main Exterior
Plan#108-1003
Starting at$1100
2678
Sq Ft
1
Story
4
Bed
2
Bath
2
Car
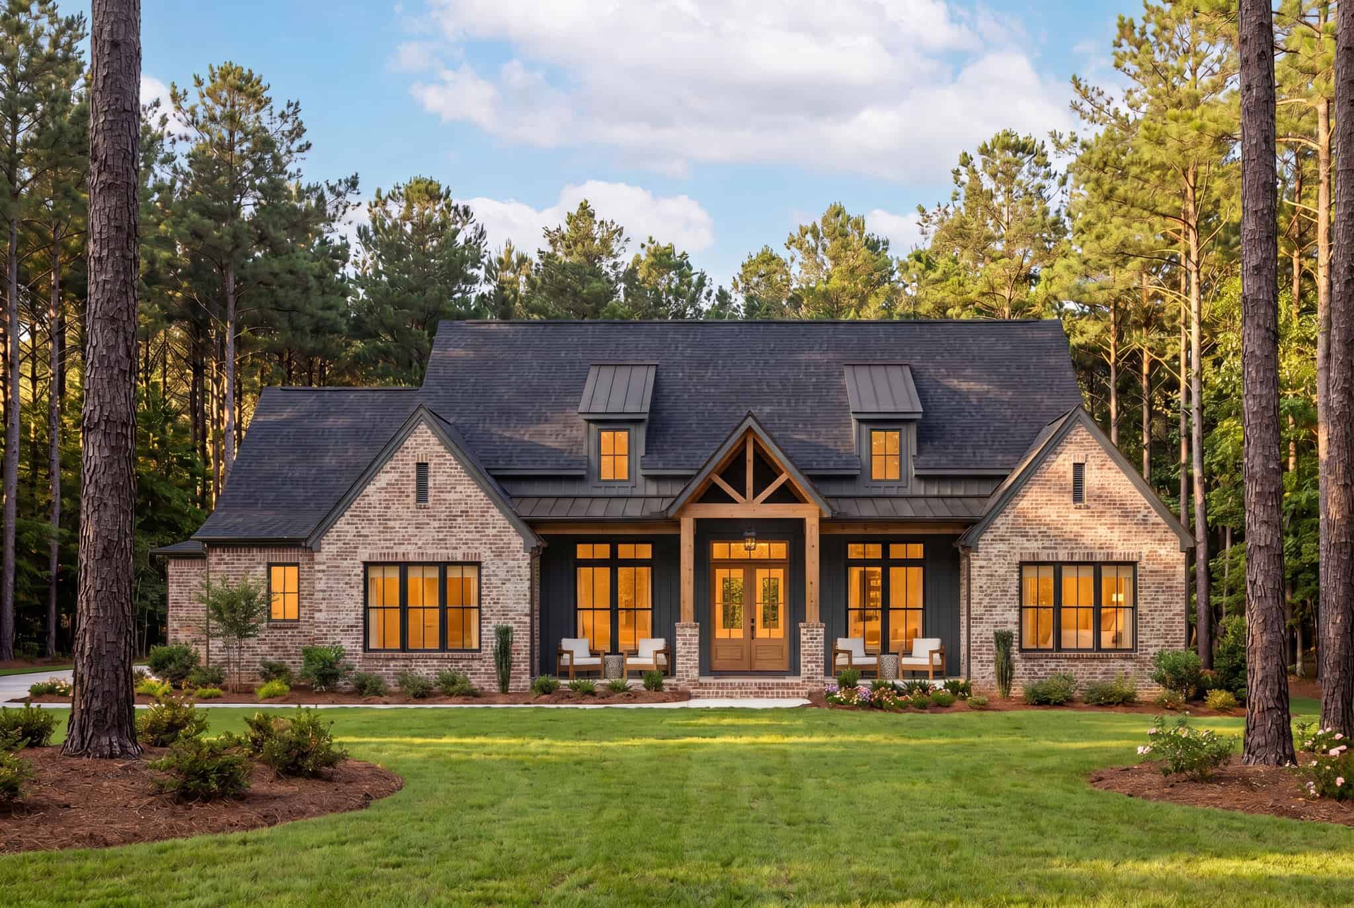
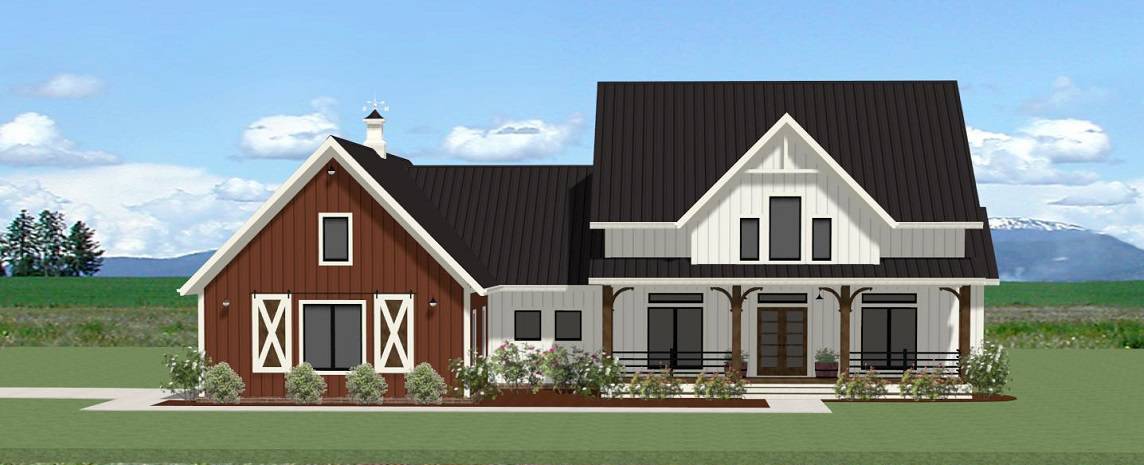
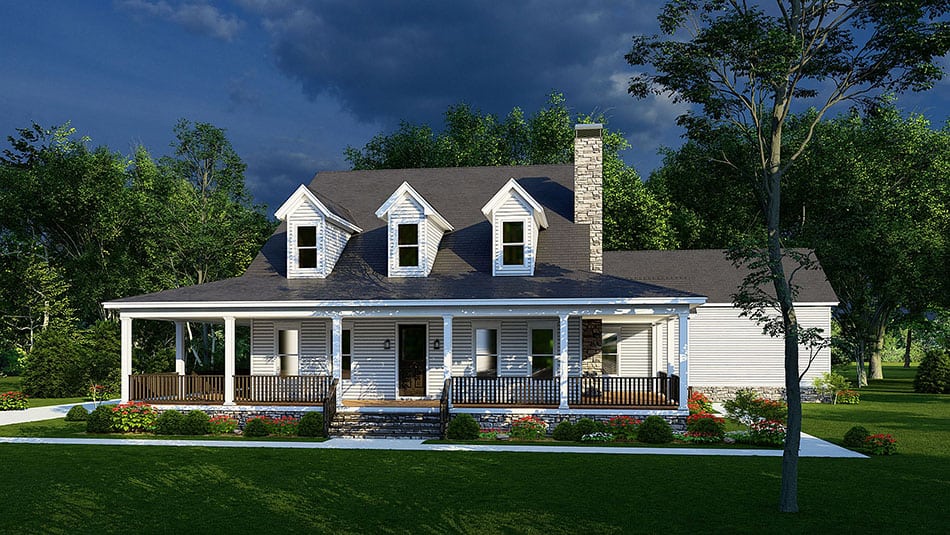
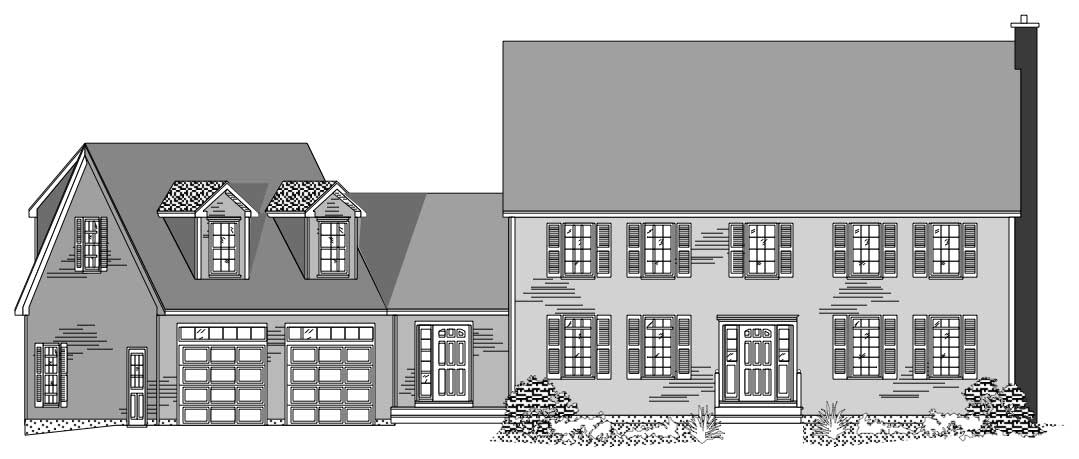
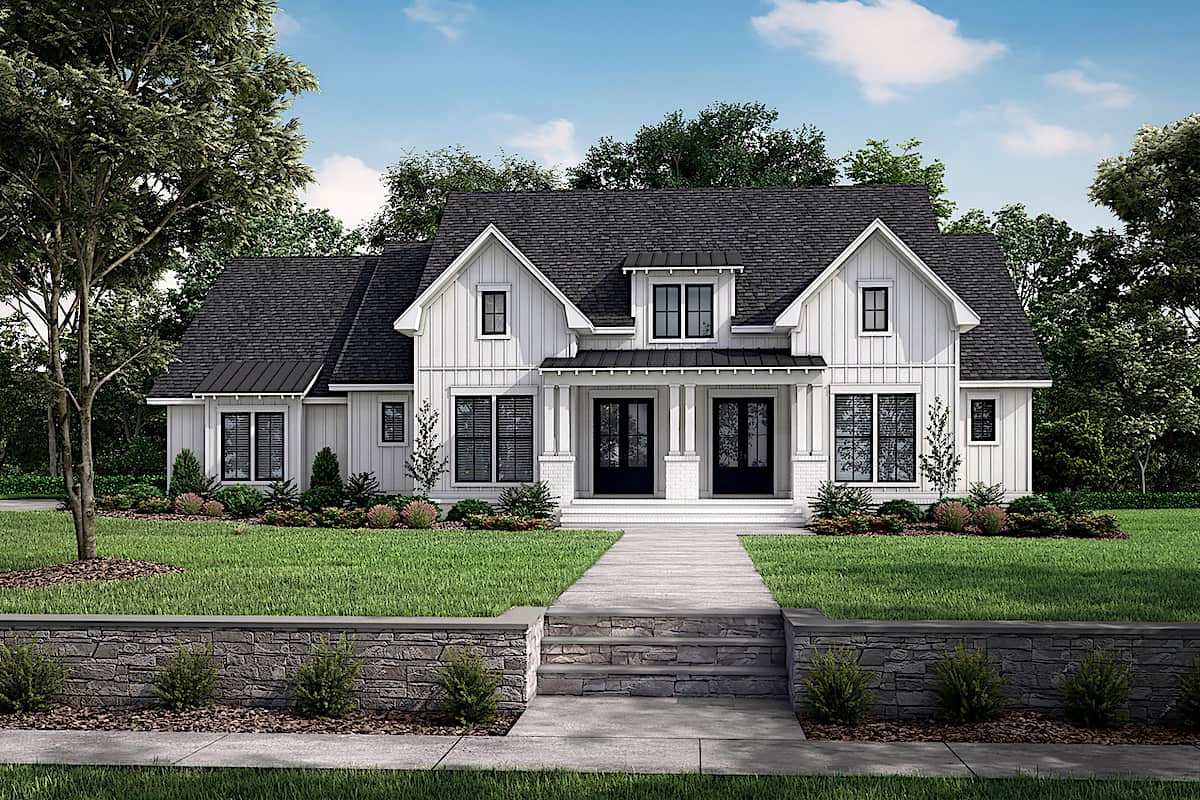
3-bedroom 2,679 sq ft Modern Farmhouse house plan with covered front porch, side-entry 3-car garage, vaulted great room, and rear porch.
Plan Collection
3-bedroom 2,679 sq ft Modern Farmhouse house plan with covered front porch, side-entry 3-car garage, vaulted great room, and rear porch.
Plan#142-1575
Starting at$1495
2679
Sq Ft
1.5
Story
3
Bed
3.5
Bath
0
Car
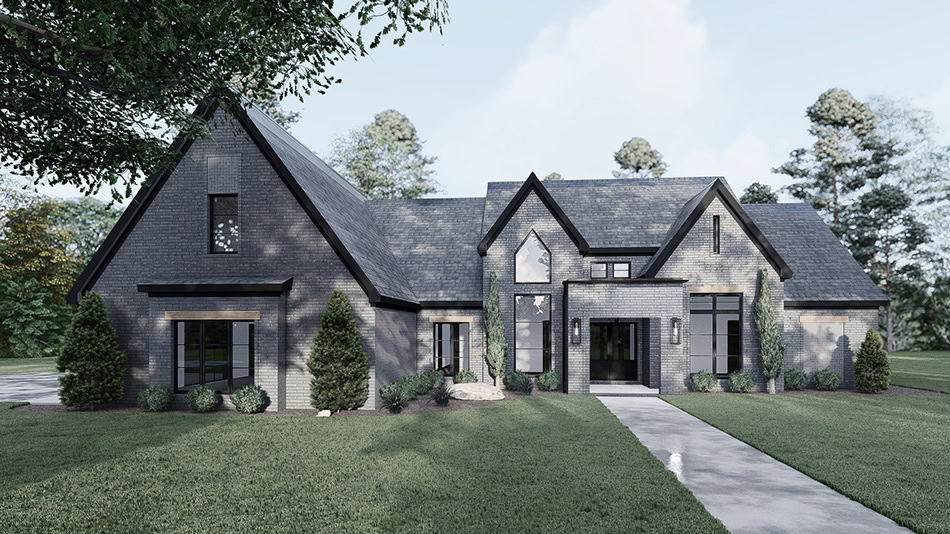
Traditional House Plan - 4 Bedrms, 3.5 Baths - 2679 Sq Ft - #193-1297
Plan Collection
Traditional House Plan - 4 Bedrms, 3.5 Baths - 2679 Sq Ft - #193-1297
Plan#193-1297
Starting at$1550
2679
Sq Ft
1.5
Story
4
Bed
3.5
Bath
3
Car
3-Bedroom, 2680 Sq Ft Ranch Home - Plan #189-1137 - Main Exterior
Plan Collection
3-Bedroom, 2680 Sq Ft Ranch Home - Plan #189-1137 - Main Exterior
Plan#189-1137
Starting at$1895
2680
Sq Ft
1
Story
3
Bed
3.5
Bath
3
Car
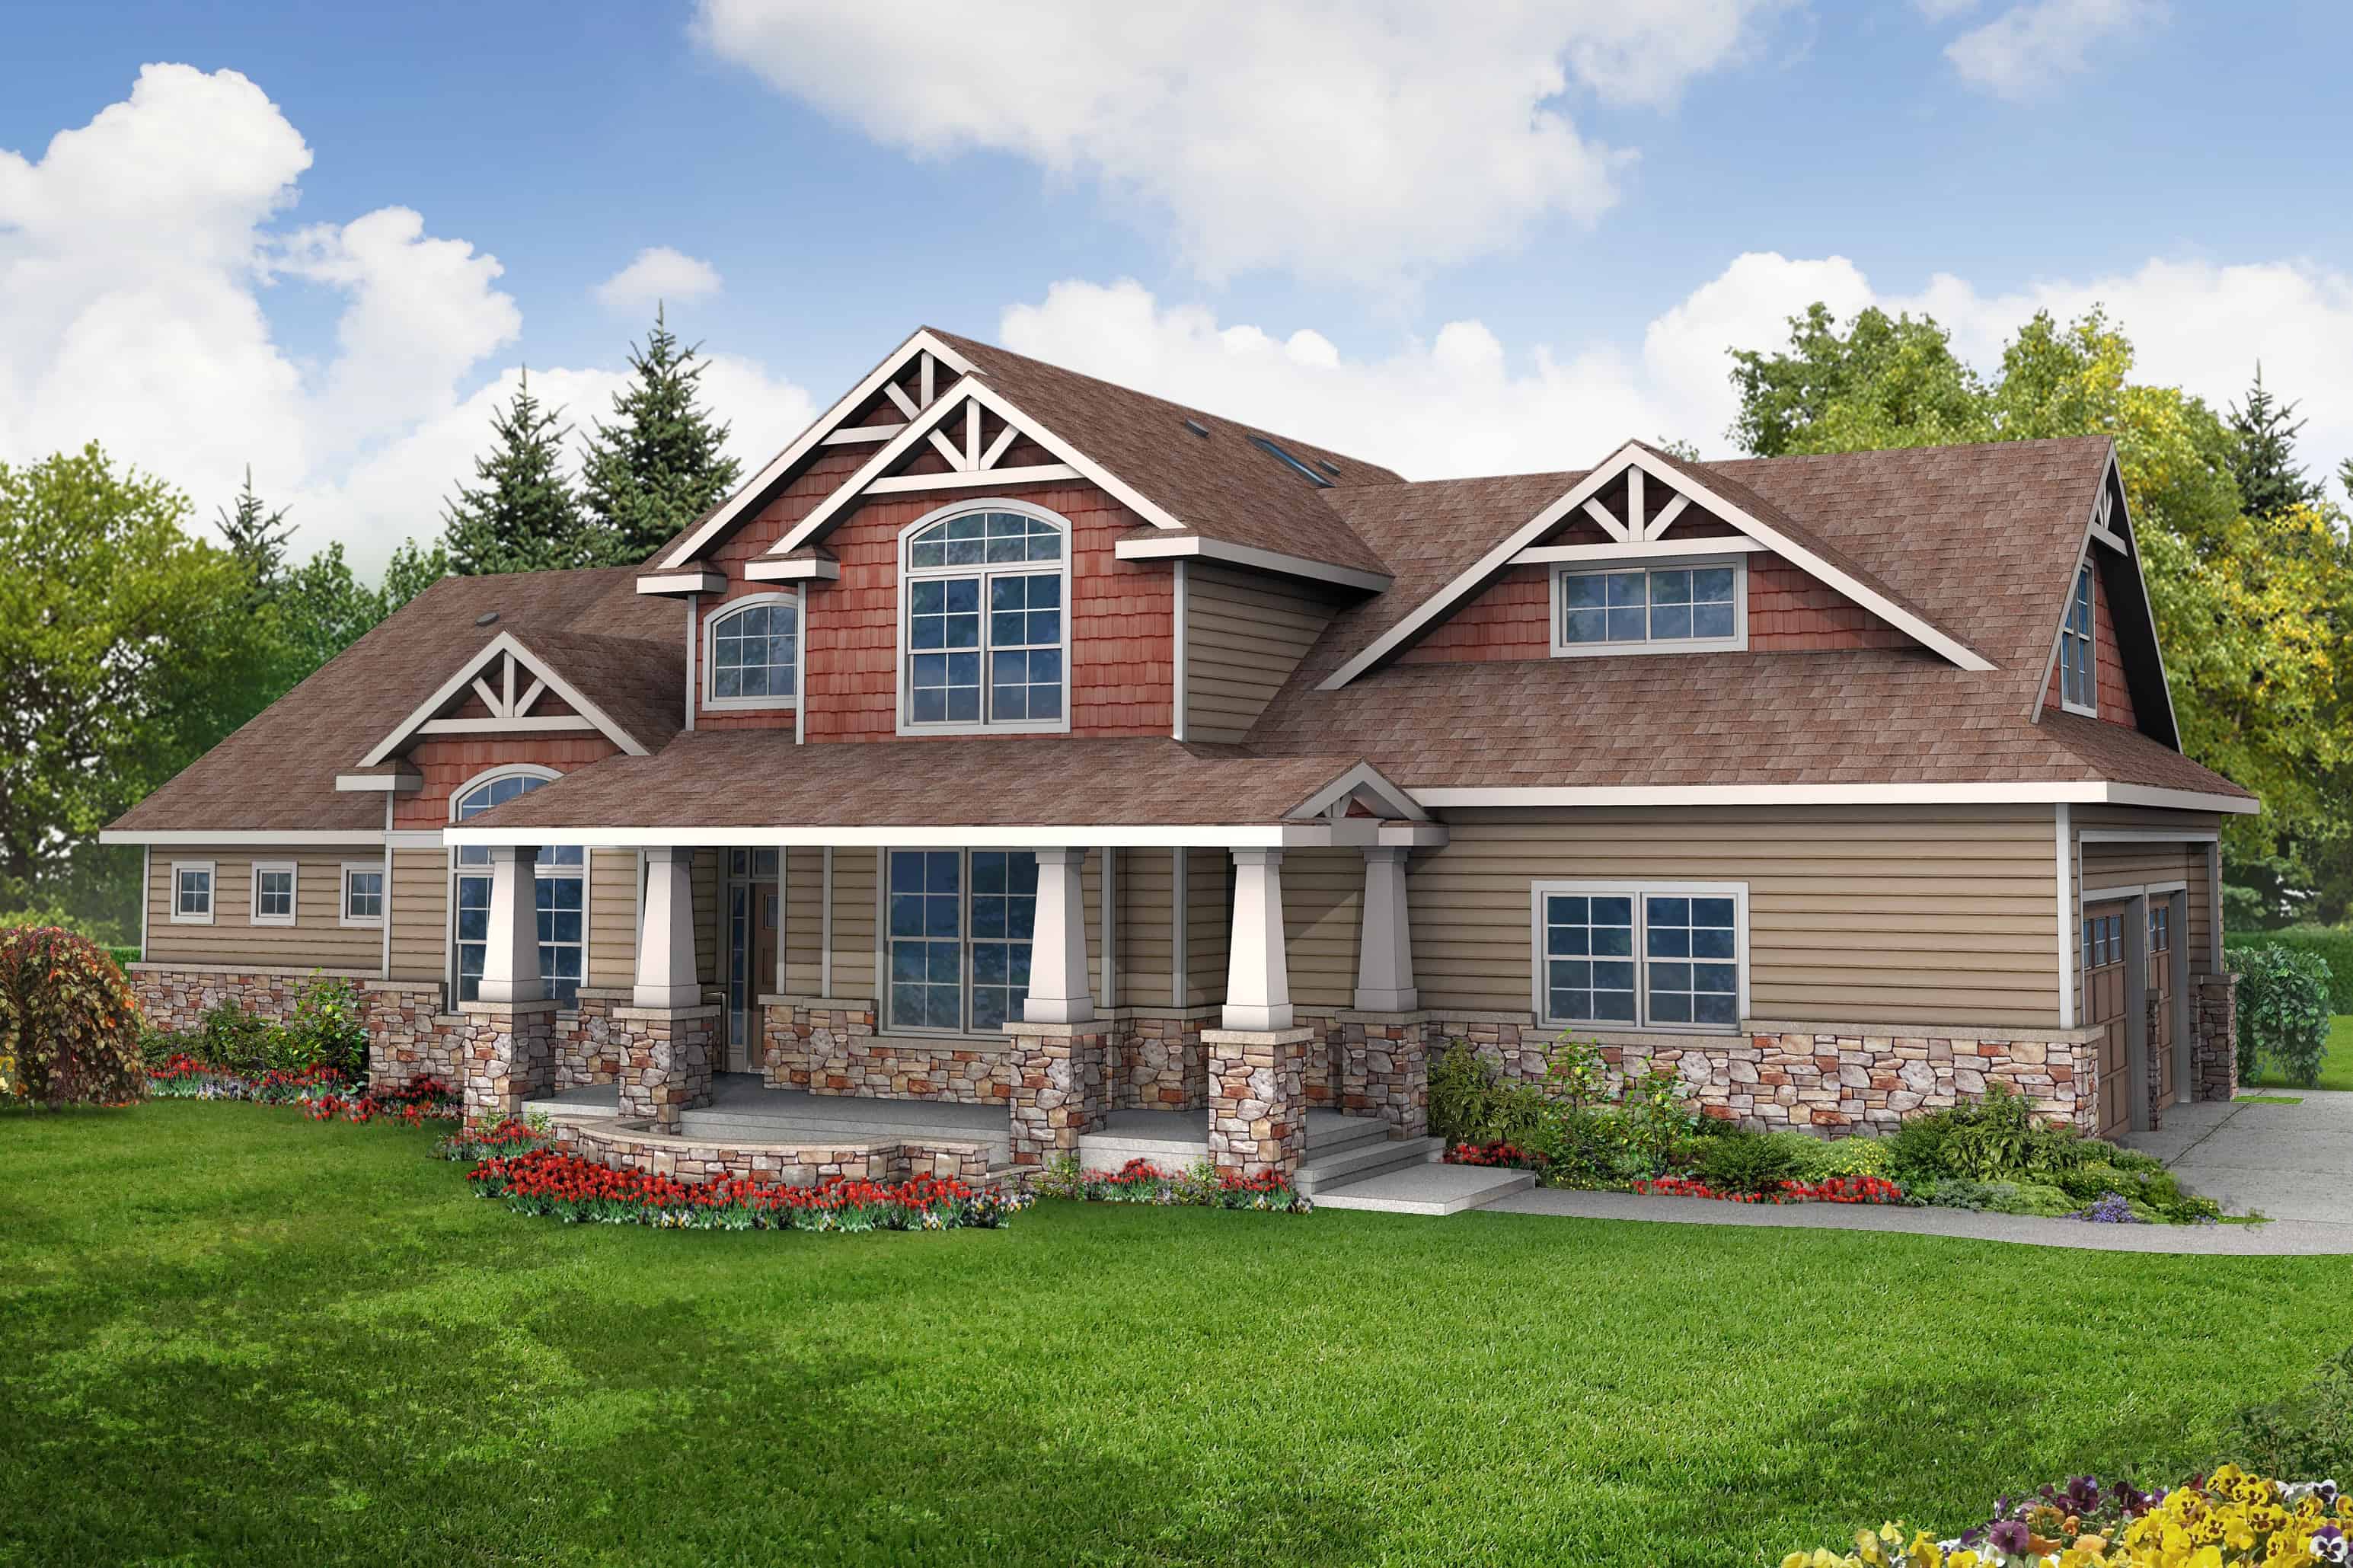
Craftsman House Plan - 4 Bedrms, 4.5 Baths - 2683 Sq Ft - #193-1299
Plan Collection
Craftsman House Plan - 4 Bedrms, 4.5 Baths - 2683 Sq Ft - #193-1299
Plan#193-1299
Starting at$1650
2683
Sq Ft
1.5
Story
4
Bed
4.5
Bath
2
Car
3-Bedroom, 2683 Sq Ft Farmhouse House - Plan #153-2098 - Front Exterior
Plan Collection
3-Bedroom, 2683 Sq Ft Farmhouse House - Plan #153-2098 - Front Exterior
Plan#153-2098
Starting at$1550
2683
Sq Ft
1.5
Story
3
Bed
3.5
Bath
2
Car
4-Bedroom, 2686 Sq Ft Country Home - Plan #142-1169 - Main Exterior
Plan Collection
4-Bedroom, 2686 Sq Ft Country Home - Plan #142-1169 - Main Exterior
Plan#142-1169
Starting at$1495
2686
Sq Ft
1
Story
4
Bed
2.5
Bath
2
Car
3-Bedroom, 2687 Sq Ft Country House Plan - 126-1294 - Front Exterior
Plan Collection
3-Bedroom, 2687 Sq Ft Country House Plan - 126-1294 - Front Exterior
Plan#126-1294
Starting at$2310
2687
Sq Ft
2
Story
3
Bed
2.5
Bath
2
Car
4-Bedroom, 2688 Sq Ft Country Home  - Plan #153-2064 - Main Exterior
Plan Collection
4-Bedroom, 2688 Sq Ft Country Home  - Plan #153-2064 - Main Exterior
Plan#153-2064
Starting at$1550
2688
Sq Ft
1.5
Story
4
Bed
4.5
Bath
3
Car
3-Bedroom, 2689 Sq Ft Country Home Plan - 108-1828 - Main Exterior
Plan Collection
3-Bedroom, 2689 Sq Ft Country Home Plan - 108-1828 - Main Exterior
Plan#108-1828
Starting at$1100
2689
Sq Ft
2
Story
3
Bed
2.5
Bath
3
Car
3-Bedroom, 2689 Sq Ft Country House Plan - 108-1111 - Front Exterior
Plan Collection
3-Bedroom, 2689 Sq Ft Country House Plan - 108-1111 - Front Exterior
Plan#108-1111
Starting at$1100
2689
Sq Ft
1
Story
3
Bed
2.5
Bath
3
Car
4-Bedroom, 2690 Sq Ft Modern Farmhouse Home Plan - 117-1156 - Main Exterior
Plan Collection
4-Bedroom, 2690 Sq Ft Modern Farmhouse Home Plan - 117-1156 - Main Exterior
Plan#117-1156
Starting at$1545
2690
Sq Ft
1
Story
4
Bed
3.5
Bath
0
Car
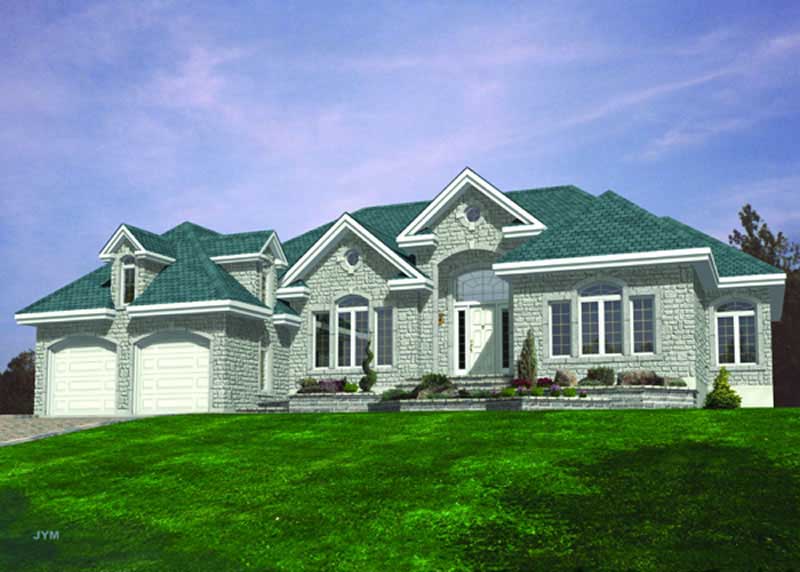
European House Plan - 2 Bedrms, 3 Baths - 2691 Sq Ft - #162-1116
Plan Collection
European House Plan - 2 Bedrms, 3 Baths - 2691 Sq Ft - #162-1116
Plan#162-1116
Starting at$1300
2691
Sq Ft
2
Story
2
Bed
3
Bath
2
Car
Farmhouse House Plan - 3 Bedrms, 3.5 Baths - 2692 Sq Ft - #193-1391
Plan Collection
Farmhouse House Plan - 3 Bedrms, 3.5 Baths - 2692 Sq Ft - #193-1391
Plan#193-1391
Starting at$1200
2692
Sq Ft
1
Story
3
Bed
3.5
Bath
3
Car
Farmhouse Home Plan - 4 Bedrms, 3.5 Baths - 2693 Sq Ft - #178-1418
Plan Collection
Farmhouse Home Plan - 4 Bedrms, 3.5 Baths - 2693 Sq Ft - #178-1418
Plan#178-1418
Starting at$1155
2693
Sq Ft
1.5
Story
4
Bed
3.5
Bath
3
Car
4-Bedroom, 2694 Sq Ft French House - Plan #140-1114 - Front Exterior
Plan Collection
4-Bedroom, 2694 Sq Ft French House - Plan #140-1114 - Front Exterior
Plan#140-1114
Starting at$945
2694
Sq Ft
1
Story
4
Bed
3
Bath
2
Car
3-Bedroom, 2699 Sq Ft European House - Plan #195-1269 - Front Exterior
Plan Collection
3-Bedroom, 2699 Sq Ft European House - Plan #195-1269 - Front Exterior
Plan#195-1269
Starting at$1115
2699
Sq Ft
2
Story
3
Bed
4
Bath
3
Car
3-Bedroom, 2700 Sq Ft French Home - Plan #196-1041 - Main Exterior
Plan Collection
3-Bedroom, 2700 Sq Ft French Home - Plan #196-1041 - Main Exterior
Plan#196-1041
Starting at$1765
2700
Sq Ft
1
Story
3
Bed
2.5
Bath
3
Car
3-Bedroom, 2700 Sq Ft Ranch Home Plan - 180-1011 - Main Exterior
Plan Collection
3-Bedroom, 2700 Sq Ft Ranch Home Plan - 180-1011 - Main Exterior
Plan#180-1011
Starting at$1350
2700
Sq Ft
2
Story
3
Bed
2.5
Bath
2
Car
3-Bedroom, 2701 Sq Ft Country House Plan - 101-1208 - Front Exterior
Plan Collection
3-Bedroom, 2701 Sq Ft Country House Plan - 101-1208 - Front Exterior
Plan#101-1208
Starting at$1155
2701
Sq Ft
2
Story
3
Bed
3
Bath
3
Car
4-Bedroom, 2706 Sq Ft Country House Plan - 153-1112 - Front Exterior
Plan Collection
4-Bedroom, 2706 Sq Ft Country House Plan - 153-1112 - Front Exterior
Plan#153-1112
Starting at$1100
2706
Sq Ft
2
Story
4
Bed
2
Bath
2
Car
3-Bedroom, 2708 Sq Ft Craftsman House Plan - 170-1948 - Front Exterior
Plan Collection
3-Bedroom, 2708 Sq Ft Craftsman House Plan - 170-1948 - Front Exterior
Plan#170-1948
Starting at$1145
2708
Sq Ft
2
Story
3
Bed
3
Bath
2
Car
3-Bedroom, 2677 Sq Ft Country Home Plan - 101-1234 - Main Exterior
Plan Collection
3-Bedroom, 2677 Sq Ft Country Home Plan - 101-1234 - Main Exterior
Plan#101-1234
Starting at$2623
2677
Sq Ft
2
Story
3
Bed
2
Bath
3
Car
3-Bedroom, 2678 Sq Ft Cape Cod Home Plan - 164-1231 - Main Exterior
Plan Collection
3-Bedroom, 2678 Sq Ft Cape Cod Home Plan - 164-1231 - Main Exterior
Plan#164-1231
Starting at$1125
2678
Sq Ft
1
Story
3
Bed
2
Bath
2
Car
4-Bedroom, 2678 Sq Ft Country Home Plan - 108-1003 - Main Exterior
Plan Collection
4-Bedroom, 2678 Sq Ft Country Home Plan - 108-1003 - Main Exterior
Plan#108-1003
Starting at$1100
2678
Sq Ft
1
Story
4
Bed
2
Bath
2
Car
3-bedroom 2,679 sq ft Modern Farmhouse house plan with covered front porch, side-entry 3-car garage, vaulted great room, and rear porch.
Plan Collection
3-bedroom 2,679 sq ft Modern Farmhouse house plan with covered front porch, side-entry 3-car garage, vaulted great room, and rear porch.
Plan#142-1575
Starting at$1495
2679
Sq Ft
1.5
Story
3
Bed
3.5
Bath
0
Car
Traditional House Plan - 4 Bedrms, 3.5 Baths - 2679 Sq Ft - #193-1297
Plan Collection
Traditional House Plan - 4 Bedrms, 3.5 Baths - 2679 Sq Ft - #193-1297
Plan#193-1297
Starting at$1550
2679
Sq Ft
1.5
Story
4
Bed
3.5
Bath
3
Car
3-Bedroom, 2680 Sq Ft Ranch Home - Plan #189-1137 - Main Exterior
Plan Collection
3-Bedroom, 2680 Sq Ft Ranch Home - Plan #189-1137 - Main Exterior
Plan#189-1137
Starting at$1895
2680
Sq Ft
1
Story
3
Bed
3.5
Bath
3
Car
Craftsman House Plan - 4 Bedrms, 4.5 Baths - 2683 Sq Ft - #193-1299
Plan Collection
Craftsman House Plan - 4 Bedrms, 4.5 Baths - 2683 Sq Ft - #193-1299
Plan#193-1299
Starting at$1650
2683
Sq Ft
1.5
Story
4
Bed
4.5
Bath
2
Car
3-Bedroom, 2683 Sq Ft Farmhouse House - Plan #153-2098 - Front Exterior
Plan Collection
3-Bedroom, 2683 Sq Ft Farmhouse House - Plan #153-2098 - Front Exterior
Plan#153-2098
Starting at$1550
2683
Sq Ft
1.5
Story
3
Bed
3.5
Bath
2
Car
4-Bedroom, 2686 Sq Ft Country Home - Plan #142-1169 - Main Exterior
Plan Collection
4-Bedroom, 2686 Sq Ft Country Home - Plan #142-1169 - Main Exterior
Plan#142-1169
Starting at$1495
2686
Sq Ft
1
Story
4
Bed
2.5
Bath
2
Car
3-Bedroom, 2687 Sq Ft Country House Plan - 126-1294 - Front Exterior
Plan Collection
3-Bedroom, 2687 Sq Ft Country House Plan - 126-1294 - Front Exterior
Plan#126-1294
Starting at$2310
2687
Sq Ft
2
Story
3
Bed
2.5
Bath
2
Car
4-Bedroom, 2688 Sq Ft Country Home  - Plan #153-2064 - Main Exterior
Plan Collection
4-Bedroom, 2688 Sq Ft Country Home  - Plan #153-2064 - Main Exterior
Plan#153-2064
Starting at$1550
2688
Sq Ft
1.5
Story
4
Bed
4.5
Bath
3
Car
3-Bedroom, 2689 Sq Ft Country Home Plan - 108-1828 - Main Exterior
Plan Collection
3-Bedroom, 2689 Sq Ft Country Home Plan - 108-1828 - Main Exterior
Plan#108-1828
Starting at$1100
2689
Sq Ft
2
Story
3
Bed
2.5
Bath
3
Car
3-Bedroom, 2689 Sq Ft Country House Plan - 108-1111 - Front Exterior
Plan Collection
3-Bedroom, 2689 Sq Ft Country House Plan - 108-1111 - Front Exterior
Plan#108-1111
Starting at$1100
2689
Sq Ft
1
Story
3
Bed
2.5
Bath
3
Car
4-Bedroom, 2690 Sq Ft Modern Farmhouse Home Plan - 117-1156 - Main Exterior
Plan Collection
4-Bedroom, 2690 Sq Ft Modern Farmhouse Home Plan - 117-1156 - Main Exterior
Plan#117-1156
Starting at$1545
2690
Sq Ft
1
Story
4
Bed
3.5
Bath
0
Car
European House Plan - 2 Bedrms, 3 Baths - 2691 Sq Ft - #162-1116
Plan Collection
European House Plan - 2 Bedrms, 3 Baths - 2691 Sq Ft - #162-1116
Plan#162-1116
Starting at$1300
2691
Sq Ft
2
Story
2
Bed
3
Bath
2
Car
Farmhouse House Plan - 3 Bedrms, 3.5 Baths - 2692 Sq Ft - #193-1391
Plan Collection
Farmhouse House Plan - 3 Bedrms, 3.5 Baths - 2692 Sq Ft - #193-1391
Plan#193-1391
Starting at$1200
2692
Sq Ft
1
Story
3
Bed
3.5
Bath
3
Car
Farmhouse Home Plan - 4 Bedrms, 3.5 Baths - 2693 Sq Ft - #178-1418
Plan Collection
Farmhouse Home Plan - 4 Bedrms, 3.5 Baths - 2693 Sq Ft - #178-1418
Plan#178-1418
Starting at$1155
2693
Sq Ft
1.5
Story
4
Bed
3.5
Bath
3
Car
4-Bedroom, 2694 Sq Ft French House - Plan #140-1114 - Front Exterior
Plan Collection
4-Bedroom, 2694 Sq Ft French House - Plan #140-1114 - Front Exterior
Plan#140-1114
Starting at$945
2694
Sq Ft
1
Story
4
Bed
3
Bath
2
Car
3-Bedroom, 2699 Sq Ft European House - Plan #195-1269 - Front Exterior
Plan Collection
3-Bedroom, 2699 Sq Ft European House - Plan #195-1269 - Front Exterior
Plan#195-1269
Starting at$1115
2699
Sq Ft
2
Story
3
Bed
4
Bath
3
Car
3-Bedroom, 2700 Sq Ft French Home - Plan #196-1041 - Main Exterior
Plan Collection
3-Bedroom, 2700 Sq Ft French Home - Plan #196-1041 - Main Exterior
Plan#196-1041
Starting at$1765
2700
Sq Ft
1
Story
3
Bed
2.5
Bath
3
Car
3-Bedroom, 2700 Sq Ft Ranch Home Plan - 180-1011 - Main Exterior
Plan Collection
3-Bedroom, 2700 Sq Ft Ranch Home Plan - 180-1011 - Main Exterior
Plan#180-1011
Starting at$1350
2700
Sq Ft
2
Story
3
Bed
2.5
Bath
2
Car
3-Bedroom, 2701 Sq Ft Country House Plan - 101-1208 - Front Exterior
Plan Collection
3-Bedroom, 2701 Sq Ft Country House Plan - 101-1208 - Front Exterior
Plan#101-1208
Starting at$1155
2701
Sq Ft
2
Story
3
Bed
3
Bath
3
Car
4-Bedroom, 2706 Sq Ft Country House Plan - 153-1112 - Front Exterior
Plan Collection
4-Bedroom, 2706 Sq Ft Country House Plan - 153-1112 - Front Exterior
Plan#153-1112
Starting at$1100
2706
Sq Ft
2
Story
4
Bed
2
Bath
2
Car
3-Bedroom, 2708 Sq Ft Craftsman House Plan - 170-1948 - Front Exterior
Plan Collection
3-Bedroom, 2708 Sq Ft Craftsman House Plan - 170-1948 - Front Exterior
Plan#170-1948
Starting at$1145
2708
Sq Ft
2
Story
3
Bed
3
Bath
2
Car
1...4546474849...105