Single+story, With Bonus Room House Plans

761
Plan Results
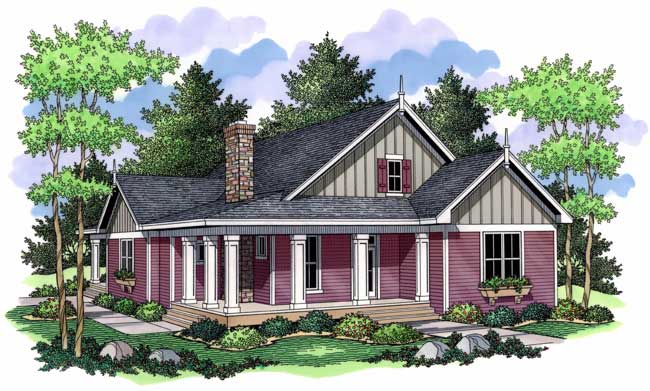
3-Bedroom, 1811 Sq Ft Bungalow House Plan - 165-1105 - Front Exterior
Plan#165-1105
Starting at$1725
1811
Sq Ft
1
Story
3
Bed
2
Bath
0
Car
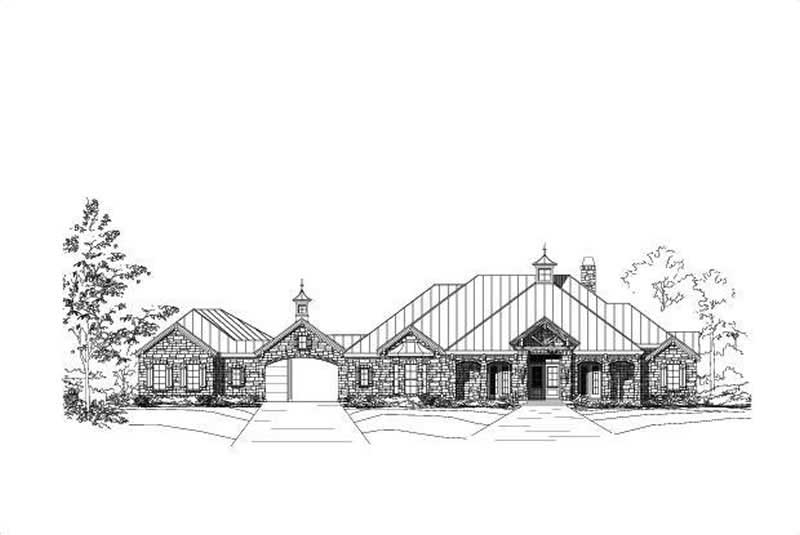
4-Bedroom, 4115 Sq Ft Spanish Home Plan - 156-1813 - Main Exterior
Plan#156-1813
Starting at$1150
4115
Sq Ft
1
Story
4
Bed
3
Bath
3
Car
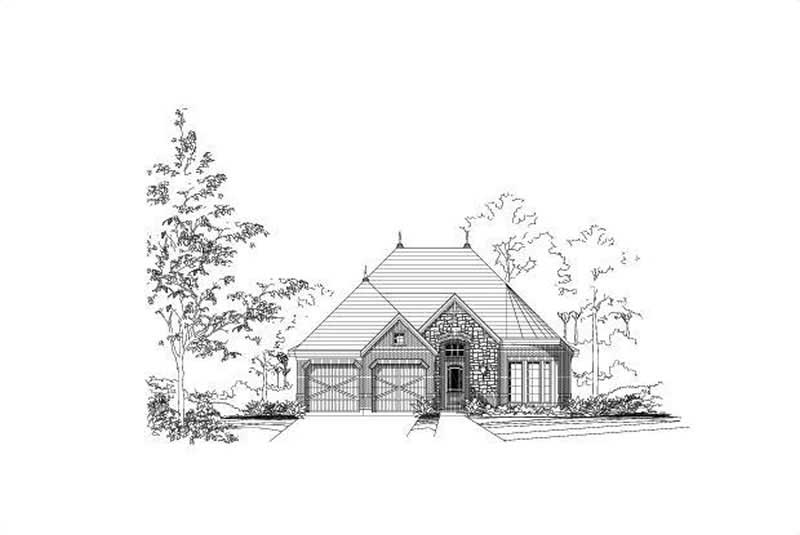
3-Bedroom, 2127 Sq Ft Country Home Plan - 156-1889 - Main Exterior
Plan#156-1889
Starting at$900
2127
Sq Ft
1
Story
3
Bed
2
Bath
2
Car
3-Bedroom, 3555 Sq Ft Ranch House Plan - 167-1346 - Front Exterior
Plan#167-1346
Starting at$1060
3555
Sq Ft
1
Story
3
Bed
3.5
Bath
3
Car
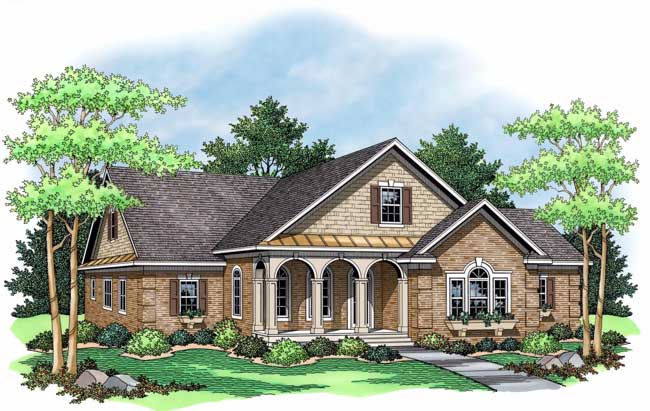
3-Bedroom, 1792 Sq Ft Country Home Plan - 165-1142 - Main Exterior
Plan#165-1142
Starting at$1725
1792
Sq Ft
1
Story
3
Bed
2
Bath
3
Car
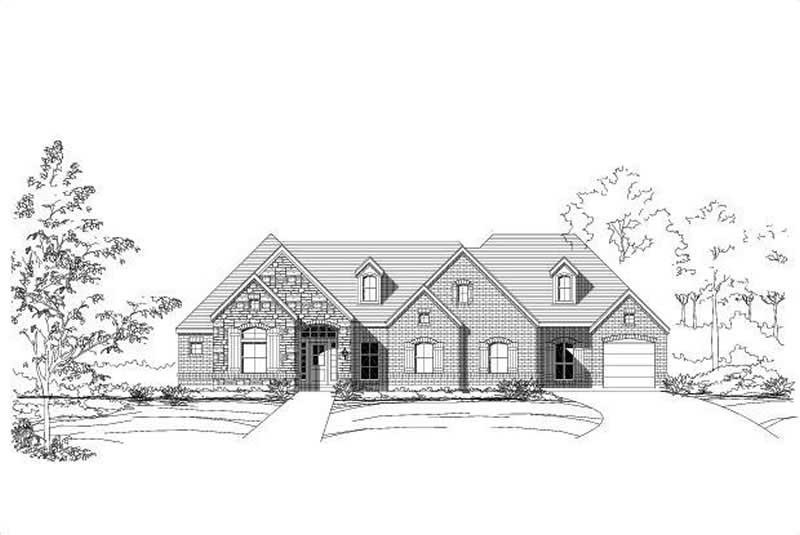
4-Bedroom, 2732 Sq Ft Country House Plan - 156-1381 - Front Exterior
Plan#156-1381
Starting at$975
2732
Sq Ft
1
Story
4
Bed
3
Bath
3
Car
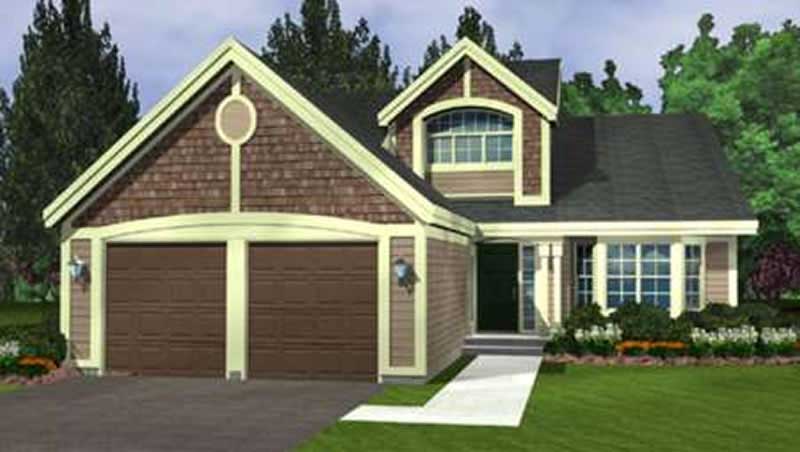
2-Bedroom, 4022 Sq Ft Contemporary House Plan - 146-2226 - Front Exterior
Plan#146-2226
Starting at$1360
4022
Sq Ft
1
Story
2
Bed
2.5
Bath
2
Car
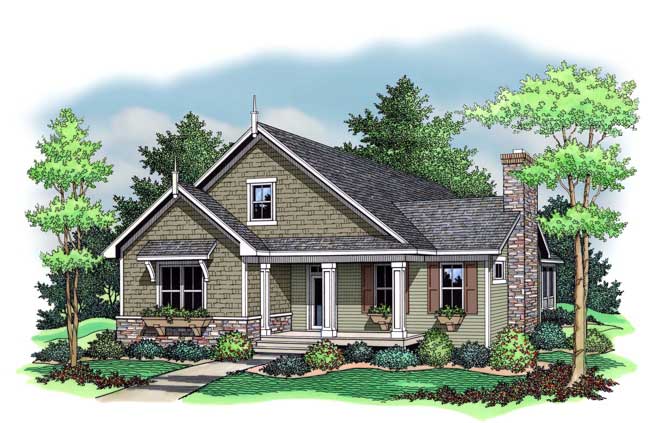
3-Bedroom, 1599 Sq Ft Bungalow House Plan - 165-1102 - Front Exterior
Plan#165-1102
Starting at$1725
1599
Sq Ft
1
Story
3
Bed
2
Bath
0
Car
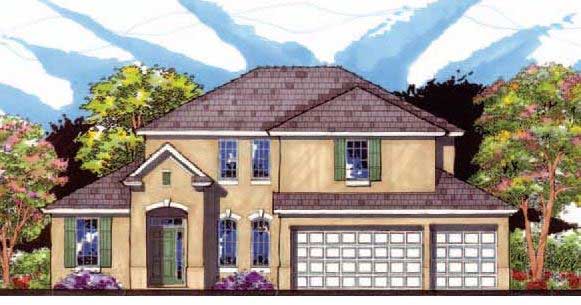
4-Bedroom, 2388 Sq Ft Country Home Plan - 159-1003 - Main Exterior
Plan#159-1003
Starting at$1250
2388
Sq Ft
1
Story
4
Bed
2.5
Bath
3
Car

4-Bedroom, 2410 Sq Ft Ranch House Plan - 156-1520 - Front Exterior
Plan#156-1520
Starting at$900
2410
Sq Ft
1
Story
4
Bed
2.5
Bath
3
Car
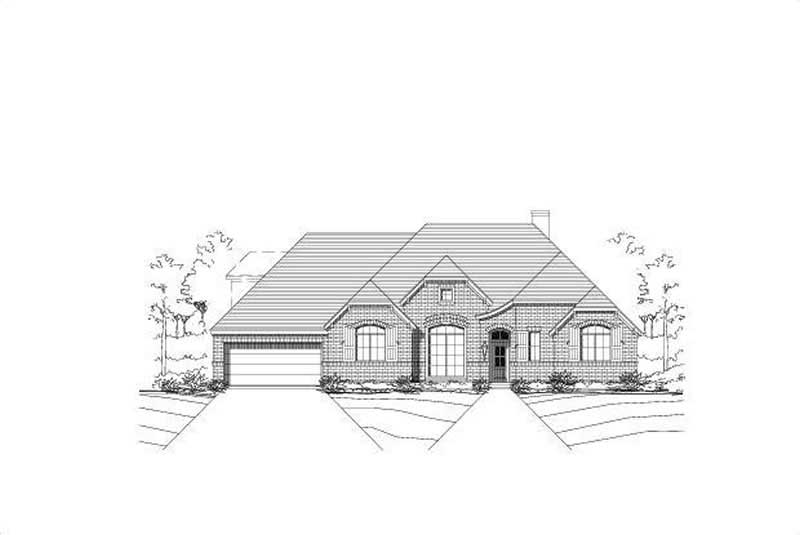
4-Bedroom, 3068 Sq Ft Ranch Home Plan - 156-2101 - Main Exterior
Plan#156-2101
Starting at$1000
3068
Sq Ft
1
Story
4
Bed
3
Bath
3
Car
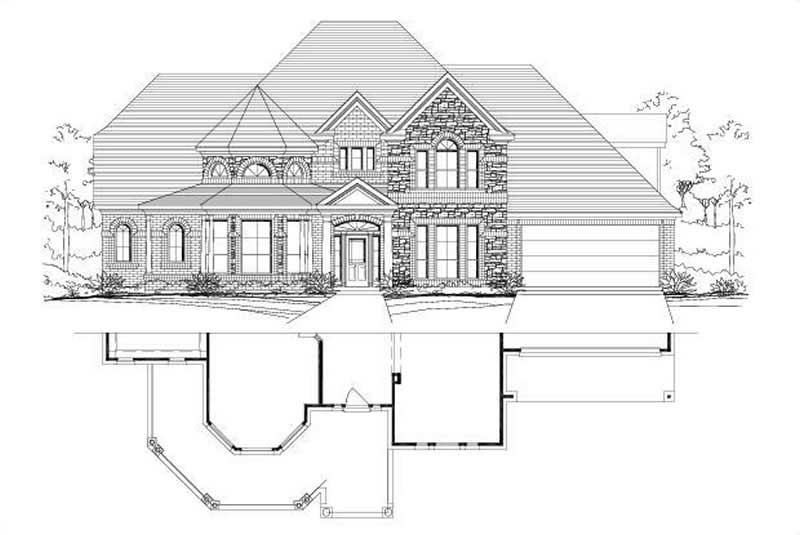
6-Bedroom, 5083 Sq Ft Luxury House Plan - 156-1173 - Front Exterior
Plan#156-1173
Starting at$1450
5083
Sq Ft
1
Story
6
Bed
3
Bath
3
Car
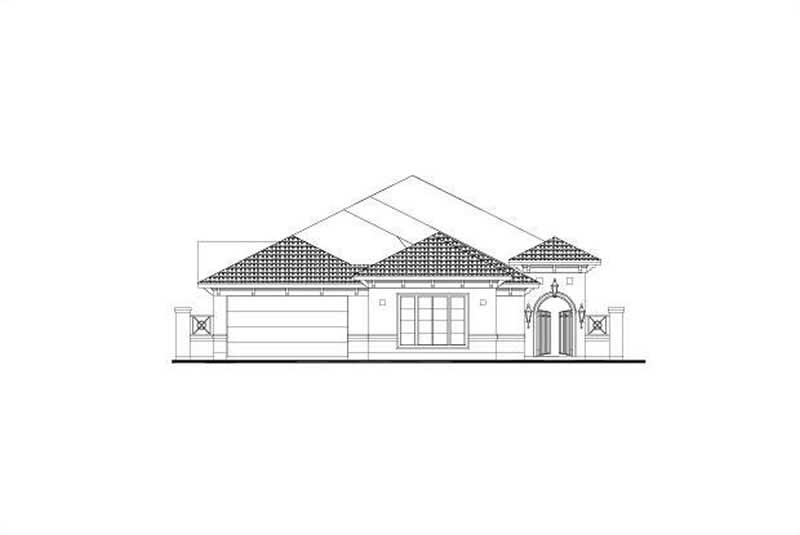
4-Bedroom, 3014 Sq Ft Mediterranean Home Plan - 156-2349 - Main Exterior
Plan#156-2349
Starting at$1000
3014
Sq Ft
1
Story
4
Bed
3
Bath
3
Car

Craftsman home front elevation with stone and shake siding, gable and hip rooflines, covered porch — Plan #162-1171
Plan#162-1171
Starting at$1200
4960
Sq Ft
1
Story
6
Bed
3.5
Bath
4
Car

Craftsman home elevation with steeply pitched gable roof, covered front porch, and attached 3-car garage - Plan #162-1144
Plan#162-1144
Starting at$1000
1738
Sq Ft
1
Story
4
Bed
2
Bath
3
Car

Front elevation of a Craftsman home featuring covered porch, stone and shake siding, and gable roof. Plan #162-1137
Plan#162-1137
Starting at$1000
1696
Sq Ft
1
Story
4
Bed
2
Bath
2
Car

Country home facade with steeply pitched gable roofline, dual covered porches, rock stone accents, and side-entry garage, Plan #153-2137
Plan#153-2137
Starting at$1200
2373
Sq Ft
1
Story
4
Bed
3
Bath
2
Car

European facade with steep hip roof, brick and wood siding, covered entry porch, and side-entry four-car garage. 3 beds, 3,187 sq ft - Plan #193-1428.
Plan#193-1428
Starting at$1550
3187
Sq Ft
1
Story
3
Bed
4.5
Bath
4
Car

Modern Farmhouse facade with board-and-batten siding, metal roof accents, and deep covered front porch. 3 beds, 3,334 sq ft - Plan #193-1426
Plan#193-1426
Starting at$1550
3334
Sq Ft
1
Story
3
Bed
3.5
Bath
3
Car

Modern Farmhouse exterior with board and batten siding, metal gable roof, and covered front porch - Plan #198-1285
Plan#198-1285
Starting at$1445
2439
Sq Ft
1
Story
3
Bed
3.5
Bath
2
Car

Modern Farmhouse facade with board-and-batten siding, covered front porch, metal gable roof, and multi-pane windows. 3 beds, 1,511 sq ft - Plan #198-1245
Plan#198-1245
Starting at$1295
1511
Sq Ft
1
Story
3
Bed
2
Bath
2
Car

Front elevation of a metal-roofed Farmhouse with a center gable between two dormers over a brick-pier porch - 206-1127
Plan#206-1127
Starting at$1445
3121
Sq Ft
1
Story
4
Bed
4.5
Bath
2
Car

Modern Farmhouse home with board-and-batten siding, stone accents, gabled metal roof, and courtyard-entry garage, Plan 161-1299
Plan#161-1299
Starting at$1950
2729
Sq Ft
1
Story
2
Bed
2.5
Bath
4
Car
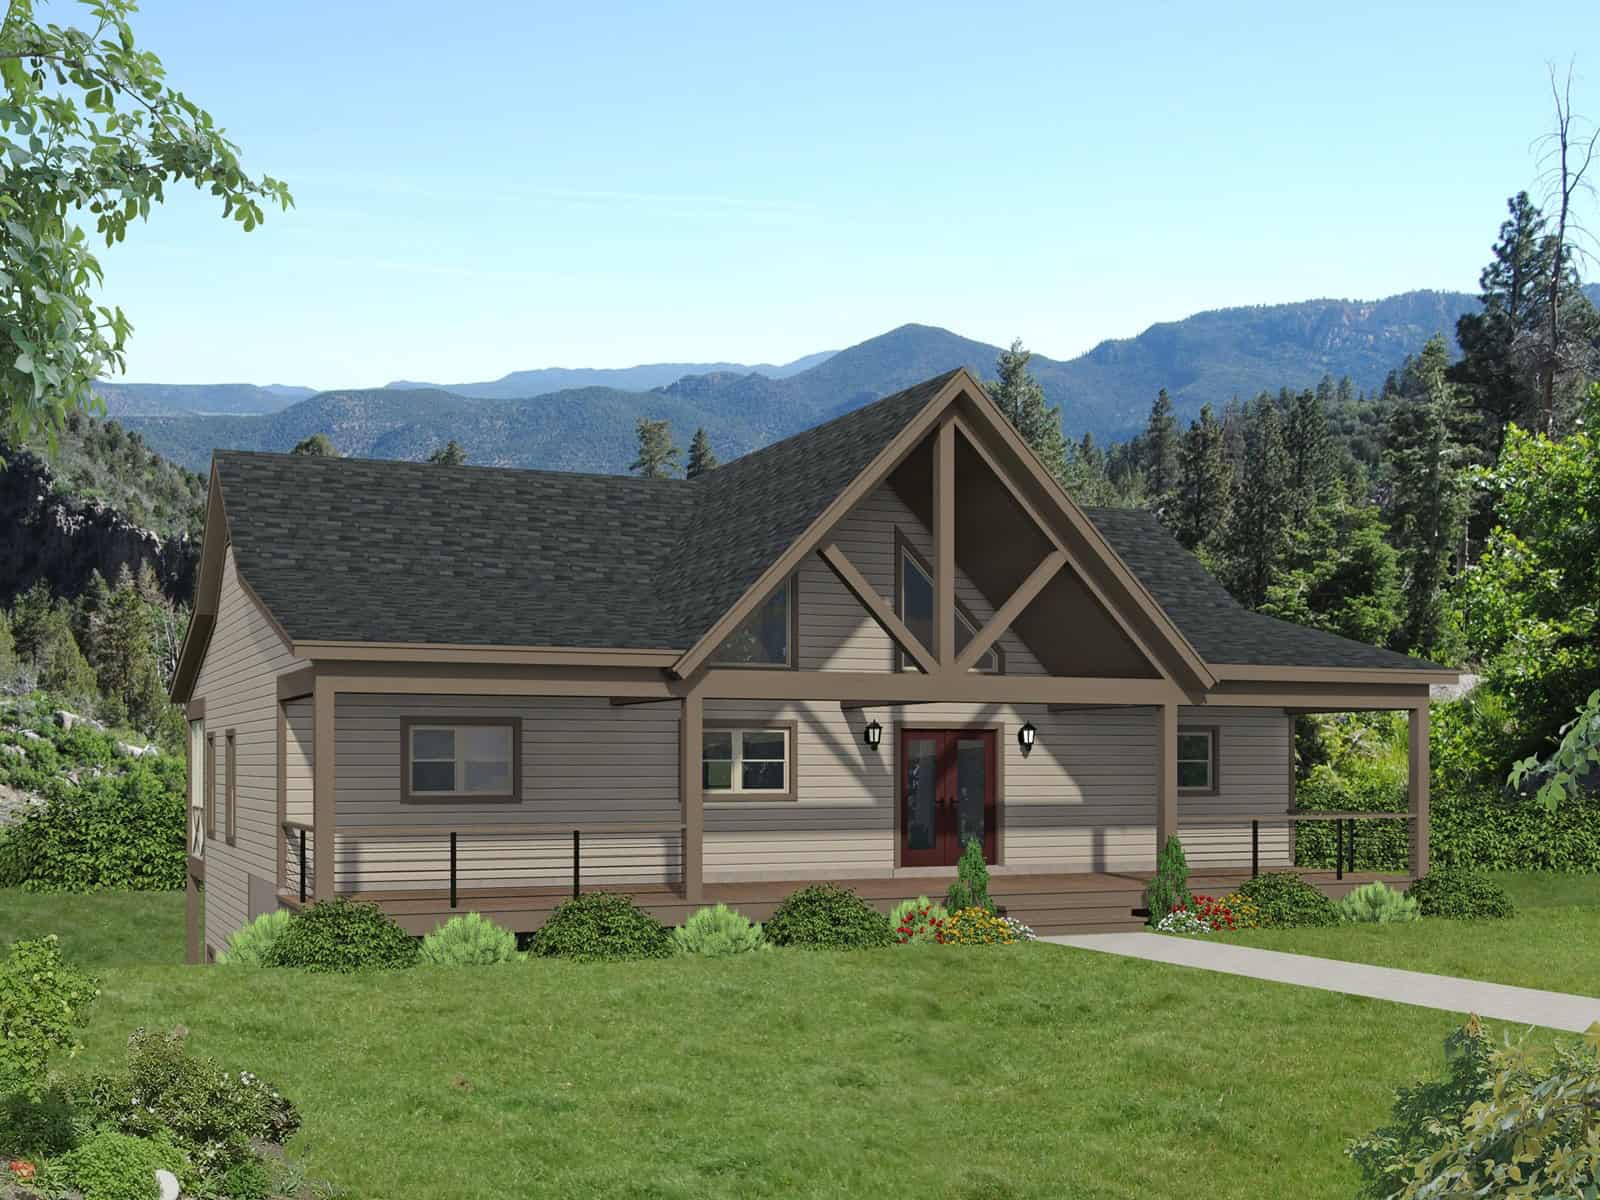
Craftsman Country house plan exterior with covered front porch, lap siding, and gable roofline, Plan 196-1996
Plan#196-1996
Starting at$1540
3120
Sq Ft
1
Story
5
Bed
3
Bath
0
Car
3-Bedroom, 1811 Sq Ft Bungalow House Plan - 165-1105 - Front Exterior
Plan#165-1105
Starting at$1725
1811
Sq Ft
1
Story
3
Bed
2
Bath
0
Car
4-Bedroom, 4115 Sq Ft Spanish Home Plan - 156-1813 - Main Exterior
Plan#156-1813
Starting at$1150
4115
Sq Ft
1
Story
4
Bed
3
Bath
3
Car
3-Bedroom, 2127 Sq Ft Country Home Plan - 156-1889 - Main Exterior
Plan#156-1889
Starting at$900
2127
Sq Ft
1
Story
3
Bed
2
Bath
2
Car
3-Bedroom, 3555 Sq Ft Ranch House Plan - 167-1346 - Front Exterior
Plan#167-1346
Starting at$1060
3555
Sq Ft
1
Story
3
Bed
3.5
Bath
3
Car
3-Bedroom, 1792 Sq Ft Country Home Plan - 165-1142 - Main Exterior
Plan#165-1142
Starting at$1725
1792
Sq Ft
1
Story
3
Bed
2
Bath
3
Car
4-Bedroom, 2732 Sq Ft Country House Plan - 156-1381 - Front Exterior
Plan#156-1381
Starting at$975
2732
Sq Ft
1
Story
4
Bed
3
Bath
3
Car
2-Bedroom, 4022 Sq Ft Contemporary House Plan - 146-2226 - Front Exterior
Plan#146-2226
Starting at$1360
4022
Sq Ft
1
Story
2
Bed
2.5
Bath
2
Car
3-Bedroom, 1599 Sq Ft Bungalow House Plan - 165-1102 - Front Exterior
Plan#165-1102
Starting at$1725
1599
Sq Ft
1
Story
3
Bed
2
Bath
0
Car
4-Bedroom, 2388 Sq Ft Country Home Plan - 159-1003 - Main Exterior
Plan#159-1003
Starting at$1250
2388
Sq Ft
1
Story
4
Bed
2.5
Bath
3
Car
4-Bedroom, 2410 Sq Ft Ranch House Plan - 156-1520 - Front Exterior
Plan#156-1520
Starting at$900
2410
Sq Ft
1
Story
4
Bed
2.5
Bath
3
Car
4-Bedroom, 3068 Sq Ft Ranch Home Plan - 156-2101 - Main Exterior
Plan#156-2101
Starting at$1000
3068
Sq Ft
1
Story
4
Bed
3
Bath
3
Car
6-Bedroom, 5083 Sq Ft Luxury House Plan - 156-1173 - Front Exterior
Plan#156-1173
Starting at$1450
5083
Sq Ft
1
Story
6
Bed
3
Bath
3
Car
4-Bedroom, 3014 Sq Ft Mediterranean Home Plan - 156-2349 - Main Exterior
Plan#156-2349
Starting at$1000
3014
Sq Ft
1
Story
4
Bed
3
Bath
3
Car
Craftsman home front elevation with stone and shake siding, gable and hip rooflines, covered porch — Plan #162-1171
Plan#162-1171
Starting at$1200
4960
Sq Ft
1
Story
6
Bed
3.5
Bath
4
Car
Craftsman home elevation with steeply pitched gable roof, covered front porch, and attached 3-car garage - Plan #162-1144
Plan#162-1144
Starting at$1000
1738
Sq Ft
1
Story
4
Bed
2
Bath
3
Car
Front elevation of a Craftsman home featuring covered porch, stone and shake siding, and gable roof. Plan #162-1137
Plan#162-1137
Starting at$1000
1696
Sq Ft
1
Story
4
Bed
2
Bath
2
Car
Country home facade with steeply pitched gable roofline, dual covered porches, rock stone accents, and side-entry garage, Plan #153-2137
Plan#153-2137
Starting at$1200
2373
Sq Ft
1
Story
4
Bed
3
Bath
2
Car
European facade with steep hip roof, brick and wood siding, covered entry porch, and side-entry four-car garage. 3 beds, 3,187 sq ft - Plan #193-1428.
Plan#193-1428
Starting at$1550
3187
Sq Ft
1
Story
3
Bed
4.5
Bath
4
Car
Modern Farmhouse facade with board-and-batten siding, metal roof accents, and deep covered front porch. 3 beds, 3,334 sq ft - Plan #193-1426
Plan#193-1426
Starting at$1550
3334
Sq Ft
1
Story
3
Bed
3.5
Bath
3
Car
Modern Farmhouse exterior with board and batten siding, metal gable roof, and covered front porch - Plan #198-1285
Plan#198-1285
Starting at$1445
2439
Sq Ft
1
Story
3
Bed
3.5
Bath
2
Car
Modern Farmhouse facade with board-and-batten siding, covered front porch, metal gable roof, and multi-pane windows. 3 beds, 1,511 sq ft - Plan #198-1245
Plan#198-1245
Starting at$1295
1511
Sq Ft
1
Story
3
Bed
2
Bath
2
Car
Front elevation of a metal-roofed Farmhouse with a center gable between two dormers over a brick-pier porch - 206-1127
Plan#206-1127
Starting at$1445
3121
Sq Ft
1
Story
4
Bed
4.5
Bath
2
Car
Modern Farmhouse home with board-and-batten siding, stone accents, gabled metal roof, and courtyard-entry garage, Plan 161-1299
Plan#161-1299
Starting at$1950
2729
Sq Ft
1
Story
2
Bed
2.5
Bath
4
Car
Craftsman Country house plan exterior with covered front porch, lap siding, and gable roofline, Plan 196-1996
Plan#196-1996
Starting at$1540
3120
Sq Ft
1
Story
5
Bed
3
Bath
0
Car
1...2122232425...32