Plans With Bonus Room

2,507
Plan Results
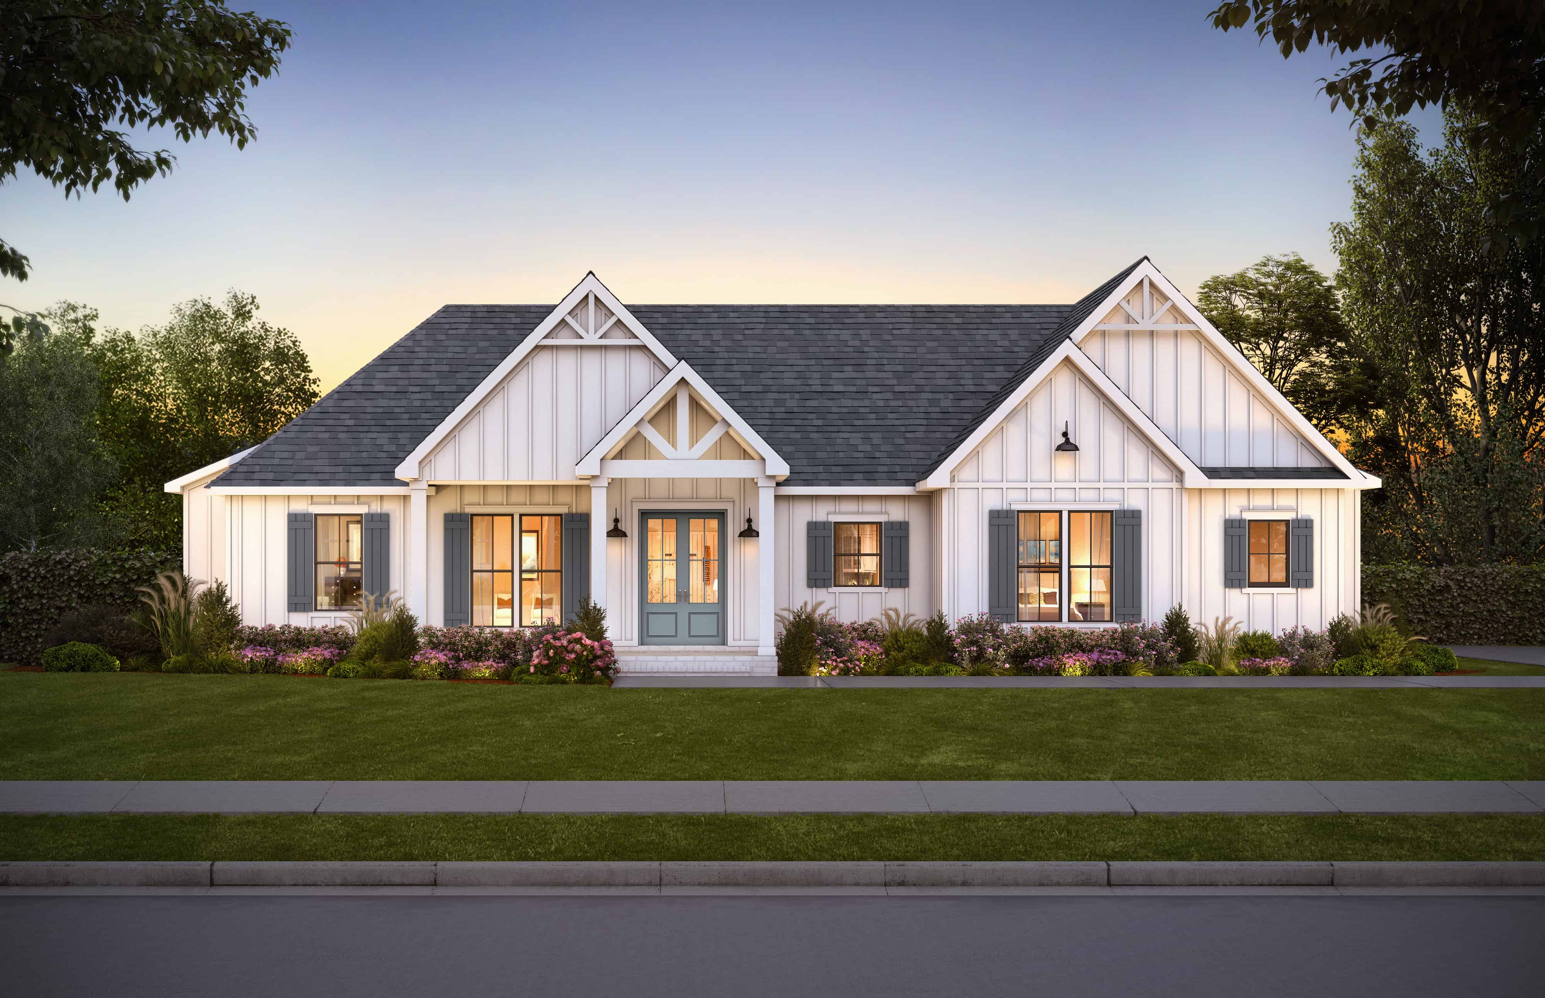
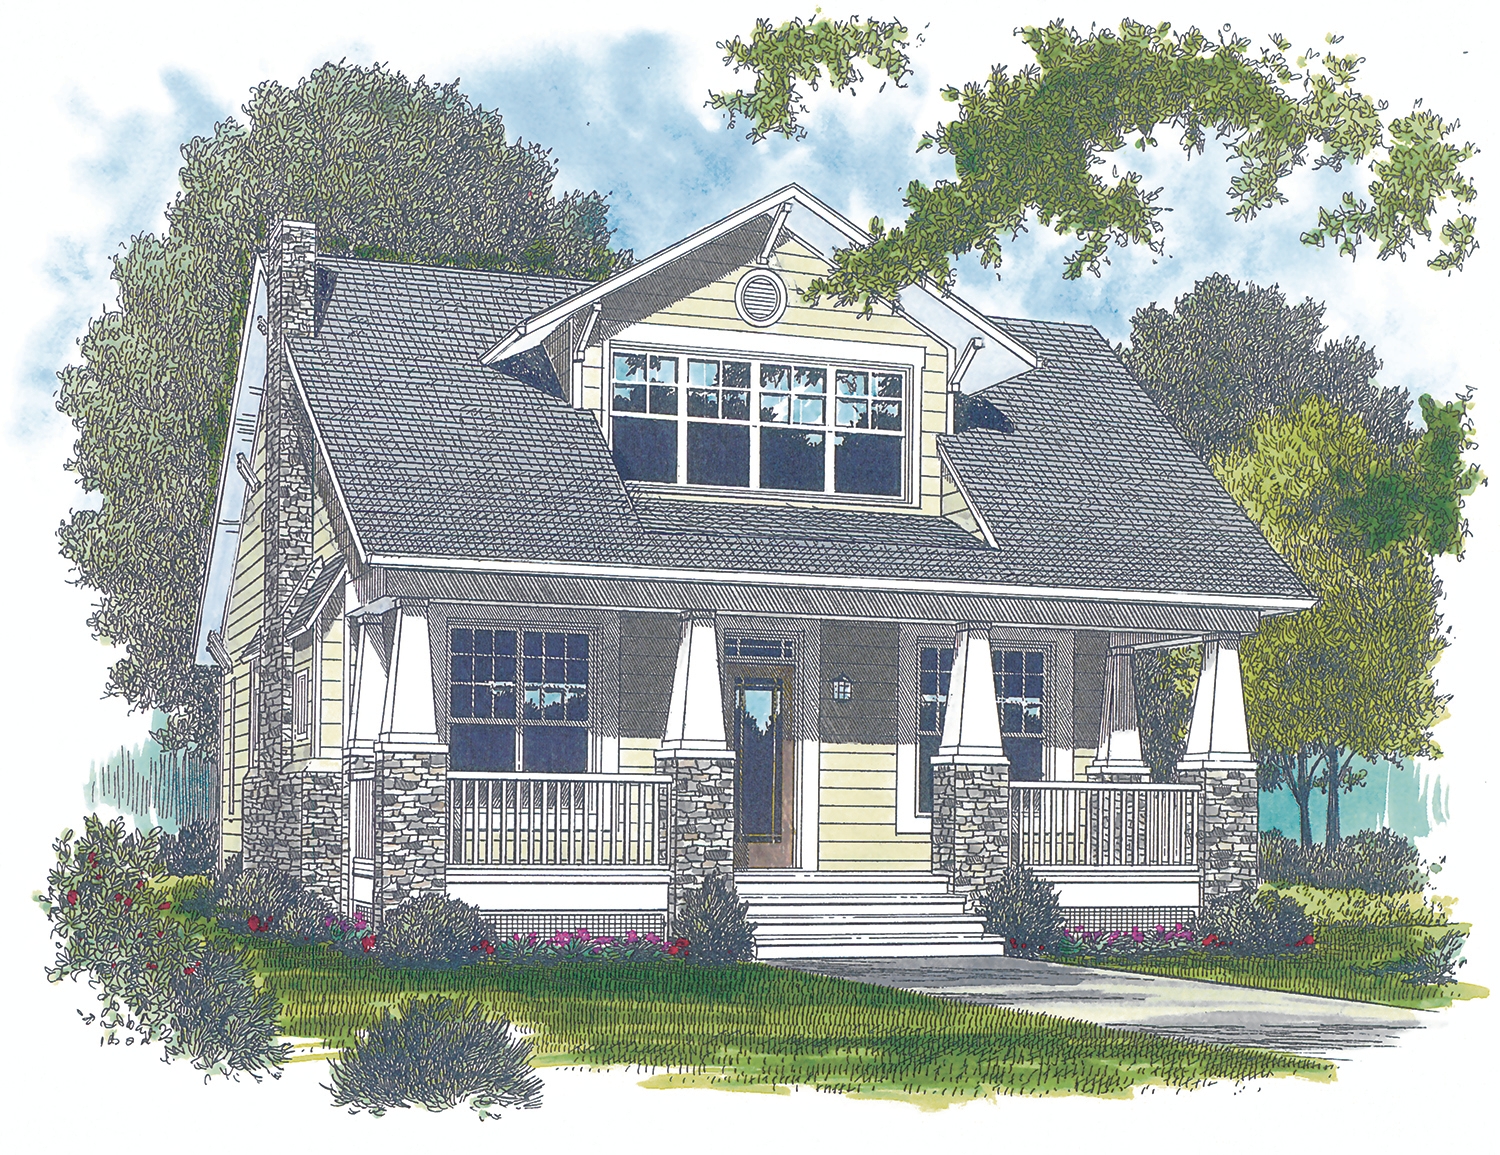
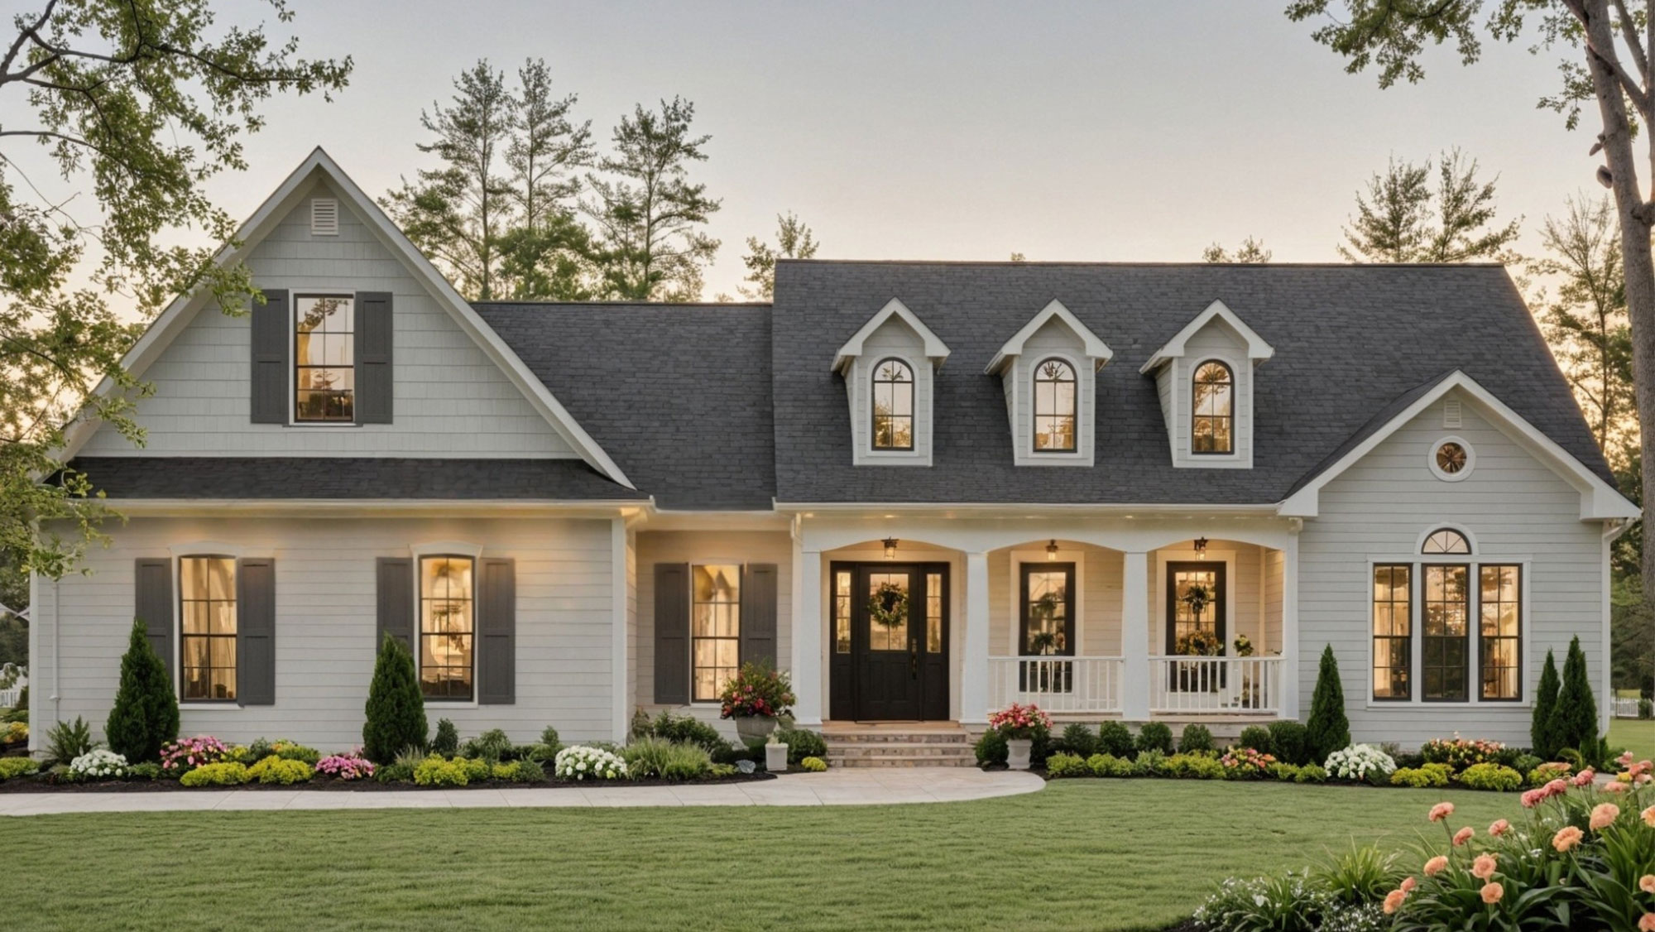
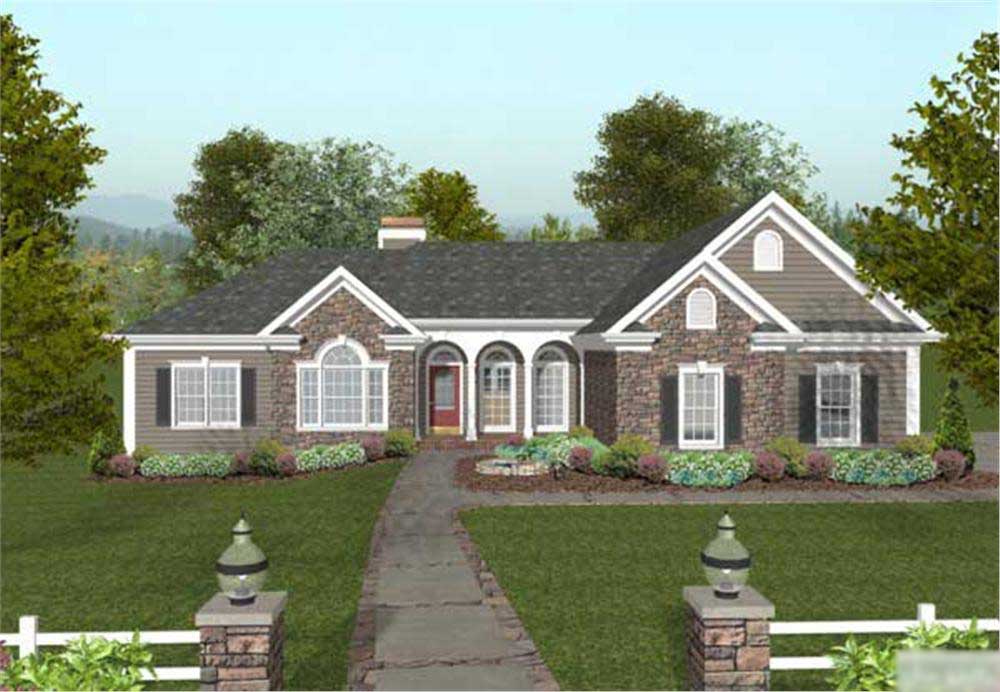
4-Bedroom, 2000 Sq Ft Craftsman Home Plan - 109-1051 - Main Exterior
Plan Collection
4-Bedroom, 2000 Sq Ft Craftsman Home Plan - 109-1051 - Main Exterior
Plan#109-1051
Starting at$1395
2000
Sq Ft
1
Story
4
Bed
3.5
Bath
3
Car
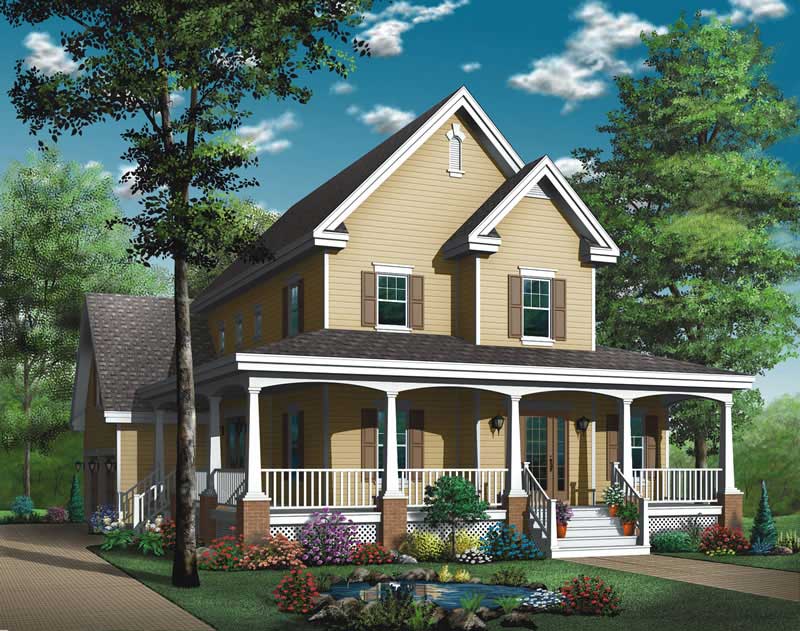
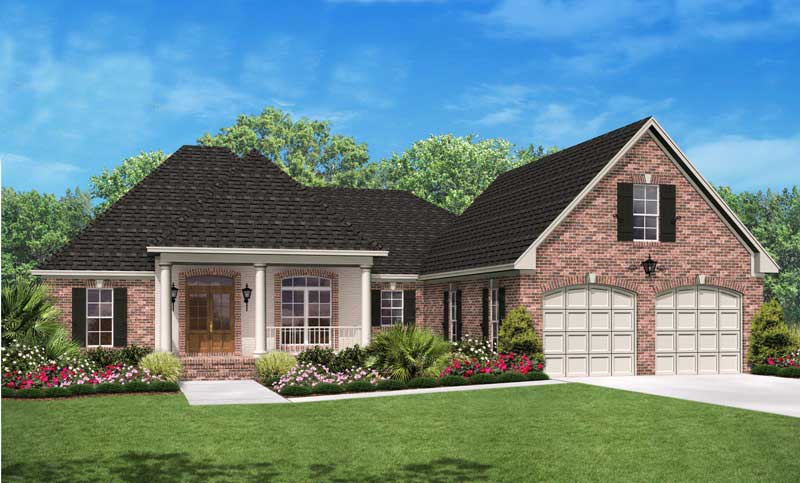
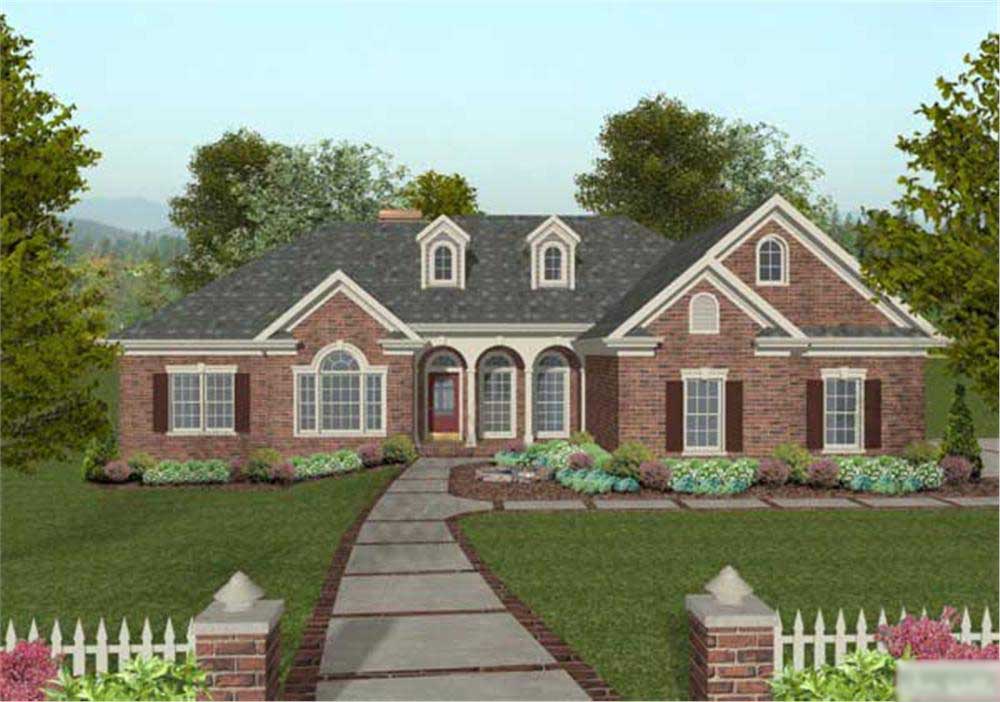
4-Bedroom, 2000 Sq Ft Country Home Plan - 109-1049 - Main Exterior
Plan Collection
4-Bedroom, 2000 Sq Ft Country Home Plan - 109-1049 - Main Exterior
Plan#109-1049
Starting at$1395
2000
Sq Ft
1
Story
4
Bed
2.5
Bath
3
Car
4-Bedroom, 2000 Sq Ft Ranch House Plan - 109-1048 - Front Exterior
Plan Collection
4-Bedroom, 2000 Sq Ft Ranch House Plan - 109-1048 - Front Exterior
Plan#109-1048
Starting at$1395
2000
Sq Ft
1
Story
4
Bed
2.5
Bath
3
Car
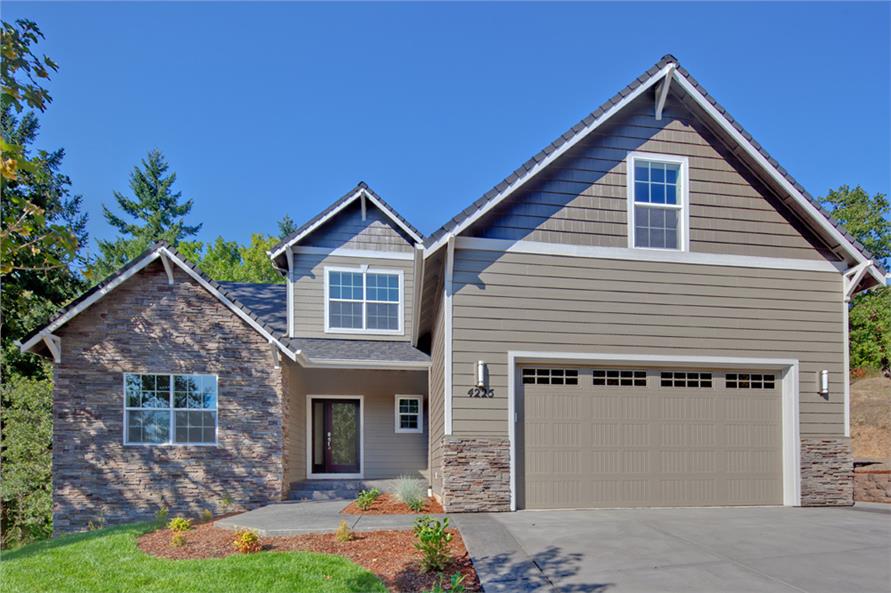
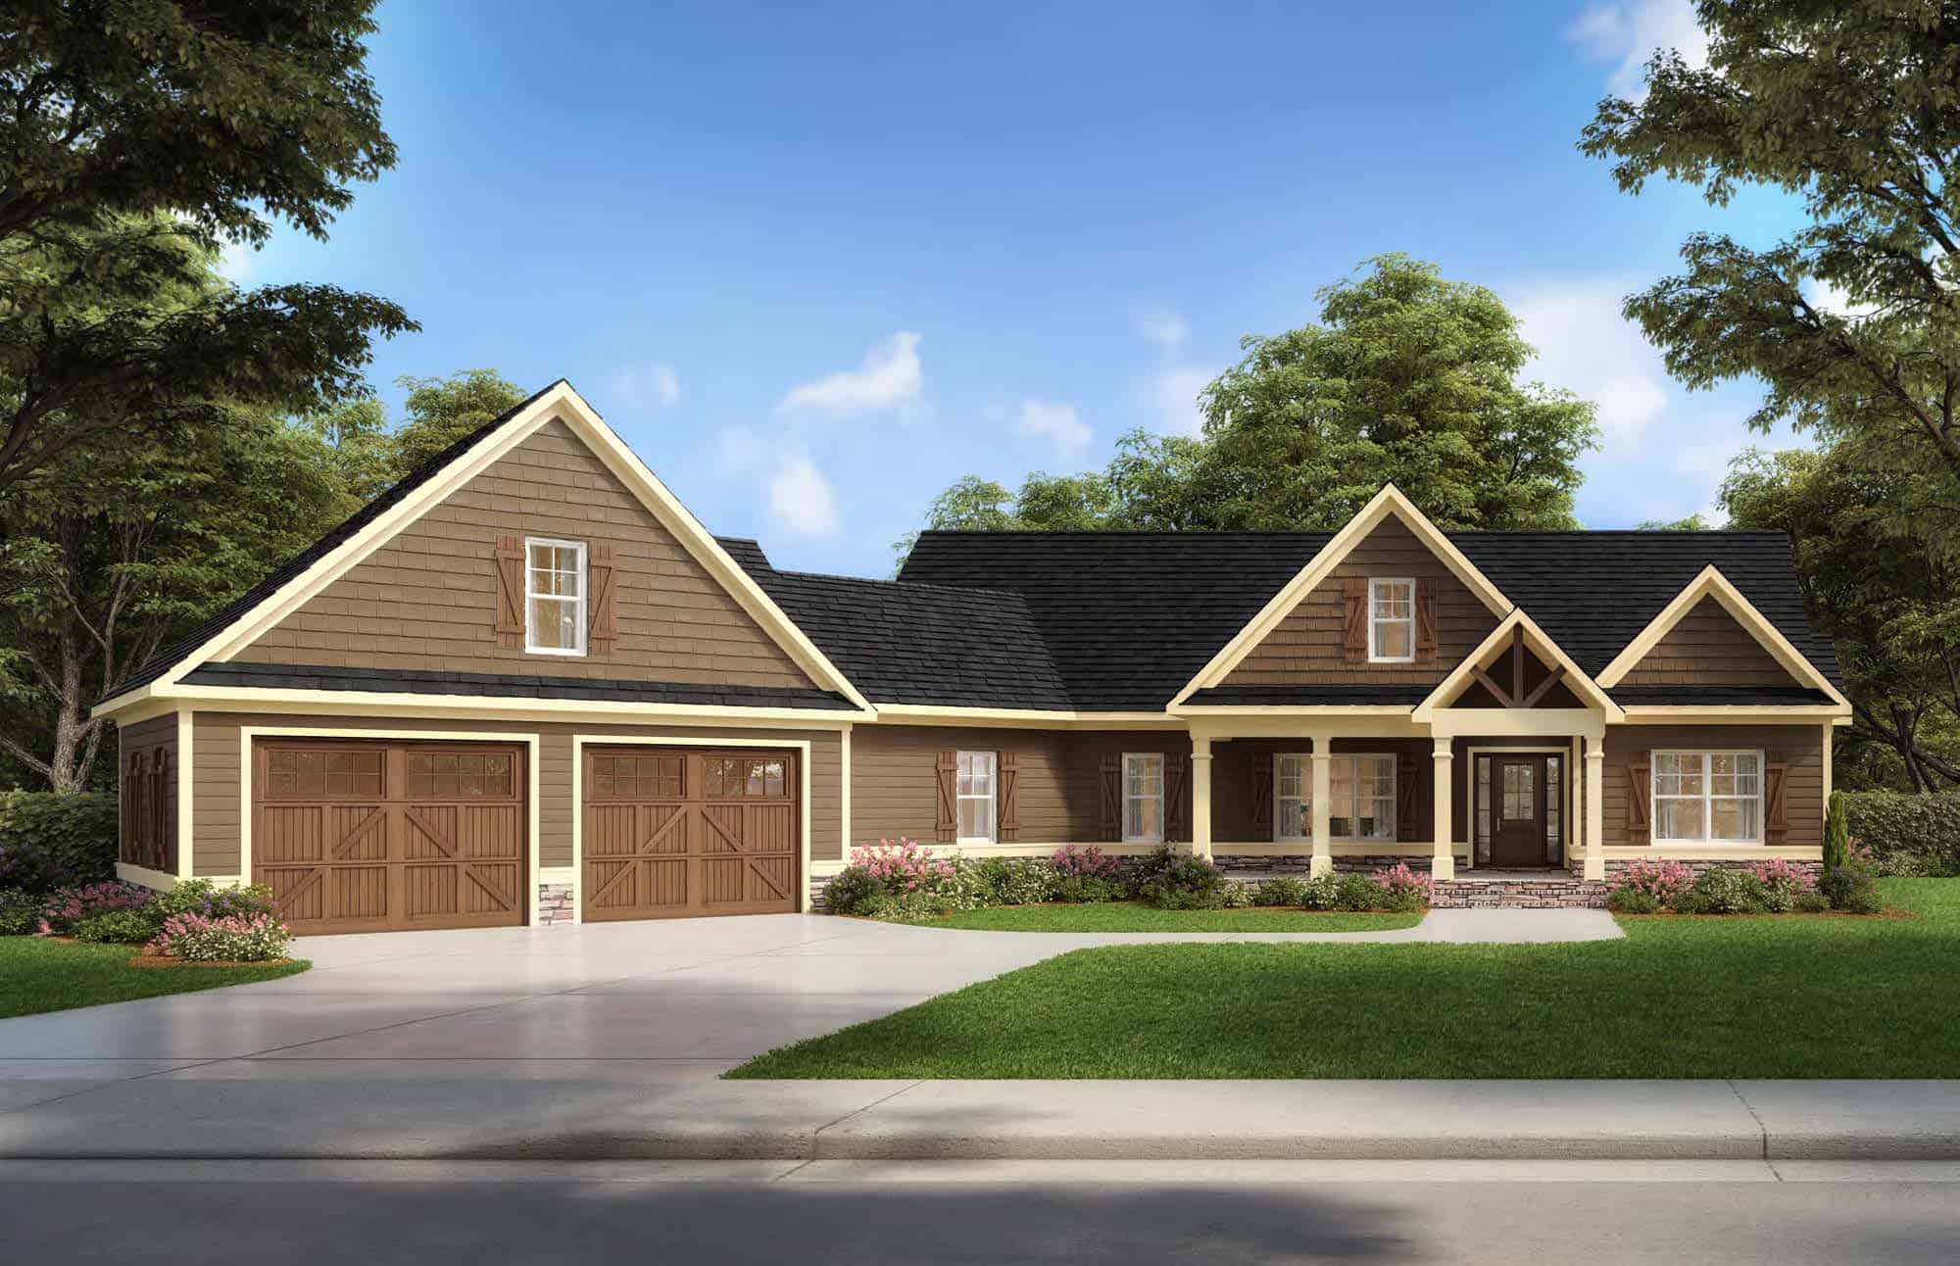
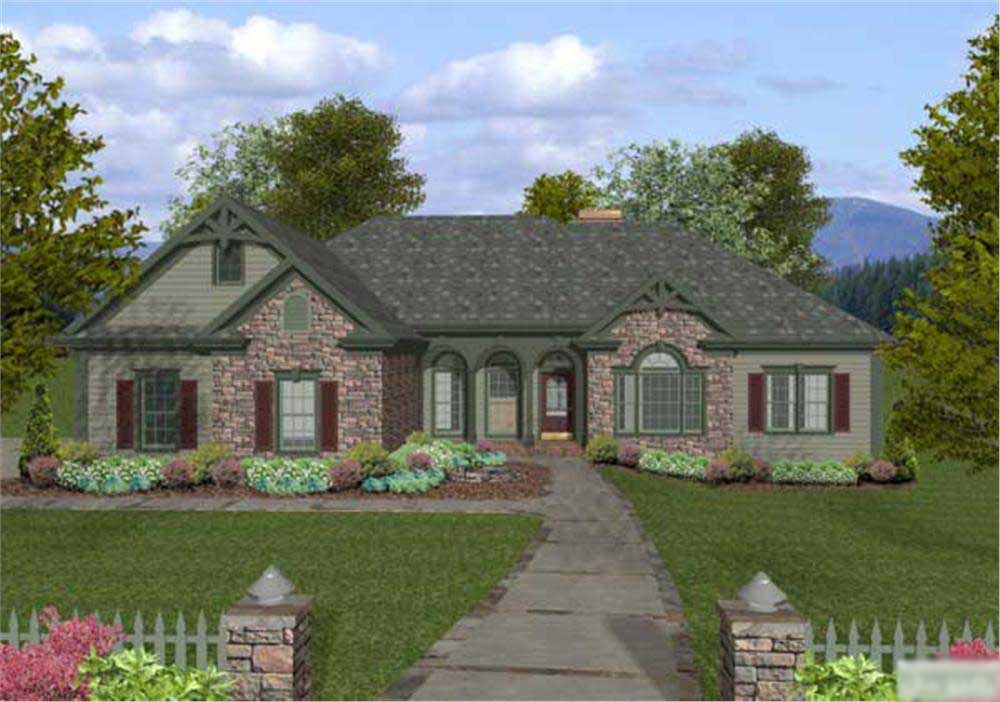
4-Bedroom, 2000 Sq Ft Craftsman House Plan - 109-1047 - Front Exterior
Plan Collection
4-Bedroom, 2000 Sq Ft Craftsman House Plan - 109-1047 - Front Exterior
Plan#109-1047
Starting at$1395
2000
Sq Ft
1
Story
4
Bed
2.5
Bath
3
Car
4-Bedroom, 2000 Sq Ft Ranch House Plan - 109-1042 - Front Exterior
Plan Collection
4-Bedroom, 2000 Sq Ft Ranch House Plan - 109-1042 - Front Exterior
Plan#109-1042
Starting at$1395
2000
Sq Ft
1
Story
4
Bed
2.5
Bath
3
Car
4-Bedroom, 2000 Sq Ft Craftsman House Plan - 109-1053 - Front Exterior
Plan Collection
4-Bedroom, 2000 Sq Ft Craftsman House Plan - 109-1053 - Front Exterior
Plan#109-1053
Starting at$1395
2000
Sq Ft
1
Story
4
Bed
2.5
Bath
3
Car
4-Bedroom, 2000 Sq Ft Craftsman Home Plan - 109-1046 - Main Exterior
Plan Collection
4-Bedroom, 2000 Sq Ft Craftsman Home Plan - 109-1046 - Main Exterior
Plan#109-1046
Starting at$1395
2000
Sq Ft
1
Story
4
Bed
2.5
Bath
3
Car
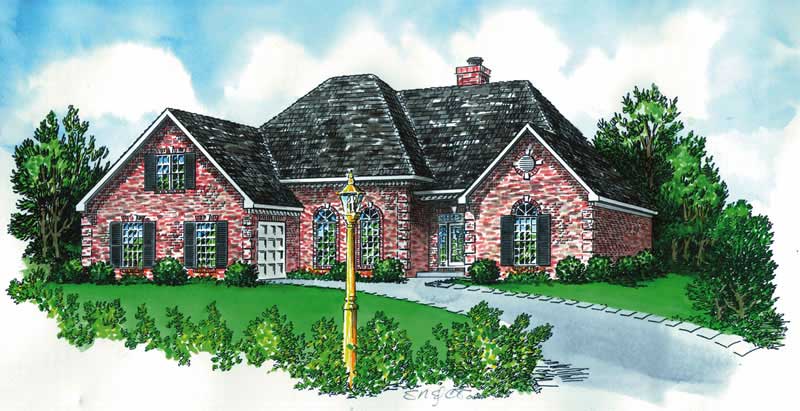
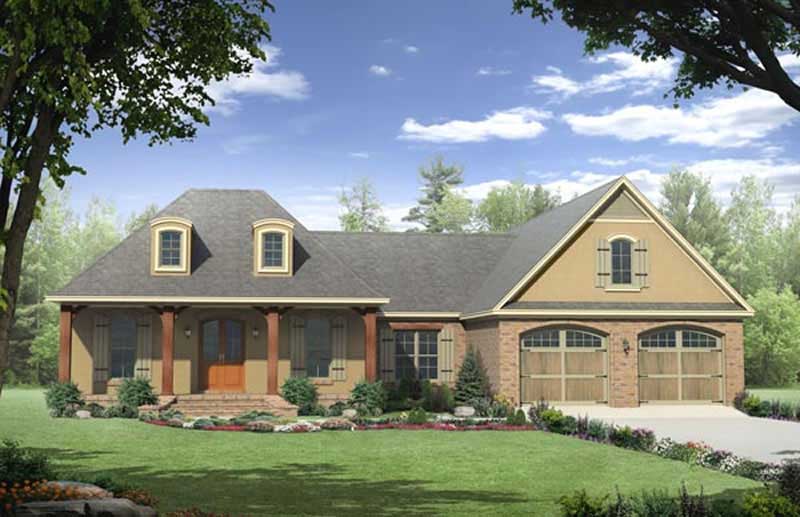
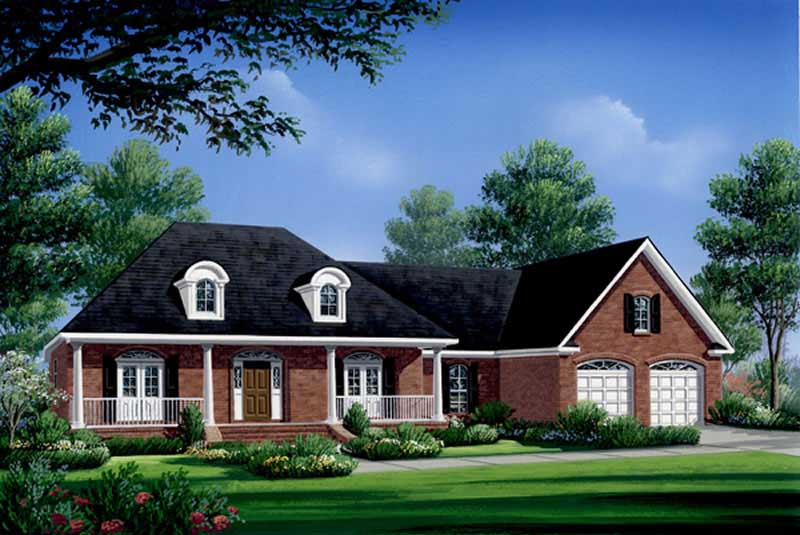
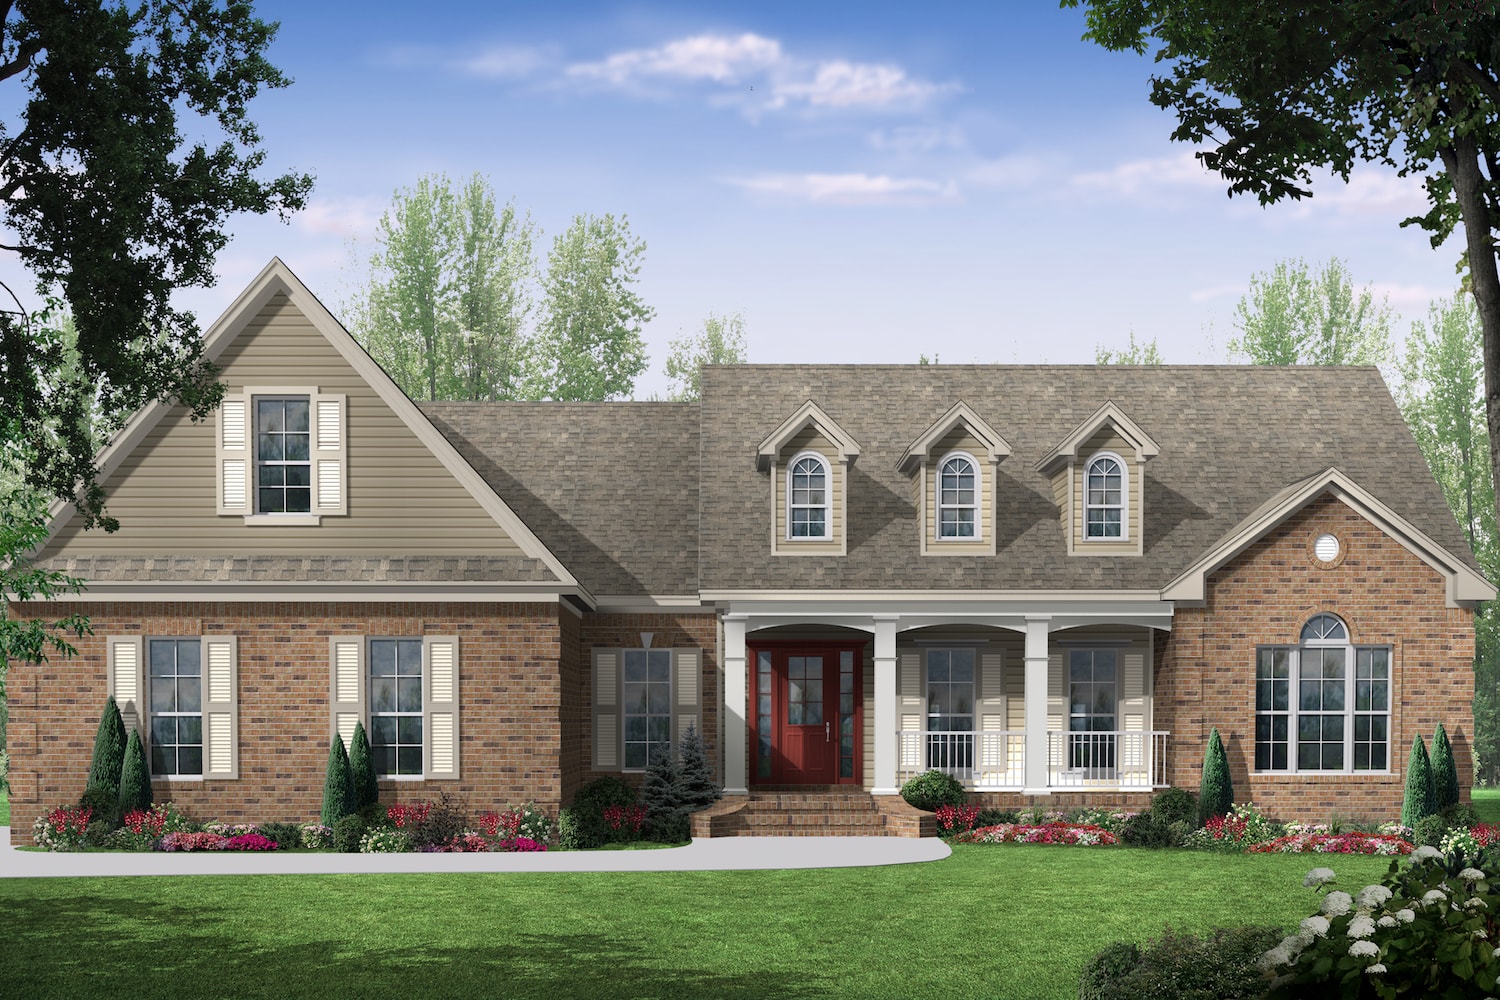
Single-story brick Country ranch elevation with three arched dormers, a columned front porch, and forward gable, Plan #141-1023.
Plan Collection
Single-story brick Country ranch elevation with three arched dormers, a columned front porch, and forward gable, Plan #141-1023.
Plan#141-1023
Starting at$1400
2000
Sq Ft
1
Story
3
Bed
2.5
Bath
2
Car
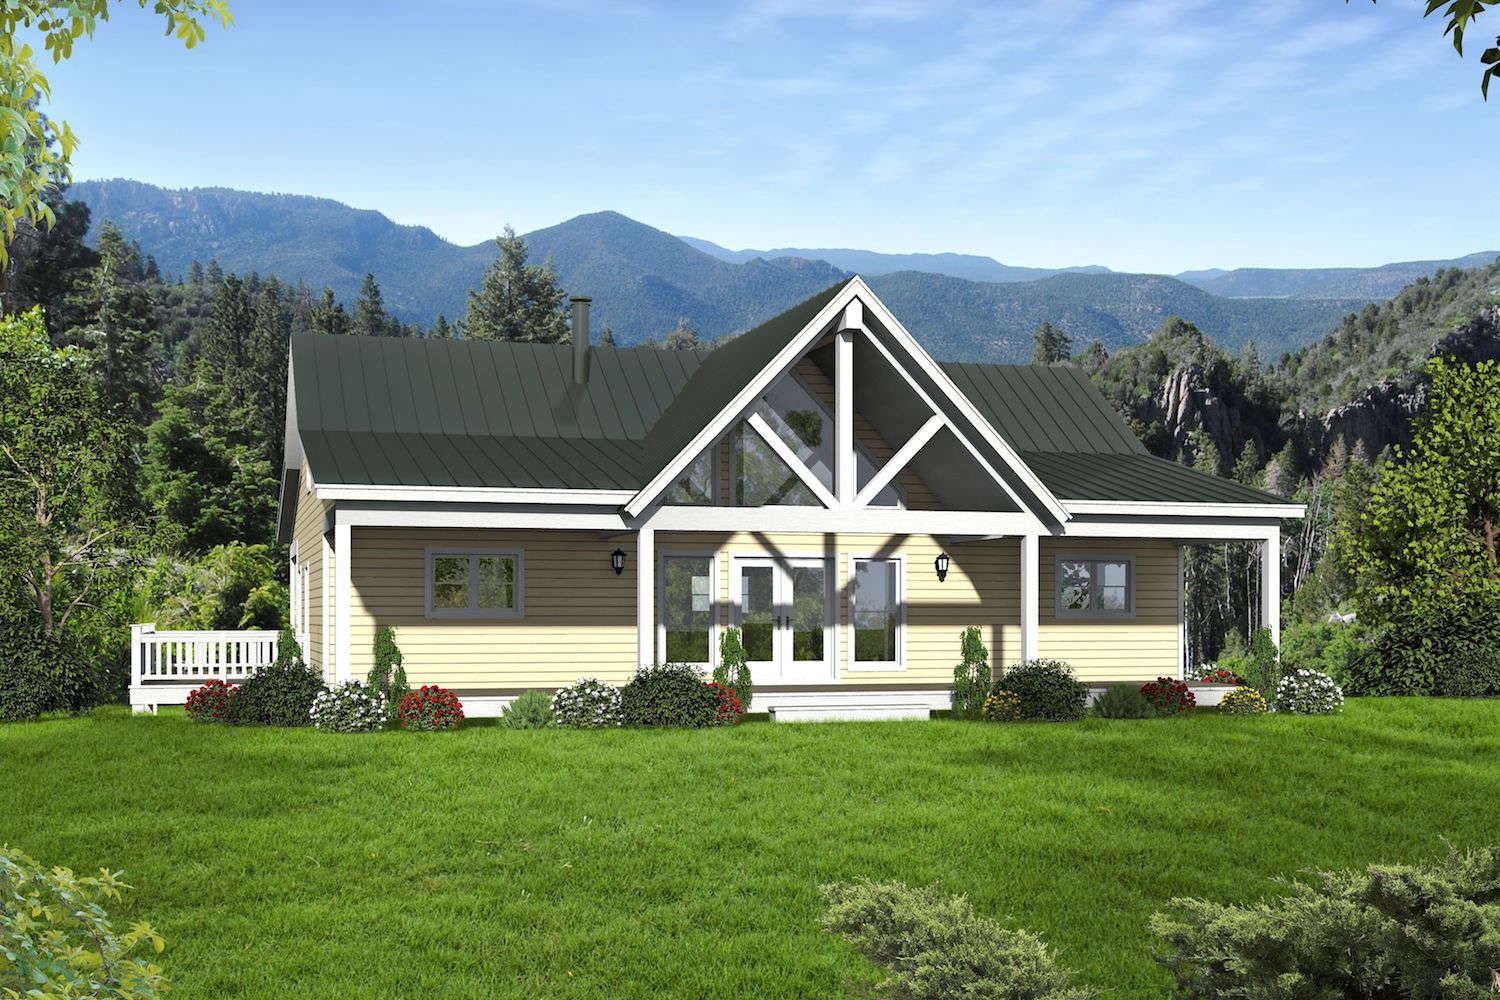
3-Bedroom, 1999 Sq Ft Farmhouse Home - Plan #106-1328 - Main Exterior
Plan Collection
3-Bedroom, 1999 Sq Ft Farmhouse Home - Plan #106-1328 - Main Exterior
Plan#106-1328
Starting at$1295
1999
Sq Ft
1.5
Story
3
Bed
3.5
Bath
2
Car
4-6 Bedroom, 1999 Sq Ft Country Home Plan - 187-1143 - Main Exterior
Plan Collection
4-6 Bedroom, 1999 Sq Ft Country Home Plan - 187-1143 - Main Exterior
Plan#187-1143
Starting at$1150
1999
Sq Ft
1
Story
4
Bed
2.5
Bath
3
Car
3-Bedroom, 1999 Sq Ft Contemporary Home - Plan #106-1313 - Main Exterior
Plan Collection
3-Bedroom, 1999 Sq Ft Contemporary Home - Plan #106-1313 - Main Exterior
Plan#106-1313
Starting at$1295
1999
Sq Ft
1
Story
3
Bed
2
Bath
2
Car
4-Bedroom, 1999 Sq Ft House Plan - 117-1070 - Front Exterior
Plan Collection
4-Bedroom, 1999 Sq Ft House Plan - 117-1070 - Front Exterior
Plan#117-1070
Starting at$1295
1999
Sq Ft
1
Story
3
Bed
2.5
Bath
2
Car
3-Bedroom, 1999 Sq Ft Colonial Home Plan - 109-1096 - Main Exterior
Plan Collection
3-Bedroom, 1999 Sq Ft Colonial Home Plan - 109-1096 - Main Exterior
Plan#109-1096
Starting at$1295
1999
Sq Ft
2
Story
3
Bed
2
Bath
0
Car
3-Bedroom, 1998 Sq Ft Country Home - Plan 193-1153 - Main Exterior
Plan Collection
3-Bedroom, 1998 Sq Ft Country Home - Plan 193-1153 - Main Exterior
Plan#193-1153
Starting at$1200
1998
Sq Ft
1
Story
3
Bed
2
Bath
2
Car
4-Bedroom, 1994 Sq Ft Southern House Plan - 193-1038 - Front Exterior
Plan Collection
4-Bedroom, 1994 Sq Ft Southern House Plan - 193-1038 - Front Exterior
Plan#193-1038
Starting at$1200
1994
Sq Ft
1
Story
4
Bed
3
Bath
2
Car
3–7-Bedroom, 1992-4497 Sq Ft Traditional House - Plan #187-1124 - Front Exterior
Plan Collection
3–7-Bedroom, 1992-4497 Sq Ft Traditional House - Plan #187-1124 - Front Exterior
Plan#187-1124
Starting at$1150
1992
Sq Ft
1
Story
3
Bed
2.5
Bath
4
Car
4-Bedroom, 1992 Sq Ft Country Home Plan - 109-1036 - Main Exterior
Plan Collection
4-Bedroom, 1992 Sq Ft Country Home Plan - 109-1036 - Main Exterior
Plan#109-1036
Starting at$1295
1992
Sq Ft
1
Story
4
Bed
2.5
Bath
3
Car
4-Bedroom, 1992 Sq Ft Colonial House Plan - 109-1035 - Front Exterior
Plan Collection
4-Bedroom, 1992 Sq Ft Colonial House Plan - 109-1035 - Front Exterior
Plan#109-1035
Starting at$1295
1992
Sq Ft
1
Story
4
Bed
3
Bath
2
Car
3-Bedroom, 1992 Sq Ft Country Home Plan - 141-1044 - Main Exterior
Plan Collection
3-Bedroom, 1992 Sq Ft Country Home Plan - 141-1044 - Main Exterior
Plan#141-1044
Starting at$1300
1992
Sq Ft
1
Story
3
Bed
2.5
Bath
2
Car
3-Bedroom, 1992 Sq Ft Country Home Plan - 141-1085 - Main Exterior
Plan Collection
3-Bedroom, 1992 Sq Ft Country Home Plan - 141-1085 - Main Exterior
Plan#141-1085
Starting at$1300
1992
Sq Ft
1
Story
3
Bed
2.5
Bath
2
Car
3-Bedroom, 1992 Sq Ft Country Home Plan - 141-1011 - Main Exterior
Plan Collection
3-Bedroom, 1992 Sq Ft Country Home Plan - 141-1011 - Main Exterior
Plan#141-1011
Starting at$1300
1992
Sq Ft
1
Story
3
Bed
2.5
Bath
2
Car
4-Bedroom, 1992 Sq Ft Colonial Home Plan - 109-1112 - Main Exterior
Plan Collection
4-Bedroom, 1992 Sq Ft Colonial Home Plan - 109-1112 - Main Exterior
Plan#109-1112
Starting at$1295
1992
Sq Ft
1
Story
4
Bed
3
Bath
2
Car
3-Bedroom, 1990 Sq Ft Ranch Home - Plan #187-1166 - Main Exterior
Plan Collection
3-Bedroom, 1990 Sq Ft Ranch Home - Plan #187-1166 - Main Exterior
Plan#187-1166
Starting at$1150
1990
Sq Ft
1
Story
3
Bed
2
Bath
2
Car
Craftsman House Plan - 4 Bedrms, 3.5 Baths - 1989 Sq Ft
Plan Collection
Craftsman House Plan - 4 Bedrms, 3.5 Baths - 1989 Sq Ft
Plan#120-2738
Starting at$1255
1989
Sq Ft
2
Story
4
Bed
3.5
Bath
2
Car
4-Bedroom, 2000 Sq Ft Craftsman Home Plan - 109-1051 - Main Exterior
Plan Collection
4-Bedroom, 2000 Sq Ft Craftsman Home Plan - 109-1051 - Main Exterior
Plan#109-1051
Starting at$1395
2000
Sq Ft
1
Story
4
Bed
3.5
Bath
3
Car
4-Bedroom, 2000 Sq Ft Country Home Plan - 109-1049 - Main Exterior
Plan Collection
4-Bedroom, 2000 Sq Ft Country Home Plan - 109-1049 - Main Exterior
Plan#109-1049
Starting at$1395
2000
Sq Ft
1
Story
4
Bed
2.5
Bath
3
Car
4-Bedroom, 2000 Sq Ft Ranch House Plan - 109-1048 - Front Exterior
Plan Collection
4-Bedroom, 2000 Sq Ft Ranch House Plan - 109-1048 - Front Exterior
Plan#109-1048
Starting at$1395
2000
Sq Ft
1
Story
4
Bed
2.5
Bath
3
Car
4-Bedroom, 2000 Sq Ft Craftsman House Plan - 109-1047 - Front Exterior
Plan Collection
4-Bedroom, 2000 Sq Ft Craftsman House Plan - 109-1047 - Front Exterior
Plan#109-1047
Starting at$1395
2000
Sq Ft
1
Story
4
Bed
2.5
Bath
3
Car
4-Bedroom, 2000 Sq Ft Ranch House Plan - 109-1042 - Front Exterior
Plan Collection
4-Bedroom, 2000 Sq Ft Ranch House Plan - 109-1042 - Front Exterior
Plan#109-1042
Starting at$1395
2000
Sq Ft
1
Story
4
Bed
2.5
Bath
3
Car
4-Bedroom, 2000 Sq Ft Craftsman House Plan - 109-1053 - Front Exterior
Plan Collection
4-Bedroom, 2000 Sq Ft Craftsman House Plan - 109-1053 - Front Exterior
Plan#109-1053
Starting at$1395
2000
Sq Ft
1
Story
4
Bed
2.5
Bath
3
Car
4-Bedroom, 2000 Sq Ft Craftsman Home Plan - 109-1046 - Main Exterior
Plan Collection
4-Bedroom, 2000 Sq Ft Craftsman Home Plan - 109-1046 - Main Exterior
Plan#109-1046
Starting at$1395
2000
Sq Ft
1
Story
4
Bed
2.5
Bath
3
Car
Single-story brick Country ranch elevation with three arched dormers, a columned front porch, and forward gable, Plan #141-1023.
Plan Collection
Single-story brick Country ranch elevation with three arched dormers, a columned front porch, and forward gable, Plan #141-1023.
Plan#141-1023
Starting at$1400
2000
Sq Ft
1
Story
3
Bed
2.5
Bath
2
Car

3-Bedroom, 1999 Sq Ft Farmhouse Home - Plan #106-1328 - Main Exterior
Plan Collection
3-Bedroom, 1999 Sq Ft Farmhouse Home - Plan #106-1328 - Main Exterior
Plan#106-1328
Starting at$1295
1999
Sq Ft
1.5
Story
3
Bed
3.5
Bath
2
Car
4-6 Bedroom, 1999 Sq Ft Country Home Plan - 187-1143 - Main Exterior
Plan Collection
4-6 Bedroom, 1999 Sq Ft Country Home Plan - 187-1143 - Main Exterior
Plan#187-1143
Starting at$1150
1999
Sq Ft
1
Story
4
Bed
2.5
Bath
3
Car
3-Bedroom, 1999 Sq Ft Contemporary Home - Plan #106-1313 - Main Exterior
Plan Collection
3-Bedroom, 1999 Sq Ft Contemporary Home - Plan #106-1313 - Main Exterior
Plan#106-1313
Starting at$1295
1999
Sq Ft
1
Story
3
Bed
2
Bath
2
Car
4-Bedroom, 1999 Sq Ft House Plan - 117-1070 - Front Exterior
Plan Collection
4-Bedroom, 1999 Sq Ft House Plan - 117-1070 - Front Exterior
Plan#117-1070
Starting at$1295
1999
Sq Ft
1
Story
3
Bed
2.5
Bath
2
Car
3-Bedroom, 1999 Sq Ft Colonial Home Plan - 109-1096 - Main Exterior
Plan Collection
3-Bedroom, 1999 Sq Ft Colonial Home Plan - 109-1096 - Main Exterior
Plan#109-1096
Starting at$1295
1999
Sq Ft
2
Story
3
Bed
2
Bath
0
Car
3-Bedroom, 1998 Sq Ft Country Home - Plan 193-1153 - Main Exterior
Plan Collection
3-Bedroom, 1998 Sq Ft Country Home - Plan 193-1153 - Main Exterior
Plan#193-1153
Starting at$1200
1998
Sq Ft
1
Story
3
Bed
2
Bath
2
Car
4-Bedroom, 1994 Sq Ft Southern House Plan - 193-1038 - Front Exterior
Plan Collection
4-Bedroom, 1994 Sq Ft Southern House Plan - 193-1038 - Front Exterior
Plan#193-1038
Starting at$1200
1994
Sq Ft
1
Story
4
Bed
3
Bath
2
Car
3–7-Bedroom, 1992-4497 Sq Ft Traditional House - Plan #187-1124 - Front Exterior
Plan Collection
3–7-Bedroom, 1992-4497 Sq Ft Traditional House - Plan #187-1124 - Front Exterior
Plan#187-1124
Starting at$1150
1992
Sq Ft
1
Story
3
Bed
2.5
Bath
4
Car
4-Bedroom, 1992 Sq Ft Country Home Plan - 109-1036 - Main Exterior
Plan Collection
4-Bedroom, 1992 Sq Ft Country Home Plan - 109-1036 - Main Exterior
Plan#109-1036
Starting at$1295
1992
Sq Ft
1
Story
4
Bed
2.5
Bath
3
Car
4-Bedroom, 1992 Sq Ft Colonial House Plan - 109-1035 - Front Exterior
Plan Collection
4-Bedroom, 1992 Sq Ft Colonial House Plan - 109-1035 - Front Exterior
Plan#109-1035
Starting at$1295
1992
Sq Ft
1
Story
4
Bed
3
Bath
2
Car
3-Bedroom, 1992 Sq Ft Country Home Plan - 141-1044 - Main Exterior
Plan Collection
3-Bedroom, 1992 Sq Ft Country Home Plan - 141-1044 - Main Exterior
Plan#141-1044
Starting at$1300
1992
Sq Ft
1
Story
3
Bed
2.5
Bath
2
Car
3-Bedroom, 1992 Sq Ft Country Home Plan - 141-1085 - Main Exterior
Plan Collection
3-Bedroom, 1992 Sq Ft Country Home Plan - 141-1085 - Main Exterior
Plan#141-1085
Starting at$1300
1992
Sq Ft
1
Story
3
Bed
2.5
Bath
2
Car
3-Bedroom, 1992 Sq Ft Country Home Plan - 141-1011 - Main Exterior
Plan Collection
3-Bedroom, 1992 Sq Ft Country Home Plan - 141-1011 - Main Exterior
Plan#141-1011
Starting at$1300
1992
Sq Ft
1
Story
3
Bed
2.5
Bath
2
Car
4-Bedroom, 1992 Sq Ft Colonial Home Plan - 109-1112 - Main Exterior
Plan Collection
4-Bedroom, 1992 Sq Ft Colonial Home Plan - 109-1112 - Main Exterior
Plan#109-1112
Starting at$1295
1992
Sq Ft
1
Story
4
Bed
3
Bath
2
Car
3-Bedroom, 1990 Sq Ft Ranch Home - Plan #187-1166 - Main Exterior
Plan Collection
3-Bedroom, 1990 Sq Ft Ranch Home - Plan #187-1166 - Main Exterior
Plan#187-1166
Starting at$1150
1990
Sq Ft
1
Story
3
Bed
2
Bath
2
Car
Craftsman House Plan - 4 Bedrms, 3.5 Baths - 1989 Sq Ft
Plan Collection
Craftsman House Plan - 4 Bedrms, 3.5 Baths - 1989 Sq Ft
Plan#120-2738
Starting at$1255
1989
Sq Ft
2
Story
4
Bed
3.5
Bath
2
Car
1...8889909192...105