Plans With Bonus Room

2,523
Plan Results
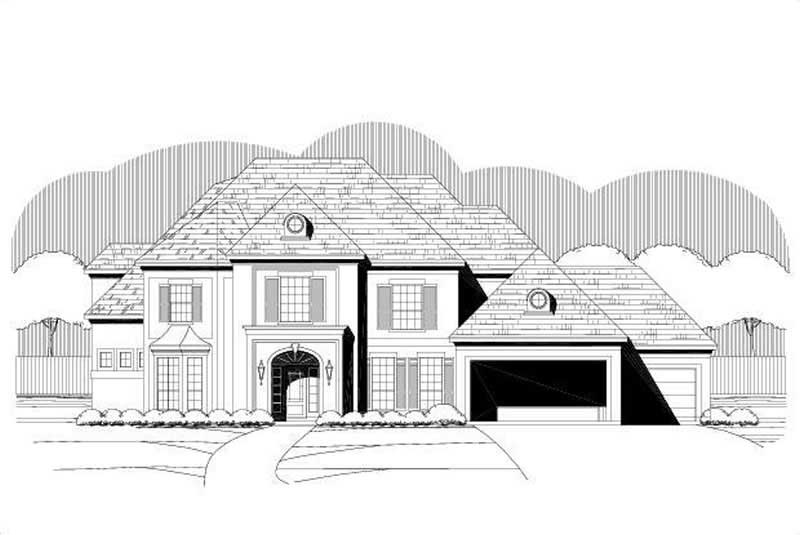
4-Bedroom, 5212 Sq Ft Luxury House Plan - 156-1921 - Front Exterior
Plan Collection
4-Bedroom, 5212 Sq Ft Luxury House Plan - 156-1921 - Front Exterior
Plan#156-1921
Starting at$1450
5212
Sq Ft
2
Story
4
Bed
4
Bath
3
Car
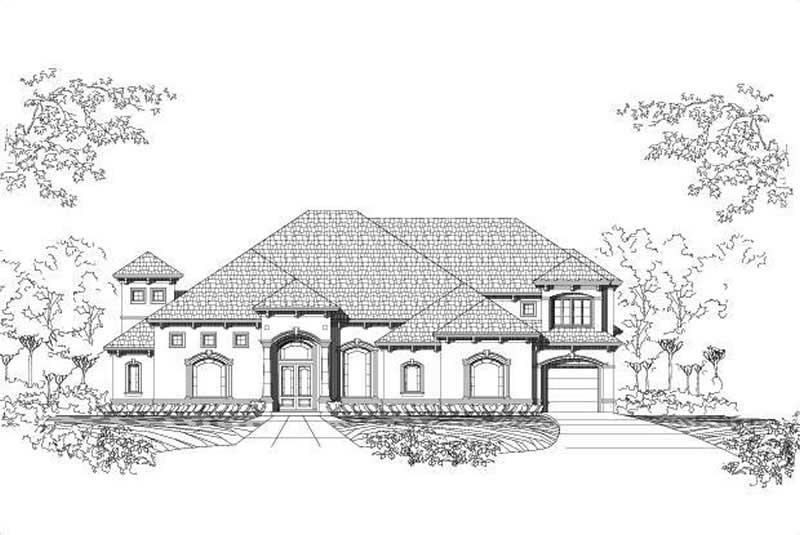
5-Bedroom, 3701 Sq Ft Luxury Home Plan - 156-1887 - Main Exterior
Plan Collection
5-Bedroom, 3701 Sq Ft Luxury Home Plan - 156-1887 - Main Exterior
Plan#156-1887
Starting at$1100
3701
Sq Ft
2
Story
5
Bed
3
Bath
0
Car

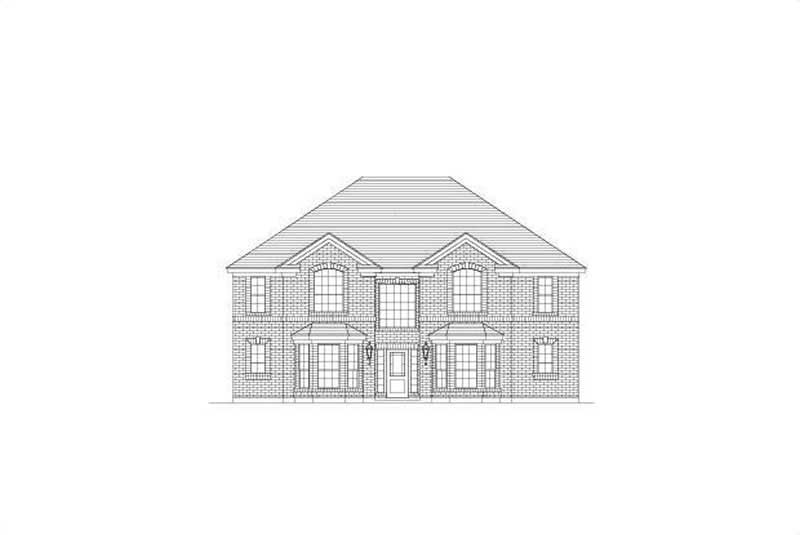
4-Bedroom, 2410 Sq Ft Ranch House Plan - 156-1520 - Front Exterior
Plan Collection
4-Bedroom, 2410 Sq Ft Ranch House Plan - 156-1520 - Front Exterior
Plan#156-1520
Starting at$900
2410
Sq Ft
1
Story
4
Bed
2.5
Bath
3
Car
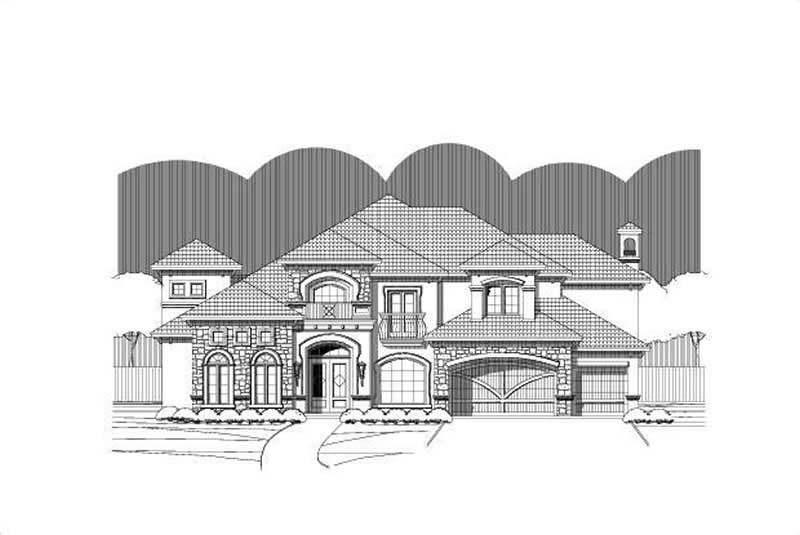
5-Bedroom, 5124 Sq Ft Luxury Home Plan - 156-1400 - Main Exterior
Plan Collection
5-Bedroom, 5124 Sq Ft Luxury Home Plan - 156-1400 - Main Exterior
Plan#156-1400
Starting at$1450
5124
Sq Ft
2
Story
5
Bed
3
Bath
3
Car
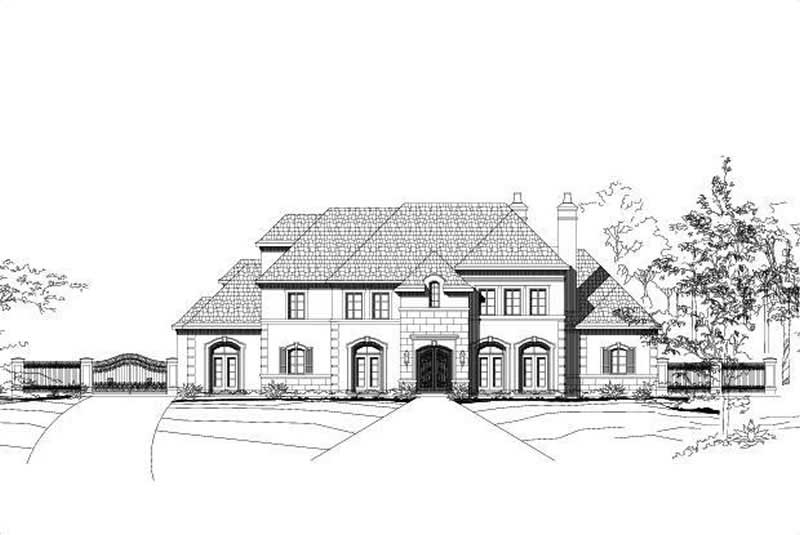
4-Bedroom, 7015 Sq Ft French Home Plan - 156-2163 - Main Exterior
Plan Collection
4-Bedroom, 7015 Sq Ft French Home Plan - 156-2163 - Main Exterior
Plan#156-2163
Starting at$1450
7015
Sq Ft
2
Story
4
Bed
4
Bath
3
Car
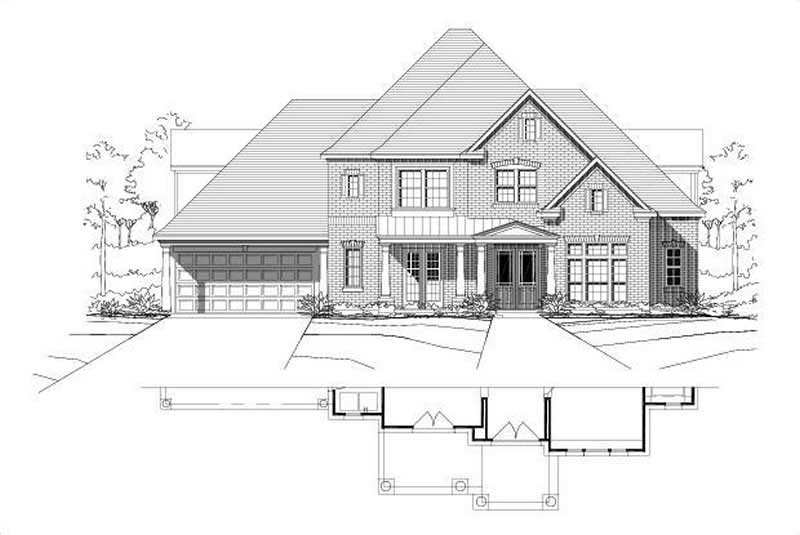
4-Bedroom, 4095 Sq Ft Country Home Plan - 156-1828 - Main Exterior
Plan Collection
4-Bedroom, 4095 Sq Ft Country Home Plan - 156-1828 - Main Exterior
Plan#156-1828
Starting at$1150
4095
Sq Ft
2
Story
4
Bed
3
Bath
3
Car

3-Bedroom, 2023 Sq Ft European House Plan - 146-2567 - Front Exterior
Plan Collection
3-Bedroom, 2023 Sq Ft European House Plan - 146-2567 - Front Exterior
Plan#146-2567
Starting at$1015
2023
Sq Ft
2
Story
3
Bed
2.5
Bath
2
Car
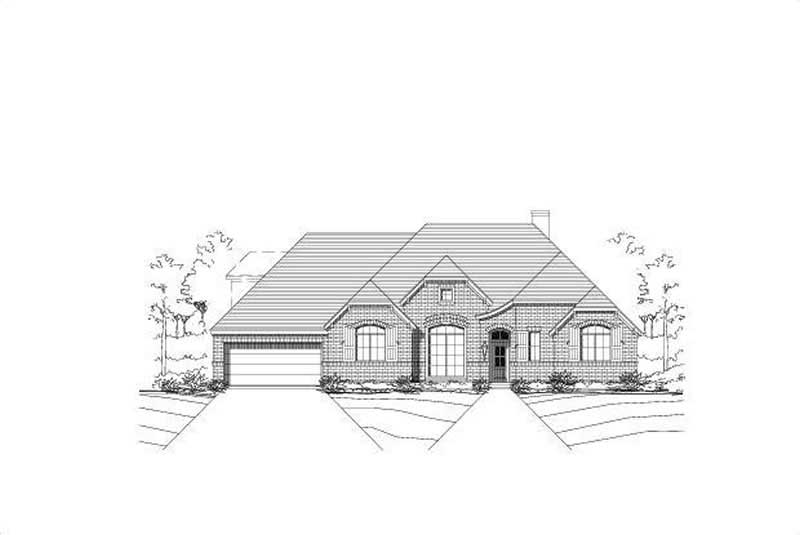
4-Bedroom, 3068 Sq Ft Ranch Home Plan - 156-2101 - Main Exterior
Plan Collection
4-Bedroom, 3068 Sq Ft Ranch Home Plan - 156-2101 - Main Exterior
Plan#156-2101
Starting at$1000
3068
Sq Ft
1
Story
4
Bed
3
Bath
3
Car
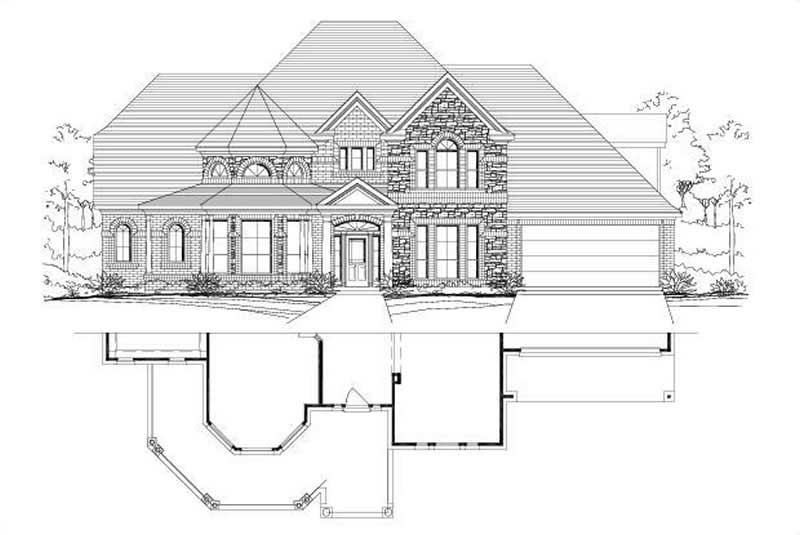
6-Bedroom, 5083 Sq Ft Luxury House Plan - 156-1173 - Front Exterior
Plan Collection
6-Bedroom, 5083 Sq Ft Luxury House Plan - 156-1173 - Front Exterior
Plan#156-1173
Starting at$1450
5083
Sq Ft
1
Story
6
Bed
3
Bath
3
Car
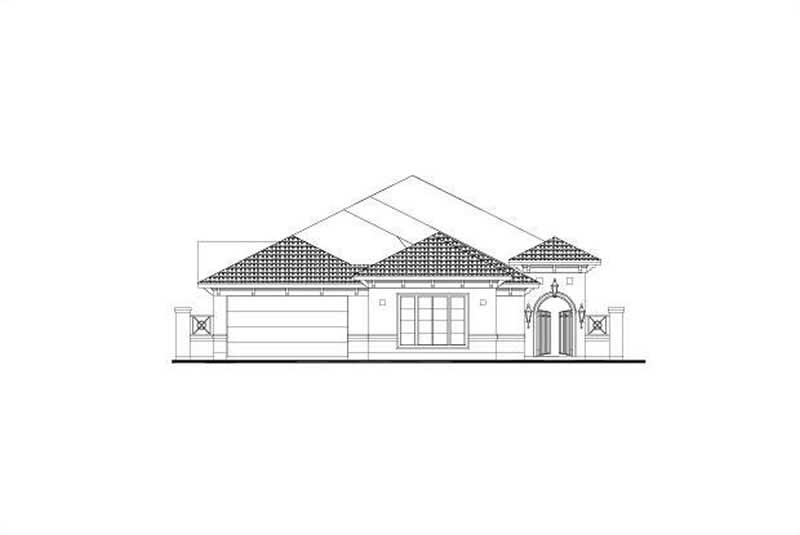
4-Bedroom, 3014 Sq Ft Mediterranean Home Plan - 156-2349 - Main Exterior
Plan Collection
4-Bedroom, 3014 Sq Ft Mediterranean Home Plan - 156-2349 - Main Exterior
Plan#156-2349
Starting at$1000
3014
Sq Ft
1
Story
4
Bed
3
Bath
3
Car

4-Bedroom, 4595 Sq Ft Southwest Home Plan - 156-1270 - Main Exterior
Plan Collection
4-Bedroom, 4595 Sq Ft Southwest Home Plan - 156-1270 - Main Exterior
Plan#156-1270
Starting at$1200
4595
Sq Ft
2
Story
4
Bed
4
Bath
3
Car

5-Bedroom, 8224 Sq Ft French Home Plan - 156-2343 - Main Exterior
Plan Collection
5-Bedroom, 8224 Sq Ft French Home Plan - 156-2343 - Main Exterior
Plan#156-2343
Starting at$1450
8224
Sq Ft
2
Story
5
Bed
5.5
Bath
4
Car

Modern farmhouse facade with board and batten siding, metal roof, and covered front porch - Plan #198-1295
Plan Collection
Modern farmhouse facade with board and batten siding, metal roof, and covered front porch - Plan #198-1295
Plan#198-1295
Starting at$1445
2361
Sq Ft
2
Story
3
Bed
3
Bath
2
Car
3-bedroom Craftsman Bungalow elevation with wraparound porch, steep gable roofline, and wood-shake siding. Plan #198-1288.
Plan Collection
3-bedroom Craftsman Bungalow elevation with wraparound porch, steep gable roofline, and wood-shake siding. Plan #198-1288.
Plan#198-1288
Starting at$1145
1272
Sq Ft
2
Story
3
Bed
2
Bath
1
Car
Craftsman bungalow elevation featuring a steeply pitched roof, covered front porch, and vertical exterior siding – Plan #198-1287
Plan Collection
Craftsman bungalow elevation featuring a steeply pitched roof, covered front porch, and vertical exterior siding – Plan #198-1287
Plan#198-1287
Starting at$1145
1272
Sq Ft
2
Story
3
Bed
2
Bath
1
Car
Modern Farmhouse exterior with board and batten siding, metal gable roof, and covered front porch - Plan #198-1285
Plan Collection
Modern Farmhouse exterior with board and batten siding, metal gable roof, and covered front porch - Plan #198-1285
Plan#198-1285
Starting at$1445
2439
Sq Ft
1
Story
3
Bed
3.5
Bath
2
Car
Two-story modern farmhouse with wraparound porch, metal roof, and board-and-batten siding - Plan #198-1283
Plan Collection
Two-story modern farmhouse with wraparound porch, metal roof, and board-and-batten siding - Plan #198-1283
Plan#198-1283
Starting at$1445
2694
Sq Ft
2
Story
3
Bed
3.5
Bath
2
Car
Modern Farmhouse facade with board-and-batten siding, covered porch, and metal roof. Plan #198-1282, 3 bedrooms, 2,616 sq ft.
Plan Collection
Modern Farmhouse facade with board-and-batten siding, covered porch, and metal roof. Plan #198-1282, 3 bedrooms, 2,616 sq ft.
Plan#198-1282
Starting at$1445
2616
Sq Ft
2
Story
3
Bed
3.5
Bath
2
Car
Farmhouse elevation with covered front porch, dormer details, and gable roofline. 3 beds, 2,391 sq ft - Plan #198-1277.
Plan Collection
Farmhouse elevation with covered front porch, dormer details, and gable roofline. 3 beds, 2,391 sq ft - Plan #198-1277.
Plan#198-1277
Starting at$1445
2391
Sq Ft
3
Story
3
Bed
2.5
Bath
1
Car
Craftsman home with covered entry porch, tapered columns, gable-dormer rooflines, and narrow lot footprint, Plan #198-1268.
Plan Collection
Craftsman home with covered entry porch, tapered columns, gable-dormer rooflines, and narrow lot footprint, Plan #198-1268.
Plan#198-1268
Starting at$1295
1666
Sq Ft
2
Story
3
Bed
2.5
Bath
1
Car
Farmhouse facade with board-and-batten siding, standing-seam metal roof, steep gable and dormer, covered front porch. 5 beds, 2,689 sq ft - Plan #198-1246
Plan Collection
Farmhouse facade with board-and-batten siding, standing-seam metal roof, steep gable and dormer, covered front porch. 5 beds, 2,689 sq ft - Plan #198-1246
Plan#198-1246
Starting at$1145
2689
Sq Ft
2
Story
5
Bed
3
Bath
2
Car
Modern Farmhouse facade with board-and-batten siding, covered front porch, metal gable roof, and multi-pane windows. 3 beds, 1,511 sq ft - Plan #198-1245
Plan Collection
Modern Farmhouse facade with board-and-batten siding, covered front porch, metal gable roof, and multi-pane windows. 3 beds, 1,511 sq ft - Plan #198-1245
Plan#198-1245
Starting at$1295
1511
Sq Ft
1
Story
3
Bed
2
Bath
2
Car
Craftsman home with board and batten siding, steep gable roofline, covered front porch, and 2-car attached garage. Plan #198-1241.
Plan Collection
Craftsman home with board and batten siding, steep gable roofline, covered front porch, and 2-car attached garage. Plan #198-1241.
Plan#198-1241
Starting at$1295
1554
Sq Ft
2
Story
3
Bed
2.5
Bath
2
Car
Modern Farmhouse with board and batten siding, gable roofline, covered porch, and metal roof accents. Plan #198-1235.
Plan Collection
Modern Farmhouse with board and batten siding, gable roofline, covered porch, and metal roof accents. Plan #198-1235.
Plan#198-1235
Starting at$1295
2766
Sq Ft
2
Story
3
Bed
3
Bath
2
Car
4-Bedroom, 5212 Sq Ft Luxury House Plan - 156-1921 - Front Exterior
Plan Collection
4-Bedroom, 5212 Sq Ft Luxury House Plan - 156-1921 - Front Exterior
Plan#156-1921
Starting at$1450
5212
Sq Ft
2
Story
4
Bed
4
Bath
3
Car
5-Bedroom, 3701 Sq Ft Luxury Home Plan - 156-1887 - Main Exterior
Plan Collection
5-Bedroom, 3701 Sq Ft Luxury Home Plan - 156-1887 - Main Exterior
Plan#156-1887
Starting at$1100
3701
Sq Ft
2
Story
5
Bed
3
Bath
0
Car
4-Bedroom, 2410 Sq Ft Ranch House Plan - 156-1520 - Front Exterior
Plan Collection
4-Bedroom, 2410 Sq Ft Ranch House Plan - 156-1520 - Front Exterior
Plan#156-1520
Starting at$900
2410
Sq Ft
1
Story
4
Bed
2.5
Bath
3
Car
5-Bedroom, 5124 Sq Ft Luxury Home Plan - 156-1400 - Main Exterior
Plan Collection
5-Bedroom, 5124 Sq Ft Luxury Home Plan - 156-1400 - Main Exterior
Plan#156-1400
Starting at$1450
5124
Sq Ft
2
Story
5
Bed
3
Bath
3
Car
4-Bedroom, 7015 Sq Ft French Home Plan - 156-2163 - Main Exterior
Plan Collection
4-Bedroom, 7015 Sq Ft French Home Plan - 156-2163 - Main Exterior
Plan#156-2163
Starting at$1450
7015
Sq Ft
2
Story
4
Bed
4
Bath
3
Car
4-Bedroom, 4095 Sq Ft Country Home Plan - 156-1828 - Main Exterior
Plan Collection
4-Bedroom, 4095 Sq Ft Country Home Plan - 156-1828 - Main Exterior
Plan#156-1828
Starting at$1150
4095
Sq Ft
2
Story
4
Bed
3
Bath
3
Car
3-Bedroom, 2023 Sq Ft European House Plan - 146-2567 - Front Exterior
Plan Collection
3-Bedroom, 2023 Sq Ft European House Plan - 146-2567 - Front Exterior
Plan#146-2567
Starting at$1015
2023
Sq Ft
2
Story
3
Bed
2.5
Bath
2
Car
4-Bedroom, 3068 Sq Ft Ranch Home Plan - 156-2101 - Main Exterior
Plan Collection
4-Bedroom, 3068 Sq Ft Ranch Home Plan - 156-2101 - Main Exterior
Plan#156-2101
Starting at$1000
3068
Sq Ft
1
Story
4
Bed
3
Bath
3
Car
6-Bedroom, 5083 Sq Ft Luxury House Plan - 156-1173 - Front Exterior
Plan Collection
6-Bedroom, 5083 Sq Ft Luxury House Plan - 156-1173 - Front Exterior
Plan#156-1173
Starting at$1450
5083
Sq Ft
1
Story
6
Bed
3
Bath
3
Car
4-Bedroom, 3014 Sq Ft Mediterranean Home Plan - 156-2349 - Main Exterior
Plan Collection
4-Bedroom, 3014 Sq Ft Mediterranean Home Plan - 156-2349 - Main Exterior
Plan#156-2349
Starting at$1000
3014
Sq Ft
1
Story
4
Bed
3
Bath
3
Car
4-Bedroom, 4595 Sq Ft Southwest Home Plan - 156-1270 - Main Exterior
Plan Collection
4-Bedroom, 4595 Sq Ft Southwest Home Plan - 156-1270 - Main Exterior
Plan#156-1270
Starting at$1200
4595
Sq Ft
2
Story
4
Bed
4
Bath
3
Car
5-Bedroom, 8224 Sq Ft French Home Plan - 156-2343 - Main Exterior
Plan Collection
5-Bedroom, 8224 Sq Ft French Home Plan - 156-2343 - Main Exterior
Plan#156-2343
Starting at$1450
8224
Sq Ft
2
Story
5
Bed
5.5
Bath
4
Car
Modern farmhouse facade with board and batten siding, metal roof, and covered front porch - Plan #198-1295
Plan Collection
Modern farmhouse facade with board and batten siding, metal roof, and covered front porch - Plan #198-1295
Plan#198-1295
Starting at$1445
2361
Sq Ft
2
Story
3
Bed
3
Bath
2
Car
3-bedroom Craftsman Bungalow elevation with wraparound porch, steep gable roofline, and wood-shake siding. Plan #198-1288.
Plan Collection
3-bedroom Craftsman Bungalow elevation with wraparound porch, steep gable roofline, and wood-shake siding. Plan #198-1288.
Plan#198-1288
Starting at$1145
1272
Sq Ft
2
Story
3
Bed
2
Bath
1
Car
Craftsman bungalow elevation featuring a steeply pitched roof, covered front porch, and vertical exterior siding – Plan #198-1287
Plan Collection
Craftsman bungalow elevation featuring a steeply pitched roof, covered front porch, and vertical exterior siding – Plan #198-1287
Plan#198-1287
Starting at$1145
1272
Sq Ft
2
Story
3
Bed
2
Bath
1
Car
Modern Farmhouse exterior with board and batten siding, metal gable roof, and covered front porch - Plan #198-1285
Plan Collection
Modern Farmhouse exterior with board and batten siding, metal gable roof, and covered front porch - Plan #198-1285
Plan#198-1285
Starting at$1445
2439
Sq Ft
1
Story
3
Bed
3.5
Bath
2
Car
Two-story modern farmhouse with wraparound porch, metal roof, and board-and-batten siding - Plan #198-1283
Plan Collection
Two-story modern farmhouse with wraparound porch, metal roof, and board-and-batten siding - Plan #198-1283
Plan#198-1283
Starting at$1445
2694
Sq Ft
2
Story
3
Bed
3.5
Bath
2
Car
Modern Farmhouse facade with board-and-batten siding, covered porch, and metal roof. Plan #198-1282, 3 bedrooms, 2,616 sq ft.
Plan Collection
Modern Farmhouse facade with board-and-batten siding, covered porch, and metal roof. Plan #198-1282, 3 bedrooms, 2,616 sq ft.
Plan#198-1282
Starting at$1445
2616
Sq Ft
2
Story
3
Bed
3.5
Bath
2
Car
Farmhouse elevation with covered front porch, dormer details, and gable roofline. 3 beds, 2,391 sq ft - Plan #198-1277.
Plan Collection
Farmhouse elevation with covered front porch, dormer details, and gable roofline. 3 beds, 2,391 sq ft - Plan #198-1277.
Plan#198-1277
Starting at$1445
2391
Sq Ft
3
Story
3
Bed
2.5
Bath
1
Car
Craftsman home with covered entry porch, tapered columns, gable-dormer rooflines, and narrow lot footprint, Plan #198-1268.
Plan Collection
Craftsman home with covered entry porch, tapered columns, gable-dormer rooflines, and narrow lot footprint, Plan #198-1268.
Plan#198-1268
Starting at$1295
1666
Sq Ft
2
Story
3
Bed
2.5
Bath
1
Car
Farmhouse facade with board-and-batten siding, standing-seam metal roof, steep gable and dormer, covered front porch. 5 beds, 2,689 sq ft - Plan #198-1246
Plan Collection
Farmhouse facade with board-and-batten siding, standing-seam metal roof, steep gable and dormer, covered front porch. 5 beds, 2,689 sq ft - Plan #198-1246
Plan#198-1246
Starting at$1145
2689
Sq Ft
2
Story
5
Bed
3
Bath
2
Car
Modern Farmhouse facade with board-and-batten siding, covered front porch, metal gable roof, and multi-pane windows. 3 beds, 1,511 sq ft - Plan #198-1245
Plan Collection
Modern Farmhouse facade with board-and-batten siding, covered front porch, metal gable roof, and multi-pane windows. 3 beds, 1,511 sq ft - Plan #198-1245
Plan#198-1245
Starting at$1295
1511
Sq Ft
1
Story
3
Bed
2
Bath
2
Car
Craftsman home with board and batten siding, steep gable roofline, covered front porch, and 2-car attached garage. Plan #198-1241.
Plan Collection
Craftsman home with board and batten siding, steep gable roofline, covered front porch, and 2-car attached garage. Plan #198-1241.
Plan#198-1241
Starting at$1295
1554
Sq Ft
2
Story
3
Bed
2.5
Bath
2
Car
Modern Farmhouse with board and batten siding, gable roofline, covered porch, and metal roof accents. Plan #198-1235.
Plan Collection
Modern Farmhouse with board and batten siding, gable roofline, covered porch, and metal roof accents. Plan #198-1235.
Plan#198-1235
Starting at$1295
2766
Sq Ft
2
Story
3
Bed
3
Bath
2
Car
1...6263646566...106