Arts And Crafts, Traditional House Plans

10,239
Plan Results
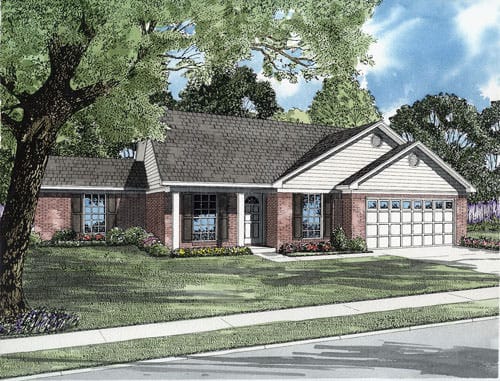
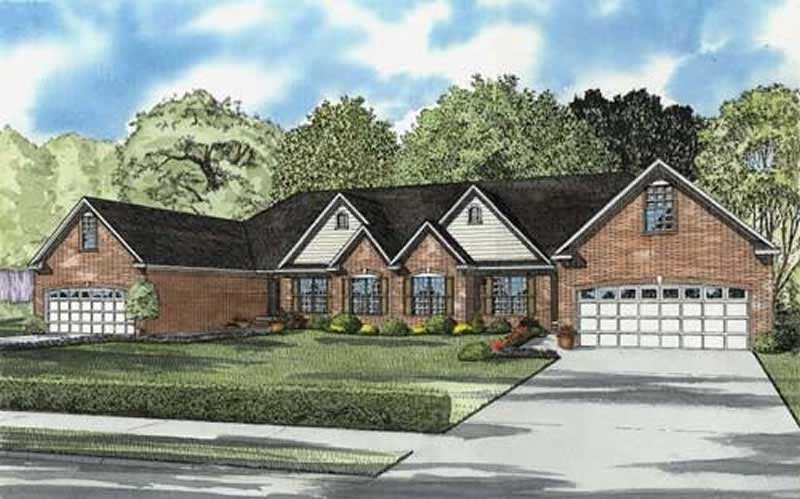
3-Bedroom, 2247 Sq Ft Country Home Plan - 153-1132 - Main Exterior
Plan Collection
3-Bedroom, 2247 Sq Ft Country Home Plan - 153-1132 - Main Exterior
Plan#153-1132
Starting at$1100
2247
Sq Ft
1
Story
3
Bed
2
Bath
2
Car
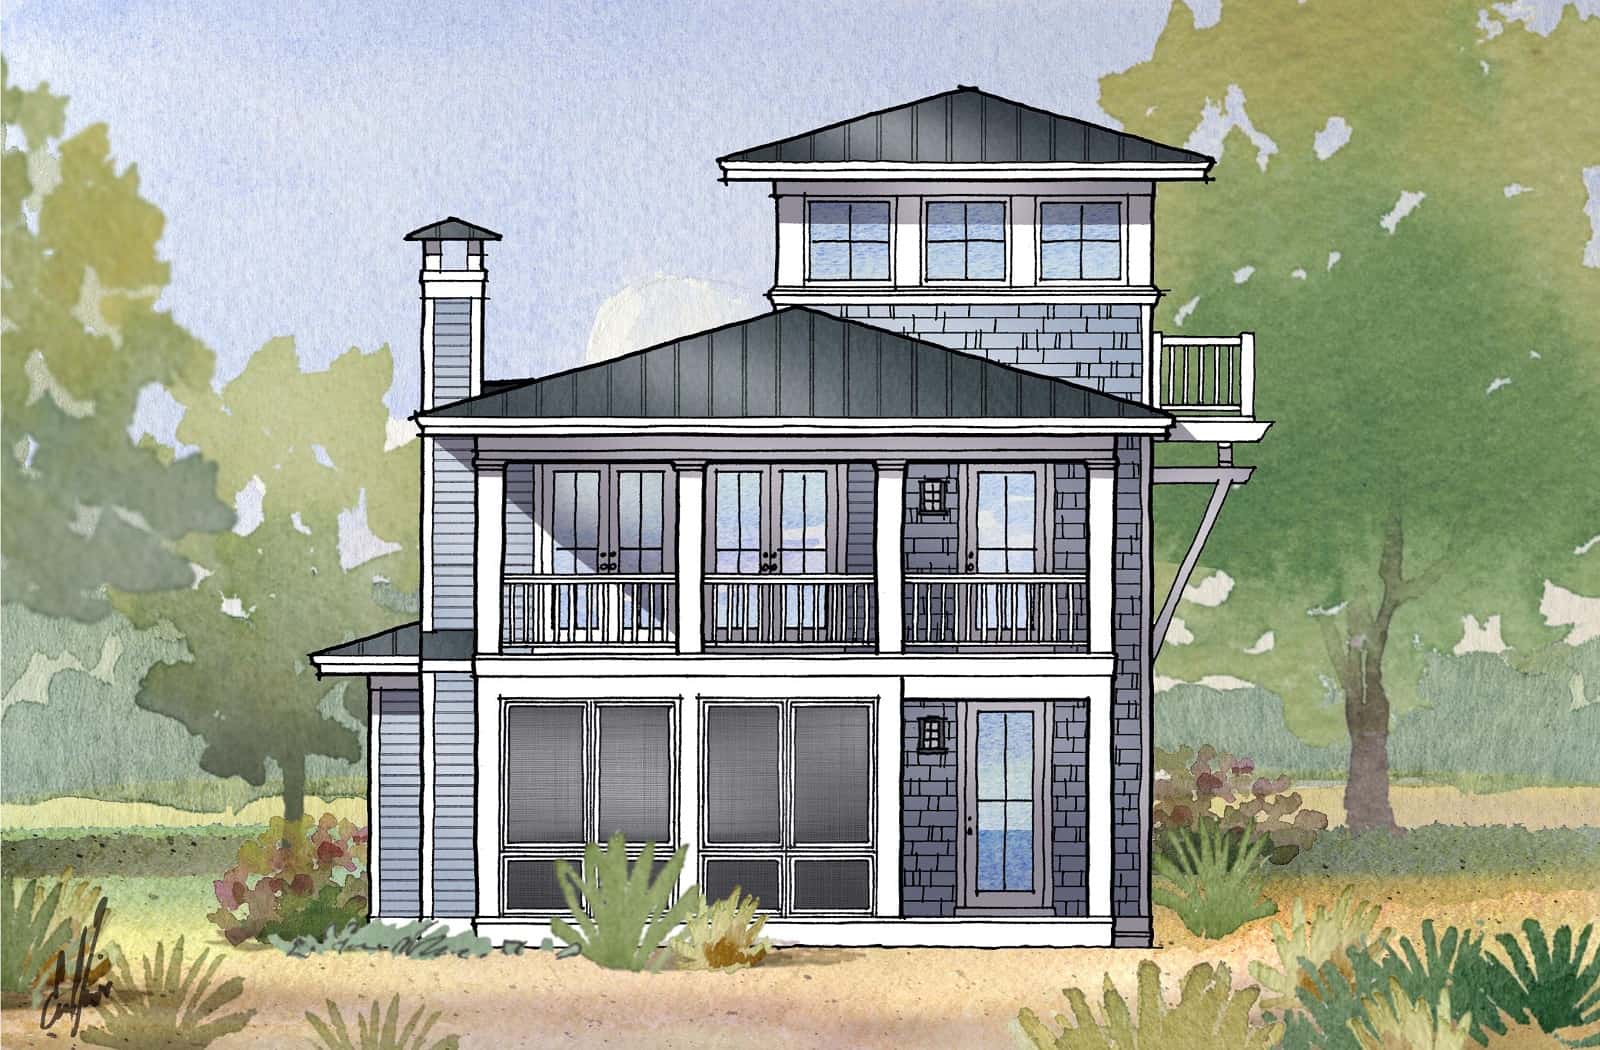
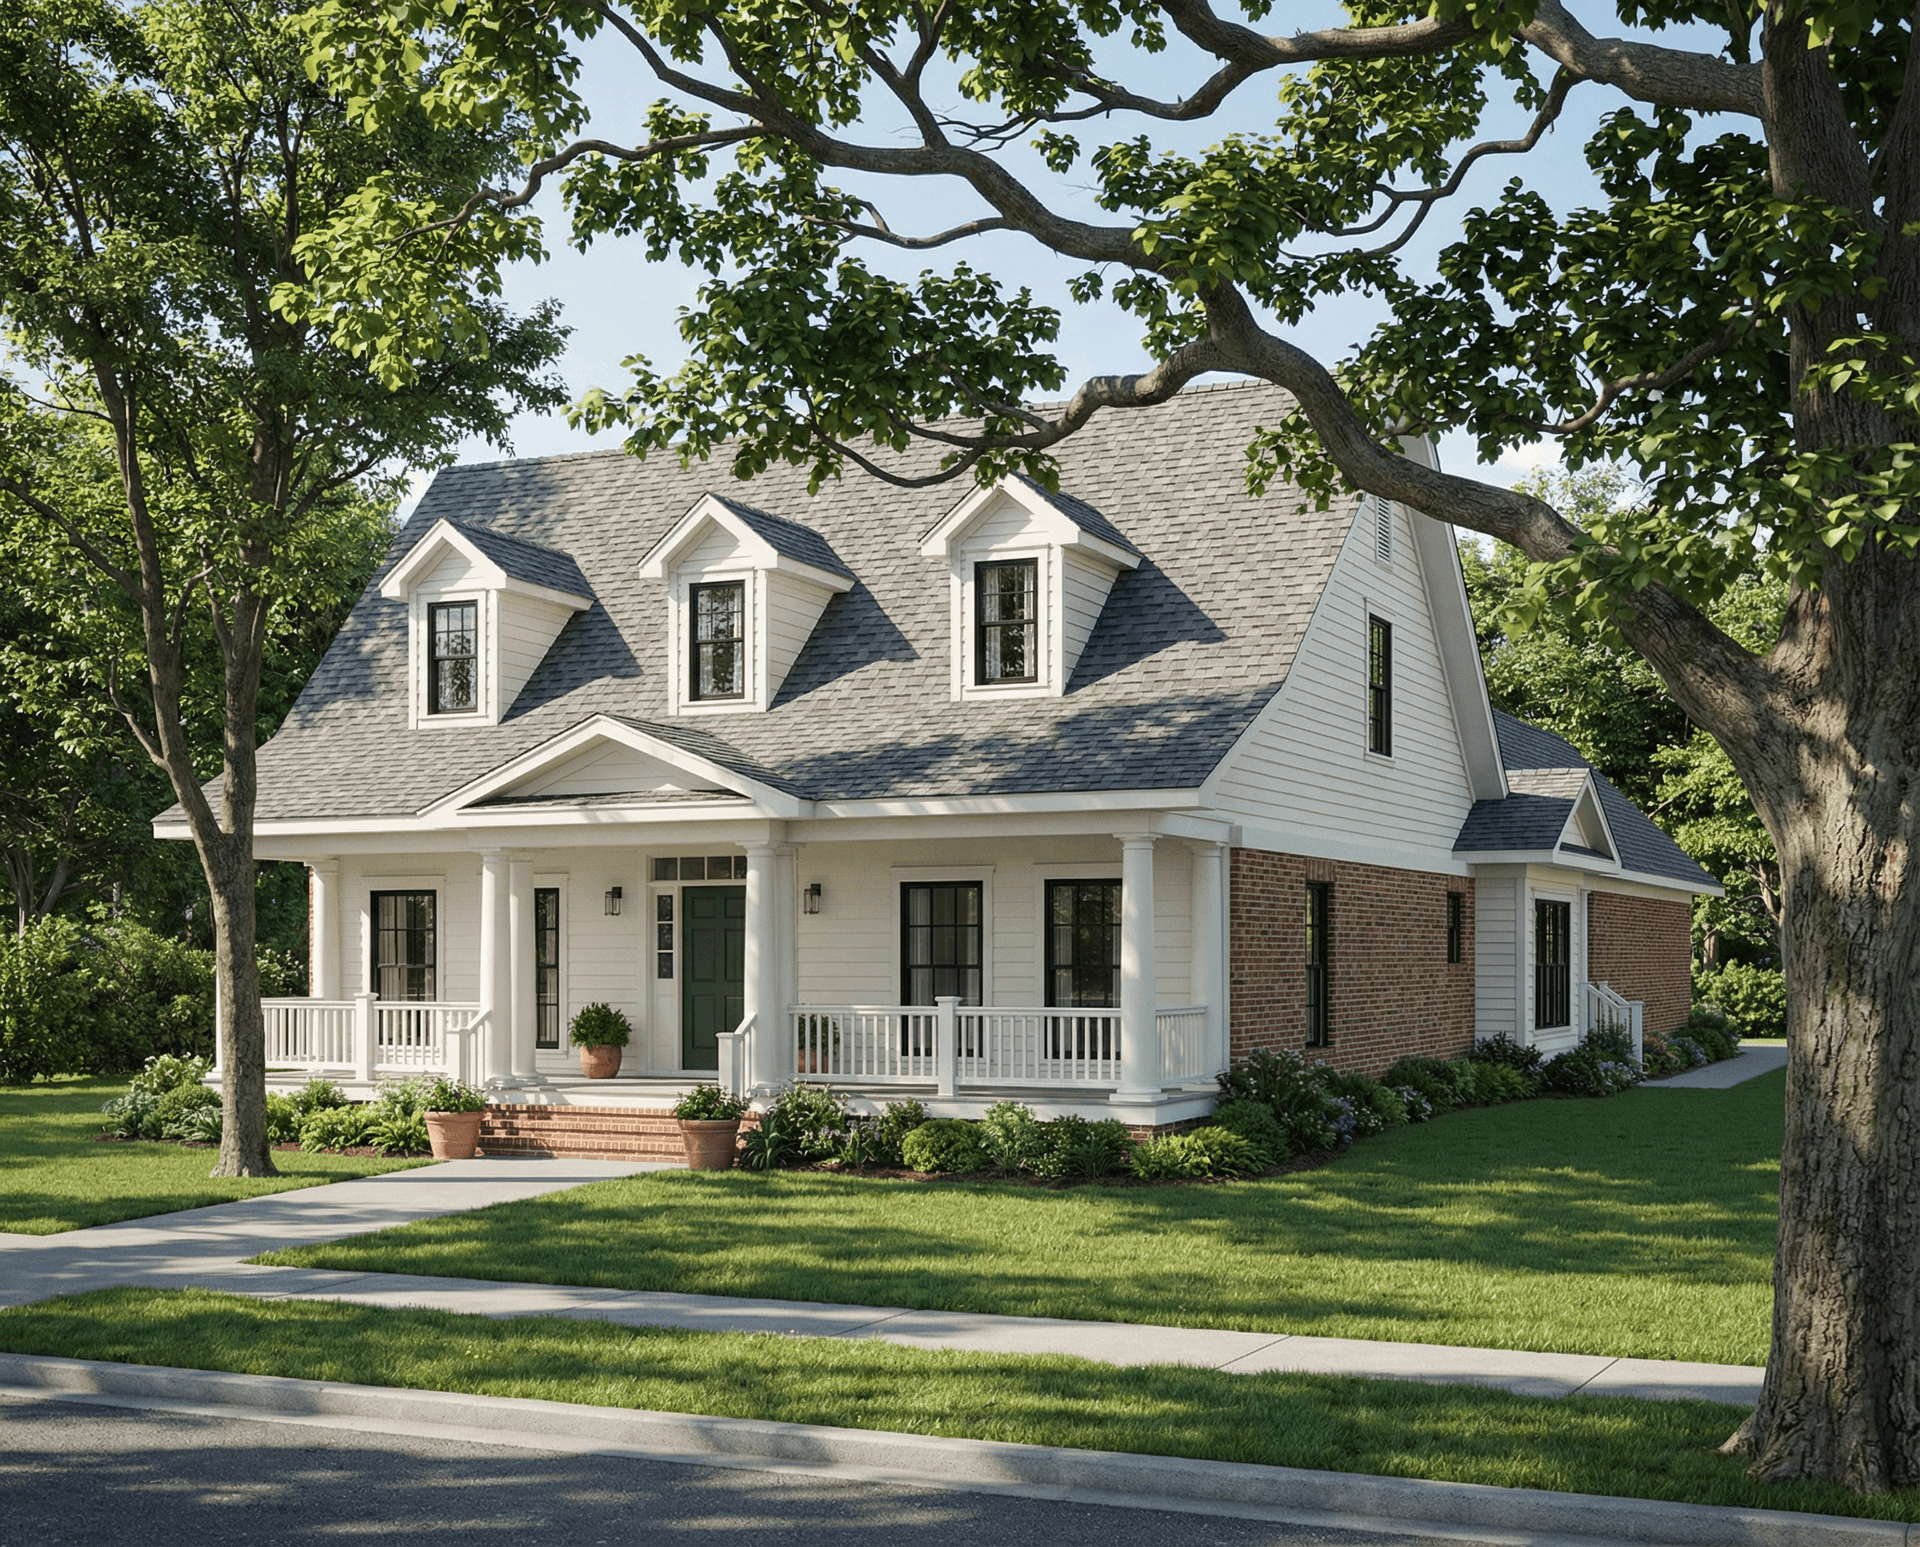
3-Bedroom, 2157 Sq Ft Coastal House Plan - 168-1164 - Front Exterior
Plan Collection
3-Bedroom, 2157 Sq Ft Coastal House Plan - 168-1164 - Front Exterior
Plan#168-1164
Starting at$2400
2157
Sq Ft
2
Story
3
Bed
2
Bath
0
Car
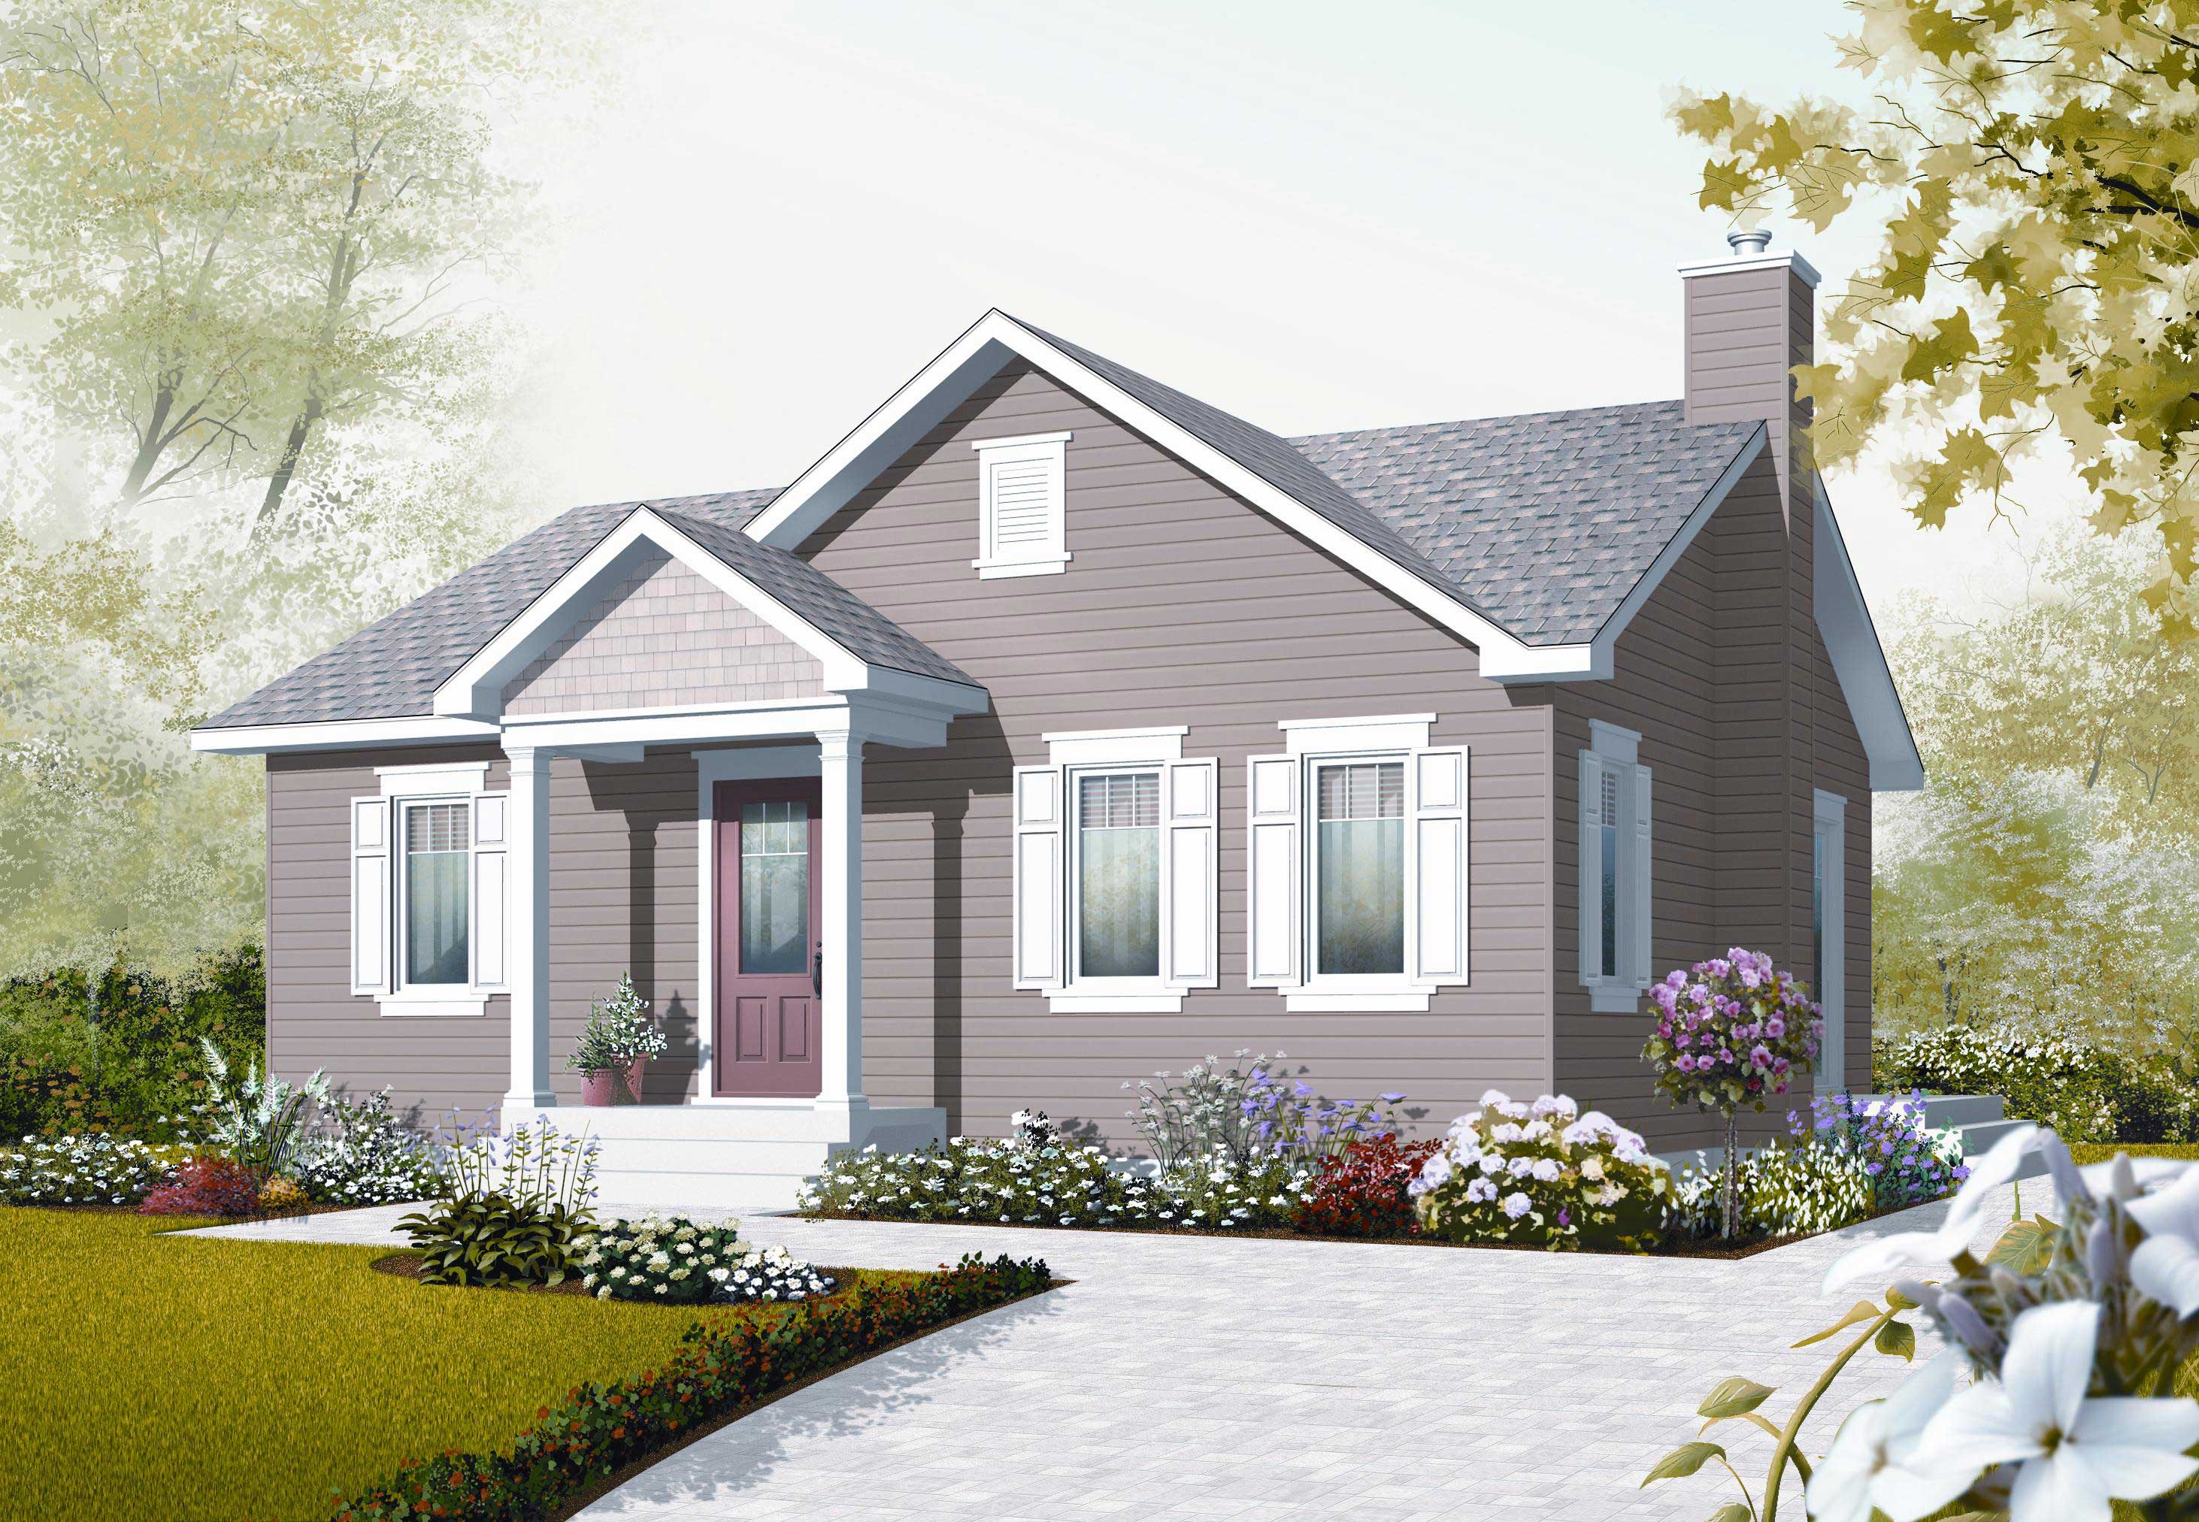
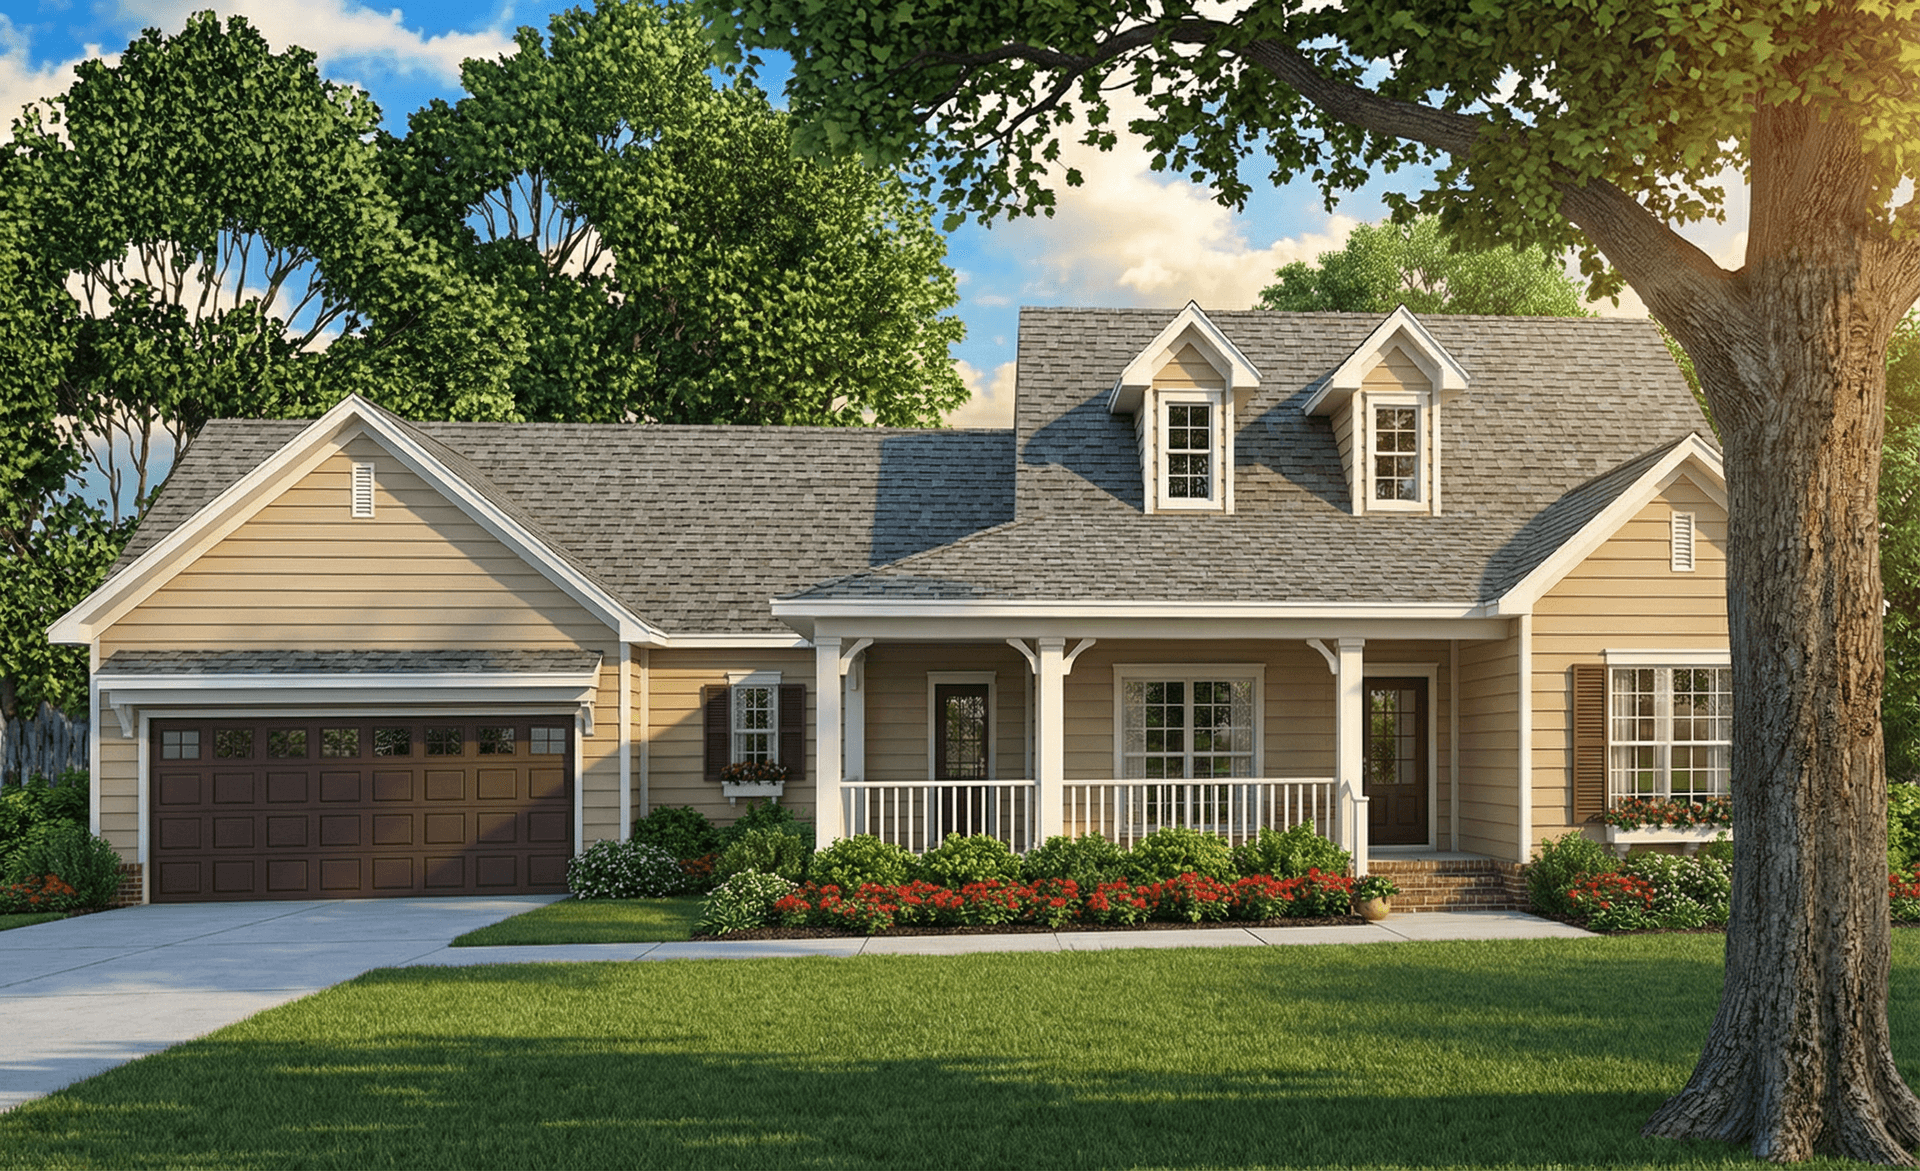
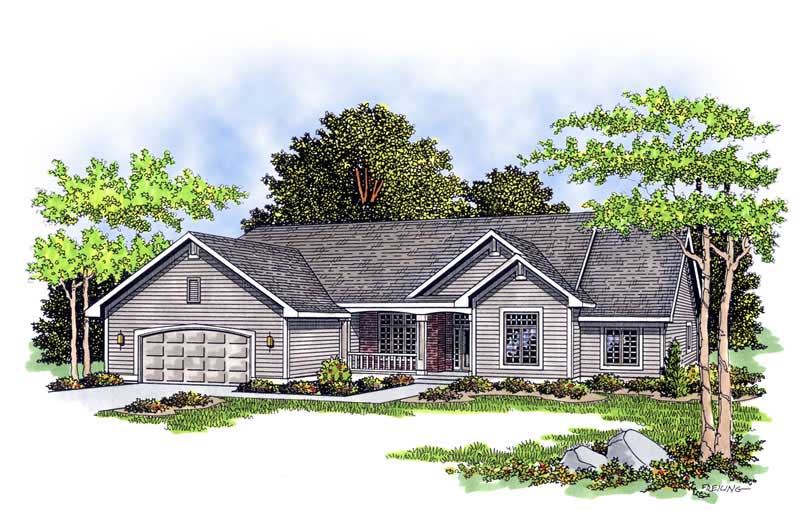
2-Bedroom, 896 Sq Ft Country Home Plan - 126-1120 - Main Exterior
Plan Collection
2-Bedroom, 896 Sq Ft Country Home Plan - 126-1120 - Main Exterior
Plan#126-1120
Starting at$1275
896
Sq Ft
1
Story
2
Bed
1
Bath
0
Car
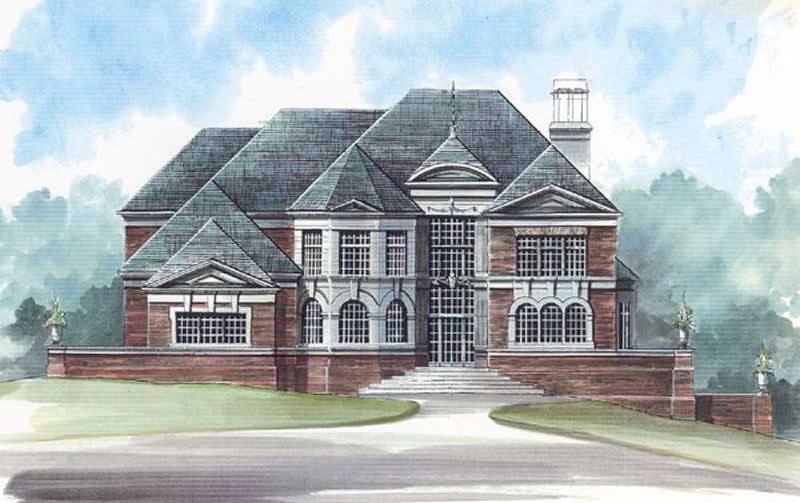
4-Bedroom, 4214 Sq Ft European House Plan - 106-1022 - Front Exterior
Plan Collection
4-Bedroom, 4214 Sq Ft European House Plan - 106-1022 - Front Exterior
Plan#106-1022
Starting at$1695
4214
Sq Ft
2
Story
4
Bed
4.5
Bath
3
Car
4-Bedroom, 3581 Sq Ft European House Plan - 106-1050 - Front Exterior
Plan Collection
4-Bedroom, 3581 Sq Ft European House Plan - 106-1050 - Front Exterior
Plan#106-1050
Starting at$1695
3581
Sq Ft
2
Story
4
Bed
3.5
Bath
3
Car
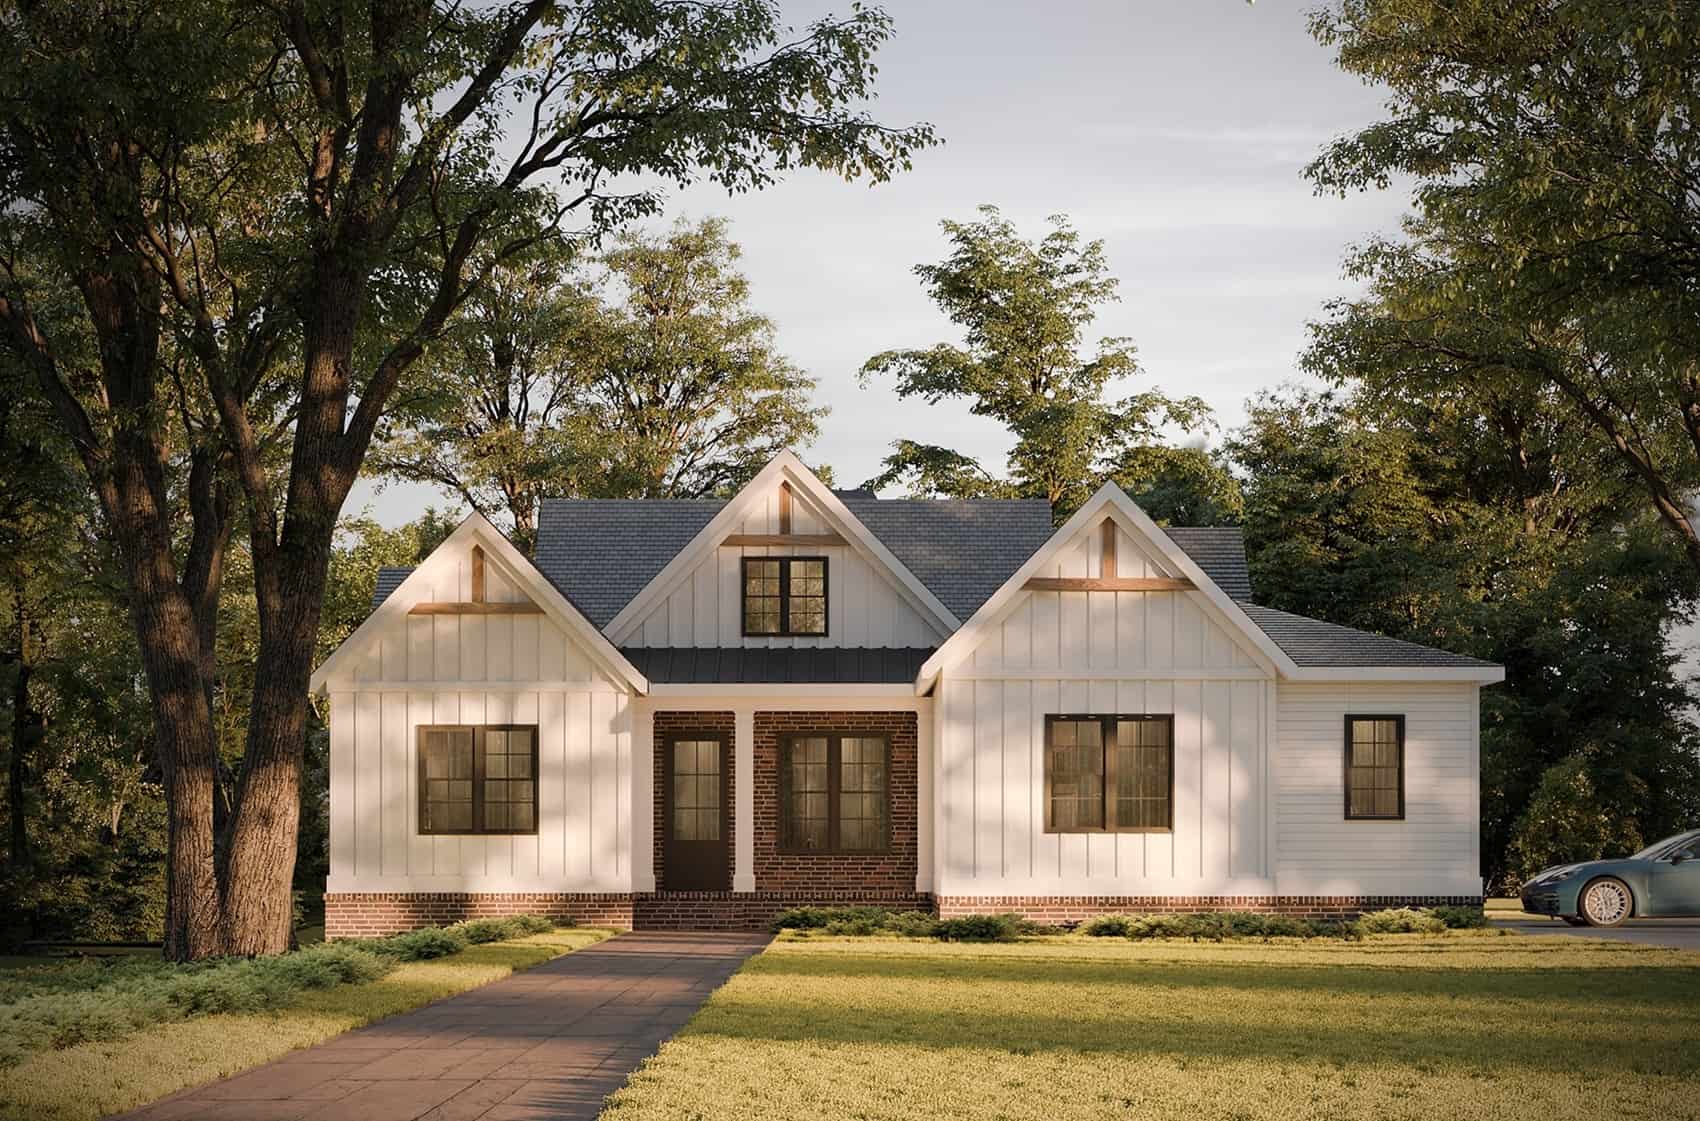
3-Bedroom, 2571 Sq Ft European Home Plan - 106-1123 - Main Exterior
Plan Collection
3-Bedroom, 2571 Sq Ft European Home Plan - 106-1123 - Main Exterior
Plan#106-1123
Starting at$1295
2571
Sq Ft
2
Story
3
Bed
3
Bath
2
Car
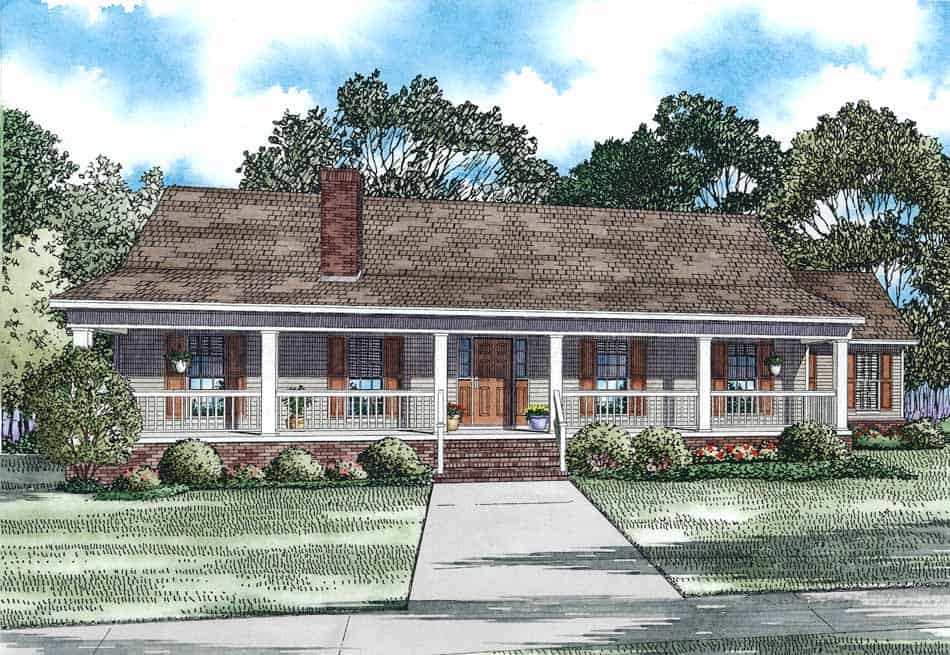

2-Bedroom, 2194 Sq Ft Ranch Home Plan - 101-1519 - Main Exterior
Plan Collection
2-Bedroom, 2194 Sq Ft Ranch Home Plan - 101-1519 - Main Exterior
Plan#101-1519
Starting at$1090
2194
Sq Ft
1
Story
2
Bed
1
Bath
3
Car
4-Bedroom, 2316 Sq Ft Craftsman House Plan - 101-1844 - Front Exterior
Plan Collection
4-Bedroom, 2316 Sq Ft Craftsman House Plan - 101-1844 - Front Exterior
Plan#101-1844
Starting at$1130
2316
Sq Ft
2
Story
4
Bed
2
Bath
2
Car
4-Bedroom, 2126 Sq Ft Traditional Home Plan - 120-1312 - Main Exterior
Plan Collection
4-Bedroom, 2126 Sq Ft Traditional Home Plan - 120-1312 - Main Exterior
Plan#120-1312
Starting at$1305
2126
Sq Ft
2
Story
4
Bed
2
Bath
2
Car
3-Bedroom, 2257 Sq Ft Country House Plan - 126-1297 - Front Exterior
Plan Collection
3-Bedroom, 2257 Sq Ft Country House Plan - 126-1297 - Front Exterior
Plan#126-1297
Starting at$1855
2257
Sq Ft
2
Story
3
Bed
2.5
Bath
2
Car
3-Bedroom, 2090 Sq Ft Modern Farmhouse Home Plan - 225-1116 - Main Exterior
Plan Collection
3-Bedroom, 2090 Sq Ft Modern Farmhouse Home Plan - 225-1116 - Main Exterior
Plan#225-1116
Starting at$1150
2090
Sq Ft
1
Story
3
Bed
2
Bath
3
Car
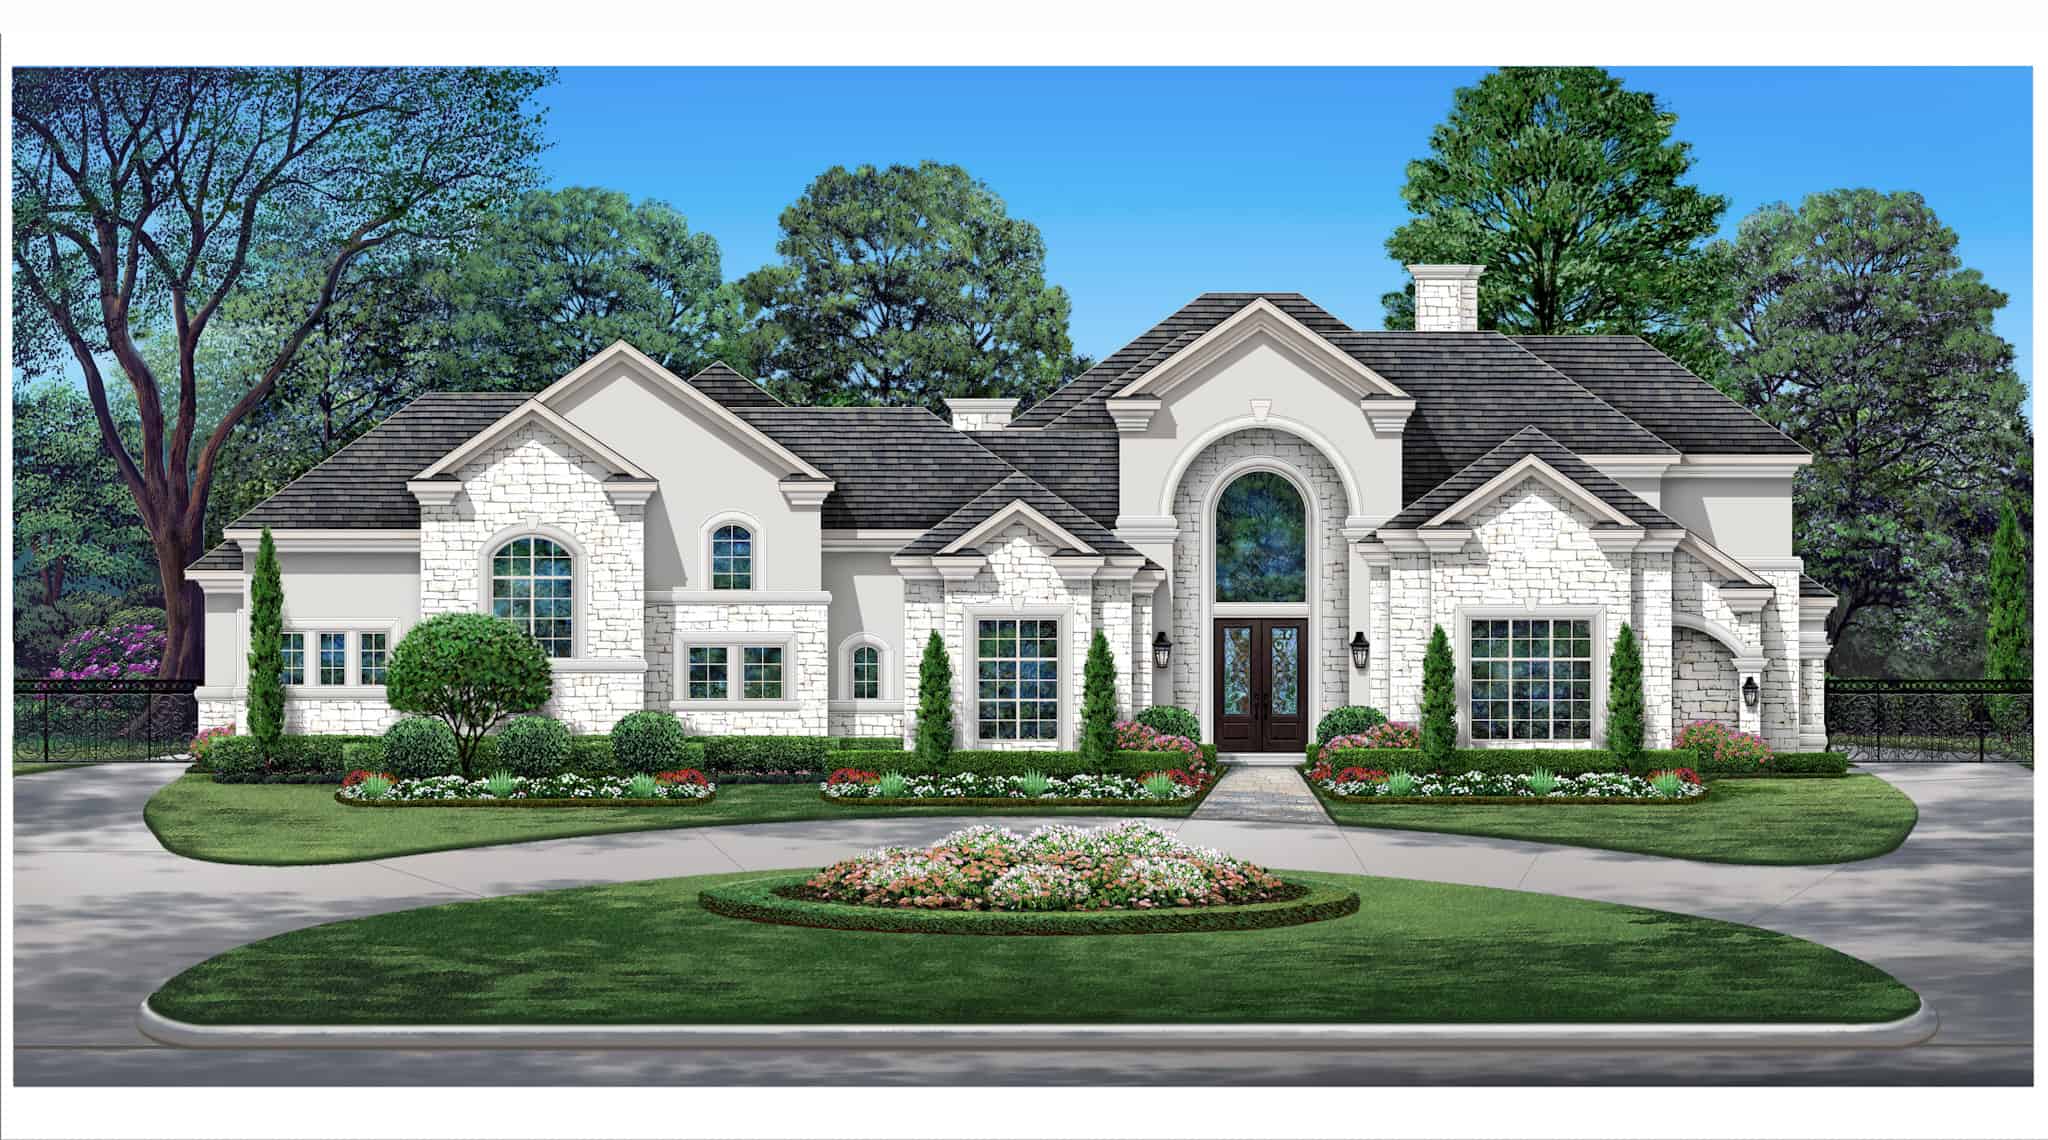
Traditional Home Plan - 5 Bedrms, 5.5 Baths - 8194 Sq Ft - #195-1331
Plan Collection
Traditional Home Plan - 5 Bedrms, 5.5 Baths - 8194 Sq Ft - #195-1331
Plan#195-1331
Starting at$3870
8194
Sq Ft
2
Story
5
Bed
5.5
Bath
8
Car
Modern Farmhouse Floor Plan - 4 Bedrms, 4.5 Baths - 4041 Sq Ft - #195-1323
Plan Collection
Modern Farmhouse Floor Plan - 4 Bedrms, 4.5 Baths - 4041 Sq Ft - #195-1323
Plan#195-1323
Starting at$1570
4041
Sq Ft
1
Story
4
Bed
4.5
Bath
3
Car
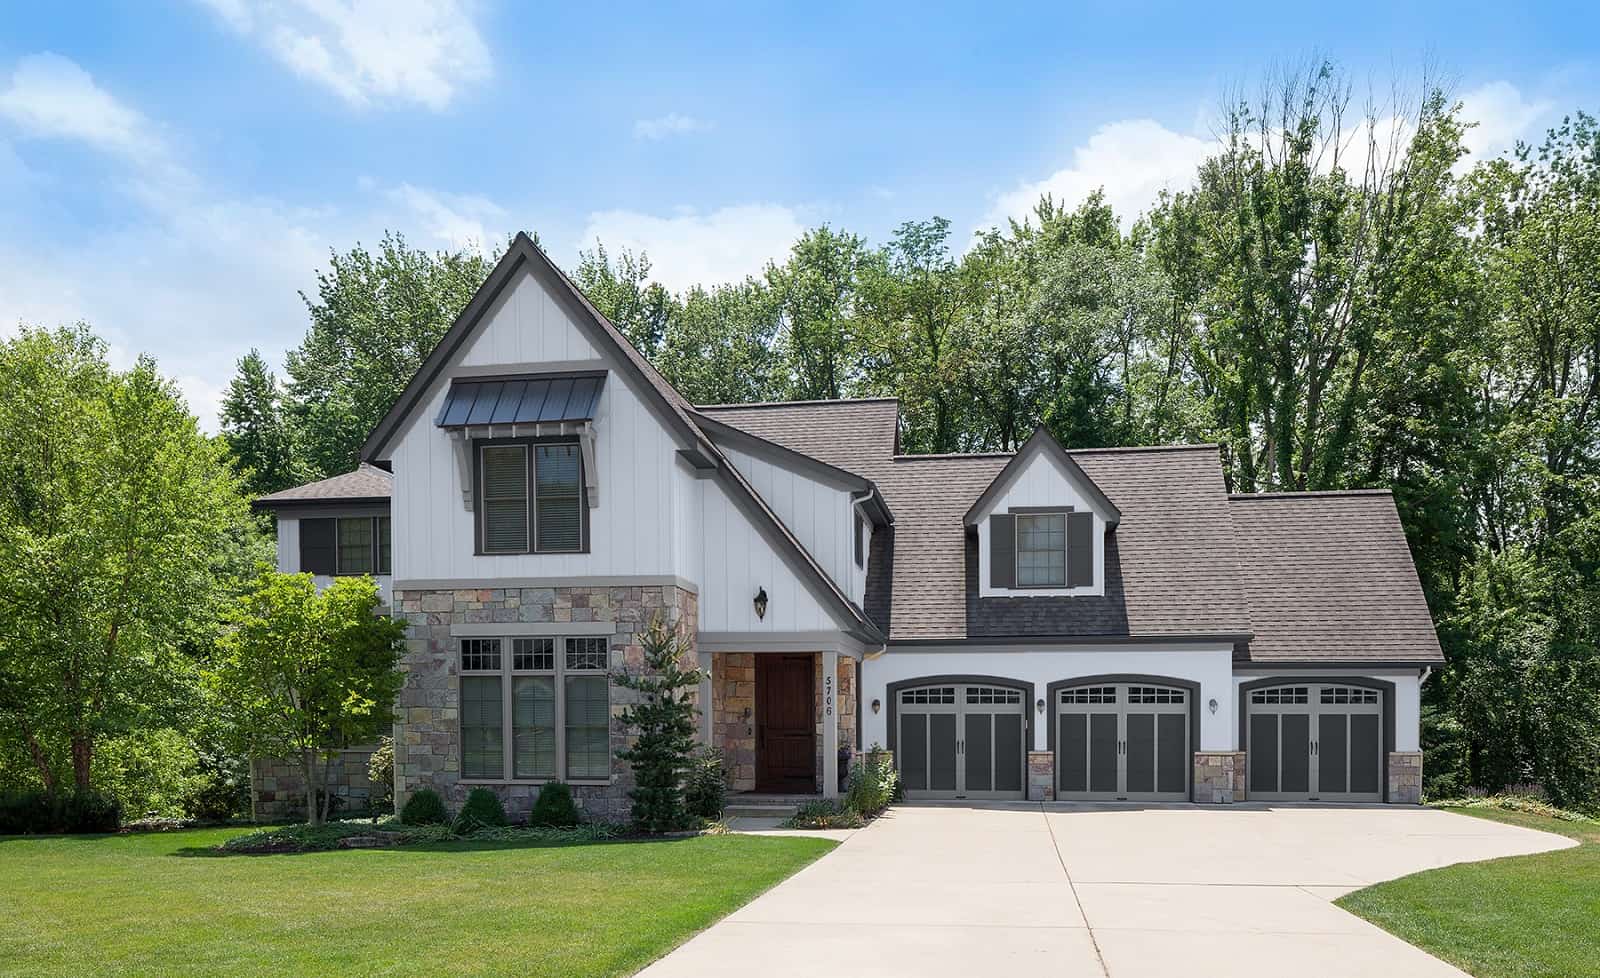
European Home Plan - 4 Bedrms, 4.5 Baths - 4493 Sq Ft - #168-1162
Plan Collection
European Home Plan - 4 Bedrms, 4.5 Baths - 4493 Sq Ft - #168-1162
Plan#168-1162
Starting at$2800
4493
Sq Ft
2
Story
4
Bed
4.5
Bath
3
Car
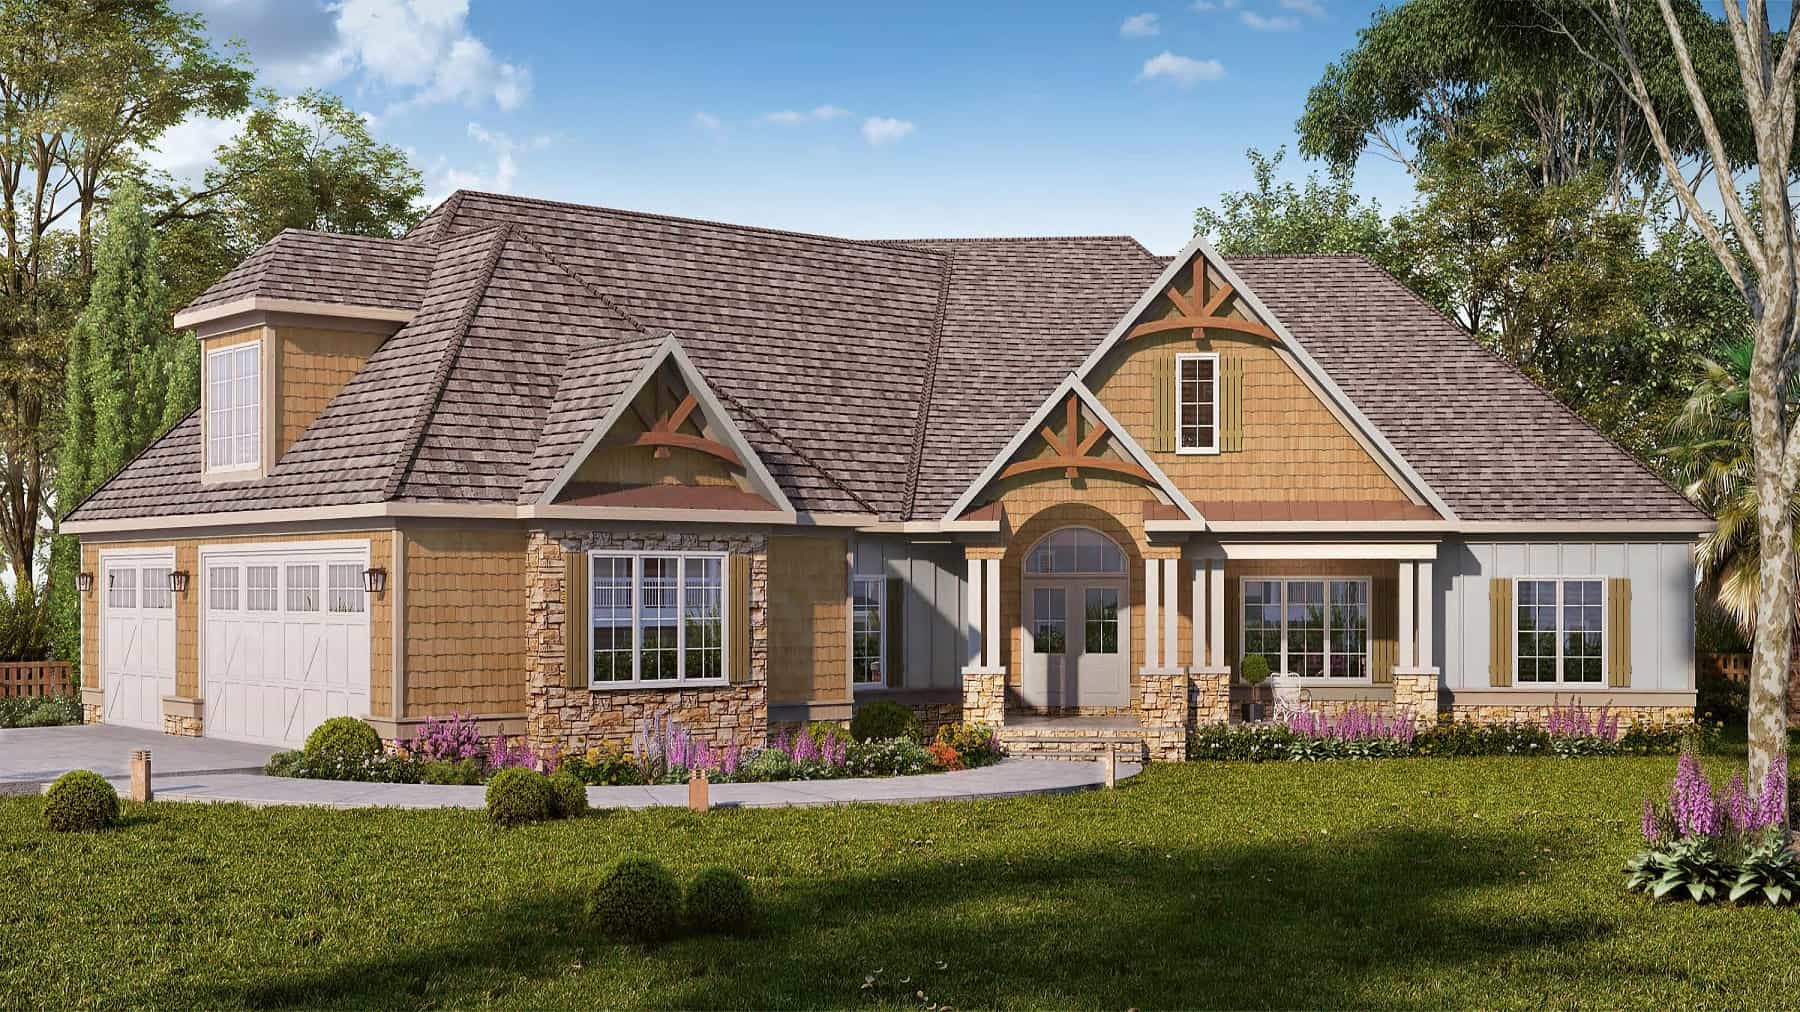
Craftsman Home Plan - 4 Bedrms, 4 Baths - 3337 Sq Ft
Plan Collection
Craftsman Home Plan - 4 Bedrms, 4 Baths - 3337 Sq Ft
Plan#213-1022
Starting at$2295
3337
Sq Ft
1
Story
4
Bed
4
Bath
3
Car
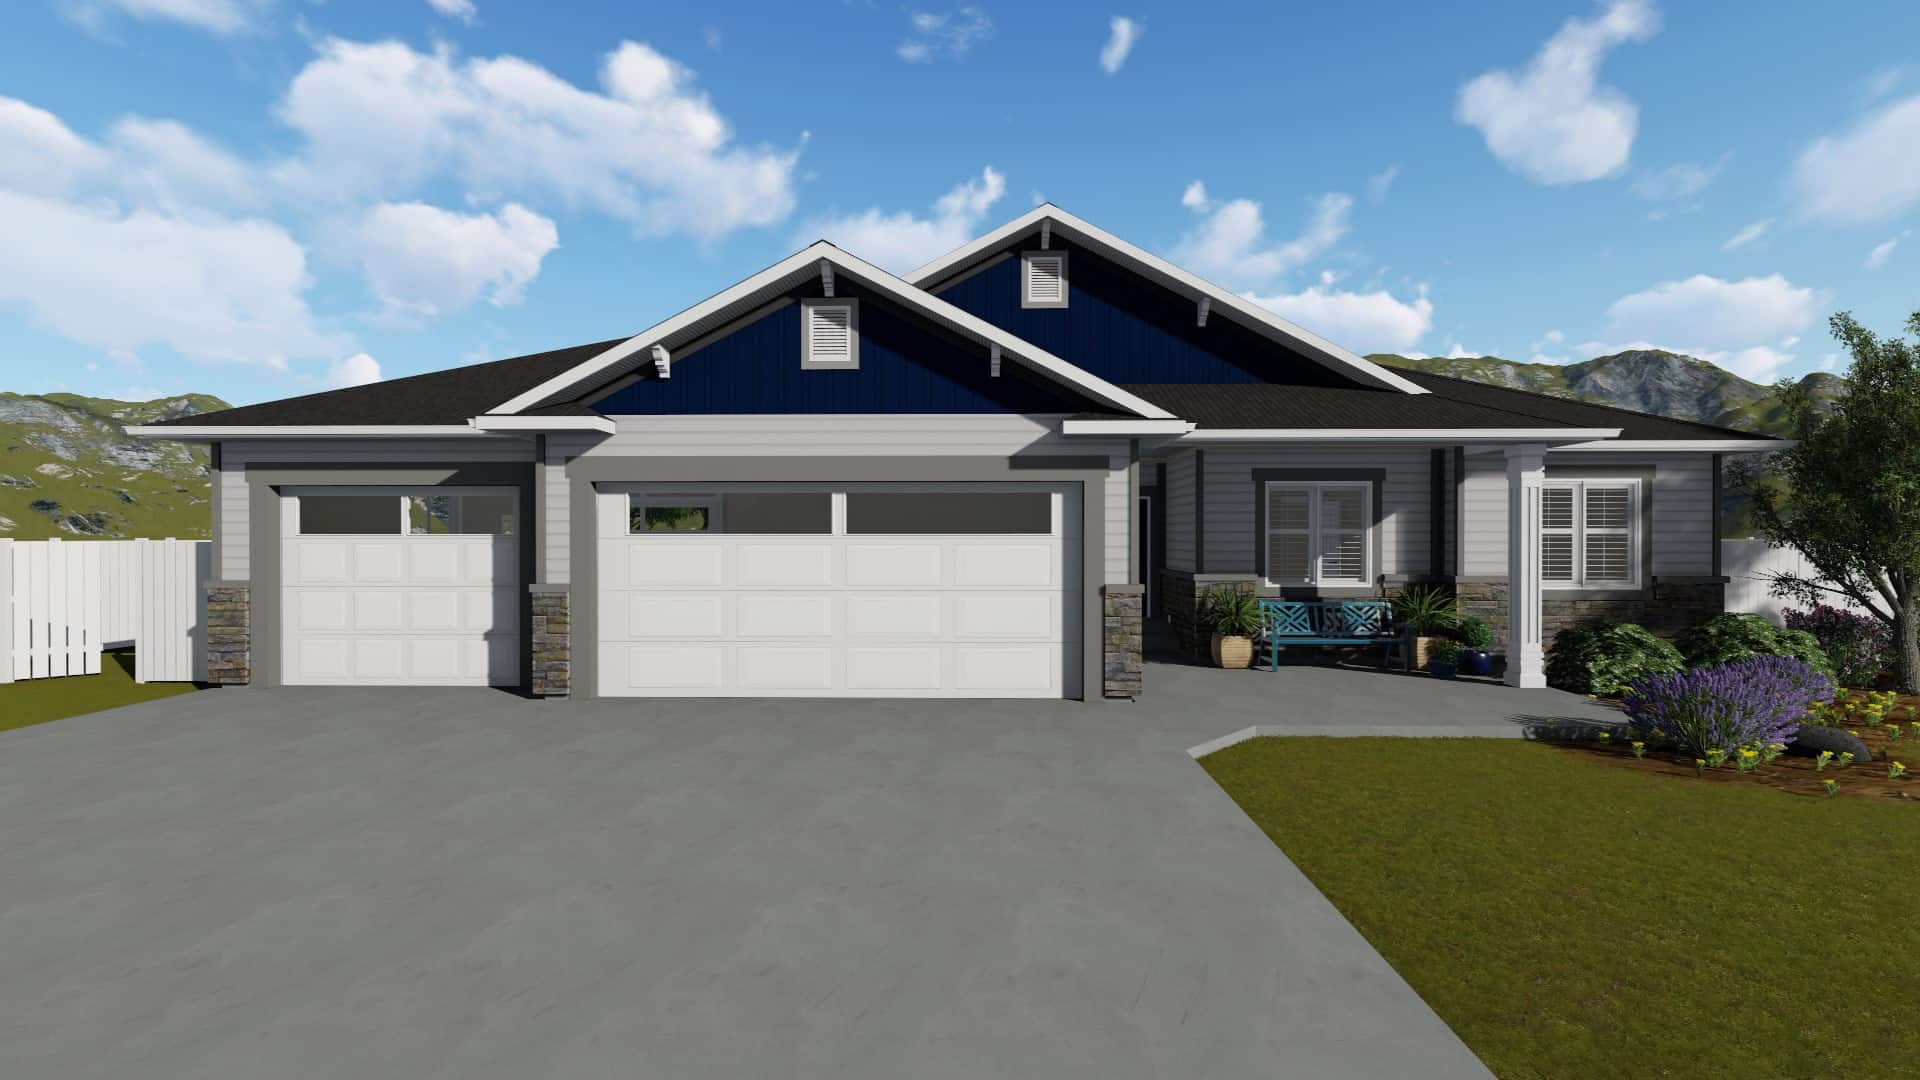
3-5 Bedroom, 1493 Sq Ft Craftsman House Plan - 187-1145 - Front Exterior
Plan Collection
3-5 Bedroom, 1493 Sq Ft Craftsman House Plan - 187-1145 - Front Exterior
Plan#187-1145
Starting at$950
1493
Sq Ft
1
Story
3
Bed
2
Bath
3
Car
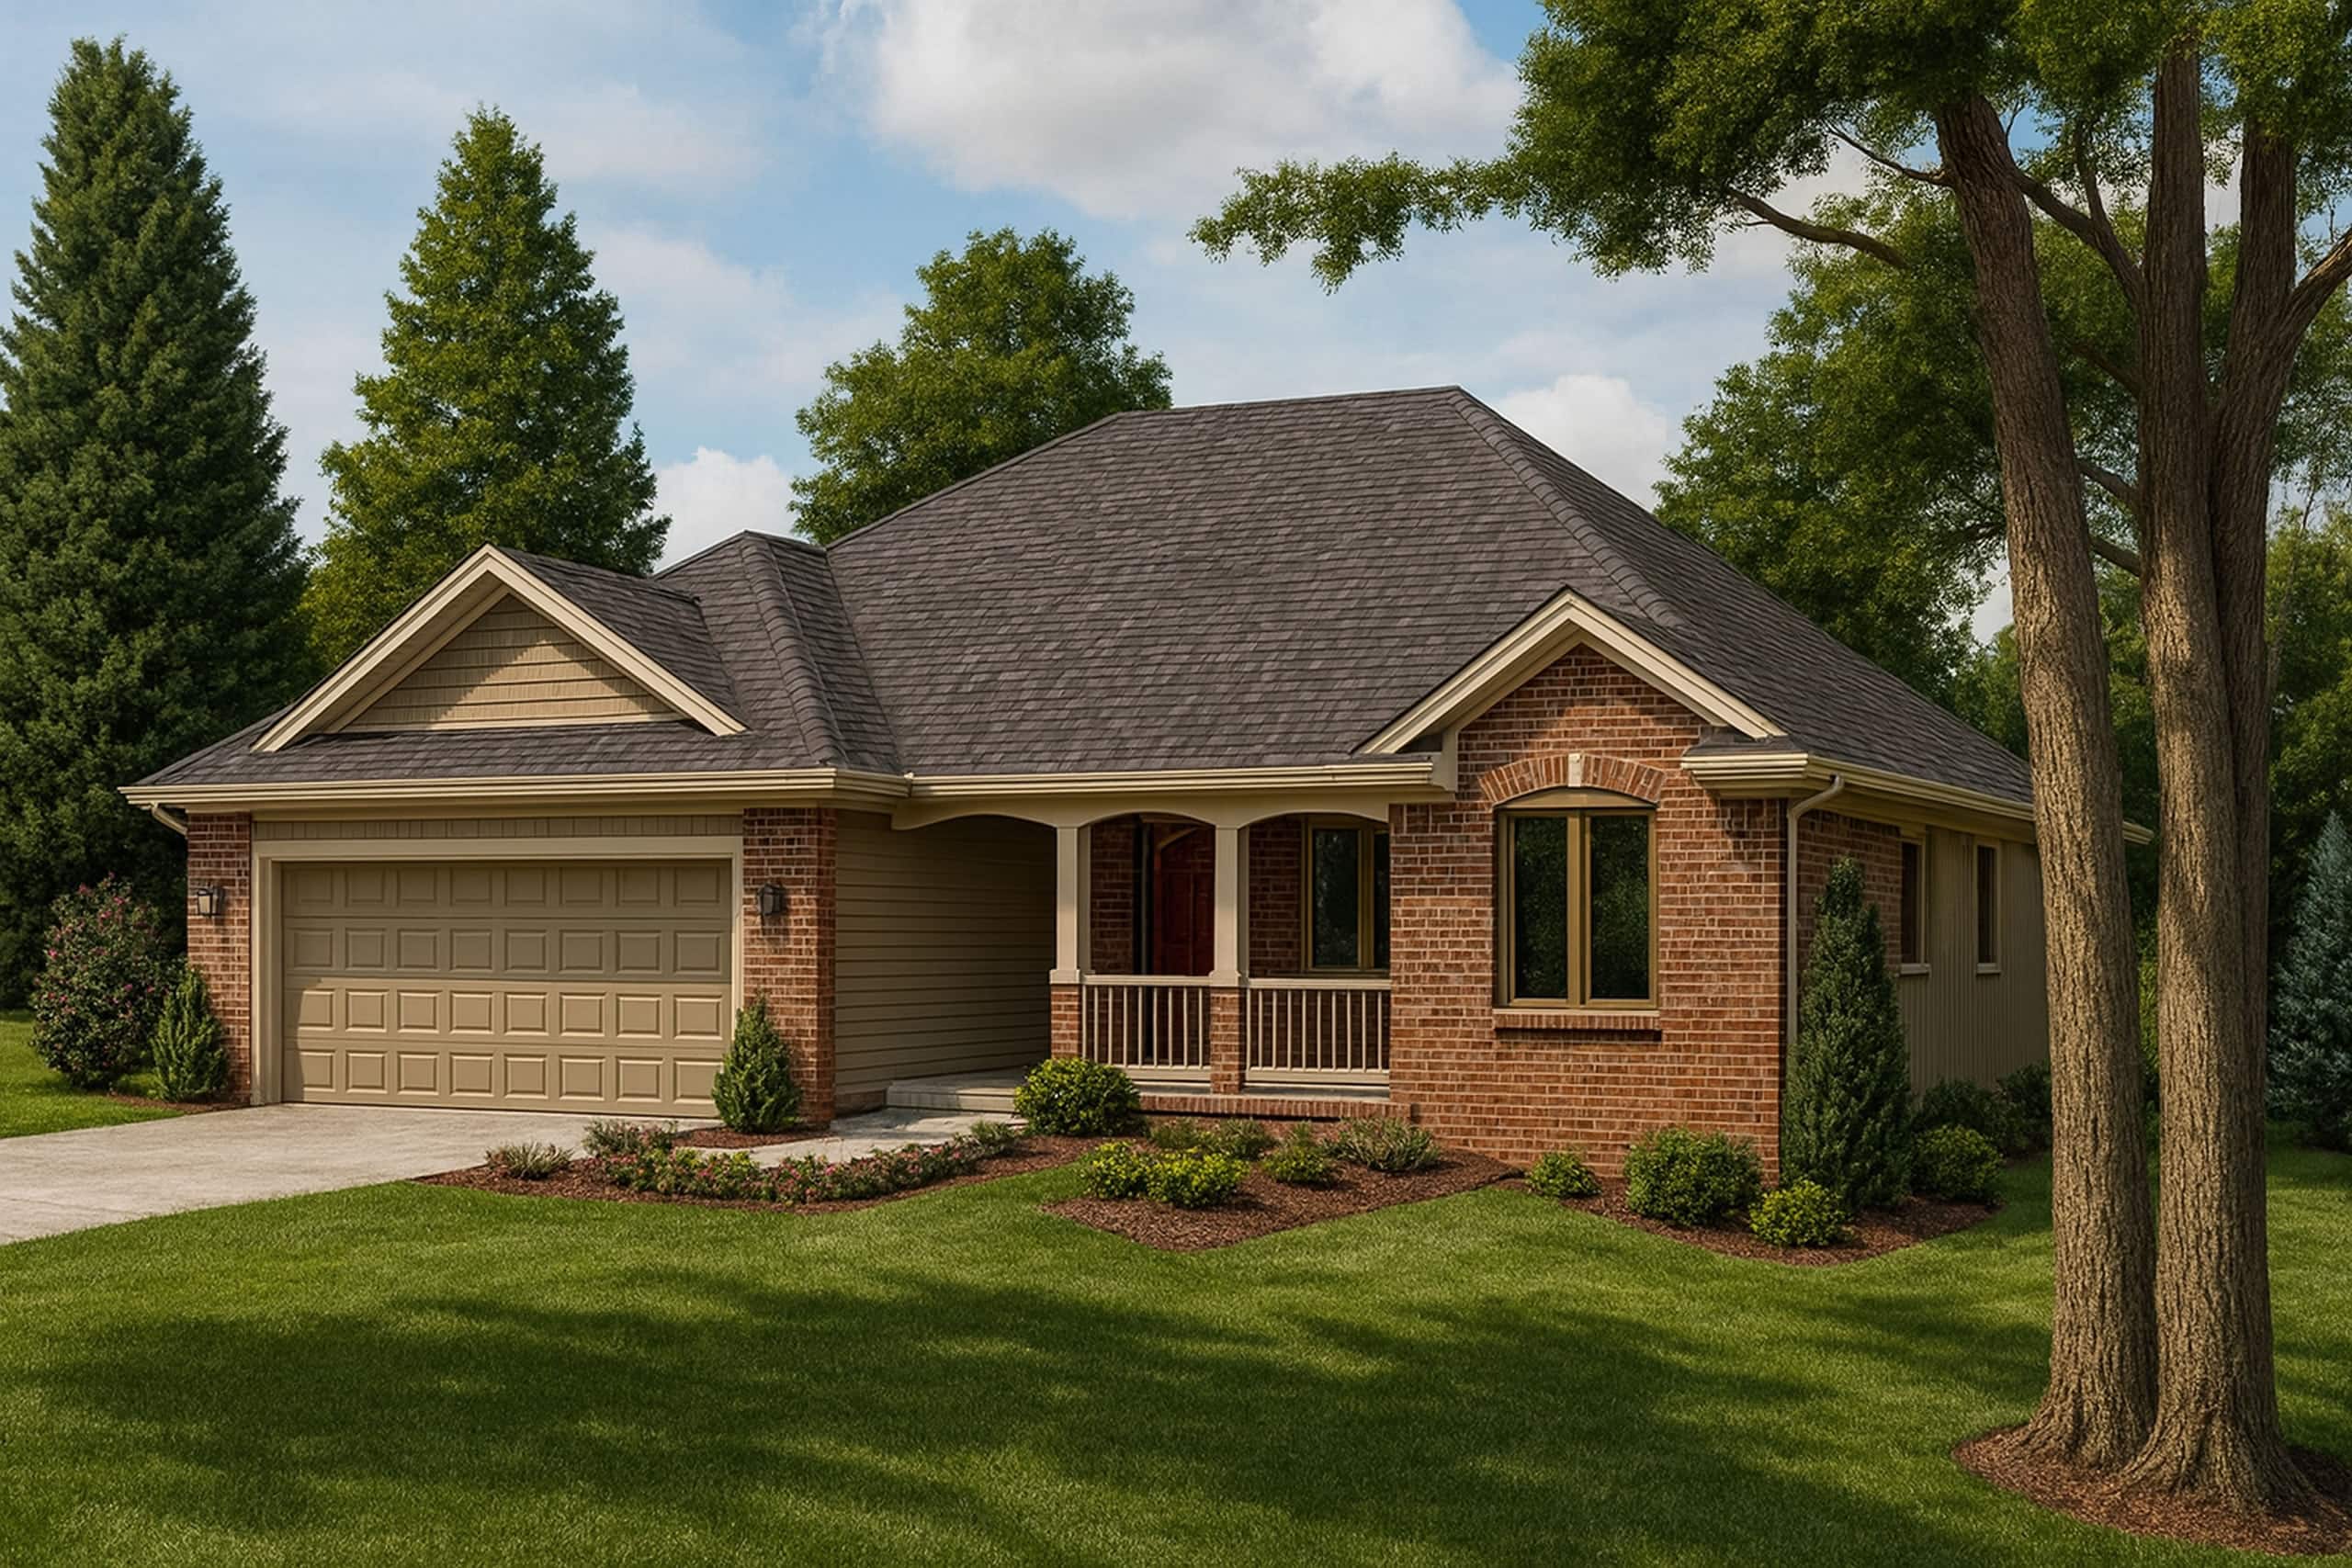
3-Bedroom, 1453 Sq Ft Traditional House Plan - 120-2534 - Front Exterior
Plan Collection
3-Bedroom, 1453 Sq Ft Traditional House Plan - 120-2534 - Front Exterior
Plan#120-2534
Starting at$1205
1453
Sq Ft
1
Story
3
Bed
2
Bath
2
Car
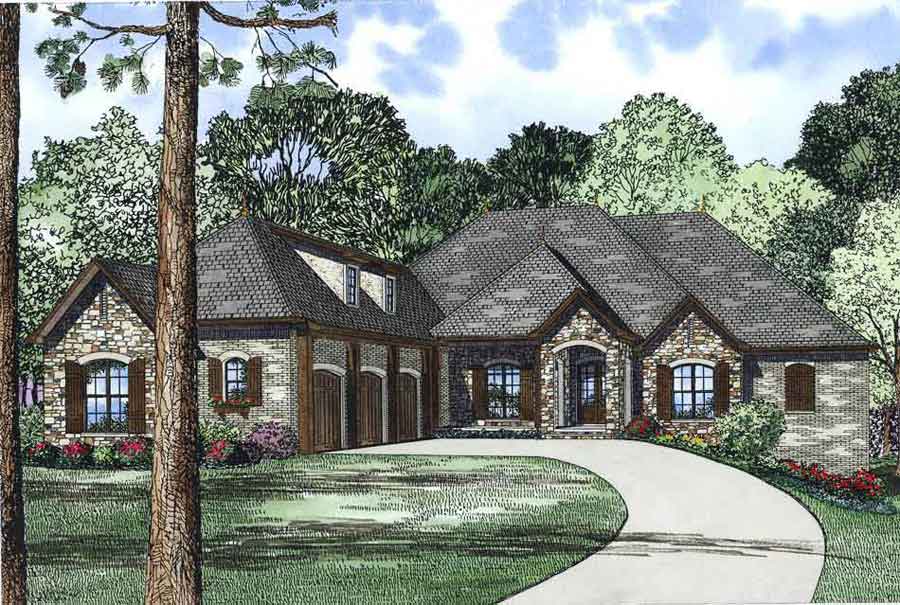
3-Bedroom, 4215 Sq Ft European House Plan - 153-1133 - Front Exterior
Plan Collection
3-Bedroom, 4215 Sq Ft European House Plan - 153-1133 - Front Exterior
Plan#153-1133
Starting at$1850
4215
Sq Ft
1.5
Story
3
Bed
4.5
Bath
3
Car
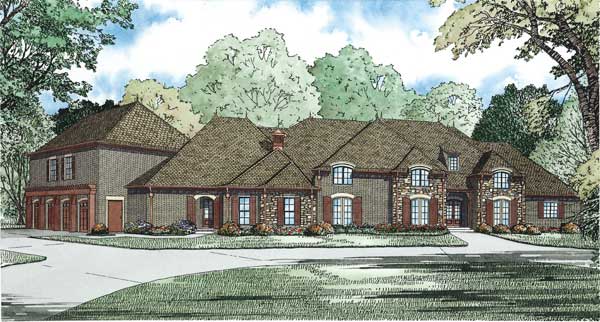
5-Bedroom, 7784 Sq Ft European Home Plan - 153-1107 - Main Exterior
Plan Collection
5-Bedroom, 7784 Sq Ft European Home Plan - 153-1107 - Main Exterior
Plan#153-1107
Starting at$3250
7784
Sq Ft
2
Story
5
Bed
4.5
Bath
4
Car

4-Bedroom, 1646 Sq Ft Country House Plan - 153-1046 - Front Exterior
Plan Collection
4-Bedroom, 1646 Sq Ft Country House Plan - 153-1046 - Front Exterior
Plan#153-1046
Starting at$800
1646
Sq Ft
2
Story
4
Bed
3.5
Bath
1
Car
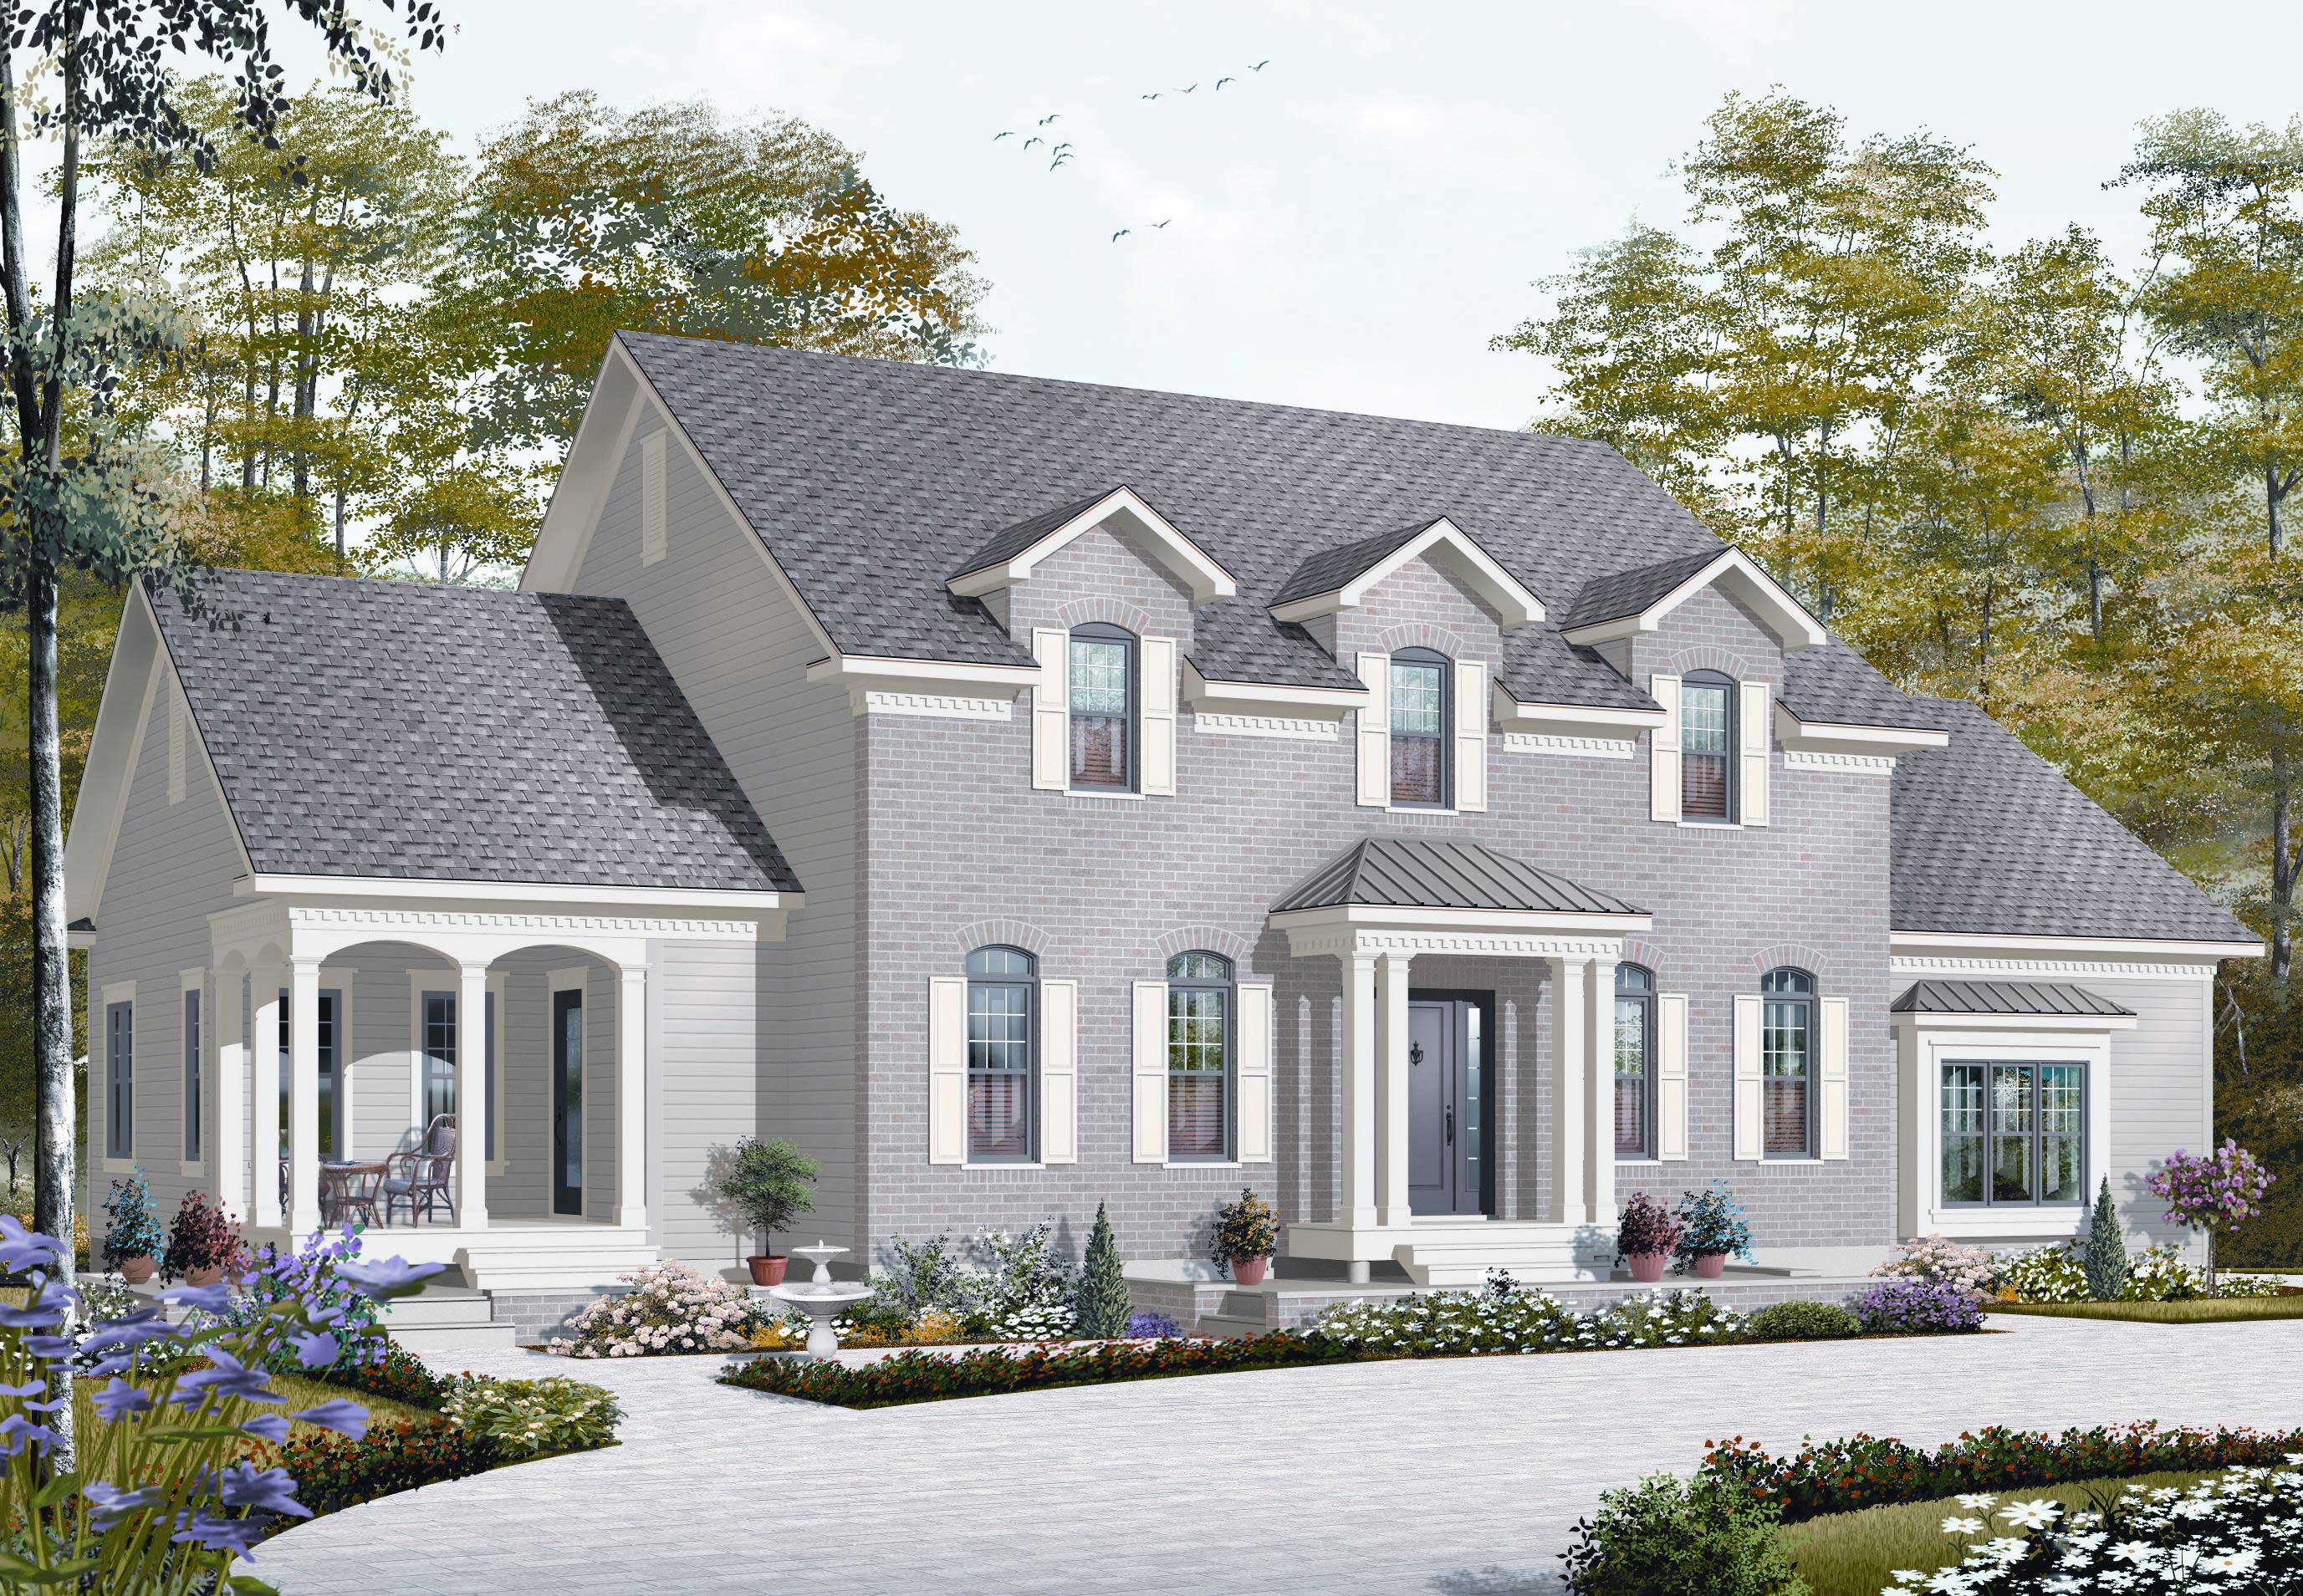
5-Bedroom, 3312 Sq Ft Colonial House Plan - 126-1168 - Front Exterior
Plan Collection
5-Bedroom, 3312 Sq Ft Colonial House Plan - 126-1168 - Front Exterior
Plan#126-1168
Starting at$2300
3312
Sq Ft
2
Story
5
Bed
4.5
Bath
2
Car
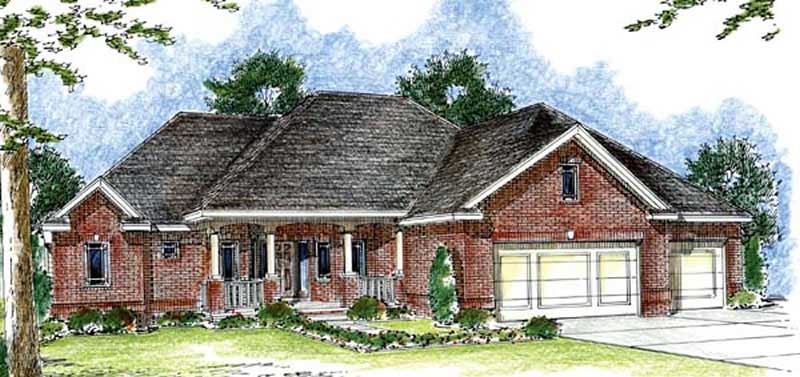
3-Bedroom, 2029 Sq Ft Multi-Unit House Plan - 153-1799 - Front Exterior
Plan Collection
3-Bedroom, 2029 Sq Ft Multi-Unit House Plan - 153-1799 - Front Exterior
Plan#153-1799
Starting at$1850
1780
Sq Ft
2
Story
3
Bed
2
Bath
2
Car
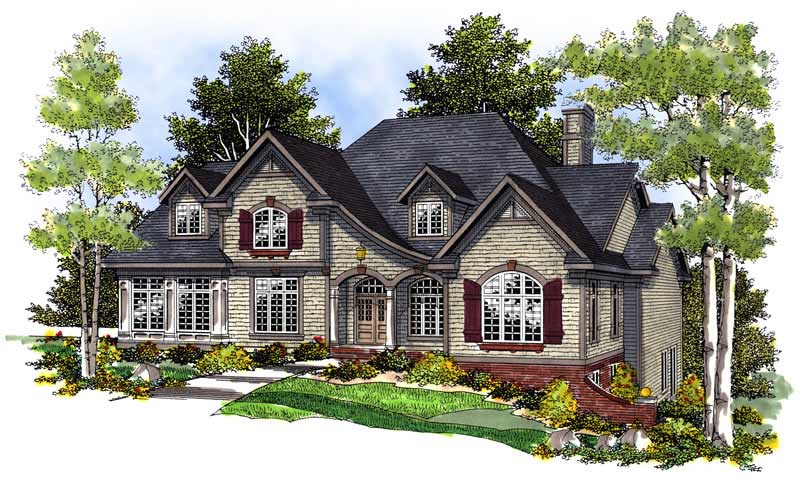
3-Bedroom, 1356 Sq Ft Ranch Home Plan - 153-1707 - Main Exterior
Plan Collection
3-Bedroom, 1356 Sq Ft Ranch Home Plan - 153-1707 - Main Exterior
Plan#153-1707
Starting at$1100
1356
Sq Ft
1
Story
3
Bed
2
Bath
2
Car
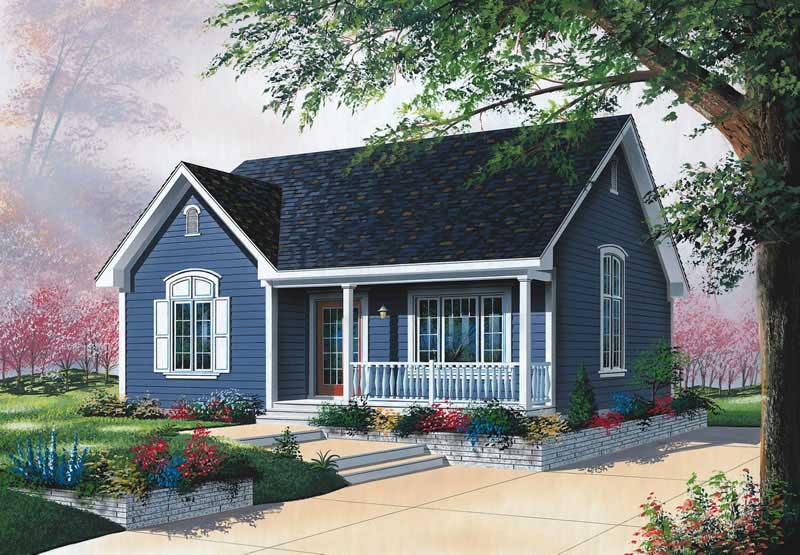
2-Bedroom, 1113 Sq Ft Bungalow Home Plan - 126-1592 - Main Exterior
Plan Collection
2-Bedroom, 1113 Sq Ft Bungalow Home Plan - 126-1592 - Main Exterior
Plan#126-1592
Starting at$1450
1113
Sq Ft
1
Story
2
Bed
1
Bath
0
Car
3-Bedroom, 2247 Sq Ft Country Home Plan - 153-1132 - Main Exterior
Plan Collection
3-Bedroom, 2247 Sq Ft Country Home Plan - 153-1132 - Main Exterior
Plan#153-1132
Starting at$1100
2247
Sq Ft
1
Story
3
Bed
2
Bath
2
Car
3-Bedroom, 2157 Sq Ft Coastal House Plan - 168-1164 - Front Exterior
Plan Collection
3-Bedroom, 2157 Sq Ft Coastal House Plan - 168-1164 - Front Exterior
Plan#168-1164
Starting at$2400
2157
Sq Ft
2
Story
3
Bed
2
Bath
0
Car
2-Bedroom, 896 Sq Ft Country Home Plan - 126-1120 - Main Exterior
Plan Collection
2-Bedroom, 896 Sq Ft Country Home Plan - 126-1120 - Main Exterior
Plan#126-1120
Starting at$1275
896
Sq Ft
1
Story
2
Bed
1
Bath
0
Car
4-Bedroom, 4214 Sq Ft European House Plan - 106-1022 - Front Exterior
Plan Collection
4-Bedroom, 4214 Sq Ft European House Plan - 106-1022 - Front Exterior
Plan#106-1022
Starting at$1695
4214
Sq Ft
2
Story
4
Bed
4.5
Bath
3
Car
4-Bedroom, 3581 Sq Ft European House Plan - 106-1050 - Front Exterior
Plan Collection
4-Bedroom, 3581 Sq Ft European House Plan - 106-1050 - Front Exterior
Plan#106-1050
Starting at$1695
3581
Sq Ft
2
Story
4
Bed
3.5
Bath
3
Car
3-Bedroom, 2571 Sq Ft European Home Plan - 106-1123 - Main Exterior
Plan Collection
3-Bedroom, 2571 Sq Ft European Home Plan - 106-1123 - Main Exterior
Plan#106-1123
Starting at$1295
2571
Sq Ft
2
Story
3
Bed
3
Bath
2
Car
2-Bedroom, 2194 Sq Ft Ranch Home Plan - 101-1519 - Main Exterior
Plan Collection
2-Bedroom, 2194 Sq Ft Ranch Home Plan - 101-1519 - Main Exterior
Plan#101-1519
Starting at$1090
2194
Sq Ft
1
Story
2
Bed
1
Bath
3
Car
4-Bedroom, 2316 Sq Ft Craftsman House Plan - 101-1844 - Front Exterior
Plan Collection
4-Bedroom, 2316 Sq Ft Craftsman House Plan - 101-1844 - Front Exterior
Plan#101-1844
Starting at$1130
2316
Sq Ft
2
Story
4
Bed
2
Bath
2
Car
4-Bedroom, 2126 Sq Ft Traditional Home Plan - 120-1312 - Main Exterior
Plan Collection
4-Bedroom, 2126 Sq Ft Traditional Home Plan - 120-1312 - Main Exterior
Plan#120-1312
Starting at$1305
2126
Sq Ft
2
Story
4
Bed
2
Bath
2
Car
3-Bedroom, 2257 Sq Ft Country House Plan - 126-1297 - Front Exterior
Plan Collection
3-Bedroom, 2257 Sq Ft Country House Plan - 126-1297 - Front Exterior
Plan#126-1297
Starting at$1855
2257
Sq Ft
2
Story
3
Bed
2.5
Bath
2
Car
3-Bedroom, 2090 Sq Ft Modern Farmhouse Home Plan - 225-1116 - Main Exterior
Plan Collection
3-Bedroom, 2090 Sq Ft Modern Farmhouse Home Plan - 225-1116 - Main Exterior
Plan#225-1116
Starting at$1150
2090
Sq Ft
1
Story
3
Bed
2
Bath
3
Car
Traditional Home Plan - 5 Bedrms, 5.5 Baths - 8194 Sq Ft - #195-1331
Plan Collection
Traditional Home Plan - 5 Bedrms, 5.5 Baths - 8194 Sq Ft - #195-1331
Plan#195-1331
Starting at$3870
8194
Sq Ft
2
Story
5
Bed
5.5
Bath
8
Car
Modern Farmhouse Floor Plan - 4 Bedrms, 4.5 Baths - 4041 Sq Ft - #195-1323
Plan Collection
Modern Farmhouse Floor Plan - 4 Bedrms, 4.5 Baths - 4041 Sq Ft - #195-1323
Plan#195-1323
Starting at$1570
4041
Sq Ft
1
Story
4
Bed
4.5
Bath
3
Car
European Home Plan - 4 Bedrms, 4.5 Baths - 4493 Sq Ft - #168-1162
Plan Collection
European Home Plan - 4 Bedrms, 4.5 Baths - 4493 Sq Ft - #168-1162
Plan#168-1162
Starting at$2800
4493
Sq Ft
2
Story
4
Bed
4.5
Bath
3
Car
Craftsman Home Plan - 4 Bedrms, 4 Baths - 3337 Sq Ft
Plan Collection
Craftsman Home Plan - 4 Bedrms, 4 Baths - 3337 Sq Ft
Plan#213-1022
Starting at$2295
3337
Sq Ft
1
Story
4
Bed
4
Bath
3
Car
3-5 Bedroom, 1493 Sq Ft Craftsman House Plan - 187-1145 - Front Exterior
Plan Collection
3-5 Bedroom, 1493 Sq Ft Craftsman House Plan - 187-1145 - Front Exterior
Plan#187-1145
Starting at$950
1493
Sq Ft
1
Story
3
Bed
2
Bath
3
Car
3-Bedroom, 1453 Sq Ft Traditional House Plan - 120-2534 - Front Exterior
Plan Collection
3-Bedroom, 1453 Sq Ft Traditional House Plan - 120-2534 - Front Exterior
Plan#120-2534
Starting at$1205
1453
Sq Ft
1
Story
3
Bed
2
Bath
2
Car
3-Bedroom, 4215 Sq Ft European House Plan - 153-1133 - Front Exterior
Plan Collection
3-Bedroom, 4215 Sq Ft European House Plan - 153-1133 - Front Exterior
Plan#153-1133
Starting at$1850
4215
Sq Ft
1.5
Story
3
Bed
4.5
Bath
3
Car
5-Bedroom, 7784 Sq Ft European Home Plan - 153-1107 - Main Exterior
Plan Collection
5-Bedroom, 7784 Sq Ft European Home Plan - 153-1107 - Main Exterior
Plan#153-1107
Starting at$3250
7784
Sq Ft
2
Story
5
Bed
4.5
Bath
4
Car
4-Bedroom, 1646 Sq Ft Country House Plan - 153-1046 - Front Exterior
Plan Collection
4-Bedroom, 1646 Sq Ft Country House Plan - 153-1046 - Front Exterior
Plan#153-1046
Starting at$800
1646
Sq Ft
2
Story
4
Bed
3.5
Bath
1
Car
5-Bedroom, 3312 Sq Ft Colonial House Plan - 126-1168 - Front Exterior
Plan Collection
5-Bedroom, 3312 Sq Ft Colonial House Plan - 126-1168 - Front Exterior
Plan#126-1168
Starting at$2300
3312
Sq Ft
2
Story
5
Bed
4.5
Bath
2
Car
3-Bedroom, 2029 Sq Ft Multi-Unit House Plan - 153-1799 - Front Exterior
Plan Collection
3-Bedroom, 2029 Sq Ft Multi-Unit House Plan - 153-1799 - Front Exterior
Plan#153-1799
Starting at$1850
1780
Sq Ft
2
Story
3
Bed
2
Bath
2
Car
3-Bedroom, 1356 Sq Ft Ranch Home Plan - 153-1707 - Main Exterior
Plan Collection
3-Bedroom, 1356 Sq Ft Ranch Home Plan - 153-1707 - Main Exterior
Plan#153-1707
Starting at$1100
1356
Sq Ft
1
Story
3
Bed
2
Bath
2
Car
2-Bedroom, 1113 Sq Ft Bungalow Home Plan - 126-1592 - Main Exterior
Plan Collection
2-Bedroom, 1113 Sq Ft Bungalow Home Plan - 126-1592 - Main Exterior
Plan#126-1592
Starting at$1450
1113
Sq Ft
1
Story
2
Bed
1
Bath
0
Car
1...127128129130131...427