Arts And Crafts, Contemporary House Plans

3,129
Plan Results
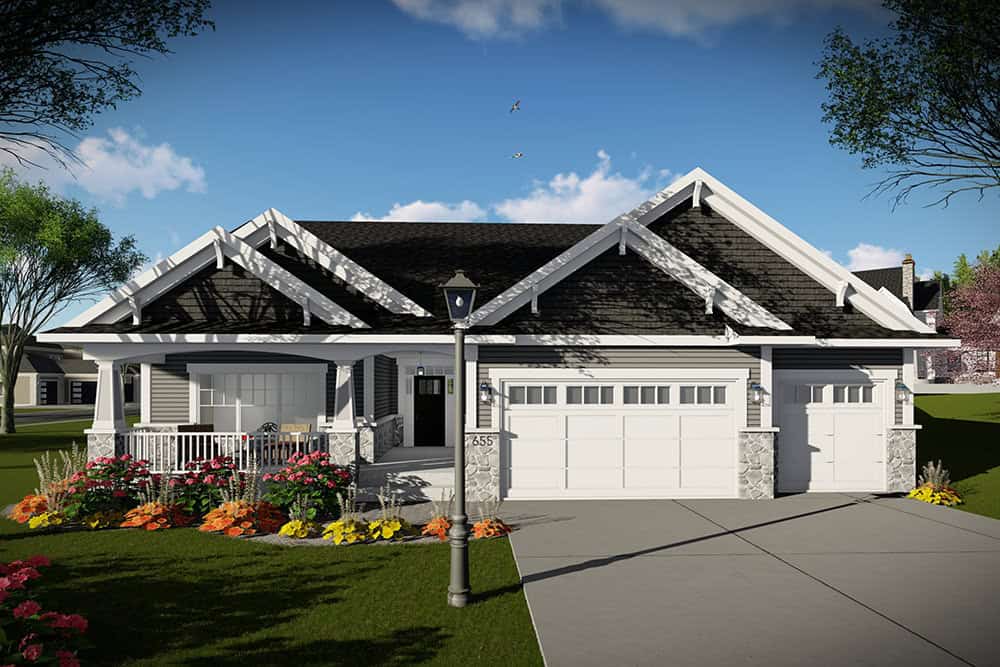
Craftsman Floor Plan - 5 Bedrms, 3 Baths - 3304 Sq Ft - #101-2043
Plan Collection
Craftsman Floor Plan - 5 Bedrms, 3 Baths - 3304 Sq Ft - #101-2043
Plan#101-2043
Starting at$1280
3304
Sq Ft
1
Story
5
Bed
3
Bath
3
Car
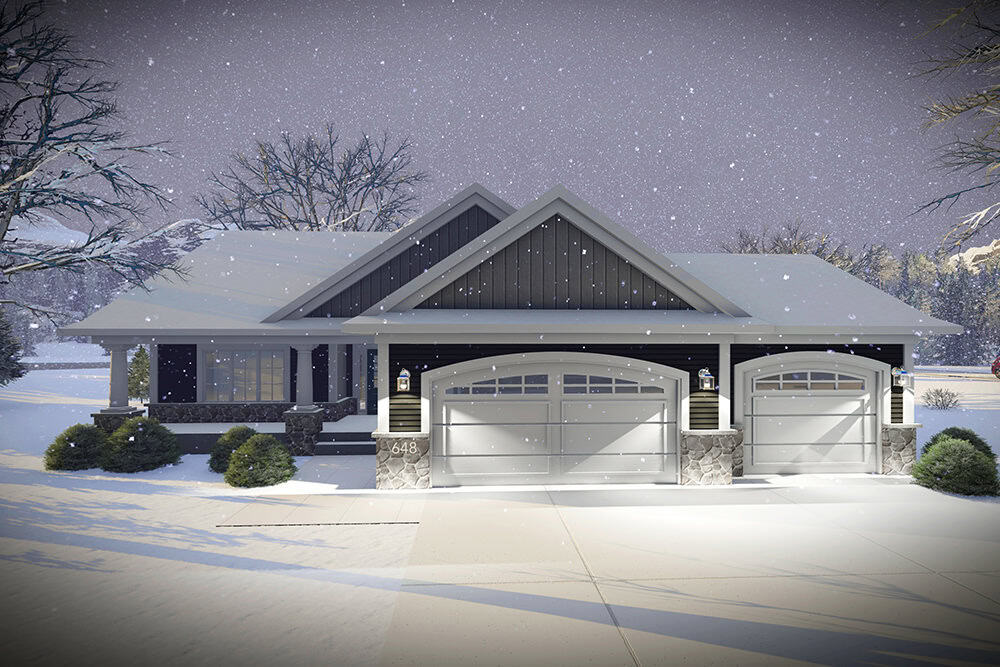
Ranch House Plan - 4 Bedrms, 3 Baths - 3127 Sq Ft - #101-2041
Plan Collection
Ranch House Plan - 4 Bedrms, 3 Baths - 3127 Sq Ft - #101-2041
Plan#101-2041
Starting at$1240
3127
Sq Ft
1
Story
4
Bed
3
Bath
3
Car
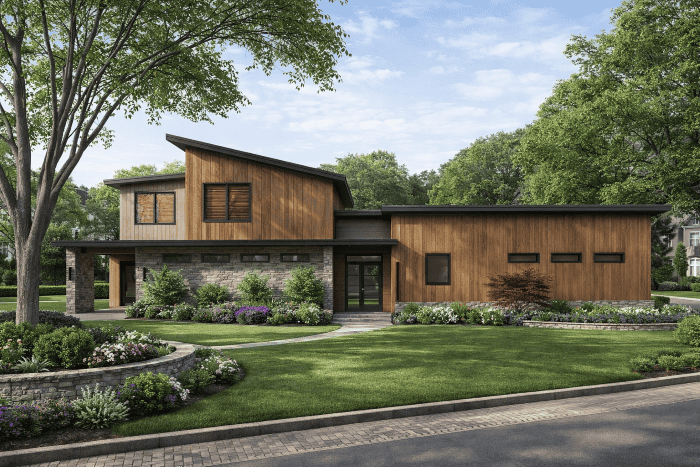
3-Bedroom, 1656 Sq Ft Contemporary Home Plan - 221-1012 - Main Exterior
Plan Collection
3-Bedroom, 1656 Sq Ft Contemporary Home Plan - 221-1012 - Main Exterior
Plan#221-1012
Starting at$1350
1656
Sq Ft
1.5
Story
3
Bed
2.5
Bath
2
Car
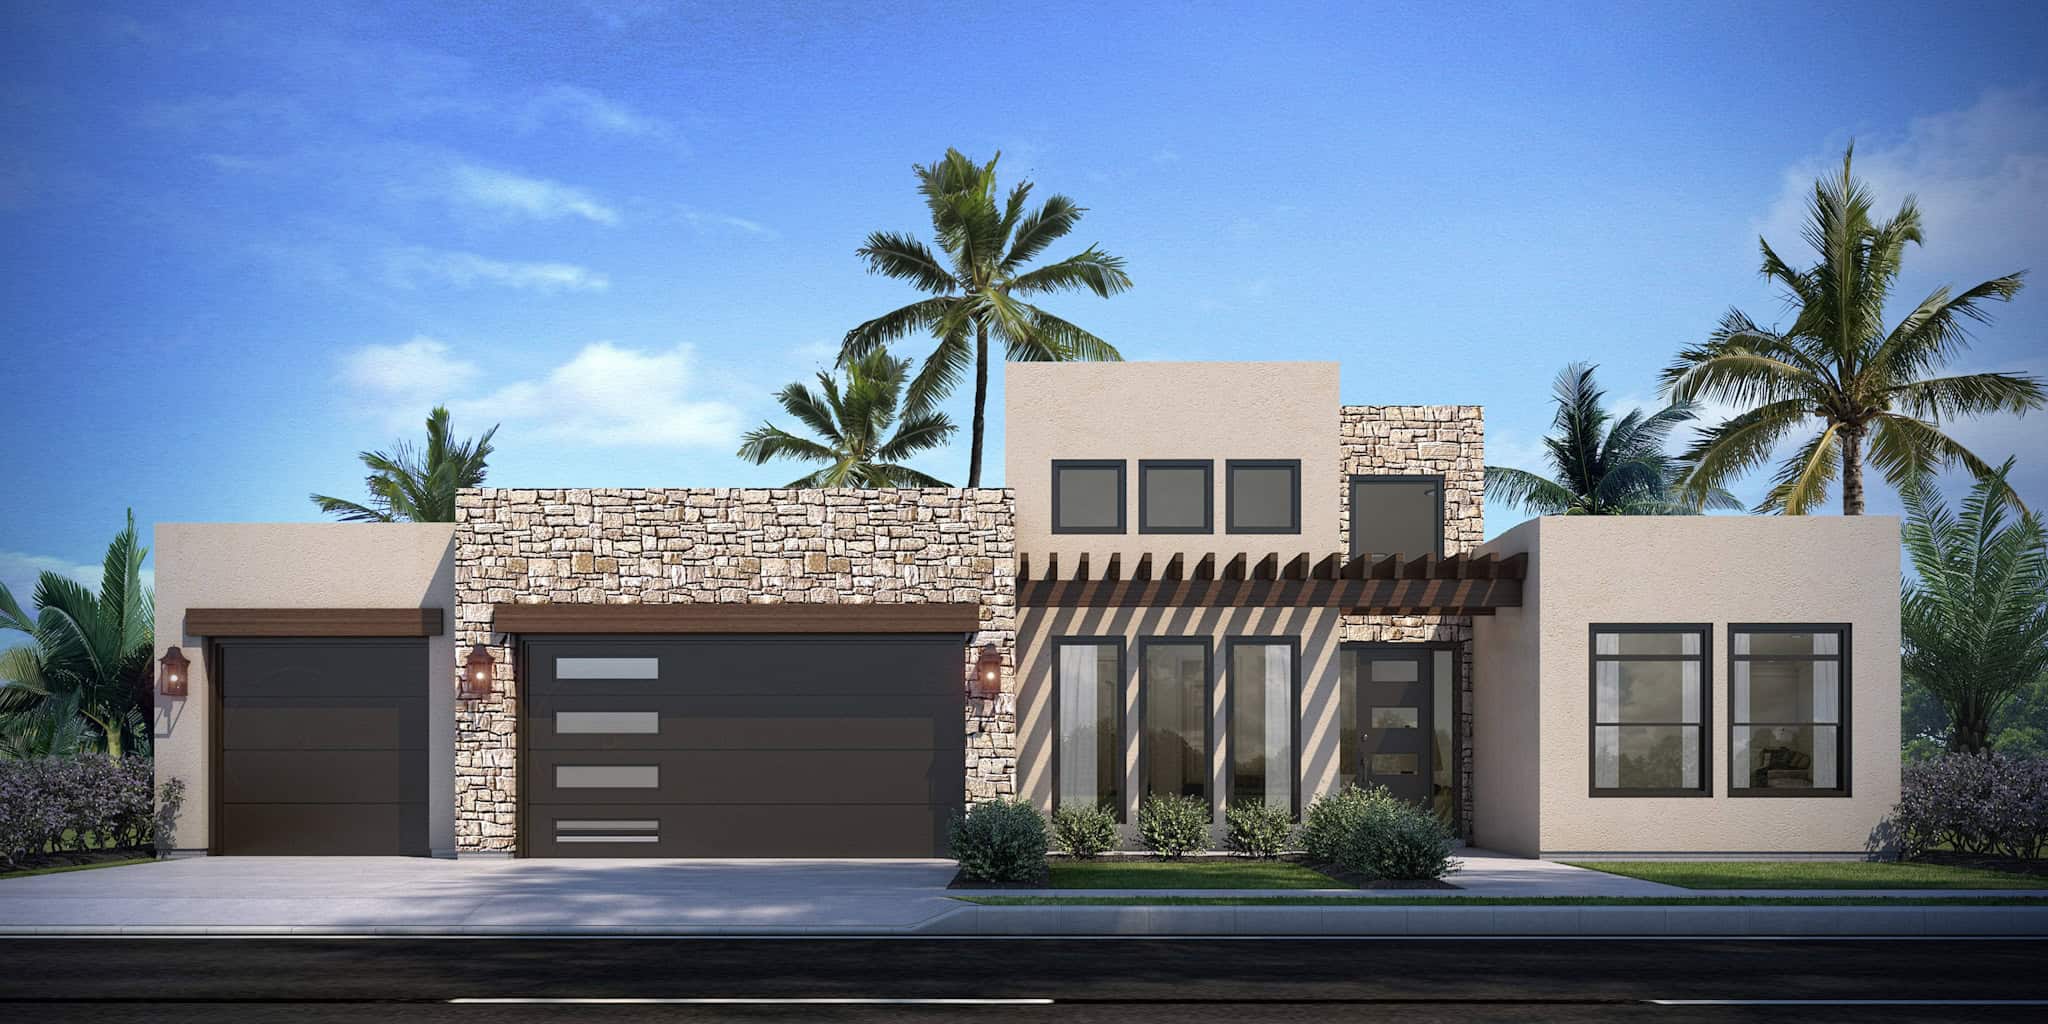
4-Bedroom, 2093 Sq Ft Contemporary Home Plan - 208-1046 - Main Exterior
Plan Collection
4-Bedroom, 2093 Sq Ft Contemporary Home Plan - 208-1046 - Main Exterior
Plan#208-1046
Starting at$1145
2093
Sq Ft
1
Story
4
Bed
2.5
Bath
3
Car
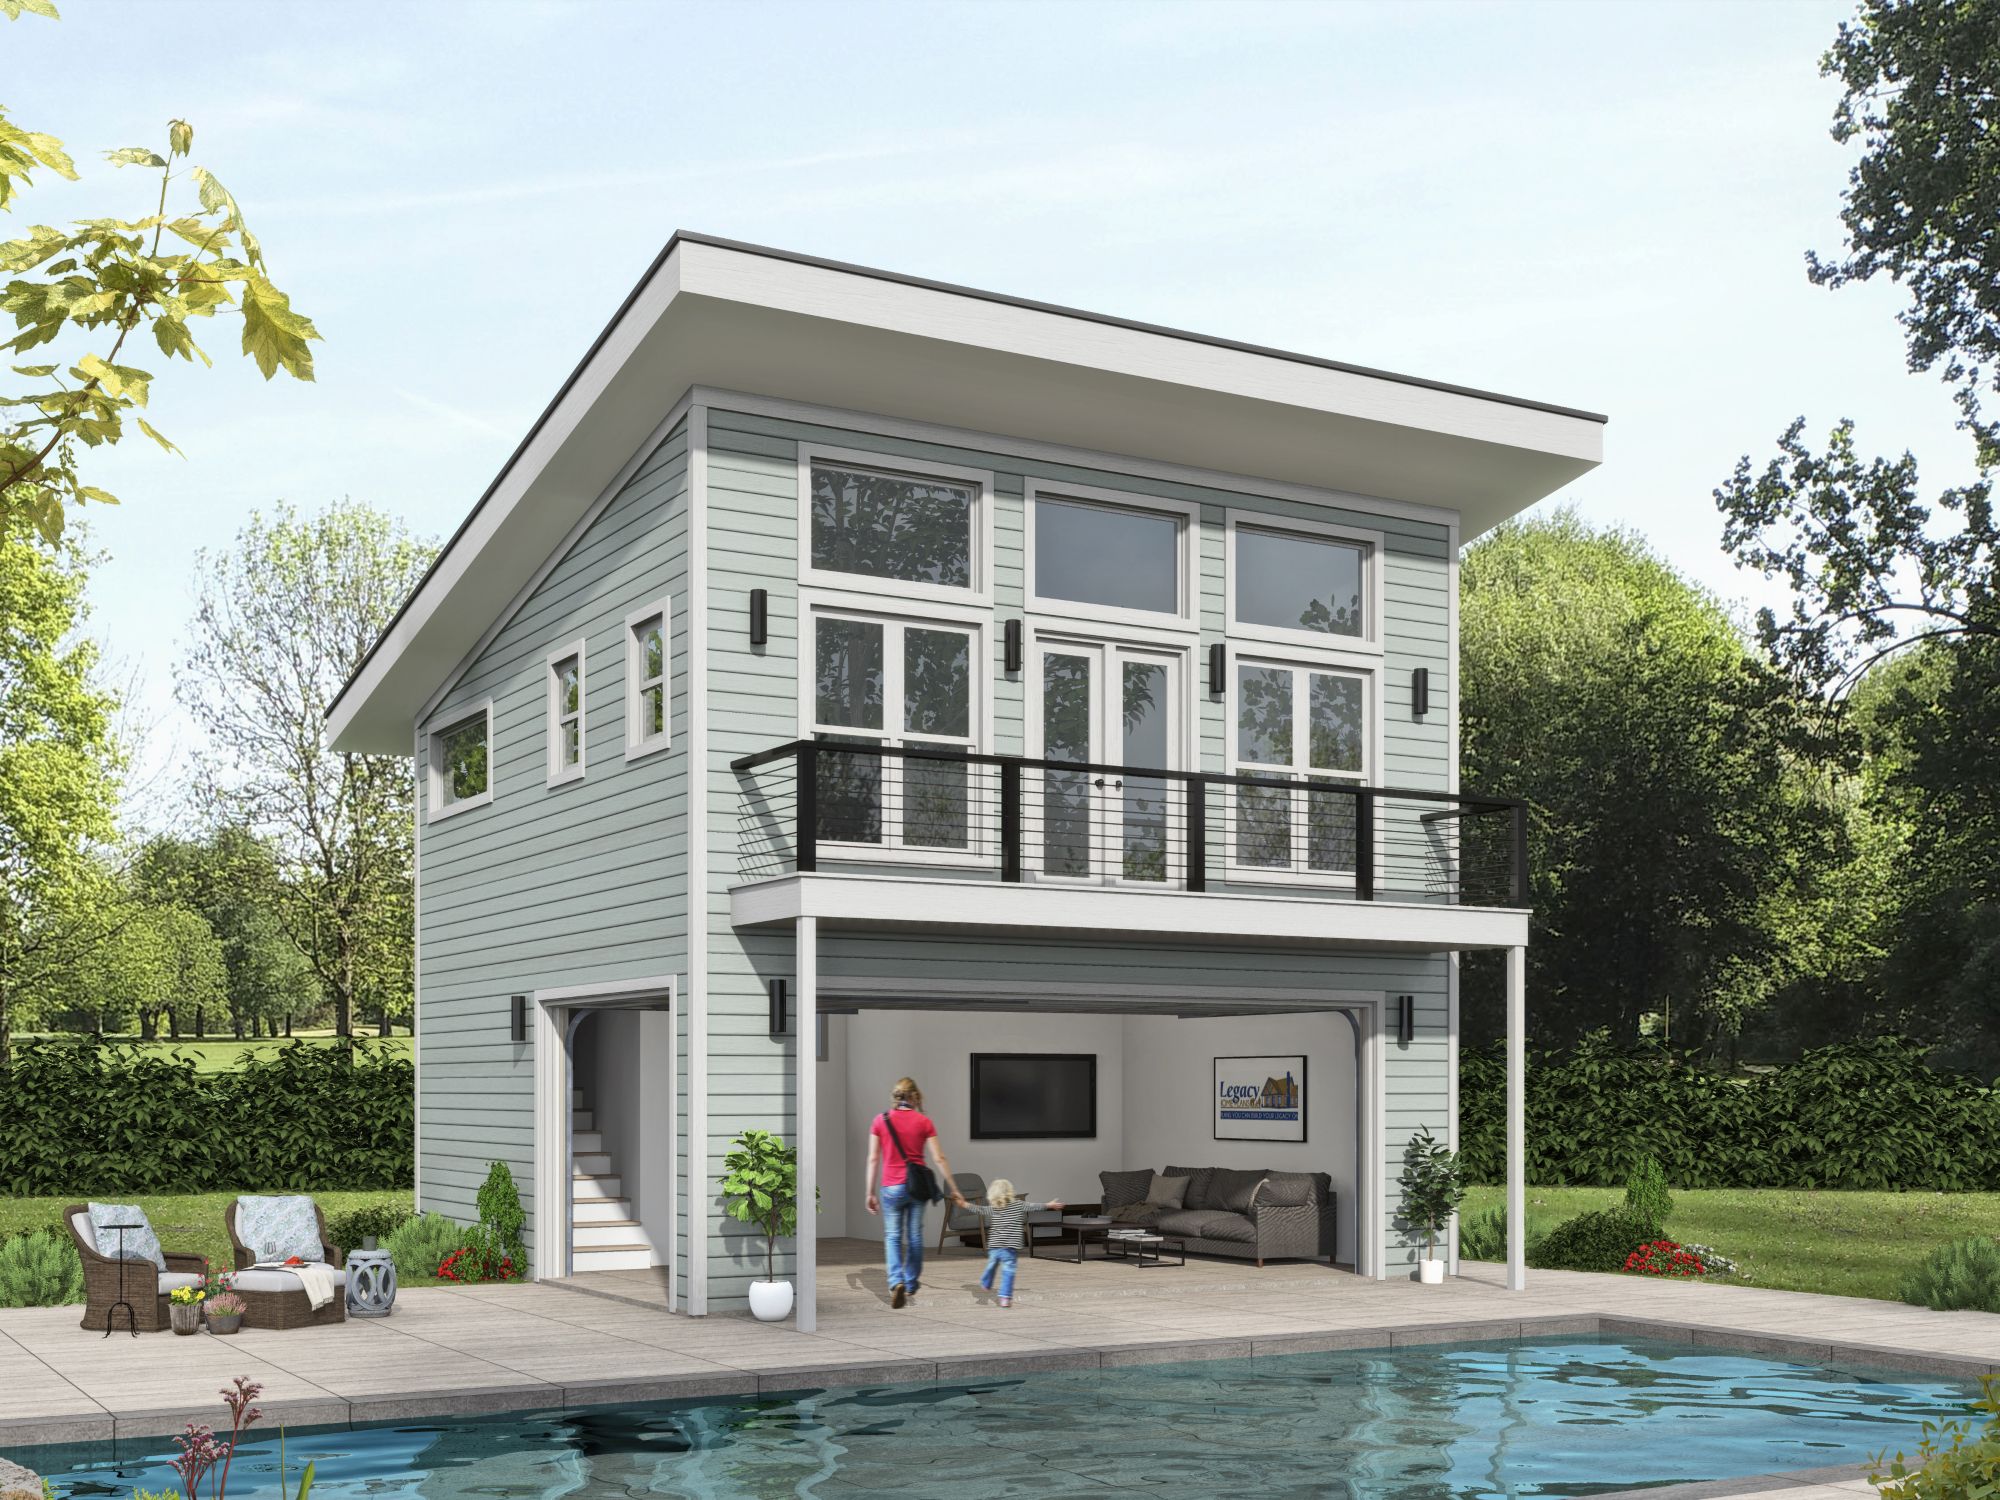
0-Bedroom, 1152 Sq Ft Contemporary House Plan - 196-1863 - Front Exterior
Plan Collection
0-Bedroom, 1152 Sq Ft Contemporary House Plan - 196-1863 - Front Exterior
Plan#196-1863
Starting at$900
1152
Sq Ft
2
Story
0
Bed
1.5
Bath
0
Car
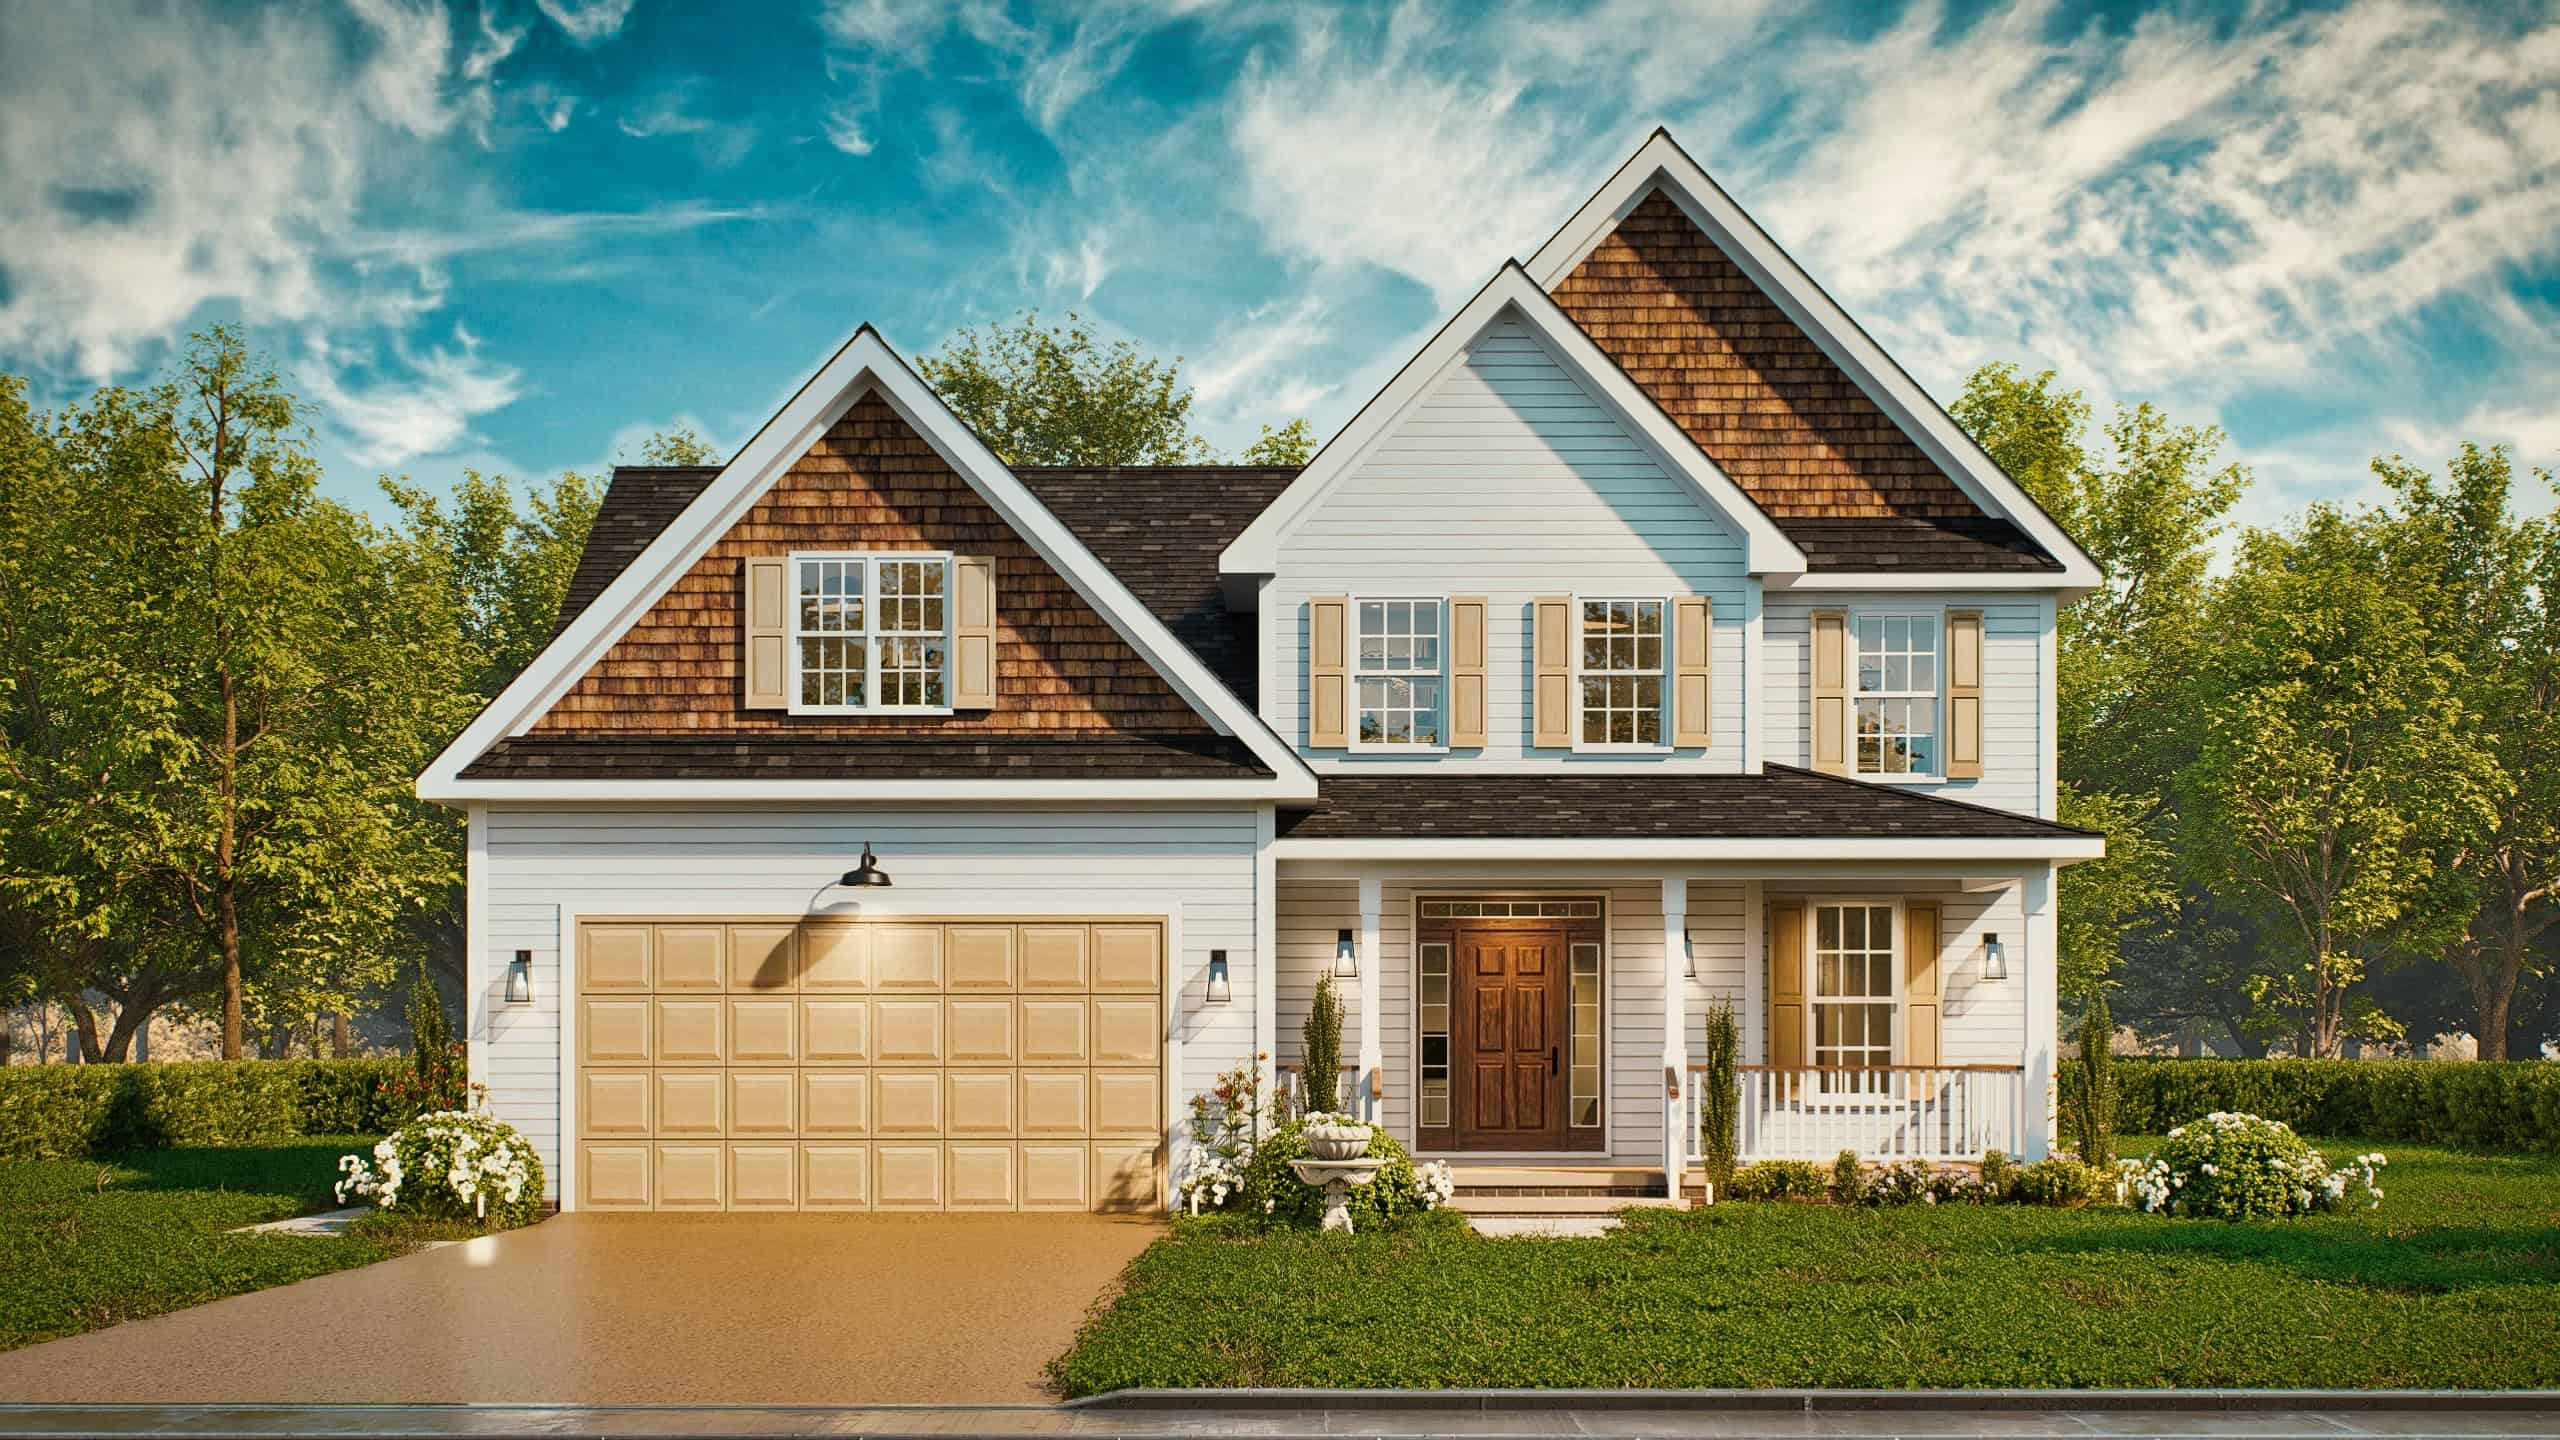
Craftsman House Plan - 3 Bedrms, 2.5 Baths - 1803 Sq Ft - #198-1221
Plan Collection
Craftsman House Plan - 3 Bedrms, 2.5 Baths - 1803 Sq Ft - #198-1221
Plan#198-1221
Starting at$1295
1803
Sq Ft
2
Story
3
Bed
2.5
Bath
1
Car
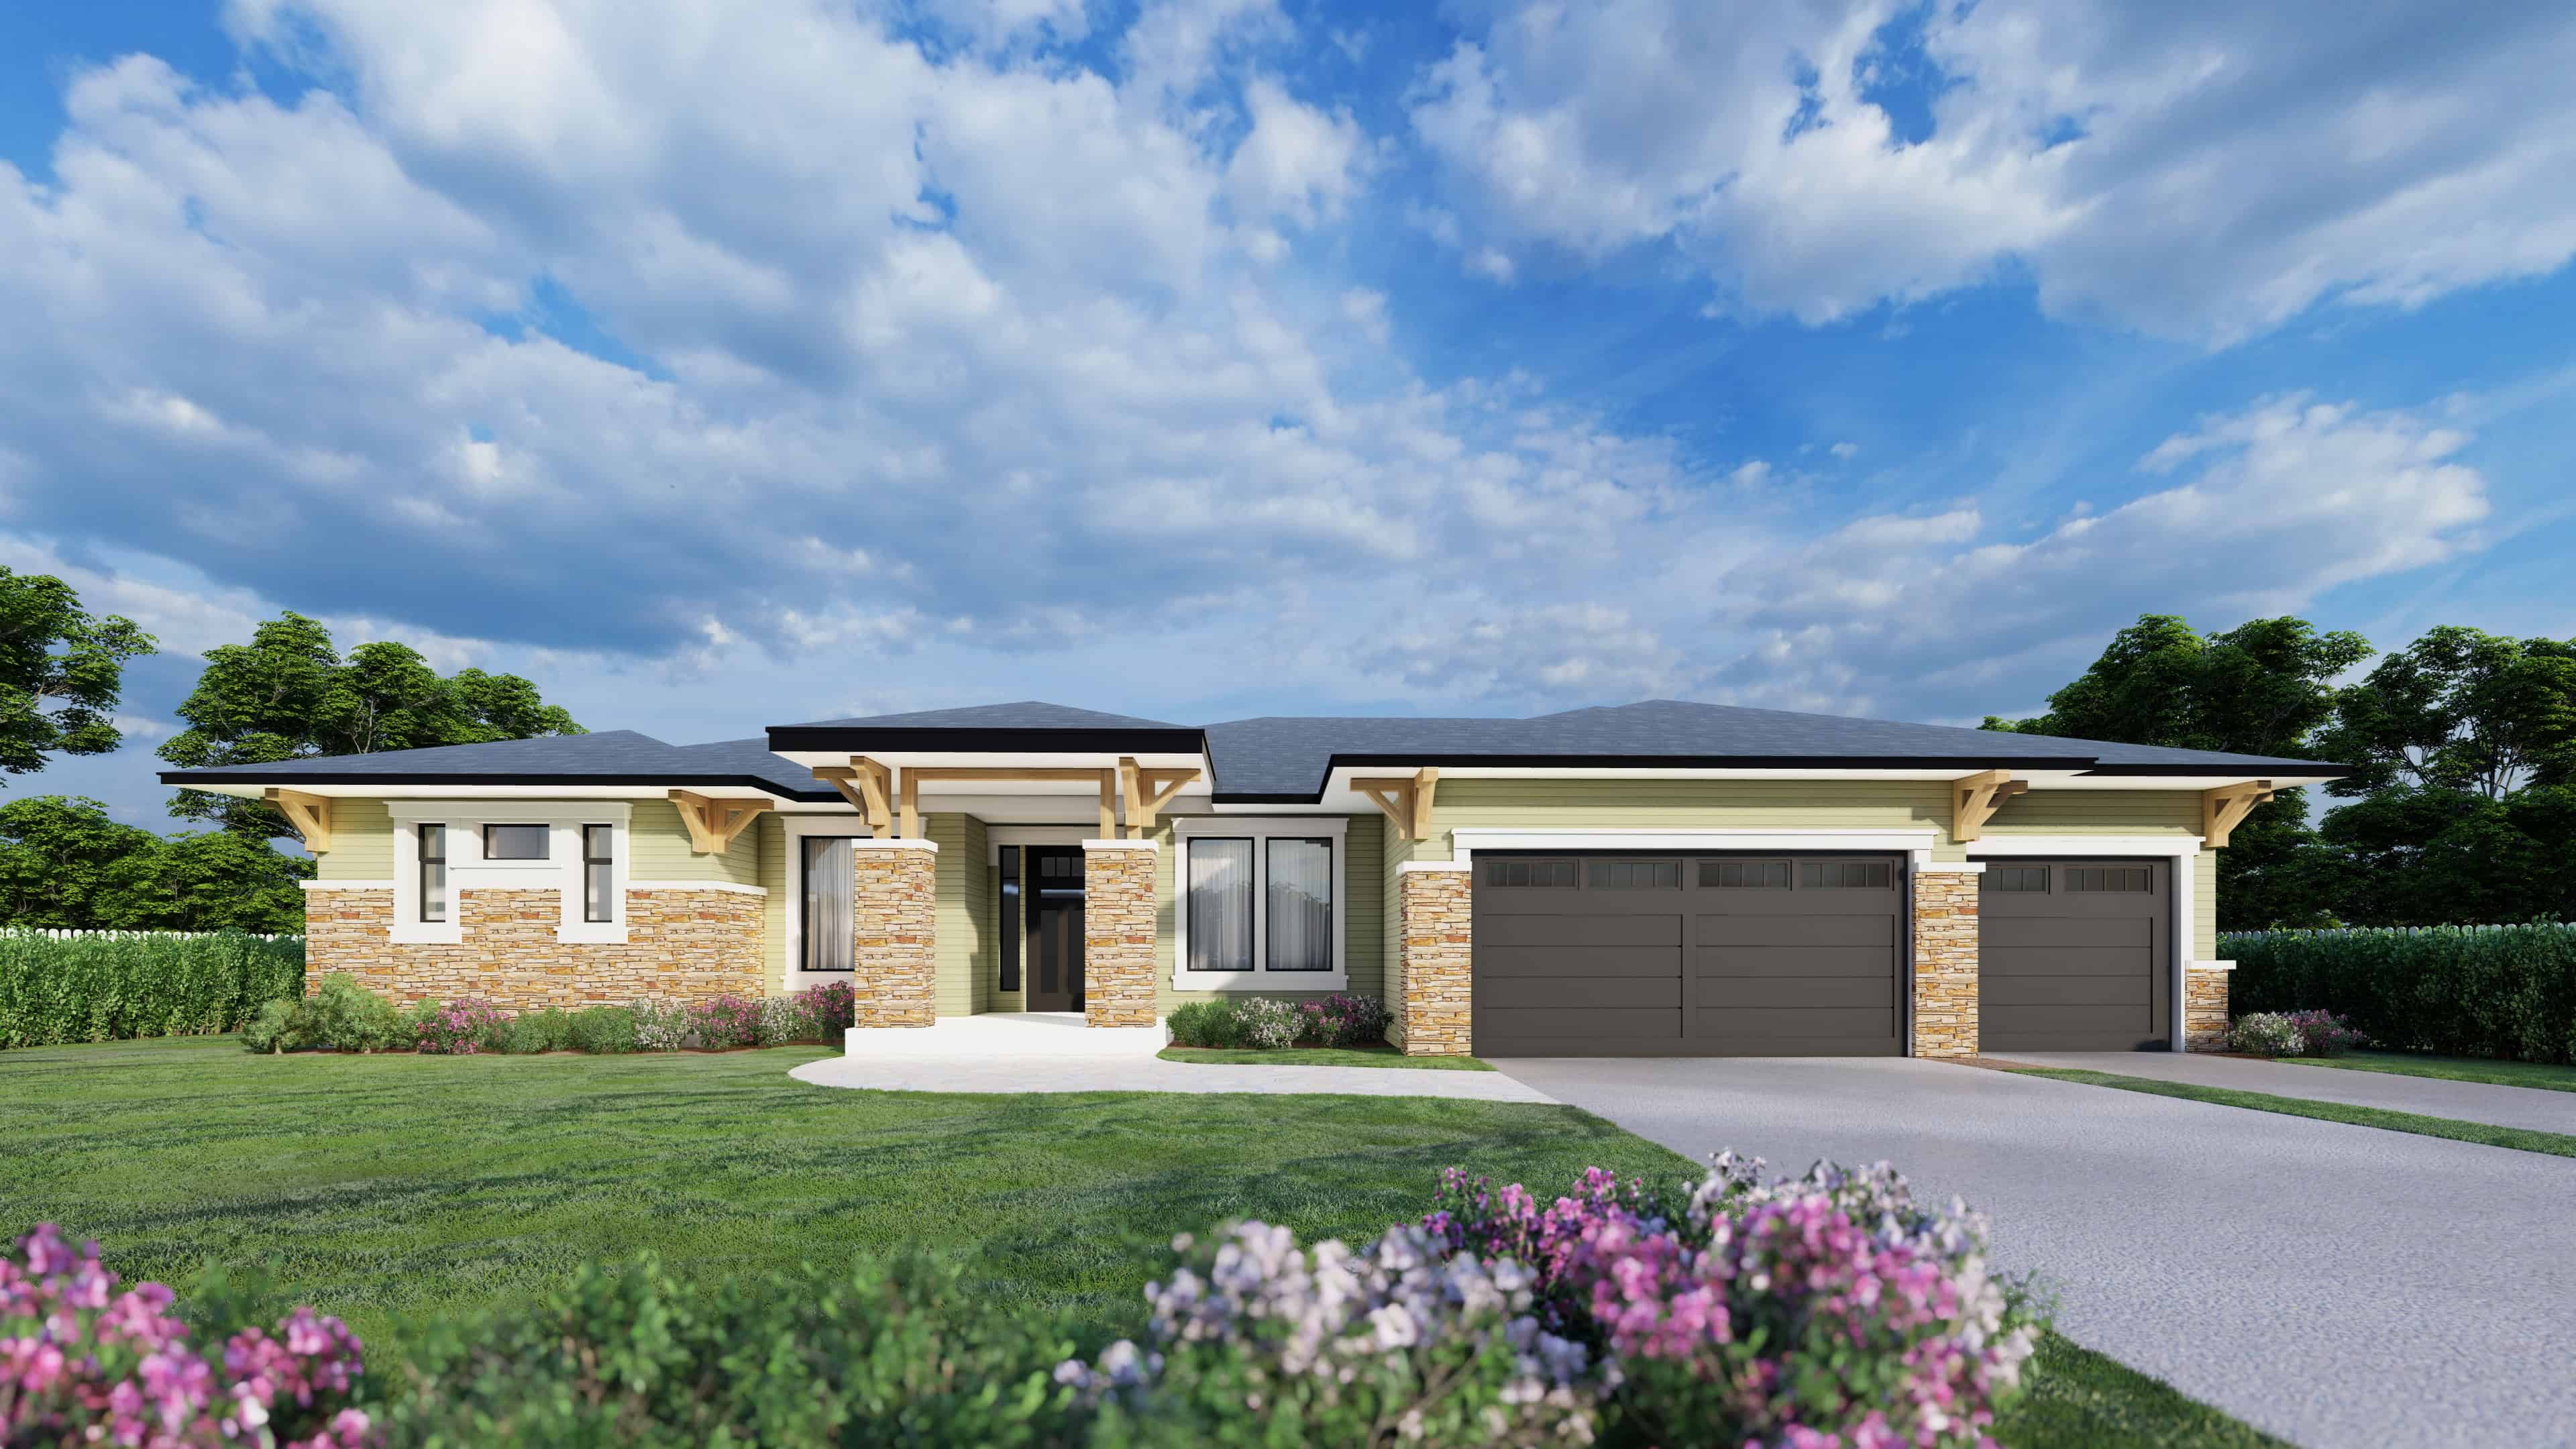
Prairie Floor Plan - 4 Bedrms, 2.5 Baths - 2304 Sq Ft - #162-1121
Plan Collection
Prairie Floor Plan - 4 Bedrms, 2.5 Baths - 2304 Sq Ft - #162-1121
Plan#162-1121
Starting at$1100
2304
Sq Ft
1
Story
4
Bed
2.5
Bath
3
Car
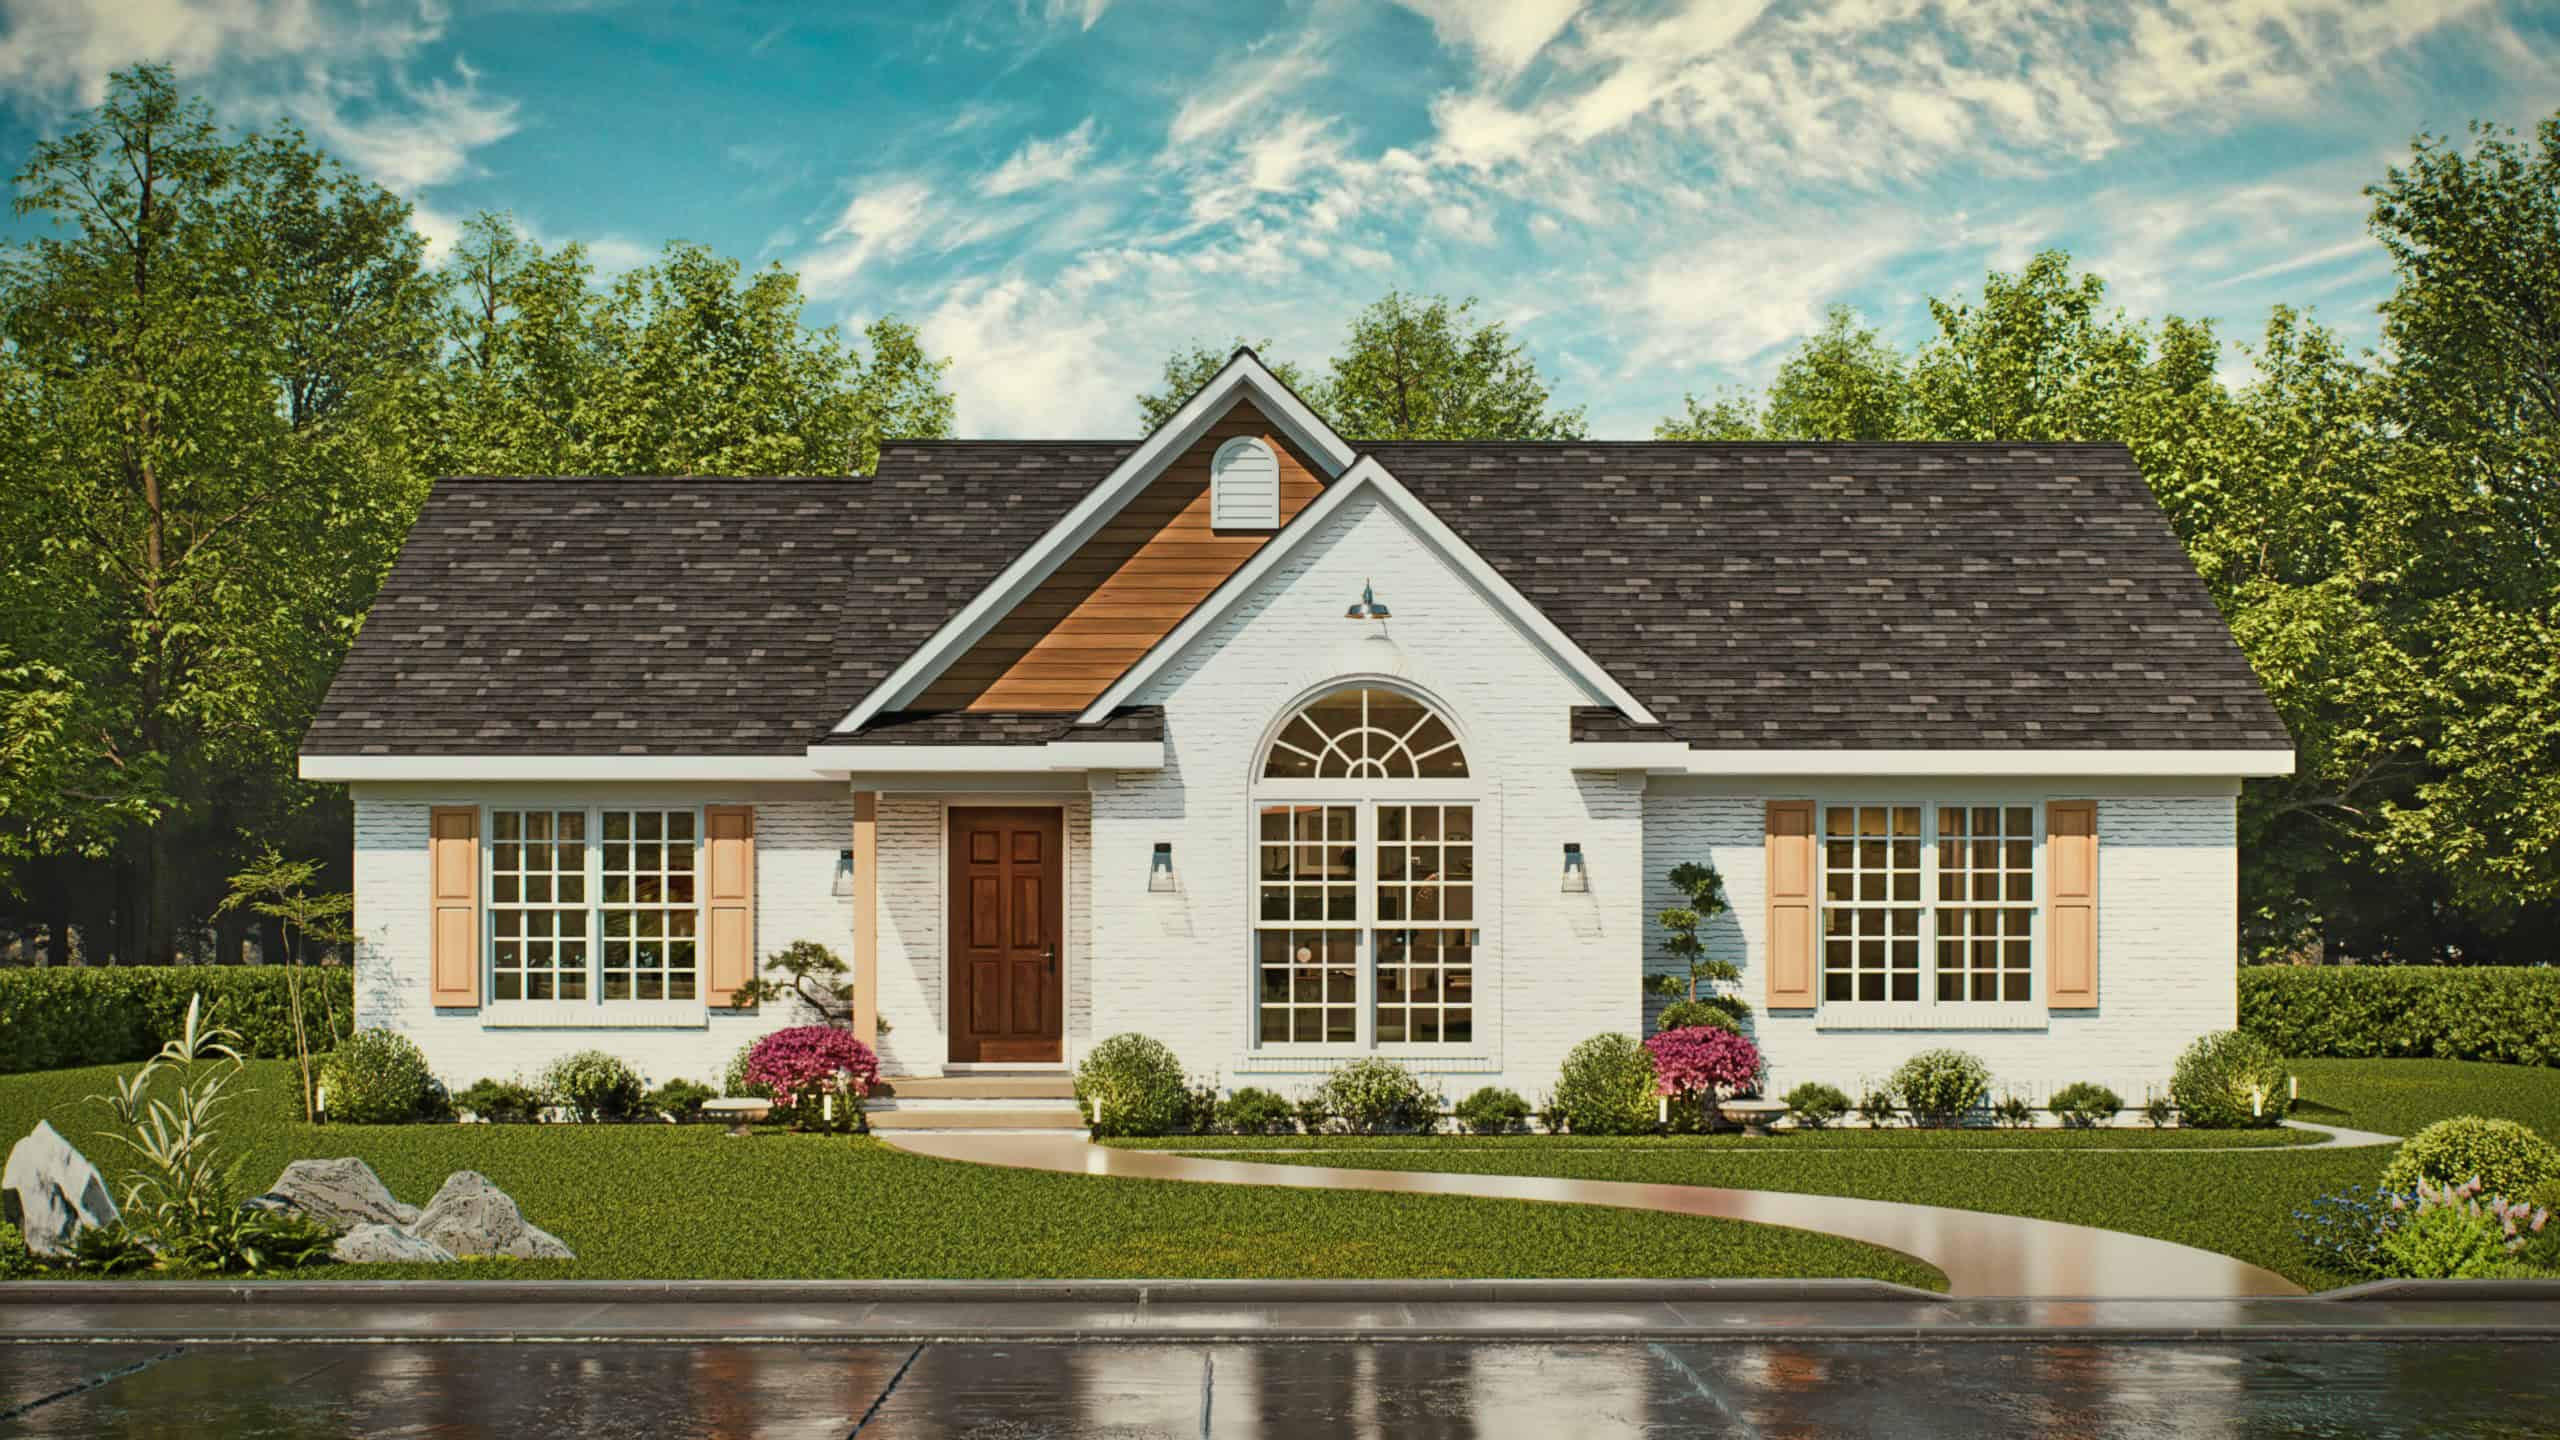
Traditional Floor Plan - 3 Bedrms, 2 Baths - 1313 Sq Ft - #198-1191
Plan Collection
Traditional Floor Plan - 3 Bedrms, 2 Baths - 1313 Sq Ft - #198-1191
Plan#198-1191
Starting at$1145
1313
Sq Ft
1
Story
3
Bed
2
Bath
0
Car
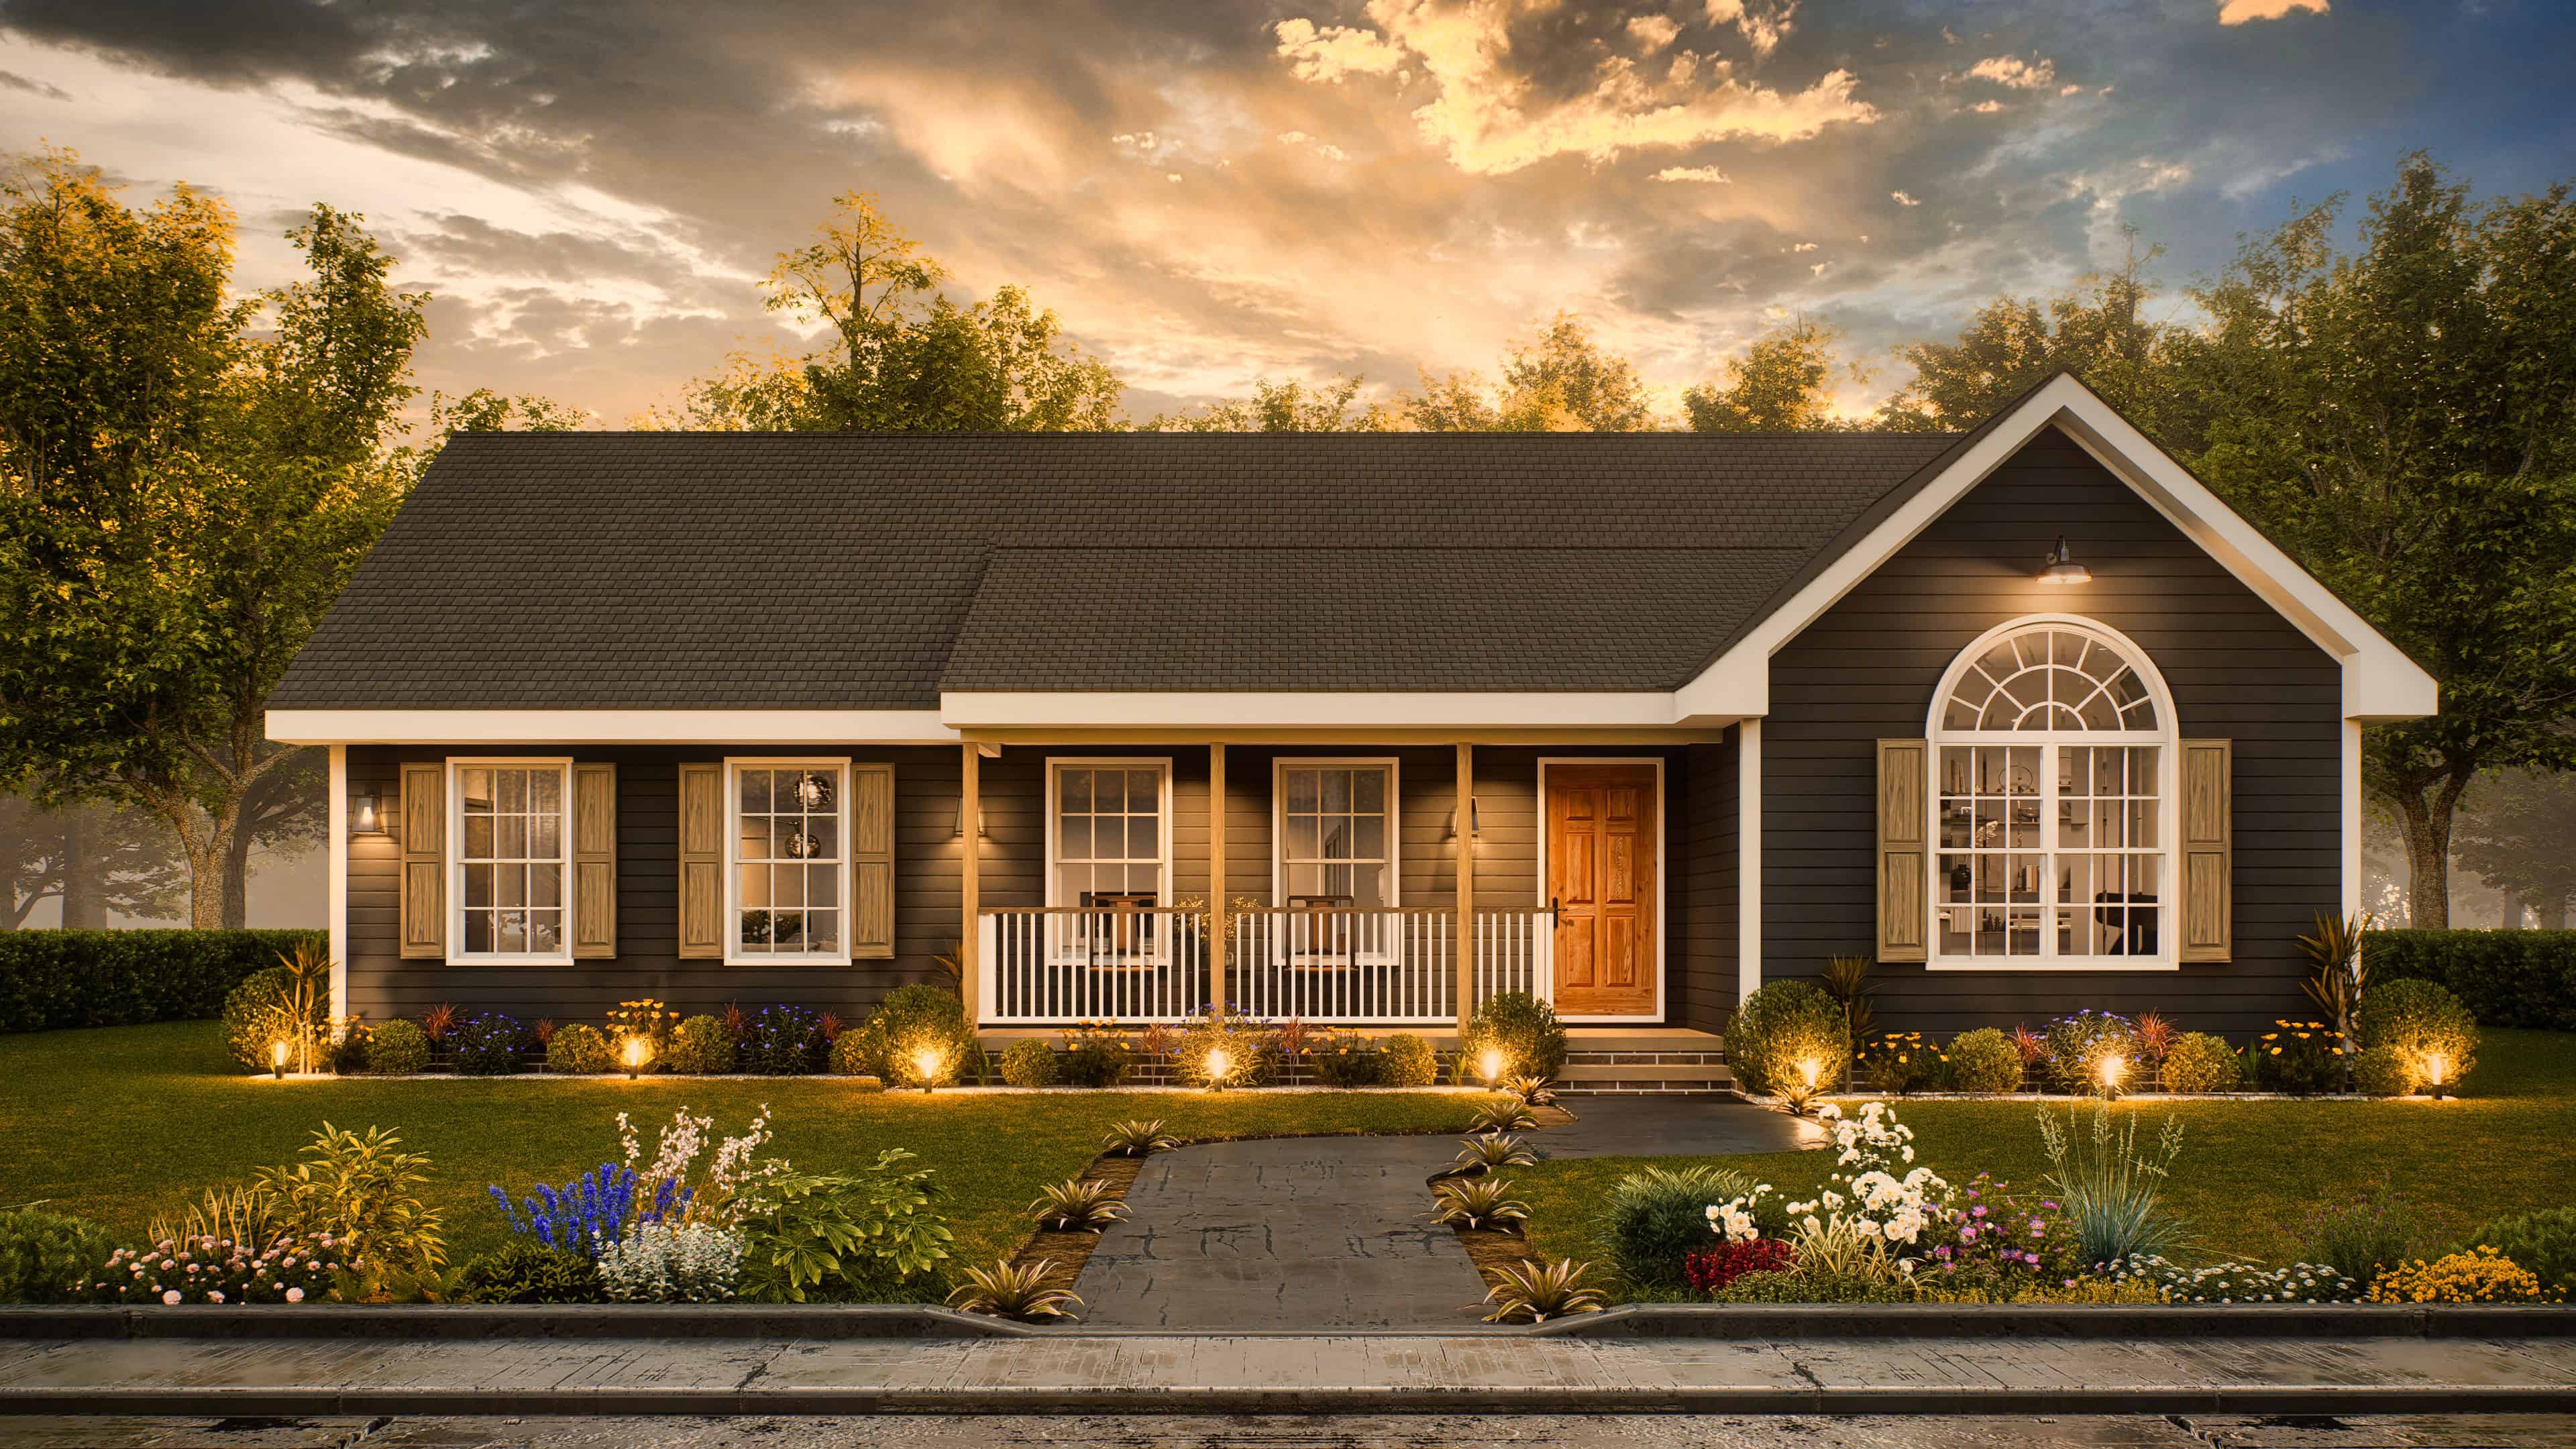
Rustic Home Plan - 3 Bedrms, 2 Baths - 1566 Sq Ft - #198-1190
Plan Collection
Rustic Home Plan - 3 Bedrms, 2 Baths - 1566 Sq Ft - #198-1190
Plan#198-1190
Starting at$1295
1566
Sq Ft
1
Story
3
Bed
2
Bath
0
Car
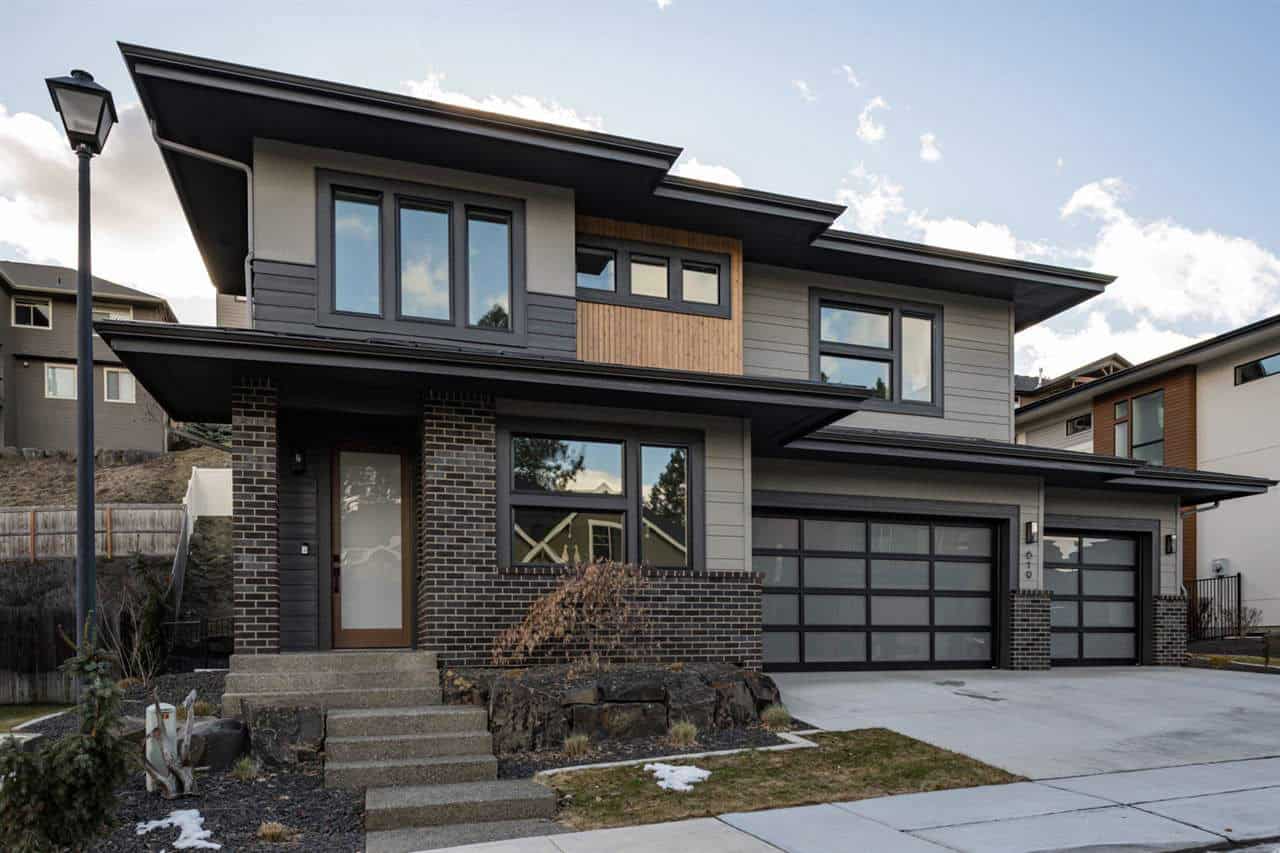
Prairie Floor Plan - 4 Bedrms, 3.5 Baths - 2955 Sq Ft - #162-1118
Plan Collection
Prairie Floor Plan - 4 Bedrms, 3.5 Baths - 2955 Sq Ft - #162-1118
Plan#162-1118
Starting at$1200
2955
Sq Ft
2
Story
4
Bed
3.5
Bath
3
Car
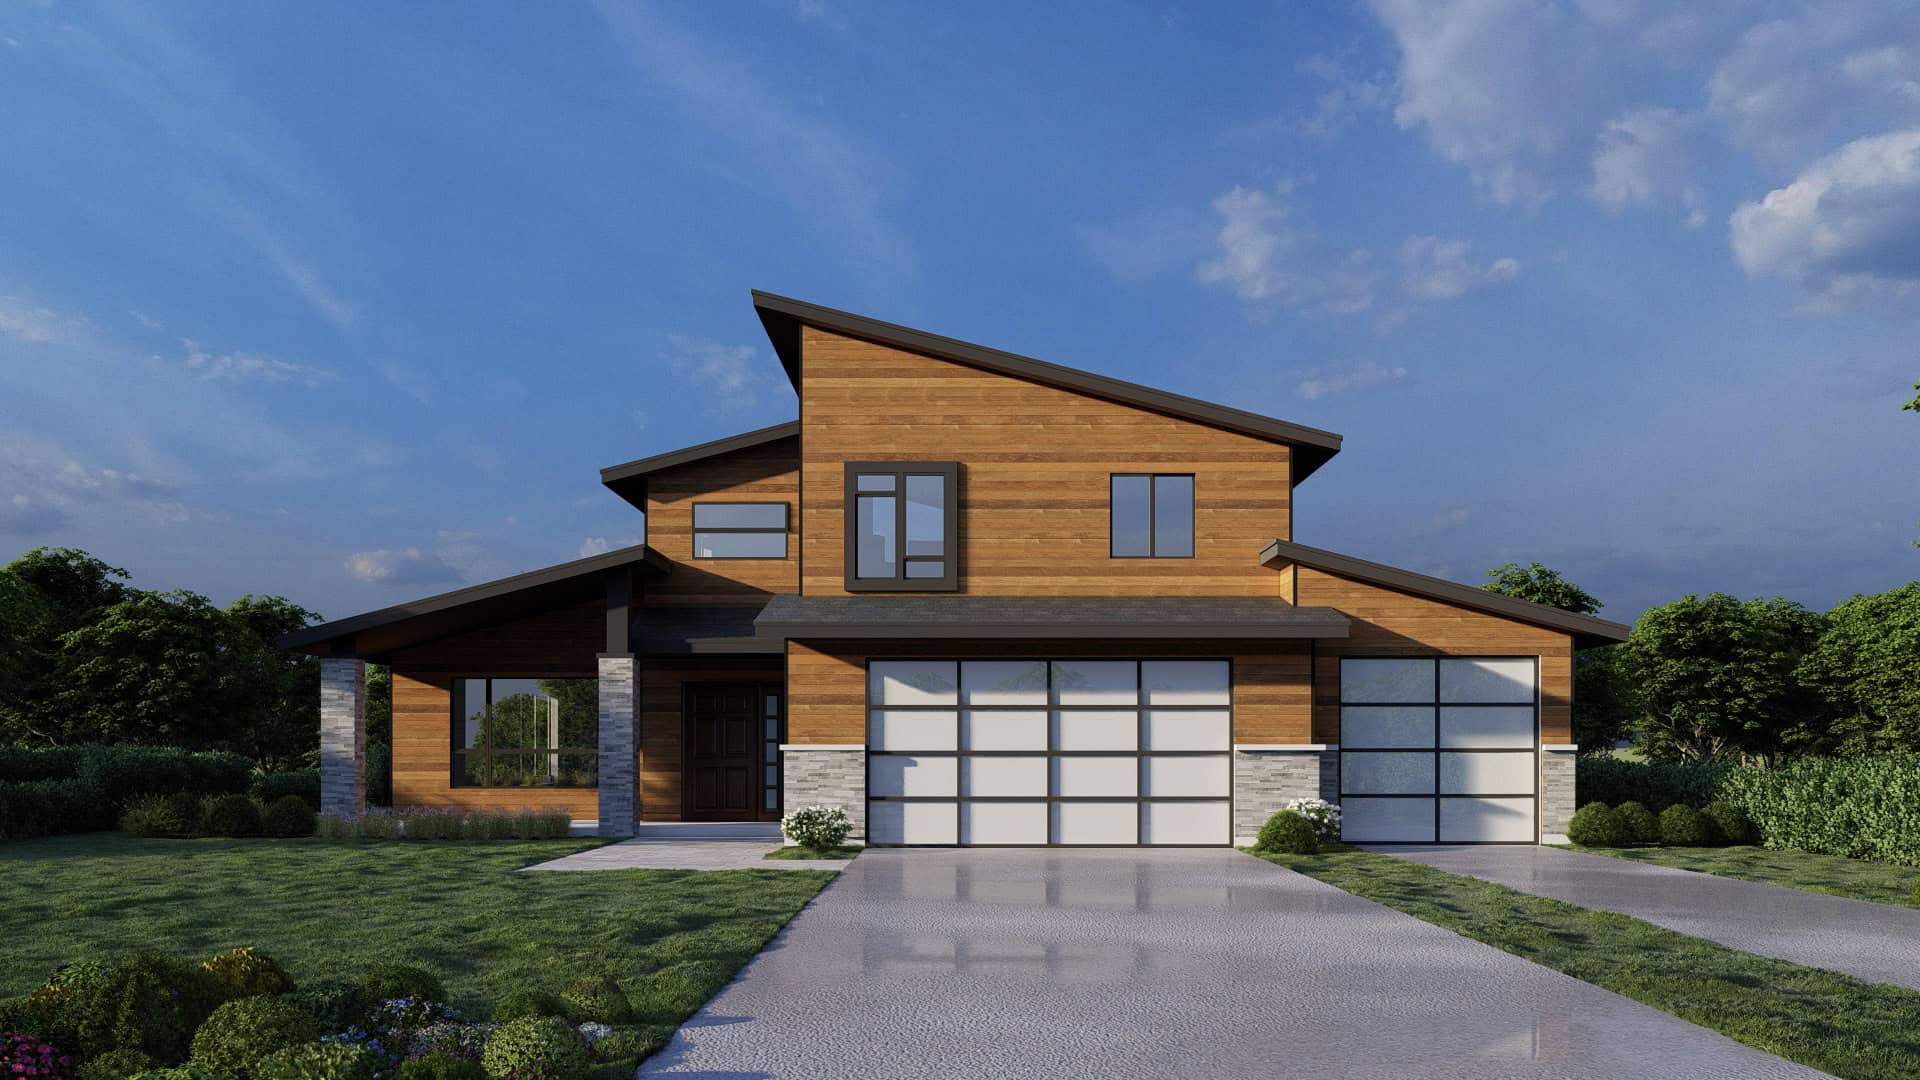
Contemporary Home Plan - 5 Bedrms, 2.5 Baths - 2787 Sq Ft - #162-1117
Plan Collection
Contemporary Home Plan - 5 Bedrms, 2.5 Baths - 2787 Sq Ft - #162-1117
Plan#162-1117
Starting at$1200
2787
Sq Ft
2
Story
5
Bed
2.5
Bath
3
Car
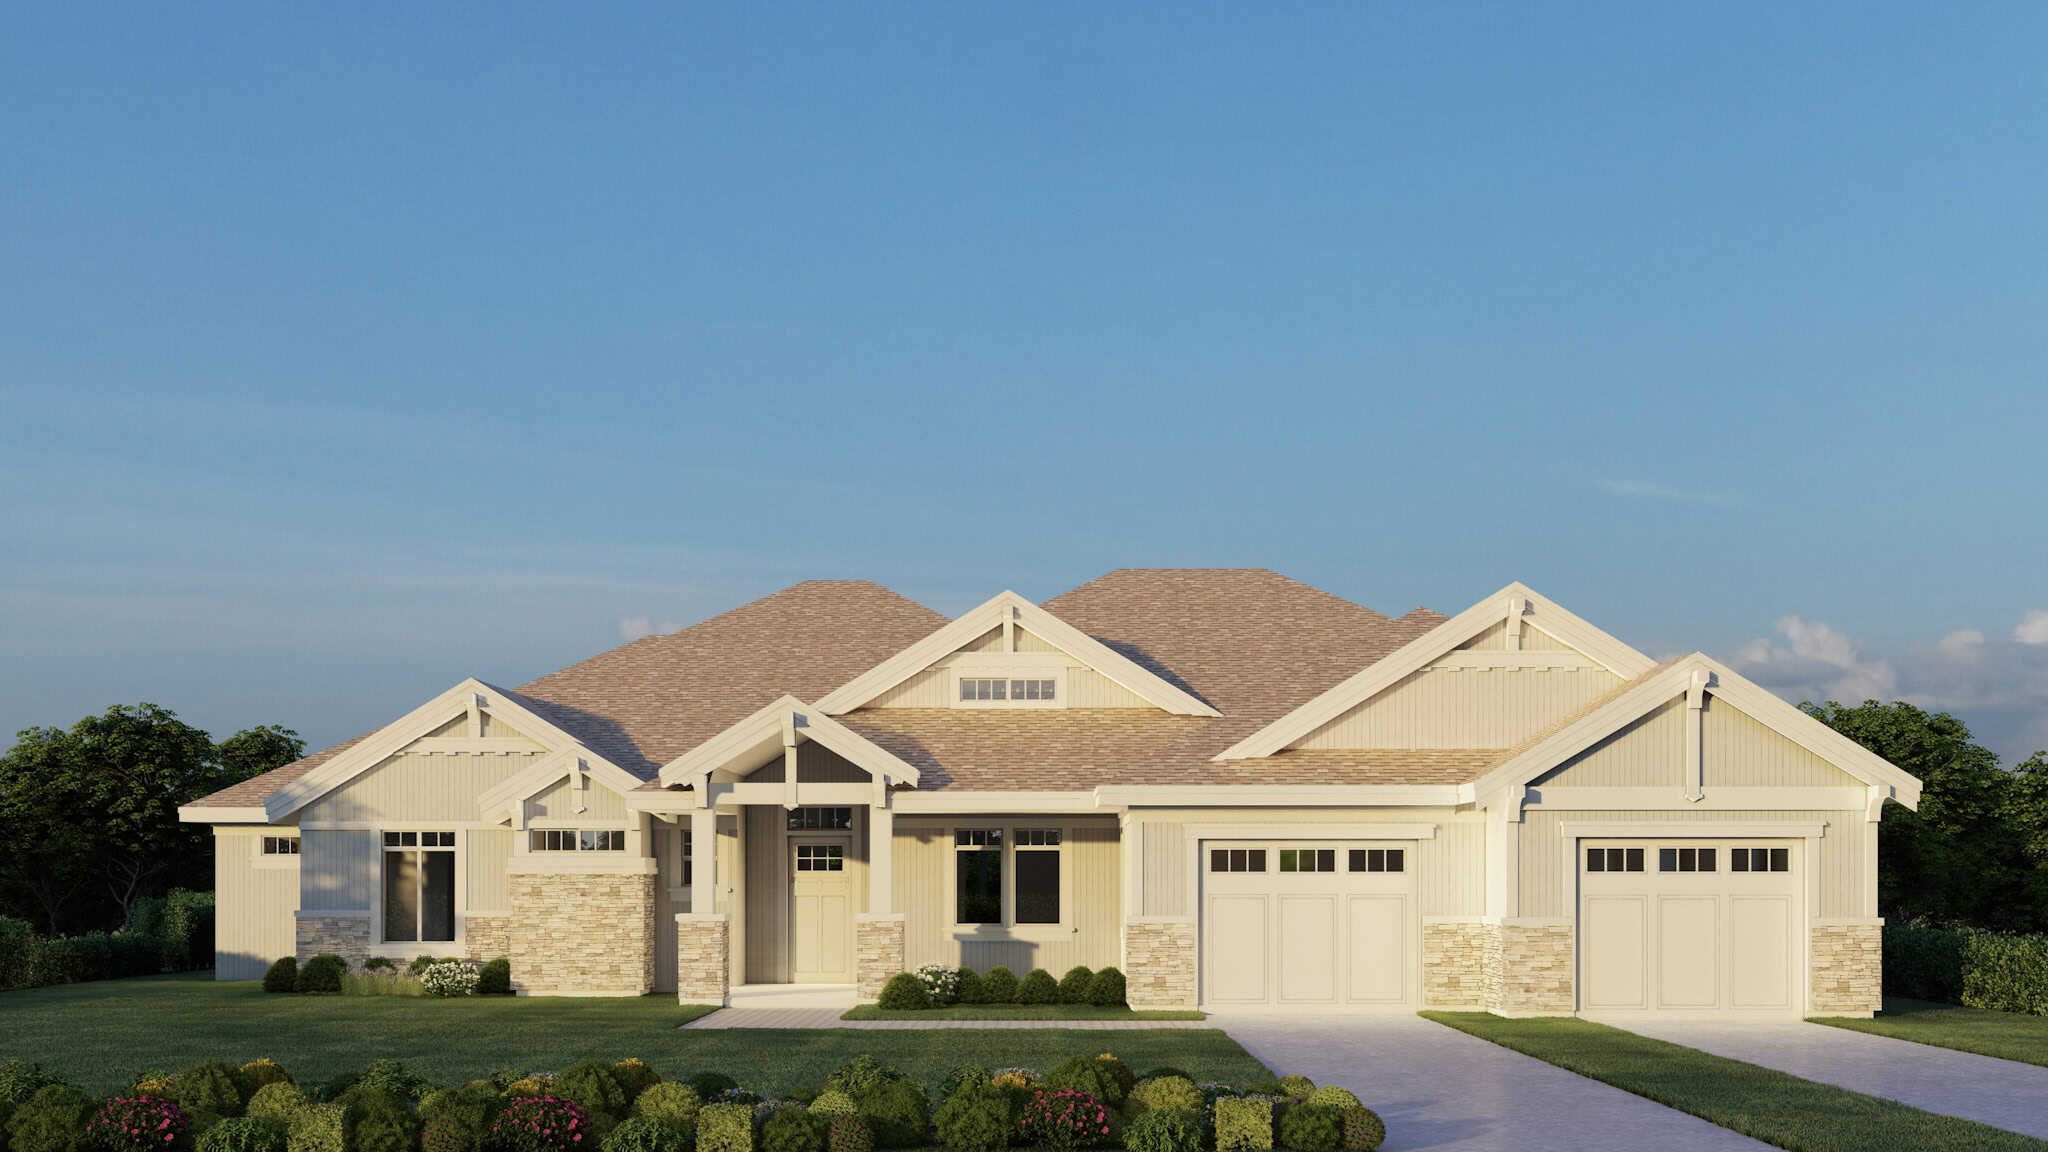
Craftsman Home Plan - 2 Bedrms, 2.5 Baths - 2660 Sq Ft - #162-1115
Plan Collection
Craftsman Home Plan - 2 Bedrms, 2.5 Baths - 2660 Sq Ft - #162-1115
Plan#162-1115
Starting at$1200
2660
Sq Ft
1
Story
2
Bed
2.5
Bath
4
Car
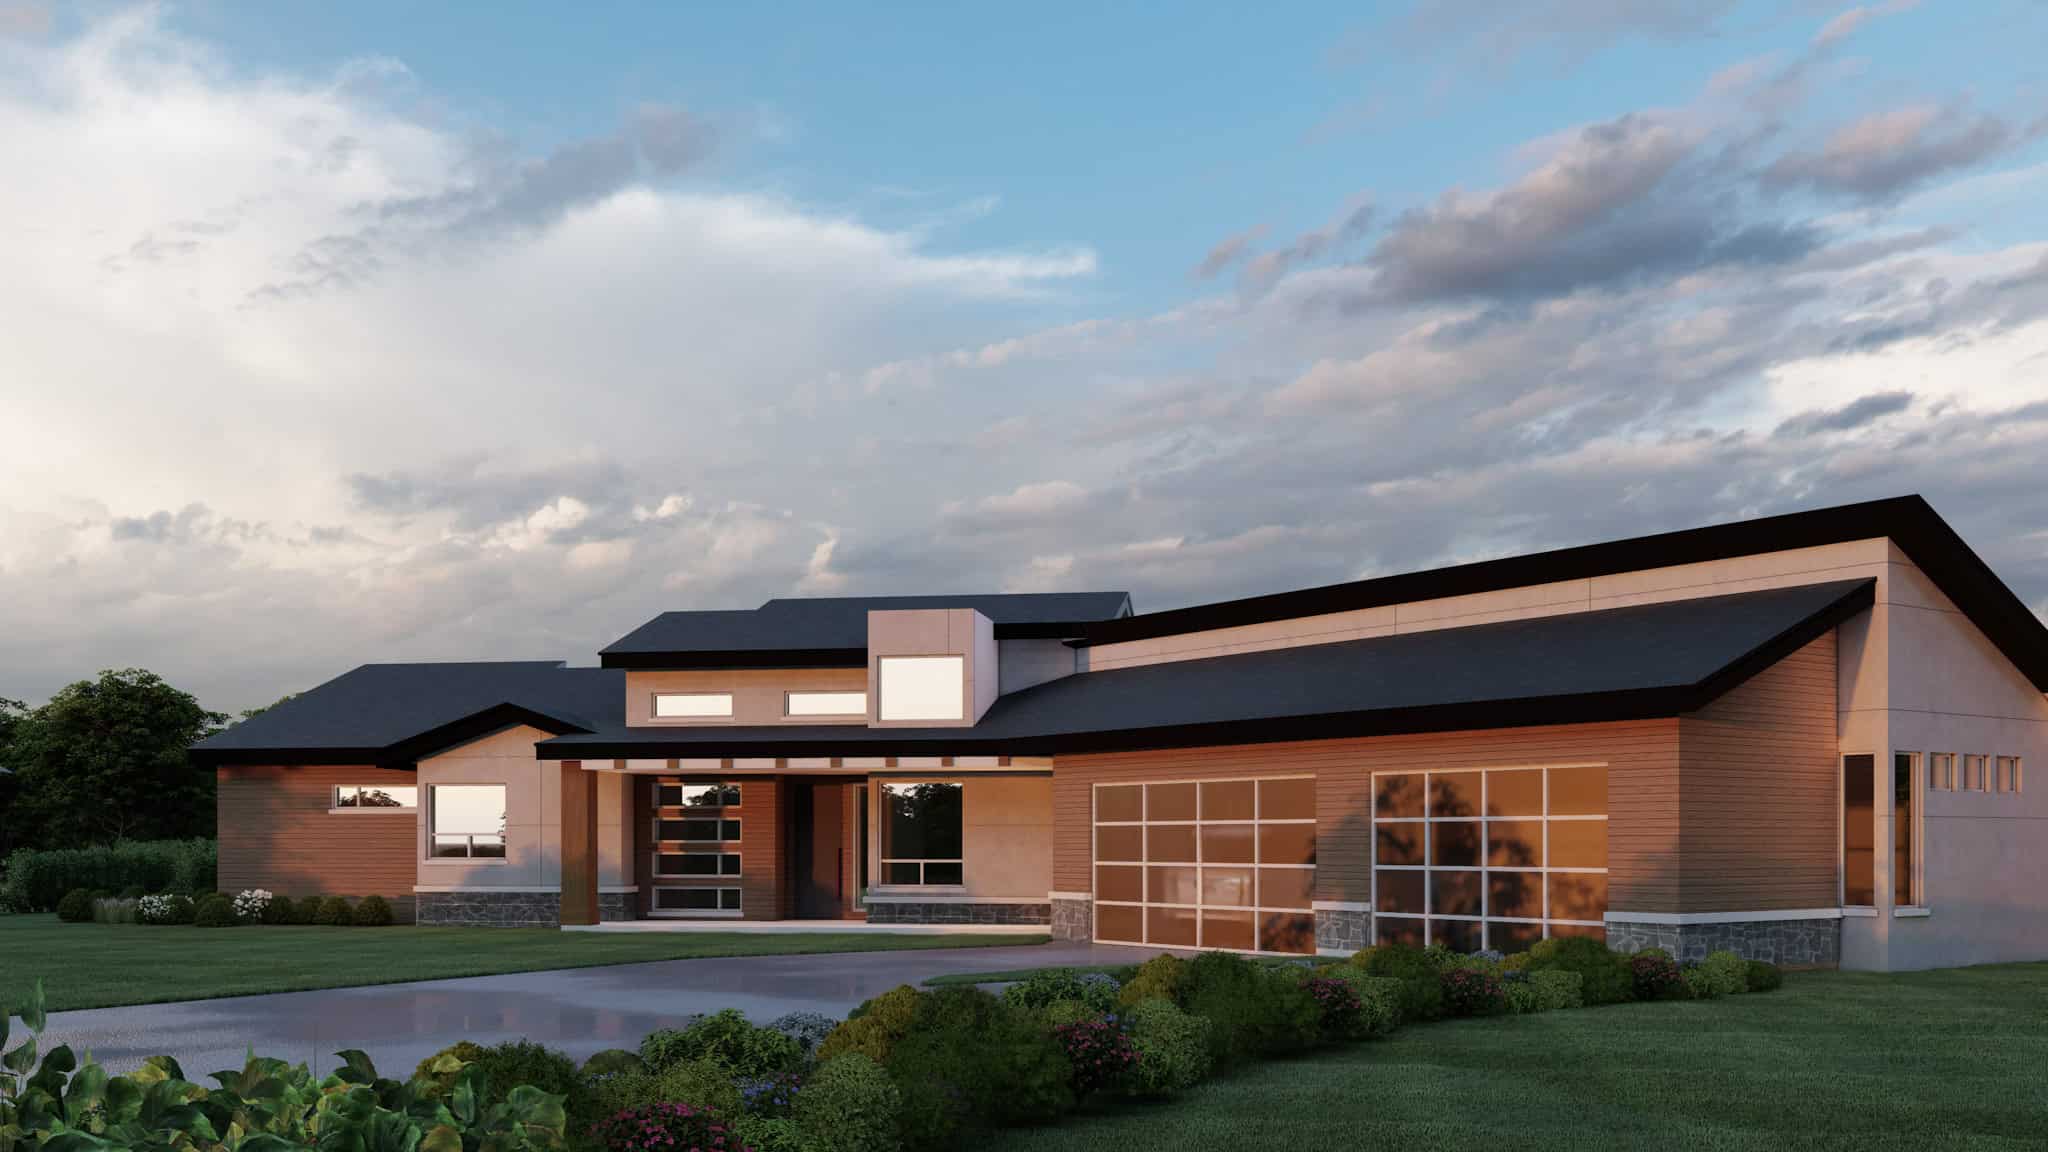
Contemporary Plan, 2-5 Bedrms, 2-4 Baths, 2381-4762 Sq Ft #162-1111
Plan Collection
Contemporary Plan, 2-5 Bedrms, 2-4 Baths, 2381-4762 Sq Ft #162-1111
Plan#162-1111
Starting at$1200
2381
Sq Ft
1
Story
2
Bed
2
Bath
3
Car
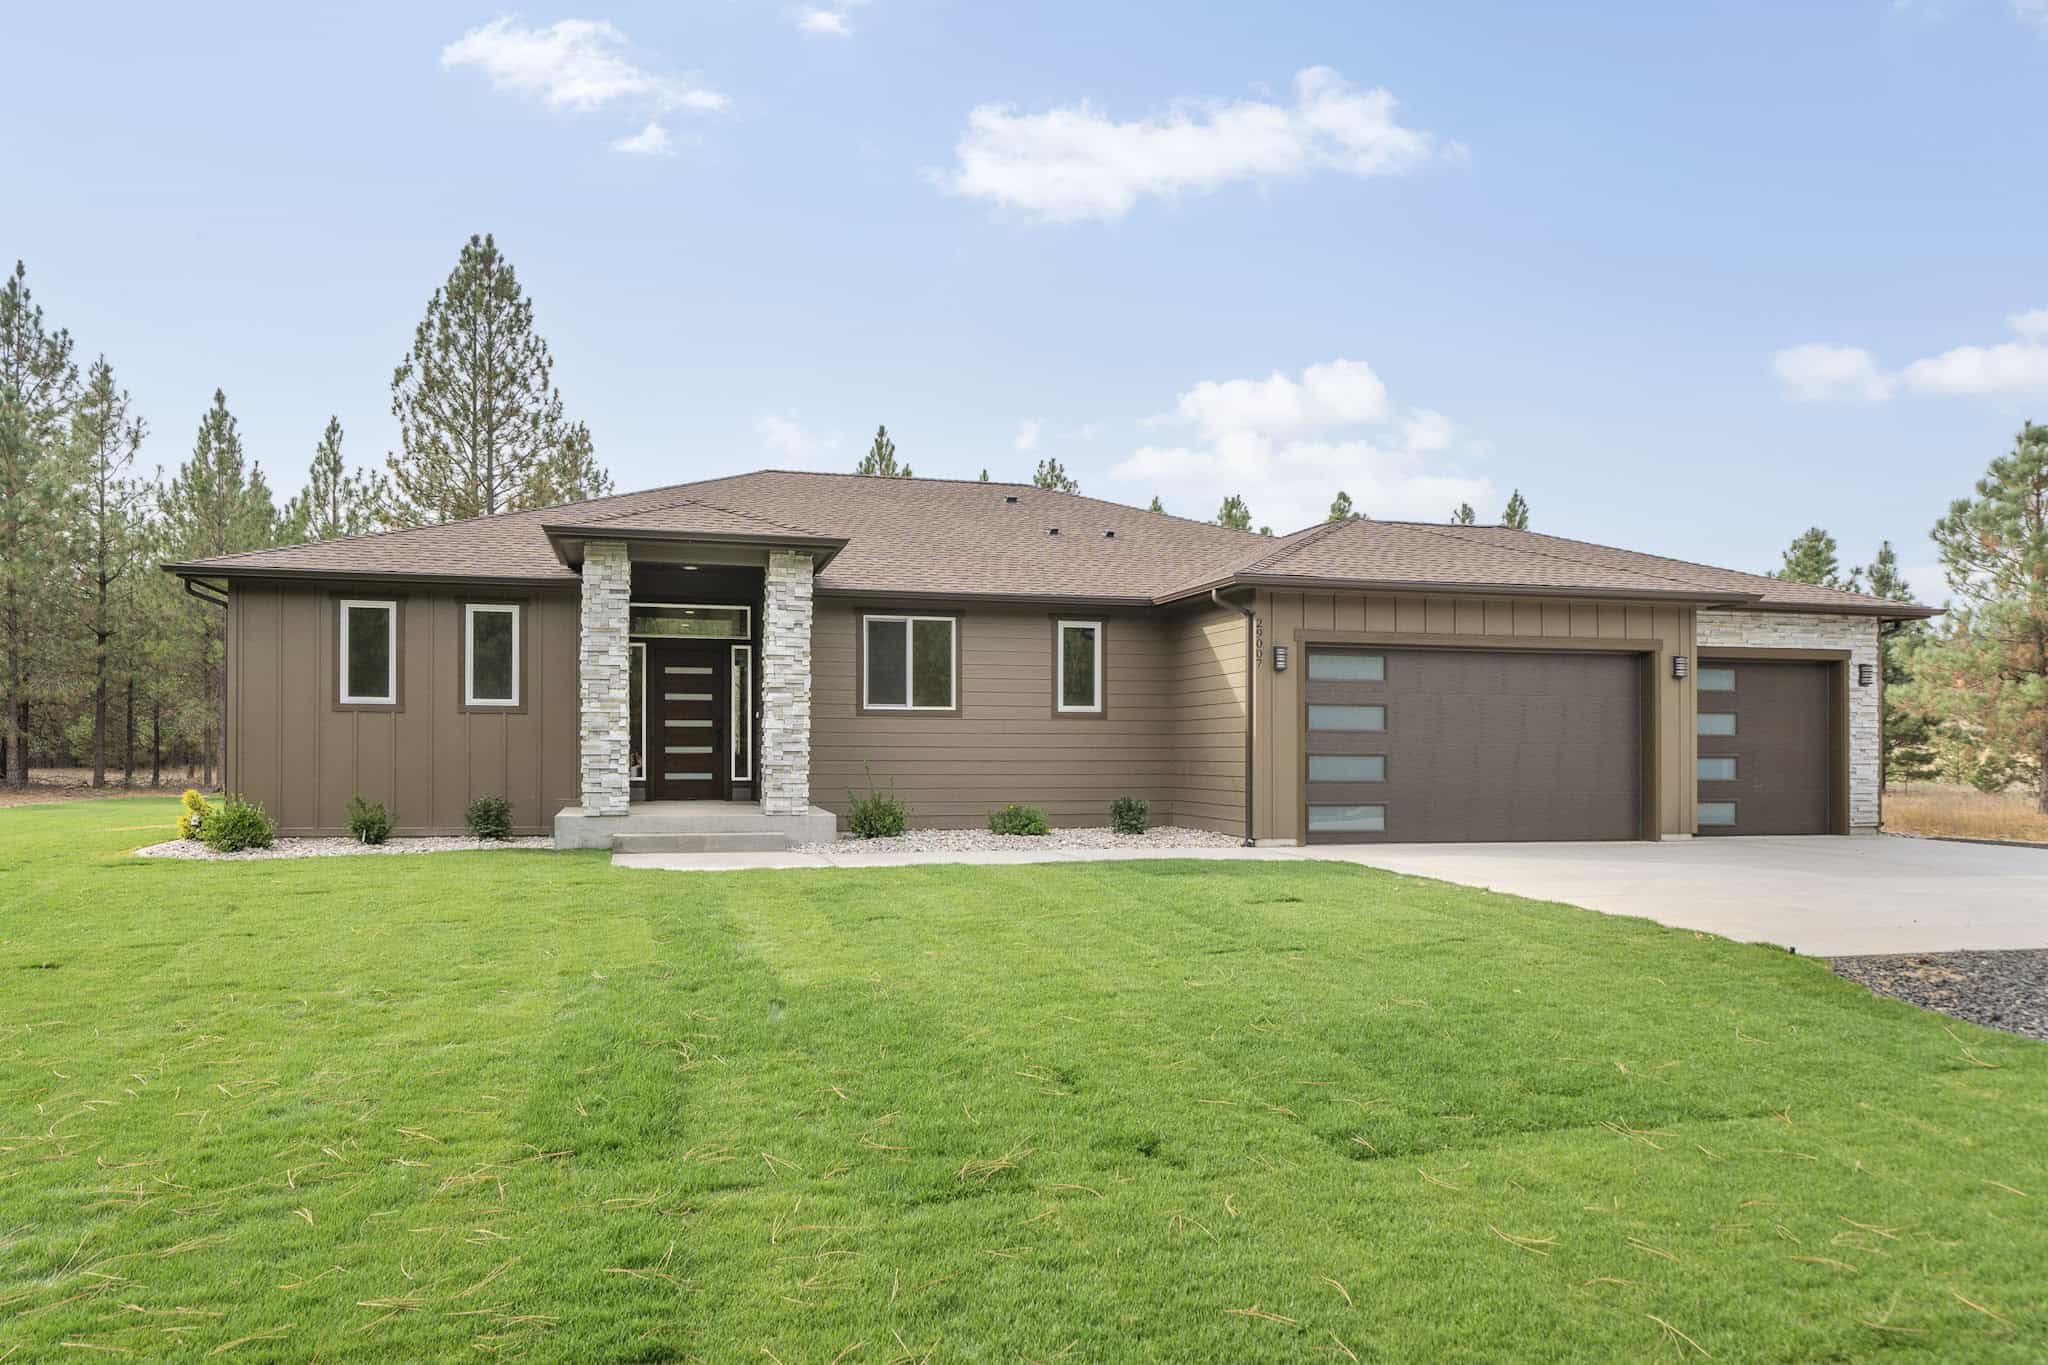
Single-story Contemporary home with brick facade, hip roofline, covered front porch, and 3-car attached garage — Plan #162-1109
Plan Collection
Single-story Contemporary home with brick facade, hip roofline, covered front porch, and 3-car attached garage — Plan #162-1109
Plan#162-1109
Starting at$1100
2192
Sq Ft
1
Story
4
Bed
2.5
Bath
3
Car
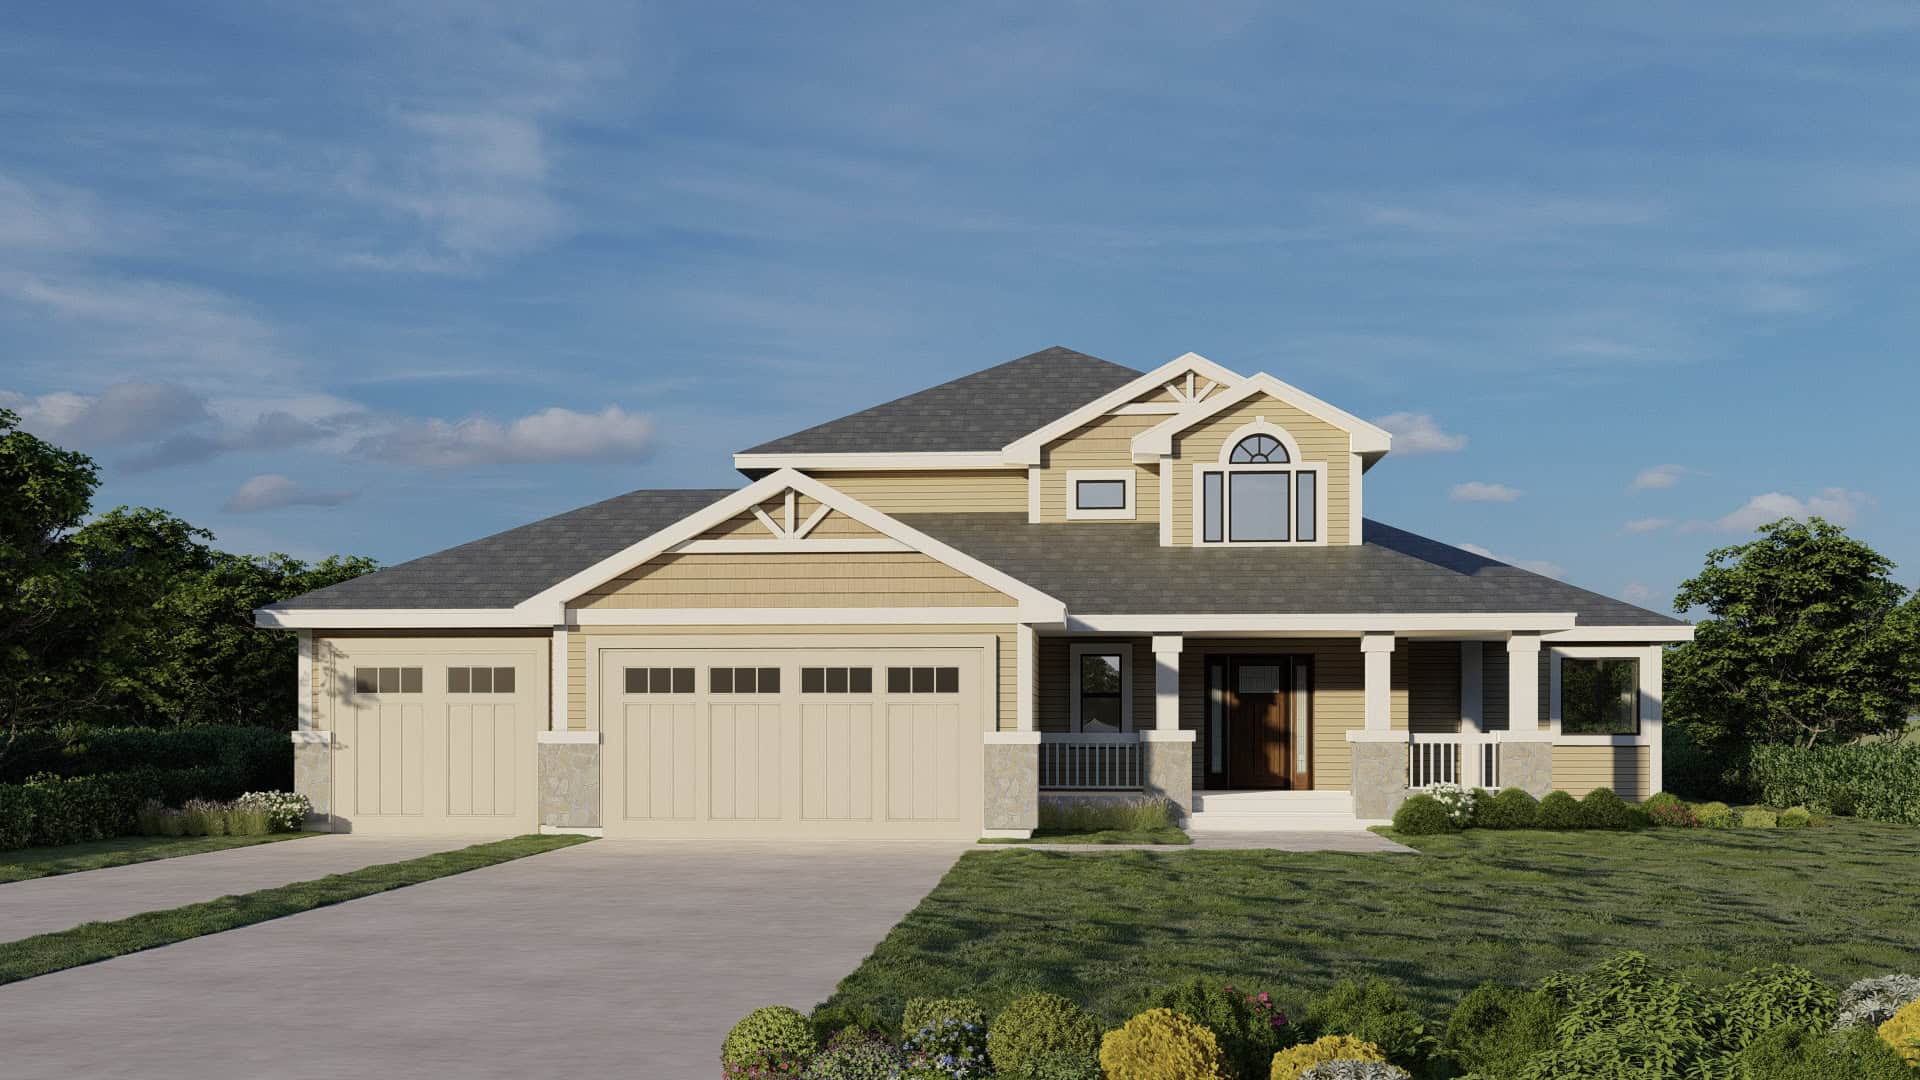
Craftsman Plan, 3-5 Bedrms, 2.5-3.5 Baths, 2121-3271 Sq Ft #162-1105
Plan Collection
Craftsman Plan, 3-5 Bedrms, 2.5-3.5 Baths, 2121-3271 Sq Ft #162-1105
Plan#162-1105
Starting at$1200
2121
Sq Ft
2
Story
3
Bed
2.5
Bath
3
Car
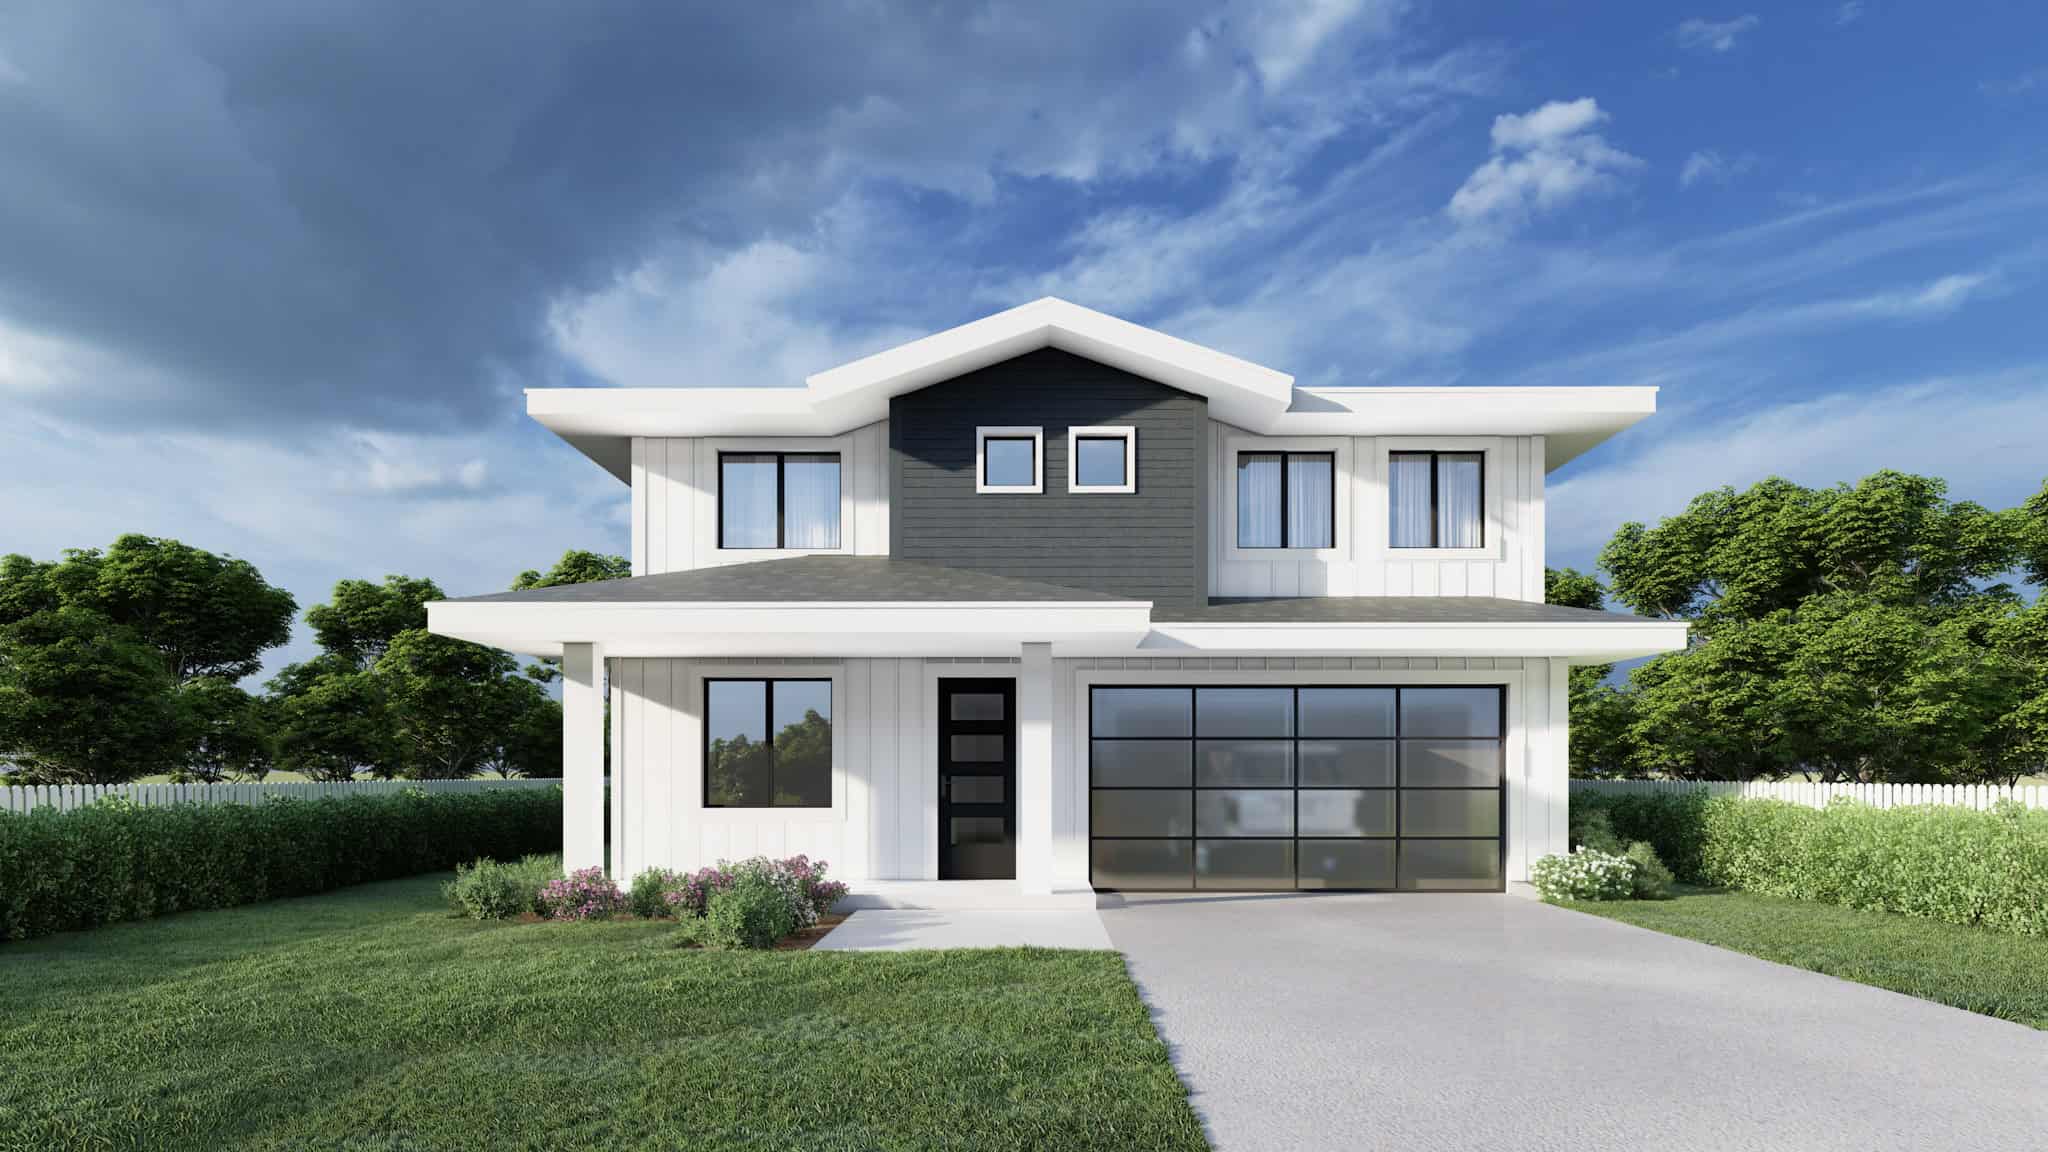
Traditional Home Plan - 5 Bedrms, 2.5 Baths - 2106 Sq Ft - #162-1104
Plan Collection
Traditional Home Plan - 5 Bedrms, 2.5 Baths - 2106 Sq Ft - #162-1104
Plan#162-1104
Starting at$1100
2106
Sq Ft
2
Story
5
Bed
2.5
Bath
2
Car
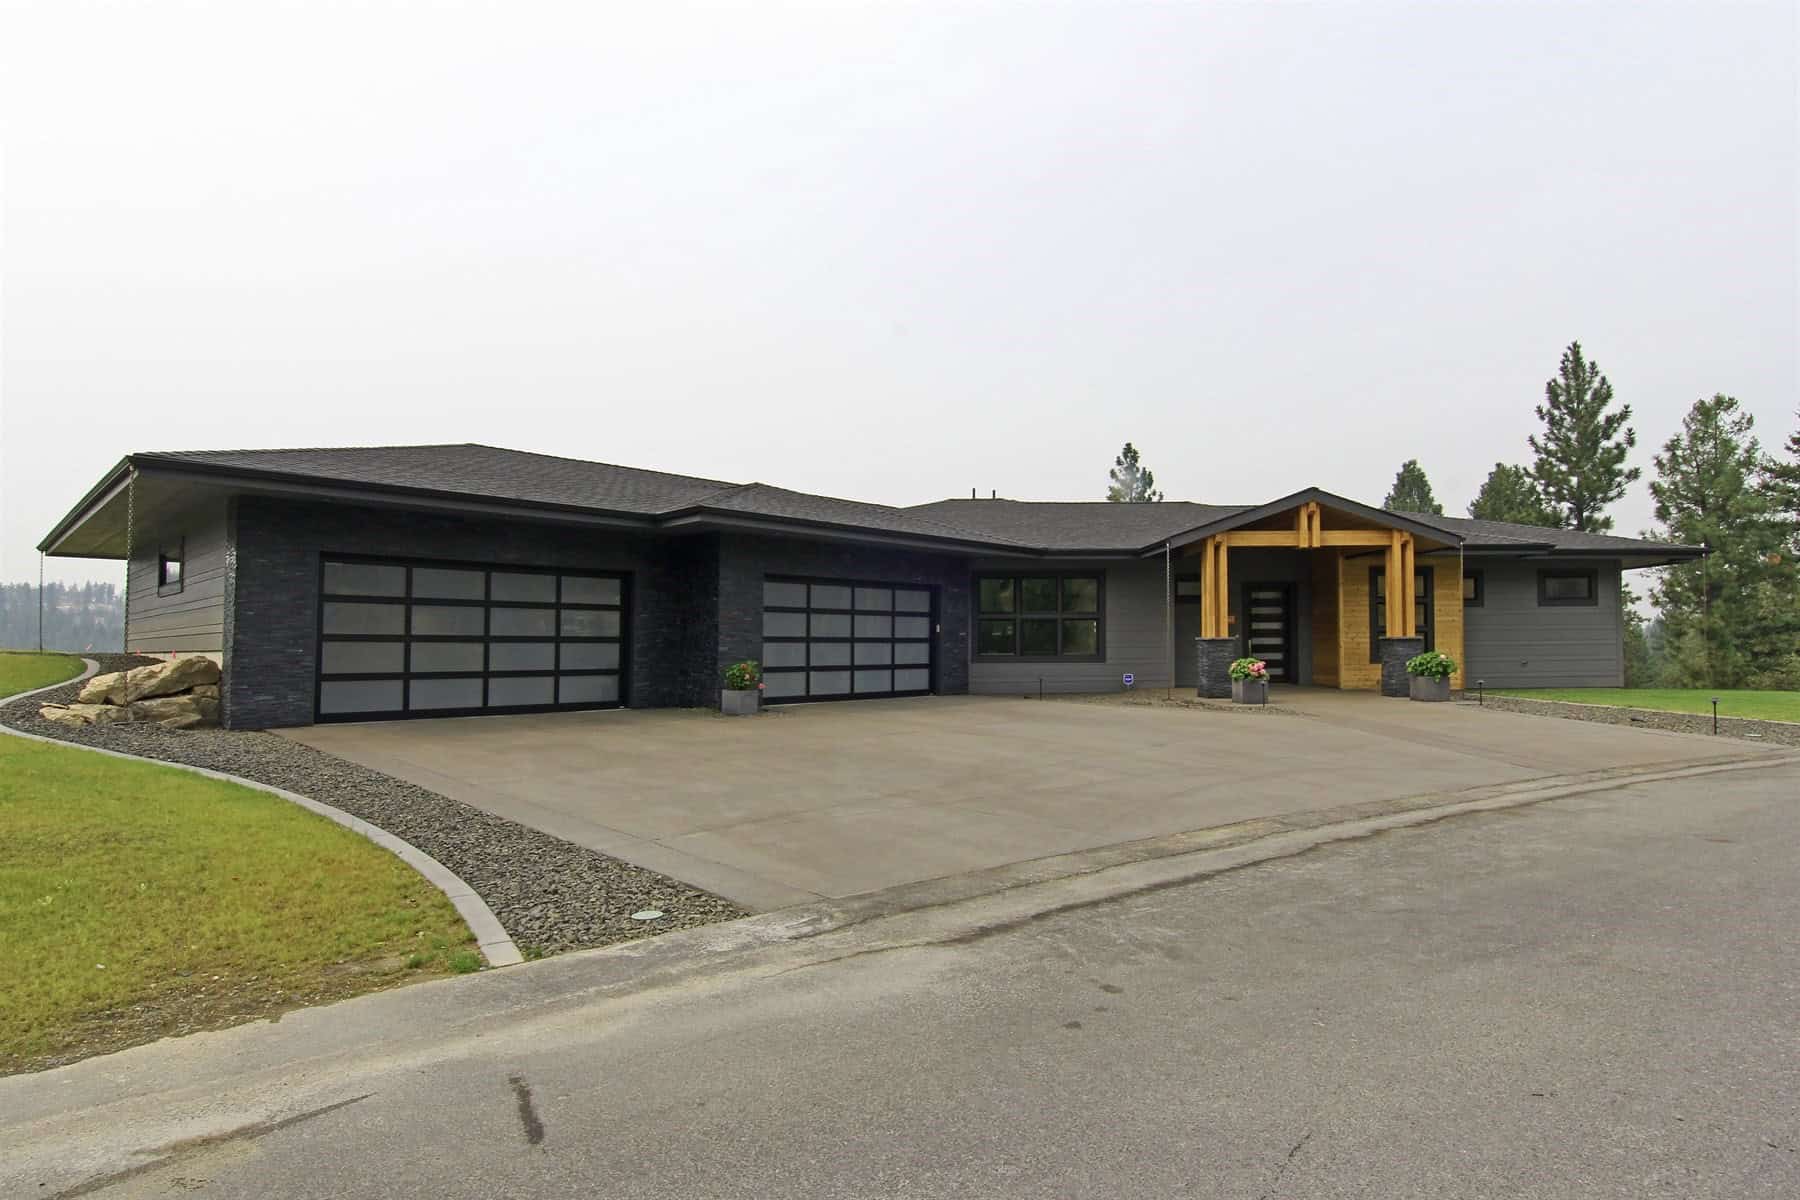
Contemporary House Plan, 2-4 Bedrms, 2-3 Baths, 2003-4006 Sq Ft #162-1100
Plan Collection
Contemporary House Plan, 2-4 Bedrms, 2-3 Baths, 2003-4006 Sq Ft #162-1100
Plan#162-1100
Starting at$1200
2003
Sq Ft
1
Story
2
Bed
2
Bath
4
Car
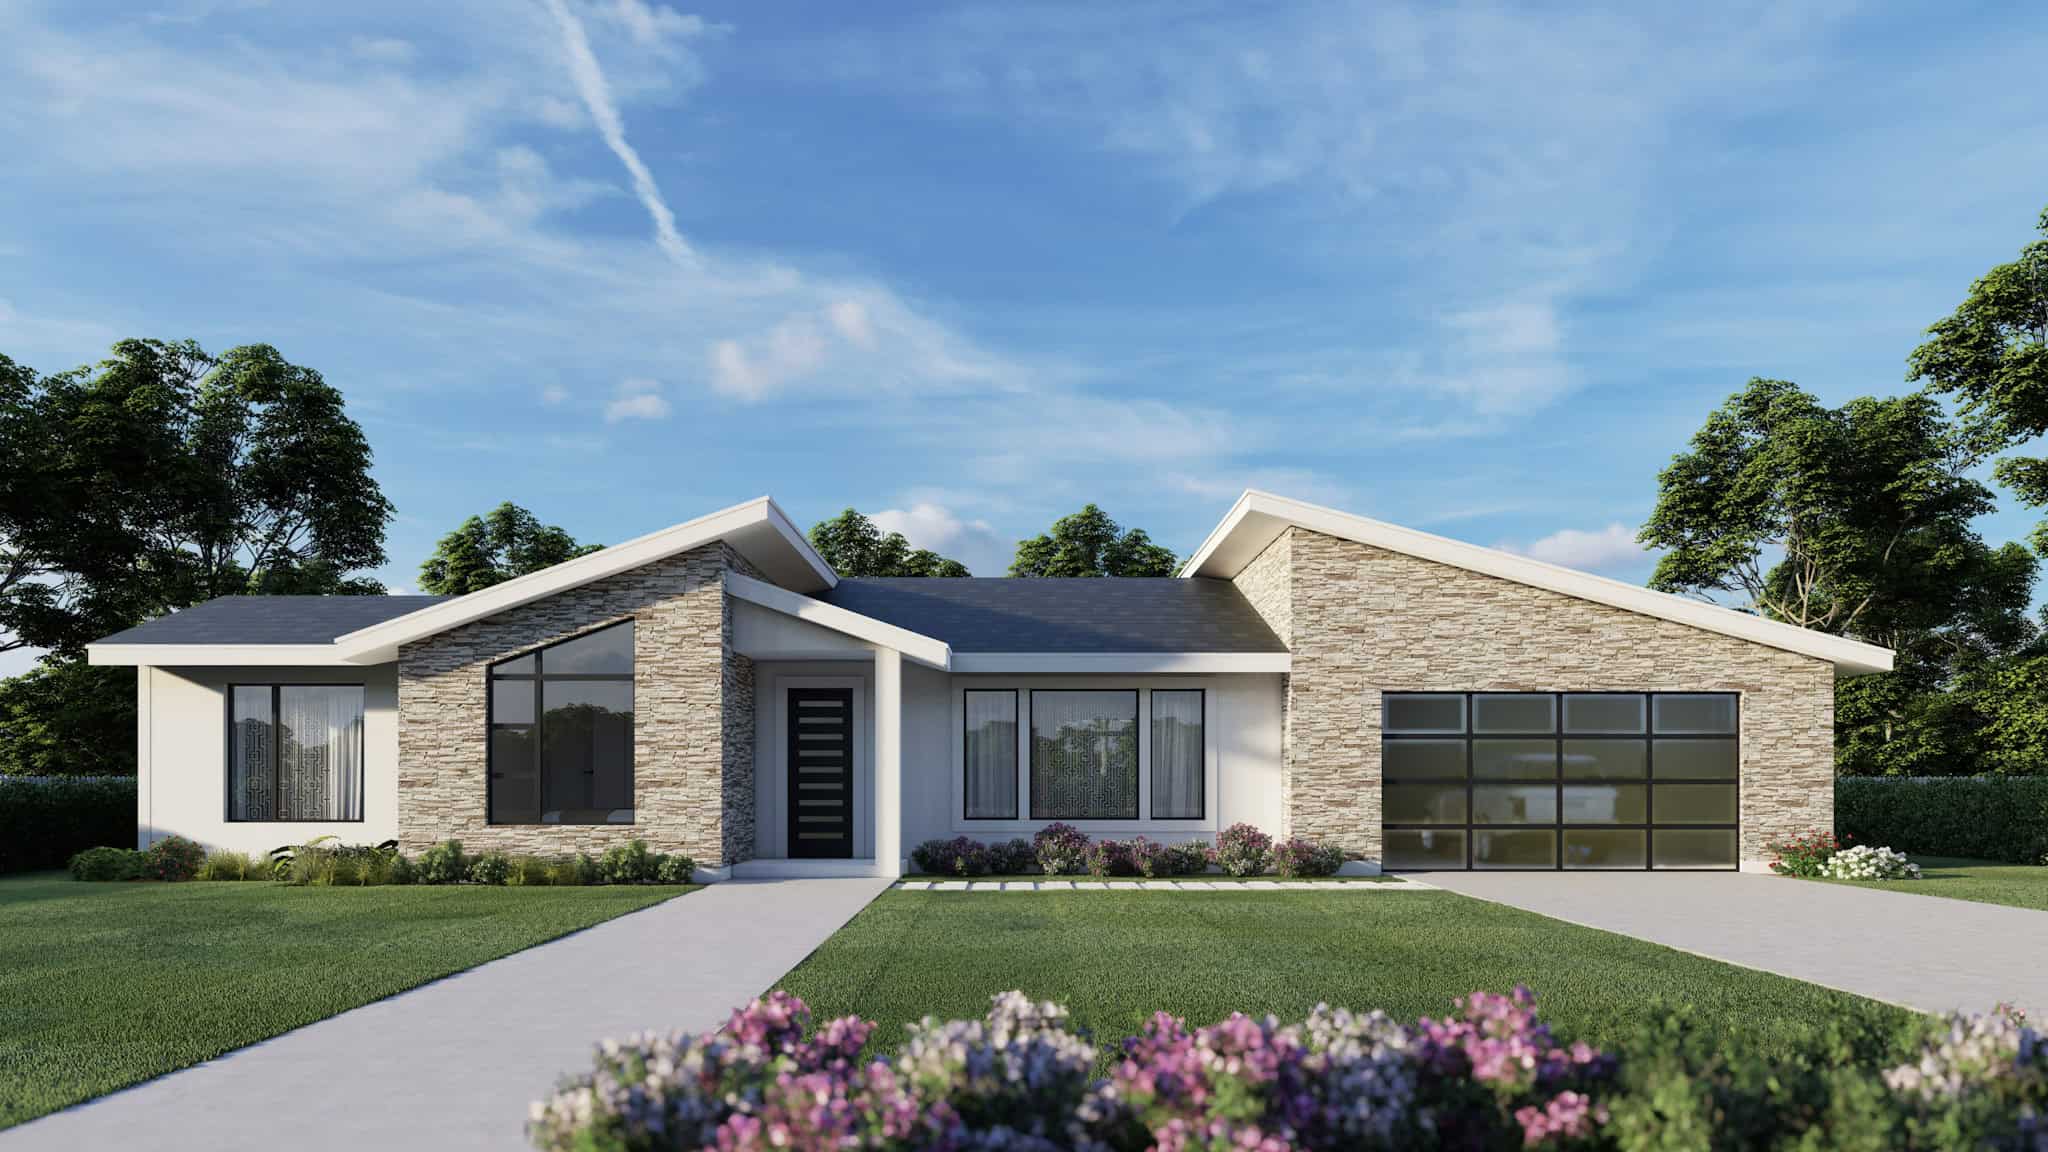
Modern Home Plan - 3 Bedrms, 2 Baths - 1890 Sq Ft - #162-1098
Plan Collection
Modern Home Plan - 3 Bedrms, 2 Baths - 1890 Sq Ft - #162-1098
Plan#162-1098
Starting at$1000
1890
Sq Ft
1
Story
3
Bed
2
Bath
2
Car
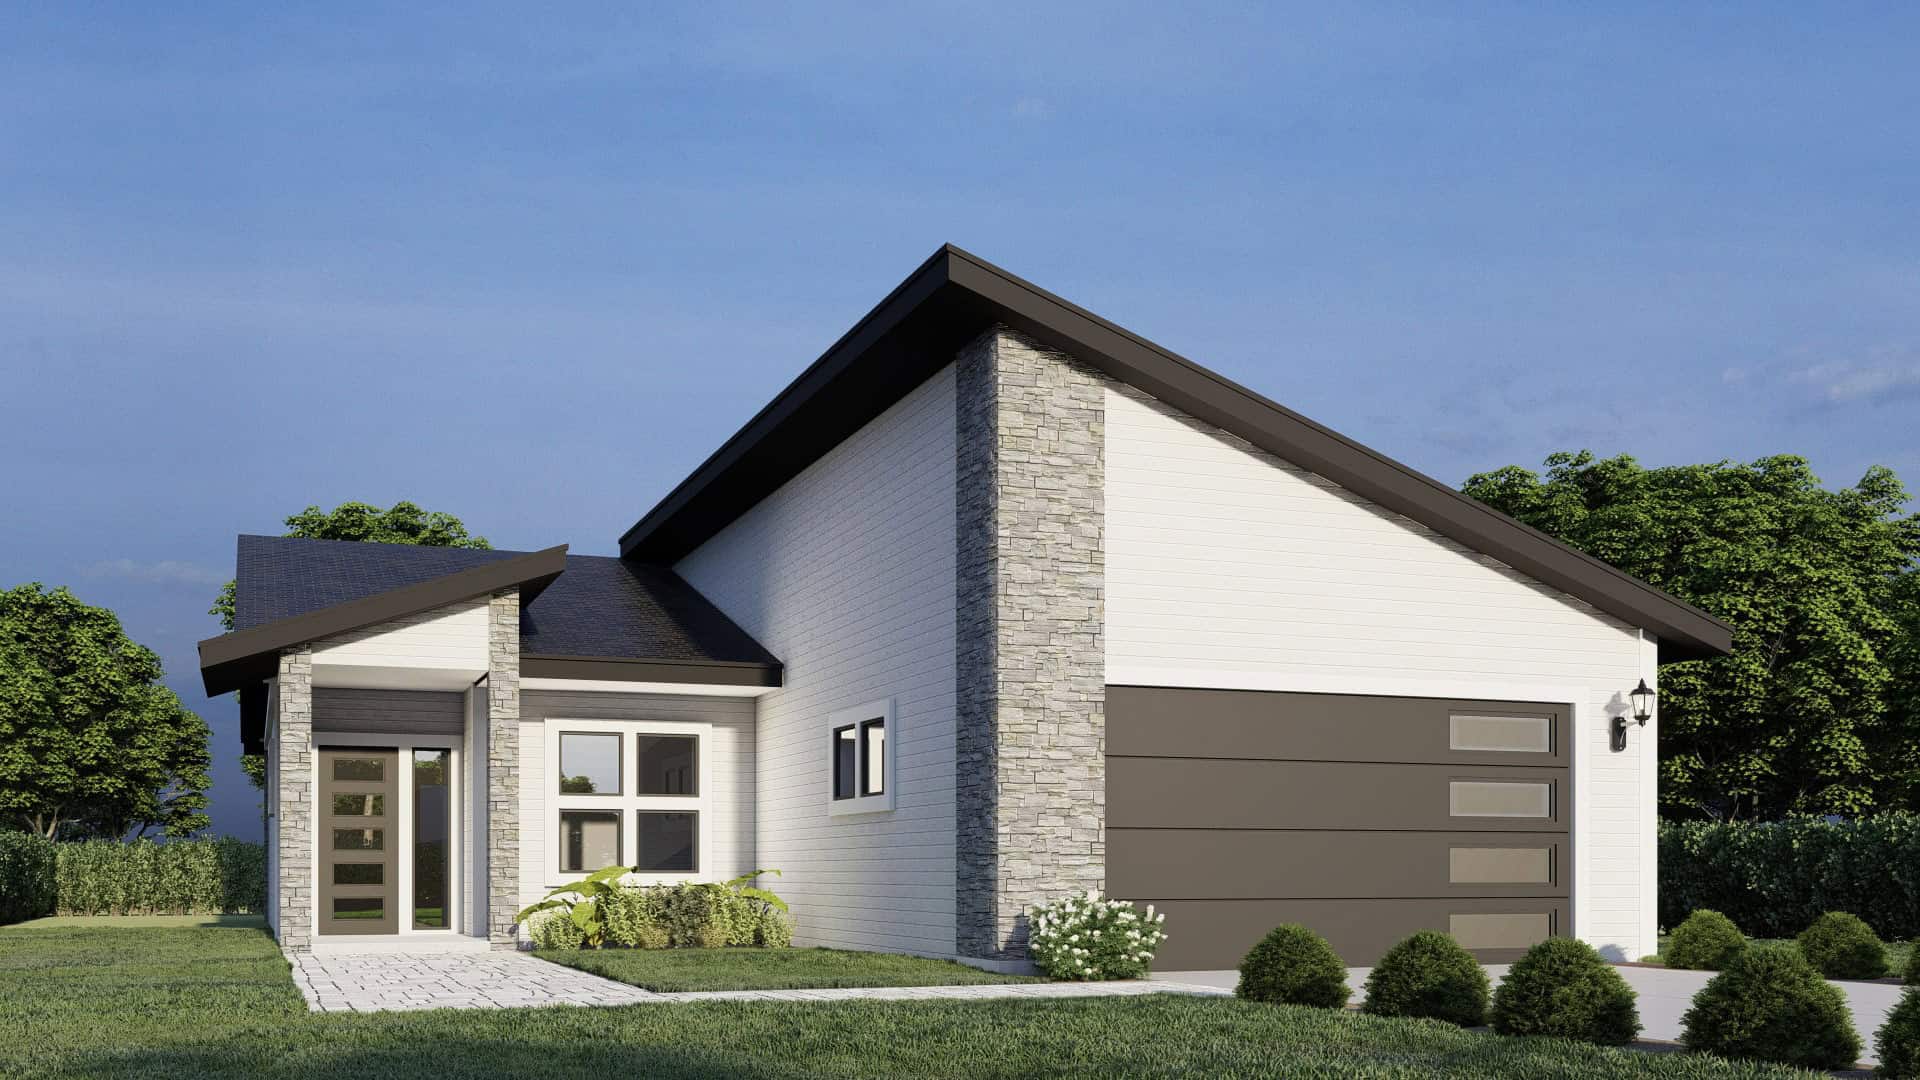
Contemporary Floor Plan - 3 Bedrms, 2 Baths - 1496 Sq Ft - #162-1096
Plan Collection
Contemporary Floor Plan - 3 Bedrms, 2 Baths - 1496 Sq Ft - #162-1096
Plan#162-1096
Starting at$950
1496
Sq Ft
1
Story
3
Bed
2
Bath
2
Car
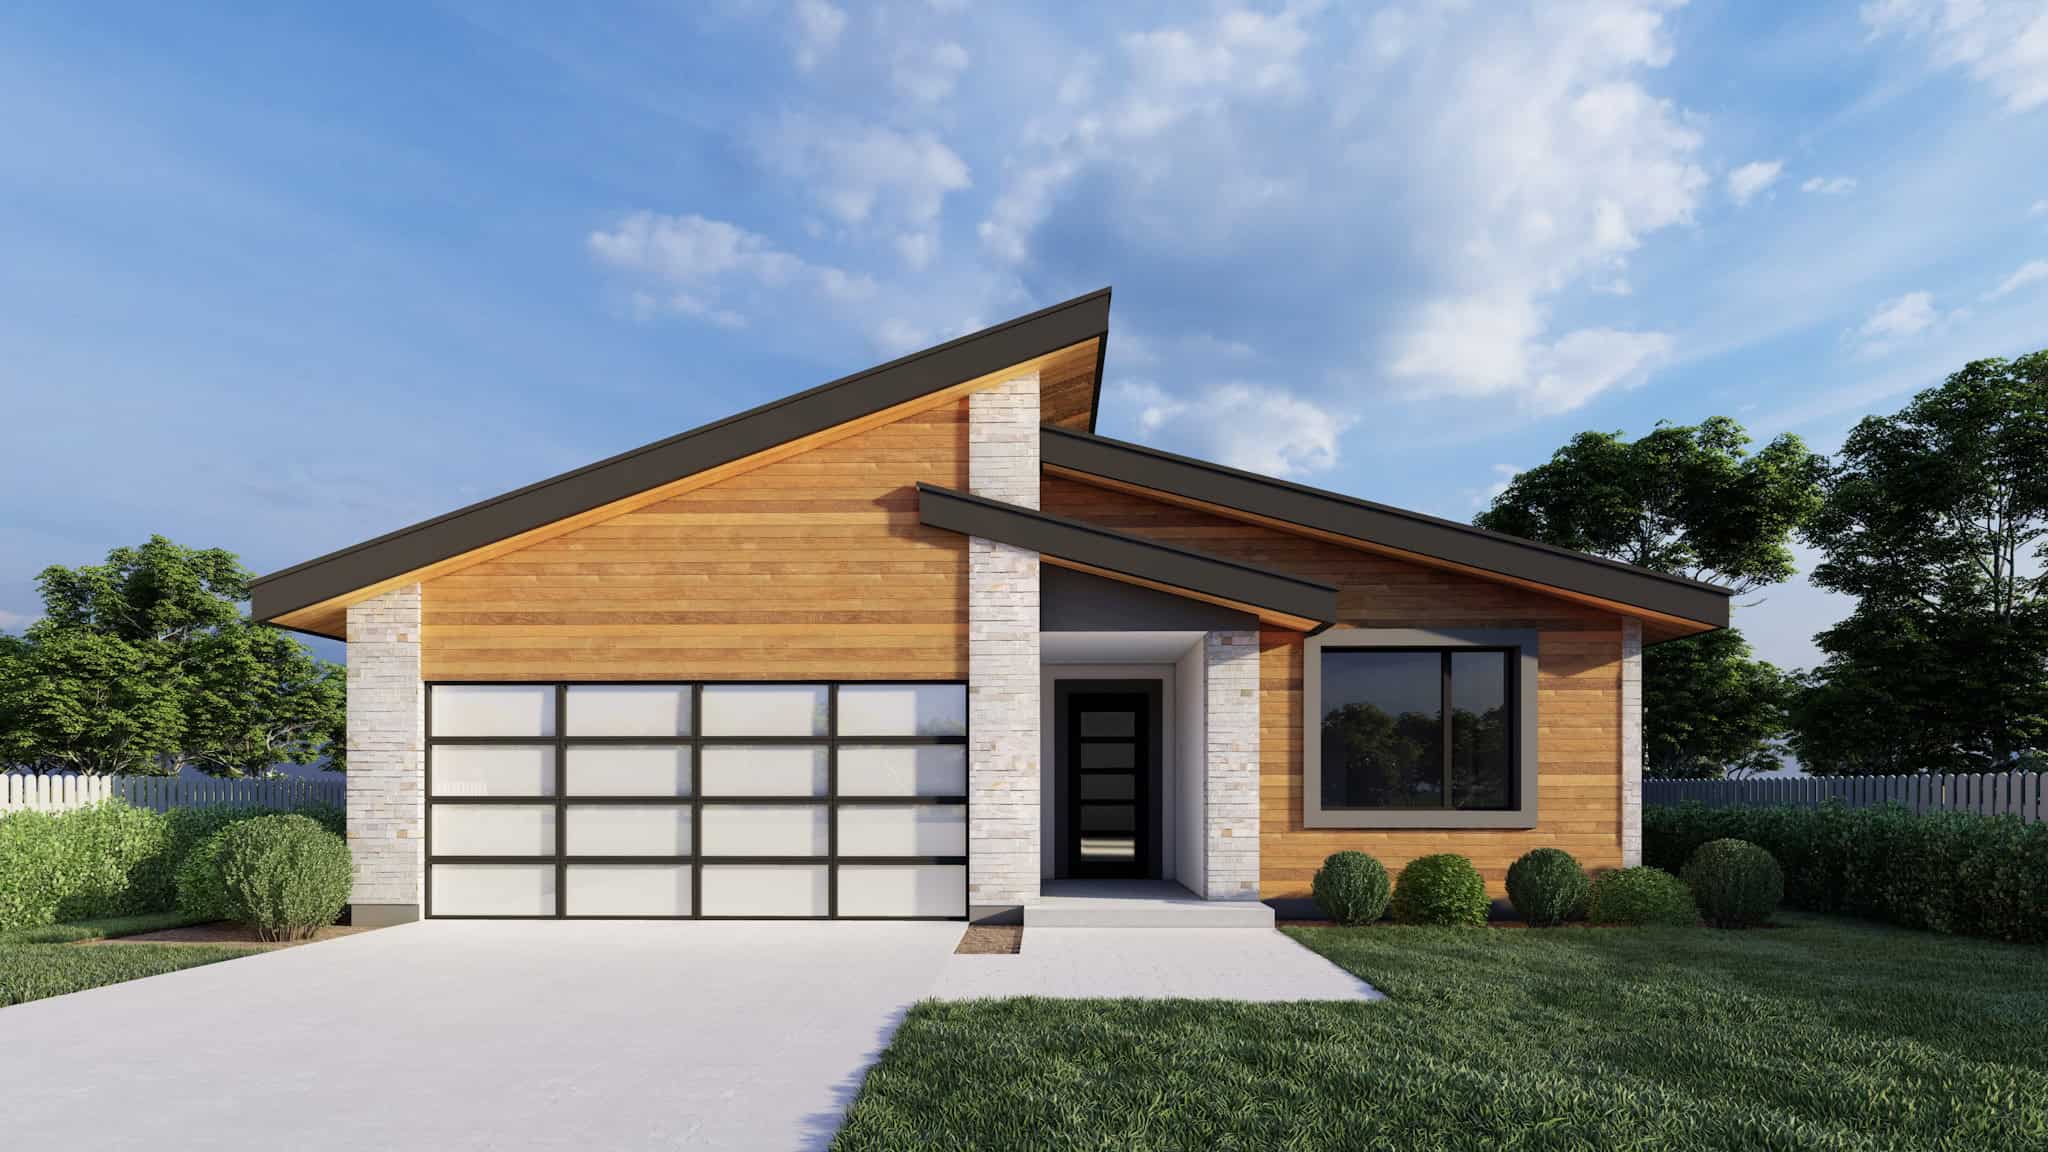
Modern House Plan - 3 Bedrms, 2 Baths - 1489 Sq Ft - #162-1094
Plan Collection
Modern House Plan - 3 Bedrms, 2 Baths - 1489 Sq Ft - #162-1094
Plan#162-1094
Starting at$950
1489
Sq Ft
1
Story
3
Bed
2
Bath
2
Car
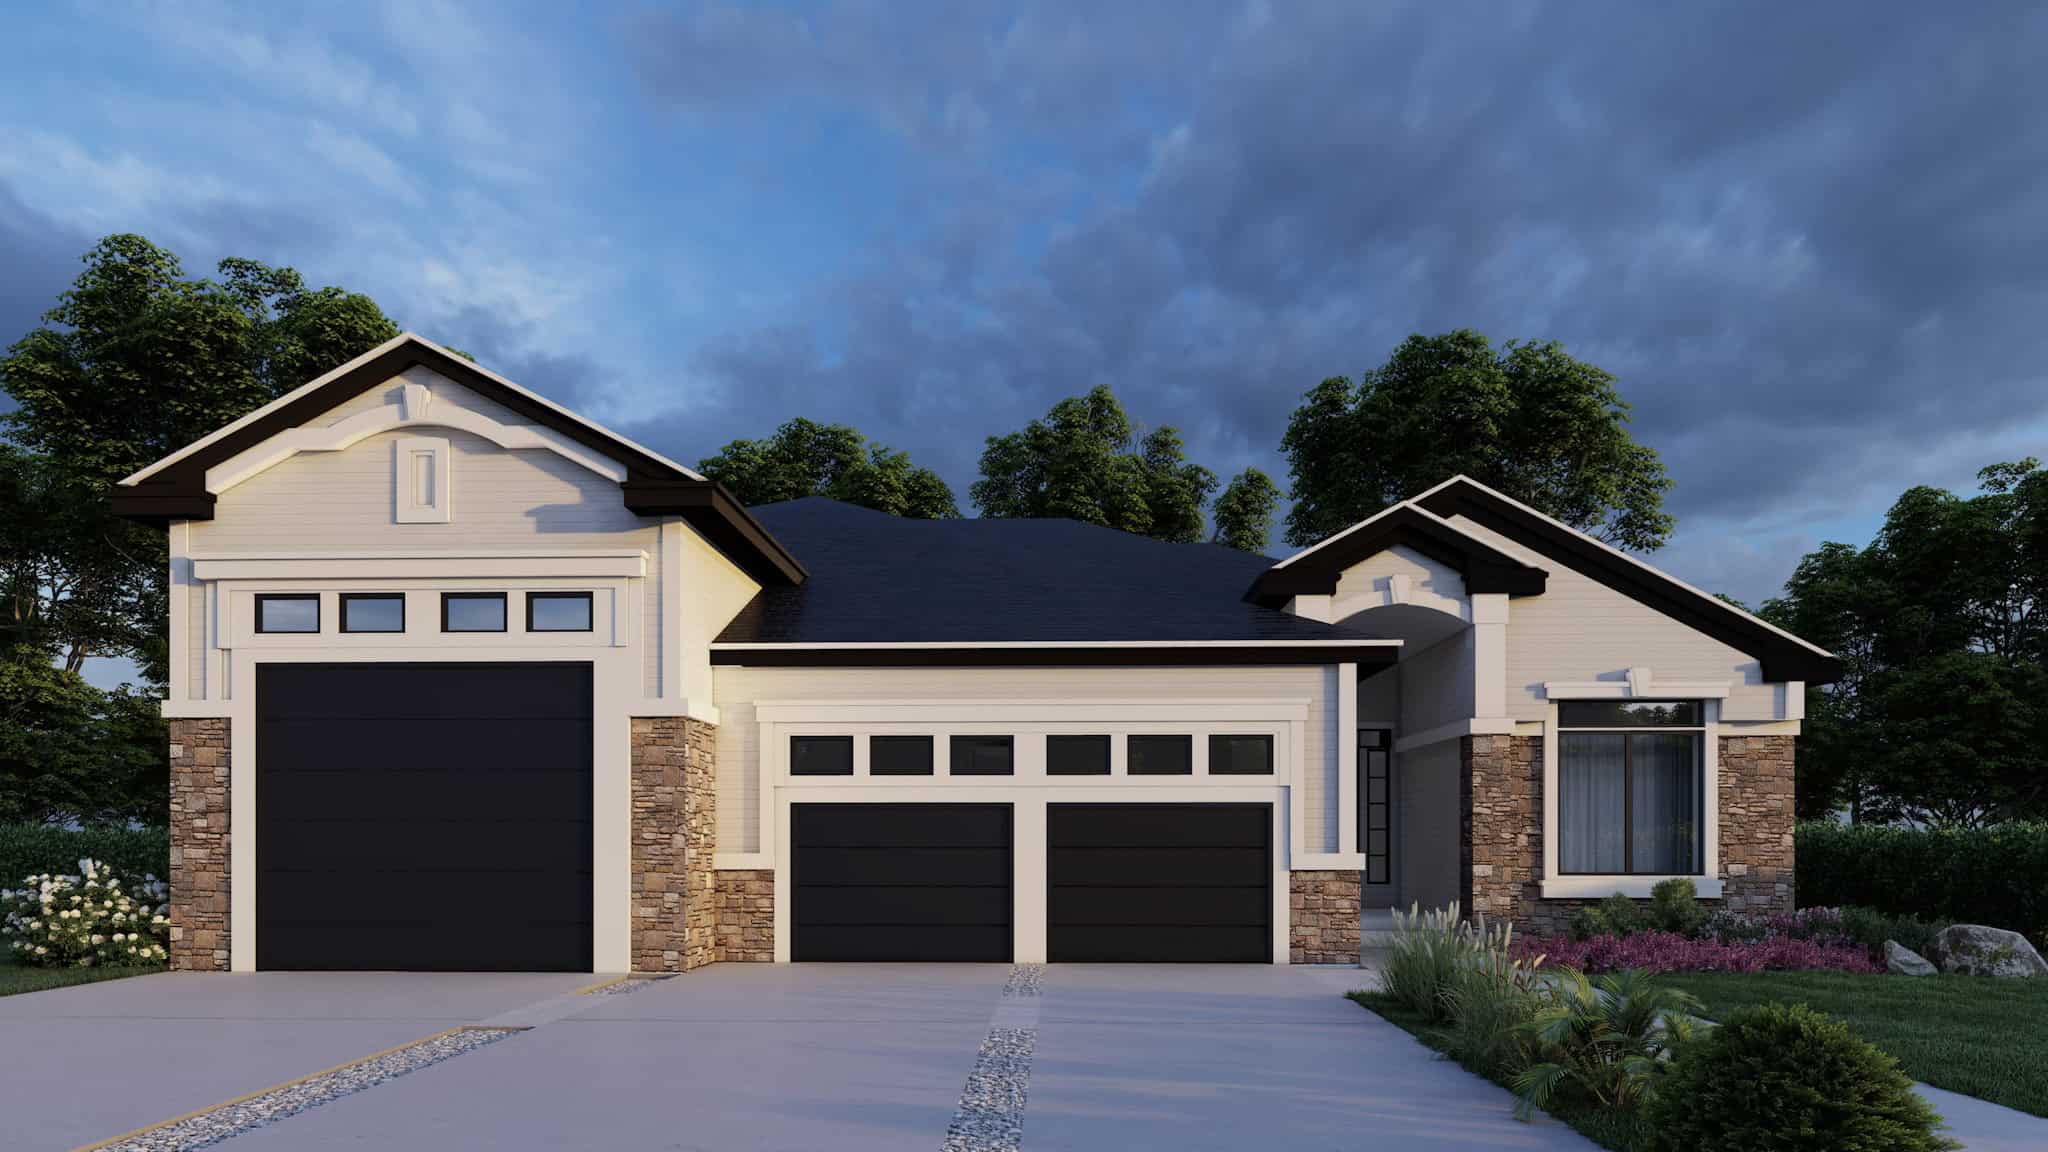
Craftsman Home Plan - 3 Bedrms, 3 Baths - 1463 Sq Ft - #162-1090
Plan Collection
Craftsman Home Plan - 3 Bedrms, 3 Baths - 1463 Sq Ft - #162-1090
Plan#162-1090
Starting at$950
1463
Sq Ft
1
Story
3
Bed
3
Bath
4
Car
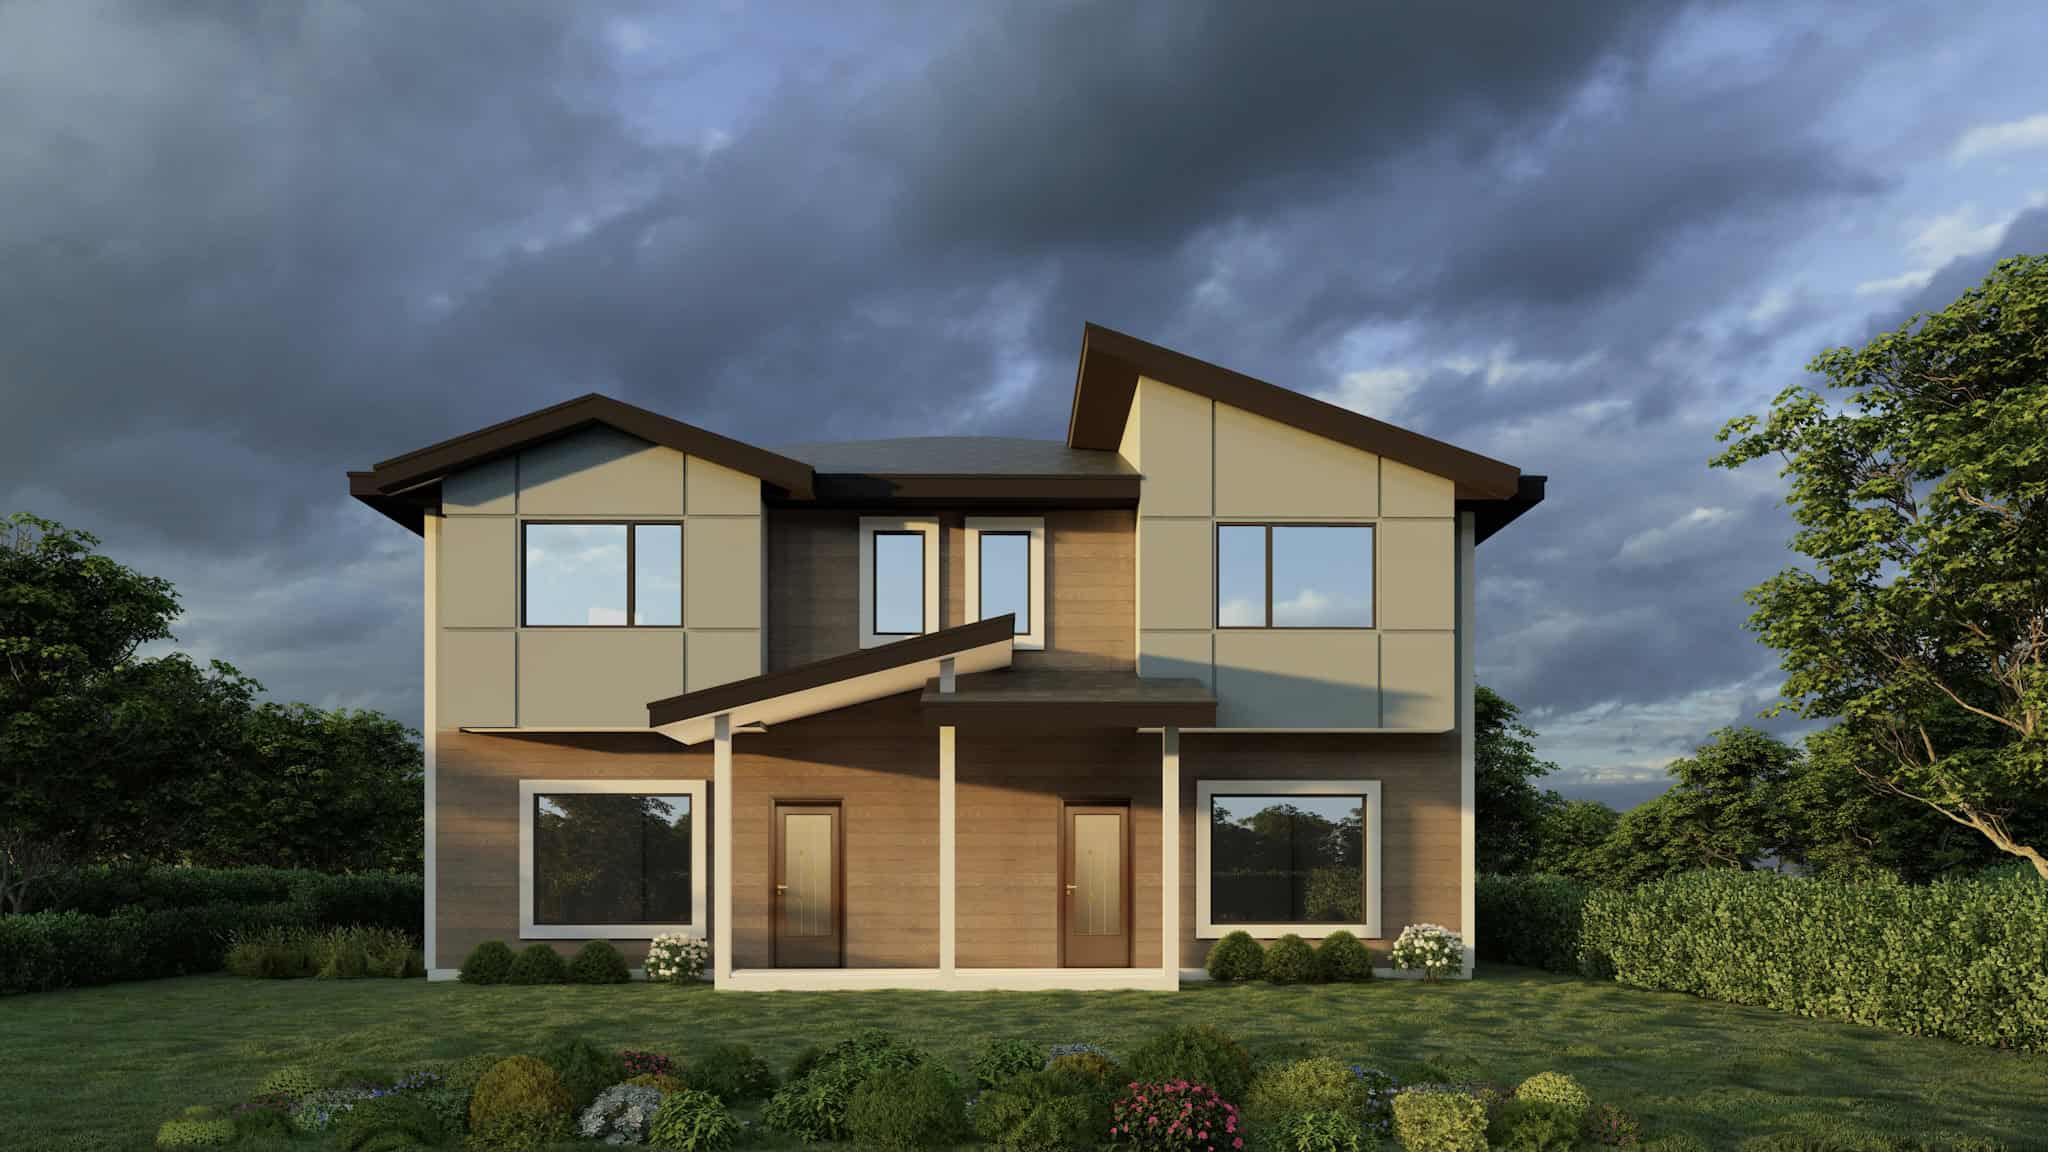
6-Bedroom, 2924 Sq Ft Traditional Duplex Plan #162-1089 – Main Exterior
Plan Collection
6-Bedroom, 2924 Sq Ft Traditional Duplex Plan #162-1089 – Main Exterior
Plan#162-1089
Starting at$1200
2924
Sq Ft
2
Story
6
Bed
4.5
Bath
2
Car
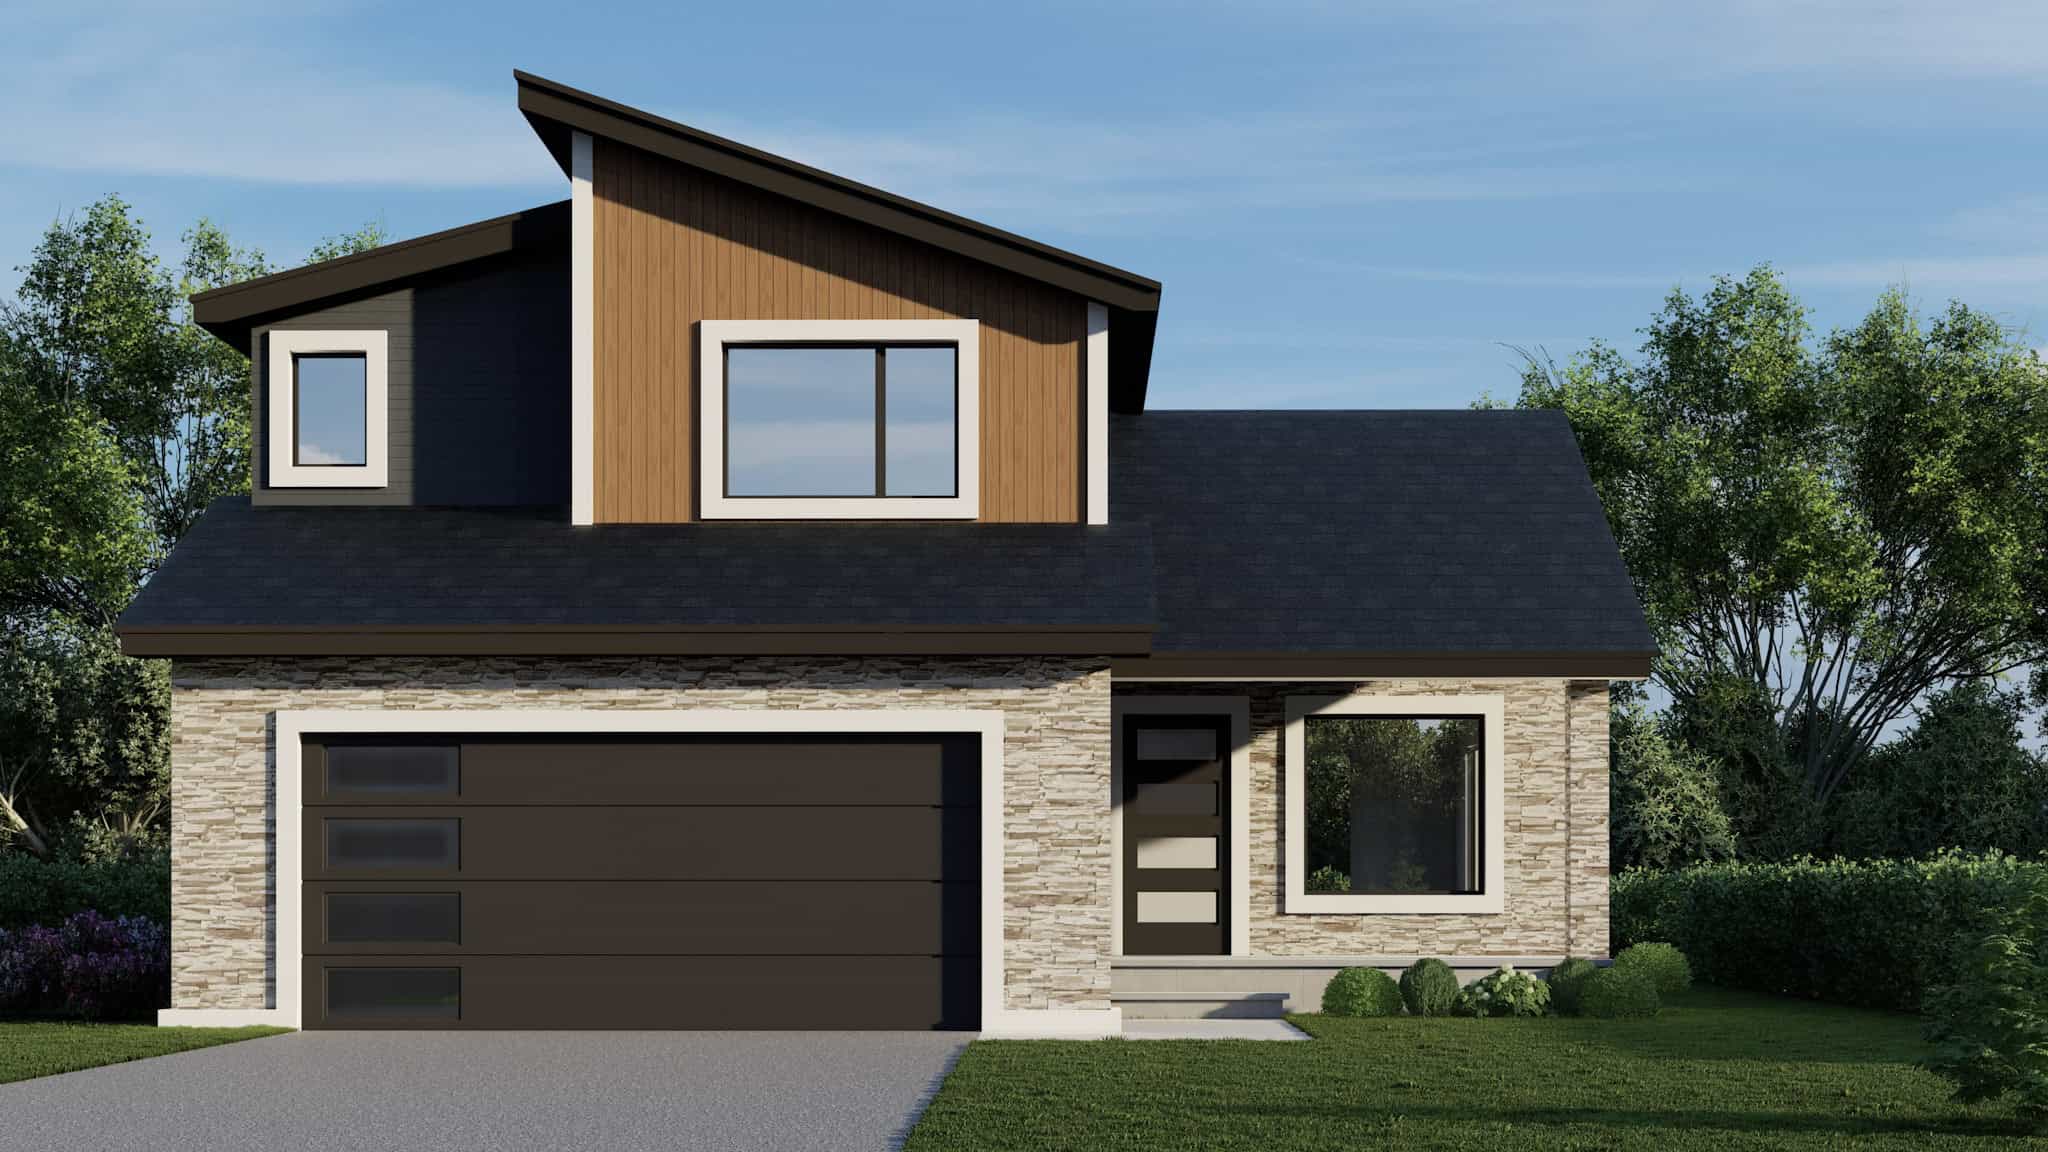
Modern House Plan - 3 Bedrms, 2.5 Baths - 1438 Sq Ft - #162-1088
Plan Collection
Modern House Plan - 3 Bedrms, 2.5 Baths - 1438 Sq Ft - #162-1088
Plan#162-1088
Starting at$950
1438
Sq Ft
2
Story
3
Bed
2.5
Bath
2
Car
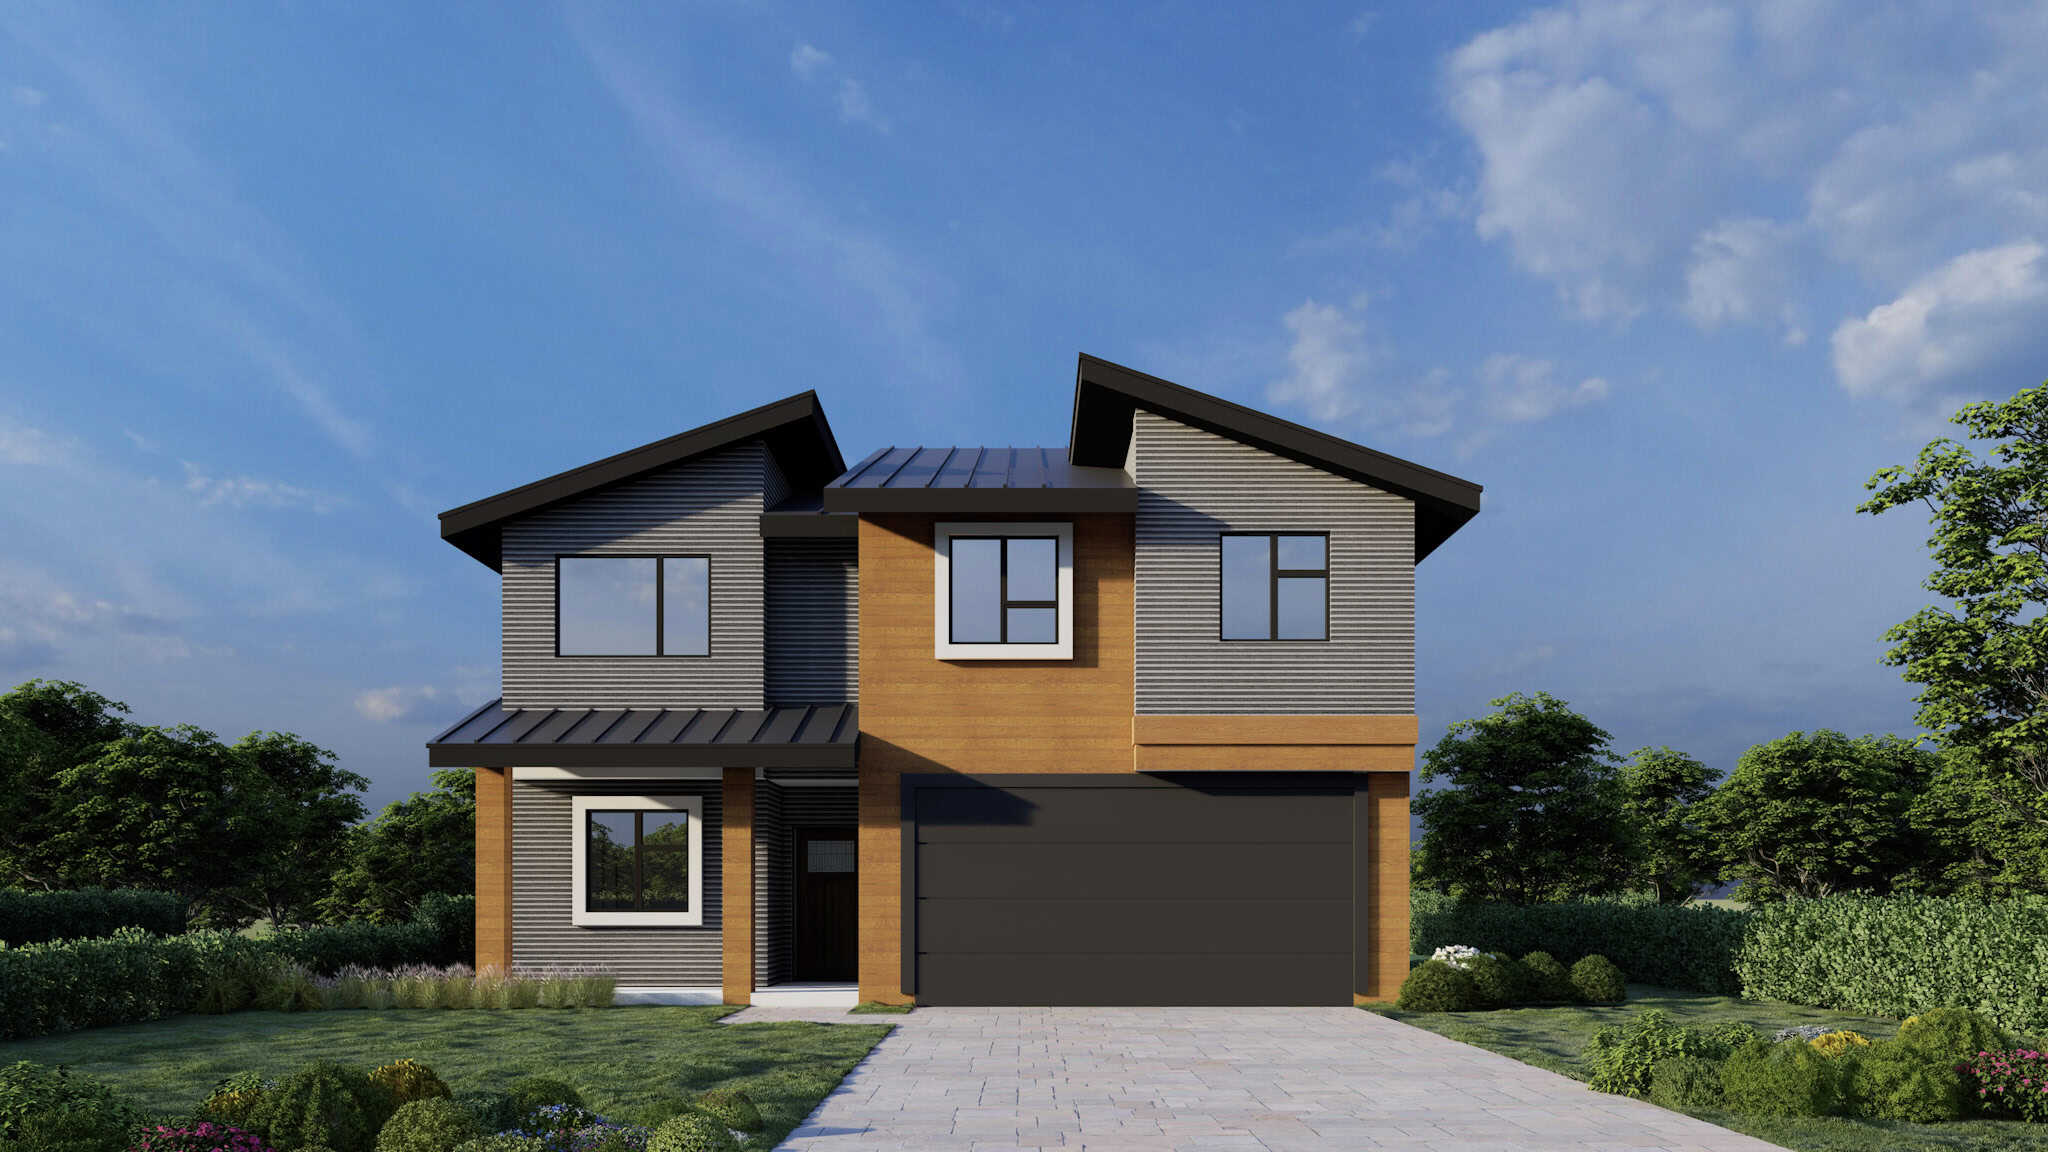
Modern Floor Plan - 4 Bedrms, 3 Baths - 1733 Sq Ft - #162-1085
Plan Collection
Modern Floor Plan - 4 Bedrms, 3 Baths - 1733 Sq Ft - #162-1085
Plan#162-1085
Starting at$1000
1733
Sq Ft
2
Story
4
Bed
3
Bath
2
Car
Craftsman Floor Plan - 5 Bedrms, 3 Baths - 3304 Sq Ft - #101-2043
Plan Collection
Craftsman Floor Plan - 5 Bedrms, 3 Baths - 3304 Sq Ft - #101-2043
Plan#101-2043
Starting at$1280
3304
Sq Ft
1
Story
5
Bed
3
Bath
3
Car
Ranch House Plan - 4 Bedrms, 3 Baths - 3127 Sq Ft - #101-2041
Plan Collection
Ranch House Plan - 4 Bedrms, 3 Baths - 3127 Sq Ft - #101-2041
Plan#101-2041
Starting at$1240
3127
Sq Ft
1
Story
4
Bed
3
Bath
3
Car
3-Bedroom, 1656 Sq Ft Contemporary Home Plan - 221-1012 - Main Exterior
Plan Collection
3-Bedroom, 1656 Sq Ft Contemporary Home Plan - 221-1012 - Main Exterior
Plan#221-1012
Starting at$1350
1656
Sq Ft
1.5
Story
3
Bed
2.5
Bath
2
Car
4-Bedroom, 2093 Sq Ft Contemporary Home Plan - 208-1046 - Main Exterior
Plan Collection
4-Bedroom, 2093 Sq Ft Contemporary Home Plan - 208-1046 - Main Exterior
Plan#208-1046
Starting at$1145
2093
Sq Ft
1
Story
4
Bed
2.5
Bath
3
Car
0-Bedroom, 1152 Sq Ft Contemporary House Plan - 196-1863 - Front Exterior
Plan Collection
0-Bedroom, 1152 Sq Ft Contemporary House Plan - 196-1863 - Front Exterior
Plan#196-1863
Starting at$900
1152
Sq Ft
2
Story
0
Bed
1.5
Bath
0
Car
Craftsman House Plan - 3 Bedrms, 2.5 Baths - 1803 Sq Ft - #198-1221
Plan Collection
Craftsman House Plan - 3 Bedrms, 2.5 Baths - 1803 Sq Ft - #198-1221
Plan#198-1221
Starting at$1295
1803
Sq Ft
2
Story
3
Bed
2.5
Bath
1
Car
Prairie Floor Plan - 4 Bedrms, 2.5 Baths - 2304 Sq Ft - #162-1121
Plan Collection
Prairie Floor Plan - 4 Bedrms, 2.5 Baths - 2304 Sq Ft - #162-1121
Plan#162-1121
Starting at$1100
2304
Sq Ft
1
Story
4
Bed
2.5
Bath
3
Car
Traditional Floor Plan - 3 Bedrms, 2 Baths - 1313 Sq Ft - #198-1191
Plan Collection
Traditional Floor Plan - 3 Bedrms, 2 Baths - 1313 Sq Ft - #198-1191
Plan#198-1191
Starting at$1145
1313
Sq Ft
1
Story
3
Bed
2
Bath
0
Car
Rustic Home Plan - 3 Bedrms, 2 Baths - 1566 Sq Ft - #198-1190
Plan Collection
Rustic Home Plan - 3 Bedrms, 2 Baths - 1566 Sq Ft - #198-1190
Plan#198-1190
Starting at$1295
1566
Sq Ft
1
Story
3
Bed
2
Bath
0
Car
Prairie Floor Plan - 4 Bedrms, 3.5 Baths - 2955 Sq Ft - #162-1118
Plan Collection
Prairie Floor Plan - 4 Bedrms, 3.5 Baths - 2955 Sq Ft - #162-1118
Plan#162-1118
Starting at$1200
2955
Sq Ft
2
Story
4
Bed
3.5
Bath
3
Car
Contemporary Home Plan - 5 Bedrms, 2.5 Baths - 2787 Sq Ft - #162-1117
Plan Collection
Contemporary Home Plan - 5 Bedrms, 2.5 Baths - 2787 Sq Ft - #162-1117
Plan#162-1117
Starting at$1200
2787
Sq Ft
2
Story
5
Bed
2.5
Bath
3
Car
Craftsman Home Plan - 2 Bedrms, 2.5 Baths - 2660 Sq Ft - #162-1115
Plan Collection
Craftsman Home Plan - 2 Bedrms, 2.5 Baths - 2660 Sq Ft - #162-1115
Plan#162-1115
Starting at$1200
2660
Sq Ft
1
Story
2
Bed
2.5
Bath
4
Car
Contemporary Plan, 2-5 Bedrms, 2-4 Baths, 2381-4762 Sq Ft #162-1111
Plan Collection
Contemporary Plan, 2-5 Bedrms, 2-4 Baths, 2381-4762 Sq Ft #162-1111
Plan#162-1111
Starting at$1200
2381
Sq Ft
1
Story
2
Bed
2
Bath
3
Car
Single-story Contemporary home with brick facade, hip roofline, covered front porch, and 3-car attached garage — Plan #162-1109
Plan Collection
Single-story Contemporary home with brick facade, hip roofline, covered front porch, and 3-car attached garage — Plan #162-1109
Plan#162-1109
Starting at$1100
2192
Sq Ft
1
Story
4
Bed
2.5
Bath
3
Car
Craftsman Plan, 3-5 Bedrms, 2.5-3.5 Baths, 2121-3271 Sq Ft #162-1105
Plan Collection
Craftsman Plan, 3-5 Bedrms, 2.5-3.5 Baths, 2121-3271 Sq Ft #162-1105
Plan#162-1105
Starting at$1200
2121
Sq Ft
2
Story
3
Bed
2.5
Bath
3
Car
Traditional Home Plan - 5 Bedrms, 2.5 Baths - 2106 Sq Ft - #162-1104
Plan Collection
Traditional Home Plan - 5 Bedrms, 2.5 Baths - 2106 Sq Ft - #162-1104
Plan#162-1104
Starting at$1100
2106
Sq Ft
2
Story
5
Bed
2.5
Bath
2
Car
Contemporary House Plan, 2-4 Bedrms, 2-3 Baths, 2003-4006 Sq Ft #162-1100
Plan Collection
Contemporary House Plan, 2-4 Bedrms, 2-3 Baths, 2003-4006 Sq Ft #162-1100
Plan#162-1100
Starting at$1200
2003
Sq Ft
1
Story
2
Bed
2
Bath
4
Car
Modern Home Plan - 3 Bedrms, 2 Baths - 1890 Sq Ft - #162-1098
Plan Collection
Modern Home Plan - 3 Bedrms, 2 Baths - 1890 Sq Ft - #162-1098
Plan#162-1098
Starting at$1000
1890
Sq Ft
1
Story
3
Bed
2
Bath
2
Car
Contemporary Floor Plan - 3 Bedrms, 2 Baths - 1496 Sq Ft - #162-1096
Plan Collection
Contemporary Floor Plan - 3 Bedrms, 2 Baths - 1496 Sq Ft - #162-1096
Plan#162-1096
Starting at$950
1496
Sq Ft
1
Story
3
Bed
2
Bath
2
Car
Modern House Plan - 3 Bedrms, 2 Baths - 1489 Sq Ft - #162-1094
Plan Collection
Modern House Plan - 3 Bedrms, 2 Baths - 1489 Sq Ft - #162-1094
Plan#162-1094
Starting at$950
1489
Sq Ft
1
Story
3
Bed
2
Bath
2
Car
Craftsman Home Plan - 3 Bedrms, 3 Baths - 1463 Sq Ft - #162-1090
Plan Collection
Craftsman Home Plan - 3 Bedrms, 3 Baths - 1463 Sq Ft - #162-1090
Plan#162-1090
Starting at$950
1463
Sq Ft
1
Story
3
Bed
3
Bath
4
Car
6-Bedroom, 2924 Sq Ft Traditional Duplex Plan #162-1089 – Main Exterior
Plan Collection
6-Bedroom, 2924 Sq Ft Traditional Duplex Plan #162-1089 – Main Exterior
Plan#162-1089
Starting at$1200
2924
Sq Ft
2
Story
6
Bed
4.5
Bath
2
Car
Modern House Plan - 3 Bedrms, 2.5 Baths - 1438 Sq Ft - #162-1088
Plan Collection
Modern House Plan - 3 Bedrms, 2.5 Baths - 1438 Sq Ft - #162-1088
Plan#162-1088
Starting at$950
1438
Sq Ft
2
Story
3
Bed
2.5
Bath
2
Car
Modern Floor Plan - 4 Bedrms, 3 Baths - 1733 Sq Ft - #162-1085
Plan Collection
Modern Floor Plan - 4 Bedrms, 3 Baths - 1733 Sq Ft - #162-1085
Plan#162-1085
Starting at$1000
1733
Sq Ft
2
Story
4
Bed
3
Bath
2
Car
1...8788899091...131