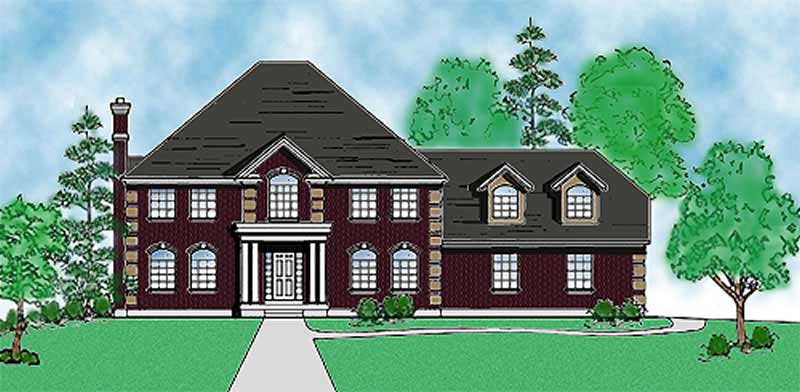
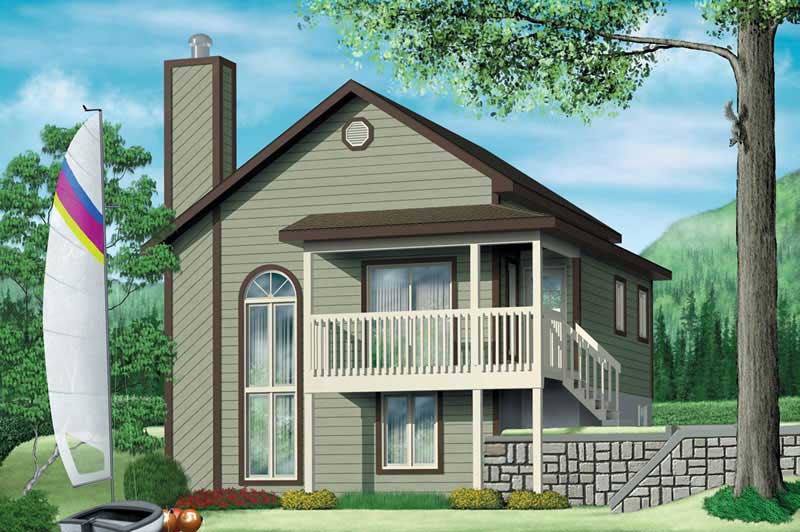
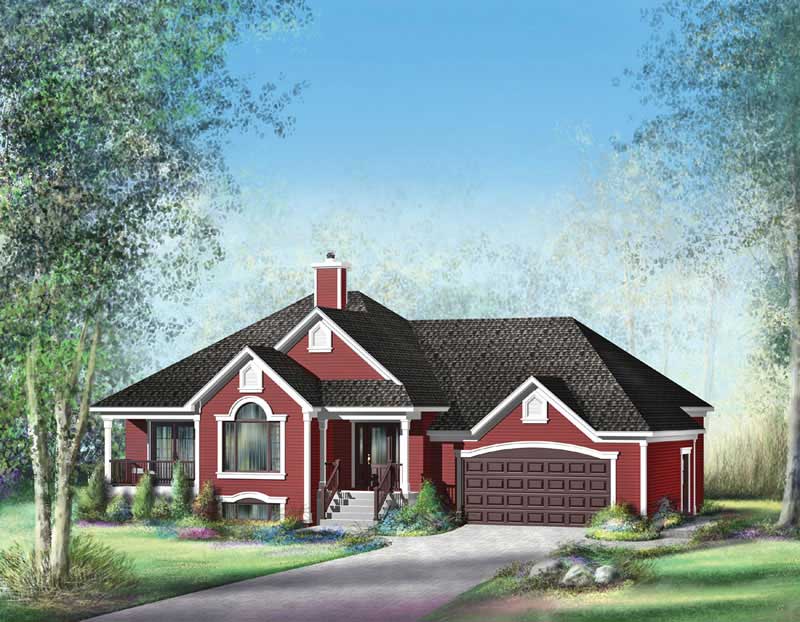
2-Bedroom House Plans

2,294
Plan Results
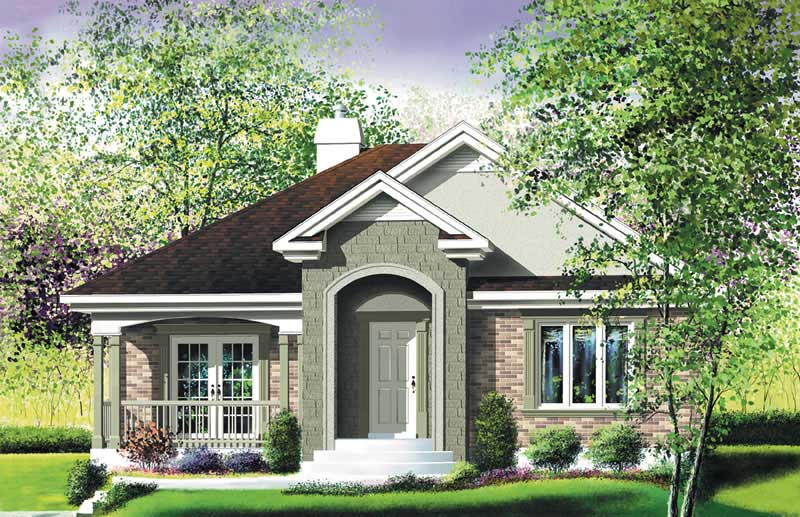

2-Bedroom, 1399 Sq Ft Craftsman House Plan - 157-1093 - Front Exterior
Plan Collection
2-Bedroom, 1399 Sq Ft Craftsman House Plan - 157-1093 - Front Exterior
Plan#157-1093
Starting at$1255
1399
Sq Ft
1
Story
2
Bed
1
Bath
1
Car
2-Bedroom, 2176 Sq Ft Craftsman Home Plan - 132-1587 - Main Exterior
Plan Collection
2-Bedroom, 2176 Sq Ft Craftsman Home Plan - 132-1587 - Main Exterior
Plan#132-1587
Starting at$1480
2176
Sq Ft
1
Story
2
Bed
2.5
Bath
3
Car
2-Bedroom, 1435 Sq Ft Vacation Homes Home Plan - 132-1322 - Main Exterior
Plan Collection
2-Bedroom, 1435 Sq Ft Vacation Homes Home Plan - 132-1322 - Main Exterior
Plan#132-1322
Starting at$1315
1435
Sq Ft
2
Story
2
Bed
1
Bath
3
Car
2-Bedroom, 962 Living Sq Ft Garage with Apartment Plan - 132-1312 - Front Exterior
Plan Collection
2-Bedroom, 962 Living Sq Ft Garage with Apartment Plan - 132-1312 - Front Exterior
Plan#132-1312
Starting at$1205
962
Sq Ft
2
Story
2
Bed
1
Bath
4
Car
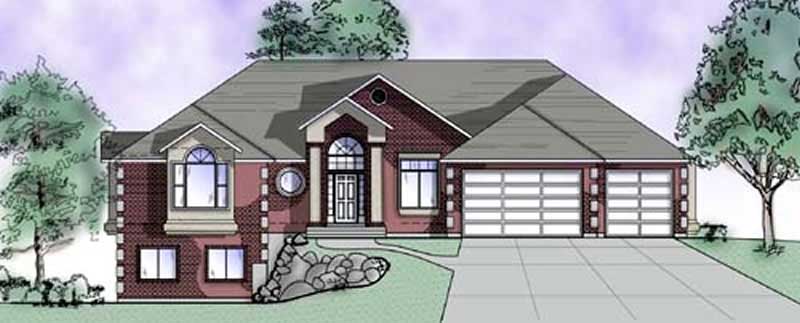
2-Bedroom, 2483 Sq Ft Ranch Home Plan - 132-1194 - Main Exterior
Plan Collection
2-Bedroom, 2483 Sq Ft Ranch Home Plan - 132-1194 - Main Exterior
Plan#132-1194
Starting at$1480
2483
Sq Ft
3
Story
2
Bed
2
Bath
3
Car
2-Bedroom, 2302 Sq Ft Cottage House Plan - 132-1660 - Front Exterior
Plan Collection
2-Bedroom, 2302 Sq Ft Cottage House Plan - 132-1660 - Front Exterior
Plan#132-1660
Starting at$1480
2302
Sq Ft
1.5
Story
2
Bed
2
Bath
0
Car
2-Bedroom, 4200 Sq Ft Country House Plan - 132-1397 - Front Exterior
Plan Collection
2-Bedroom, 4200 Sq Ft Country House Plan - 132-1397 - Front Exterior
Plan#132-1397
Starting at$2085
4200
Sq Ft
3
Story
2
Bed
1
Bath
0
Car
2-Bedroom, 2015 Sq Ft Country House Plan - 157-1626 - Front Exterior
Plan Collection
2-Bedroom, 2015 Sq Ft Country House Plan - 157-1626 - Front Exterior
Plan#157-1626
Starting at$1455
2015
Sq Ft
2
Story
2
Bed
1
Bath
1
Car
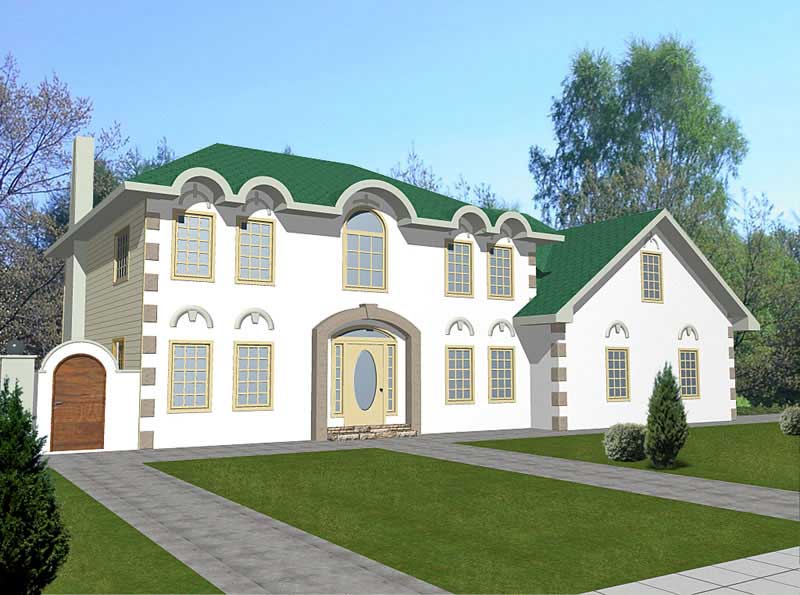
2-Bedroom, 1776 Sq Ft Colonial Home Plan - 124-1123 - Main Exterior
Plan Collection
2-Bedroom, 1776 Sq Ft Colonial Home Plan - 124-1123 - Main Exterior
Plan#124-1123
Starting at$725
1776
Sq Ft
2
Story
2
Bed
2
Bath
2
Car
2-Bedroom, 2042 Sq Ft Ranch Home Plan - 135-1300 - Main Exterior
Plan Collection
2-Bedroom, 2042 Sq Ft Ranch Home Plan - 135-1300 - Main Exterior
Plan#135-1300
Starting at$1610
2042
Sq Ft
1
Story
2
Bed
3
Bath
2
Car
2-Bedroom, 3685 Sq Ft Craftsman House Plan - 132-1570 - Front Exterior
Plan Collection
2-Bedroom, 3685 Sq Ft Craftsman House Plan - 132-1570 - Front Exterior
Plan#132-1570
Starting at$2085
3685
Sq Ft
1.5
Story
2
Bed
2.5
Bath
2
Car
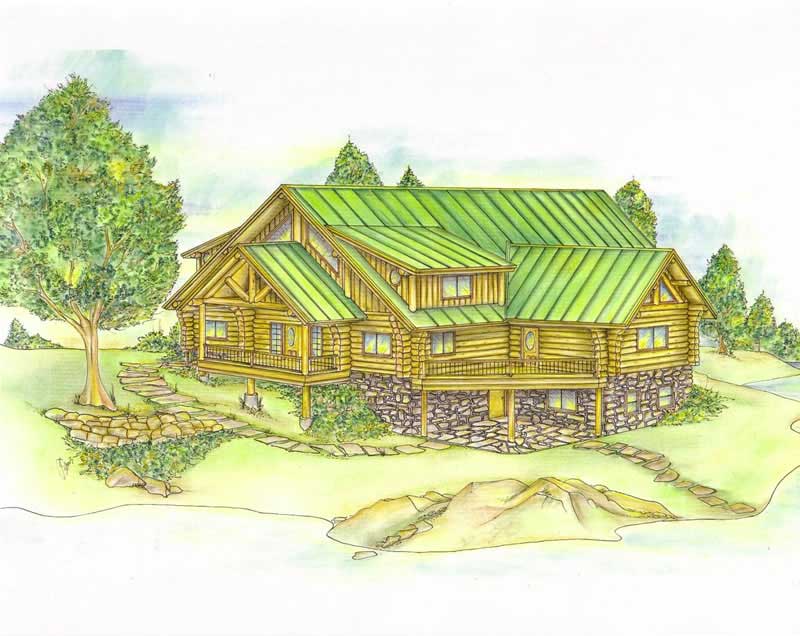
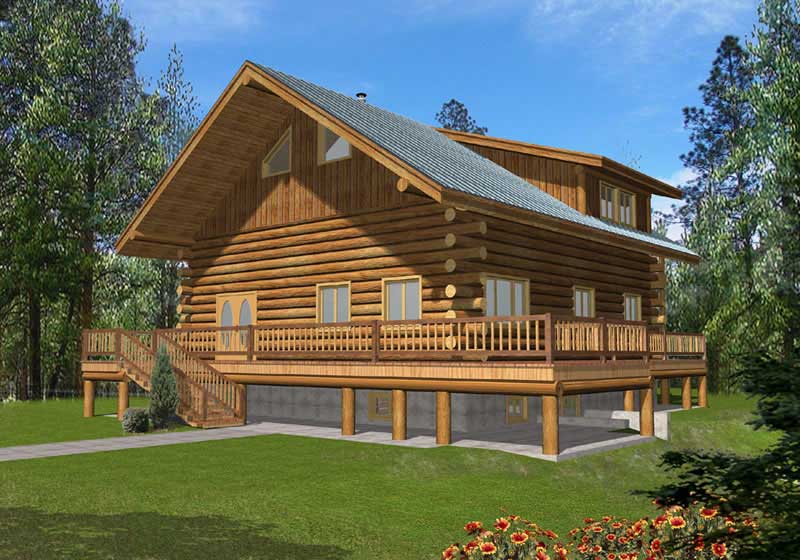
2-Bedroom, 3489 Sq Ft Log Cabin Home Plan - 132-1103 - Main Exterior
Plan Collection
2-Bedroom, 3489 Sq Ft Log Cabin Home Plan - 132-1103 - Main Exterior
Plan#132-1103
Starting at$1480
3489
Sq Ft
2
Story
2
Bed
3
Bath
0
Car
2-Bedroom, 3820 Sq Ft Concrete Block/ ICF Design House Plan - 132-1280 - Front Exterior
Plan Collection
2-Bedroom, 3820 Sq Ft Concrete Block/ ICF Design House Plan - 132-1280 - Front Exterior
Plan#132-1280
Starting at$2085
3820
Sq Ft
1
Story
2
Bed
3
Bath
2
Car
2-Bedroom, 2515 Sq Ft Ranch House Plan - 157-1637 - Front Exterior
Plan Collection
2-Bedroom, 2515 Sq Ft Ranch House Plan - 157-1637 - Front Exterior
Plan#157-1637
Starting at$1605
2515
Sq Ft
1
Story
2
Bed
2
Bath
1
Car
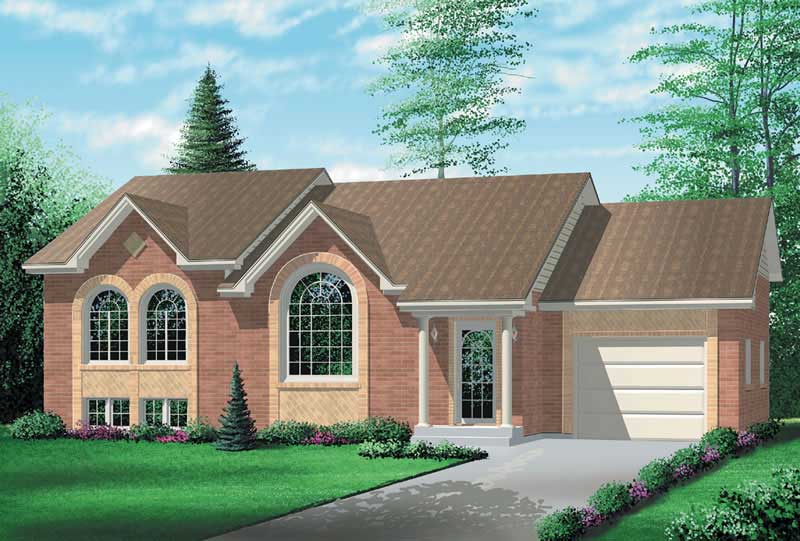
2-Bedroom, 1383 Sq Ft Colonial House Plan - 157-1525 - Front Exterior
Plan Collection
2-Bedroom, 1383 Sq Ft Colonial House Plan - 157-1525 - Front Exterior
Plan#157-1525
Starting at$1255
1383
Sq Ft
2
Story
2
Bed
1
Bath
0
Car
2-Bedroom, 1749 Sq Ft Craftsman Home Plan - 157-1265 - Main Exterior
Plan Collection
2-Bedroom, 1749 Sq Ft Craftsman Home Plan - 157-1265 - Main Exterior
Plan#157-1265
Starting at$1350
1749
Sq Ft
1
Story
2
Bed
1
Bath
2
Car
2-Bedroom, 1900 Sq Ft Ranch Home Plan - 157-1240 - Main Exterior
Plan Collection
2-Bedroom, 1900 Sq Ft Ranch Home Plan - 157-1240 - Main Exterior
Plan#157-1240
Starting at$1350
1900
Sq Ft
1
Story
2
Bed
1
Bath
0
Car
2-Bedroom, 2468 Sq Ft Craftsman Home Plan - 132-1647 - Main Exterior
Plan Collection
2-Bedroom, 2468 Sq Ft Craftsman Home Plan - 132-1647 - Main Exterior
Plan#132-1647
Starting at$1480
2468
Sq Ft
1.5
Story
2
Bed
2
Bath
0
Car
2-Bedroom, 2238 Sq Ft Ranch Home Plan - 115-1278 - Main Exterior
Plan Collection
2-Bedroom, 2238 Sq Ft Ranch Home Plan - 115-1278 - Main Exterior
Plan#115-1278
Starting at$1700
2238
Sq Ft
2
Story
2
Bed
2
Bath
2
Car
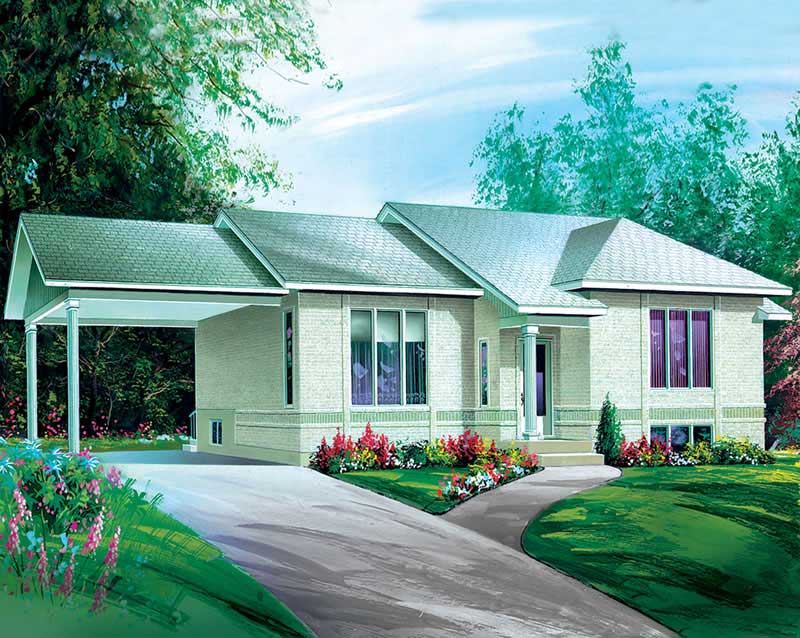
2-Bedroom, 1145 Sq Ft Country House Plan - 157-1616 - Front Exterior
Plan Collection
2-Bedroom, 1145 Sq Ft Country House Plan - 157-1616 - Front Exterior
Plan#157-1616
Starting at$1055
1145
Sq Ft
1
Story
2
Bed
1
Bath
1
Car
2-Bedroom, 2800 Sq Ft Contemporary Home Plan - 132-1323 - Main Exterior
Plan Collection
2-Bedroom, 2800 Sq Ft Contemporary Home Plan - 132-1323 - Main Exterior
Plan#132-1323
Starting at$1480
2800
Sq Ft
2
Story
2
Bed
3
Bath
3
Car
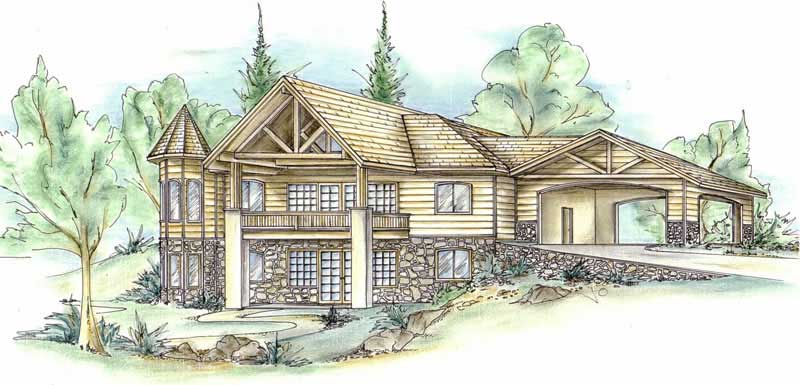
2-Bedroom, 2733 Sq Ft Country House Plan - 132-1439 - Front Exterior
Plan Collection
2-Bedroom, 2733 Sq Ft Country House Plan - 132-1439 - Front Exterior
Plan#132-1439
Starting at$1480
2733
Sq Ft
1
Story
2
Bed
2
Bath
2
Car
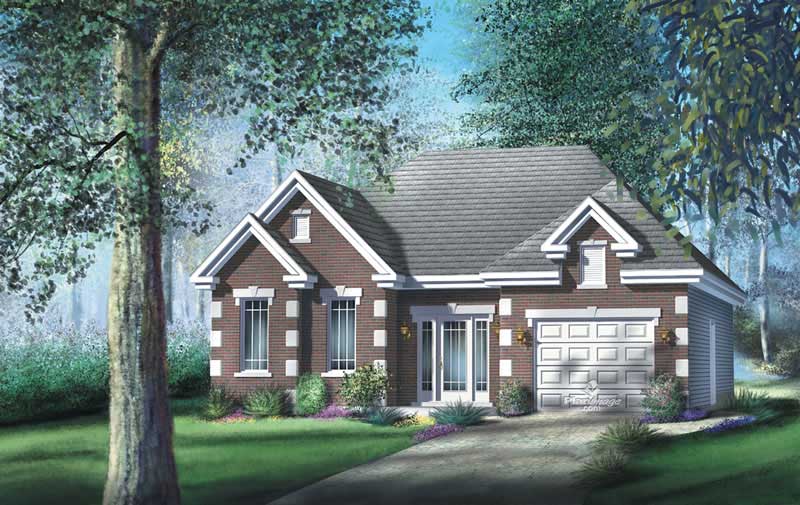
2-Bedroom, 1255 Sq Ft Bungalow Home Plan - 157-1236 - Main Exterior
Plan Collection
2-Bedroom, 1255 Sq Ft Bungalow Home Plan - 157-1236 - Main Exterior
Plan#157-1236
Starting at$1055
1255
Sq Ft
1
Story
2
Bed
1
Bath
1
Car
2-Bedroom, 3302 Sq Ft Concrete Block/ ICF Design House Plan - 132-1252 - Front Exterior
Plan Collection
2-Bedroom, 3302 Sq Ft Concrete Block/ ICF Design House Plan - 132-1252 - Front Exterior
Plan#132-1252
Starting at$1480
3302
Sq Ft
1
Story
2
Bed
4
Bath
2
Car
2-Bedroom, 1399 Sq Ft Craftsman House Plan - 157-1093 - Front Exterior
Plan Collection
2-Bedroom, 1399 Sq Ft Craftsman House Plan - 157-1093 - Front Exterior
Plan#157-1093
Starting at$1255
1399
Sq Ft
1
Story
2
Bed
1
Bath
1
Car
2-Bedroom, 2176 Sq Ft Craftsman Home Plan - 132-1587 - Main Exterior
Plan Collection
2-Bedroom, 2176 Sq Ft Craftsman Home Plan - 132-1587 - Main Exterior
Plan#132-1587
Starting at$1480
2176
Sq Ft
1
Story
2
Bed
2.5
Bath
3
Car
2-Bedroom, 1435 Sq Ft Vacation Homes Home Plan - 132-1322 - Main Exterior
Plan Collection
2-Bedroom, 1435 Sq Ft Vacation Homes Home Plan - 132-1322 - Main Exterior
Plan#132-1322
Starting at$1315
1435
Sq Ft
2
Story
2
Bed
1
Bath
3
Car
2-Bedroom, 962 Living Sq Ft Garage with Apartment Plan - 132-1312 - Front Exterior
Plan Collection
2-Bedroom, 962 Living Sq Ft Garage with Apartment Plan - 132-1312 - Front Exterior
Plan#132-1312
Starting at$1205
962
Sq Ft
2
Story
2
Bed
1
Bath
4
Car
2-Bedroom, 2483 Sq Ft Ranch Home Plan - 132-1194 - Main Exterior
Plan Collection
2-Bedroom, 2483 Sq Ft Ranch Home Plan - 132-1194 - Main Exterior
Plan#132-1194
Starting at$1480
2483
Sq Ft
3
Story
2
Bed
2
Bath
3
Car
2-Bedroom, 2302 Sq Ft Cottage House Plan - 132-1660 - Front Exterior
Plan Collection
2-Bedroom, 2302 Sq Ft Cottage House Plan - 132-1660 - Front Exterior
Plan#132-1660
Starting at$1480
2302
Sq Ft
1.5
Story
2
Bed
2
Bath
0
Car
2-Bedroom, 4200 Sq Ft Country House Plan - 132-1397 - Front Exterior
Plan Collection
2-Bedroom, 4200 Sq Ft Country House Plan - 132-1397 - Front Exterior
Plan#132-1397
Starting at$2085
4200
Sq Ft
3
Story
2
Bed
1
Bath
0
Car
2-Bedroom, 2015 Sq Ft Country House Plan - 157-1626 - Front Exterior
Plan Collection
2-Bedroom, 2015 Sq Ft Country House Plan - 157-1626 - Front Exterior
Plan#157-1626
Starting at$1455
2015
Sq Ft
2
Story
2
Bed
1
Bath
1
Car
2-Bedroom, 1776 Sq Ft Colonial Home Plan - 124-1123 - Main Exterior
Plan Collection
2-Bedroom, 1776 Sq Ft Colonial Home Plan - 124-1123 - Main Exterior
Plan#124-1123
Starting at$725
1776
Sq Ft
2
Story
2
Bed
2
Bath
2
Car
2-Bedroom, 2042 Sq Ft Ranch Home Plan - 135-1300 - Main Exterior
Plan Collection
2-Bedroom, 2042 Sq Ft Ranch Home Plan - 135-1300 - Main Exterior
Plan#135-1300
Starting at$1610
2042
Sq Ft
1
Story
2
Bed
3
Bath
2
Car
2-Bedroom, 3685 Sq Ft Craftsman House Plan - 132-1570 - Front Exterior
Plan Collection
2-Bedroom, 3685 Sq Ft Craftsman House Plan - 132-1570 - Front Exterior
Plan#132-1570
Starting at$2085
3685
Sq Ft
1.5
Story
2
Bed
2.5
Bath
2
Car
2-Bedroom, 3489 Sq Ft Log Cabin Home Plan - 132-1103 - Main Exterior
Plan Collection
2-Bedroom, 3489 Sq Ft Log Cabin Home Plan - 132-1103 - Main Exterior
Plan#132-1103
Starting at$1480
3489
Sq Ft
2
Story
2
Bed
3
Bath
0
Car
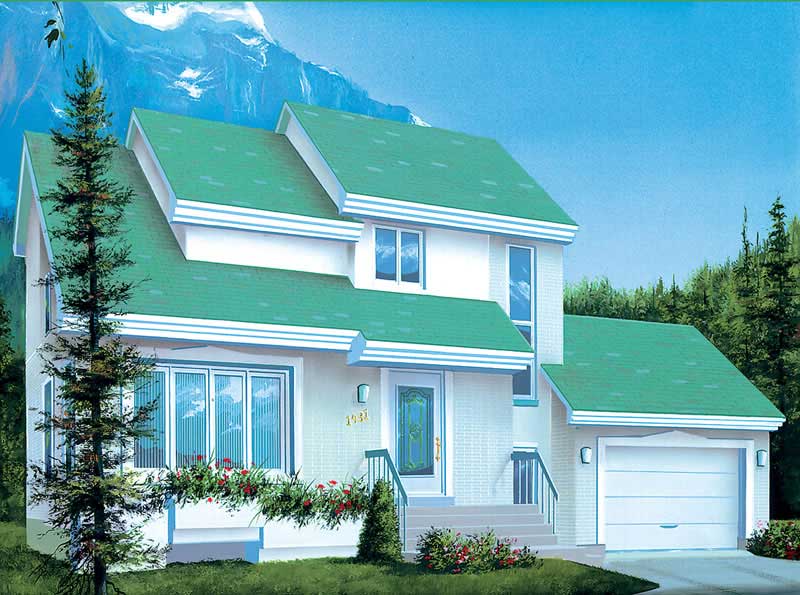
2-Bedroom, 3820 Sq Ft Concrete Block/ ICF Design House Plan - 132-1280 - Front Exterior
Plan Collection
2-Bedroom, 3820 Sq Ft Concrete Block/ ICF Design House Plan - 132-1280 - Front Exterior
Plan#132-1280
Starting at$2085
3820
Sq Ft
1
Story
2
Bed
3
Bath
2
Car
2-Bedroom, 2515 Sq Ft Ranch House Plan - 157-1637 - Front Exterior
Plan Collection
2-Bedroom, 2515 Sq Ft Ranch House Plan - 157-1637 - Front Exterior
Plan#157-1637
Starting at$1605
2515
Sq Ft
1
Story
2
Bed
2
Bath
1
Car
2-Bedroom, 1383 Sq Ft Colonial House Plan - 157-1525 - Front Exterior
Plan Collection
2-Bedroom, 1383 Sq Ft Colonial House Plan - 157-1525 - Front Exterior
Plan#157-1525
Starting at$1255
1383
Sq Ft
2
Story
2
Bed
1
Bath
0
Car
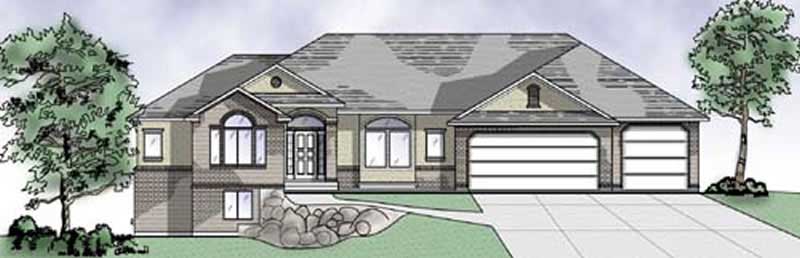
2-Bedroom, 1749 Sq Ft Craftsman Home Plan - 157-1265 - Main Exterior
Plan Collection
2-Bedroom, 1749 Sq Ft Craftsman Home Plan - 157-1265 - Main Exterior
Plan#157-1265
Starting at$1350
1749
Sq Ft
1
Story
2
Bed
1
Bath
2
Car
2-Bedroom, 1900 Sq Ft Ranch Home Plan - 157-1240 - Main Exterior
Plan Collection
2-Bedroom, 1900 Sq Ft Ranch Home Plan - 157-1240 - Main Exterior
Plan#157-1240
Starting at$1350
1900
Sq Ft
1
Story
2
Bed
1
Bath
0
Car
2-Bedroom, 2468 Sq Ft Craftsman Home Plan - 132-1647 - Main Exterior
Plan Collection
2-Bedroom, 2468 Sq Ft Craftsman Home Plan - 132-1647 - Main Exterior
Plan#132-1647
Starting at$1480
2468
Sq Ft
1.5
Story
2
Bed
2
Bath
0
Car
2-Bedroom, 2238 Sq Ft Ranch Home Plan - 115-1278 - Main Exterior
Plan Collection
2-Bedroom, 2238 Sq Ft Ranch Home Plan - 115-1278 - Main Exterior
Plan#115-1278
Starting at$1700
2238
Sq Ft
2
Story
2
Bed
2
Bath
2
Car
2-Bedroom, 1145 Sq Ft Country House Plan - 157-1616 - Front Exterior
Plan Collection
2-Bedroom, 1145 Sq Ft Country House Plan - 157-1616 - Front Exterior
Plan#157-1616
Starting at$1055
1145
Sq Ft
1
Story
2
Bed
1
Bath
1
Car
2-Bedroom, 2800 Sq Ft Contemporary Home Plan - 132-1323 - Main Exterior
Plan Collection
2-Bedroom, 2800 Sq Ft Contemporary Home Plan - 132-1323 - Main Exterior
Plan#132-1323
Starting at$1480
2800
Sq Ft
2
Story
2
Bed
3
Bath
3
Car
2-Bedroom, 2733 Sq Ft Country House Plan - 132-1439 - Front Exterior
Plan Collection
2-Bedroom, 2733 Sq Ft Country House Plan - 132-1439 - Front Exterior
Plan#132-1439
Starting at$1480
2733
Sq Ft
1
Story
2
Bed
2
Bath
2
Car
2-Bedroom, 1255 Sq Ft Bungalow Home Plan - 157-1236 - Main Exterior
Plan Collection
2-Bedroom, 1255 Sq Ft Bungalow Home Plan - 157-1236 - Main Exterior
Plan#157-1236
Starting at$1055
1255
Sq Ft
1
Story
2
Bed
1
Bath
1
Car
2-Bedroom, 3302 Sq Ft Concrete Block/ ICF Design House Plan - 132-1252 - Front Exterior
Plan Collection
2-Bedroom, 3302 Sq Ft Concrete Block/ ICF Design House Plan - 132-1252 - Front Exterior
Plan#132-1252
Starting at$1480
3302
Sq Ft
1
Story
2
Bed
4
Bath
2
Car
1...5253545556...96