22,495
Plan Results
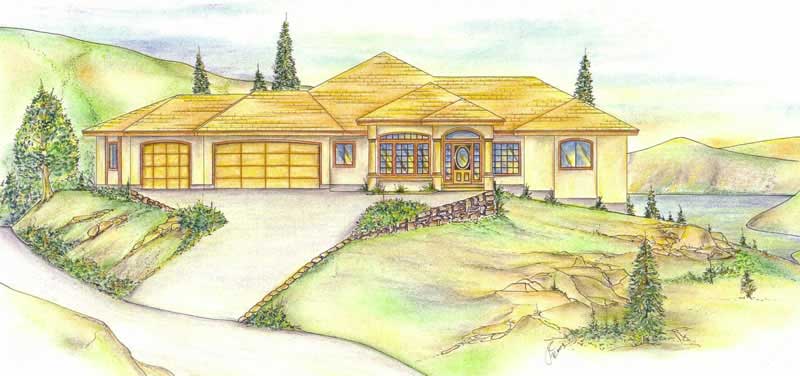
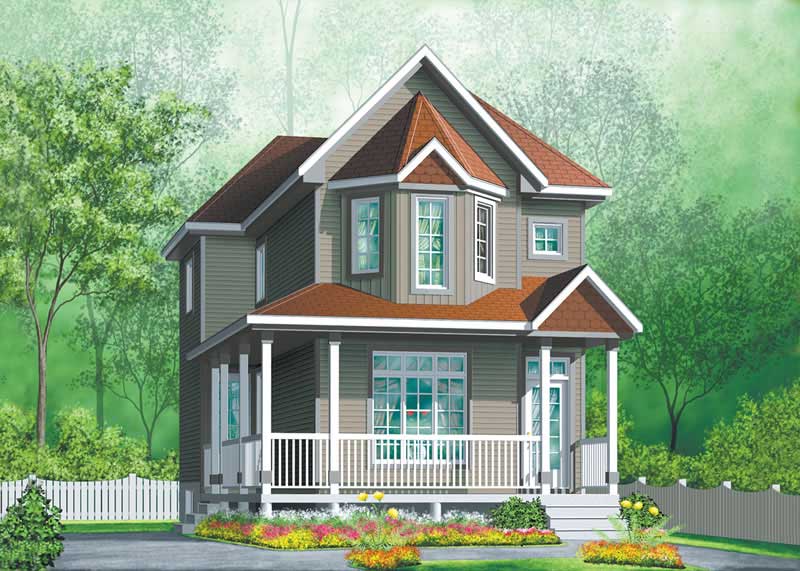
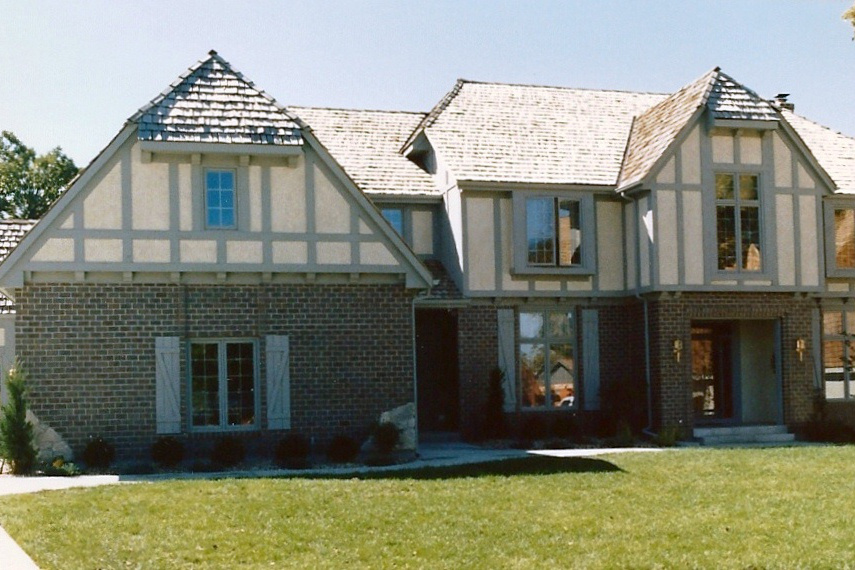
4-Bedroom, 2983 Sq Ft Craftsman Home Plan - 157-1111 - Main Exterior
Plan Collection
4-Bedroom, 2983 Sq Ft Craftsman Home Plan - 157-1111 - Main Exterior
Plan#157-1111
Starting at$1605
2983
Sq Ft
2
Story
4
Bed
2.5
Bath
2
Car
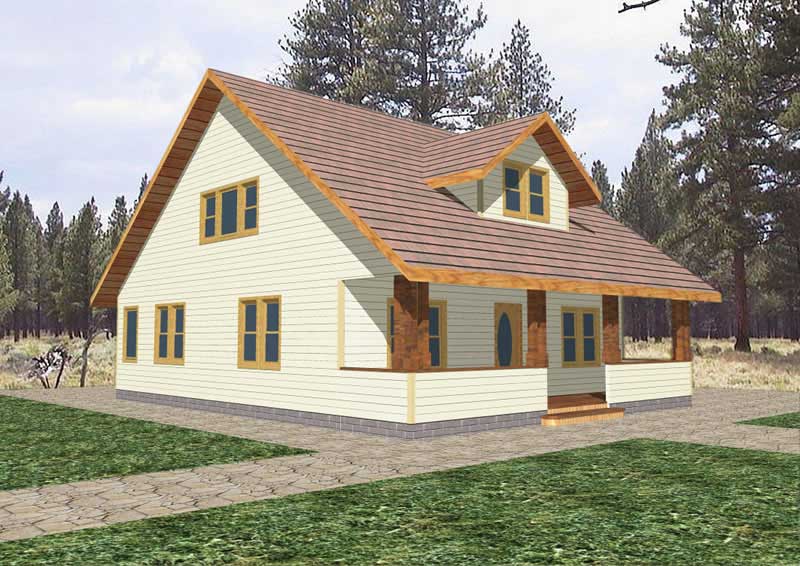
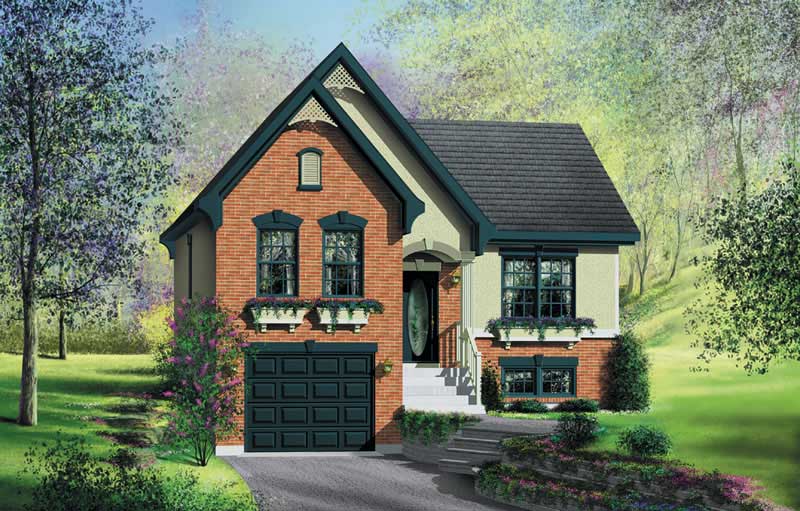
3-Bedroom, 2853 Sq Ft Country House Plan - 135-1181 - Front Exterior
Plan Collection
3-Bedroom, 2853 Sq Ft Country House Plan - 135-1181 - Front Exterior
Plan#135-1181
Starting at$1725
2853
Sq Ft
2
Story
3
Bed
4
Bath
2
Car
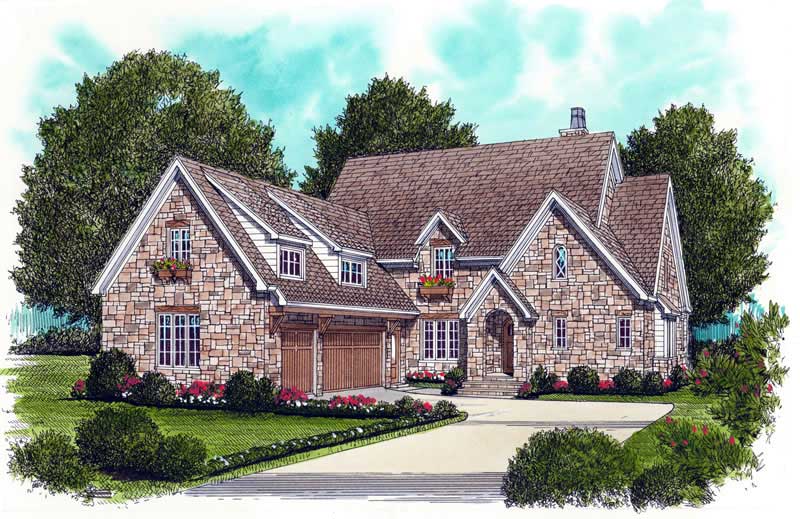
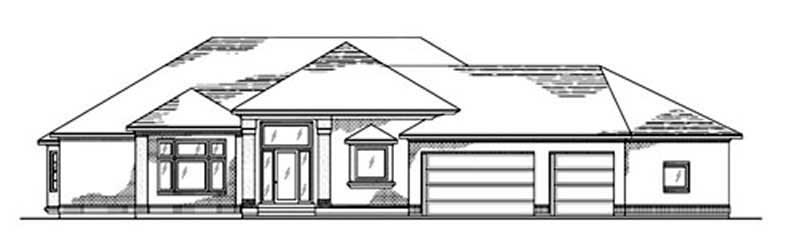
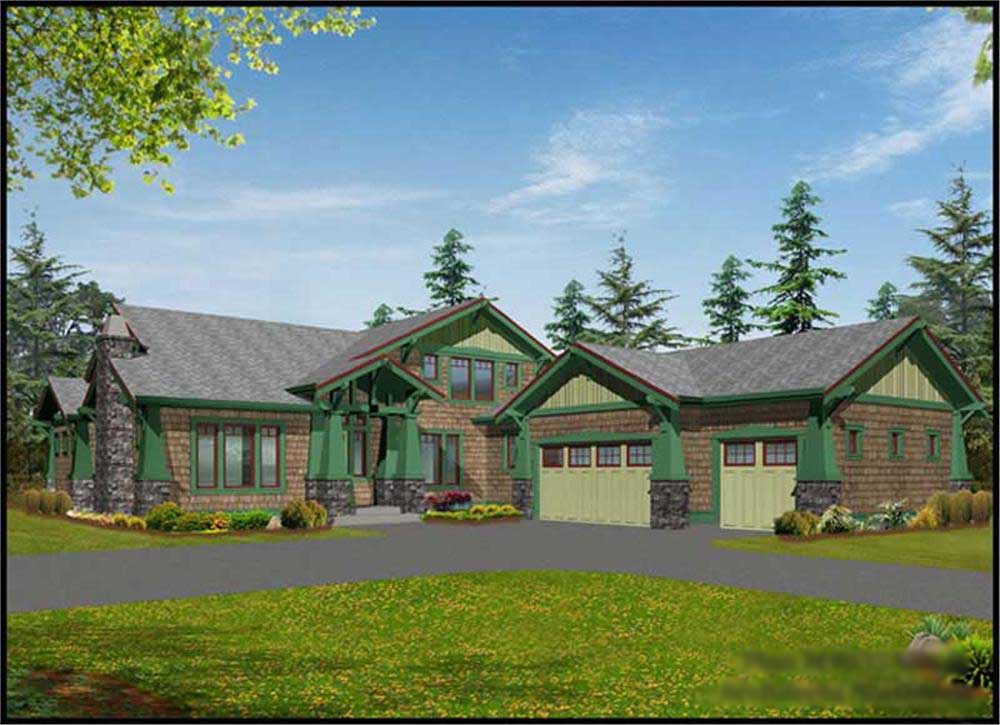
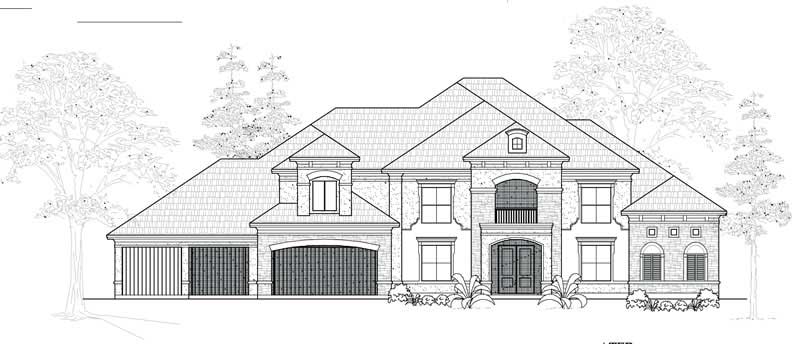
3-Bedroom, 2077 Sq Ft European Home Plan - 102-1056 - Main Exterior
Plan Collection
3-Bedroom, 2077 Sq Ft European Home Plan - 102-1056 - Main Exterior
Plan#102-1056
Starting at$1100
2077
Sq Ft
2
Story
3
Bed
2.5
Bath
2
Car
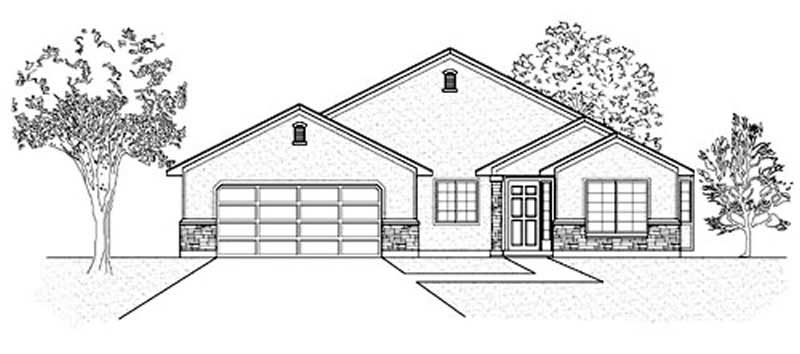
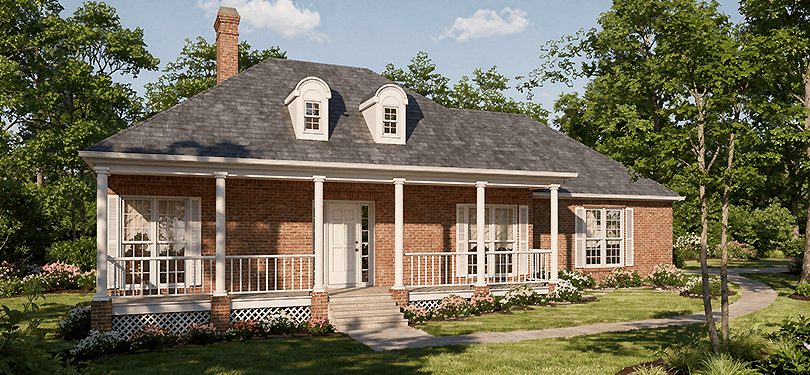
4-Bedroom, 2284 Sq Ft Craftsman House Plan - 163-1061 - Front Exterior
Plan Collection
4-Bedroom, 2284 Sq Ft Craftsman House Plan - 163-1061 - Front Exterior
Plan#163-1061
Starting at$1150
2284
Sq Ft
2
Story
4
Bed
3
Bath
0
Car
5-Bedroom, 5363 Sq Ft Luxury Home Plan - 134-1062 - Main Exterior
Plan Collection
5-Bedroom, 5363 Sq Ft Luxury Home Plan - 134-1062 - Main Exterior
Plan#134-1062
Starting at$17698
5363
Sq Ft
1
Story
5
Bed
4.5
Bath
3
Car
3-Bedroom, 3548 Sq Ft Luxury House Plan - 156-2402 - Front Exterior
Plan Collection
3-Bedroom, 3548 Sq Ft Luxury House Plan - 156-2402 - Front Exterior
Plan#156-2402
Starting at$1100
3548
Sq Ft
3
Story
3
Bed
3
Bath
2
Car
4-Bedroom, 4550 Sq Ft Luxury Home Plan - 115-1222 - Main Exterior
Plan Collection
4-Bedroom, 4550 Sq Ft Luxury Home Plan - 115-1222 - Main Exterior
Plan#115-1222
Starting at$2900
4550
Sq Ft
2
Story
4
Bed
3
Bath
3
Car
4-Bedroom, 4257 Sq Ft Luxury Home Plan - 157-1607 - Main Exterior
Plan Collection
4-Bedroom, 4257 Sq Ft Luxury Home Plan - 157-1607 - Main Exterior
Plan#157-1607
Starting at$2095
4257
Sq Ft
2
Story
4
Bed
3
Bath
2
Car
5-Bedroom, 6626 Sq Ft Luxury House Plan - 134-1332 - Front Exterior
Plan Collection
5-Bedroom, 6626 Sq Ft Luxury House Plan - 134-1332 - Front Exterior
Plan#134-1332
Starting at$15902
6626
Sq Ft
2
Story
5
Bed
5.5
Bath
3
Car
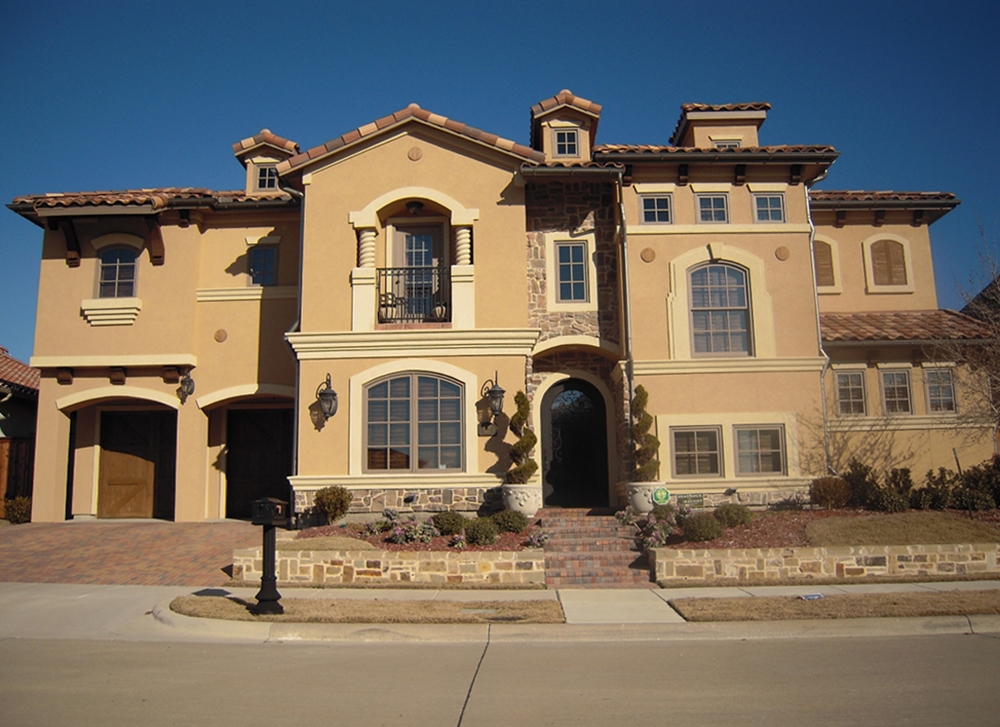
4-Bedroom, 3915 Sq Ft Mediterranean House Plan - 134-1156 - Front Exterior
Plan Collection
4-Bedroom, 3915 Sq Ft Mediterranean House Plan - 134-1156 - Front Exterior
Plan#134-1156
Starting at$9396
3915
Sq Ft
2
Story
4
Bed
3.5
Bath
3
Car
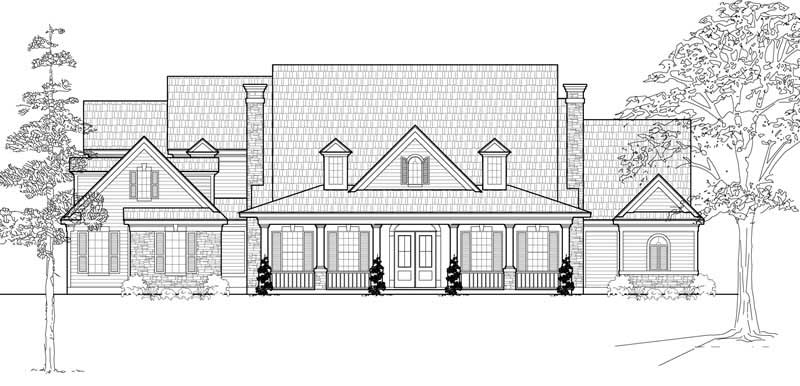
3-Bedroom, 2638 Sq Ft Country House Plan - 134-1224 - Front Exterior
Plan Collection
3-Bedroom, 2638 Sq Ft Country House Plan - 134-1224 - Front Exterior
Plan#134-1224
Starting at$8705
2638
Sq Ft
2
Story
3
Bed
3
Bath
2
Car
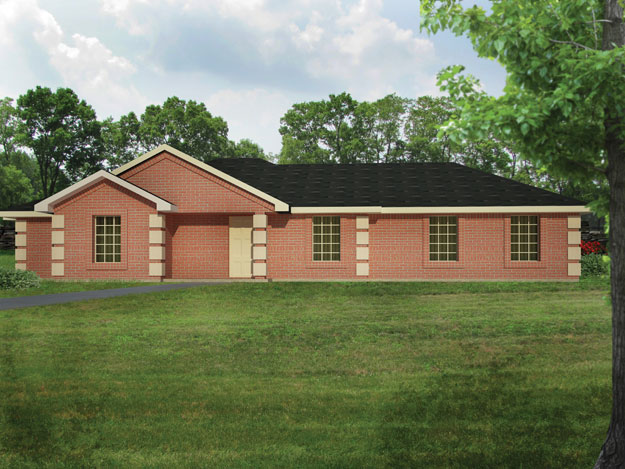
3-Bedroom, 1505 Sq Ft Craftsman House Plan - 171-1322 - Front Exterior
Plan Collection
3-Bedroom, 1505 Sq Ft Craftsman House Plan - 171-1322 - Front Exterior
Plan#171-1322
Starting at$1495
1505
Sq Ft
1
Story
3
Bed
2
Bath
2
Car
4-Bedroom, 2310 Sq Ft Country House Plan - 110-1059 - Front Exterior
Plan Collection
4-Bedroom, 2310 Sq Ft Country House Plan - 110-1059 - Front Exterior
Plan#110-1059
Starting at$840
2310
Sq Ft
2
Story
4
Bed
3
Bath
3
Car
4-Bedroom, 3134 Sq Ft House Plan - 127-1061 - Front Exterior
Plan Collection
4-Bedroom, 3134 Sq Ft House Plan - 127-1061 - Front Exterior
Plan#127-1061
Starting at$1900
3134
Sq Ft
2
Story
4
Bed
3
Bath
3
Car
6-Bedroom, 2521 Sq Ft Contemporary Home Plan - 132-1424 - Main Exterior
Plan Collection
6-Bedroom, 2521 Sq Ft Contemporary Home Plan - 132-1424 - Main Exterior
Plan#132-1424
Starting at$2085
2521
Sq Ft
1
Story
6
Bed
4
Bath
3
Car
4-Bedroom, 3220 Sq Ft Home Plan - 134-1175 - Main Exterior
Plan Collection
4-Bedroom, 3220 Sq Ft Home Plan - 134-1175 - Main Exterior
Plan#134-1175
Starting at$10626
3220
Sq Ft
2
Story
4
Bed
3.5
Bath
3
Car
3-Bedroom, 1193 Sq Ft Ranch House Plan - 157-1583 - Front Exterior
Plan Collection
3-Bedroom, 1193 Sq Ft Ranch House Plan - 157-1583 - Front Exterior
Plan#157-1583
Starting at$1055
1193
Sq Ft
1
Story
3
Bed
1
Bath
0
Car
3-Bedroom, 3164 Sq Ft Country Home Plan - 132-1402 - Main Exterior
Plan Collection
3-Bedroom, 3164 Sq Ft Country Home Plan - 132-1402 - Main Exterior
Plan#132-1402
Starting at$1645
3164
Sq Ft
1
Story
3
Bed
3
Bath
2
Car
3-Bedroom, 1352 Sq Ft Ranch House Plan - 132-1412 - Front Exterior
Plan Collection
3-Bedroom, 1352 Sq Ft Ranch House Plan - 132-1412 - Front Exterior
Plan#132-1412
Starting at$1315
1352
Sq Ft
1
Story
3
Bed
2
Bath
2
Car
3-Bedroom, 2390 Sq Ft European House Plan - 134-1228 - Front Exterior
Plan Collection
3-Bedroom, 2390 Sq Ft European House Plan - 134-1228 - Front Exterior
Plan#134-1228
Starting at$5736
2390
Sq Ft
1
Story
3
Bed
2.5
Bath
2
Car
3-Bedroom, 2357 Sq Ft Traditional Home Plan - 113-1001 - Main Exterior
Plan Collection
3-Bedroom, 2357 Sq Ft Traditional Home Plan - 113-1001 - Main Exterior
Plan#113-1001
Starting at$350
2357
Sq Ft
2
Story
3
Bed
2
Bath
2
Car

0-Bedroom, 200 Sq Ft Garage Home Plan - 110-1131 - Main Exterior
Plan Collection
0-Bedroom, 200 Sq Ft Garage Home Plan - 110-1131 - Main Exterior
Plan#110-1131
Starting at$500
200
Sq Ft
2
Story
0
Bed
0
Bath
2
Car
3-Bedroom, 4310 Sq Ft Mediterranean Home Plan - 195-1093 - Main Exterior
Plan Collection
3-Bedroom, 4310 Sq Ft Mediterranean Home Plan - 195-1093 - Main Exterior
Plan#195-1093
Starting at$1570
4310
Sq Ft
2
Story
3
Bed
3.5
Bath
2
Car
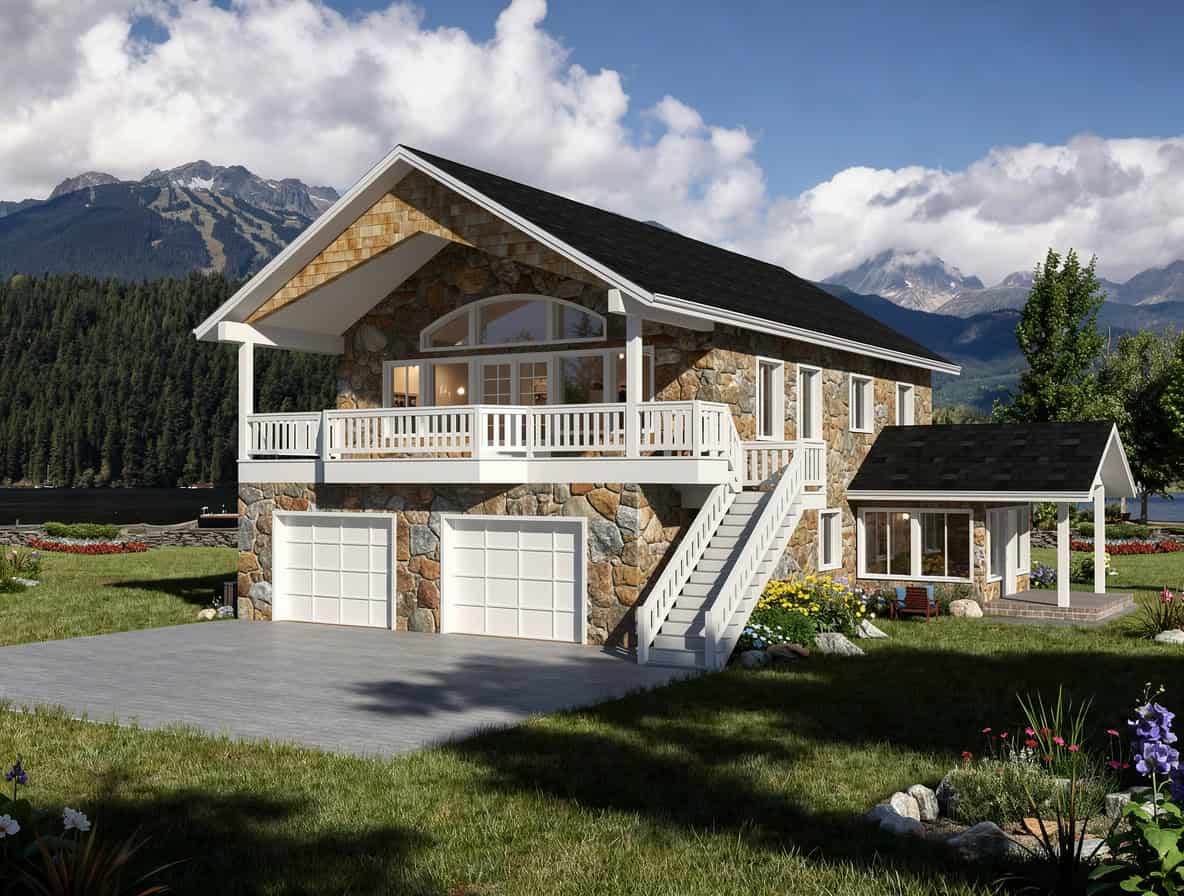
3-Bedroom, 4482 Sq Ft Mediterranean Home Plan - 134-1135 - Main Exterior
Plan Collection
3-Bedroom, 4482 Sq Ft Mediterranean Home Plan - 134-1135 - Main Exterior
Plan#134-1135
Starting at$14791
4482
Sq Ft
2
Story
3
Bed
3.5
Bath
3
Car
4-Bedroom, 2983 Sq Ft Craftsman Home Plan - 157-1111 - Main Exterior
Plan Collection
4-Bedroom, 2983 Sq Ft Craftsman Home Plan - 157-1111 - Main Exterior
Plan#157-1111
Starting at$1605
2983
Sq Ft
2
Story
4
Bed
2.5
Bath
2
Car
3-Bedroom, 2853 Sq Ft Country House Plan - 135-1181 - Front Exterior
Plan Collection
3-Bedroom, 2853 Sq Ft Country House Plan - 135-1181 - Front Exterior
Plan#135-1181
Starting at$1725
2853
Sq Ft
2
Story
3
Bed
4
Bath
2
Car
3-Bedroom, 2077 Sq Ft European Home Plan - 102-1056 - Main Exterior
Plan Collection
3-Bedroom, 2077 Sq Ft European Home Plan - 102-1056 - Main Exterior
Plan#102-1056
Starting at$1100
2077
Sq Ft
2
Story
3
Bed
2.5
Bath
2
Car
4-Bedroom, 2284 Sq Ft Craftsman House Plan - 163-1061 - Front Exterior
Plan Collection
4-Bedroom, 2284 Sq Ft Craftsman House Plan - 163-1061 - Front Exterior
Plan#163-1061
Starting at$1150
2284
Sq Ft
2
Story
4
Bed
3
Bath
0
Car
5-Bedroom, 5363 Sq Ft Luxury Home Plan - 134-1062 - Main Exterior
Plan Collection
5-Bedroom, 5363 Sq Ft Luxury Home Plan - 134-1062 - Main Exterior
Plan#134-1062
Starting at$17698
5363
Sq Ft
1
Story
5
Bed
4.5
Bath
3
Car
3-Bedroom, 3548 Sq Ft Luxury House Plan - 156-2402 - Front Exterior
Plan Collection
3-Bedroom, 3548 Sq Ft Luxury House Plan - 156-2402 - Front Exterior
Plan#156-2402
Starting at$1100
3548
Sq Ft
3
Story
3
Bed
3
Bath
2
Car
4-Bedroom, 4550 Sq Ft Luxury Home Plan - 115-1222 - Main Exterior
Plan Collection
4-Bedroom, 4550 Sq Ft Luxury Home Plan - 115-1222 - Main Exterior
Plan#115-1222
Starting at$2900
4550
Sq Ft
2
Story
4
Bed
3
Bath
3
Car
4-Bedroom, 4257 Sq Ft Luxury Home Plan - 157-1607 - Main Exterior
Plan Collection
4-Bedroom, 4257 Sq Ft Luxury Home Plan - 157-1607 - Main Exterior
Plan#157-1607
Starting at$2095
4257
Sq Ft
2
Story
4
Bed
3
Bath
2
Car
5-Bedroom, 6626 Sq Ft Luxury House Plan - 134-1332 - Front Exterior
Plan Collection
5-Bedroom, 6626 Sq Ft Luxury House Plan - 134-1332 - Front Exterior
Plan#134-1332
Starting at$15902
6626
Sq Ft
2
Story
5
Bed
5.5
Bath
3
Car
4-Bedroom, 3915 Sq Ft Mediterranean House Plan - 134-1156 - Front Exterior
Plan Collection
4-Bedroom, 3915 Sq Ft Mediterranean House Plan - 134-1156 - Front Exterior
Plan#134-1156
Starting at$9396
3915
Sq Ft
2
Story
4
Bed
3.5
Bath
3
Car
3-Bedroom, 2638 Sq Ft Country House Plan - 134-1224 - Front Exterior
Plan Collection
3-Bedroom, 2638 Sq Ft Country House Plan - 134-1224 - Front Exterior
Plan#134-1224
Starting at$8705
2638
Sq Ft
2
Story
3
Bed
3
Bath
2
Car
3-Bedroom, 1505 Sq Ft Craftsman House Plan - 171-1322 - Front Exterior
Plan Collection
3-Bedroom, 1505 Sq Ft Craftsman House Plan - 171-1322 - Front Exterior
Plan#171-1322
Starting at$1495
1505
Sq Ft
1
Story
3
Bed
2
Bath
2
Car
4-Bedroom, 2310 Sq Ft Country House Plan - 110-1059 - Front Exterior
Plan Collection
4-Bedroom, 2310 Sq Ft Country House Plan - 110-1059 - Front Exterior
Plan#110-1059
Starting at$840
2310
Sq Ft
2
Story
4
Bed
3
Bath
3
Car
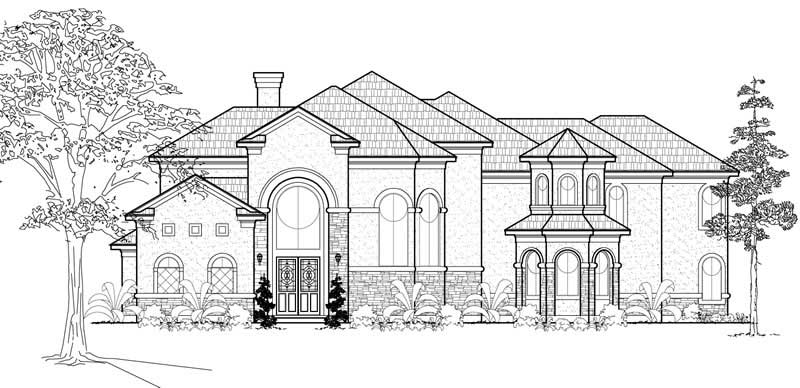
4-Bedroom, 3134 Sq Ft House Plan - 127-1061 - Front Exterior
Plan Collection
4-Bedroom, 3134 Sq Ft House Plan - 127-1061 - Front Exterior
Plan#127-1061
Starting at$1900
3134
Sq Ft
2
Story
4
Bed
3
Bath
3
Car
6-Bedroom, 2521 Sq Ft Contemporary Home Plan - 132-1424 - Main Exterior
Plan Collection
6-Bedroom, 2521 Sq Ft Contemporary Home Plan - 132-1424 - Main Exterior
Plan#132-1424
Starting at$2085
2521
Sq Ft
1
Story
6
Bed
4
Bath
3
Car
4-Bedroom, 3220 Sq Ft Home Plan - 134-1175 - Main Exterior
Plan Collection
4-Bedroom, 3220 Sq Ft Home Plan - 134-1175 - Main Exterior
Plan#134-1175
Starting at$10626
3220
Sq Ft
2
Story
4
Bed
3.5
Bath
3
Car
3-Bedroom, 1193 Sq Ft Ranch House Plan - 157-1583 - Front Exterior
Plan Collection
3-Bedroom, 1193 Sq Ft Ranch House Plan - 157-1583 - Front Exterior
Plan#157-1583
Starting at$1055
1193
Sq Ft
1
Story
3
Bed
1
Bath
0
Car
3-Bedroom, 3164 Sq Ft Country Home Plan - 132-1402 - Main Exterior
Plan Collection
3-Bedroom, 3164 Sq Ft Country Home Plan - 132-1402 - Main Exterior
Plan#132-1402
Starting at$1645
3164
Sq Ft
1
Story
3
Bed
3
Bath
2
Car
3-Bedroom, 1352 Sq Ft Ranch House Plan - 132-1412 - Front Exterior
Plan Collection
3-Bedroom, 1352 Sq Ft Ranch House Plan - 132-1412 - Front Exterior
Plan#132-1412
Starting at$1315
1352
Sq Ft
1
Story
3
Bed
2
Bath
2
Car
3-Bedroom, 2390 Sq Ft European House Plan - 134-1228 - Front Exterior
Plan Collection
3-Bedroom, 2390 Sq Ft European House Plan - 134-1228 - Front Exterior
Plan#134-1228
Starting at$5736
2390
Sq Ft
1
Story
3
Bed
2.5
Bath
2
Car
3-Bedroom, 2357 Sq Ft Traditional Home Plan - 113-1001 - Main Exterior
Plan Collection
3-Bedroom, 2357 Sq Ft Traditional Home Plan - 113-1001 - Main Exterior
Plan#113-1001
Starting at$350
2357
Sq Ft
2
Story
3
Bed
2
Bath
2
Car
0-Bedroom, 200 Sq Ft Garage Home Plan - 110-1131 - Main Exterior
Plan Collection
0-Bedroom, 200 Sq Ft Garage Home Plan - 110-1131 - Main Exterior
Plan#110-1131
Starting at$500
200
Sq Ft
2
Story
0
Bed
0
Bath
2
Car
3-Bedroom, 4310 Sq Ft Mediterranean Home Plan - 195-1093 - Main Exterior
Plan Collection
3-Bedroom, 4310 Sq Ft Mediterranean Home Plan - 195-1093 - Main Exterior
Plan#195-1093
Starting at$1570
4310
Sq Ft
2
Story
3
Bed
3.5
Bath
2
Car
3-Bedroom, 4482 Sq Ft Mediterranean Home Plan - 134-1135 - Main Exterior
Plan Collection
3-Bedroom, 4482 Sq Ft Mediterranean Home Plan - 134-1135 - Main Exterior
Plan#134-1135
Starting at$14791
4482
Sq Ft
2
Story
3
Bed
3.5
Bath
3
Car
1...449450451452453...938