A Frame, Country House Plans

8,452
Plan Results
4-Bedroom, 1471 Sq Ft Country House Plan - 108-1545 - Front Exterior
Plan Collection
4-Bedroom, 1471 Sq Ft Country House Plan - 108-1545 - Front Exterior
Plan#108-1545
Starting at$690
1471
Sq Ft
2
Story
4
Bed
2.5
Bath
2
Car
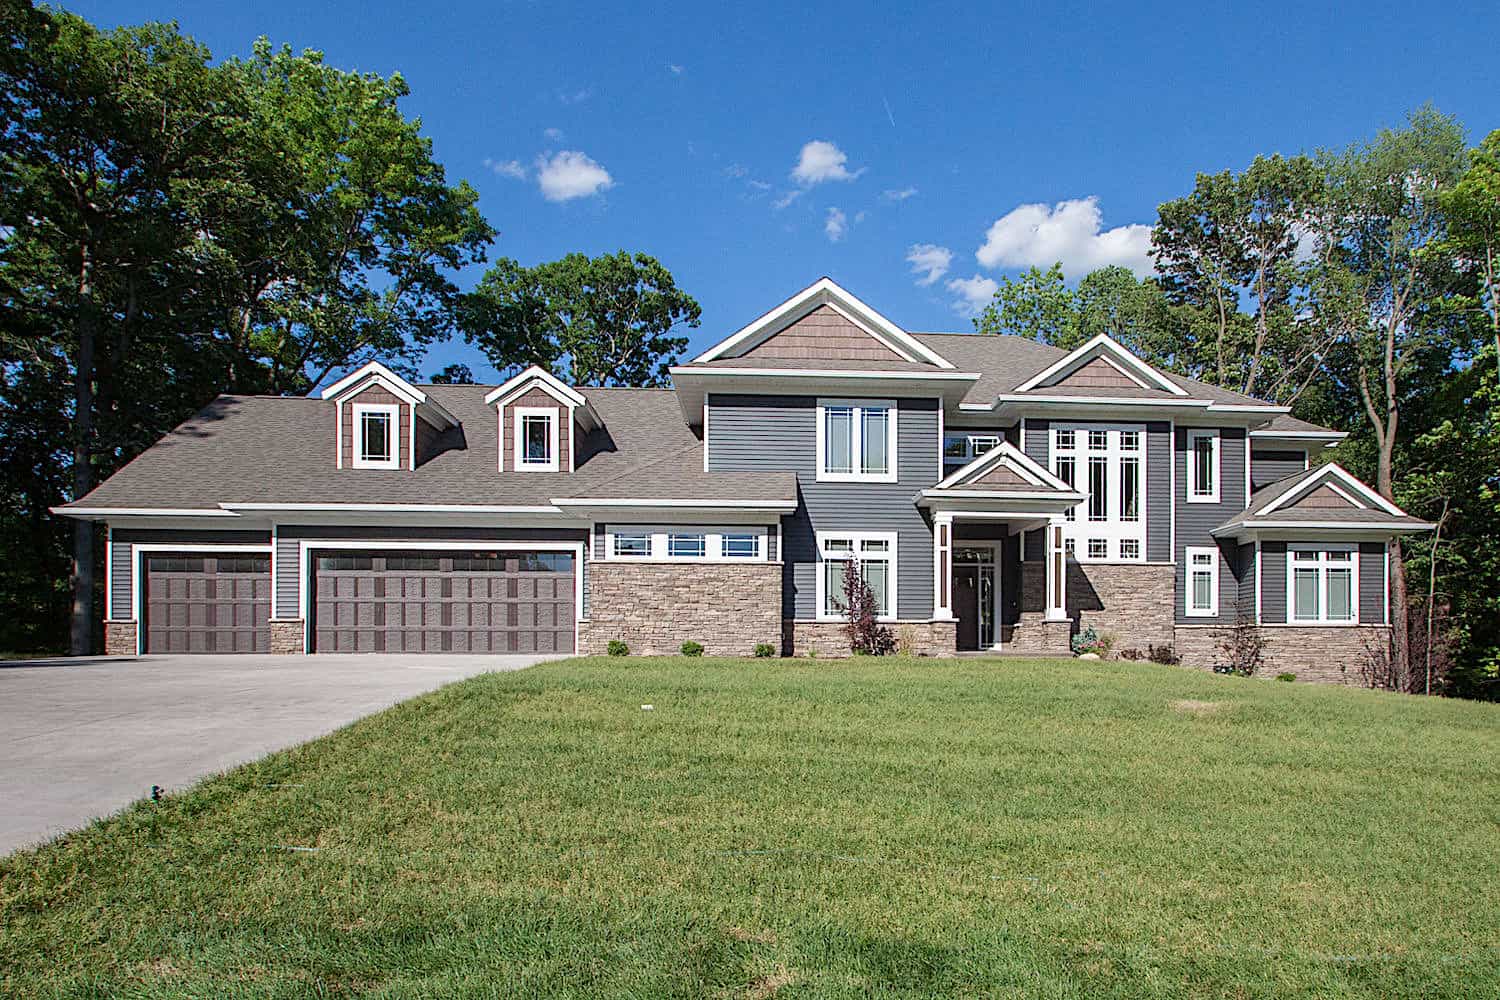
5-Bedroom, 5384 Sq Ft Luxury House Plan - 101-2016 - Front Exterior
Plan Collection
5-Bedroom, 5384 Sq Ft Luxury House Plan - 101-2016 - Front Exterior
Plan#101-2016
Starting at$5276
5384
Sq Ft
2
Story
5
Bed
4.5
Bath
3
Car
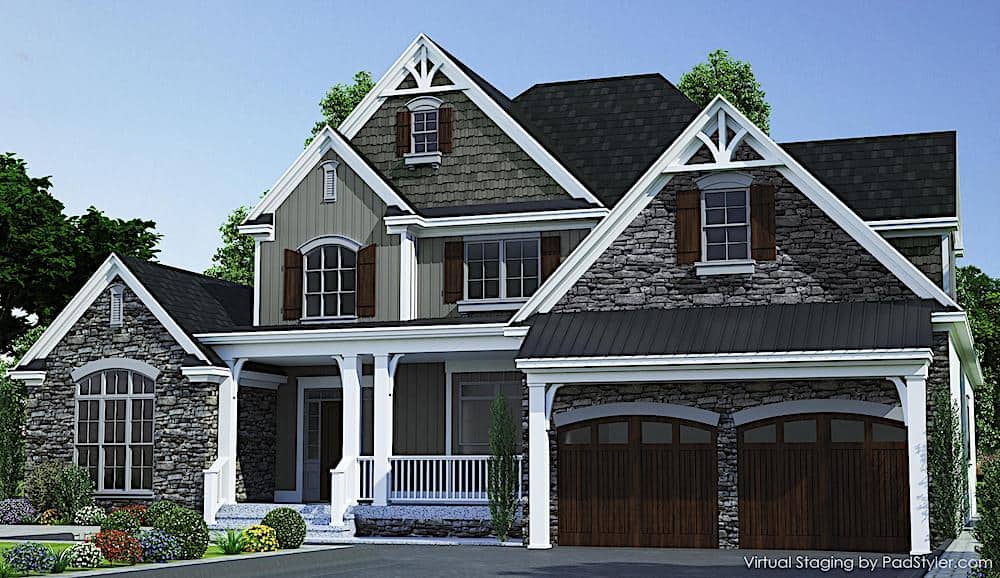
3-Bedroom, 2683 Sq Ft Farmhouse House - Plan #153-2098 - Front Exterior
Plan Collection
3-Bedroom, 2683 Sq Ft Farmhouse House - Plan #153-2098 - Front Exterior
Plan#153-2098
Starting at$1550
2683
Sq Ft
1.5
Story
3
Bed
3.5
Bath
2
Car
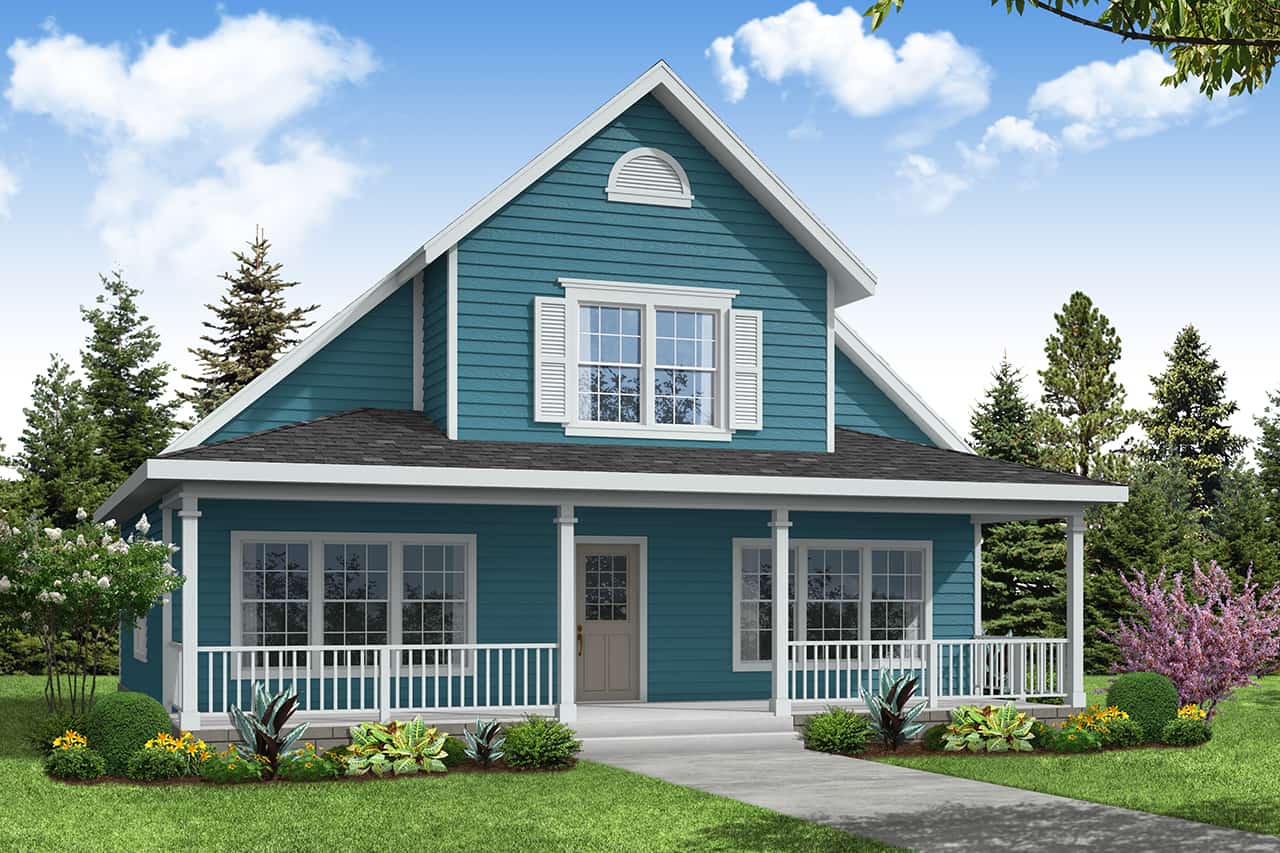
3-Bedroom, 1580 Sq Ft Country Home Plan - 108-1225 - Main Exterior
Plan Collection
3-Bedroom, 1580 Sq Ft Country Home Plan - 108-1225 - Main Exterior
Plan#108-1225
Starting at$920
1580
Sq Ft
2
Story
3
Bed
2.5
Bath
2
Car
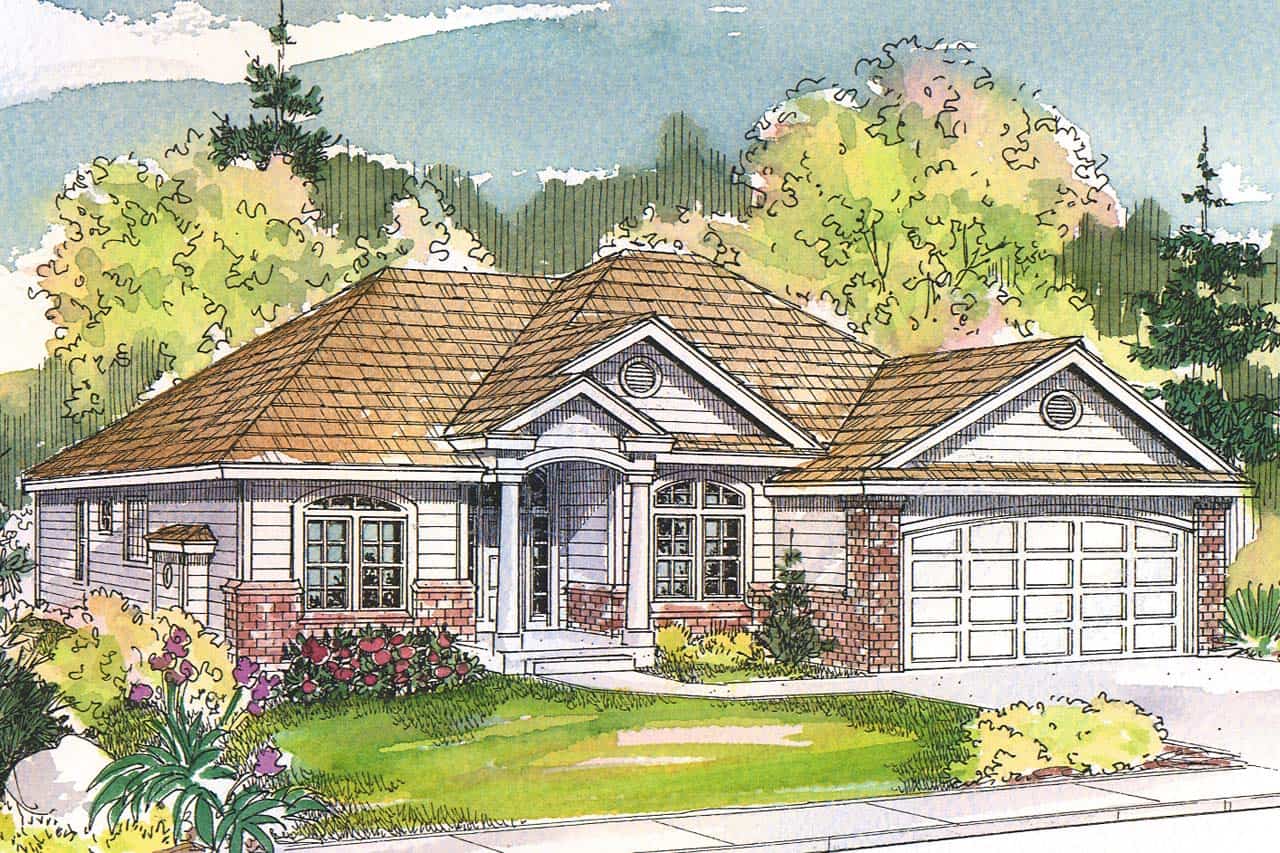
3-Bedroom, 1825 Sq Ft Traditional House - Plan #108-1967 - Front Exterior
Plan Collection
3-Bedroom, 1825 Sq Ft Traditional House - Plan #108-1967 - Front Exterior
Plan#108-1967
Starting at$845
1825
Sq Ft
1
Story
3
Bed
2
Bath
2
Car

3-Bedroom, 2619 Sq Ft Ranch House Plan - 106-1286 - Front Exterior
Plan Collection
3-Bedroom, 2619 Sq Ft Ranch House Plan - 106-1286 - Front Exterior
Plan#106-1286
Starting at$1295
2619
Sq Ft
1
Story
3
Bed
2.5
Bath
2
Car
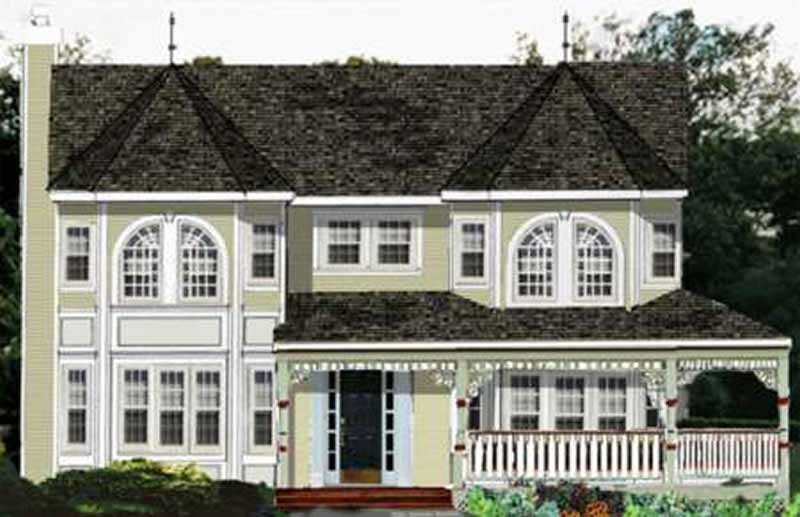
4-Bedroom, 2341 Sq Ft Country Home Plan - 105-1102 - Main Exterior
Plan Collection
4-Bedroom, 2341 Sq Ft Country Home Plan - 105-1102 - Main Exterior
Plan#105-1102
Starting at$575
2341
Sq Ft
2
Story
4
Bed
2
Bath
0
Car

3-Bedroom, 2535 Sq Ft Cape Cod Home Plan - 108-1110 - Main Exterior
Plan Collection
3-Bedroom, 2535 Sq Ft Cape Cod Home Plan - 108-1110 - Main Exterior
Plan#108-1110
Starting at$1100
2535
Sq Ft
2
Story
3
Bed
2.5
Bath
2
Car
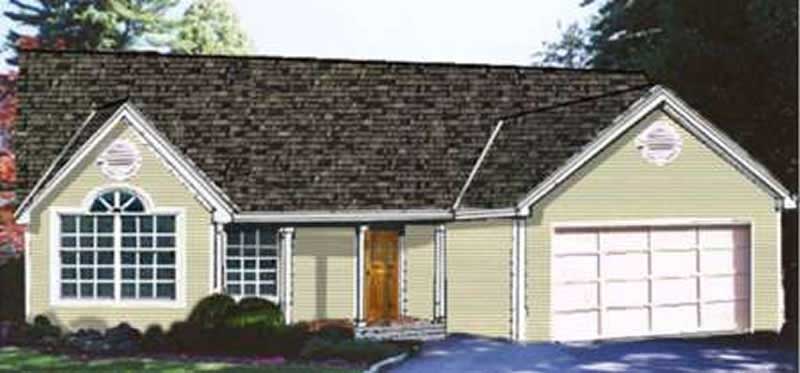
3-Bedroom, 1470 Sq Ft Country Home Plan - 105-1046 - Main Exterior
Plan Collection
3-Bedroom, 1470 Sq Ft Country Home Plan - 105-1046 - Main Exterior
Plan#105-1046
Starting at$485
1470
Sq Ft
1
Story
3
Bed
2
Bath
2
Car
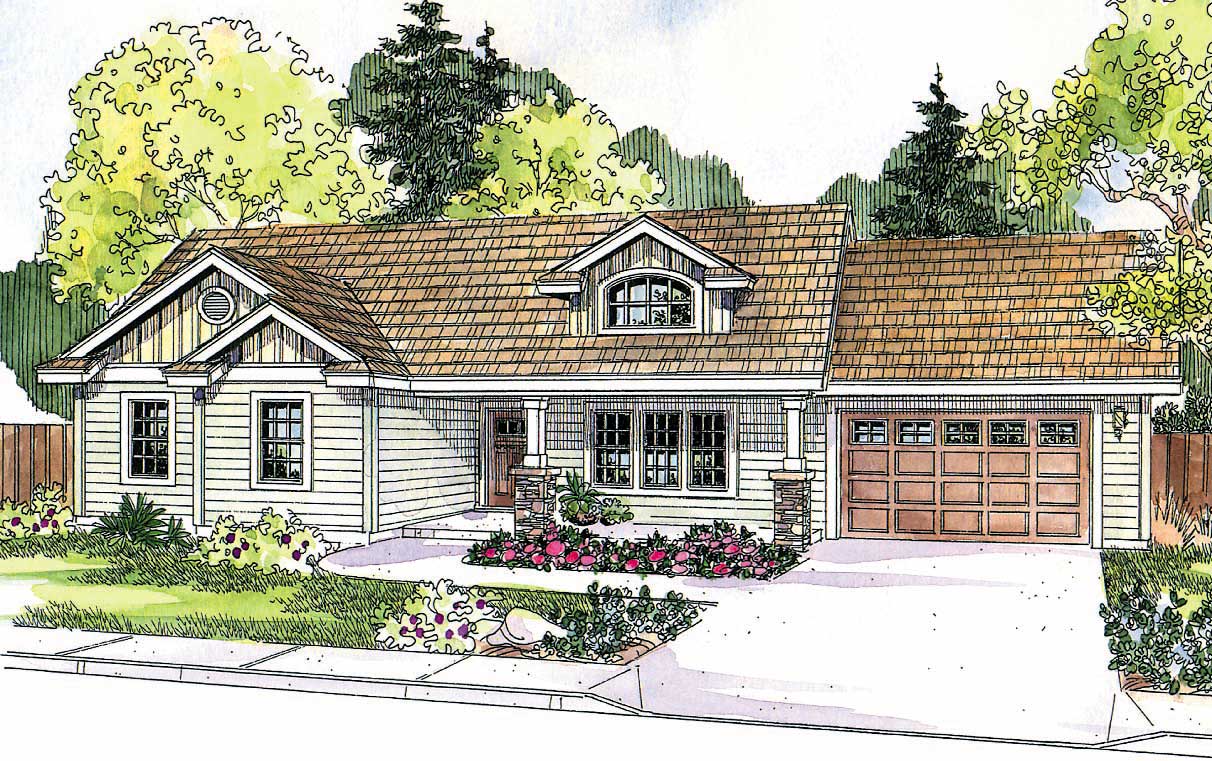
3-Bedroom, 1510 Sq Ft Country Home Plan - 108-1143 - Main Exterior
Plan Collection
3-Bedroom, 1510 Sq Ft Country Home Plan - 108-1143 - Main Exterior
Plan#108-1143
Starting at$920
1510
Sq Ft
1
Story
3
Bed
2
Bath
2
Car

3-Bedroom, 1446 Sq Ft Country Home Plan - 105-1028 - Main Exterior
Plan Collection
3-Bedroom, 1446 Sq Ft Country Home Plan - 105-1028 - Main Exterior
Plan#105-1028
Starting at$485
1446
Sq Ft
1
Story
3
Bed
2
Bath
2
Car
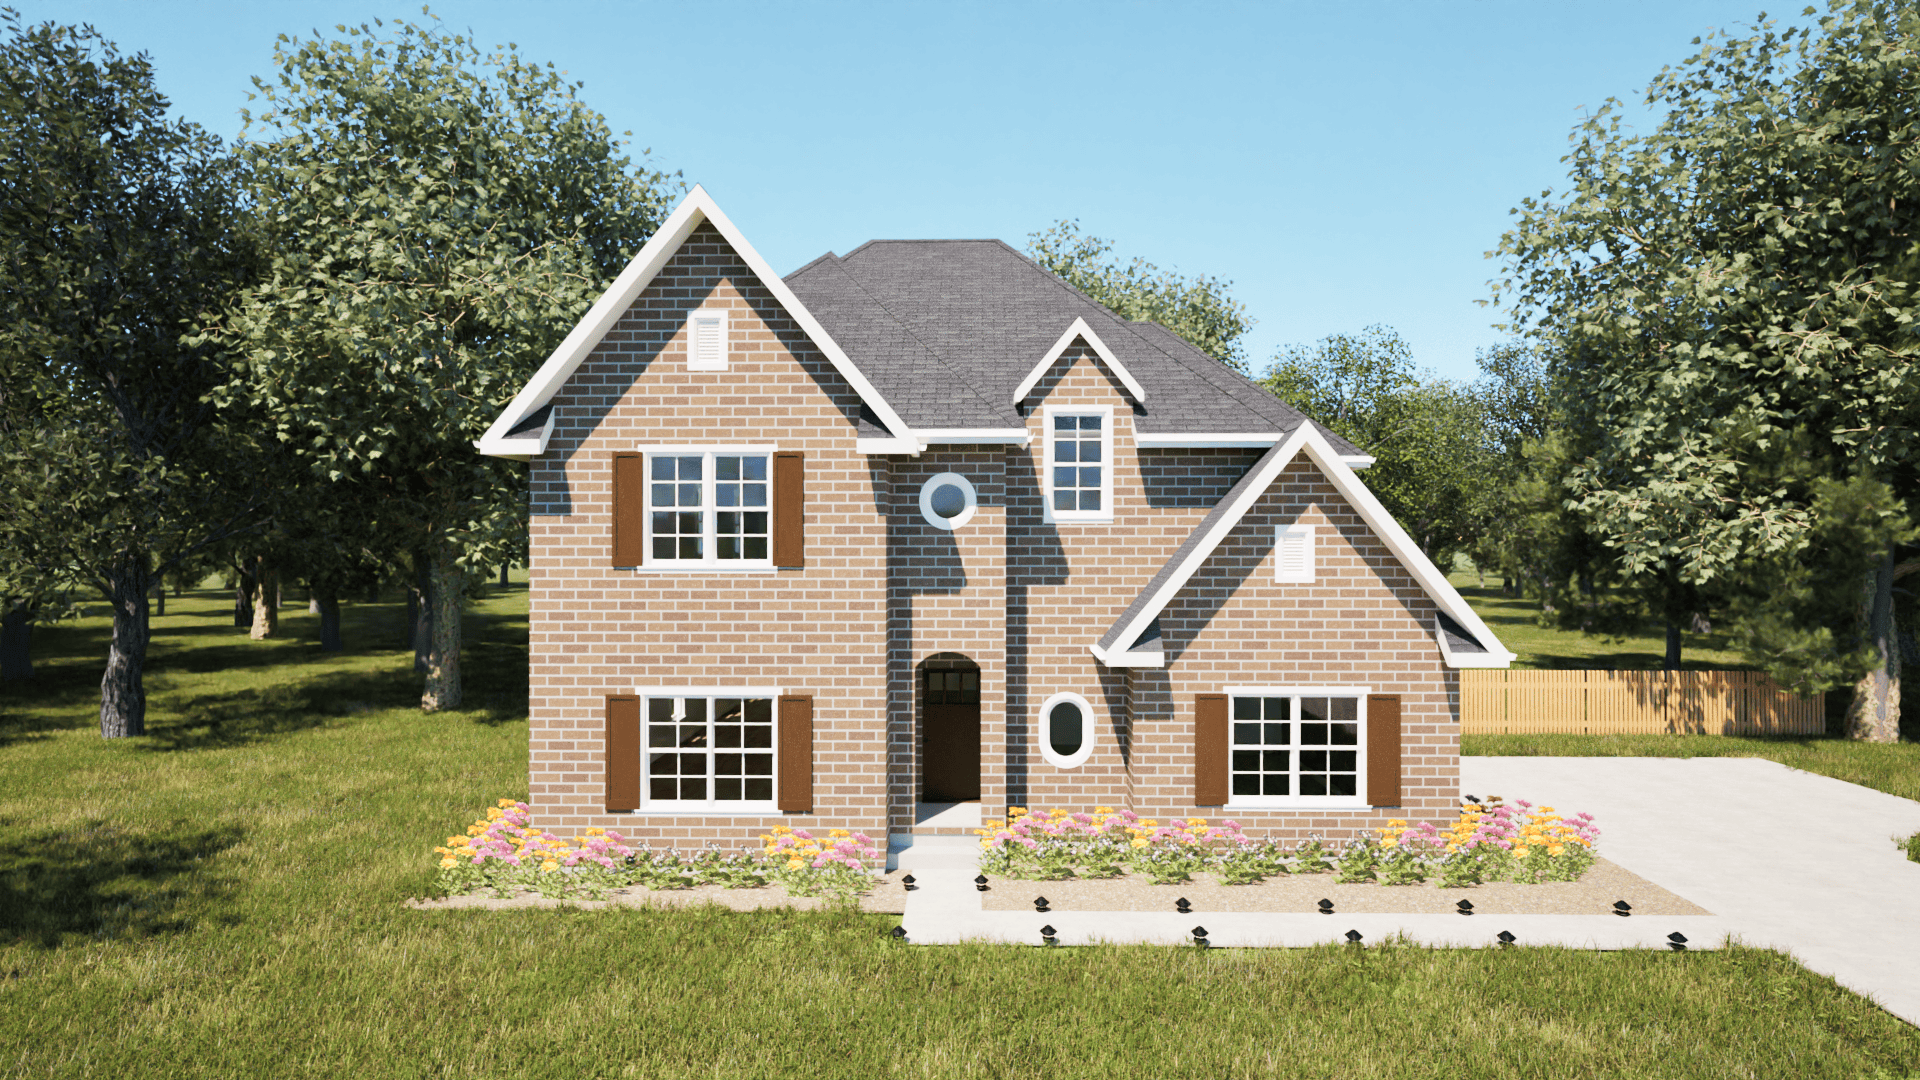
3-Bedroom, 2029 Sq Ft Traditional House - Plan #203-1031 - Front Exterior
Plan Collection
3-Bedroom, 2029 Sq Ft Traditional House - Plan #203-1031 - Front Exterior
Plan#203-1031
Starting at$1500
2029
Sq Ft
1.5
Story
3
Bed
2
Bath
2
Car
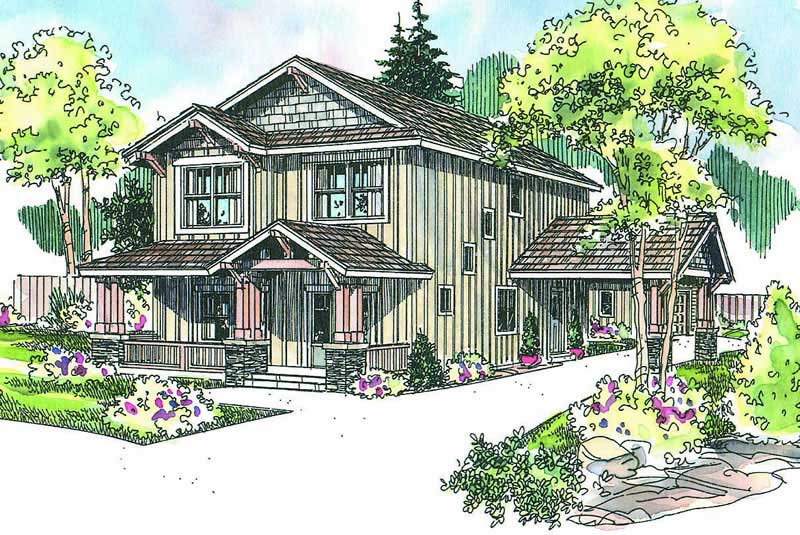
3-Bedroom, 2119 Sq Ft Ranch Home Plan - 108-1574 - Main Exterior
Plan Collection
3-Bedroom, 2119 Sq Ft Ranch Home Plan - 108-1574 - Main Exterior
Plan#108-1574
Starting at$945
2119
Sq Ft
2
Story
3
Bed
2
Bath
2
Car
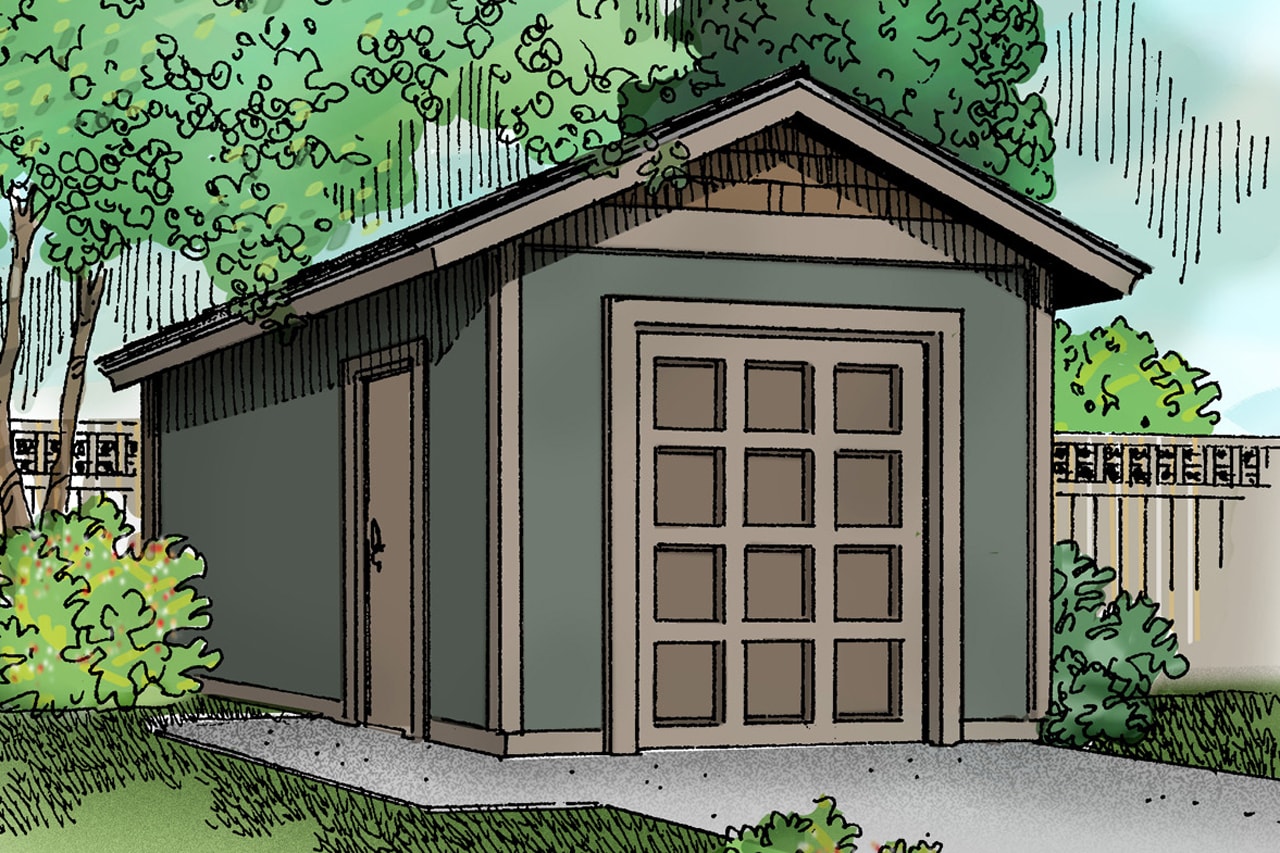
220 Sq Ft Storage Shed Plan - 108-1072 - Main Exterior
Plan Collection
220 Sq Ft Storage Shed Plan - 108-1072 - Main Exterior
Plan#108-1072
Starting at$215
220
Sq Ft
1
Story
0
Bed
0
Bath
0
Car
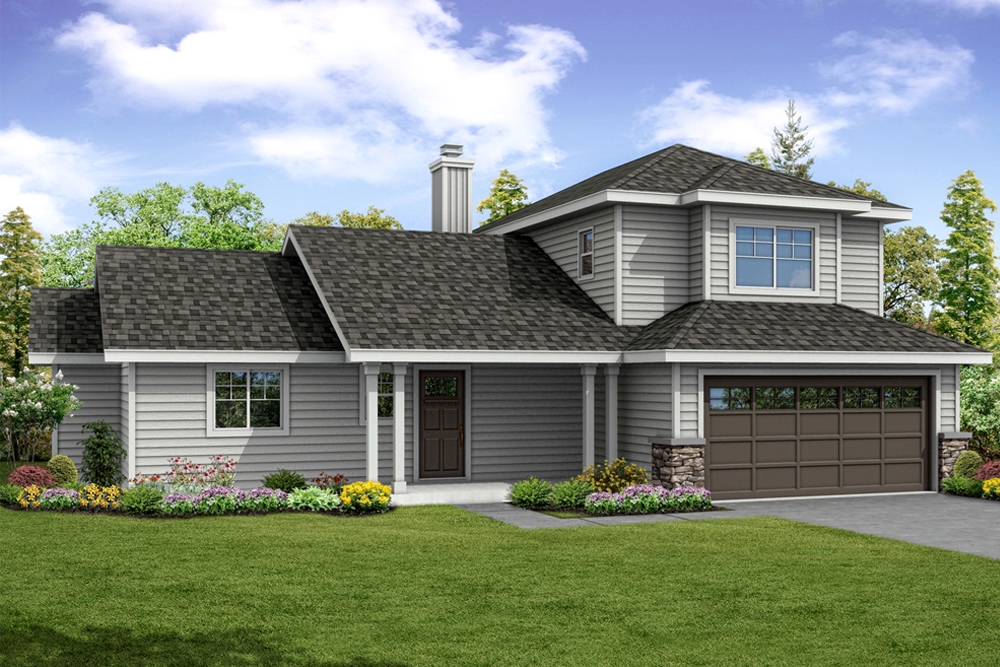
3-Bedroom, 1872 Sq Ft Country House Plan - 108-1872 - Front Exterior
Plan Collection
3-Bedroom, 1872 Sq Ft Country House Plan - 108-1872 - Front Exterior
Plan#108-1872
Starting at$845
1872
Sq Ft
2
Story
3
Bed
3.5
Bath
2
Car
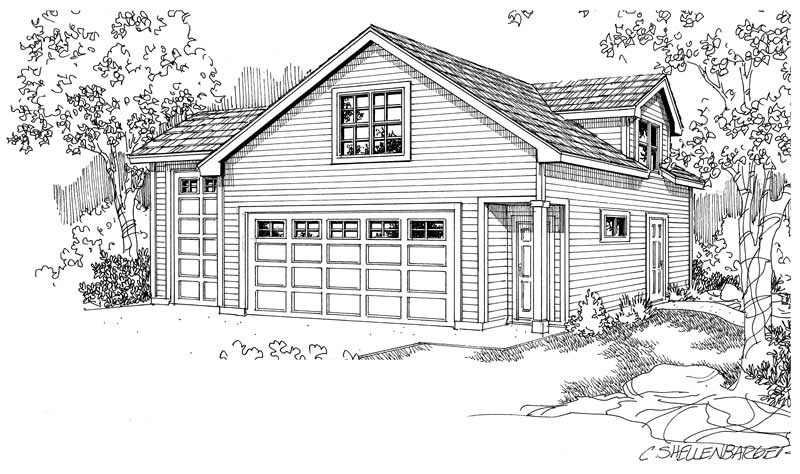
2-Car Plus RV and 507 Living Sq Ft Garage House Plan - 108-1031 - Front Exterior
Plan Collection
2-Car Plus RV and 507 Living Sq Ft Garage House Plan - 108-1031 - Front Exterior
Plan#108-1031
Starting at$485
507
Sq Ft
2
Story
0
Bed
1
Bath
3
Car
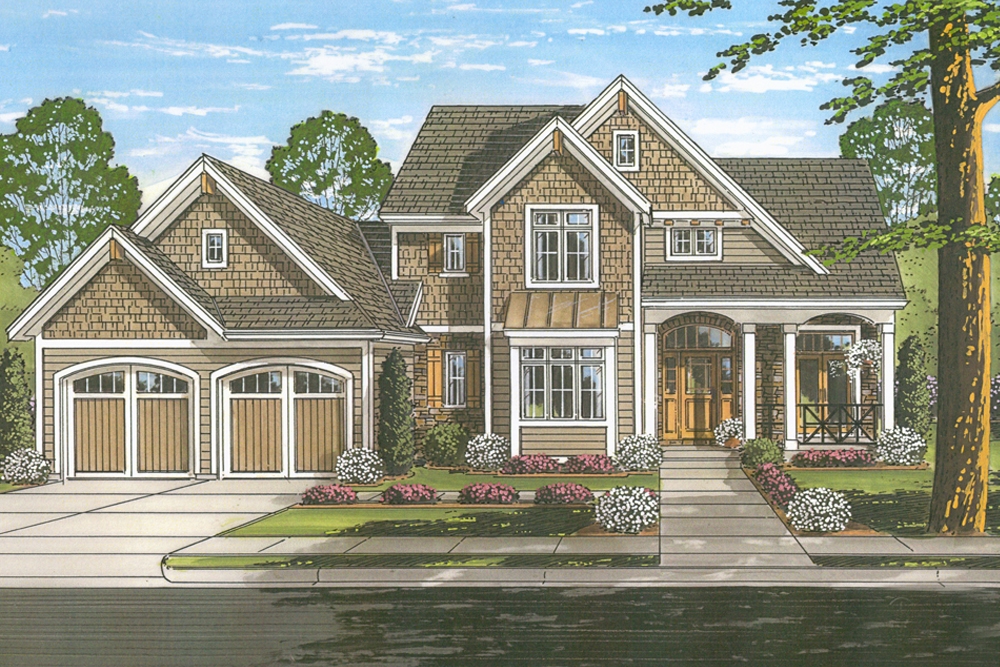
4-Bedroom, 2540 Sq Ft Country House Plan - 169-1141 - Front Exterior
Plan Collection
4-Bedroom, 2540 Sq Ft Country House Plan - 169-1141 - Front Exterior
Plan#169-1141
Starting at$870
2540
Sq Ft
2
Story
4
Bed
2.5
Bath
2
Car
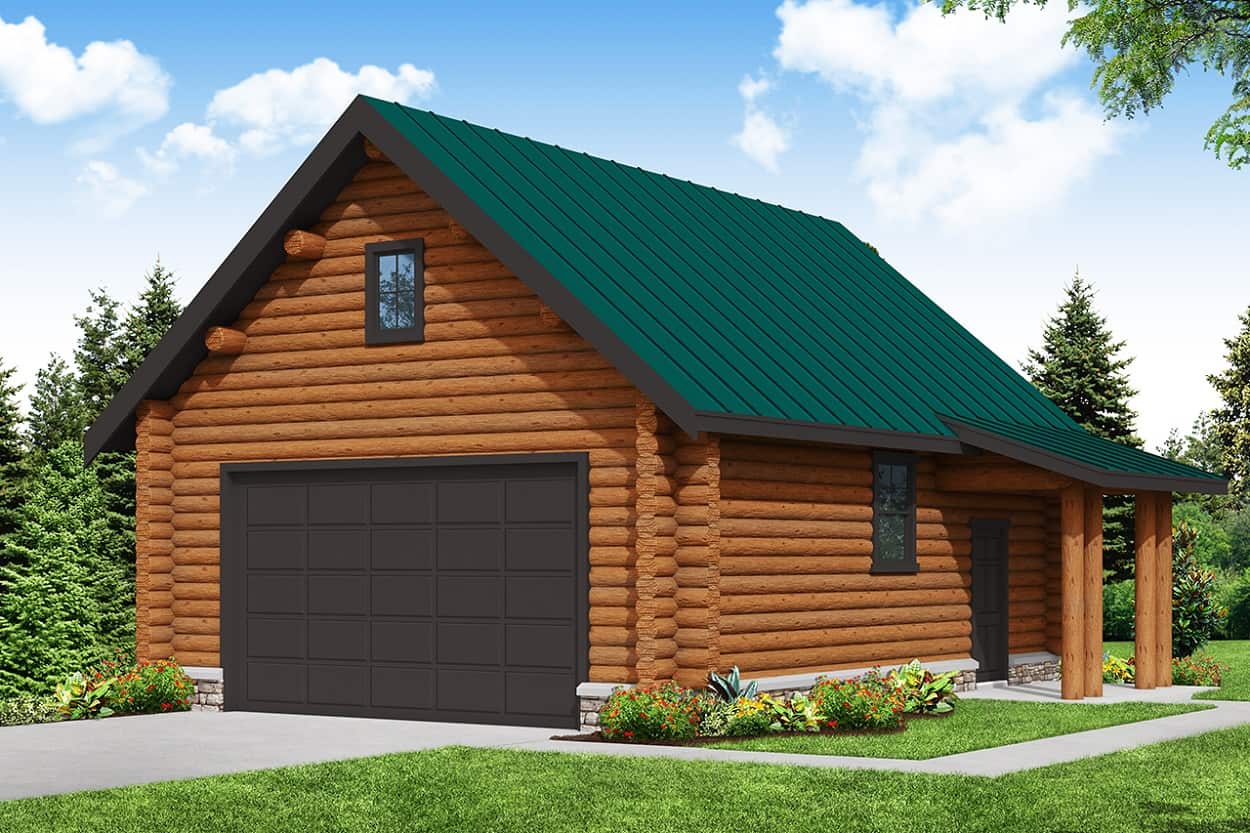
0-Bedroom, 50 Sq Ft Garage Home Plan - 108-1046 - Main Exterior
Plan Collection
0-Bedroom, 50 Sq Ft Garage Home Plan - 108-1046 - Main Exterior
Plan#108-1046
Starting at$190
50
Sq Ft
1
Story
0
Bed
0
Bath
2
Car
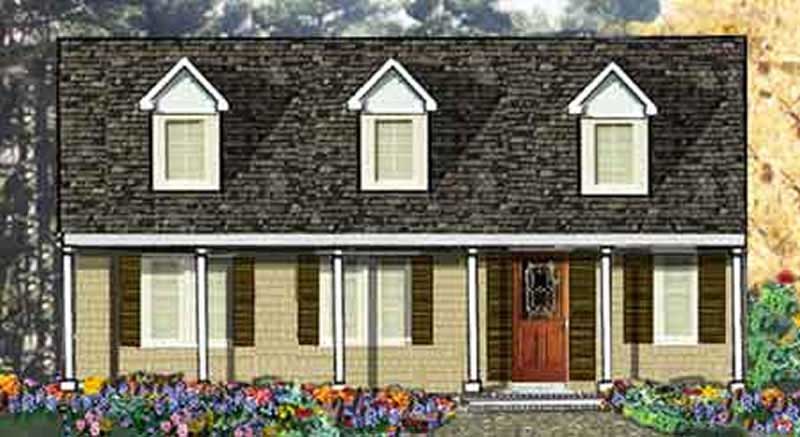
3-Bedroom, 1500 Sq Ft Country Home Plan - 105-1029 - Main Exterior
Plan Collection
3-Bedroom, 1500 Sq Ft Country Home Plan - 105-1029 - Main Exterior
Plan#105-1029
Starting at$485
1500
Sq Ft
1
Story
3
Bed
2
Bath
0
Car
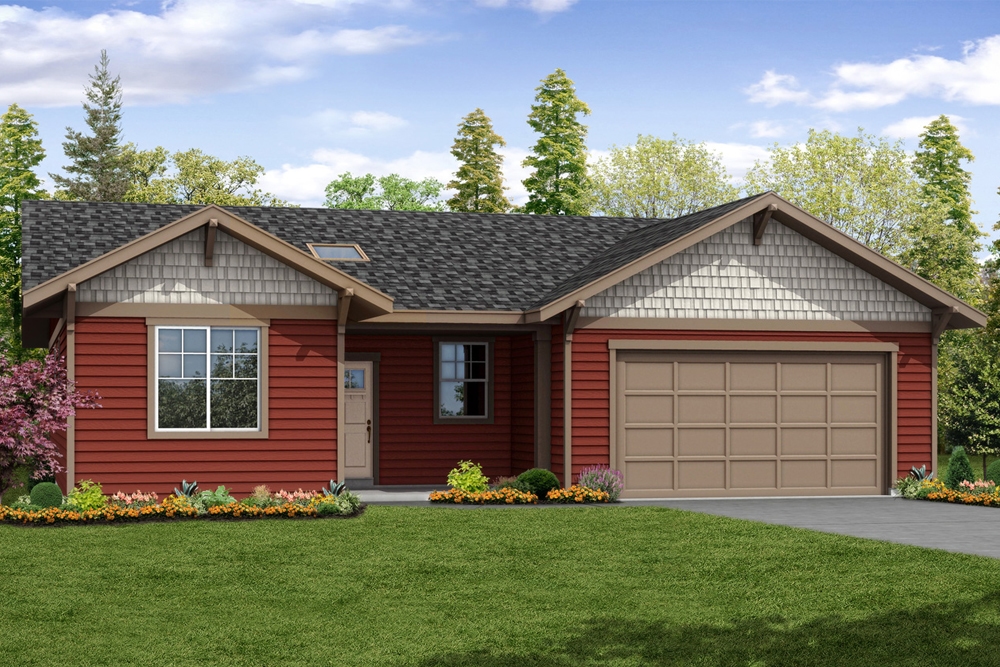
3-Bedroom, 1765 Sq Ft Cottage House Plan - 108-1877 - Front Exterior
Plan Collection
3-Bedroom, 1765 Sq Ft Cottage House Plan - 108-1877 - Front Exterior
Plan#108-1877
Starting at$845
1765
Sq Ft
1
Story
3
Bed
2
Bath
2
Car
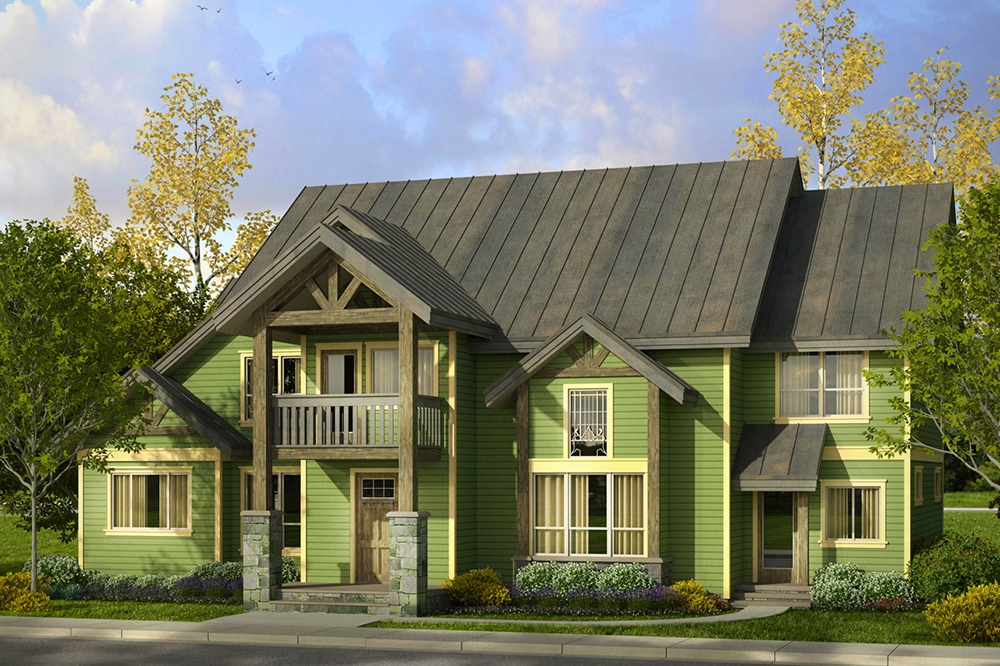
3-Bedroom, 4007 Sq Ft Craftsman House Plan - 108-1801 - Front Exterior
Plan Collection
3-Bedroom, 4007 Sq Ft Craftsman House Plan - 108-1801 - Front Exterior
Plan#108-1801
Starting at$1970
4007
Sq Ft
2
Story
3
Bed
4
Bath
0
Car
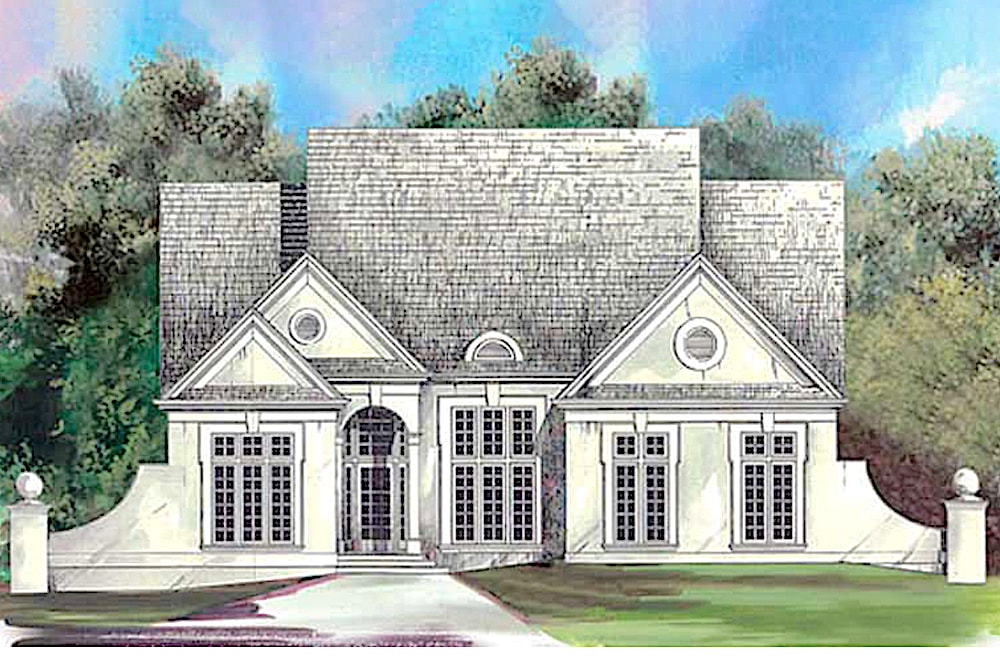
3–4-Bedroom, 2385 Sq Ft European House - Plan #106-1204 - Front Exterior
Plan Collection
3–4-Bedroom, 2385 Sq Ft European House - Plan #106-1204 - Front Exterior
Plan#106-1204
Starting at$1295
2385
Sq Ft
1
Story
3
Bed
3
Bath
2
Car
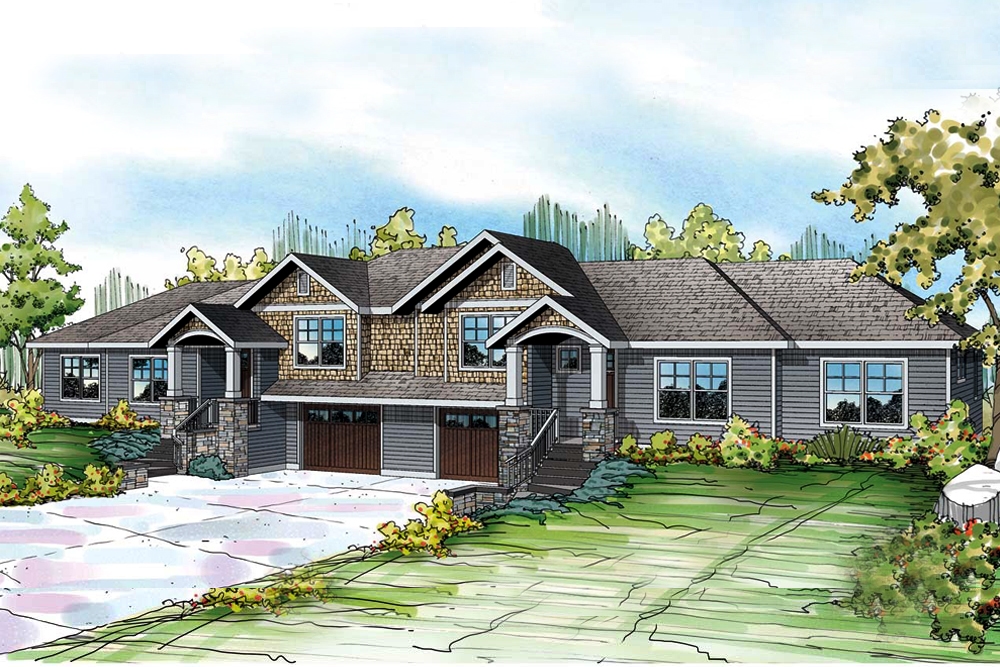
6-Bedroom, 2952 Sq Ft Duplex/Multi-Unit House Plan - 108-1847 - Front Exterior
Plan Collection
6-Bedroom, 2952 Sq Ft Duplex/Multi-Unit House Plan - 108-1847 - Front Exterior
Plan#108-1847
Starting at$1535
2952
Sq Ft
2
Story
6
Bed
4.5
Bath
2
Car
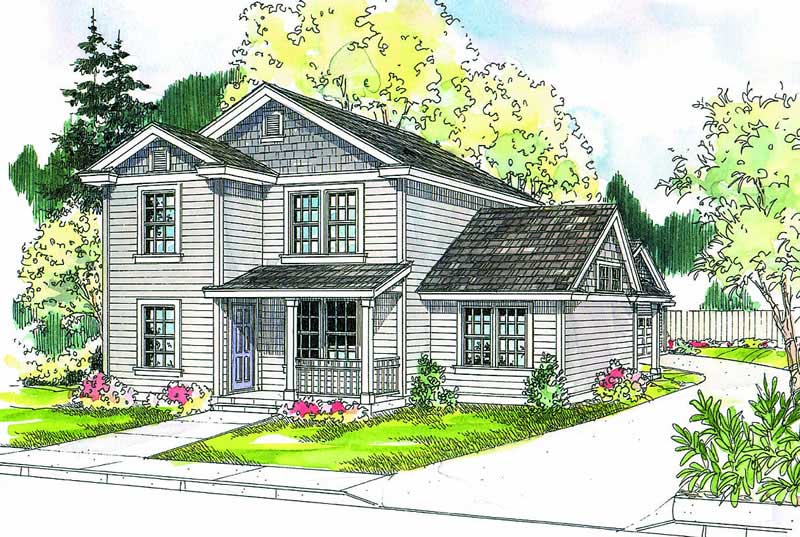
3-Bedroom, 1673 Sq Ft Contemporary House Plan - 108-1009 - Front Exterior
Plan Collection
3-Bedroom, 1673 Sq Ft Contemporary House Plan - 108-1009 - Front Exterior
Plan#108-1009
Starting at$920
1673
Sq Ft
2
Story
3
Bed
2
Bath
2
Car
4-Bedroom, 1471 Sq Ft Country House Plan - 108-1545 - Front Exterior
Plan Collection
4-Bedroom, 1471 Sq Ft Country House Plan - 108-1545 - Front Exterior
Plan#108-1545
Starting at$690
1471
Sq Ft
2
Story
4
Bed
2.5
Bath
2
Car
5-Bedroom, 5384 Sq Ft Luxury House Plan - 101-2016 - Front Exterior
Plan Collection
5-Bedroom, 5384 Sq Ft Luxury House Plan - 101-2016 - Front Exterior
Plan#101-2016
Starting at$5276
5384
Sq Ft
2
Story
5
Bed
4.5
Bath
3
Car
3-Bedroom, 2683 Sq Ft Farmhouse House - Plan #153-2098 - Front Exterior
Plan Collection
3-Bedroom, 2683 Sq Ft Farmhouse House - Plan #153-2098 - Front Exterior
Plan#153-2098
Starting at$1550
2683
Sq Ft
1.5
Story
3
Bed
3.5
Bath
2
Car
3-Bedroom, 1580 Sq Ft Country Home Plan - 108-1225 - Main Exterior
Plan Collection
3-Bedroom, 1580 Sq Ft Country Home Plan - 108-1225 - Main Exterior
Plan#108-1225
Starting at$920
1580
Sq Ft
2
Story
3
Bed
2.5
Bath
2
Car
3-Bedroom, 1825 Sq Ft Traditional House - Plan #108-1967 - Front Exterior
Plan Collection
3-Bedroom, 1825 Sq Ft Traditional House - Plan #108-1967 - Front Exterior
Plan#108-1967
Starting at$845
1825
Sq Ft
1
Story
3
Bed
2
Bath
2
Car
3-Bedroom, 2619 Sq Ft Ranch House Plan - 106-1286 - Front Exterior
Plan Collection
3-Bedroom, 2619 Sq Ft Ranch House Plan - 106-1286 - Front Exterior
Plan#106-1286
Starting at$1295
2619
Sq Ft
1
Story
3
Bed
2.5
Bath
2
Car
4-Bedroom, 2341 Sq Ft Country Home Plan - 105-1102 - Main Exterior
Plan Collection
4-Bedroom, 2341 Sq Ft Country Home Plan - 105-1102 - Main Exterior
Plan#105-1102
Starting at$575
2341
Sq Ft
2
Story
4
Bed
2
Bath
0
Car
3-Bedroom, 2535 Sq Ft Cape Cod Home Plan - 108-1110 - Main Exterior
Plan Collection
3-Bedroom, 2535 Sq Ft Cape Cod Home Plan - 108-1110 - Main Exterior
Plan#108-1110
Starting at$1100
2535
Sq Ft
2
Story
3
Bed
2.5
Bath
2
Car
3-Bedroom, 1470 Sq Ft Country Home Plan - 105-1046 - Main Exterior
Plan Collection
3-Bedroom, 1470 Sq Ft Country Home Plan - 105-1046 - Main Exterior
Plan#105-1046
Starting at$485
1470
Sq Ft
1
Story
3
Bed
2
Bath
2
Car
3-Bedroom, 1510 Sq Ft Country Home Plan - 108-1143 - Main Exterior
Plan Collection
3-Bedroom, 1510 Sq Ft Country Home Plan - 108-1143 - Main Exterior
Plan#108-1143
Starting at$920
1510
Sq Ft
1
Story
3
Bed
2
Bath
2
Car
3-Bedroom, 1446 Sq Ft Country Home Plan - 105-1028 - Main Exterior
Plan Collection
3-Bedroom, 1446 Sq Ft Country Home Plan - 105-1028 - Main Exterior
Plan#105-1028
Starting at$485
1446
Sq Ft
1
Story
3
Bed
2
Bath
2
Car
3-Bedroom, 2029 Sq Ft Traditional House - Plan #203-1031 - Front Exterior
Plan Collection
3-Bedroom, 2029 Sq Ft Traditional House - Plan #203-1031 - Front Exterior
Plan#203-1031
Starting at$1500
2029
Sq Ft
1.5
Story
3
Bed
2
Bath
2
Car
3-Bedroom, 2119 Sq Ft Ranch Home Plan - 108-1574 - Main Exterior
Plan Collection
3-Bedroom, 2119 Sq Ft Ranch Home Plan - 108-1574 - Main Exterior
Plan#108-1574
Starting at$945
2119
Sq Ft
2
Story
3
Bed
2
Bath
2
Car
220 Sq Ft Storage Shed Plan - 108-1072 - Main Exterior
Plan Collection
220 Sq Ft Storage Shed Plan - 108-1072 - Main Exterior
Plan#108-1072
Starting at$215
220
Sq Ft
1
Story
0
Bed
0
Bath
0
Car
3-Bedroom, 1872 Sq Ft Country House Plan - 108-1872 - Front Exterior
Plan Collection
3-Bedroom, 1872 Sq Ft Country House Plan - 108-1872 - Front Exterior
Plan#108-1872
Starting at$845
1872
Sq Ft
2
Story
3
Bed
3.5
Bath
2
Car
2-Car Plus RV and 507 Living Sq Ft Garage House Plan - 108-1031 - Front Exterior
Plan Collection
2-Car Plus RV and 507 Living Sq Ft Garage House Plan - 108-1031 - Front Exterior
Plan#108-1031
Starting at$485
507
Sq Ft
2
Story
0
Bed
1
Bath
3
Car
4-Bedroom, 2540 Sq Ft Country House Plan - 169-1141 - Front Exterior
Plan Collection
4-Bedroom, 2540 Sq Ft Country House Plan - 169-1141 - Front Exterior
Plan#169-1141
Starting at$870
2540
Sq Ft
2
Story
4
Bed
2.5
Bath
2
Car
0-Bedroom, 50 Sq Ft Garage Home Plan - 108-1046 - Main Exterior
Plan Collection
0-Bedroom, 50 Sq Ft Garage Home Plan - 108-1046 - Main Exterior
Plan#108-1046
Starting at$190
50
Sq Ft
1
Story
0
Bed
0
Bath
2
Car
3-Bedroom, 1500 Sq Ft Country Home Plan - 105-1029 - Main Exterior
Plan Collection
3-Bedroom, 1500 Sq Ft Country Home Plan - 105-1029 - Main Exterior
Plan#105-1029
Starting at$485
1500
Sq Ft
1
Story
3
Bed
2
Bath
0
Car
3-Bedroom, 1765 Sq Ft Cottage House Plan - 108-1877 - Front Exterior
Plan Collection
3-Bedroom, 1765 Sq Ft Cottage House Plan - 108-1877 - Front Exterior
Plan#108-1877
Starting at$845
1765
Sq Ft
1
Story
3
Bed
2
Bath
2
Car
3-Bedroom, 4007 Sq Ft Craftsman House Plan - 108-1801 - Front Exterior
Plan Collection
3-Bedroom, 4007 Sq Ft Craftsman House Plan - 108-1801 - Front Exterior
Plan#108-1801
Starting at$1970
4007
Sq Ft
2
Story
3
Bed
4
Bath
0
Car
3–4-Bedroom, 2385 Sq Ft European House - Plan #106-1204 - Front Exterior
Plan Collection
3–4-Bedroom, 2385 Sq Ft European House - Plan #106-1204 - Front Exterior
Plan#106-1204
Starting at$1295
2385
Sq Ft
1
Story
3
Bed
3
Bath
2
Car
6-Bedroom, 2952 Sq Ft Duplex/Multi-Unit House Plan - 108-1847 - Front Exterior
Plan Collection
6-Bedroom, 2952 Sq Ft Duplex/Multi-Unit House Plan - 108-1847 - Front Exterior
Plan#108-1847
Starting at$1535
2952
Sq Ft
2
Story
6
Bed
4.5
Bath
2
Car
3-Bedroom, 1673 Sq Ft Contemporary House Plan - 108-1009 - Front Exterior
Plan Collection
3-Bedroom, 1673 Sq Ft Contemporary House Plan - 108-1009 - Front Exterior
Plan#108-1009
Starting at$920
1673
Sq Ft
2
Story
3
Bed
2
Bath
2
Car
1...8889909192...353