9 Foot Ceiling House Plans

10,367
Plan Results
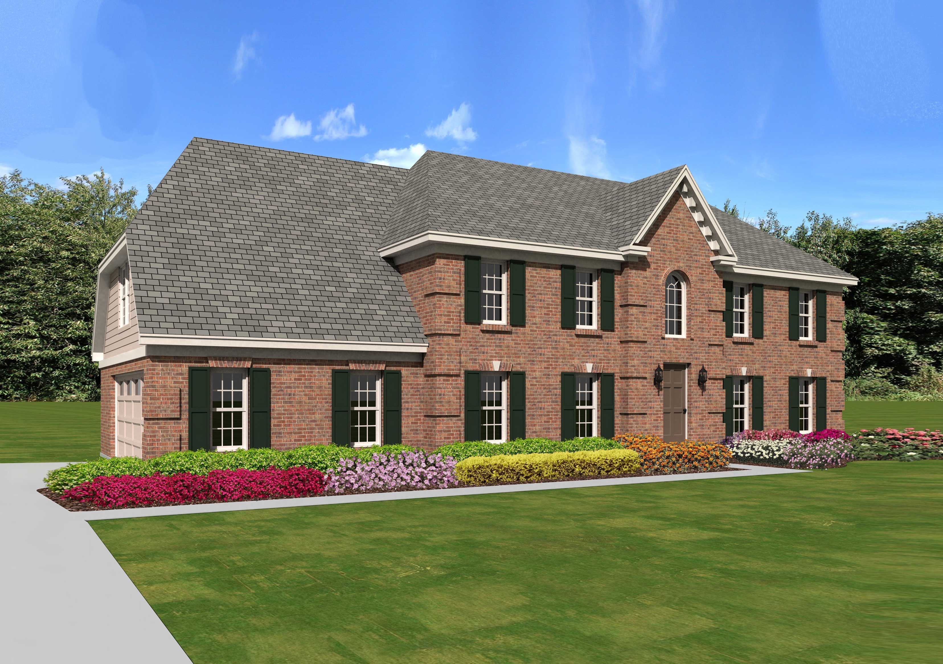
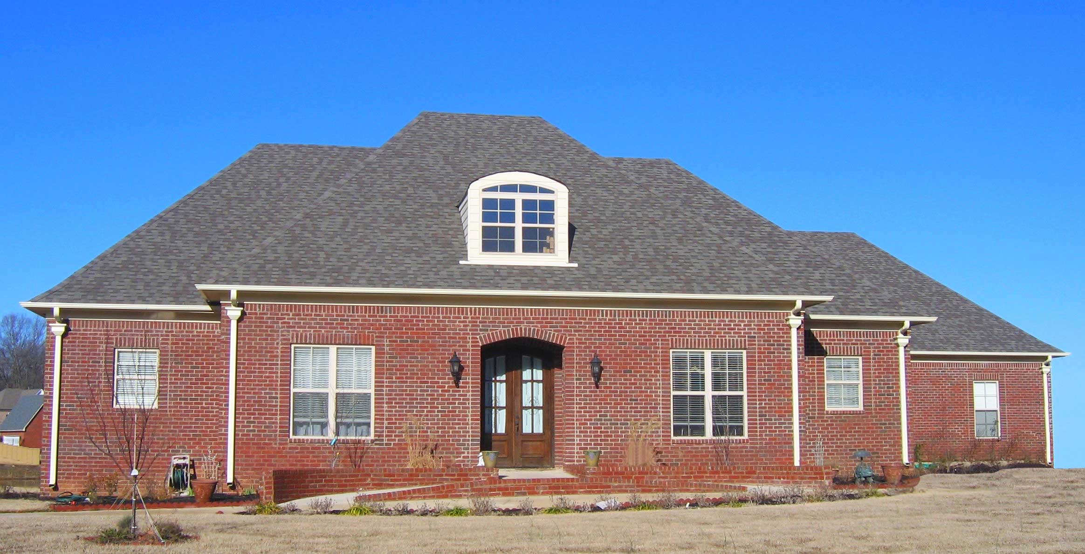
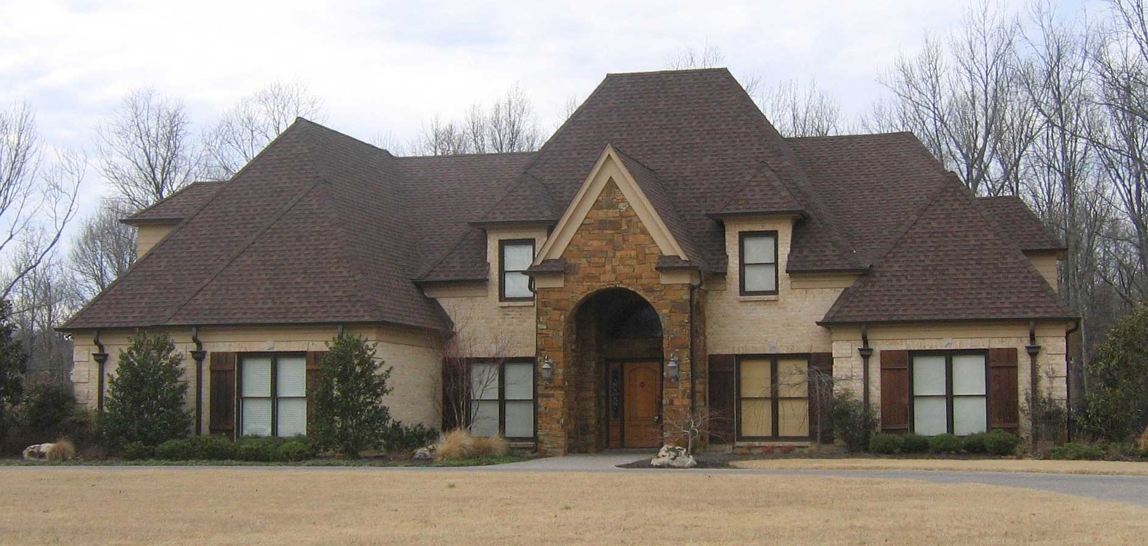
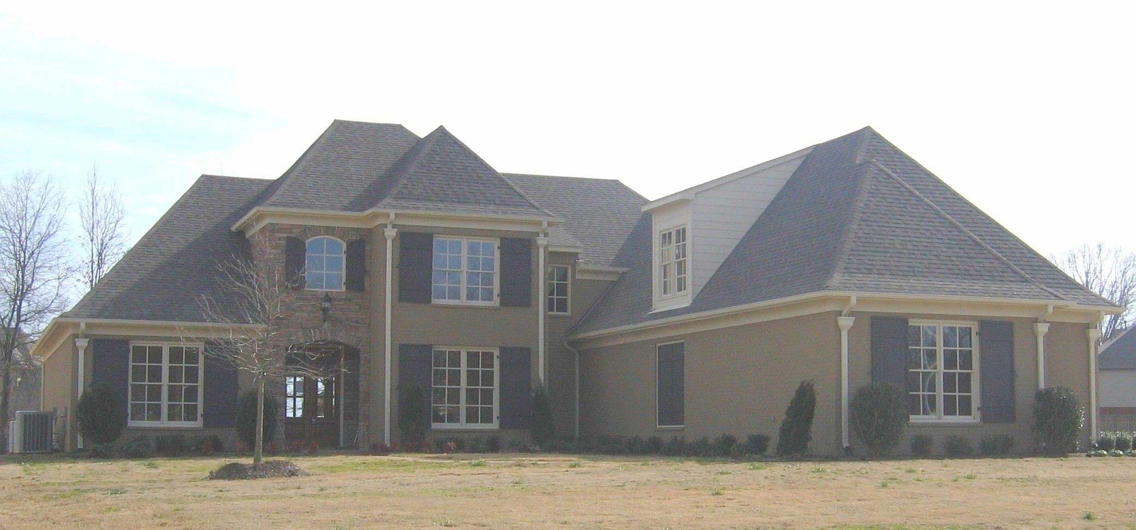
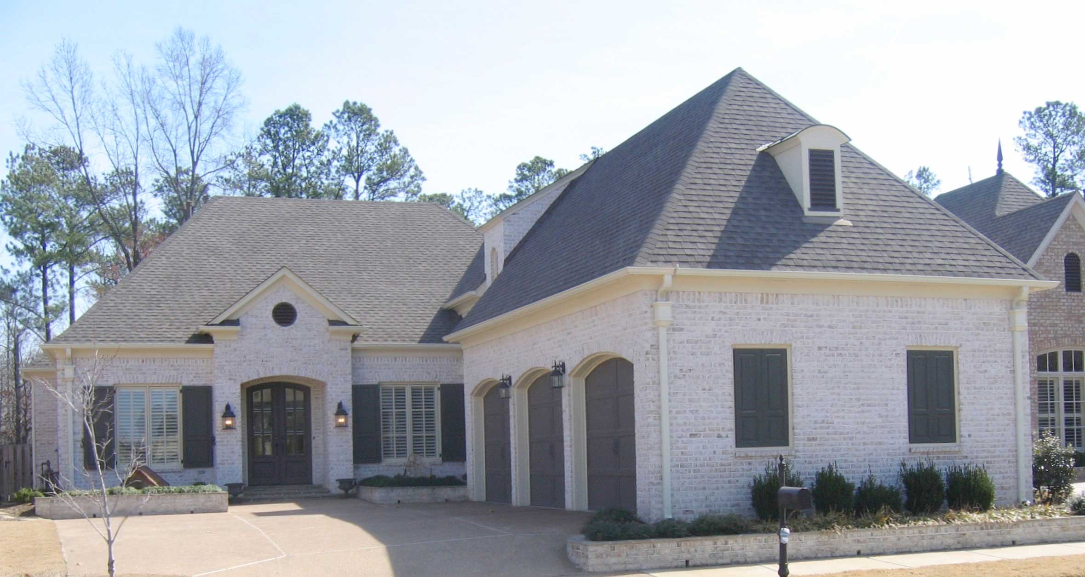
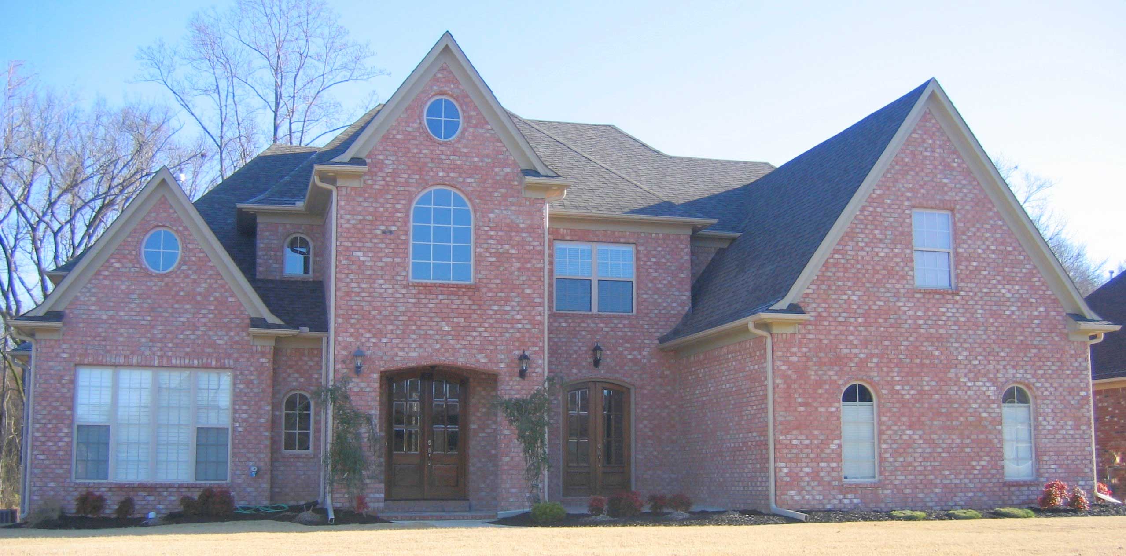
5-Bedroom, 2818 Sq Ft Traditional House Plan - 170-1316 - Front Exterior
Plan Collection
5-Bedroom, 2818 Sq Ft Traditional House Plan - 170-1316 - Front Exterior
Plan#170-1316
Starting at$1205
2818
Sq Ft
2
Story
5
Bed
3.5
Bath
2
Car
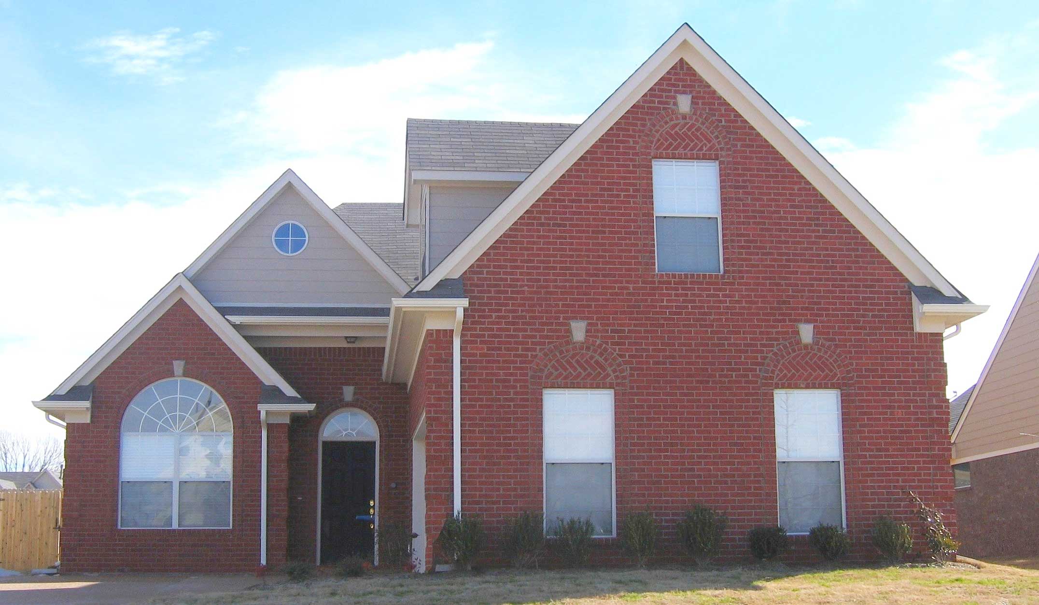
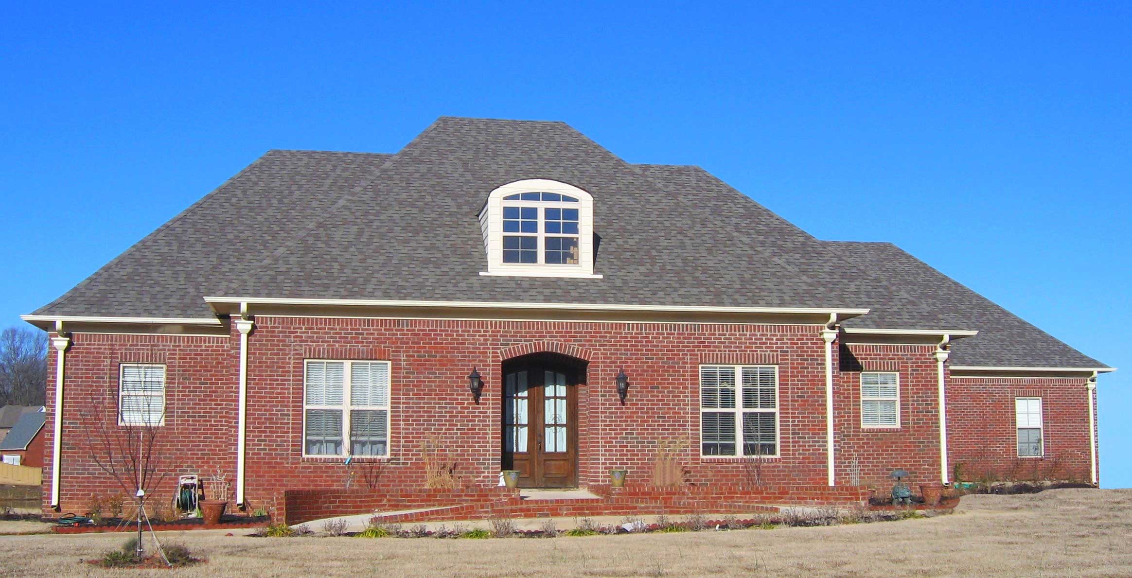
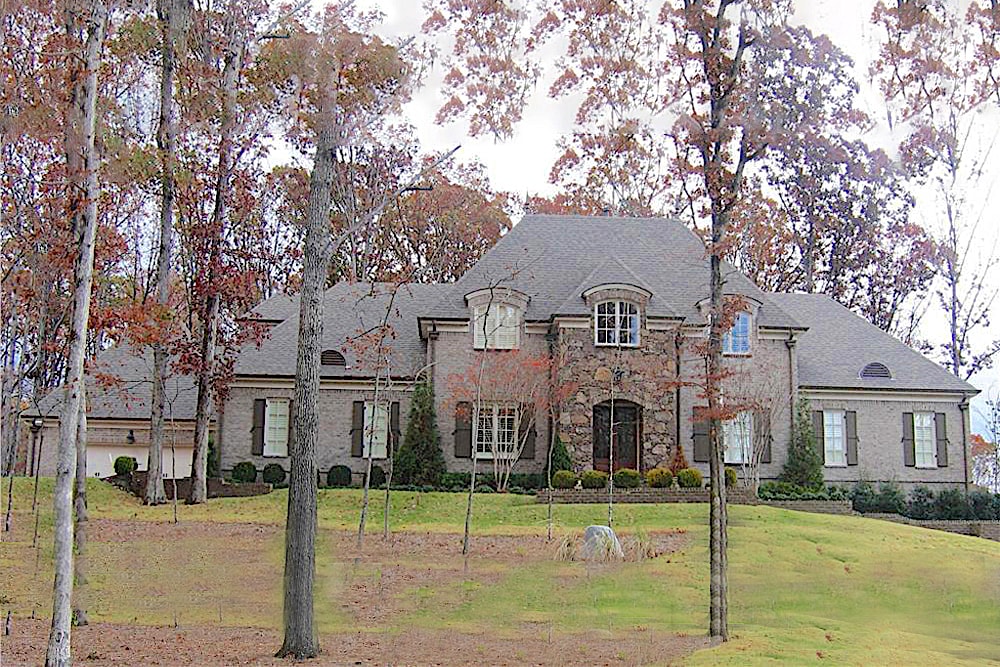
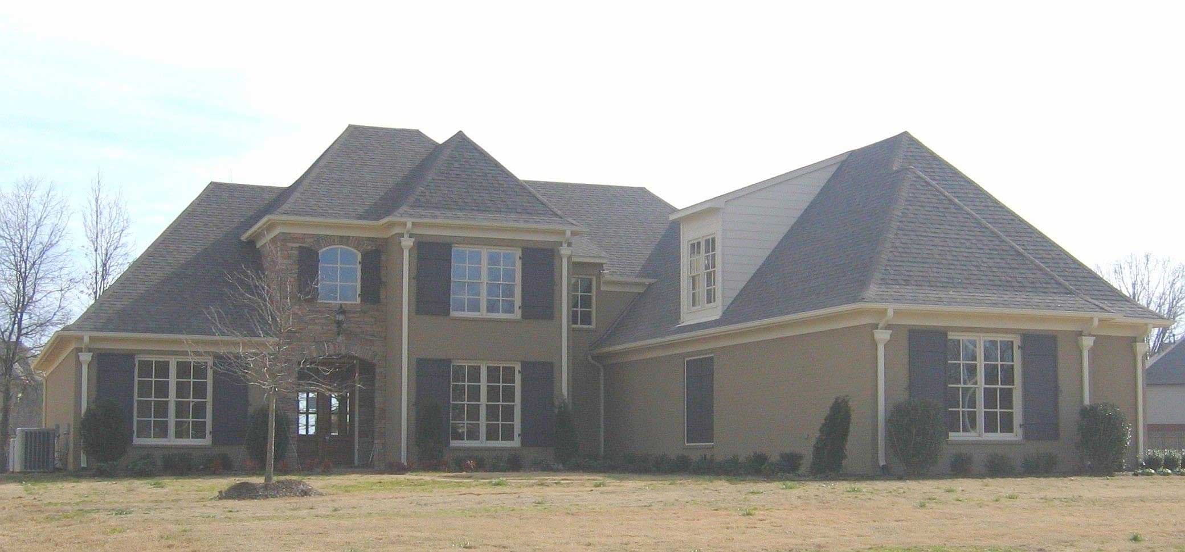
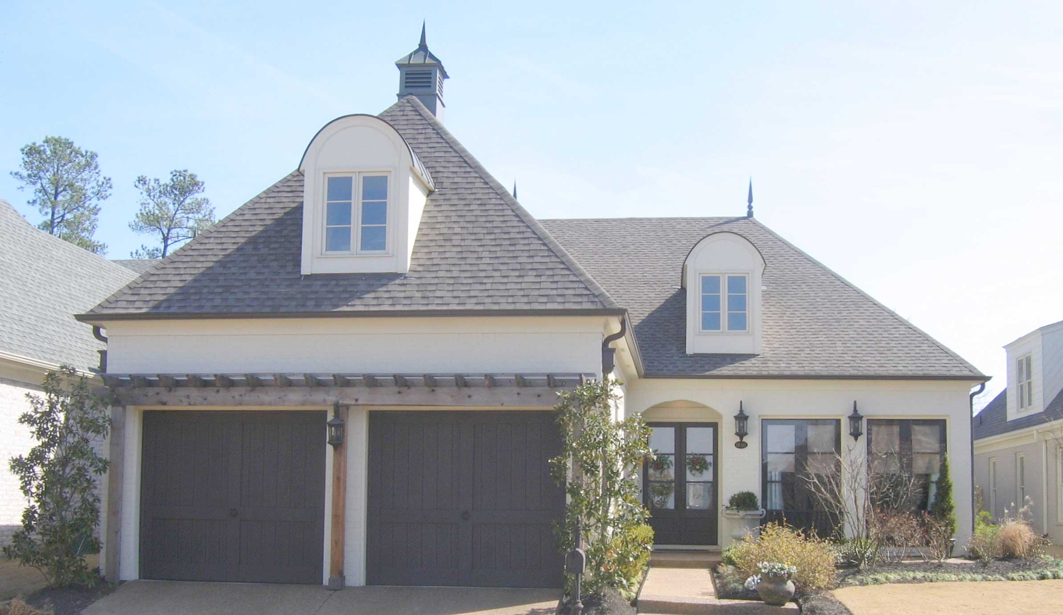
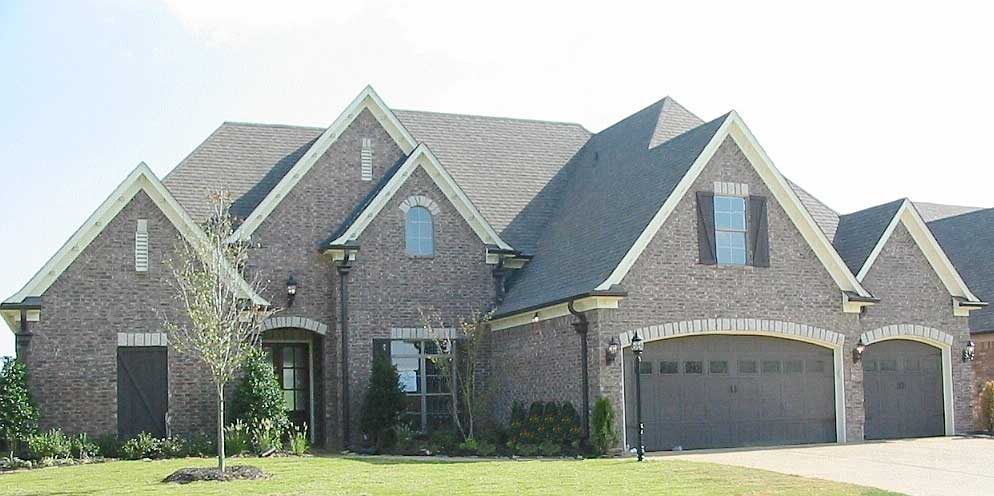
4-Bedroom, 2633 Sq Ft Traditional House Plan - 170-1317 - Front Exterior
Plan Collection
4-Bedroom, 2633 Sq Ft Traditional House Plan - 170-1317 - Front Exterior
Plan#170-1317
Starting at$1205
2633
Sq Ft
2
Story
4
Bed
3.5
Bath
2
Car
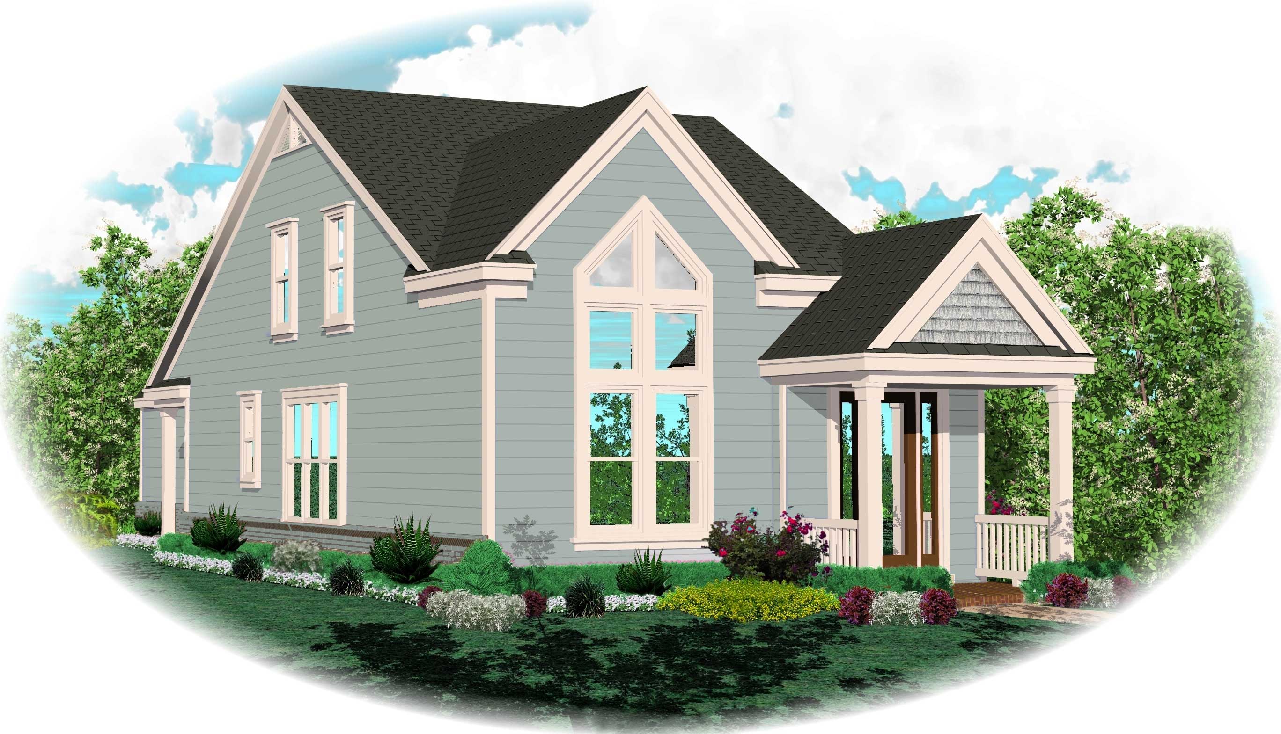
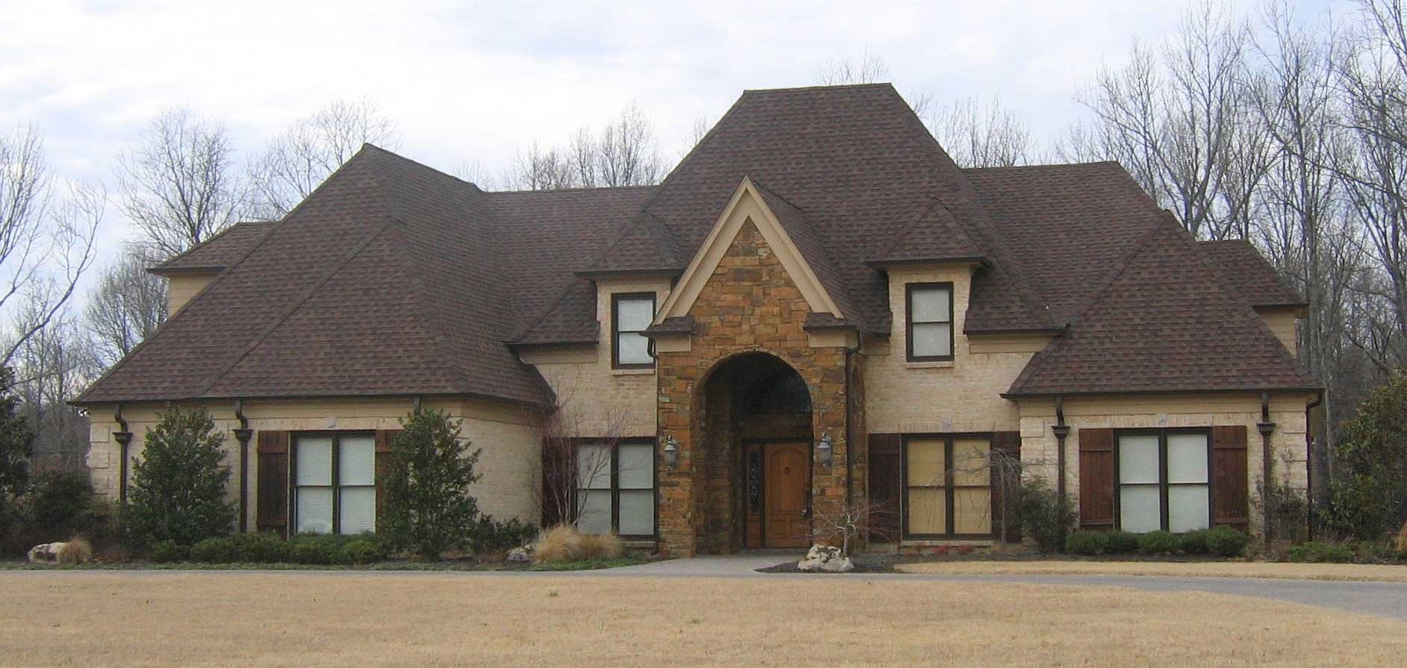
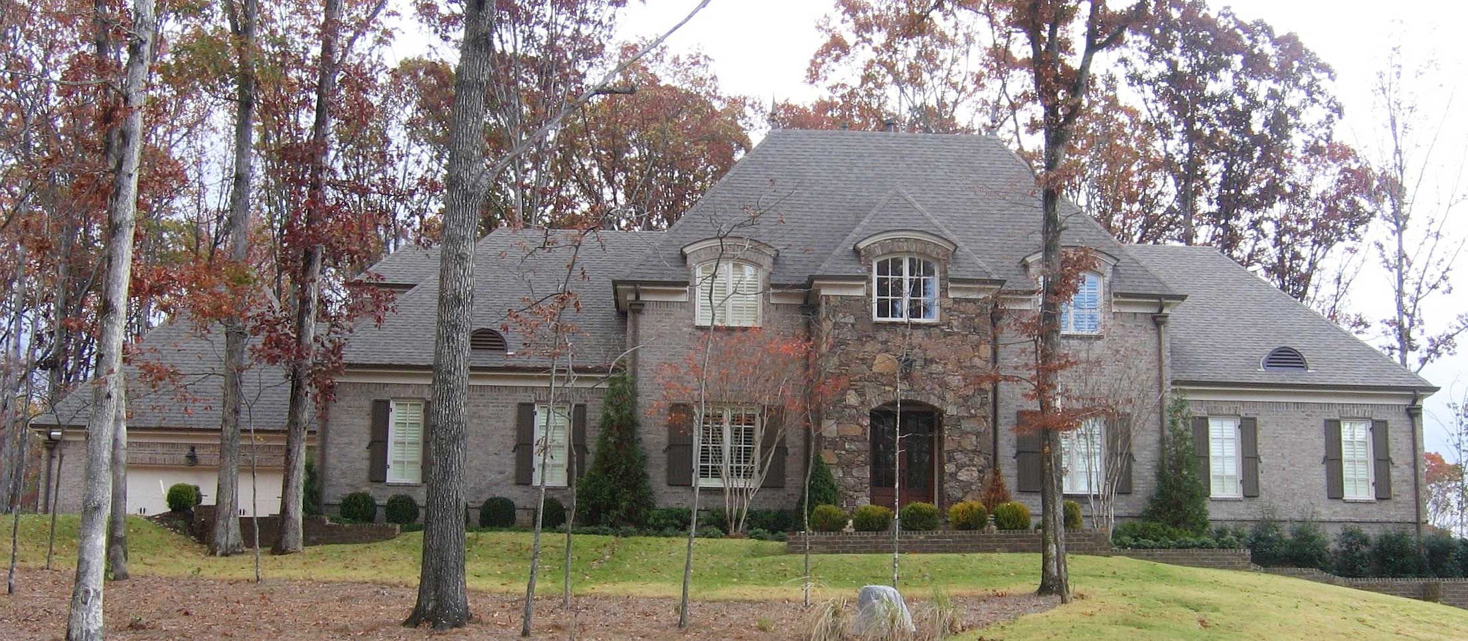
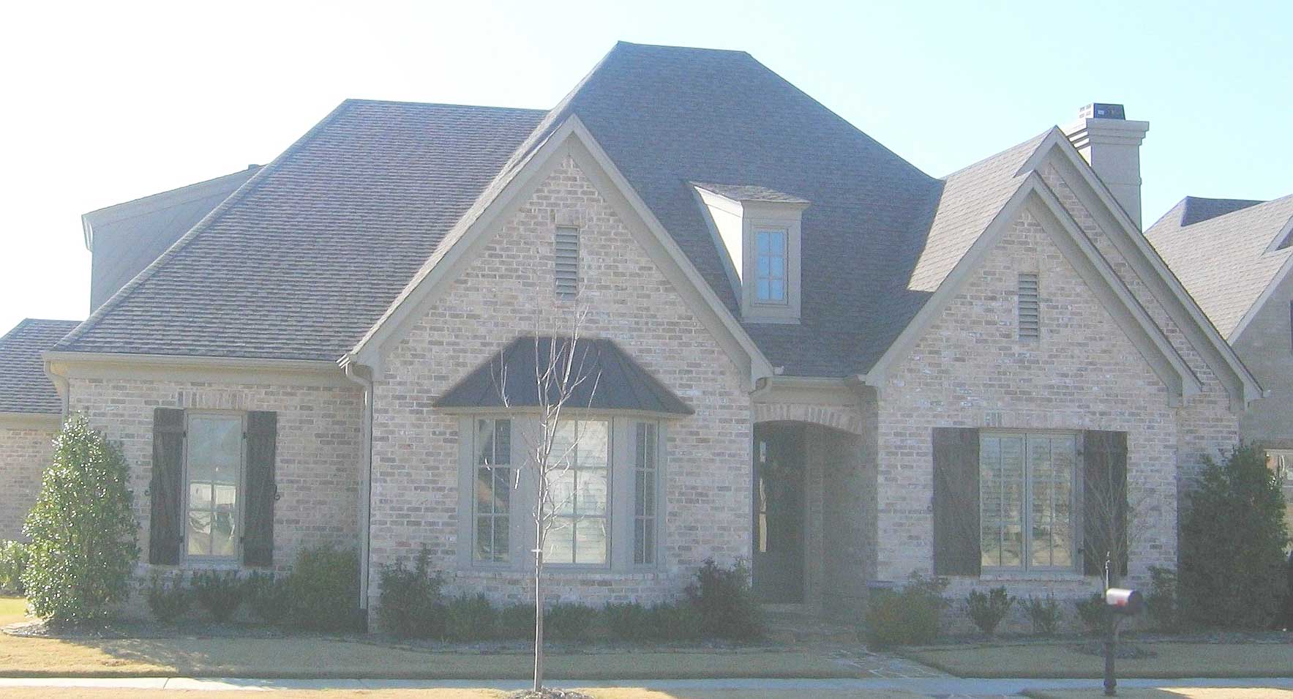
4-Bedroom, 2264 Sq Ft Traditional House Plan - 170-1620 - Front Exterior
Plan Collection
4-Bedroom, 2264 Sq Ft Traditional House Plan - 170-1620 - Front Exterior
Plan#170-1620
Starting at$1205
2264
Sq Ft
2
Story
4
Bed
2.5
Bath
2
Car
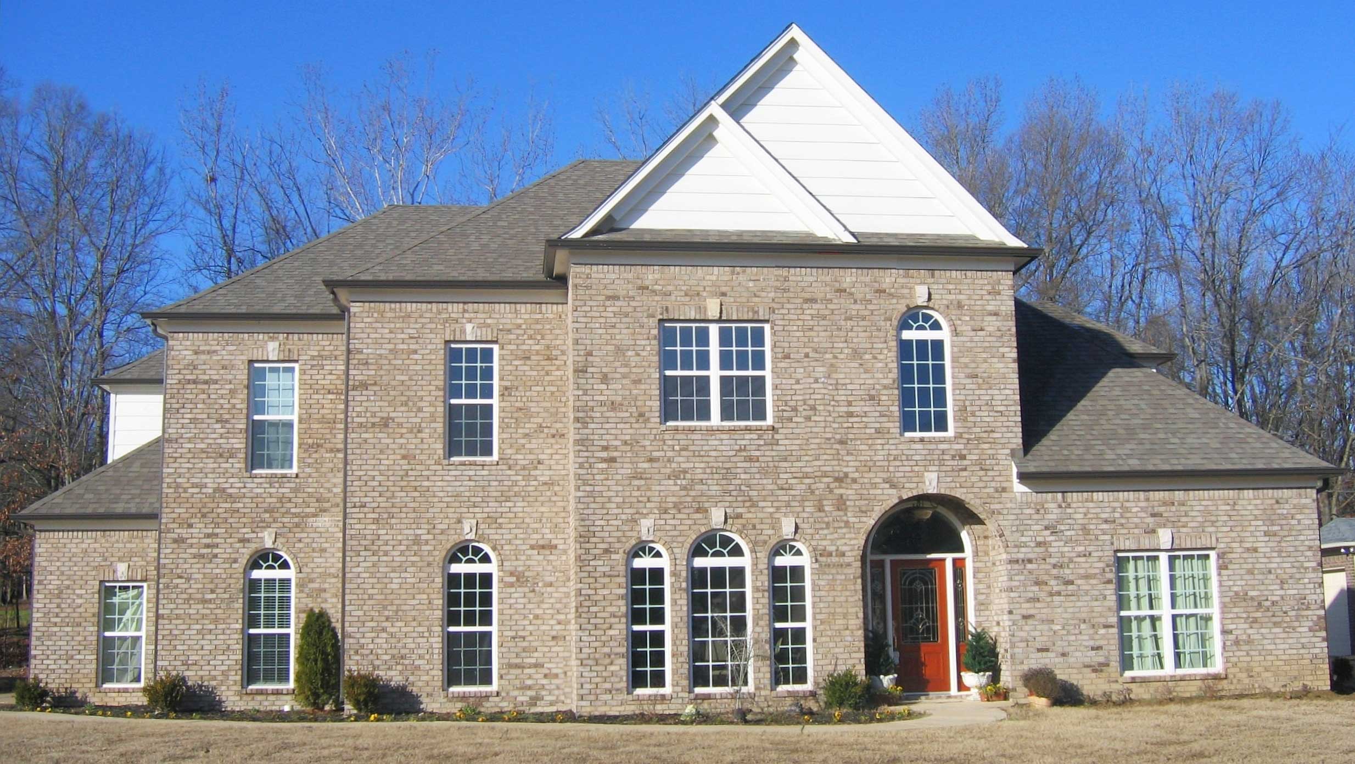
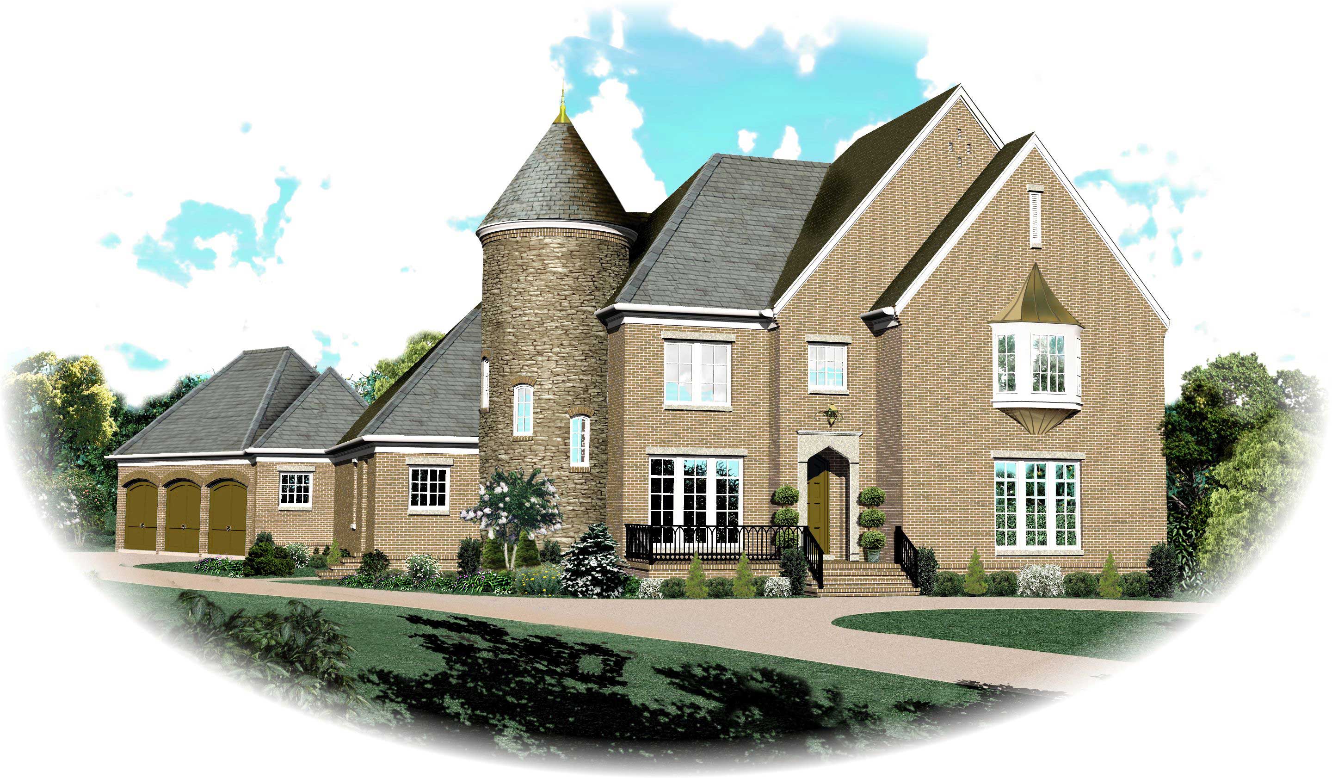
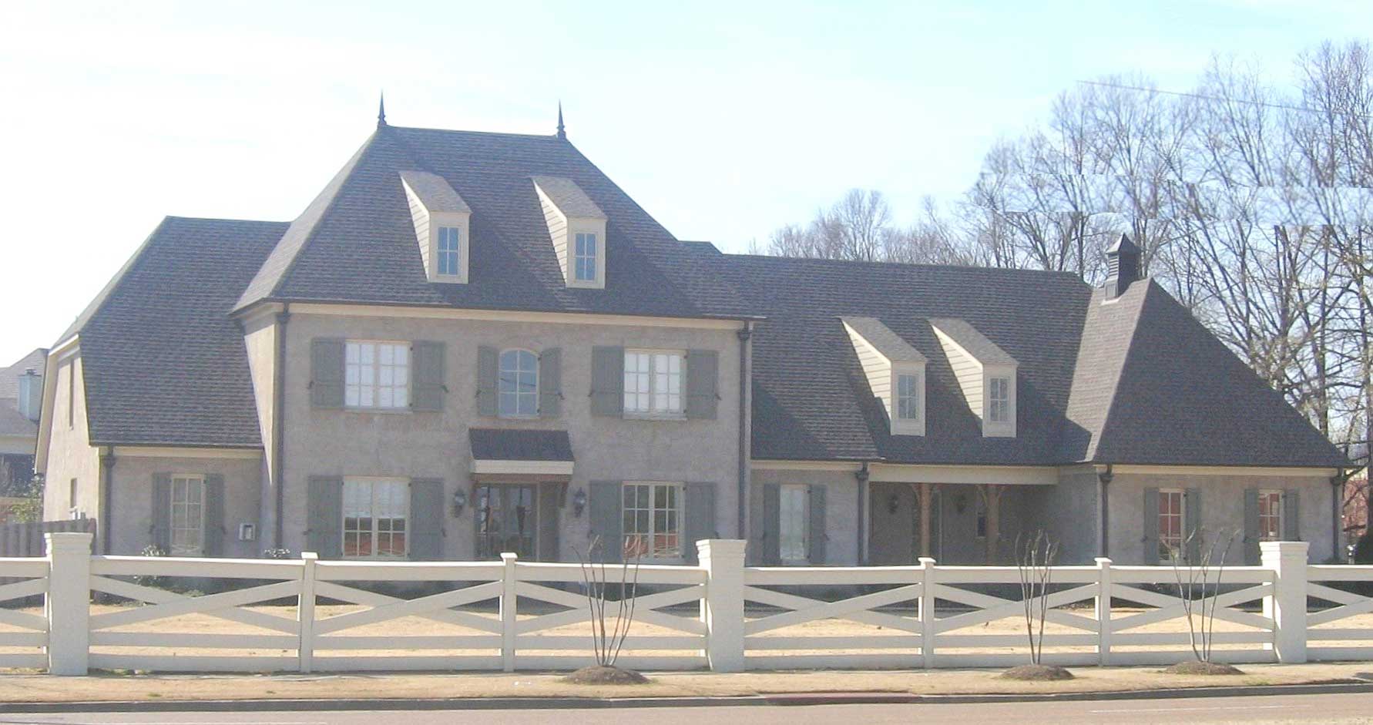
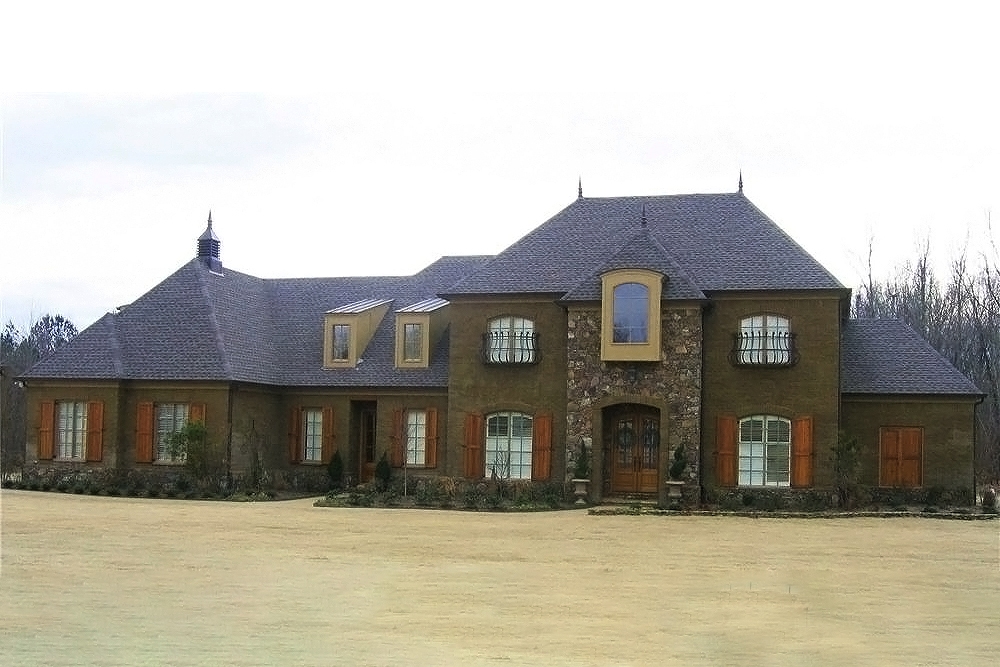
3-Bedroom, 2079 Sq Ft Traditional House Plan - 170-1318 - Front Exterior
Plan Collection
3-Bedroom, 2079 Sq Ft Traditional House Plan - 170-1318 - Front Exterior
Plan#170-1318
Starting at$1205
2079
Sq Ft
2
Story
3
Bed
2.5
Bath
2
Car
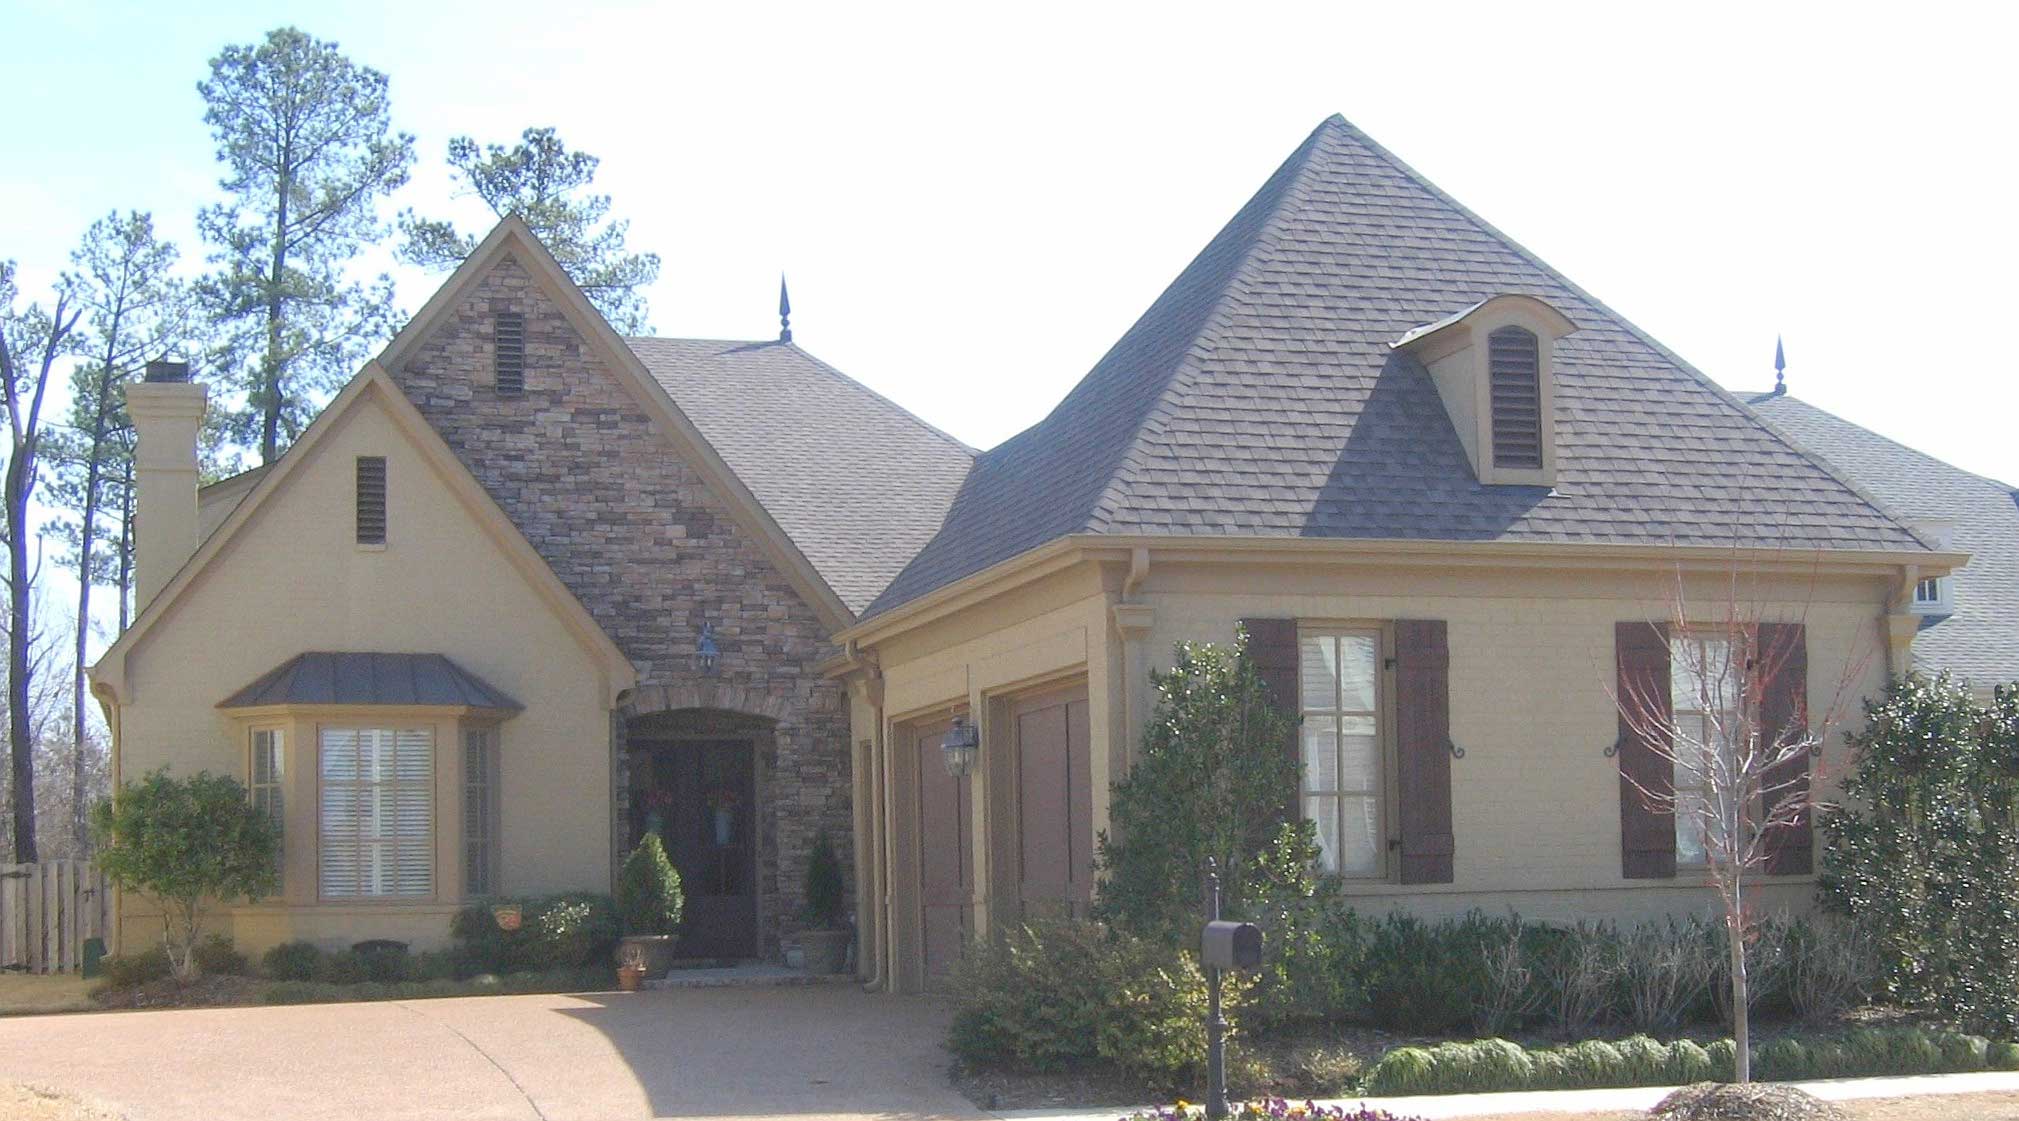
3-Bedroom, 1791 Sq Ft Cape Cod House Plan - 170-1501 - Front Exterior
Plan Collection
3-Bedroom, 1791 Sq Ft Cape Cod House Plan - 170-1501 - Front Exterior
Plan#170-1501
Starting at$910
1791
Sq Ft
2
Story
3
Bed
2
Bath
2
Car
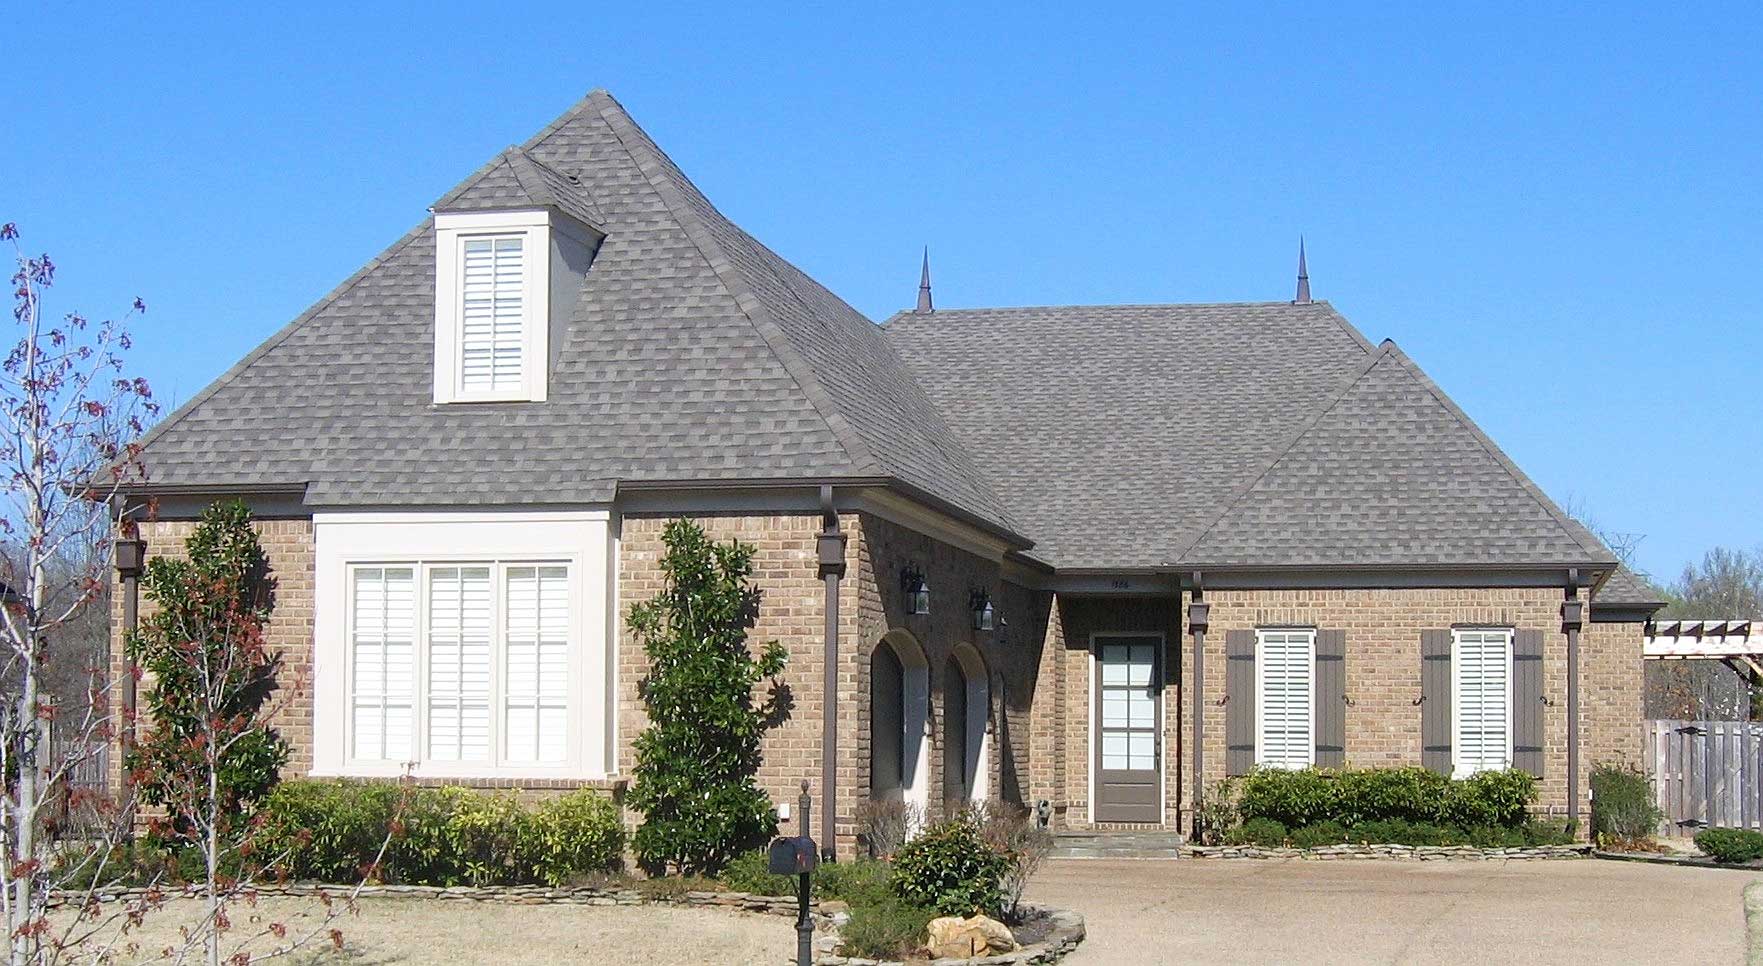
3-Bedroom, 1468 Sq Ft Country House Plan - 170-1633 - Front Exterior
Plan Collection
3-Bedroom, 1468 Sq Ft Country House Plan - 170-1633 - Front Exterior
Plan#170-1633
Starting at$910
1468
Sq Ft
2
Story
3
Bed
2
Bath
2
Car
3-Bedroom, 1822 Sq Ft Cape Cod House Plan - 170-1562 - Front Exterior
Plan Collection
3-Bedroom, 1822 Sq Ft Cape Cod House Plan - 170-1562 - Front Exterior
Plan#170-1562
Starting at$910
1822
Sq Ft
2
Story
3
Bed
2
Bath
2
Car
3-Bedroom, 2297 Sq Ft Cape Cod House Plan - 170-1519 - Front Exterior
Plan Collection
3-Bedroom, 2297 Sq Ft Cape Cod House Plan - 170-1519 - Front Exterior
Plan#170-1519
Starting at$1105
2297
Sq Ft
2
Story
3
Bed
2.5
Bath
2
Car
3-Bedroom, 2037 Sq Ft Country House Plan - 170-1534 - Front Exterior
Plan Collection
3-Bedroom, 2037 Sq Ft Country House Plan - 170-1534 - Front Exterior
Plan#170-1534
Starting at$1105
2037
Sq Ft
2
Story
3
Bed
2.5
Bath
2
Car
3-Bedroom, 3296 Sq Ft Country House Plan - 170-1612 - Front Exterior
Plan Collection
3-Bedroom, 3296 Sq Ft Country House Plan - 170-1612 - Front Exterior
Plan#170-1612
Starting at$1730
3296
Sq Ft
2
Story
3
Bed
2.5
Bath
2
Car
3-Bedroom, 3296 Sq Ft Country House Plan - 170-1545 - Front Exterior
Plan Collection
3-Bedroom, 3296 Sq Ft Country House Plan - 170-1545 - Front Exterior
Plan#170-1545
Starting at$1730
3296
Sq Ft
2
Story
3
Bed
2.5
Bath
2
Car
3-Bedroom, 1964 Sq Ft Traditional House Plan - 170-1087 - Front Exterior
Plan Collection
3-Bedroom, 1964 Sq Ft Traditional House Plan - 170-1087 - Front Exterior
Plan#170-1087
Starting at$910
1964
Sq Ft
2
Story
3
Bed
2.5
Bath
2
Car
3-Bedroom, 1621 Sq Ft Small House Plans House Plan - 170-1617 - Front Exterior
Plan Collection
3-Bedroom, 1621 Sq Ft Small House Plans House Plan - 170-1617 - Front Exterior
Plan#170-1617
Starting at$910
1621
Sq Ft
2
Story
3
Bed
2.5
Bath
2
Car
3-Bedroom, 1811 Sq Ft Country House Plan - 170-1085 - Front Exterior
Plan Collection
3-Bedroom, 1811 Sq Ft Country House Plan - 170-1085 - Front Exterior
Plan#170-1085
Starting at$910
1811
Sq Ft
2
Story
3
Bed
2.5
Bath
2
Car
3-Bedroom, 2179 Sq Ft Contemporary House Plan - 170-1563 - Front Exterior
Plan Collection
3-Bedroom, 2179 Sq Ft Contemporary House Plan - 170-1563 - Front Exterior
Plan#170-1563
Starting at$970
2179
Sq Ft
2
Story
3
Bed
2.5
Bath
2
Car
2-Bedroom, 1725 Sq Ft Country House Plan - 146-1560 - Front Exterior
Plan Collection
2-Bedroom, 1725 Sq Ft Country House Plan - 146-1560 - Front Exterior
Plan#146-1560
Starting at$980
1725
Sq Ft
1
Story
2
Bed
2.5
Bath
2
Car
3-Bedroom, 3392 Sq Ft Country Home Plan - 168-1031 - Main Exterior
Plan Collection
3-Bedroom, 3392 Sq Ft Country Home Plan - 168-1031 - Main Exterior
Plan#168-1031
Starting at$2600
3392
Sq Ft
1
Story
3
Bed
2.5
Bath
3
Car
4-Bedroom, 2968 Sq Ft Country Home Plan - 168-1089 - Main Exterior
Plan Collection
4-Bedroom, 2968 Sq Ft Country Home Plan - 168-1089 - Main Exterior
Plan#168-1089
Starting at$2600
2968
Sq Ft
2
Story
4
Bed
3.5
Bath
3
Car
4-Bedroom, 3086 Sq Ft Transitional Home Plan - 168-1088 - Main Exterior
Plan Collection
4-Bedroom, 3086 Sq Ft Transitional Home Plan - 168-1088 - Main Exterior
Plan#168-1088
Starting at$2600
3086
Sq Ft
2
Story
4
Bed
3.5
Bath
3
Car
0-Bedroom, 1058 Sq Ft Garage w/Apartments Home Plan - 160-1023 - Main Exterior
Plan Collection
0-Bedroom, 1058 Sq Ft Garage w/Apartments Home Plan - 160-1023 - Main Exterior
Plan#160-1023
Starting at$545
1058
Sq Ft
2
Story
0
Bed
0
Bath
2
Car
4-Bedroom, 4852 Sq Ft European Home Plan - 165-1015 - Main Exterior
Plan Collection
4-Bedroom, 4852 Sq Ft European Home Plan - 165-1015 - Main Exterior
Plan#165-1015
Starting at$2450
4852
Sq Ft
1
Story
4
Bed
4
Bath
3
Car
4-Bedroom, 4681 Sq Ft Country Home Plan - 165-1116 - Main Exterior
Plan Collection
4-Bedroom, 4681 Sq Ft Country Home Plan - 165-1116 - Main Exterior
Plan#165-1116
Starting at$2450
4681
Sq Ft
1
Story
4
Bed
4
Bath
3
Car
4-Bedroom, 4579 Sq Ft Country Home Plan - 165-1118 - Main Exterior
Plan Collection
4-Bedroom, 4579 Sq Ft Country Home Plan - 165-1118 - Main Exterior
Plan#165-1118
Starting at$2450
4579
Sq Ft
1
Story
4
Bed
4
Bath
3
Car
4-Bedroom, 4330 Sq Ft Country House Plan - 165-1133 - Front Exterior
Plan Collection
4-Bedroom, 4330 Sq Ft Country House Plan - 165-1133 - Front Exterior
Plan#165-1133
Starting at$2450
4330
Sq Ft
1
Story
4
Bed
4
Bath
3
Car
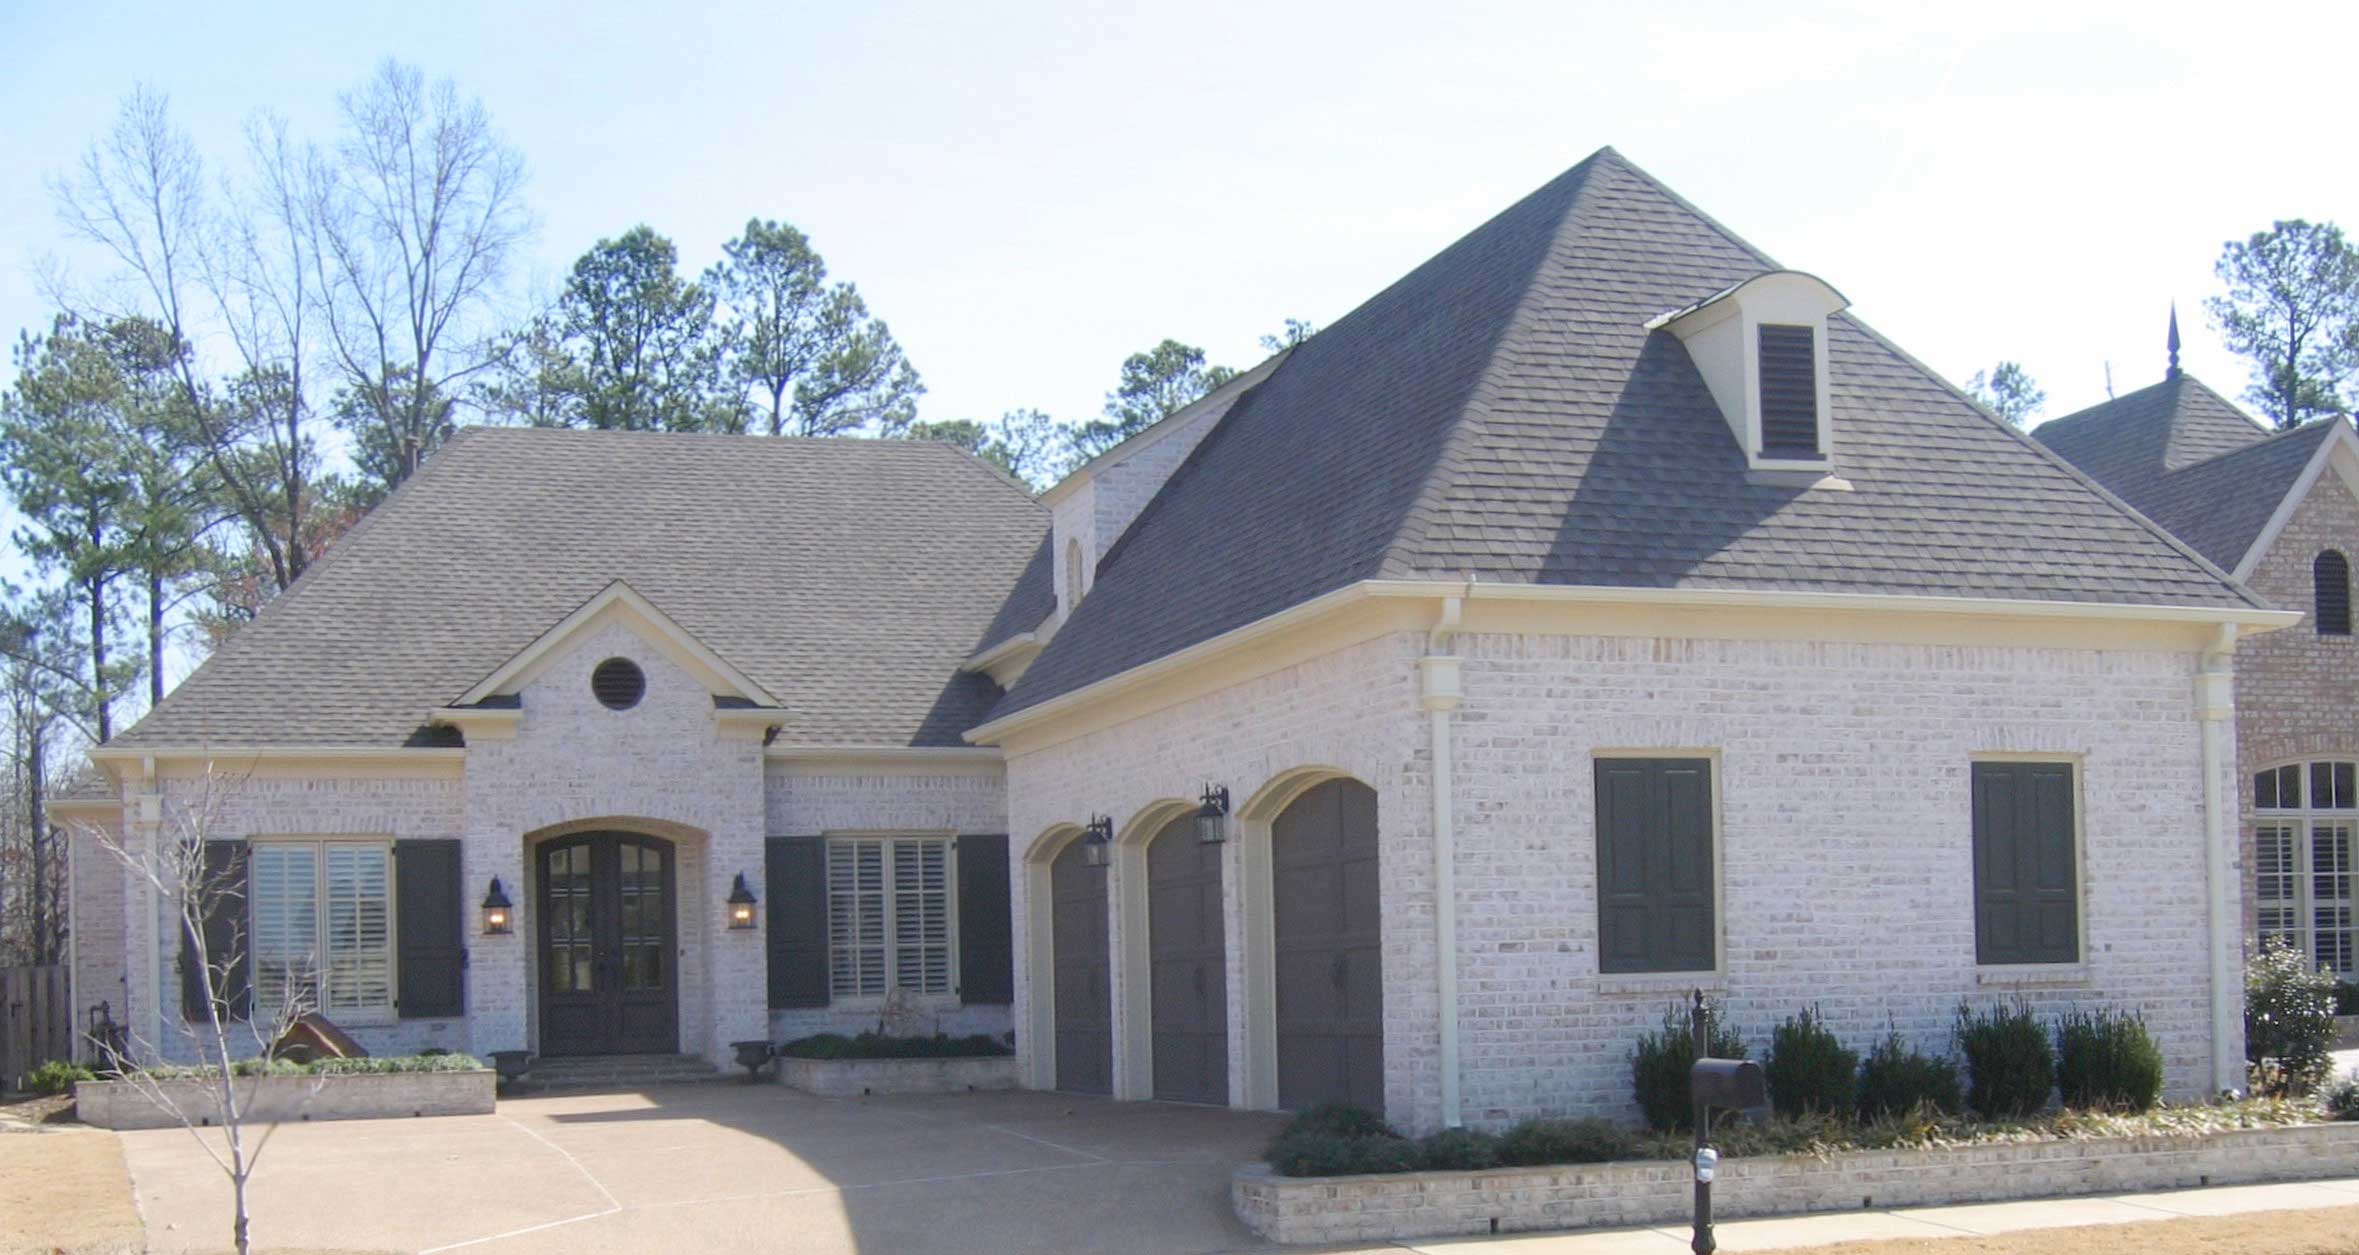
5-Bedroom, 2818 Sq Ft Traditional House Plan - 170-1316 - Front Exterior
Plan Collection
5-Bedroom, 2818 Sq Ft Traditional House Plan - 170-1316 - Front Exterior
Plan#170-1316
Starting at$1205
2818
Sq Ft
2
Story
5
Bed
3.5
Bath
2
Car
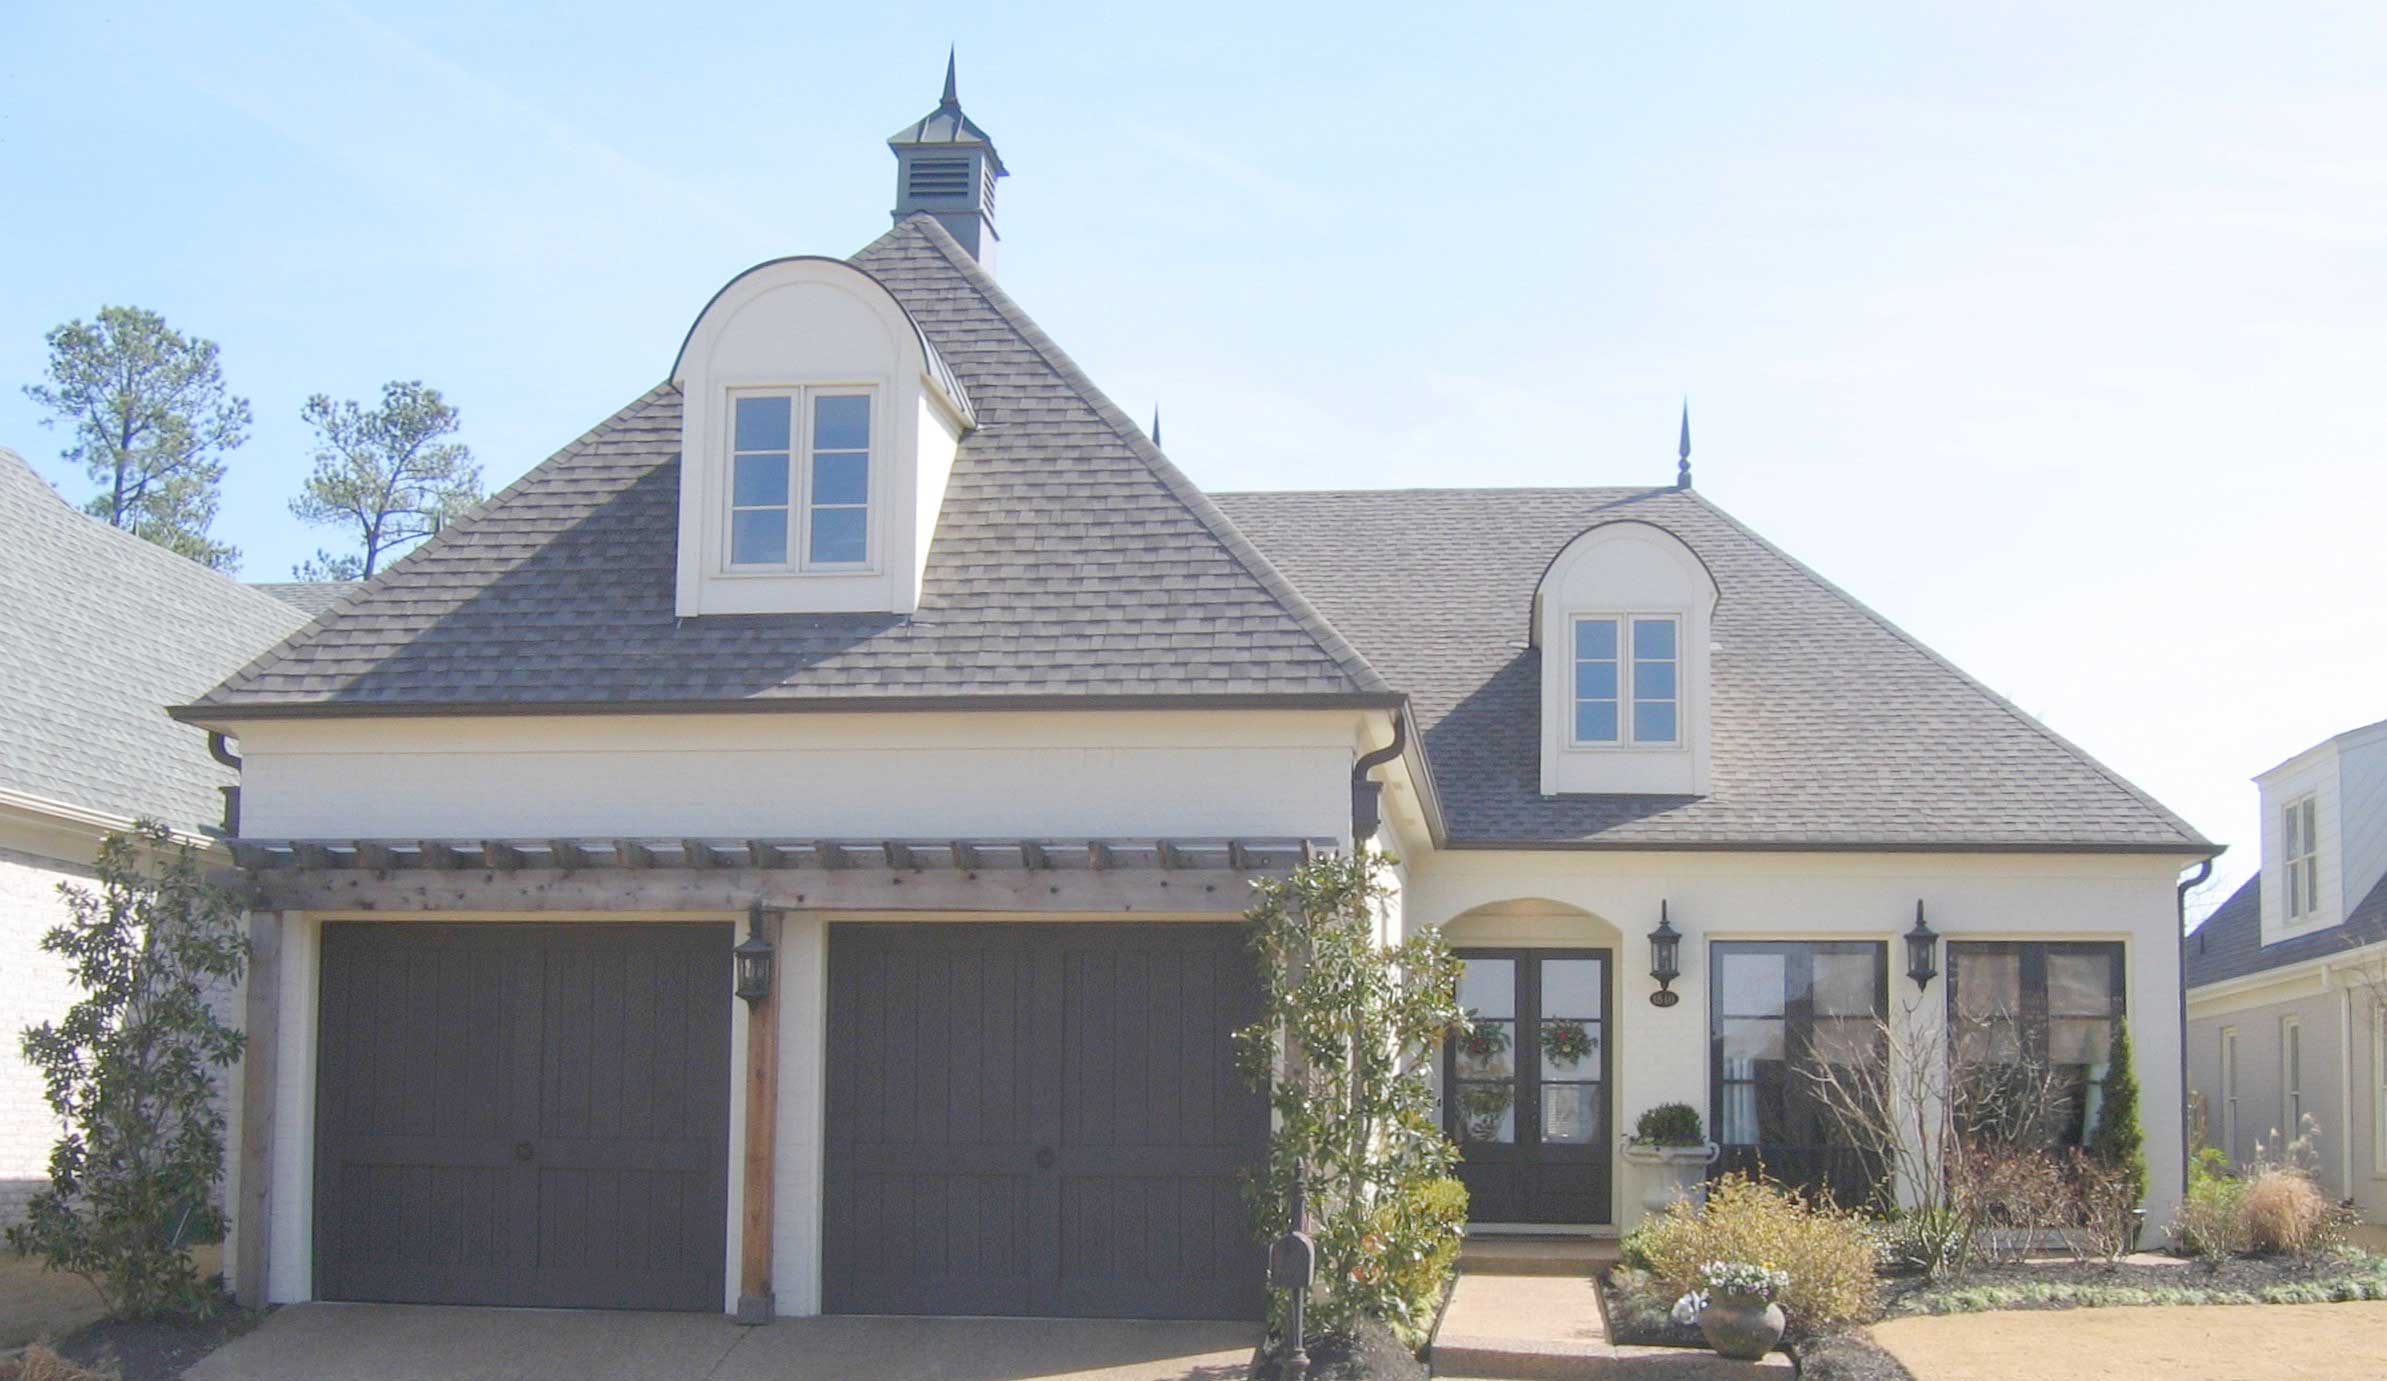
4-Bedroom, 2633 Sq Ft Traditional House Plan - 170-1317 - Front Exterior
Plan Collection
4-Bedroom, 2633 Sq Ft Traditional House Plan - 170-1317 - Front Exterior
Plan#170-1317
Starting at$1205
2633
Sq Ft
2
Story
4
Bed
3.5
Bath
2
Car
4-Bedroom, 2264 Sq Ft Traditional House Plan - 170-1620 - Front Exterior
Plan Collection
4-Bedroom, 2264 Sq Ft Traditional House Plan - 170-1620 - Front Exterior
Plan#170-1620
Starting at$1205
2264
Sq Ft
2
Story
4
Bed
2.5
Bath
2
Car
3-Bedroom, 2079 Sq Ft Traditional House Plan - 170-1318 - Front Exterior
Plan Collection
3-Bedroom, 2079 Sq Ft Traditional House Plan - 170-1318 - Front Exterior
Plan#170-1318
Starting at$1205
2079
Sq Ft
2
Story
3
Bed
2.5
Bath
2
Car
3-Bedroom, 1791 Sq Ft Cape Cod House Plan - 170-1501 - Front Exterior
Plan Collection
3-Bedroom, 1791 Sq Ft Cape Cod House Plan - 170-1501 - Front Exterior
Plan#170-1501
Starting at$910
1791
Sq Ft
2
Story
3
Bed
2
Bath
2
Car
3-Bedroom, 1468 Sq Ft Country House Plan - 170-1633 - Front Exterior
Plan Collection
3-Bedroom, 1468 Sq Ft Country House Plan - 170-1633 - Front Exterior
Plan#170-1633
Starting at$910
1468
Sq Ft
2
Story
3
Bed
2
Bath
2
Car
3-Bedroom, 1822 Sq Ft Cape Cod House Plan - 170-1562 - Front Exterior
Plan Collection
3-Bedroom, 1822 Sq Ft Cape Cod House Plan - 170-1562 - Front Exterior
Plan#170-1562
Starting at$910
1822
Sq Ft
2
Story
3
Bed
2
Bath
2
Car
3-Bedroom, 2297 Sq Ft Cape Cod House Plan - 170-1519 - Front Exterior
Plan Collection
3-Bedroom, 2297 Sq Ft Cape Cod House Plan - 170-1519 - Front Exterior
Plan#170-1519
Starting at$1105
2297
Sq Ft
2
Story
3
Bed
2.5
Bath
2
Car
3-Bedroom, 2037 Sq Ft Country House Plan - 170-1534 - Front Exterior
Plan Collection
3-Bedroom, 2037 Sq Ft Country House Plan - 170-1534 - Front Exterior
Plan#170-1534
Starting at$1105
2037
Sq Ft
2
Story
3
Bed
2.5
Bath
2
Car
3-Bedroom, 3296 Sq Ft Country House Plan - 170-1612 - Front Exterior
Plan Collection
3-Bedroom, 3296 Sq Ft Country House Plan - 170-1612 - Front Exterior
Plan#170-1612
Starting at$1730
3296
Sq Ft
2
Story
3
Bed
2.5
Bath
2
Car
3-Bedroom, 3296 Sq Ft Country House Plan - 170-1545 - Front Exterior
Plan Collection
3-Bedroom, 3296 Sq Ft Country House Plan - 170-1545 - Front Exterior
Plan#170-1545
Starting at$1730
3296
Sq Ft
2
Story
3
Bed
2.5
Bath
2
Car
3-Bedroom, 1964 Sq Ft Traditional House Plan - 170-1087 - Front Exterior
Plan Collection
3-Bedroom, 1964 Sq Ft Traditional House Plan - 170-1087 - Front Exterior
Plan#170-1087
Starting at$910
1964
Sq Ft
2
Story
3
Bed
2.5
Bath
2
Car
3-Bedroom, 1621 Sq Ft Small House Plans House Plan - 170-1617 - Front Exterior
Plan Collection
3-Bedroom, 1621 Sq Ft Small House Plans House Plan - 170-1617 - Front Exterior
Plan#170-1617
Starting at$910
1621
Sq Ft
2
Story
3
Bed
2.5
Bath
2
Car
3-Bedroom, 1811 Sq Ft Country House Plan - 170-1085 - Front Exterior
Plan Collection
3-Bedroom, 1811 Sq Ft Country House Plan - 170-1085 - Front Exterior
Plan#170-1085
Starting at$910
1811
Sq Ft
2
Story
3
Bed
2.5
Bath
2
Car
3-Bedroom, 2179 Sq Ft Contemporary House Plan - 170-1563 - Front Exterior
Plan Collection
3-Bedroom, 2179 Sq Ft Contemporary House Plan - 170-1563 - Front Exterior
Plan#170-1563
Starting at$970
2179
Sq Ft
2
Story
3
Bed
2.5
Bath
2
Car
2-Bedroom, 1725 Sq Ft Country House Plan - 146-1560 - Front Exterior
Plan Collection
2-Bedroom, 1725 Sq Ft Country House Plan - 146-1560 - Front Exterior
Plan#146-1560
Starting at$980
1725
Sq Ft
1
Story
2
Bed
2.5
Bath
2
Car
3-Bedroom, 3392 Sq Ft Country Home Plan - 168-1031 - Main Exterior
Plan Collection
3-Bedroom, 3392 Sq Ft Country Home Plan - 168-1031 - Main Exterior
Plan#168-1031
Starting at$2600
3392
Sq Ft
1
Story
3
Bed
2.5
Bath
3
Car
4-Bedroom, 2968 Sq Ft Country Home Plan - 168-1089 - Main Exterior
Plan Collection
4-Bedroom, 2968 Sq Ft Country Home Plan - 168-1089 - Main Exterior
Plan#168-1089
Starting at$2600
2968
Sq Ft
2
Story
4
Bed
3.5
Bath
3
Car
4-Bedroom, 3086 Sq Ft Transitional Home Plan - 168-1088 - Main Exterior
Plan Collection
4-Bedroom, 3086 Sq Ft Transitional Home Plan - 168-1088 - Main Exterior
Plan#168-1088
Starting at$2600
3086
Sq Ft
2
Story
4
Bed
3.5
Bath
3
Car
0-Bedroom, 1058 Sq Ft Garage w/Apartments Home Plan - 160-1023 - Main Exterior
Plan Collection
0-Bedroom, 1058 Sq Ft Garage w/Apartments Home Plan - 160-1023 - Main Exterior
Plan#160-1023
Starting at$545
1058
Sq Ft
2
Story
0
Bed
0
Bath
2
Car
4-Bedroom, 4852 Sq Ft European Home Plan - 165-1015 - Main Exterior
Plan Collection
4-Bedroom, 4852 Sq Ft European Home Plan - 165-1015 - Main Exterior
Plan#165-1015
Starting at$2450
4852
Sq Ft
1
Story
4
Bed
4
Bath
3
Car
4-Bedroom, 4681 Sq Ft Country Home Plan - 165-1116 - Main Exterior
Plan Collection
4-Bedroom, 4681 Sq Ft Country Home Plan - 165-1116 - Main Exterior
Plan#165-1116
Starting at$2450
4681
Sq Ft
1
Story
4
Bed
4
Bath
3
Car
4-Bedroom, 4579 Sq Ft Country Home Plan - 165-1118 - Main Exterior
Plan Collection
4-Bedroom, 4579 Sq Ft Country Home Plan - 165-1118 - Main Exterior
Plan#165-1118
Starting at$2450
4579
Sq Ft
1
Story
4
Bed
4
Bath
3
Car
4-Bedroom, 4330 Sq Ft Country House Plan - 165-1133 - Front Exterior
Plan Collection
4-Bedroom, 4330 Sq Ft Country House Plan - 165-1133 - Front Exterior
Plan#165-1133
Starting at$2450
4330
Sq Ft
1
Story
4
Bed
4
Bath
3
Car
1...330331332333334...432