9 Foot Ceiling House Plans
Clear AllSort ByTrending
10,526
Plan Results
Plan Results
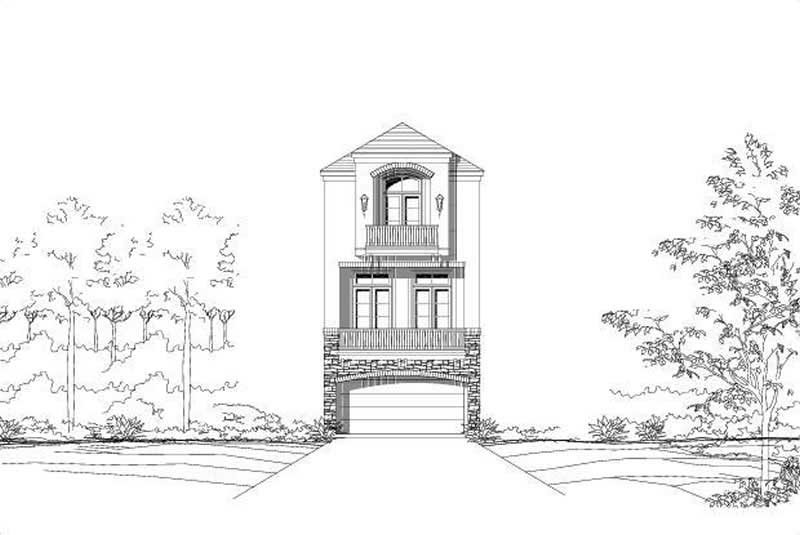
Plan#156-1308
Starting at$975
2623
Sq Ft
3
Story
3
Bed
3
Bath
2
Car
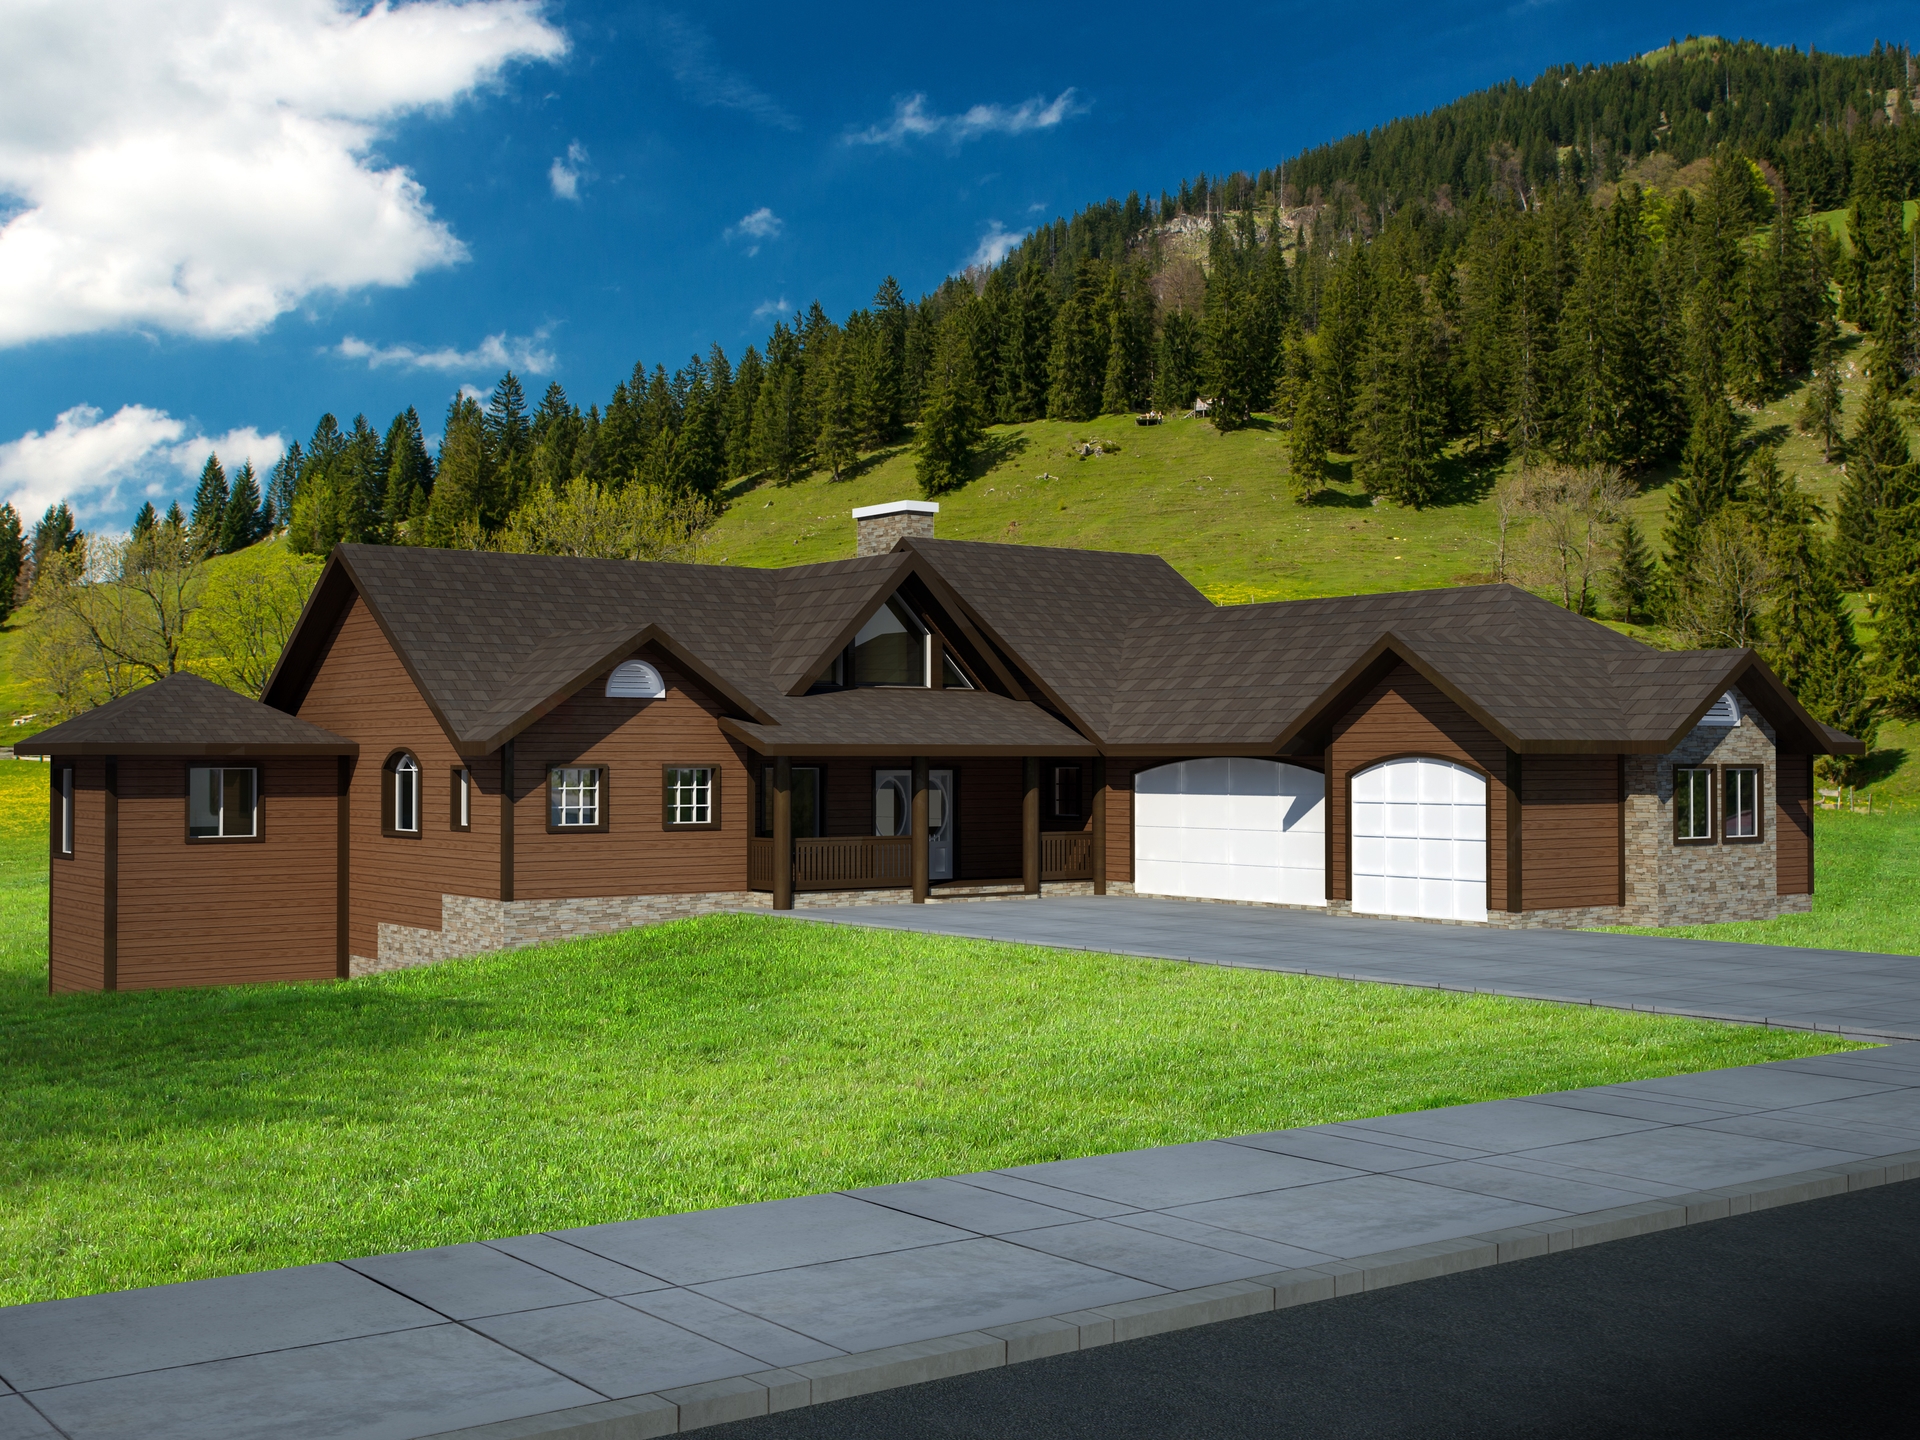
Plan#132-1522
Starting at$2085
4149
Sq Ft
2
Story
3
Bed
2.5
Bath
3
Car
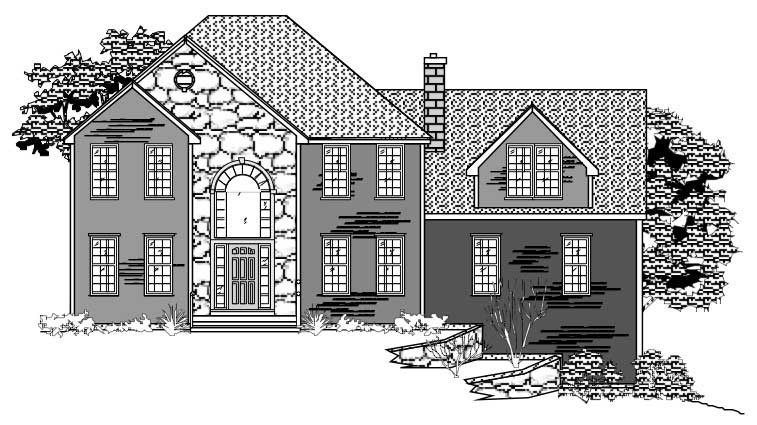
Plan#110-1120
Starting at$840
3016
Sq Ft
2
Story
4
Bed
2.5
Bath
2
Car
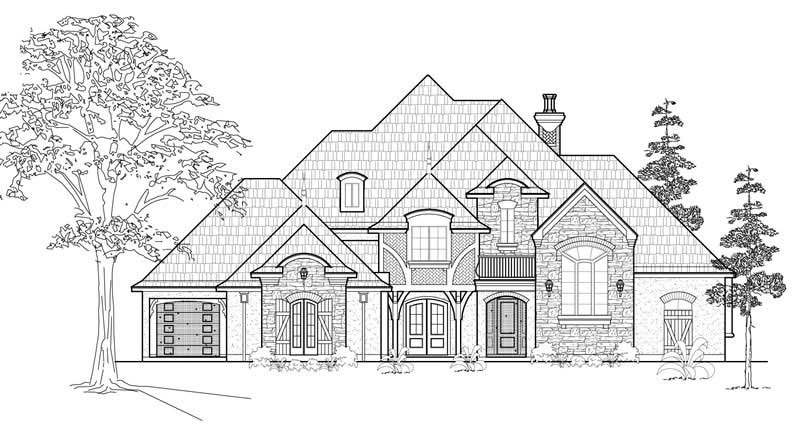
Plan#134-1140
Starting at$15045
4559
Sq Ft
2
Story
4
Bed
3.5
Bath
3
Car
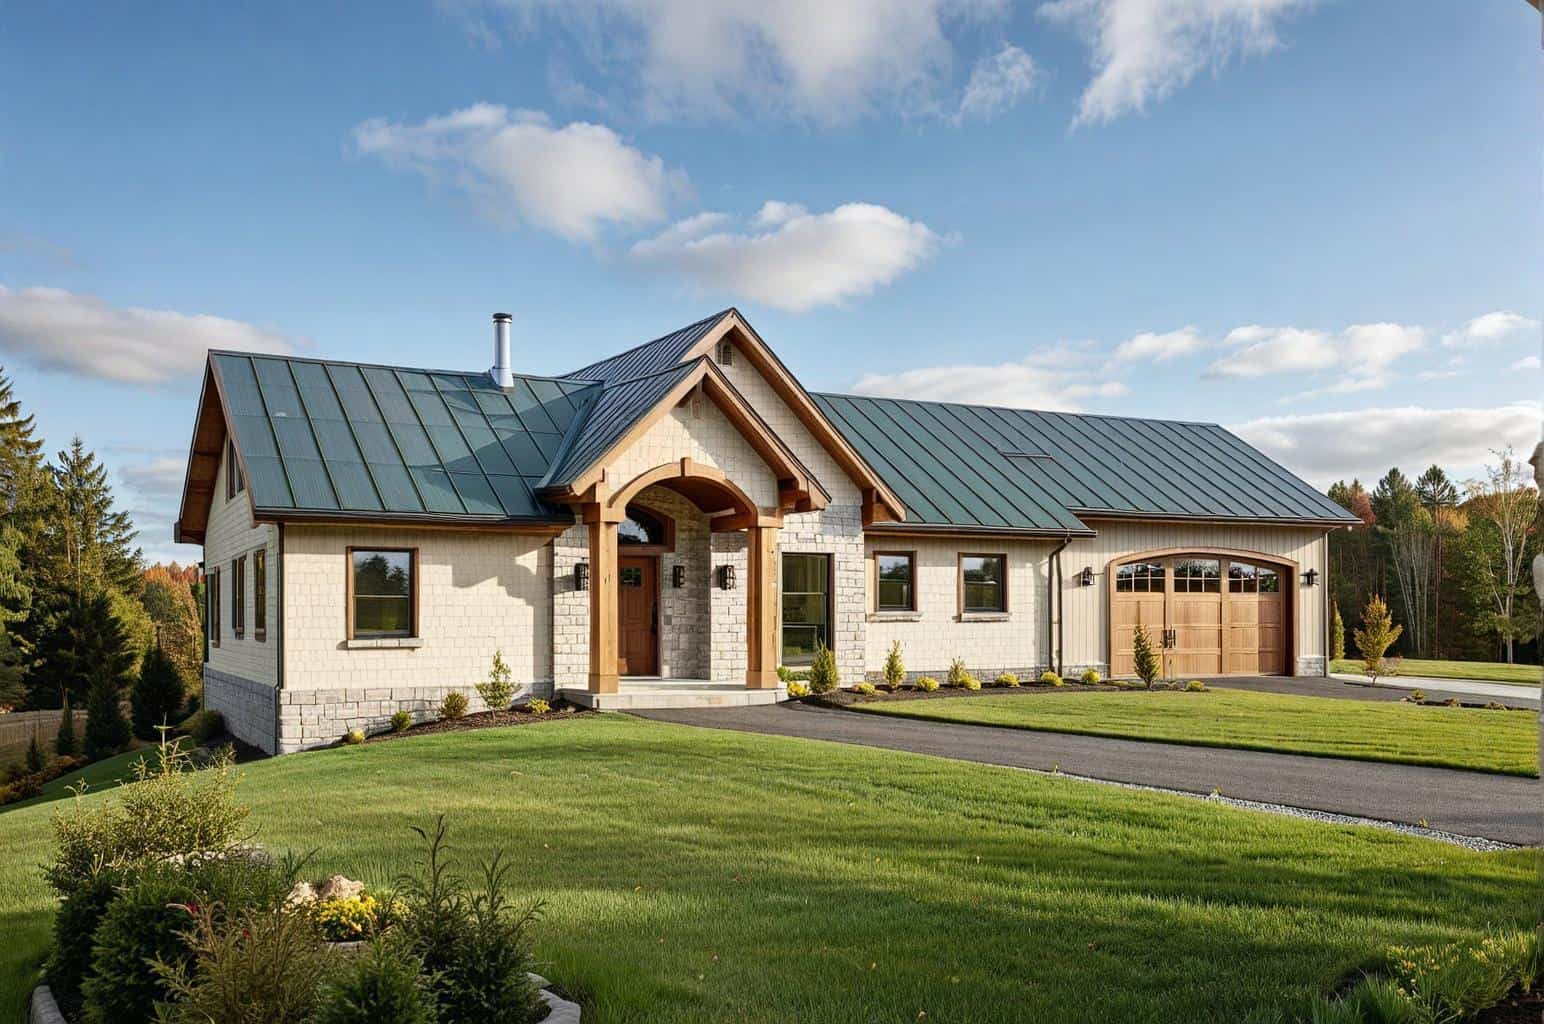
Plan#132-1411
Starting at$1480
2542
Sq Ft
1
Story
3
Bed
2
Bath
2
Car
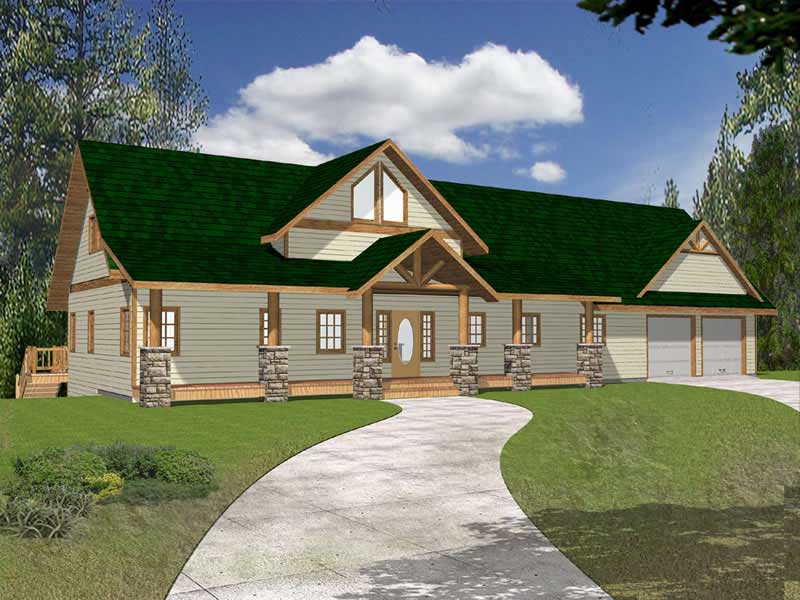
Plan#132-1452
Starting at$1370
2281
Sq Ft
2
Story
3
Bed
2
Bath
2
Car
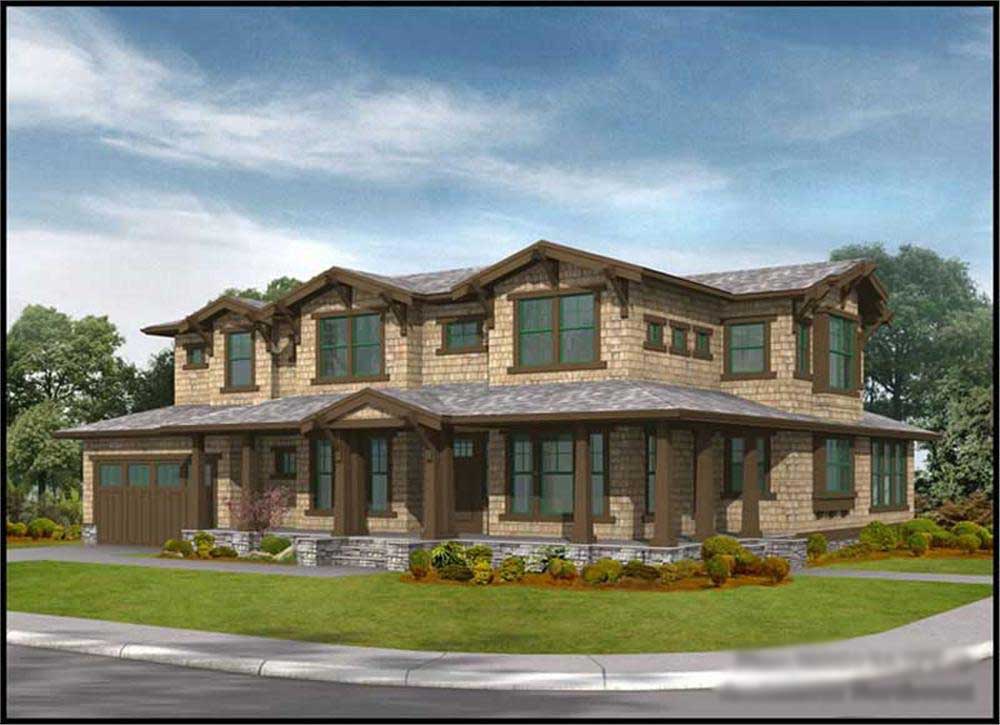
Plan#115-1432
Starting at$2150
3315
Sq Ft
2
Story
3
Bed
2.5
Bath
3
Car
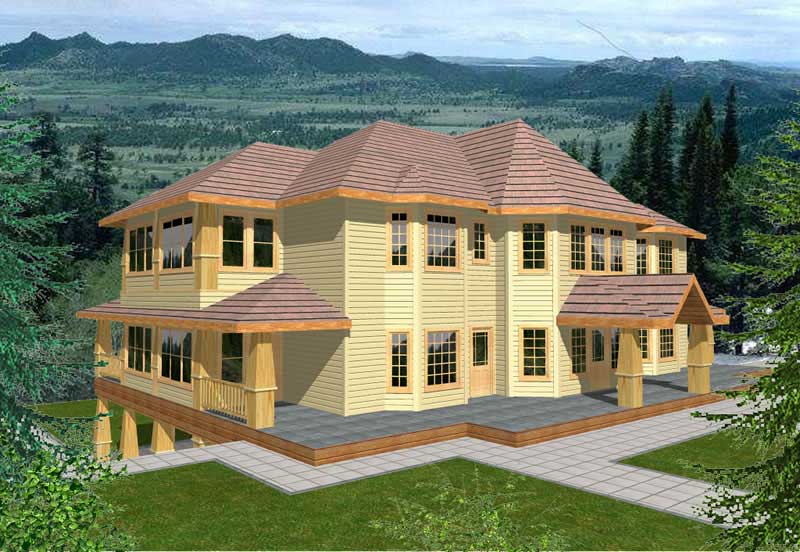
Plan#132-1507
Starting at$2085
4332
Sq Ft
2
Story
3
Bed
3.5
Bath
4
Car
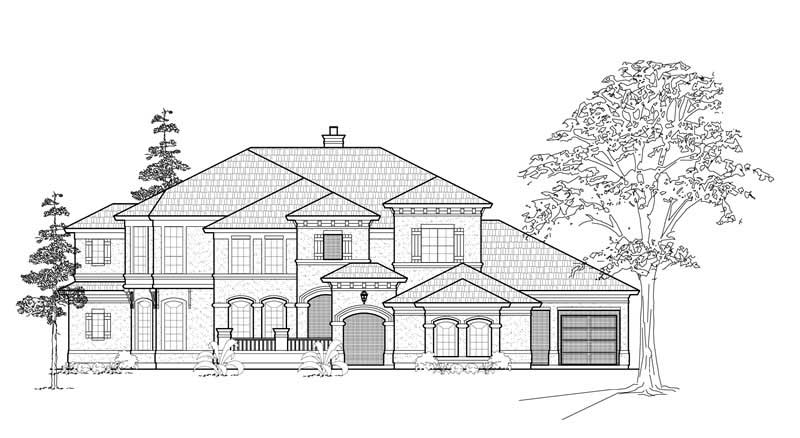
Plan#134-1387
Starting at$16078
4872
Sq Ft
2
Story
3
Bed
3.5
Bath
3
Car
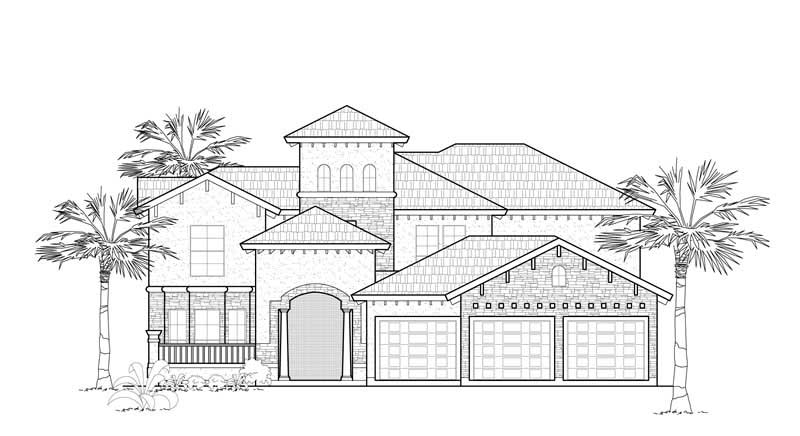
Plan#134-1171
Starting at$12322
3734
Sq Ft
2
Story
3
Bed
3.5
Bath
3
Car
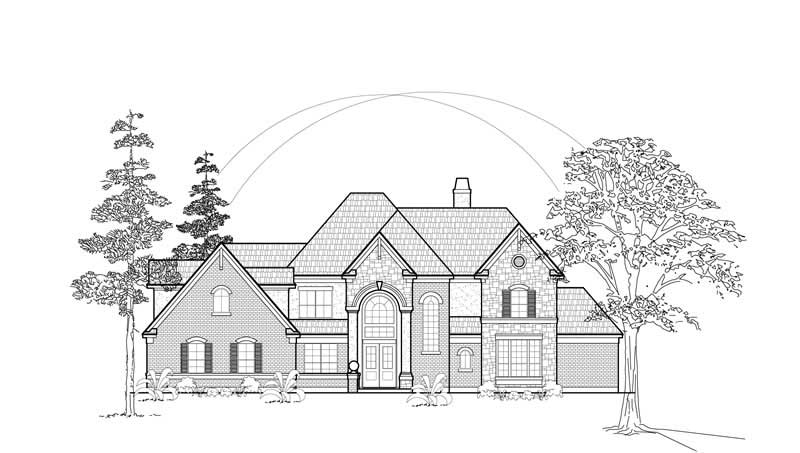
Plan#134-1261
Starting at$11923
3613
Sq Ft
2
Story
3
Bed
3.5
Bath
2
Car
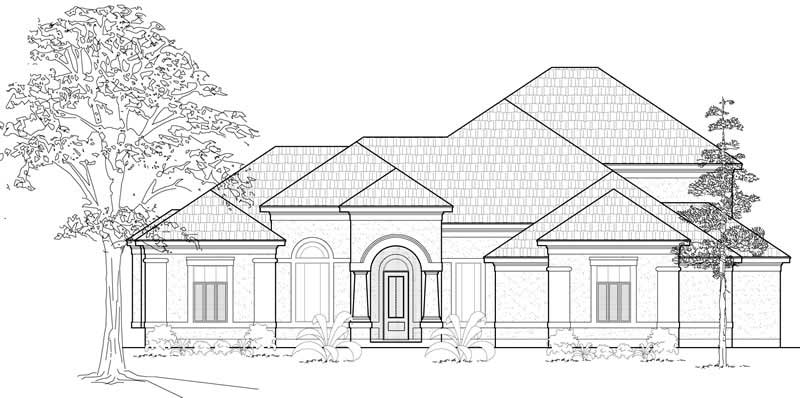
Plan#134-1148
Starting at$7978
3324
Sq Ft
2
Story
3
Bed
3.5
Bath
3
Car
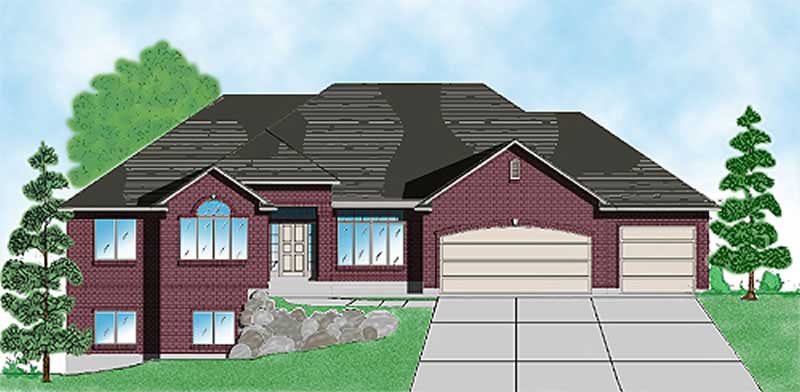
Plan#135-1351
Starting at$1610
2128
Sq Ft
1
Story
3
Bed
3
Bath
3
Car
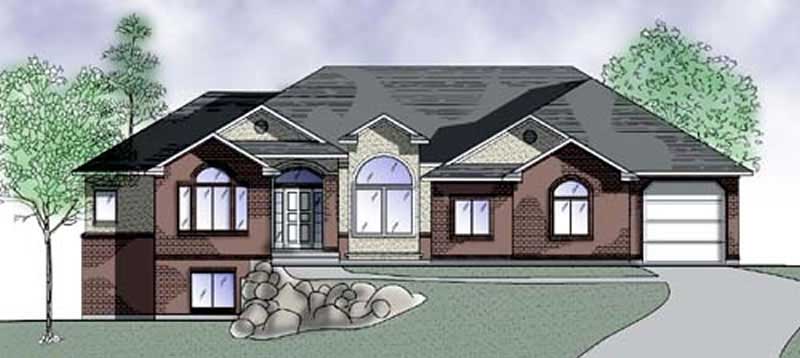
Plan#135-1287
Starting at$1610
2098
Sq Ft
1
Story
3
Bed
3
Bath
3
Car
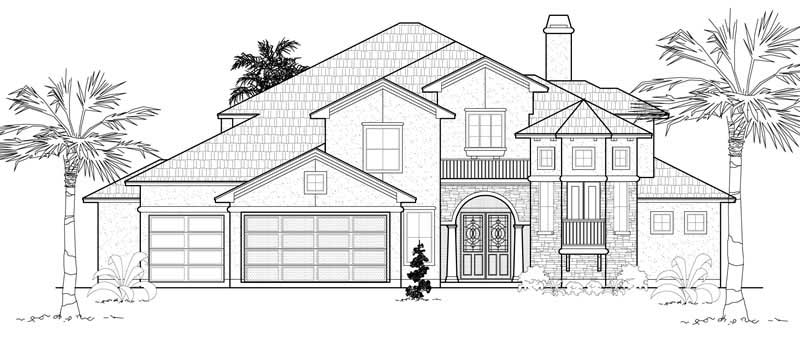
Plan#134-1173
Starting at$10248
4270
Sq Ft
2
Story
4
Bed
3.5
Bath
3
Car
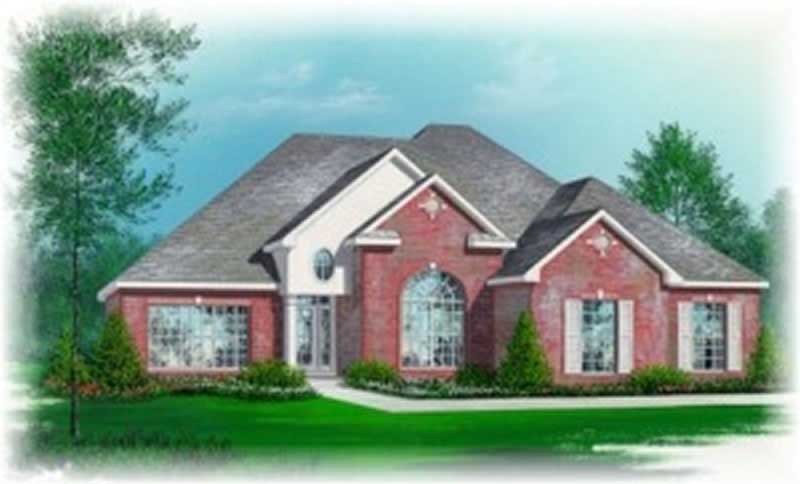
Plan#113-1053
Starting at$350
1885
Sq Ft
2
Story
3
Bed
2
Bath
2
Car
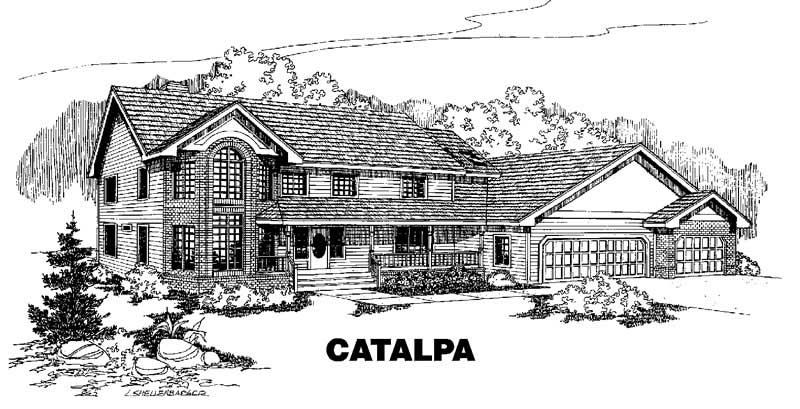
Plan#145-1065
Starting at$1200
3545
Sq Ft
2
Story
5
Bed
4
Bath
4
Car
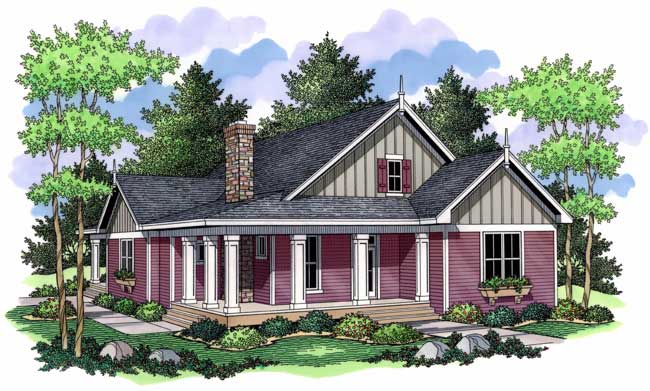
Plan#165-1105
Starting at$1725
1811
Sq Ft
1
Story
3
Bed
2
Bath
0
Car
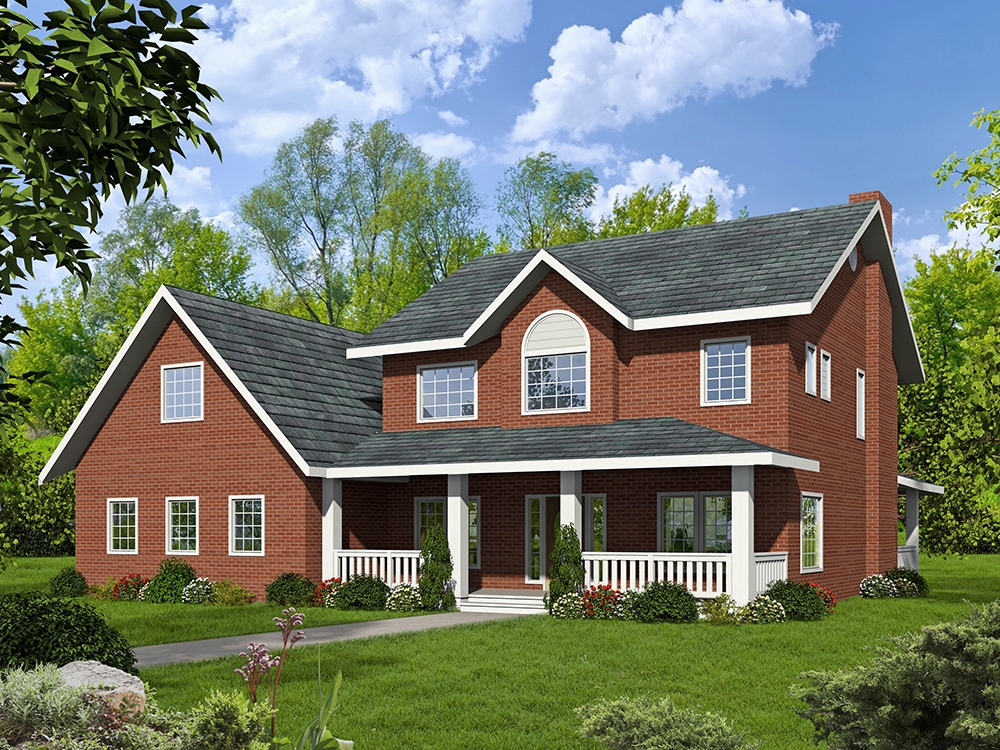
Plan#132-1630
Starting at$2085
4651
Sq Ft
2
Story
3
Bed
4
Bath
3
Car
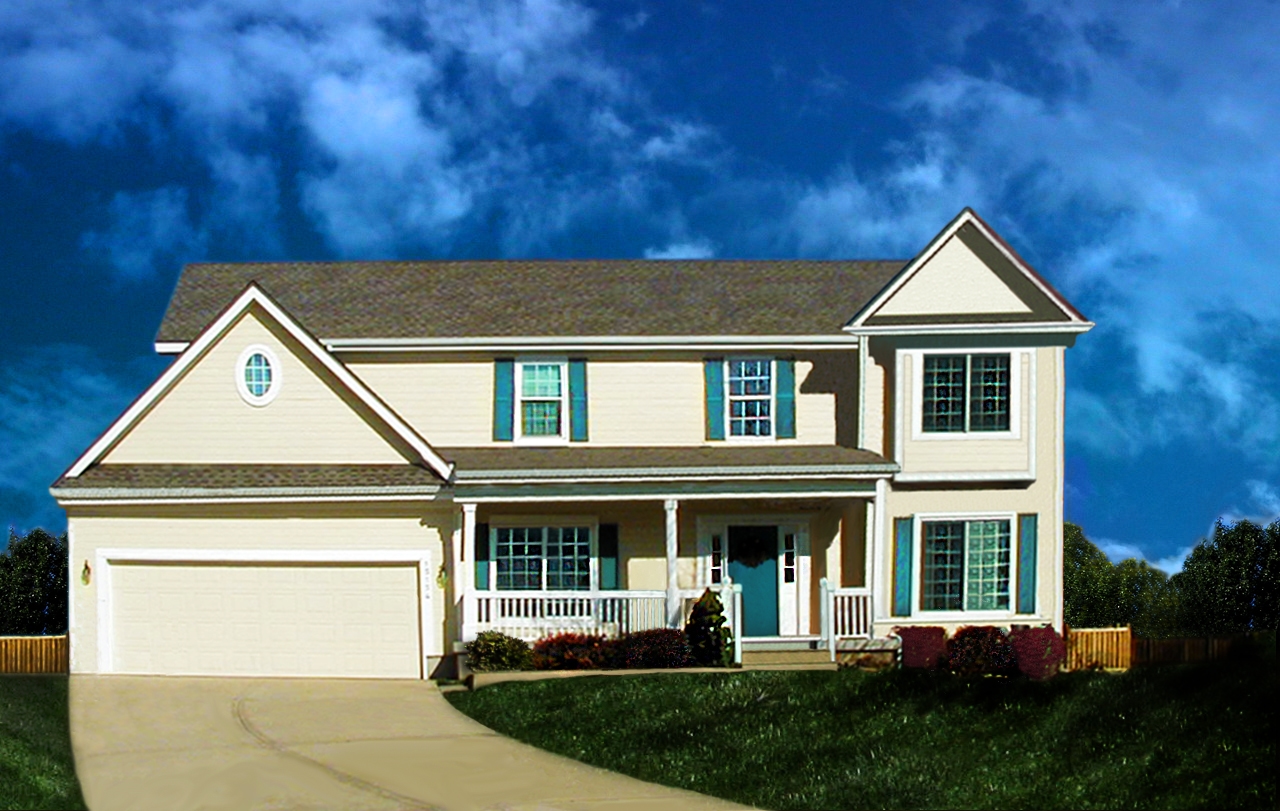
Plan#147-1153
Starting at$1097
2443
Sq Ft
2
Story
4
Bed
2.5
Bath
3
Car
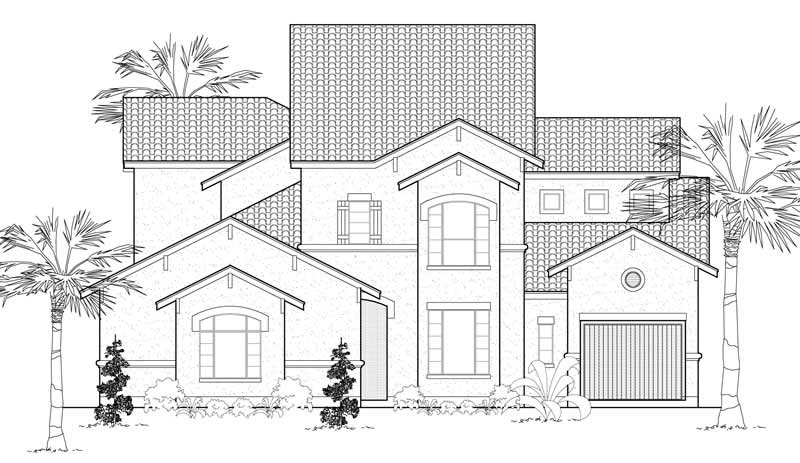
Plan#134-1117
Starting at$10174
4239
Sq Ft
2
Story
4
Bed
4.5
Bath
3
Car
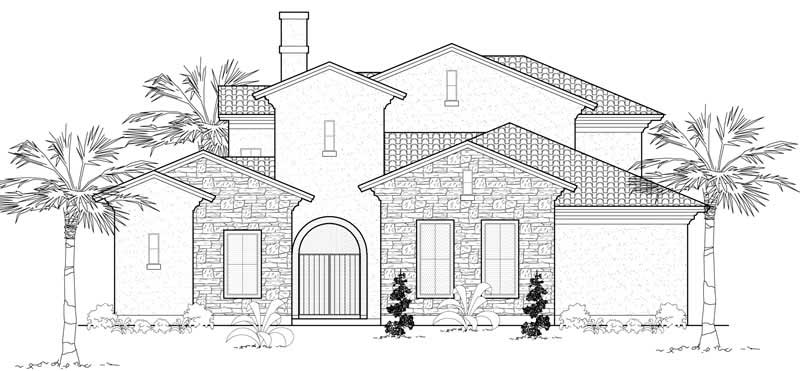
Plan#134-1030
Starting at$11920
3612
Sq Ft
2
Story
3
Bed
3.5
Bath
2
Car

Plan#170-1232
Starting at$1920
5753
Sq Ft
2
Story
5
Bed
4
Bath
4
Car

Plan#134-1269
Starting at$9603
2910
Sq Ft
2
Story
1
Bed
2.5
Bath
2
Car
Plan#156-1308
Starting at$975
2623
Sq Ft
3
Story
3
Bed
3
Bath
2
Car
Plan#132-1522
Starting at$2085
4149
Sq Ft
2
Story
3
Bed
2.5
Bath
3
Car
Plan#110-1120
Starting at$840
3016
Sq Ft
2
Story
4
Bed
2.5
Bath
2
Car
Plan#134-1140
Starting at$15045
4559
Sq Ft
2
Story
4
Bed
3.5
Bath
3
Car
Plan#132-1411
Starting at$1480
2542
Sq Ft
1
Story
3
Bed
2
Bath
2
Car
Plan#132-1452
Starting at$1370
2281
Sq Ft
2
Story
3
Bed
2
Bath
2
Car
Plan#115-1432
Starting at$2150
3315
Sq Ft
2
Story
3
Bed
2.5
Bath
3
Car
Plan#132-1507
Starting at$2085
4332
Sq Ft
2
Story
3
Bed
3.5
Bath
4
Car
Plan#134-1387
Starting at$16078
4872
Sq Ft
2
Story
3
Bed
3.5
Bath
3
Car
Plan#134-1171
Starting at$12322
3734
Sq Ft
2
Story
3
Bed
3.5
Bath
3
Car
Plan#134-1261
Starting at$11923
3613
Sq Ft
2
Story
3
Bed
3.5
Bath
2
Car
Plan#134-1148
Starting at$7978
3324
Sq Ft
2
Story
3
Bed
3.5
Bath
3
Car
Plan#135-1351
Starting at$1610
2128
Sq Ft
1
Story
3
Bed
3
Bath
3
Car
Plan#135-1287
Starting at$1610
2098
Sq Ft
1
Story
3
Bed
3
Bath
3
Car
Plan#134-1173
Starting at$10248
4270
Sq Ft
2
Story
4
Bed
3.5
Bath
3
Car
Plan#113-1053
Starting at$350
1885
Sq Ft
2
Story
3
Bed
2
Bath
2
Car
Plan#145-1065
Starting at$1200
3545
Sq Ft
2
Story
5
Bed
4
Bath
4
Car
Plan#165-1105
Starting at$1725
1811
Sq Ft
1
Story
3
Bed
2
Bath
0
Car
Plan#132-1630
Starting at$2085
4651
Sq Ft
2
Story
3
Bed
4
Bath
3
Car
Plan#147-1153
Starting at$1097
2443
Sq Ft
2
Story
4
Bed
2.5
Bath
3
Car
Plan#134-1117
Starting at$10174
4239
Sq Ft
2
Story
4
Bed
4.5
Bath
3
Car
Plan#134-1030
Starting at$11920
3612
Sq Ft
2
Story
3
Bed
3.5
Bath
2
Car
Plan#170-1232
Starting at$1920
5753
Sq Ft
2
Story
5
Bed
4
Bath
4
Car
Plan#134-1269
Starting at$9603
2910
Sq Ft
2
Story
1
Bed
2.5
Bath
2
Car