9 Foot Ceiling House Plans

10,344
Plan Results
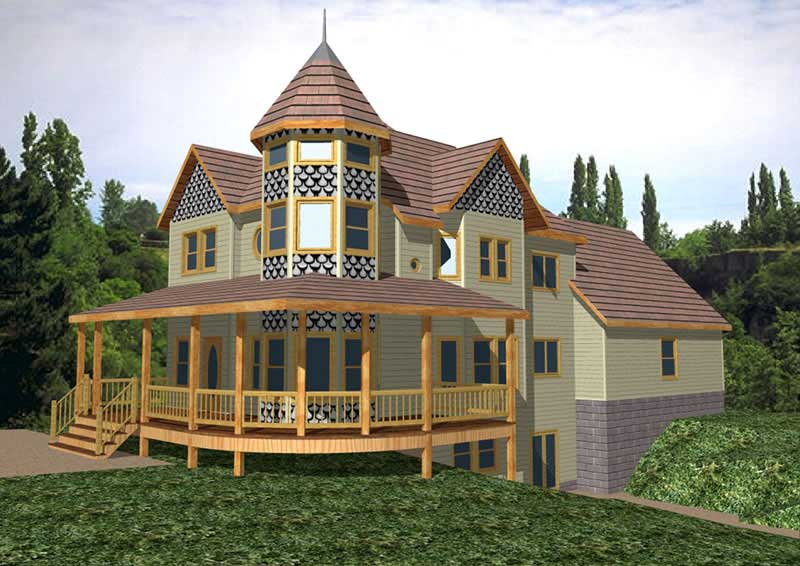
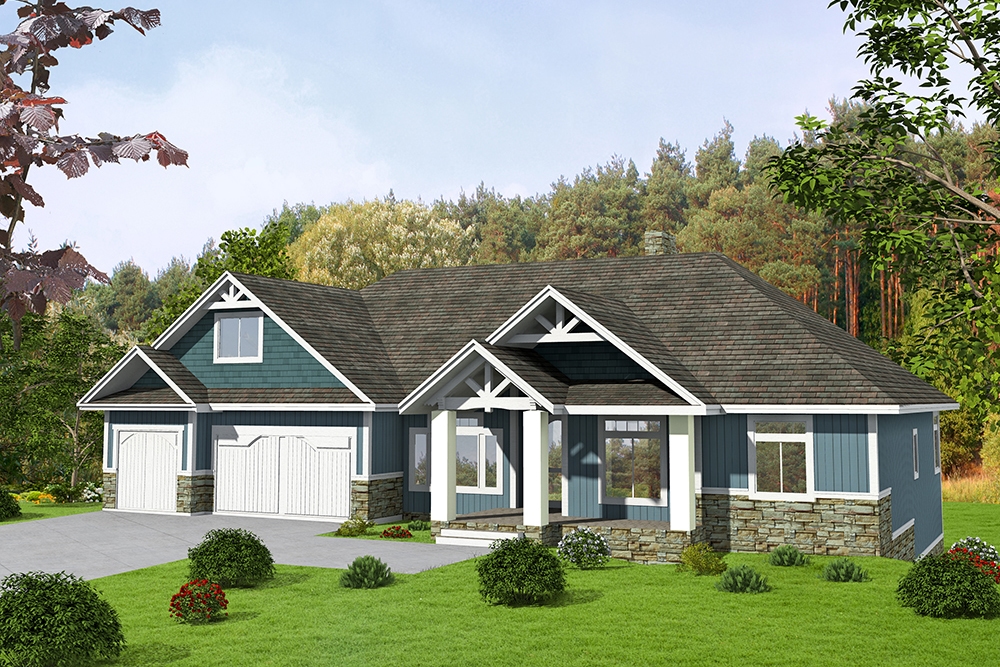
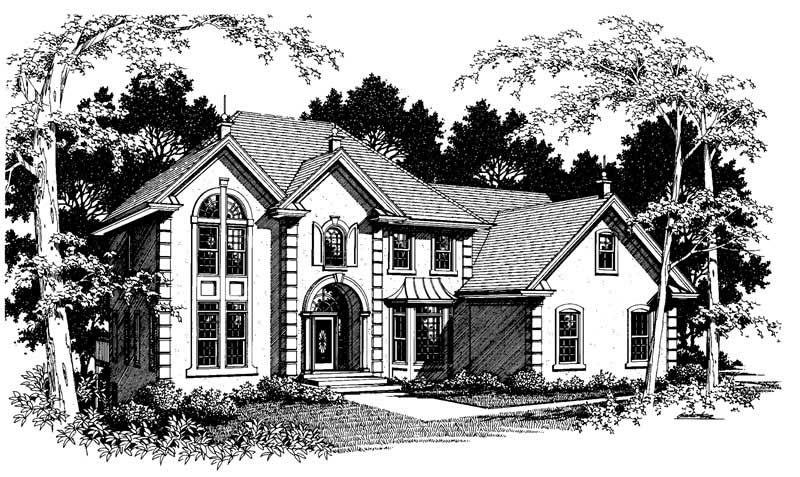
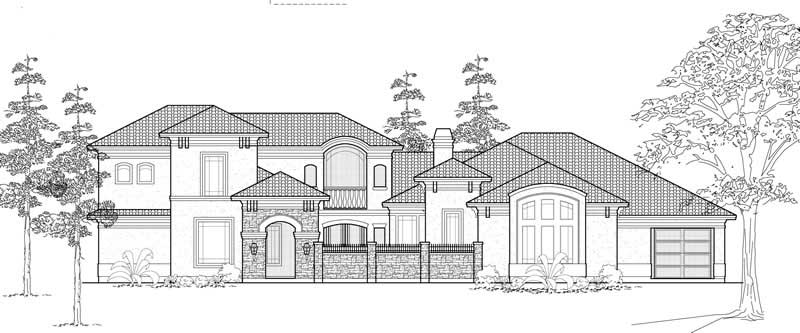
4-Bedroom, 2862 Sq Ft Luxury Home Plan - 147-1154 - Main Exterior
Plan Collection
4-Bedroom, 2862 Sq Ft Luxury Home Plan - 147-1154 - Main Exterior
Plan#147-1154
Starting at$1234
2862
Sq Ft
2
Story
4
Bed
3.5
Bath
3
Car
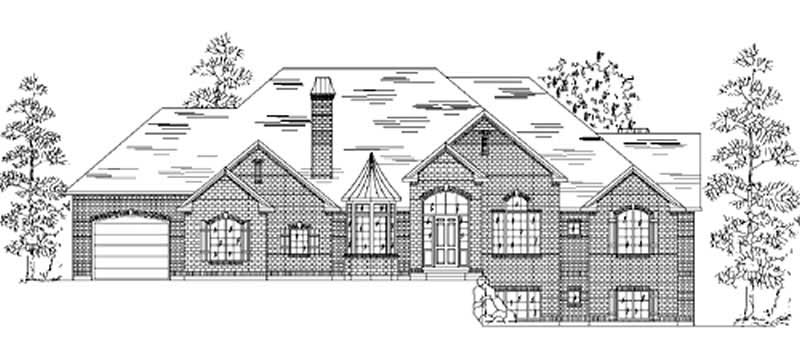
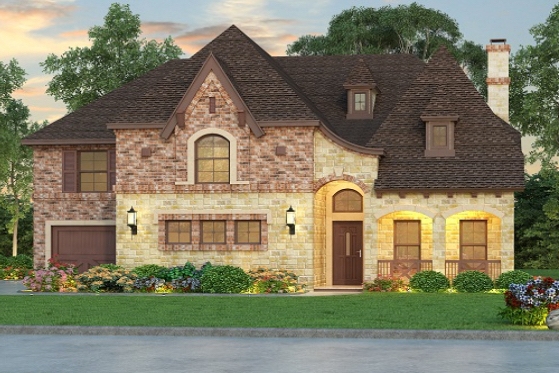
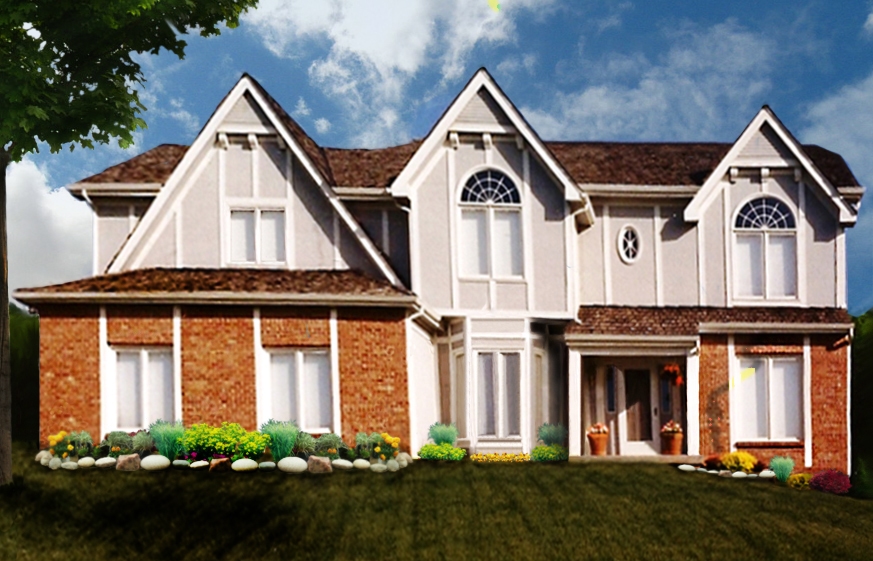
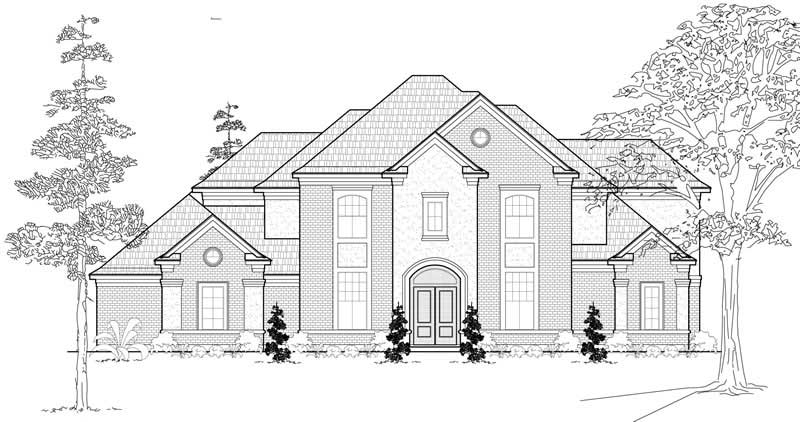
3-Bedroom, 1886 Sq Ft French Home Plan - 109-1148 - Main Exterior
Plan Collection
3-Bedroom, 1886 Sq Ft French Home Plan - 109-1148 - Main Exterior
Plan#109-1148
Starting at$1295
1886
Sq Ft
1
Story
3
Bed
2
Bath
0
Car
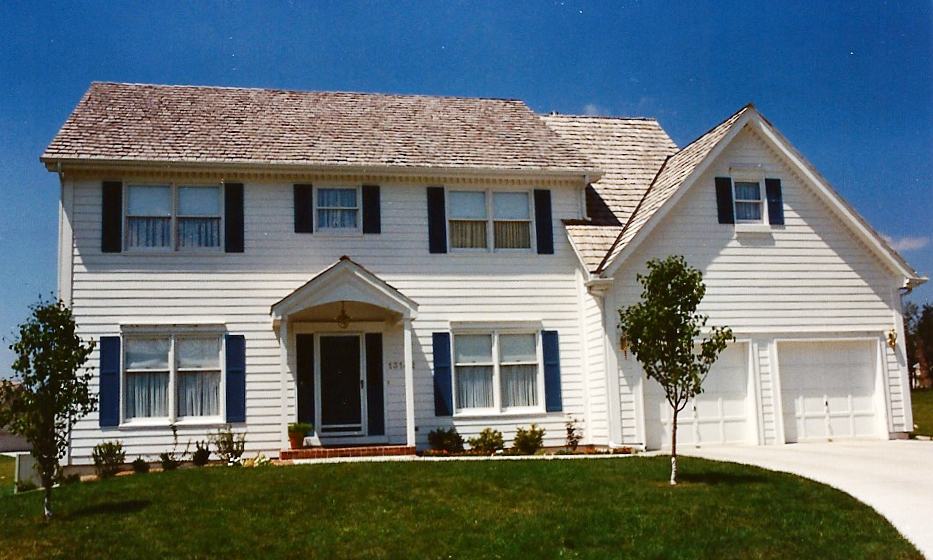
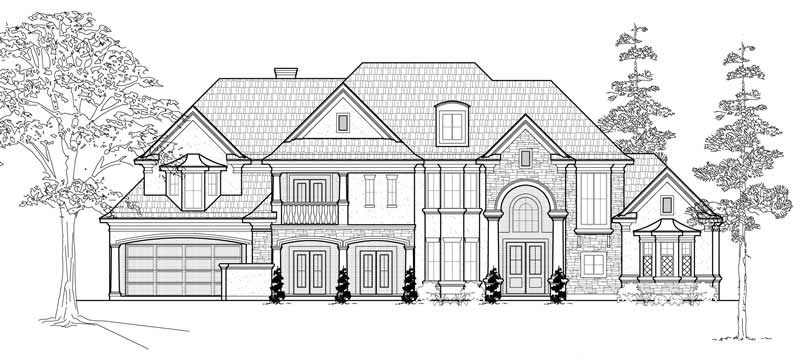
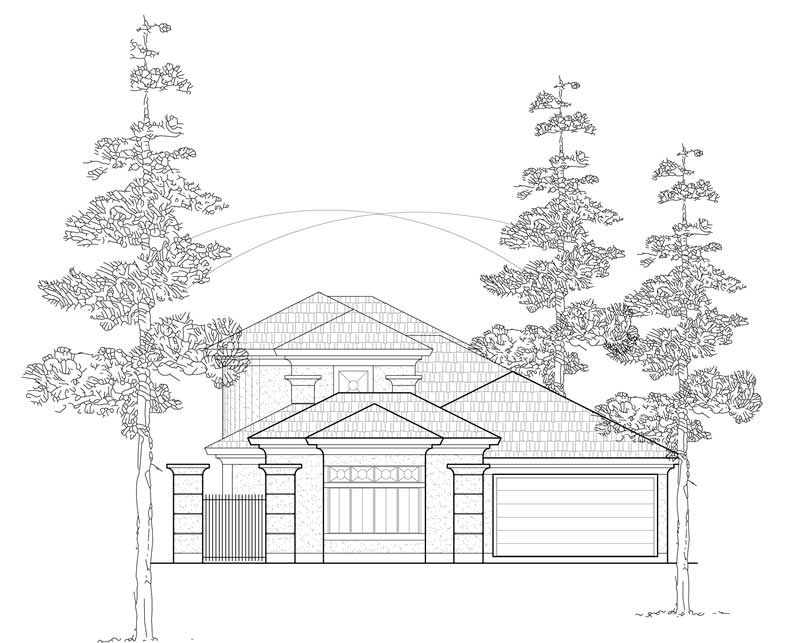
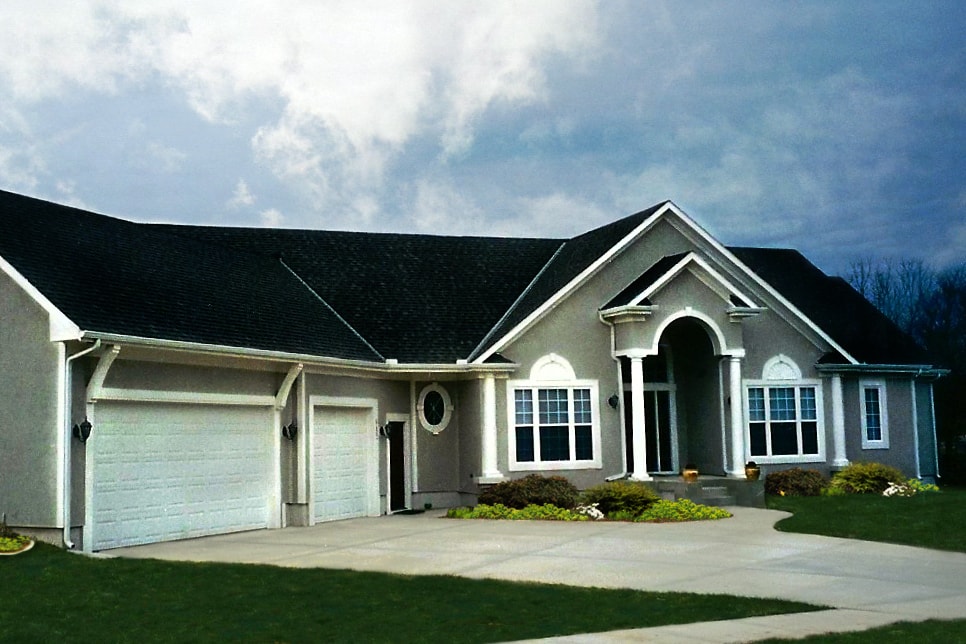
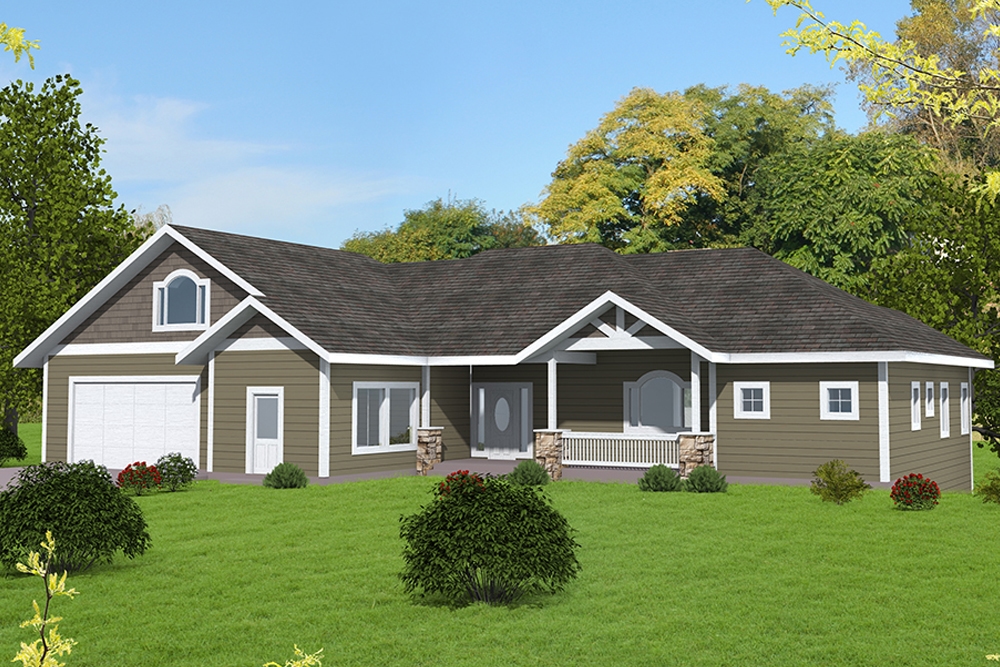
6-Bedroom, 2022 Sq Ft Traditional House Plan - 132-1653 - Front Exterior
Plan Collection
6-Bedroom, 2022 Sq Ft Traditional House Plan - 132-1653 - Front Exterior
Plan#132-1653
Starting at$1370
2022
Sq Ft
3
Story
6
Bed
4
Bath
3
Car
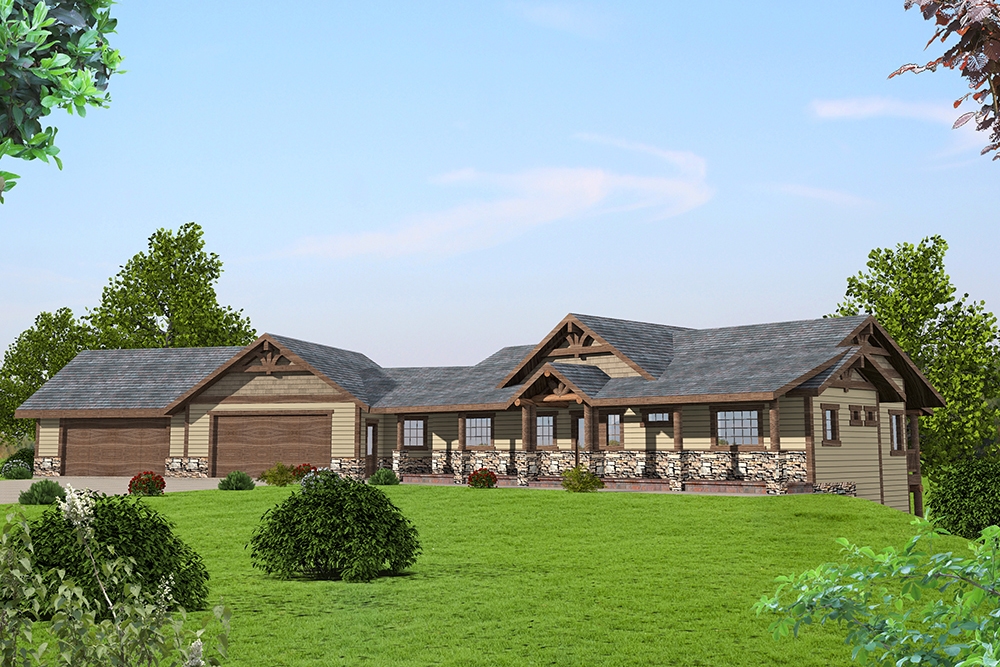
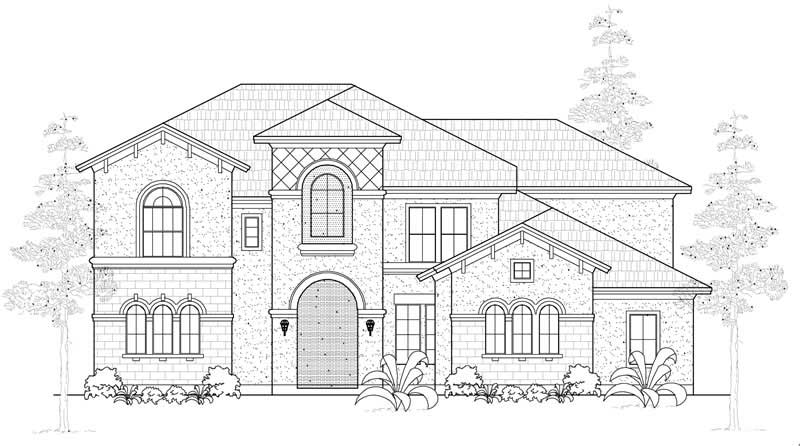
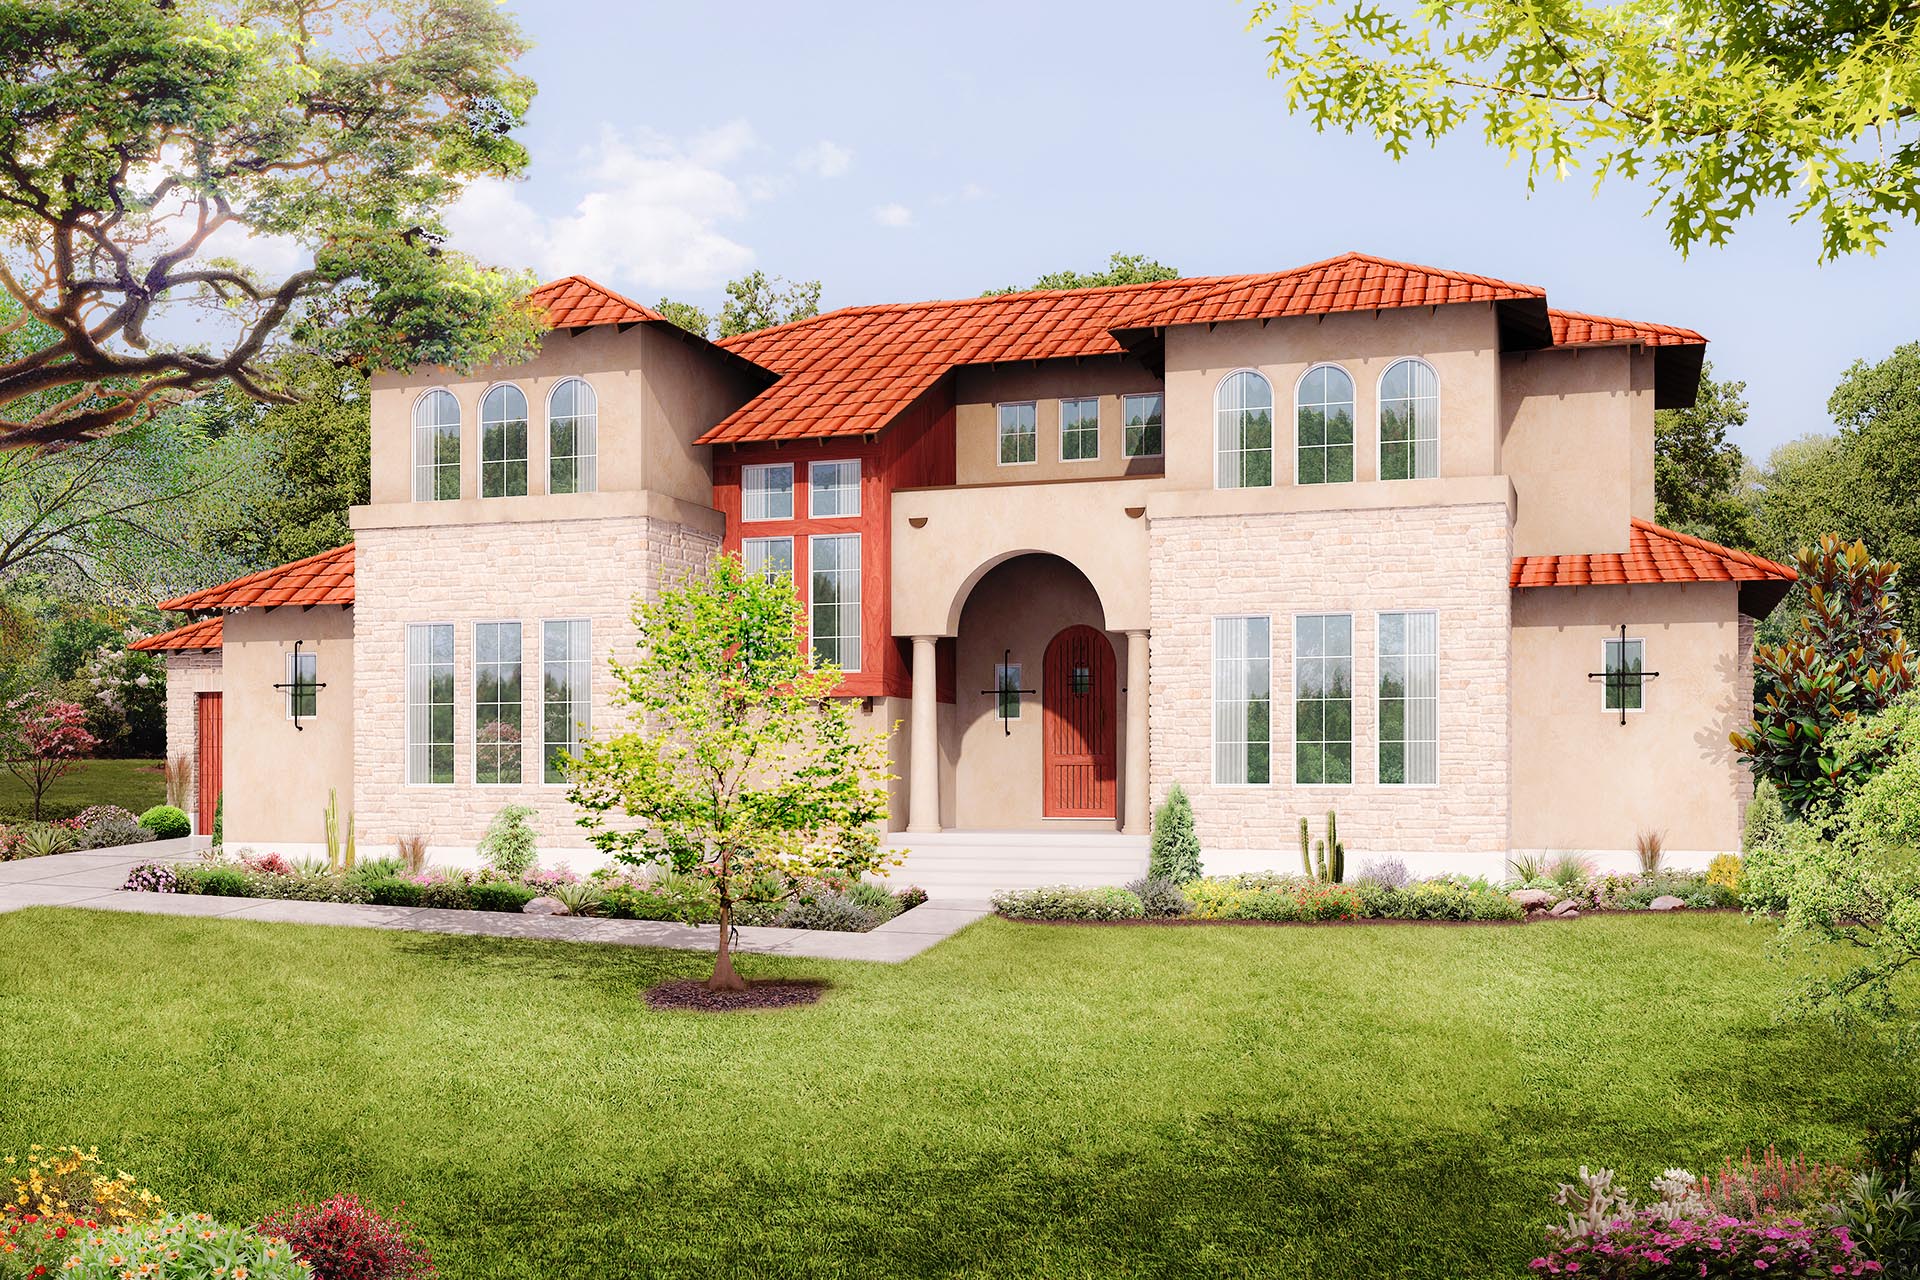
3-Bedroom, 2342 Sq Ft Traditional House Plan - 132-1683 - Front Exterior
Plan Collection
3-Bedroom, 2342 Sq Ft Traditional House Plan - 132-1683 - Front Exterior
Plan#132-1683
Starting at$1480
2342
Sq Ft
1
Story
3
Bed
3
Bath
4
Car
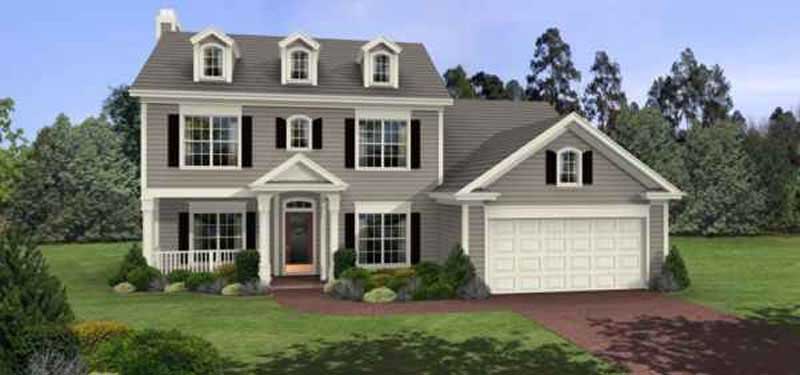
4-Bedroom, 3461 Sq Ft Cape Cod House Plan - 110-1183 - Front Exterior
Plan Collection
4-Bedroom, 3461 Sq Ft Cape Cod House Plan - 110-1183 - Front Exterior
Plan#110-1183
Starting at$840
3461
Sq Ft
2
Story
4
Bed
3.5
Bath
2
Car
3-Bedroom, 2464 Sq Ft Log Cabin Home Plan - 132-1475 - Main Exterior
Plan Collection
3-Bedroom, 2464 Sq Ft Log Cabin Home Plan - 132-1475 - Main Exterior
Plan#132-1475
Starting at$1480
2464
Sq Ft
1
Story
3
Bed
2
Bath
0
Car
5-Bedroom, 5293 Sq Ft Farmhouse Home Plan - 134-1349 - Main Exterior
Plan Collection
5-Bedroom, 5293 Sq Ft Farmhouse Home Plan - 134-1349 - Main Exterior
Plan#134-1349
Starting at$12703
5293
Sq Ft
2
Story
5
Bed
5.5
Bath
4
Car
4-Bedroom, 3727 Sq Ft Contemporary Home Plan - 136-1035 - Main Exterior
Plan Collection
4-Bedroom, 3727 Sq Ft Contemporary Home Plan - 136-1035 - Main Exterior
Plan#136-1035
Starting at$2250
3727
Sq Ft
2
Story
4
Bed
4
Bath
3
Car
3-Bedroom, 1695 Sq Ft House Plan - 109-1080 - Front Exterior
Plan Collection
3-Bedroom, 1695 Sq Ft House Plan - 109-1080 - Front Exterior
Plan#109-1080
Starting at$1295
1695
Sq Ft
2
Story
3
Bed
2
Bath
0
Car

5-Bedroom, 5193 Sq Ft Mediterranean Home Plan - 195-1039 - Main Exterior
Plan Collection
5-Bedroom, 5193 Sq Ft Mediterranean Home Plan - 195-1039 - Main Exterior
Plan#195-1039
Starting at$2500
5193
Sq Ft
2
Story
5
Bed
5
Bath
3
Car
4-Bedroom, 4004 Sq Ft European House Plan - 127-1011 - Front Exterior
Plan Collection
4-Bedroom, 4004 Sq Ft European House Plan - 127-1011 - Front Exterior
Plan#127-1011
Starting at$2600
4004
Sq Ft
2
Story
4
Bed
3.5
Bath
3
Car
3-Bedroom, 3957 Sq Ft Mediterranean House Plan - 156-2221 - Front Exterior
Plan Collection
3-Bedroom, 3957 Sq Ft Mediterranean House Plan - 156-2221 - Front Exterior
Plan#156-2221
Starting at$1100
3957
Sq Ft
1
Story
3
Bed
3
Bath
2
Car
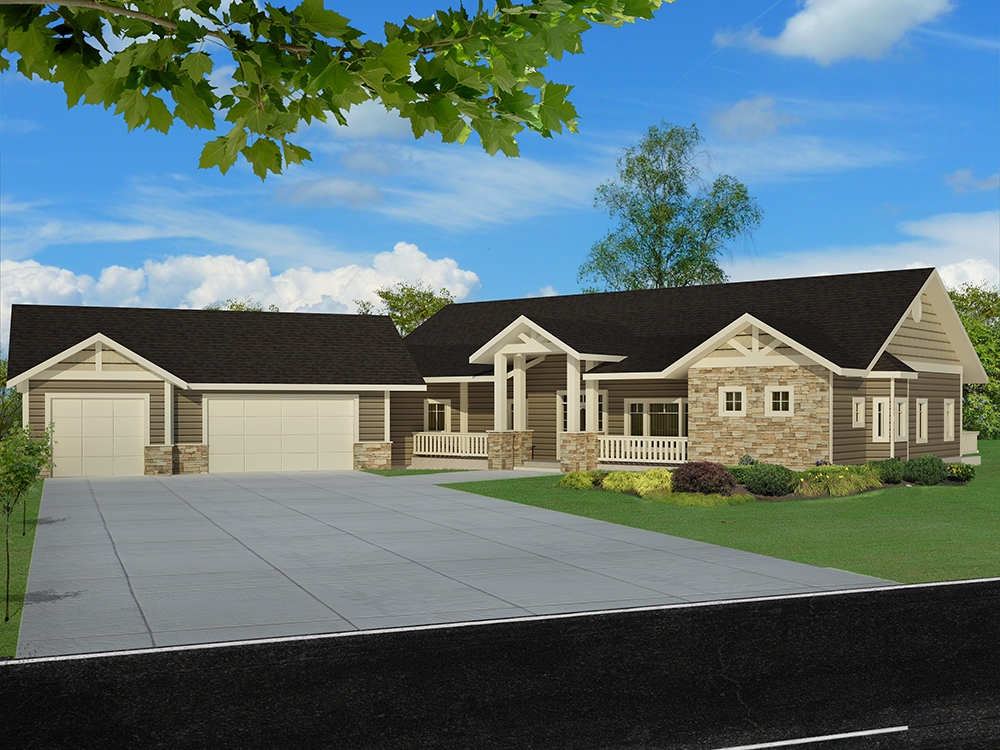
3-Bedroom, 3124 Sq Ft Ranch Home Plan - 132-1471 - Main Exterior
Plan Collection
3-Bedroom, 3124 Sq Ft Ranch Home Plan - 132-1471 - Main Exterior
Plan#132-1471
Starting at$1480
3124
Sq Ft
2
Story
3
Bed
3.5
Bath
3
Car
5-Bedroom, 3093 Sq Ft Craftsman House Plan - 195-1118 - Front Exterior
Plan Collection
5-Bedroom, 3093 Sq Ft Craftsman House Plan - 195-1118 - Front Exterior
Plan#195-1118
Starting at$1200
3093
Sq Ft
2
Story
5
Bed
3.5
Bath
3
Car
3-Bedroom, 5405 Sq Ft Luxury Home Plan - 134-1085 - Main Exterior
Plan Collection
3-Bedroom, 5405 Sq Ft Luxury Home Plan - 134-1085 - Main Exterior
Plan#134-1085
Starting at$12972
5405
Sq Ft
2
Story
3
Bed
4.5
Bath
4
Car
4-Bedroom, 5289 Sq Ft European Home Plan - 134-1098 - Main Exterior
Plan Collection
4-Bedroom, 5289 Sq Ft European Home Plan - 134-1098 - Main Exterior
Plan#134-1098
Starting at$12694
5289
Sq Ft
2
Story
4
Bed
4.5
Bath
3
Car
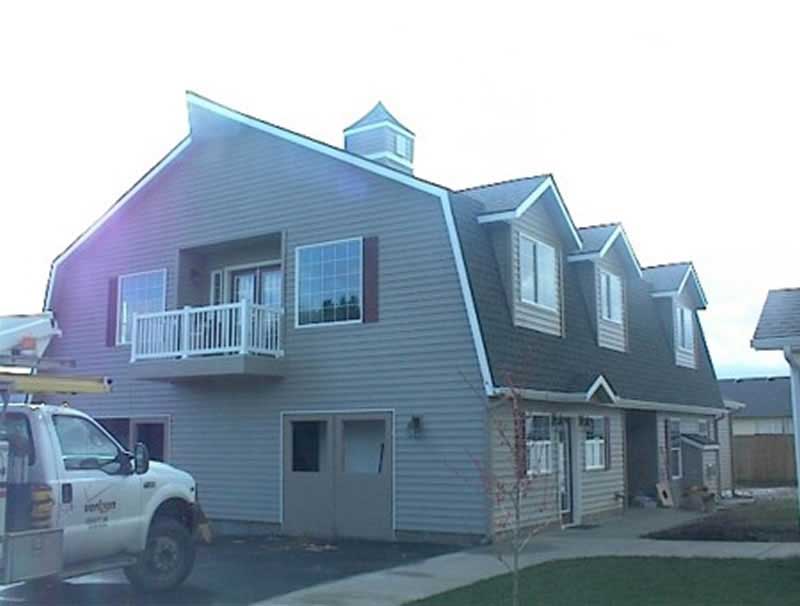
1-Bedroom, 3062 Sq Ft Garage Home Plan - 132-1517 - Main Exterior
Plan Collection
1-Bedroom, 3062 Sq Ft Garage Home Plan - 132-1517 - Main Exterior
Plan#132-1517
Starting at$1480
3062
Sq Ft
1
Story
1
Bed
1
Bath
0
Car
4-Bedroom, 4174 Sq Ft Mediterranean Home Plan - 134-1121 - Main Exterior
Plan Collection
4-Bedroom, 4174 Sq Ft Mediterranean Home Plan - 134-1121 - Main Exterior
Plan#134-1121
Starting at$10018
4174
Sq Ft
2
Story
4
Bed
3.5
Bath
3
Car
4-Bedroom, 4016 Sq Ft Craftsman House Plan - 132-1573 - Front Exterior
Plan Collection
4-Bedroom, 4016 Sq Ft Craftsman House Plan - 132-1573 - Front Exterior
Plan#132-1573
Starting at$2085
4016
Sq Ft
1
Story
4
Bed
3
Bath
2
Car
5-Bedroom, 4839 Sq Ft Mediterranean House Plan - 134-1088 - Front Exterior
Plan Collection
5-Bedroom, 4839 Sq Ft Mediterranean House Plan - 134-1088 - Front Exterior
Plan#134-1088
Starting at$15969
4839
Sq Ft
2
Story
5
Bed
4.5
Bath
3
Car
2-Bedroom, 3456 Sq Ft Craftsman House Plan - 225-1070 - Front Exterior
Plan Collection
2-Bedroom, 3456 Sq Ft Craftsman House Plan - 225-1070 - Front Exterior
Plan#225-1070
Starting at$1335
2252
Sq Ft
2
Story
2
Bed
2.5
Bath
2
Car
3-Bedroom, 2275 Sq Ft Ranch House Plan - 109-1106 - Front Exterior
Plan Collection
3-Bedroom, 2275 Sq Ft Ranch House Plan - 109-1106 - Front Exterior
Plan#109-1106
Starting at$1395
2275
Sq Ft
1
Story
3
Bed
2
Bath
1
Car
4-Bedroom, 3951 Sq Ft European House Plan - 134-1402 - Front Exterior
Plan Collection
4-Bedroom, 3951 Sq Ft European House Plan - 134-1402 - Front Exterior
Plan#134-1402
Starting at$13038
3951
Sq Ft
2
Story
4
Bed
3.5
Bath
3
Car
4-Bedroom, 2160 Sq Ft Country Home Plan - 147-1077 - Main Exterior
Plan Collection
4-Bedroom, 2160 Sq Ft Country Home Plan - 147-1077 - Main Exterior
Plan#147-1077
Starting at$1097
2160
Sq Ft
2
Story
4
Bed
3.5
Bath
3
Car
4-Bedroom, 2862 Sq Ft Luxury Home Plan - 147-1154 - Main Exterior
Plan Collection
4-Bedroom, 2862 Sq Ft Luxury Home Plan - 147-1154 - Main Exterior
Plan#147-1154
Starting at$1234
2862
Sq Ft
2
Story
4
Bed
3.5
Bath
3
Car
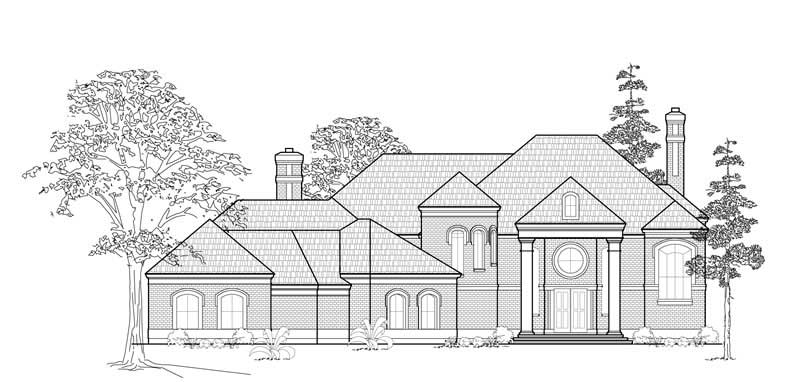
3-Bedroom, 1886 Sq Ft French Home Plan - 109-1148 - Main Exterior
Plan Collection
3-Bedroom, 1886 Sq Ft French Home Plan - 109-1148 - Main Exterior
Plan#109-1148
Starting at$1295
1886
Sq Ft
1
Story
3
Bed
2
Bath
0
Car
6-Bedroom, 2022 Sq Ft Traditional House Plan - 132-1653 - Front Exterior
Plan Collection
6-Bedroom, 2022 Sq Ft Traditional House Plan - 132-1653 - Front Exterior
Plan#132-1653
Starting at$1370
2022
Sq Ft
3
Story
6
Bed
4
Bath
3
Car
3-Bedroom, 2342 Sq Ft Traditional House Plan - 132-1683 - Front Exterior
Plan Collection
3-Bedroom, 2342 Sq Ft Traditional House Plan - 132-1683 - Front Exterior
Plan#132-1683
Starting at$1480
2342
Sq Ft
1
Story
3
Bed
3
Bath
4
Car
4-Bedroom, 3461 Sq Ft Cape Cod House Plan - 110-1183 - Front Exterior
Plan Collection
4-Bedroom, 3461 Sq Ft Cape Cod House Plan - 110-1183 - Front Exterior
Plan#110-1183
Starting at$840
3461
Sq Ft
2
Story
4
Bed
3.5
Bath
2
Car
3-Bedroom, 2464 Sq Ft Log Cabin Home Plan - 132-1475 - Main Exterior
Plan Collection
3-Bedroom, 2464 Sq Ft Log Cabin Home Plan - 132-1475 - Main Exterior
Plan#132-1475
Starting at$1480
2464
Sq Ft
1
Story
3
Bed
2
Bath
0
Car
5-Bedroom, 5293 Sq Ft Farmhouse Home Plan - 134-1349 - Main Exterior
Plan Collection
5-Bedroom, 5293 Sq Ft Farmhouse Home Plan - 134-1349 - Main Exterior
Plan#134-1349
Starting at$12703
5293
Sq Ft
2
Story
5
Bed
5.5
Bath
4
Car
4-Bedroom, 3727 Sq Ft Contemporary Home Plan - 136-1035 - Main Exterior
Plan Collection
4-Bedroom, 3727 Sq Ft Contemporary Home Plan - 136-1035 - Main Exterior
Plan#136-1035
Starting at$2250
3727
Sq Ft
2
Story
4
Bed
4
Bath
3
Car
3-Bedroom, 1695 Sq Ft House Plan - 109-1080 - Front Exterior
Plan Collection
3-Bedroom, 1695 Sq Ft House Plan - 109-1080 - Front Exterior
Plan#109-1080
Starting at$1295
1695
Sq Ft
2
Story
3
Bed
2
Bath
0
Car
5-Bedroom, 5193 Sq Ft Mediterranean Home Plan - 195-1039 - Main Exterior
Plan Collection
5-Bedroom, 5193 Sq Ft Mediterranean Home Plan - 195-1039 - Main Exterior
Plan#195-1039
Starting at$2500
5193
Sq Ft
2
Story
5
Bed
5
Bath
3
Car
4-Bedroom, 4004 Sq Ft European House Plan - 127-1011 - Front Exterior
Plan Collection
4-Bedroom, 4004 Sq Ft European House Plan - 127-1011 - Front Exterior
Plan#127-1011
Starting at$2600
4004
Sq Ft
2
Story
4
Bed
3.5
Bath
3
Car
3-Bedroom, 3957 Sq Ft Mediterranean House Plan - 156-2221 - Front Exterior
Plan Collection
3-Bedroom, 3957 Sq Ft Mediterranean House Plan - 156-2221 - Front Exterior
Plan#156-2221
Starting at$1100
3957
Sq Ft
1
Story
3
Bed
3
Bath
2
Car
3-Bedroom, 3124 Sq Ft Ranch Home Plan - 132-1471 - Main Exterior
Plan Collection
3-Bedroom, 3124 Sq Ft Ranch Home Plan - 132-1471 - Main Exterior
Plan#132-1471
Starting at$1480
3124
Sq Ft
2
Story
3
Bed
3.5
Bath
3
Car
5-Bedroom, 3093 Sq Ft Craftsman House Plan - 195-1118 - Front Exterior
Plan Collection
5-Bedroom, 3093 Sq Ft Craftsman House Plan - 195-1118 - Front Exterior
Plan#195-1118
Starting at$1200
3093
Sq Ft
2
Story
5
Bed
3.5
Bath
3
Car
3-Bedroom, 5405 Sq Ft Luxury Home Plan - 134-1085 - Main Exterior
Plan Collection
3-Bedroom, 5405 Sq Ft Luxury Home Plan - 134-1085 - Main Exterior
Plan#134-1085
Starting at$12972
5405
Sq Ft
2
Story
3
Bed
4.5
Bath
4
Car
4-Bedroom, 5289 Sq Ft European Home Plan - 134-1098 - Main Exterior
Plan Collection
4-Bedroom, 5289 Sq Ft European Home Plan - 134-1098 - Main Exterior
Plan#134-1098
Starting at$12694
5289
Sq Ft
2
Story
4
Bed
4.5
Bath
3
Car
1-Bedroom, 3062 Sq Ft Garage Home Plan - 132-1517 - Main Exterior
Plan Collection
1-Bedroom, 3062 Sq Ft Garage Home Plan - 132-1517 - Main Exterior
Plan#132-1517
Starting at$1480
3062
Sq Ft
1
Story
1
Bed
1
Bath
0
Car
4-Bedroom, 4174 Sq Ft Mediterranean Home Plan - 134-1121 - Main Exterior
Plan Collection
4-Bedroom, 4174 Sq Ft Mediterranean Home Plan - 134-1121 - Main Exterior
Plan#134-1121
Starting at$10018
4174
Sq Ft
2
Story
4
Bed
3.5
Bath
3
Car
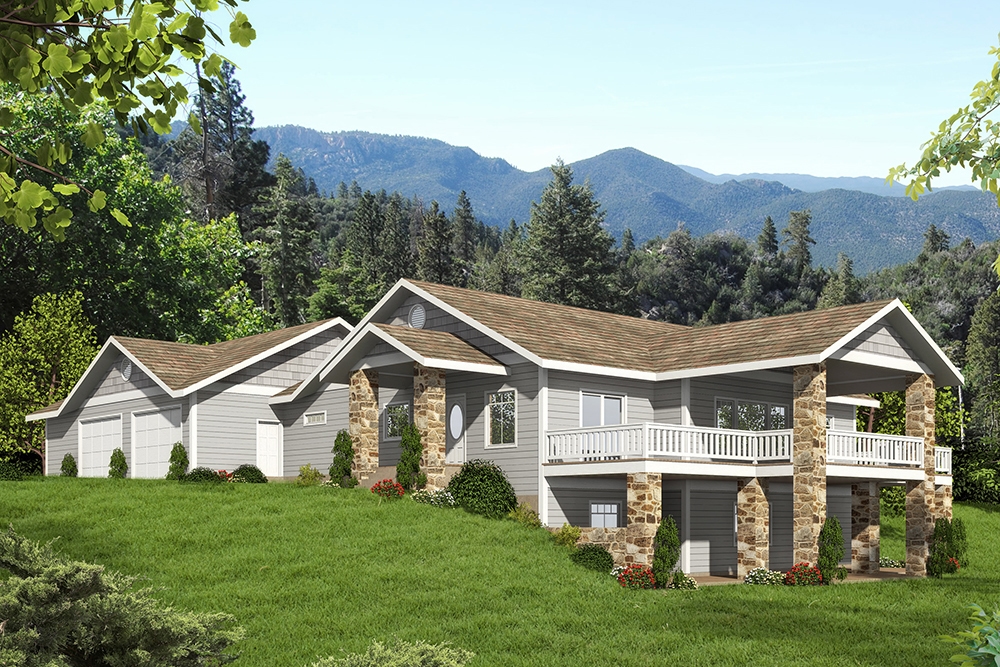
4-Bedroom, 4016 Sq Ft Craftsman House Plan - 132-1573 - Front Exterior
Plan Collection
4-Bedroom, 4016 Sq Ft Craftsman House Plan - 132-1573 - Front Exterior
Plan#132-1573
Starting at$2085
4016
Sq Ft
1
Story
4
Bed
3
Bath
2
Car
5-Bedroom, 4839 Sq Ft Mediterranean House Plan - 134-1088 - Front Exterior
Plan Collection
5-Bedroom, 4839 Sq Ft Mediterranean House Plan - 134-1088 - Front Exterior
Plan#134-1088
Starting at$15969
4839
Sq Ft
2
Story
5
Bed
4.5
Bath
3
Car
2-Bedroom, 3456 Sq Ft Craftsman House Plan - 225-1070 - Front Exterior
Plan Collection
2-Bedroom, 3456 Sq Ft Craftsman House Plan - 225-1070 - Front Exterior
Plan#225-1070
Starting at$1335
2252
Sq Ft
2
Story
2
Bed
2.5
Bath
2
Car
3-Bedroom, 2275 Sq Ft Ranch House Plan - 109-1106 - Front Exterior
Plan Collection
3-Bedroom, 2275 Sq Ft Ranch House Plan - 109-1106 - Front Exterior
Plan#109-1106
Starting at$1395
2275
Sq Ft
1
Story
3
Bed
2
Bath
1
Car
4-Bedroom, 3951 Sq Ft European House Plan - 134-1402 - Front Exterior
Plan Collection
4-Bedroom, 3951 Sq Ft European House Plan - 134-1402 - Front Exterior
Plan#134-1402
Starting at$13038
3951
Sq Ft
2
Story
4
Bed
3.5
Bath
3
Car
4-Bedroom, 2160 Sq Ft Country Home Plan - 147-1077 - Main Exterior
Plan Collection
4-Bedroom, 2160 Sq Ft Country Home Plan - 147-1077 - Main Exterior
Plan#147-1077
Starting at$1097
2160
Sq Ft
2
Story
4
Bed
3.5
Bath
3
Car
1...222223224225226...431