9 Foot Ceiling House Plans

10,336
Plan Results
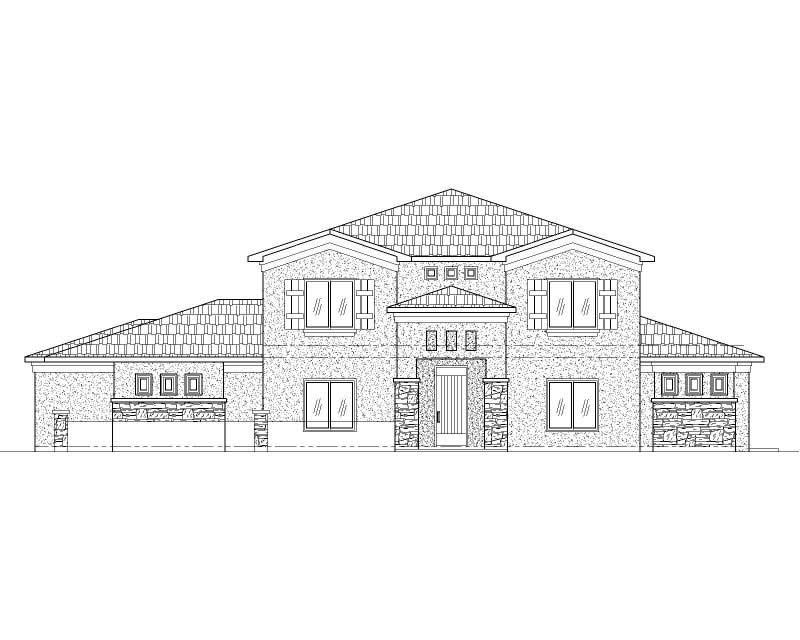
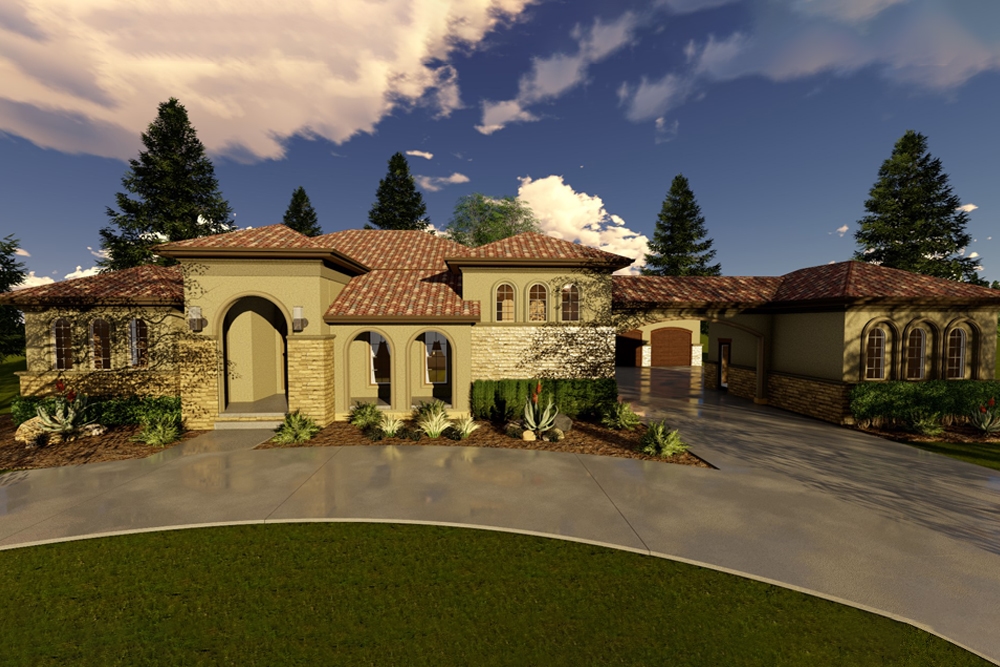
5-Bedroom, 4978 Sq Ft Mediterranean House Plan - 134-1067 - Front Exterior
Plan Collection
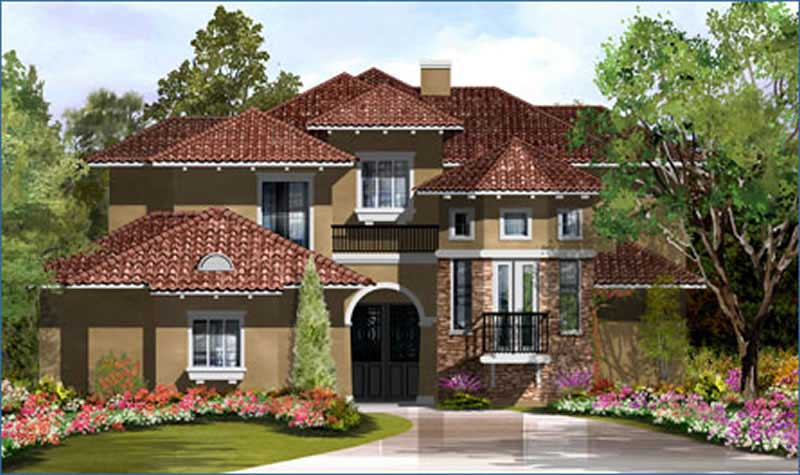
5-Bedroom, 4978 Sq Ft Mediterranean House Plan - 134-1067 - Front Exterior
Plan#134-1067
Starting at$16427
4978
Sq Ft
2
Story
5
Bed
5.5
Bath
3
Car
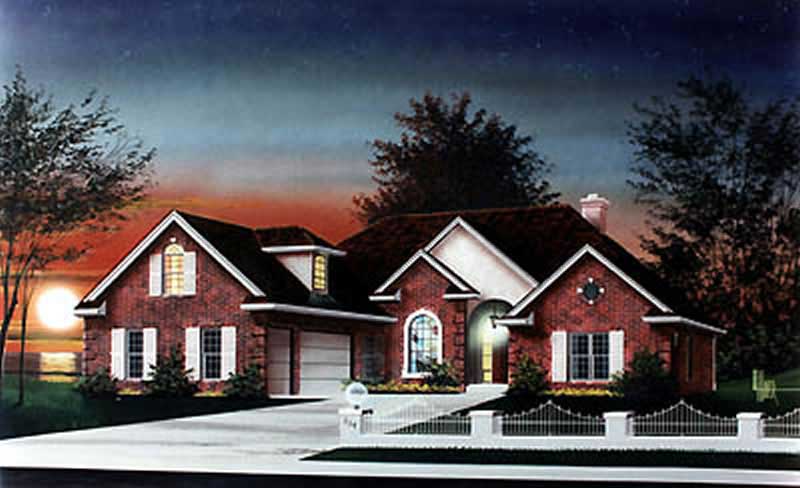
3-Bedroom, 2342 Sq Ft Ranch House Plan - 145-1384 - Front Exterior
Plan Collection
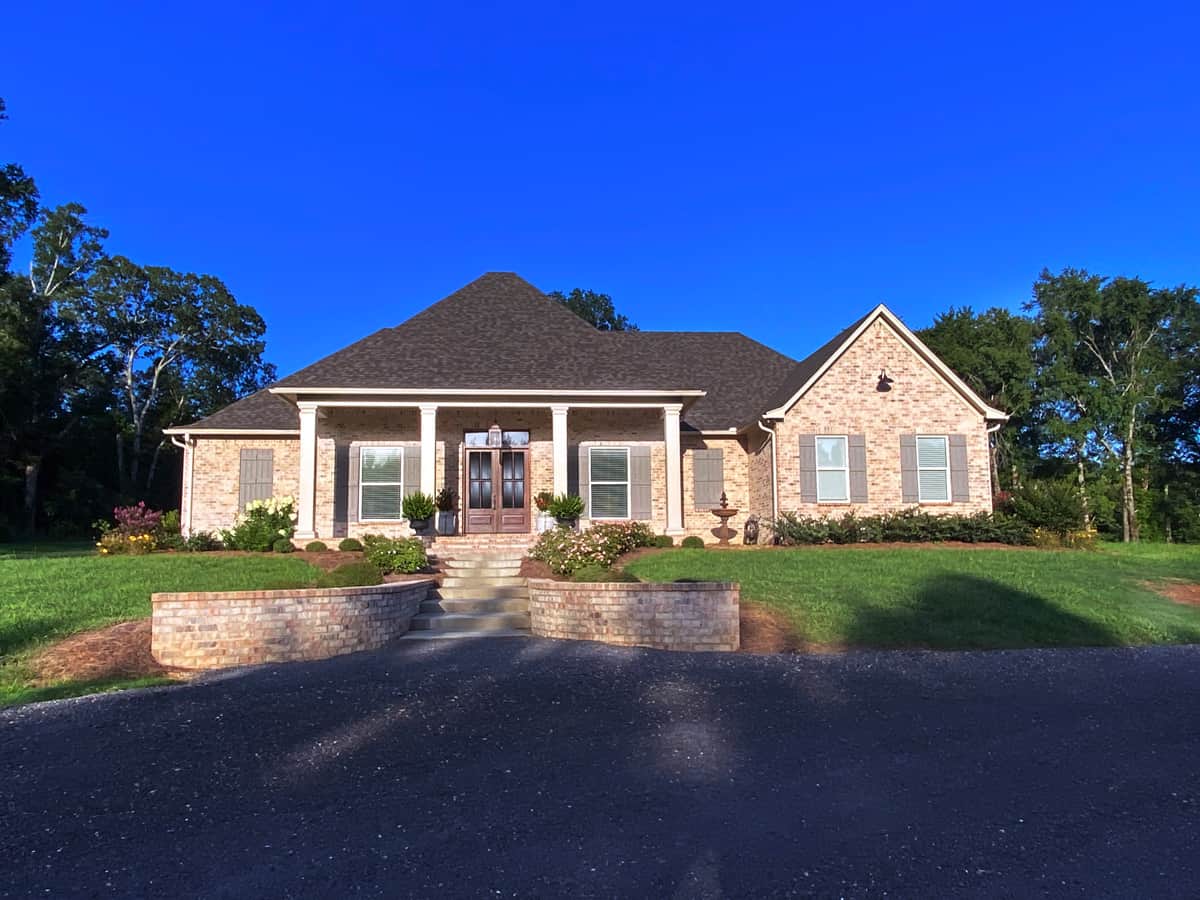
3-Bedroom, 2342 Sq Ft Ranch House Plan - 145-1384 - Front Exterior
Plan#145-1384
Starting at$950
2342
Sq Ft
1
Story
3
Bed
2.5
Bath
2
Car
3-Bedroom, 2578 Sq Ft Farmhouse Plan #165-1193 - Front Exterior
Plan Collection
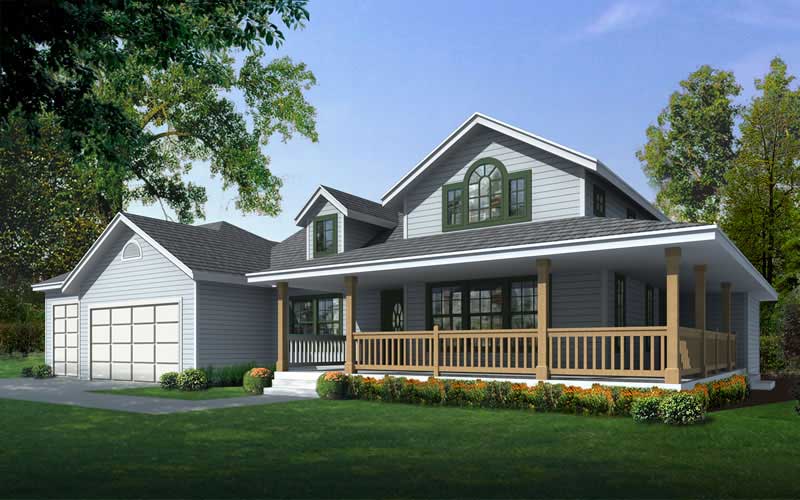
3-Bedroom, 2578 Sq Ft Farmhouse Plan #165-1193 - Front Exterior
Plan#165-1193
Starting at$2050
2578
Sq Ft
2
Story
3
Bed
3
Bath
2
Car
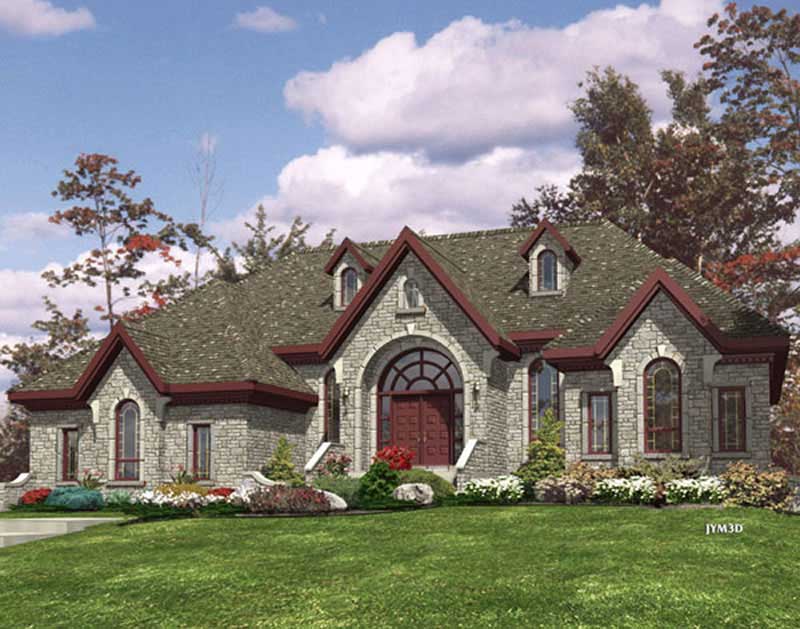
3-Bedroom, 2309 Sq Ft Victorian Home Plan - 100-1225 - Main Exterior
Plan Collection
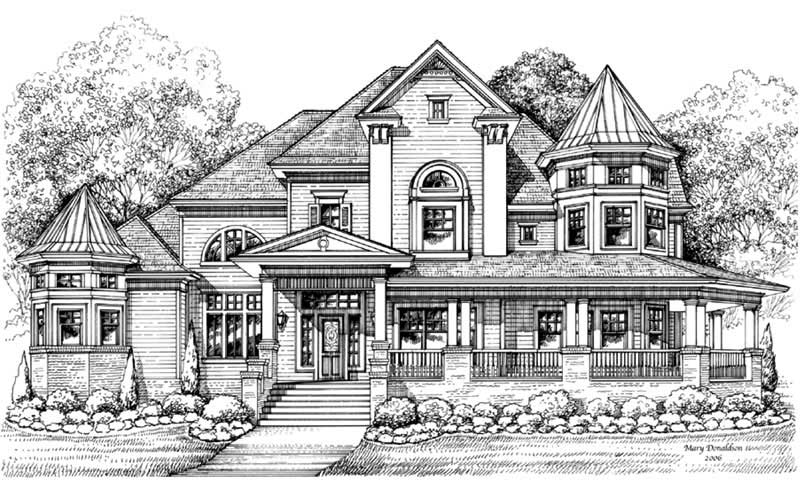
3-Bedroom, 2309 Sq Ft Victorian Home Plan - 100-1225 - Main Exterior
Plan#100-1225
Starting at$1700
2309
Sq Ft
2
Story
3
Bed
3
Bath
2
Car
3-Bedroom, 1936 Sq Ft Country Ranch Plan - 140-1129 - Main Exterior
Plan Collection
3-Bedroom, 1936 Sq Ft Country Ranch Plan - 140-1129 - Main Exterior
Plan#140-1129
Starting at$845
1936
Sq Ft
1
Story
3
Bed
2
Bath
2
Car
4-Bedroom, 3011 Sq Ft Contemporary House Plan - 165-1178 - Front Exterior
Plan Collection
4-Bedroom, 3011 Sq Ft Contemporary House Plan - 165-1178 - Front Exterior
Plan#165-1178
Starting at$2050
3011
Sq Ft
2
Story
4
Bed
3.5
Bath
3
Car
2-Bedroom, 968 Sq Ft Cottage Home Plan - 100-1341 - Main Exterior
Plan Collection
2-Bedroom, 968 Sq Ft Cottage Home Plan - 100-1341 - Main Exterior
Plan#100-1341
Starting at$1200
968
Sq Ft
2
Story
2
Bed
2
Bath
0
Car
3-Bedroom, 2001 Sq Ft Contemporary Home Plan - 100-1226 - Main Exterior
Plan Collection
3-Bedroom, 2001 Sq Ft Contemporary Home Plan - 100-1226 - Main Exterior
Plan#100-1226
Starting at$1600
2001
Sq Ft
2
Story
3
Bed
3
Bath
2
Car
4-Bedroom, 2619 Sq Ft Country House Plan - 170-1164 - Front Exterior
Plan Collection
4-Bedroom, 2619 Sq Ft Country House Plan - 170-1164 - Front Exterior
Plan#170-1164
Starting at$1465
2619
Sq Ft
2
Story
4
Bed
2.5
Bath
3
Car
6-Bedroom, 3340 Sq Ft Mediterranean House Plan - 125-1010 - Front Exterior
Plan Collection
6-Bedroom, 3340 Sq Ft Mediterranean House Plan - 125-1010 - Front Exterior
Plan#125-1010
Starting at$4175
3340
Sq Ft
2
Story
6
Bed
3
Bath
3
Car
3-Bedroom, 1621 Sq Ft Coastal House Plan - 170-2996 - Front Exterior
Plan Collection
3-Bedroom, 1621 Sq Ft Coastal House Plan - 170-2996 - Front Exterior
Plan#170-2996
Starting at$905
1621
Sq Ft
1
Story
3
Bed
2
Bath
2
Car
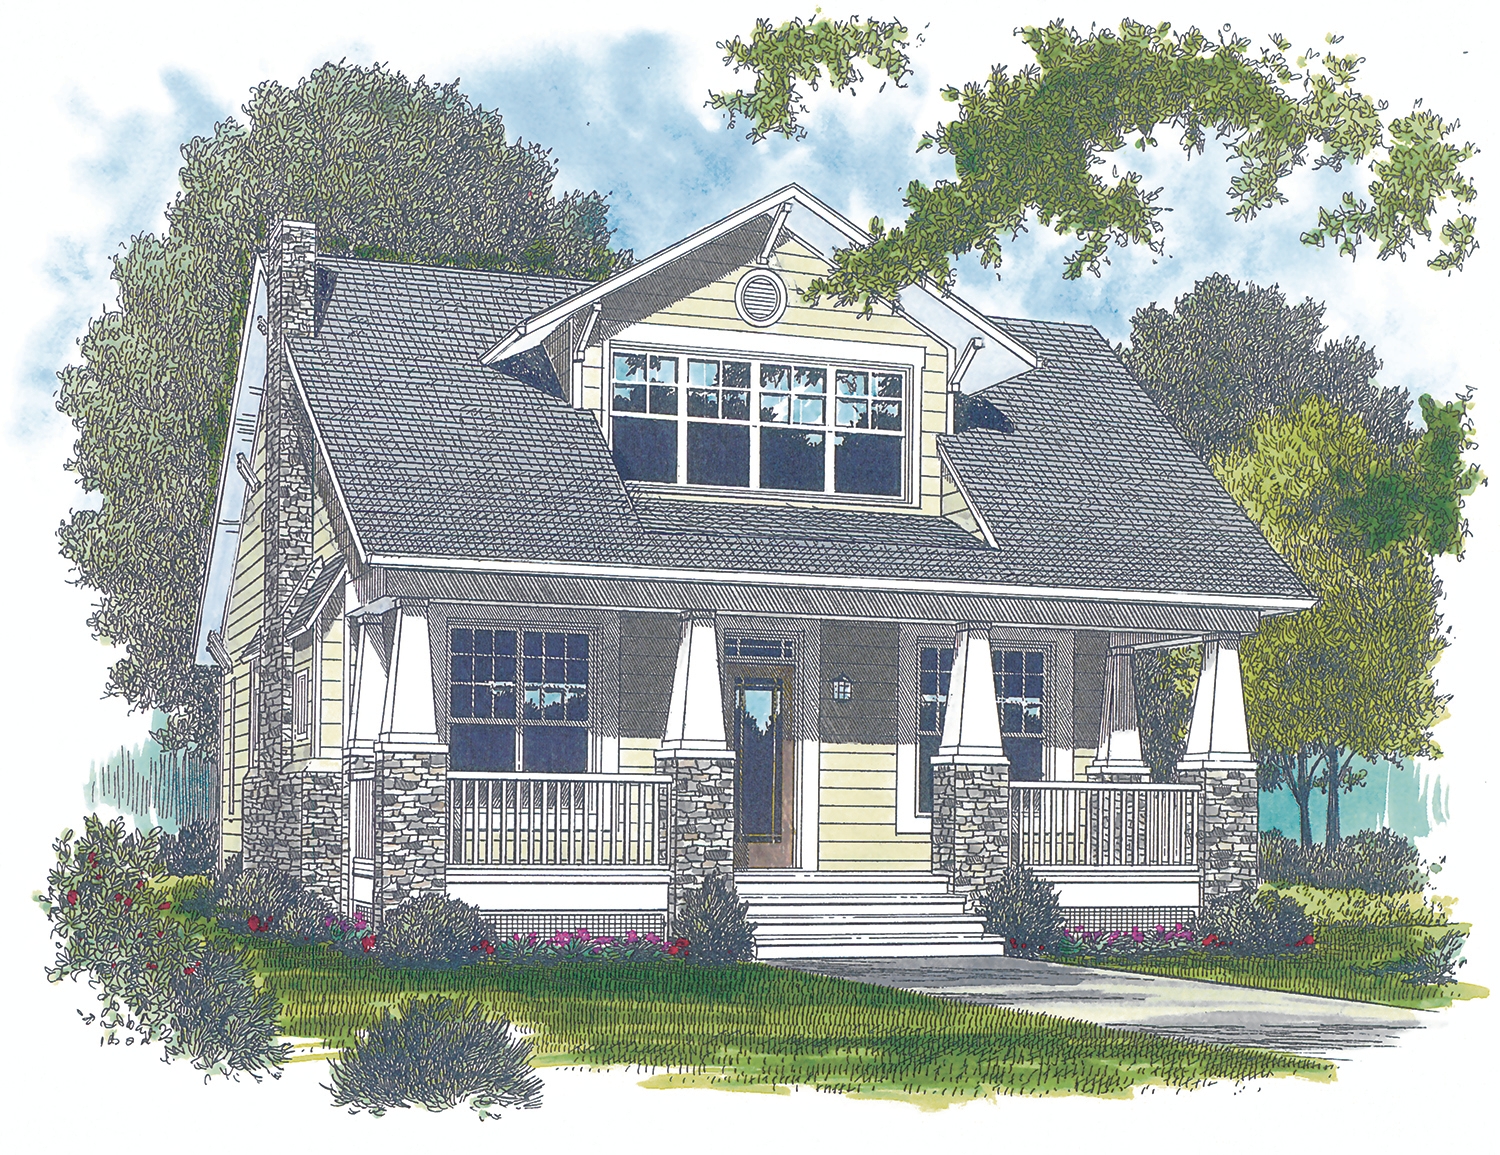
3-Bedroom, 2010 Sq Ft Bungalow House Plan - 180-1007 - Front Exterior
Plan Collection
3-Bedroom, 2010 Sq Ft Bungalow House Plan - 180-1007 - Front Exterior
Plan#180-1007
Starting at$1150
2010
Sq Ft
2
Story
3
Bed
3
Bath
2
Car
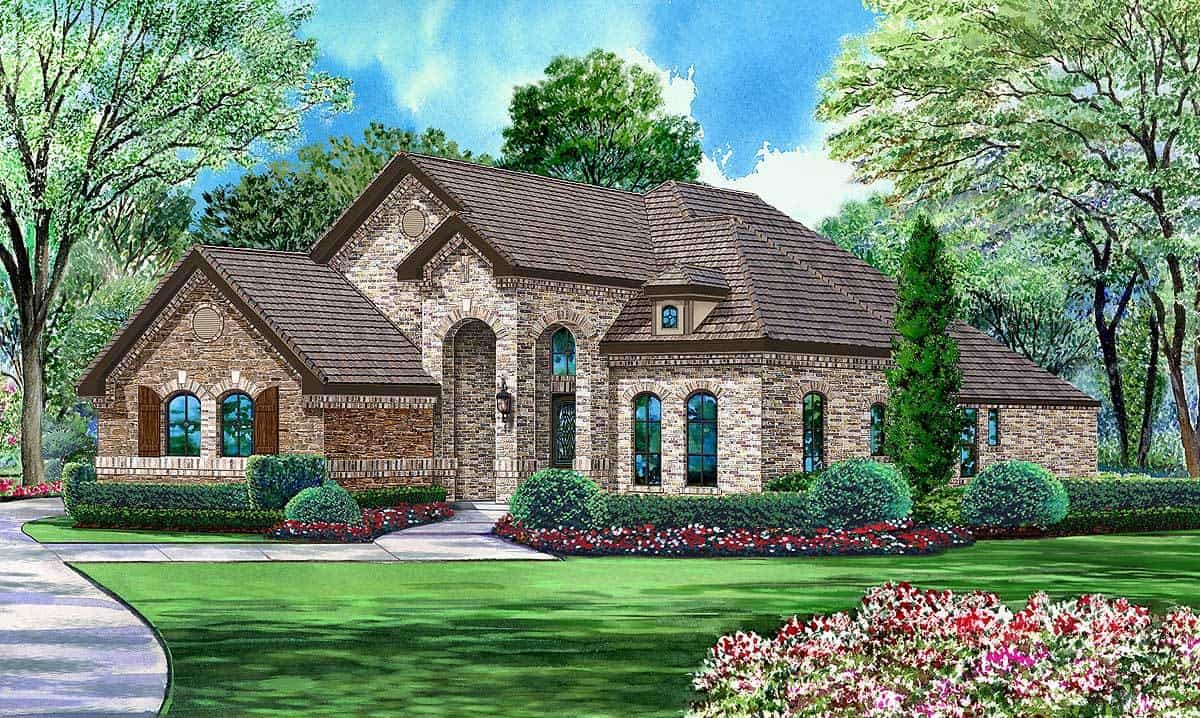
4-Bedroom, 2929 Sq Ft Traditional Home Plan - 195-1023 - Main Exterior
Plan Collection
4-Bedroom, 2929 Sq Ft Traditional Home Plan - 195-1023 - Main Exterior
Plan#195-1023
Starting at$1115
2929
Sq Ft
1
Story
4
Bed
4
Bath
3
Car
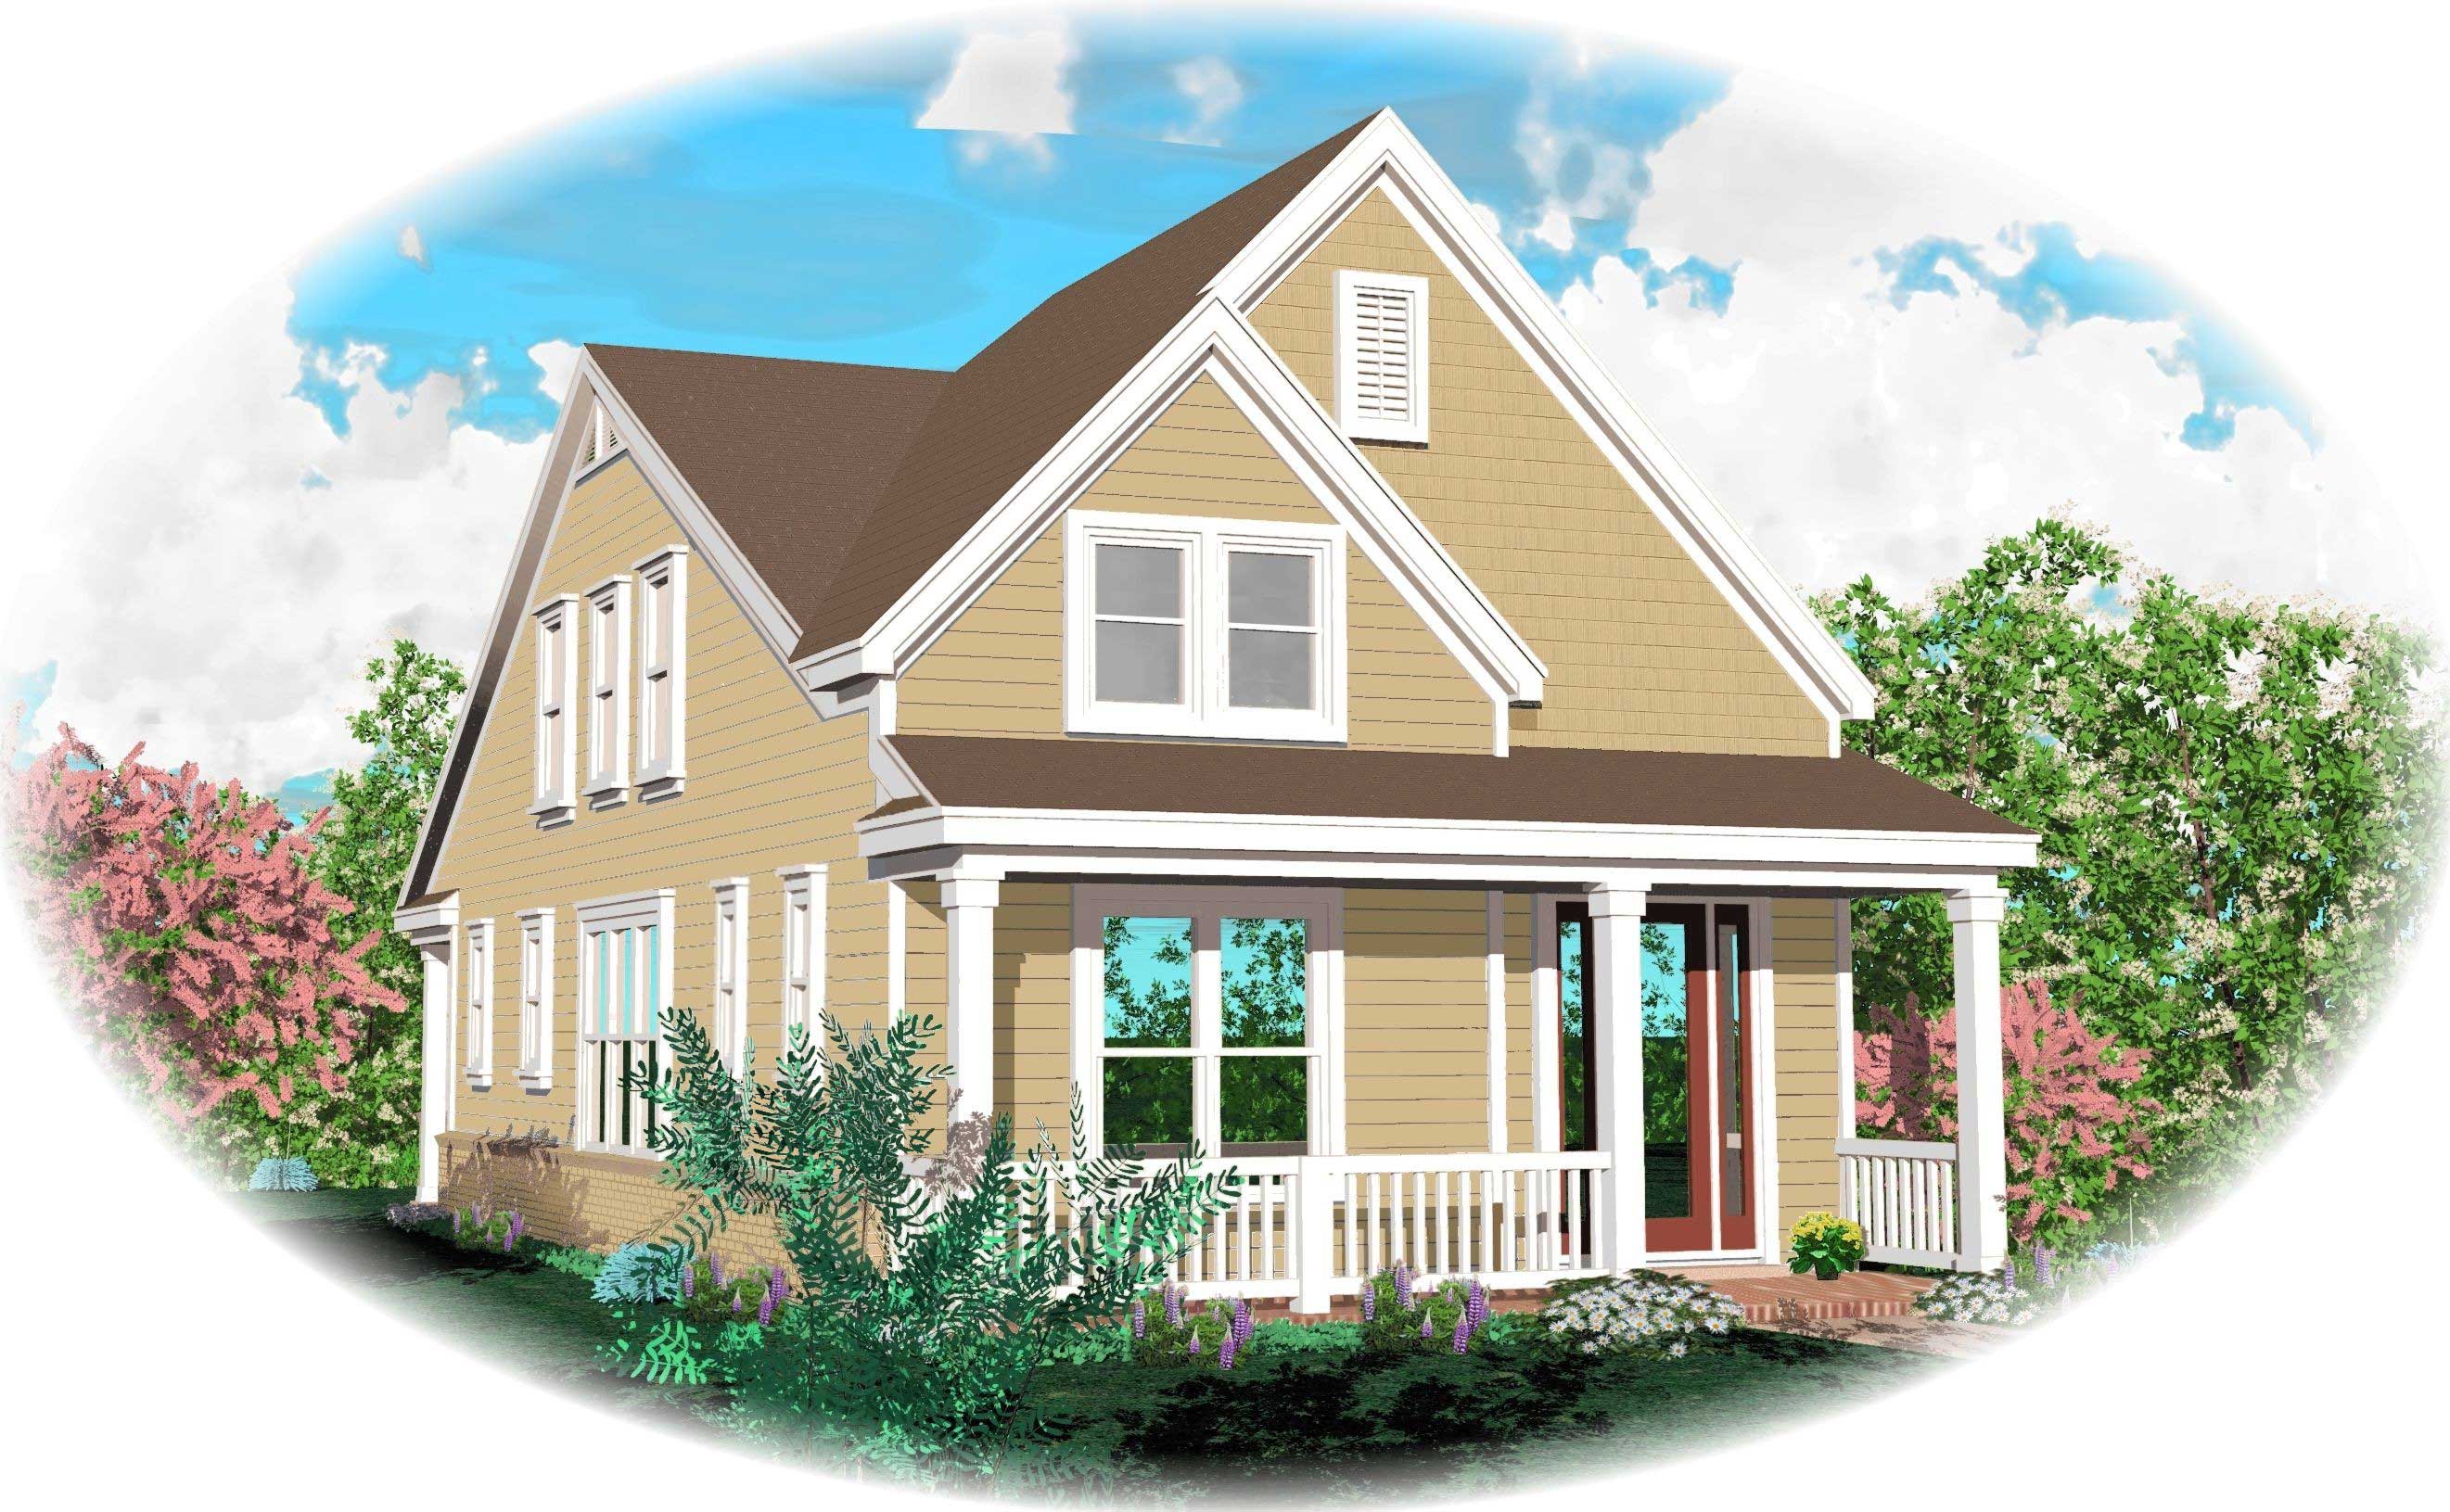
3-Bedroom, 1898 Sq Ft Cape Cod House Plan - 170-1559 - Front Exterior
Plan Collection
3-Bedroom, 1898 Sq Ft Cape Cod House Plan - 170-1559 - Front Exterior
Plan#170-1559
Starting at$970
1898
Sq Ft
2
Story
3
Bed
2.5
Bath
0
Car
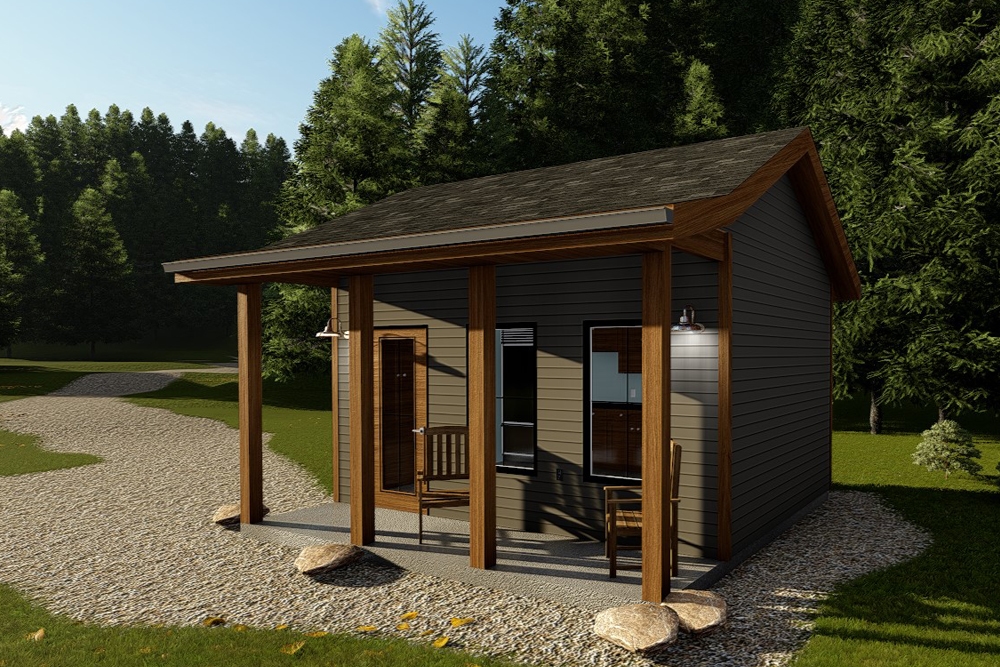
0-Bedroom, 192 Sq Ft Cottage House Plan - 100-1338 - Front Exterior
Plan Collection
0-Bedroom, 192 Sq Ft Cottage House Plan - 100-1338 - Front Exterior
Plan#100-1338
Starting at$500
192
Sq Ft
1
Story
0
Bed
0
Bath
0
Car
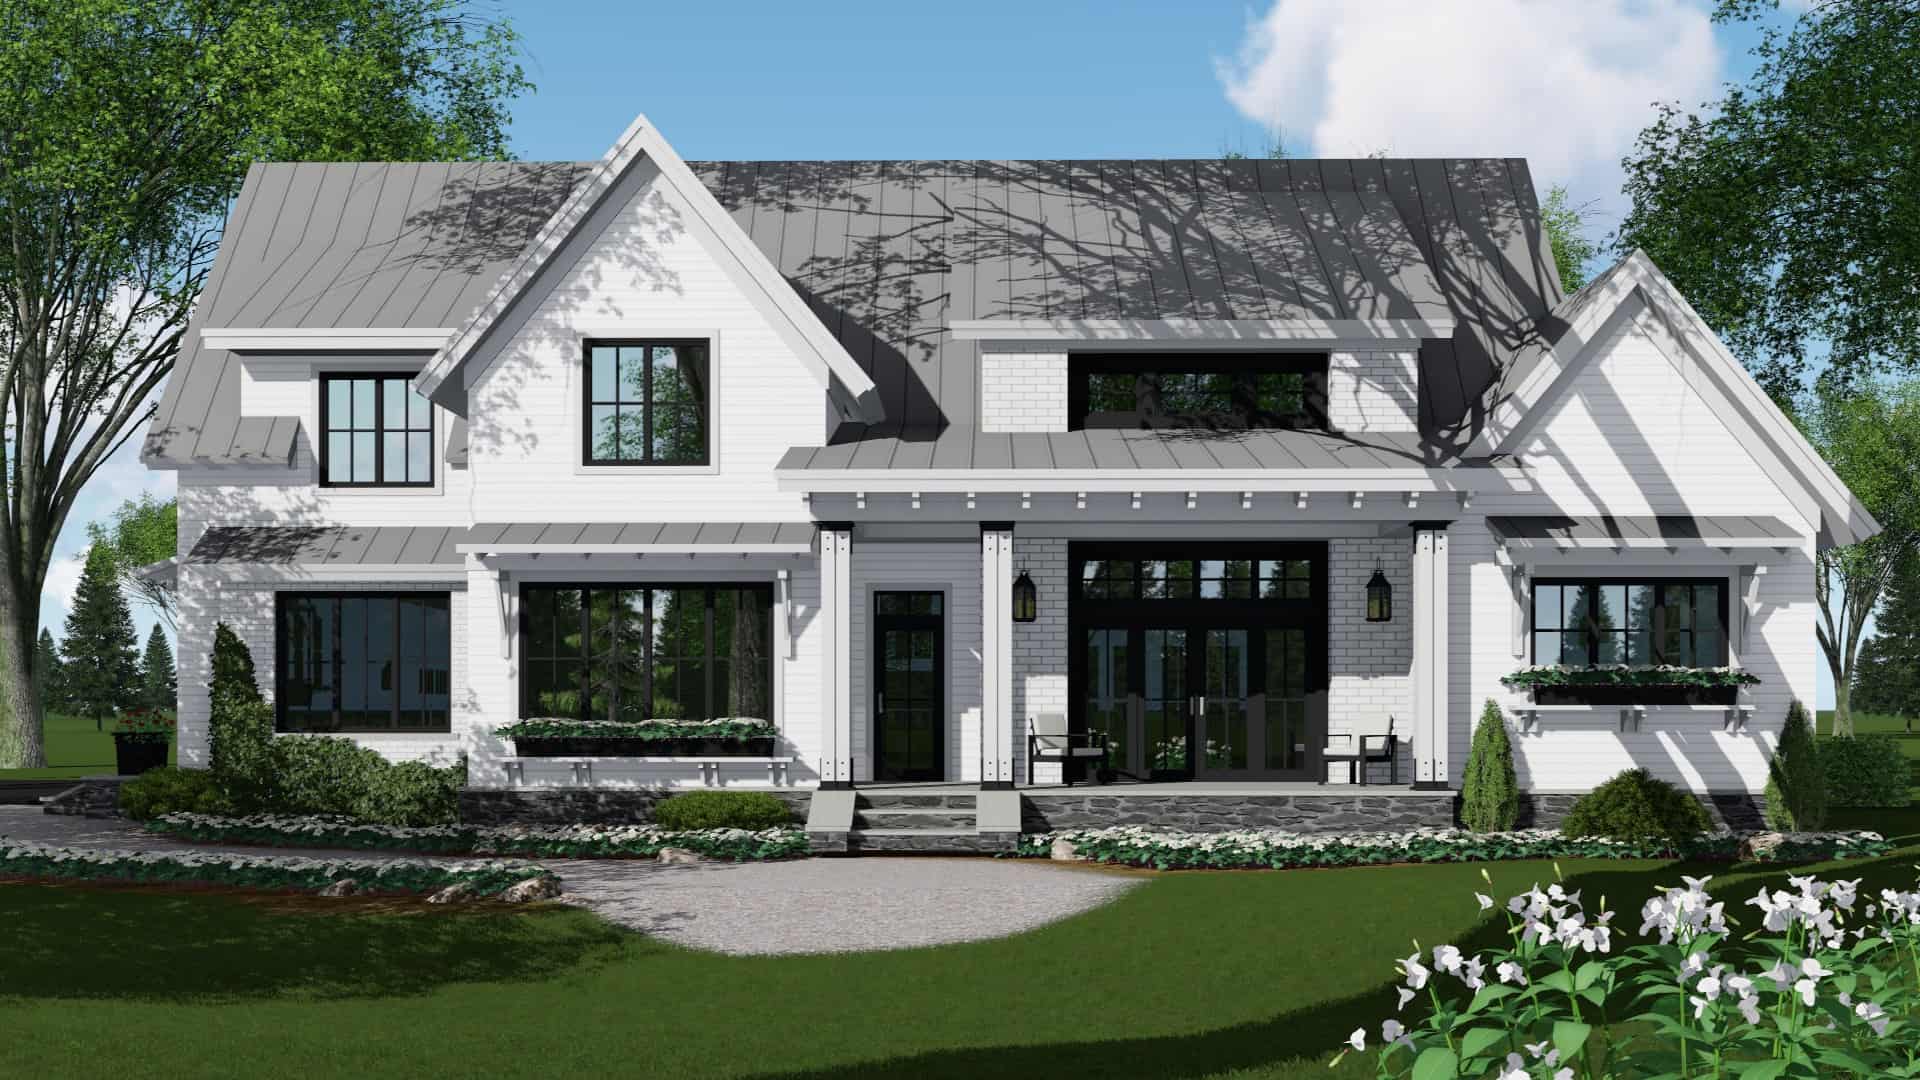
4-Bedroom, 2886 Sq Ft Modern Farmhouse Home Plan - 165-1169 - Main Exterior
Plan Collection
4-Bedroom, 2886 Sq Ft Modern Farmhouse Home Plan - 165-1169 - Main Exterior
Plan#165-1169
Starting at$2050
2886
Sq Ft
2
Story
4
Bed
4.5
Bath
3
Car
1-Bedroom, 1305 Sq Ft Country House Plan - 170-1422 - Front Exterior
Plan Collection
1-Bedroom, 1305 Sq Ft Country House Plan - 170-1422 - Front Exterior
Plan#170-1422
Starting at$1145
1305
Sq Ft
1
Story
1
Bed
1.5
Bath
0
Car
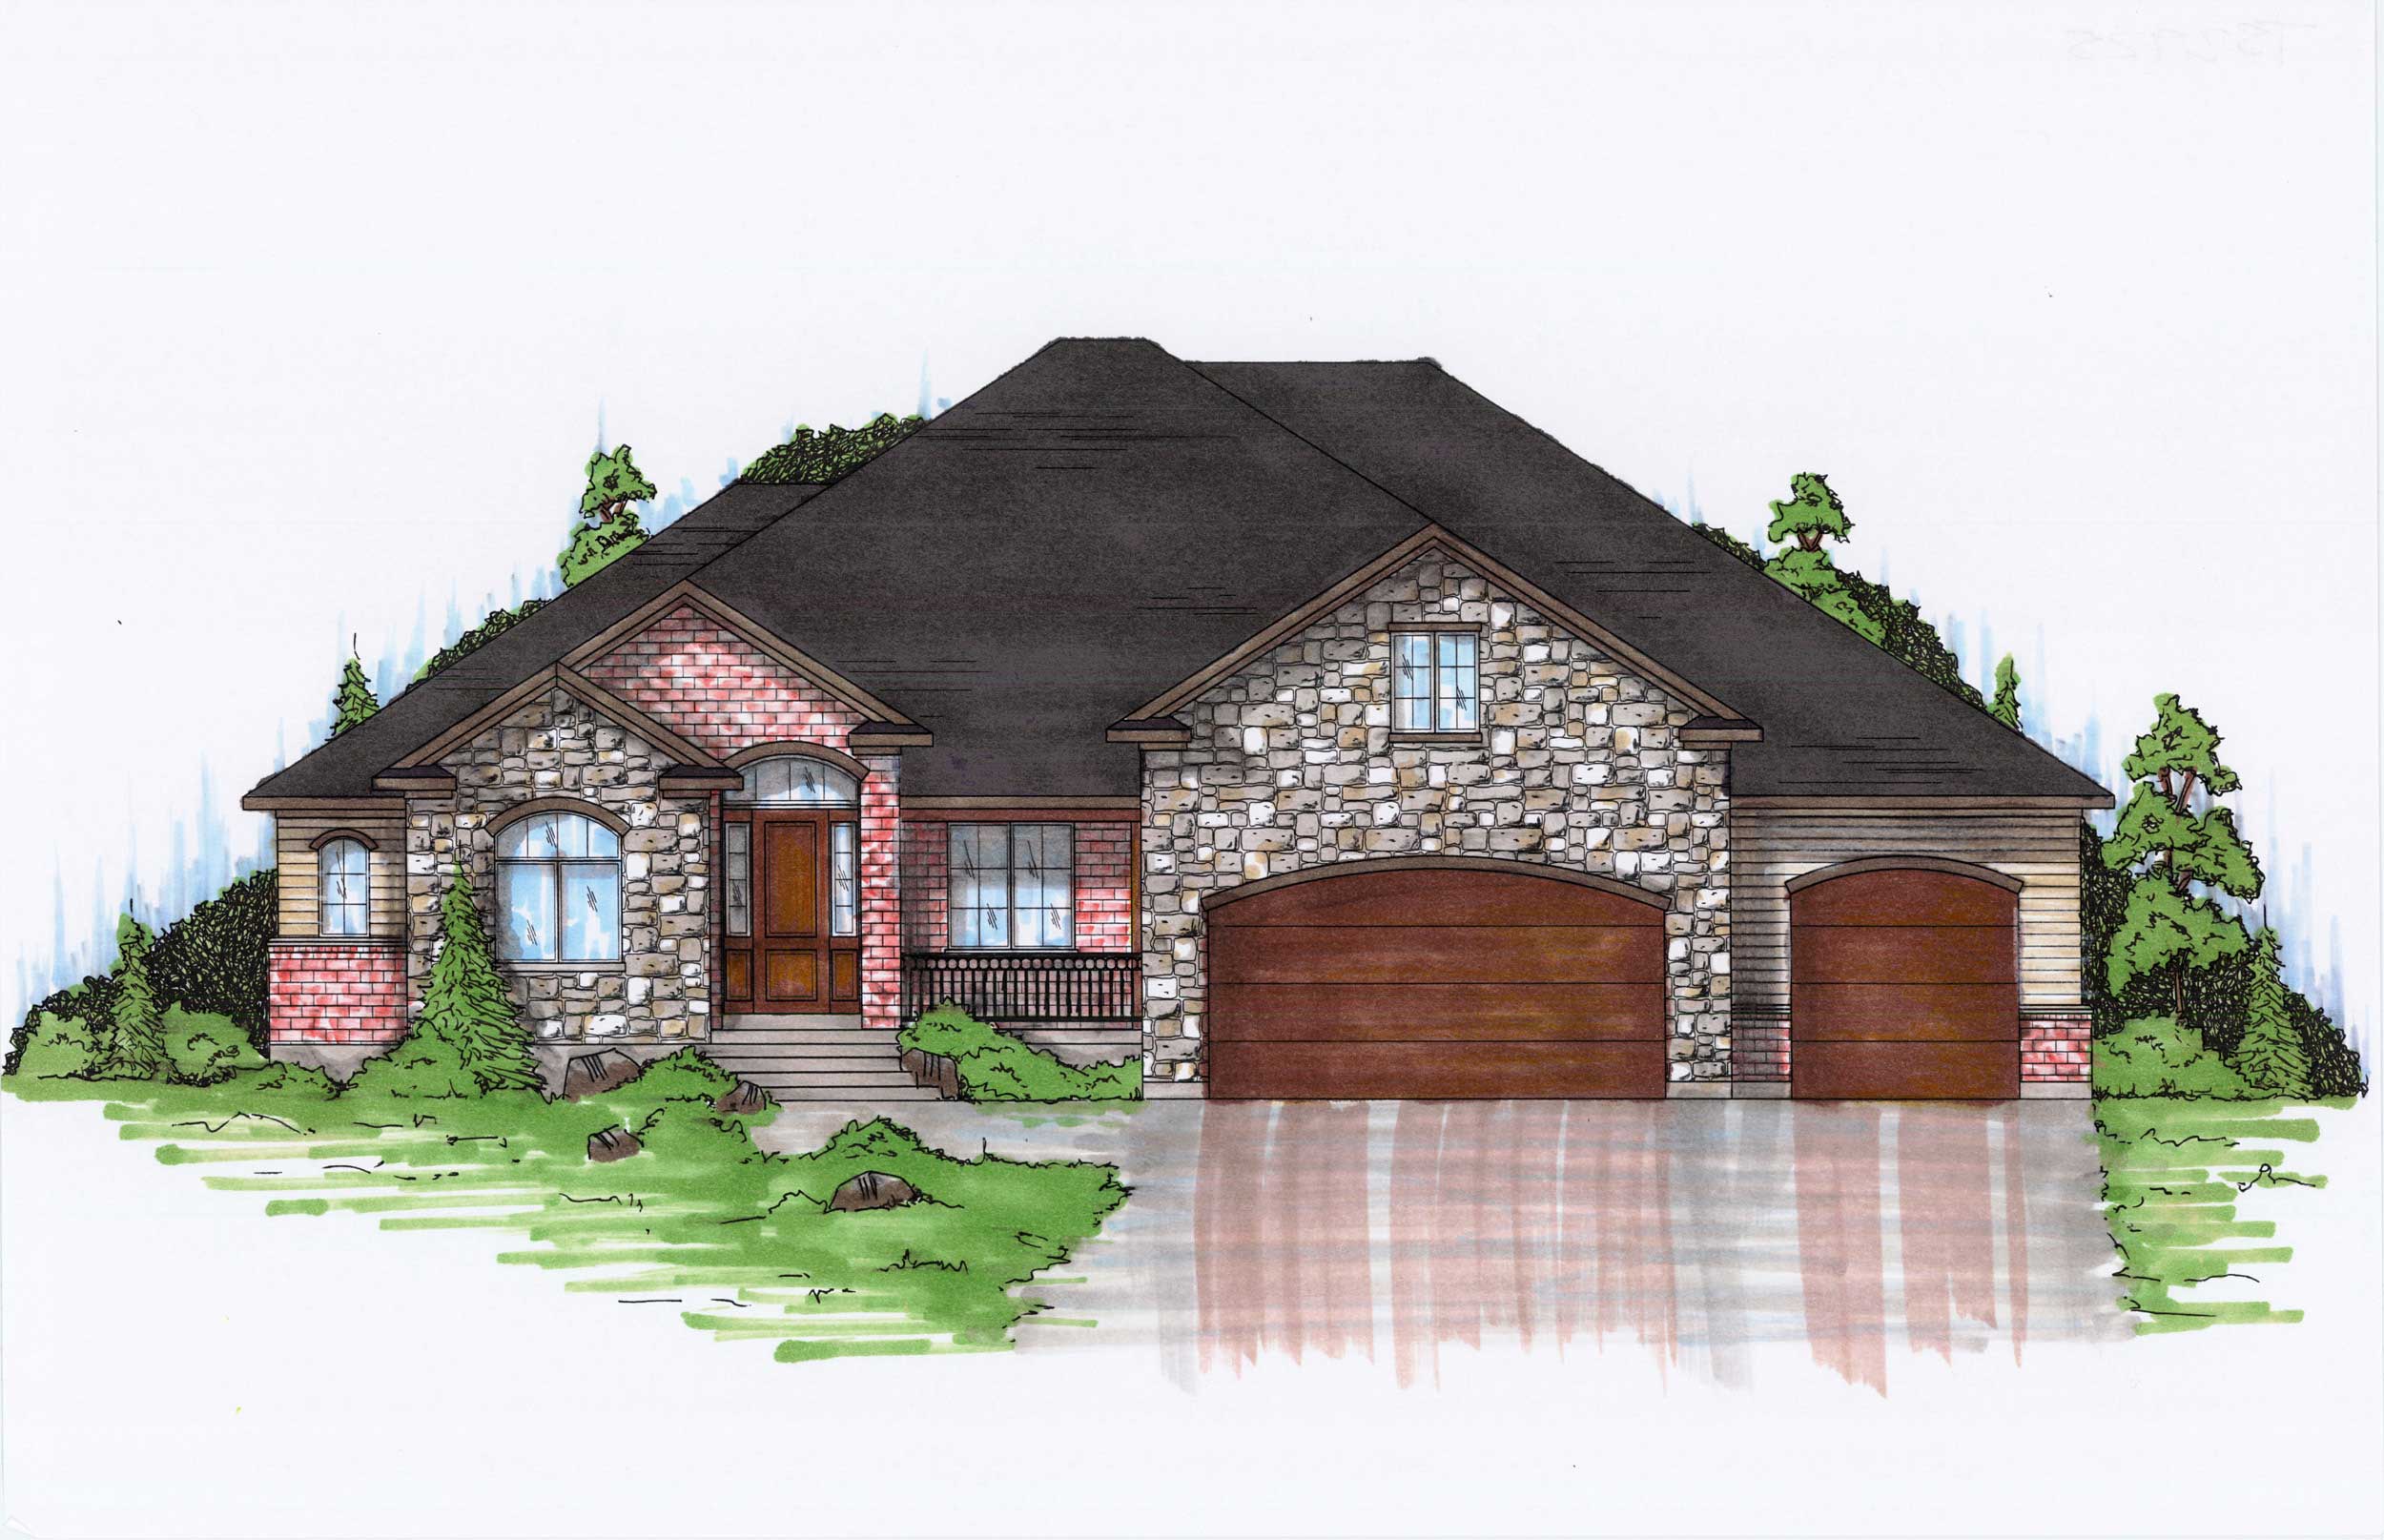
7-Bedroom, 2925 Sq Ft Traditional Home Plan - 135-1079 - Main Exterior
Plan Collection
7-Bedroom, 2925 Sq Ft Traditional Home Plan - 135-1079 - Main Exterior
Plan#135-1079
Starting at$1725
2925
Sq Ft
2
Story
7
Bed
4.5
Bath
3
Car
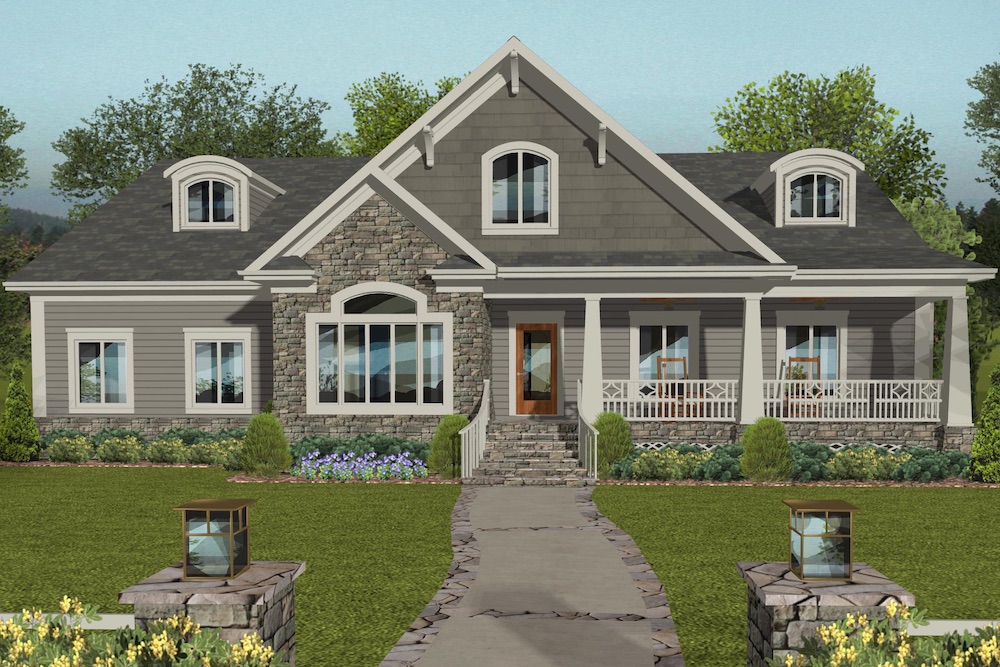
4-Bedroom, 2099 Sq Ft Cottage House Plan - 109-1196 - Front Exterior
Plan Collection
4-Bedroom, 2099 Sq Ft Cottage House Plan - 109-1196 - Front Exterior
Plan#109-1196
Starting at$1395
2099
Sq Ft
1
Story
4
Bed
3
Bath
3
Car
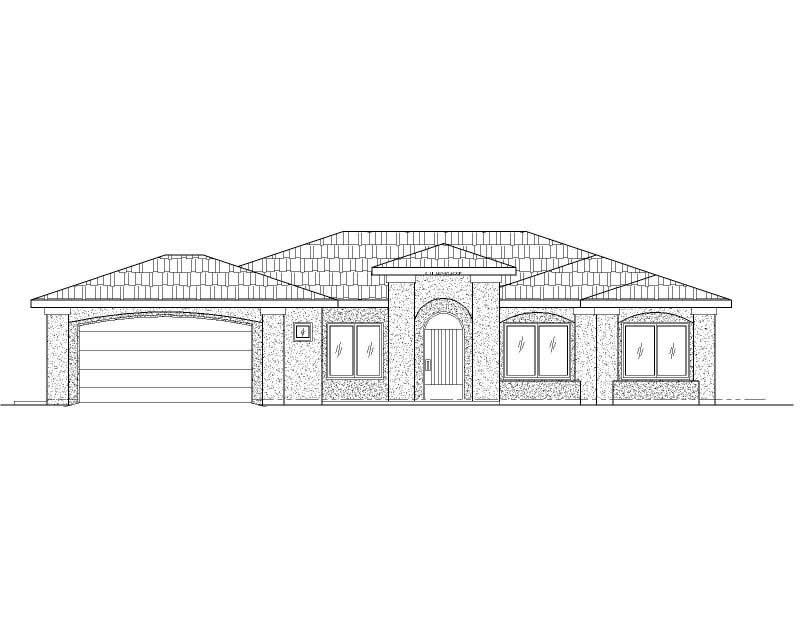
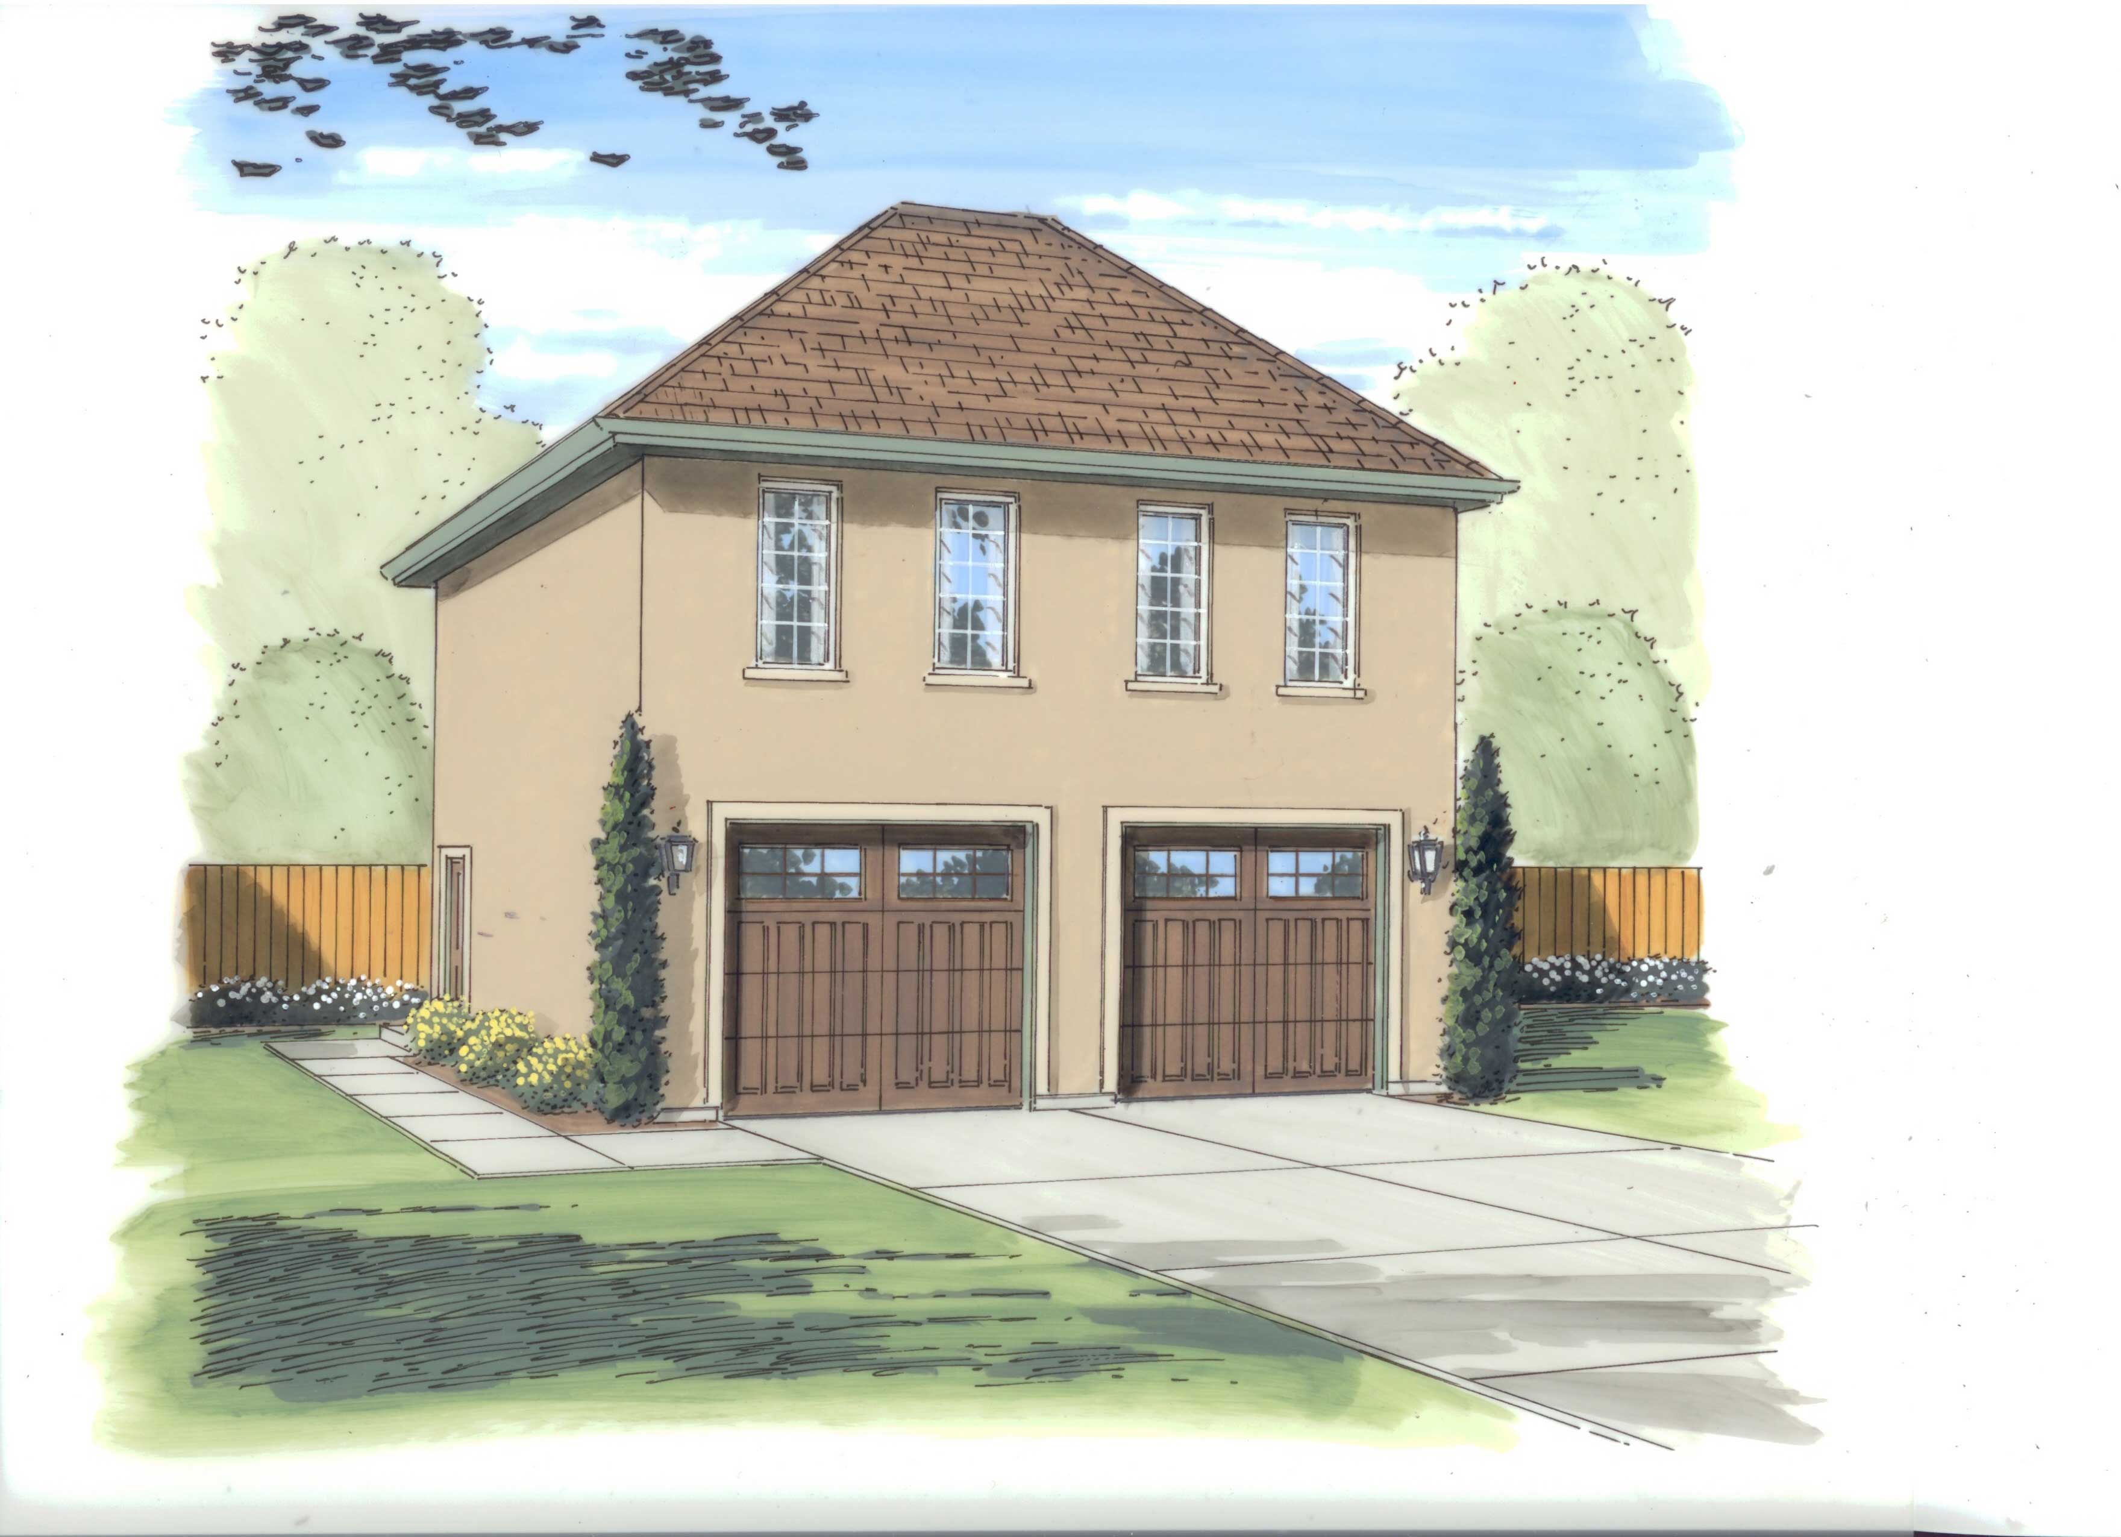
0-Bedroom, 576 Sq Ft Garage House Plan - 108-1772 - Front Exterior
Plan Collection
0-Bedroom, 576 Sq Ft Garage House Plan - 108-1772 - Front Exterior
Plan#108-1772
Starting at$190
576
Sq Ft
1
Story
0
Bed
0
Bath
2
Car
4-Bedroom, 1765 Sq Ft Southwest House Plan - 125-1181 - Front Exterior
Plan Collection
4-Bedroom, 1765 Sq Ft Southwest House Plan - 125-1181 - Front Exterior
Plan#125-1181
Starting at$1324
1765
Sq Ft
1
Story
4
Bed
2
Bath
2
Car
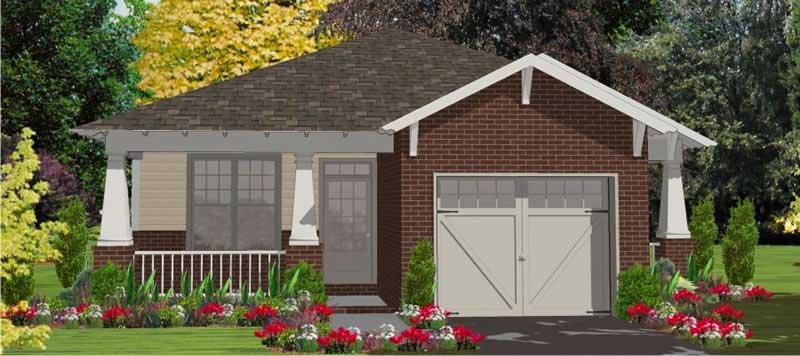
2-Bedroom, 1389 Sq Ft Bungalow House Plan - 144-1009 - Front Exterior
Plan Collection
2-Bedroom, 1389 Sq Ft Bungalow House Plan - 144-1009 - Front Exterior
Plan#144-1009
Starting at$1110
1389
Sq Ft
1
Story
2
Bed
2
Bath
1
Car
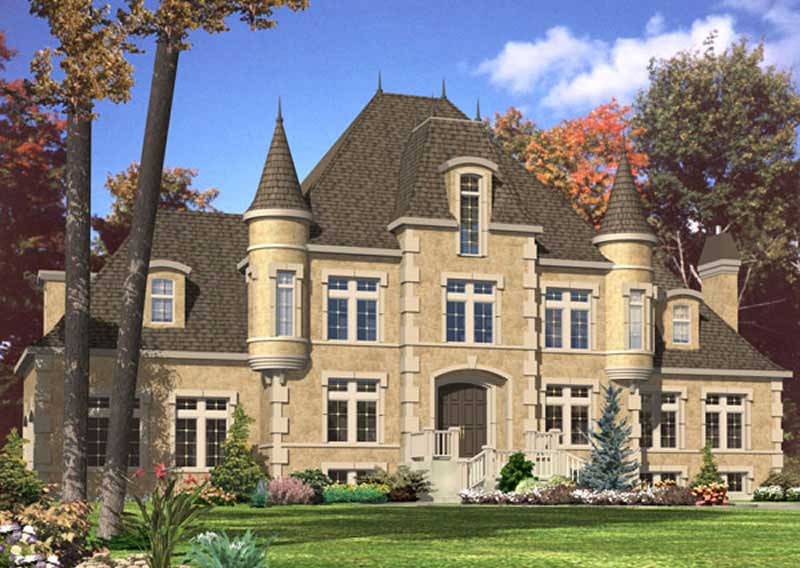
1-Bedroom, 3773 Sq Ft European House Plan - 158-1234 - Front Exterior
Plan Collection
1-Bedroom, 3773 Sq Ft European House Plan - 158-1234 - Front Exterior
Plan#158-1234
Starting at$2260
3773
Sq Ft
2
Story
1
Bed
2
Bath
2
Car
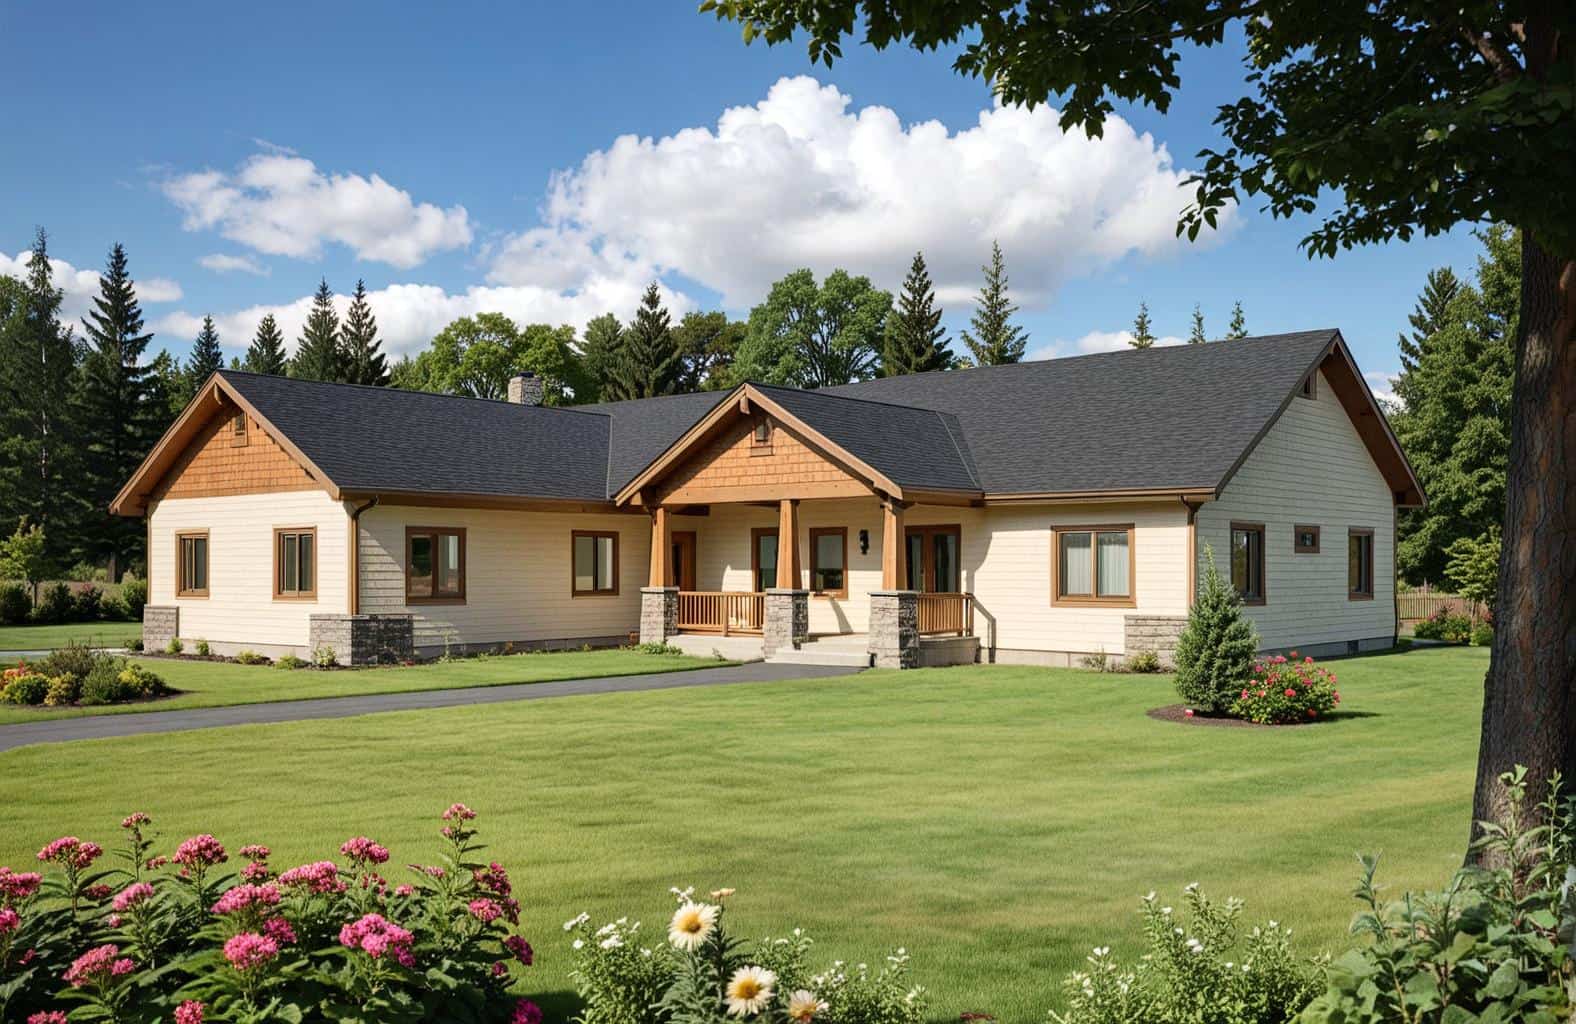
3-Bedroom, 2001 Sq Ft European Home Plan - 113-1020 - Main Exterior
Plan Collection
3-Bedroom, 2001 Sq Ft European Home Plan - 113-1020 - Main Exterior
Plan#113-1020
Starting at$350
2001
Sq Ft
1
Story
3
Bed
2
Bath
2
Car
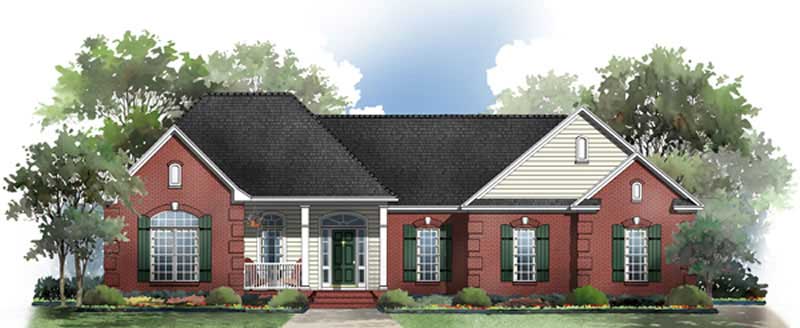
5-Bedroom, 4978 Sq Ft Mediterranean House Plan - 134-1067 - Front Exterior
Plan Collection
5-Bedroom, 4978 Sq Ft Mediterranean House Plan - 134-1067 - Front Exterior
Plan#134-1067
Starting at$16427
4978
Sq Ft
2
Story
5
Bed
5.5
Bath
3
Car
3-Bedroom, 2342 Sq Ft Ranch House Plan - 145-1384 - Front Exterior
Plan Collection
3-Bedroom, 2342 Sq Ft Ranch House Plan - 145-1384 - Front Exterior
Plan#145-1384
Starting at$950
2342
Sq Ft
1
Story
3
Bed
2.5
Bath
2
Car
3-Bedroom, 2578 Sq Ft Farmhouse Plan #165-1193 - Front Exterior
Plan Collection
3-Bedroom, 2578 Sq Ft Farmhouse Plan #165-1193 - Front Exterior
Plan#165-1193
Starting at$2050
2578
Sq Ft
2
Story
3
Bed
3
Bath
2
Car
3-Bedroom, 2309 Sq Ft Victorian Home Plan - 100-1225 - Main Exterior
Plan Collection
3-Bedroom, 2309 Sq Ft Victorian Home Plan - 100-1225 - Main Exterior
Plan#100-1225
Starting at$1700
2309
Sq Ft
2
Story
3
Bed
3
Bath
2
Car
3-Bedroom, 1936 Sq Ft Country Ranch Plan - 140-1129 - Main Exterior
Plan Collection
3-Bedroom, 1936 Sq Ft Country Ranch Plan - 140-1129 - Main Exterior
Plan#140-1129
Starting at$845
1936
Sq Ft
1
Story
3
Bed
2
Bath
2
Car
4-Bedroom, 3011 Sq Ft Contemporary House Plan - 165-1178 - Front Exterior
Plan Collection
4-Bedroom, 3011 Sq Ft Contemporary House Plan - 165-1178 - Front Exterior
Plan#165-1178
Starting at$2050
3011
Sq Ft
2
Story
4
Bed
3.5
Bath
3
Car
2-Bedroom, 968 Sq Ft Cottage Home Plan - 100-1341 - Main Exterior
Plan Collection
2-Bedroom, 968 Sq Ft Cottage Home Plan - 100-1341 - Main Exterior
Plan#100-1341
Starting at$1200
968
Sq Ft
2
Story
2
Bed
2
Bath
0
Car
3-Bedroom, 2001 Sq Ft Contemporary Home Plan - 100-1226 - Main Exterior
Plan Collection
3-Bedroom, 2001 Sq Ft Contemporary Home Plan - 100-1226 - Main Exterior
Plan#100-1226
Starting at$1600
2001
Sq Ft
2
Story
3
Bed
3
Bath
2
Car
4-Bedroom, 2619 Sq Ft Country House Plan - 170-1164 - Front Exterior
Plan Collection
4-Bedroom, 2619 Sq Ft Country House Plan - 170-1164 - Front Exterior
Plan#170-1164
Starting at$1465
2619
Sq Ft
2
Story
4
Bed
2.5
Bath
3
Car
6-Bedroom, 3340 Sq Ft Mediterranean House Plan - 125-1010 - Front Exterior
Plan Collection
6-Bedroom, 3340 Sq Ft Mediterranean House Plan - 125-1010 - Front Exterior
Plan#125-1010
Starting at$4175
3340
Sq Ft
2
Story
6
Bed
3
Bath
3
Car
3-Bedroom, 1621 Sq Ft Coastal House Plan - 170-2996 - Front Exterior
Plan Collection
3-Bedroom, 1621 Sq Ft Coastal House Plan - 170-2996 - Front Exterior
Plan#170-2996
Starting at$905
1621
Sq Ft
1
Story
3
Bed
2
Bath
2
Car
3-Bedroom, 2010 Sq Ft Bungalow House Plan - 180-1007 - Front Exterior
Plan Collection
3-Bedroom, 2010 Sq Ft Bungalow House Plan - 180-1007 - Front Exterior
Plan#180-1007
Starting at$1150
2010
Sq Ft
2
Story
3
Bed
3
Bath
2
Car
4-Bedroom, 2929 Sq Ft Traditional Home Plan - 195-1023 - Main Exterior
Plan Collection
4-Bedroom, 2929 Sq Ft Traditional Home Plan - 195-1023 - Main Exterior
Plan#195-1023
Starting at$1115
2929
Sq Ft
1
Story
4
Bed
4
Bath
3
Car
3-Bedroom, 1898 Sq Ft Cape Cod House Plan - 170-1559 - Front Exterior
Plan Collection
3-Bedroom, 1898 Sq Ft Cape Cod House Plan - 170-1559 - Front Exterior
Plan#170-1559
Starting at$970
1898
Sq Ft
2
Story
3
Bed
2.5
Bath
0
Car
0-Bedroom, 192 Sq Ft Cottage House Plan - 100-1338 - Front Exterior
Plan Collection
0-Bedroom, 192 Sq Ft Cottage House Plan - 100-1338 - Front Exterior
Plan#100-1338
Starting at$500
192
Sq Ft
1
Story
0
Bed
0
Bath
0
Car
4-Bedroom, 2886 Sq Ft Modern Farmhouse Home Plan - 165-1169 - Main Exterior
Plan Collection
4-Bedroom, 2886 Sq Ft Modern Farmhouse Home Plan - 165-1169 - Main Exterior
Plan#165-1169
Starting at$2050
2886
Sq Ft
2
Story
4
Bed
4.5
Bath
3
Car
1-Bedroom, 1305 Sq Ft Country House Plan - 170-1422 - Front Exterior
Plan Collection
1-Bedroom, 1305 Sq Ft Country House Plan - 170-1422 - Front Exterior
Plan#170-1422
Starting at$1145
1305
Sq Ft
1
Story
1
Bed
1.5
Bath
0
Car
7-Bedroom, 2925 Sq Ft Traditional Home Plan - 135-1079 - Main Exterior
Plan Collection
7-Bedroom, 2925 Sq Ft Traditional Home Plan - 135-1079 - Main Exterior
Plan#135-1079
Starting at$1725
2925
Sq Ft
2
Story
7
Bed
4.5
Bath
3
Car
4-Bedroom, 2099 Sq Ft Cottage House Plan - 109-1196 - Front Exterior
Plan Collection
4-Bedroom, 2099 Sq Ft Cottage House Plan - 109-1196 - Front Exterior
Plan#109-1196
Starting at$1395
2099
Sq Ft
1
Story
4
Bed
3
Bath
3
Car
0-Bedroom, 576 Sq Ft Garage House Plan - 108-1772 - Front Exterior
Plan Collection
0-Bedroom, 576 Sq Ft Garage House Plan - 108-1772 - Front Exterior
Plan#108-1772
Starting at$190
576
Sq Ft
1
Story
0
Bed
0
Bath
2
Car
4-Bedroom, 1765 Sq Ft Southwest House Plan - 125-1181 - Front Exterior
Plan Collection
4-Bedroom, 1765 Sq Ft Southwest House Plan - 125-1181 - Front Exterior
Plan#125-1181
Starting at$1324
1765
Sq Ft
1
Story
4
Bed
2
Bath
2
Car
2-Bedroom, 1389 Sq Ft Bungalow House Plan - 144-1009 - Front Exterior
Plan Collection
2-Bedroom, 1389 Sq Ft Bungalow House Plan - 144-1009 - Front Exterior
Plan#144-1009
Starting at$1110
1389
Sq Ft
1
Story
2
Bed
2
Bath
1
Car
1-Bedroom, 3773 Sq Ft European House Plan - 158-1234 - Front Exterior
Plan Collection
1-Bedroom, 3773 Sq Ft European House Plan - 158-1234 - Front Exterior
Plan#158-1234
Starting at$2260
3773
Sq Ft
2
Story
1
Bed
2
Bath
2
Car
3-Bedroom, 2001 Sq Ft European Home Plan - 113-1020 - Main Exterior
Plan Collection
3-Bedroom, 2001 Sq Ft European Home Plan - 113-1020 - Main Exterior
Plan#113-1020
Starting at$350
2001
Sq Ft
1
Story
3
Bed
2
Bath
2
Car
1...193194195196197...431