8 Foot Ceiling House Plans
Clear AllSort ByTrending
6,122
Plan Results
Plan Results
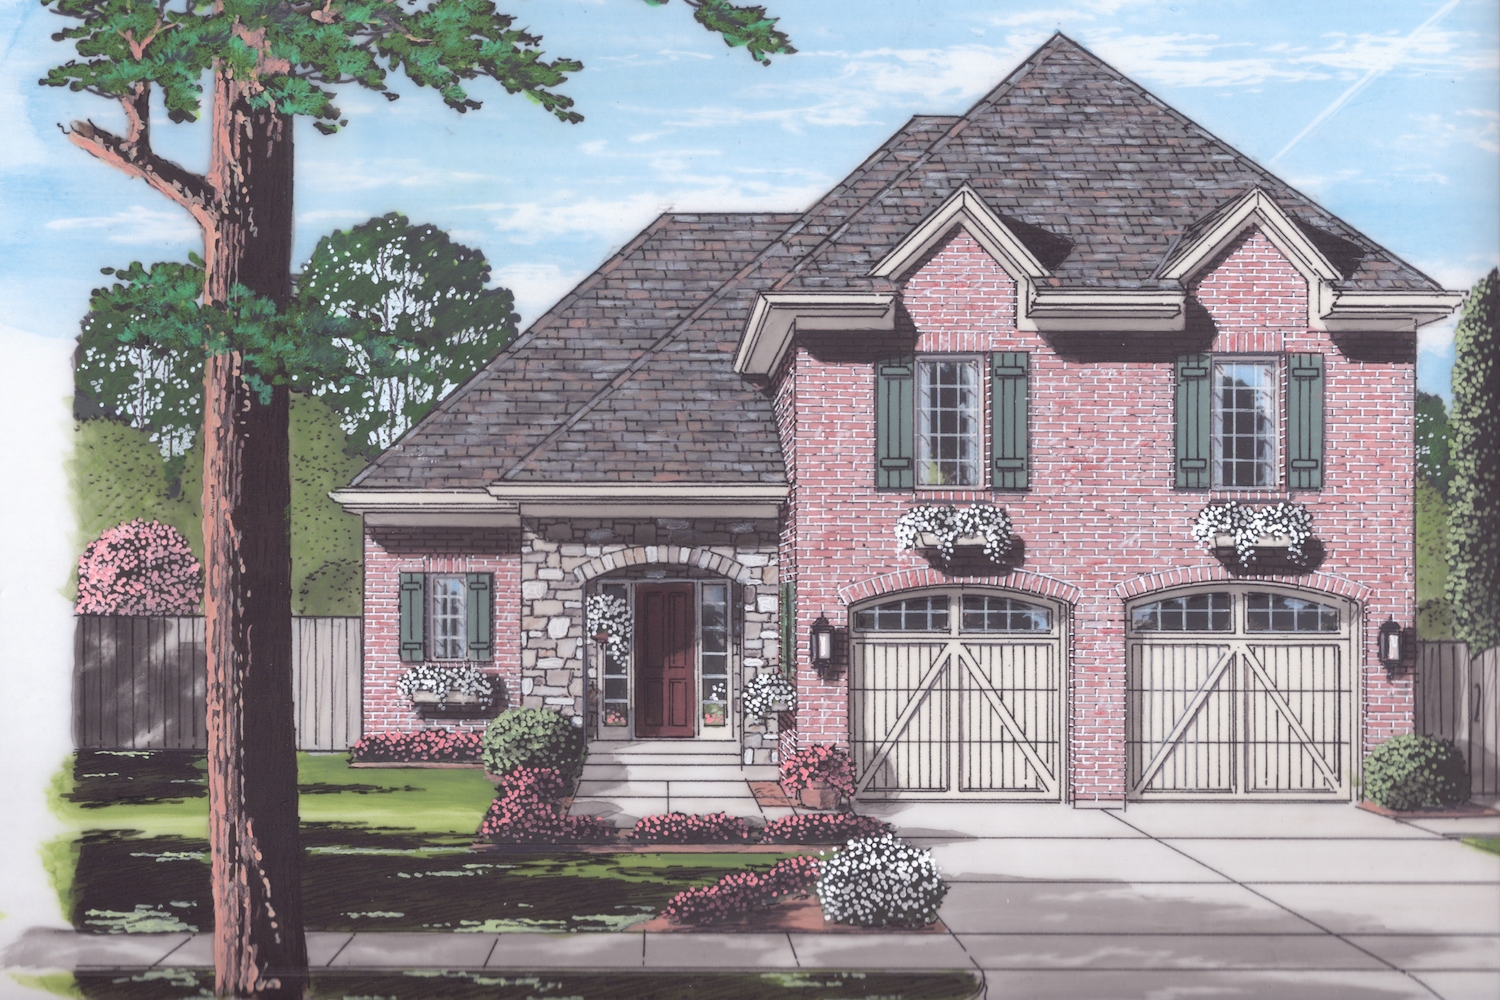
Plan#169-1056
Starting at$770
1863
Sq Ft
2
Story
3
Bed
2.5
Bath
2
Car
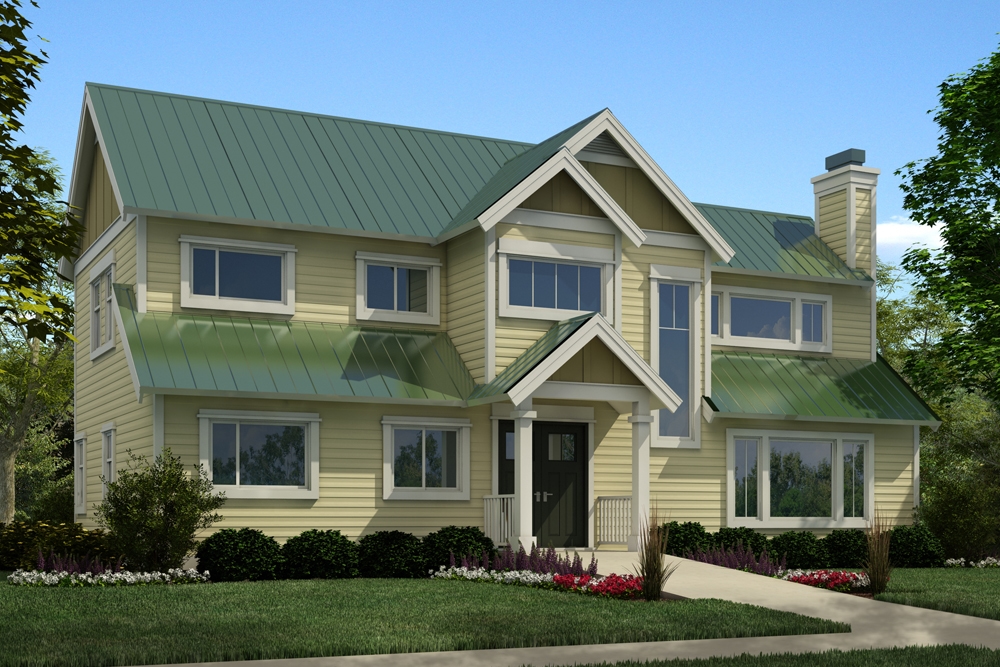
Plan#160-1030
Starting at$945
1668
Sq Ft
2
Story
3
Bed
2.5
Bath
0
Car
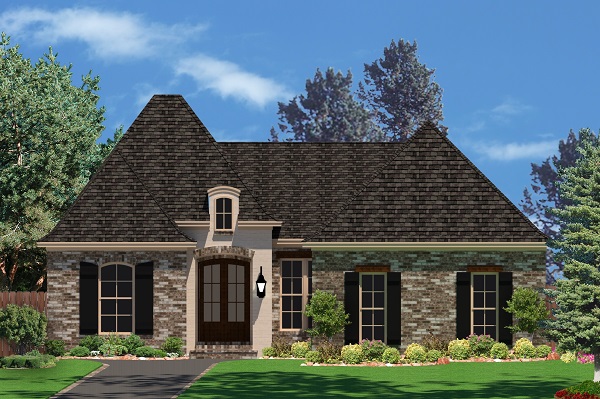
Plan#142-1050
Starting at$1395
1853
Sq Ft
1.5
Story
3
Bed
3
Bath
2
Car
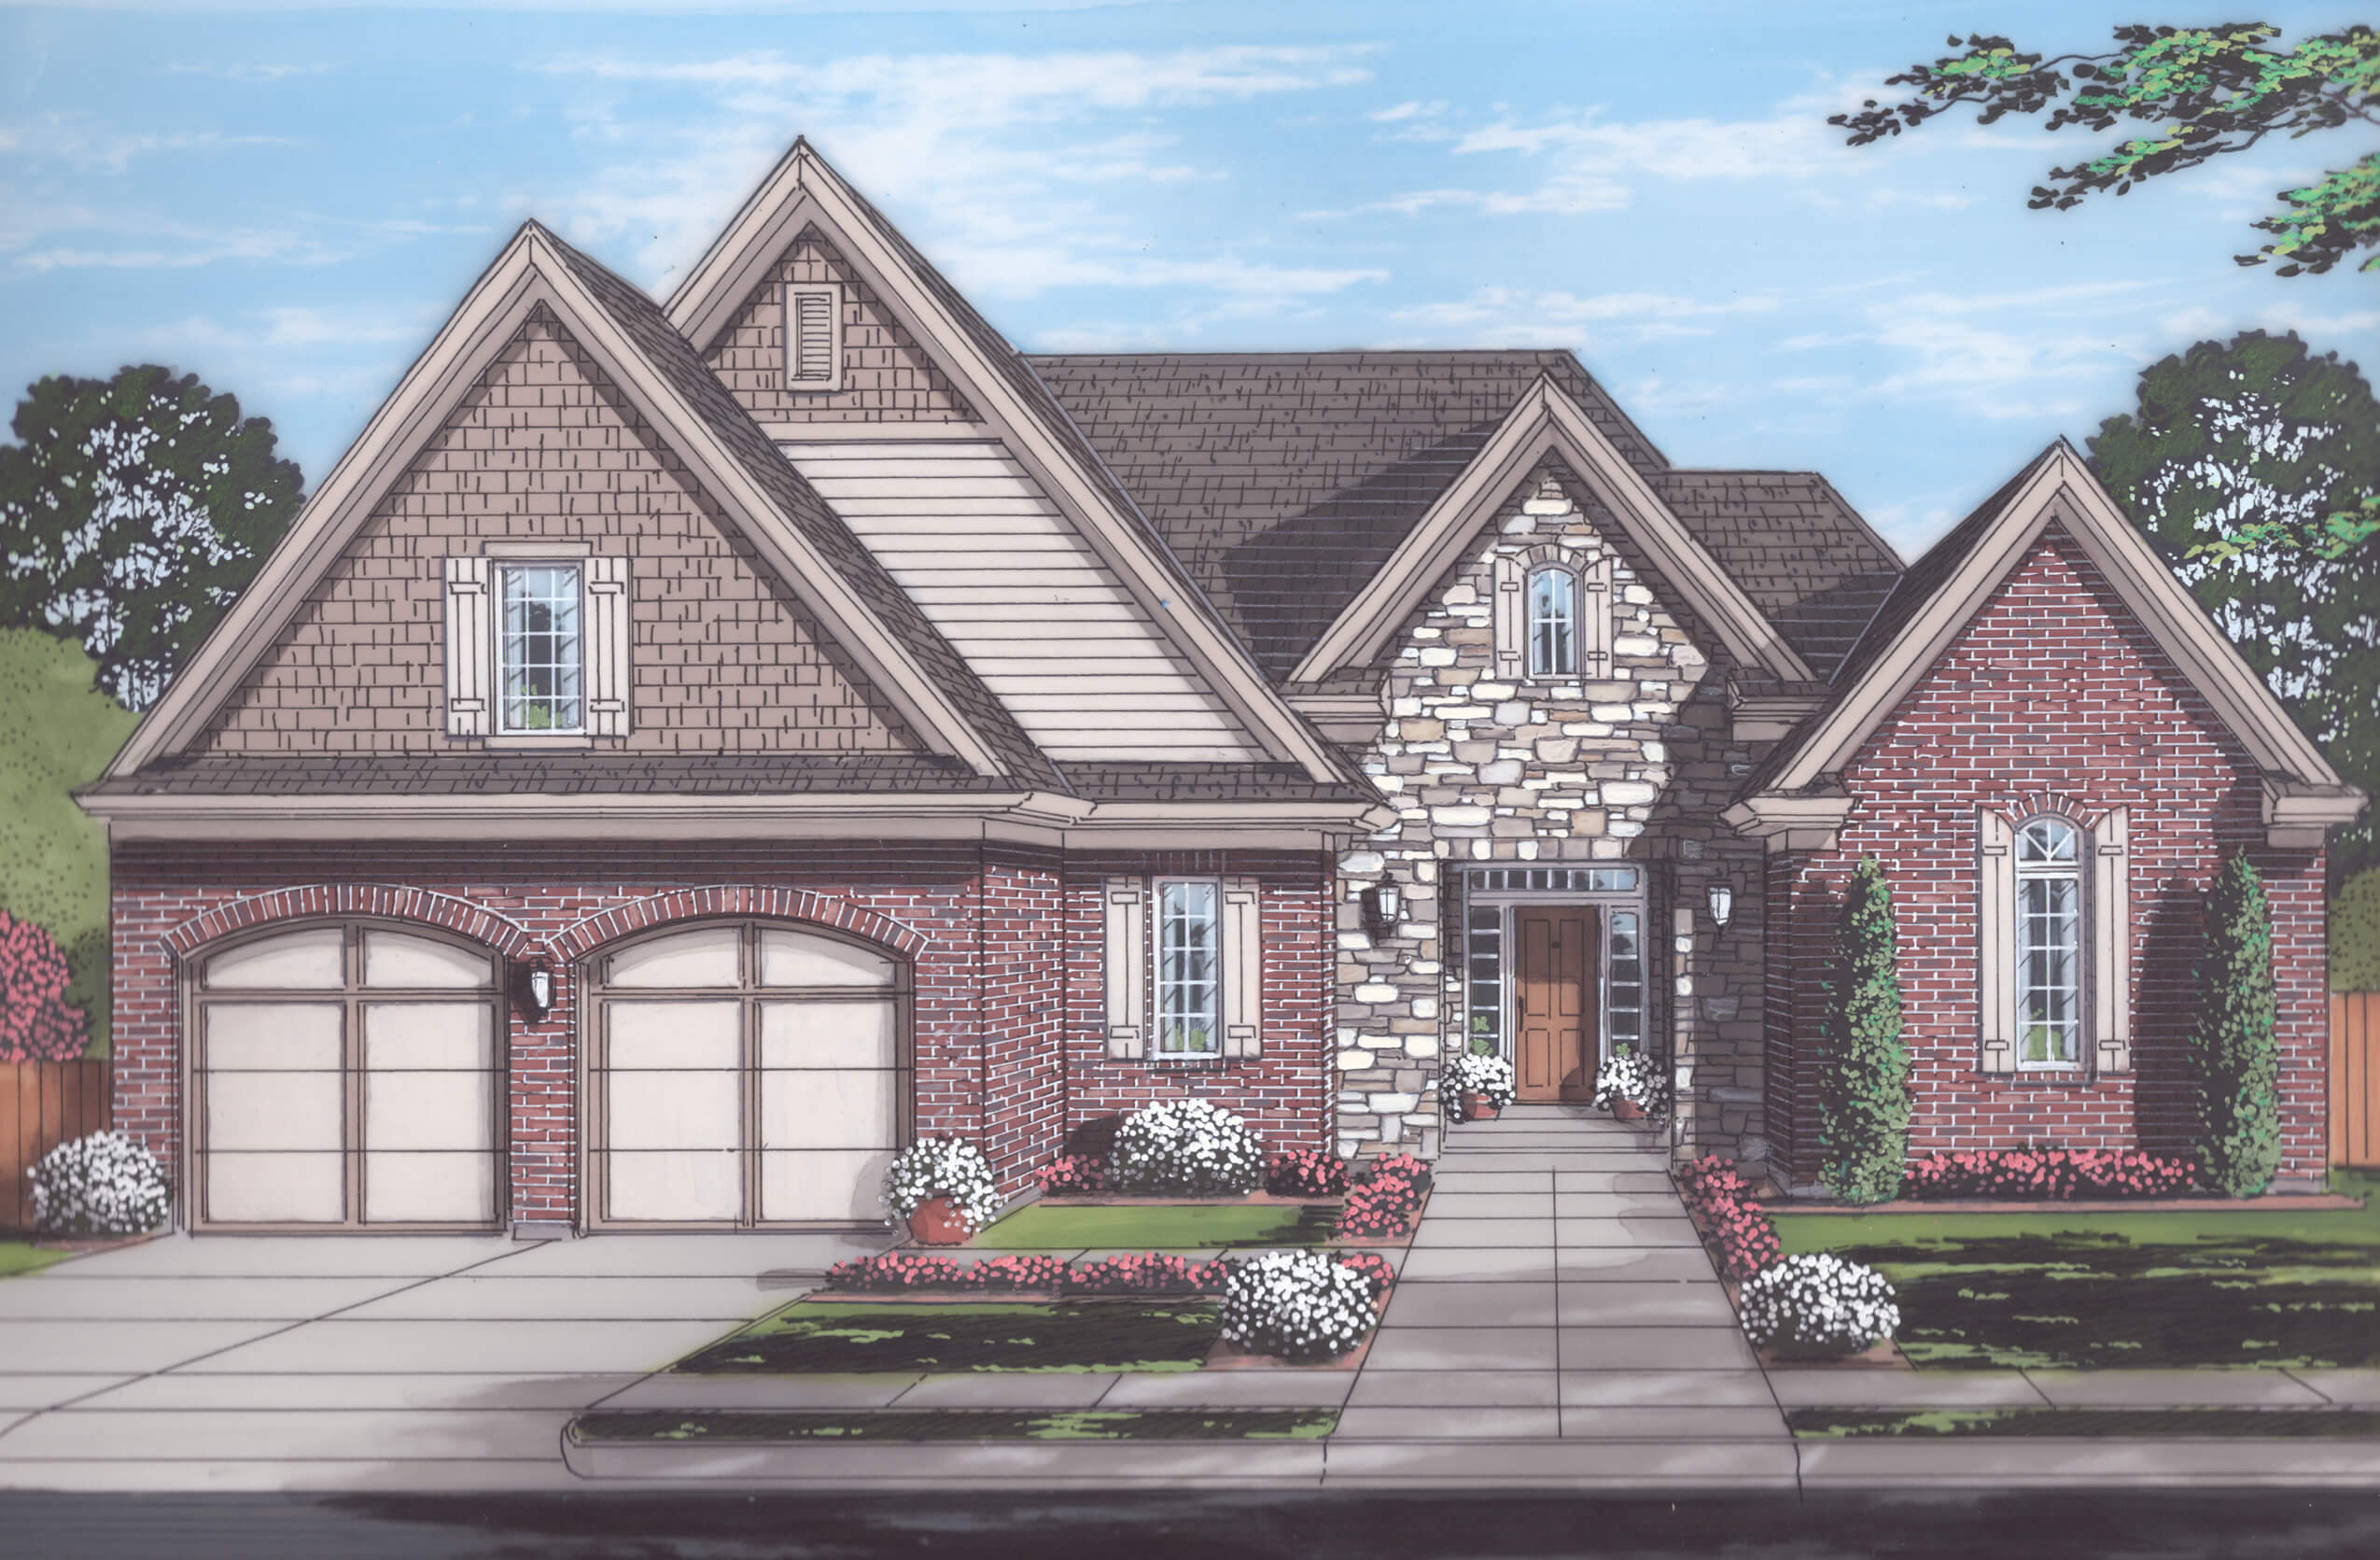
Plan#169-1121
Starting at$870
2586
Sq Ft
2
Story
4
Bed
2.5
Bath
2
Car
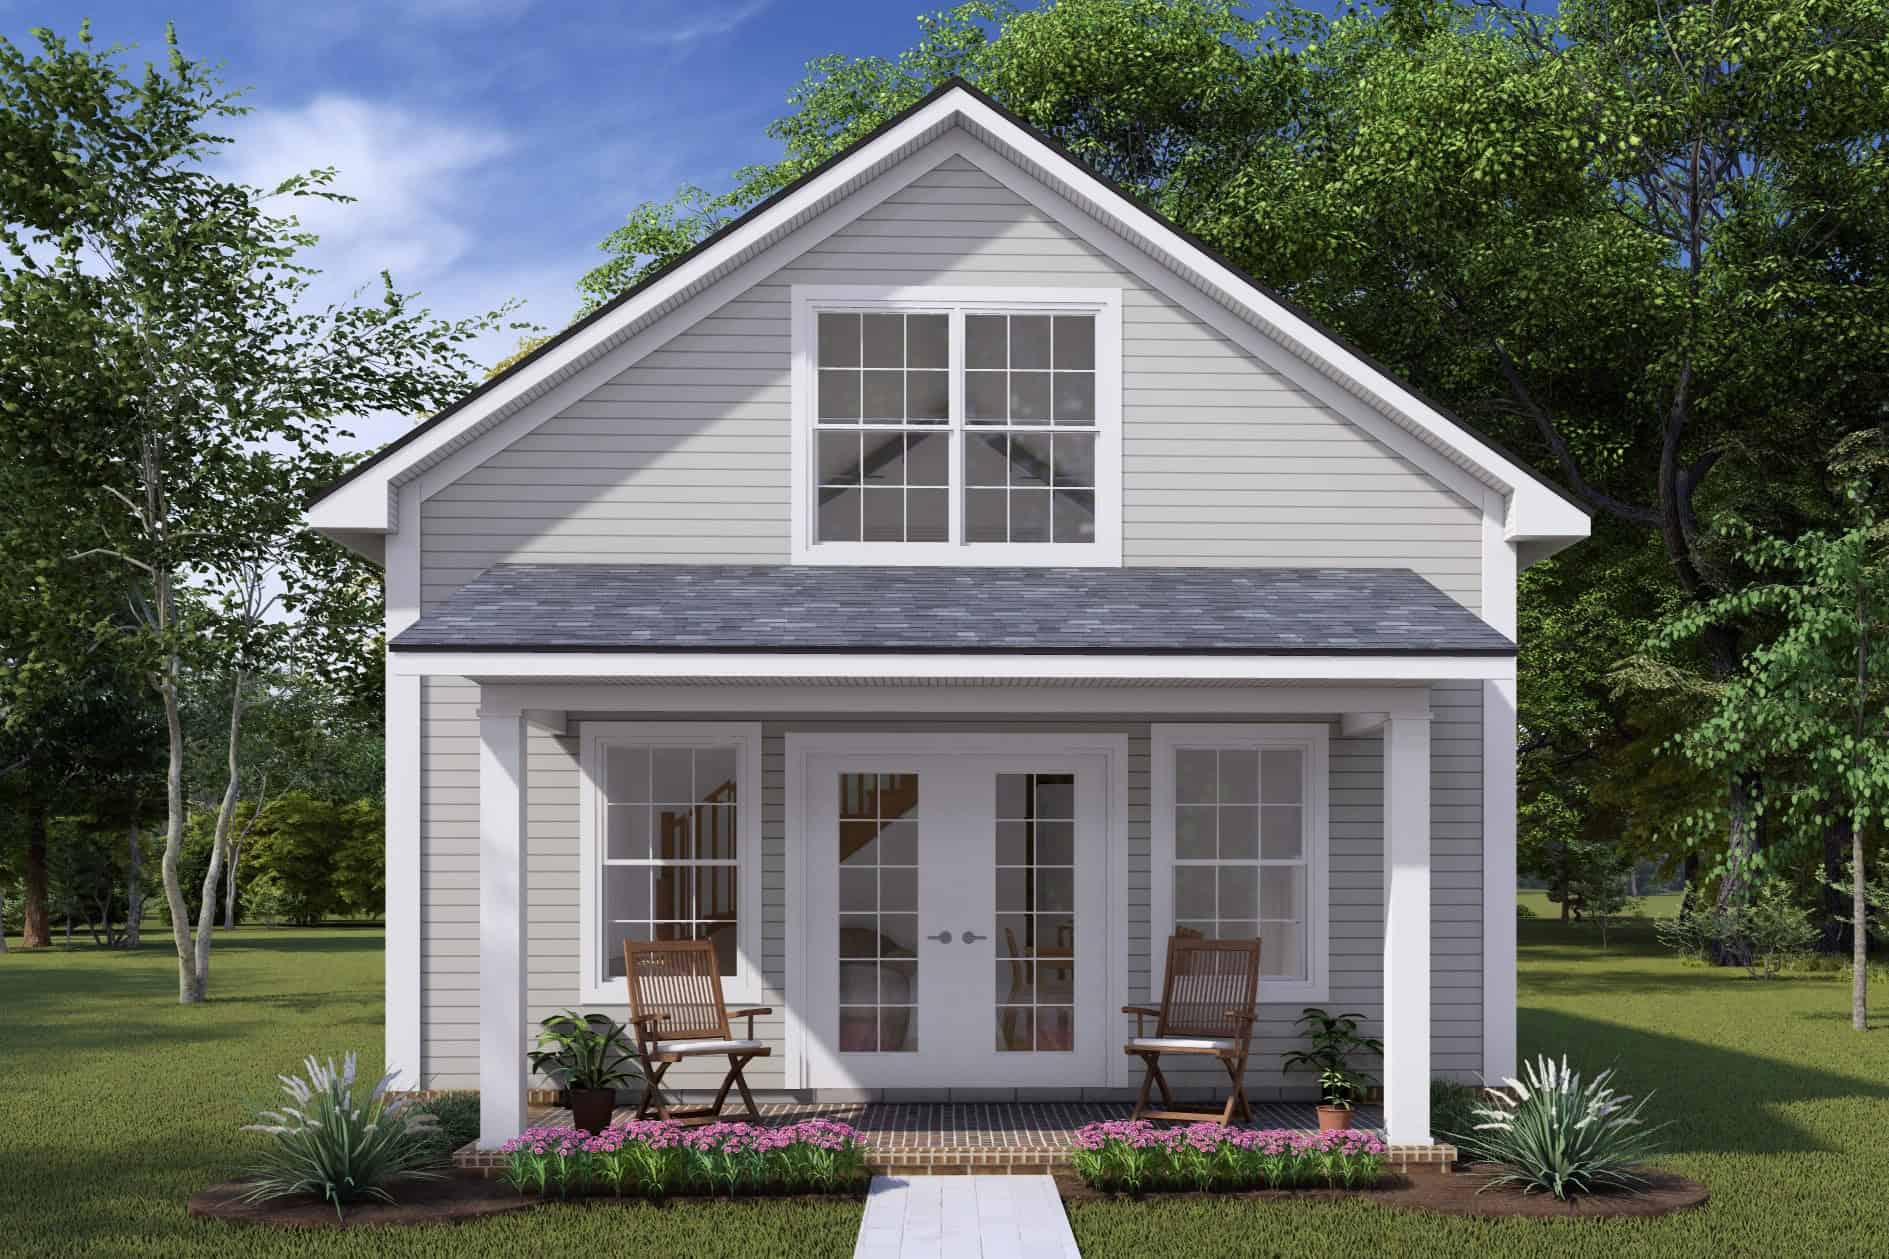
Plan#178-1435
Starting at$1025
730
Sq Ft
1.5
Story
1
Bed
1
Bath
0
Car
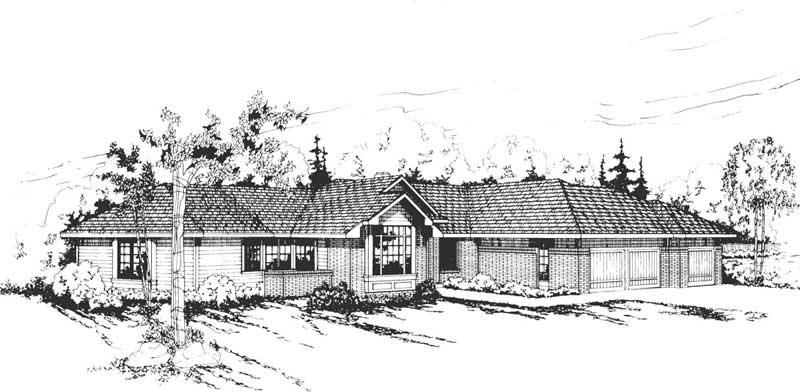
Plan#108-1311
Starting at$1100
2504
Sq Ft
1
Story
4
Bed
2.5
Bath
3
Car
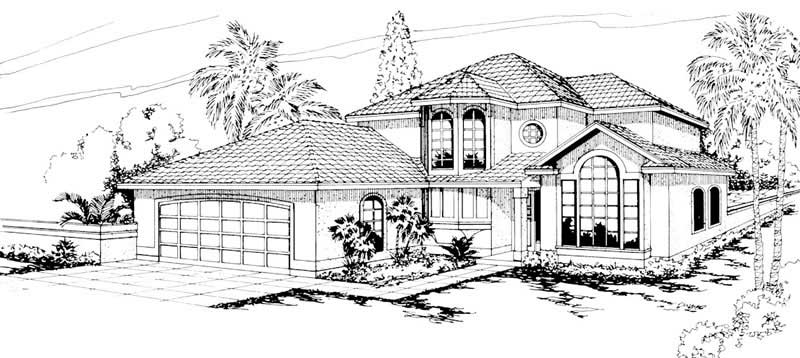
Plan#108-1322
Starting at$945
2233
Sq Ft
2
Story
4
Bed
2.5
Bath
2
Car

Plan#108-1399
Starting at$945
2192
Sq Ft
1
Story
3
Bed
2.5
Bath
2
Car
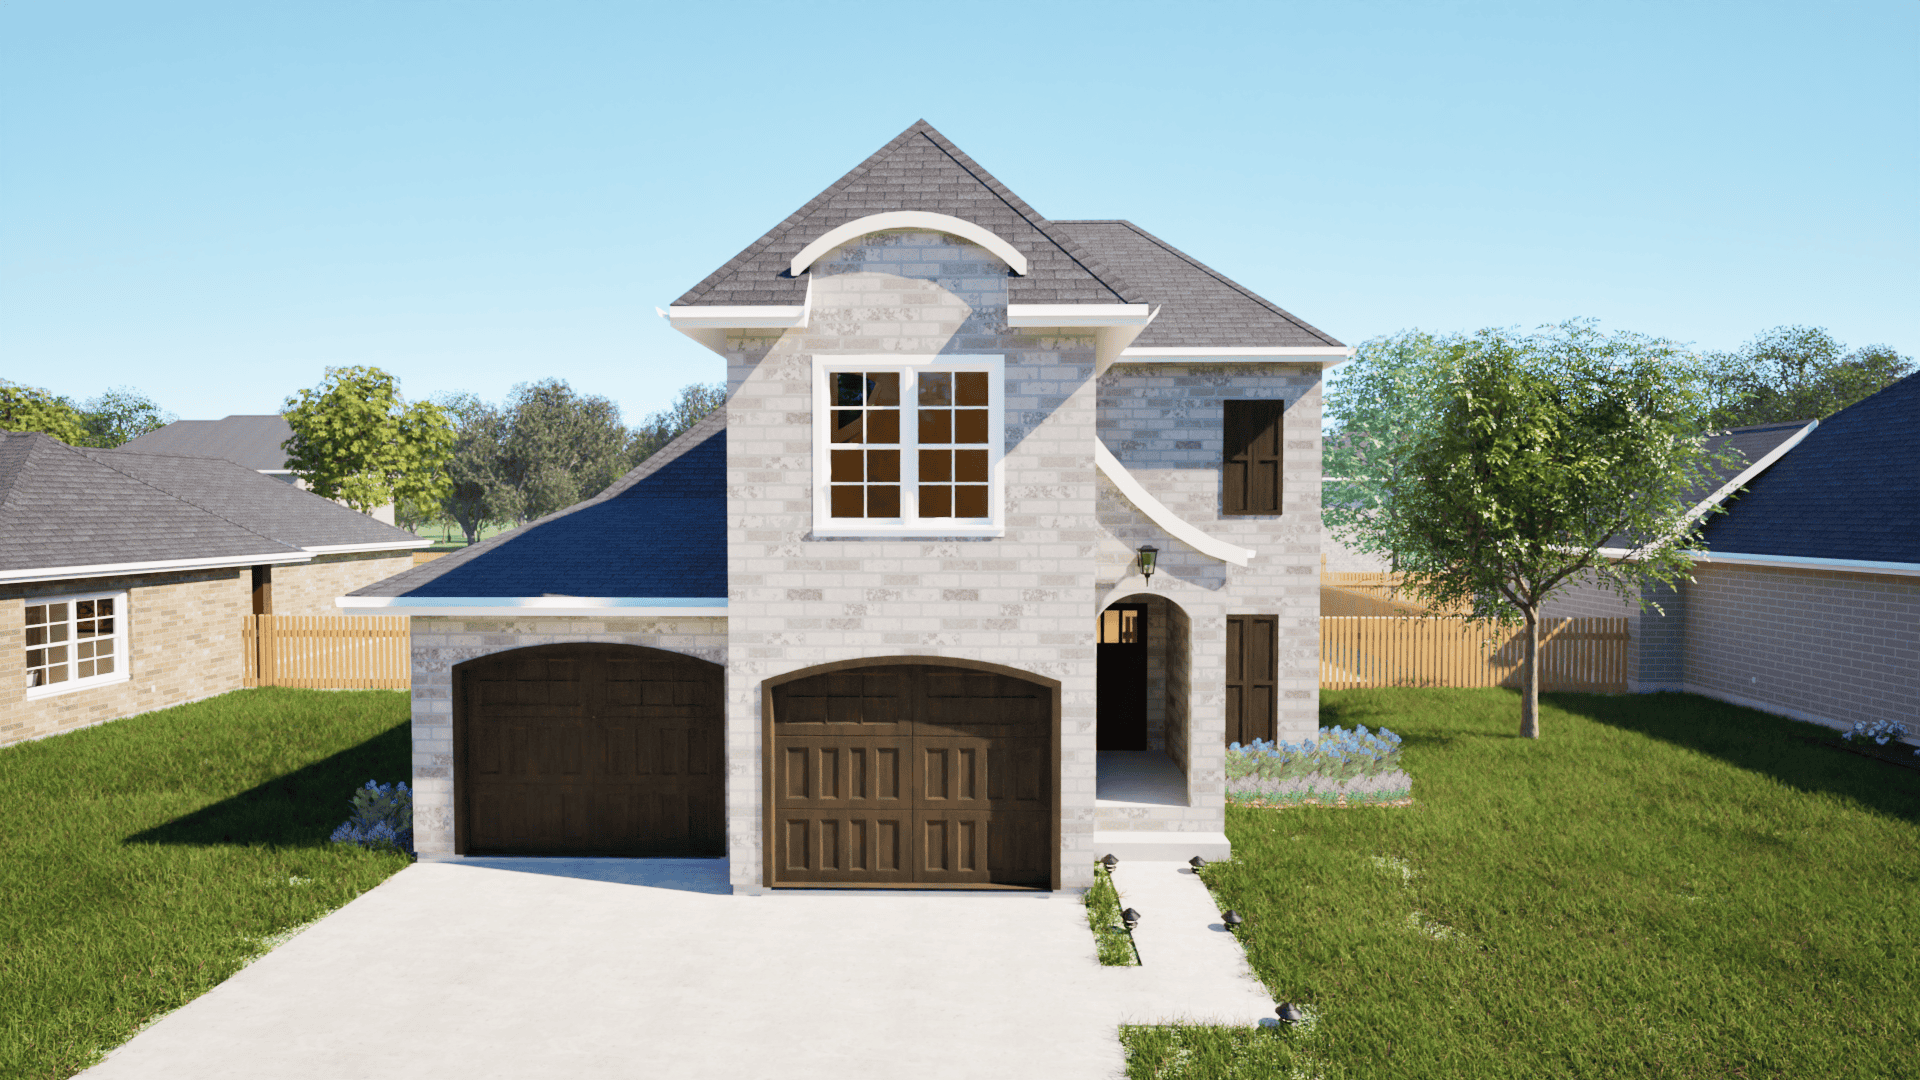
Plan#203-1026
Starting at$1500
2199
Sq Ft
2
Story
3
Bed
2.5
Bath
2
Car
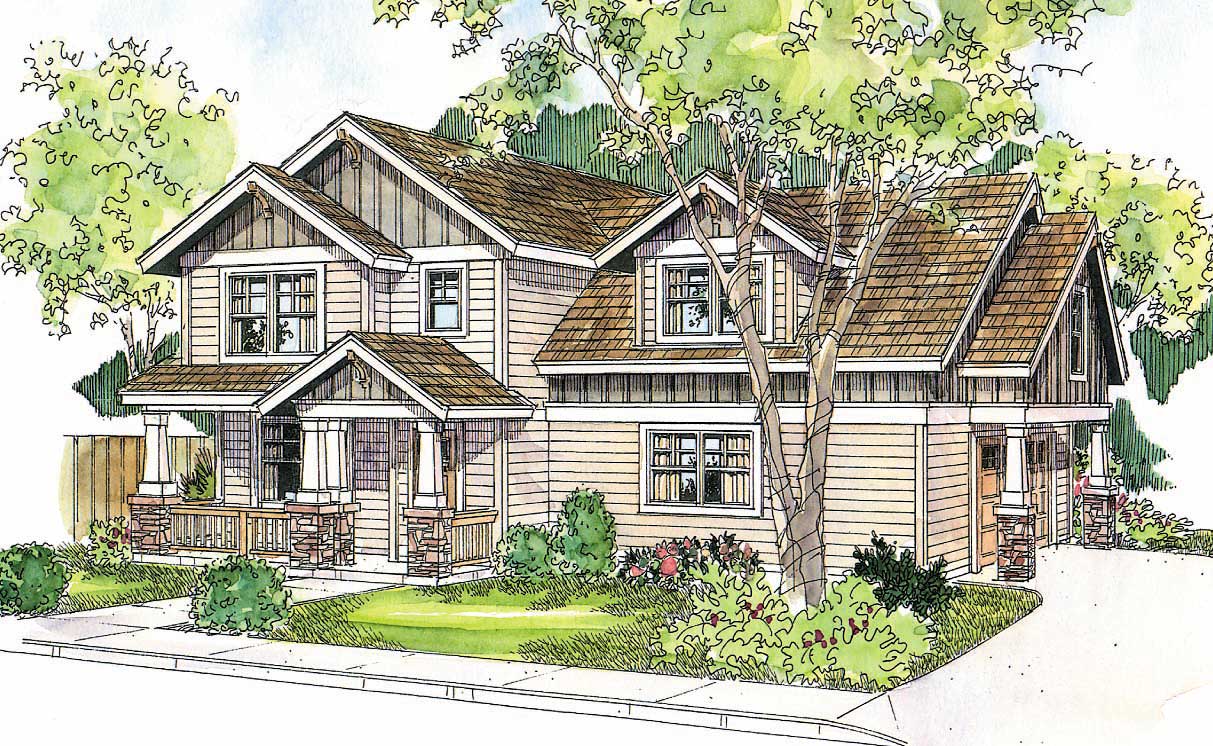
Plan#108-1104
Starting at$920
1558
Sq Ft
2
Story
3
Bed
2
Bath
2
Car
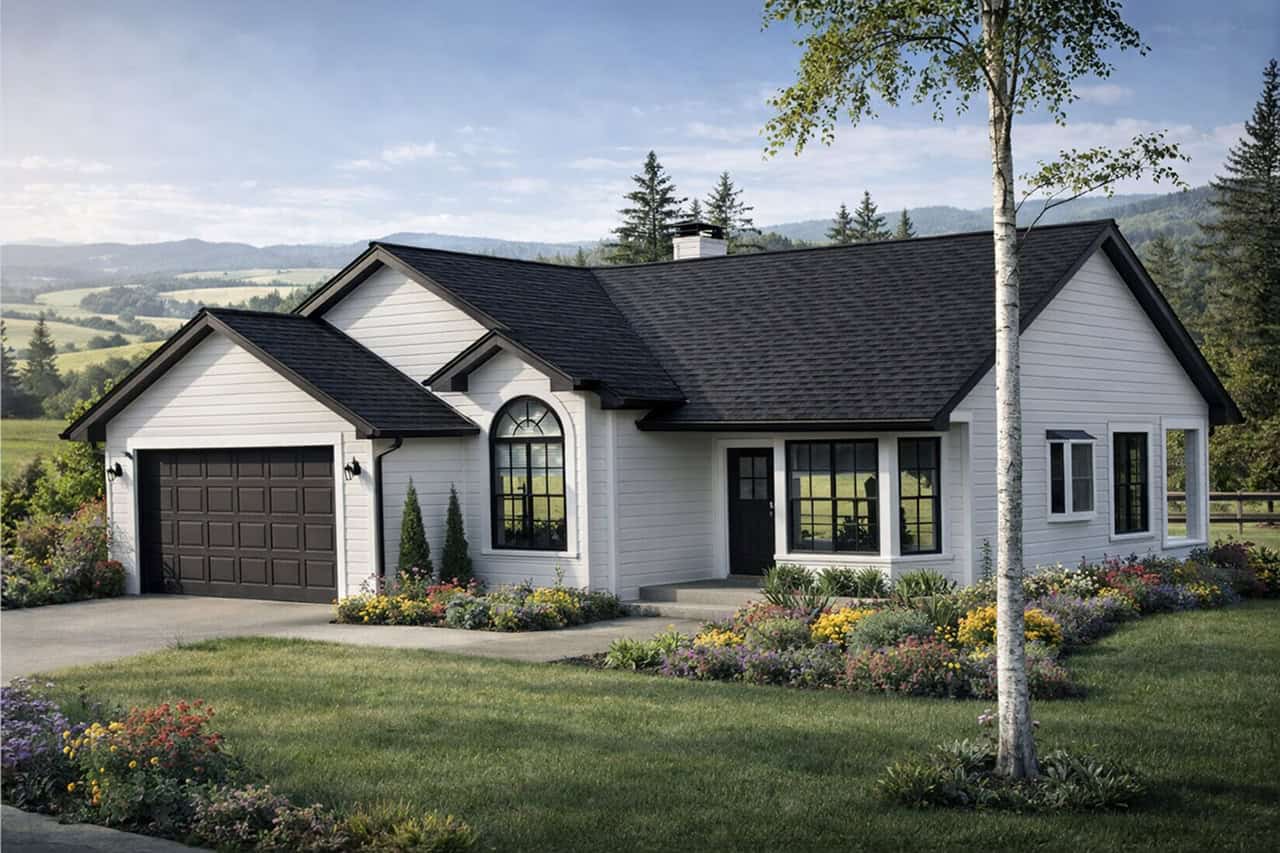
Plan#108-1390
Starting at$920
1569
Sq Ft
1
Story
3
Bed
2.5
Bath
2
Car
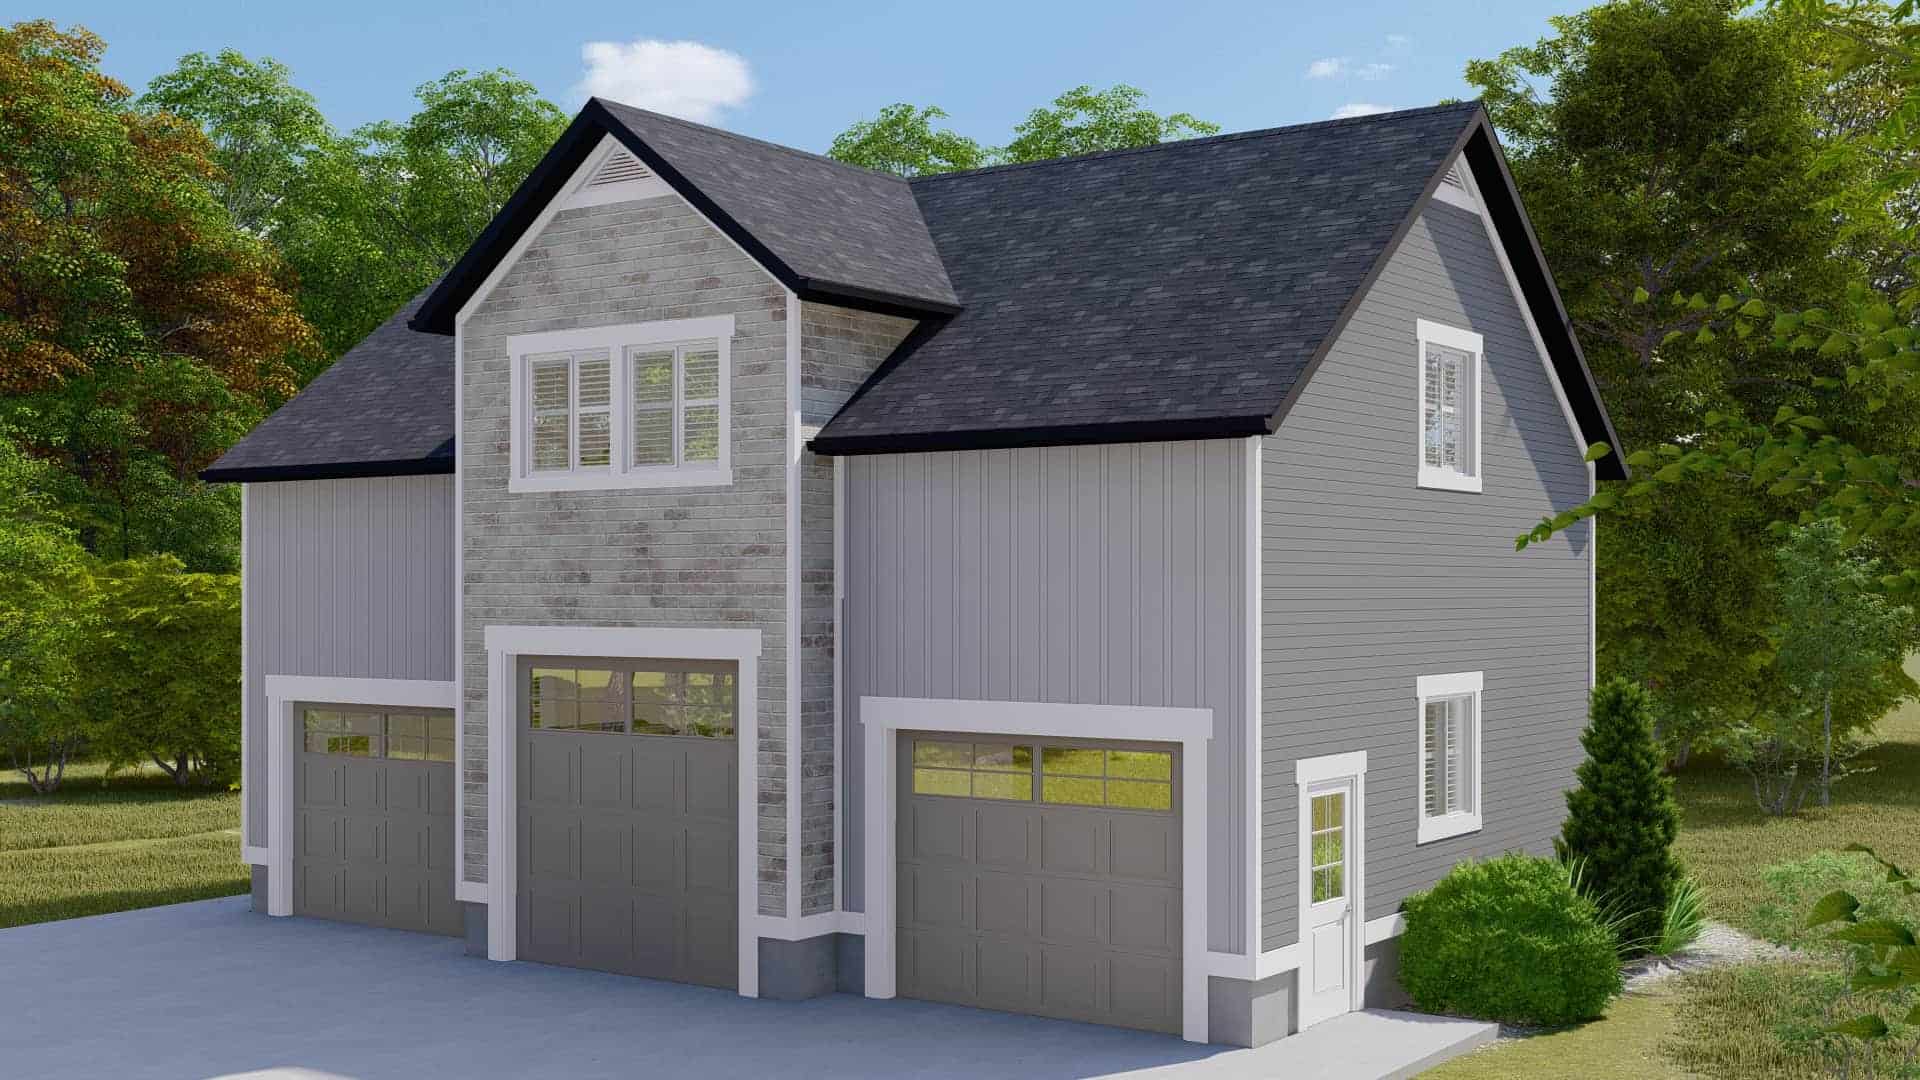
Plan#187-1176
Starting at$950
1148
Sq Ft
2
Story
1
Bed
1.5
Bath
0
Car
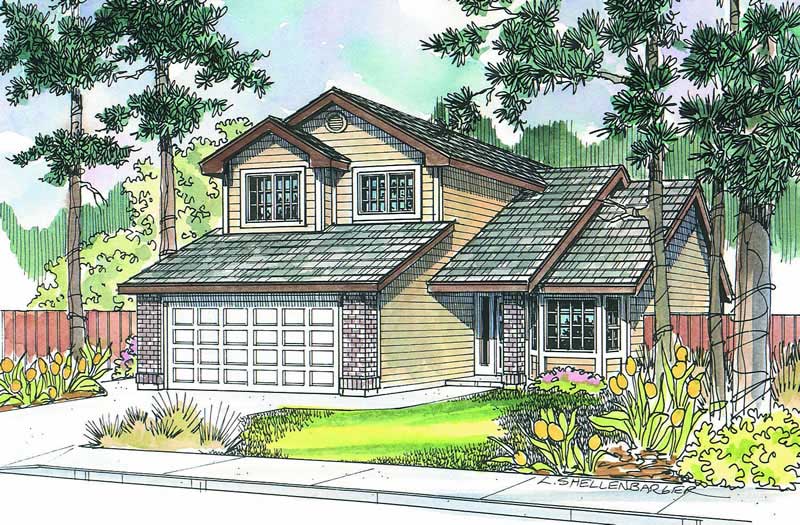
Plan#108-1272
Starting at$920
1528
Sq Ft
2
Story
3
Bed
2.5
Bath
2
Car

Plan#108-1261
Starting at$1100
2646
Sq Ft
2
Story
4
Bed
3.5
Bath
2
Car
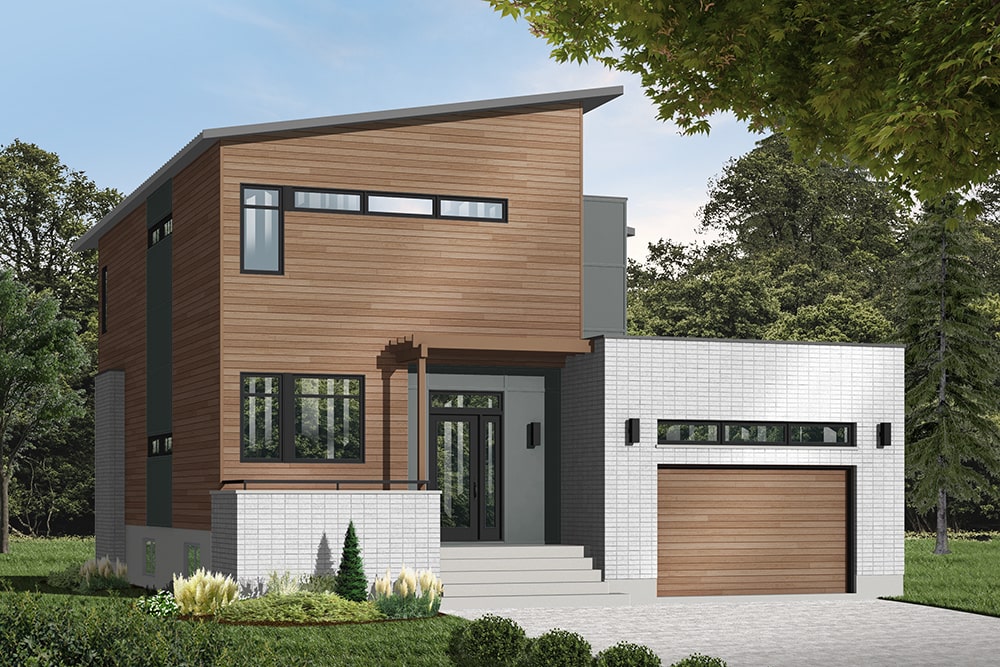
Plan#126-1929
Starting at$1450
1999
Sq Ft
2
Story
3
Bed
2.5
Bath
1
Car
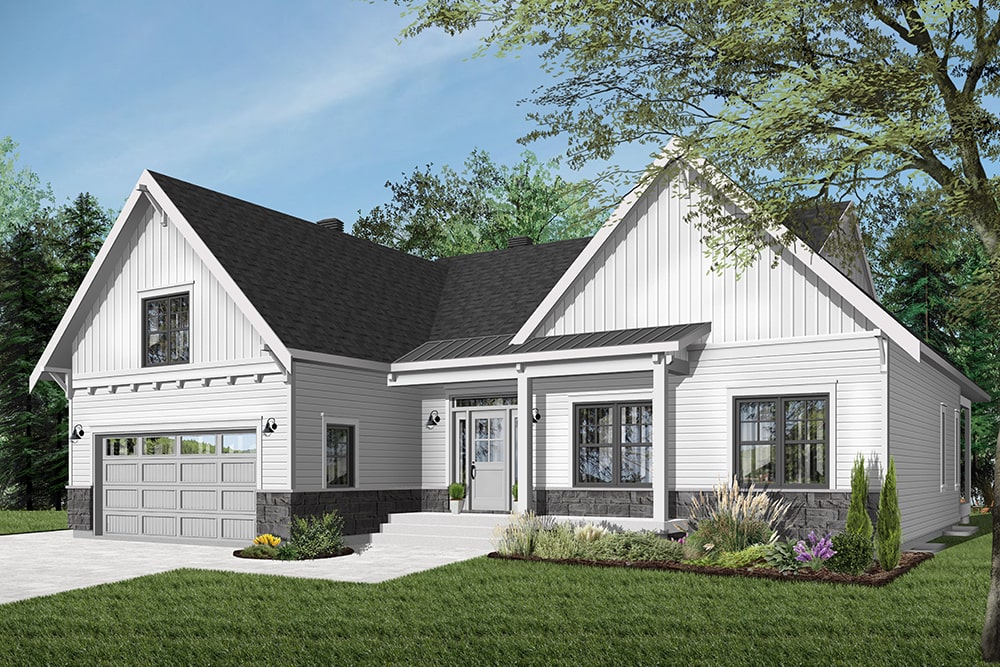
Plan#126-1942
Starting at$1680
1556
Sq Ft
1
Story
2
Bed
1
Bath
2
Car
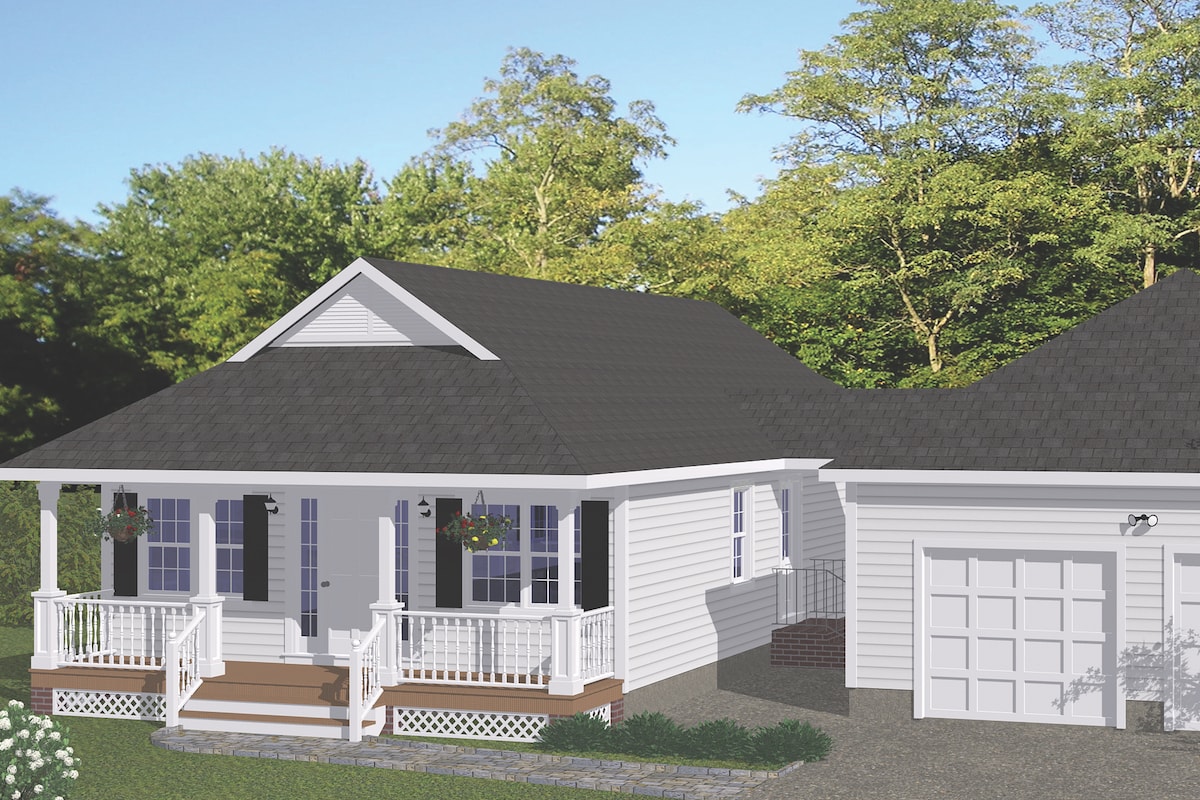
Plan#200-1009
Starting at$1350
1226
Sq Ft
1
Story
3
Bed
2
Bath
2
Car
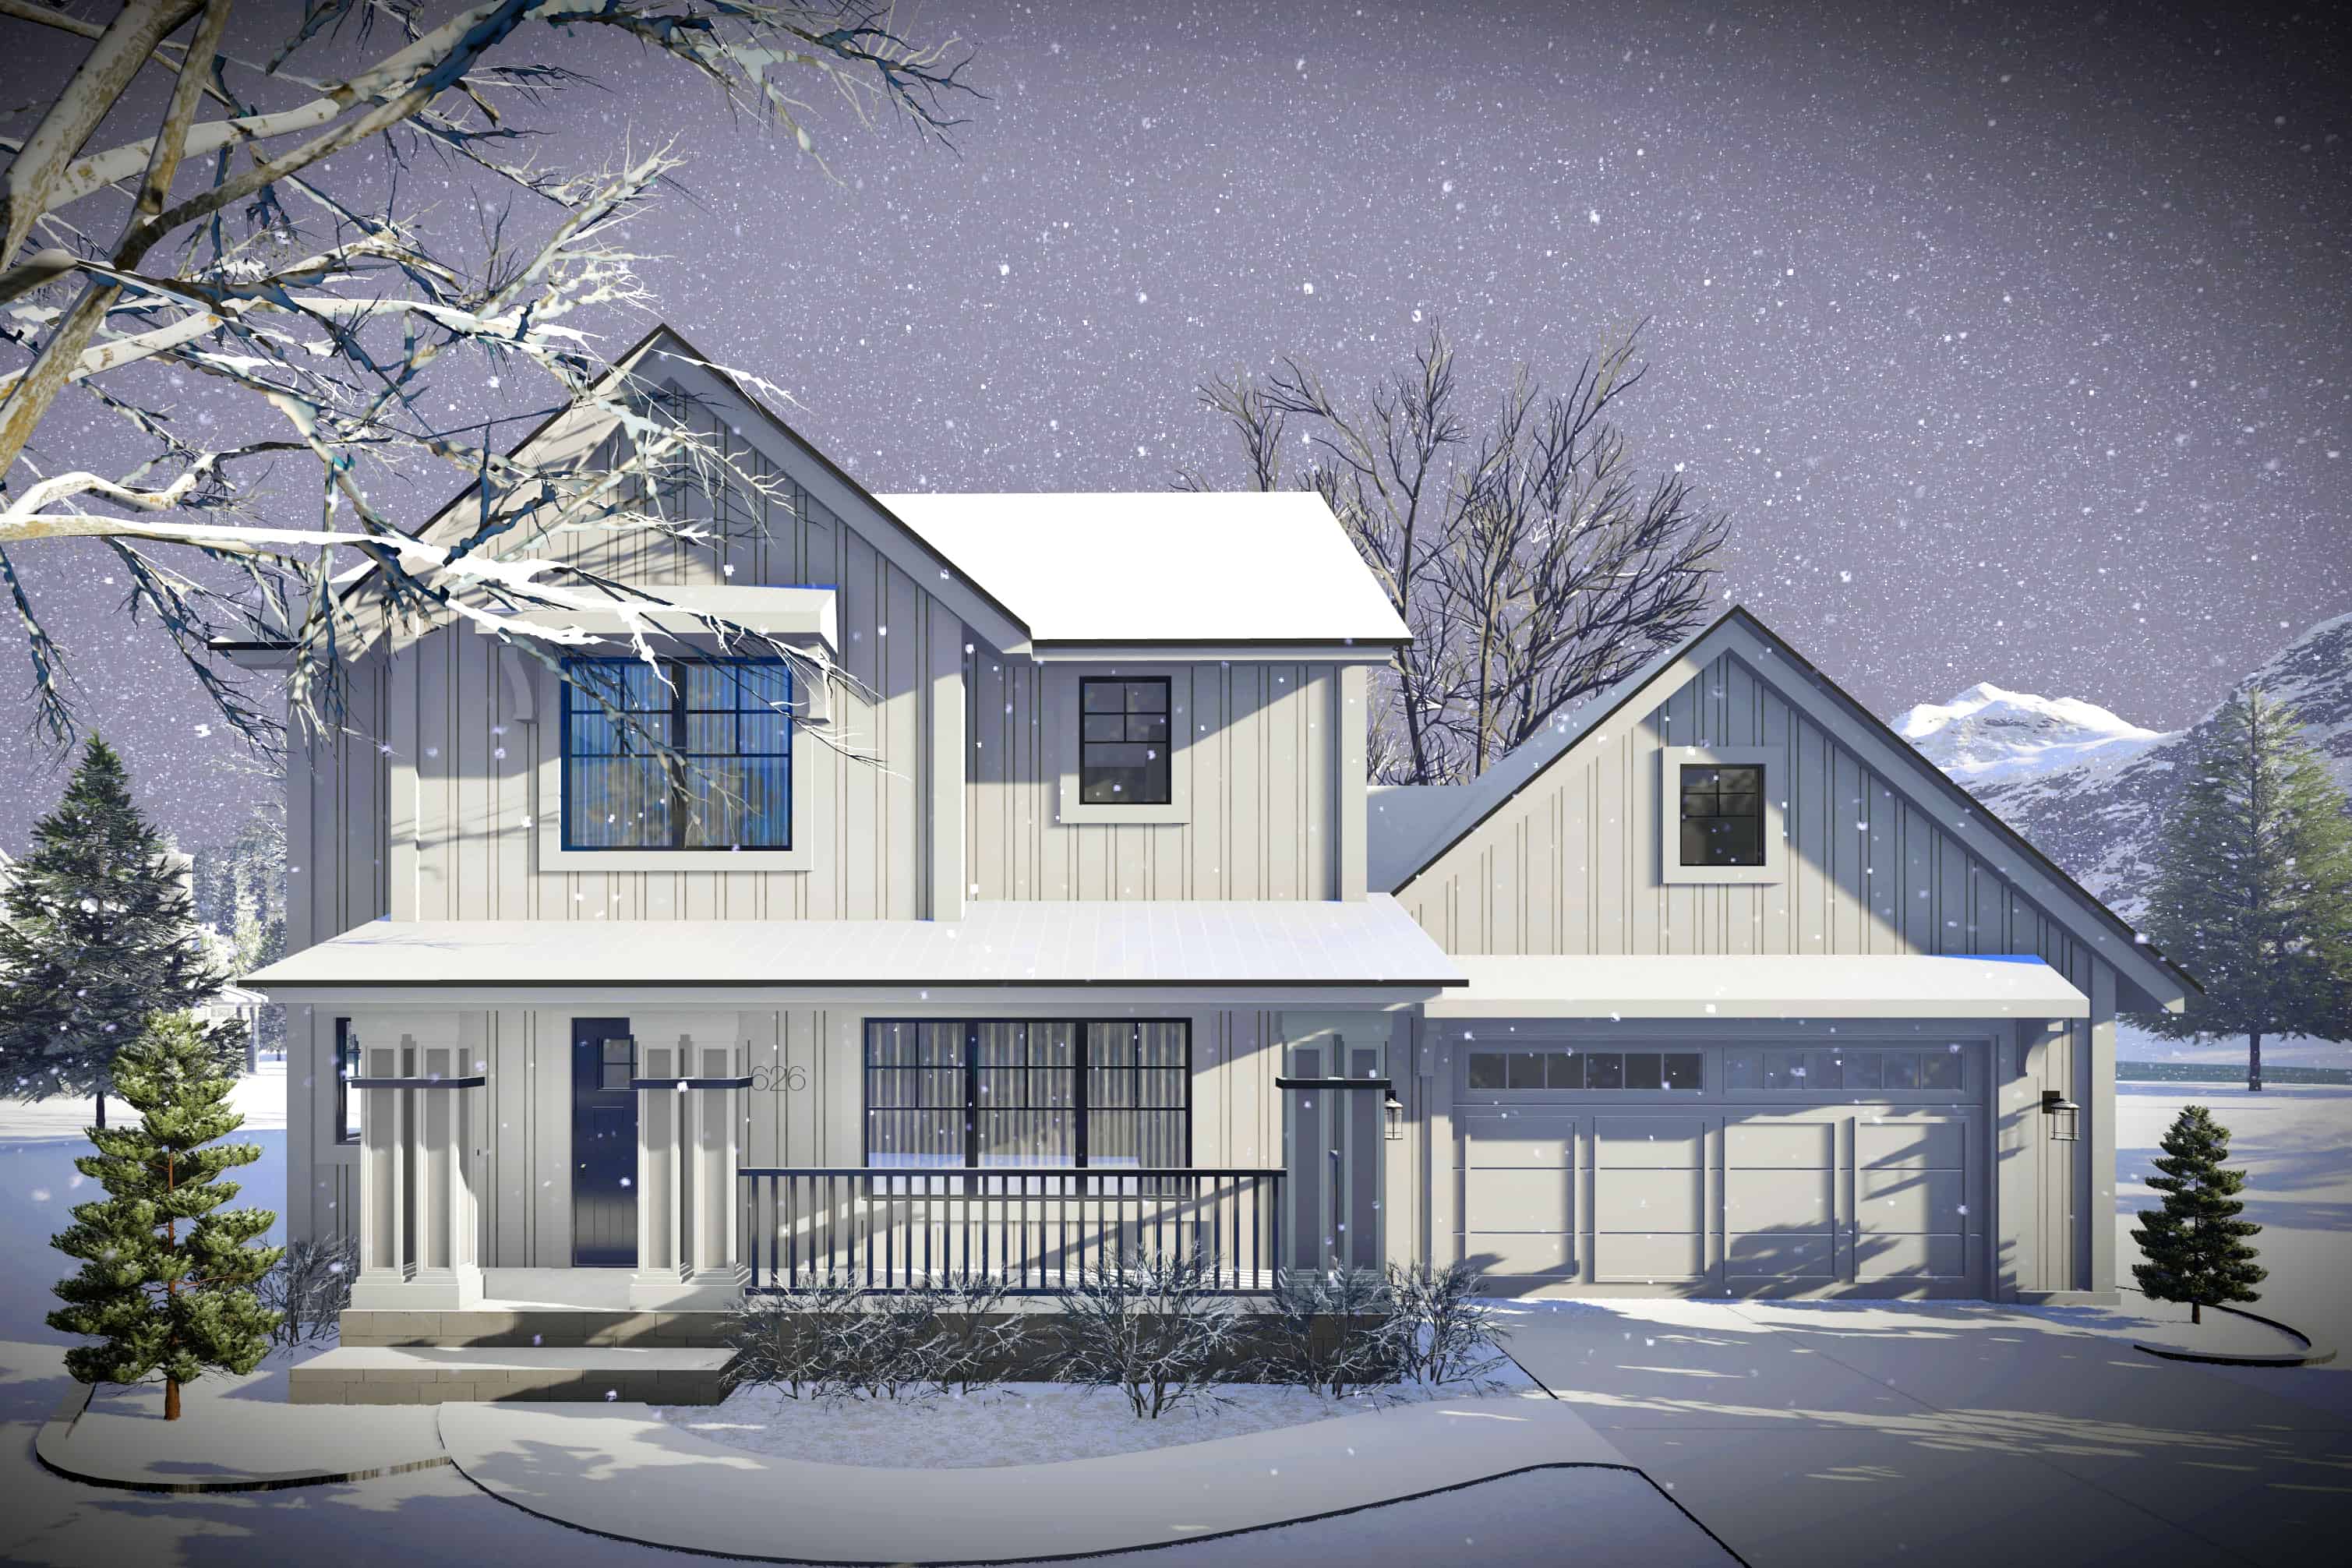
Plan#101-1966
Starting at$985
1484
Sq Ft
2
Story
3
Bed
2.5
Bath
2
Car
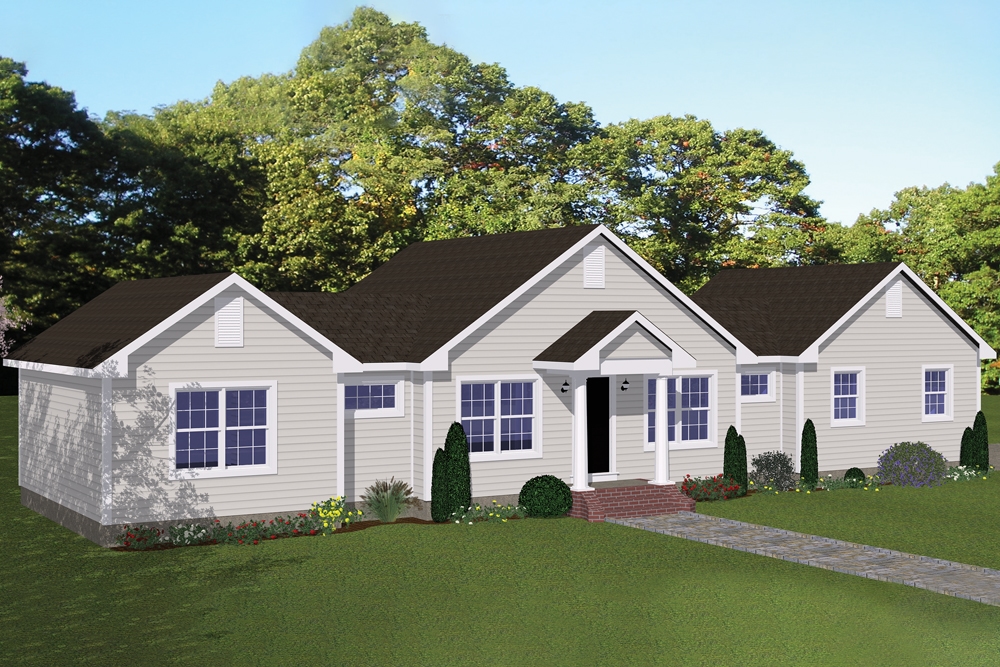
Plan#200-1050
Starting at$1350
1200
Sq Ft
1
Story
3
Bed
2
Bath
2
Car
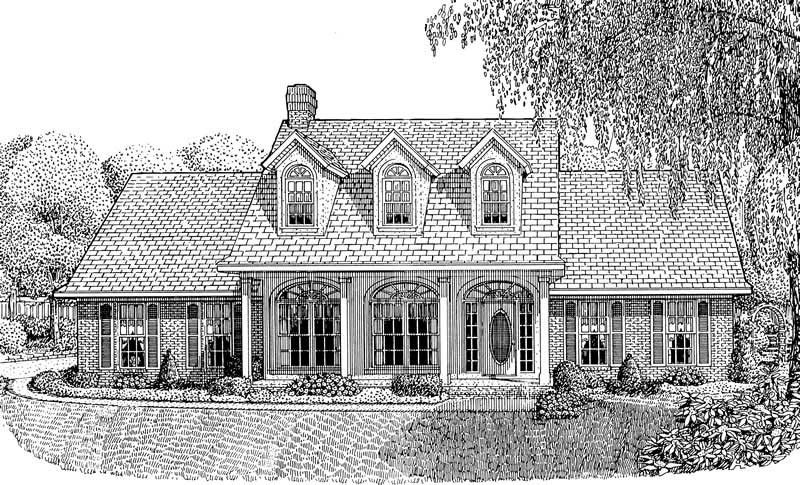
Plan#173-1022
Starting at$1150
1698
Sq Ft
1
Story
3
Bed
2.5
Bath
2
Car
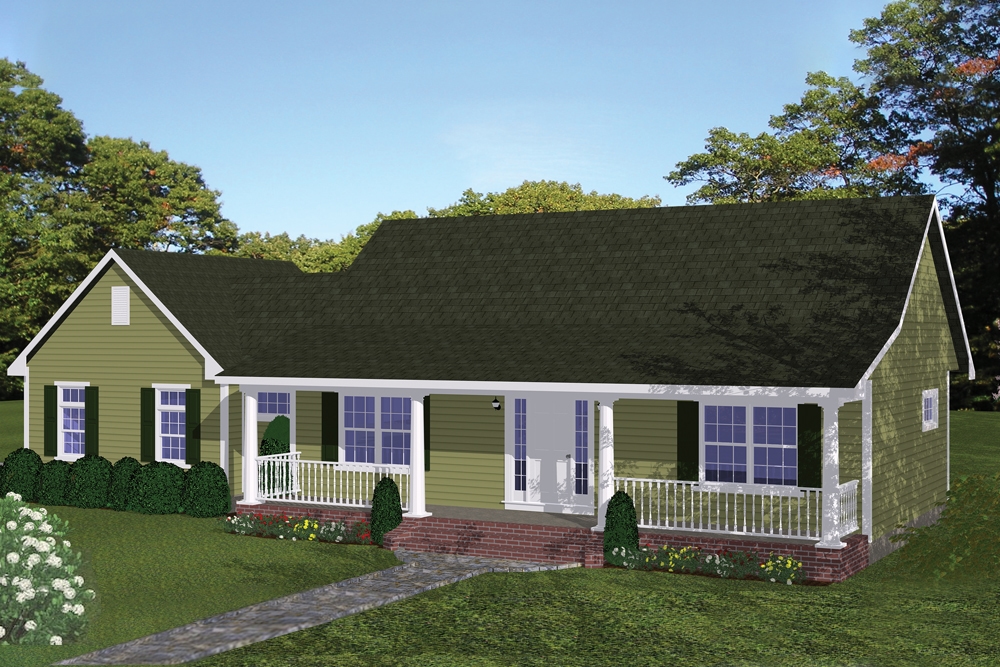
Plan#200-1049
Starting at$1350
1085
Sq Ft
1
Story
2
Bed
2
Bath
2
Car
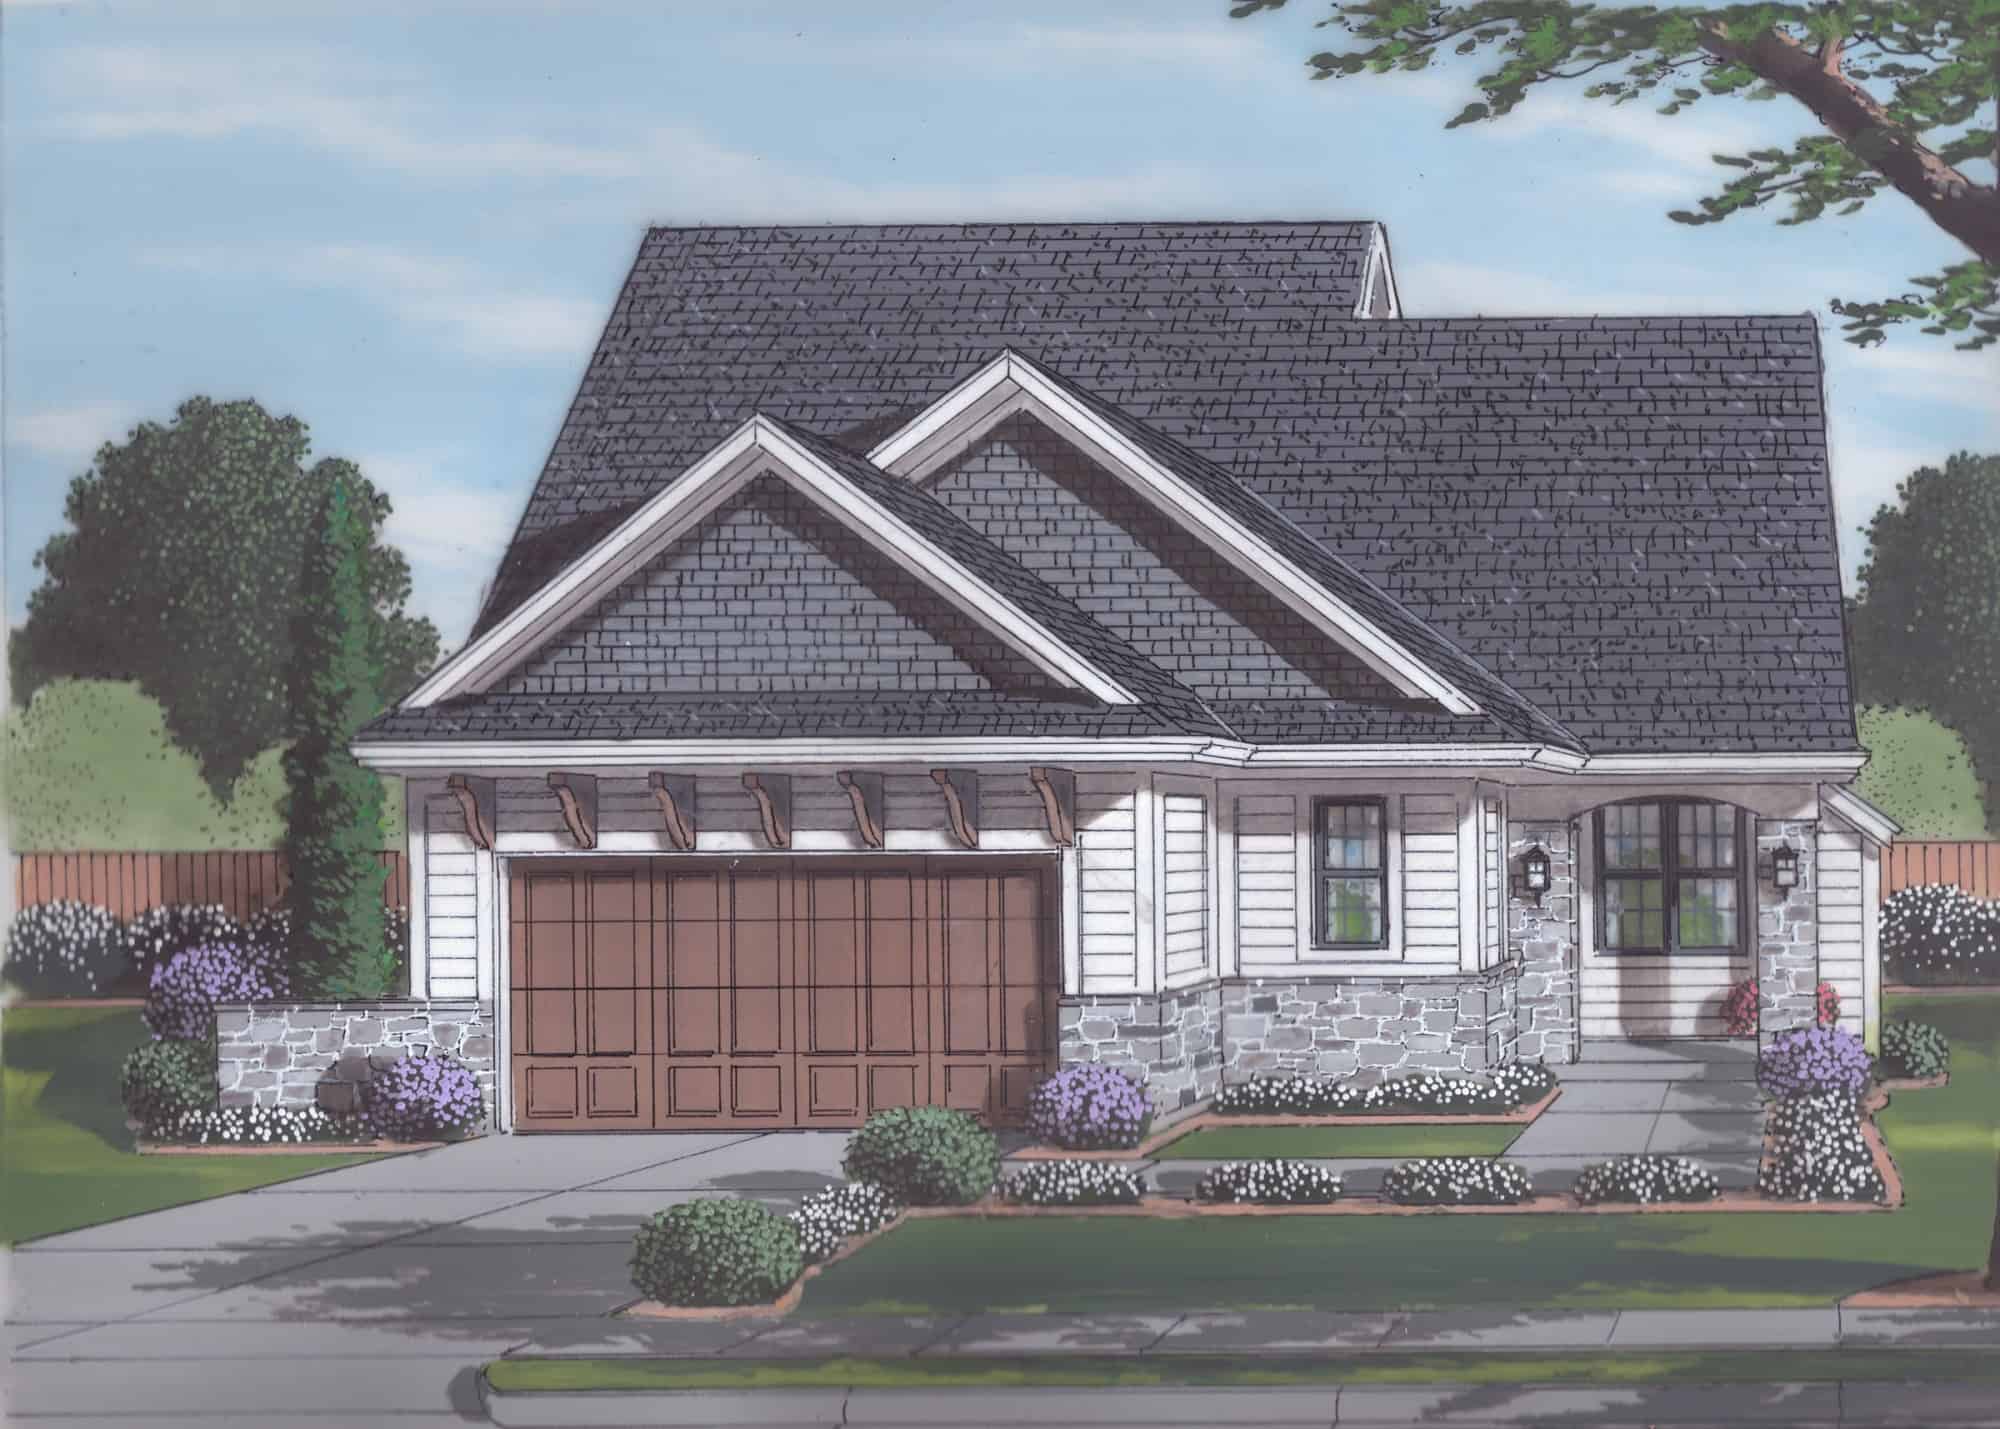
Plan#169-1197
Starting at$770
1487
Sq Ft
2
Story
3
Bed
2.5
Bath
2
Car
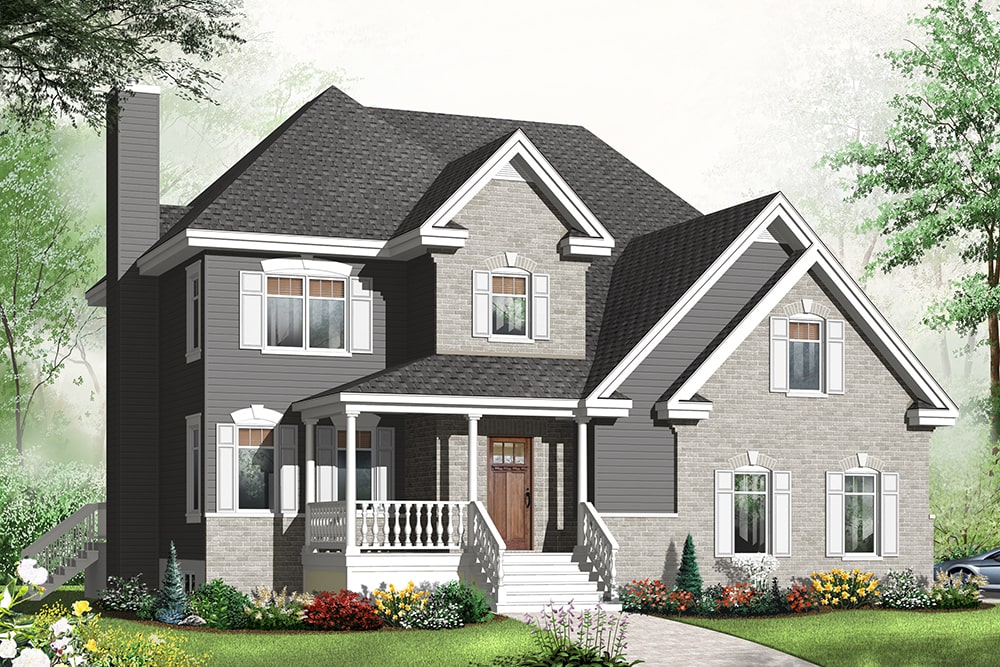
Plan#126-1950
Starting at$2200
2714
Sq Ft
2
Story
4
Bed
2.5
Bath
2
Car
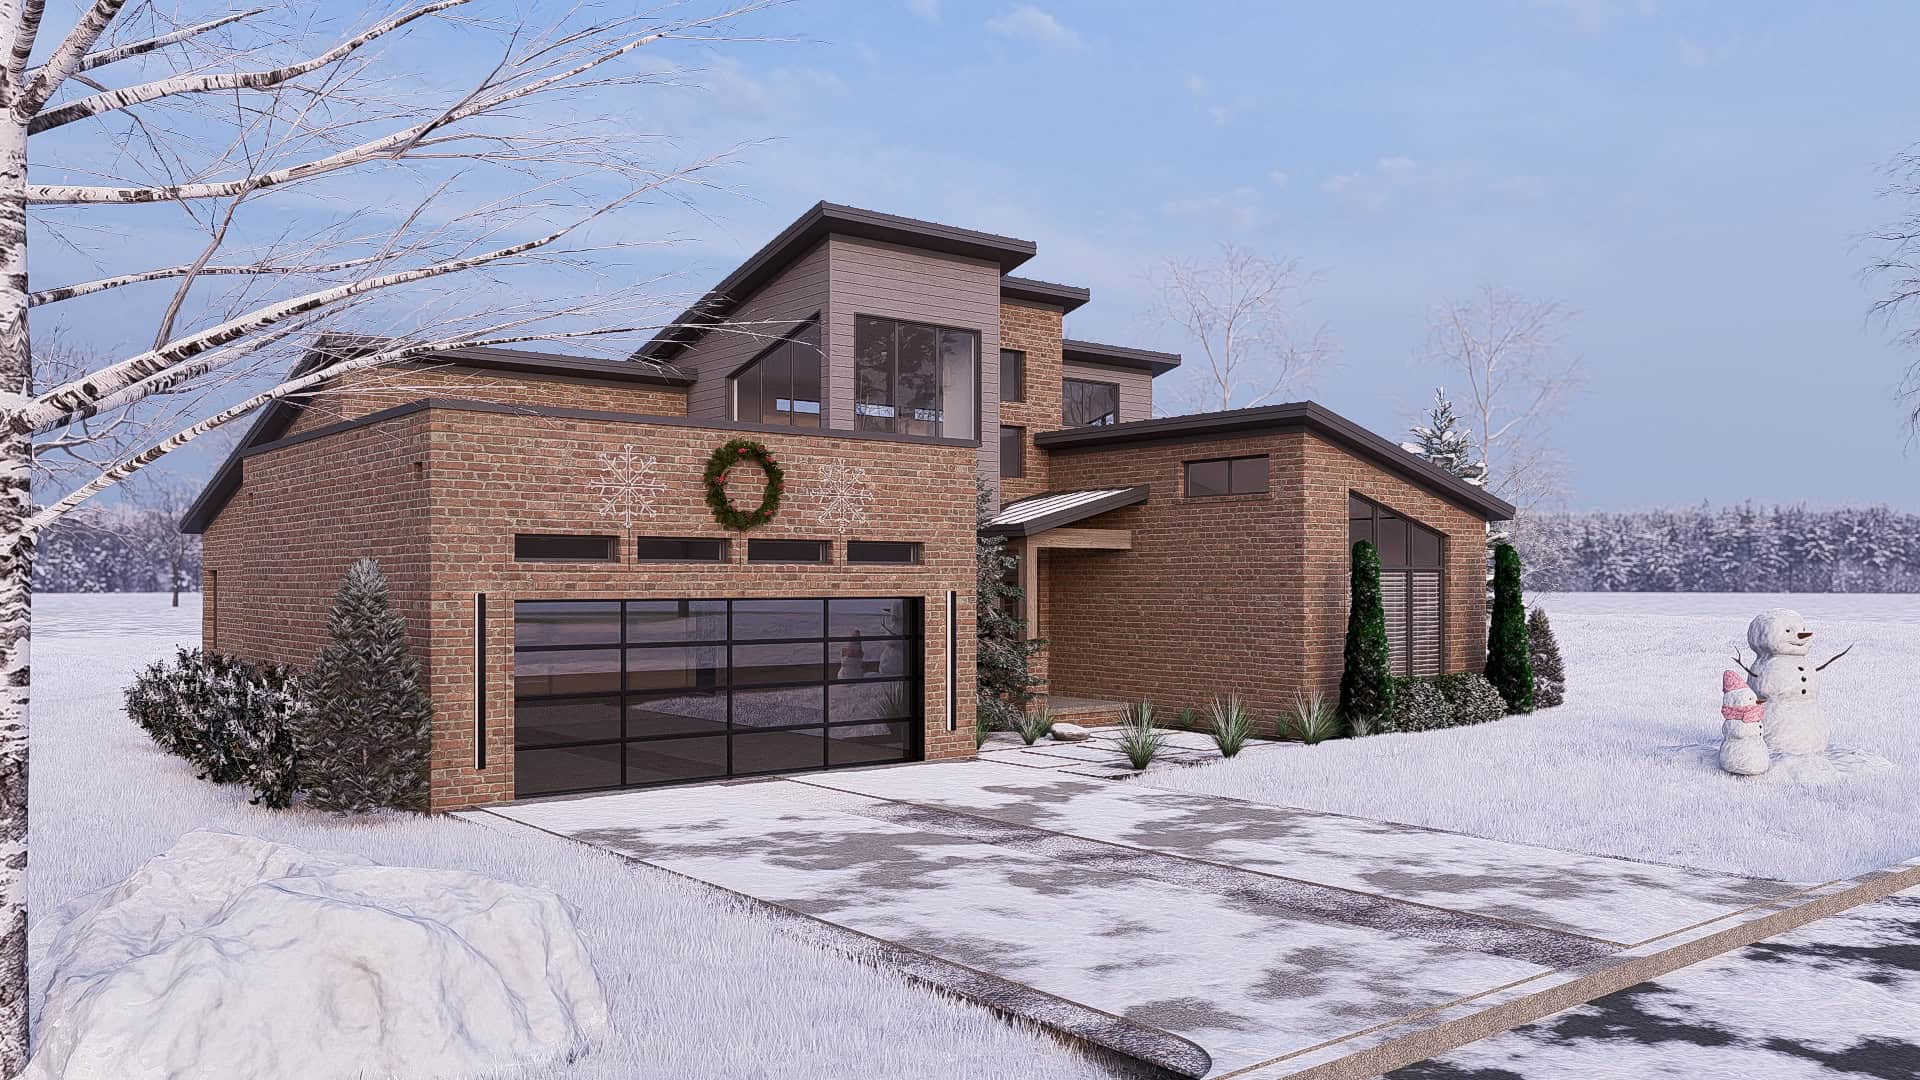
Plan#193-1116
Starting at$1550
3237
Sq Ft
1.5
Story
3
Bed
2
Bath
2
Car
Plan#169-1056
Starting at$770
1863
Sq Ft
2
Story
3
Bed
2.5
Bath
2
Car
Plan#160-1030
Starting at$945
1668
Sq Ft
2
Story
3
Bed
2.5
Bath
0
Car
Plan#142-1050
Starting at$1395
1853
Sq Ft
1.5
Story
3
Bed
3
Bath
2
Car
Plan#169-1121
Starting at$870
2586
Sq Ft
2
Story
4
Bed
2.5
Bath
2
Car
Plan#178-1435
Starting at$1025
730
Sq Ft
1.5
Story
1
Bed
1
Bath
0
Car
Plan#108-1311
Starting at$1100
2504
Sq Ft
1
Story
4
Bed
2.5
Bath
3
Car
Plan#108-1322
Starting at$945
2233
Sq Ft
2
Story
4
Bed
2.5
Bath
2
Car
Plan#108-1399
Starting at$945
2192
Sq Ft
1
Story
3
Bed
2.5
Bath
2
Car
Plan#203-1026
Starting at$1500
2199
Sq Ft
2
Story
3
Bed
2.5
Bath
2
Car
Plan#108-1104
Starting at$920
1558
Sq Ft
2
Story
3
Bed
2
Bath
2
Car
Plan#108-1390
Starting at$920
1569
Sq Ft
1
Story
3
Bed
2.5
Bath
2
Car
Plan#187-1176
Starting at$950
1148
Sq Ft
2
Story
1
Bed
1.5
Bath
0
Car
Plan#108-1272
Starting at$920
1528
Sq Ft
2
Story
3
Bed
2.5
Bath
2
Car
Plan#108-1261
Starting at$1100
2646
Sq Ft
2
Story
4
Bed
3.5
Bath
2
Car
Plan#126-1929
Starting at$1450
1999
Sq Ft
2
Story
3
Bed
2.5
Bath
1
Car
Plan#126-1942
Starting at$1680
1556
Sq Ft
1
Story
2
Bed
1
Bath
2
Car
Plan#200-1009
Starting at$1350
1226
Sq Ft
1
Story
3
Bed
2
Bath
2
Car
Plan#101-1966
Starting at$985
1484
Sq Ft
2
Story
3
Bed
2.5
Bath
2
Car
Plan#200-1050
Starting at$1350
1200
Sq Ft
1
Story
3
Bed
2
Bath
2
Car
Plan#173-1022
Starting at$1150
1698
Sq Ft
1
Story
3
Bed
2.5
Bath
2
Car
Plan#200-1049
Starting at$1350
1085
Sq Ft
1
Story
2
Bed
2
Bath
2
Car
Plan#169-1197
Starting at$770
1487
Sq Ft
2
Story
3
Bed
2.5
Bath
2
Car
Plan#126-1950
Starting at$2200
2714
Sq Ft
2
Story
4
Bed
2.5
Bath
2
Car
Plan#193-1116
Starting at$1550
3237
Sq Ft
1.5
Story
3
Bed
2
Bath
2
Car