8 Foot Ceiling House Plans
Clear AllSort ByTrending
6,044
Plan Results
Plan Results
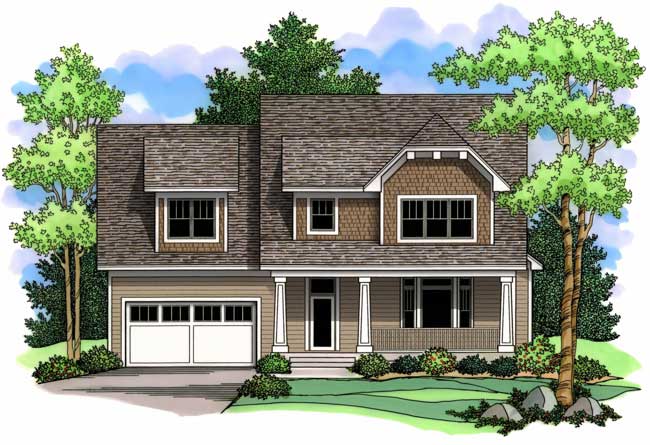
Plan#165-1129
Starting at$2050
2839
Sq Ft
2
Story
3
Bed
3
Bath
3
Car
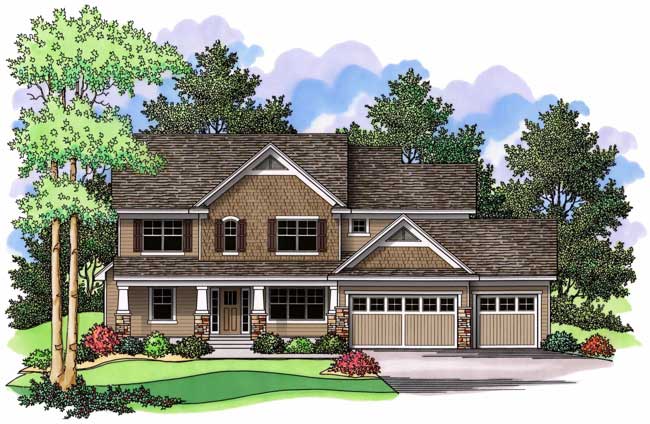
Plan#165-1147
Starting at$2050
2992
Sq Ft
2
Story
4
Bed
3
Bath
3
Car
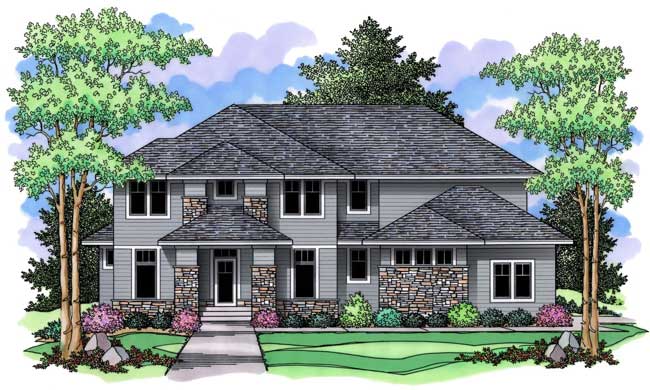
Plan#165-1132
Starting at$2050
3170
Sq Ft
2
Story
4
Bed
3
Bath
3
Car
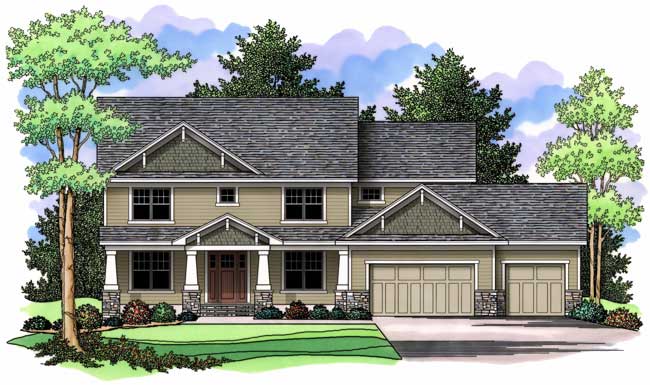
Plan#165-1008
Starting at$2050
3386
Sq Ft
2
Story
3
Bed
3
Bath
3
Car
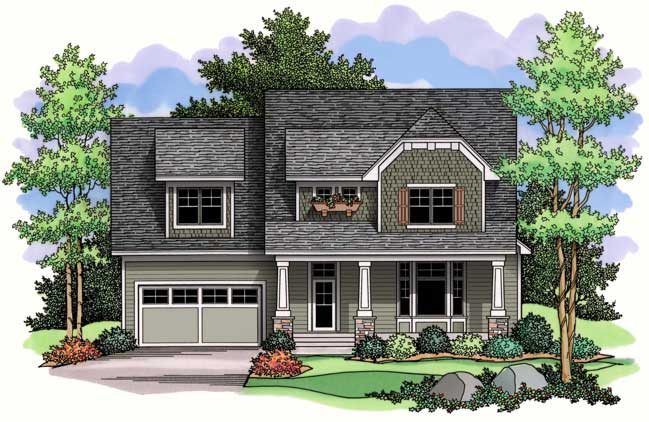
Plan#165-1031
Starting at$2050
3185
Sq Ft
2
Story
3
Bed
3
Bath
3
Car
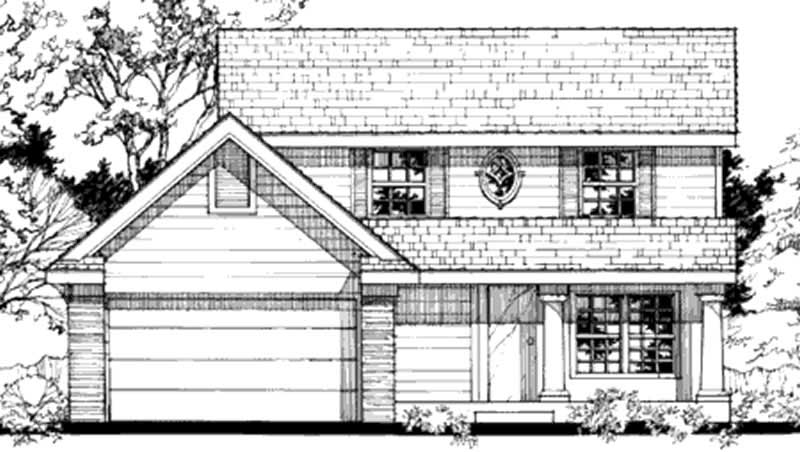
Plan#146-2947
Starting at$885
1396
Sq Ft
2
Story
3
Bed
2.5
Bath
2
Car
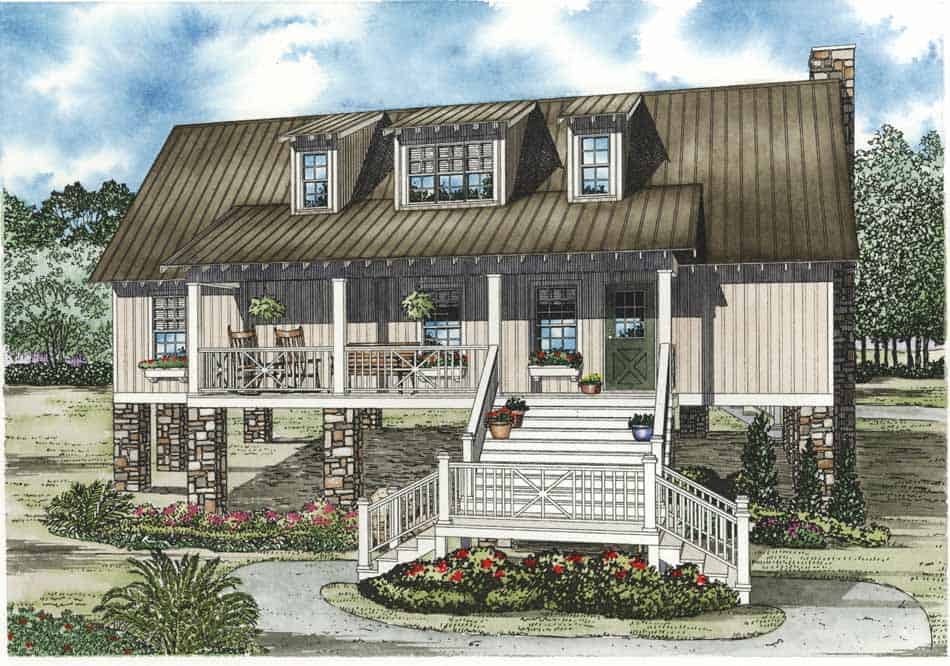
Plan#153-1151
Starting at$1200
1970
Sq Ft
1.5
Story
4
Bed
4
Bath
0
Car
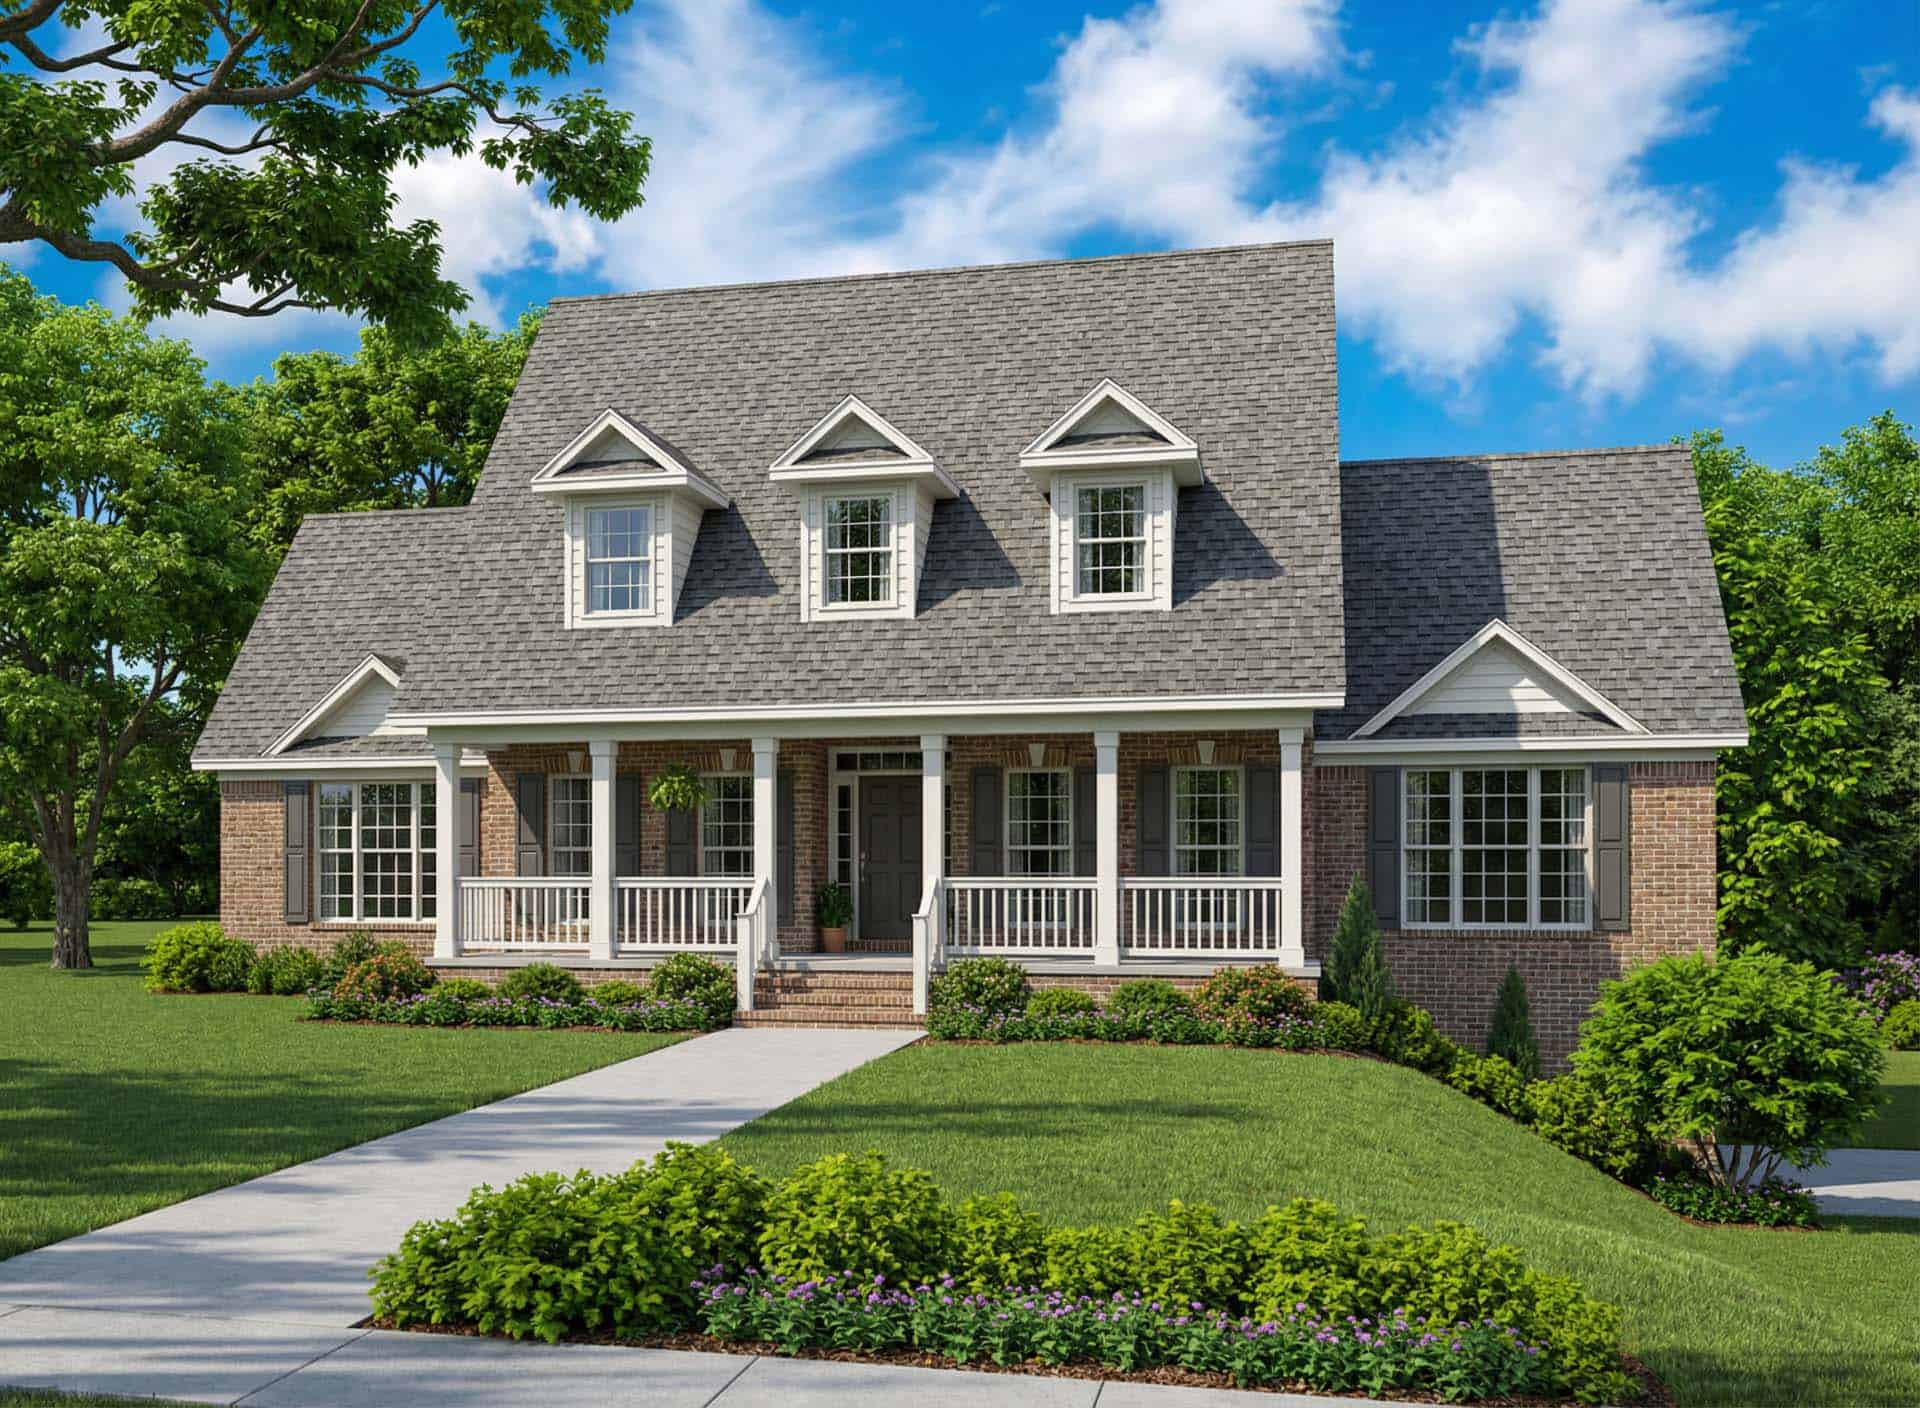
Plan#153-1056
Starting at$1350
3706
Sq Ft
2
Story
4
Bed
2
Bath
3
Car
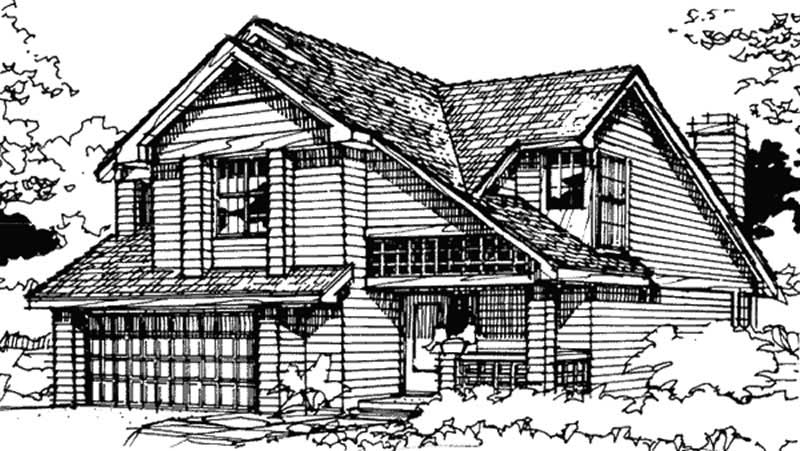
Plan#146-2967
Starting at$980
1637
Sq Ft
2
Story
3
Bed
2.5
Bath
2
Car
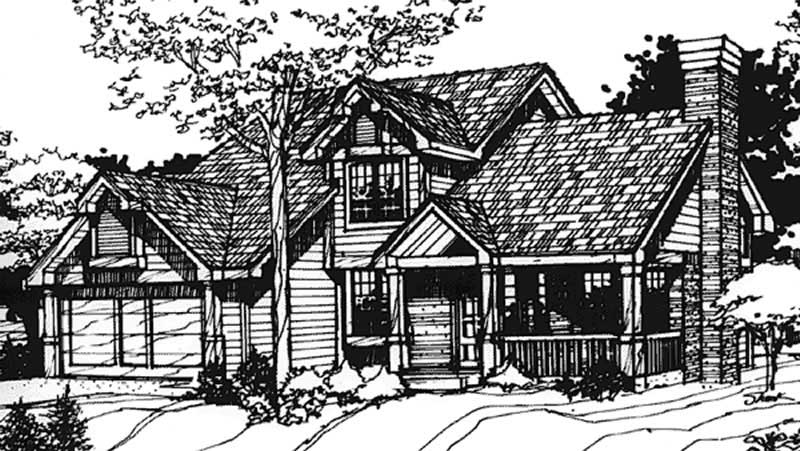
Plan#146-2489
Starting at$980
1957
Sq Ft
2
Story
3
Bed
2.5
Bath
2
Car
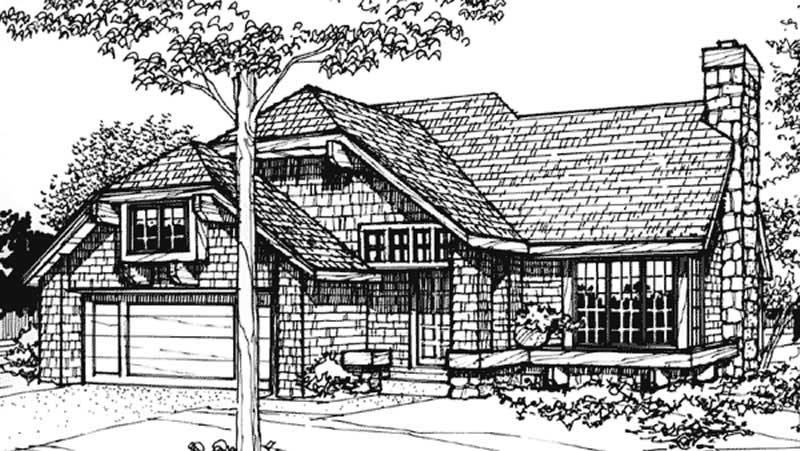
Plan#146-2575
Starting at$885
1485
Sq Ft
2
Story
3
Bed
2
Bath
2
Car

Plan#146-1457
Starting at$885
1333
Sq Ft
2
Story
3
Bed
2
Bath
2
Car
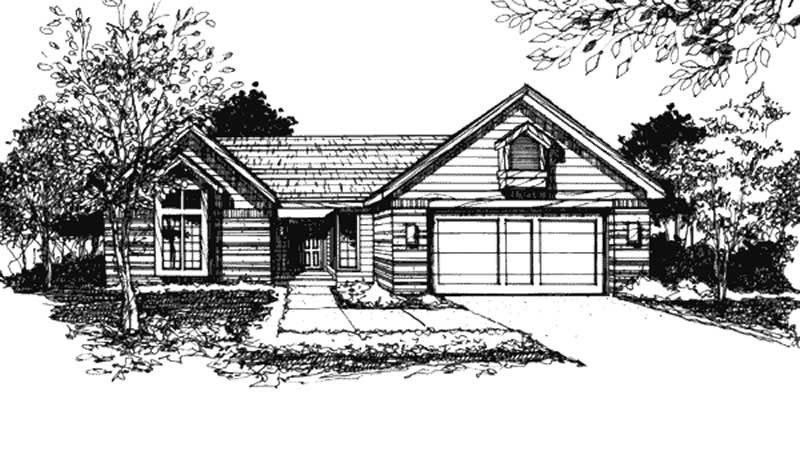
Plan#146-1466
Starting at$980
1584
Sq Ft
1
Story
2
Bed
2
Bath
2
Car
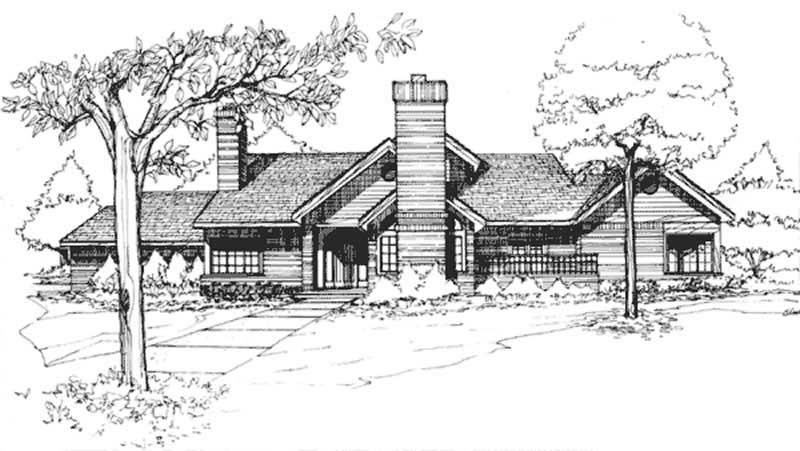
Plan#146-1454
Starting at$1285
3627
Sq Ft
2
Story
4
Bed
3.5
Bath
3
Car
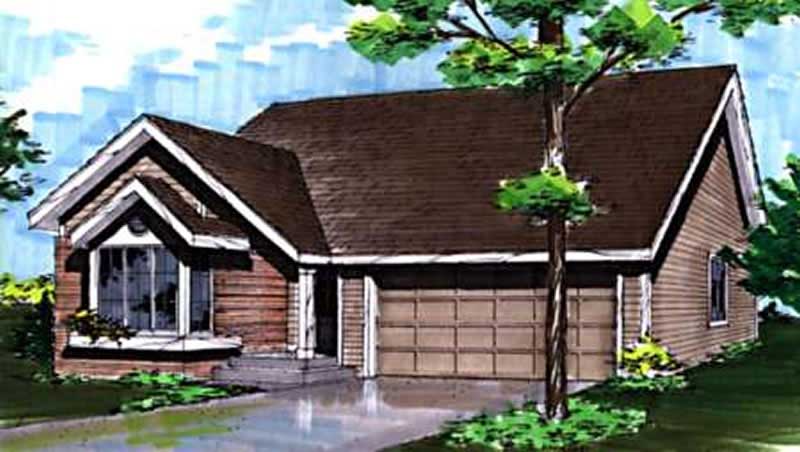
Plan#146-1480
Starting at$885
1100
Sq Ft
1
Story
2
Bed
2
Bath
2
Car
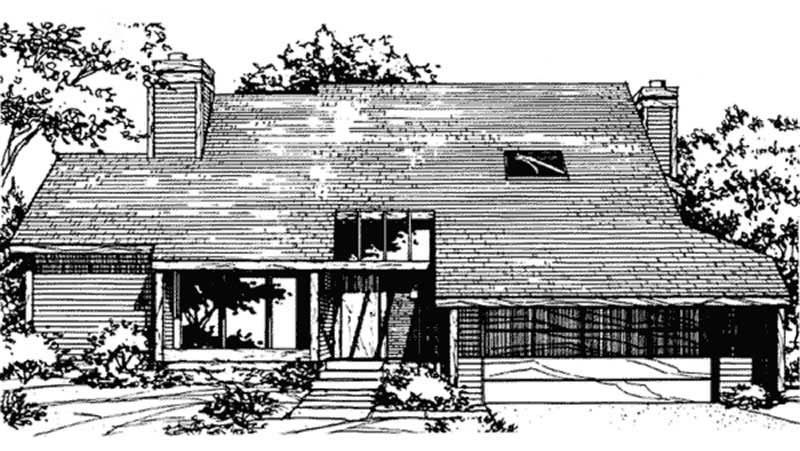
Plan#146-2463
Starting at$1213
3118
Sq Ft
2
Story
3
Bed
3
Bath
2
Car
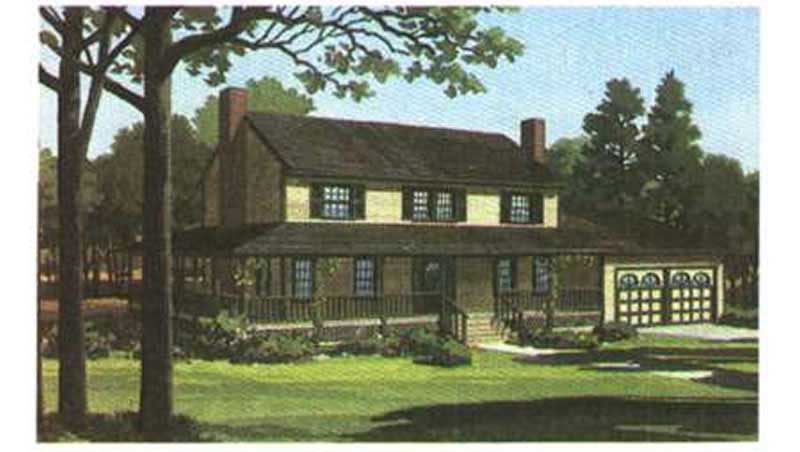
Plan#146-2861
Starting at$1015
2143
Sq Ft
2
Story
4
Bed
2.5
Bath
2
Car
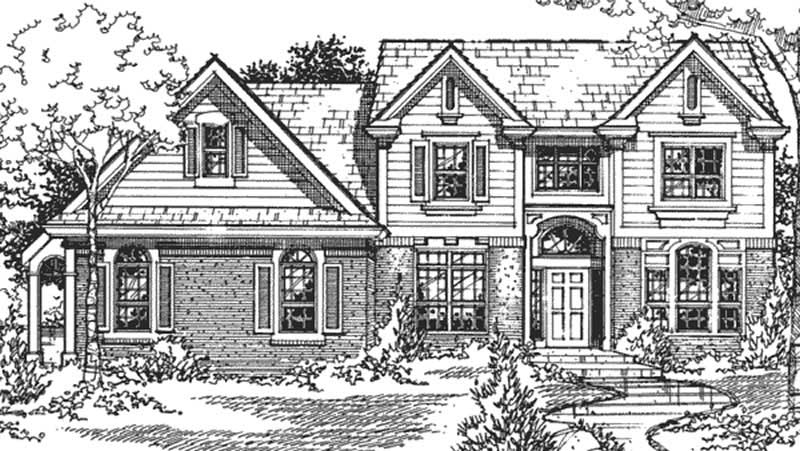
Plan#146-2714
Starting at$1120
2816
Sq Ft
2
Story
4
Bed
3.5
Bath
2
Car
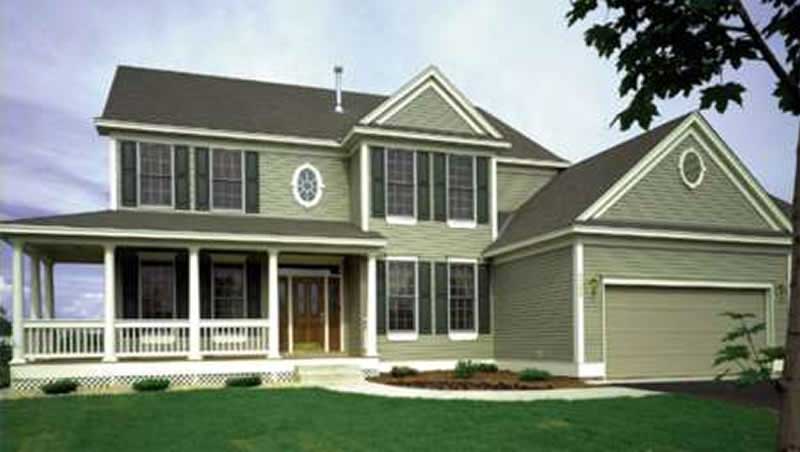
Plan#146-1993
Starting at$1120
2864
Sq Ft
2
Story
4
Bed
2.5
Bath
3
Car
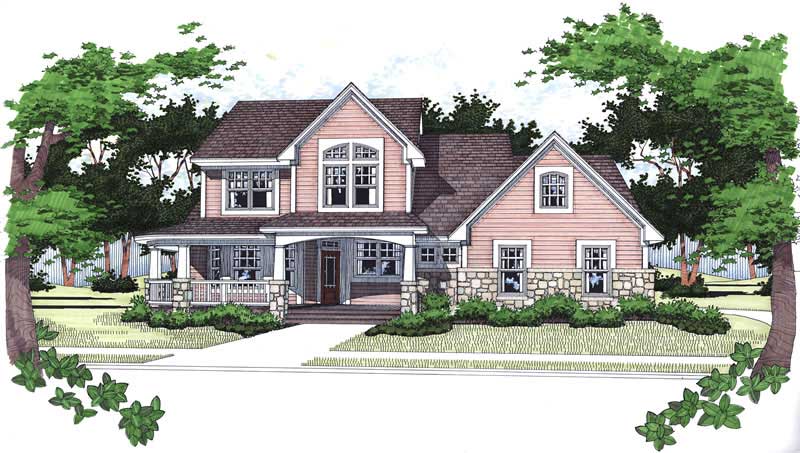
Plan#117-1070
Starting at$1295
1999
Sq Ft
1
Story
3
Bed
2.5
Bath
2
Car
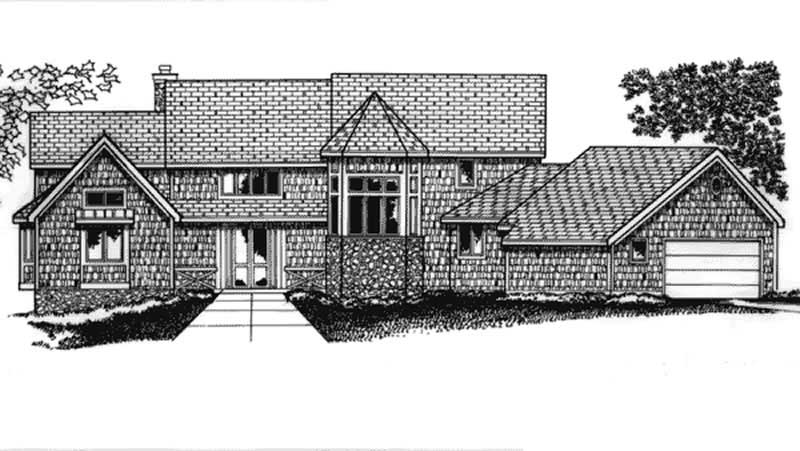
Plan#146-1957
Starting at$1645
5844
Sq Ft
2
Story
4
Bed
5.5
Bath
2
Car
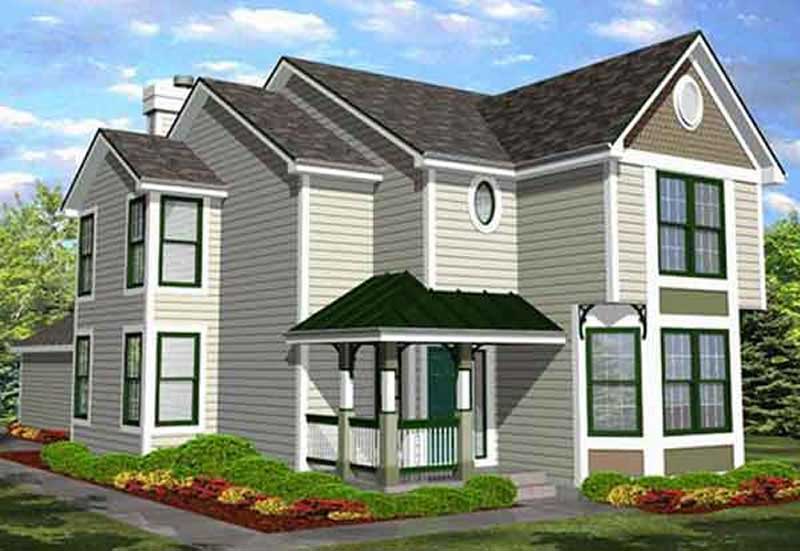
Plan#146-1897
Starting at$1015
2300
Sq Ft
2
Story
3
Bed
2.5
Bath
2
Car
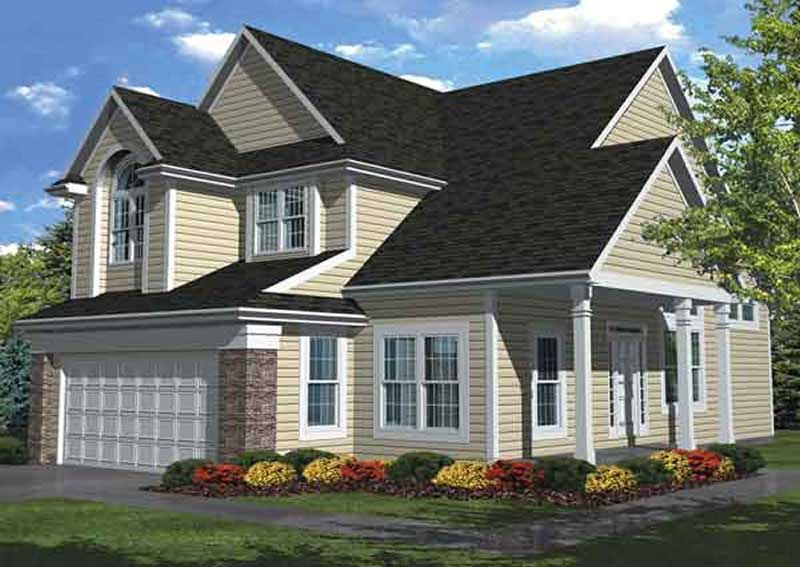
Plan#146-1883
Starting at$1015
2296
Sq Ft
2
Story
3
Bed
2.5
Bath
2
Car
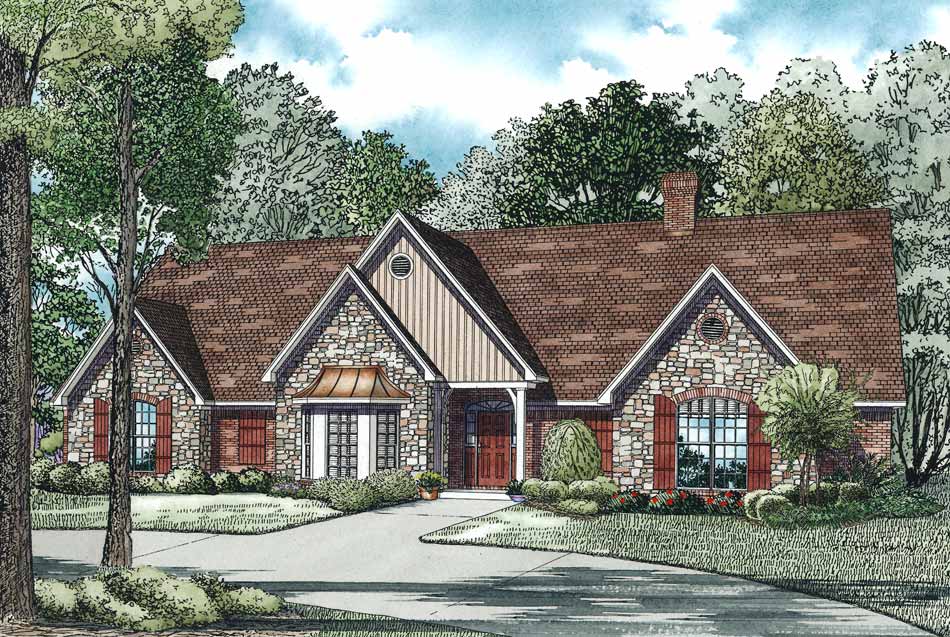
Plan#153-1102
Starting at$1550
4303
Sq Ft
2
Story
5
Bed
4.5
Bath
3
Car
Plan#165-1129
Starting at$2050
2839
Sq Ft
2
Story
3
Bed
3
Bath
3
Car
Plan#165-1147
Starting at$2050
2992
Sq Ft
2
Story
4
Bed
3
Bath
3
Car
Plan#165-1132
Starting at$2050
3170
Sq Ft
2
Story
4
Bed
3
Bath
3
Car
Plan#165-1008
Starting at$2050
3386
Sq Ft
2
Story
3
Bed
3
Bath
3
Car
Plan#165-1031
Starting at$2050
3185
Sq Ft
2
Story
3
Bed
3
Bath
3
Car
Plan#146-2947
Starting at$885
1396
Sq Ft
2
Story
3
Bed
2.5
Bath
2
Car
Plan#153-1151
Starting at$1200
1970
Sq Ft
1.5
Story
4
Bed
4
Bath
0
Car
Plan#153-1056
Starting at$1350
3706
Sq Ft
2
Story
4
Bed
2
Bath
3
Car
Plan#146-2967
Starting at$980
1637
Sq Ft
2
Story
3
Bed
2.5
Bath
2
Car
Plan#146-2489
Starting at$980
1957
Sq Ft
2
Story
3
Bed
2.5
Bath
2
Car
Plan#146-2575
Starting at$885
1485
Sq Ft
2
Story
3
Bed
2
Bath
2
Car
Plan#146-1457
Starting at$885
1333
Sq Ft
2
Story
3
Bed
2
Bath
2
Car
Plan#146-1466
Starting at$980
1584
Sq Ft
1
Story
2
Bed
2
Bath
2
Car
Plan#146-1454
Starting at$1285
3627
Sq Ft
2
Story
4
Bed
3.5
Bath
3
Car
Plan#146-1480
Starting at$885
1100
Sq Ft
1
Story
2
Bed
2
Bath
2
Car
Plan#146-2463
Starting at$1213
3118
Sq Ft
2
Story
3
Bed
3
Bath
2
Car
Plan#146-2861
Starting at$1015
2143
Sq Ft
2
Story
4
Bed
2.5
Bath
2
Car
Plan#146-2714
Starting at$1120
2816
Sq Ft
2
Story
4
Bed
3.5
Bath
2
Car
Plan#146-1993
Starting at$1120
2864
Sq Ft
2
Story
4
Bed
2.5
Bath
3
Car
Plan#117-1070
Starting at$1295
1999
Sq Ft
1
Story
3
Bed
2.5
Bath
2
Car
Plan#146-1957
Starting at$1645
5844
Sq Ft
2
Story
4
Bed
5.5
Bath
2
Car
Plan#146-1897
Starting at$1015
2300
Sq Ft
2
Story
3
Bed
2.5
Bath
2
Car
Plan#146-1883
Starting at$1015
2296
Sq Ft
2
Story
3
Bed
2.5
Bath
2
Car
Plan#153-1102
Starting at$1550
4303
Sq Ft
2
Story
5
Bed
4.5
Bath
3
Car