6-Bedroom & 5-Bedroom House Plans

1,872
Plan Results
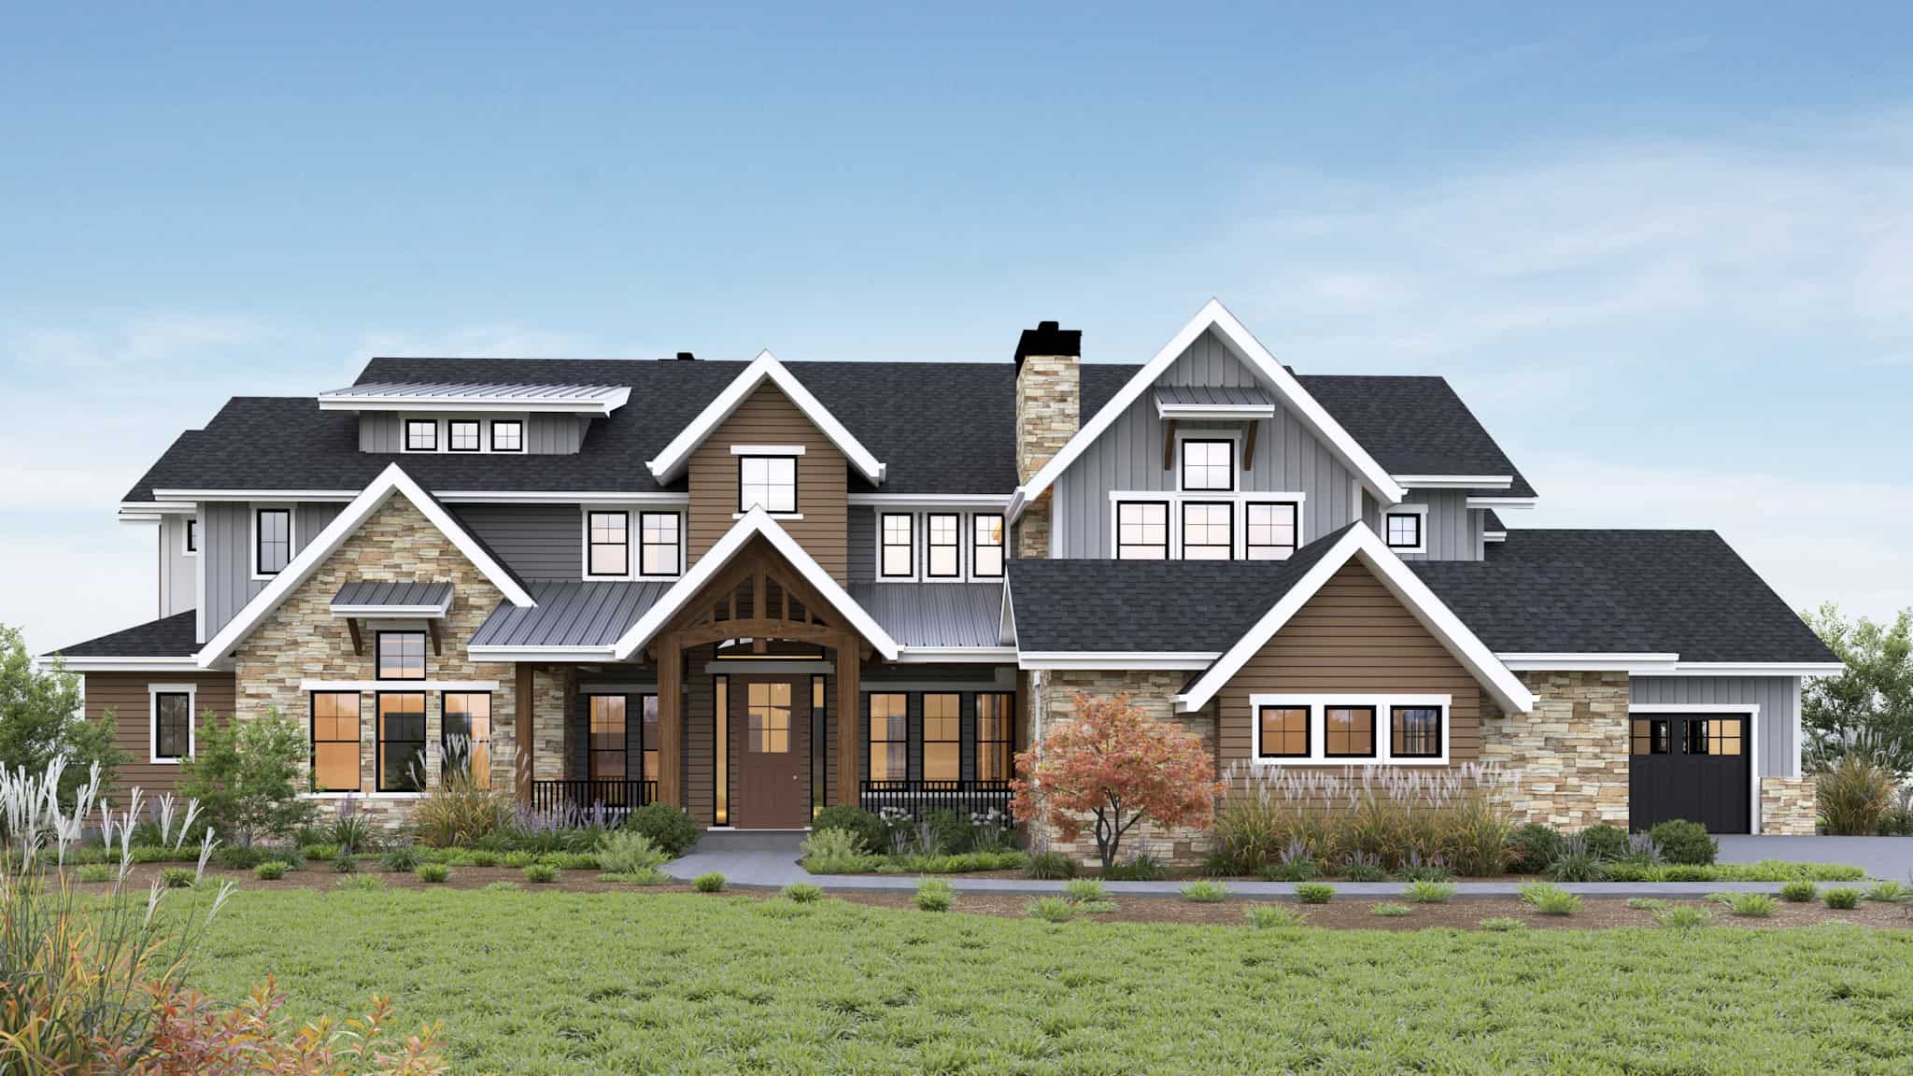
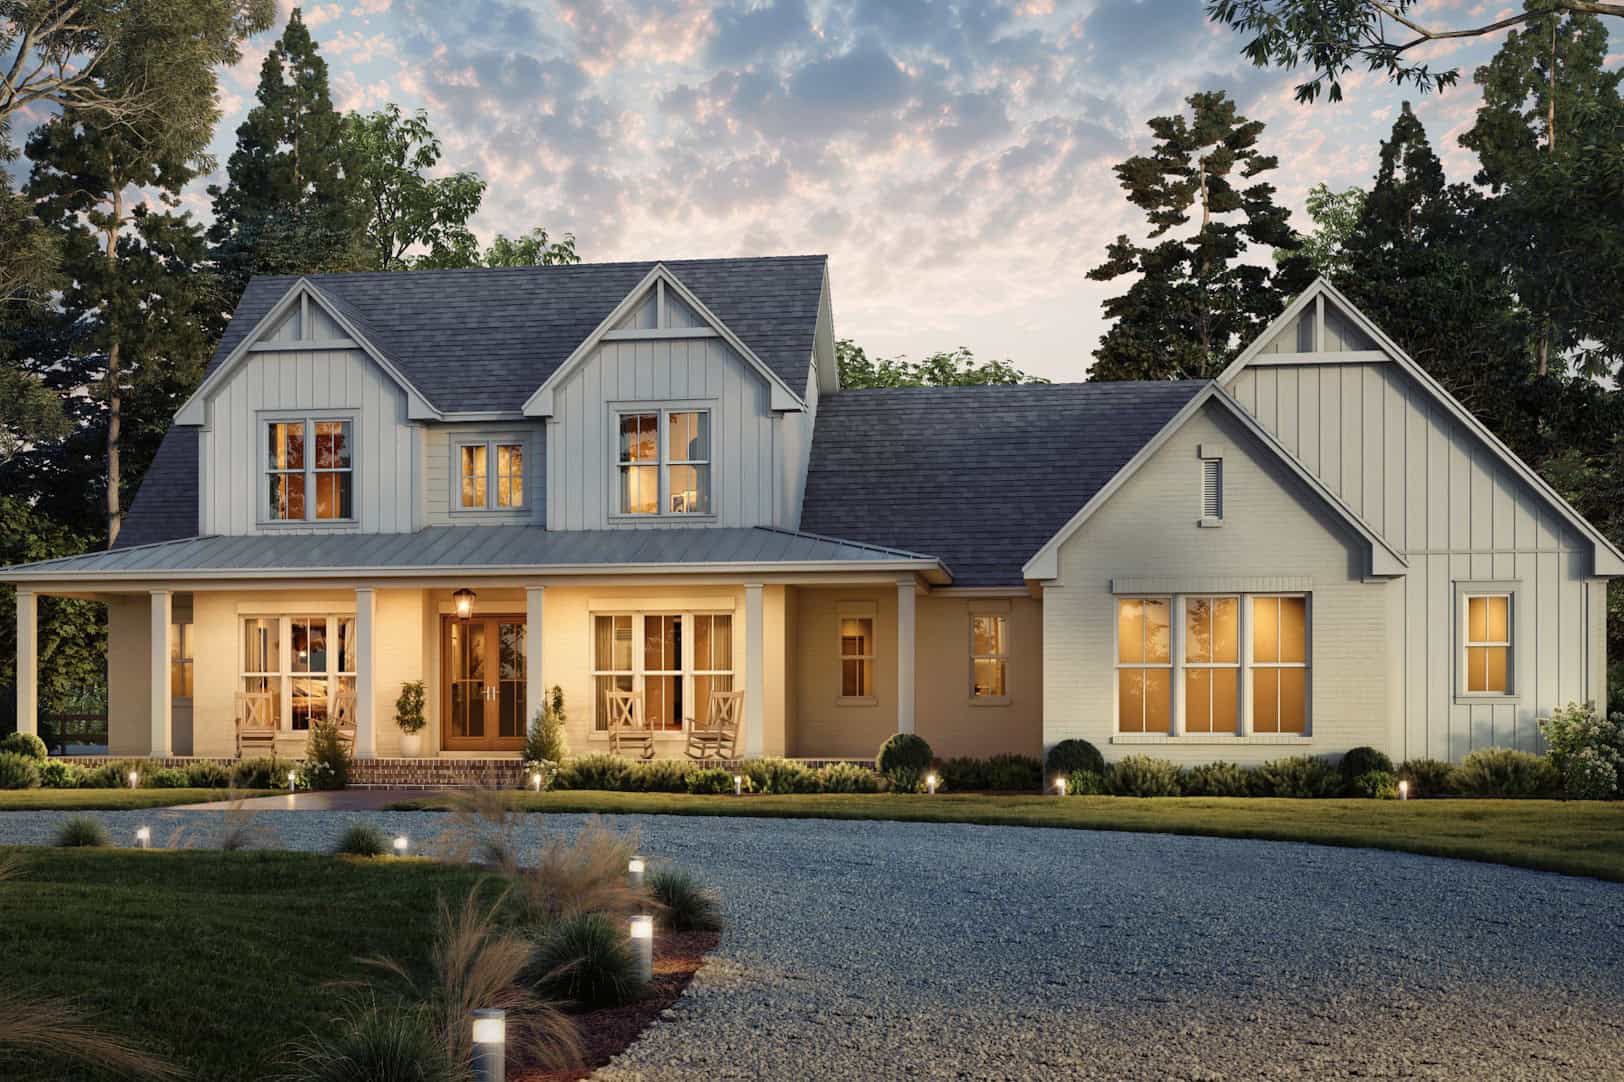
5-Bedroom, 2681 Sq Ft Coastal Home Plan - 196-1855 - Main Exterior
Plan Collection
5-Bedroom, 2681 Sq Ft Coastal Home Plan - 196-1855 - Main Exterior
Plan#196-1855
Starting at$1165
2681
Sq Ft
3
Story
5
Bed
4
Bath
3
Car
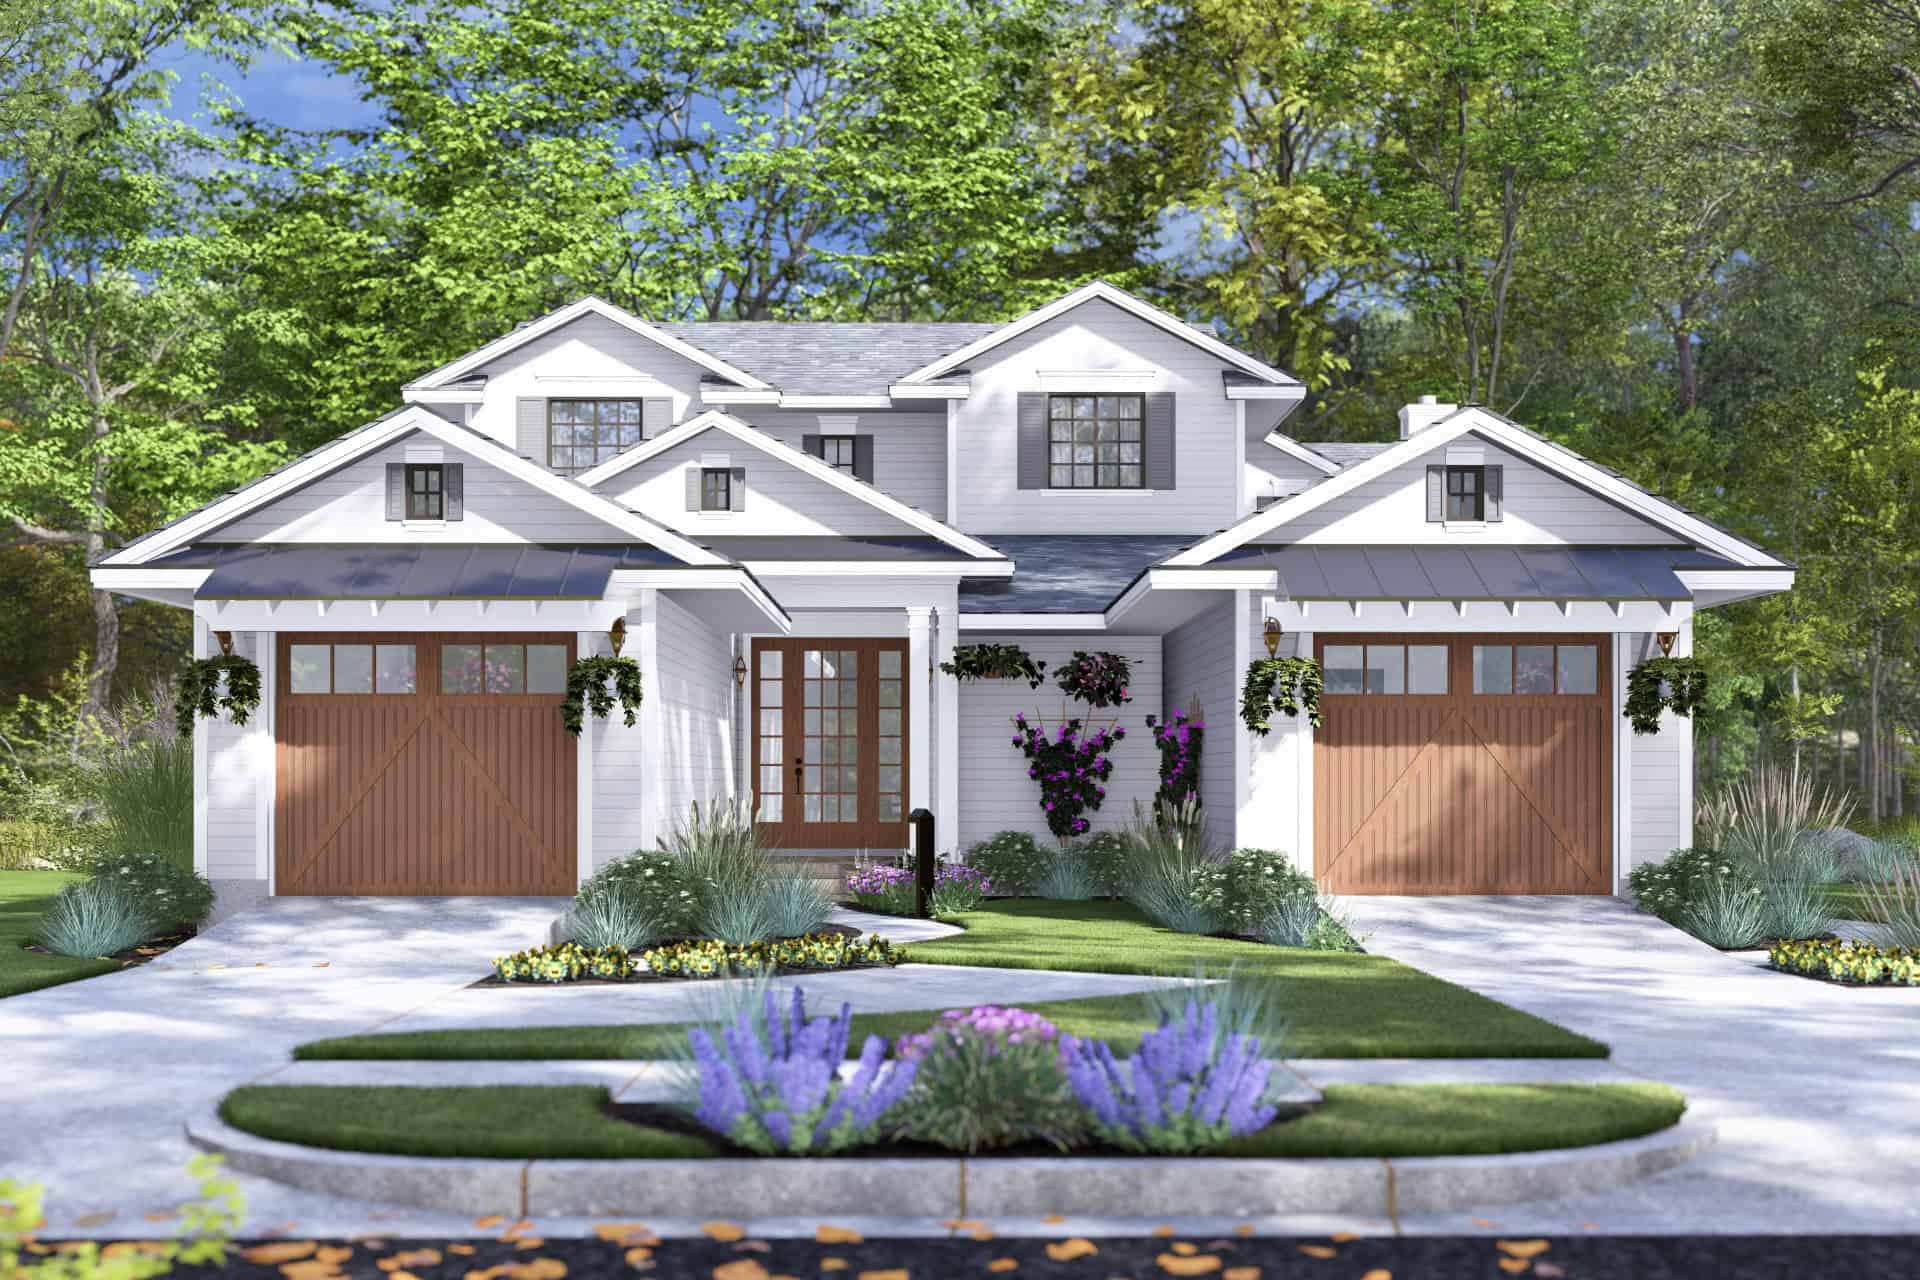
5-Bedroom, 7433 Sq Ft Colonial House Plan - 153-2134 - Front Exterior
Plan Collection
5-Bedroom, 7433 Sq Ft Colonial House Plan - 153-2134 - Front Exterior
Plan#153-2134
Starting at$2450
7433
Sq Ft
3
Story
5
Bed
5.5
Bath
3
Car
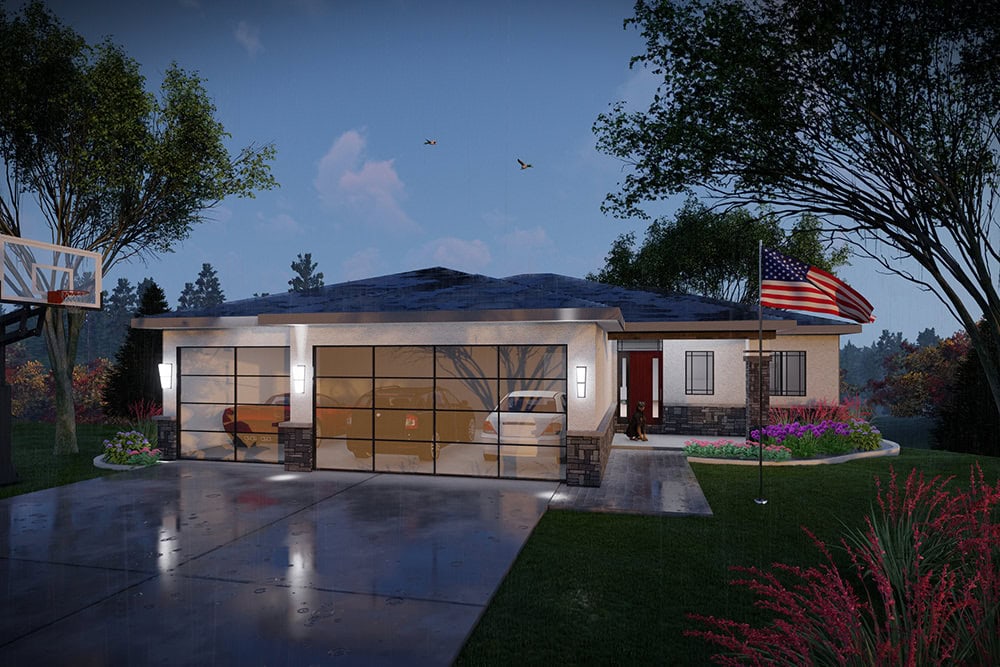
European Plan - 5-6 Bedrms, 3.5-4.5 Baths - 3163-5574 Sq Ft #187-1262
Plan Collection
European Plan - 5-6 Bedrms, 3.5-4.5 Baths - 3163-5574 Sq Ft #187-1262
Plan#187-1262
Starting at$1450
3163
Sq Ft
1.5
Story
5
Bed
3.5
Bath
3
Car
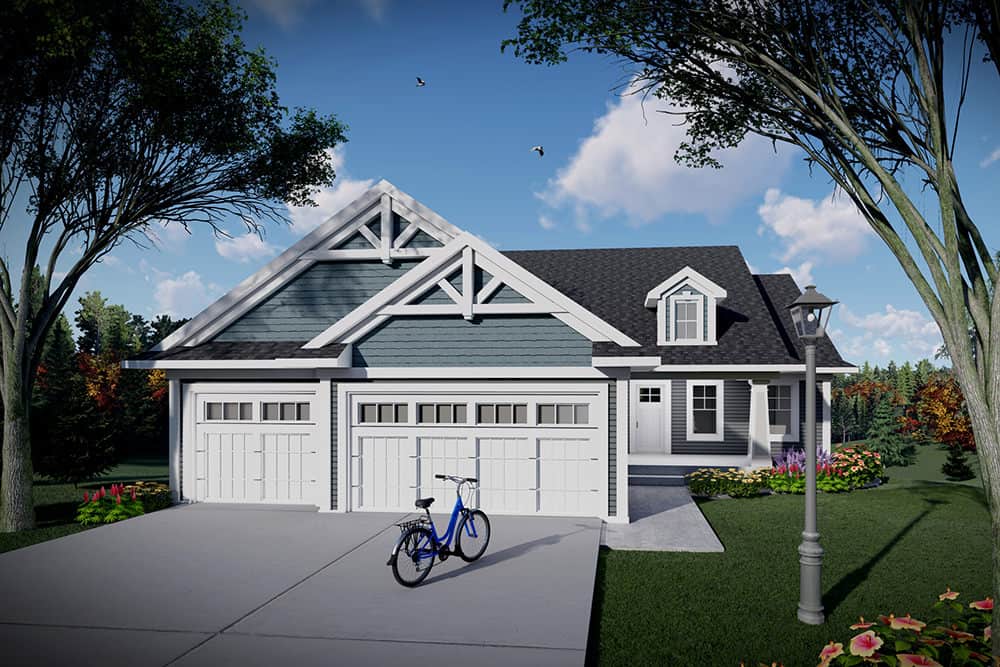
Craftsman House Plan - 5-7 Bedrms, 3.5-5 Baths - 3237-5070 Sq Ft - #187-1257
Plan Collection
Craftsman House Plan - 5-7 Bedrms, 3.5-5 Baths - 3237-5070 Sq Ft - #187-1257
Plan#187-1257
Starting at$1450
3237
Sq Ft
2
Story
5
Bed
3.5
Bath
2
Car
Traditional House Plan - 5 Bedrms, 3 Baths - 3861 Sq Ft - #187-1254
Plan Collection
Traditional House Plan - 5 Bedrms, 3 Baths - 3861 Sq Ft - #187-1254
Plan#187-1254
Starting at$1450
3861
Sq Ft
2
Story
5
Bed
3
Bath
2
Car
5-Bedroom, 3340 Sq Ft Transitional Home Plan - 142-1527 - Main Exterior
Plan Collection
5-Bedroom, 3340 Sq Ft Transitional Home Plan - 142-1527 - Main Exterior
Plan#142-1527
Starting at$1645
3340
Sq Ft
1
Story
5
Bed
4.5
Bath
3
Car
6-Bedroom, 3962 Sq Ft Craftsman Duplex Plan #178-1519 - Main Exterior
Plan Collection
6-Bedroom, 3962 Sq Ft Craftsman Duplex Plan #178-1519 - Main Exterior
Plan#178-1519
Starting at$1195
3962
Sq Ft
2
Story
6
Bed
4.5
Bath
2
Car
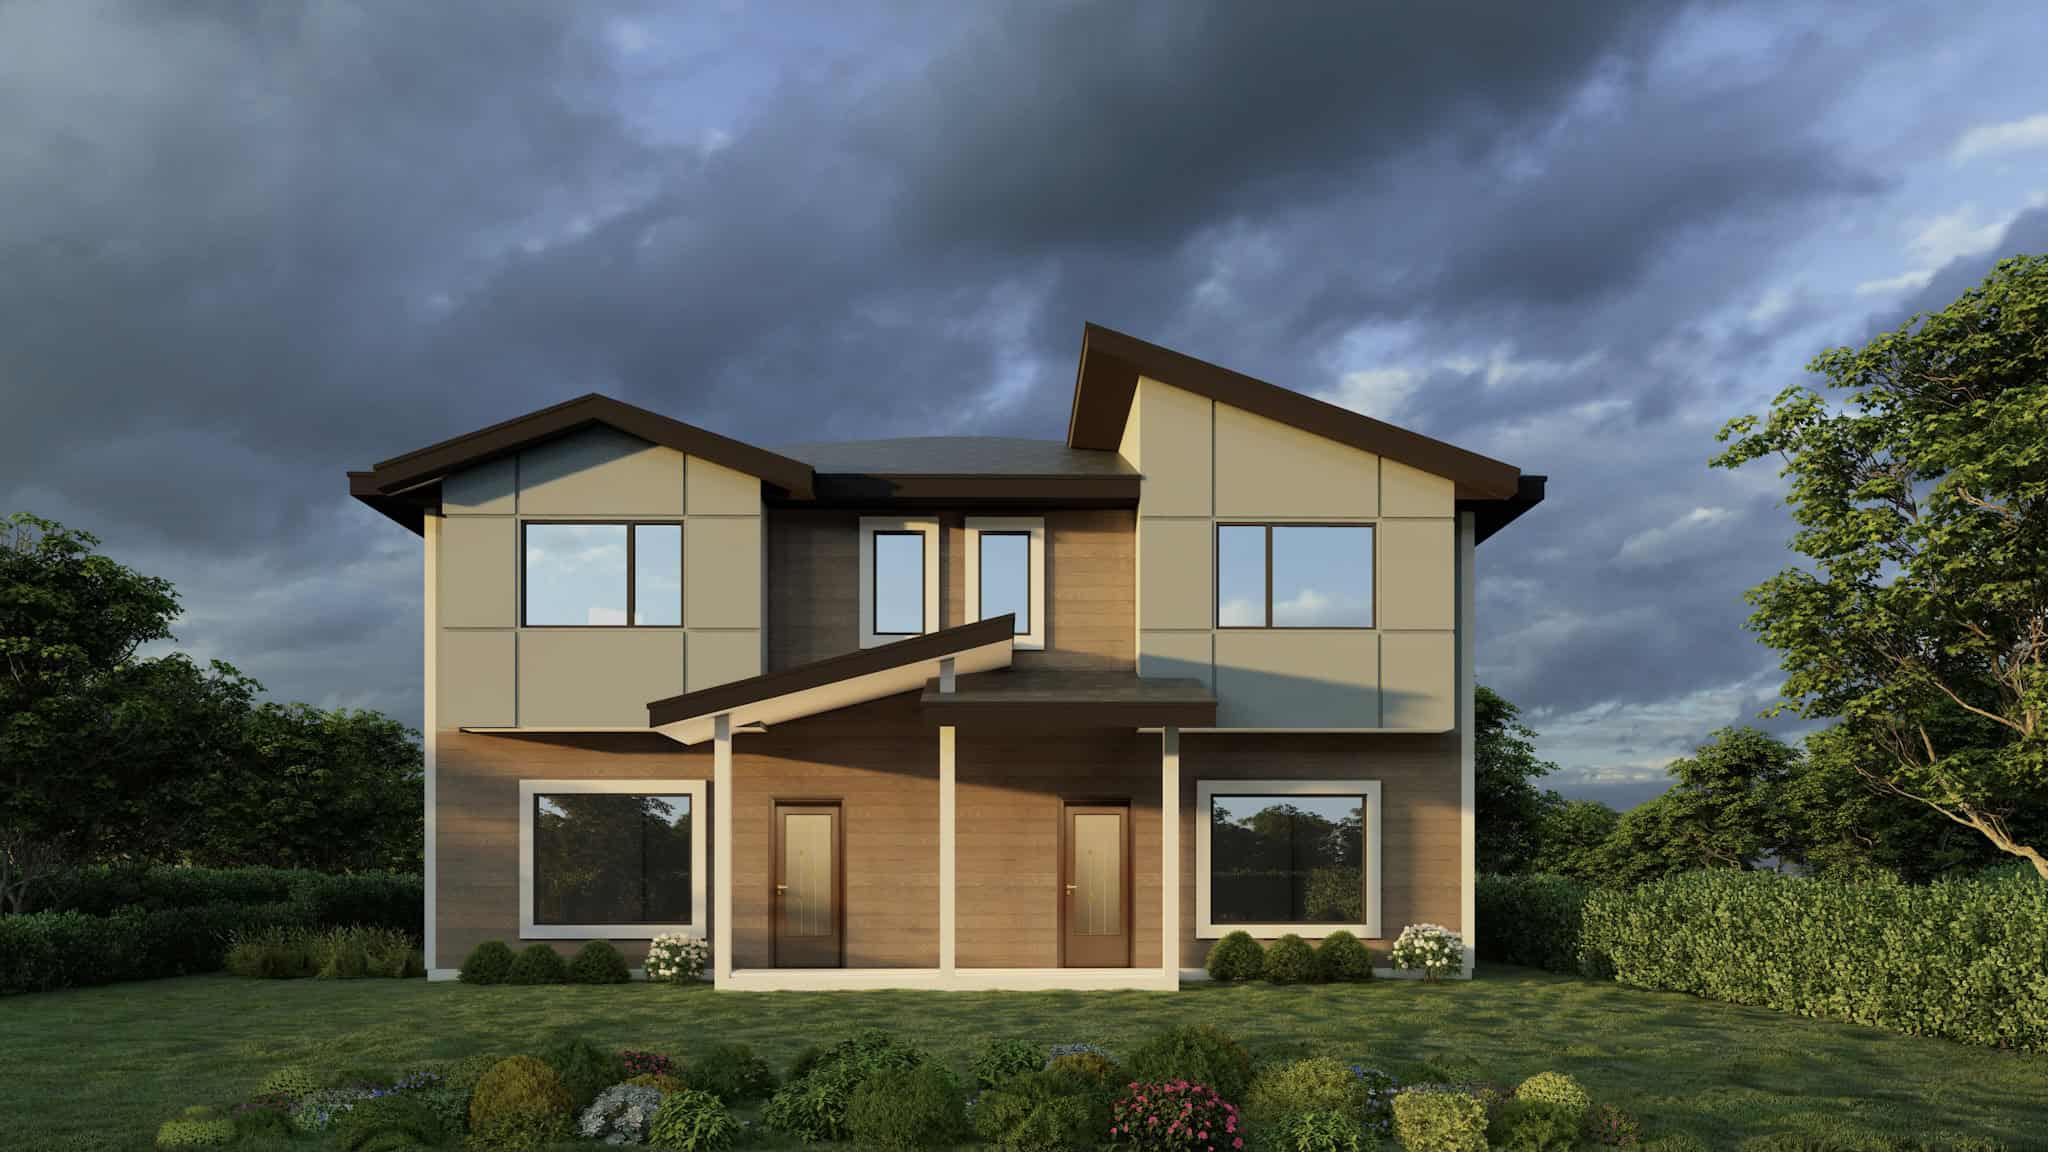
6-Bedroom, 2982 Sq Ft Duplex Plan #178-1518 - Main Exterior
Plan Collection
6-Bedroom, 2982 Sq Ft Duplex Plan #178-1518 - Main Exterior
Plan#178-1518
Starting at$1195
2982
Sq Ft
2
Story
6
Bed
4.5
Bath
2
Car
Cottage Floor Plan - 5 Bedrms, 3 Baths - 2022 Sq Ft - #178-1510
Plan Collection
Cottage Floor Plan - 5 Bedrms, 3 Baths - 2022 Sq Ft - #178-1510
Plan#178-1510
Starting at$1125
2022
Sq Ft
1
Story
5
Bed
3
Bath
2
Car
6-Bedrioom, 2757 Sq Ft Rustic Duplex Plan #198-1178 - Main Exterior
Plan Collection
6-Bedrioom, 2757 Sq Ft Rustic Duplex Plan #198-1178 - Main Exterior
Plan#198-1178
Starting at$1995
2757
Sq Ft
2
Story
6
Bed
4.5
Bath
0
Car
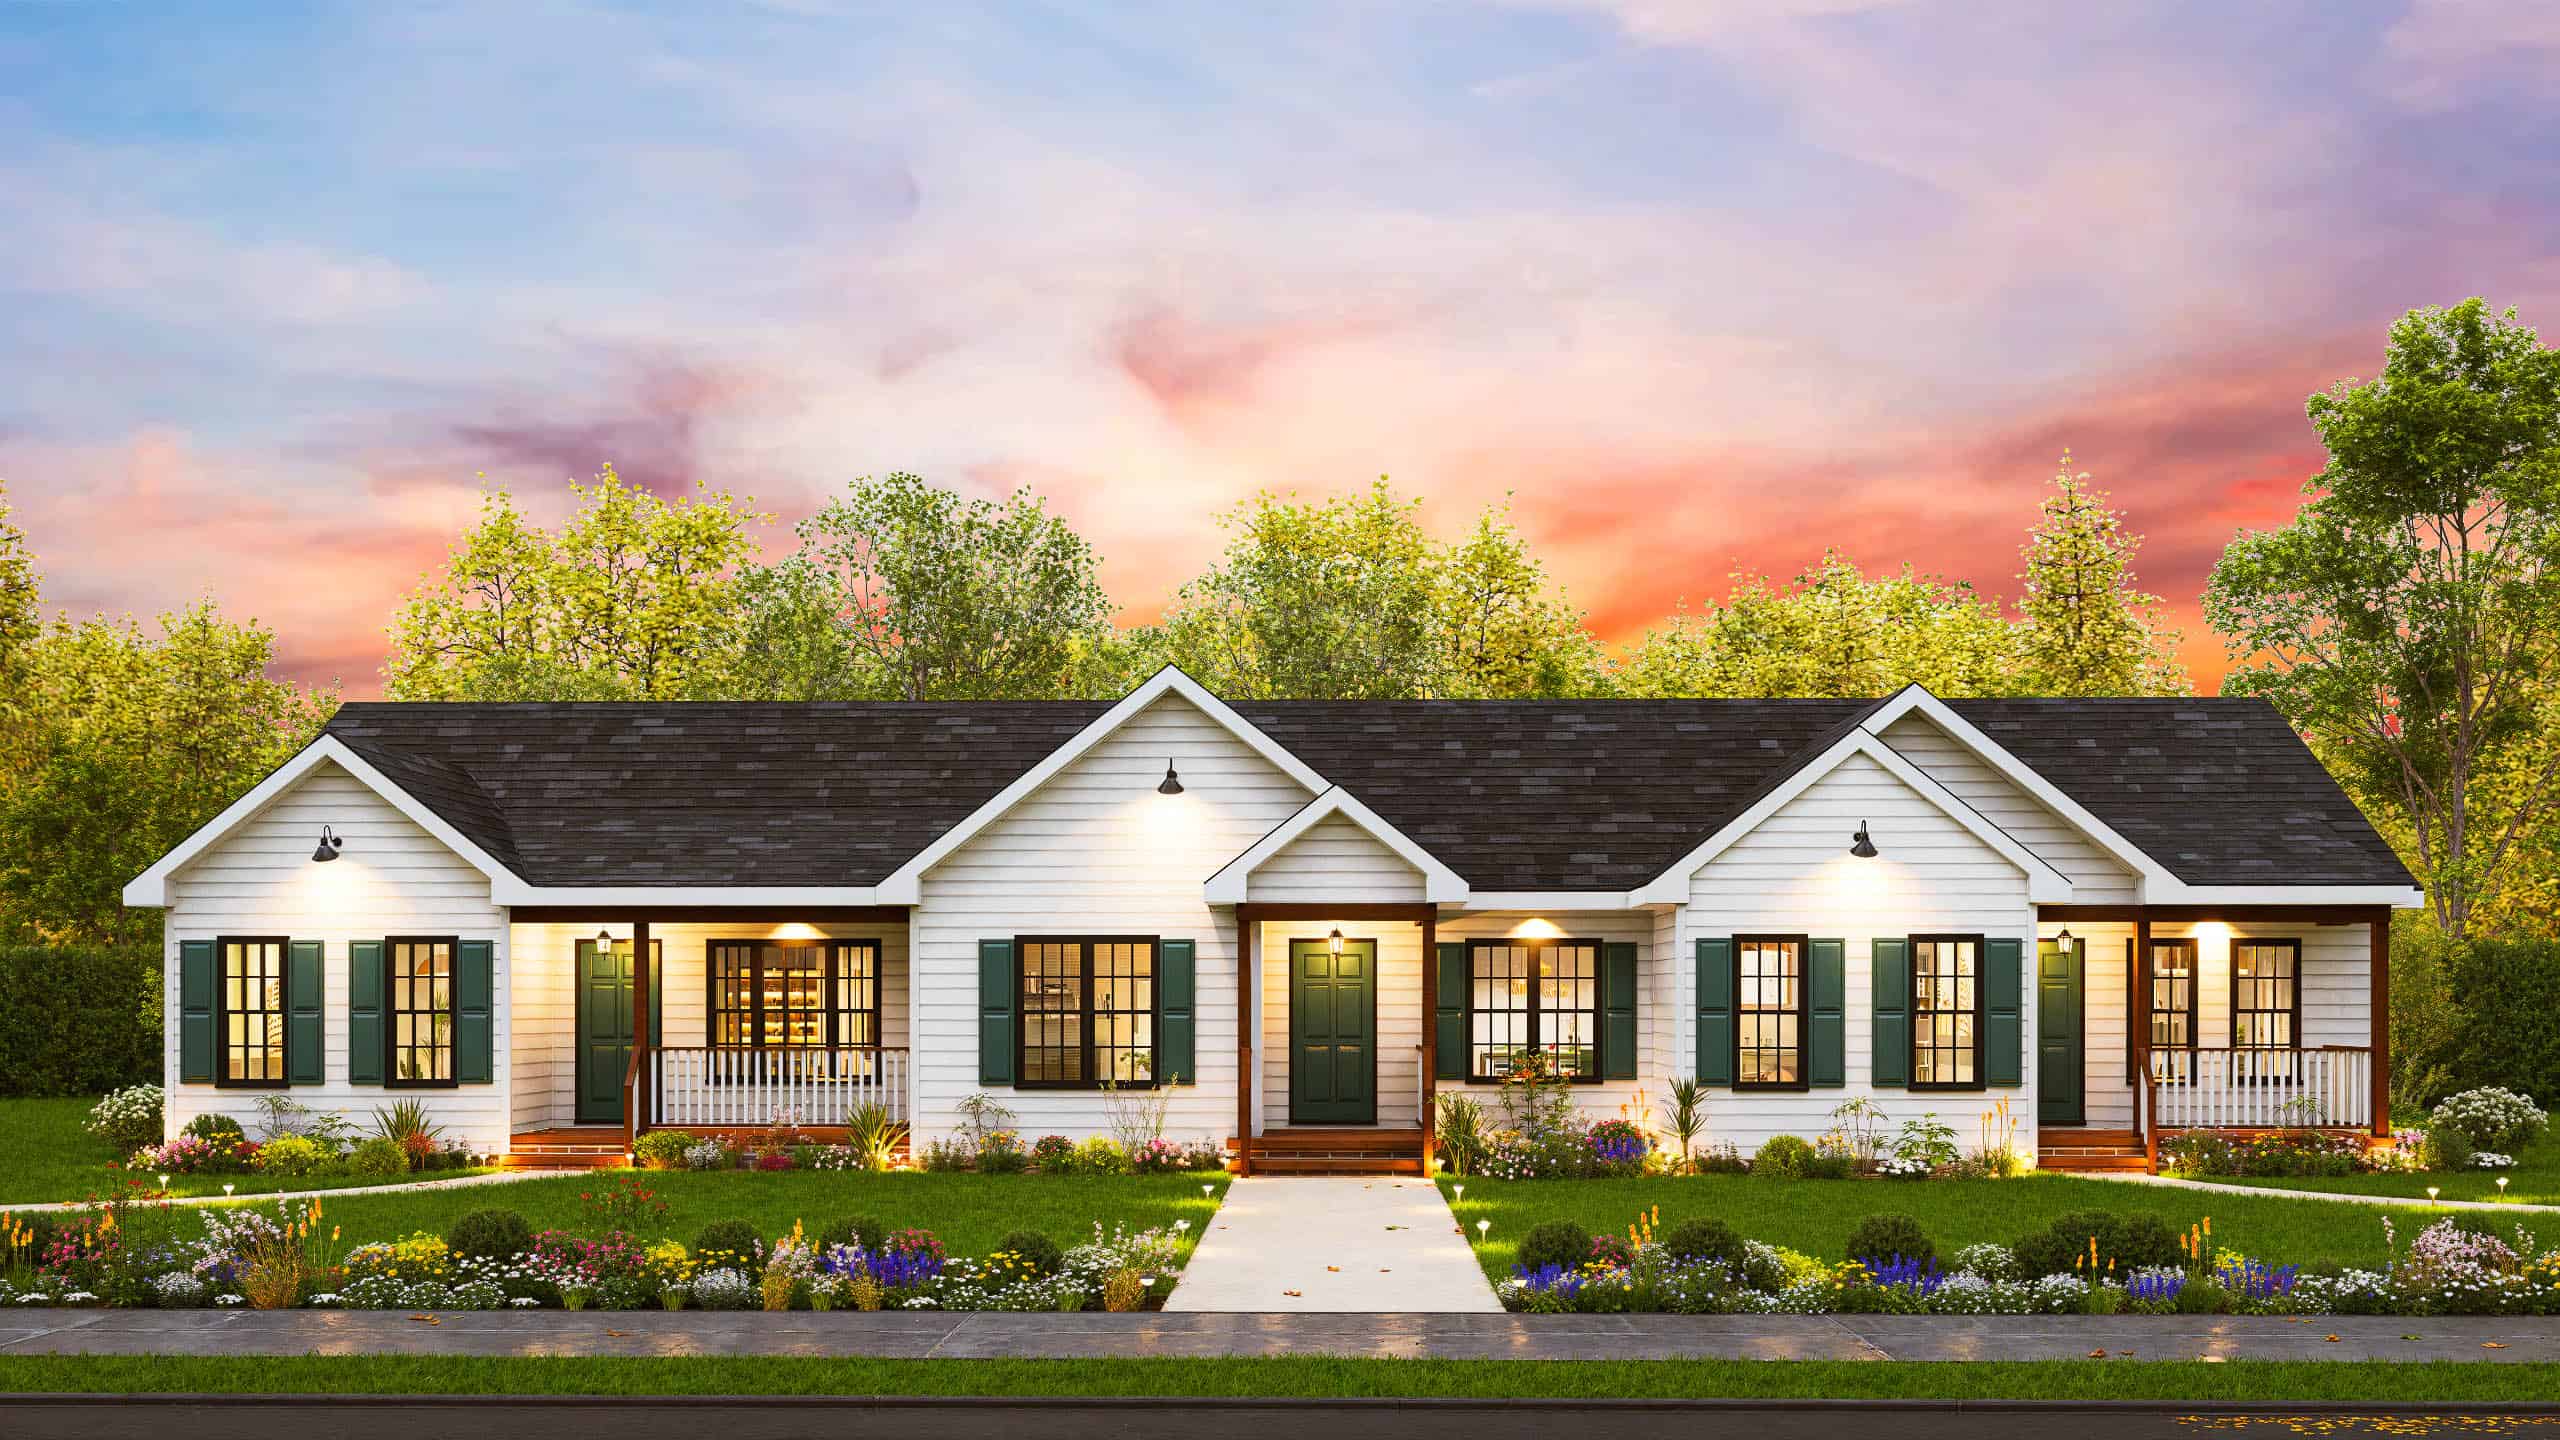
6-Bedroom, 1570 Sq Ft Cottage Duplex Plan #178-1490 - Main Exterior
Plan Collection
6-Bedroom, 1570 Sq Ft Cottage Duplex Plan #178-1490 - Main Exterior
Plan#178-1490
Starting at$1195
1570
Sq Ft
1
Story
6
Bed
2
Bath
0
Car
6-Bedroom, 2894 Sq Ft Cottage Duplex Plan #178-1482 - Main Exterior
Plan Collection
6-Bedroom, 2894 Sq Ft Cottage Duplex Plan #178-1482 - Main Exterior
Plan#178-1482
Starting at$1195
2894
Sq Ft
2
Story
6
Bed
6
Bath
2
Car
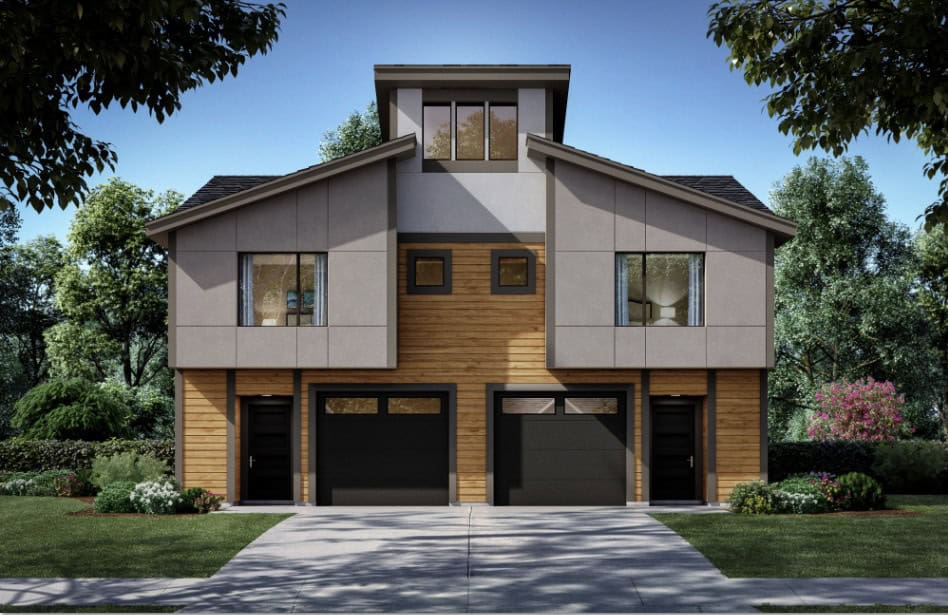
6-Bedroom, 2754 Sq Ft Modern Duplex Plan #178-1478 – Main Exterior
Plan Collection
6-Bedroom, 2754 Sq Ft Modern Duplex Plan #178-1478 – Main Exterior
Plan#178-1478
Starting at$1195
2754
Sq Ft
2
Story
6
Bed
6
Bath
2
Car
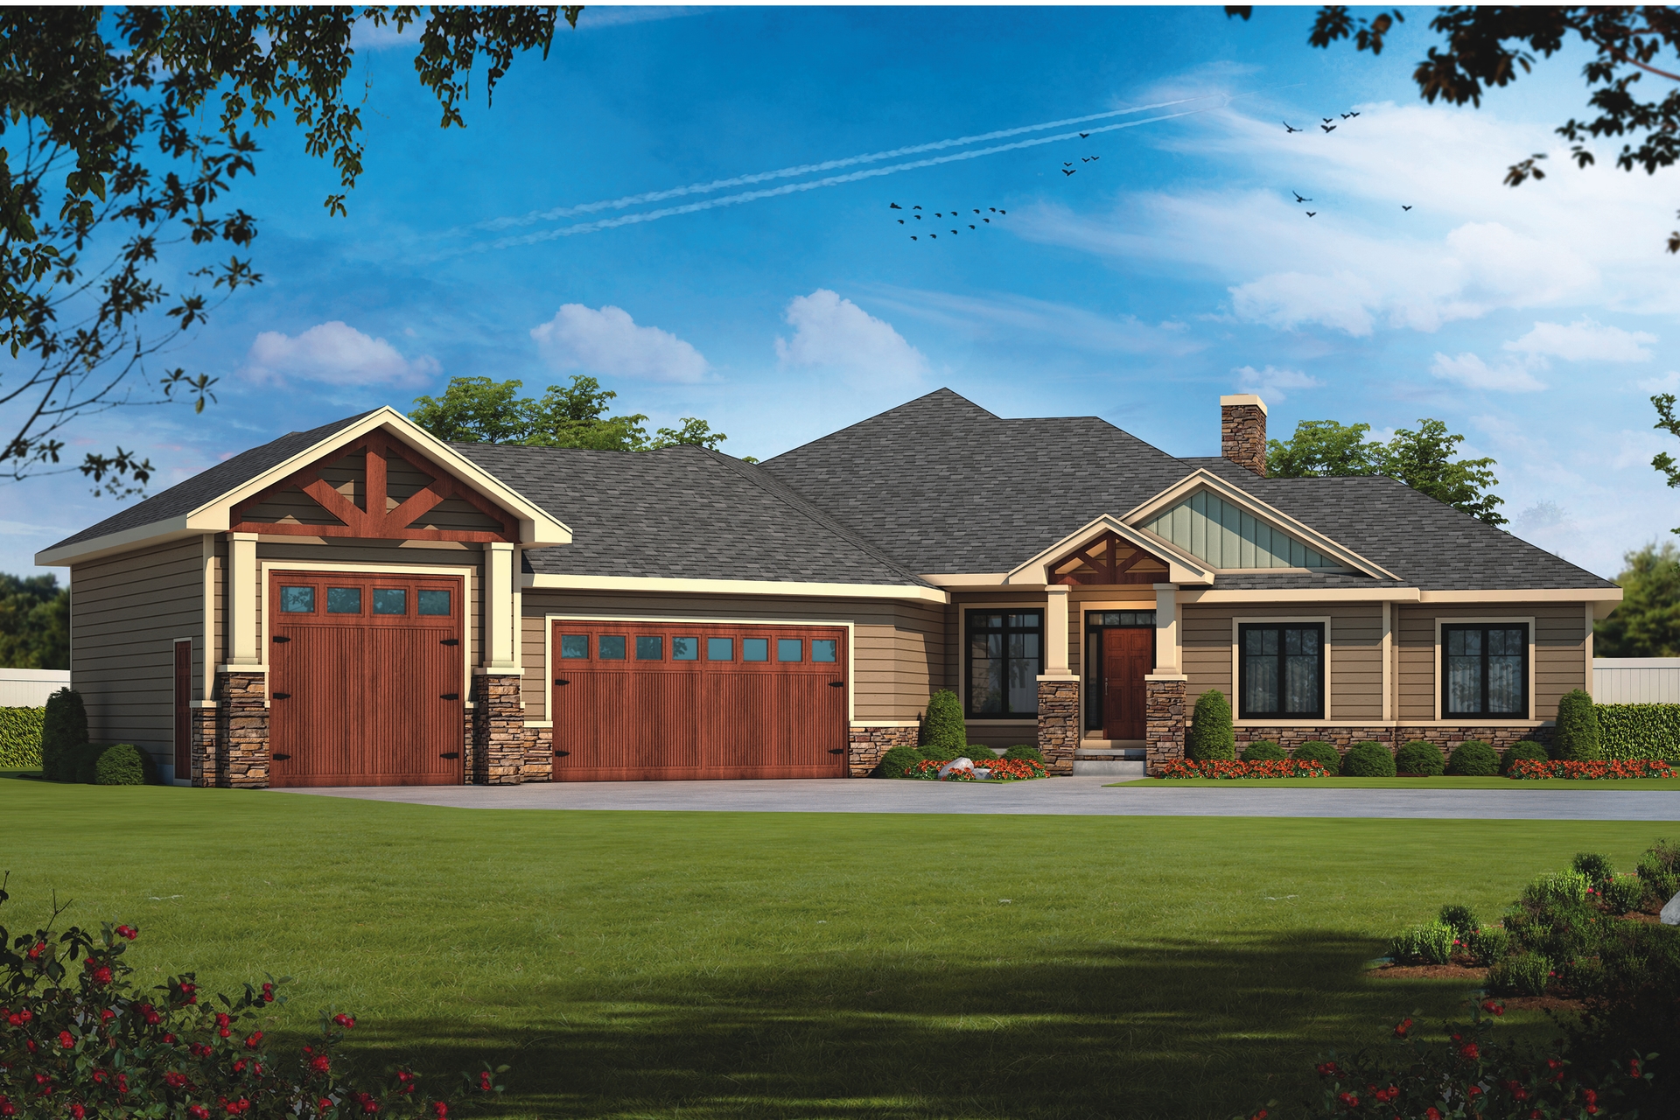
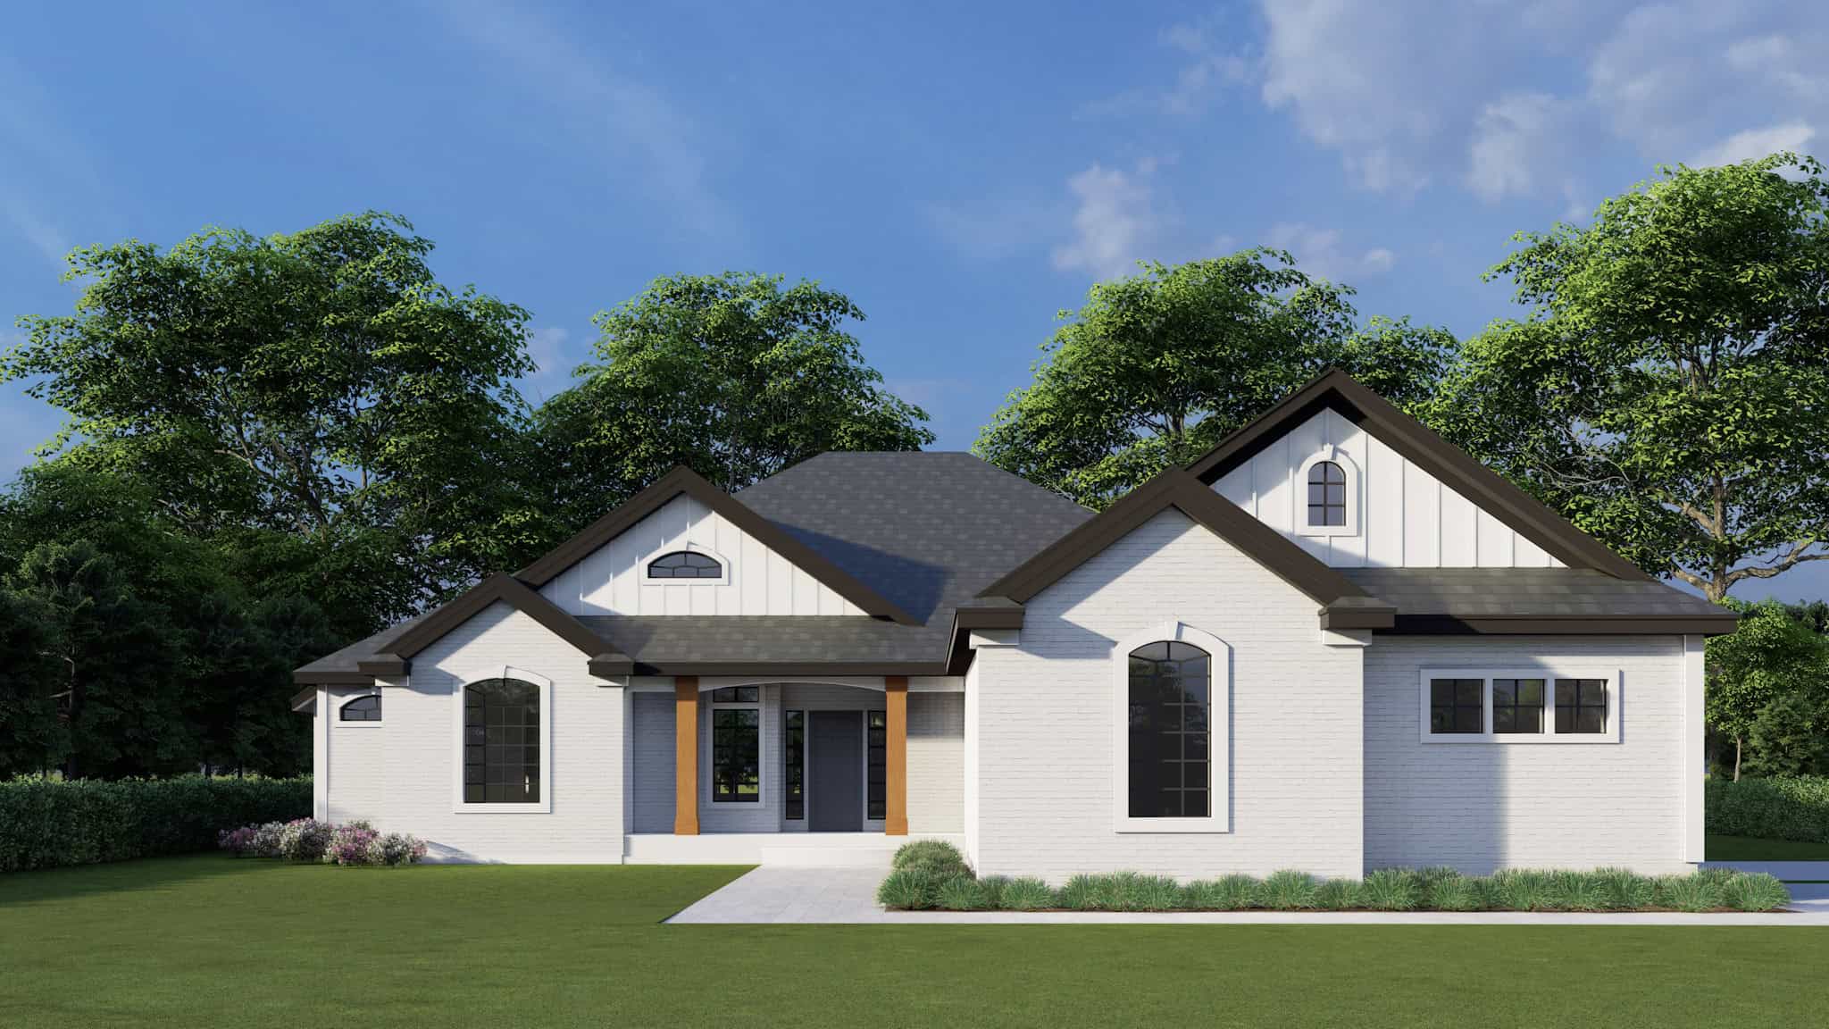
Transitional Home Plan - 5 Bedrms, 4.5 Baths - 3215 Sq Ft - #142-1524
Plan Collection
Transitional Home Plan - 5 Bedrms, 4.5 Baths - 3215 Sq Ft - #142-1524
Plan#142-1524
Starting at$1645
3215
Sq Ft
1.5
Story
5
Bed
4.5
Bath
3
Car
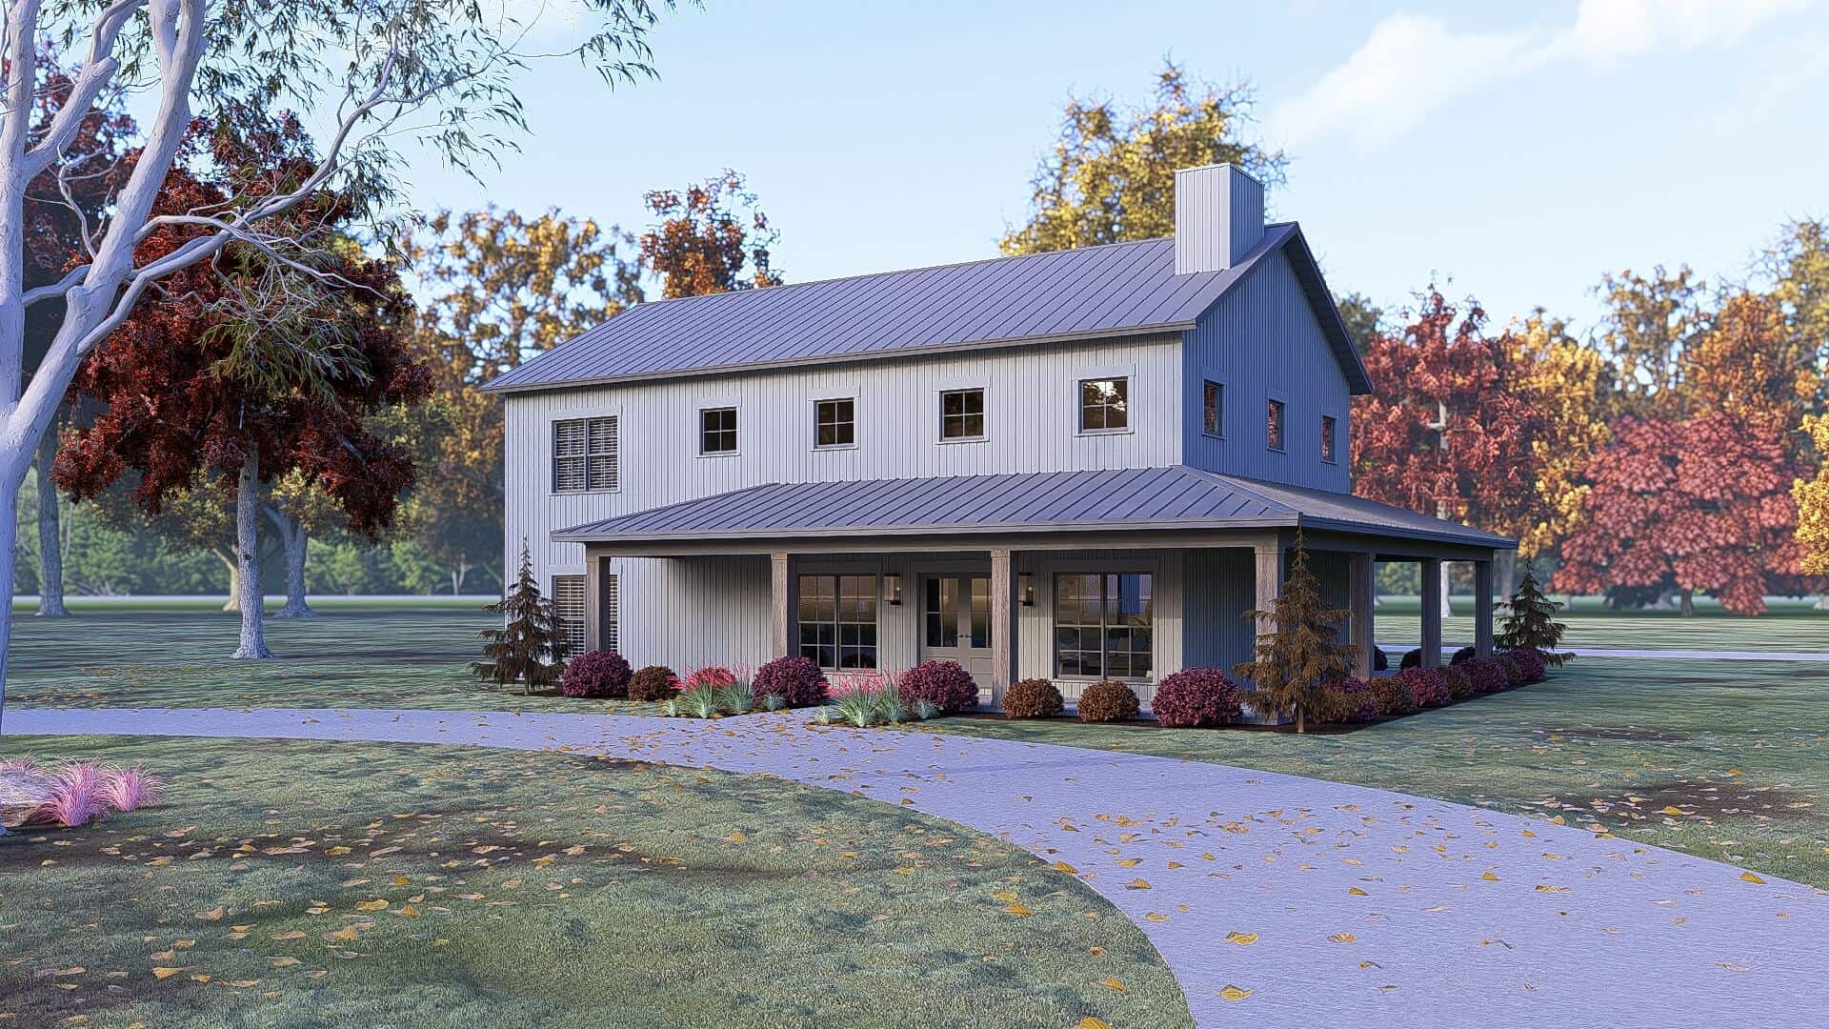
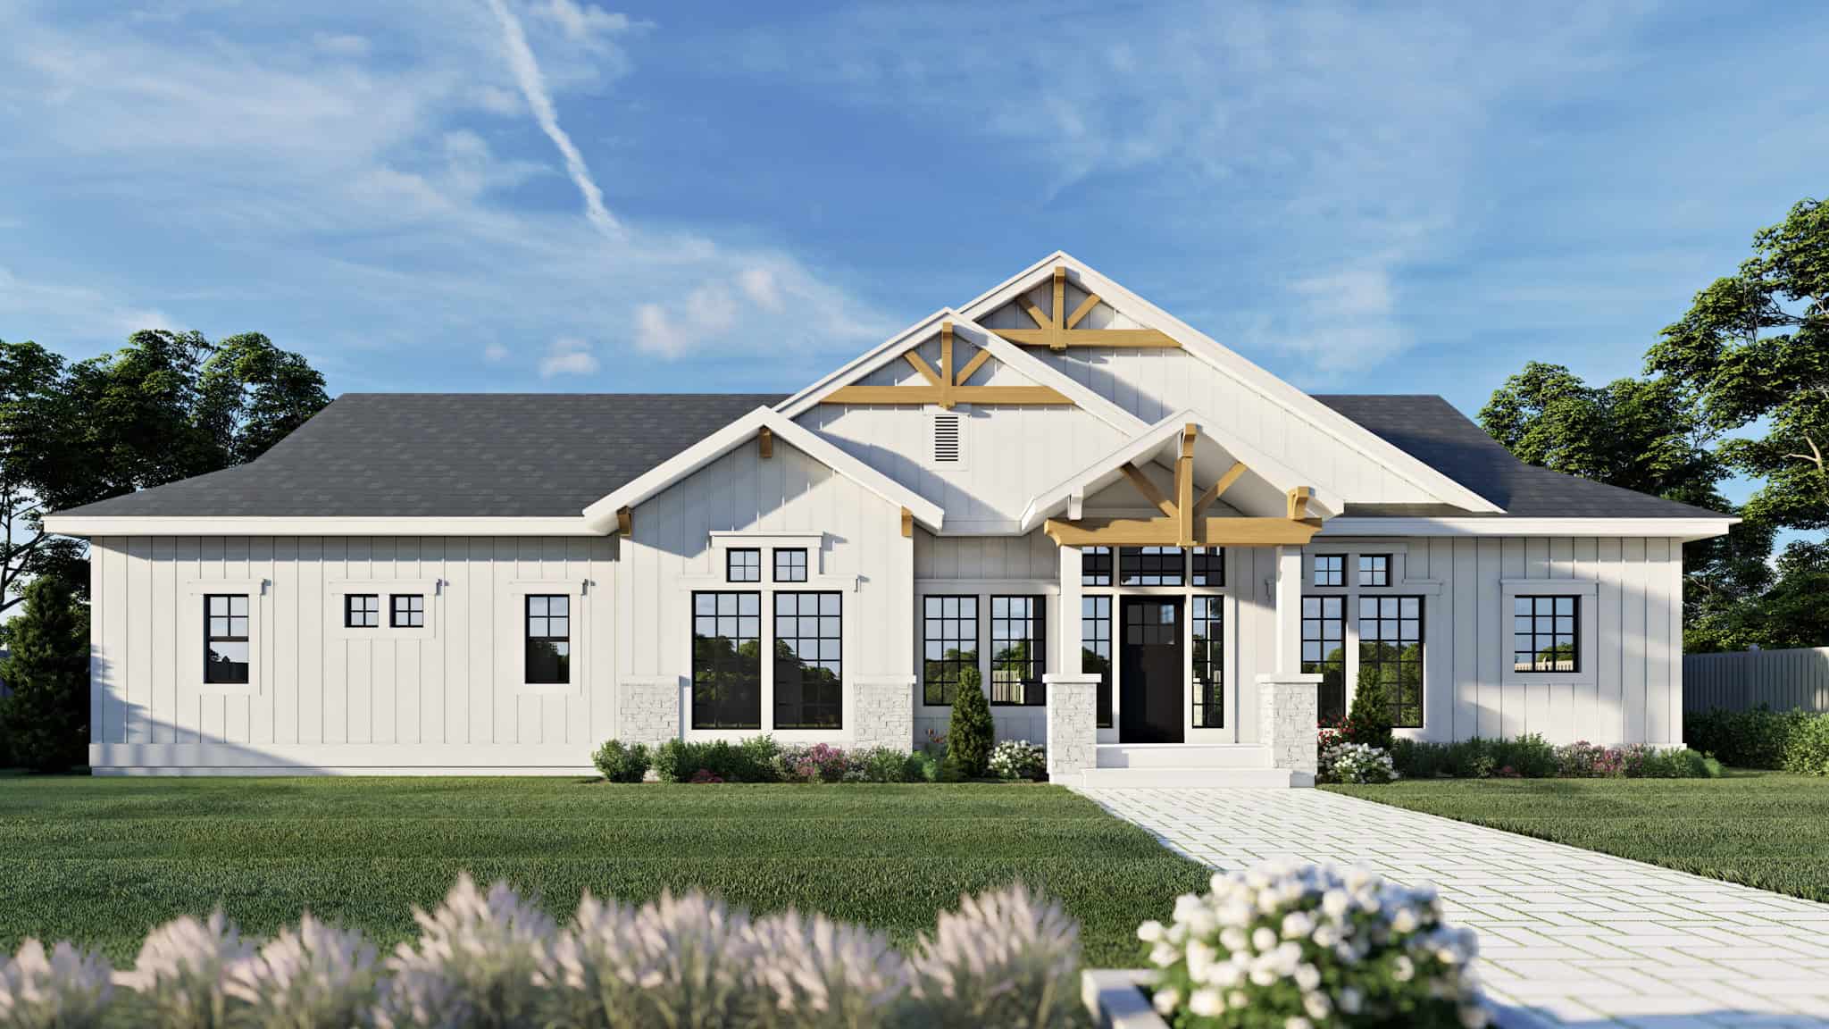
Modern Farmhouse House Plan - 5 Bedrms, 3.5 Baths - 2800 Sq Ft - #142-1522
Plan Collection
Modern Farmhouse House Plan - 5 Bedrms, 3.5 Baths - 2800 Sq Ft - #142-1522
Plan#142-1522
Starting at$1495
2800
Sq Ft
2
Story
5
Bed
3.5
Bath
2
Car
6-Bedroom, 3620 Sq Ft Craftsman Duplex Plan - 193-1354 - Main Exterior
Plan Collection
6-Bedroom, 3620 Sq Ft Craftsman Duplex Plan - 193-1354 - Main Exterior
Plan#193-1354
Starting at$1550
3620
Sq Ft
1.5
Story
6
Bed
4.5
Bath
0
Car
European Floor Plan - 5 Bedrms, 3.5 Baths - 3346 Sq Ft - #193-1352
Plan Collection
European Floor Plan - 5 Bedrms, 3.5 Baths - 3346 Sq Ft - #193-1352
Plan#193-1352
Starting at$1650
3346
Sq Ft
1.5
Story
5
Bed
3.5
Bath
3
Car
Country House Plan - 6 Bedrms, 5.5 Baths - 3448 Sq Ft - #193-1327
Plan Collection
Country House Plan - 6 Bedrms, 5.5 Baths - 3448 Sq Ft - #193-1327
Plan#193-1327
Starting at$2250
3448
Sq Ft
2
Story
6
Bed
5.5
Bath
3
Car
6-Bedroom, 3566 Sq Ft Contemporary Duplex Plan #108-2122
Plan Collection
6-Bedroom, 3566 Sq Ft Contemporary Duplex Plan #108-2122
Plan#108-2122
Starting at$2120
3566
Sq Ft
2
Story
6
Bed
4.5
Bath
2
Car
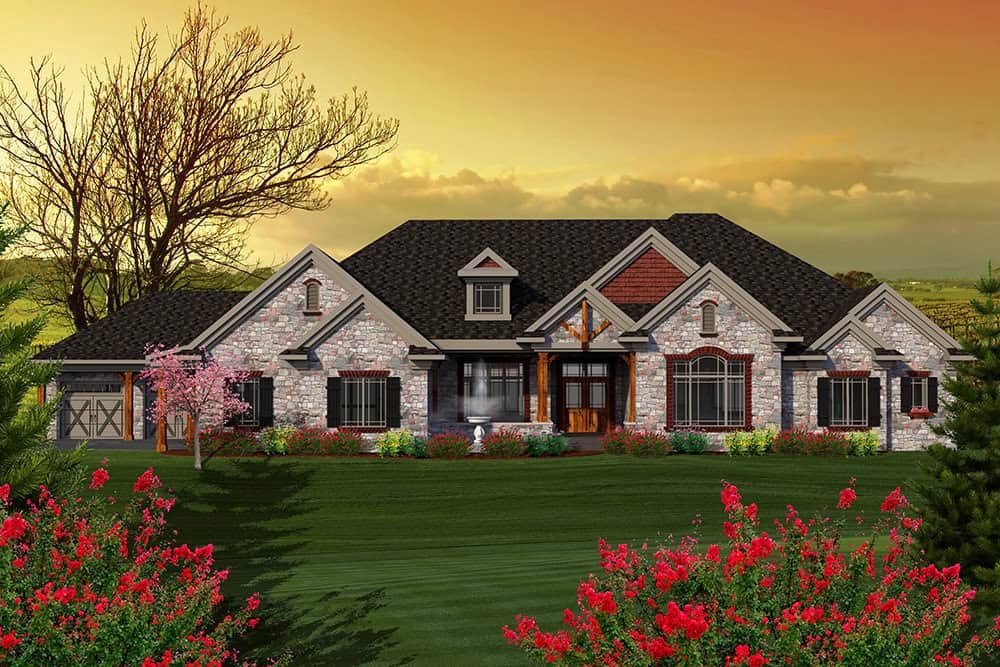
Craftsman House Plan - 5 Bedrms, 3.5 Baths - 4089 Sq Ft - #108-2116
Plan Collection
Craftsman House Plan - 5 Bedrms, 3.5 Baths - 4089 Sq Ft - #108-2116
Plan#108-2116
Starting at$1970
4089
Sq Ft
2
Story
5
Bed
3.5
Bath
2
Car
6-Bedroom, 3872 Sq Ft Prairie Duplex Plan #108-2110
Plan Collection
6-Bedroom, 3872 Sq Ft Prairie Duplex Plan #108-2110
Plan#108-2110
Starting at$2120
3872
Sq Ft
2
Story
6
Bed
4.5
Bath
2
Car
Front image of luxury traditional home with 5 bedrooms & 4.1 baths
Plan Collection
Front image of luxury traditional home with 5 bedrooms & 4.1 baths
Plan#203-1045
Starting at$2750
3553
Sq Ft
2
Story
5
Bed
4.5
Bath
3
Car
6-Bedroom, 2991 Sq Ft Traditional House Plan - 142-1512 - Front Exterior
Plan Collection
6-Bedroom, 2991 Sq Ft Traditional House Plan - 142-1512 - Front Exterior
Plan#142-1512
Starting at$1495
2991
Sq Ft
1
Story
6
Bed
6
Bath
0
Car
6-Bedroom, 5470 Sq Ft European Home Plan - 221-1004 - Main Exterior
Plan Collection
6-Bedroom, 5470 Sq Ft European Home Plan - 221-1004 - Main Exterior
Plan#221-1004
Starting at$2450
5470
Sq Ft
2
Story
6
Bed
6.5
Bath
3
Car
5-Bedroom, 2681 Sq Ft Coastal Home Plan - 196-1855 - Main Exterior
Plan Collection
5-Bedroom, 2681 Sq Ft Coastal Home Plan - 196-1855 - Main Exterior
Plan#196-1855
Starting at$1165
2681
Sq Ft
3
Story
5
Bed
4
Bath
3
Car
5-Bedroom, 7433 Sq Ft Colonial House Plan - 153-2134 - Front Exterior
Plan Collection
5-Bedroom, 7433 Sq Ft Colonial House Plan - 153-2134 - Front Exterior
Plan#153-2134
Starting at$2450
7433
Sq Ft
3
Story
5
Bed
5.5
Bath
3
Car
European Plan - 5-6 Bedrms, 3.5-4.5 Baths - 3163-5574 Sq Ft #187-1262
Plan Collection
European Plan - 5-6 Bedrms, 3.5-4.5 Baths - 3163-5574 Sq Ft #187-1262
Plan#187-1262
Starting at$1450
3163
Sq Ft
1.5
Story
5
Bed
3.5
Bath
3
Car
Craftsman House Plan - 5-7 Bedrms, 3.5-5 Baths - 3237-5070 Sq Ft - #187-1257
Plan Collection
Craftsman House Plan - 5-7 Bedrms, 3.5-5 Baths - 3237-5070 Sq Ft - #187-1257
Plan#187-1257
Starting at$1450
3237
Sq Ft
2
Story
5
Bed
3.5
Bath
2
Car
Traditional House Plan - 5 Bedrms, 3 Baths - 3861 Sq Ft - #187-1254
Plan Collection
Traditional House Plan - 5 Bedrms, 3 Baths - 3861 Sq Ft - #187-1254
Plan#187-1254
Starting at$1450
3861
Sq Ft
2
Story
5
Bed
3
Bath
2
Car
5-Bedroom, 3340 Sq Ft Transitional Home Plan - 142-1527 - Main Exterior
Plan Collection
5-Bedroom, 3340 Sq Ft Transitional Home Plan - 142-1527 - Main Exterior
Plan#142-1527
Starting at$1645
3340
Sq Ft
1
Story
5
Bed
4.5
Bath
3
Car
6-Bedroom, 3962 Sq Ft Craftsman Duplex Plan #178-1519 - Main Exterior
Plan Collection
6-Bedroom, 3962 Sq Ft Craftsman Duplex Plan #178-1519 - Main Exterior
Plan#178-1519
Starting at$1195
3962
Sq Ft
2
Story
6
Bed
4.5
Bath
2
Car
6-Bedroom, 2982 Sq Ft Duplex Plan #178-1518 - Main Exterior
Plan Collection
6-Bedroom, 2982 Sq Ft Duplex Plan #178-1518 - Main Exterior
Plan#178-1518
Starting at$1195
2982
Sq Ft
2
Story
6
Bed
4.5
Bath
2
Car
Cottage Floor Plan - 5 Bedrms, 3 Baths - 2022 Sq Ft - #178-1510
Plan Collection
Cottage Floor Plan - 5 Bedrms, 3 Baths - 2022 Sq Ft - #178-1510
Plan#178-1510
Starting at$1125
2022
Sq Ft
1
Story
5
Bed
3
Bath
2
Car
6-Bedrioom, 2757 Sq Ft Rustic Duplex Plan #198-1178 - Main Exterior
Plan Collection
6-Bedrioom, 2757 Sq Ft Rustic Duplex Plan #198-1178 - Main Exterior
Plan#198-1178
Starting at$1995
2757
Sq Ft
2
Story
6
Bed
4.5
Bath
0
Car
6-Bedroom, 1570 Sq Ft Cottage Duplex Plan #178-1490 - Main Exterior
Plan Collection
6-Bedroom, 1570 Sq Ft Cottage Duplex Plan #178-1490 - Main Exterior
Plan#178-1490
Starting at$1195
1570
Sq Ft
1
Story
6
Bed
2
Bath
0
Car
6-Bedroom, 2894 Sq Ft Cottage Duplex Plan #178-1482 - Main Exterior
Plan Collection
6-Bedroom, 2894 Sq Ft Cottage Duplex Plan #178-1482 - Main Exterior
Plan#178-1482
Starting at$1195
2894
Sq Ft
2
Story
6
Bed
6
Bath
2
Car
6-Bedroom, 2754 Sq Ft Modern Duplex Plan #178-1478 – Main Exterior
Plan Collection
6-Bedroom, 2754 Sq Ft Modern Duplex Plan #178-1478 – Main Exterior
Plan#178-1478
Starting at$1195
2754
Sq Ft
2
Story
6
Bed
6
Bath
2
Car
Transitional Home Plan - 5 Bedrms, 4.5 Baths - 3215 Sq Ft - #142-1524
Plan Collection
Transitional Home Plan - 5 Bedrms, 4.5 Baths - 3215 Sq Ft - #142-1524
Plan#142-1524
Starting at$1645
3215
Sq Ft
1.5
Story
5
Bed
4.5
Bath
3
Car
Modern Farmhouse House Plan - 5 Bedrms, 3.5 Baths - 2800 Sq Ft - #142-1522
Plan Collection
Modern Farmhouse House Plan - 5 Bedrms, 3.5 Baths - 2800 Sq Ft - #142-1522
Plan#142-1522
Starting at$1495
2800
Sq Ft
2
Story
5
Bed
3.5
Bath
2
Car
6-Bedroom, 3620 Sq Ft Craftsman Duplex Plan - 193-1354 - Main Exterior
Plan Collection
6-Bedroom, 3620 Sq Ft Craftsman Duplex Plan - 193-1354 - Main Exterior
Plan#193-1354
Starting at$1550
3620
Sq Ft
1.5
Story
6
Bed
4.5
Bath
0
Car
European Floor Plan - 5 Bedrms, 3.5 Baths - 3346 Sq Ft - #193-1352
Plan Collection
European Floor Plan - 5 Bedrms, 3.5 Baths - 3346 Sq Ft - #193-1352
Plan#193-1352
Starting at$1650
3346
Sq Ft
1.5
Story
5
Bed
3.5
Bath
3
Car
Country House Plan - 6 Bedrms, 5.5 Baths - 3448 Sq Ft - #193-1327
Plan Collection
Country House Plan - 6 Bedrms, 5.5 Baths - 3448 Sq Ft - #193-1327
Plan#193-1327
Starting at$2250
3448
Sq Ft
2
Story
6
Bed
5.5
Bath
3
Car
6-Bedroom, 3566 Sq Ft Contemporary Duplex Plan #108-2122
Plan Collection
6-Bedroom, 3566 Sq Ft Contemporary Duplex Plan #108-2122
Plan#108-2122
Starting at$2120
3566
Sq Ft
2
Story
6
Bed
4.5
Bath
2
Car
Craftsman House Plan - 5 Bedrms, 3.5 Baths - 4089 Sq Ft - #108-2116
Plan Collection
Craftsman House Plan - 5 Bedrms, 3.5 Baths - 4089 Sq Ft - #108-2116
Plan#108-2116
Starting at$1970
4089
Sq Ft
2
Story
5
Bed
3.5
Bath
2
Car
6-Bedroom, 3872 Sq Ft Prairie Duplex Plan #108-2110
Plan Collection
6-Bedroom, 3872 Sq Ft Prairie Duplex Plan #108-2110
Plan#108-2110
Starting at$2120
3872
Sq Ft
2
Story
6
Bed
4.5
Bath
2
Car
Front image of luxury traditional home with 5 bedrooms & 4.1 baths
Plan Collection
Front image of luxury traditional home with 5 bedrooms & 4.1 baths
Plan#203-1045
Starting at$2750
3553
Sq Ft
2
Story
5
Bed
4.5
Bath
3
Car
6-Bedroom, 2991 Sq Ft Traditional House Plan - 142-1512 - Front Exterior
Plan Collection
6-Bedroom, 2991 Sq Ft Traditional House Plan - 142-1512 - Front Exterior
Plan#142-1512
Starting at$1495
2991
Sq Ft
1
Story
6
Bed
6
Bath
0
Car
6-Bedroom, 5470 Sq Ft European Home Plan - 221-1004 - Main Exterior
Plan Collection
6-Bedroom, 5470 Sq Ft European Home Plan - 221-1004 - Main Exterior
Plan#221-1004
Starting at$2450
5470
Sq Ft
2
Story
6
Bed
6.5
Bath
3
Car
1...5051525354...78