6-Bedroom & 3-Bedroom House Plans

10,978
Plan Results
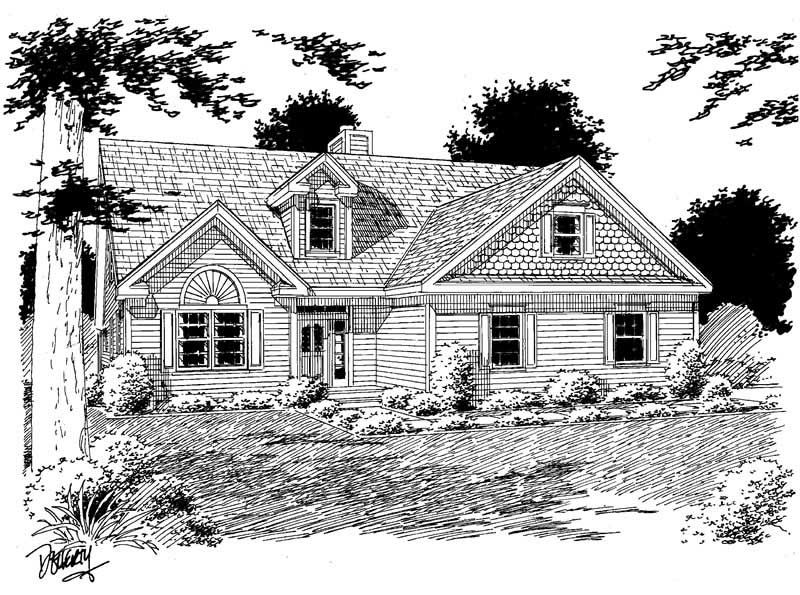
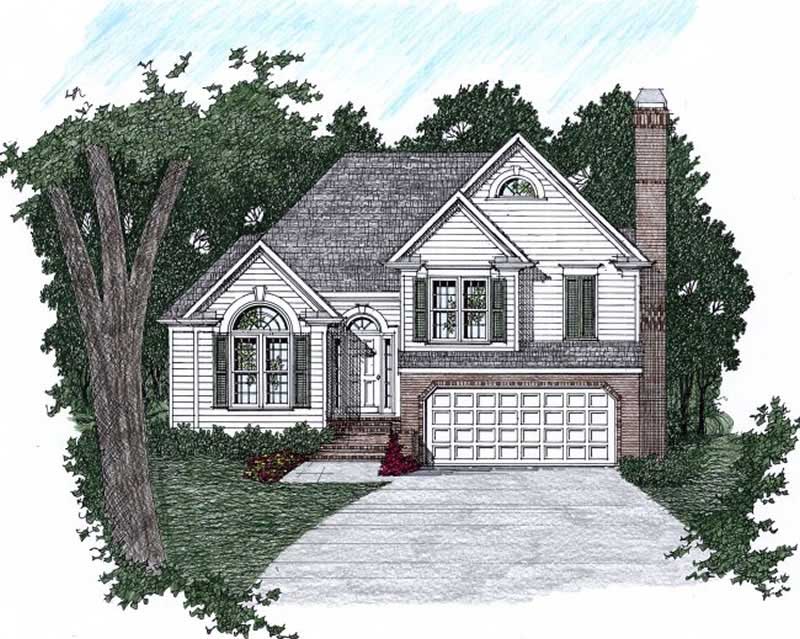
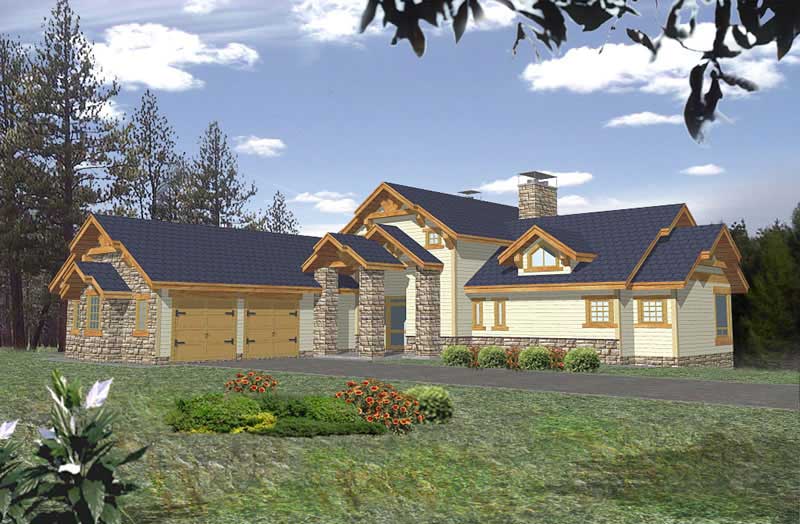
3-Bedroom, 1228 Sq Ft Country House Plan - 124-1144 - Front Exterior
Plan Collection
3-Bedroom, 1228 Sq Ft Country House Plan - 124-1144 - Front Exterior
Plan#124-1144
Starting at$645
1228
Sq Ft
1.5
Story
3
Bed
2
Bath
1
Car
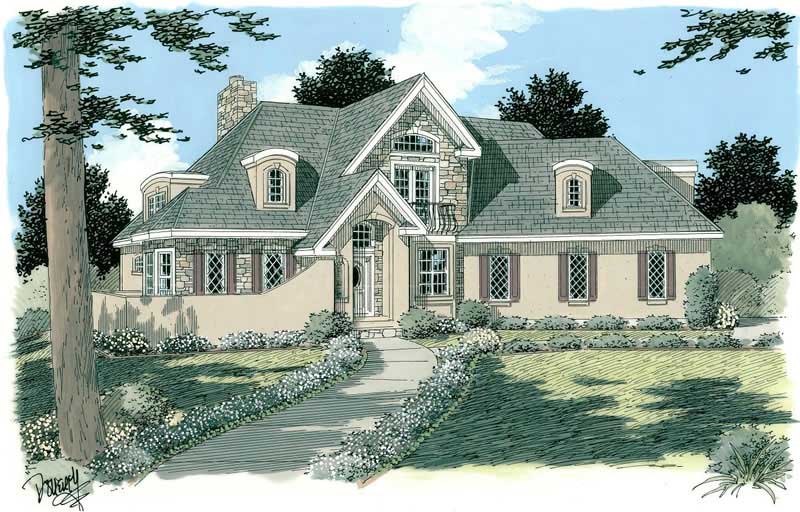
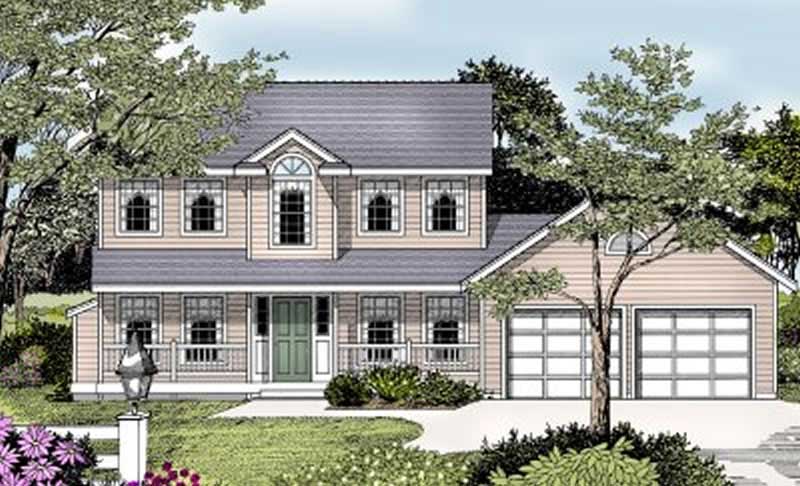
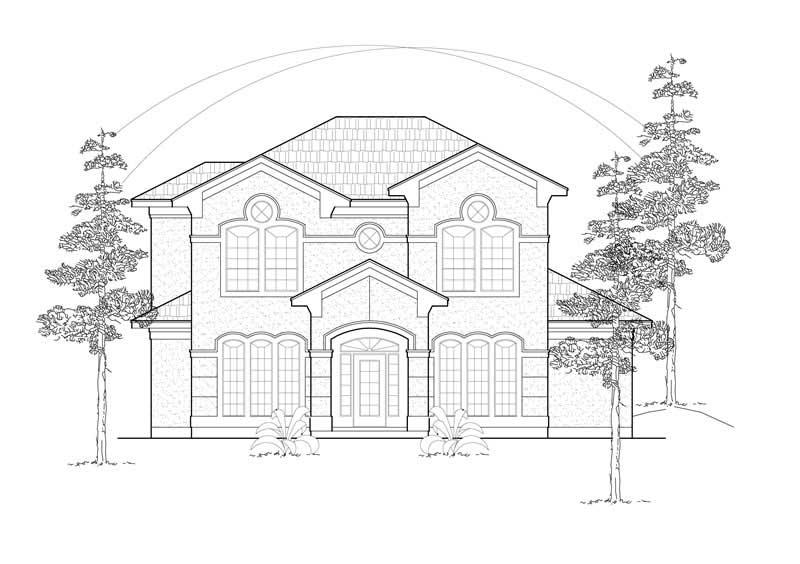
3-Bedroom, 2356 Sq Ft Cape Cod House Plan - 109-1167 - Front Exterior
Plan Collection
3-Bedroom, 2356 Sq Ft Cape Cod House Plan - 109-1167 - Front Exterior
Plan#109-1167
Starting at$1395
2356
Sq Ft
2
Story
3
Bed
2
Bath
0
Car
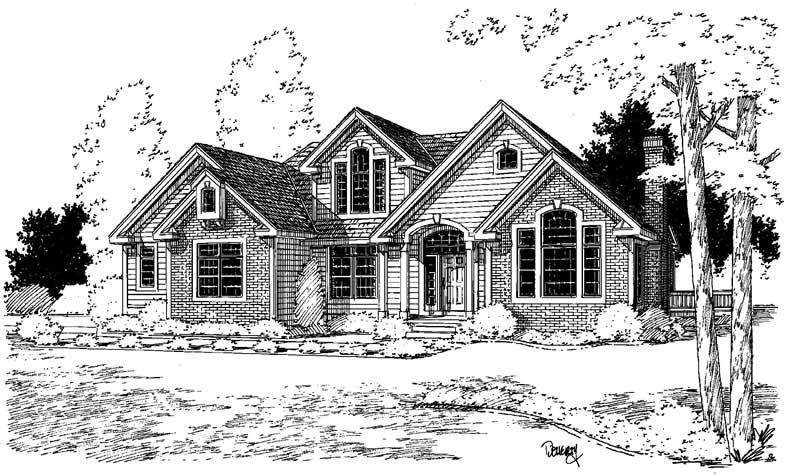
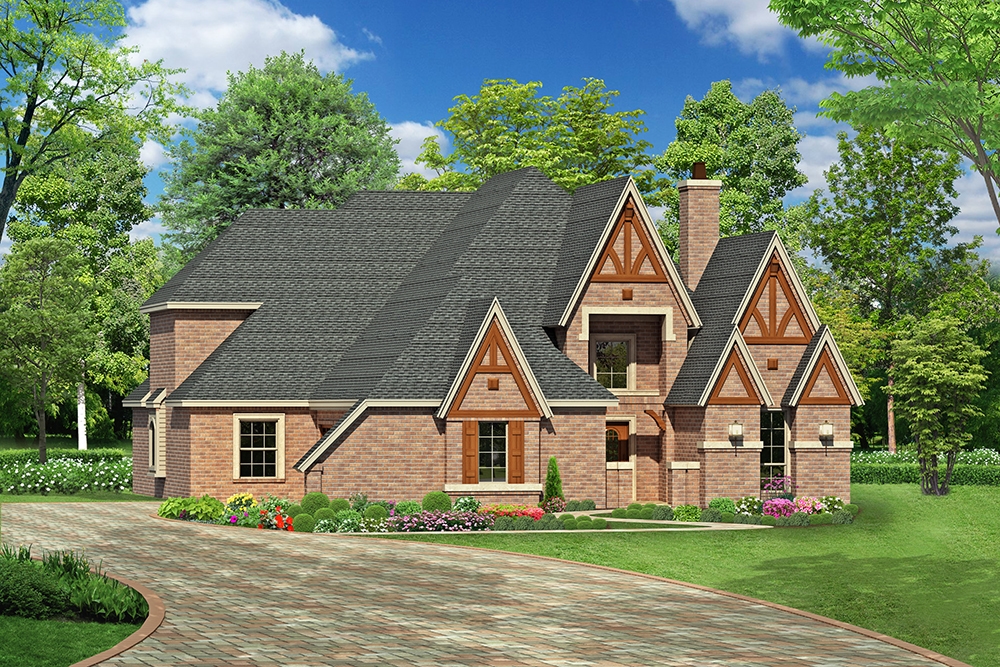
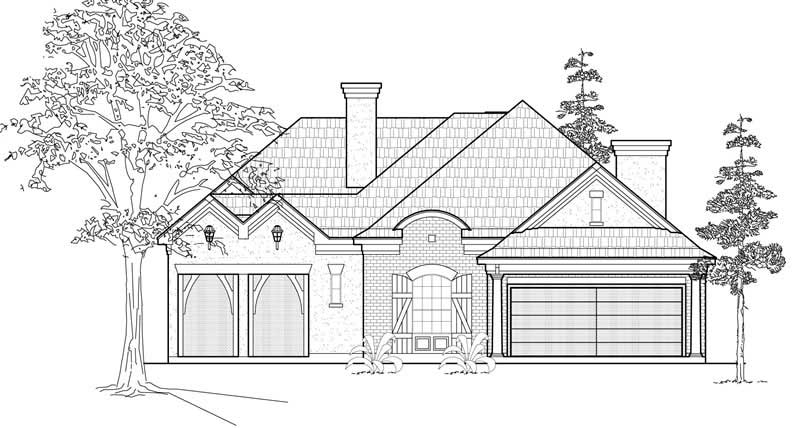
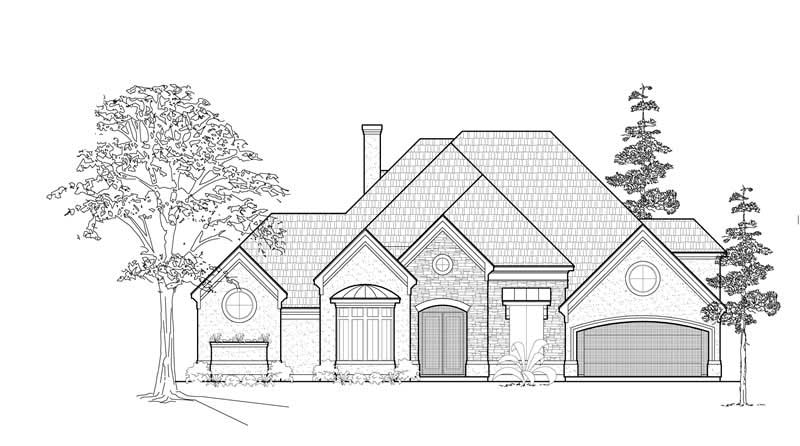
3-Bedroom, 2640 Sq Ft Tudor House Plan - 195-1043 - Front Exterior
Plan Collection
3-Bedroom, 2640 Sq Ft Tudor House Plan - 195-1043 - Front Exterior
Plan#195-1043
Starting at$1115
2640
Sq Ft
1
Story
3
Bed
2.5
Bath
2
Car
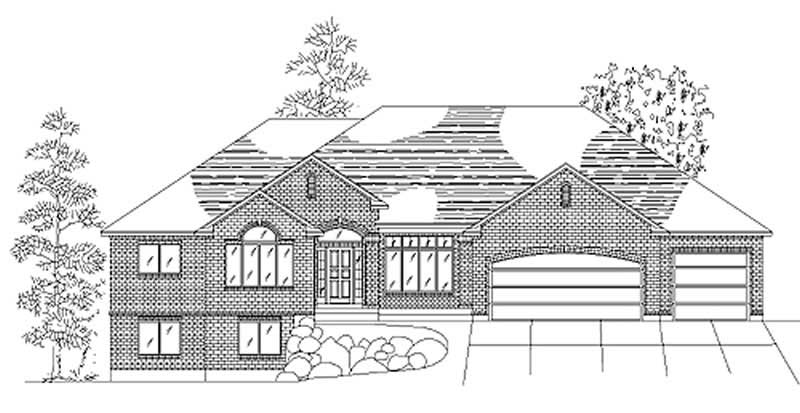
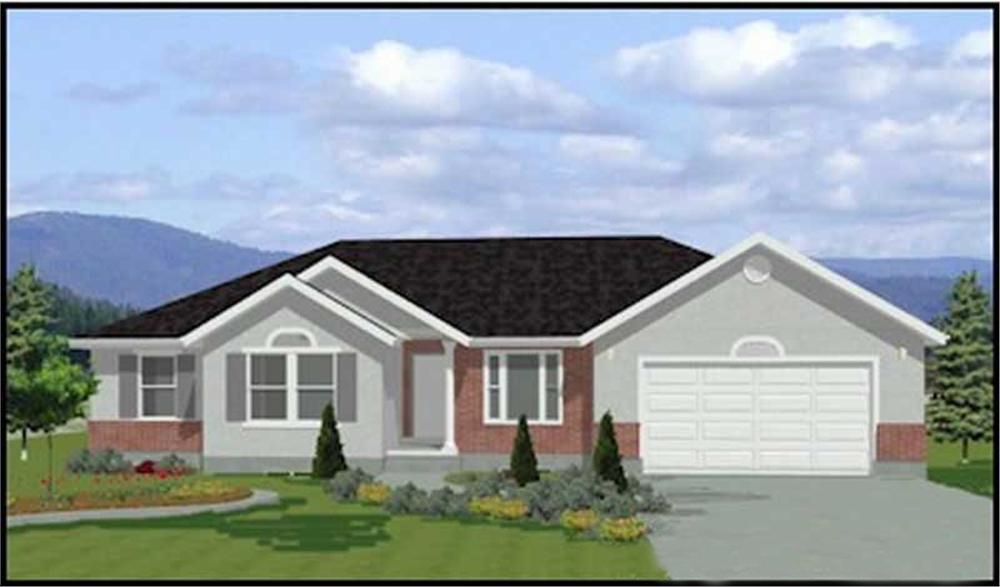
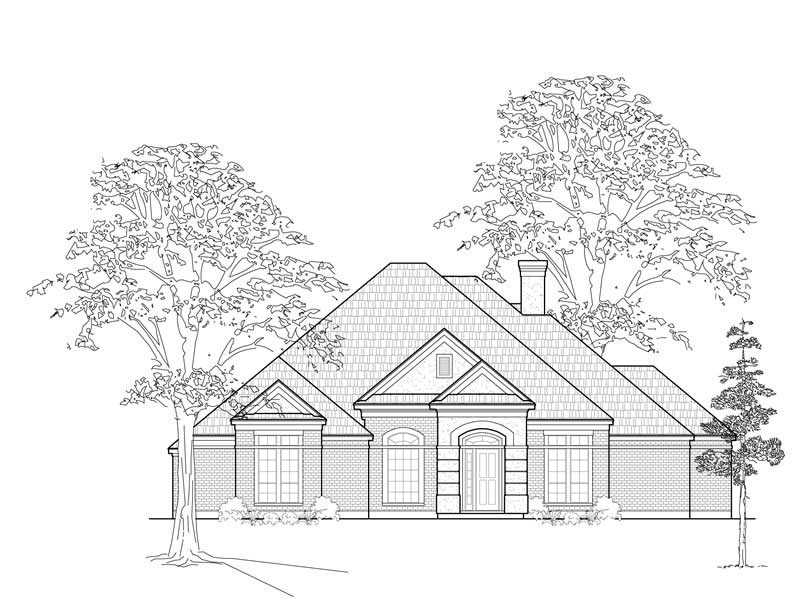
3-Bedroom, 2927 Sq Ft Ranch House Plan - 134-1231 - Front Exterior
Plan Collection
3-Bedroom, 2927 Sq Ft Ranch House Plan - 134-1231 - Front Exterior
Plan#134-1231
Starting at$9659
2927
Sq Ft
1
Story
3
Bed
2.5
Bath
2
Car
3-Bedroom, 2058 Sq Ft European House Plan - 136-1027 - Front Exterior
Plan Collection
3-Bedroom, 2058 Sq Ft European House Plan - 136-1027 - Front Exterior
Plan#136-1027
Starting at$1650
2058
Sq Ft
1
Story
3
Bed
2.5
Bath
2
Car
3-Bedroom, 2046 Sq Ft European Home Plan - 157-1513 - Main Exterior
Plan Collection
3-Bedroom, 2046 Sq Ft European Home Plan - 157-1513 - Main Exterior
Plan#157-1513
Starting at$1455
2046
Sq Ft
3
Story
3
Bed
3
Bath
1
Car
3-Bedroom, 2459 Sq Ft Colonial Home Plan - 110-1102 - Main Exterior
Plan Collection
3-Bedroom, 2459 Sq Ft Colonial Home Plan - 110-1102 - Main Exterior
Plan#110-1102
Starting at$840
2459
Sq Ft
2
Story
3
Bed
3
Bath
2
Car
3-Bedroom, 1646 Sq Ft Country House Plan - 110-1141 - Front Exterior
Plan Collection
3-Bedroom, 1646 Sq Ft Country House Plan - 110-1141 - Front Exterior
Plan#110-1141
Starting at$725
1646
Sq Ft
2
Story
3
Bed
2.5
Bath
0
Car
3-Bedroom, 1387 Sq Ft Country House Plan - 109-1025 - Front Exterior
Plan Collection
3-Bedroom, 1387 Sq Ft Country House Plan - 109-1025 - Front Exterior
Plan#109-1025
Starting at$1195
1387
Sq Ft
1
Story
3
Bed
2
Bath
2
Car
3-Bedroom, 1592 Sq Ft Ranch Home Plan - 102-1032 - Main Exterior
Plan Collection
3-Bedroom, 1592 Sq Ft Ranch Home Plan - 102-1032 - Main Exterior
Plan#102-1032
Starting at$950
1592
Sq Ft
1
Story
3
Bed
2
Bath
2
Car
3-Bedroom, 2715 Sq Ft Farmhouse House Plan - 124-1127 - Front Exterior
Plan Collection
3-Bedroom, 2715 Sq Ft Farmhouse House Plan - 124-1127 - Front Exterior
Plan#124-1127
Starting at$745
2715
Sq Ft
2
Story
3
Bed
3
Bath
2
Car
3-Bedroom, 1338 Sq Ft Small House Plans - 109-1115 - Front Exterior
Plan Collection
3-Bedroom, 1338 Sq Ft Small House Plans - 109-1115 - Front Exterior
Plan#109-1115
Starting at$1195
1338
Sq Ft
1
Story
3
Bed
2
Bath
0
Car
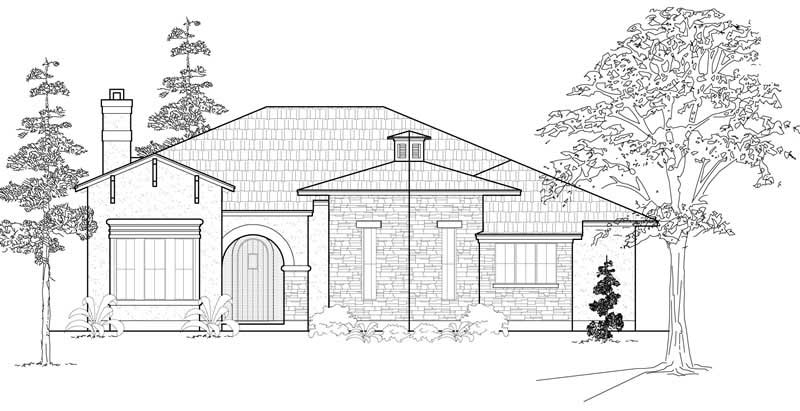
3-Bedroom, 2412 Sq Ft Mediterranean House Plan - 134-1174 - Front Exterior
Plan Collection
3-Bedroom, 2412 Sq Ft Mediterranean House Plan - 134-1174 - Front Exterior
Plan#134-1174
Starting at$5789
2412
Sq Ft
1
Story
3
Bed
2.5
Bath
2
Car
3-Bedroom, 1754 Sq Ft Ranch Home Plan - 124-1152 - Main Exterior
Plan Collection
3-Bedroom, 1754 Sq Ft Ranch Home Plan - 124-1152 - Main Exterior
Plan#124-1152
Starting at$725
1754
Sq Ft
1.5
Story
3
Bed
2
Bath
2
Car
3-Bedroom, 2147 Sq Ft Country Home Plan - 109-1141 - Main Exterior
Plan Collection
3-Bedroom, 2147 Sq Ft Country Home Plan - 109-1141 - Main Exterior
Plan#109-1141
Starting at$1395
2147
Sq Ft
2
Story
3
Bed
2
Bath
0
Car
3-Bedroom, 1404 Sq Ft Country Home Plan - 157-1535 - Main Exterior
Plan Collection
3-Bedroom, 1404 Sq Ft Country Home Plan - 157-1535 - Main Exterior
Plan#157-1535
Starting at$1255
1404
Sq Ft
2
Story
3
Bed
1
Bath
0
Car
6-Bedroom, 6292 Sq Ft Luxury House Plan - 134-1353 - Front Exterior
Plan Collection
6-Bedroom, 6292 Sq Ft Luxury House Plan - 134-1353 - Front Exterior
Plan#134-1353
Starting at$15101
6292
Sq Ft
2
Story
6
Bed
7.5
Bath
3
Car
3-Bedroom, 4200 Sq Ft Craftsman House Plan - 132-1601 - Front Exterior
Plan Collection
3-Bedroom, 4200 Sq Ft Craftsman House Plan - 132-1601 - Front Exterior
Plan#132-1601
Starting at$1480
4200
Sq Ft
1
Story
3
Bed
2.5
Bath
2
Car
3-Bedroom, 2208 Sq Ft Craftsman House Plan - 132-1598 - Front Exterior
Plan Collection
3-Bedroom, 2208 Sq Ft Craftsman House Plan - 132-1598 - Front Exterior
Plan#132-1598
Starting at$1480
2208
Sq Ft
1.5
Story
3
Bed
2
Bath
0
Car
3-Bedroom, 2696 Sq Ft Log Cabin Home Plan - 132-1144 - Main Exterior
Plan Collection
3-Bedroom, 2696 Sq Ft Log Cabin Home Plan - 132-1144 - Main Exterior
Plan#132-1144
Starting at$1480
2696
Sq Ft
2
Story
3
Bed
3.5
Bath
0
Car
3-Bedroom, 1460 Sq Ft Craftsman Home Plan - 115-1019 - Main Exterior
Plan Collection
3-Bedroom, 1460 Sq Ft Craftsman Home Plan - 115-1019 - Main Exterior
Plan#115-1019
Starting at$1500
1460
Sq Ft
2
Story
3
Bed
2
Bath
2
Car
3-Bedroom, 3470 Sq Ft Farmhouse House Plan - 134-1256 - Front Exterior
Plan Collection
3-Bedroom, 3470 Sq Ft Farmhouse House Plan - 134-1256 - Front Exterior
Plan#134-1256
Starting at$8328
3470
Sq Ft
1
Story
3
Bed
3.5
Bath
3
Car
3-Bedroom, 2484 Sq Ft Ranch Home Plan - 132-1561 - Main Exterior
Plan Collection
3-Bedroom, 2484 Sq Ft Ranch Home Plan - 132-1561 - Main Exterior
Plan#132-1561
Starting at$1480
2484
Sq Ft
1
Story
3
Bed
2
Bath
0
Car
3-Bedroom, 1762 Sq Ft Country House Plan - 110-1190 - Front Exterior
Plan Collection
3-Bedroom, 1762 Sq Ft Country House Plan - 110-1190 - Front Exterior
Plan#110-1190
Starting at$725
1762
Sq Ft
2
Story
3
Bed
2
Bath
2
Car
3-Bedroom, 1228 Sq Ft Country House Plan - 124-1144 - Front Exterior
Plan Collection
3-Bedroom, 1228 Sq Ft Country House Plan - 124-1144 - Front Exterior
Plan#124-1144
Starting at$645
1228
Sq Ft
1.5
Story
3
Bed
2
Bath
1
Car
3-Bedroom, 2356 Sq Ft Cape Cod House Plan - 109-1167 - Front Exterior
Plan Collection
3-Bedroom, 2356 Sq Ft Cape Cod House Plan - 109-1167 - Front Exterior
Plan#109-1167
Starting at$1395
2356
Sq Ft
2
Story
3
Bed
2
Bath
0
Car
3-Bedroom, 2640 Sq Ft Tudor House Plan - 195-1043 - Front Exterior
Plan Collection
3-Bedroom, 2640 Sq Ft Tudor House Plan - 195-1043 - Front Exterior
Plan#195-1043
Starting at$1115
2640
Sq Ft
1
Story
3
Bed
2.5
Bath
2
Car
3-Bedroom, 2927 Sq Ft Ranch House Plan - 134-1231 - Front Exterior
Plan Collection
3-Bedroom, 2927 Sq Ft Ranch House Plan - 134-1231 - Front Exterior
Plan#134-1231
Starting at$9659
2927
Sq Ft
1
Story
3
Bed
2.5
Bath
2
Car
3-Bedroom, 2058 Sq Ft European House Plan - 136-1027 - Front Exterior
Plan Collection
3-Bedroom, 2058 Sq Ft European House Plan - 136-1027 - Front Exterior
Plan#136-1027
Starting at$1650
2058
Sq Ft
1
Story
3
Bed
2.5
Bath
2
Car
3-Bedroom, 2046 Sq Ft European Home Plan - 157-1513 - Main Exterior
Plan Collection
3-Bedroom, 2046 Sq Ft European Home Plan - 157-1513 - Main Exterior
Plan#157-1513
Starting at$1455
2046
Sq Ft
3
Story
3
Bed
3
Bath
1
Car
3-Bedroom, 2459 Sq Ft Colonial Home Plan - 110-1102 - Main Exterior
Plan Collection
3-Bedroom, 2459 Sq Ft Colonial Home Plan - 110-1102 - Main Exterior
Plan#110-1102
Starting at$840
2459
Sq Ft
2
Story
3
Bed
3
Bath
2
Car
3-Bedroom, 1646 Sq Ft Country House Plan - 110-1141 - Front Exterior
Plan Collection
3-Bedroom, 1646 Sq Ft Country House Plan - 110-1141 - Front Exterior
Plan#110-1141
Starting at$725
1646
Sq Ft
2
Story
3
Bed
2.5
Bath
0
Car
3-Bedroom, 1387 Sq Ft Country House Plan - 109-1025 - Front Exterior
Plan Collection
3-Bedroom, 1387 Sq Ft Country House Plan - 109-1025 - Front Exterior
Plan#109-1025
Starting at$1195
1387
Sq Ft
1
Story
3
Bed
2
Bath
2
Car
3-Bedroom, 1592 Sq Ft Ranch Home Plan - 102-1032 - Main Exterior
Plan Collection
3-Bedroom, 1592 Sq Ft Ranch Home Plan - 102-1032 - Main Exterior
Plan#102-1032
Starting at$950
1592
Sq Ft
1
Story
3
Bed
2
Bath
2
Car
3-Bedroom, 2715 Sq Ft Farmhouse House Plan - 124-1127 - Front Exterior
Plan Collection
3-Bedroom, 2715 Sq Ft Farmhouse House Plan - 124-1127 - Front Exterior
Plan#124-1127
Starting at$745
2715
Sq Ft
2
Story
3
Bed
3
Bath
2
Car
3-Bedroom, 1338 Sq Ft Small House Plans - 109-1115 - Front Exterior
Plan Collection
3-Bedroom, 1338 Sq Ft Small House Plans - 109-1115 - Front Exterior
Plan#109-1115
Starting at$1195
1338
Sq Ft
1
Story
3
Bed
2
Bath
0
Car
3-Bedroom, 2412 Sq Ft Mediterranean House Plan - 134-1174 - Front Exterior
Plan Collection
3-Bedroom, 2412 Sq Ft Mediterranean House Plan - 134-1174 - Front Exterior
Plan#134-1174
Starting at$5789
2412
Sq Ft
1
Story
3
Bed
2.5
Bath
2
Car
3-Bedroom, 1754 Sq Ft Ranch Home Plan - 124-1152 - Main Exterior
Plan Collection
3-Bedroom, 1754 Sq Ft Ranch Home Plan - 124-1152 - Main Exterior
Plan#124-1152
Starting at$725
1754
Sq Ft
1.5
Story
3
Bed
2
Bath
2
Car
3-Bedroom, 2147 Sq Ft Country Home Plan - 109-1141 - Main Exterior
Plan Collection
3-Bedroom, 2147 Sq Ft Country Home Plan - 109-1141 - Main Exterior
Plan#109-1141
Starting at$1395
2147
Sq Ft
2
Story
3
Bed
2
Bath
0
Car
3-Bedroom, 1404 Sq Ft Country Home Plan - 157-1535 - Main Exterior
Plan Collection
3-Bedroom, 1404 Sq Ft Country Home Plan - 157-1535 - Main Exterior
Plan#157-1535
Starting at$1255
1404
Sq Ft
2
Story
3
Bed
1
Bath
0
Car
6-Bedroom, 6292 Sq Ft Luxury House Plan - 134-1353 - Front Exterior
Plan Collection
6-Bedroom, 6292 Sq Ft Luxury House Plan - 134-1353 - Front Exterior
Plan#134-1353
Starting at$15101
6292
Sq Ft
2
Story
6
Bed
7.5
Bath
3
Car
3-Bedroom, 4200 Sq Ft Craftsman House Plan - 132-1601 - Front Exterior
Plan Collection
3-Bedroom, 4200 Sq Ft Craftsman House Plan - 132-1601 - Front Exterior
Plan#132-1601
Starting at$1480
4200
Sq Ft
1
Story
3
Bed
2.5
Bath
2
Car
3-Bedroom, 2208 Sq Ft Craftsman House Plan - 132-1598 - Front Exterior
Plan Collection
3-Bedroom, 2208 Sq Ft Craftsman House Plan - 132-1598 - Front Exterior
Plan#132-1598
Starting at$1480
2208
Sq Ft
1.5
Story
3
Bed
2
Bath
0
Car
3-Bedroom, 2696 Sq Ft Log Cabin Home Plan - 132-1144 - Main Exterior
Plan Collection
3-Bedroom, 2696 Sq Ft Log Cabin Home Plan - 132-1144 - Main Exterior
Plan#132-1144
Starting at$1480
2696
Sq Ft
2
Story
3
Bed
3.5
Bath
0
Car
3-Bedroom, 1460 Sq Ft Craftsman Home Plan - 115-1019 - Main Exterior
Plan Collection
3-Bedroom, 1460 Sq Ft Craftsman Home Plan - 115-1019 - Main Exterior
Plan#115-1019
Starting at$1500
1460
Sq Ft
2
Story
3
Bed
2
Bath
2
Car
3-Bedroom, 3470 Sq Ft Farmhouse House Plan - 134-1256 - Front Exterior
Plan Collection
3-Bedroom, 3470 Sq Ft Farmhouse House Plan - 134-1256 - Front Exterior
Plan#134-1256
Starting at$8328
3470
Sq Ft
1
Story
3
Bed
3.5
Bath
3
Car
3-Bedroom, 2484 Sq Ft Ranch Home Plan - 132-1561 - Main Exterior
Plan Collection
3-Bedroom, 2484 Sq Ft Ranch Home Plan - 132-1561 - Main Exterior
Plan#132-1561
Starting at$1480
2484
Sq Ft
1
Story
3
Bed
2
Bath
0
Car
3-Bedroom, 1762 Sq Ft Country House Plan - 110-1190 - Front Exterior
Plan Collection
3-Bedroom, 1762 Sq Ft Country House Plan - 110-1190 - Front Exterior
Plan#110-1190
Starting at$725
1762
Sq Ft
2
Story
3
Bed
2
Bath
2
Car
1...218219220221222...458