6-Bedroom & 1-Bedroom House Plans
Clear AllSort ByTrending
913
Plan Results
Plan Results

Plan#196-1930
Starting at$715
986
Sq Ft
1
Story
1
Bed
1.5
Bath
0
Car

Plan#203-1066
Starting at$700
658
Sq Ft
1
Story
1
Bed
1
Bath
1
Car
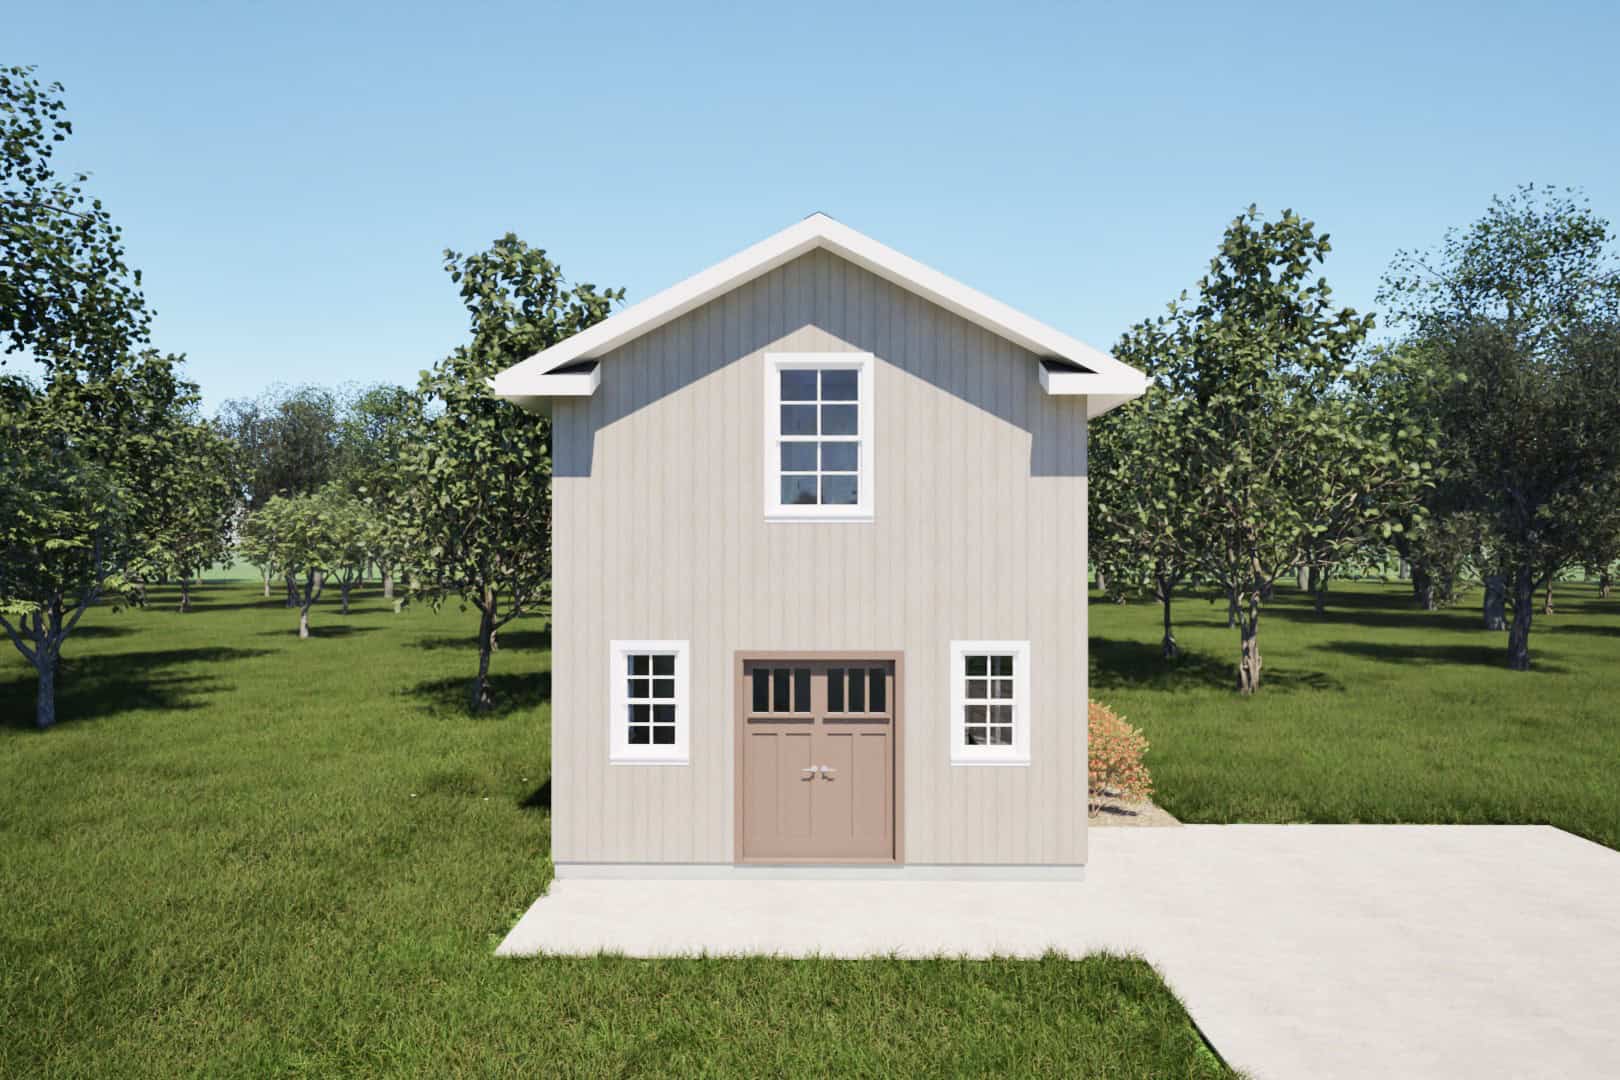
Plan#203-1057
Starting at$700
578
Sq Ft
2
Story
1
Bed
1
Bath
0
Car
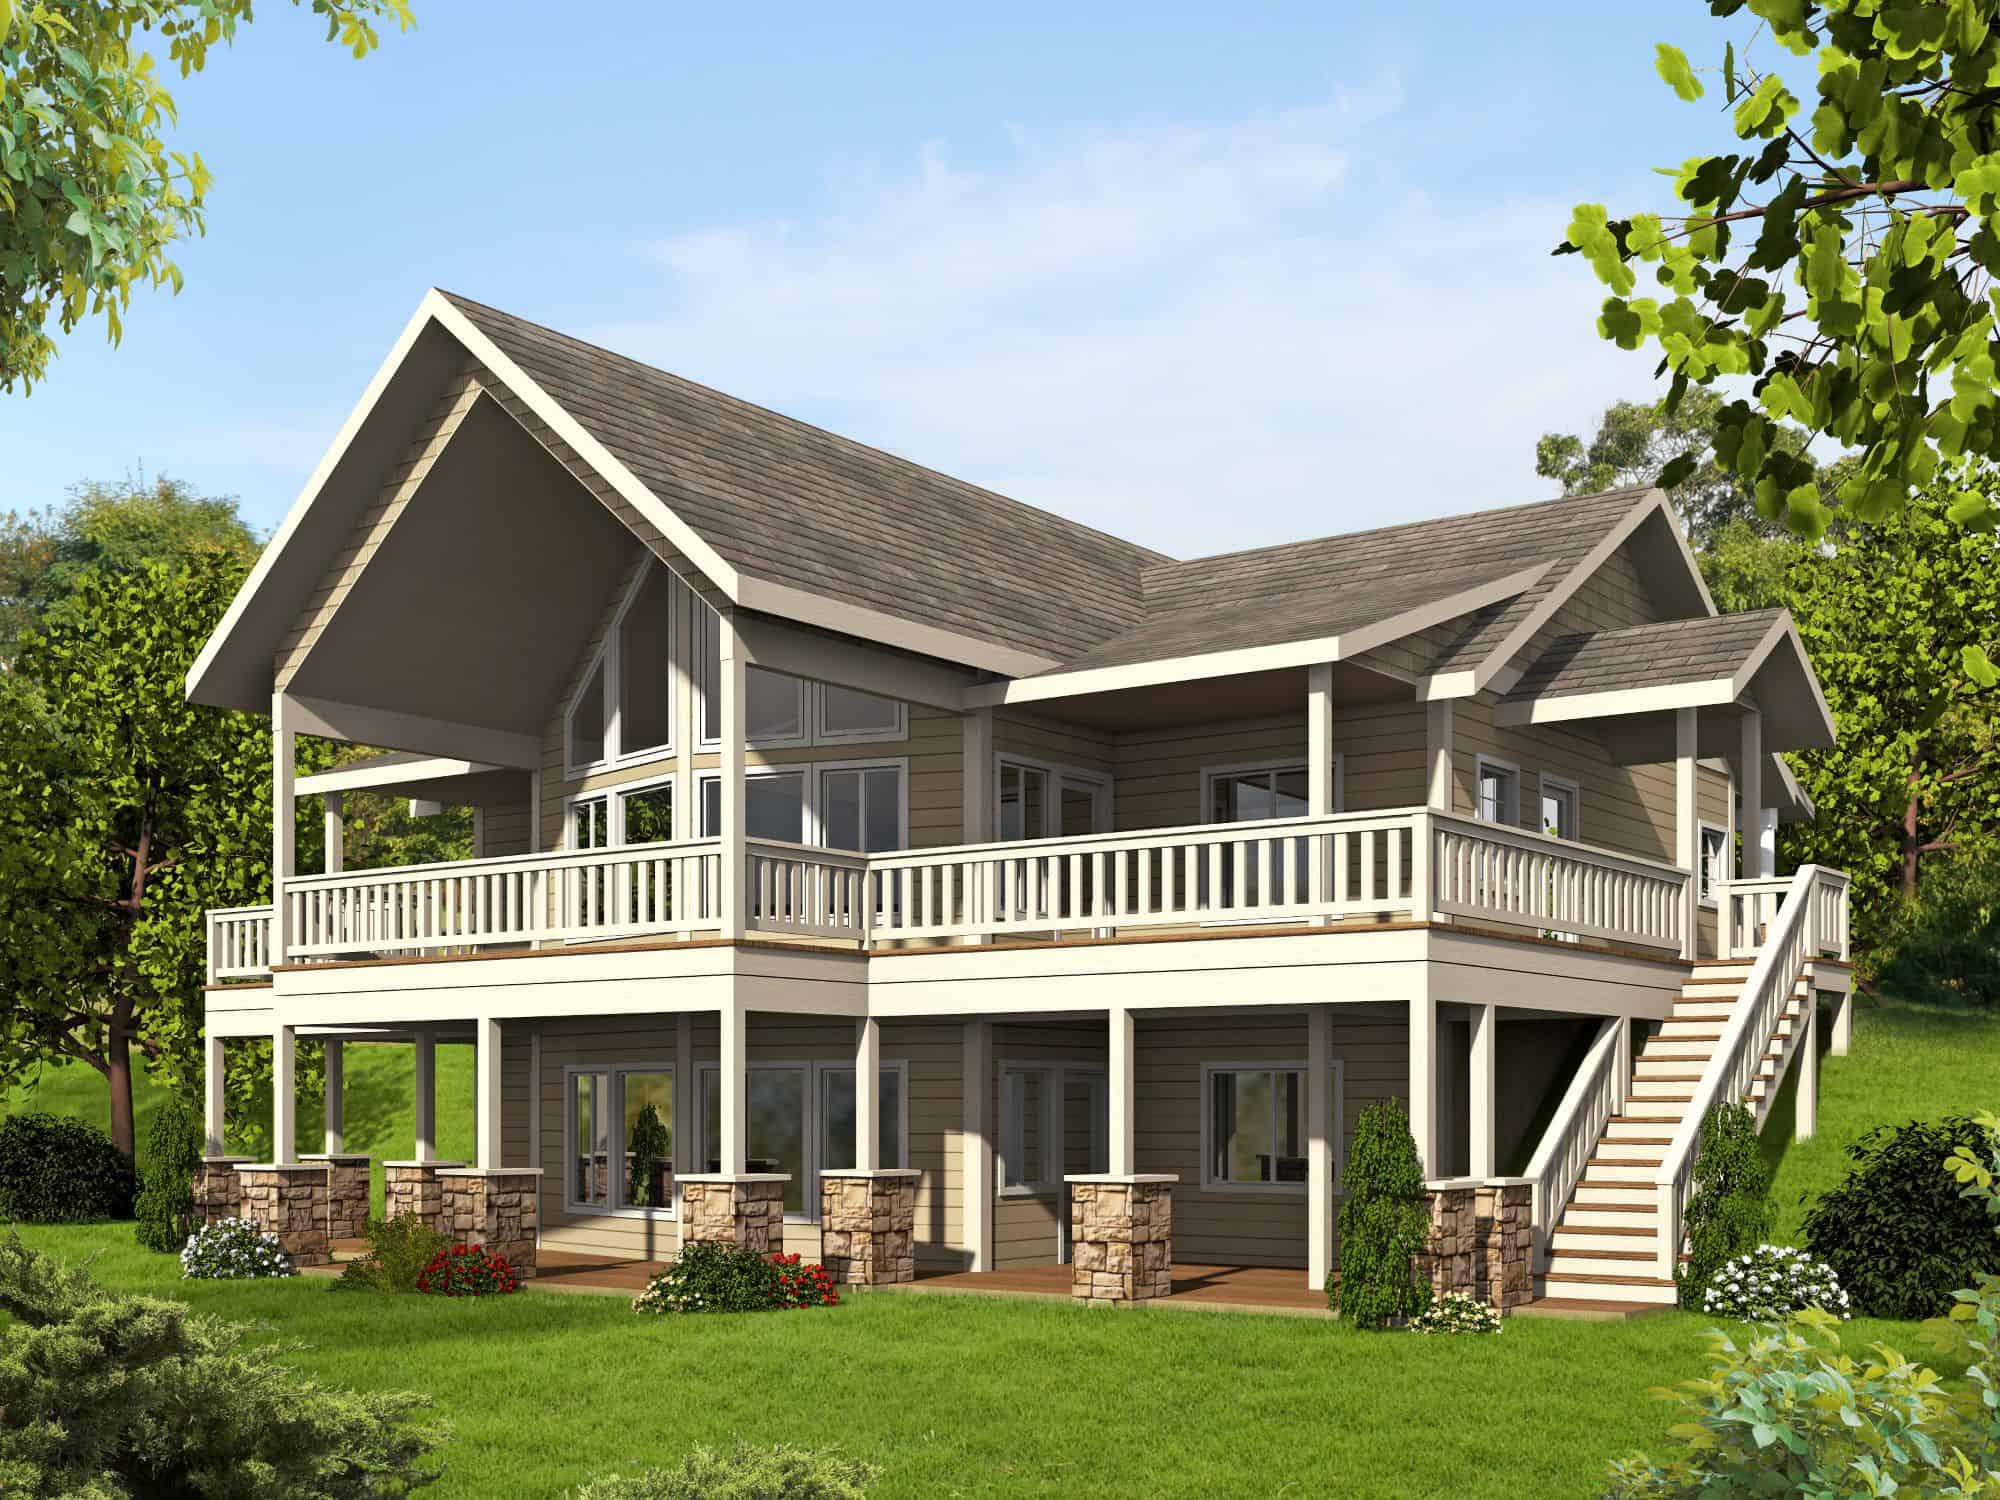
Plan#132-1766
Starting at$1370
1697
Sq Ft
2
Story
1
Bed
1.5
Bath
0
Car
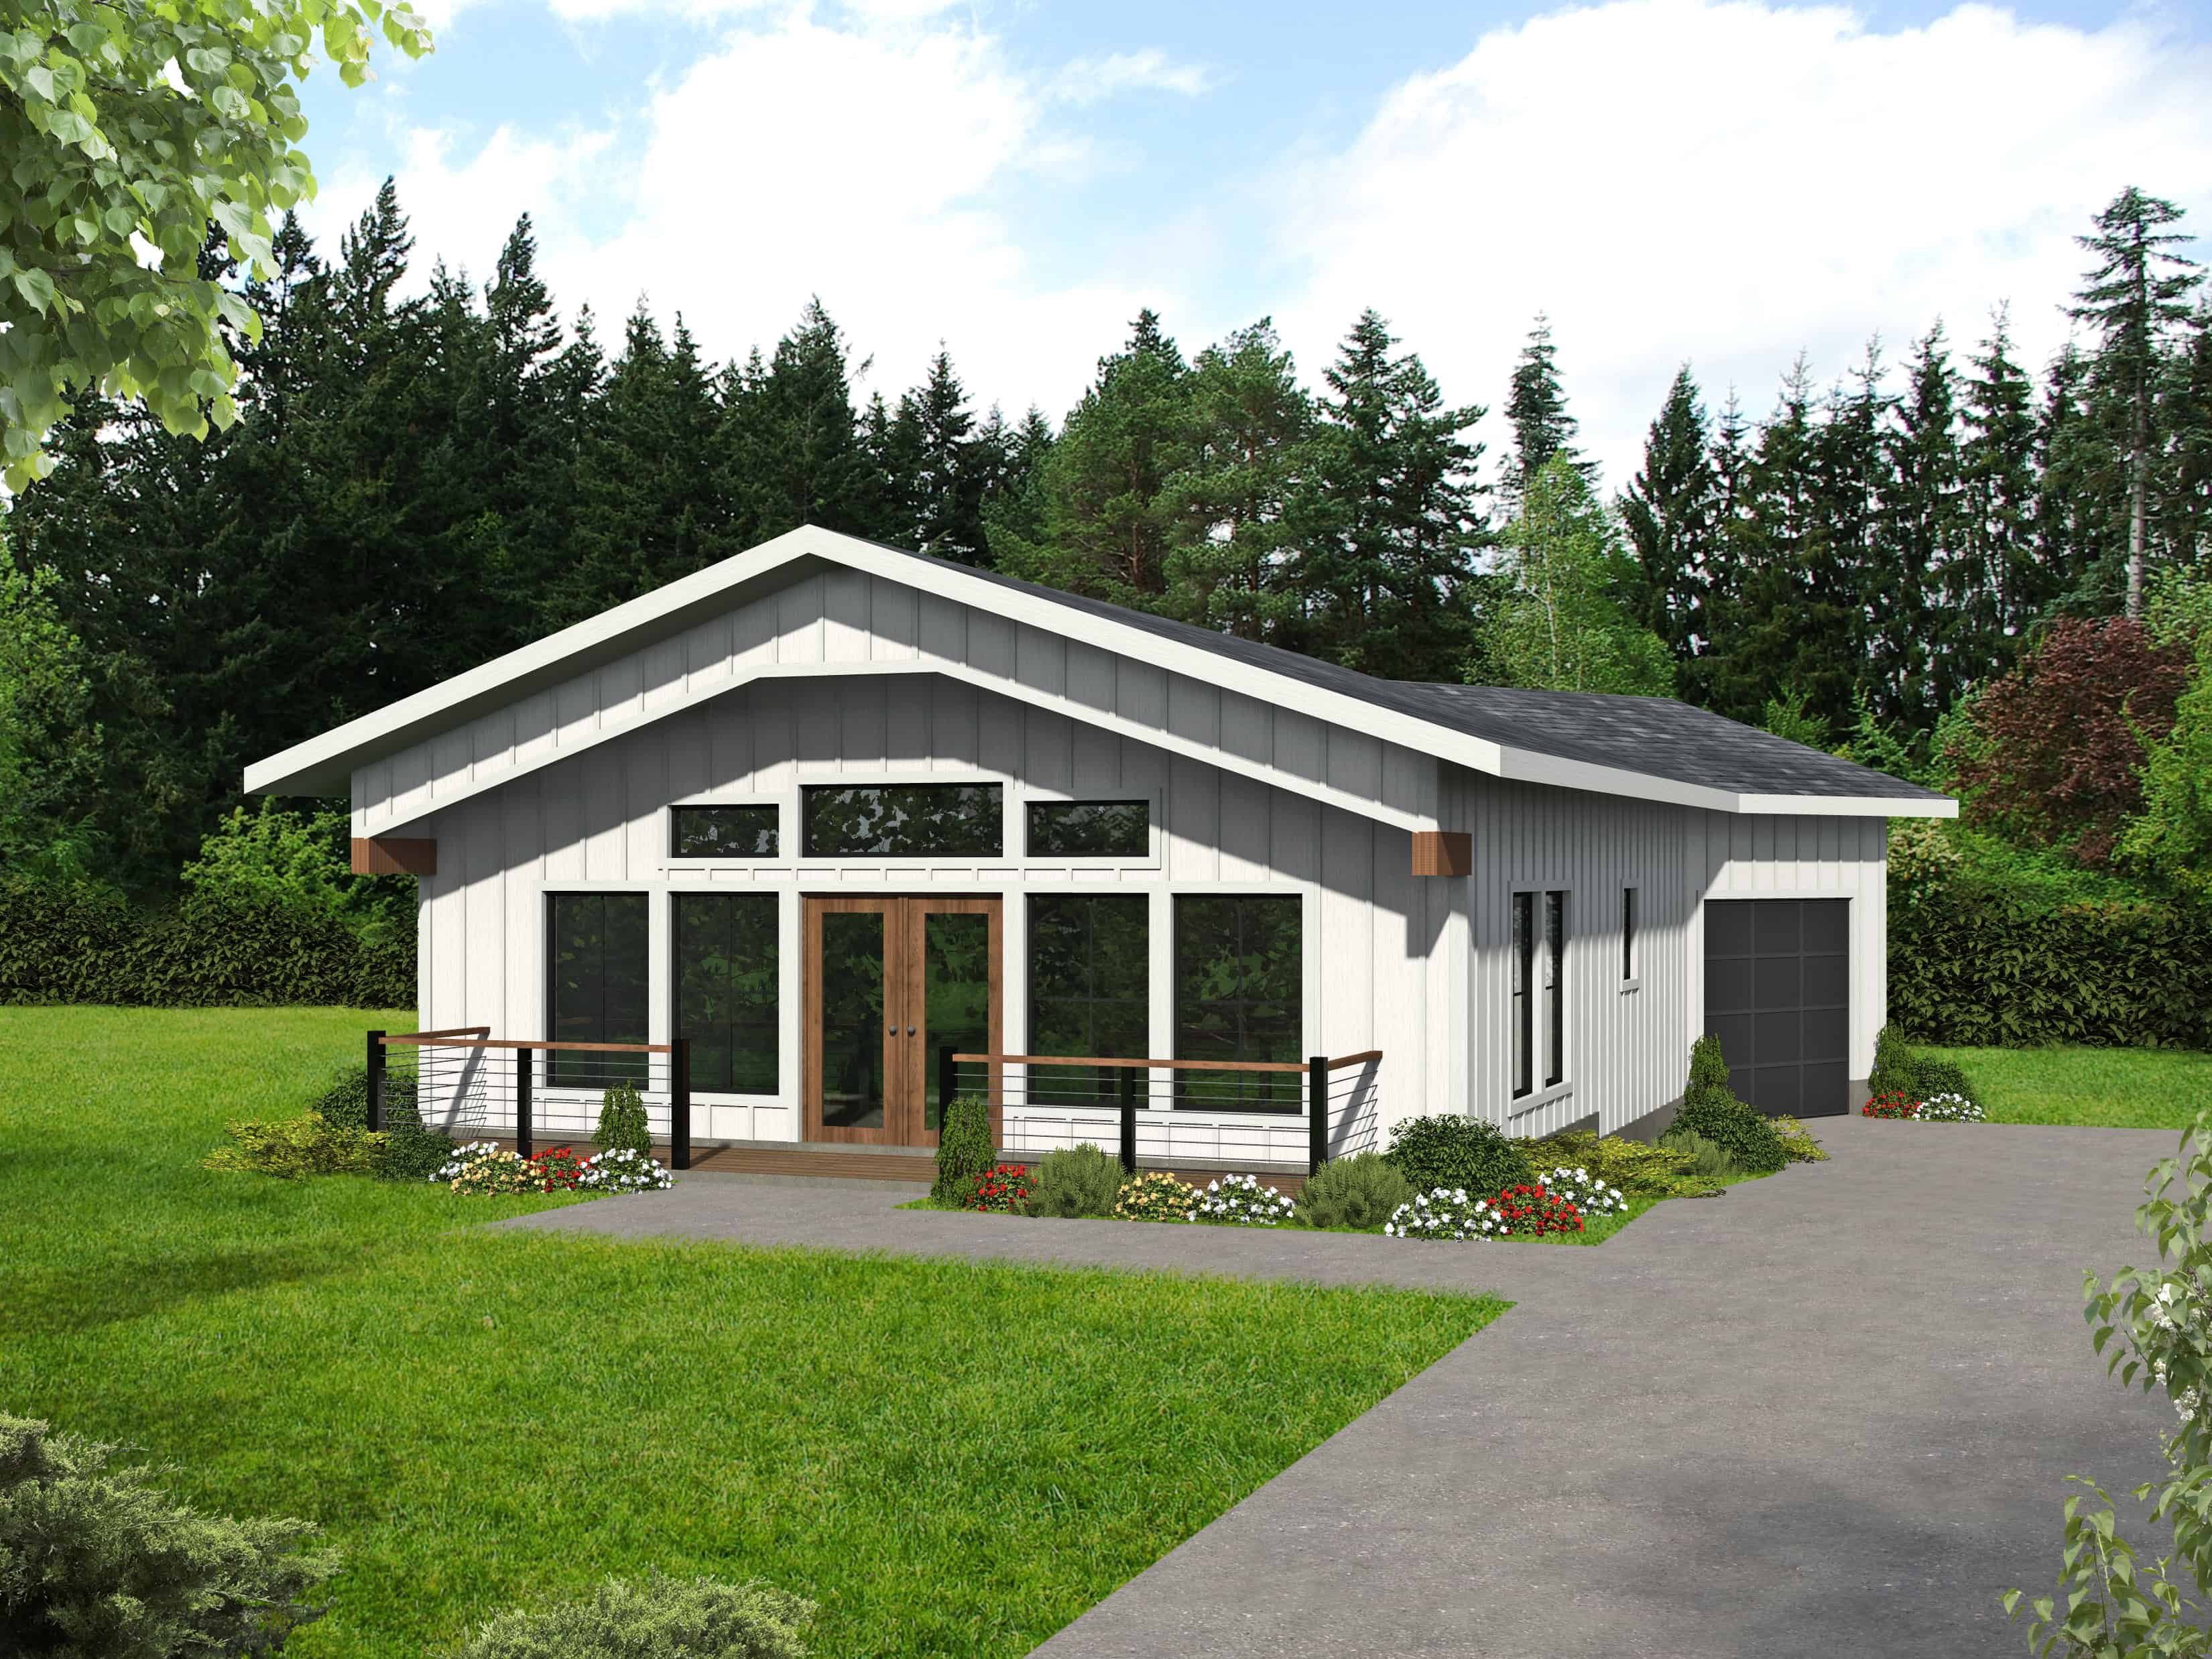
Plan#132-1728
Starting at$1205
912
Sq Ft
1
Story
1
Bed
1
Bath
1
Car
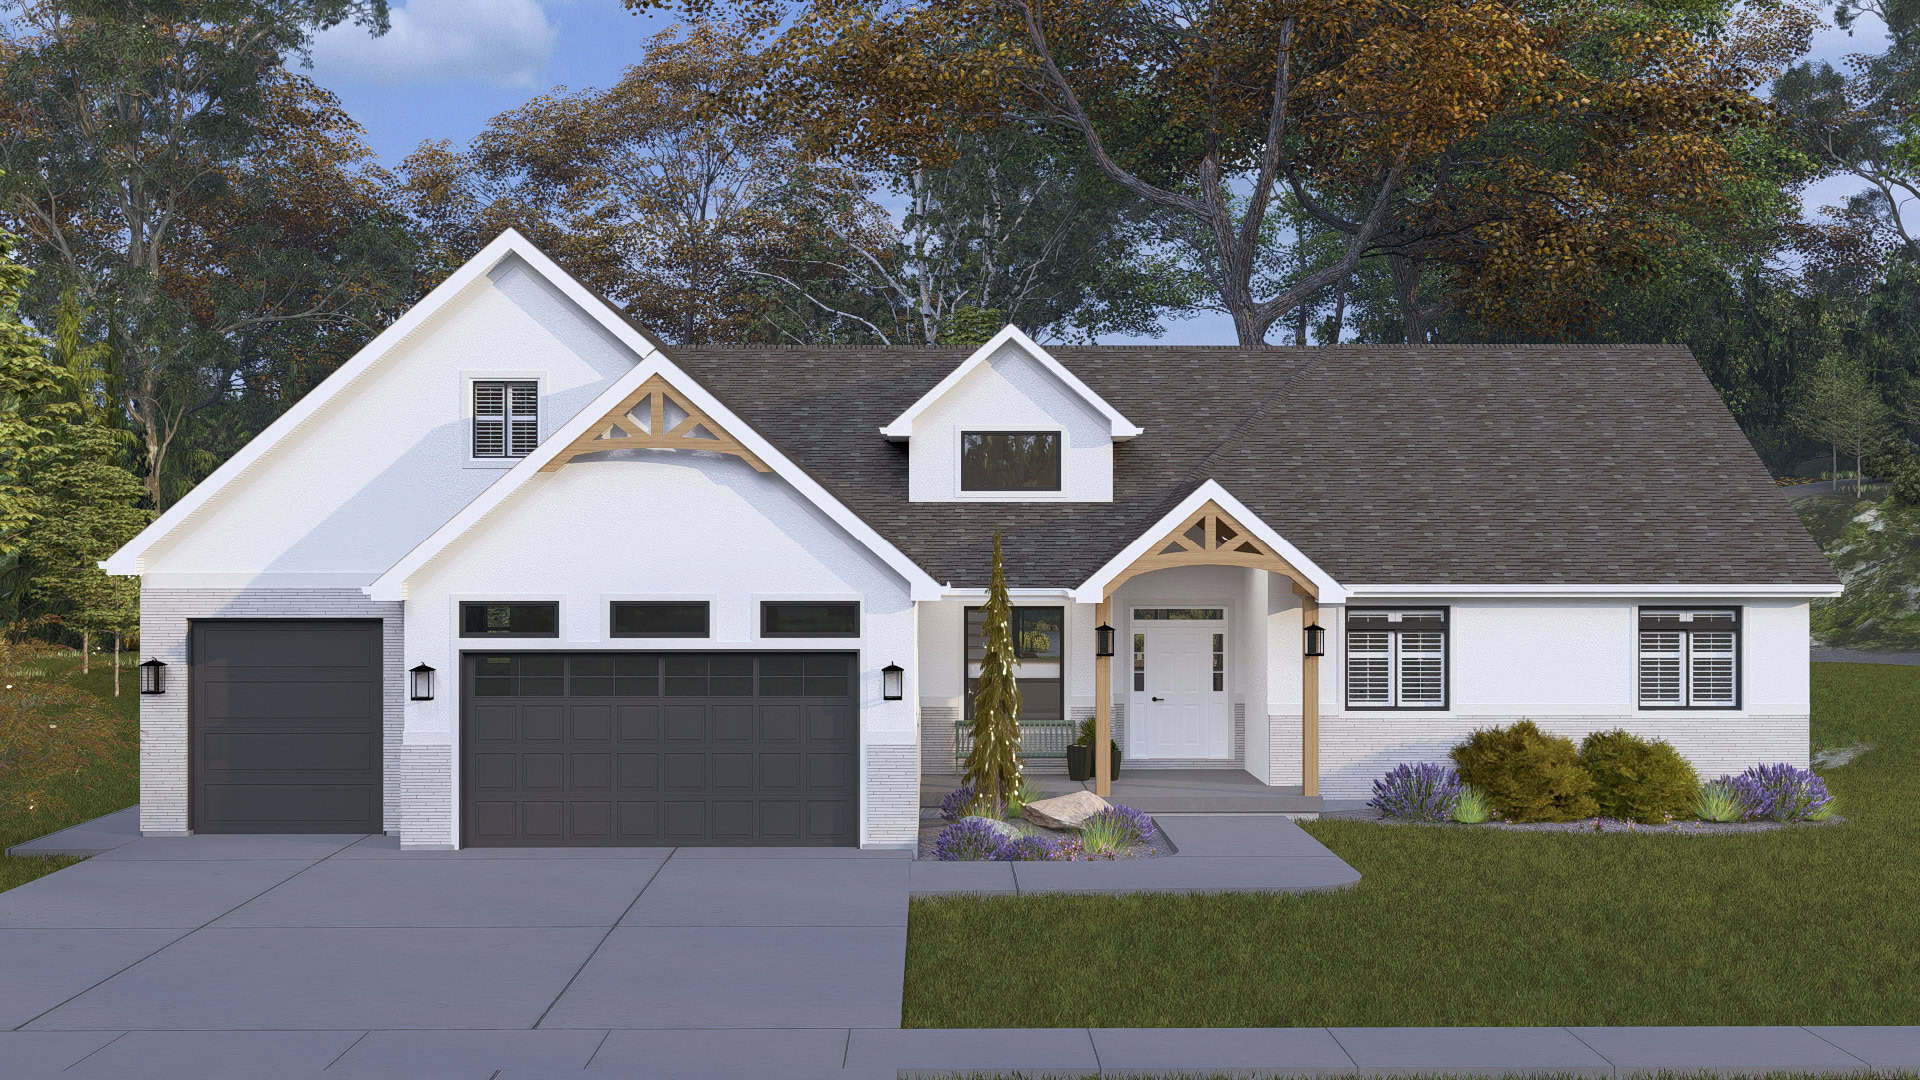
Plan#187-1272
Starting at$1350
5195
Sq Ft
1.5
Story
6
Bed
3
Bath
3
Car

Plan#187-1271
Starting at$700
998
Sq Ft
2
Story
1
Bed
1
Bath
2
Car
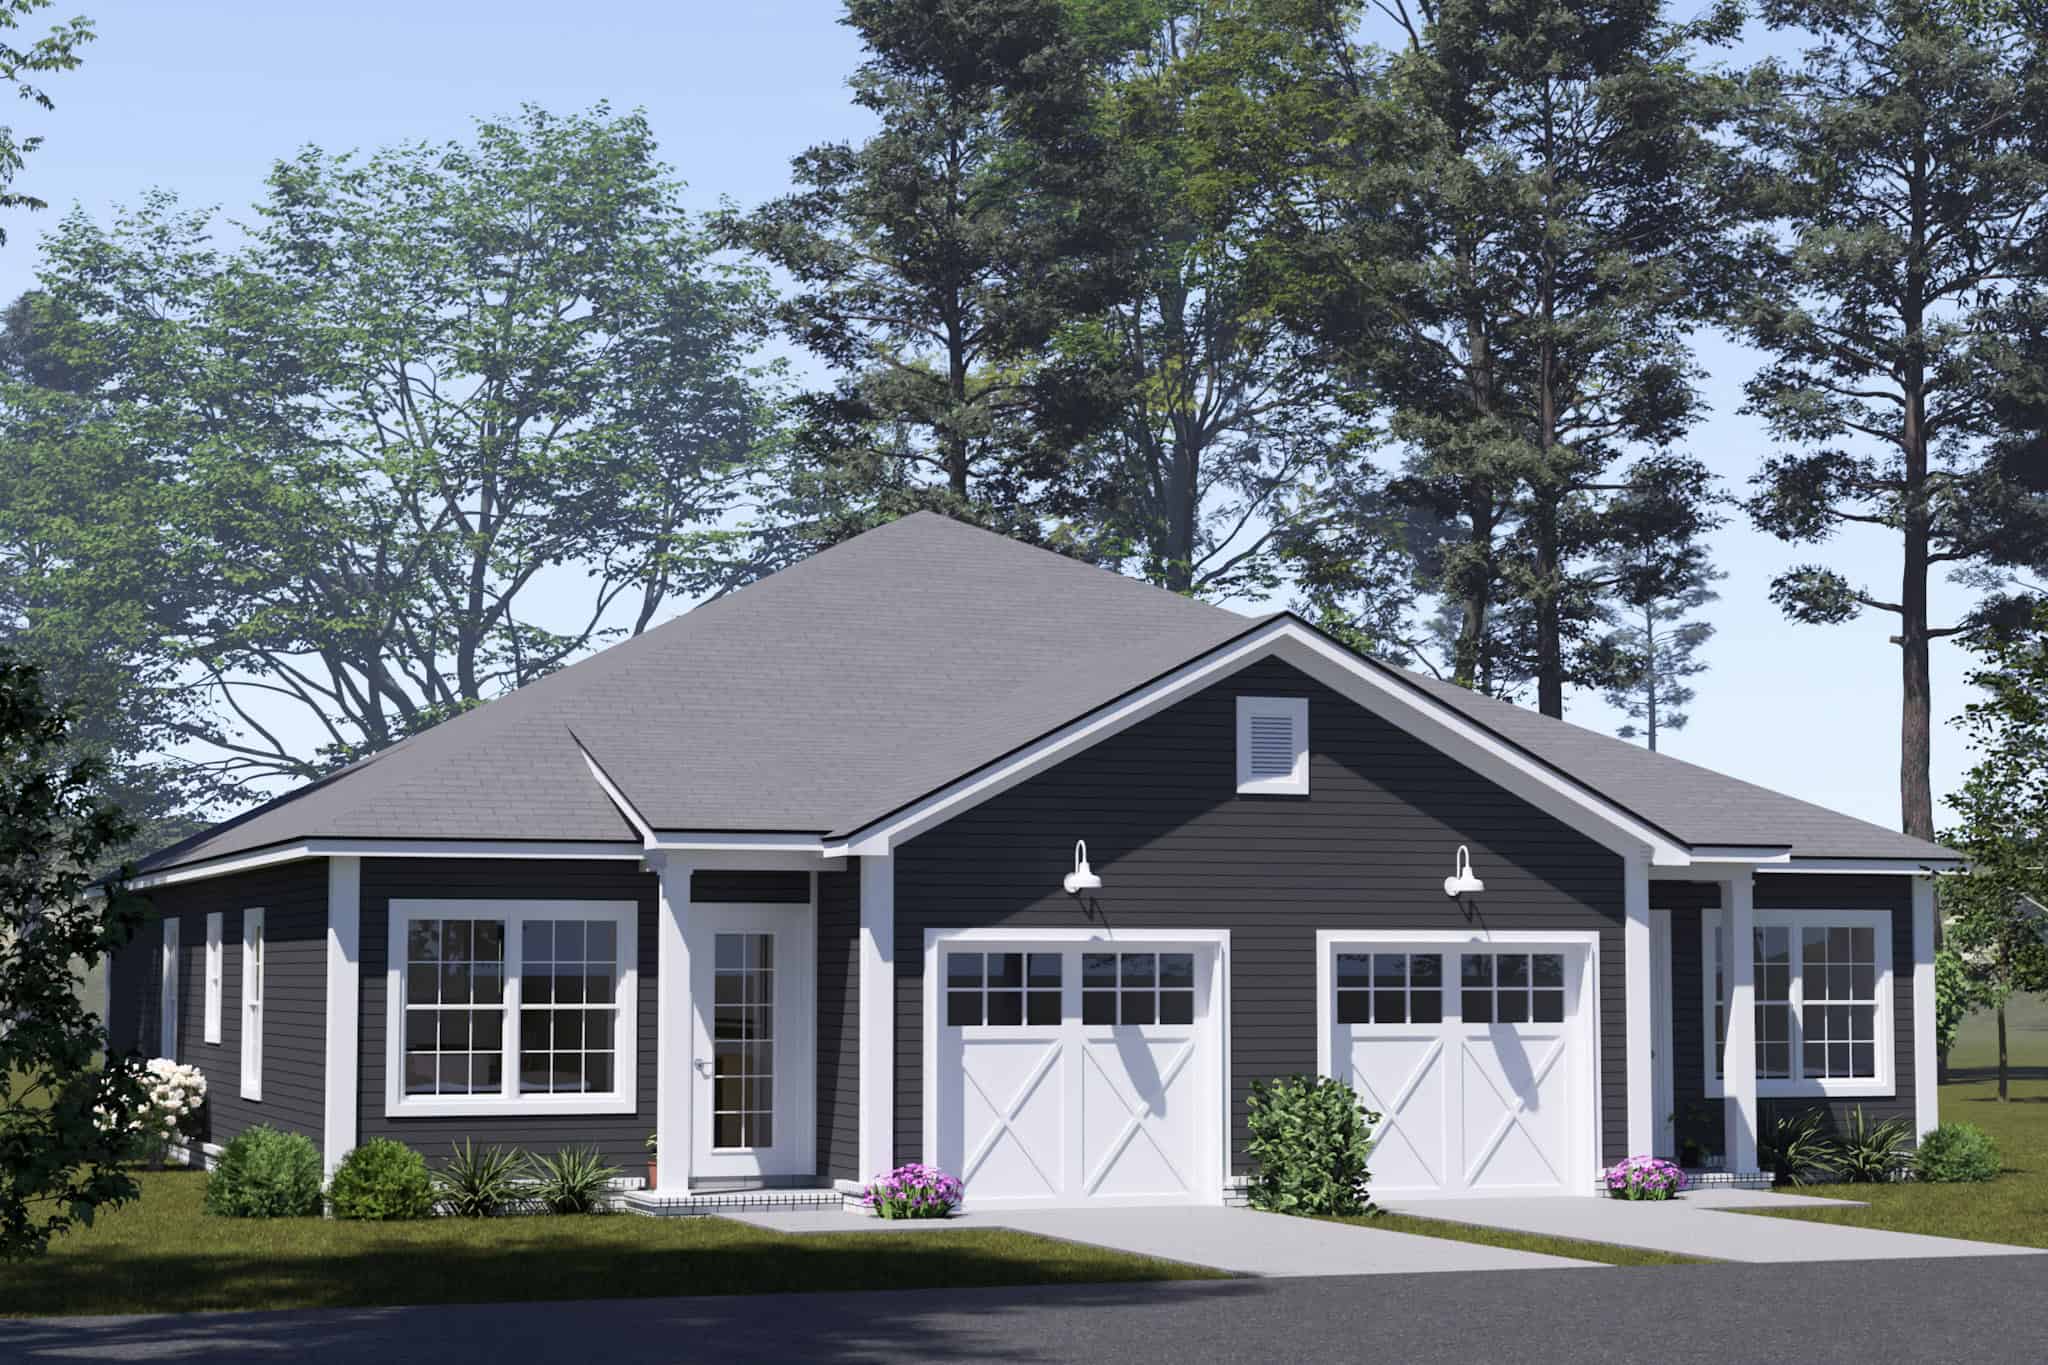
Plan#178-1567
Starting at$1195
2240
Sq Ft
1
Story
6
Bed
4
Bath
2
Car
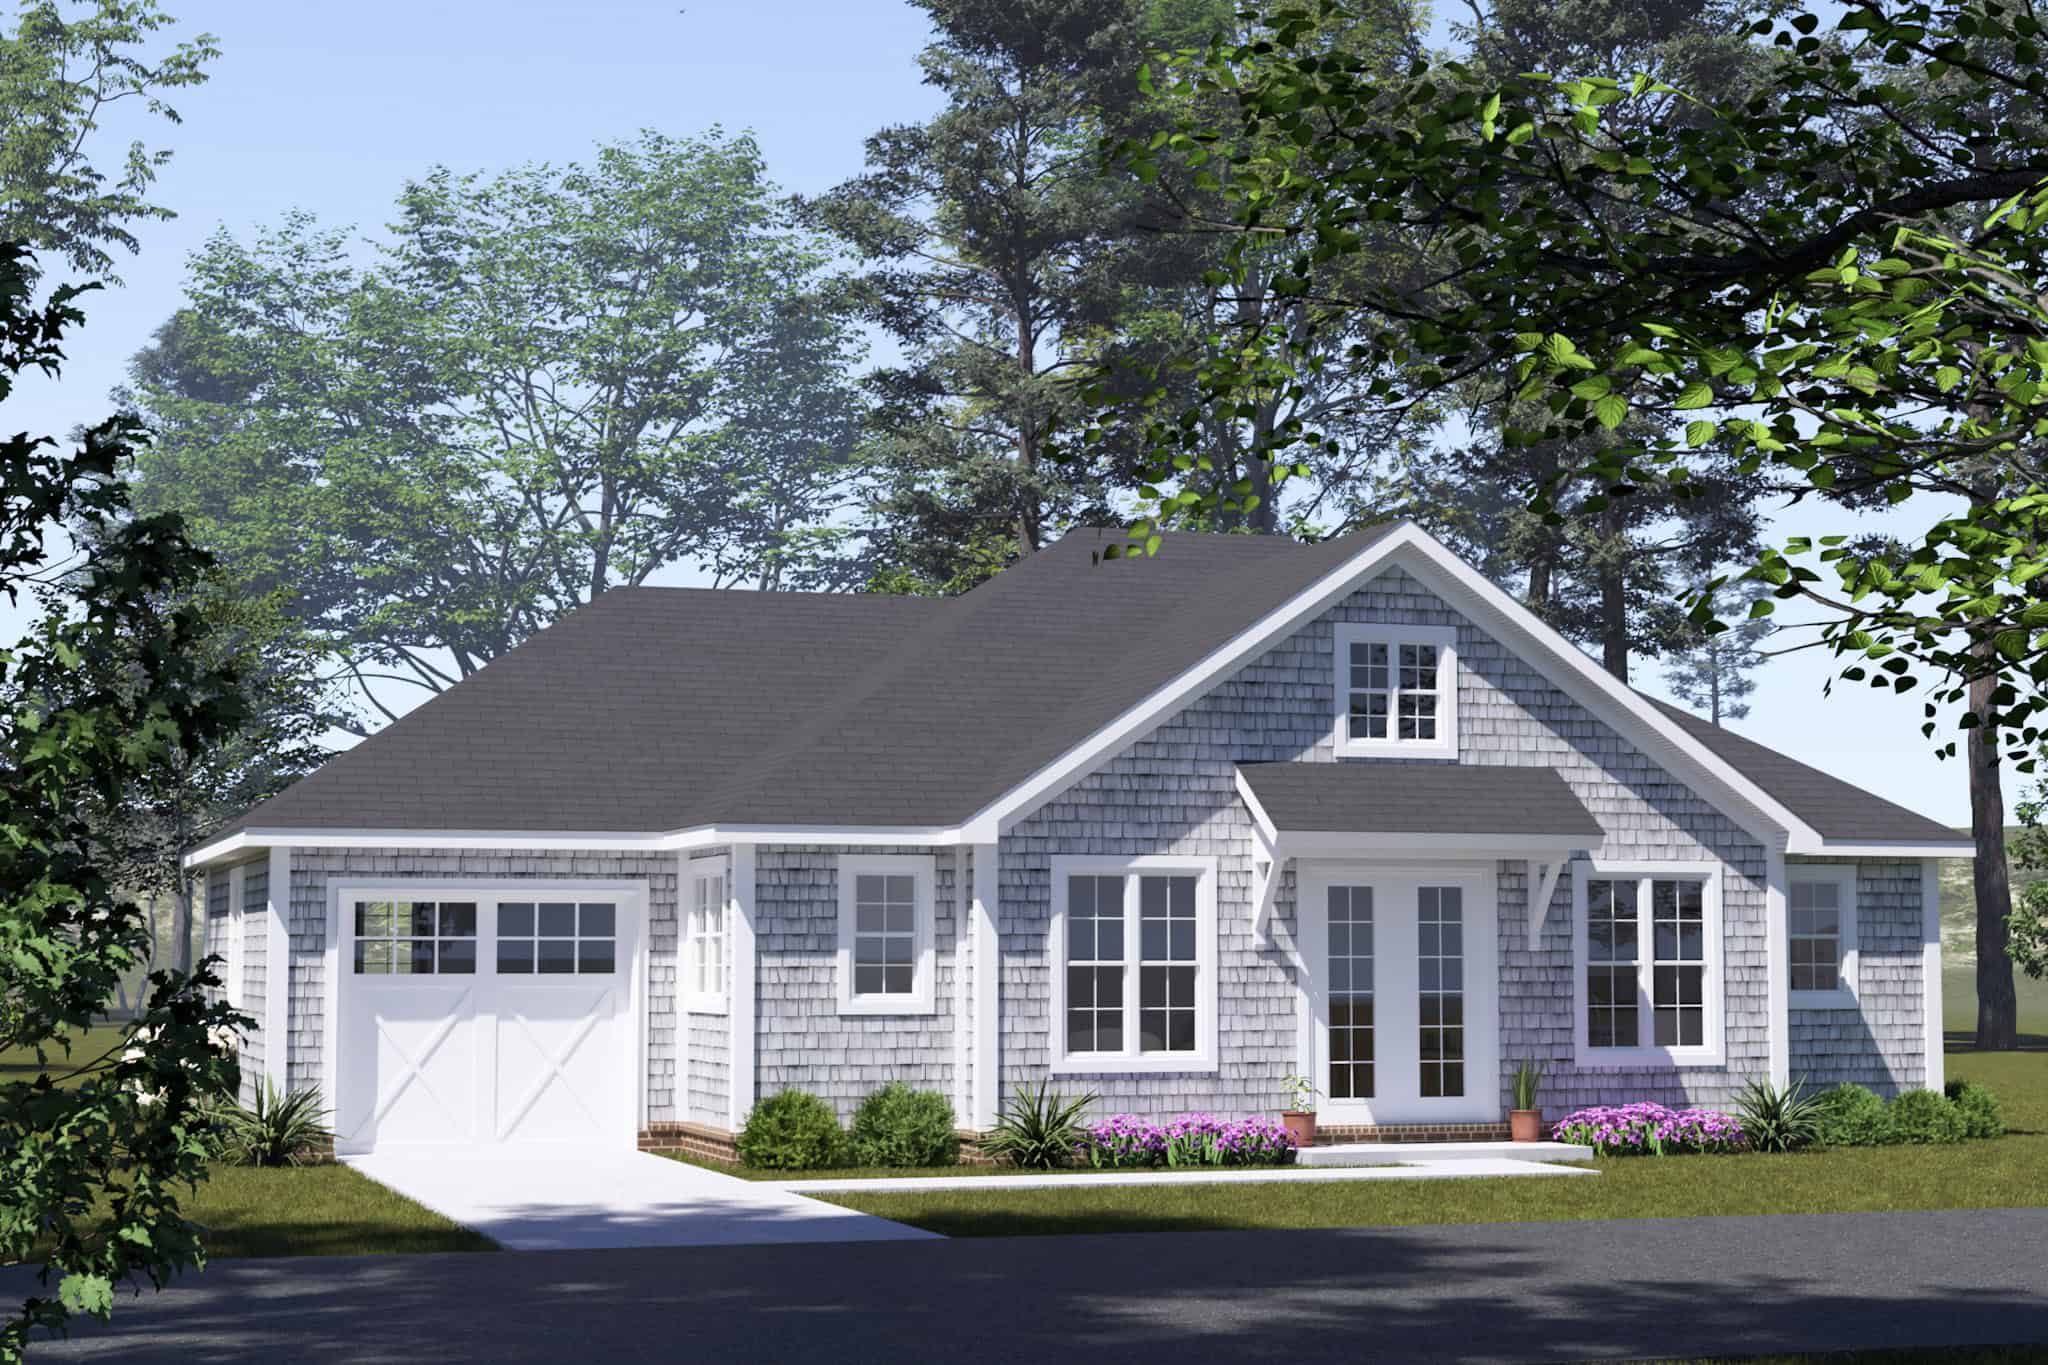
Plan#178-1557
Starting at$1195
2560
Sq Ft
2
Story
6
Bed
4.5
Bath
0
Car
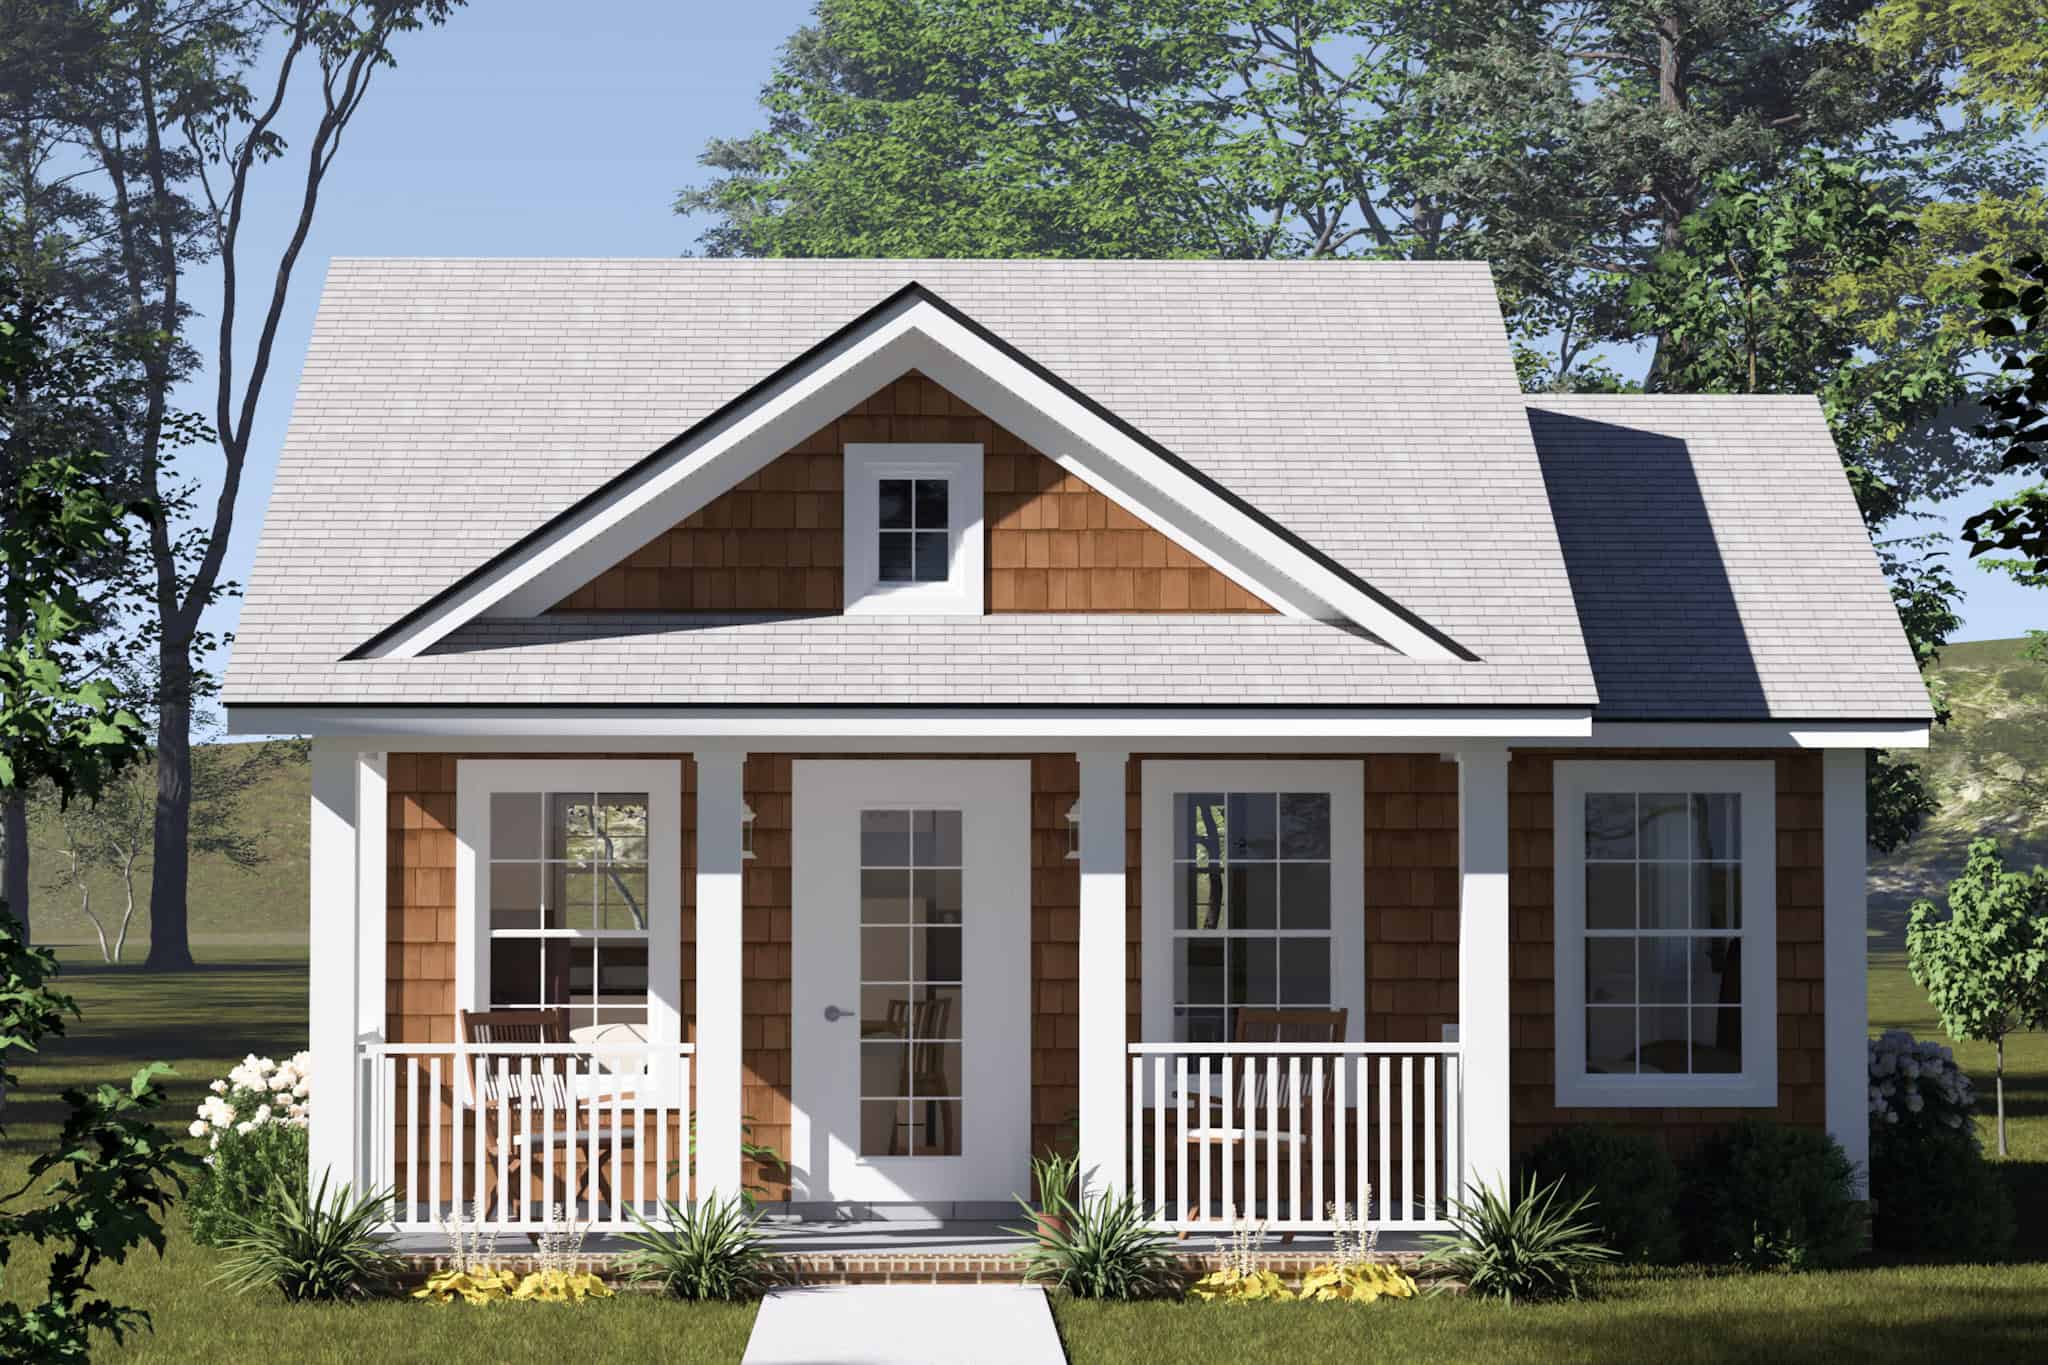
Plan#178-1553
Starting at$1025
384
Sq Ft
1
Story
1
Bed
1
Bath
0
Car
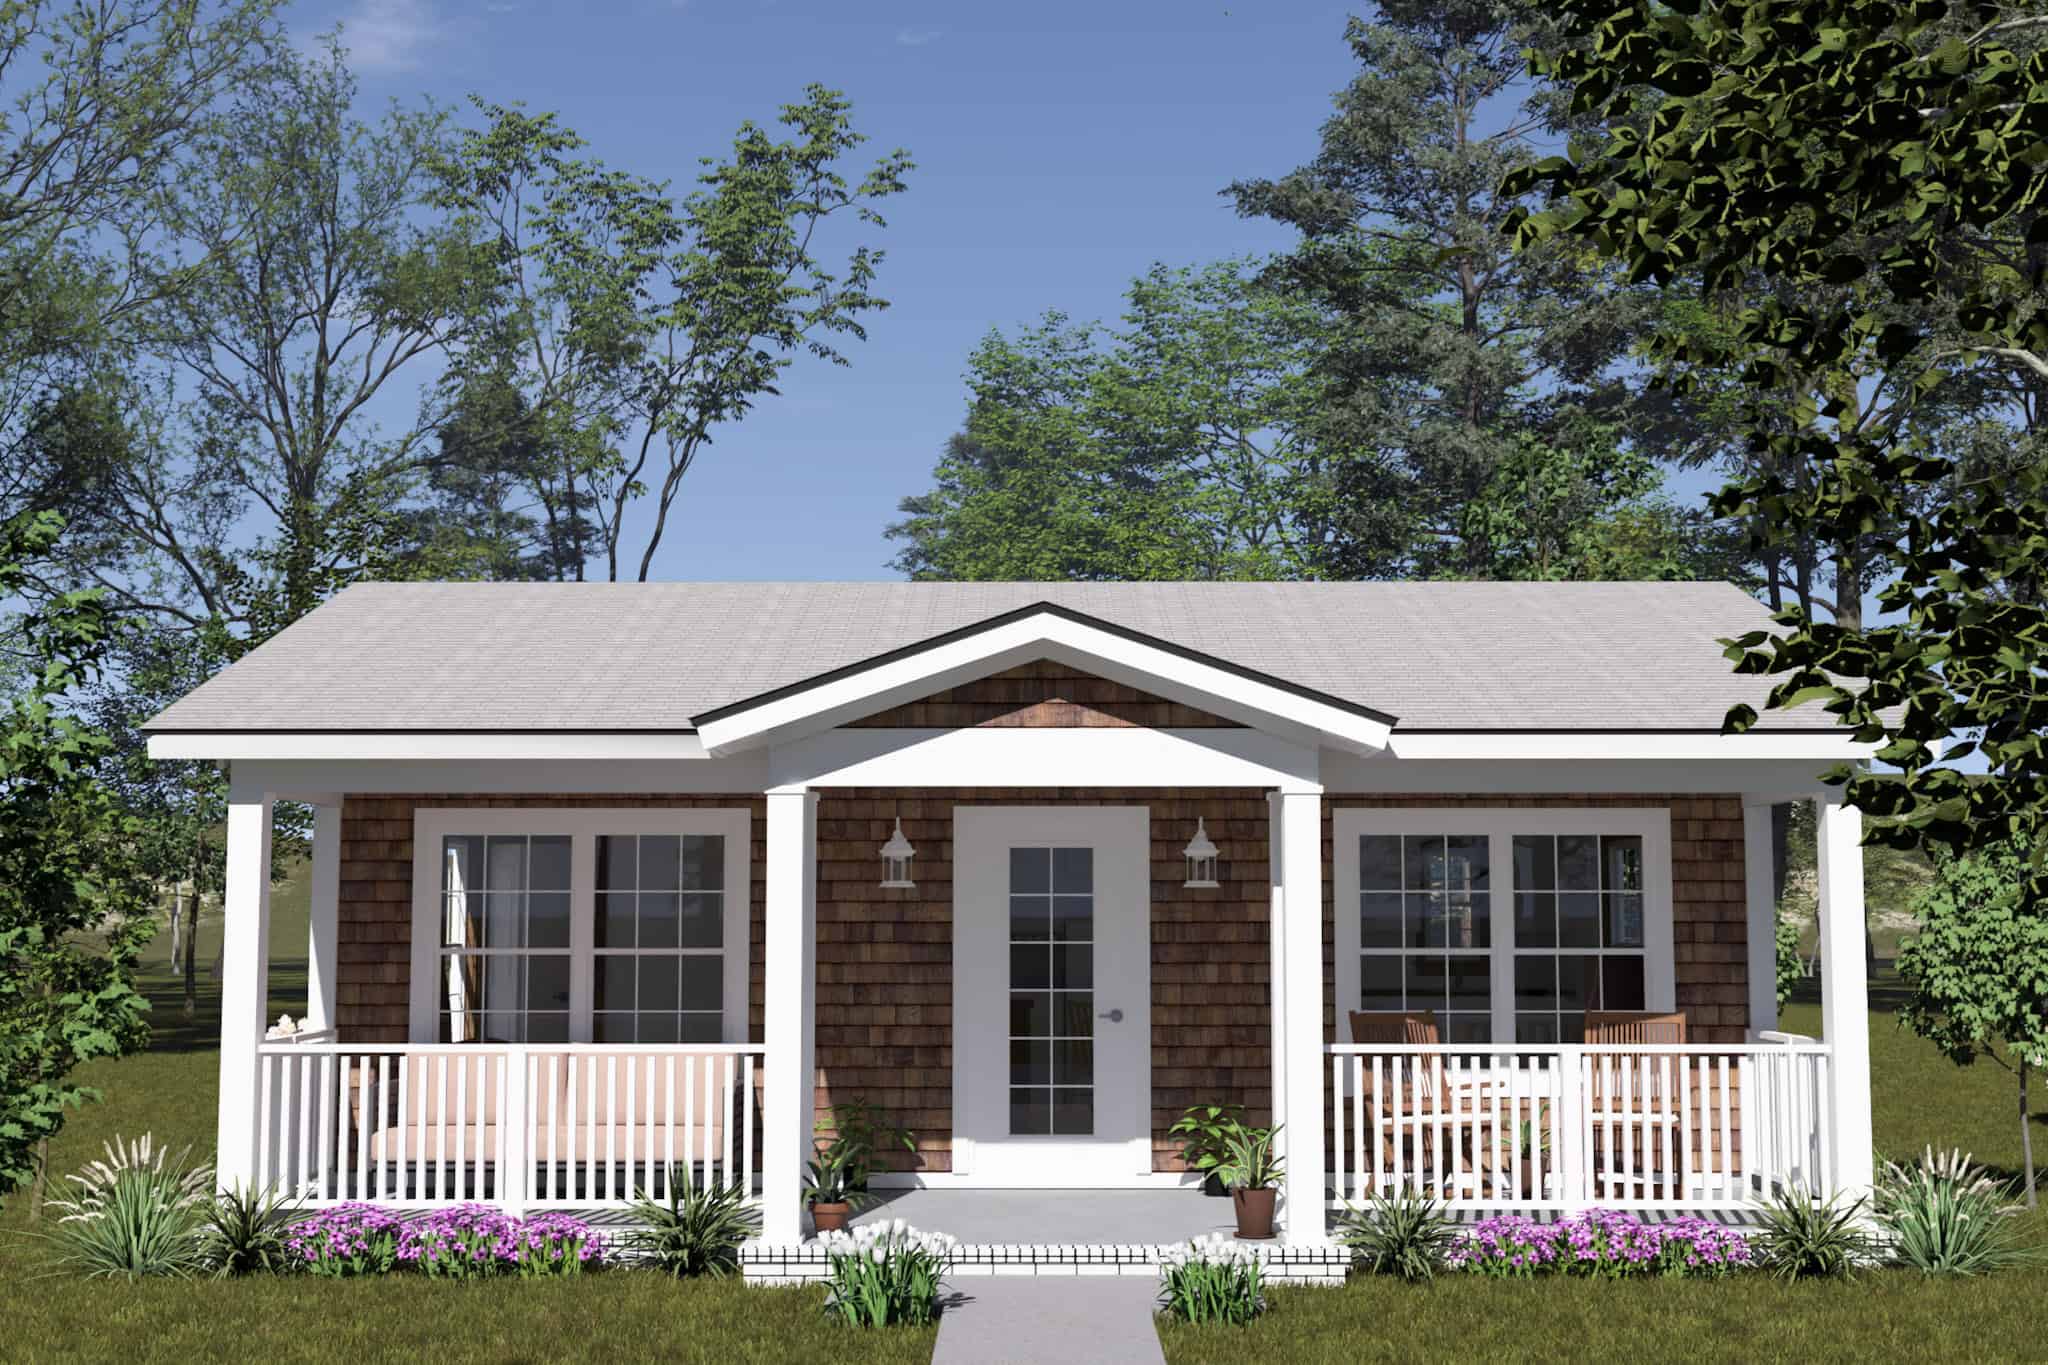
Plan#178-1547
Starting at$1025
476
Sq Ft
1
Story
1
Bed
1
Bath
0
Car
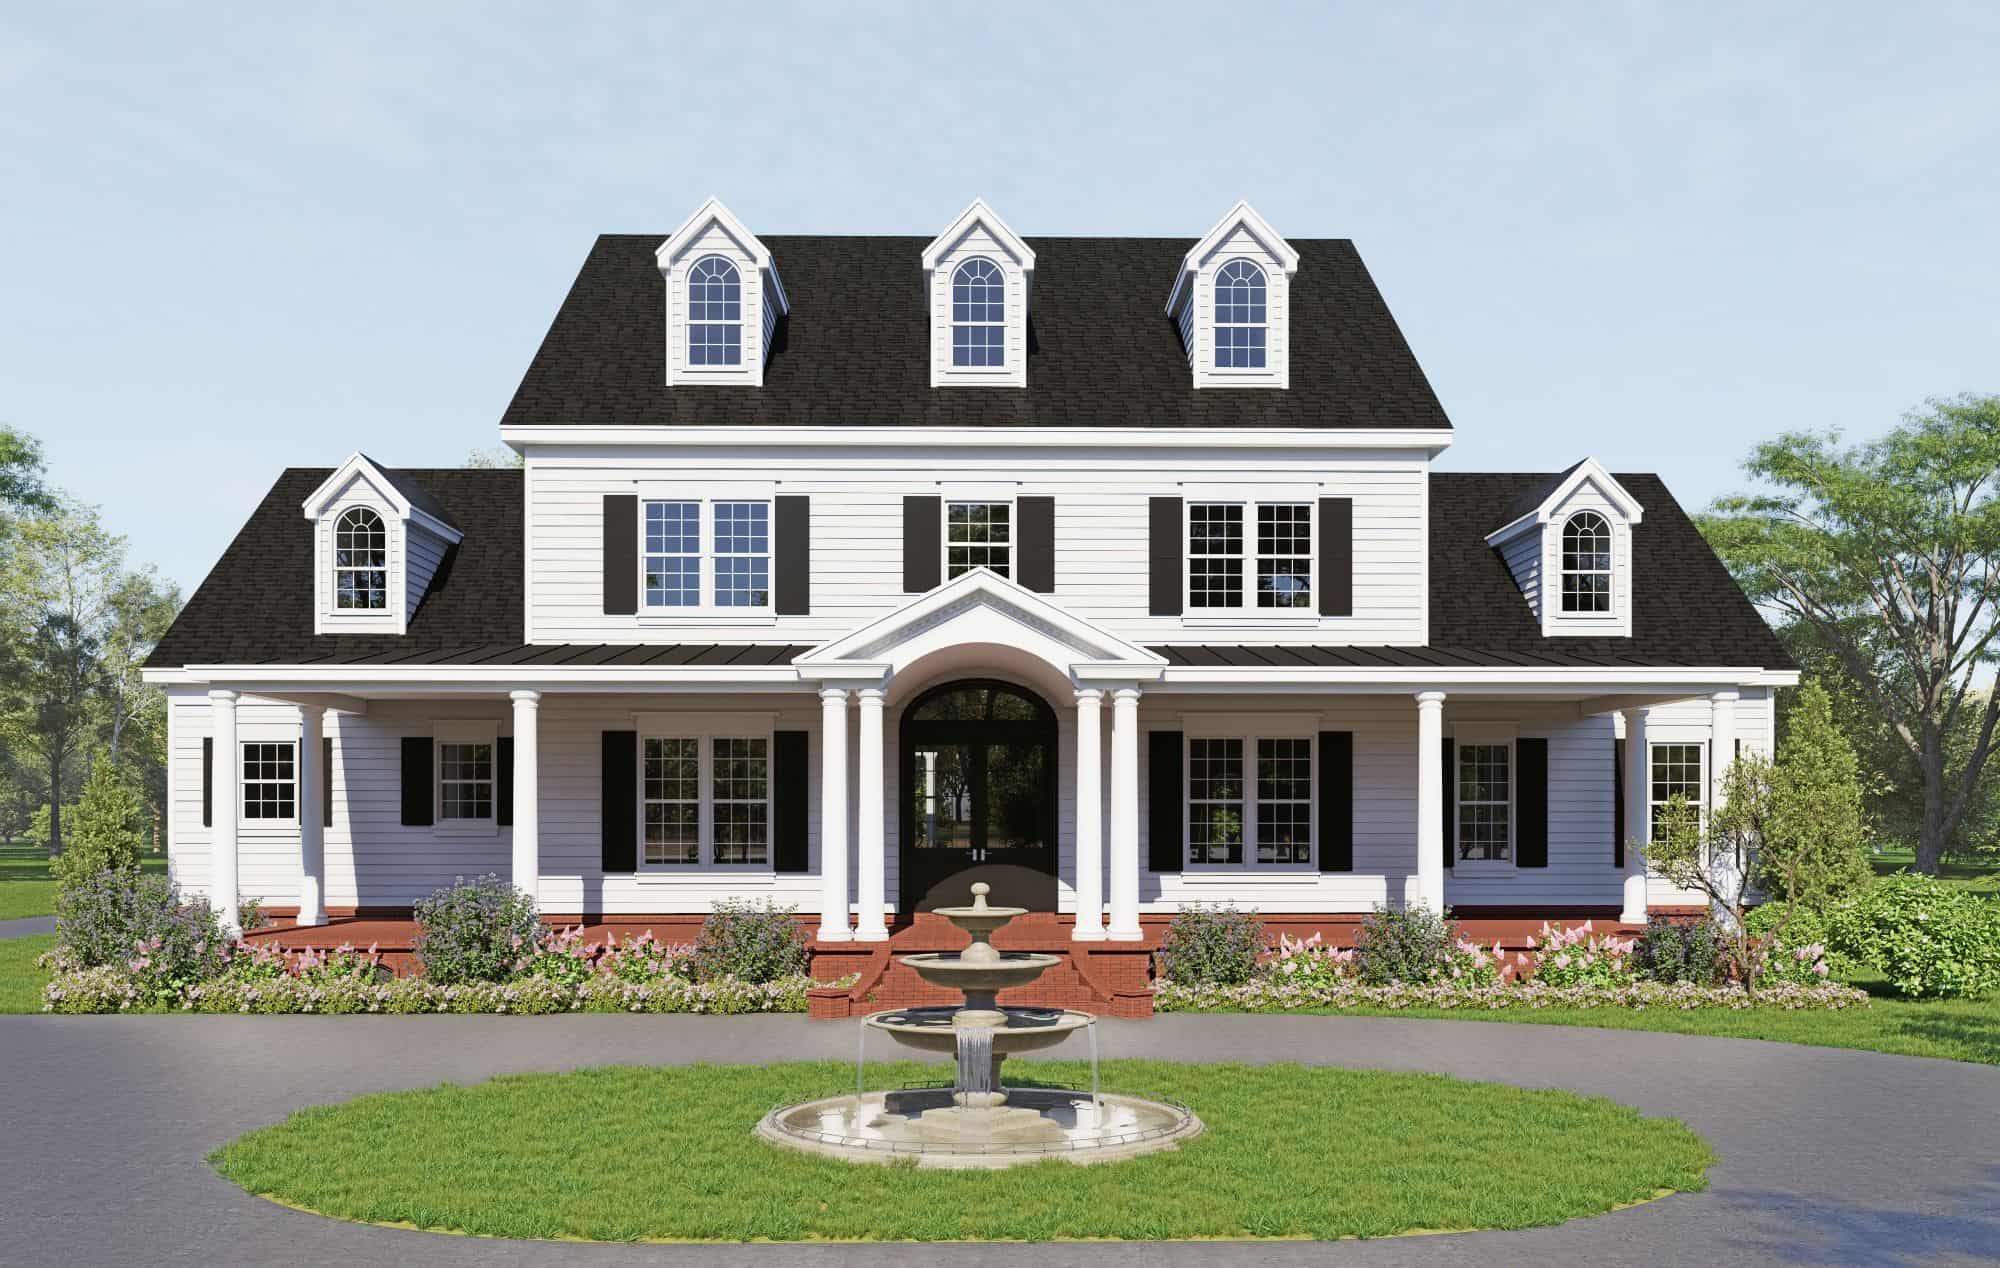
Plan#196-1904
Starting at$2815
7559
Sq Ft
2
Story
6
Bed
5
Bath
4
Car
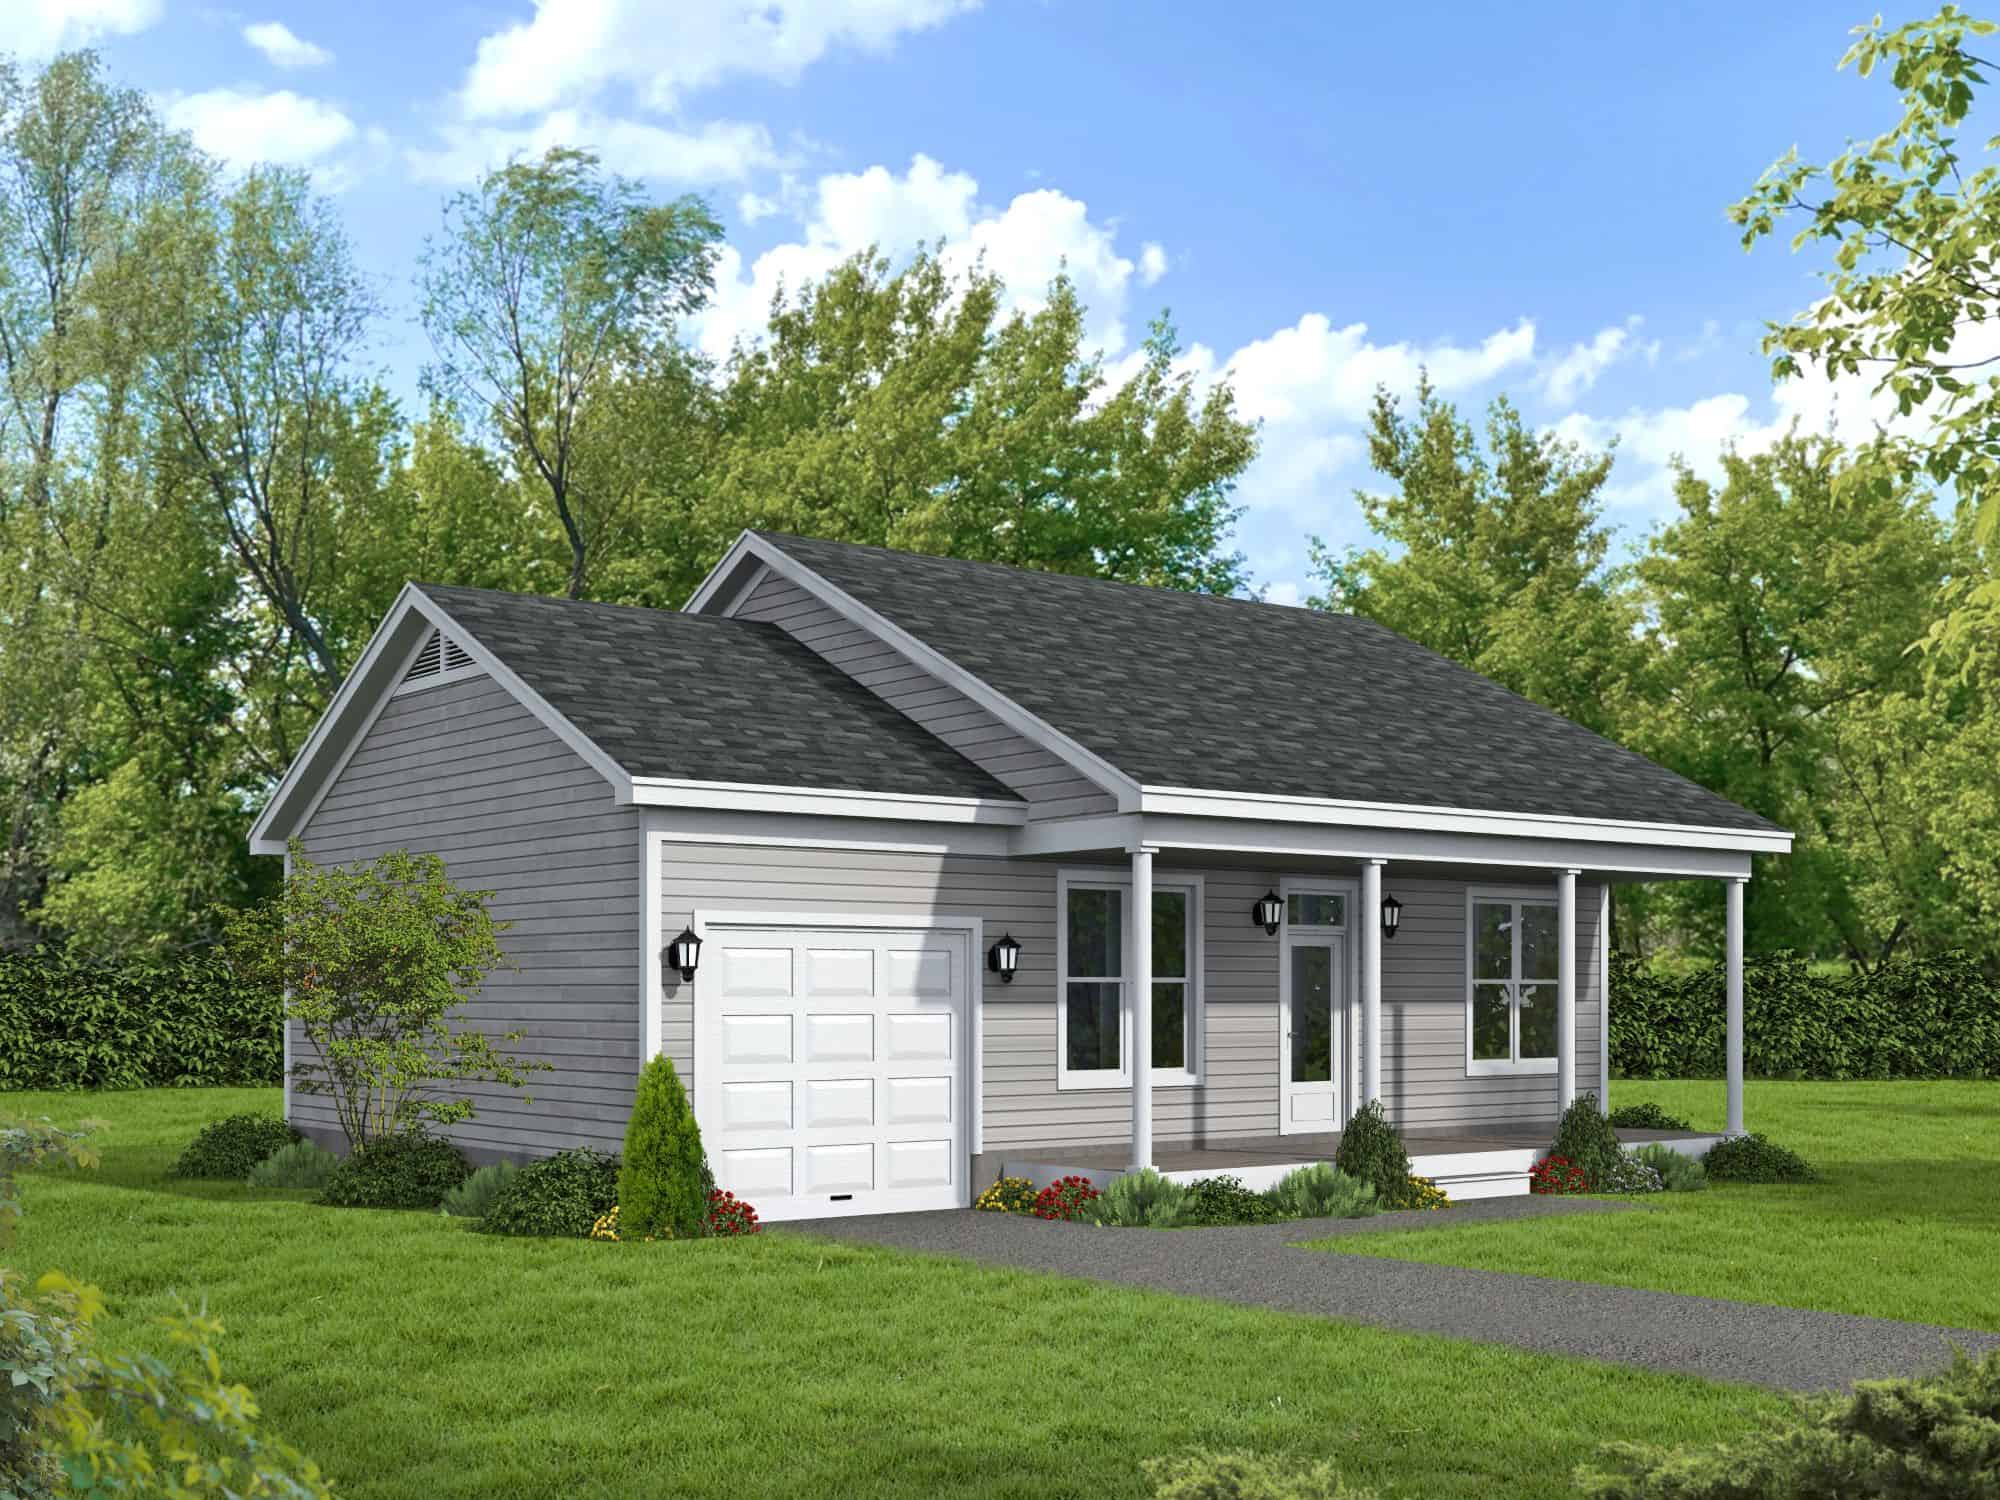
Plan#196-1879
Starting at$715
728
Sq Ft
1
Story
1
Bed
1
Bath
1
Car
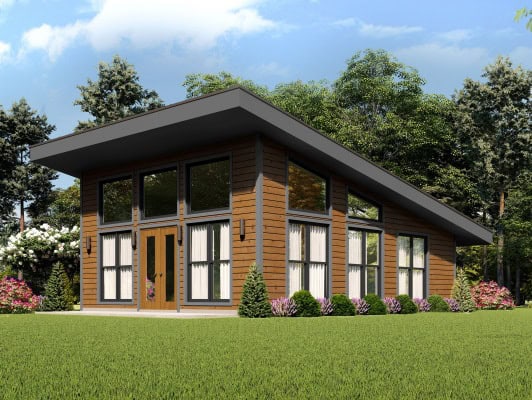
Plan#196-1878
Starting at$715
650
Sq Ft
1
Story
1
Bed
1
Bath
0
Car
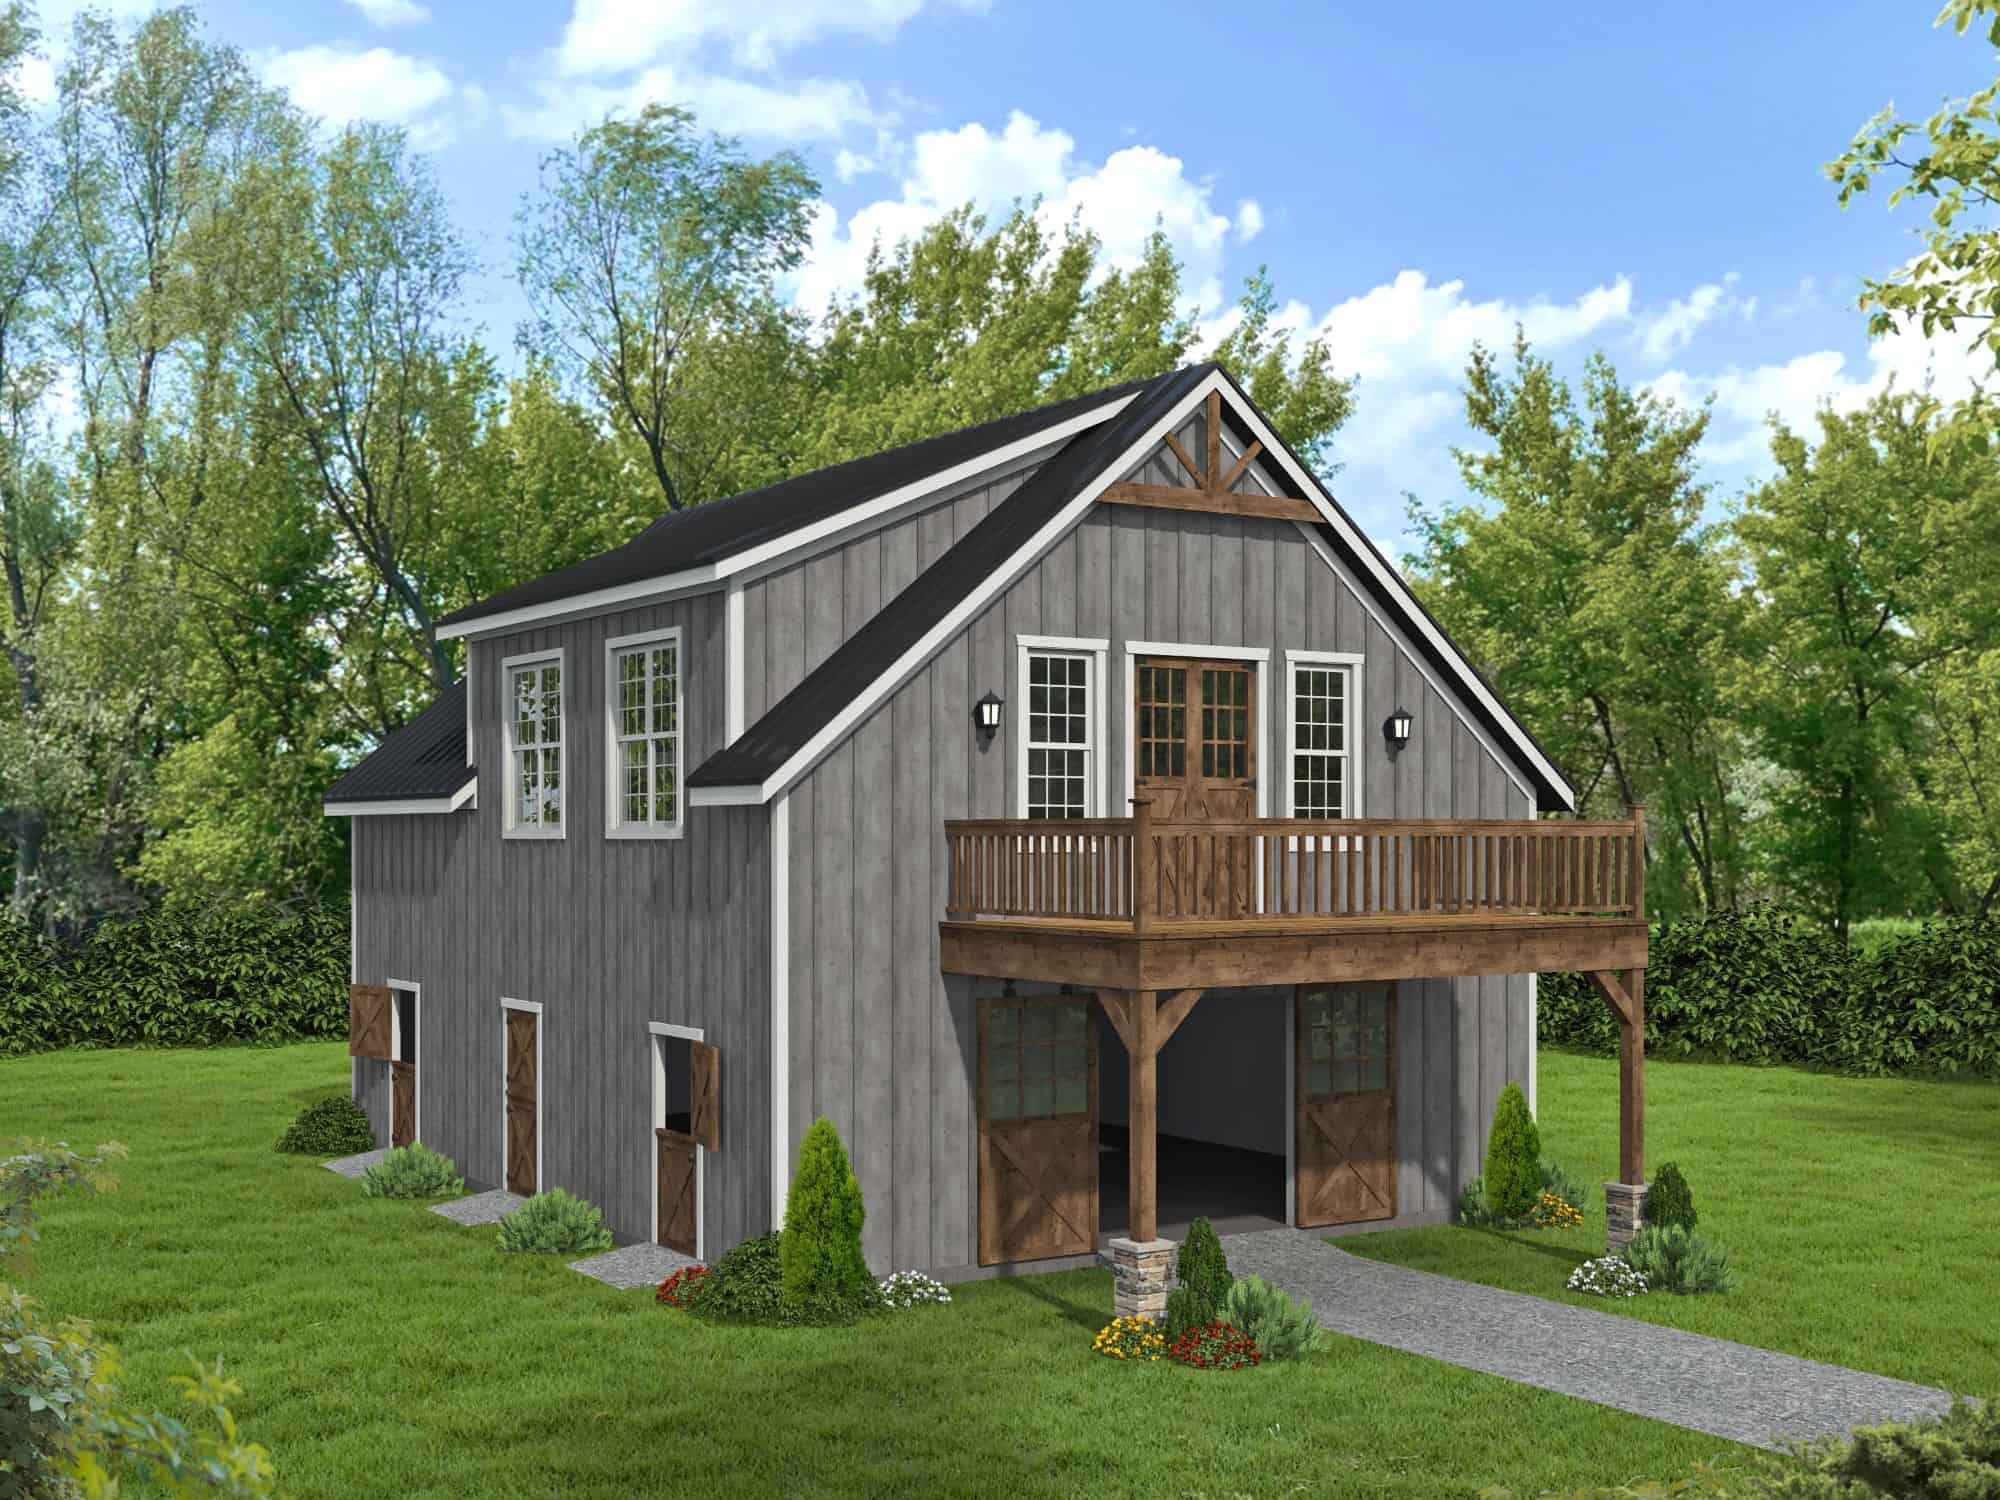
Plan#196-1872
Starting at$790
1230
Sq Ft
2
Story
1
Bed
2
Bath
0
Car
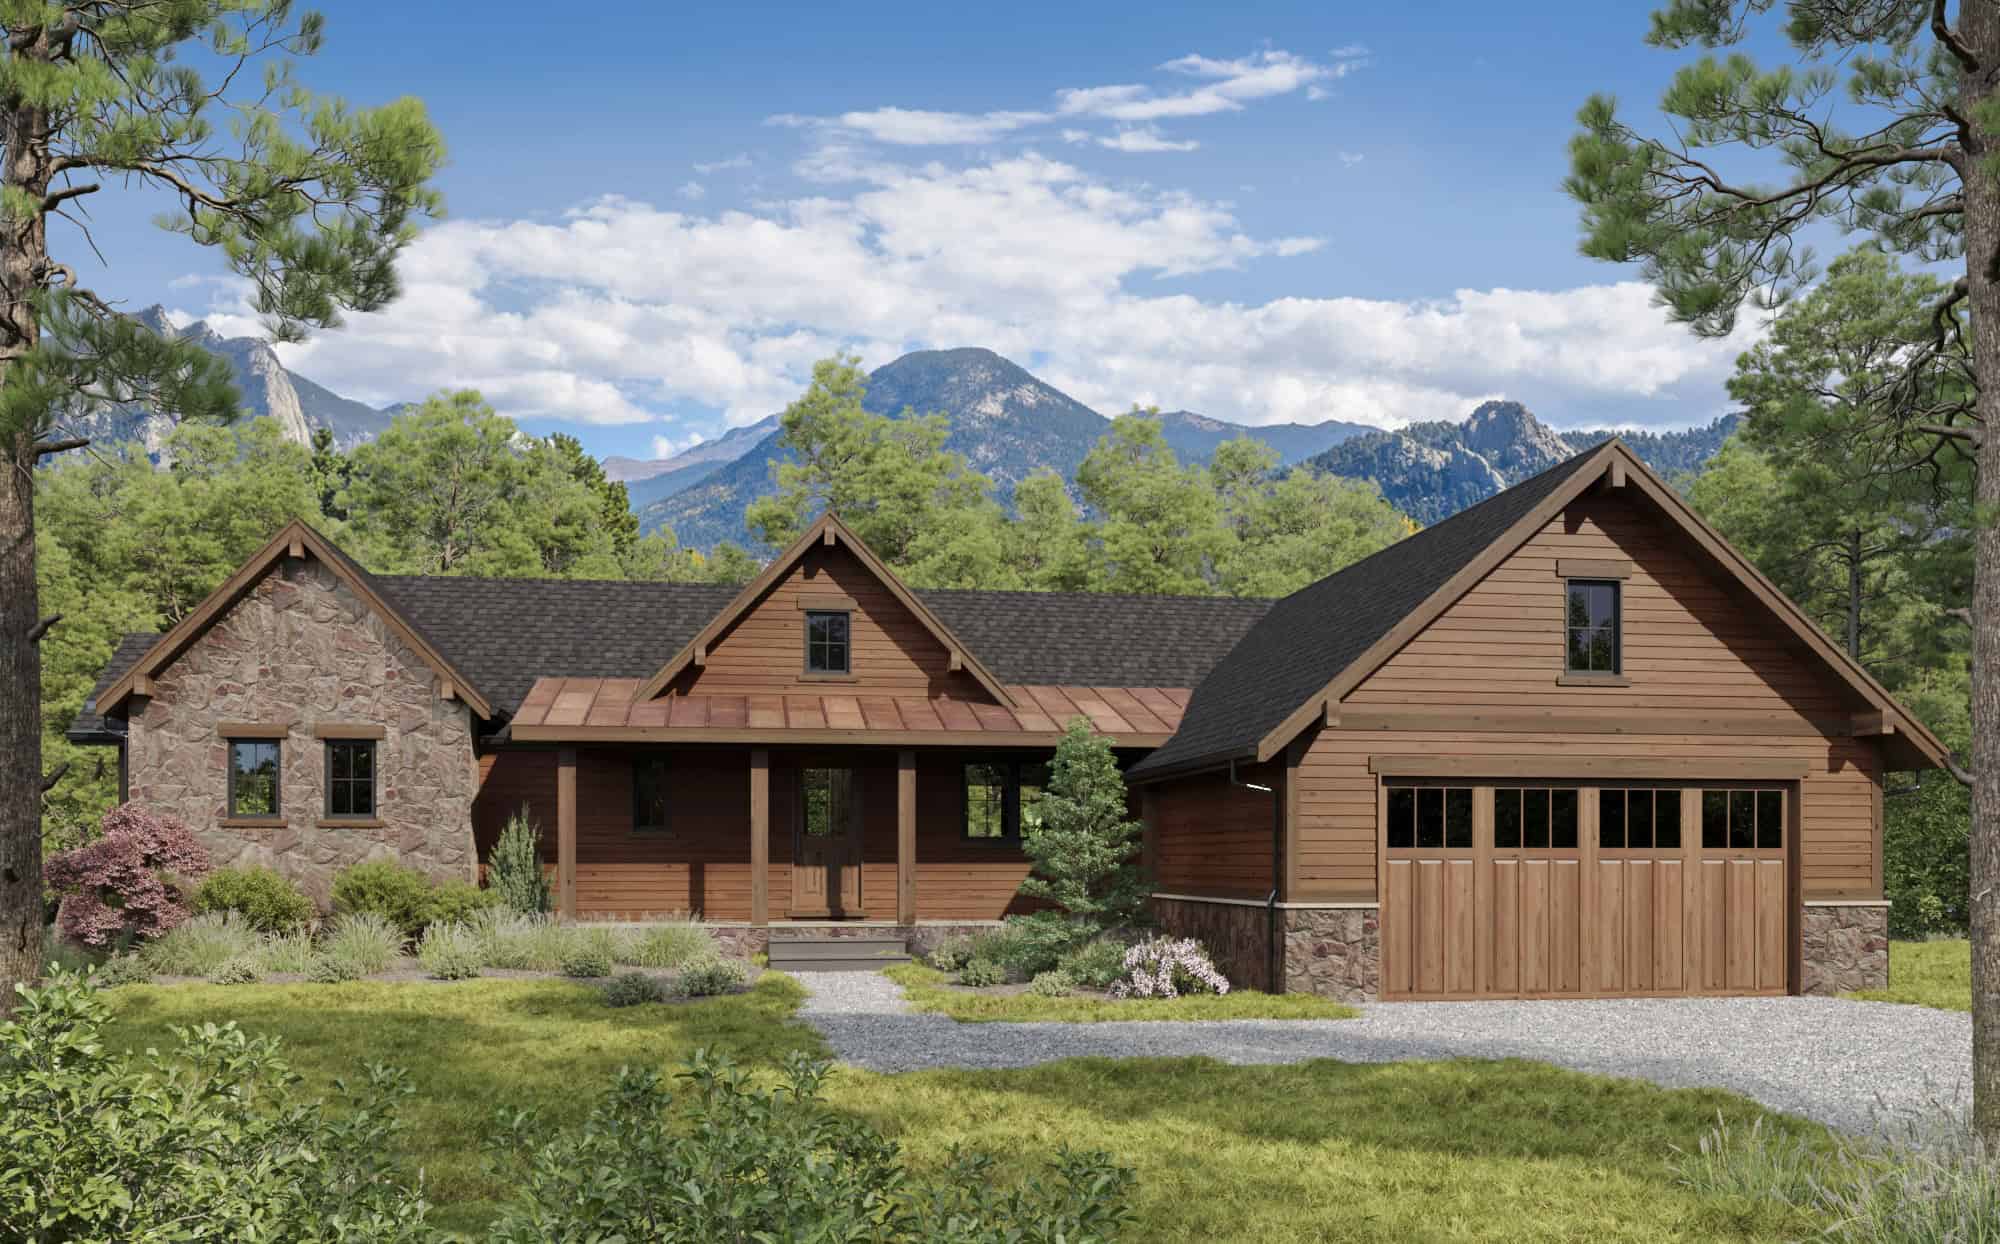
Plan#161-1277
Starting at$1450
1553
Sq Ft
1
Story
1
Bed
1.5
Bath
2
Car
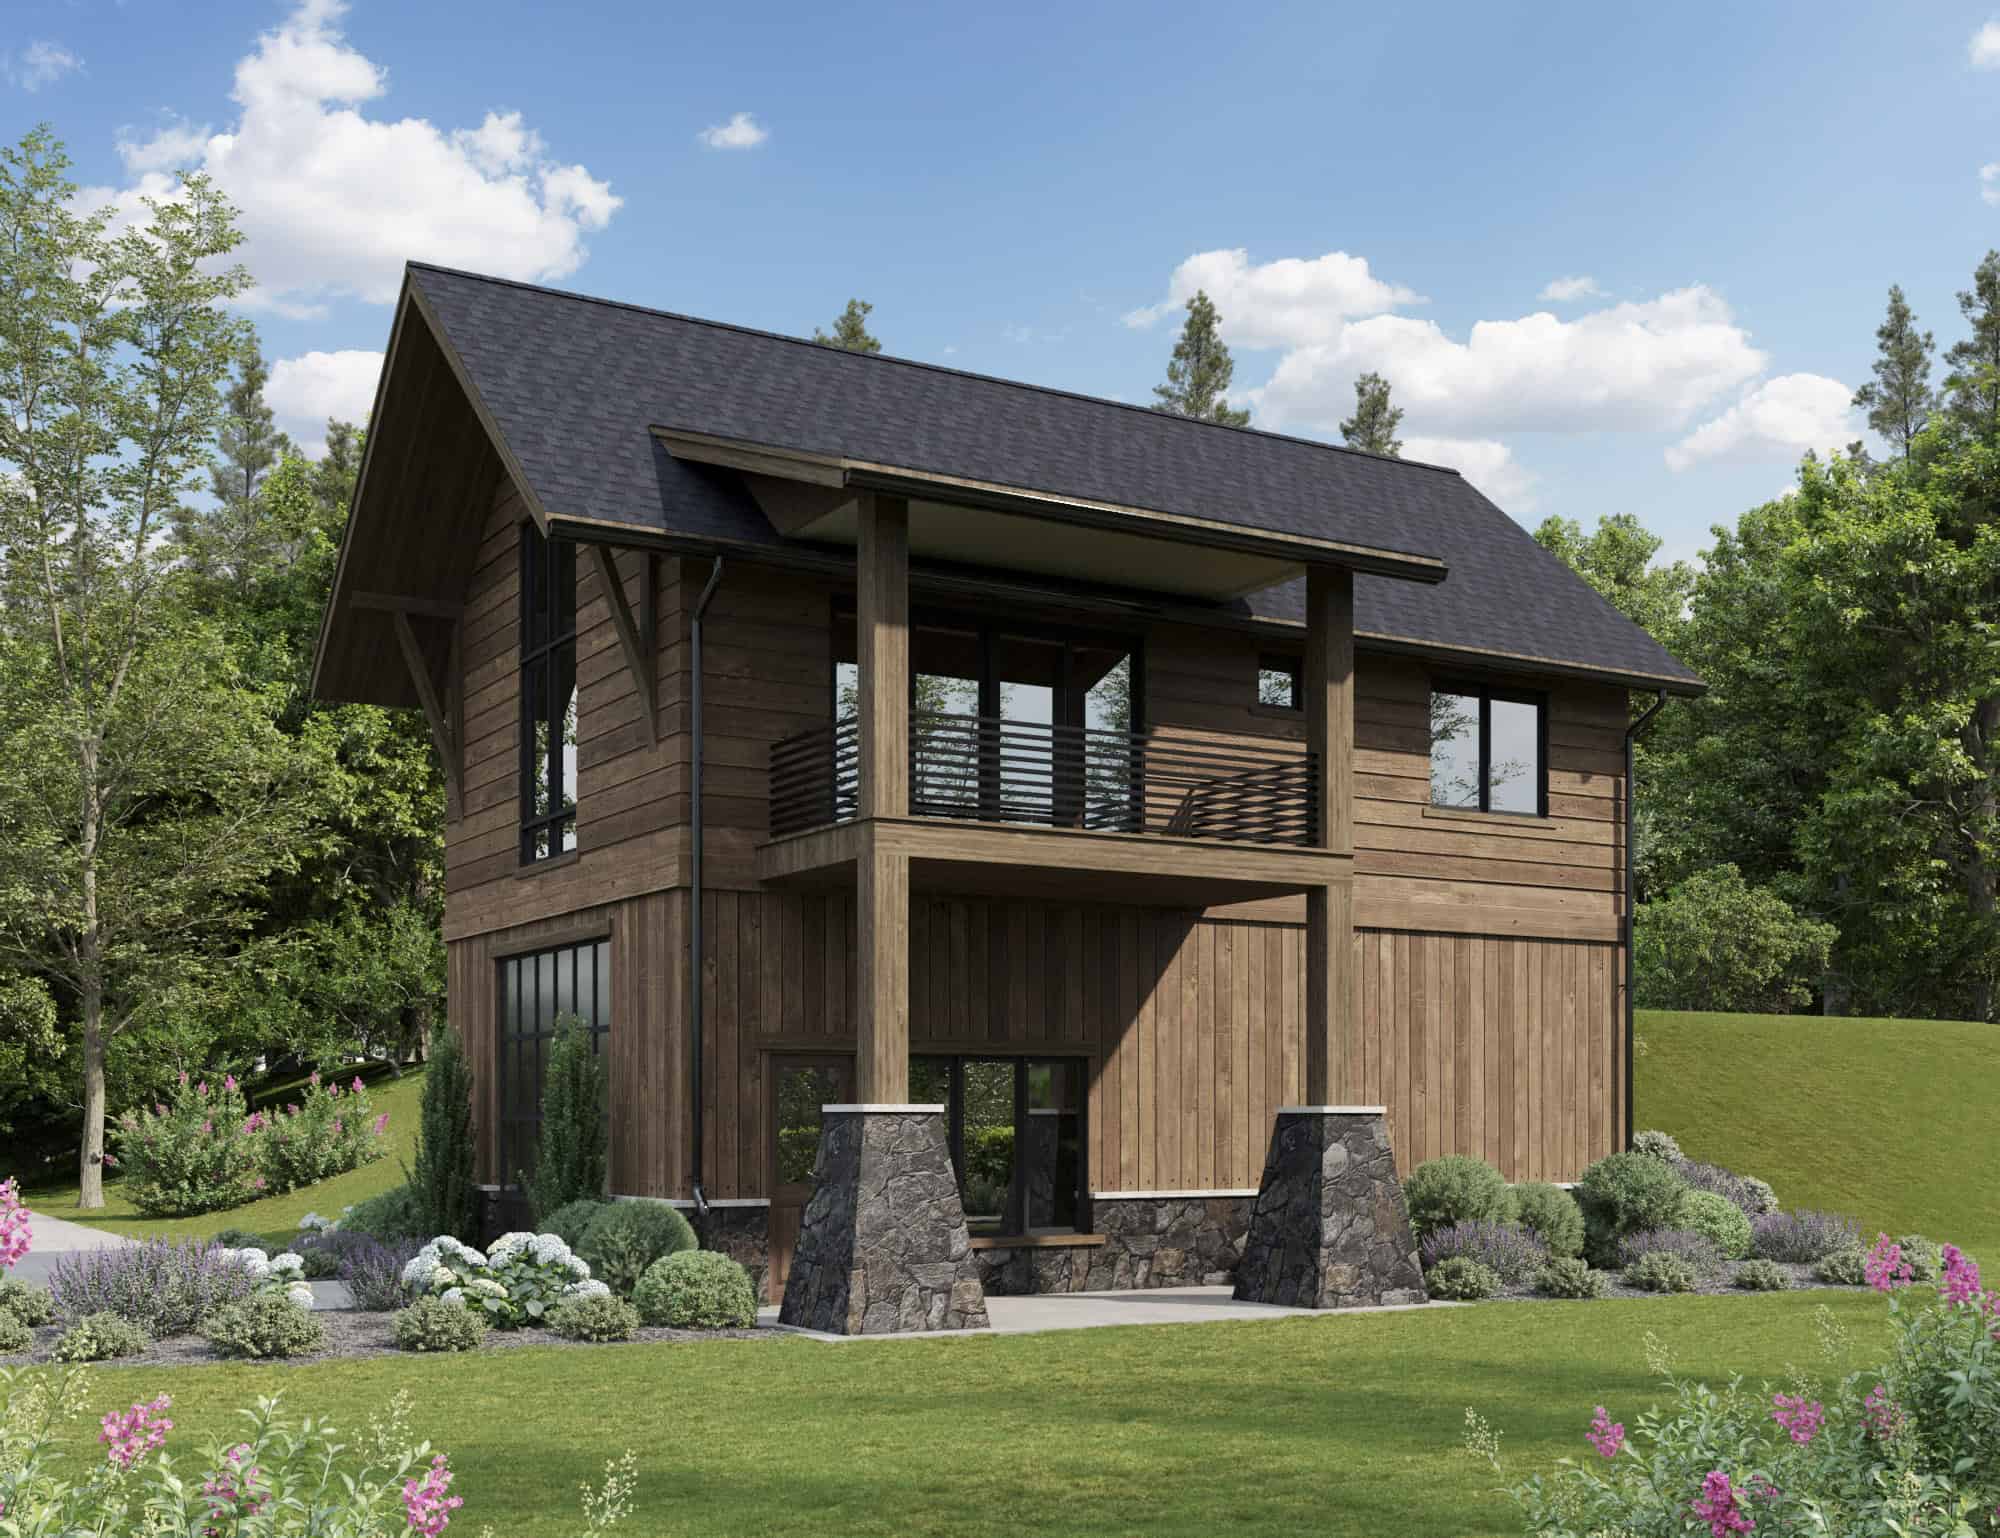
Plan#161-1256
Starting at$1050
980
Sq Ft
2
Story
1
Bed
1.5
Bath
0
Car
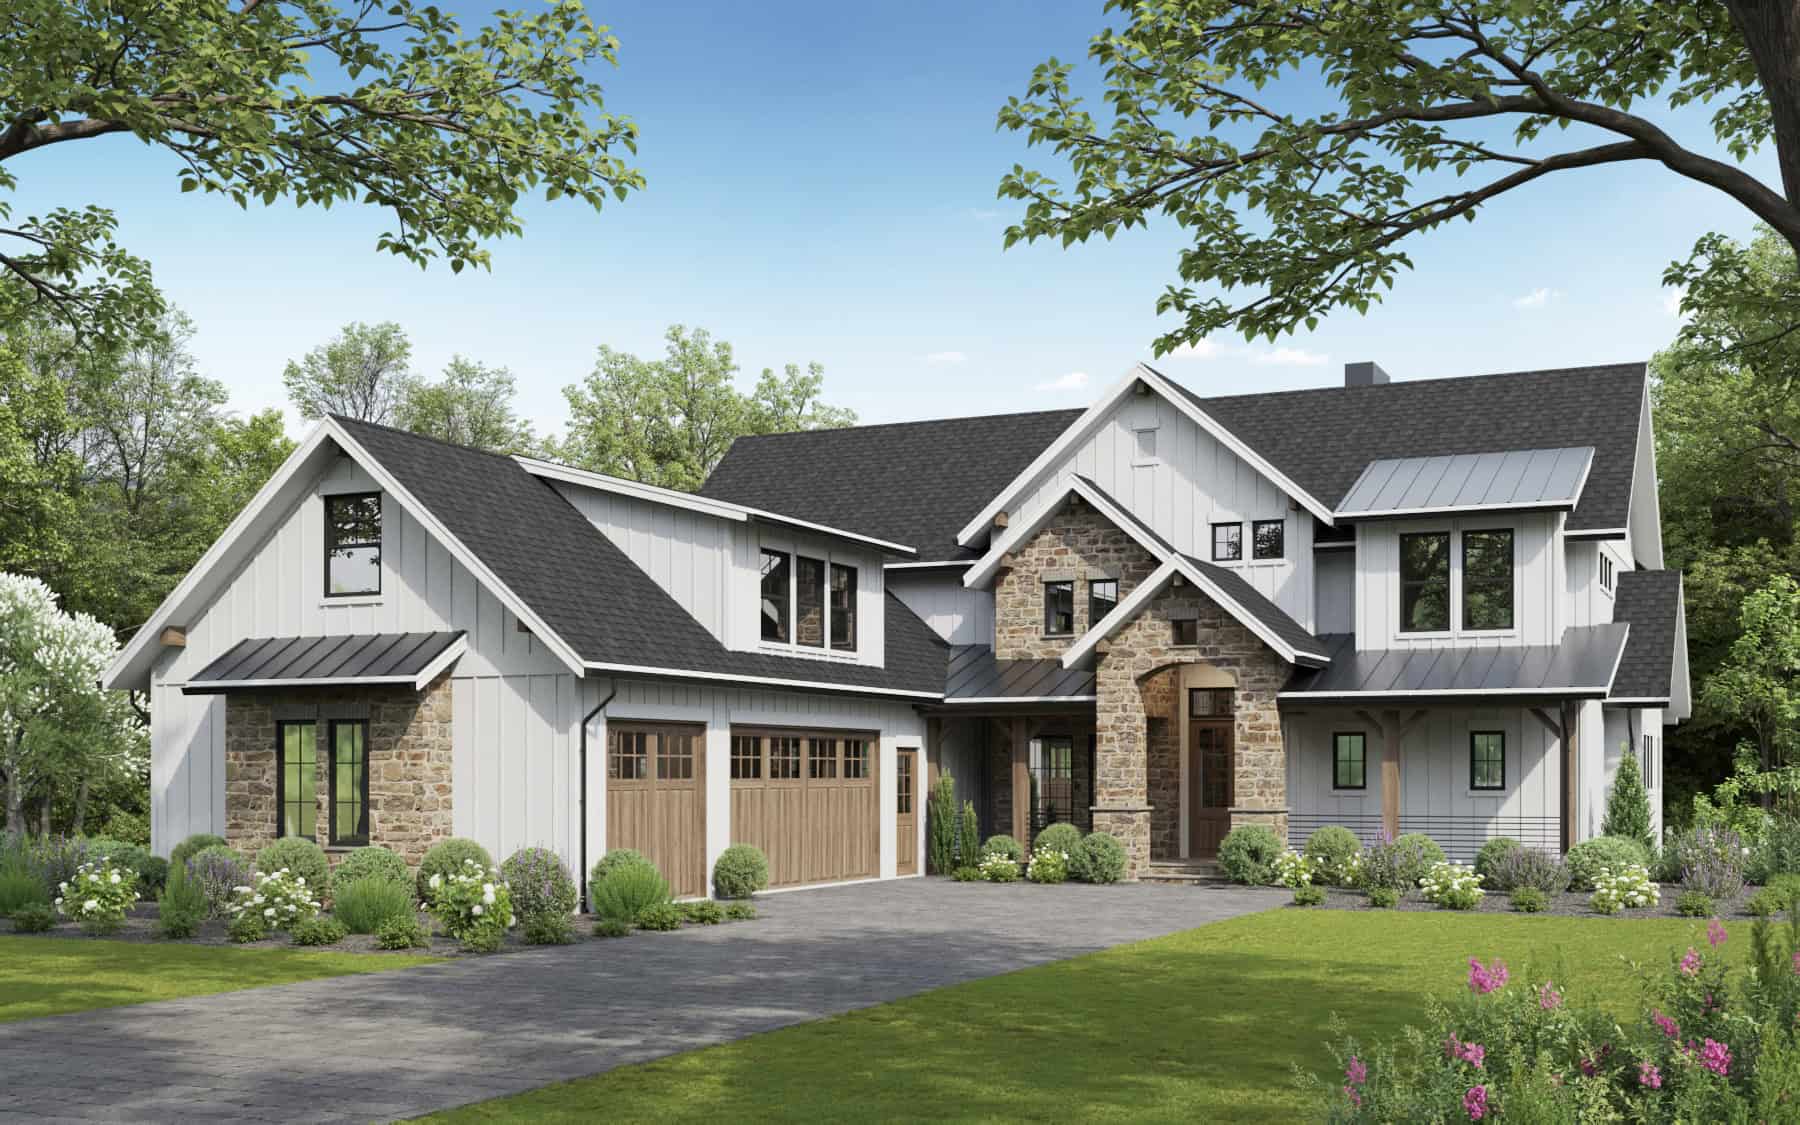
Plan#161-1246
Starting at$3400
4517
Sq Ft
2
Story
6
Bed
4.5
Bath
3
Car
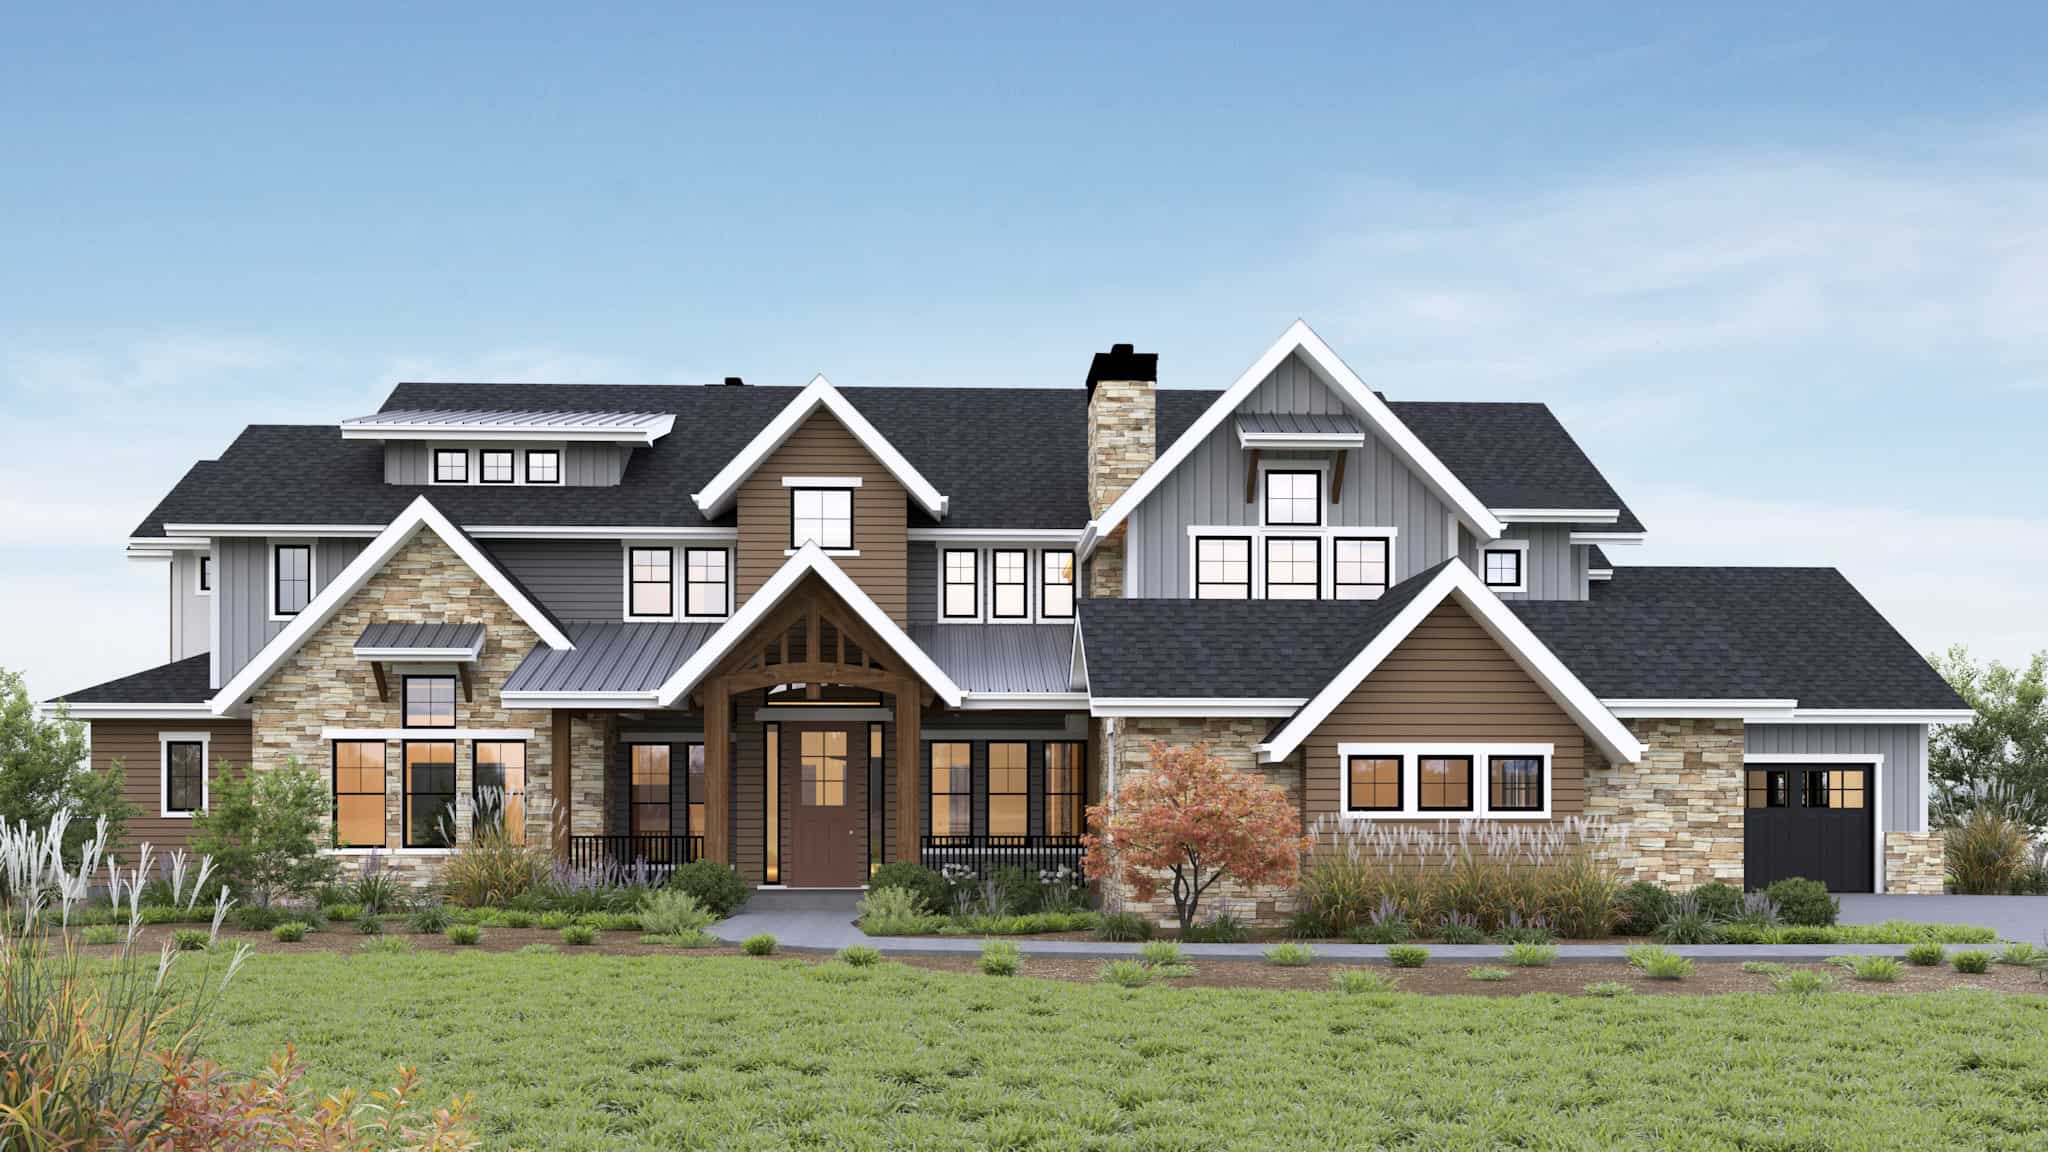
Plan#161-1245
Starting at$4200
5603
Sq Ft
2
Story
6
Bed
6.5
Bath
4
Car
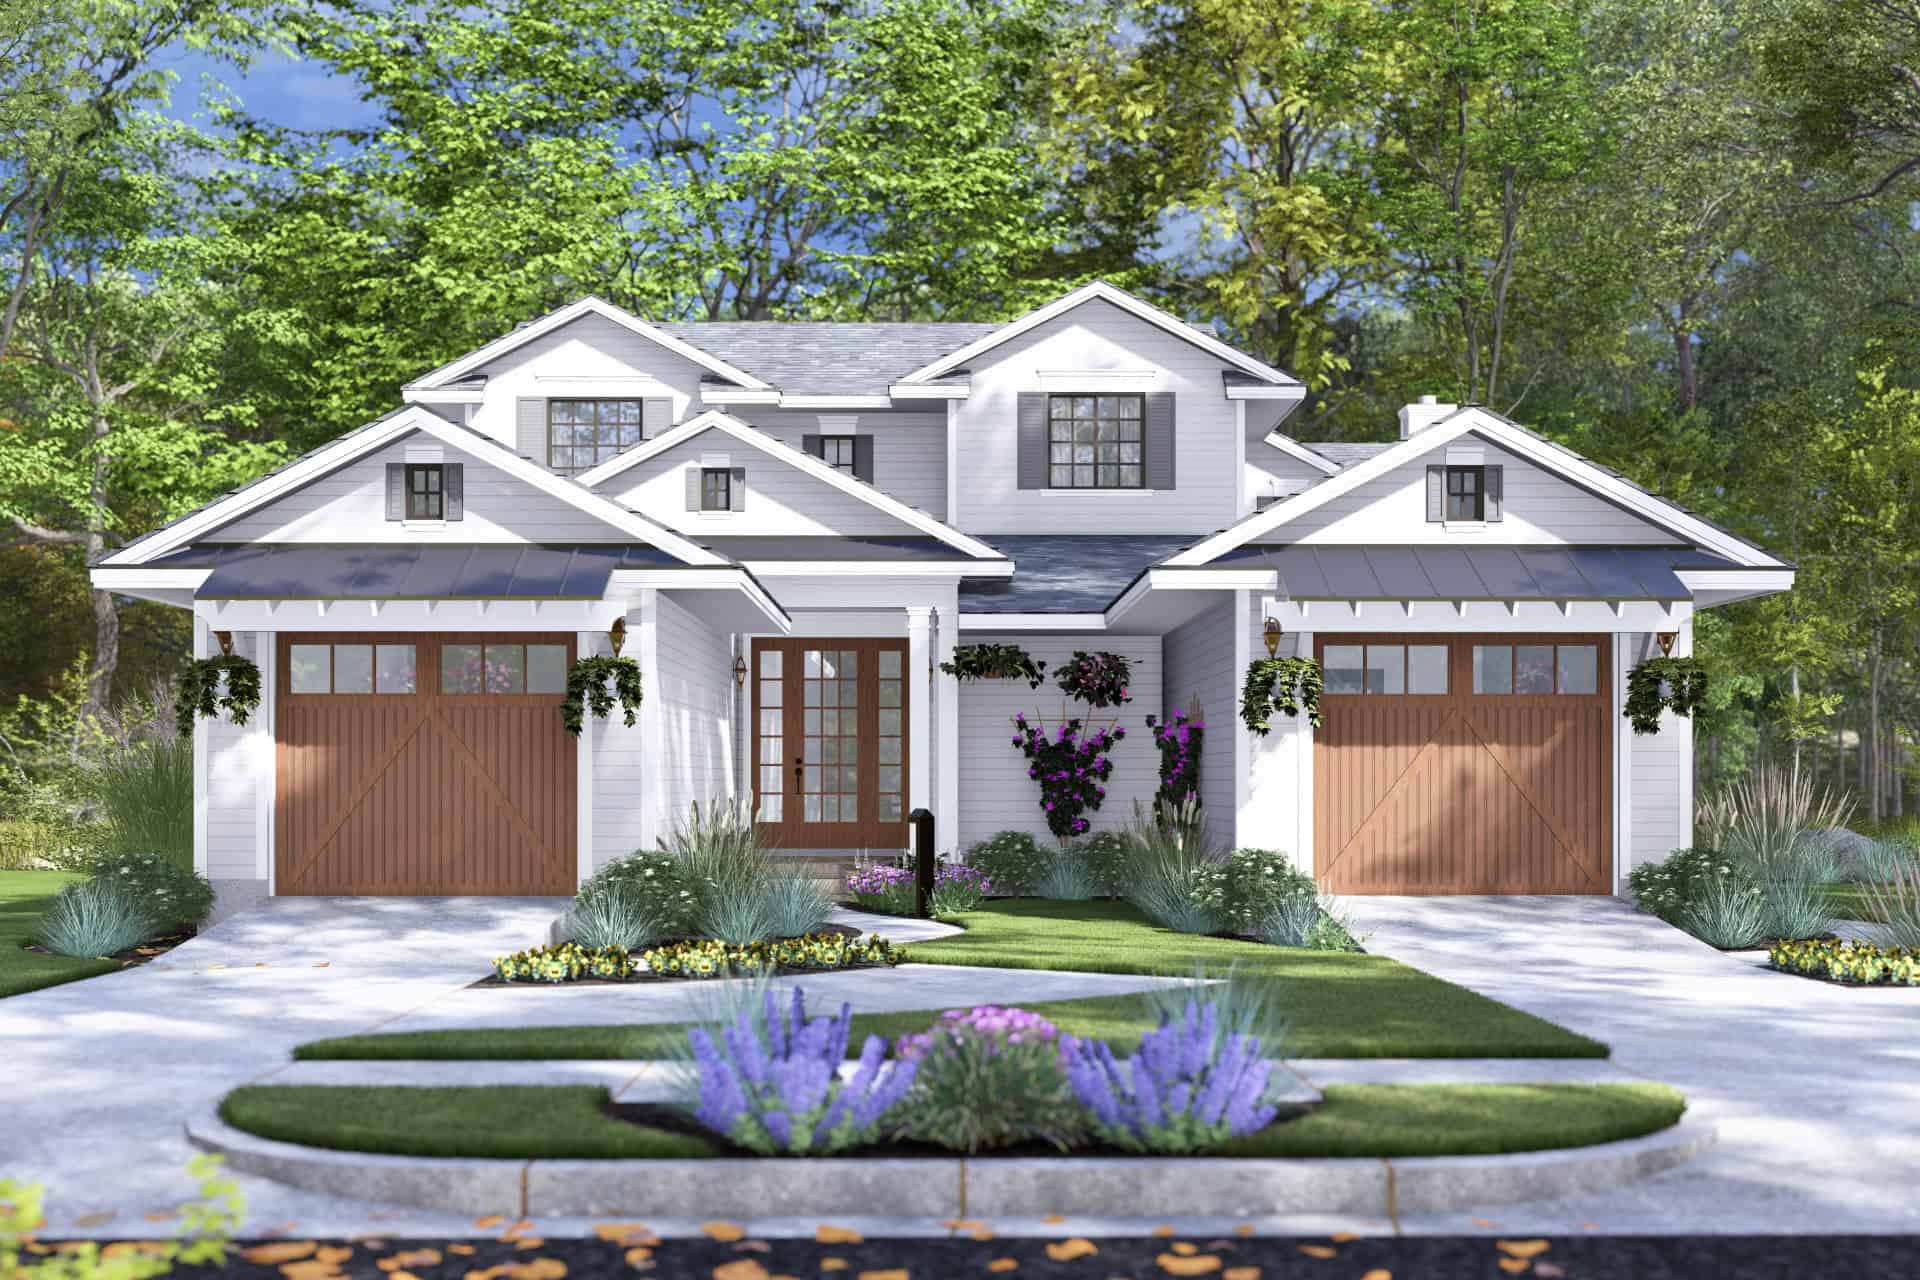
Plan#117-1153
Starting at$1795
3597
Sq Ft
2
Story
6
Bed
6
Bath
2
Car
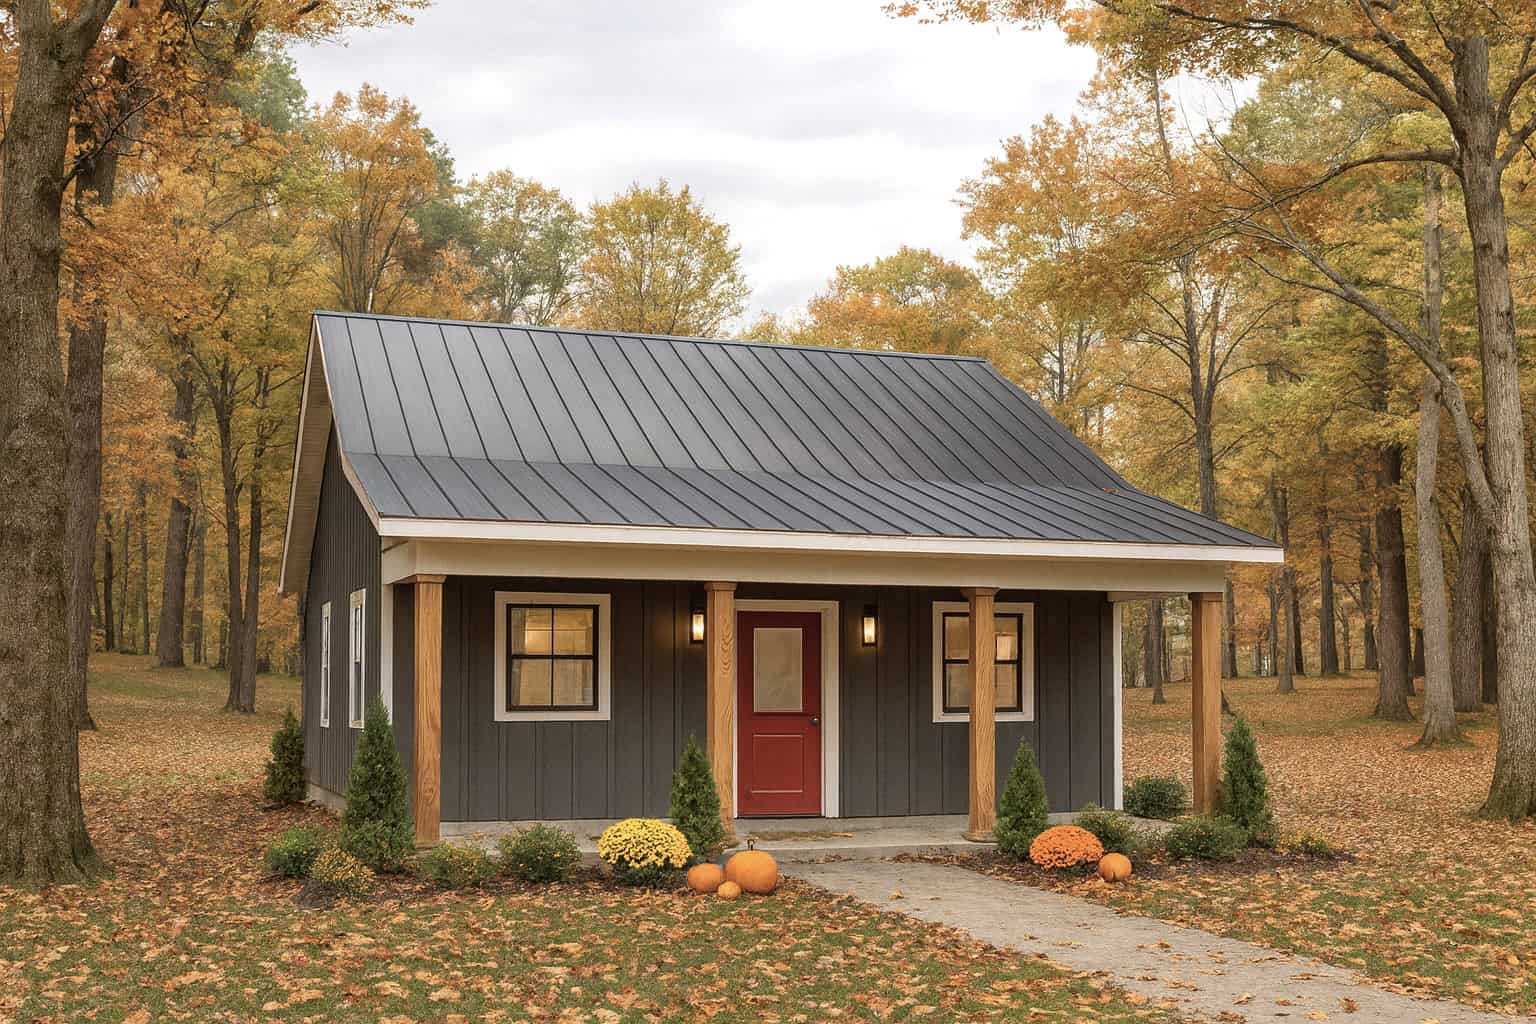
Plan#123-1167
Starting at$935
624
Sq Ft
1.5
Story
1
Bed
1
Bath
0
Car

Plan#198-1212
Starting at$1895
2560
Sq Ft
2
Story
6
Bed
6
Bath
0
Car
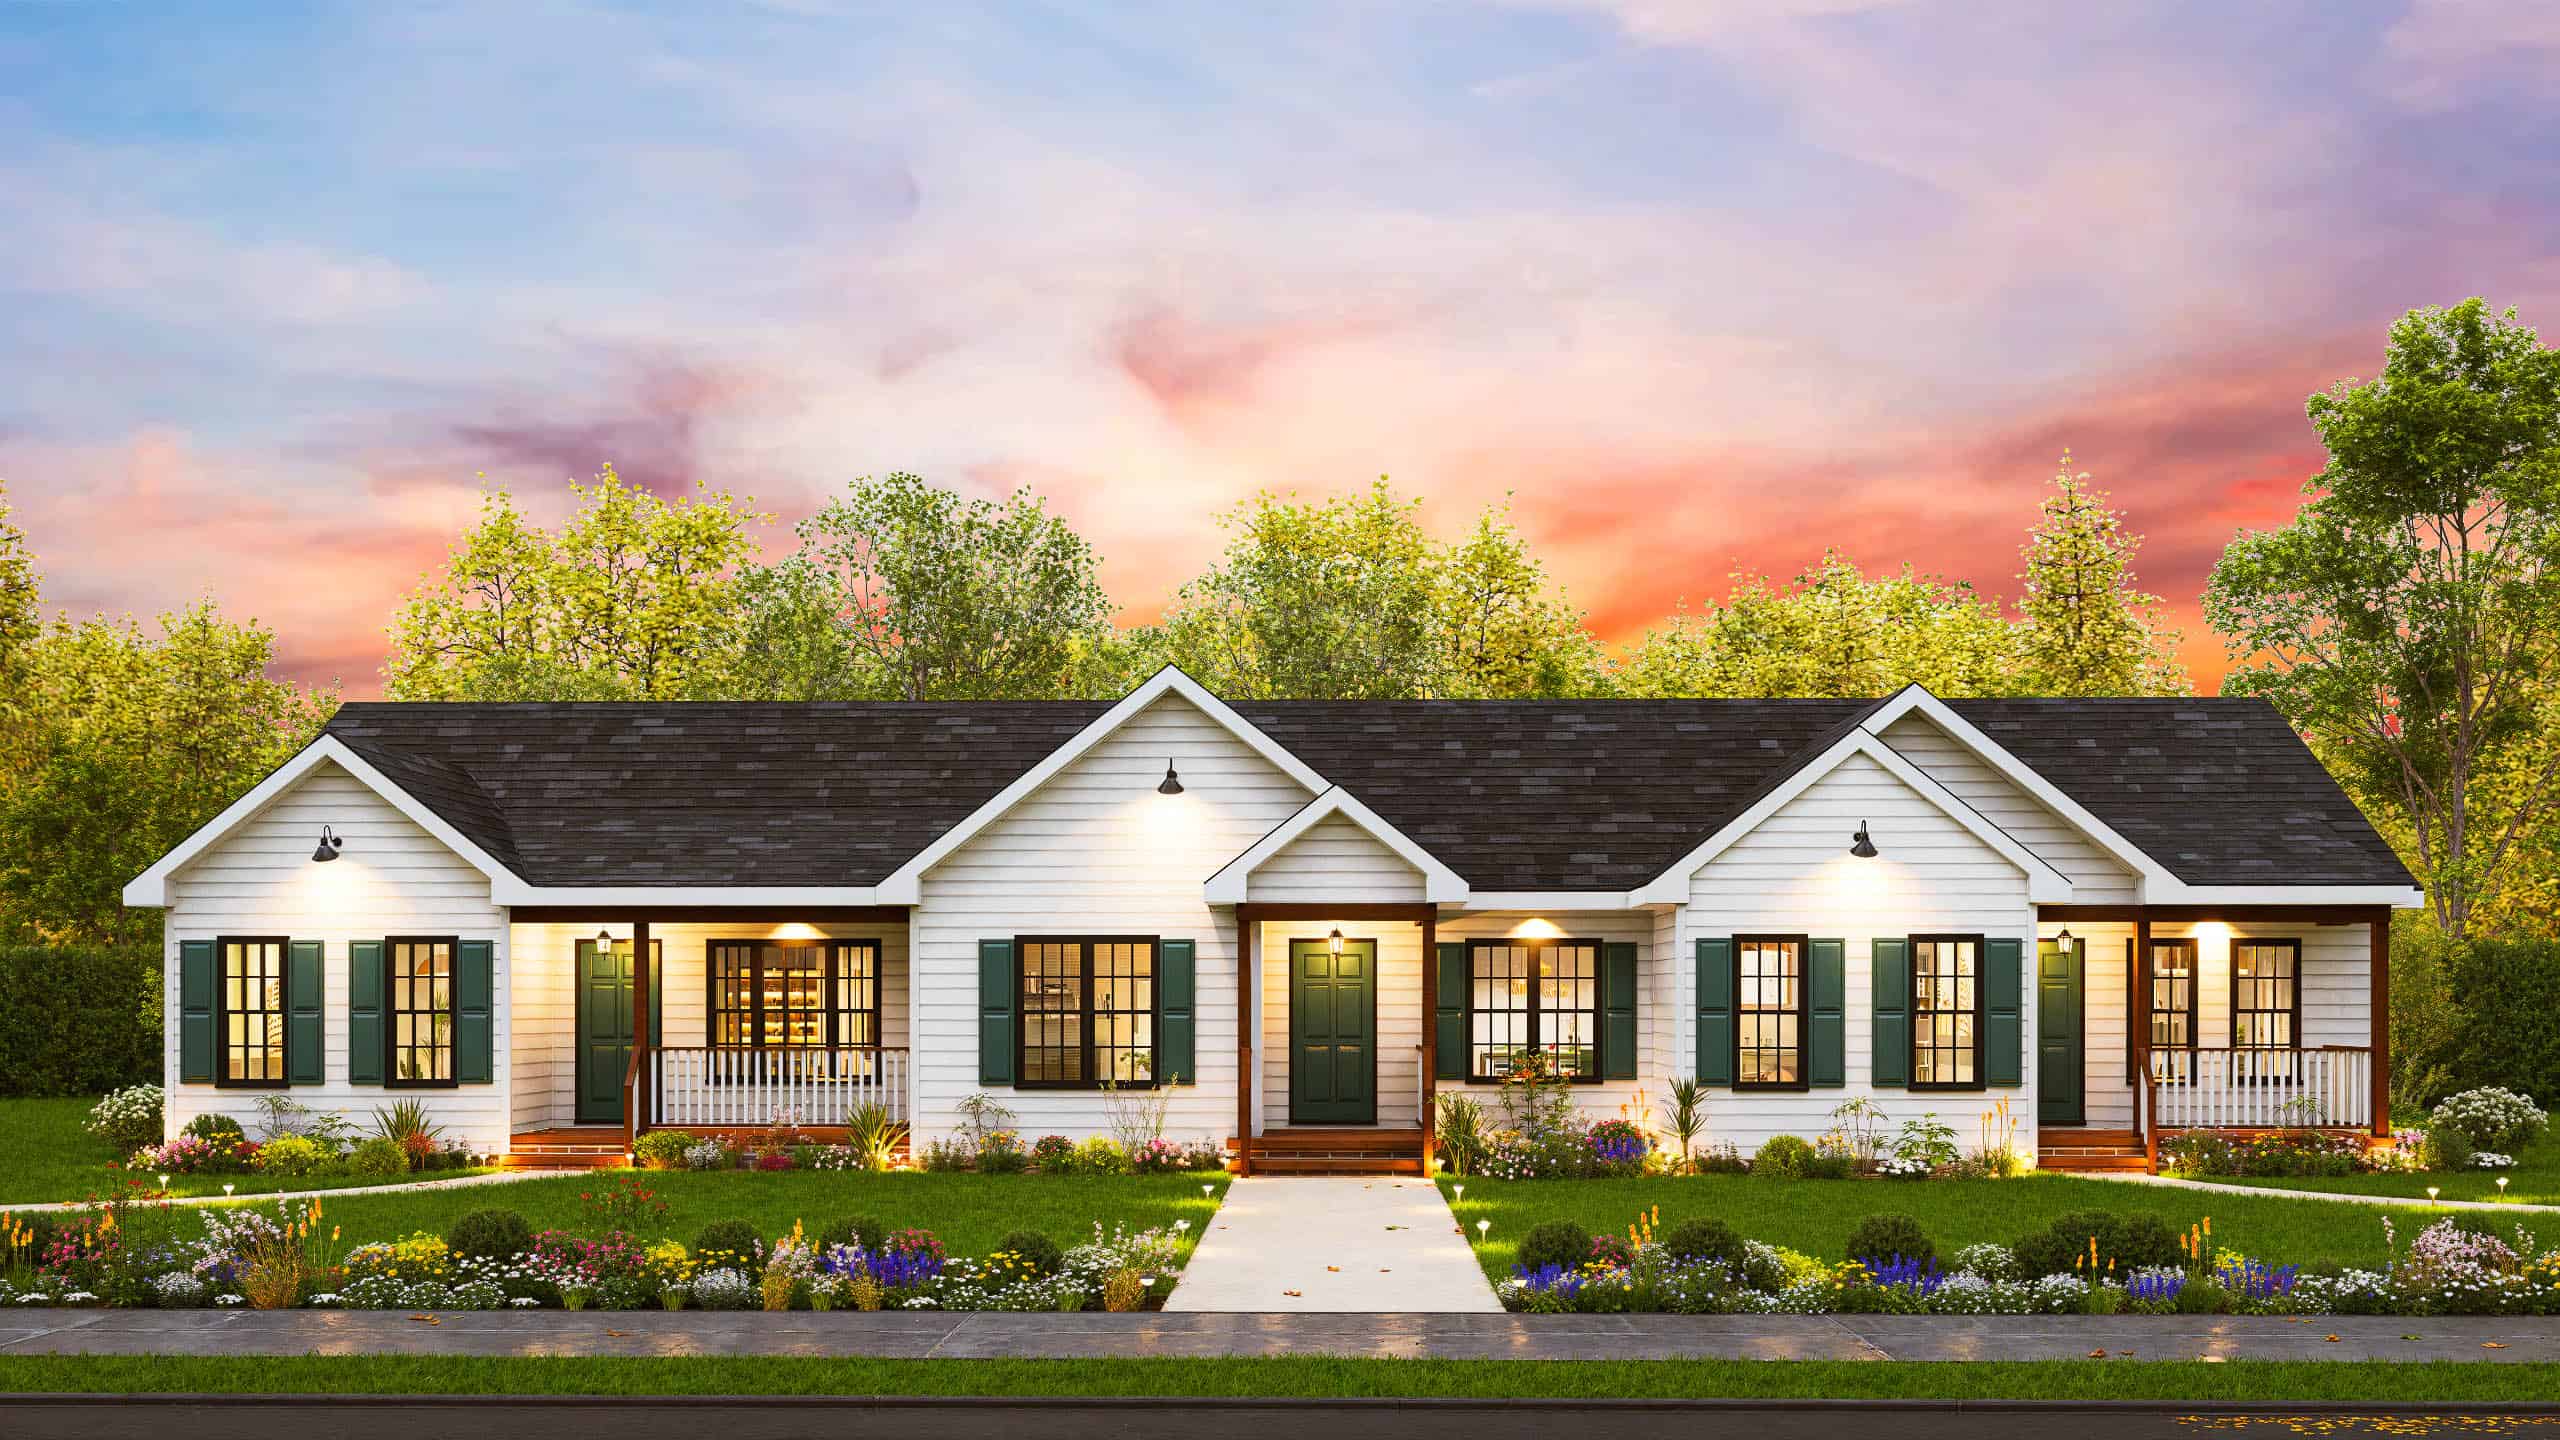
Plan#198-1206
Starting at$1845
2484
Sq Ft
1
Story
6
Bed
3
Bath
0
Car
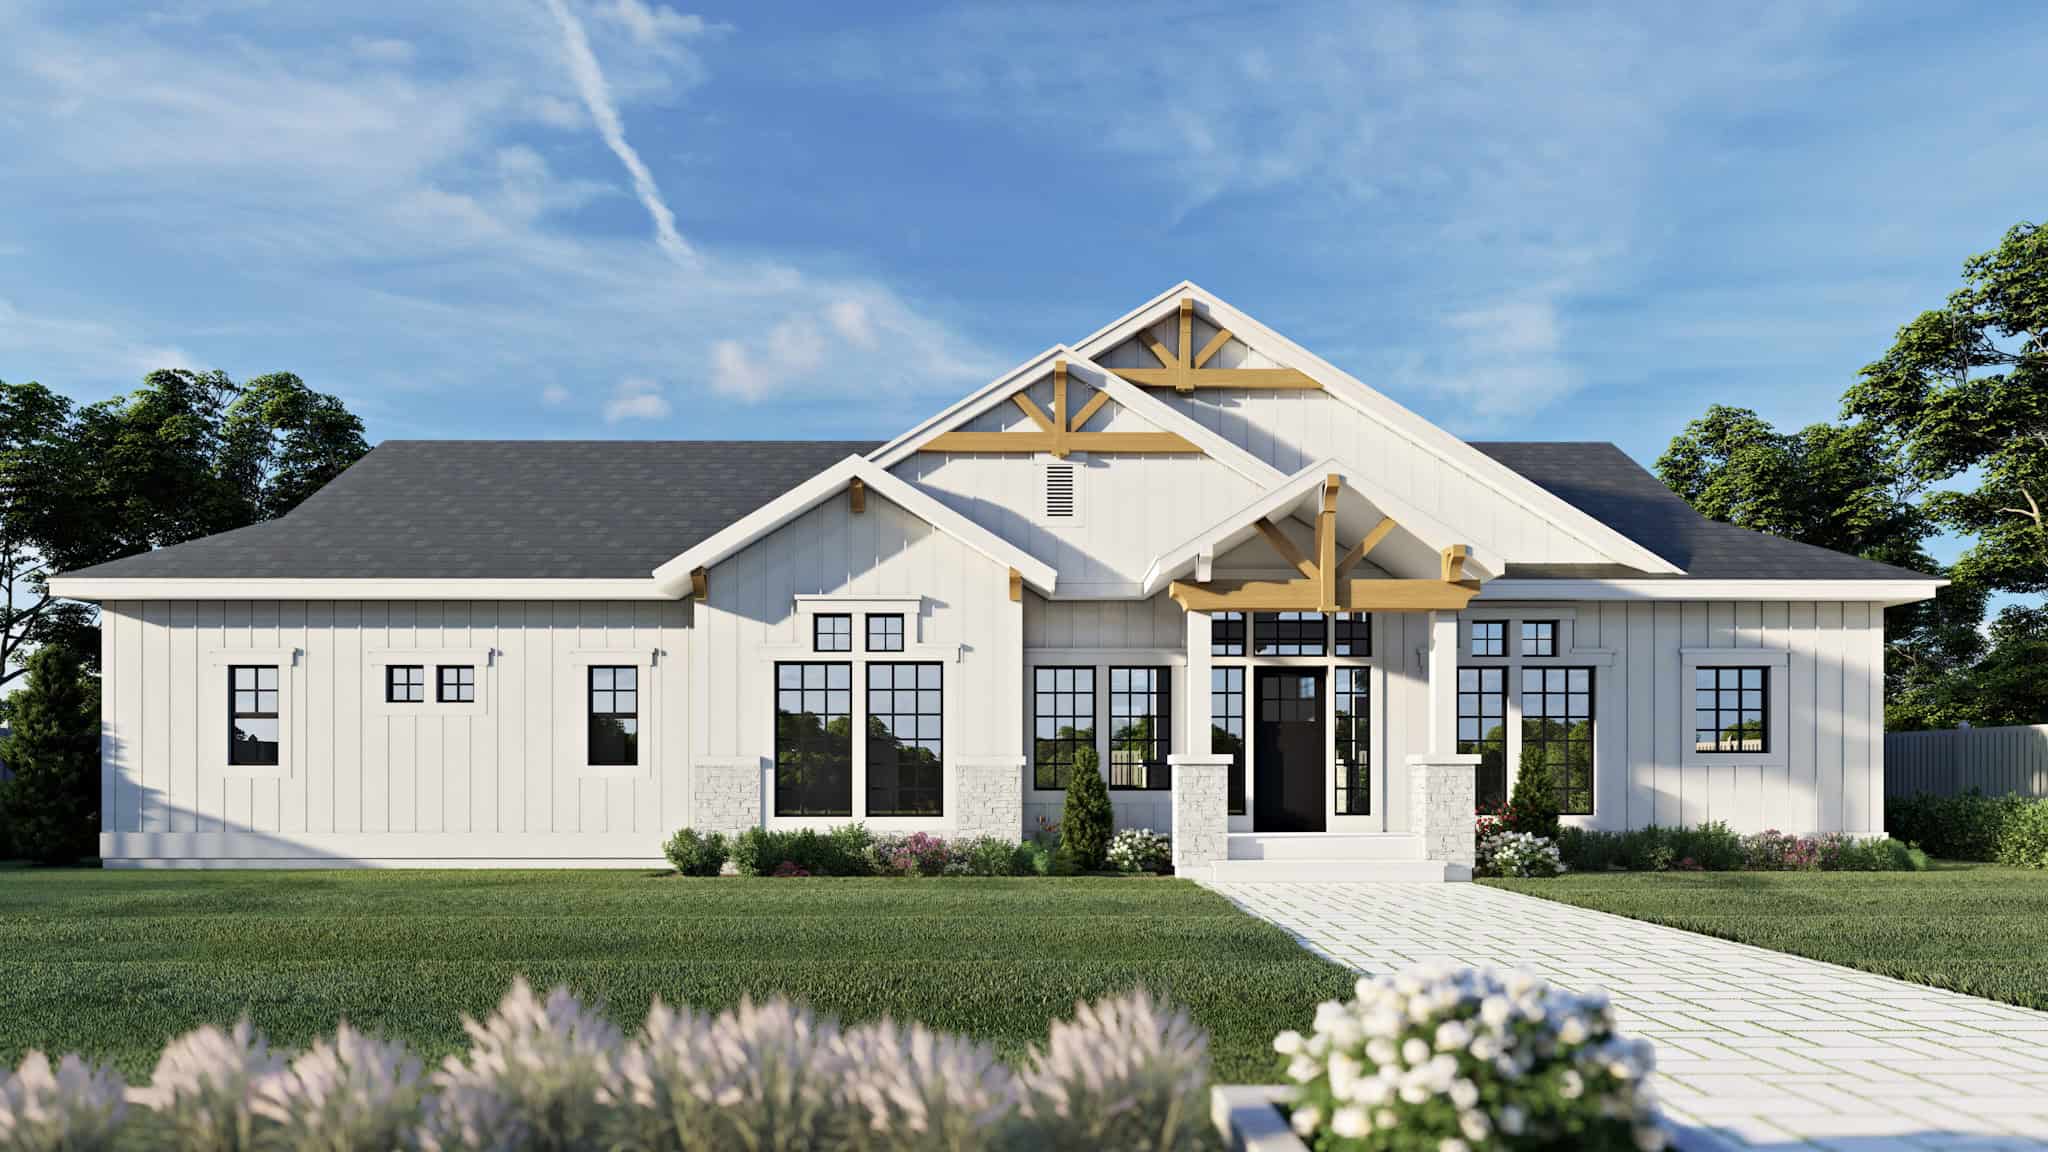
Plan#162-1102
Starting at$1100
2054
Sq Ft
1
Story
6
Bed
3
Bath
0
Car
Plan#196-1930
Starting at$715
986
Sq Ft
1
Story
1
Bed
1.5
Bath
0
Car
Plan#203-1066
Starting at$700
658
Sq Ft
1
Story
1
Bed
1
Bath
1
Car
Plan#203-1057
Starting at$700
578
Sq Ft
2
Story
1
Bed
1
Bath
0
Car
Plan#132-1766
Starting at$1370
1697
Sq Ft
2
Story
1
Bed
1.5
Bath
0
Car
Plan#132-1728
Starting at$1205
912
Sq Ft
1
Story
1
Bed
1
Bath
1
Car
Plan#187-1272
Starting at$1350
5195
Sq Ft
1.5
Story
6
Bed
3
Bath
3
Car
Plan#187-1271
Starting at$700
998
Sq Ft
2
Story
1
Bed
1
Bath
2
Car
Plan#178-1567
Starting at$1195
2240
Sq Ft
1
Story
6
Bed
4
Bath
2
Car
Plan#178-1557
Starting at$1195
2560
Sq Ft
2
Story
6
Bed
4.5
Bath
0
Car
Plan#178-1553
Starting at$1025
384
Sq Ft
1
Story
1
Bed
1
Bath
0
Car
Plan#178-1547
Starting at$1025
476
Sq Ft
1
Story
1
Bed
1
Bath
0
Car
Plan#196-1904
Starting at$2815
7559
Sq Ft
2
Story
6
Bed
5
Bath
4
Car
Plan#196-1879
Starting at$715
728
Sq Ft
1
Story
1
Bed
1
Bath
1
Car
Plan#196-1878
Starting at$715
650
Sq Ft
1
Story
1
Bed
1
Bath
0
Car
Plan#196-1872
Starting at$790
1230
Sq Ft
2
Story
1
Bed
2
Bath
0
Car
Plan#161-1277
Starting at$1450
1553
Sq Ft
1
Story
1
Bed
1.5
Bath
2
Car
Plan#161-1256
Starting at$1050
980
Sq Ft
2
Story
1
Bed
1.5
Bath
0
Car
Plan#161-1246
Starting at$3400
4517
Sq Ft
2
Story
6
Bed
4.5
Bath
3
Car
Plan#161-1245
Starting at$4200
5603
Sq Ft
2
Story
6
Bed
6.5
Bath
4
Car
Plan#117-1153
Starting at$1795
3597
Sq Ft
2
Story
6
Bed
6
Bath
2
Car
Plan#123-1167
Starting at$935
624
Sq Ft
1.5
Story
1
Bed
1
Bath
0
Car
Plan#198-1212
Starting at$1895
2560
Sq Ft
2
Story
6
Bed
6
Bath
0
Car
Plan#198-1206
Starting at$1845
2484
Sq Ft
1
Story
6
Bed
3
Bath
0
Car
Plan#162-1102
Starting at$1100
2054
Sq Ft
1
Story
6
Bed
3
Bath
0
Car