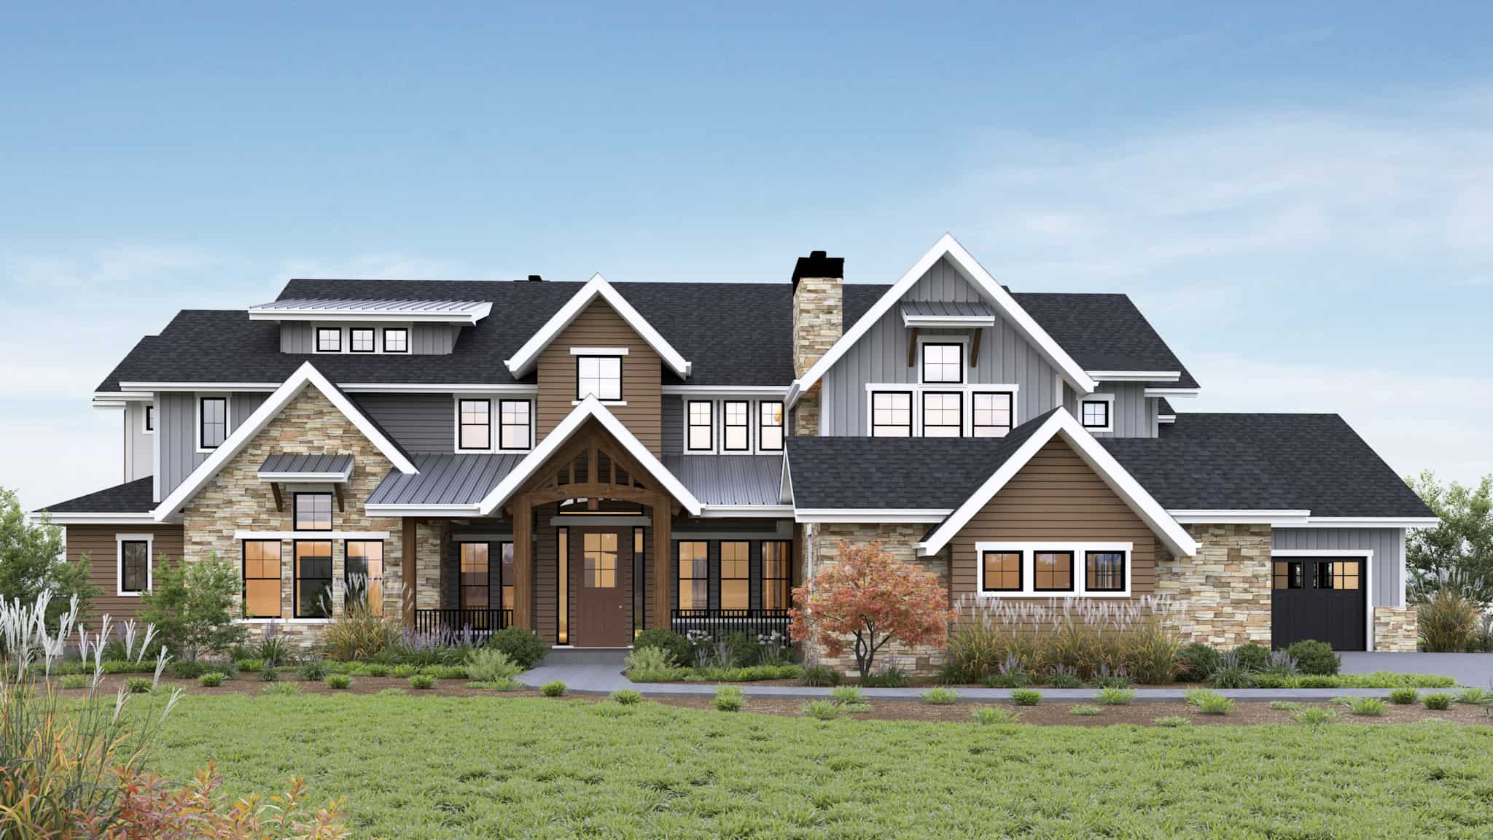
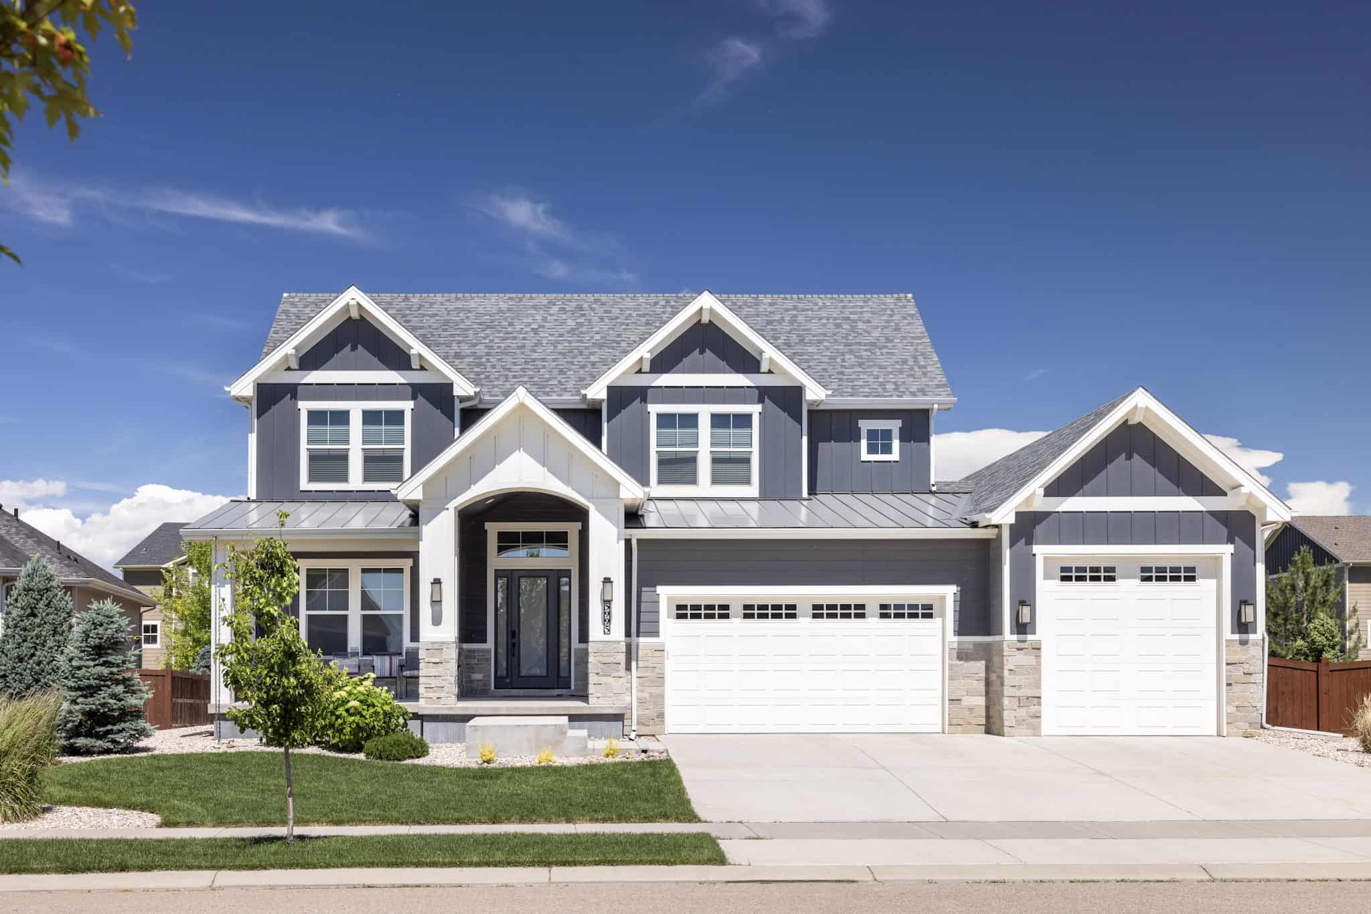
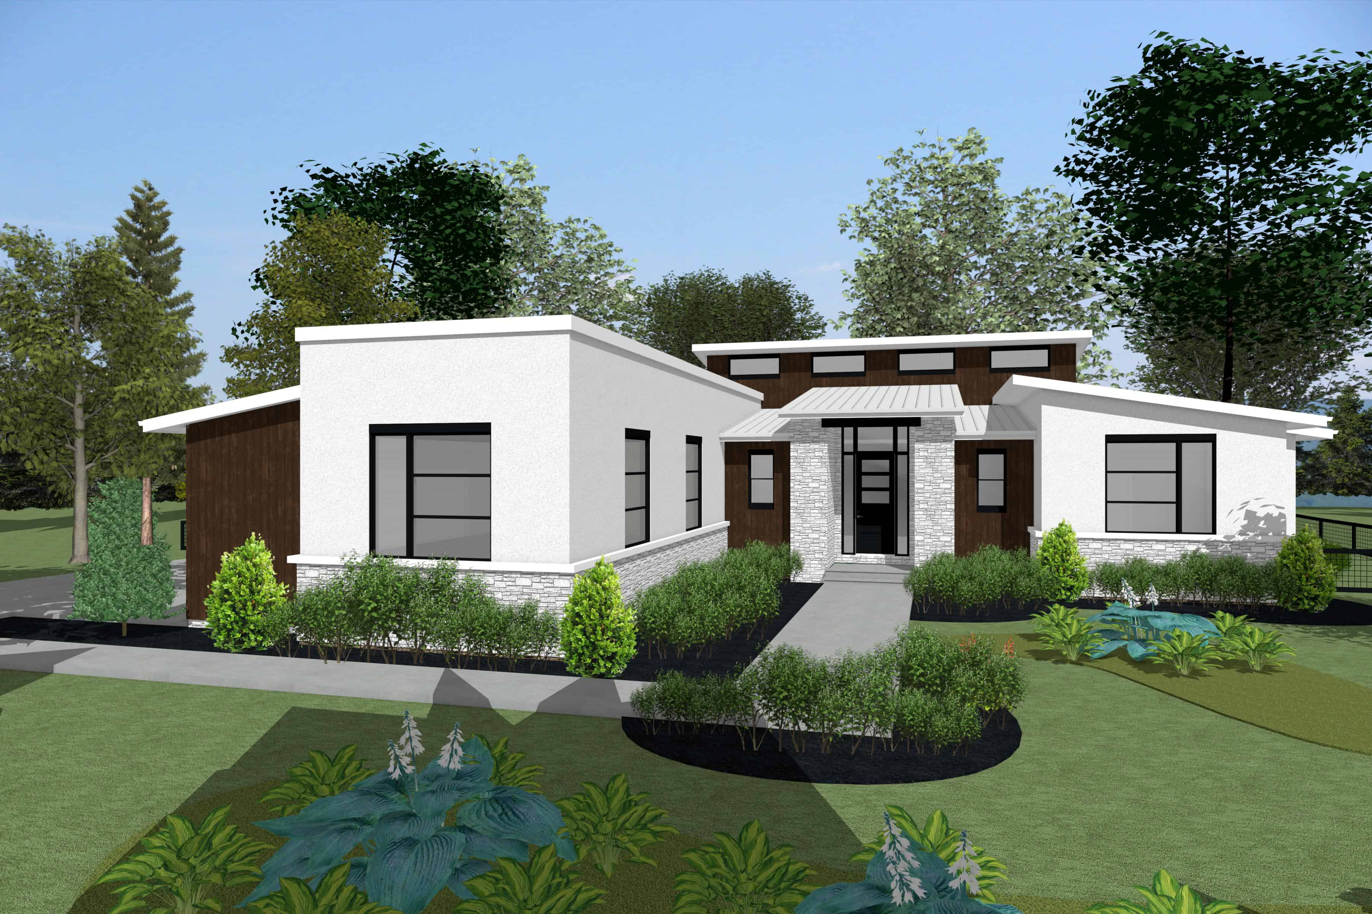
5 Garage & 4 Garage House Plans

927
Plan Results
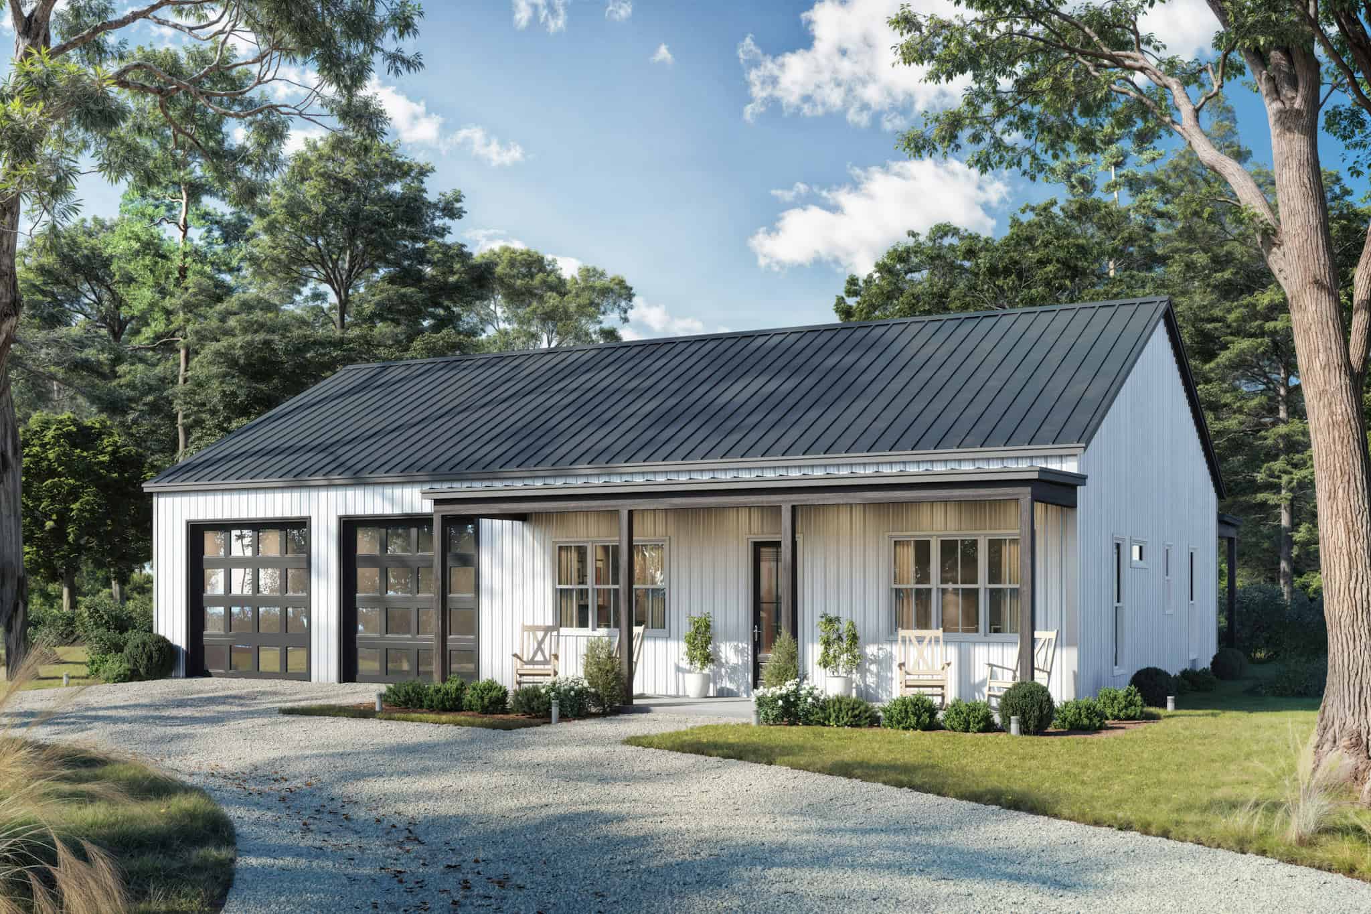
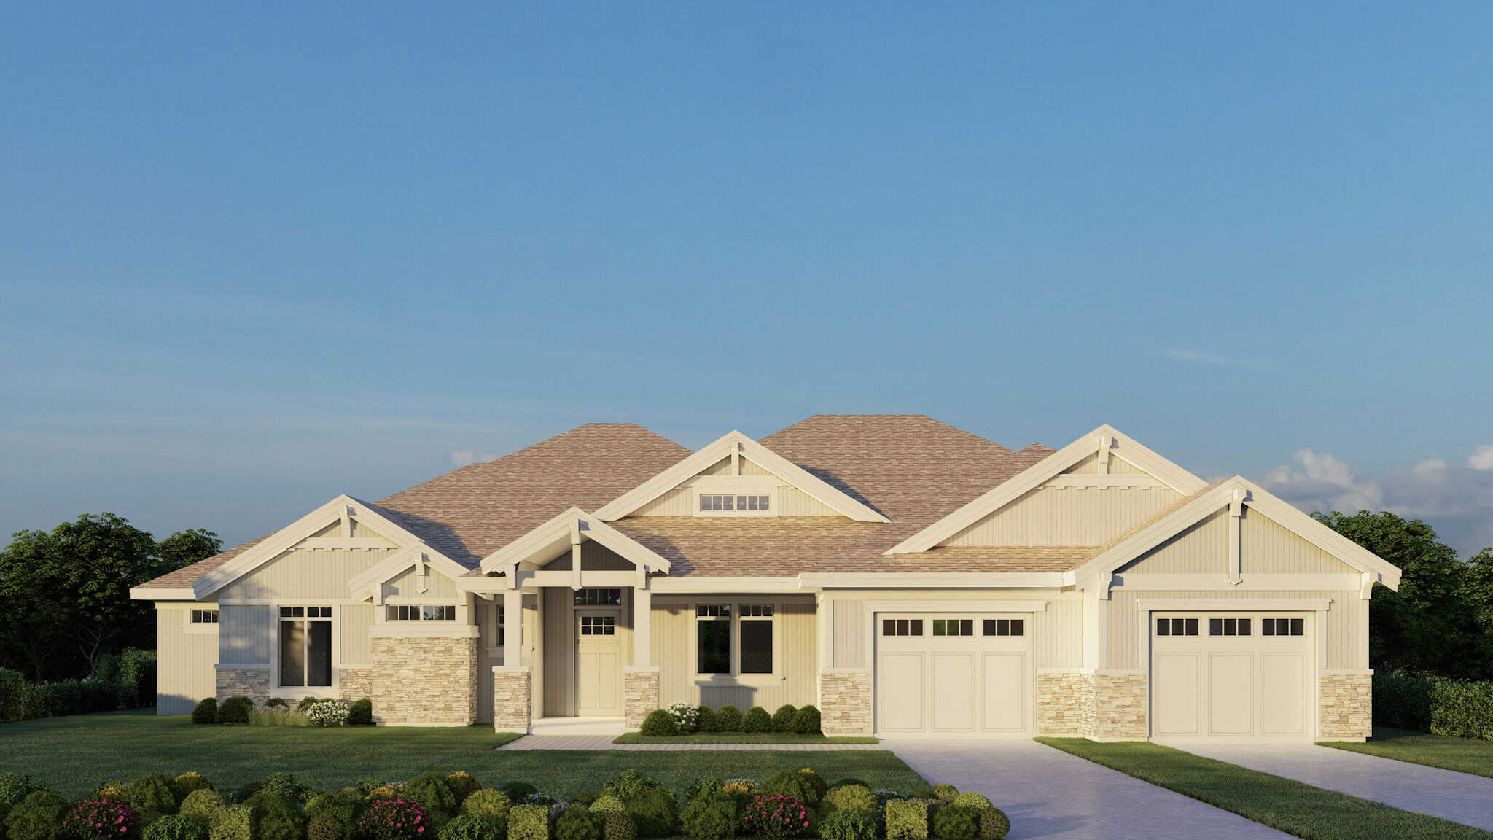
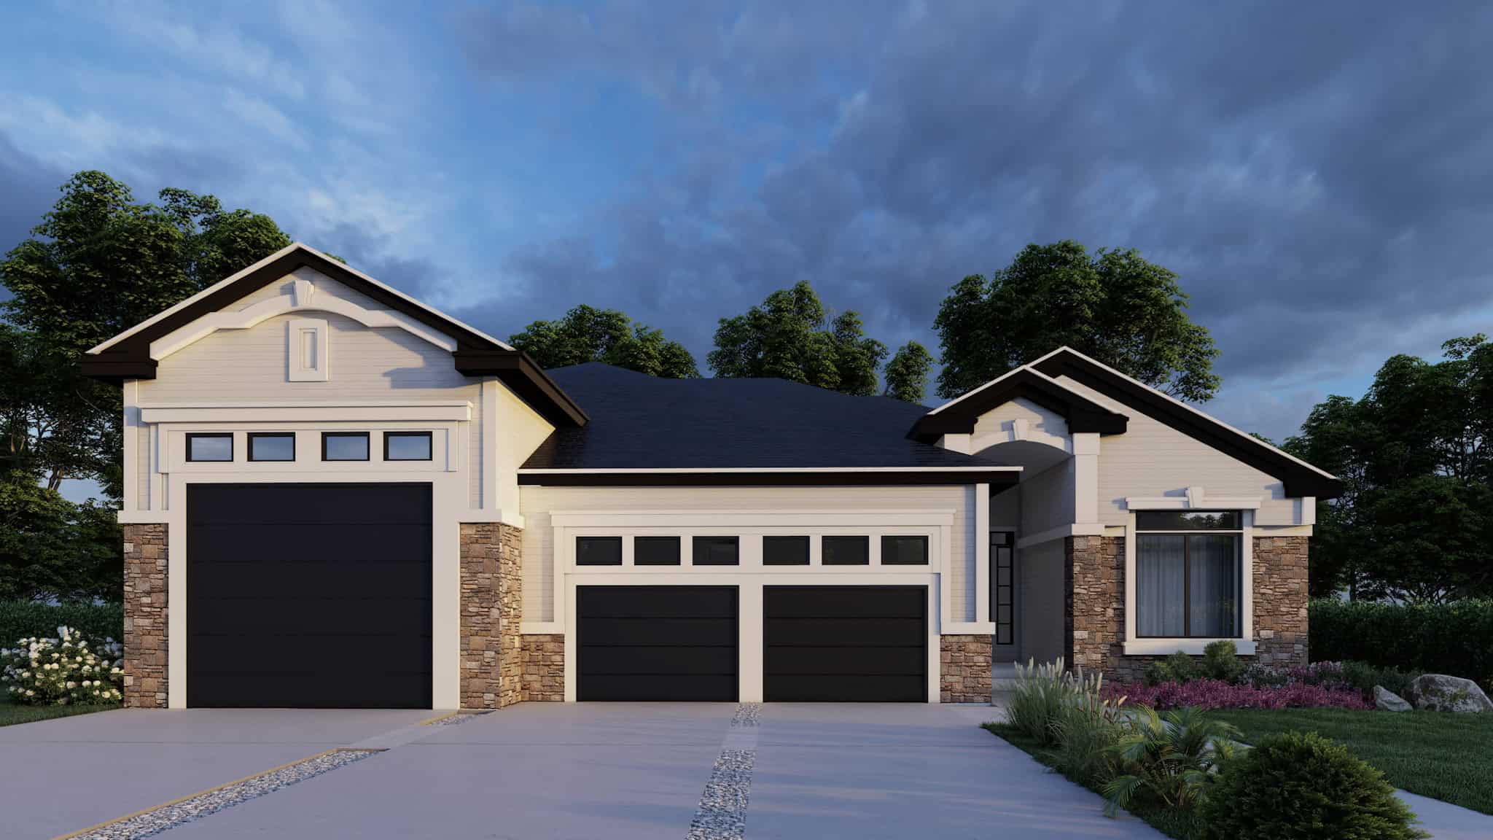
3-Bedroom, 1962 Sq Ft Barndominium House Plan - 123-1160 - Front Exterior
Plan Collection
3-Bedroom, 1962 Sq Ft Barndominium House Plan - 123-1160 - Front Exterior
Plan#123-1160
Starting at$1120
1962
Sq Ft
1
Story
3
Bed
2
Bath
4
Car
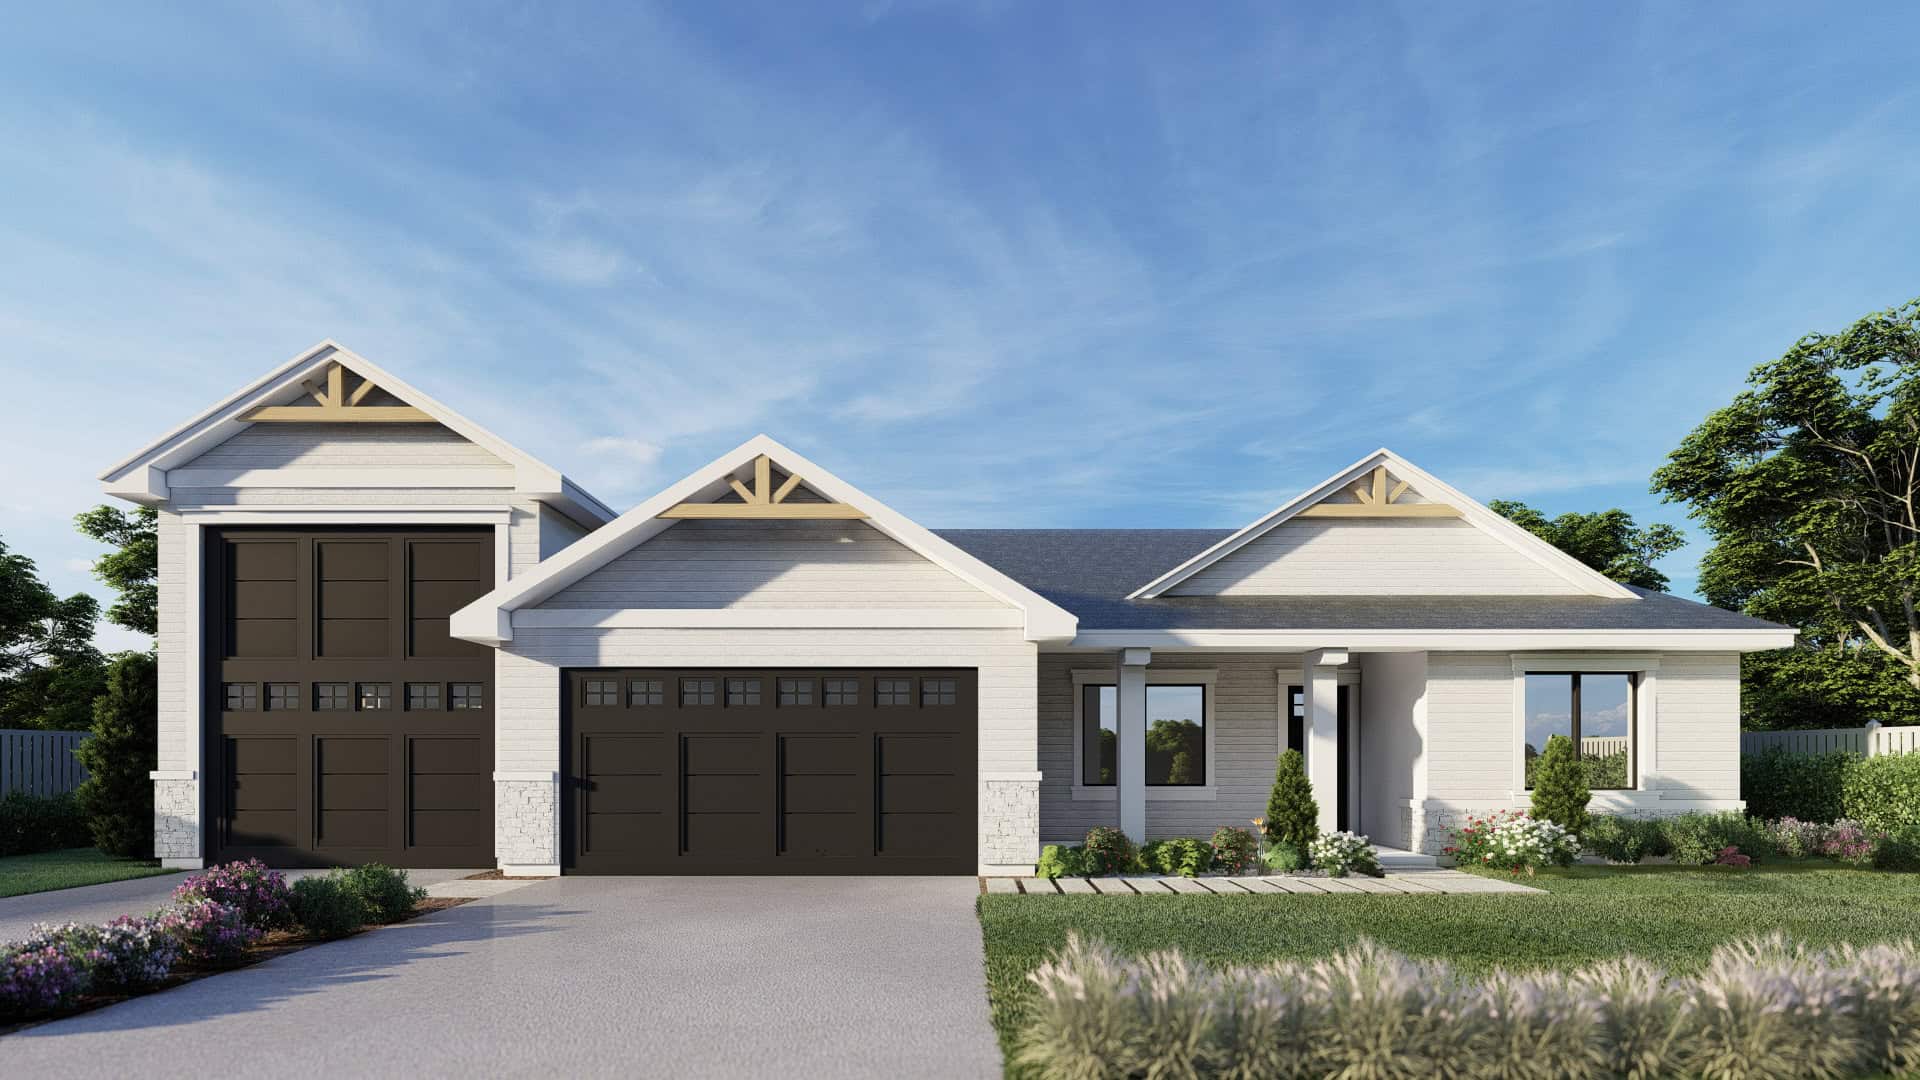
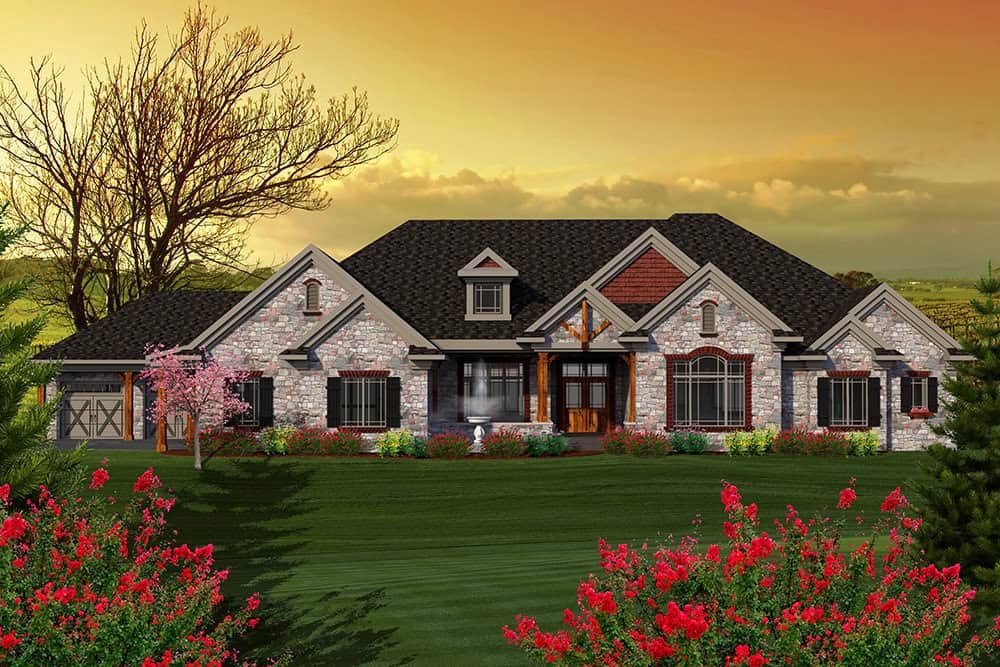
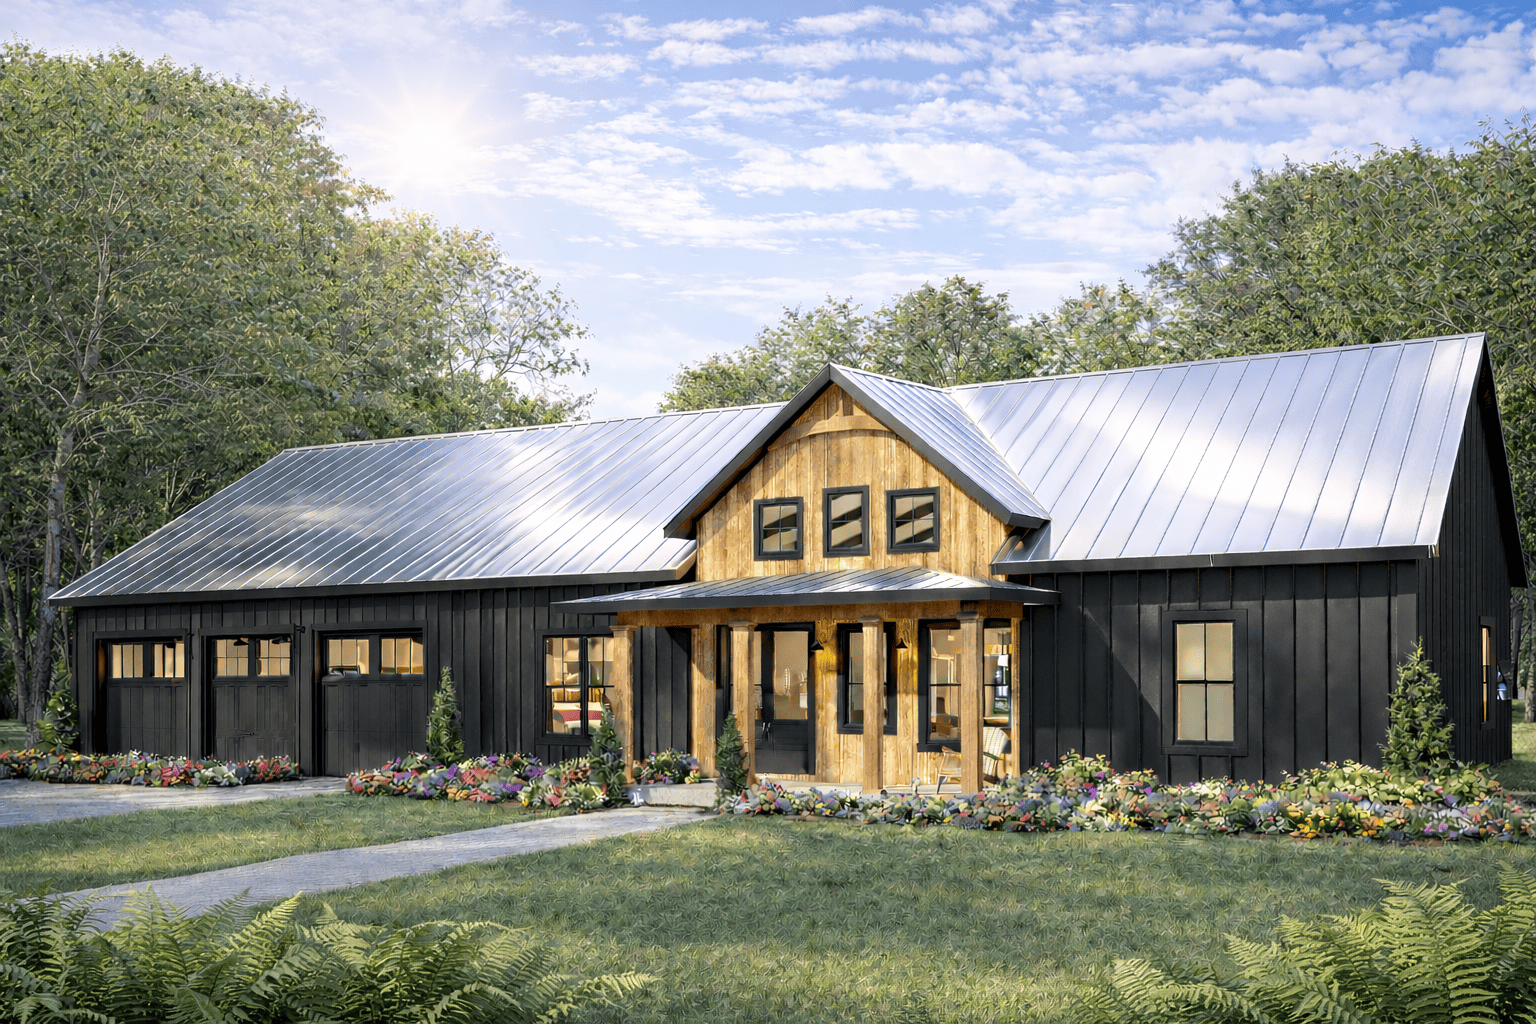
3-Bedroom, 1972 Sq Ft Traditional House Plan - 162-1066 - Front Exterior
Plan Collection
3-Bedroom, 1972 Sq Ft Traditional House Plan - 162-1066 - Front Exterior
Plan#162-1066
Starting at$1000
1972
Sq Ft
1
Story
3
Bed
2
Bath
4
Car
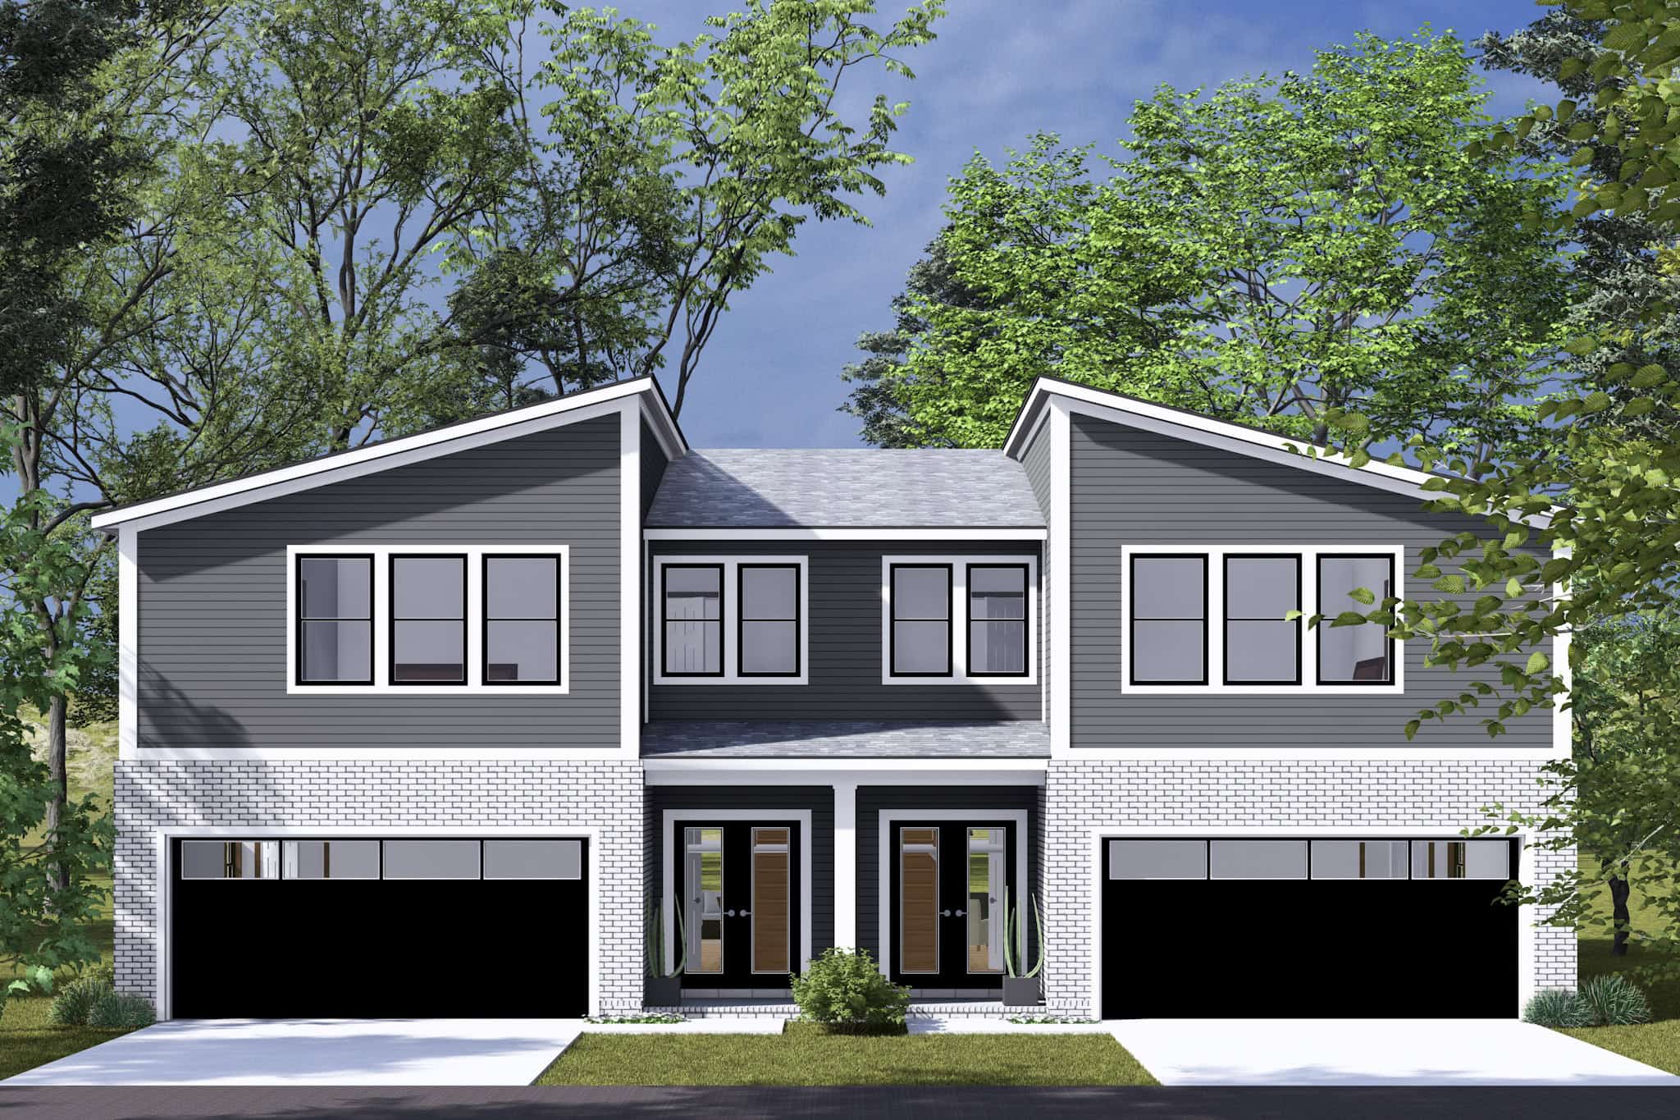
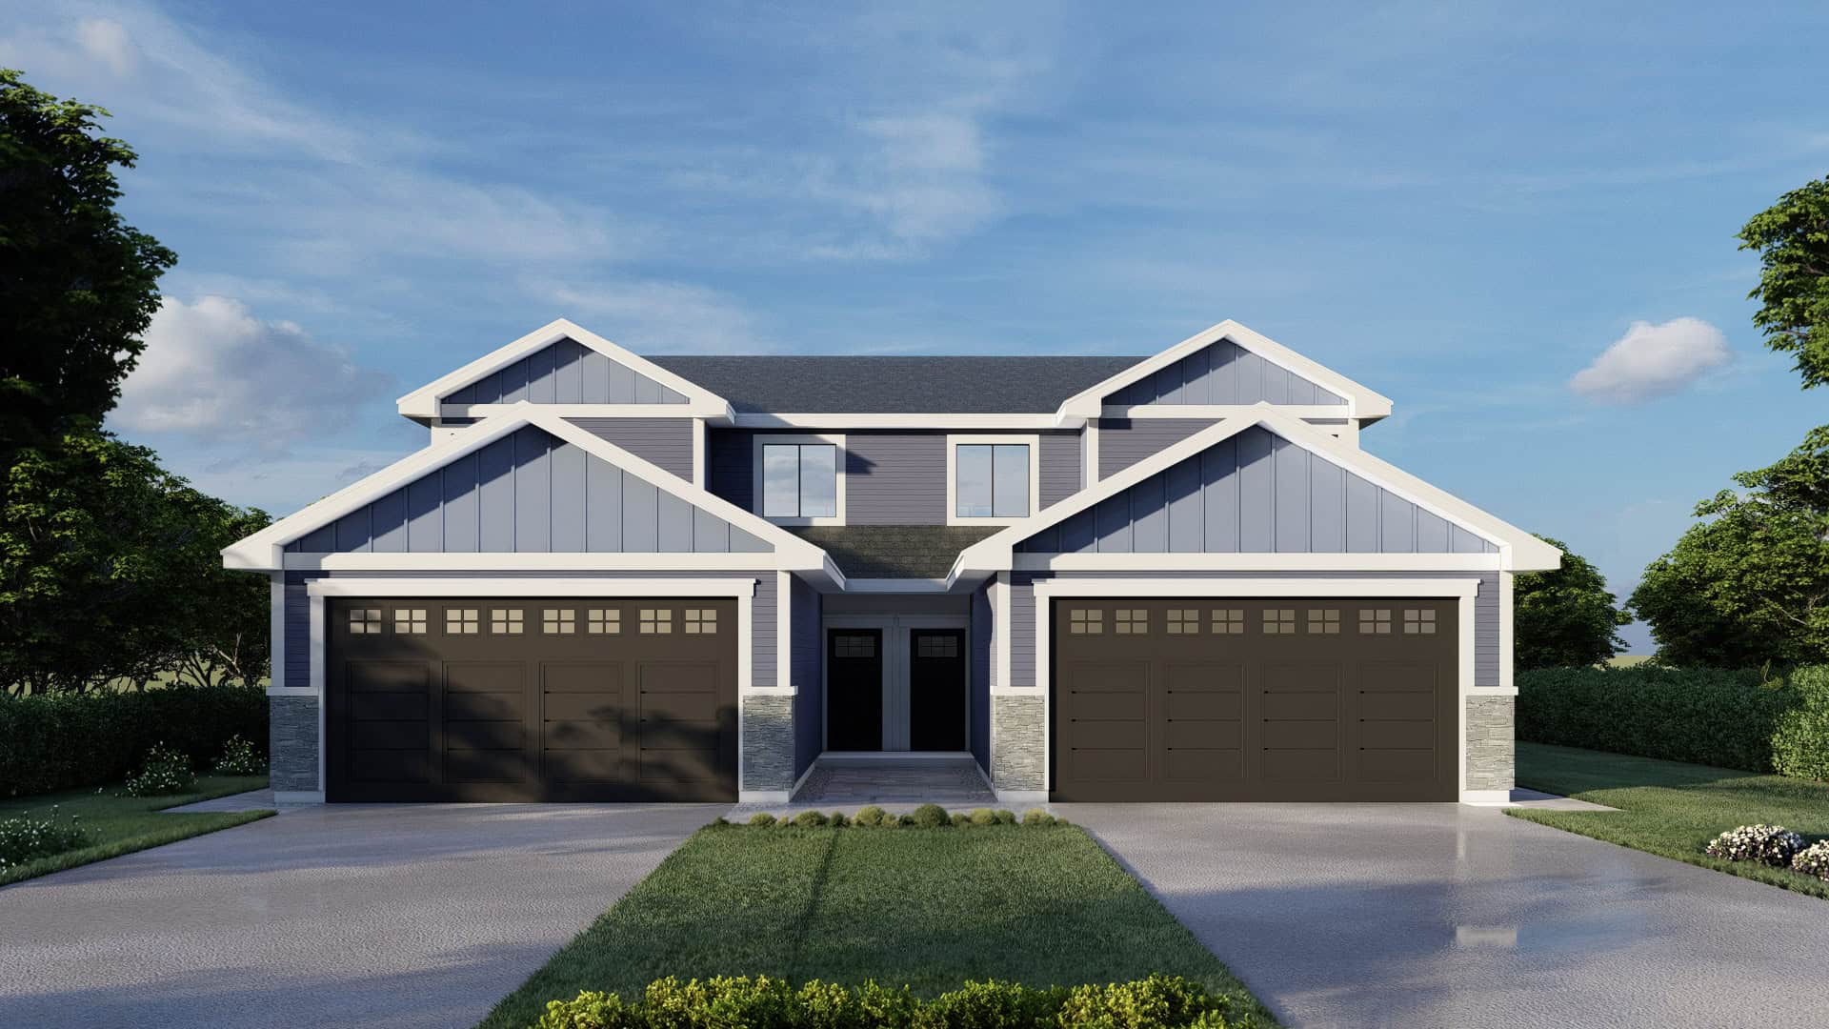
8-Bedroom, 4096 Sq Ft Modern Duplex Plan #178-1505 - Main Exterior
Plan Collection
8-Bedroom, 4096 Sq Ft Modern Duplex Plan #178-1505 - Main Exterior
Plan#178-1505
Starting at$1195
4096
Sq Ft
2
Story
8
Bed
6.5
Bath
4
Car
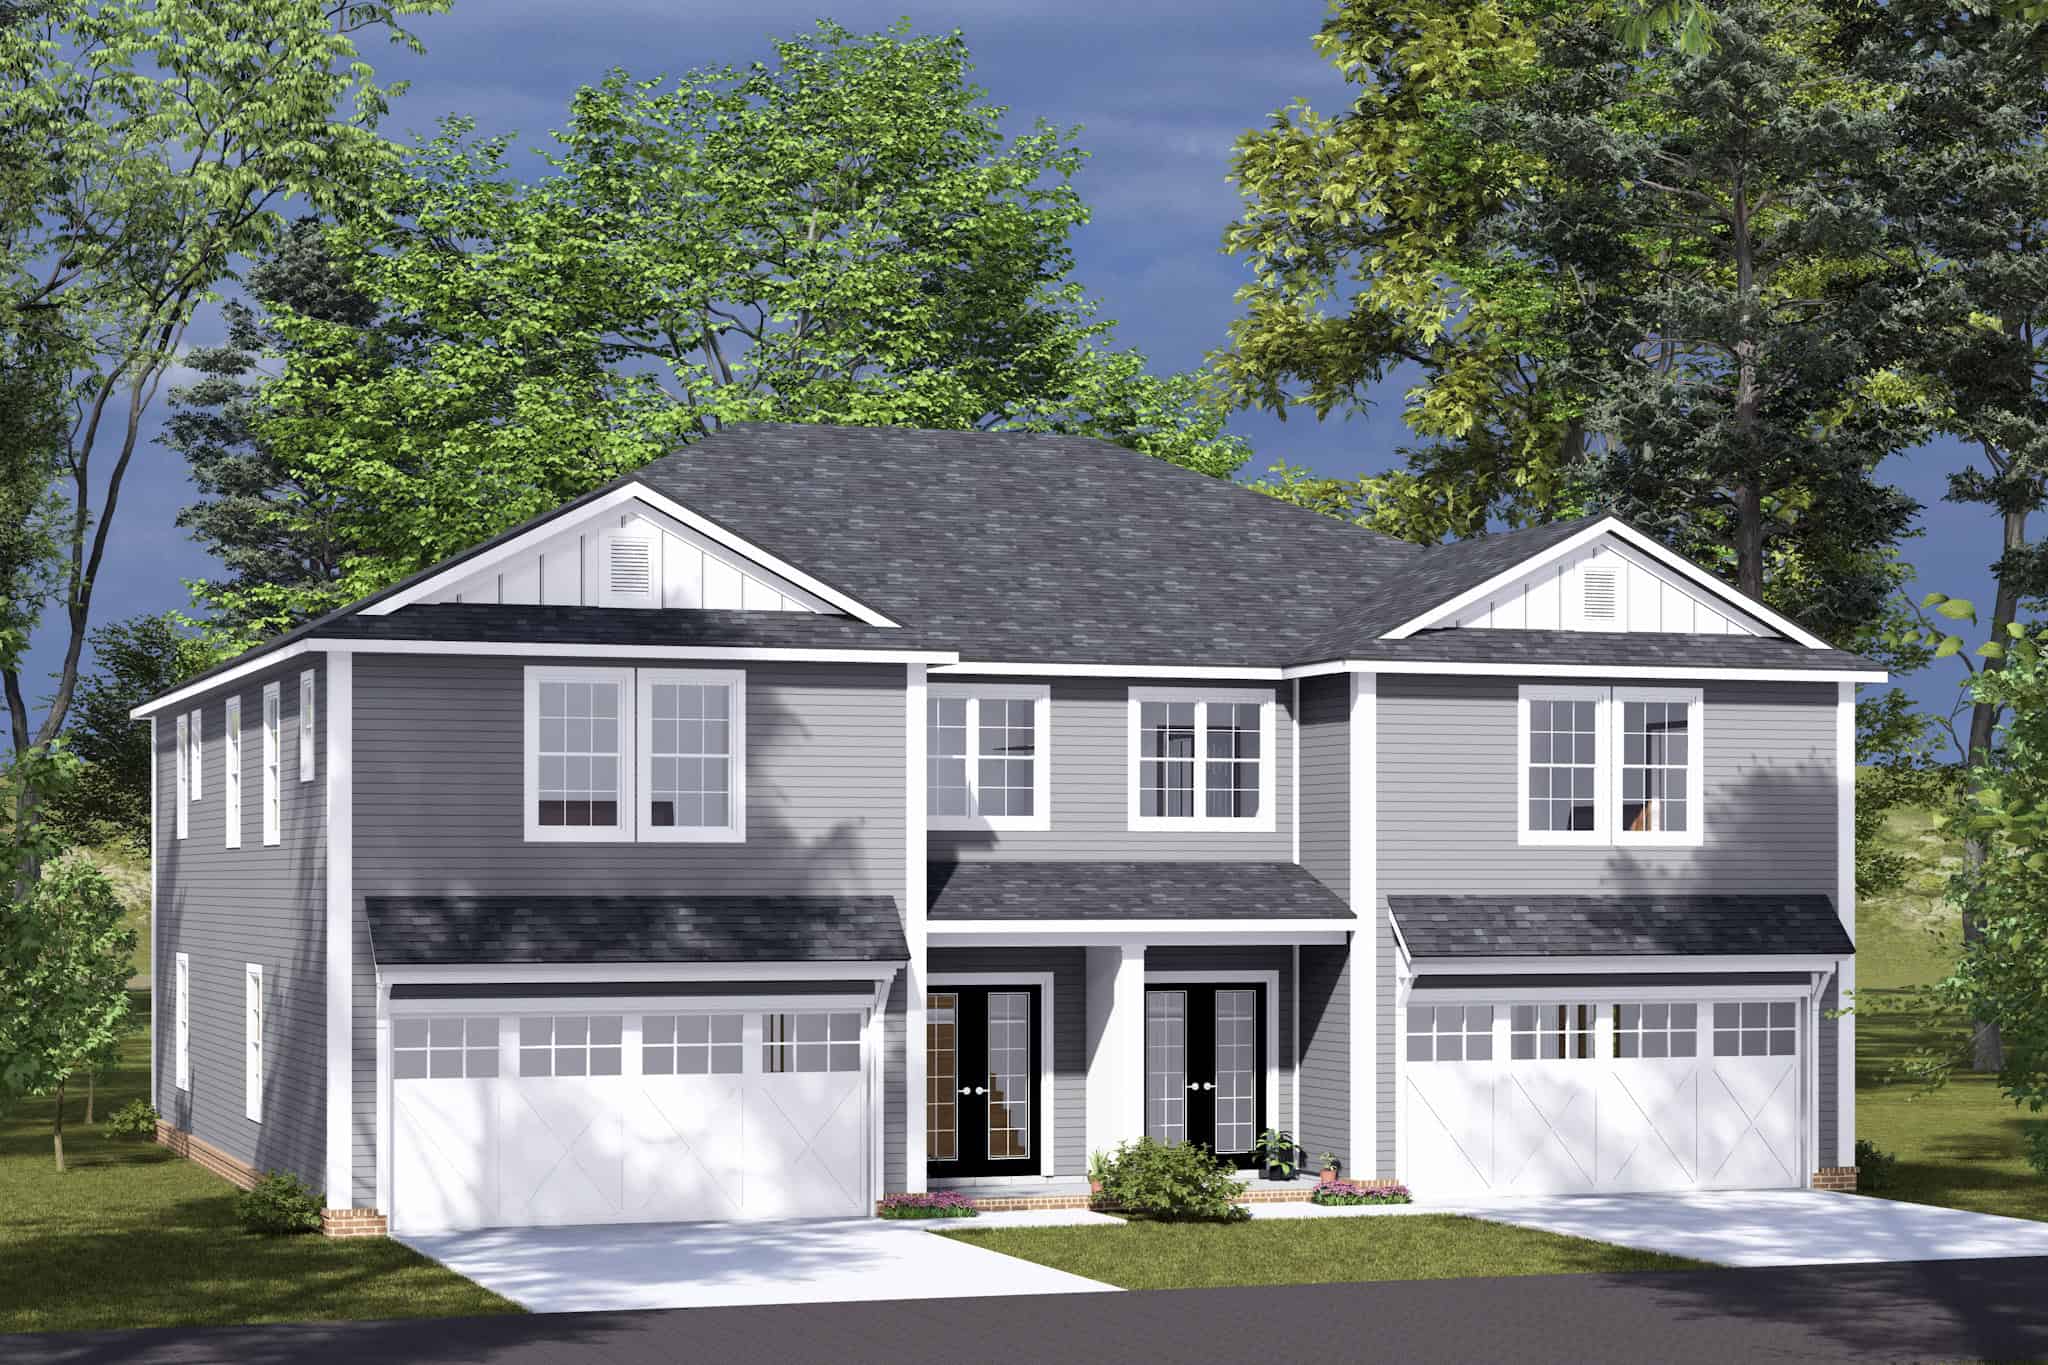
8-Bedroom, 4096 Sq Ft Traditional Duplex Plan #178-1504 - Main Exterior
Plan Collection
8-Bedroom, 4096 Sq Ft Traditional Duplex Plan #178-1504 - Main Exterior
Plan#178-1504
Starting at$1195
4096
Sq Ft
2
Story
8
Bed
6.5
Bath
4
Car
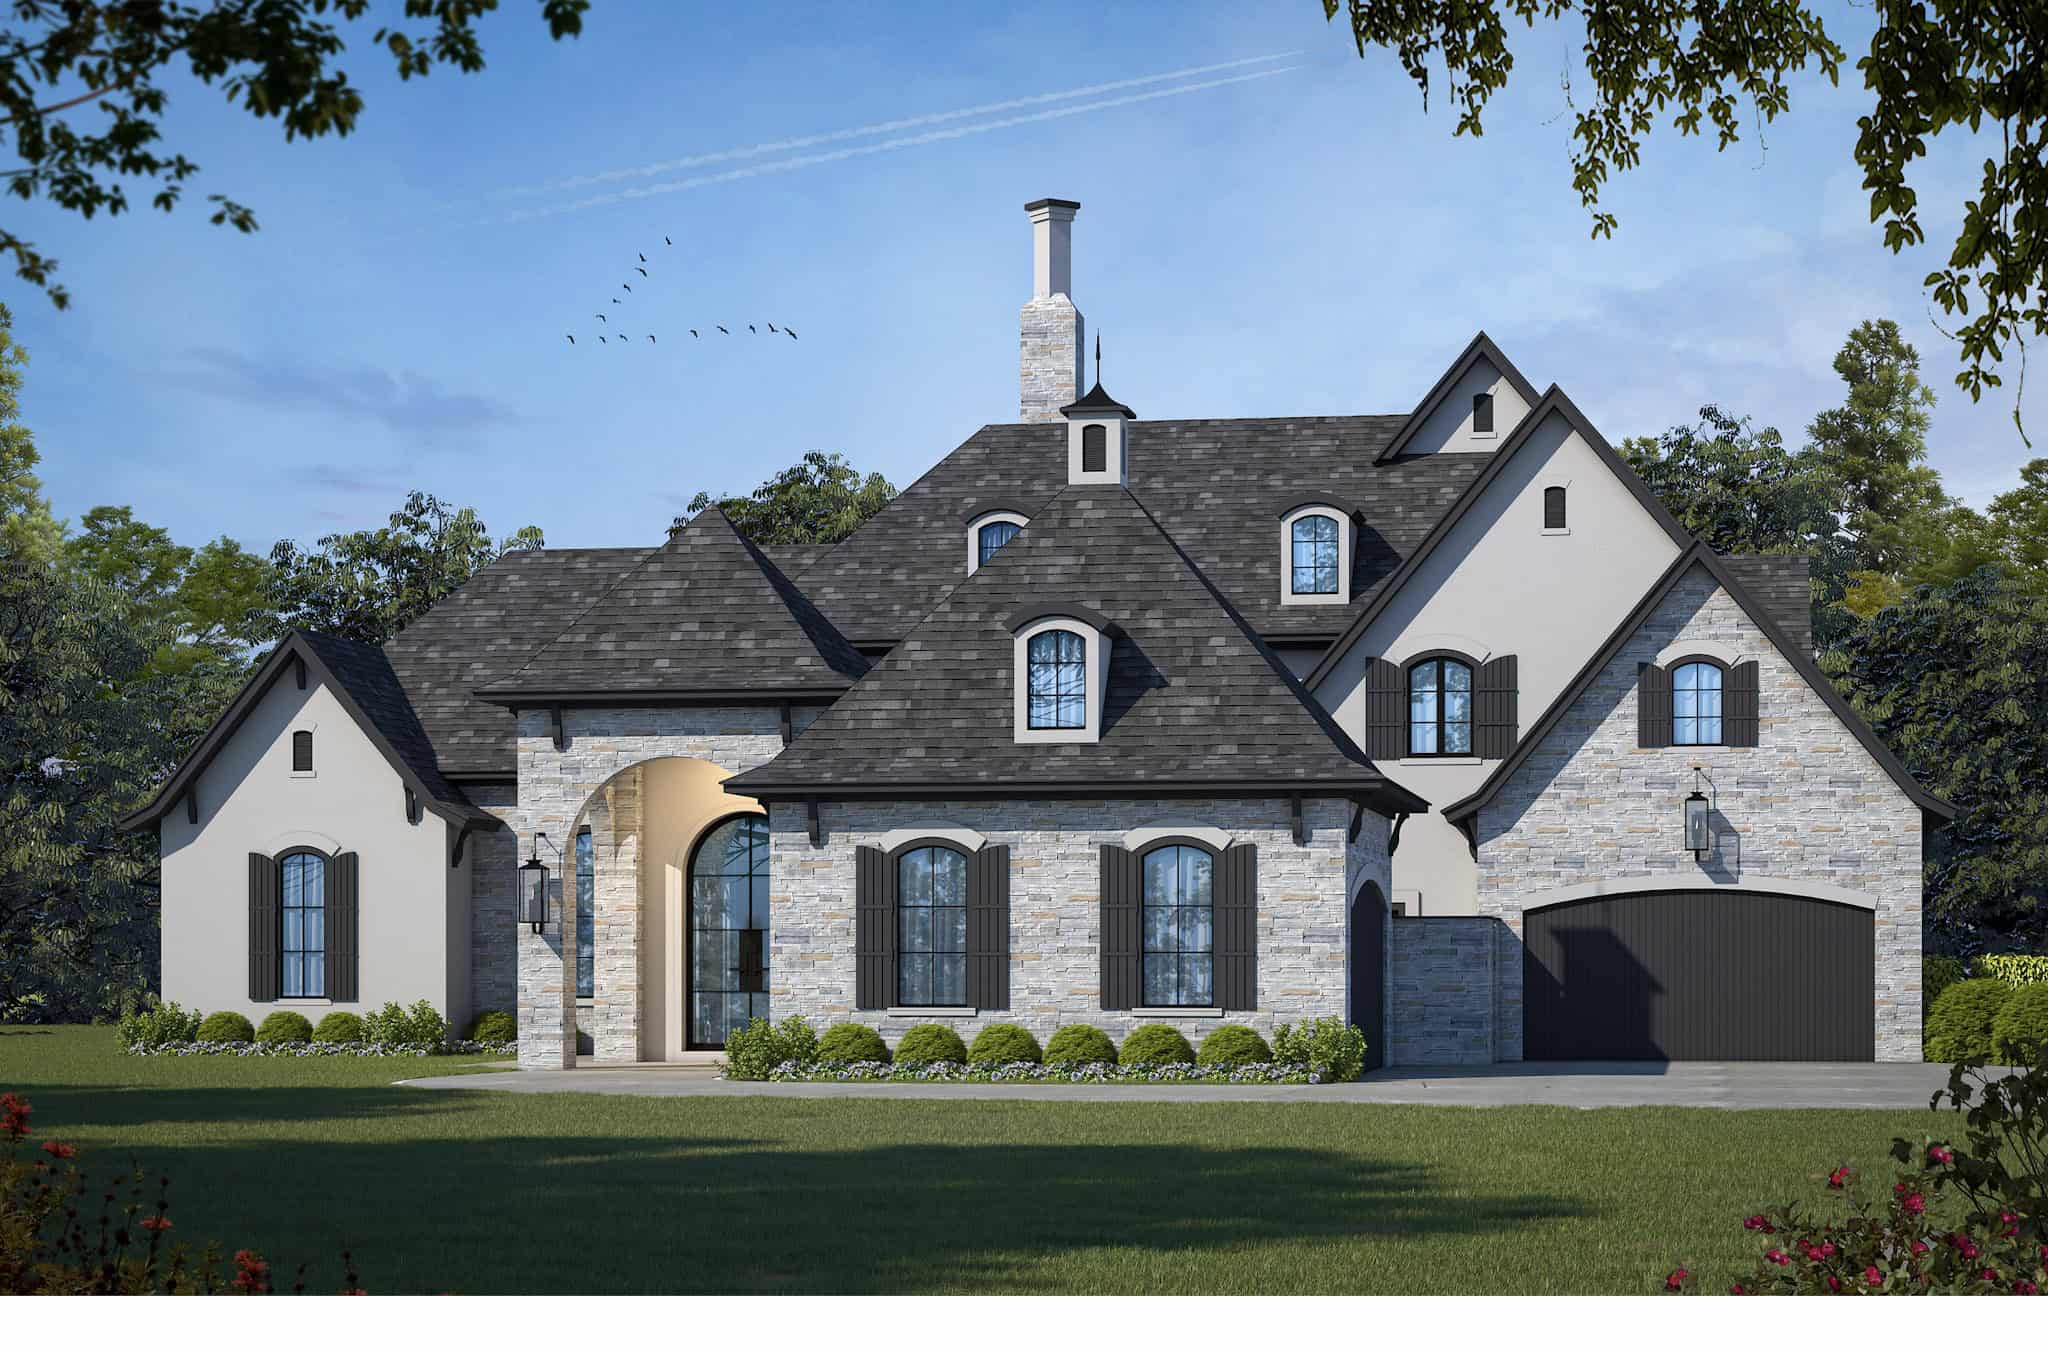
French Floor Plan - 4 Bedrms, 4.5 Baths - 4629 Sq Ft - #120-2815
Plan Collection
French Floor Plan - 4 Bedrms, 4.5 Baths - 4629 Sq Ft - #120-2815
Plan#120-2815
Starting at$3365
4629
Sq Ft
2
Story
4
Bed
4.5
Bath
4
Car
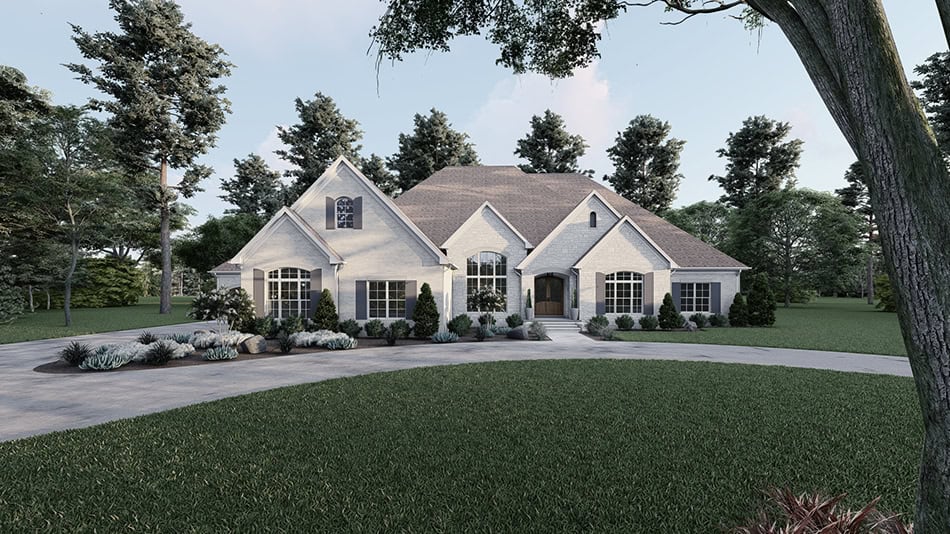
European Home Plan - 3 Bedrms, 3.5 Baths - 5070 Sq Ft - #193-1328
Plan Collection
European Home Plan - 3 Bedrms, 3.5 Baths - 5070 Sq Ft - #193-1328
Plan#193-1328
Starting at$2050
5070
Sq Ft
1.5
Story
3
Bed
3.5
Bath
4
Car
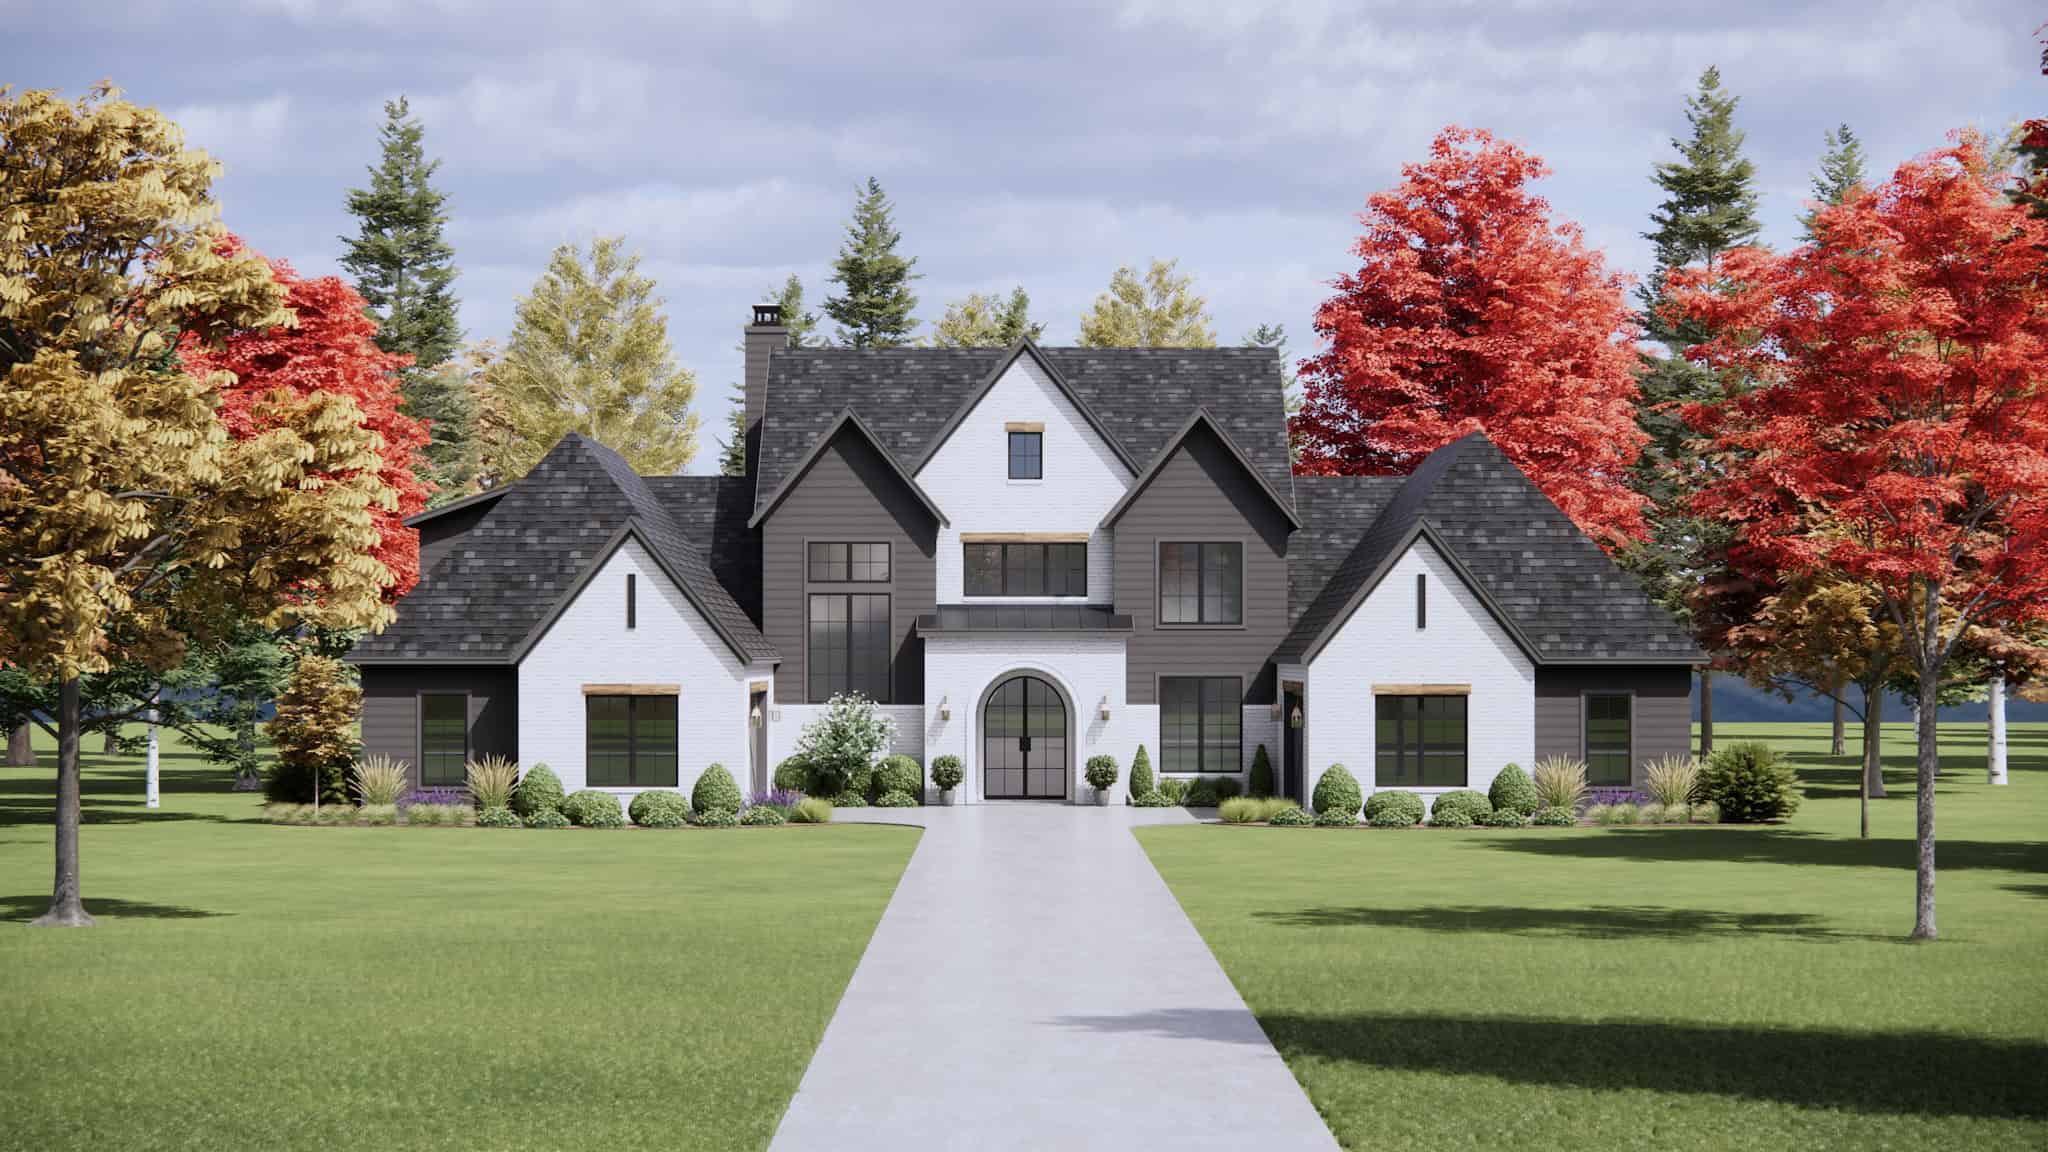
Southern House Plan - 4 Bedrms, 4.5 Baths - 4146 Sq Ft - #220-1016
Plan Collection
Southern House Plan - 4 Bedrms, 4.5 Baths - 4146 Sq Ft - #220-1016
Plan#220-1016
Starting at$2330
4146
Sq Ft
2
Story
4
Bed
4.5
Bath
4
Car
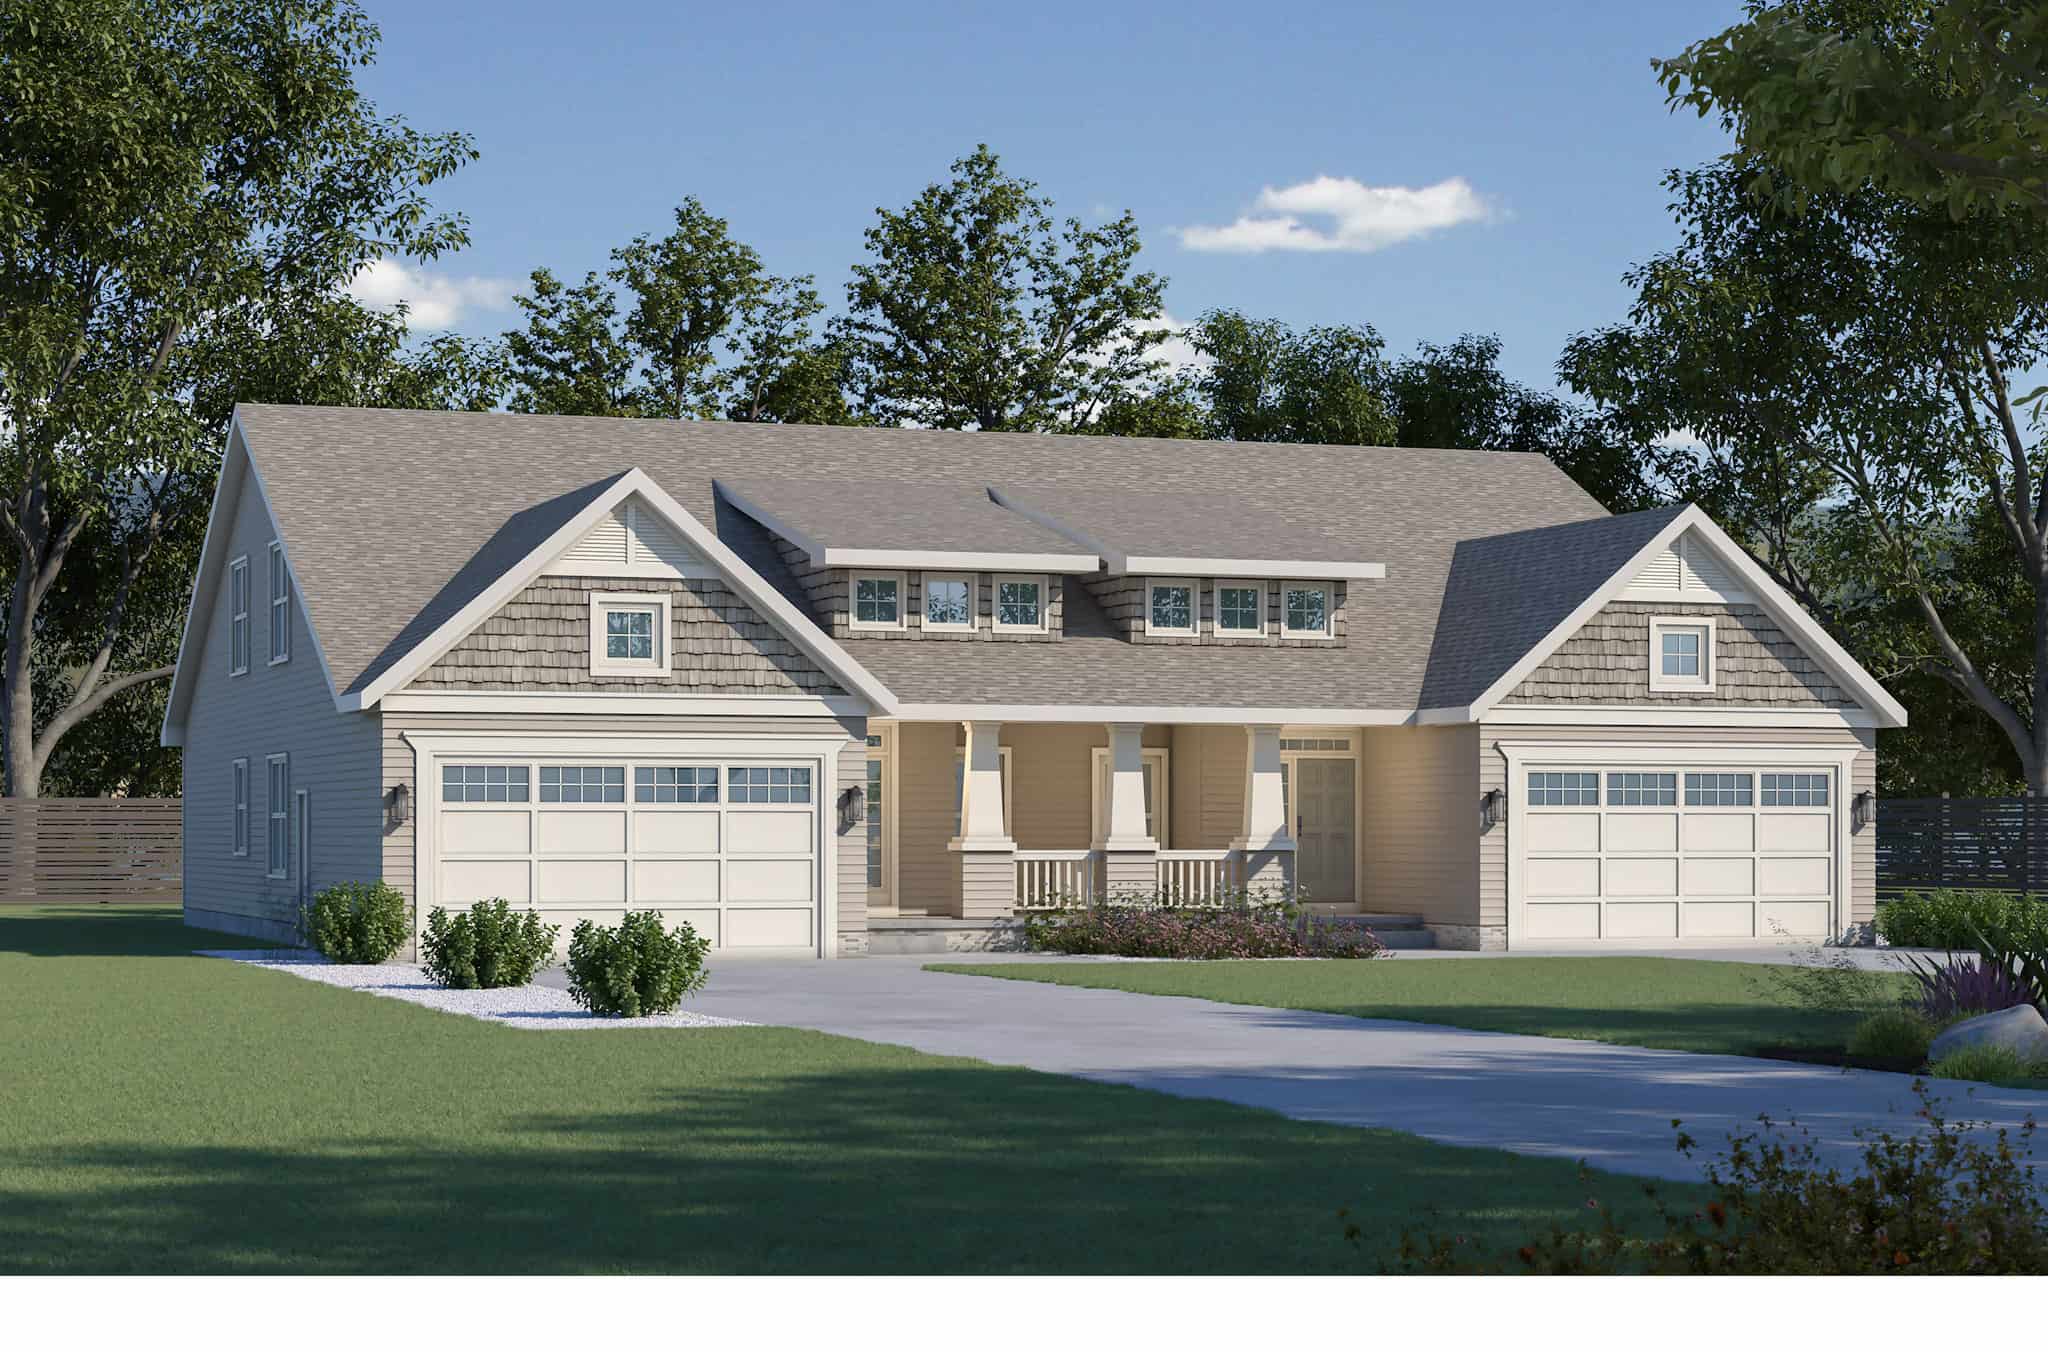
6-Bedroom, 4090 Sq Ft Craftsman Duplex  Plan #120-2804
Plan Collection
6-Bedroom, 4090 Sq Ft Craftsman Duplex  Plan #120-2804
Plan#120-2804
Starting at$2280
4090
Sq Ft
2
Story
6
Bed
6
Bath
4
Car
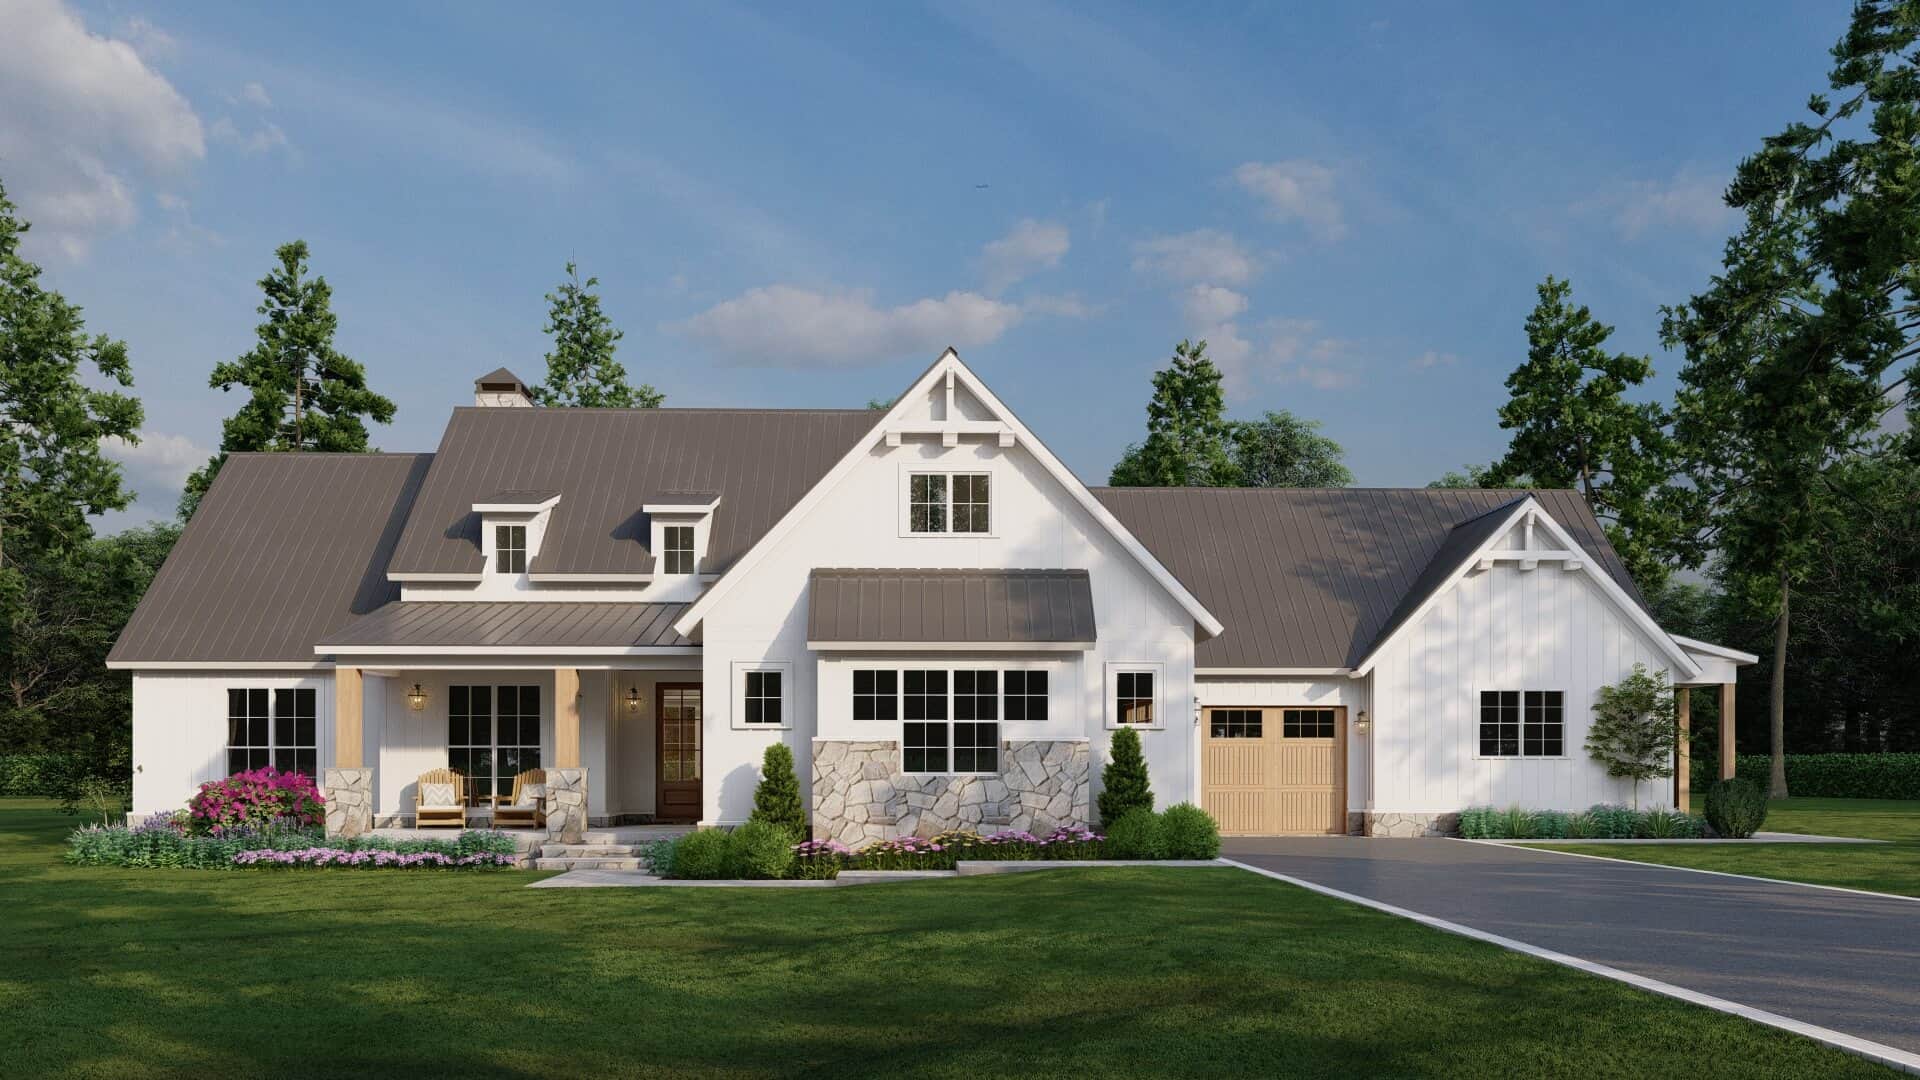
5-Bedroom, 2541 Sq Ft Farmhouse Home Plan - 193-1308 - Main Exterior
Plan Collection
5-Bedroom, 2541 Sq Ft Farmhouse Home Plan - 193-1308 - Main Exterior
Plan#193-1308
Starting at$1550
2541
Sq Ft
1
Story
5
Bed
3
Bath
4
Car
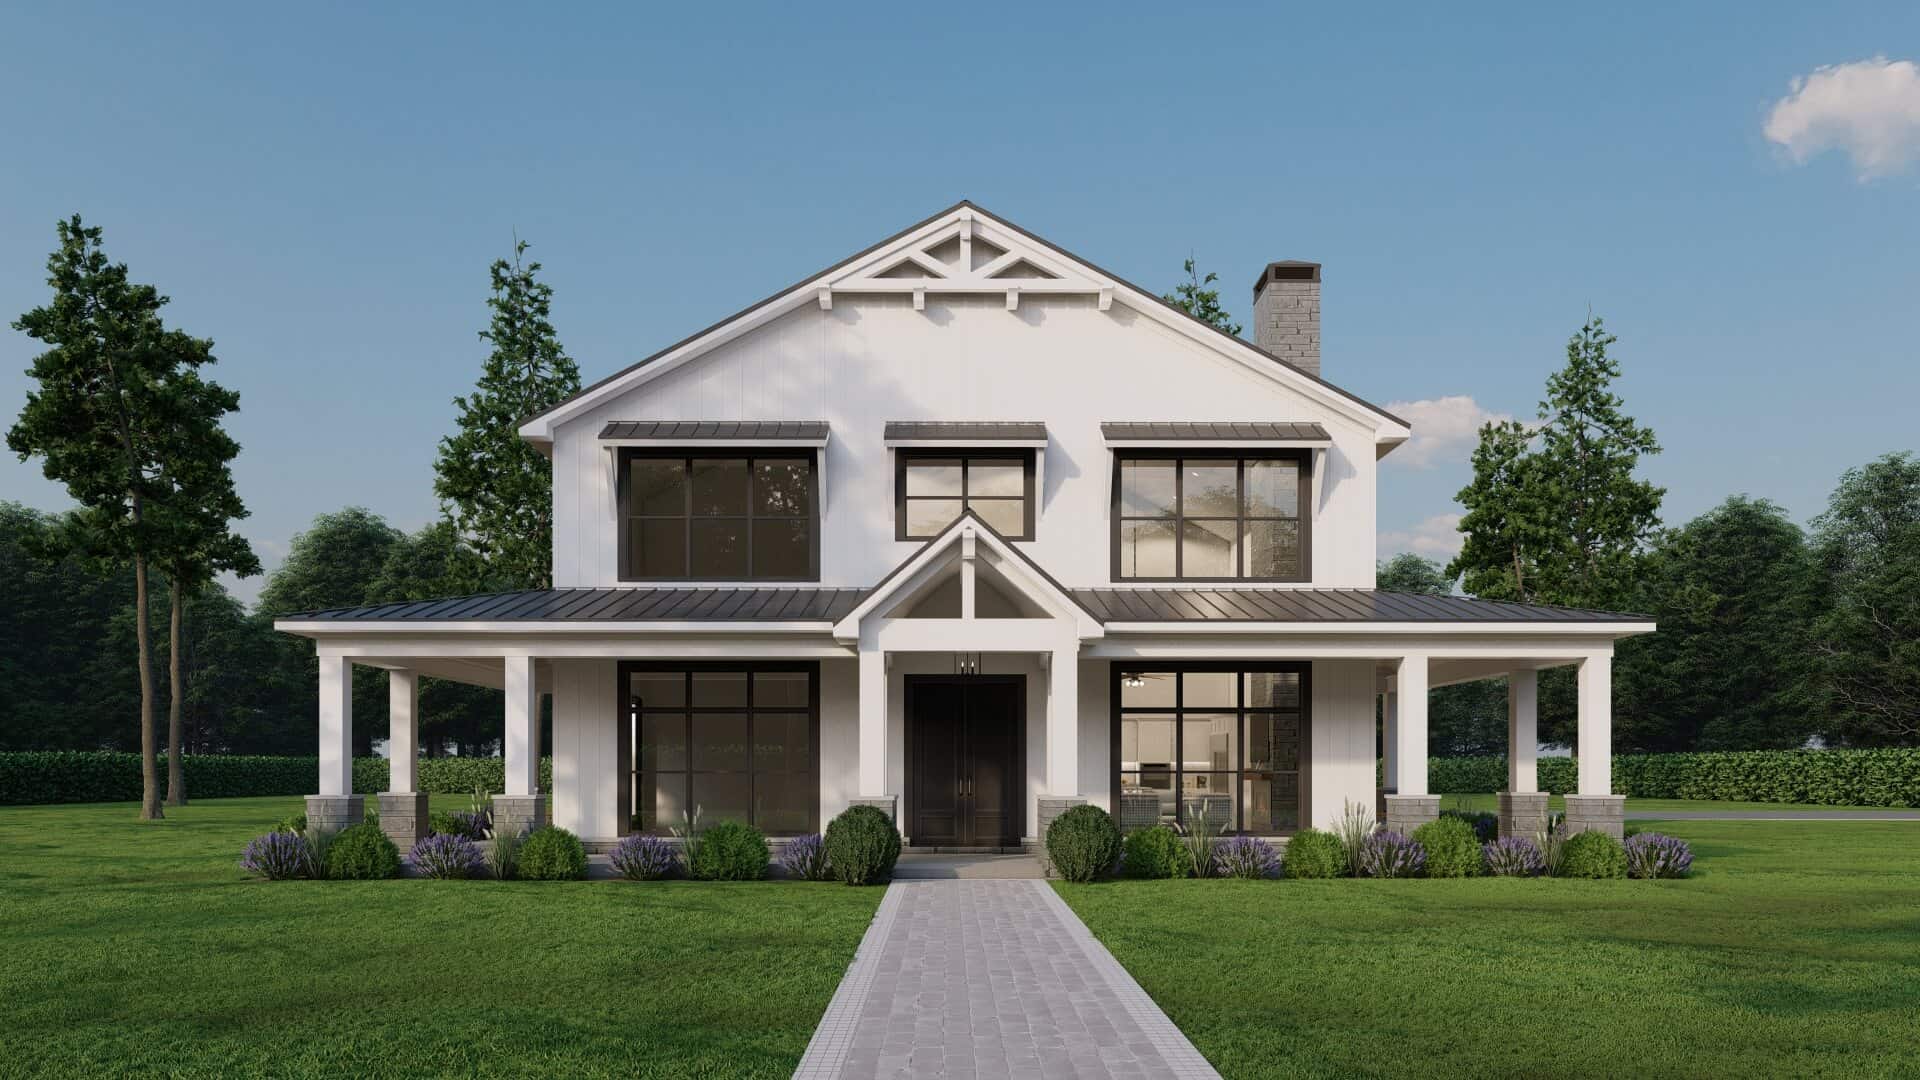
5-Bedroom, 3779 Sq Ft Farmhouse Home Plan - 193-1305 - Main Exterior
Plan Collection
5-Bedroom, 3779 Sq Ft Farmhouse Home Plan - 193-1305 - Main Exterior
Plan#193-1305
Starting at$1850
3779
Sq Ft
2
Story
5
Bed
5.5
Bath
4
Car
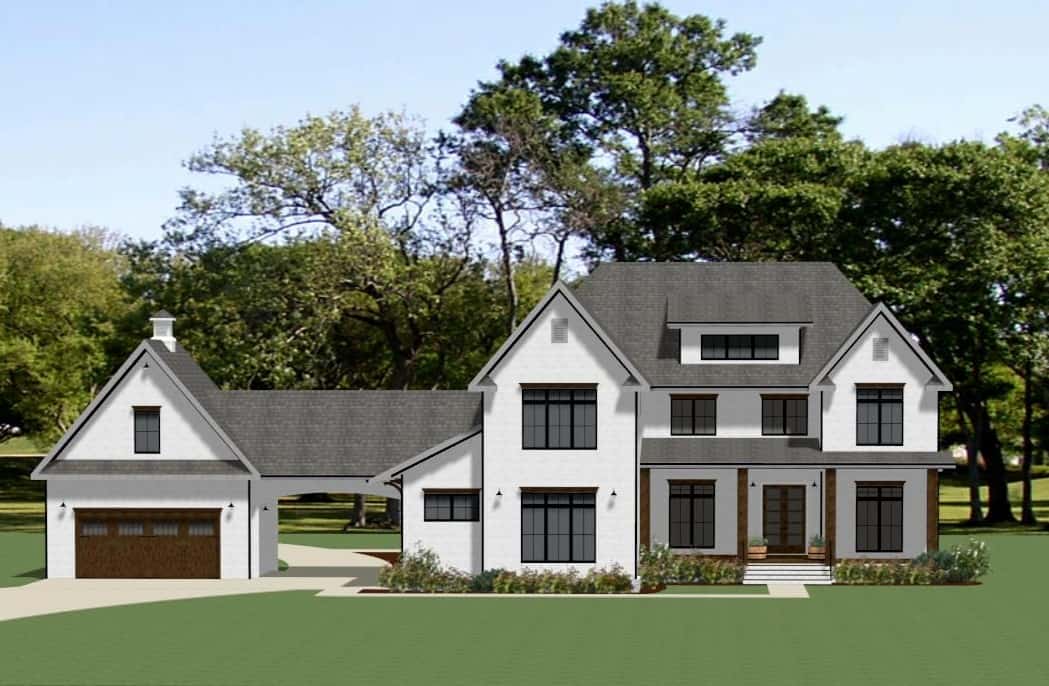
Modern Farmhouse House Plan - 5 Bedrms, 4.5 Baths - 4683 Sq Ft - #189-1154
Plan Collection
Modern Farmhouse House Plan - 5 Bedrms, 4.5 Baths - 4683 Sq Ft - #189-1154
Plan#189-1154
Starting at$2495
4683
Sq Ft
2
Story
5
Bed
4.5
Bath
4
Car
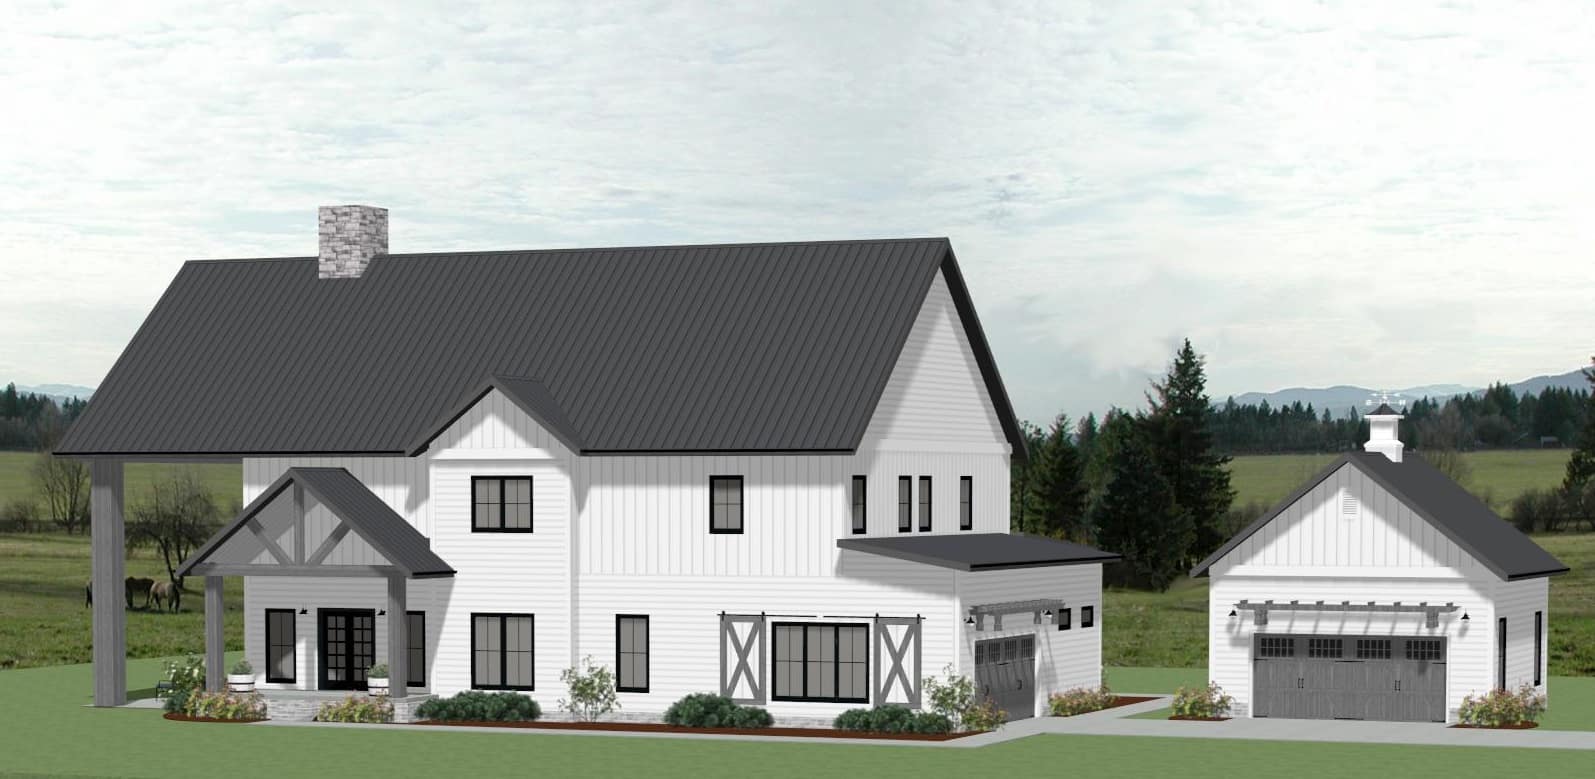
Barn Style House Plan - 4 Bedrms, 3.5 Baths - 3399 Sq Ft - #189-1152
Plan Collection
Barn Style House Plan - 4 Bedrms, 3.5 Baths - 3399 Sq Ft - #189-1152
Plan#189-1152
Starting at$2095
3399
Sq Ft
2
Story
4
Bed
3.5
Bath
4
Car
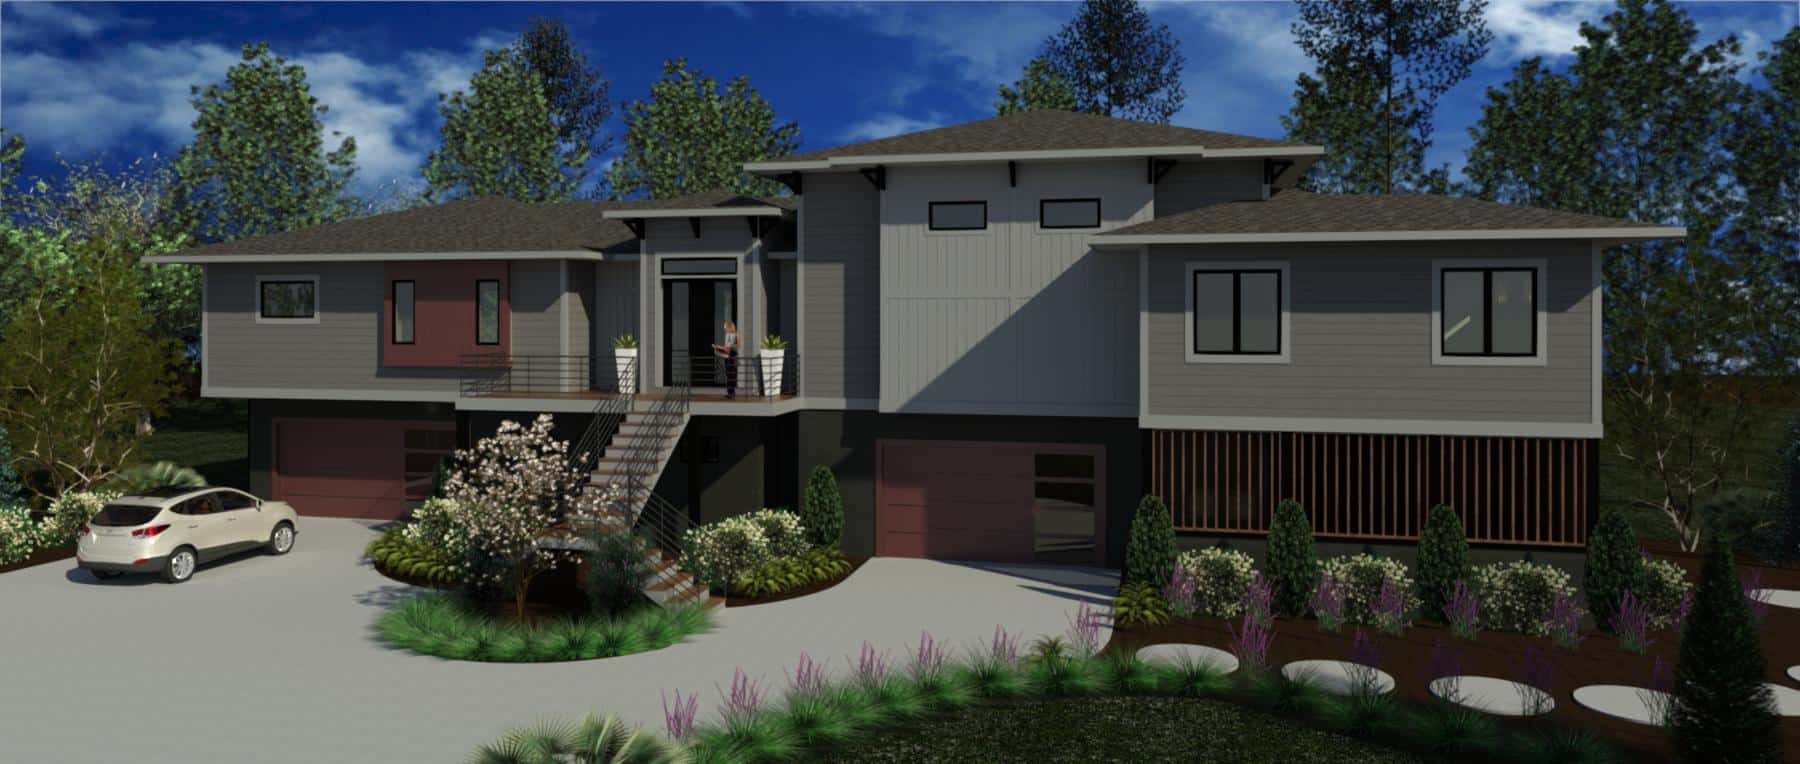
Modern House Plan - 4 Bedrms, 5.5 Baths - 3708 Sq Ft - #216-1009
Plan Collection
Modern House Plan - 4 Bedrms, 5.5 Baths - 3708 Sq Ft - #216-1009
Plan#216-1009
Starting at$1595
3708
Sq Ft
2
Story
4
Bed
5.5
Bath
4
Car
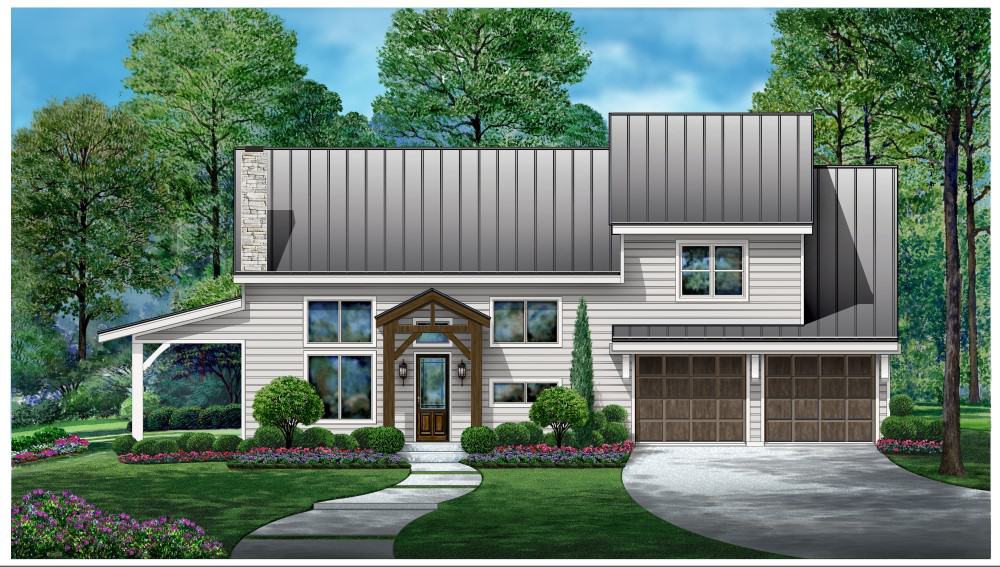
Southern House Plan - 3 Bedrms, 2.5 Baths - 2353 Sq Ft - #195-1316
Plan Collection
Southern House Plan - 3 Bedrms, 2.5 Baths - 2353 Sq Ft - #195-1316
Plan#195-1316
Starting at$1050
2353
Sq Ft
2
Story
3
Bed
2.5
Bath
4
Car
Craftsman Floor Plan - 3-6 Bedrms, 3.5-6 Baths - 2876-4939 Sq Ft - #161-1229
Plan Collection
Craftsman Floor Plan - 3-6 Bedrms, 3.5-6 Baths - 2876-4939 Sq Ft - #161-1229
Plan#161-1229
Starting at$1950
2876
Sq Ft
2
Story
3
Bed
3.5
Bath
4
Car
Traditional Home Plan - 2-3 Bedrms, 2-3 Baths - 2776-4392 Sq Ft - #161-1226
Plan Collection
Traditional Home Plan - 2-3 Bedrms, 2-3 Baths - 2776-4392 Sq Ft - #161-1226
Plan#161-1226
Starting at$1950
2776
Sq Ft
1
Story
2
Bed
2
Bath
4
Car
Arts and Crafts House Plan - 5 Bedrms, 4.5 Baths - 2819 Sq Ft - #193-1263
Plan Collection
Arts and Crafts House Plan - 5 Bedrms, 4.5 Baths - 2819 Sq Ft - #193-1263
Plan#193-1263
Starting at$1350
2819
Sq Ft
1.5
Story
5
Bed
4.5
Bath
4
Car
4-Bedroom, 3027 Sq Ft European House Plan - 106-1334 - Front Exterior
Plan Collection
4-Bedroom, 3027 Sq Ft European House Plan - 106-1334 - Front Exterior
Plan#106-1334
Starting at$1695
3027
Sq Ft
2
Story
4
Bed
4.5
Bath
5
Car
Log Cabin Home Plan - 2 Bedrms, 2 Baths - 2014 Sq Ft - #161-1174
Plan Collection
Log Cabin Home Plan - 2 Bedrms, 2 Baths - 2014 Sq Ft - #161-1174
Plan#161-1174
Starting at$1700
2014
Sq Ft
2
Story
2
Bed
2
Bath
4
Car
6-Bedroom, 3054 Sq Ft Contemporary Duplex Plan - 108-2051 - Main Exterior
Plan Collection
6-Bedroom, 3054 Sq Ft Contemporary Duplex Plan - 108-2051 - Main Exterior
Plan#108-2051
Starting at$1815
3054
Sq Ft
2
Story
6
Bed
4
Bath
4
Car
4-Bedroom, 4149 Sq Ft European House Plan - 196-1159 - Front Exterior
Plan Collection
4-Bedroom, 4149 Sq Ft European House Plan - 196-1159 - Front Exterior
Plan#196-1159
Starting at$1840
4149
Sq Ft
2
Story
4
Bed
3.5
Bath
4
Car
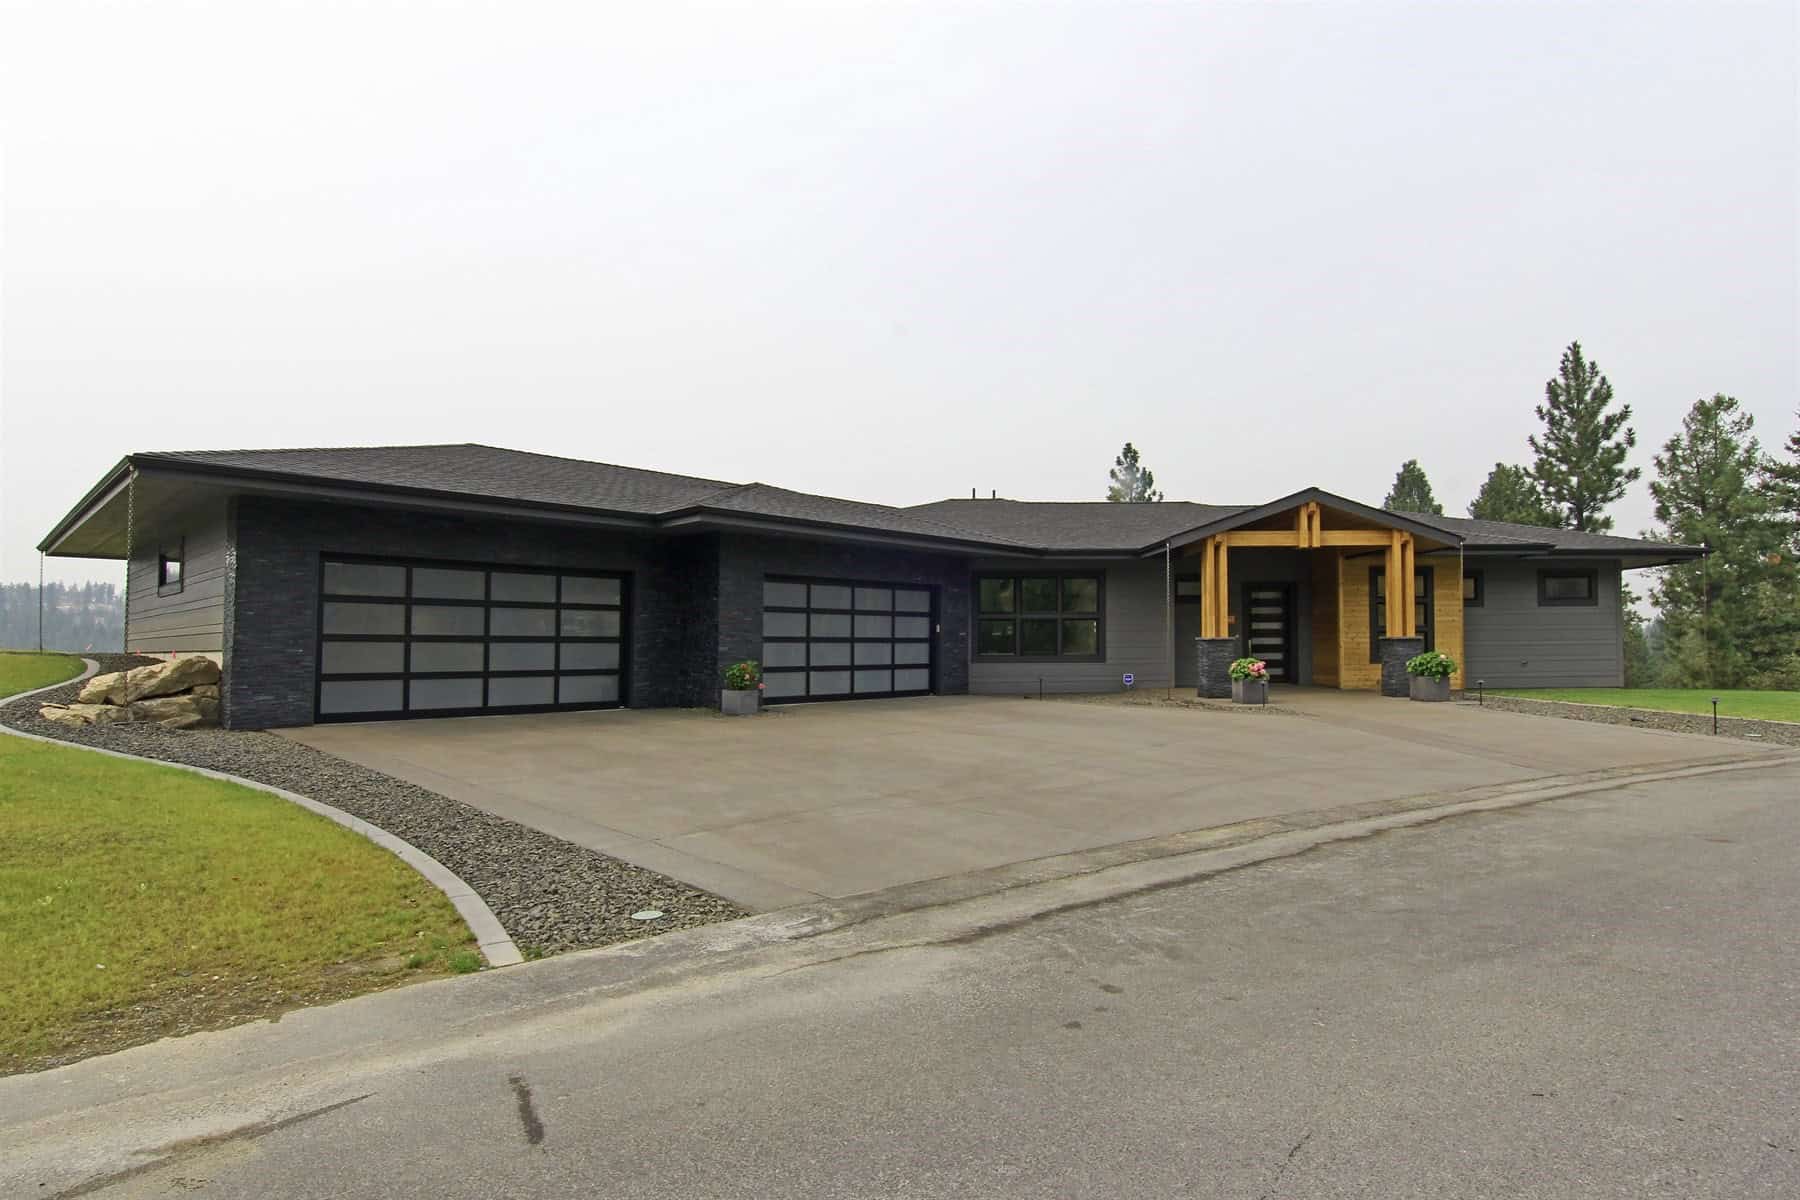
2-5 Bedroom, 2446-4979 Sq Ft Ranch House Plan - 187-1140 - Front Exterior
Plan Collection
2-5 Bedroom, 2446-4979 Sq Ft Ranch House Plan - 187-1140 - Front Exterior
Plan#187-1140
Starting at$1250
2446
Sq Ft
1
Story
2
Bed
2.5
Bath
5
Car
4-Bedroom, 6549 Sq Ft French House Plan - 175-1264 - Front Exterior
Plan Collection
4-Bedroom, 6549 Sq Ft French House Plan - 175-1264 - Front Exterior
Plan#175-1264
Starting at$5000
6549
Sq Ft
2
Story
4
Bed
5.5
Bath
4
Car
5-Bedroom, 4853 Sq Ft Mediterranean Home Plan - 100-1331 - Main Exterior
Plan Collection
5-Bedroom, 4853 Sq Ft Mediterranean Home Plan - 100-1331 - Main Exterior
Plan#100-1331
Starting at$2400
4853
Sq Ft
1.5
Story
5
Bed
4.5
Bath
4
Car
3-Bedroom, 1962 Sq Ft Barndominium House Plan - 123-1160 - Front Exterior
Plan Collection
3-Bedroom, 1962 Sq Ft Barndominium House Plan - 123-1160 - Front Exterior
Plan#123-1160
Starting at$1120
1962
Sq Ft
1
Story
3
Bed
2
Bath
4
Car
3-Bedroom, 1972 Sq Ft Traditional House Plan - 162-1066 - Front Exterior
Plan Collection
3-Bedroom, 1972 Sq Ft Traditional House Plan - 162-1066 - Front Exterior
Plan#162-1066
Starting at$1000
1972
Sq Ft
1
Story
3
Bed
2
Bath
4
Car
8-Bedroom, 4096 Sq Ft Modern Duplex Plan #178-1505 - Main Exterior
Plan Collection
8-Bedroom, 4096 Sq Ft Modern Duplex Plan #178-1505 - Main Exterior
Plan#178-1505
Starting at$1195
4096
Sq Ft
2
Story
8
Bed
6.5
Bath
4
Car
8-Bedroom, 4096 Sq Ft Traditional Duplex Plan #178-1504 - Main Exterior
Plan Collection
8-Bedroom, 4096 Sq Ft Traditional Duplex Plan #178-1504 - Main Exterior
Plan#178-1504
Starting at$1195
4096
Sq Ft
2
Story
8
Bed
6.5
Bath
4
Car
French Floor Plan - 4 Bedrms, 4.5 Baths - 4629 Sq Ft - #120-2815
Plan Collection
French Floor Plan - 4 Bedrms, 4.5 Baths - 4629 Sq Ft - #120-2815
Plan#120-2815
Starting at$3365
4629
Sq Ft
2
Story
4
Bed
4.5
Bath
4
Car
European Home Plan - 3 Bedrms, 3.5 Baths - 5070 Sq Ft - #193-1328
Plan Collection
European Home Plan - 3 Bedrms, 3.5 Baths - 5070 Sq Ft - #193-1328
Plan#193-1328
Starting at$2050
5070
Sq Ft
1.5
Story
3
Bed
3.5
Bath
4
Car
Southern House Plan - 4 Bedrms, 4.5 Baths - 4146 Sq Ft - #220-1016
Plan Collection
Southern House Plan - 4 Bedrms, 4.5 Baths - 4146 Sq Ft - #220-1016
Plan#220-1016
Starting at$2330
4146
Sq Ft
2
Story
4
Bed
4.5
Bath
4
Car
6-Bedroom, 4090 Sq Ft Craftsman Duplex  Plan #120-2804
Plan Collection
6-Bedroom, 4090 Sq Ft Craftsman Duplex  Plan #120-2804
Plan#120-2804
Starting at$2280
4090
Sq Ft
2
Story
6
Bed
6
Bath
4
Car
5-Bedroom, 2541 Sq Ft Farmhouse Home Plan - 193-1308 - Main Exterior
Plan Collection
5-Bedroom, 2541 Sq Ft Farmhouse Home Plan - 193-1308 - Main Exterior
Plan#193-1308
Starting at$1550
2541
Sq Ft
1
Story
5
Bed
3
Bath
4
Car
5-Bedroom, 3779 Sq Ft Farmhouse Home Plan - 193-1305 - Main Exterior
Plan Collection
5-Bedroom, 3779 Sq Ft Farmhouse Home Plan - 193-1305 - Main Exterior
Plan#193-1305
Starting at$1850
3779
Sq Ft
2
Story
5
Bed
5.5
Bath
4
Car
Modern Farmhouse House Plan - 5 Bedrms, 4.5 Baths - 4683 Sq Ft - #189-1154
Plan Collection
Modern Farmhouse House Plan - 5 Bedrms, 4.5 Baths - 4683 Sq Ft - #189-1154
Plan#189-1154
Starting at$2495
4683
Sq Ft
2
Story
5
Bed
4.5
Bath
4
Car
Barn Style House Plan - 4 Bedrms, 3.5 Baths - 3399 Sq Ft - #189-1152
Plan Collection
Barn Style House Plan - 4 Bedrms, 3.5 Baths - 3399 Sq Ft - #189-1152
Plan#189-1152
Starting at$2095
3399
Sq Ft
2
Story
4
Bed
3.5
Bath
4
Car
Modern House Plan - 4 Bedrms, 5.5 Baths - 3708 Sq Ft - #216-1009
Plan Collection
Modern House Plan - 4 Bedrms, 5.5 Baths - 3708 Sq Ft - #216-1009
Plan#216-1009
Starting at$1595
3708
Sq Ft
2
Story
4
Bed
5.5
Bath
4
Car
Southern House Plan - 3 Bedrms, 2.5 Baths - 2353 Sq Ft - #195-1316
Plan Collection
Southern House Plan - 3 Bedrms, 2.5 Baths - 2353 Sq Ft - #195-1316
Plan#195-1316
Starting at$1050
2353
Sq Ft
2
Story
3
Bed
2.5
Bath
4
Car
Craftsman Floor Plan - 3-6 Bedrms, 3.5-6 Baths - 2876-4939 Sq Ft - #161-1229
Plan Collection
Craftsman Floor Plan - 3-6 Bedrms, 3.5-6 Baths - 2876-4939 Sq Ft - #161-1229
Plan#161-1229
Starting at$1950
2876
Sq Ft
2
Story
3
Bed
3.5
Bath
4
Car
Traditional Home Plan - 2-3 Bedrms, 2-3 Baths - 2776-4392 Sq Ft - #161-1226
Plan Collection
Traditional Home Plan - 2-3 Bedrms, 2-3 Baths - 2776-4392 Sq Ft - #161-1226
Plan#161-1226
Starting at$1950
2776
Sq Ft
1
Story
2
Bed
2
Bath
4
Car
Arts and Crafts House Plan - 5 Bedrms, 4.5 Baths - 2819 Sq Ft - #193-1263
Plan Collection
Arts and Crafts House Plan - 5 Bedrms, 4.5 Baths - 2819 Sq Ft - #193-1263
Plan#193-1263
Starting at$1350
2819
Sq Ft
1.5
Story
5
Bed
4.5
Bath
4
Car
4-Bedroom, 3027 Sq Ft European House Plan - 106-1334 - Front Exterior
Plan Collection
4-Bedroom, 3027 Sq Ft European House Plan - 106-1334 - Front Exterior
Plan#106-1334
Starting at$1695
3027
Sq Ft
2
Story
4
Bed
4.5
Bath
5
Car
Log Cabin Home Plan - 2 Bedrms, 2 Baths - 2014 Sq Ft - #161-1174
Plan Collection
Log Cabin Home Plan - 2 Bedrms, 2 Baths - 2014 Sq Ft - #161-1174
Plan#161-1174
Starting at$1700
2014
Sq Ft
2
Story
2
Bed
2
Bath
4
Car
6-Bedroom, 3054 Sq Ft Contemporary Duplex Plan - 108-2051 - Main Exterior
Plan Collection
6-Bedroom, 3054 Sq Ft Contemporary Duplex Plan - 108-2051 - Main Exterior
Plan#108-2051
Starting at$1815
3054
Sq Ft
2
Story
6
Bed
4
Bath
4
Car
4-Bedroom, 4149 Sq Ft European House Plan - 196-1159 - Front Exterior
Plan Collection
4-Bedroom, 4149 Sq Ft European House Plan - 196-1159 - Front Exterior
Plan#196-1159
Starting at$1840
4149
Sq Ft
2
Story
4
Bed
3.5
Bath
4
Car
2-5 Bedroom, 2446-4979 Sq Ft Ranch House Plan - 187-1140 - Front Exterior
Plan Collection
2-5 Bedroom, 2446-4979 Sq Ft Ranch House Plan - 187-1140 - Front Exterior
Plan#187-1140
Starting at$1250
2446
Sq Ft
1
Story
2
Bed
2.5
Bath
5
Car
4-Bedroom, 6549 Sq Ft French House Plan - 175-1264 - Front Exterior
Plan Collection
4-Bedroom, 6549 Sq Ft French House Plan - 175-1264 - Front Exterior
Plan#175-1264
Starting at$5000
6549
Sq Ft
2
Story
4
Bed
5.5
Bath
4
Car
5-Bedroom, 4853 Sq Ft Mediterranean Home Plan - 100-1331 - Main Exterior
Plan Collection
5-Bedroom, 4853 Sq Ft Mediterranean Home Plan - 100-1331 - Main Exterior
Plan#100-1331
Starting at$2400
4853
Sq Ft
1.5
Story
5
Bed
4.5
Bath
4
Car
1...2728293031...39